


- ABOUT
- GALLERY
- EPC
- PLANS
Property Features
- Five Double Bedrooms
- Semi-Detached Family Home
- Beautifully Presented Throughout
- Large Driveway and Garage
- Substantial Rear Garden
- Basement with Potential for Conversion
- En-suite and Family Bathroom
- Stunning Character Features
- Three Reception Rooms
- Two Downstairs WC
- Freehold
- Council Tax: F
About this property
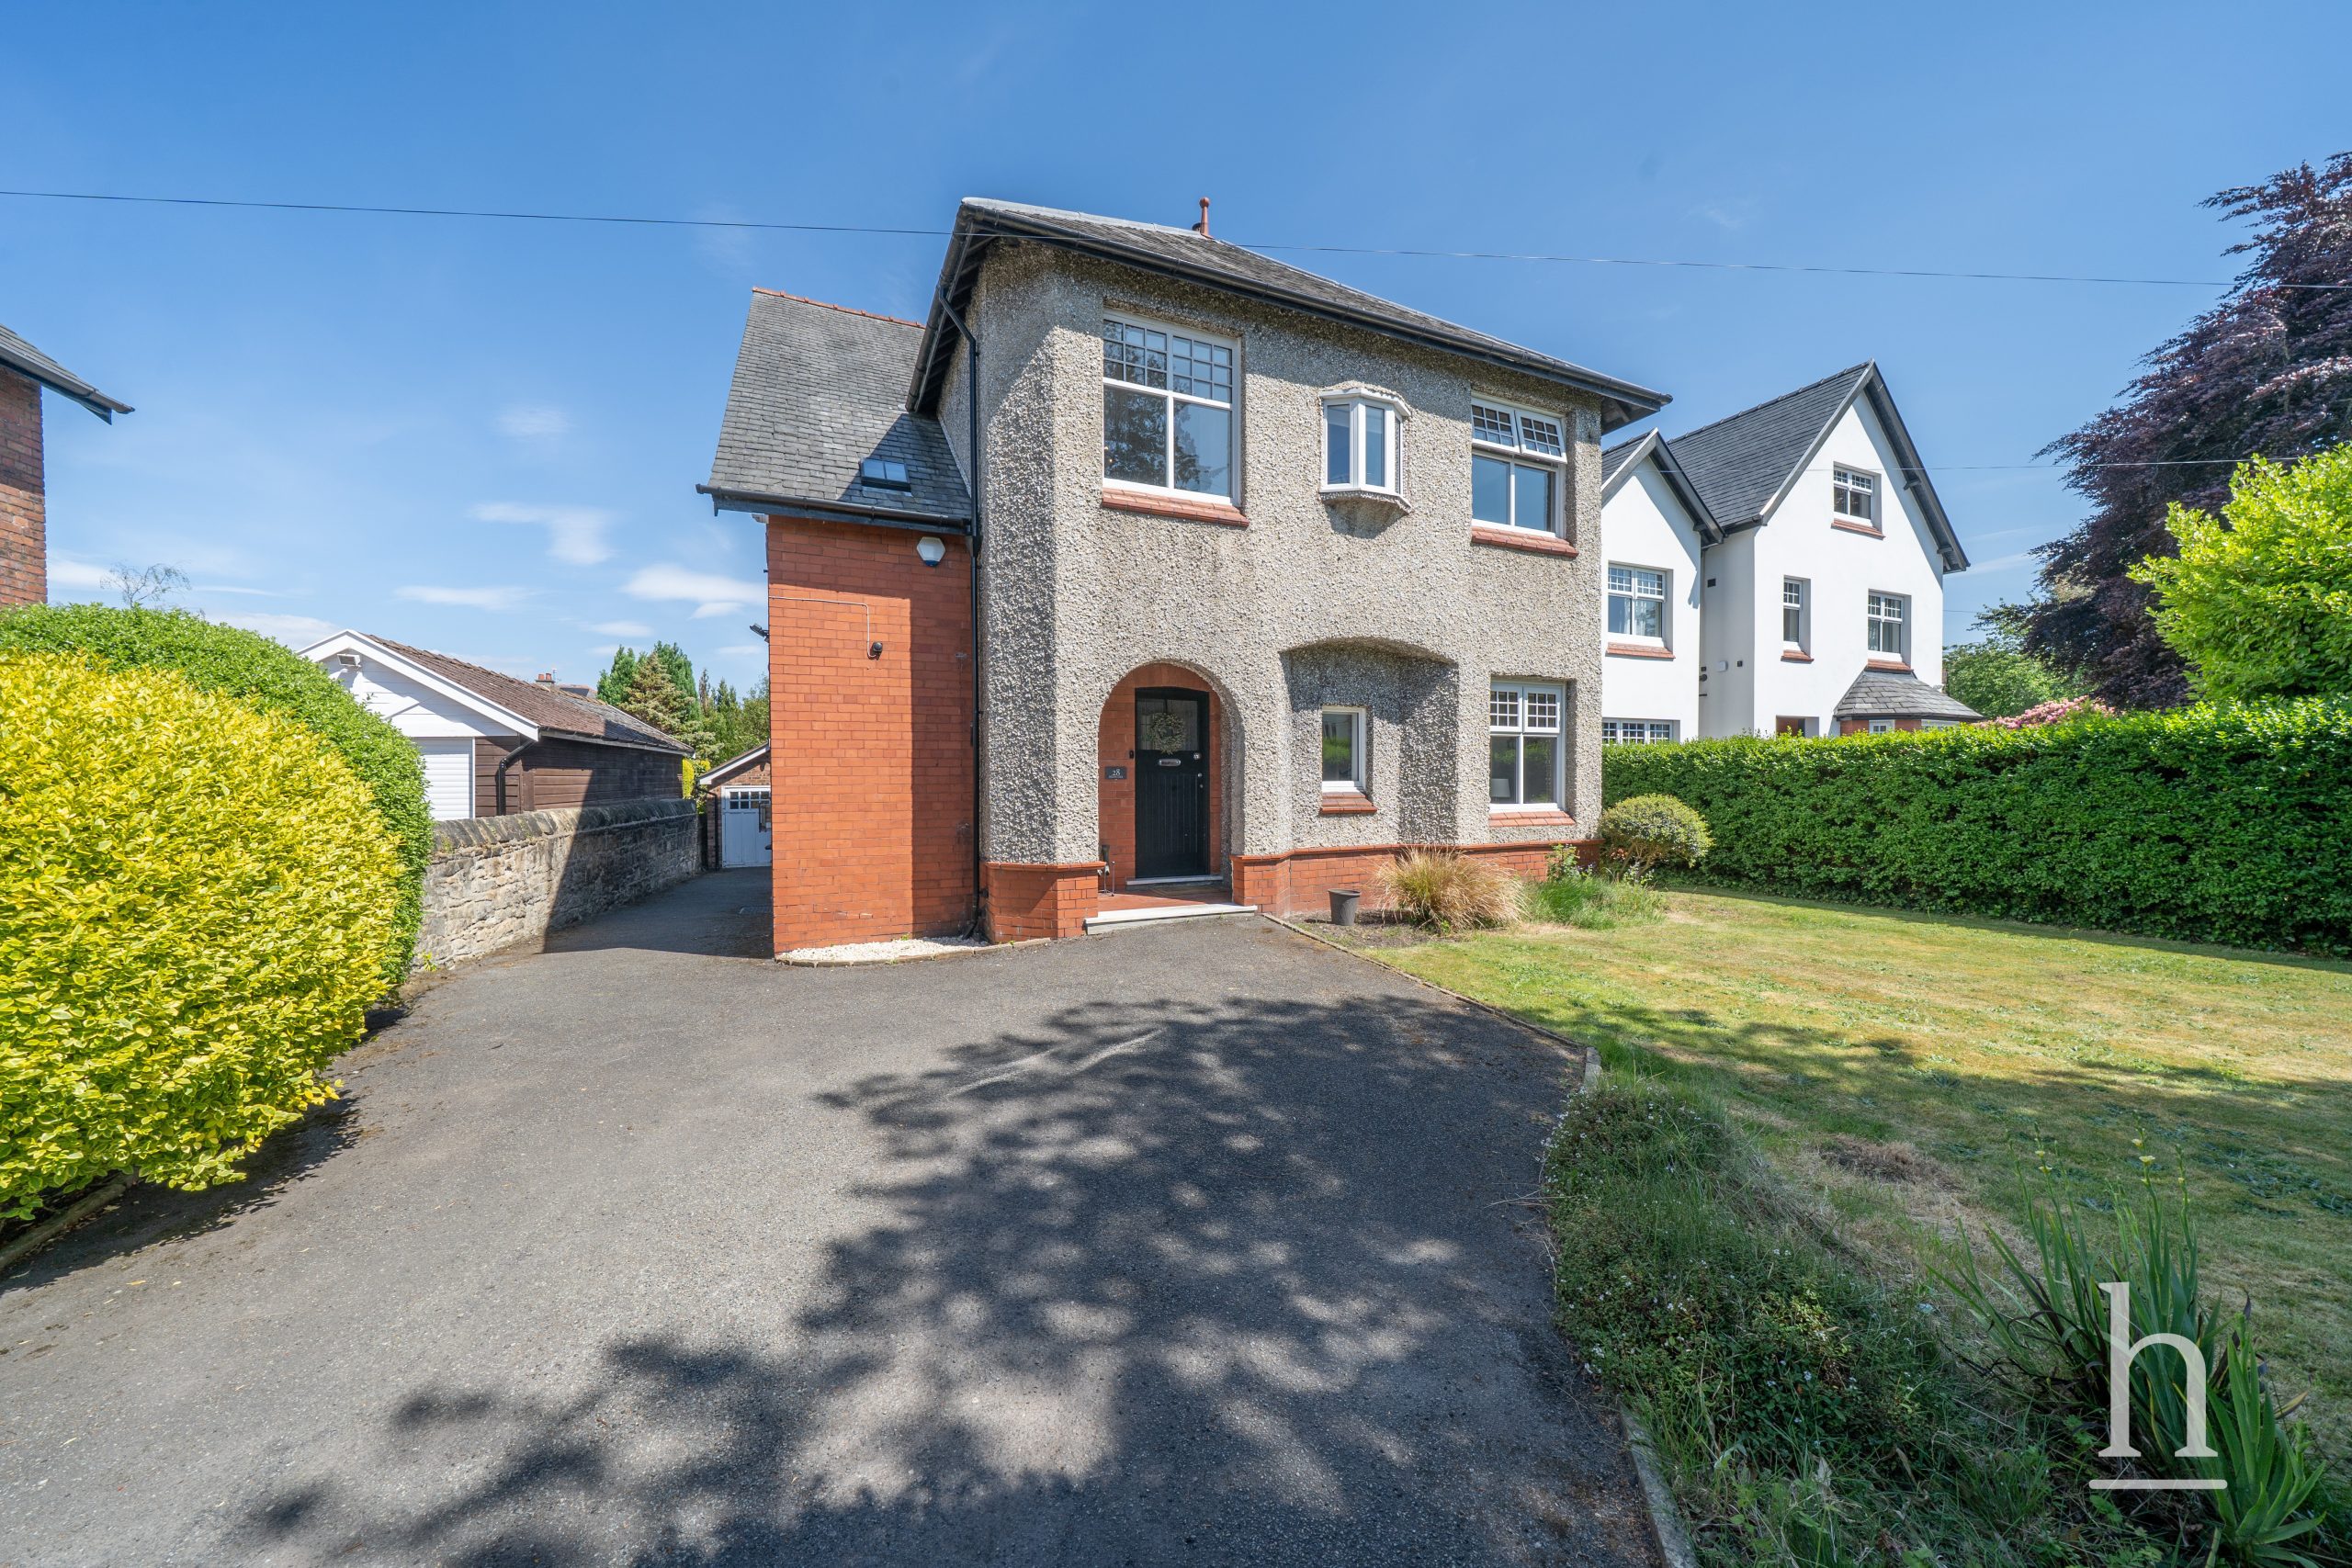
Stunning family home! Located on the sought-after Brancote Road in the heart of Oxton, this beautifully presented Edwardian-style five-bedroom semi-detached home seamlessly blends period charm with modern family living. With its generous proportions, elegant interiors, and versatile spaces, this property offers a truly exceptional opportunity for growing families.
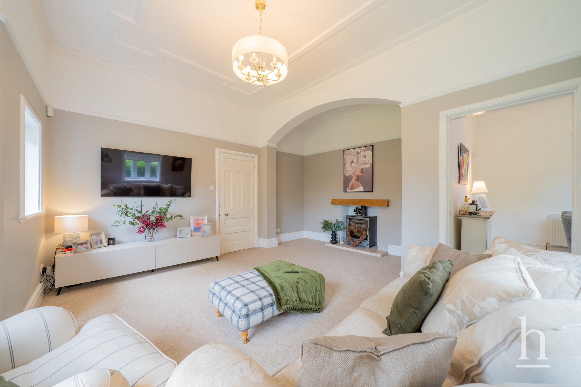
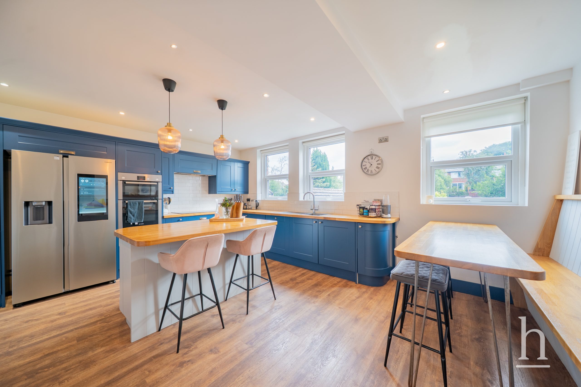
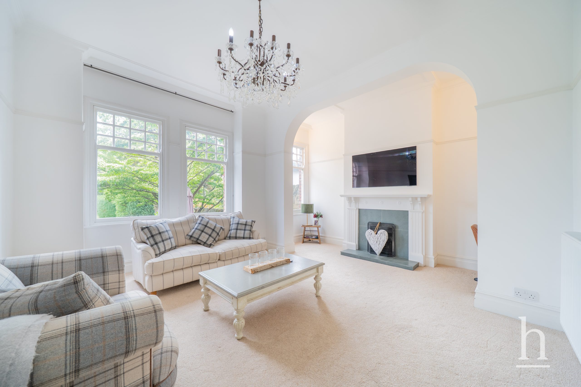
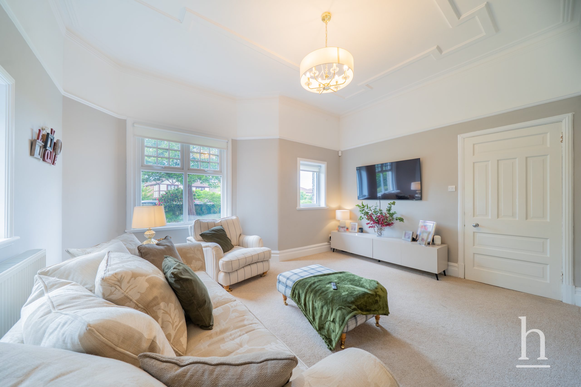
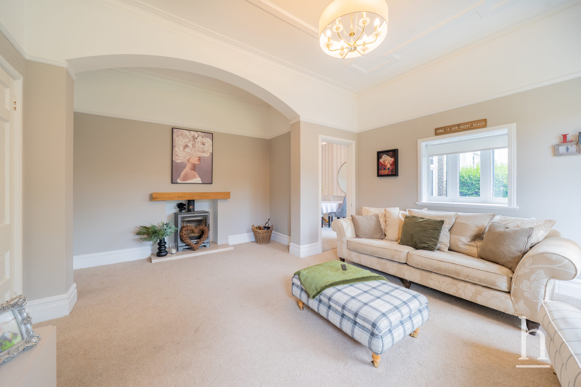
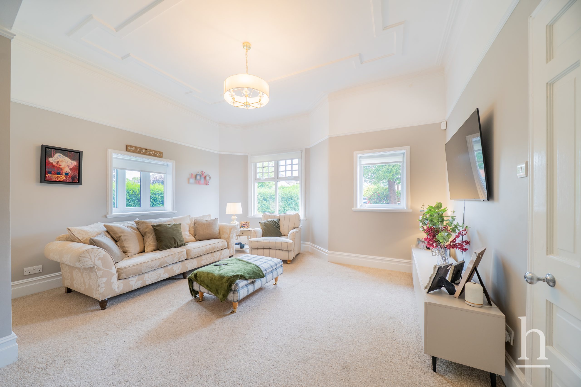
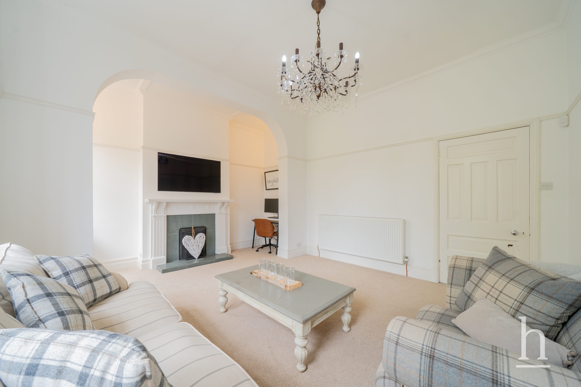
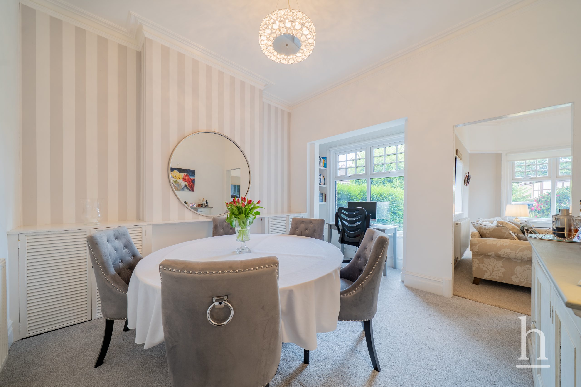
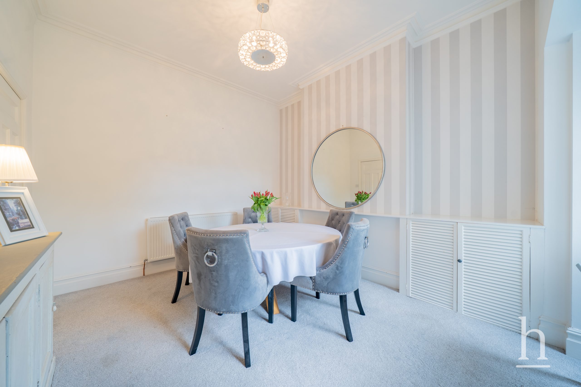
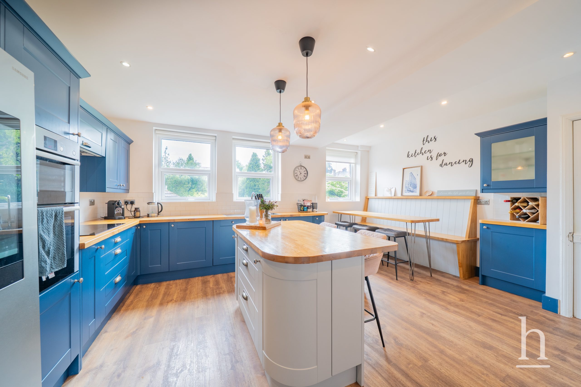
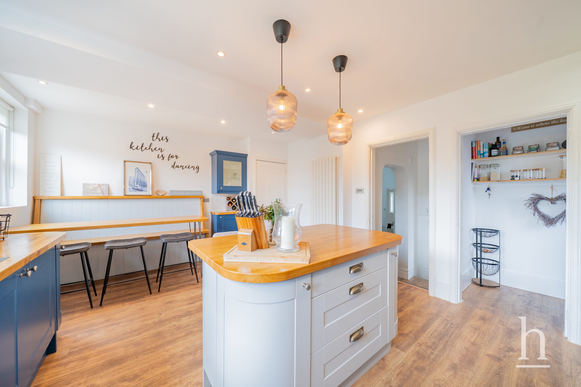
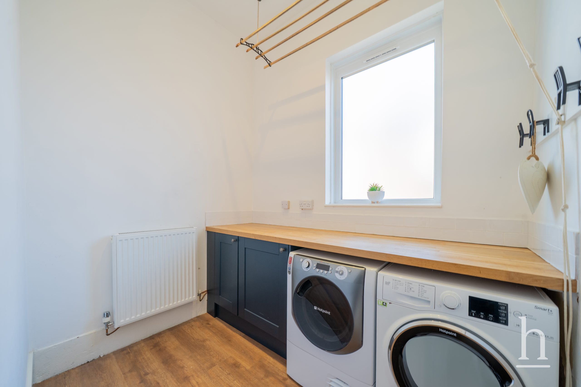
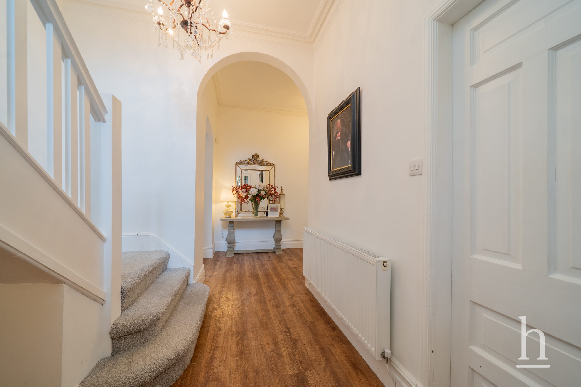
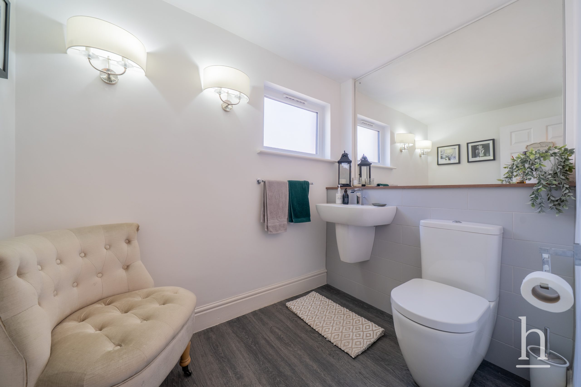
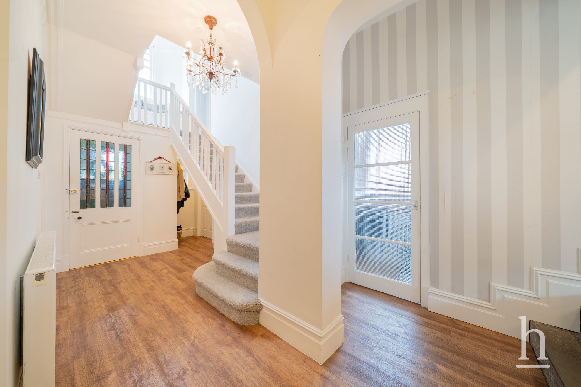
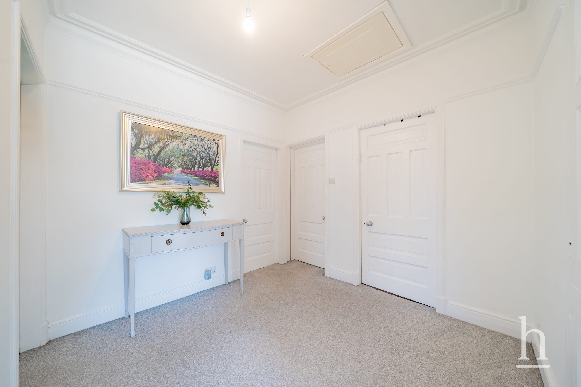
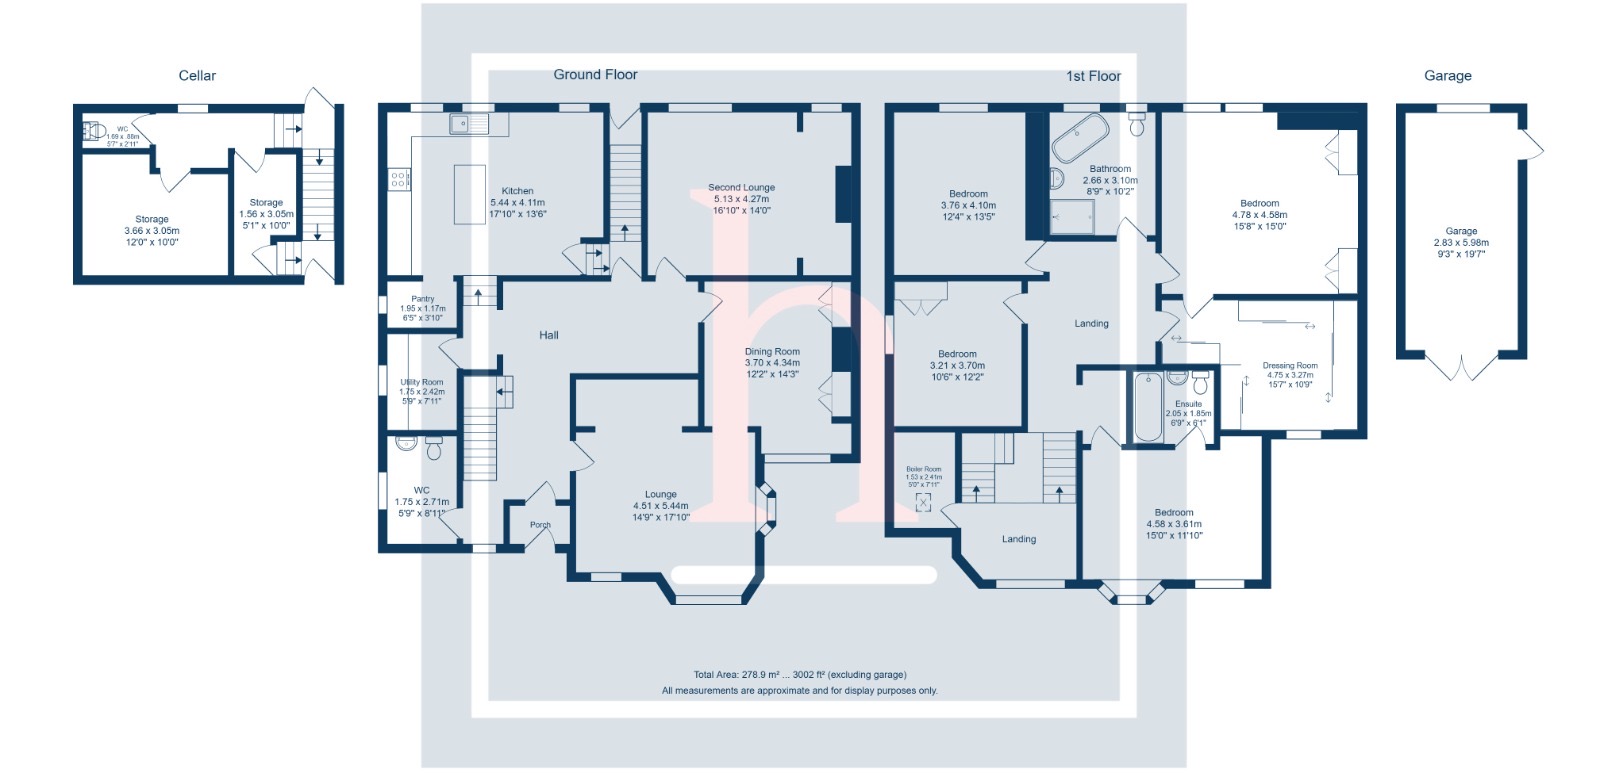
Step into a warm and inviting entrance hall that sets the tone for the rest of the home. The front living room features classic Edwardian character, while a second, rear lounge offers additional space for relaxation. A separate dining room—accessed both from the hallway and through the front lounge—provides a formal setting for entertaining. The heart of the home is the stunning kitchen diner, complete with a walk-in pantry. A utility room and spacious downstairs WC add further convenience.
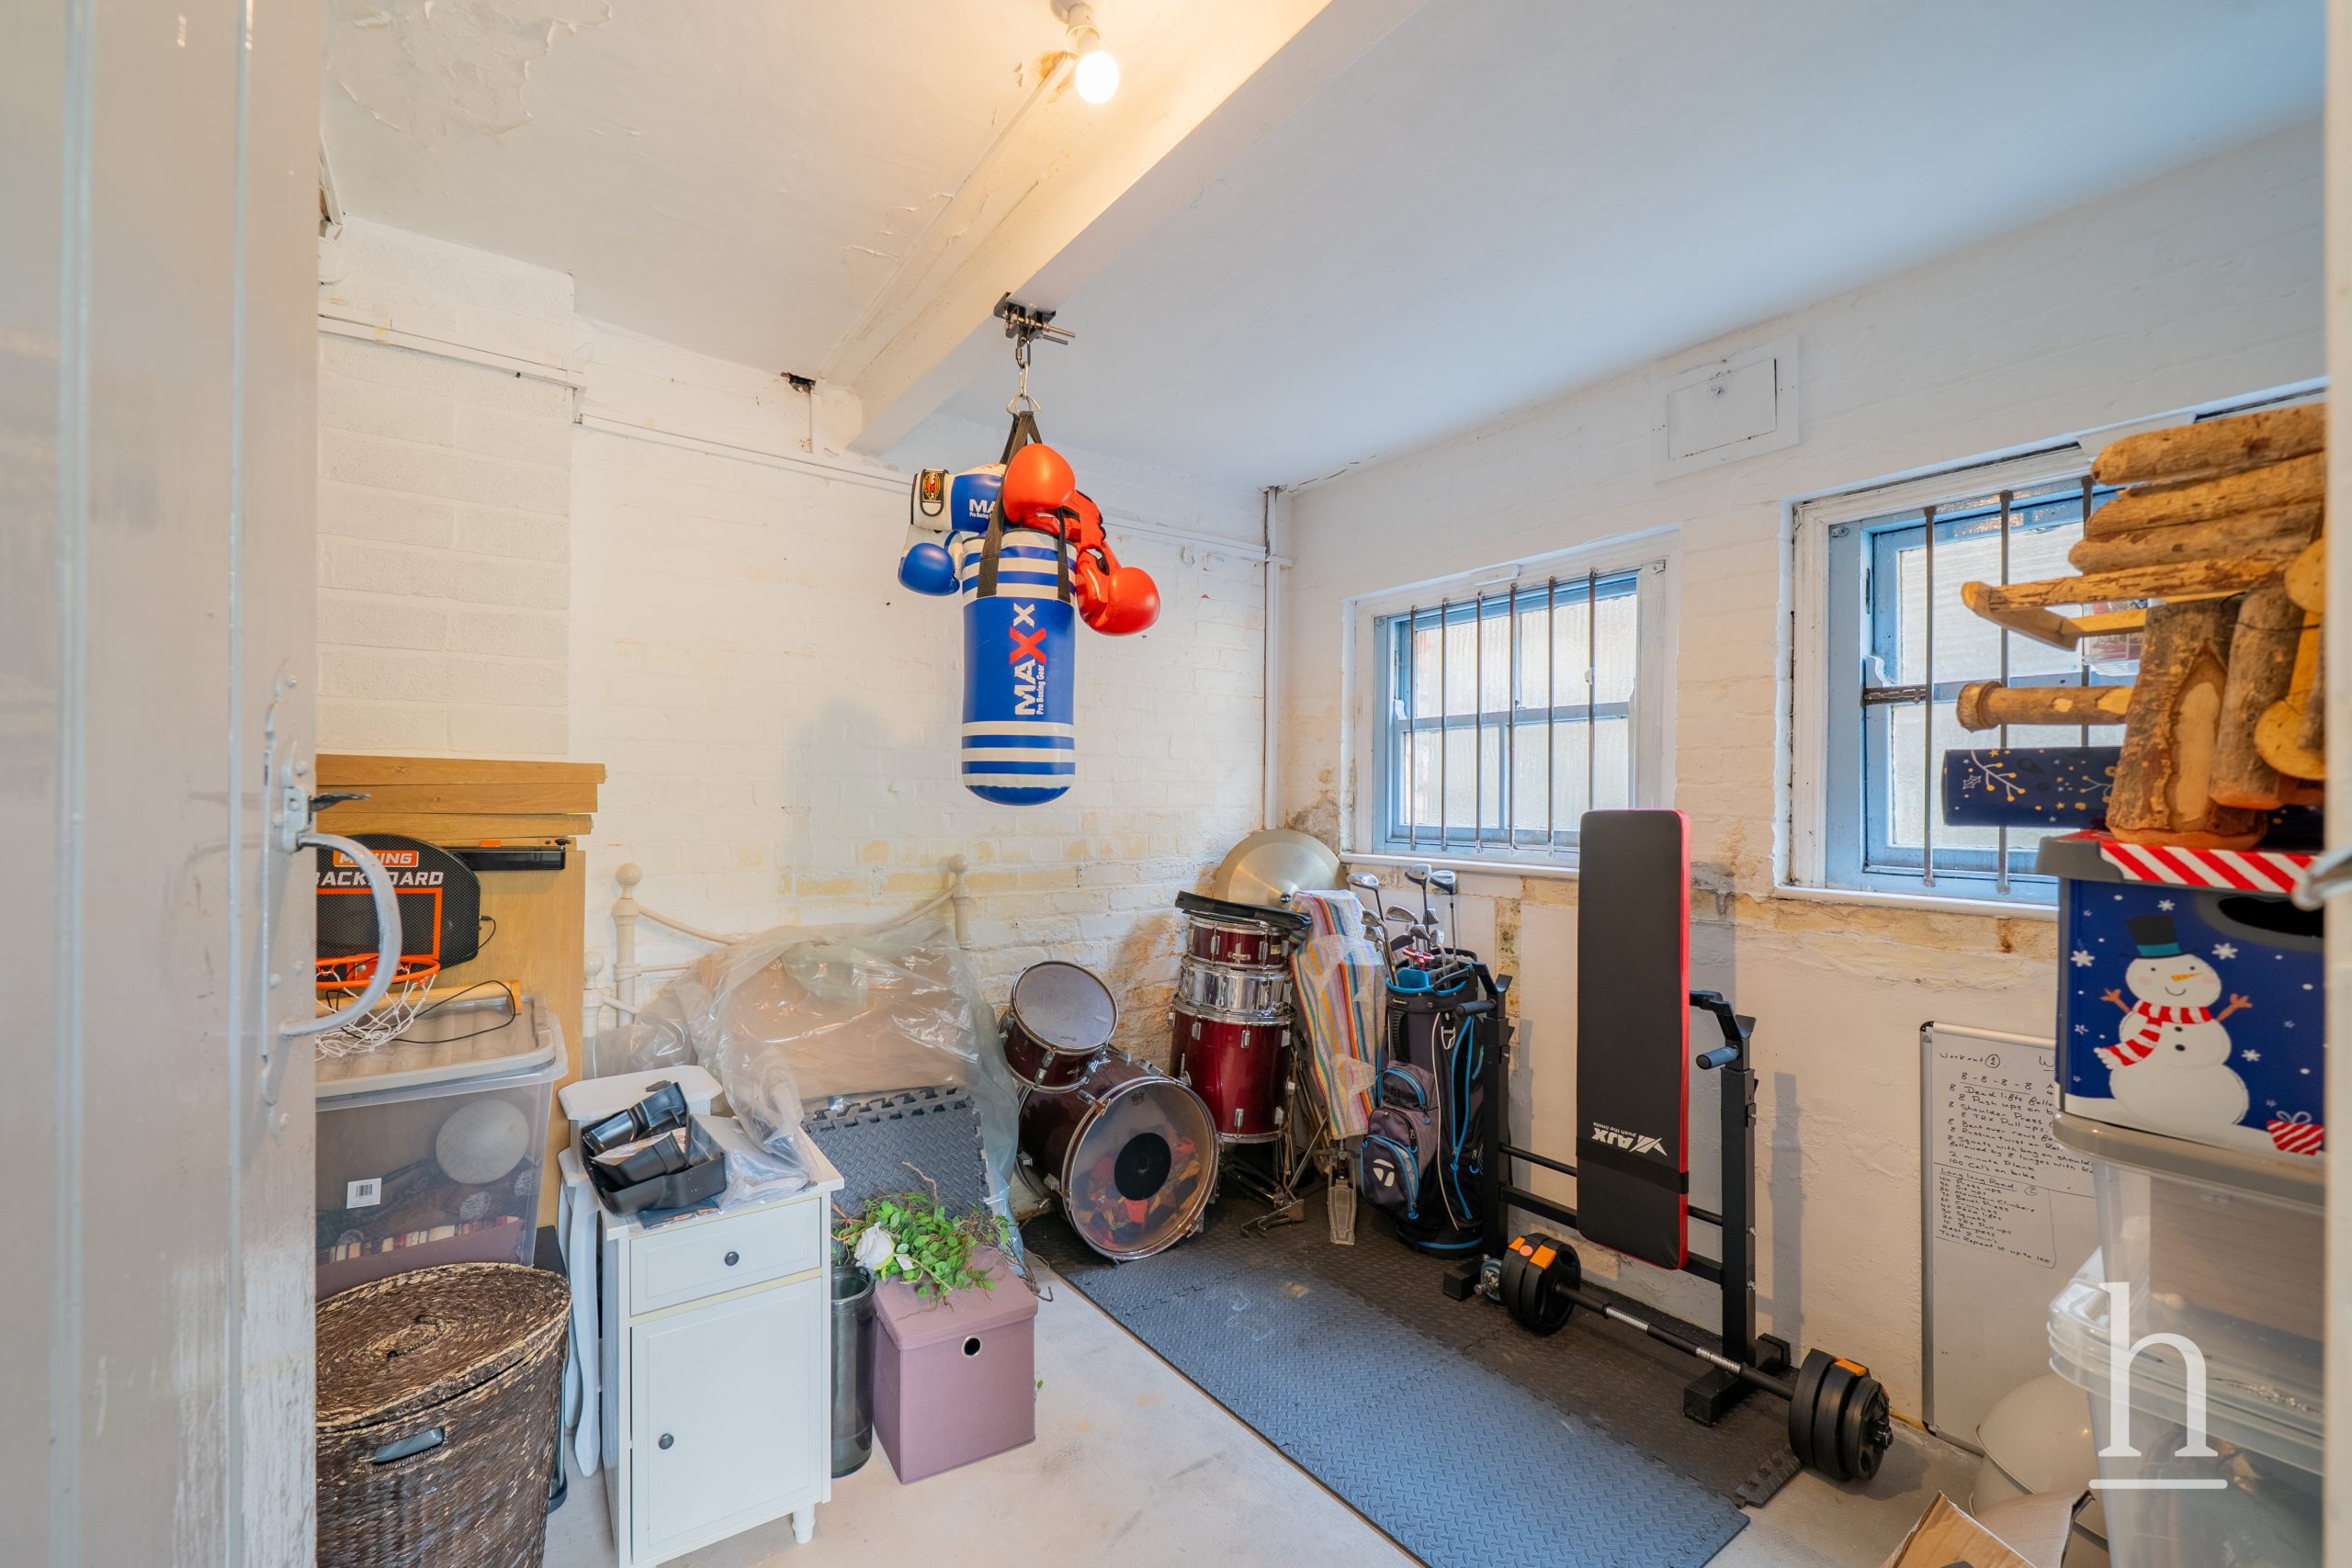
The property also benefits from a substantial basement, housing two large storage rooms with excellent potential for conversion, alongside a separate WC—ideal for creating a home gym, cinema room, or office space.
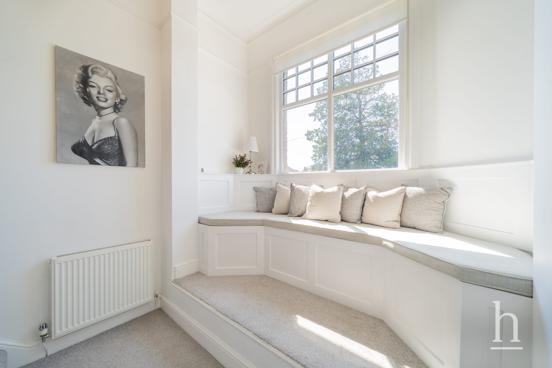
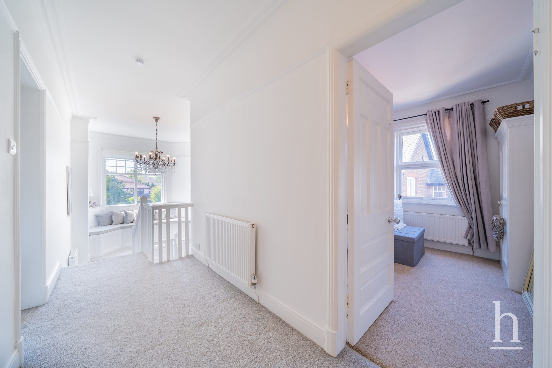
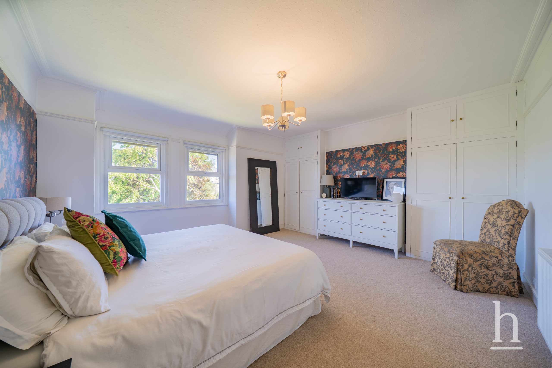
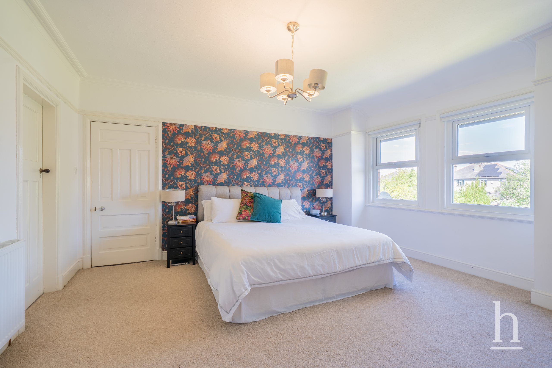
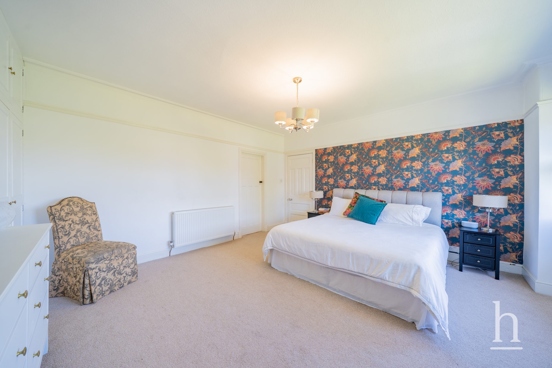
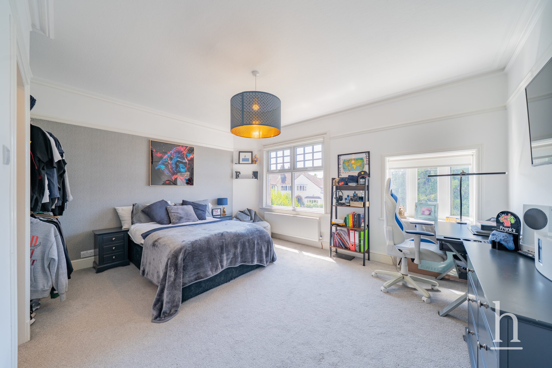
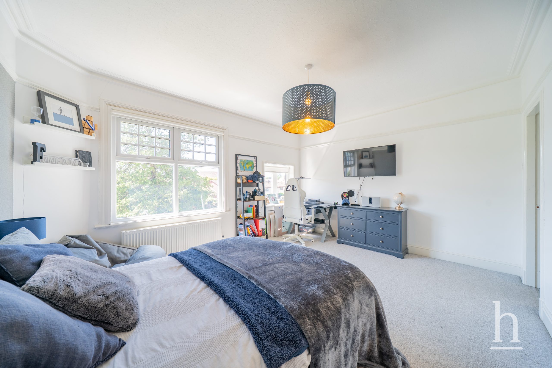
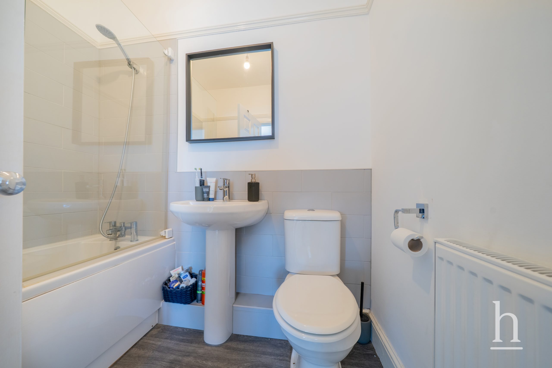
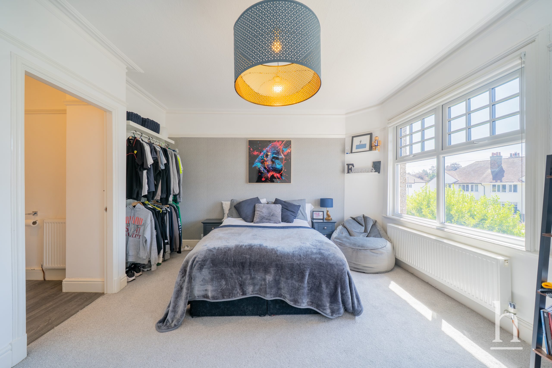
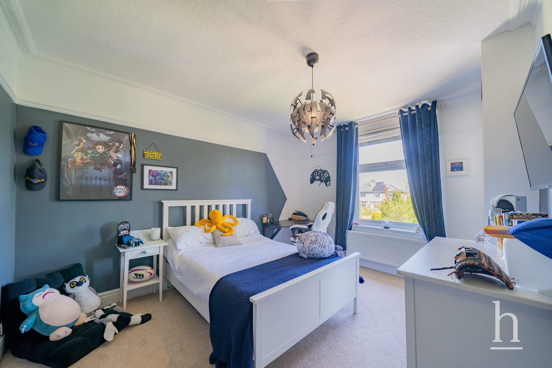
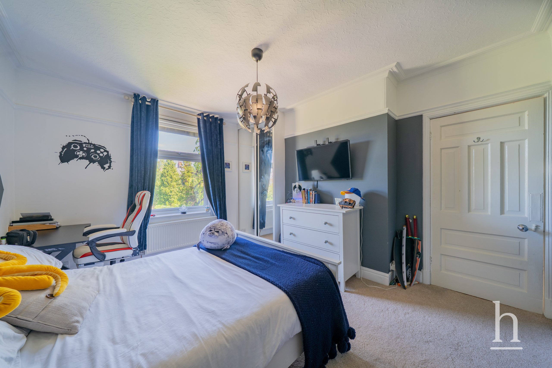
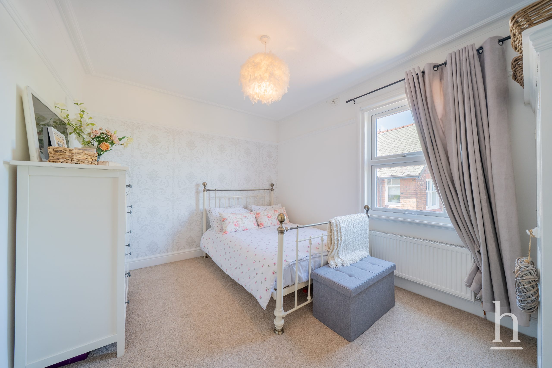
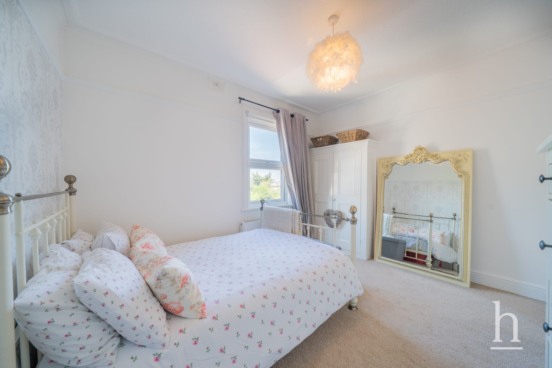
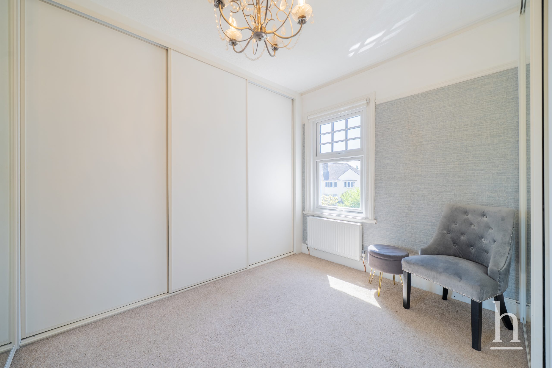
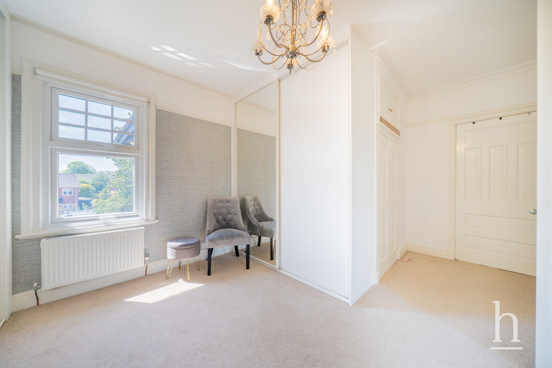
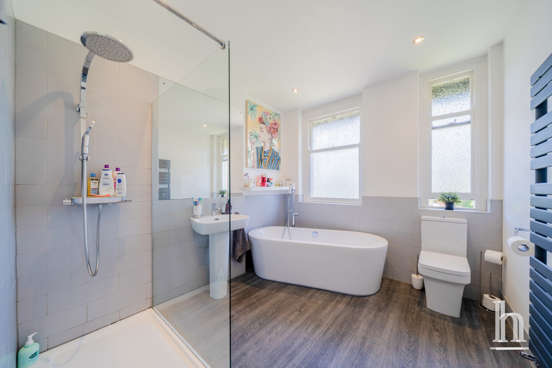
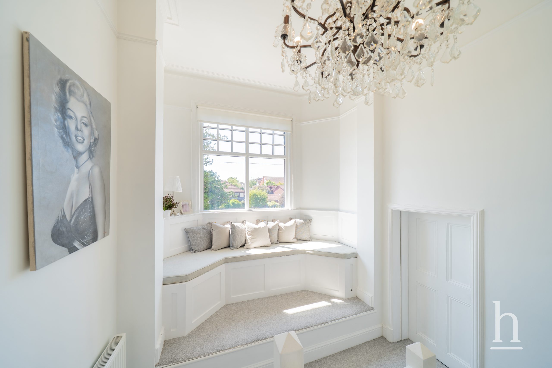
Upstairs, you’ll find five generously sized double bedrooms, one of which boasts a stylish en-suite. A beautifully appointed family bathroom serves the remaining bedrooms, and a charming half-landing features a serene window seat—perfect for reading or relaxing. A dedicated boiler room also adds to the practicality of the layout.
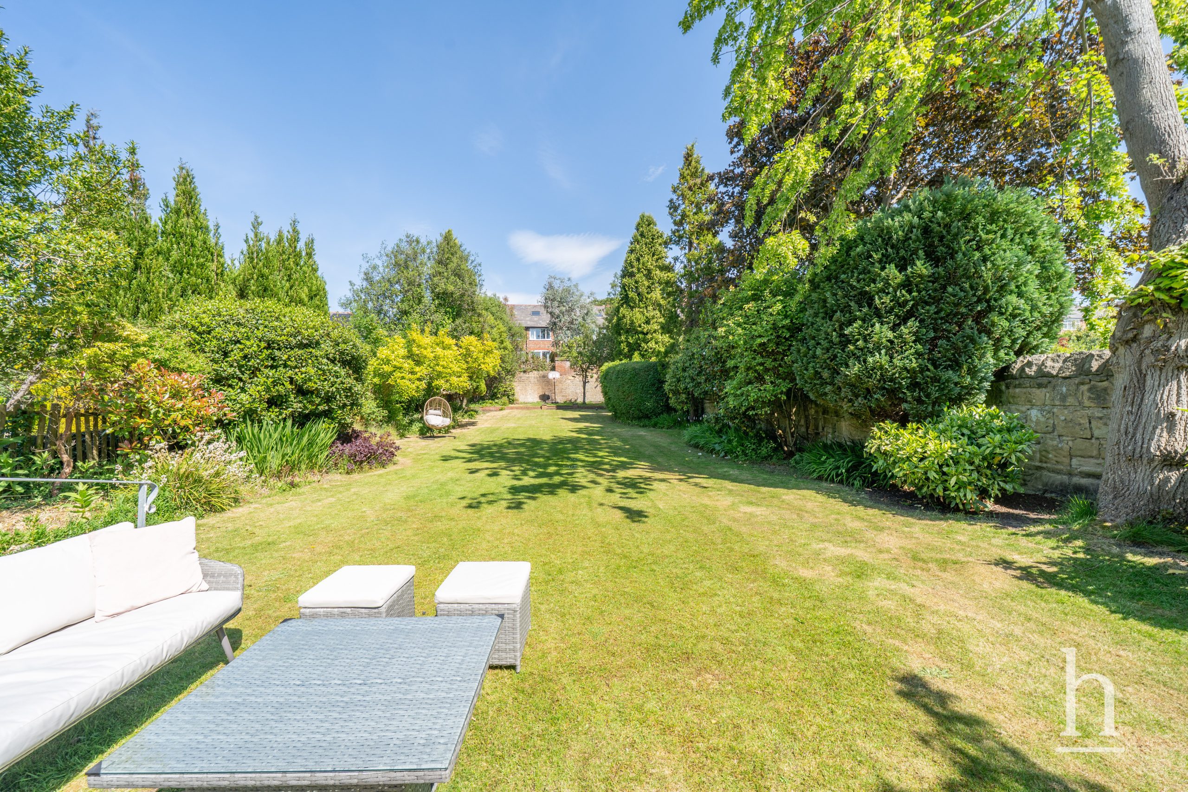
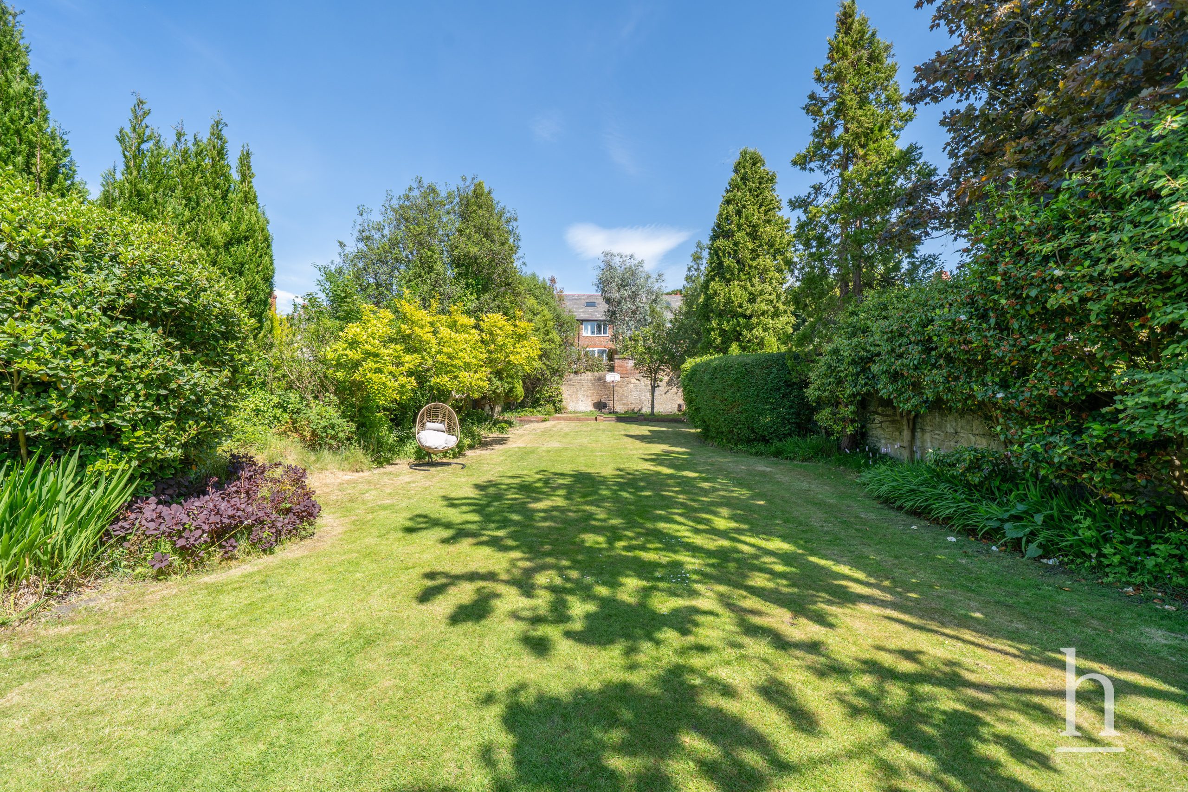
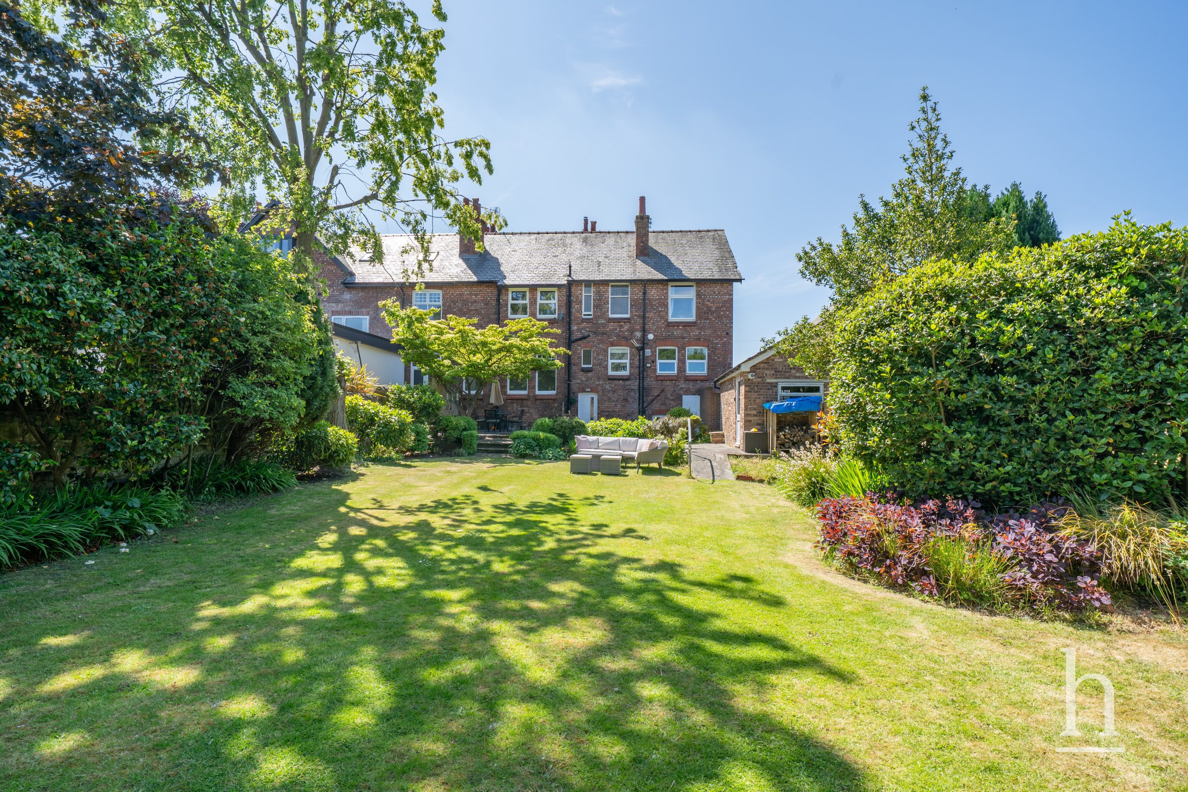
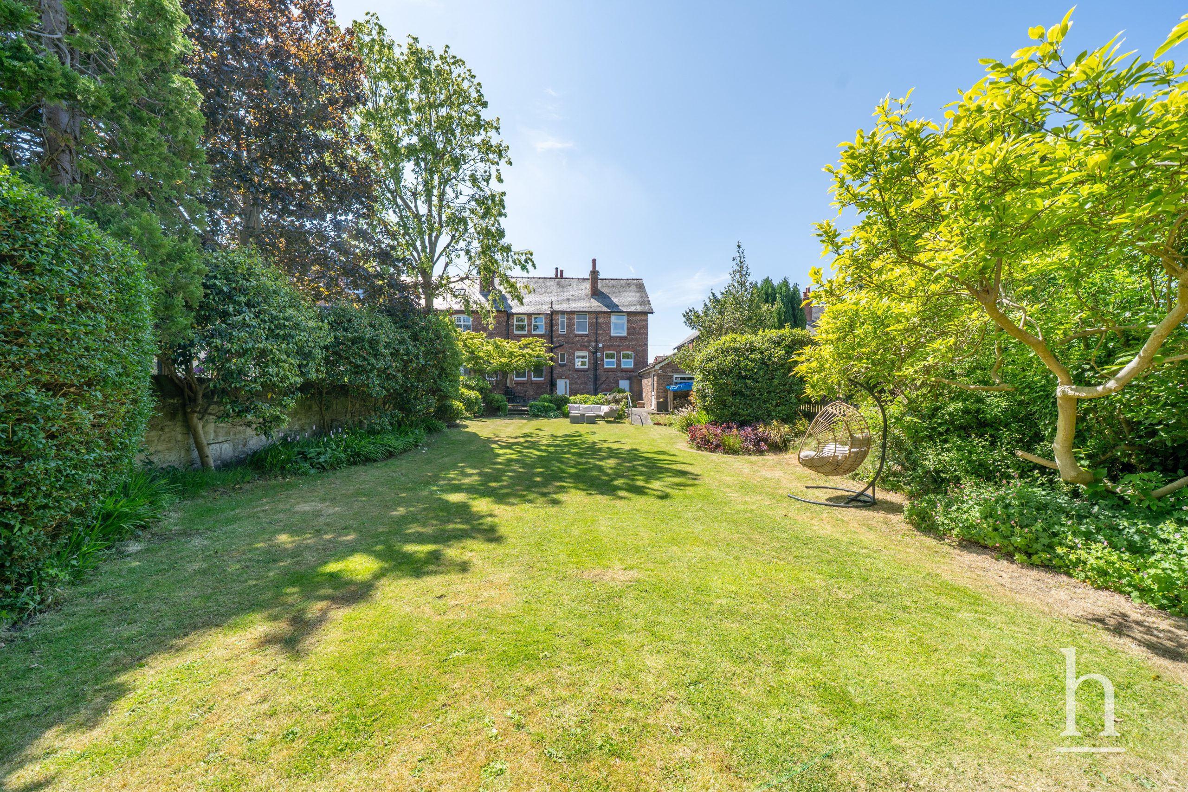
Outside, the property sits on a fantastic plot with a mature, well-established garden to the rear — ideal for children to play or entertaining during those warm summer months. Off-road parking and a generously sized garage complete this impressive family home.
This is a rare opportunity to acquire a spacious and characterful home in one of Oxton’s most desirable locations, close to excellent schools, including the prestigious Birkenhead School, local amenities, and transport links.
Additional Information
- Council Tax Band
- F
- Tenure
- Freehold
- Property type
- Semi-Detached House
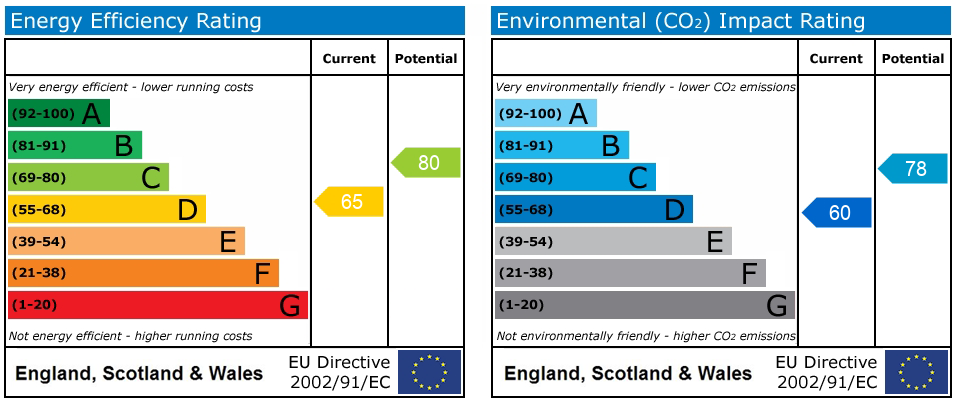
Energy Performance Certificate
Thinking of Selling or Letting?
Offers Over
£645,000
- 5
- 3
- 2
Brancote Road
Oxton, CH43 6TJ
5 Bed Semi-Detached House Sold STC
Property Features
- Five Double Bedrooms
- Semi-Detached Family Home
- Beautifully Presented Throughout
- Large Driveway and Garage
- Substantial Rear Garden
- Basement with Potential for Conversion
- En-suite and Family Bathroom
- Stunning Character Features
- Three Reception Rooms
- Two Downstairs WC
- Freehold
- Council Tax: F
About this property
Stunning family home! Located on the sought-after Brancote Road in the heart of Oxton, this beautifully presented Edwardian-style five-bedroom semi-detached home seamlessly blends period charm with modern family living. With its generous proportions, elegant interiors, and versatile spaces, this property offers a truly exceptional opportunity for growing families.
Step into a warm and inviting entrance hall that sets the tone for the rest of the home. The front living room features classic Edwardian character, while a second, rear lounge offers additional space for relaxation. A separate dining room—accessed both from the hallway and through the front lounge—provides a formal setting for entertaining. The heart of the home is the stunning kitchen diner, complete with a walk-in pantry. A utility room and spacious downstairs WC add further convenience.
The property also benefits from a substantial basement, housing two large storage rooms with excellent potential for conversion, alongside a separate WC—ideal for creating a home gym, cinema room, or office space.
Upstairs, you’ll find five generously sized double bedrooms, one of which boasts a stylish en-suite. A beautifully appointed family bathroom serves the remaining bedrooms, and a charming half-landing features a serene window seat—perfect for reading or relaxing. A dedicated boiler room also adds to the practicality of the layout.
Outside, the property sits on a fantastic plot with a mature, well-established garden to the rear — ideal for children to play or entertaining during those warm summer months. Off-road parking and a generously sized garage complete this impressive family home.
This is a rare opportunity to acquire a spacious and characterful home in one of Oxton’s most desirable locations, close to excellent schools, including the prestigious Birkenhead School, local amenities, and transport links.
Additional Information
- Council Tax Band
- F
- Tenure
- Freehold
- Property type
- Semi-Detached House
Energy Performance Certificate
Contact an agent
Mortgage calculator
Stamp Duty Calculator
Properties For Sale
£460,000
Christchurch Road, CH43
- 3
- 2
- 2
£235,000
Crosthwaite Avenue, CH62
- 3
- 2
- 1
£175,000
Woodchurch Road, CH42
- 3
- 2
- 1
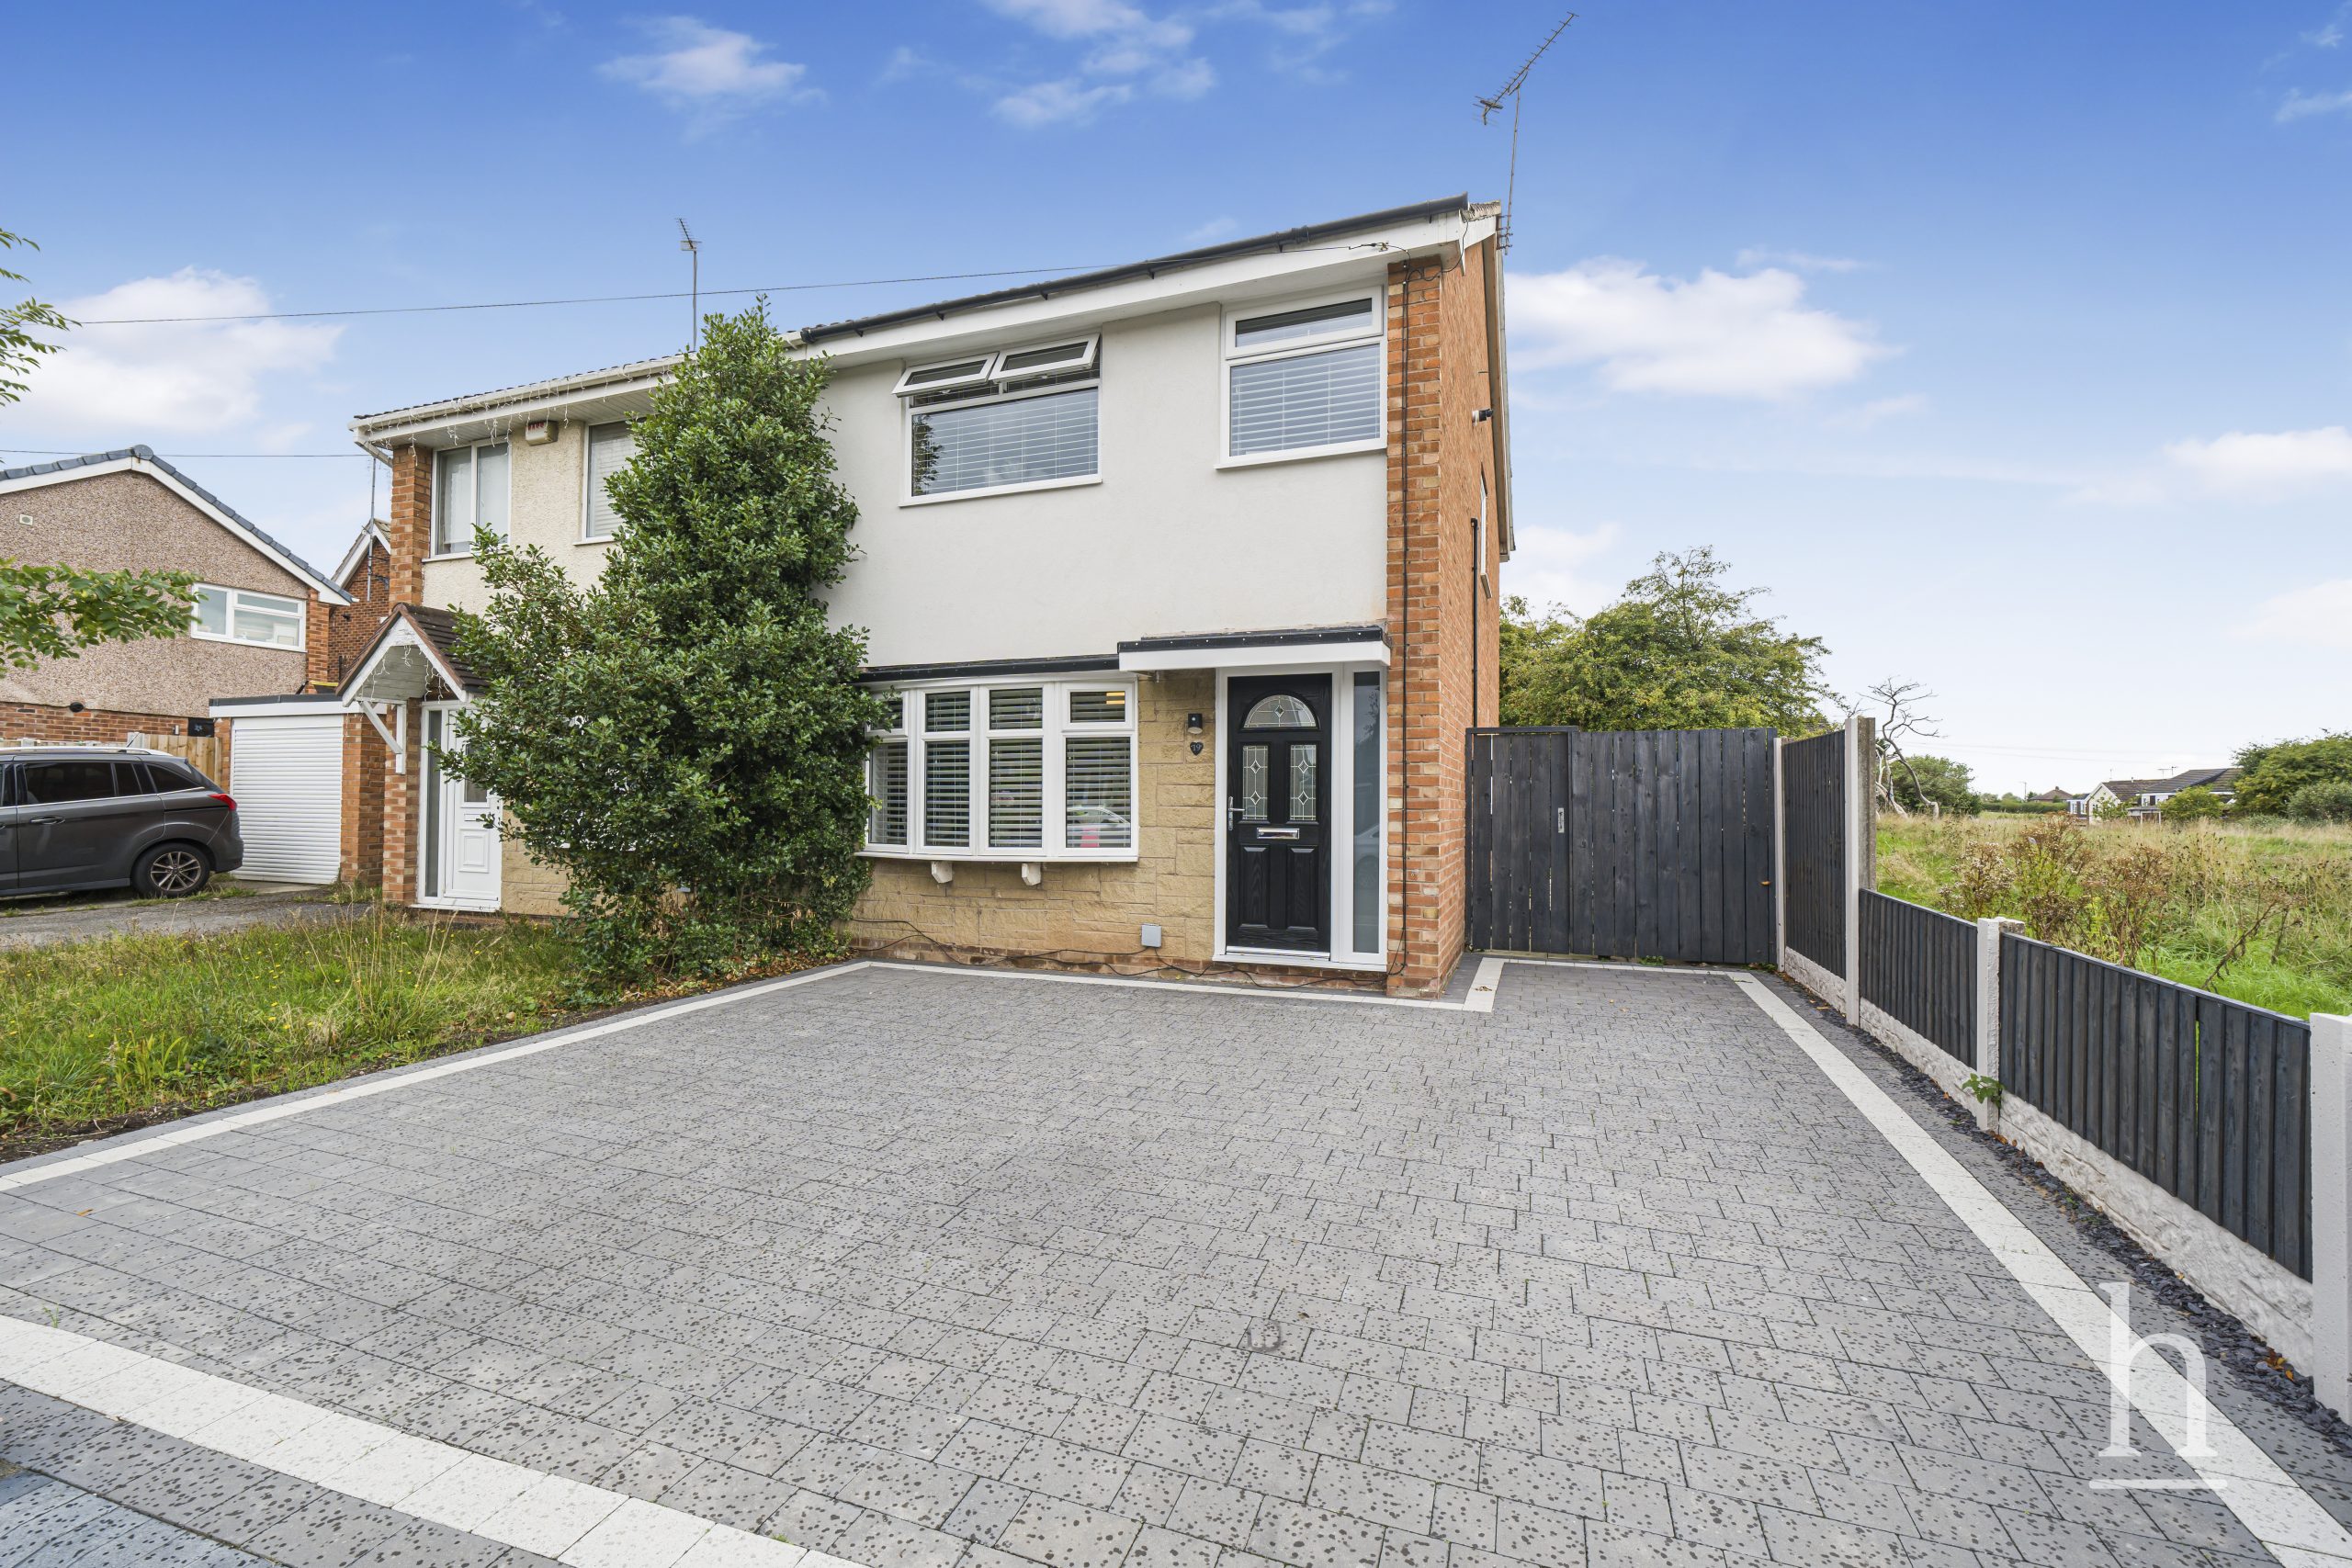
£240,000
Kingfisher Way, CH49
- 3
- 2
- 1
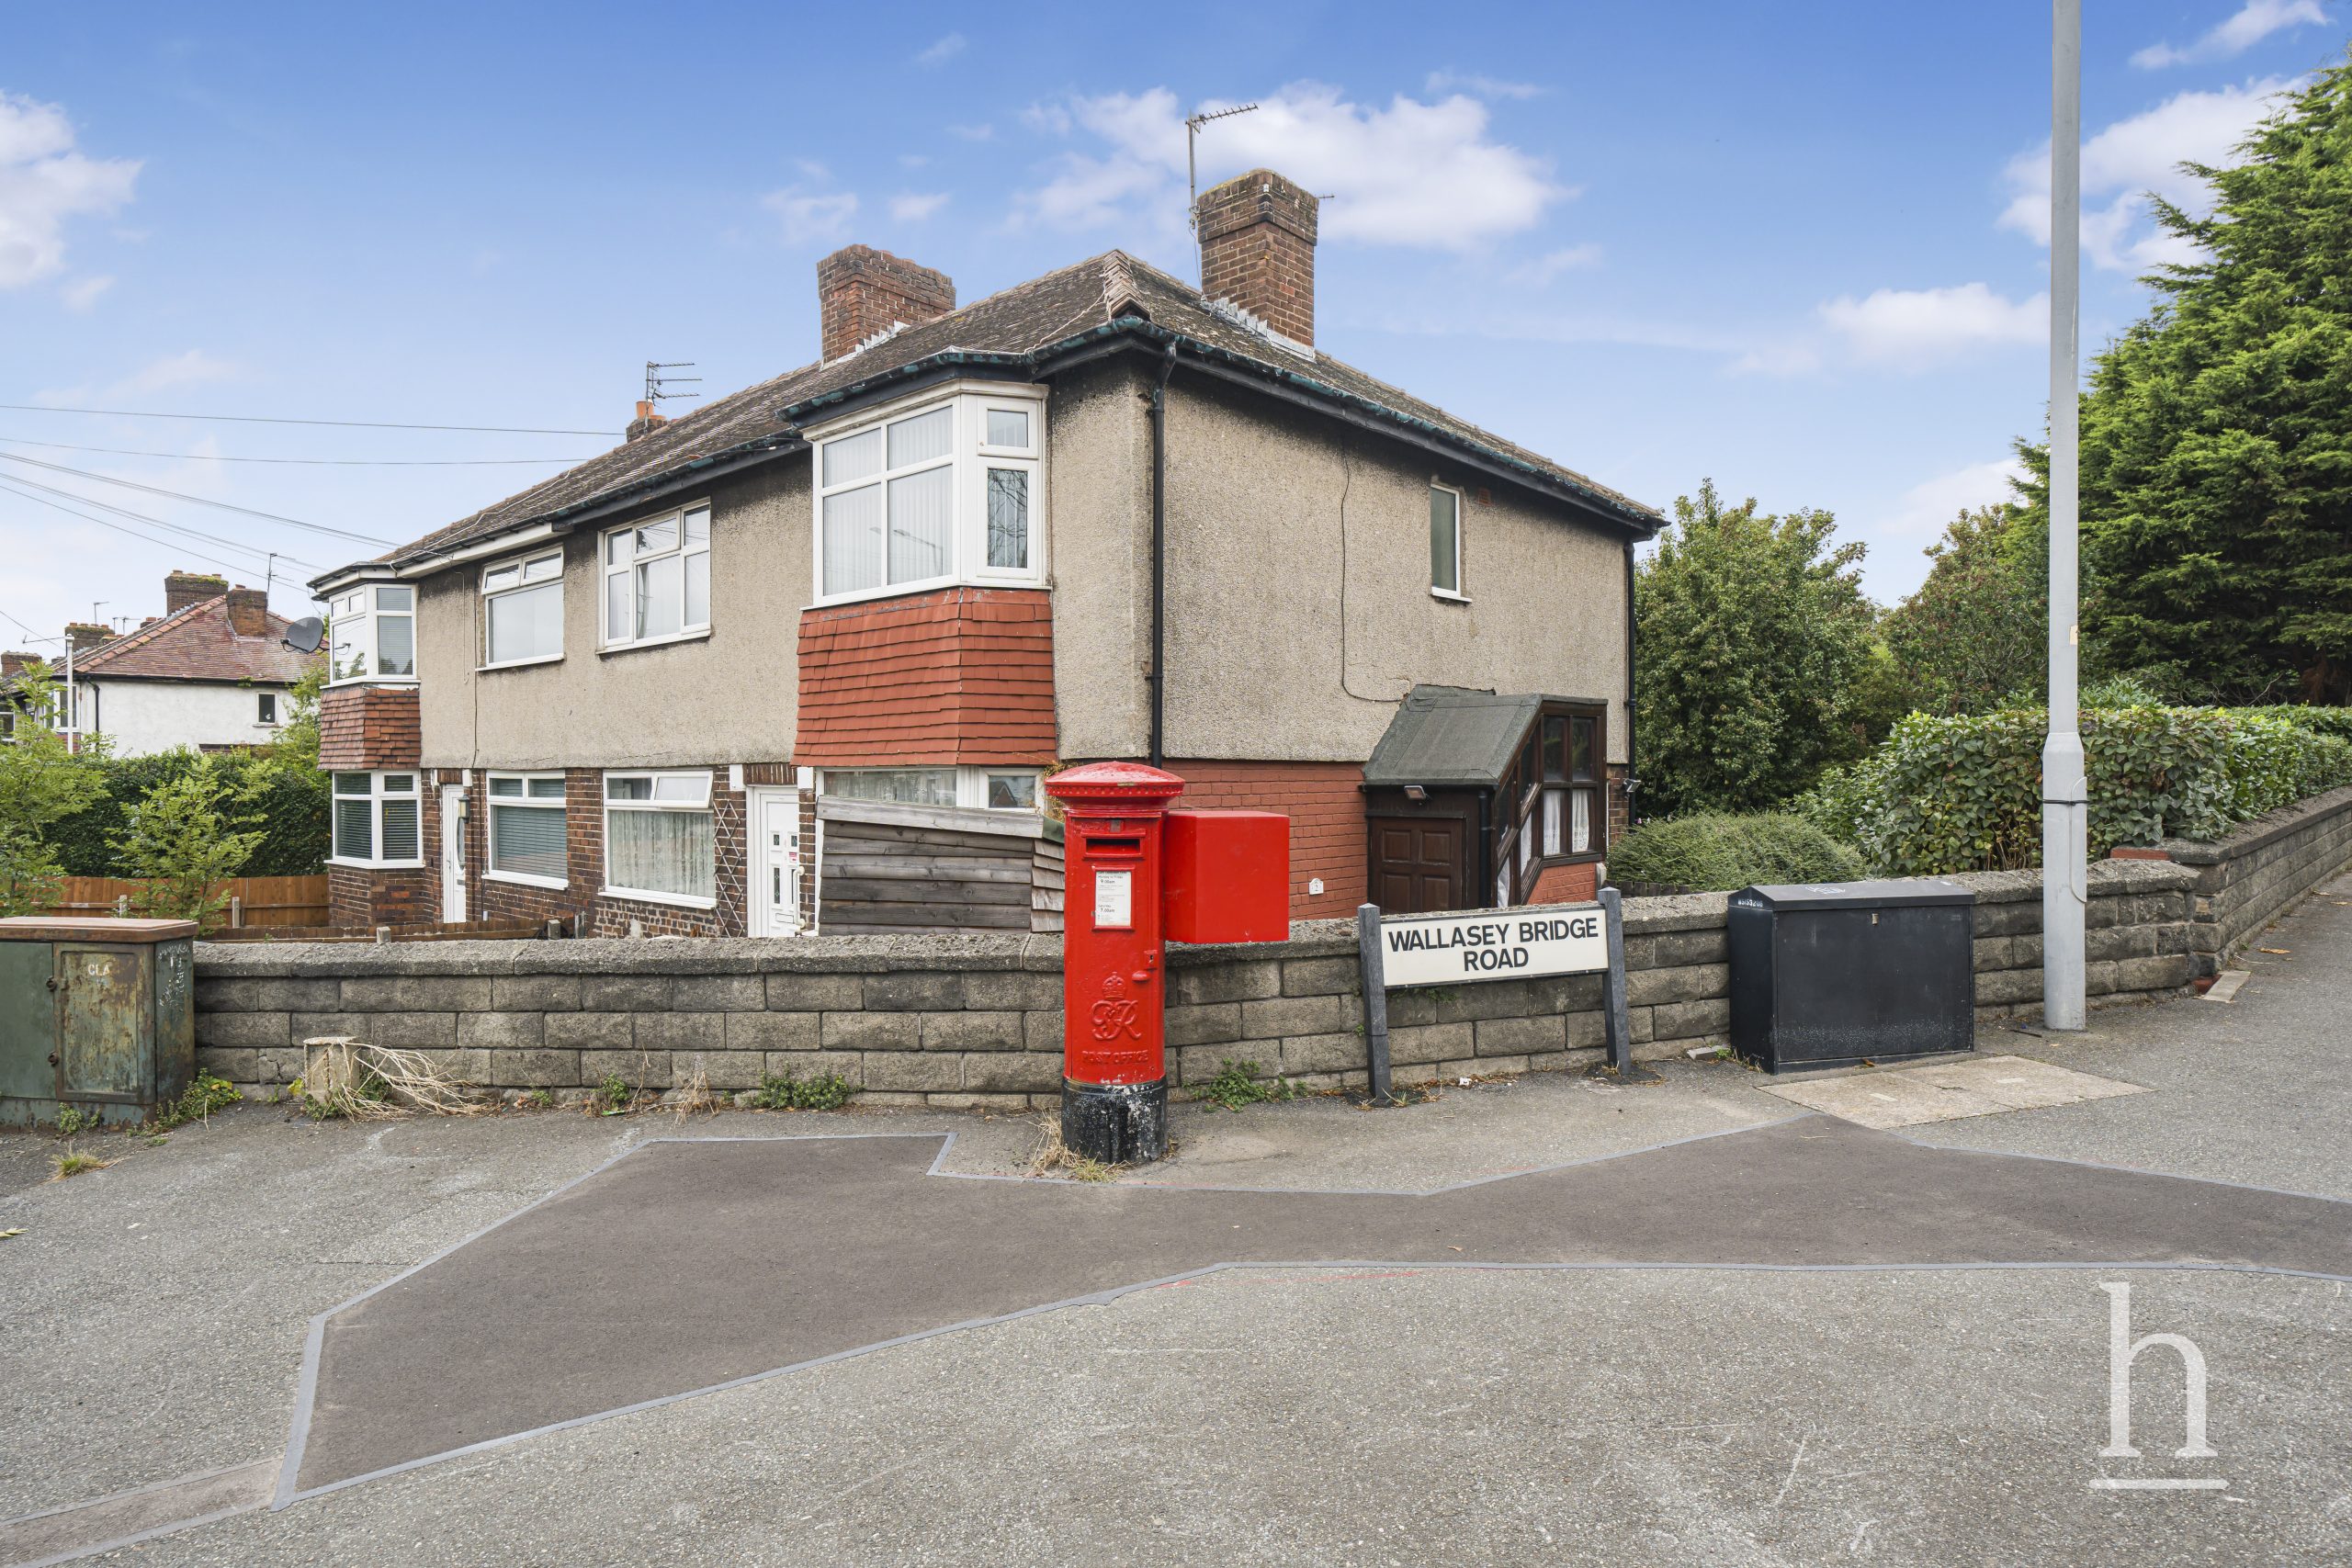
£70,000
Gautby Road, CH41
- 2
- 1
- 1
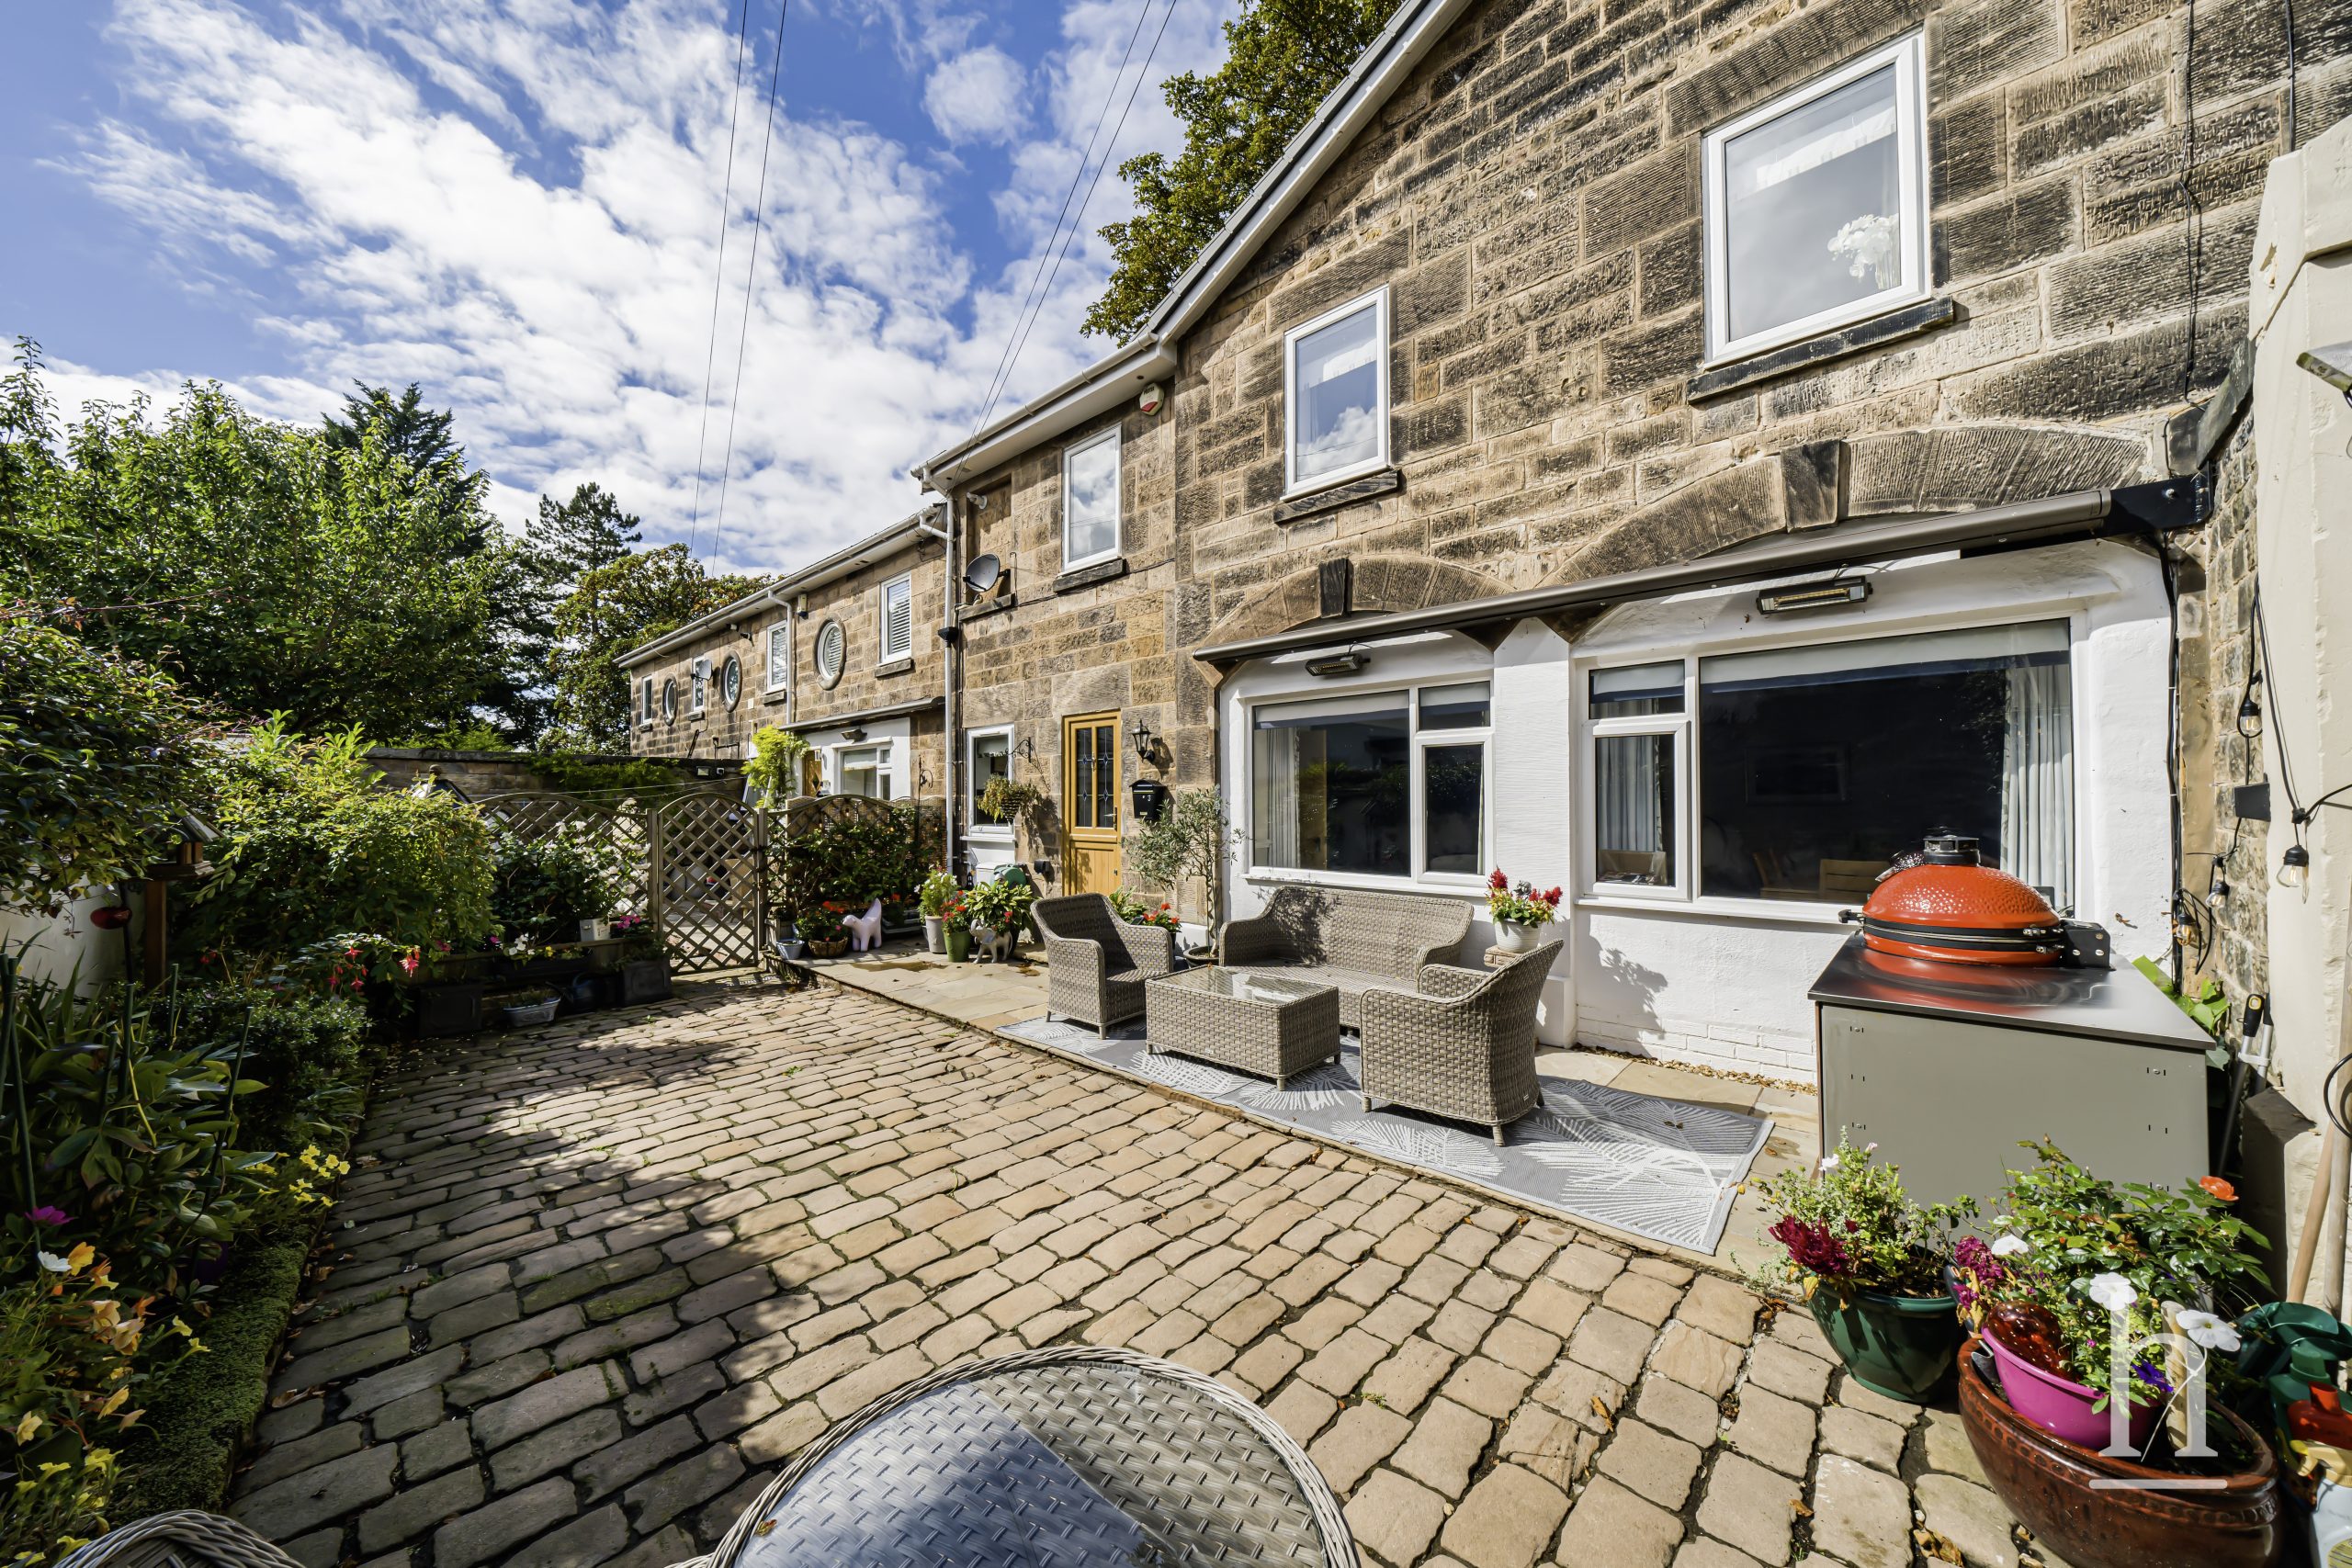
£425,000
Oxton Lawn Mews, CH43
- 3
- 1
- 1
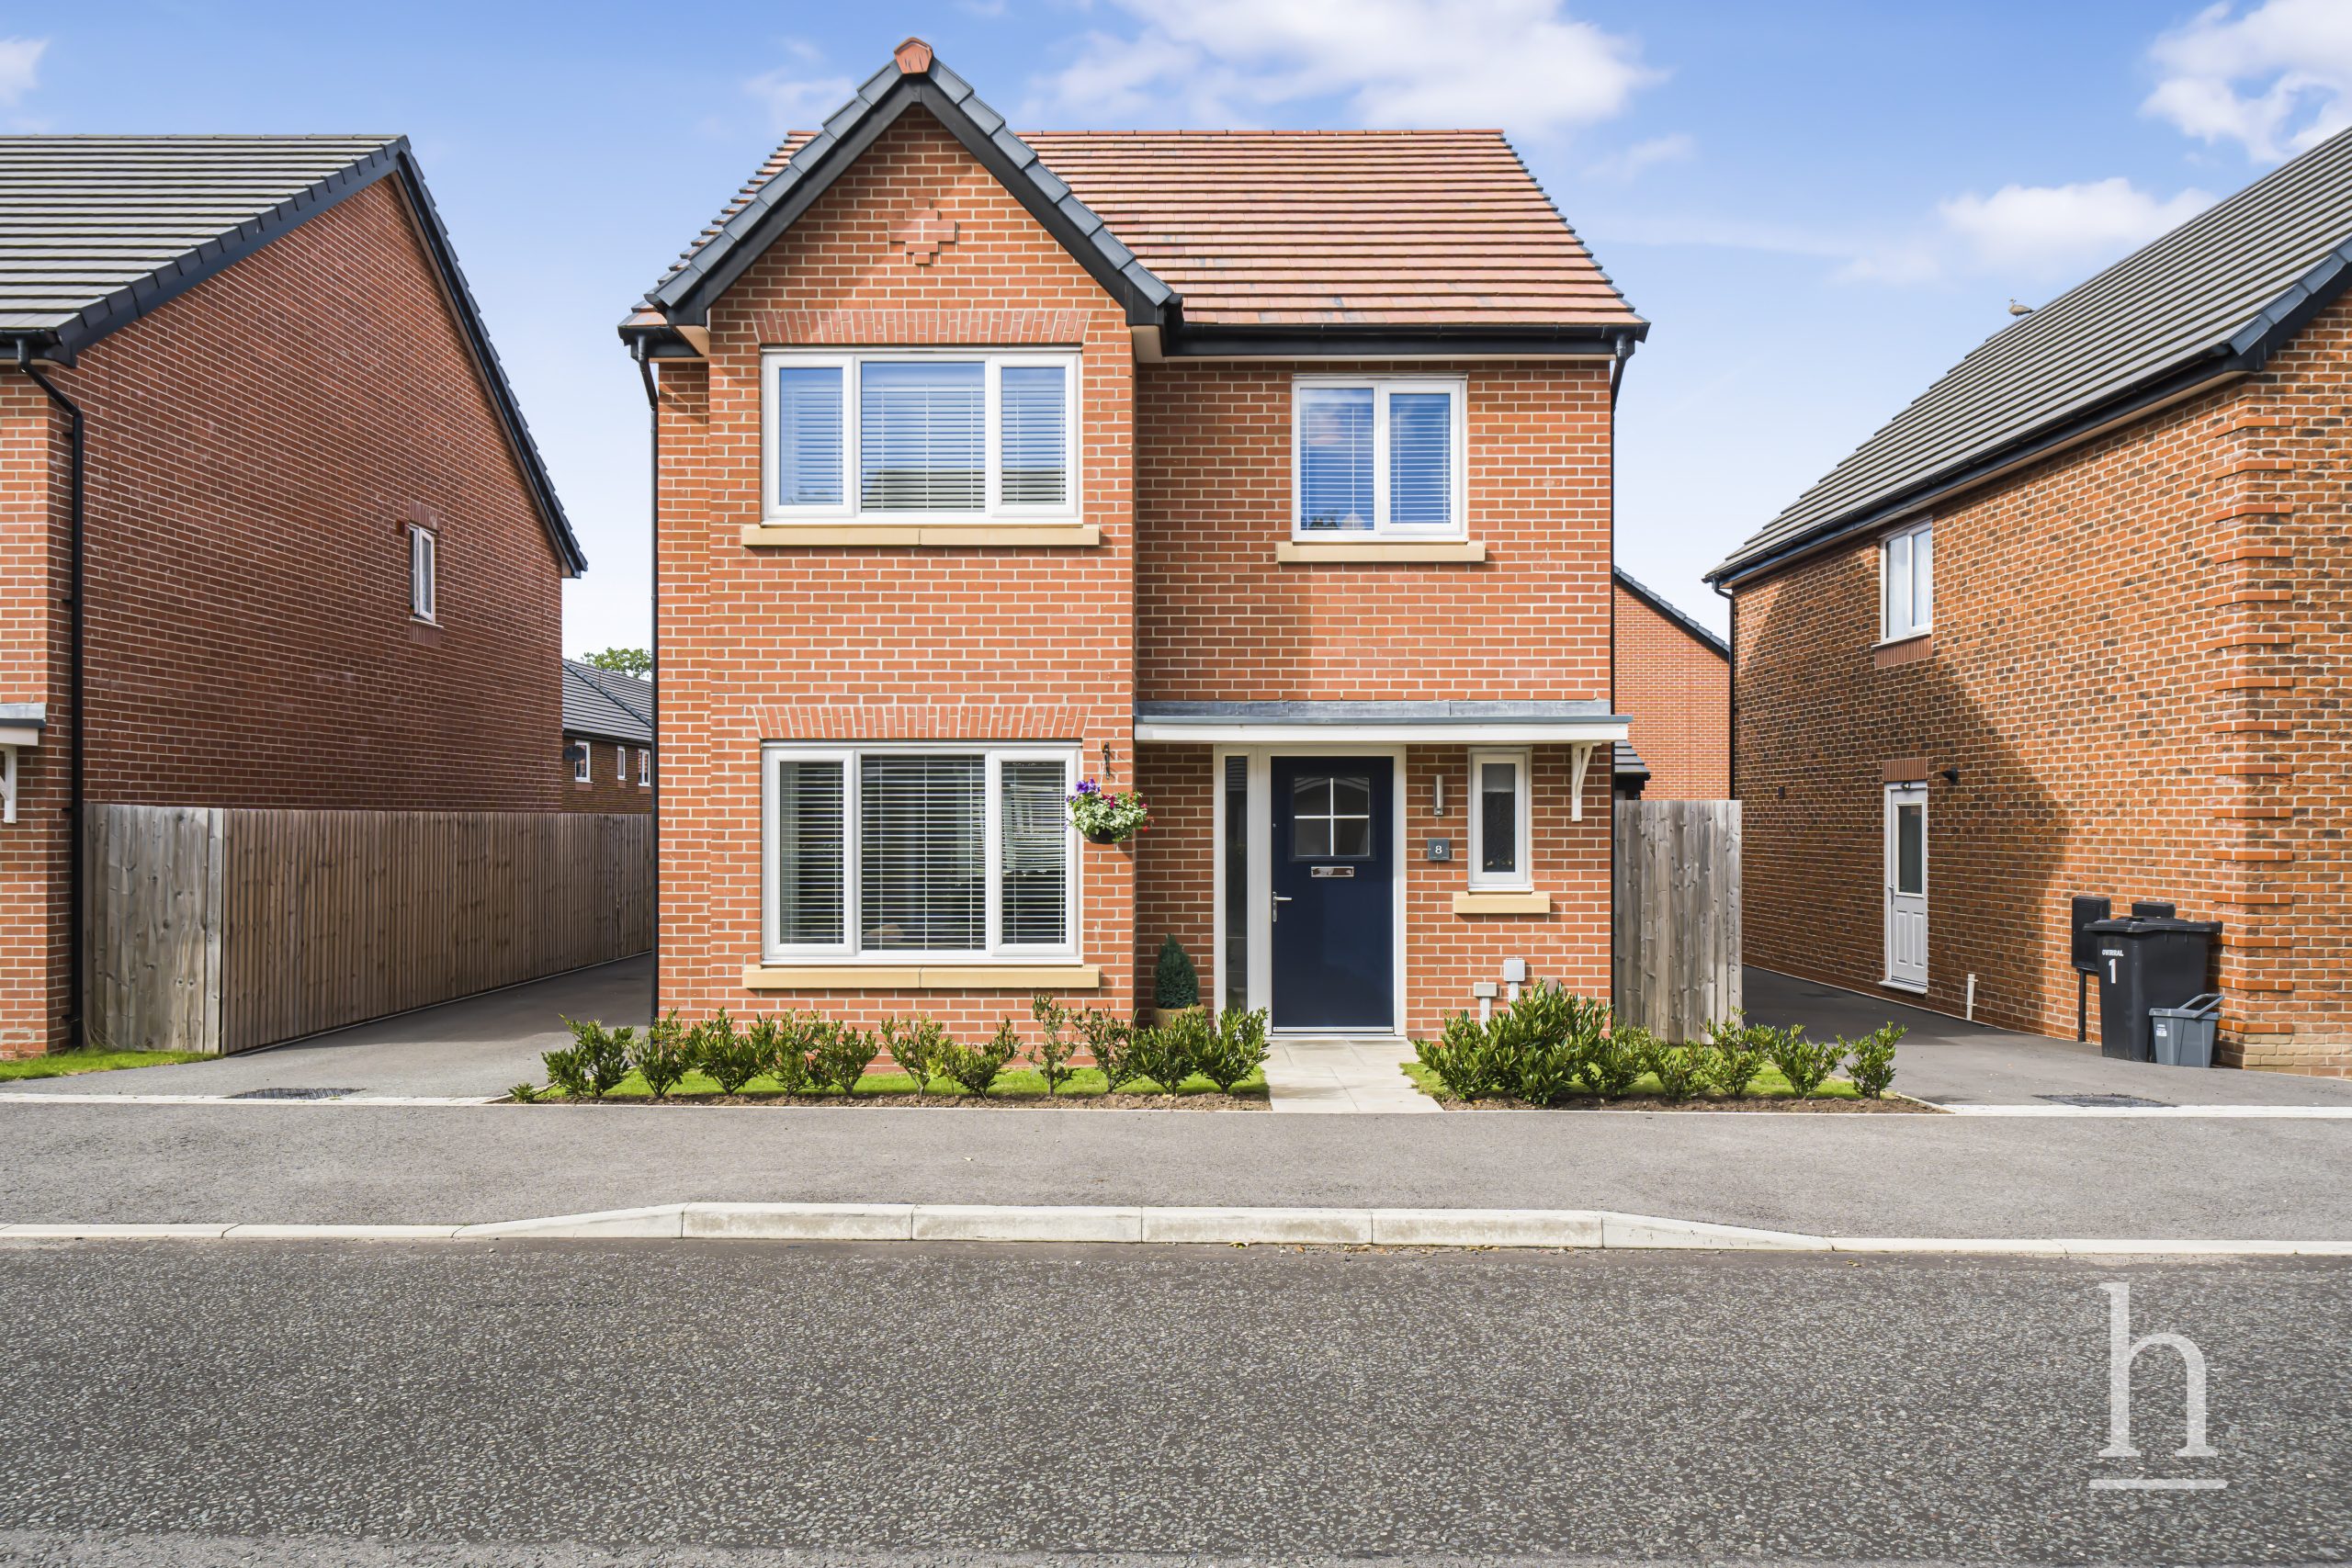
£400,000
Gorse Road, CH49
- 4
- 2
- 2
£300,000
Norwich Drive, CH49
- 4
- 2
- 2
£325,000
Strand Road, CH47
- 4
- 2
- 2
£550,000
Birkenhead Road, CH47
- 6
- 2
- 2

Property Valuation
"*" indicates required fields
Viewing Request
"*" indicates required fields
Make An Offer