







- ABOUT
- GALLERY
- EPC
- PLANS
Property Features
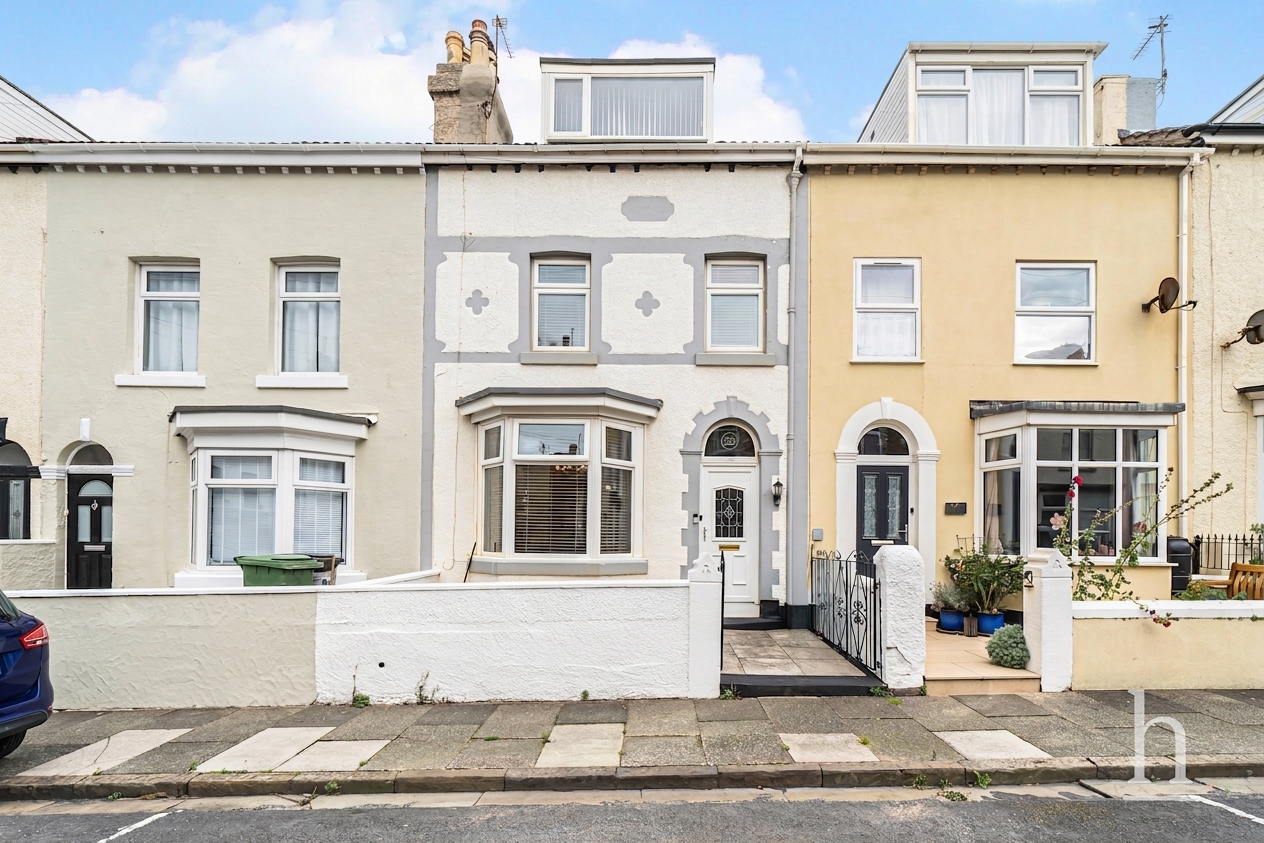
- Attractive Edwardian Style Family Home
- Five/Six Bedroom Accommodation
- Impressive 2,153 sqft Layout
- Welcoming Vestibule & Hallway
- Large Lounge With Bay Window
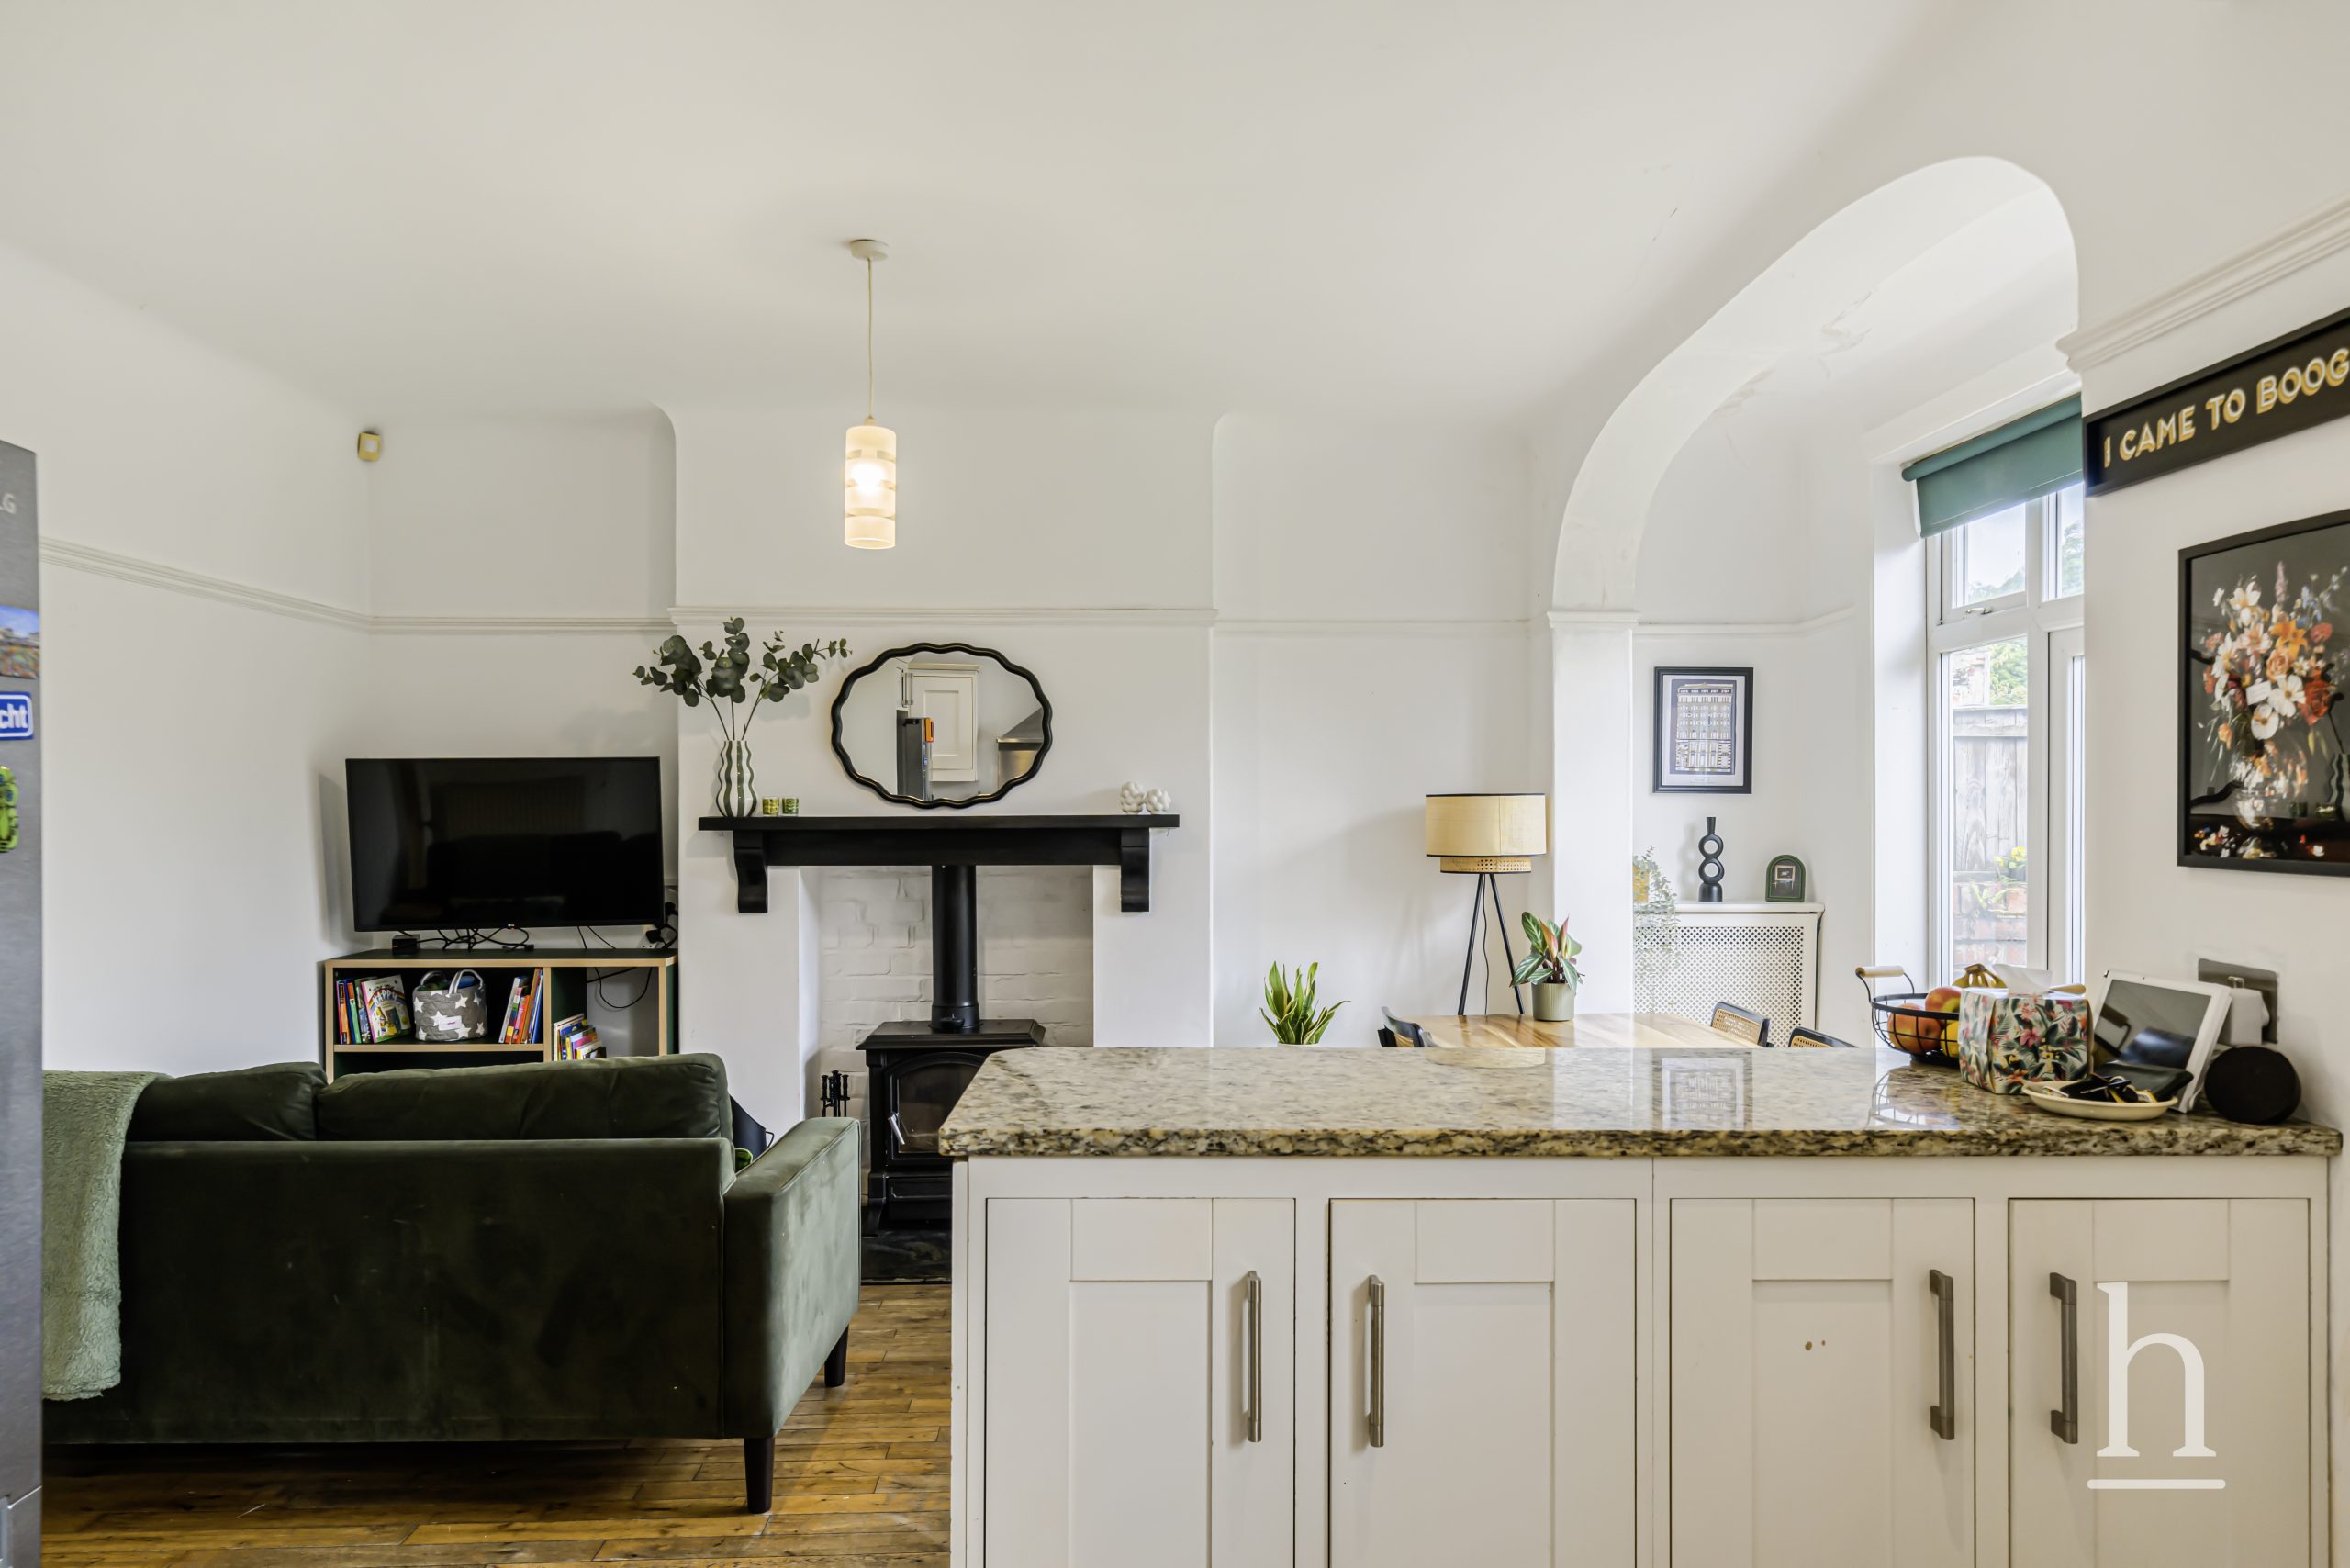
- Open Plan Kitchen/Dining/Living Space
- Utility, Pantry, WC & Boot Room
- Family Bathroom plus En-Suite Shower
- Private Rear Garden & Outbuildings
- Popular Meols Location Near Coast
- Freehold
- Council Tax: D
About this property
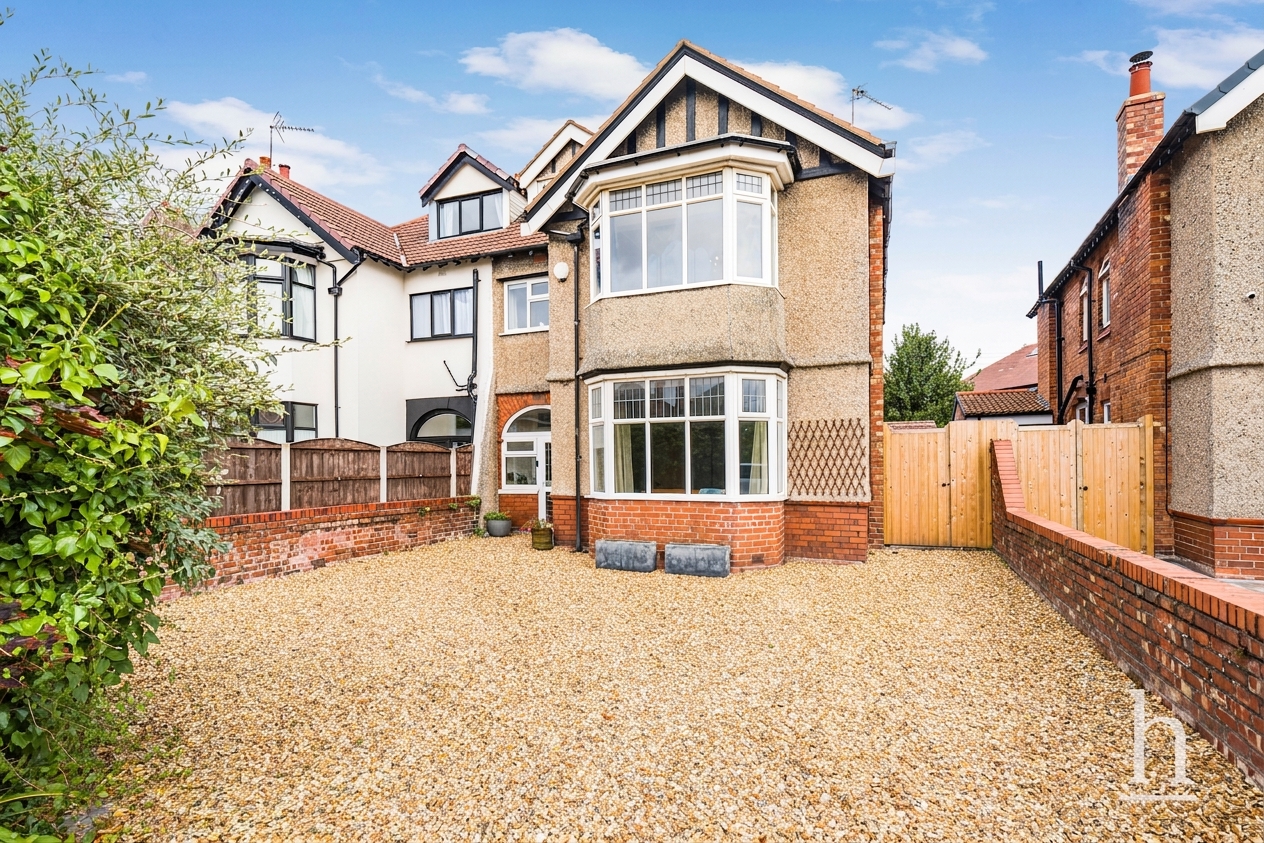
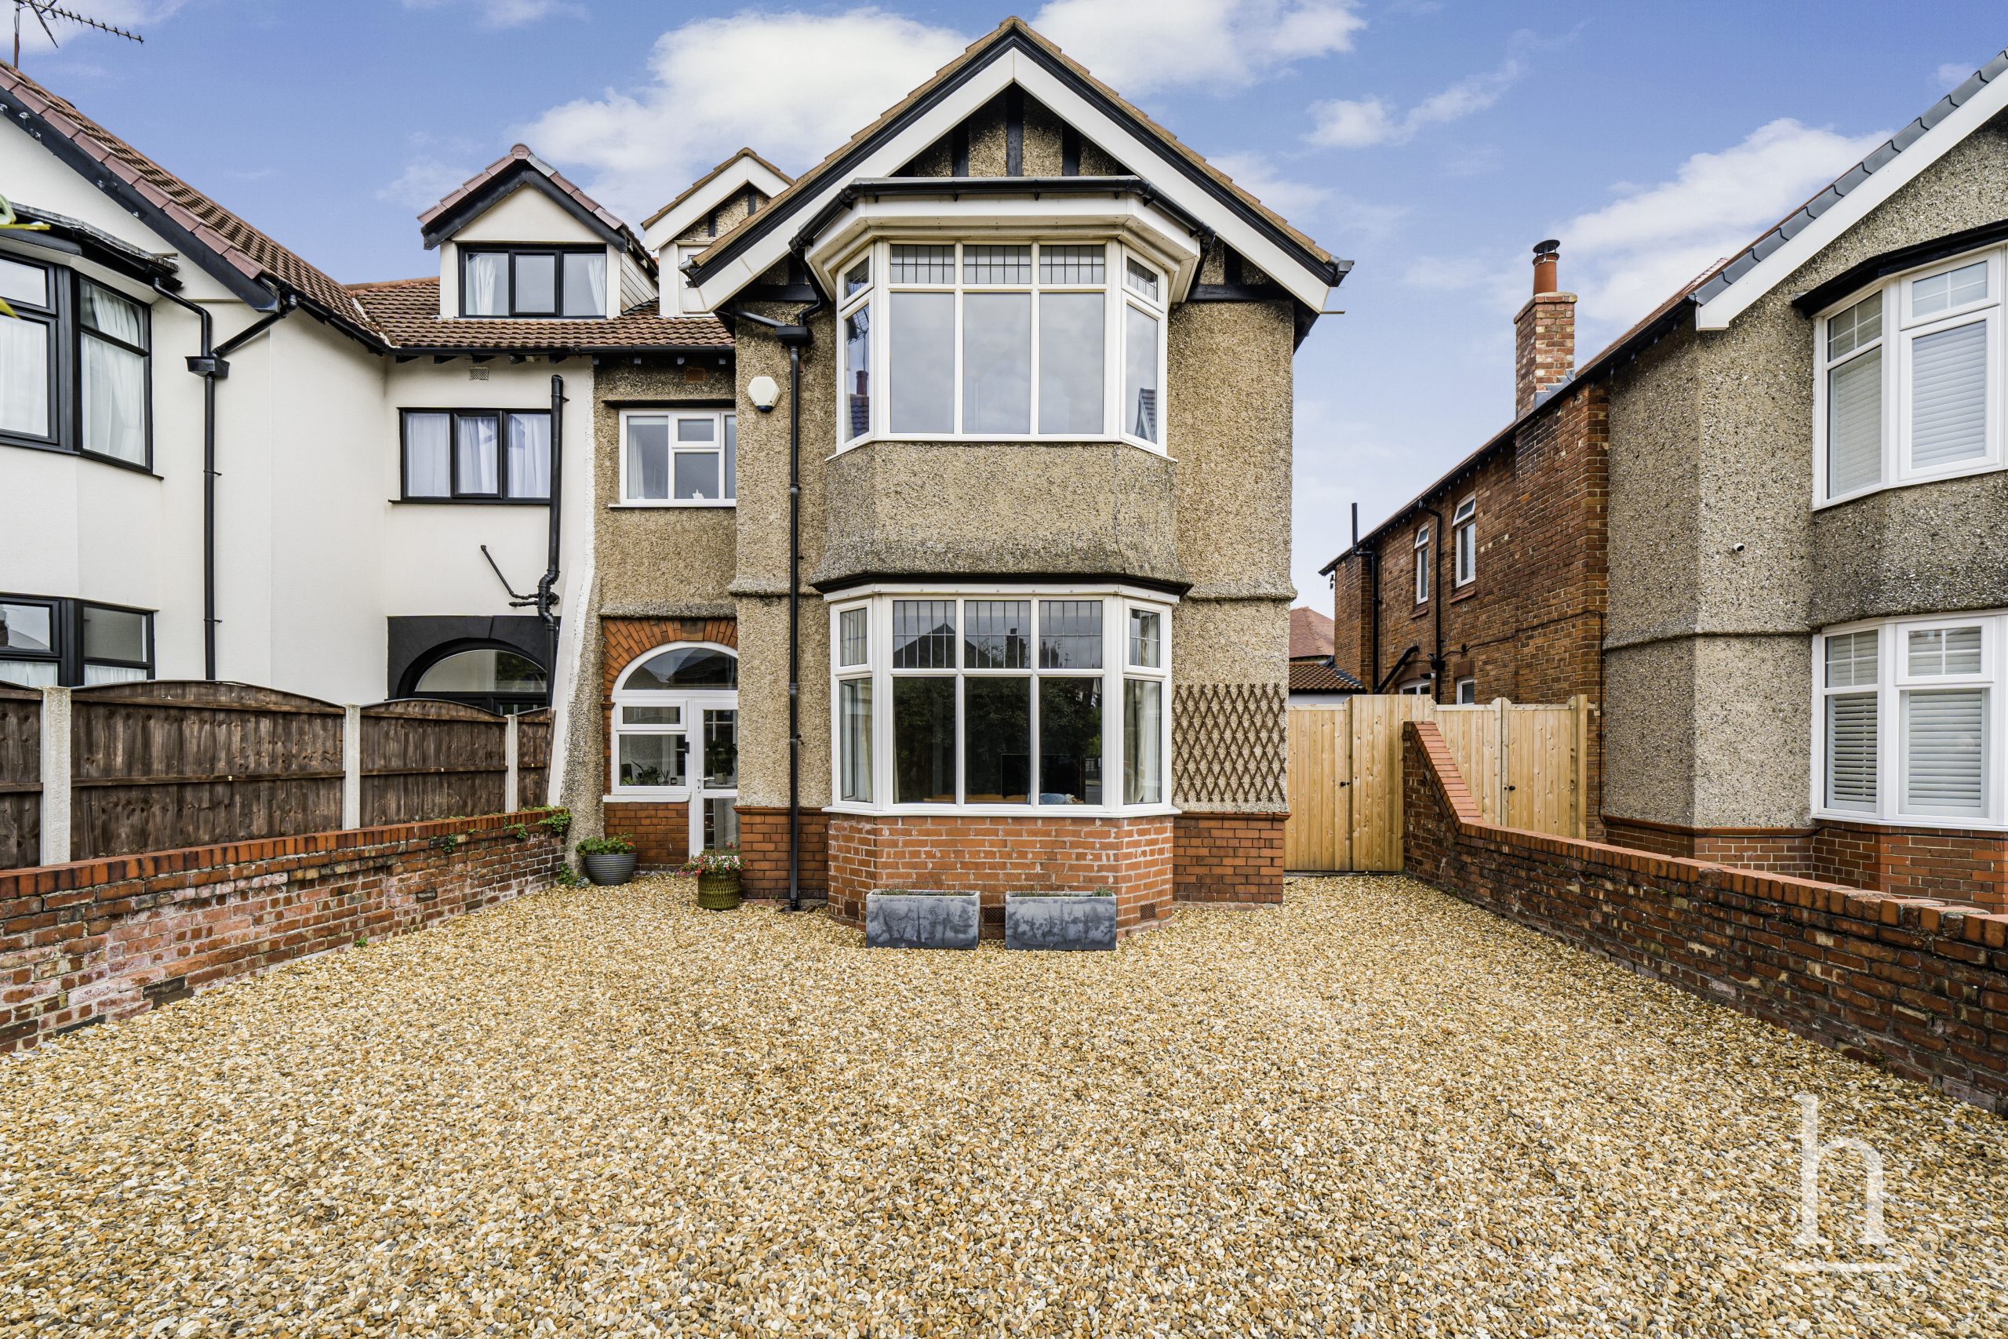
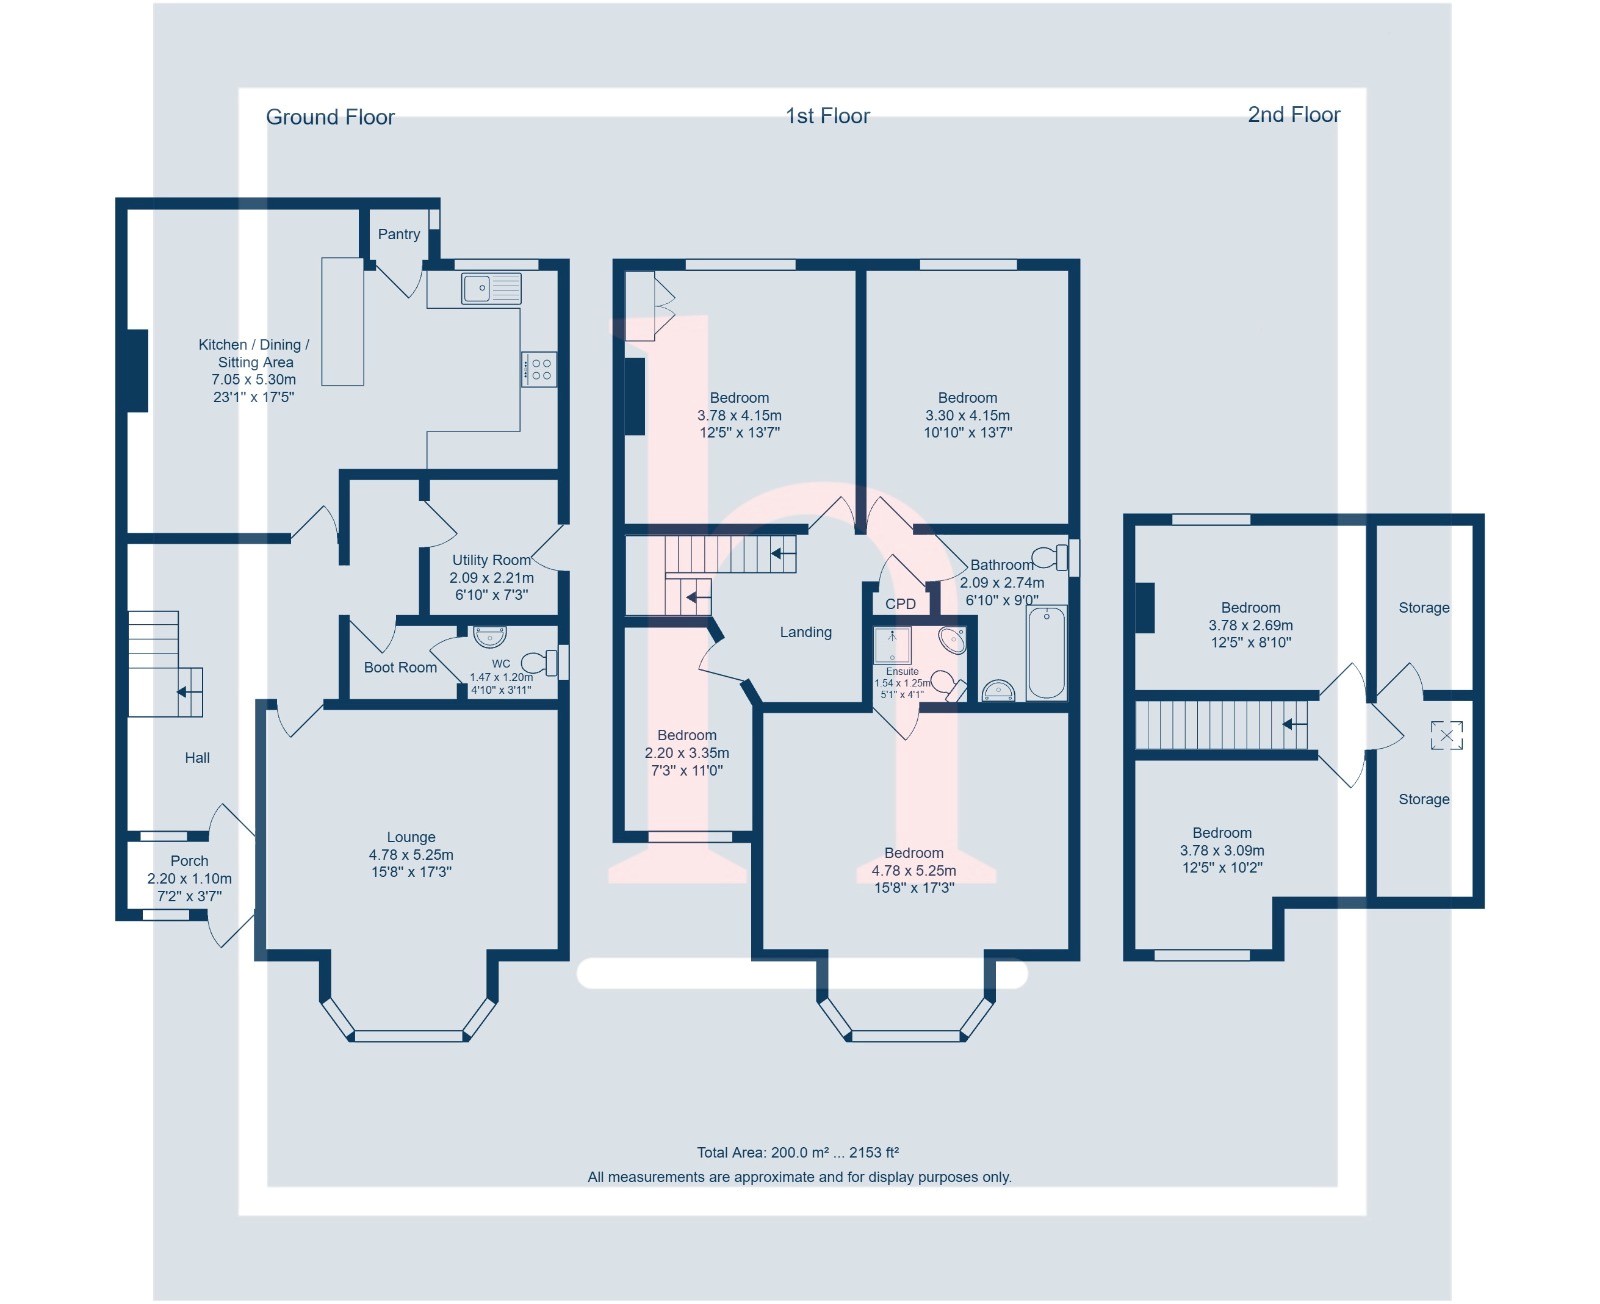
A handsome and beautifully proportioned Edwardian family home, combining genuine period character with exceptional space and a wonderfully sociable layout. Set within one of Meols’ most desirable residential locations, this impressive home offers approximately 2,153 sq ft of accommodation arranged over three floors.
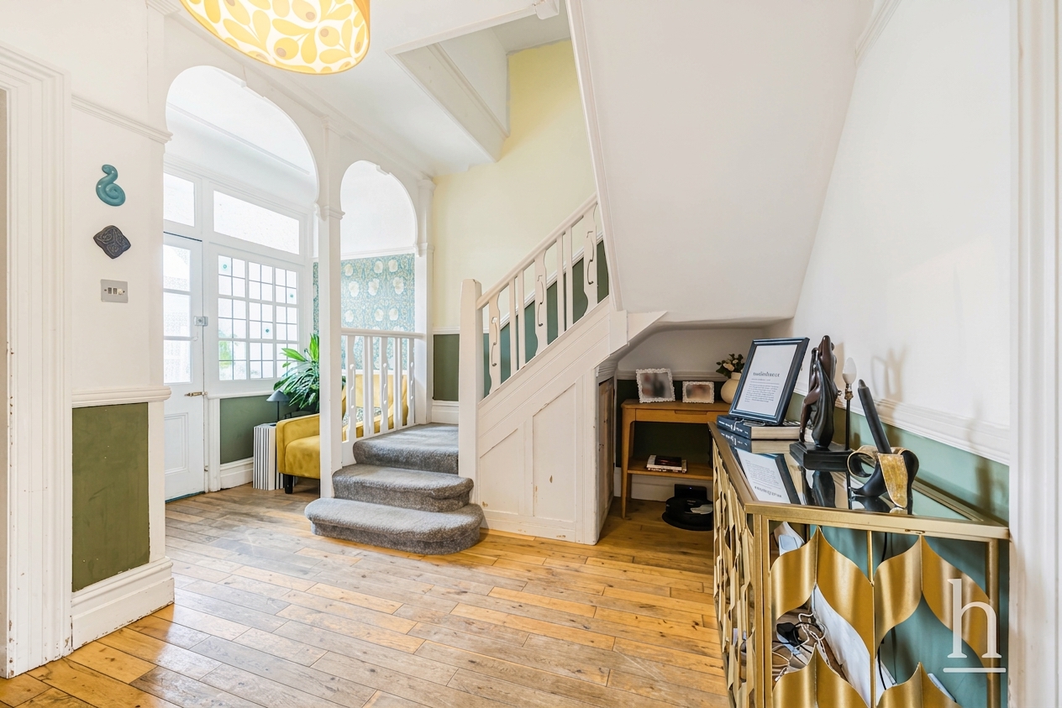
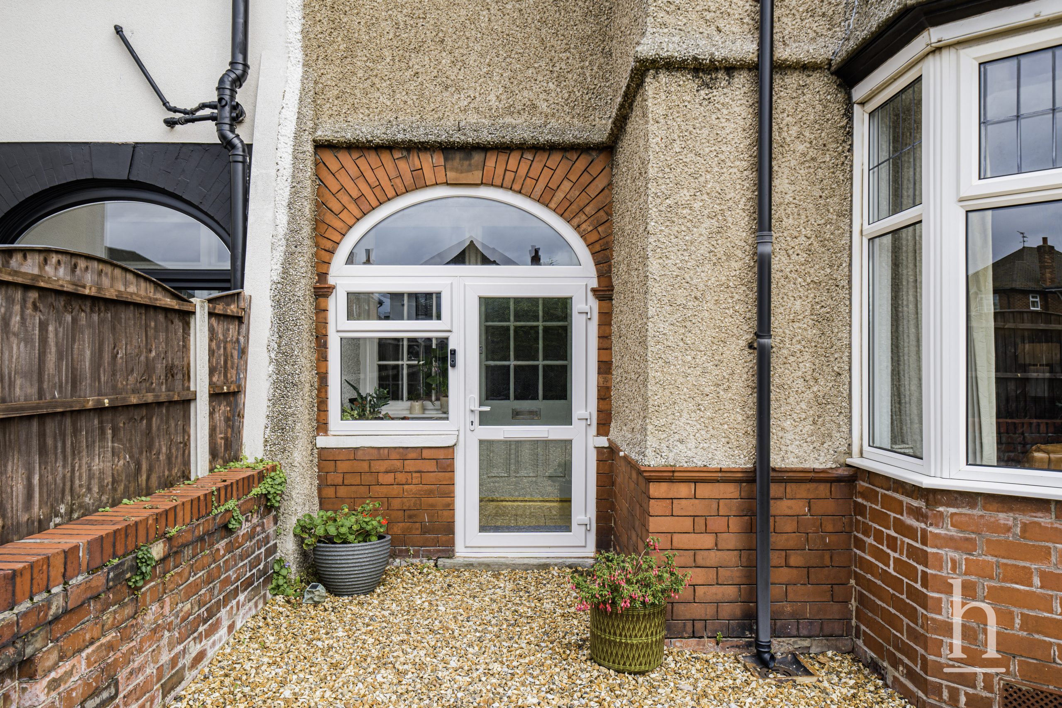
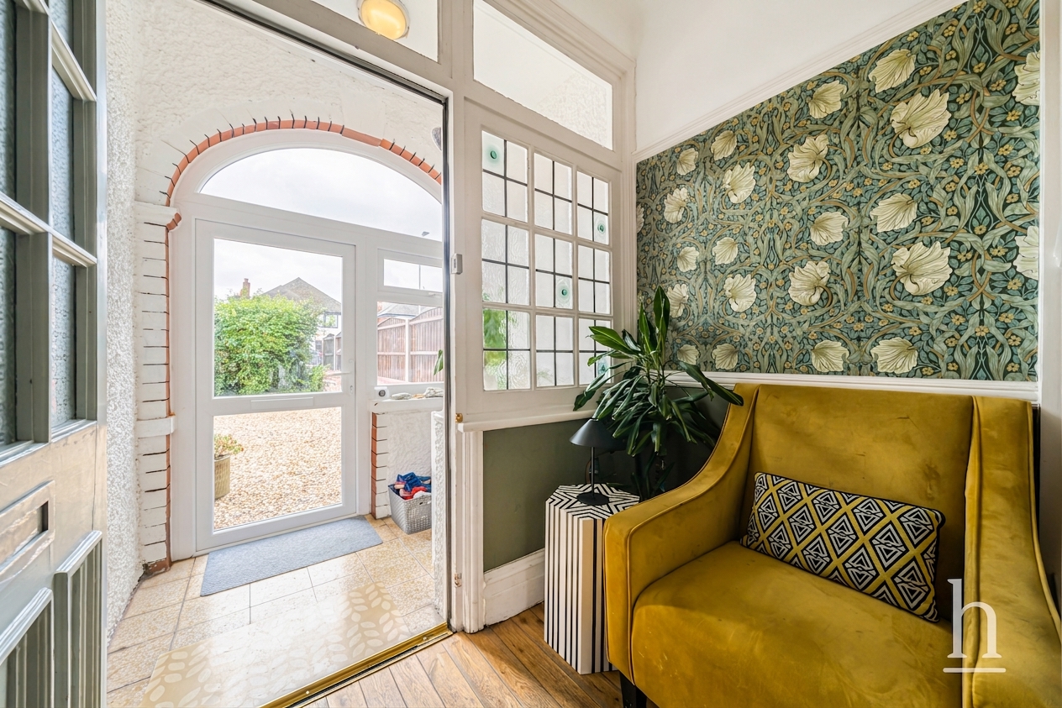
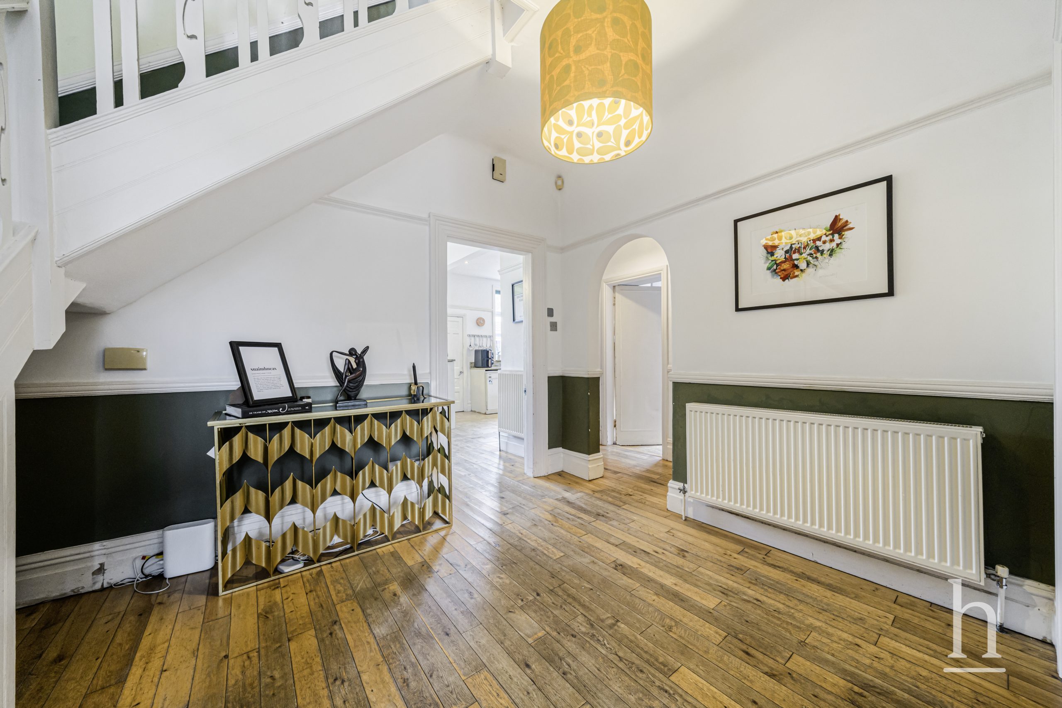
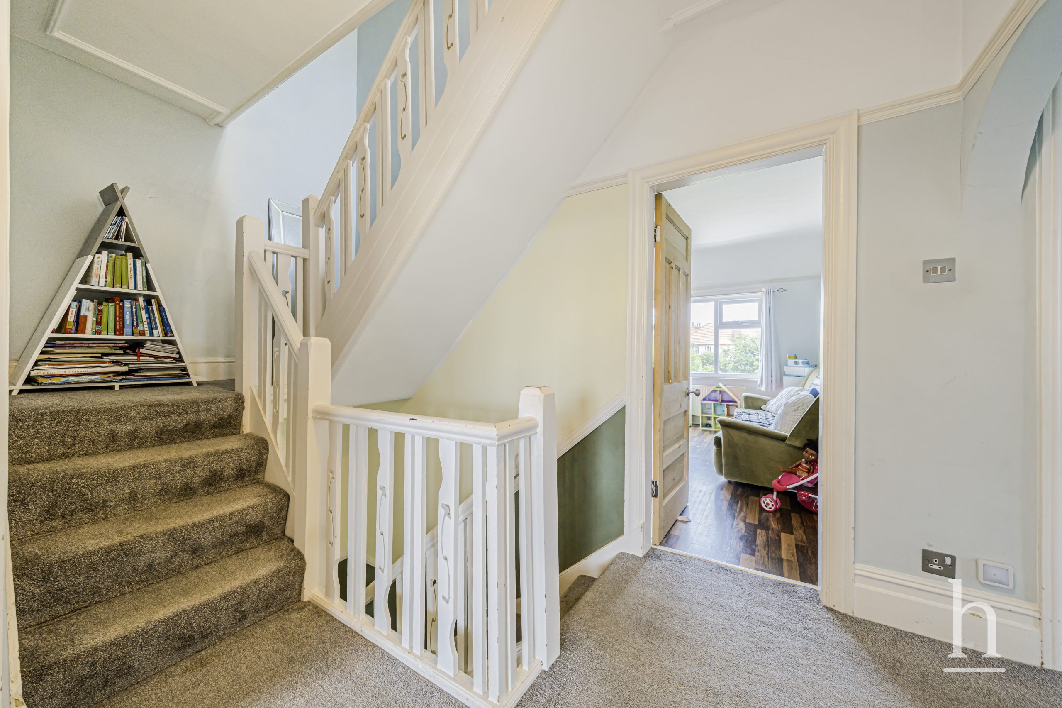
Built during the Edwardian era, the property retains a number of original period features sympathetic to the Arts and Crafts movement, which was influential at the time, giving the house a distinctive sense of character, craftsmanship and history. From the moment you enter through the useful vestibule, the welcoming reception hallway creates a grand first impression. High ceilings, timber flooring, attractive feature arches and the original staircase combine to give the entrance a wonderful sense of scale and period elegance, setting the tone for the rest of the home.
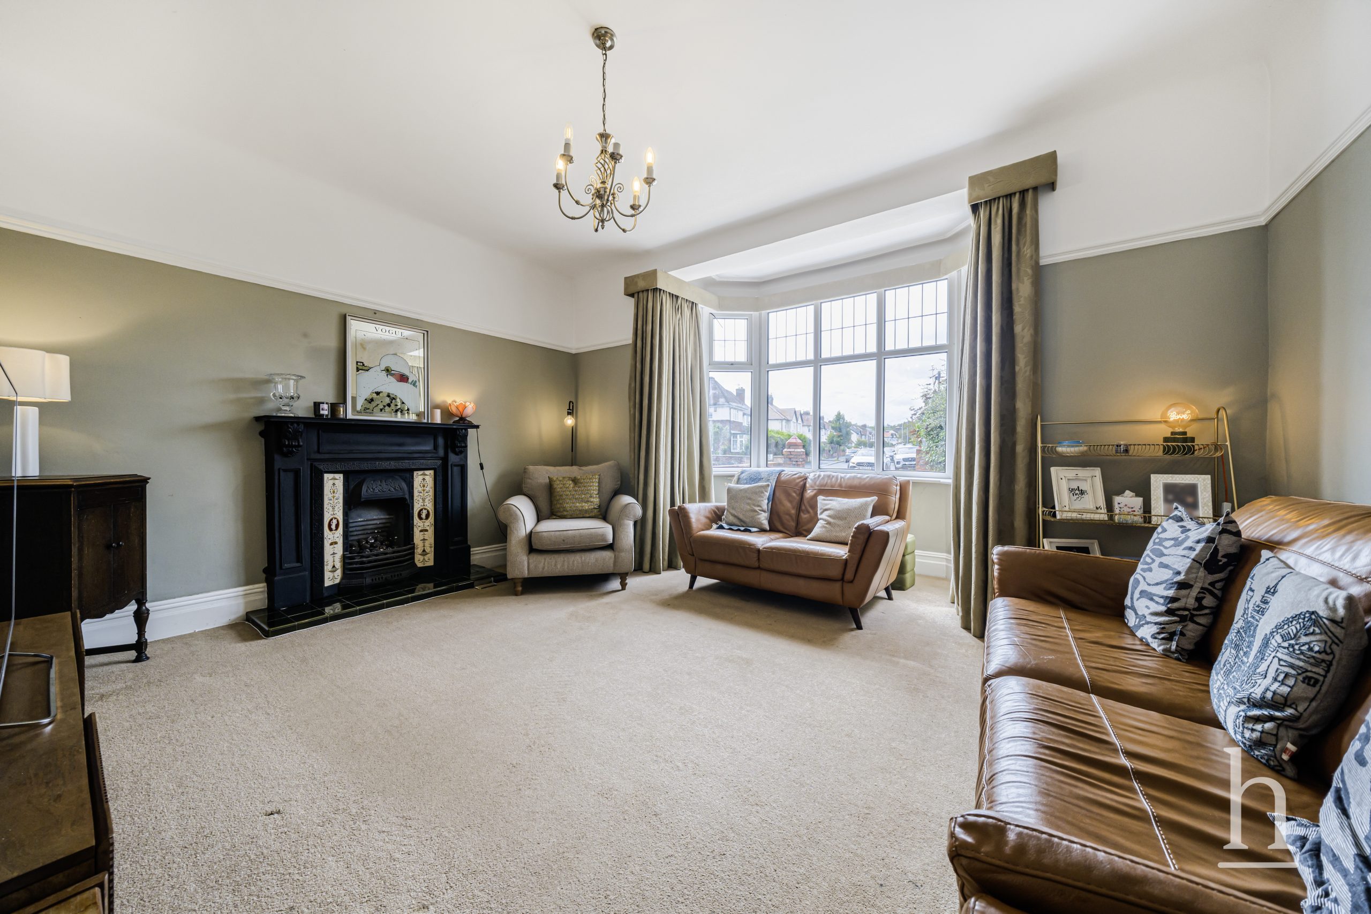
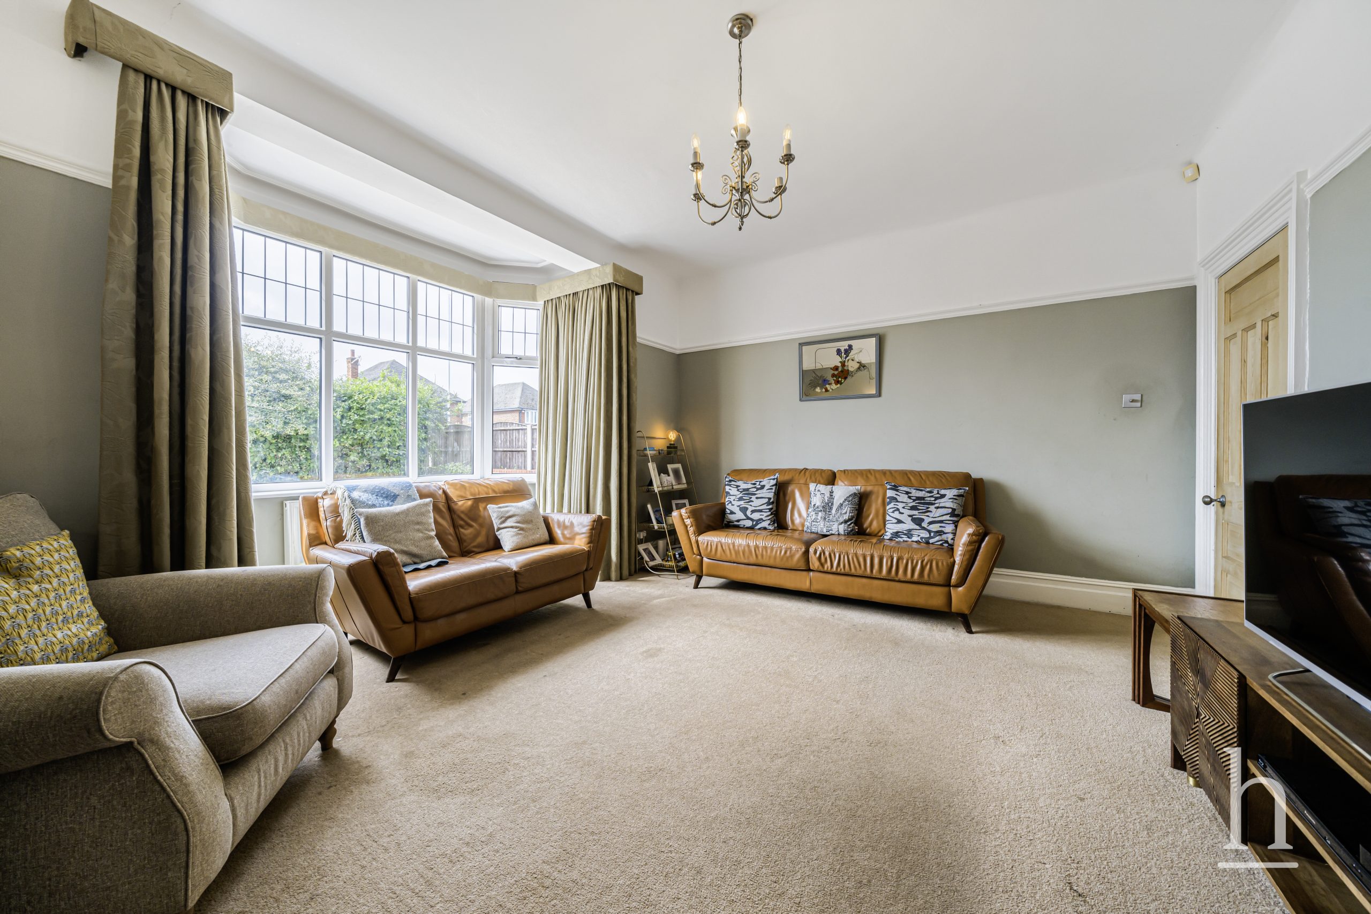
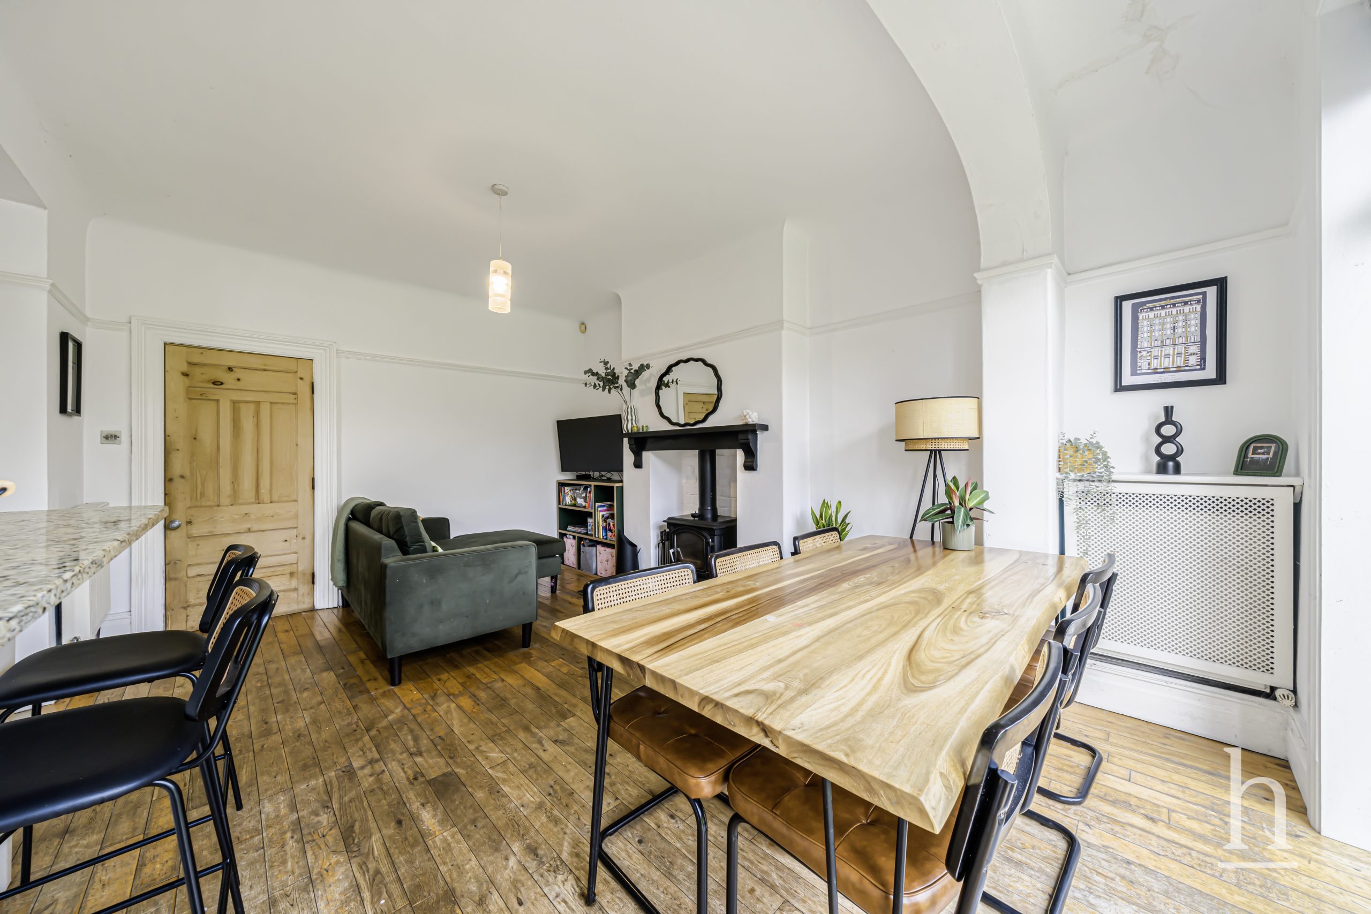
The front lounge is a particularly impressive room, with generous proportions, a large bay window and feature fireplace. Filled with natural light, it has the elegance and scale of a traditional period reception room while remaining a wonderfully comfortable space for family life and entertaining. To the rear, the kitchen, dining and sitting area forms the true heart of the home. This is an exceptionally sociable space, perfectly suited to large family gatherings, entertaining friends and everyday family life, with the different areas flowing naturally into one another.
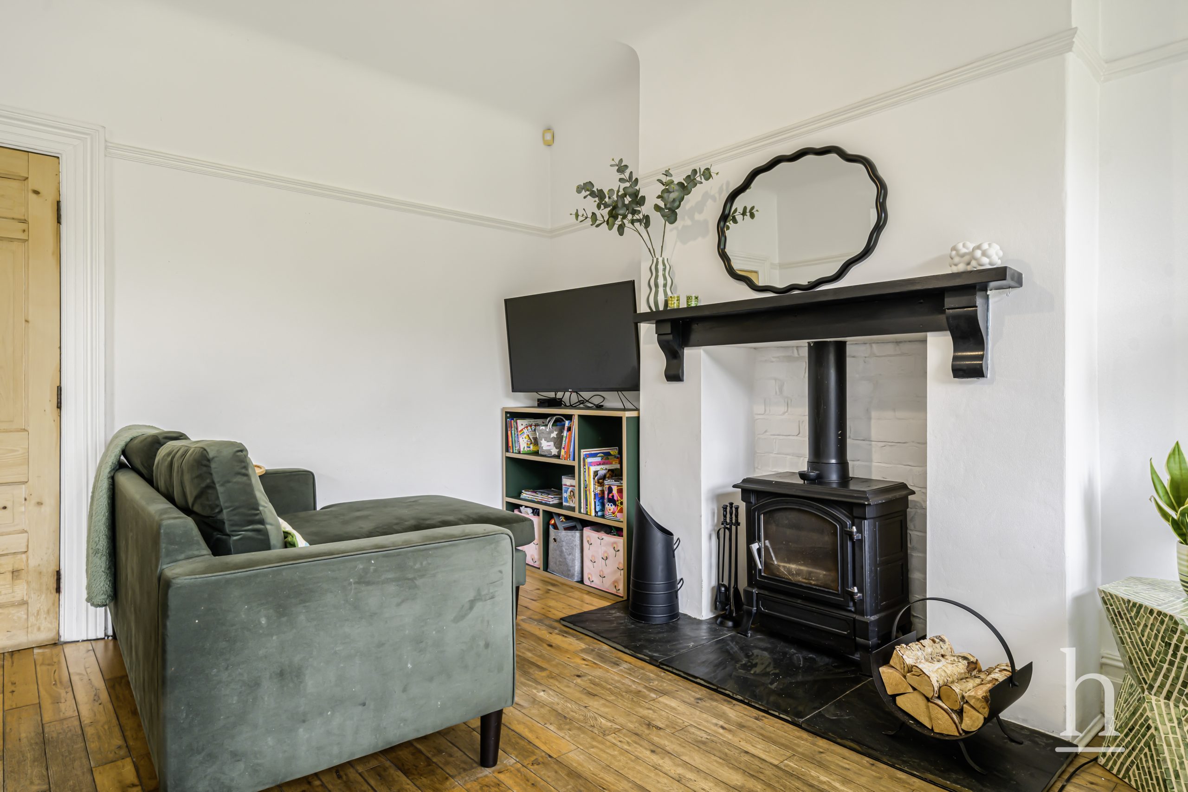
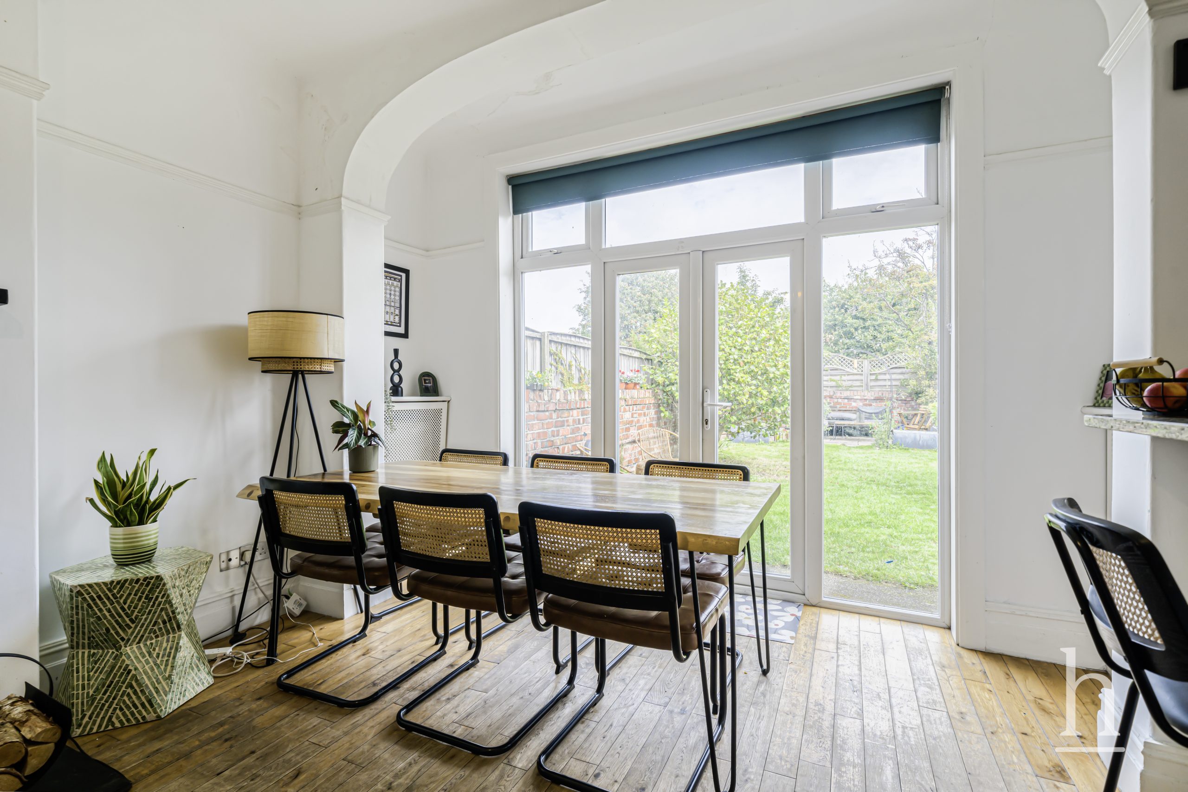
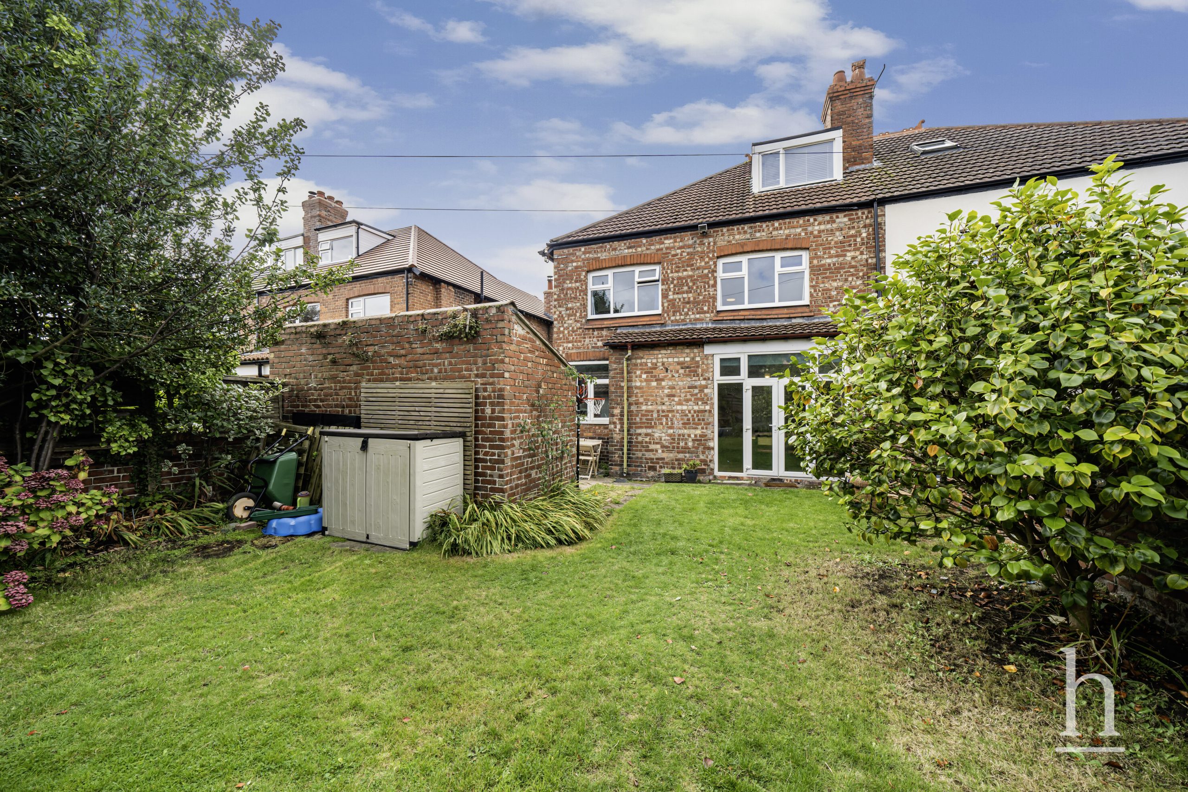
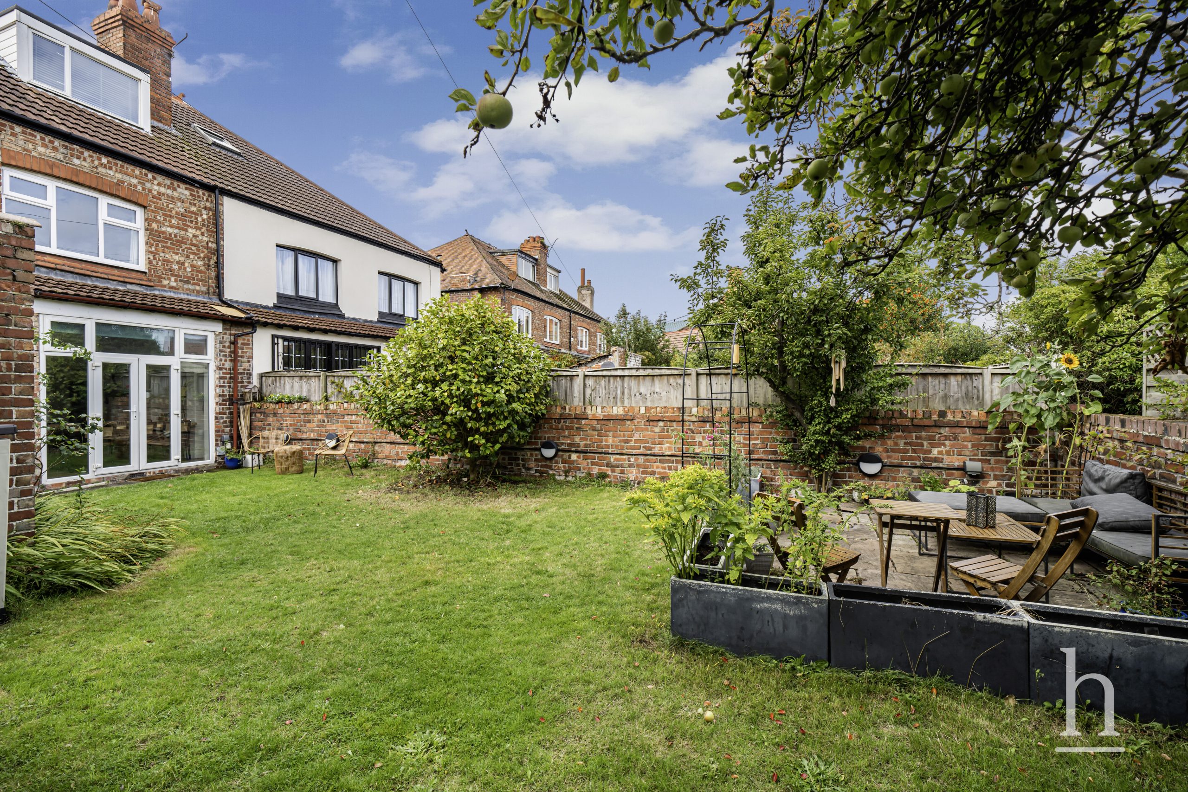
French doors open directly onto the rear garden, creating a wonderful connection between the indoor and outdoor spaces and allowing entertaining to flow easily outside during the warmer months. The adjoining sitting area adds another layer of comfort and atmosphere, centred around a wood-burning stove which provides a cosy focal point during the winter months. It is a particularly inviting space in which to relax, while still remaining connected to the kitchen and dining areas.
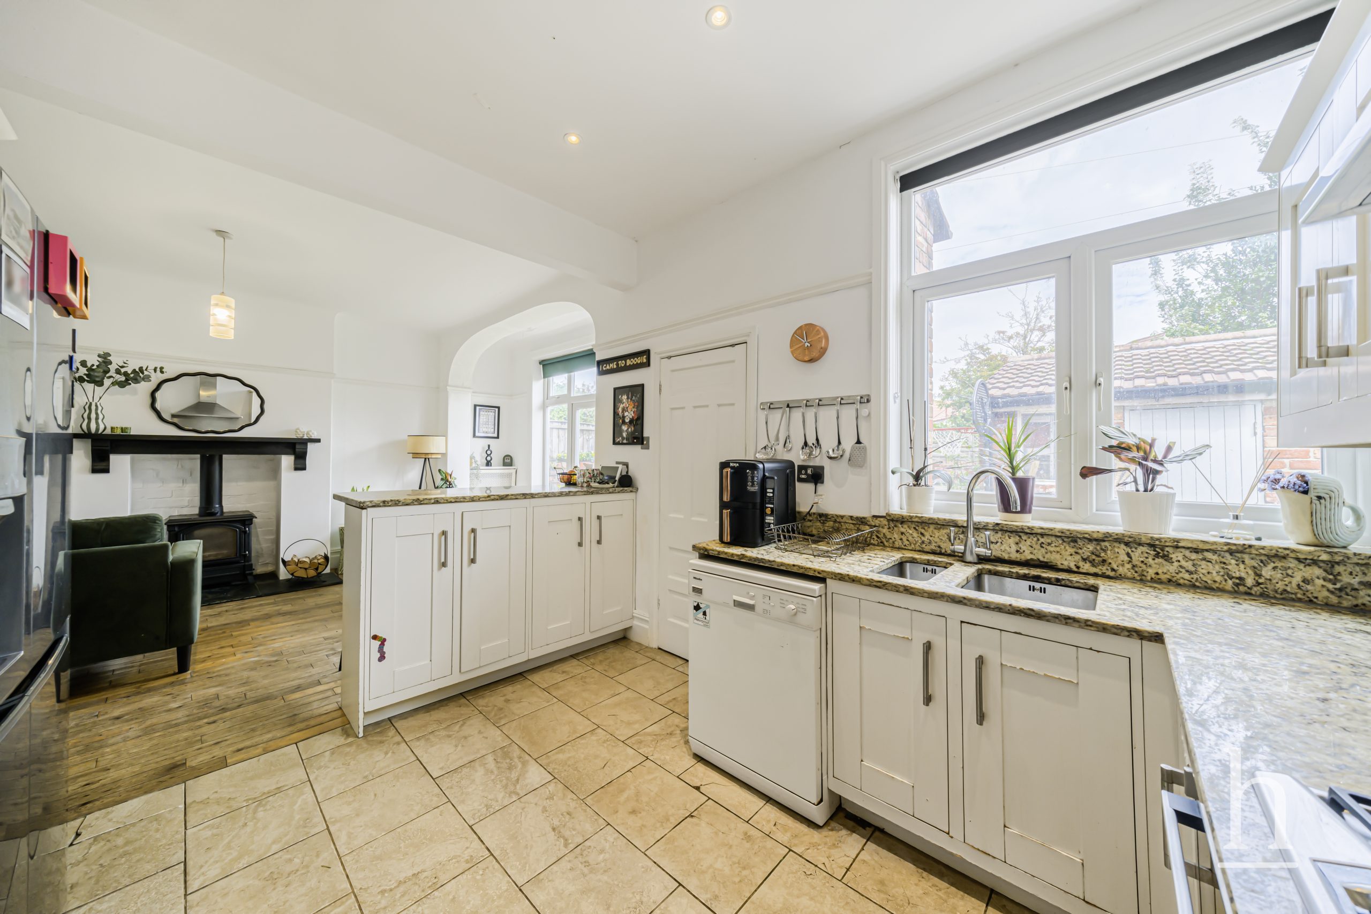
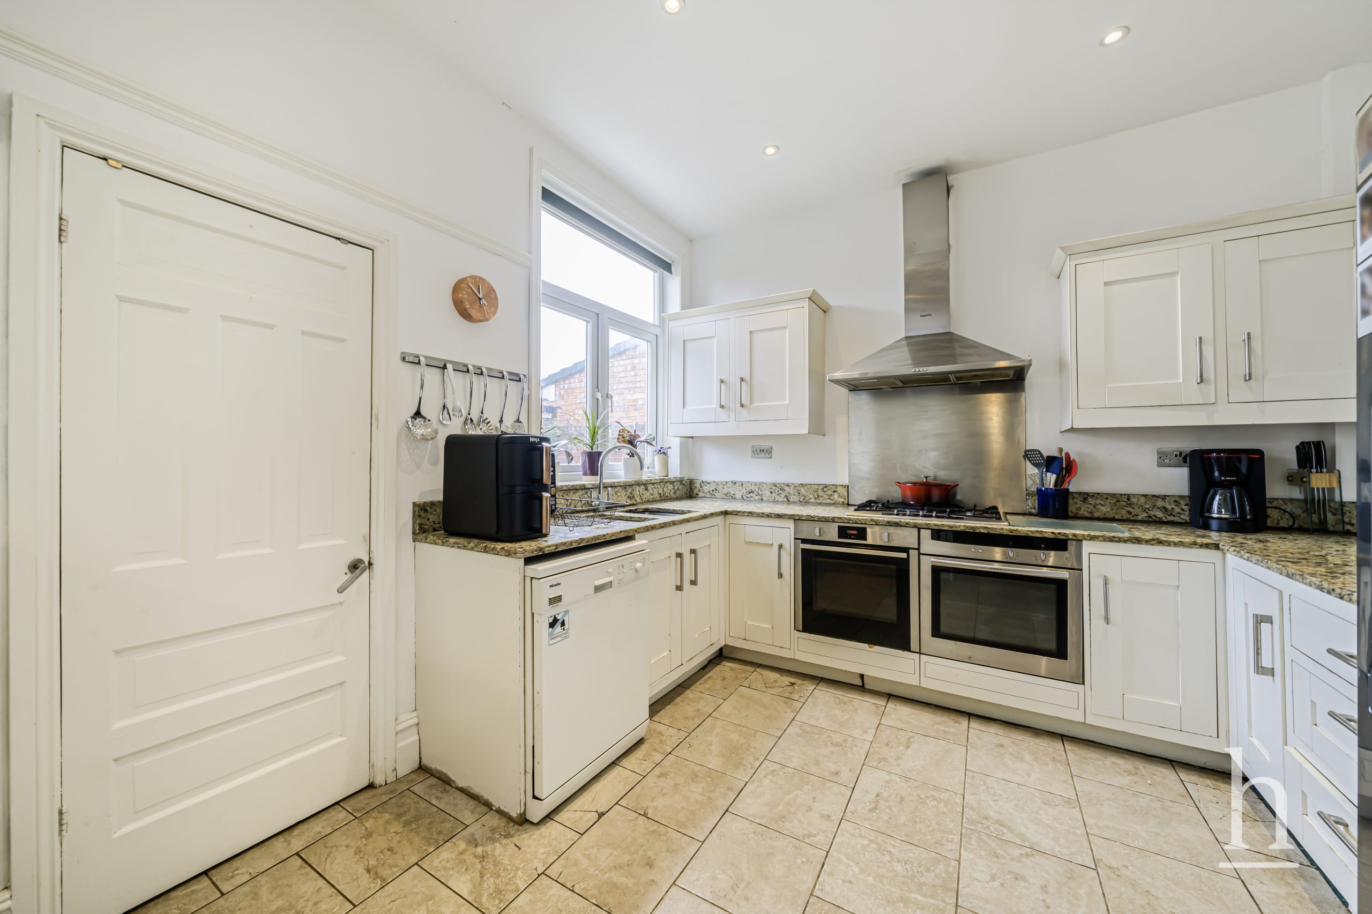
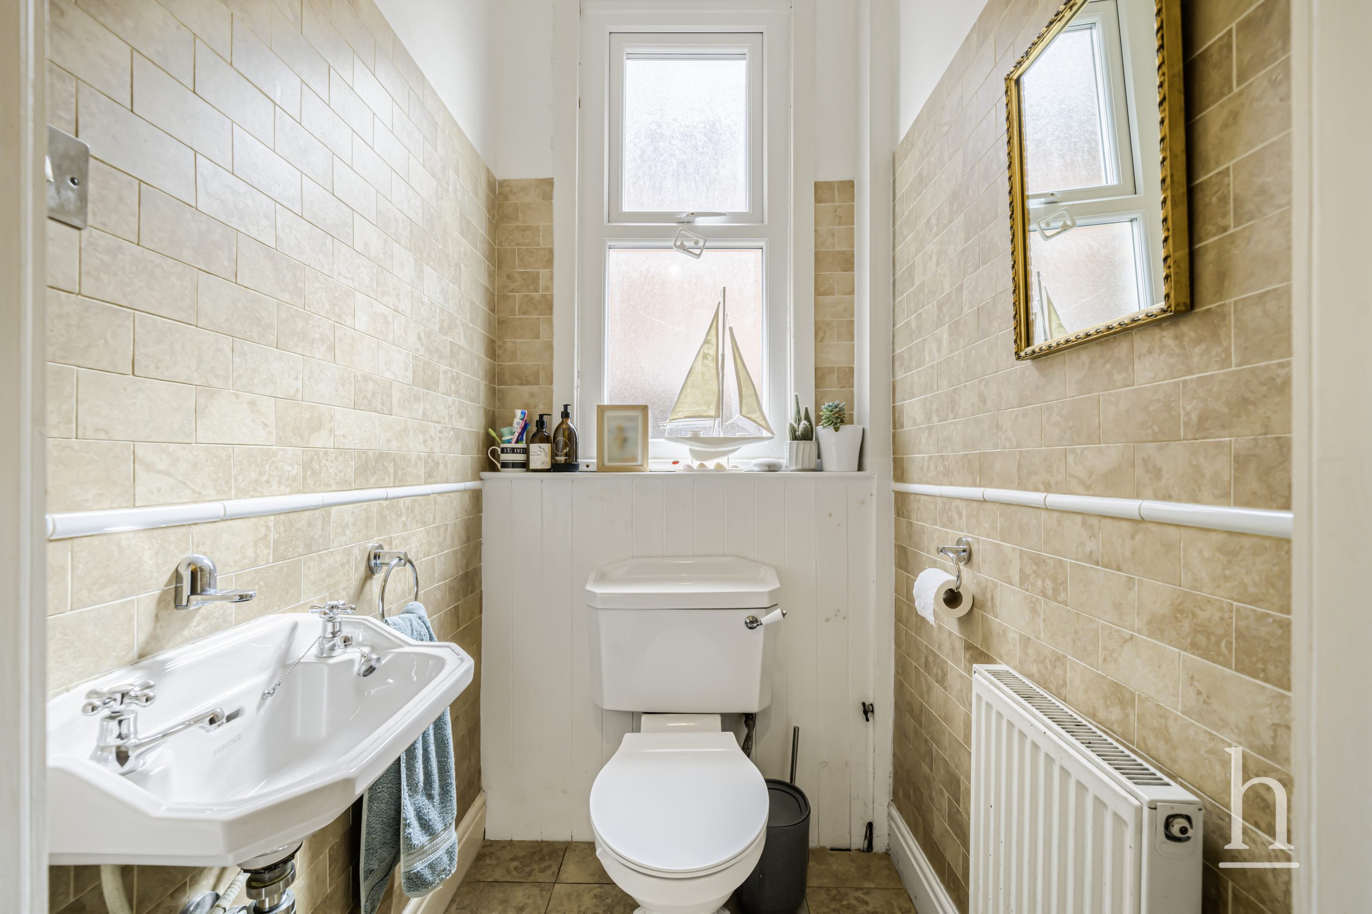
The kitchen itself is well appointed with fitted units, granite work surfaces and integrated appliances. The original pantry, positioned conveniently off the kitchen, provides valuable additional storage and is a lovely reminder of the home's period character. A separate utility room, boot room and downstairs WC add considerable practicality. The utility room has an original Belfast sink and is particularly useful, allowing laundry, household maintenance and the more functional elements of family life to remain separate from the main kitchen and living space, helping the heart of the home remain uncluttered and welcoming.
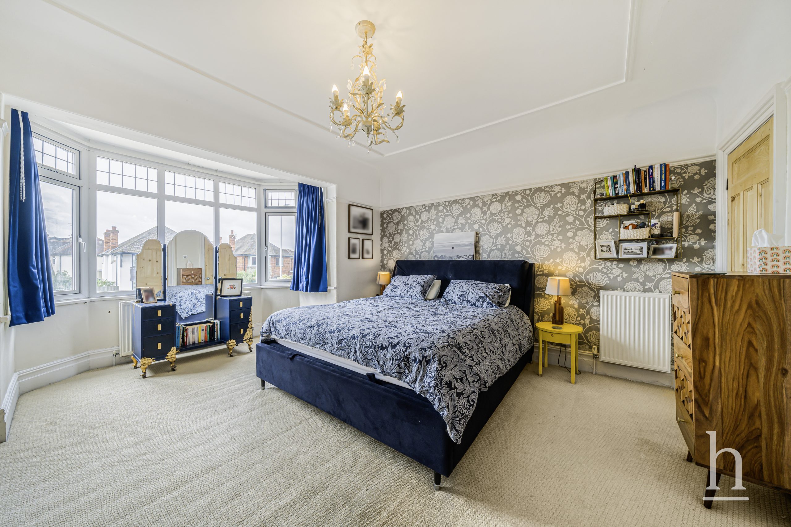
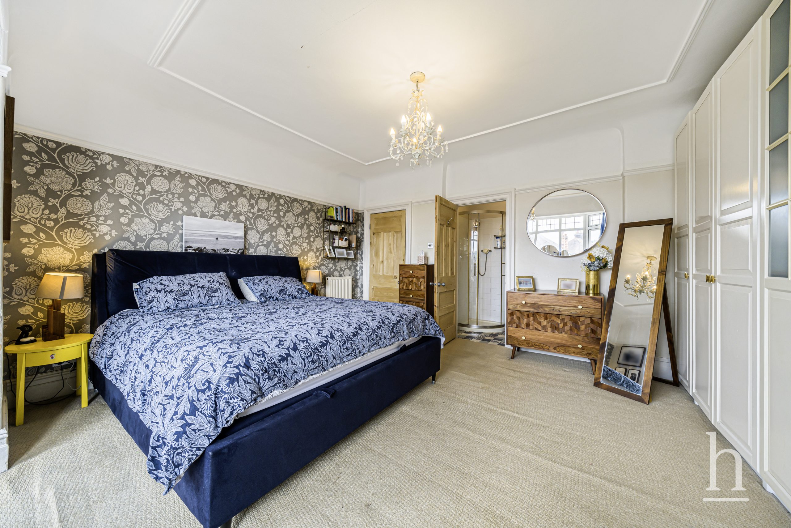
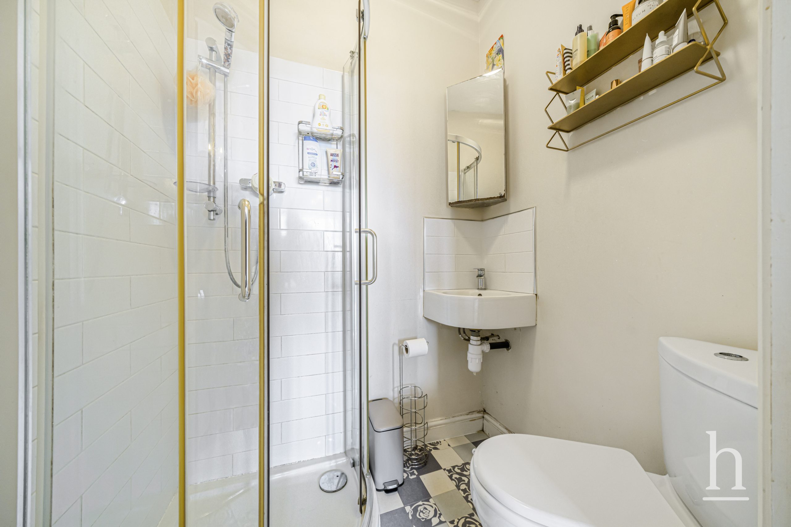
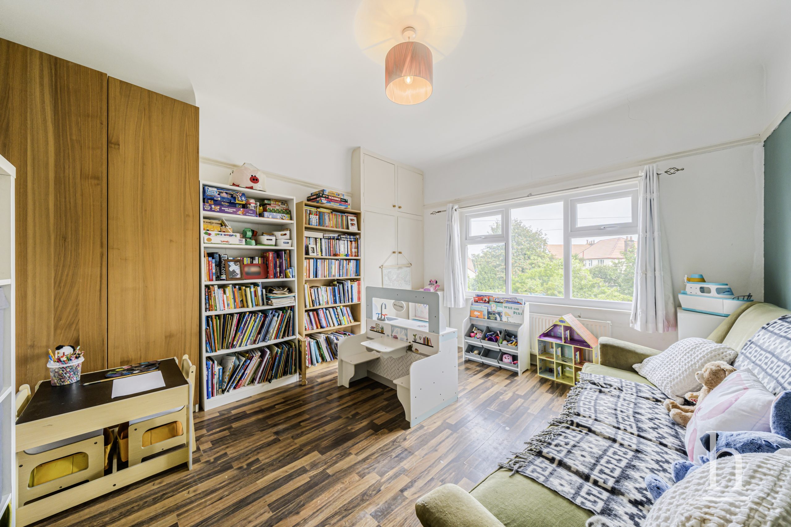
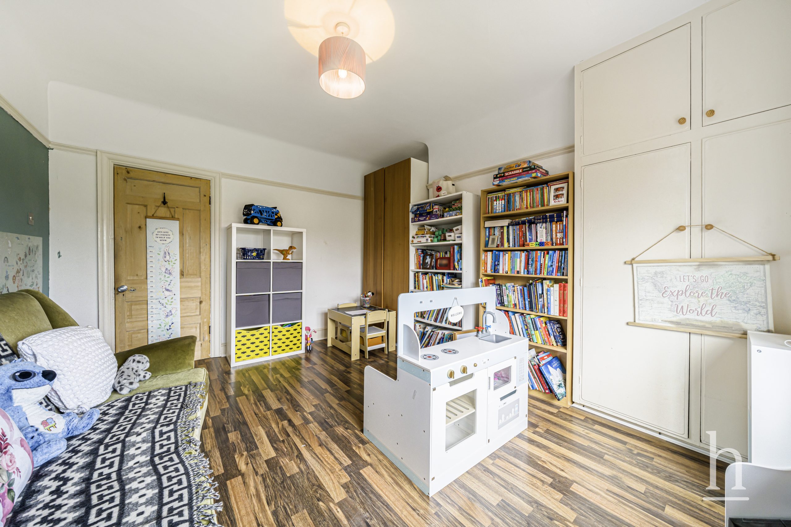
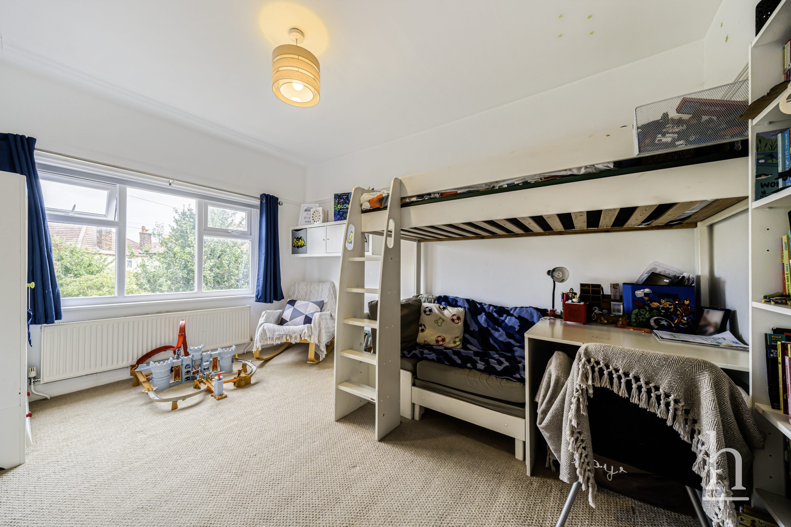
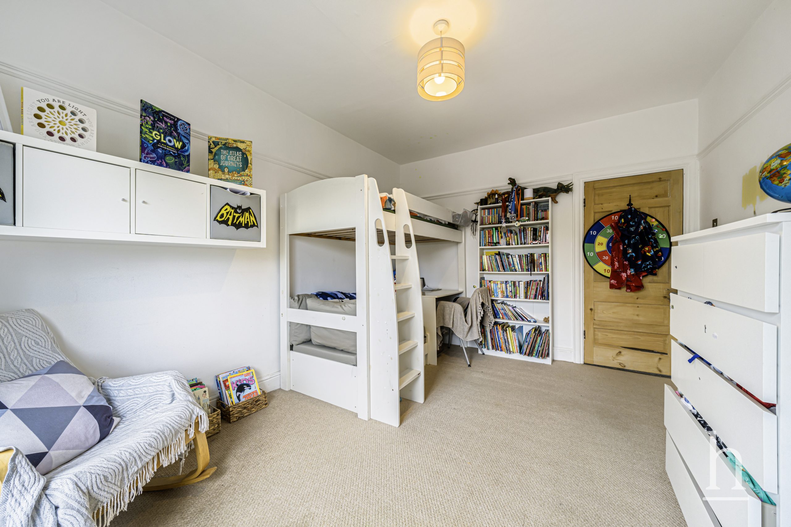
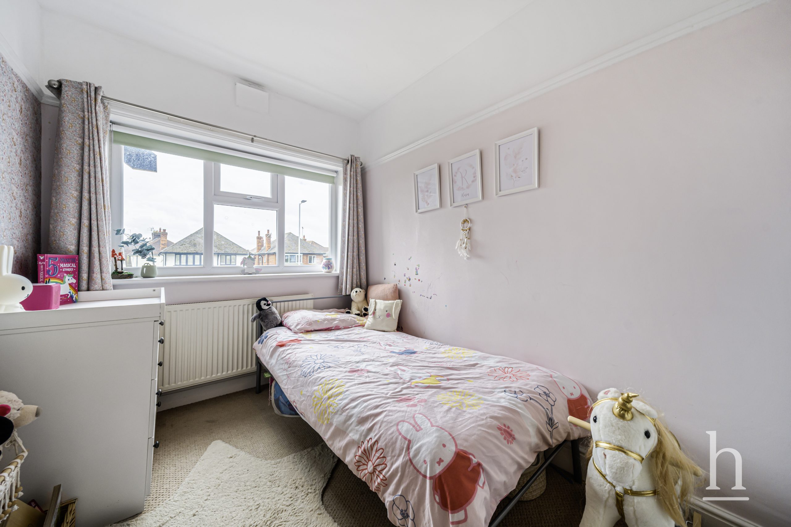
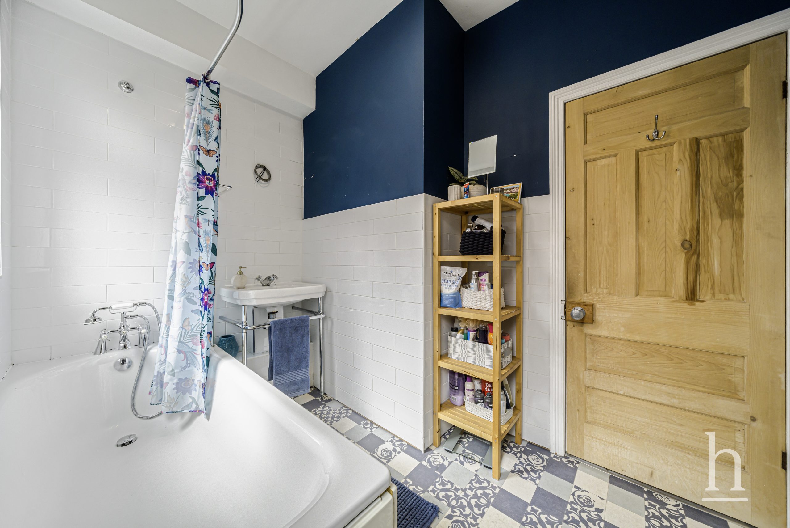
The first floor continues to impress, with a spacious landing leading to three double bedrooms, a single bedroom and the family bathroom. The principal bedroom is a superb size, enjoying a large bay window, attractive proportions and its own en-suite shower room. The remaining bedrooms offer excellent flexibility for children, guests, or home working. The versatile single bedroom could easily be transformed into a home office, walk-in wardrobe or dressing room, depending on the needs of the new owner.
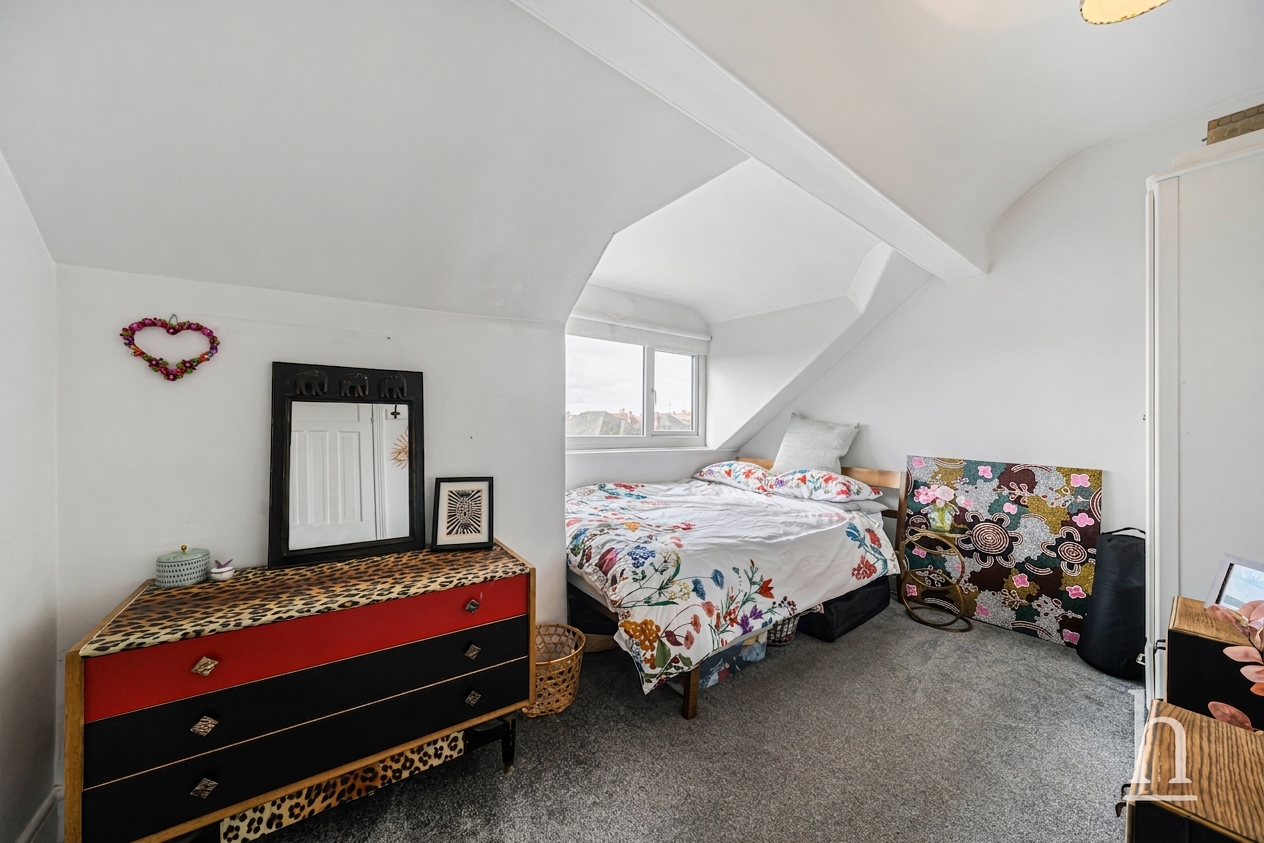
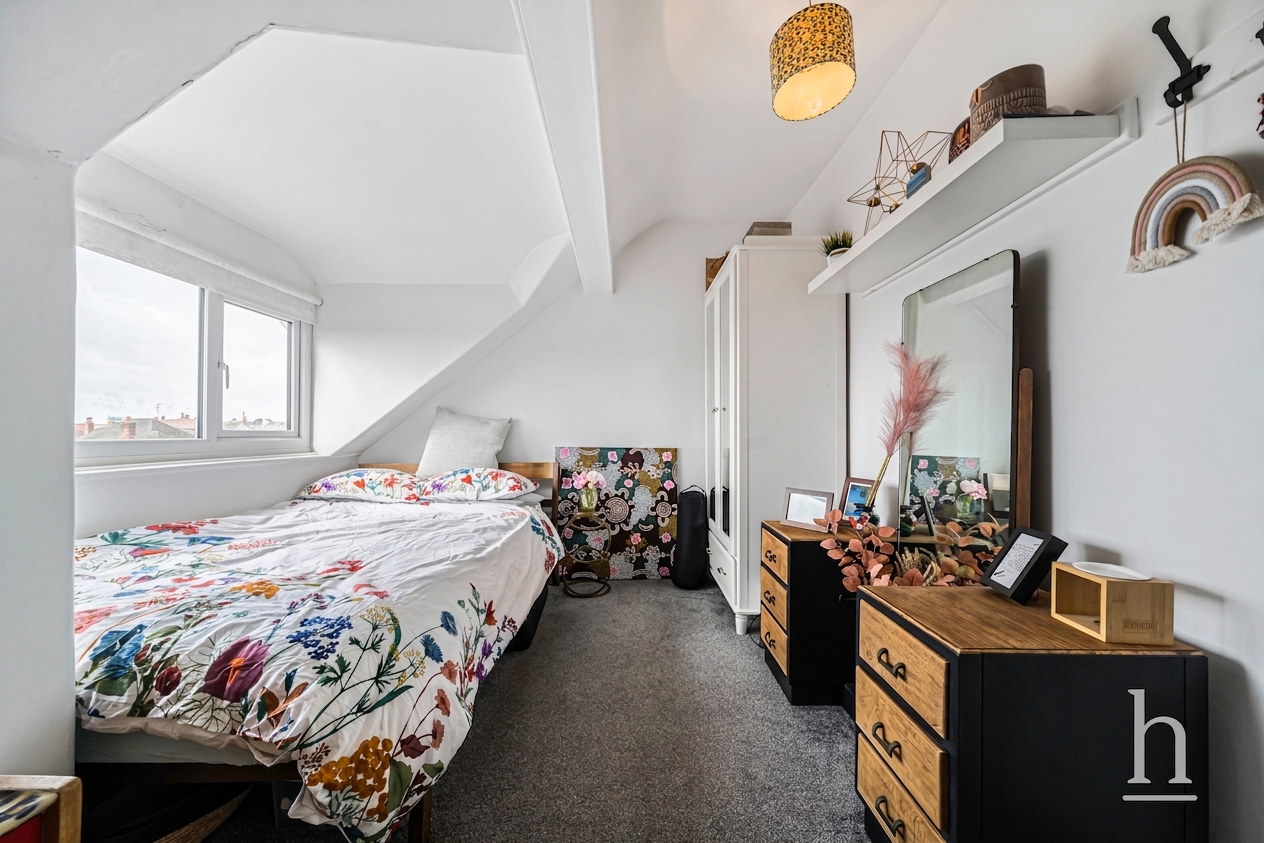
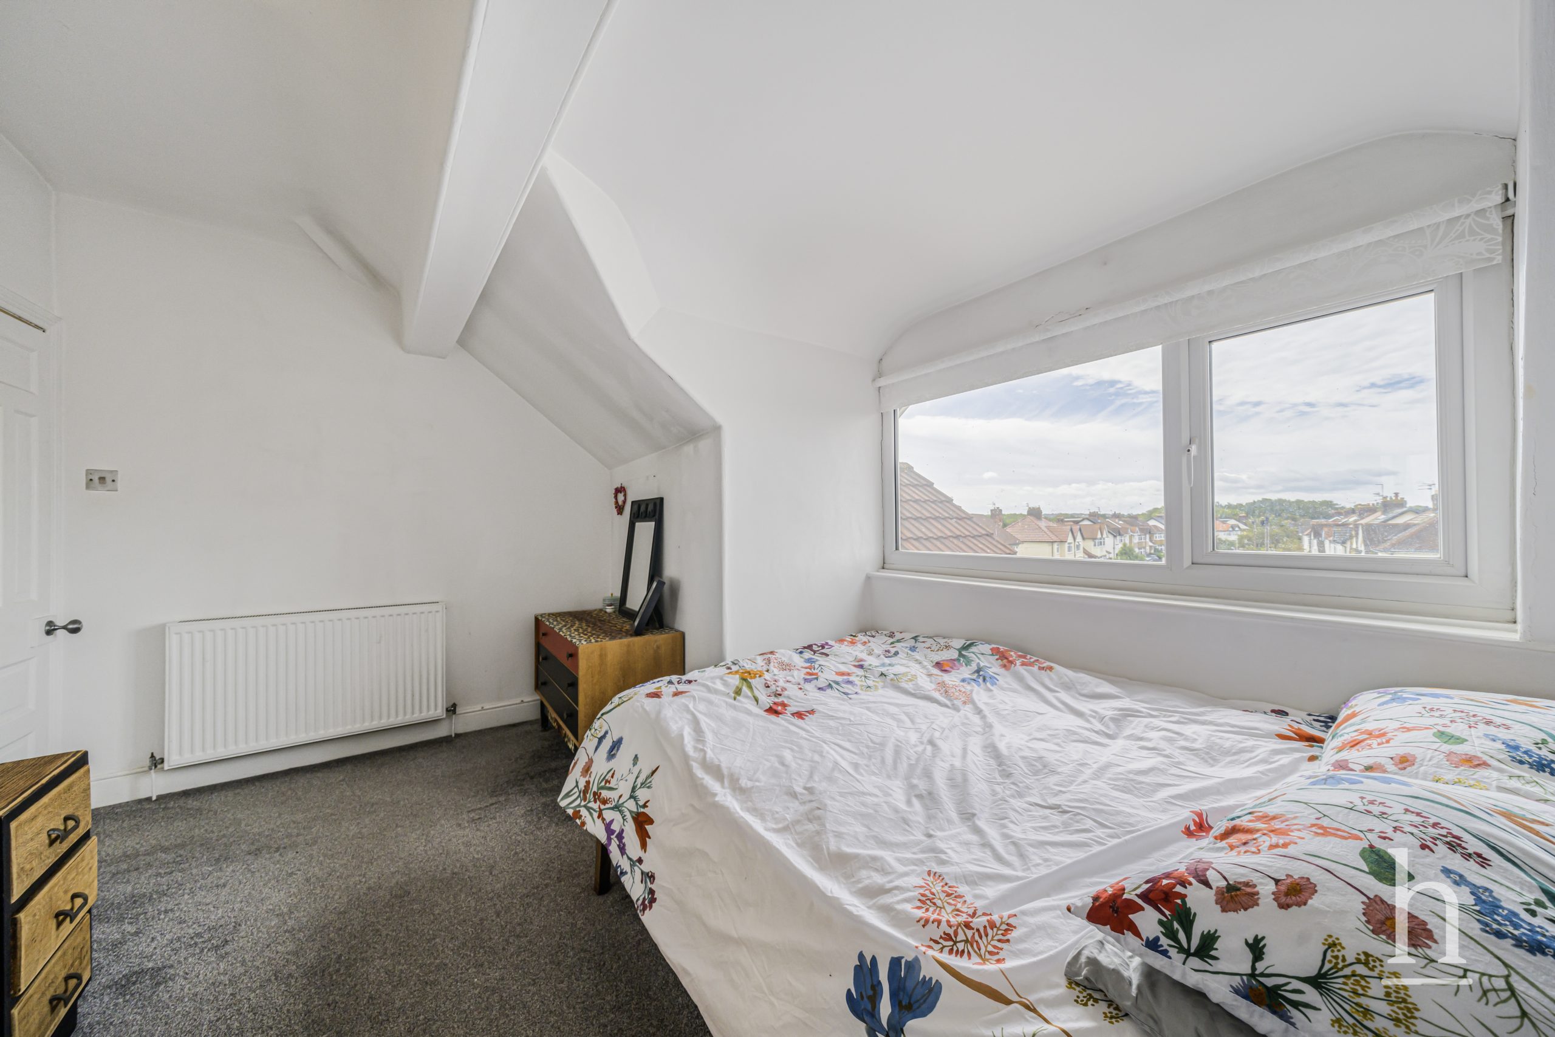
The second floor provides two further double bedrooms, one currently being utilised as a home office. Useful walk-in eaves storage space is also available, creating an unusually generous amount of accommodation across the three floors. The layout is ideal for larger families. The upper floors benefit from lovely views across towards Meols Park, adding to the feeling of space and openness.
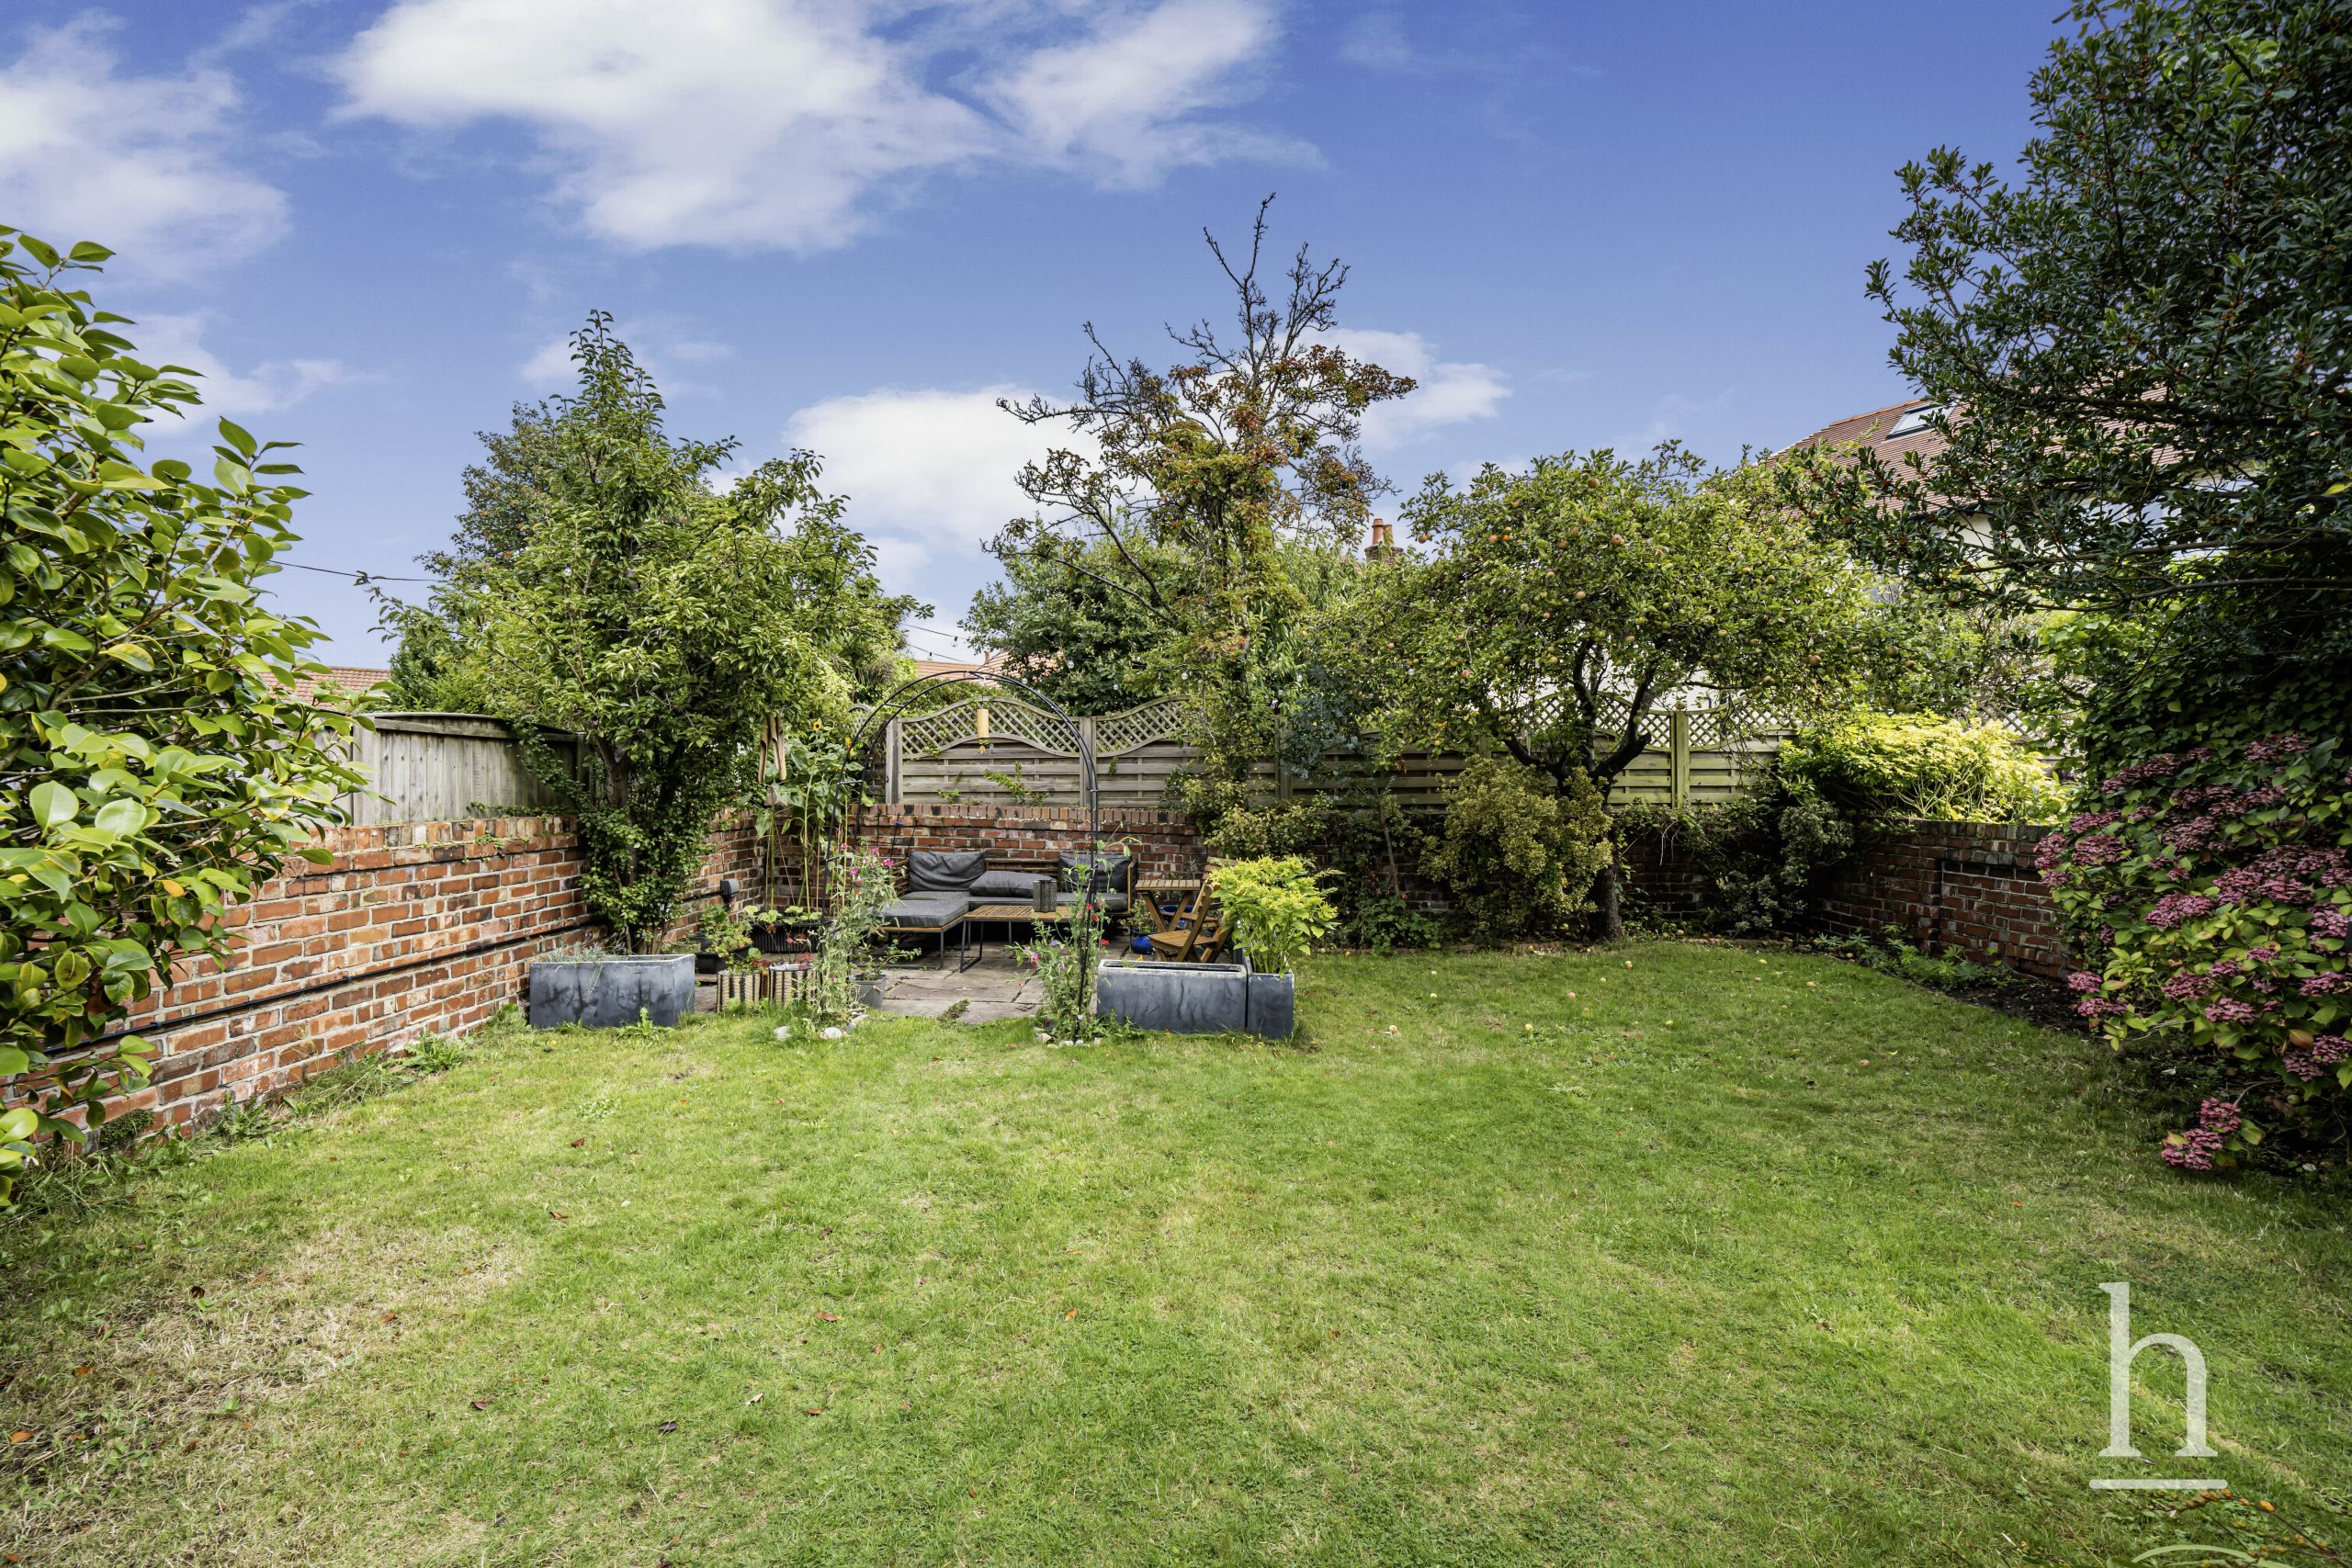
Outside, there is ample off-road parking to the front, while the rear garden is particularly private, with the property not being significantly overlooked.
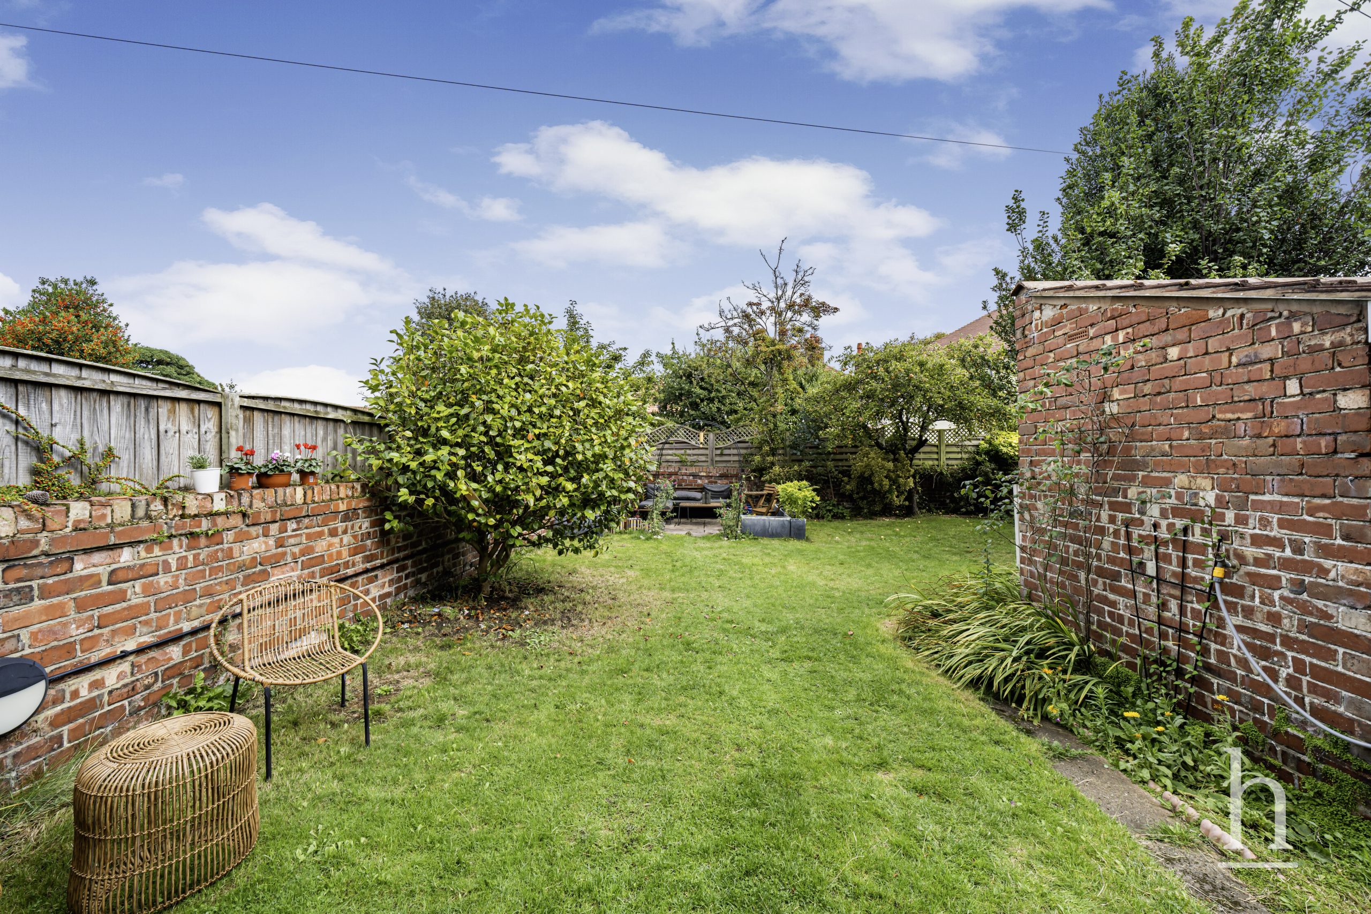
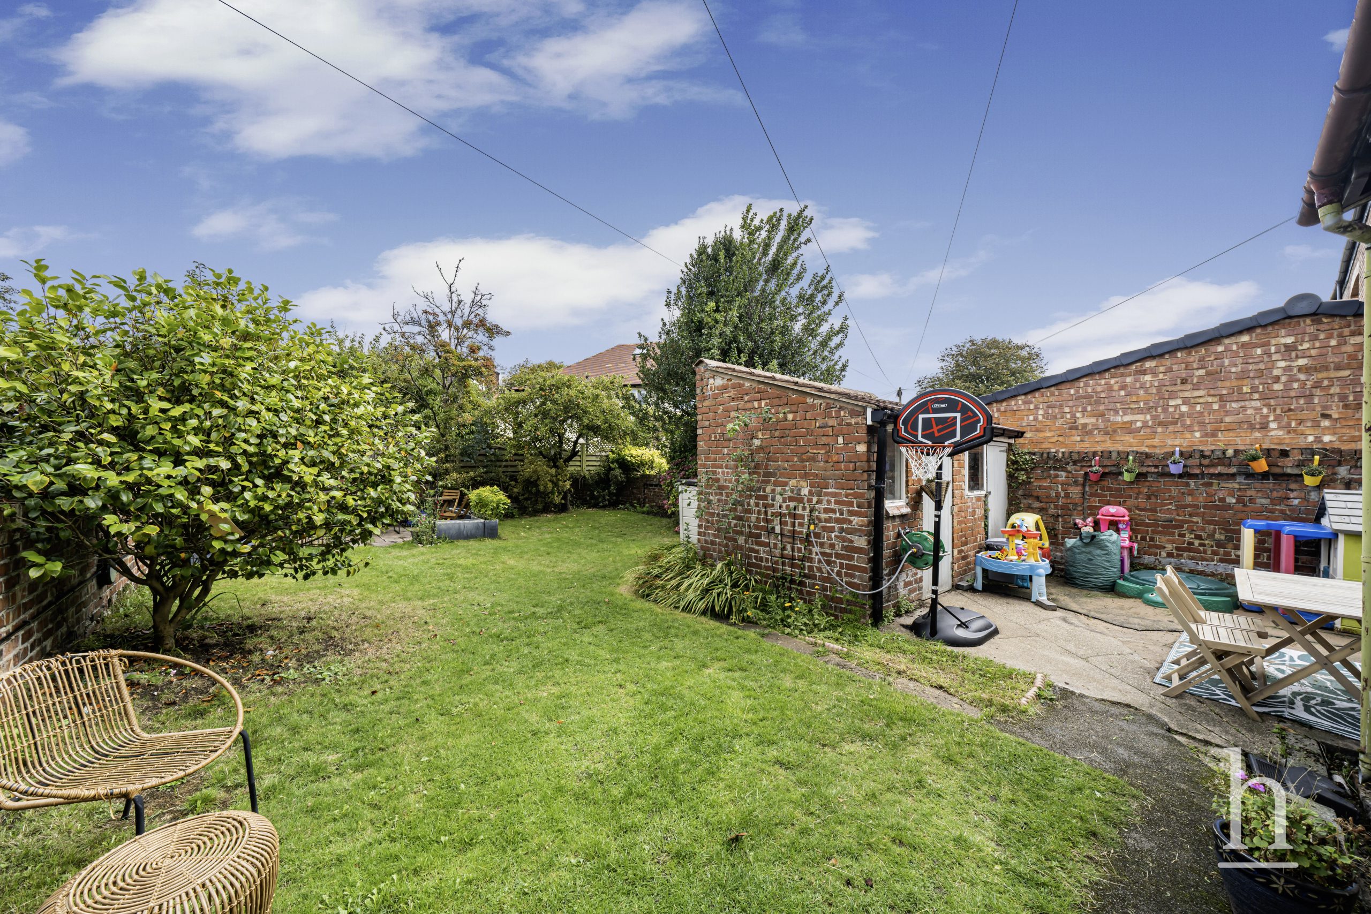
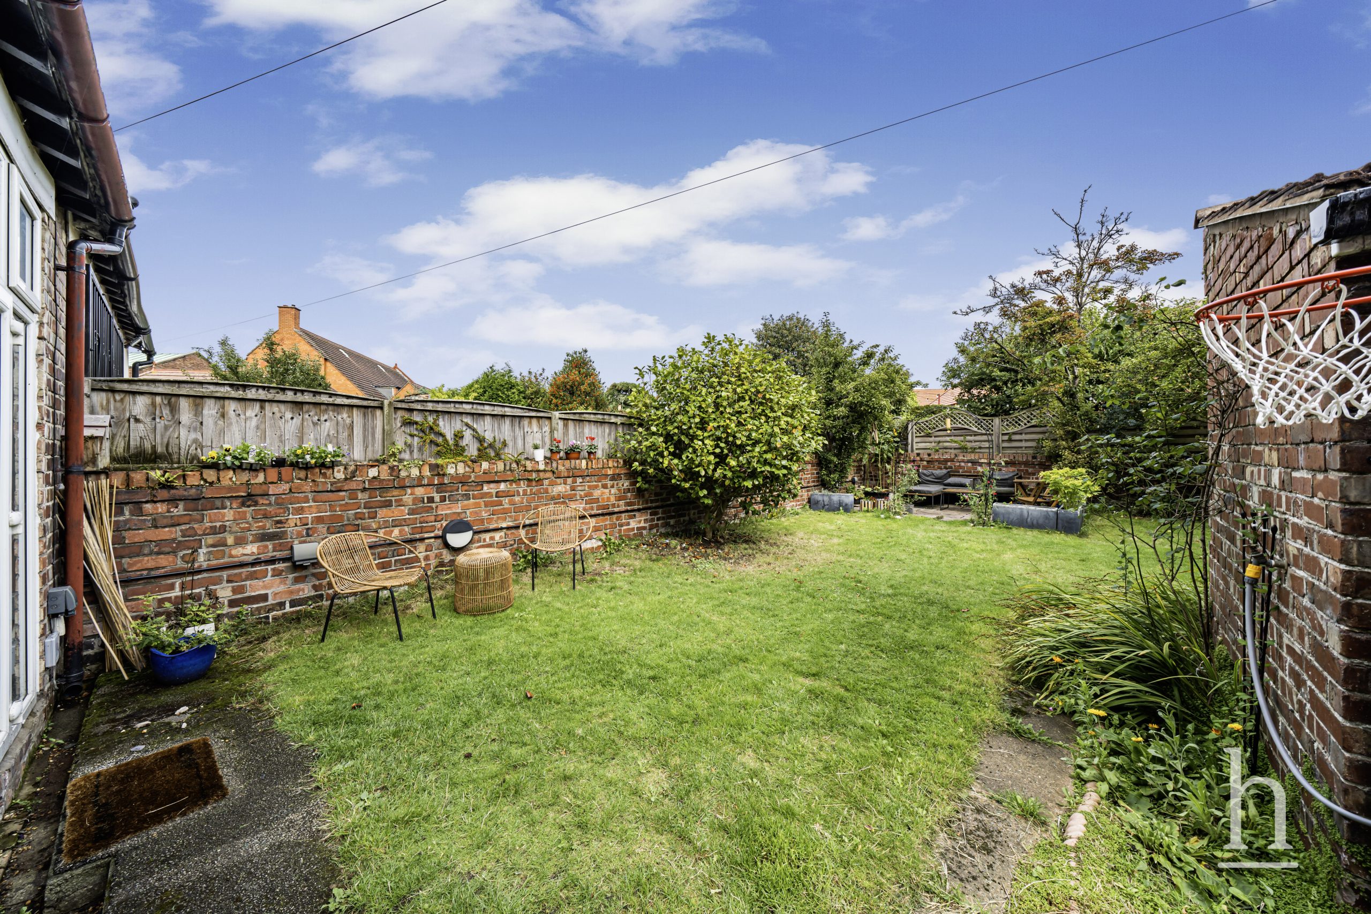
The garden provides a lovely extension of the living space, with lawn, patio/seating areas and an original characterful brick-built outbuilding. There is plenty of room for children to play, outdoor entertaining and enjoying the garden, while also offering scope for a new owner to put their own stamp on the outside space. The location completes the appeal. Meols offers the rare combination of village and coastal living, with the promenade and beach close by, local shops and amenities within easy reach and Meols railway station providing convenient connections towards Liverpool and West Kirby. The property is also within the catchment area of well-regarded local schools, with bus routes and road links readily accessible, making this a superb long-term family home in a very desirable setting.
A distinctive and substantial Edwardian home, offering genuine period character, beautiful proportions and exceptionally flexible family accommodation in one of Wirral’s most sought-after coastal locations. With its Arts and Crafts influences, grand entrance hall, wonderful social living space, private garden and views towards Meols Park, this is a home with real personality, warmth and presence.
Additional Information
- Council Tax Band
- D
- Tenure
- Freehold
- Property type
- Semi-Detached House
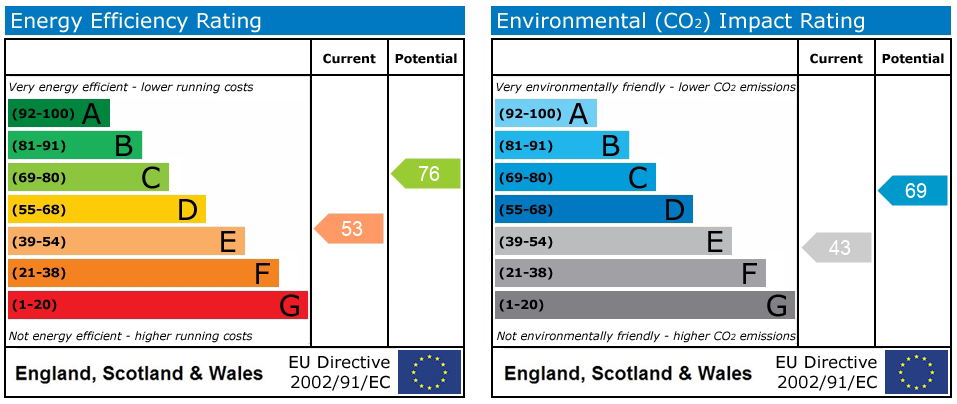
Energy Performance Certificate
Interested in this property?
Thinking of Selling or Letting?
£550,000
- 6
- 2
- 2
Birkenhead Road
Wirral, CH47 6AB
6 Bed Semi-Detached House For Sale
Property Features
- Attractive Edwardian Style Family Home
- Five/Six Bedroom Accommodation
- Impressive 2,153 sqft Layout
- Welcoming Vestibule & Hallway
- Large Lounge With Bay Window
- Open Plan Kitchen/Dining/Living Space
- Utility, Pantry, WC & Boot Room
- Family Bathroom plus En-Suite Shower
- Private Rear Garden & Outbuildings
- Popular Meols Location Near Coast
- Freehold
- Council Tax: D
About this property
A handsome and beautifully proportioned Edwardian family home, combining genuine period character with exceptional space and a wonderfully sociable layout. Set within one of Meols’ most desirable residential locations, this impressive home offers approximately 2,153 sq ft of accommodation arranged over three floors.
Built during the Edwardian era, the property retains a number of original period features sympathetic to the Arts and Crafts movement, which was influential at the time, giving the house a distinctive sense of character, craftsmanship and history. From the moment you enter through the useful vestibule, the welcoming reception hallway creates a grand first impression. High ceilings, timber flooring, attractive feature arches and the original staircase combine to give the entrance a wonderful sense of scale and period elegance, setting the tone for the rest of the home.
The front lounge is a particularly impressive room, with generous proportions, a large bay window and feature fireplace. Filled with natural light, it has the elegance and scale of a traditional period reception room while remaining a wonderfully comfortable space for family life and entertaining. To the rear, the kitchen, dining and sitting area forms the true heart of the home. This is an exceptionally sociable space, perfectly suited to large family gatherings, entertaining friends and everyday family life, with the different areas flowing naturally into one another.
French doors open directly onto the rear garden, creating a wonderful connection between the indoor and outdoor spaces and allowing entertaining to flow easily outside during the warmer months. The adjoining sitting area adds another layer of comfort and atmosphere, centred around a wood-burning stove which provides a cosy focal point during the winter months. It is a particularly inviting space in which to relax, while still remaining connected to the kitchen and dining areas.
The kitchen itself is well appointed with fitted units, granite work surfaces and integrated appliances. The original pantry, positioned conveniently off the kitchen, provides valuable additional storage and is a lovely reminder of the home's period character. A separate utility room, boot room and downstairs WC add considerable practicality. The utility room has an original Belfast sink and is particularly useful, allowing laundry, household maintenance and the more functional elements of family life to remain separate from the main kitchen and living space, helping the heart of the home remain uncluttered and welcoming.
The first floor continues to impress, with a spacious landing leading to three double bedrooms, a single bedroom and the family bathroom. The principal bedroom is a superb size, enjoying a large bay window, attractive proportions and its own en-suite shower room. The remaining bedrooms offer excellent flexibility for children, guests, or home working. The versatile single bedroom could easily be transformed into a home office, walk-in wardrobe or dressing room, depending on the needs of the new owner.
The second floor provides two further double bedrooms, one currently being utilised as a home office. Useful walk-in eaves storage space is also available, creating an unusually generous amount of accommodation across the three floors. The layout is ideal for larger families. The upper floors benefit from lovely views across towards Meols Park, adding to the feeling of space and openness.
Outside, there is ample off-road parking to the front, while the rear garden is particularly private, with the property not being significantly overlooked.
The garden provides a lovely extension of the living space, with lawn, patio/seating areas and an original characterful brick-built outbuilding. There is plenty of room for children to play, outdoor entertaining and enjoying the garden, while also offering scope for a new owner to put their own stamp on the outside space. The location completes the appeal. Meols offers the rare combination of village and coastal living, with the promenade and beach close by, local shops and amenities within easy reach and Meols railway station providing convenient connections towards Liverpool and West Kirby. The property is also within the catchment area of well-regarded local schools, with bus routes and road links readily accessible, making this a superb long-term family home in a very desirable setting.
A distinctive and substantial Edwardian home, offering genuine period character, beautiful proportions and exceptionally flexible family accommodation in one of Wirral’s most sought-after coastal locations. With its Arts and Crafts influences, grand entrance hall, wonderful social living space, private garden and views towards Meols Park, this is a home with real personality, warmth and presence.
Additional Information
- Council Tax Band
- D
- Tenure
- Freehold
- Property type
- Semi-Detached House
Energy Performance Certificate
Contact an agent
Mortgage calculator
Stamp Duty Calculator
Properties For Sale
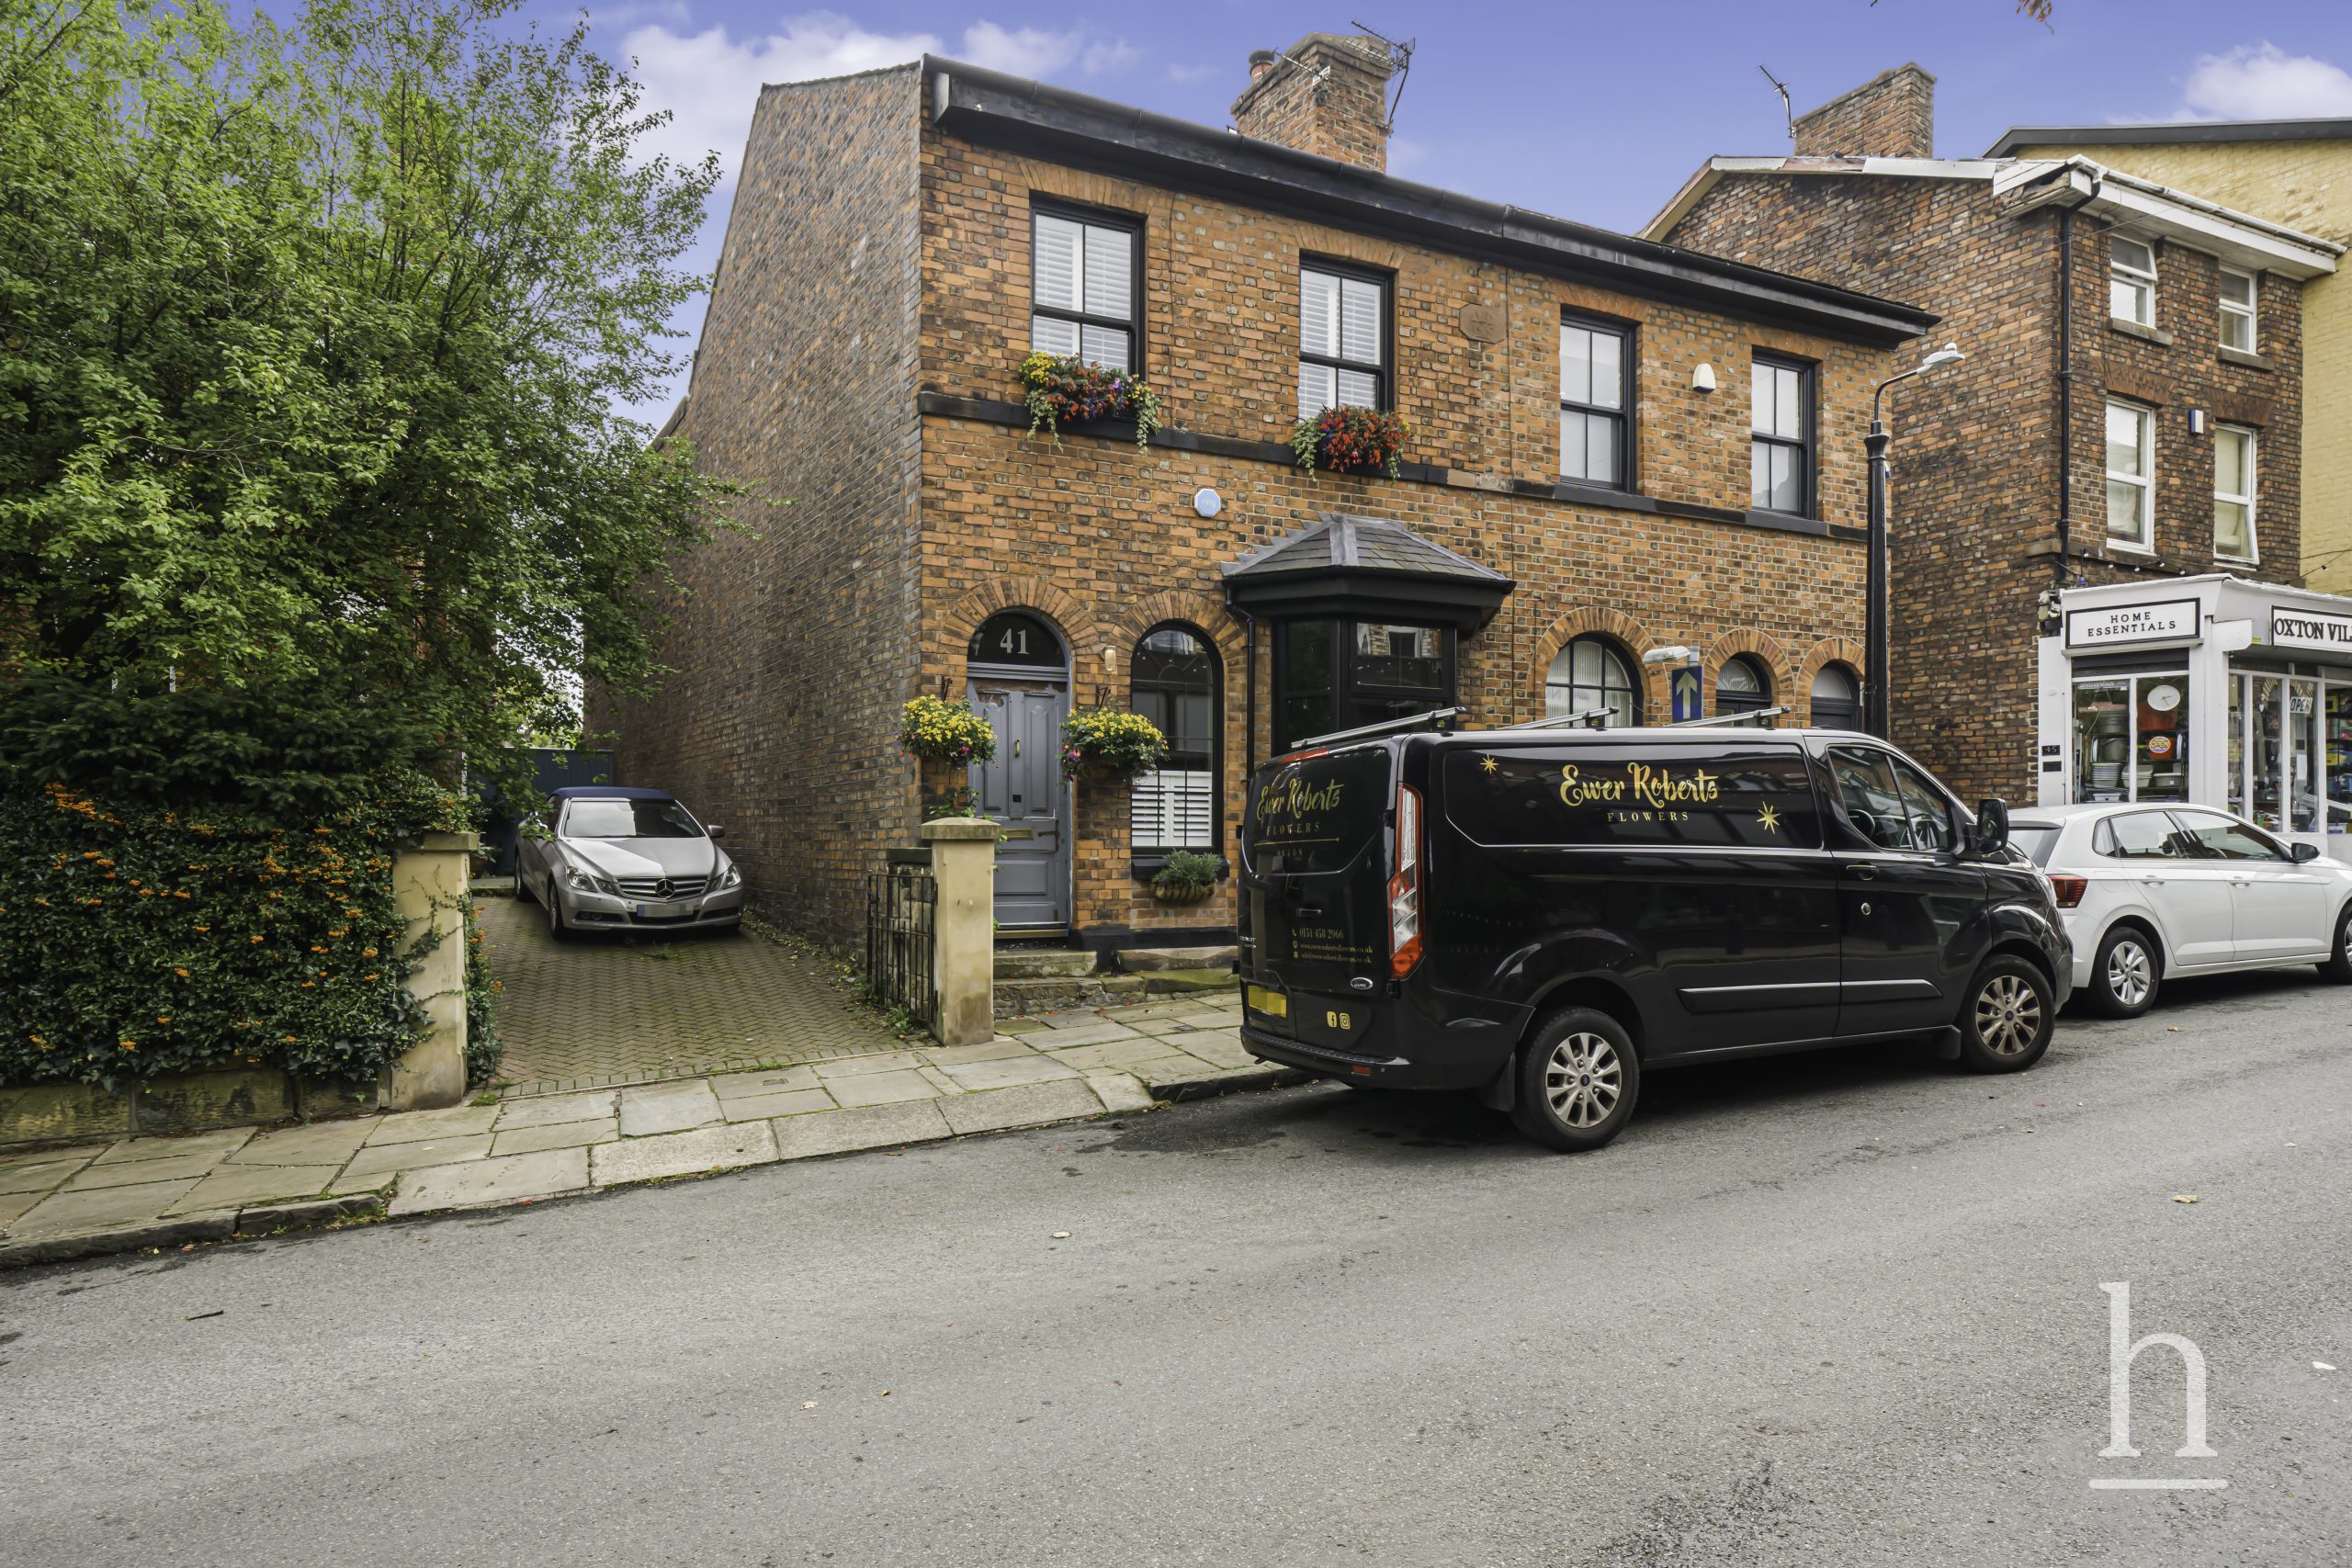
£460,000
Christchurch Road, CH43
- 3
- 2
- 2
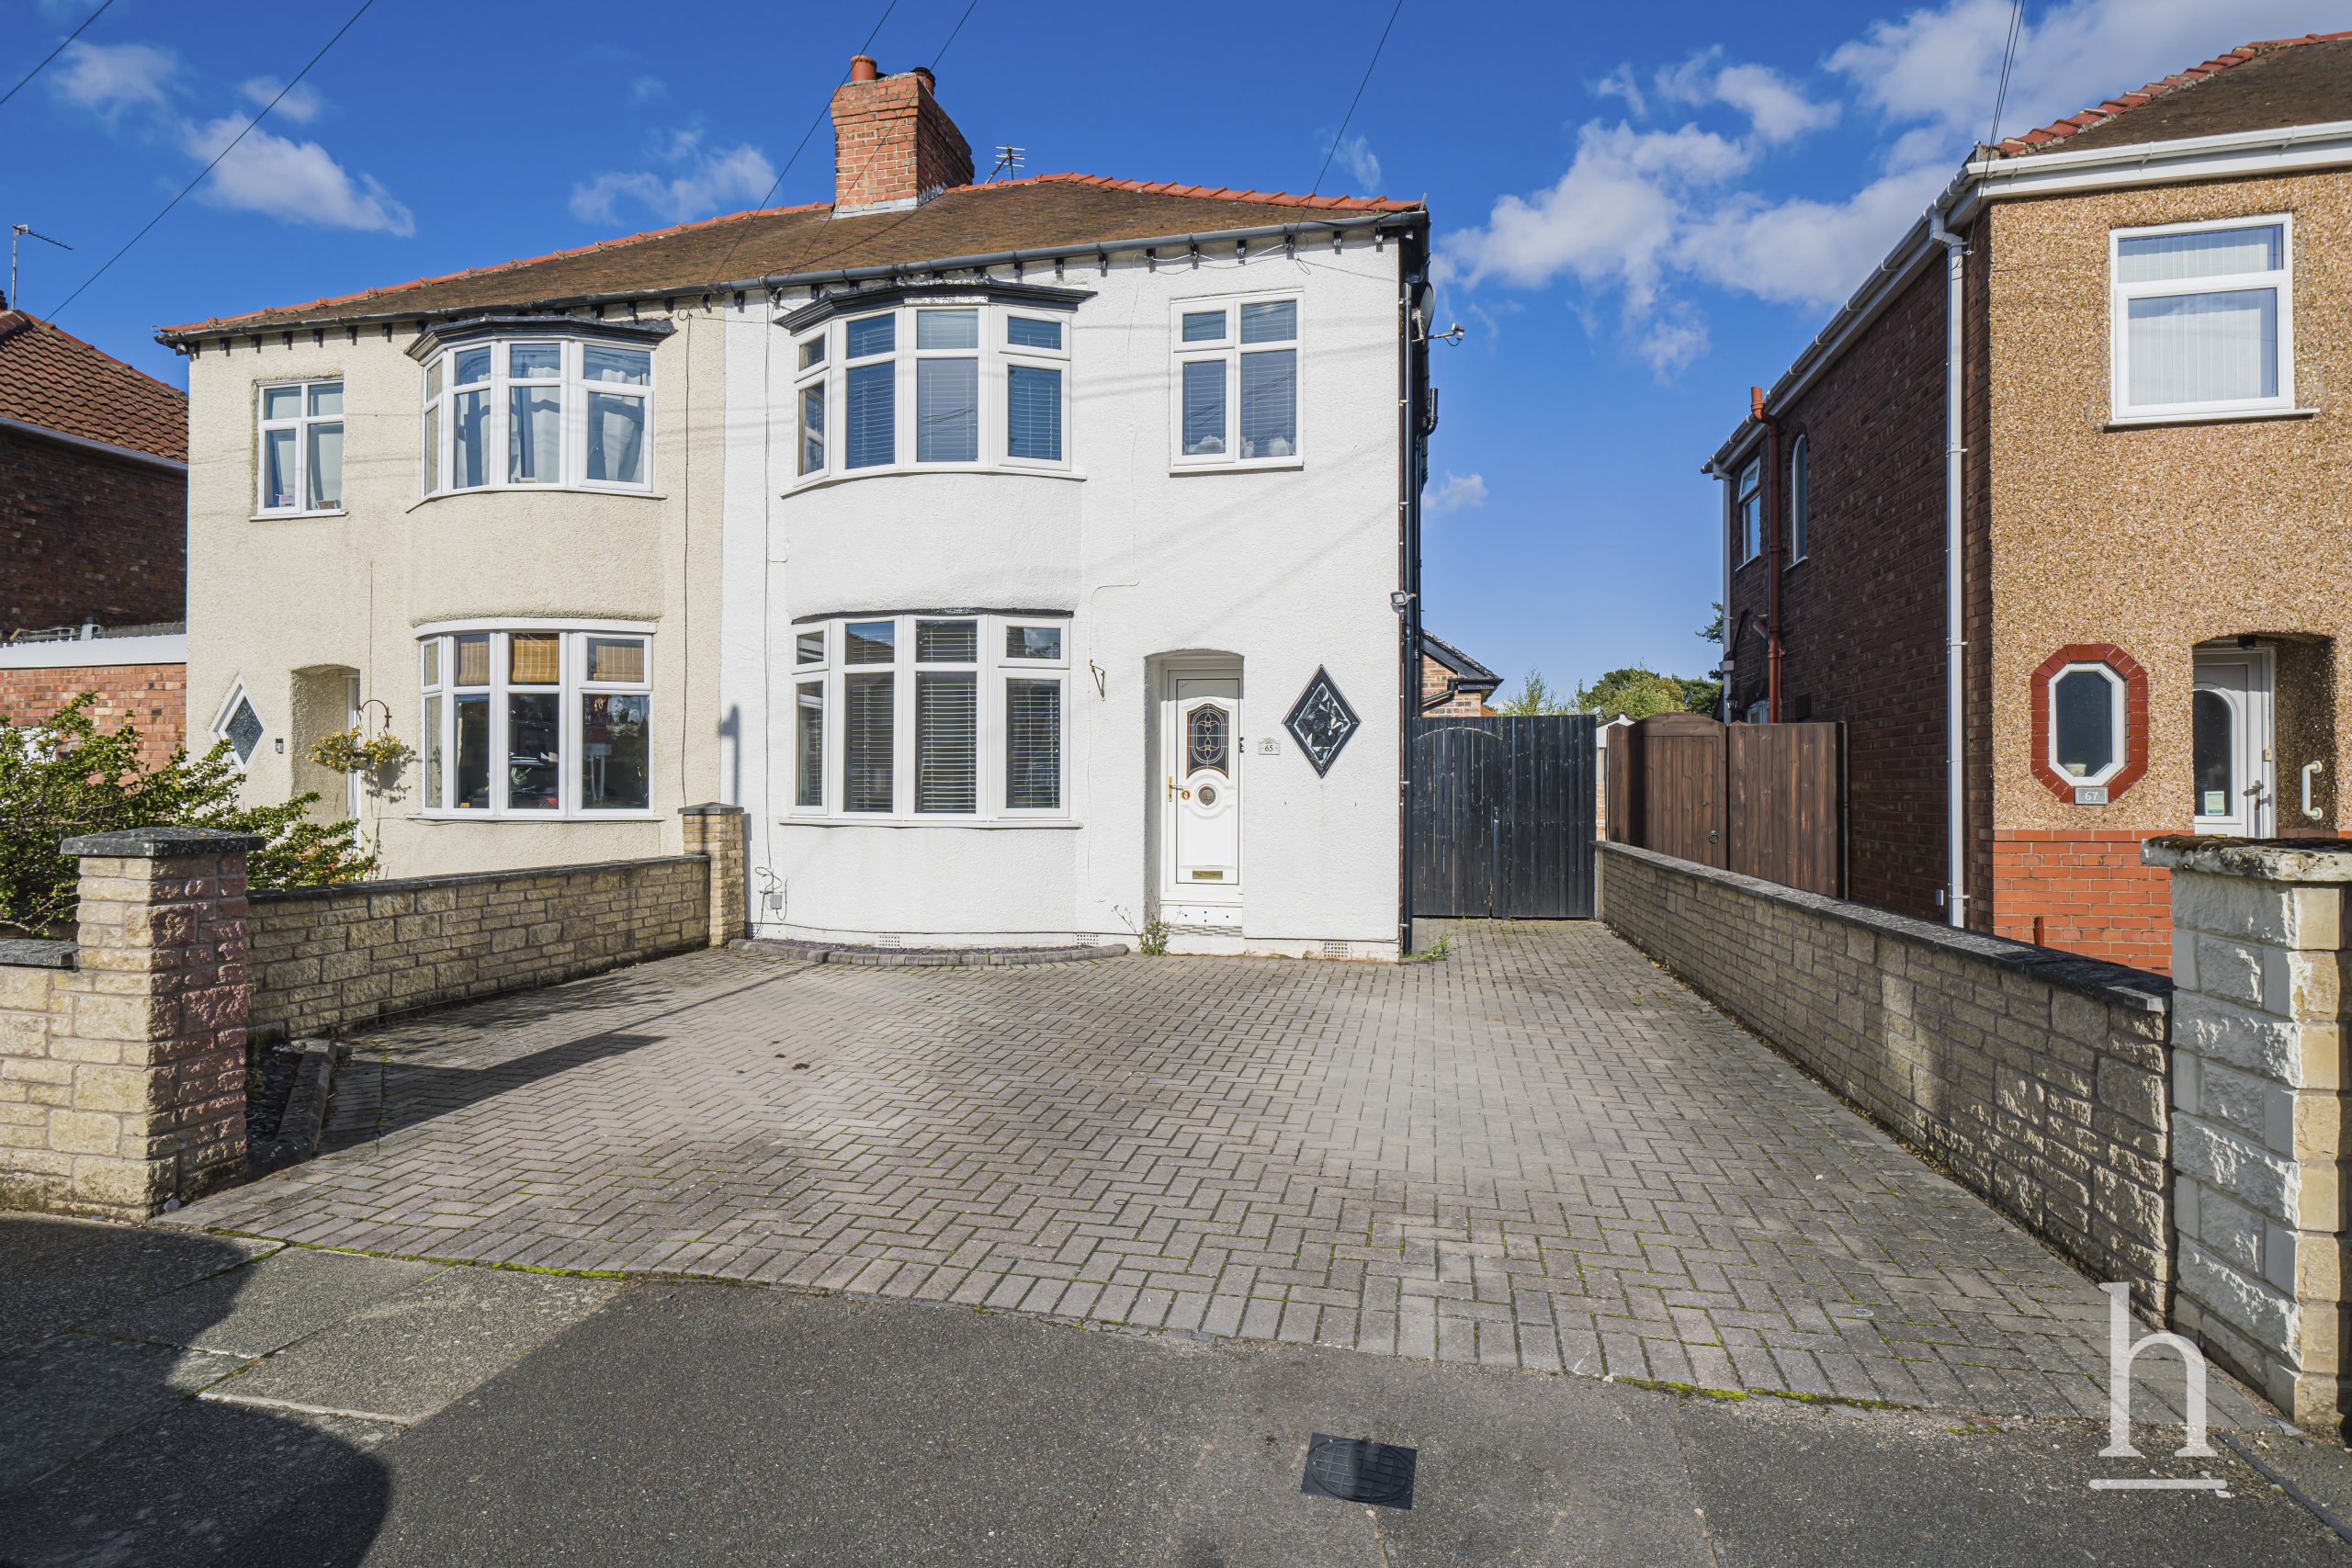
£235,000
Crosthwaite Avenue, CH62
- 3
- 2
- 1
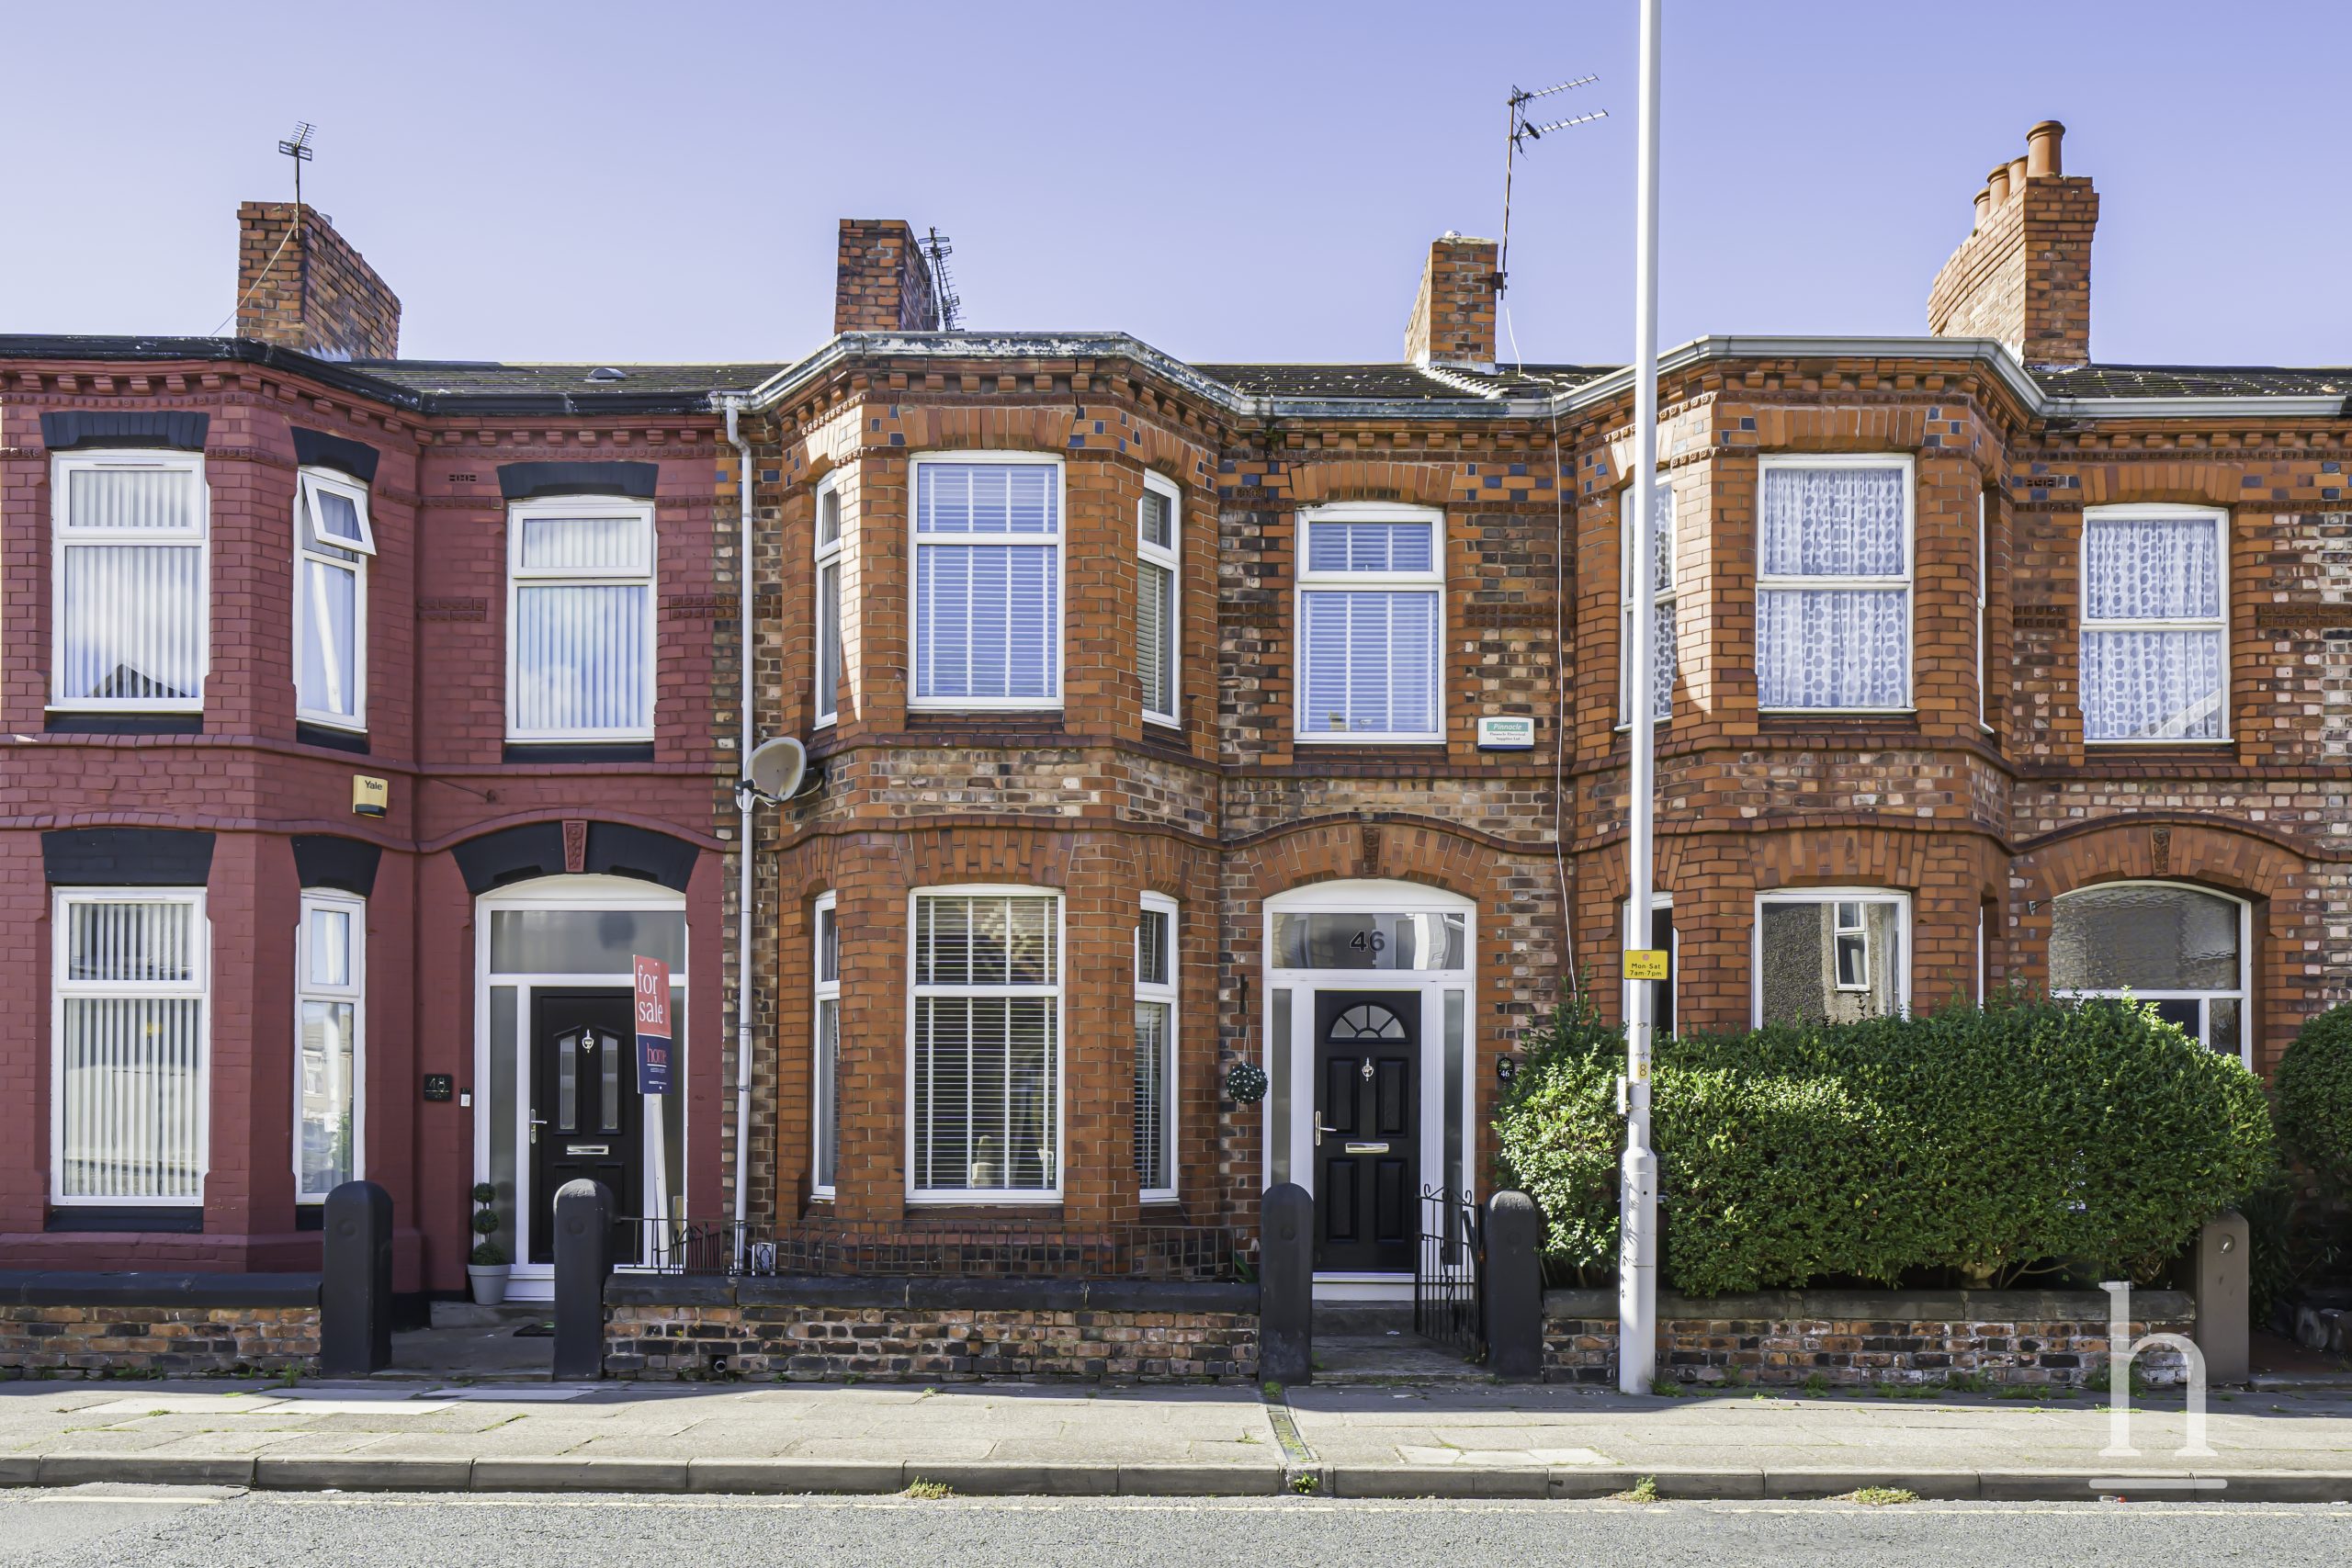
£175,000
Woodchurch Road, CH42
- 3
- 2
- 1
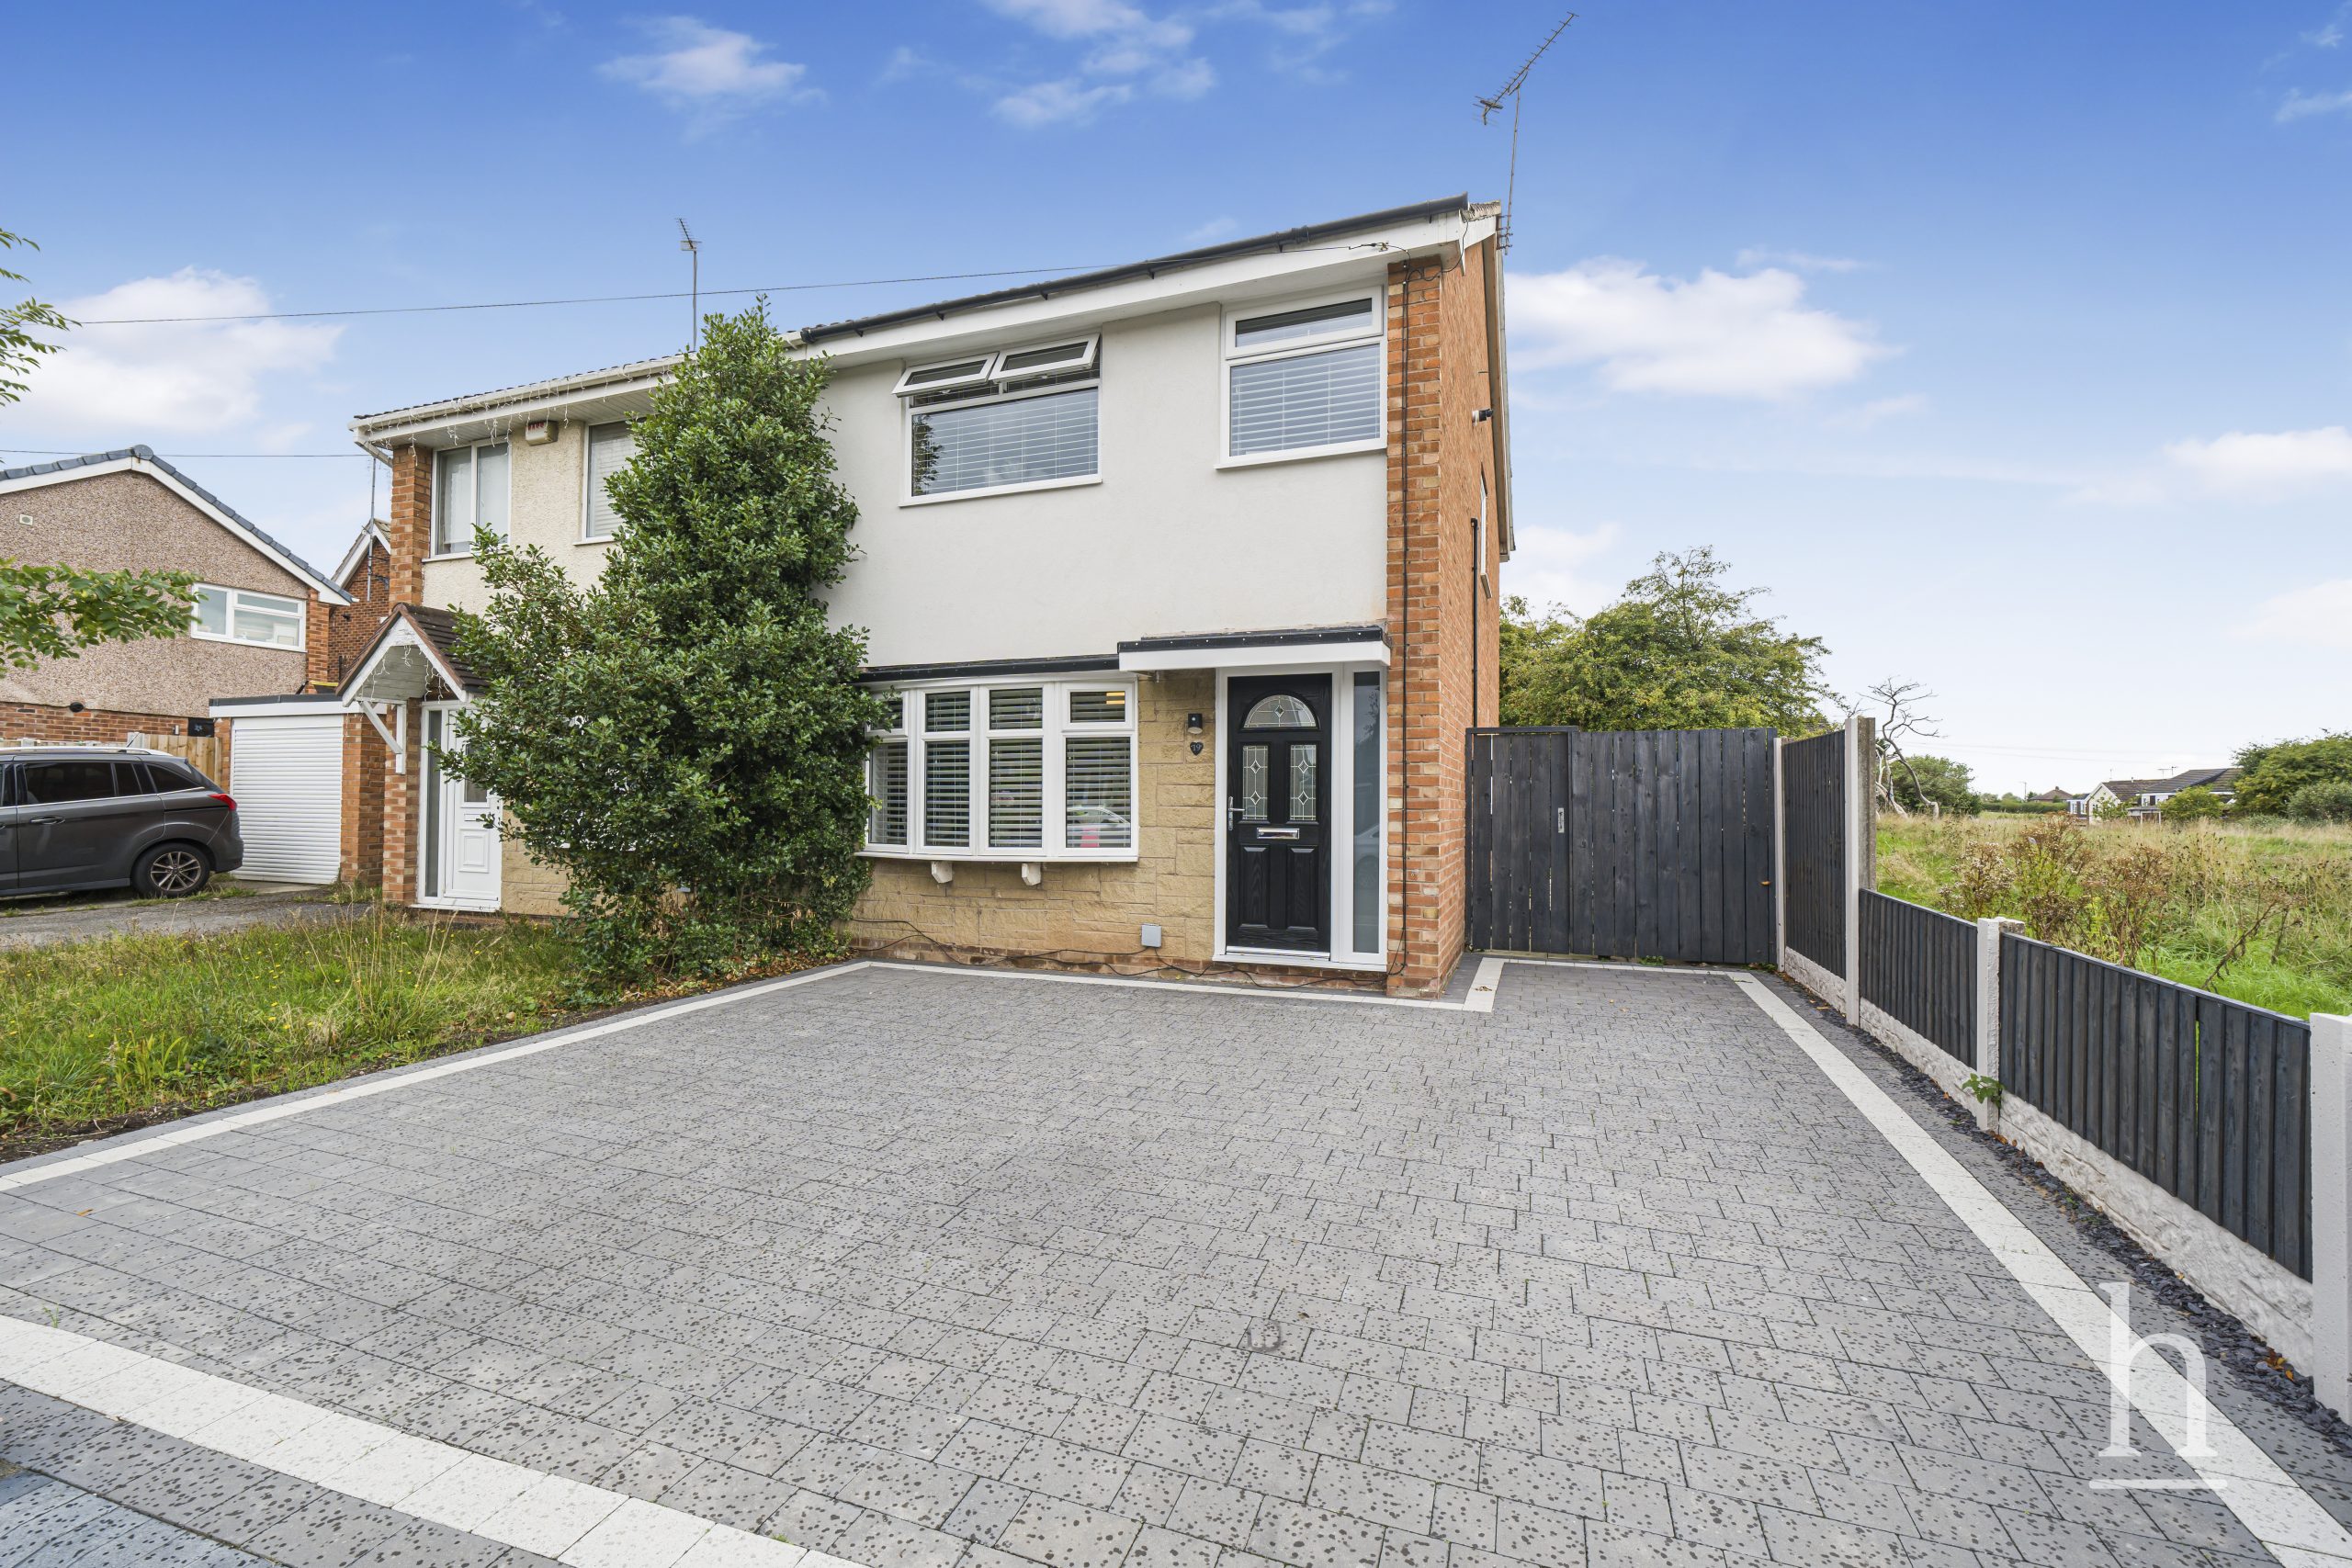
£240,000
Kingfisher Way, CH49
- 3
- 2
- 1
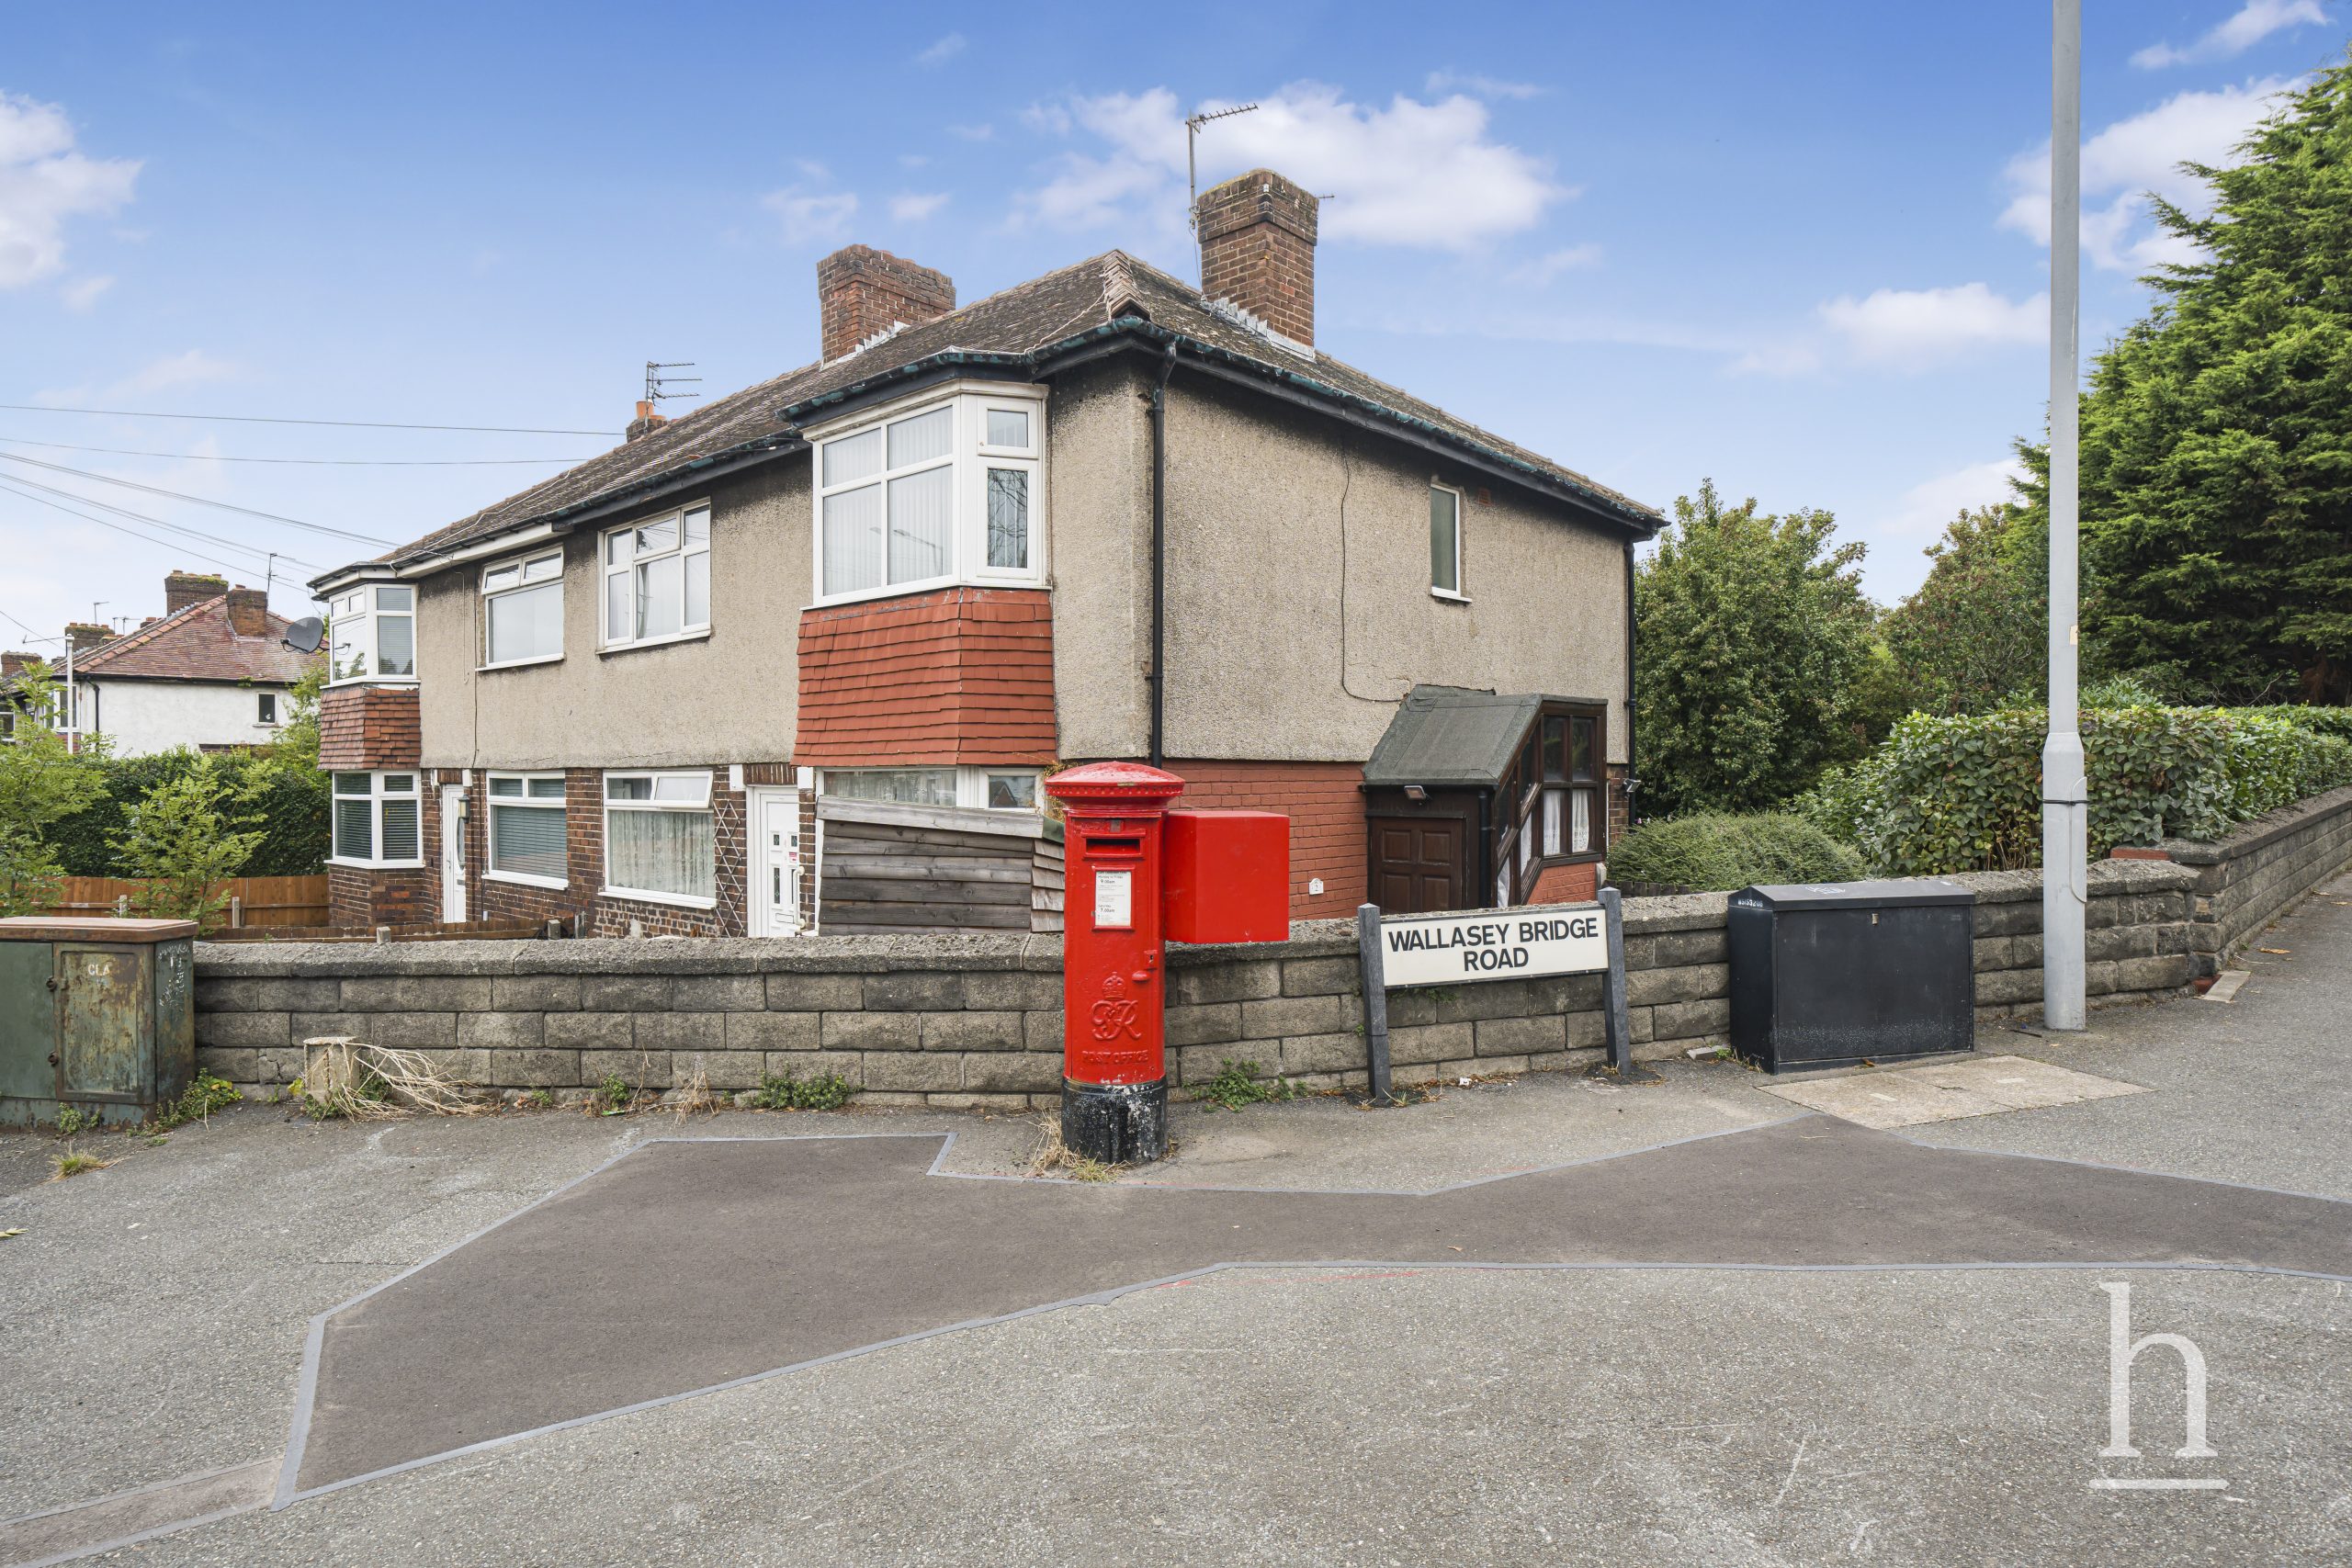
£70,000
Gautby Road, CH41
- 2
- 1
- 1
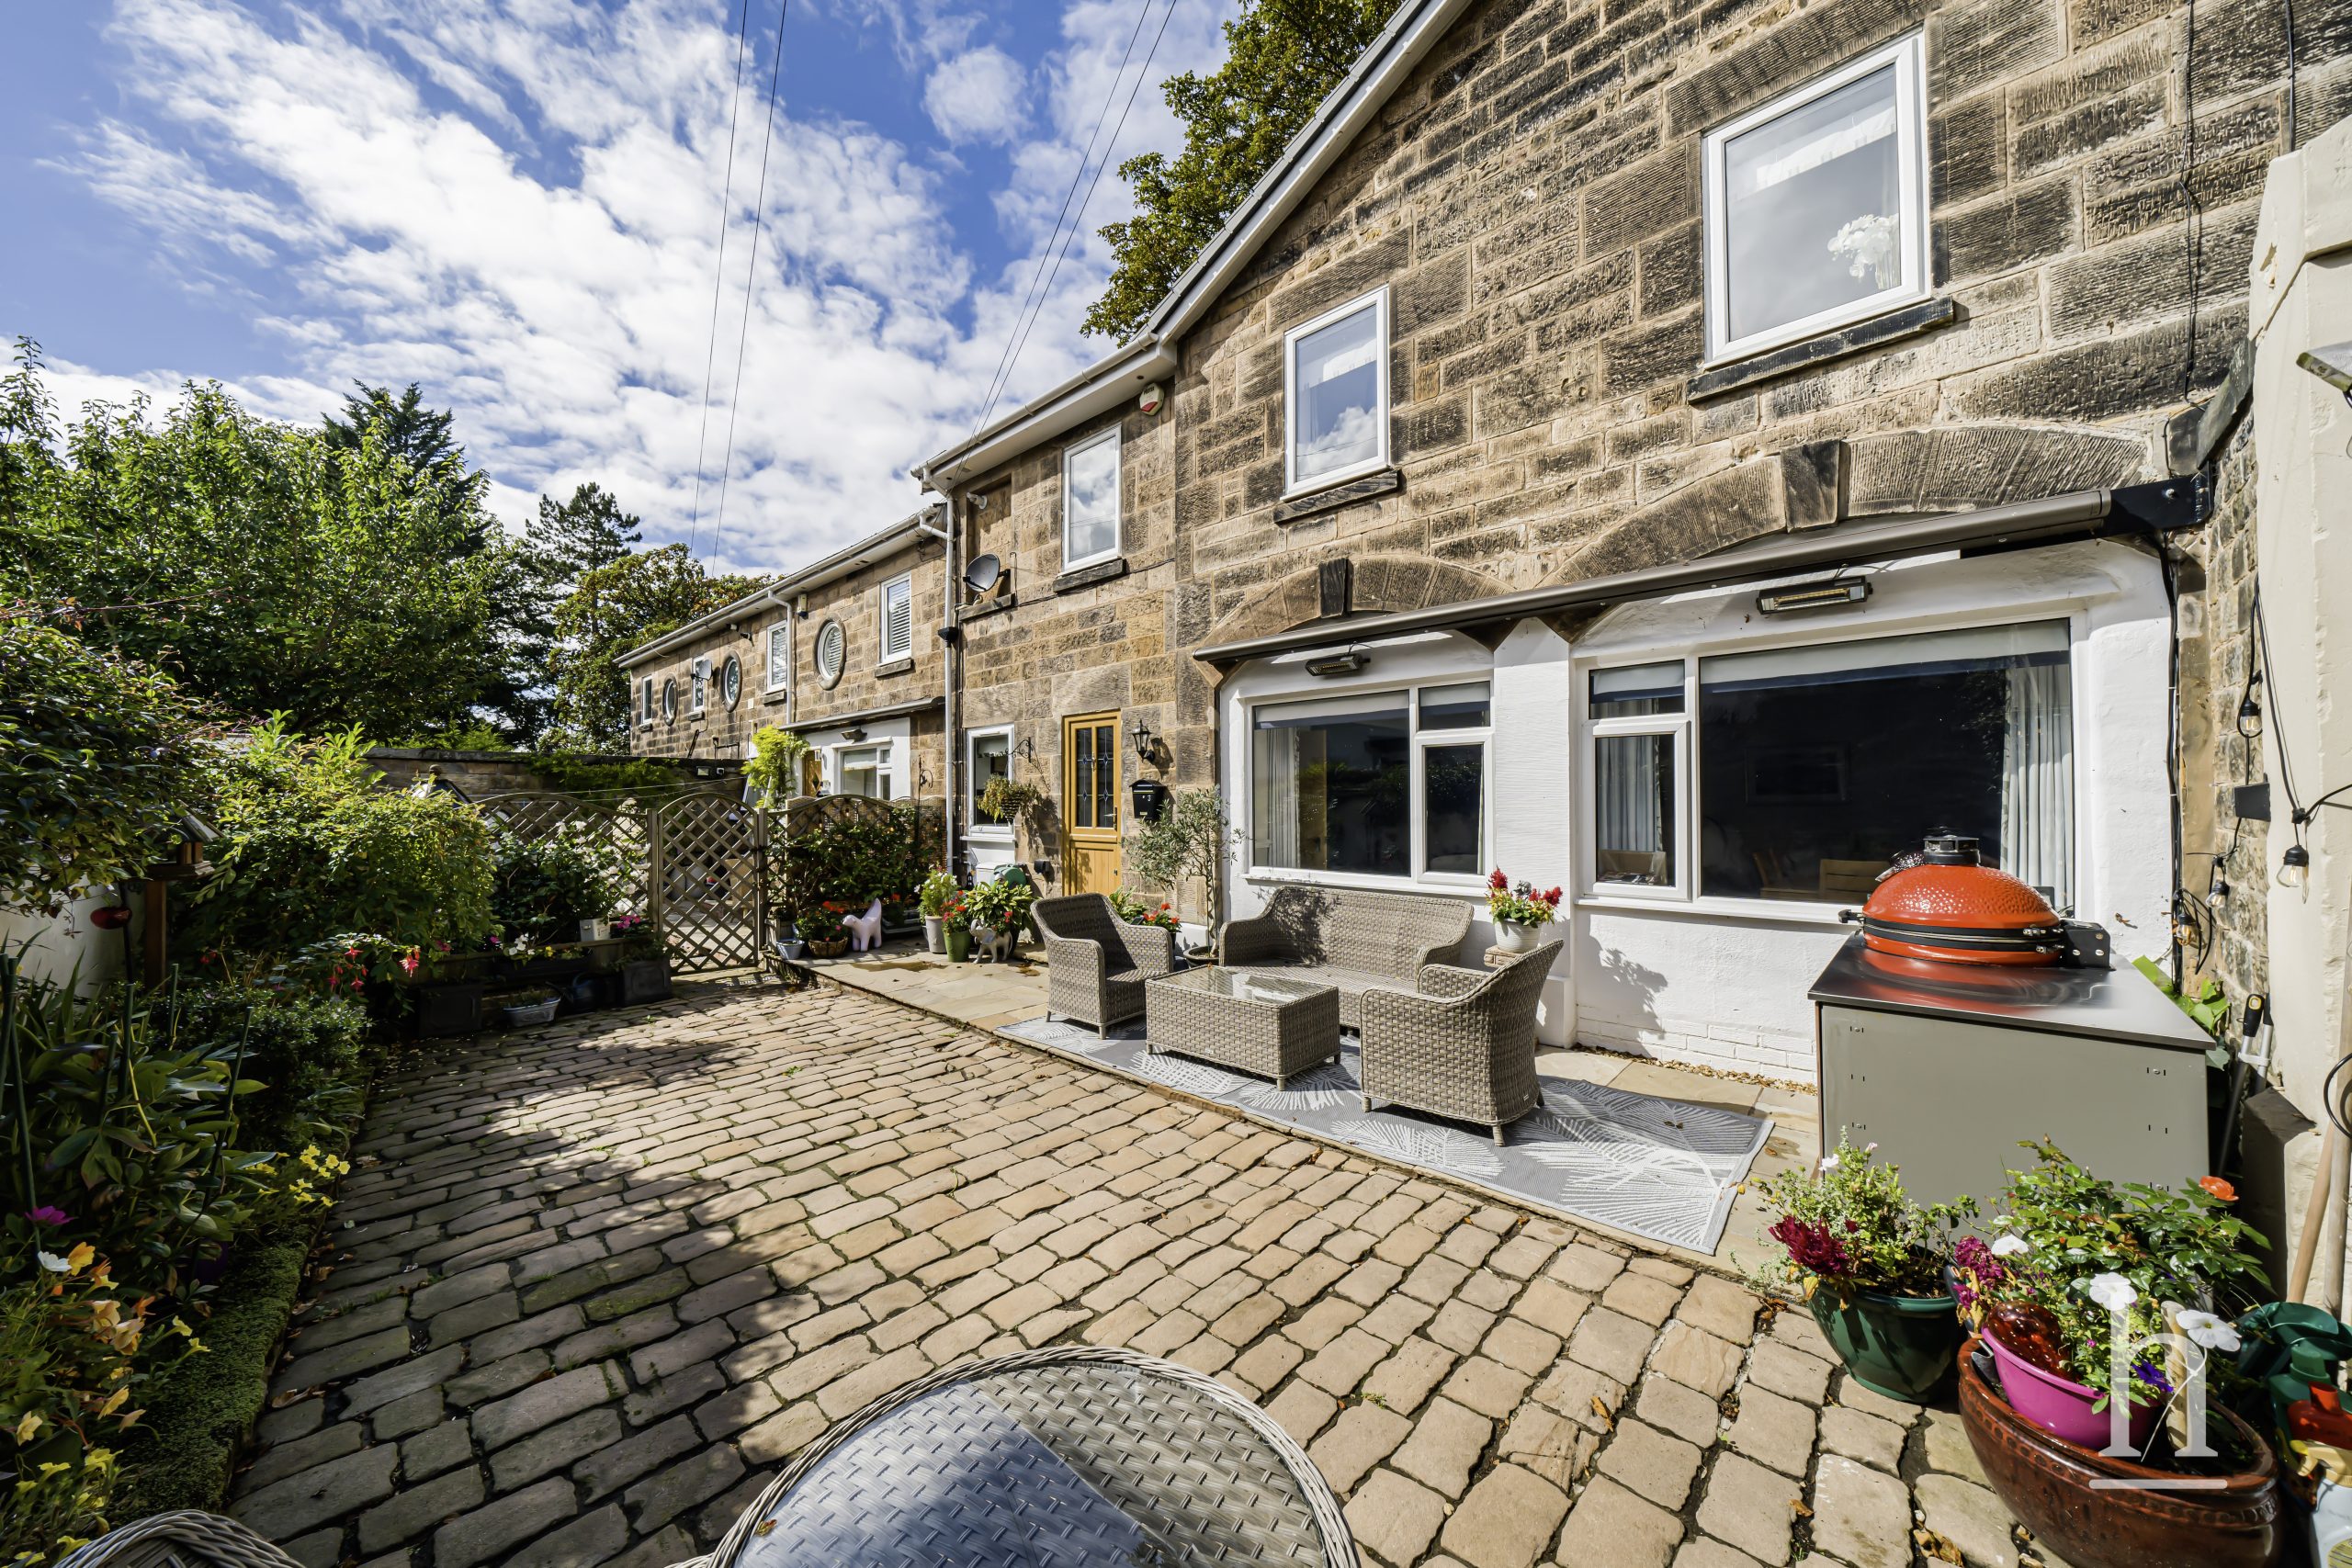
£425,000
Oxton Lawn Mews, CH43
- 3
- 1
- 1
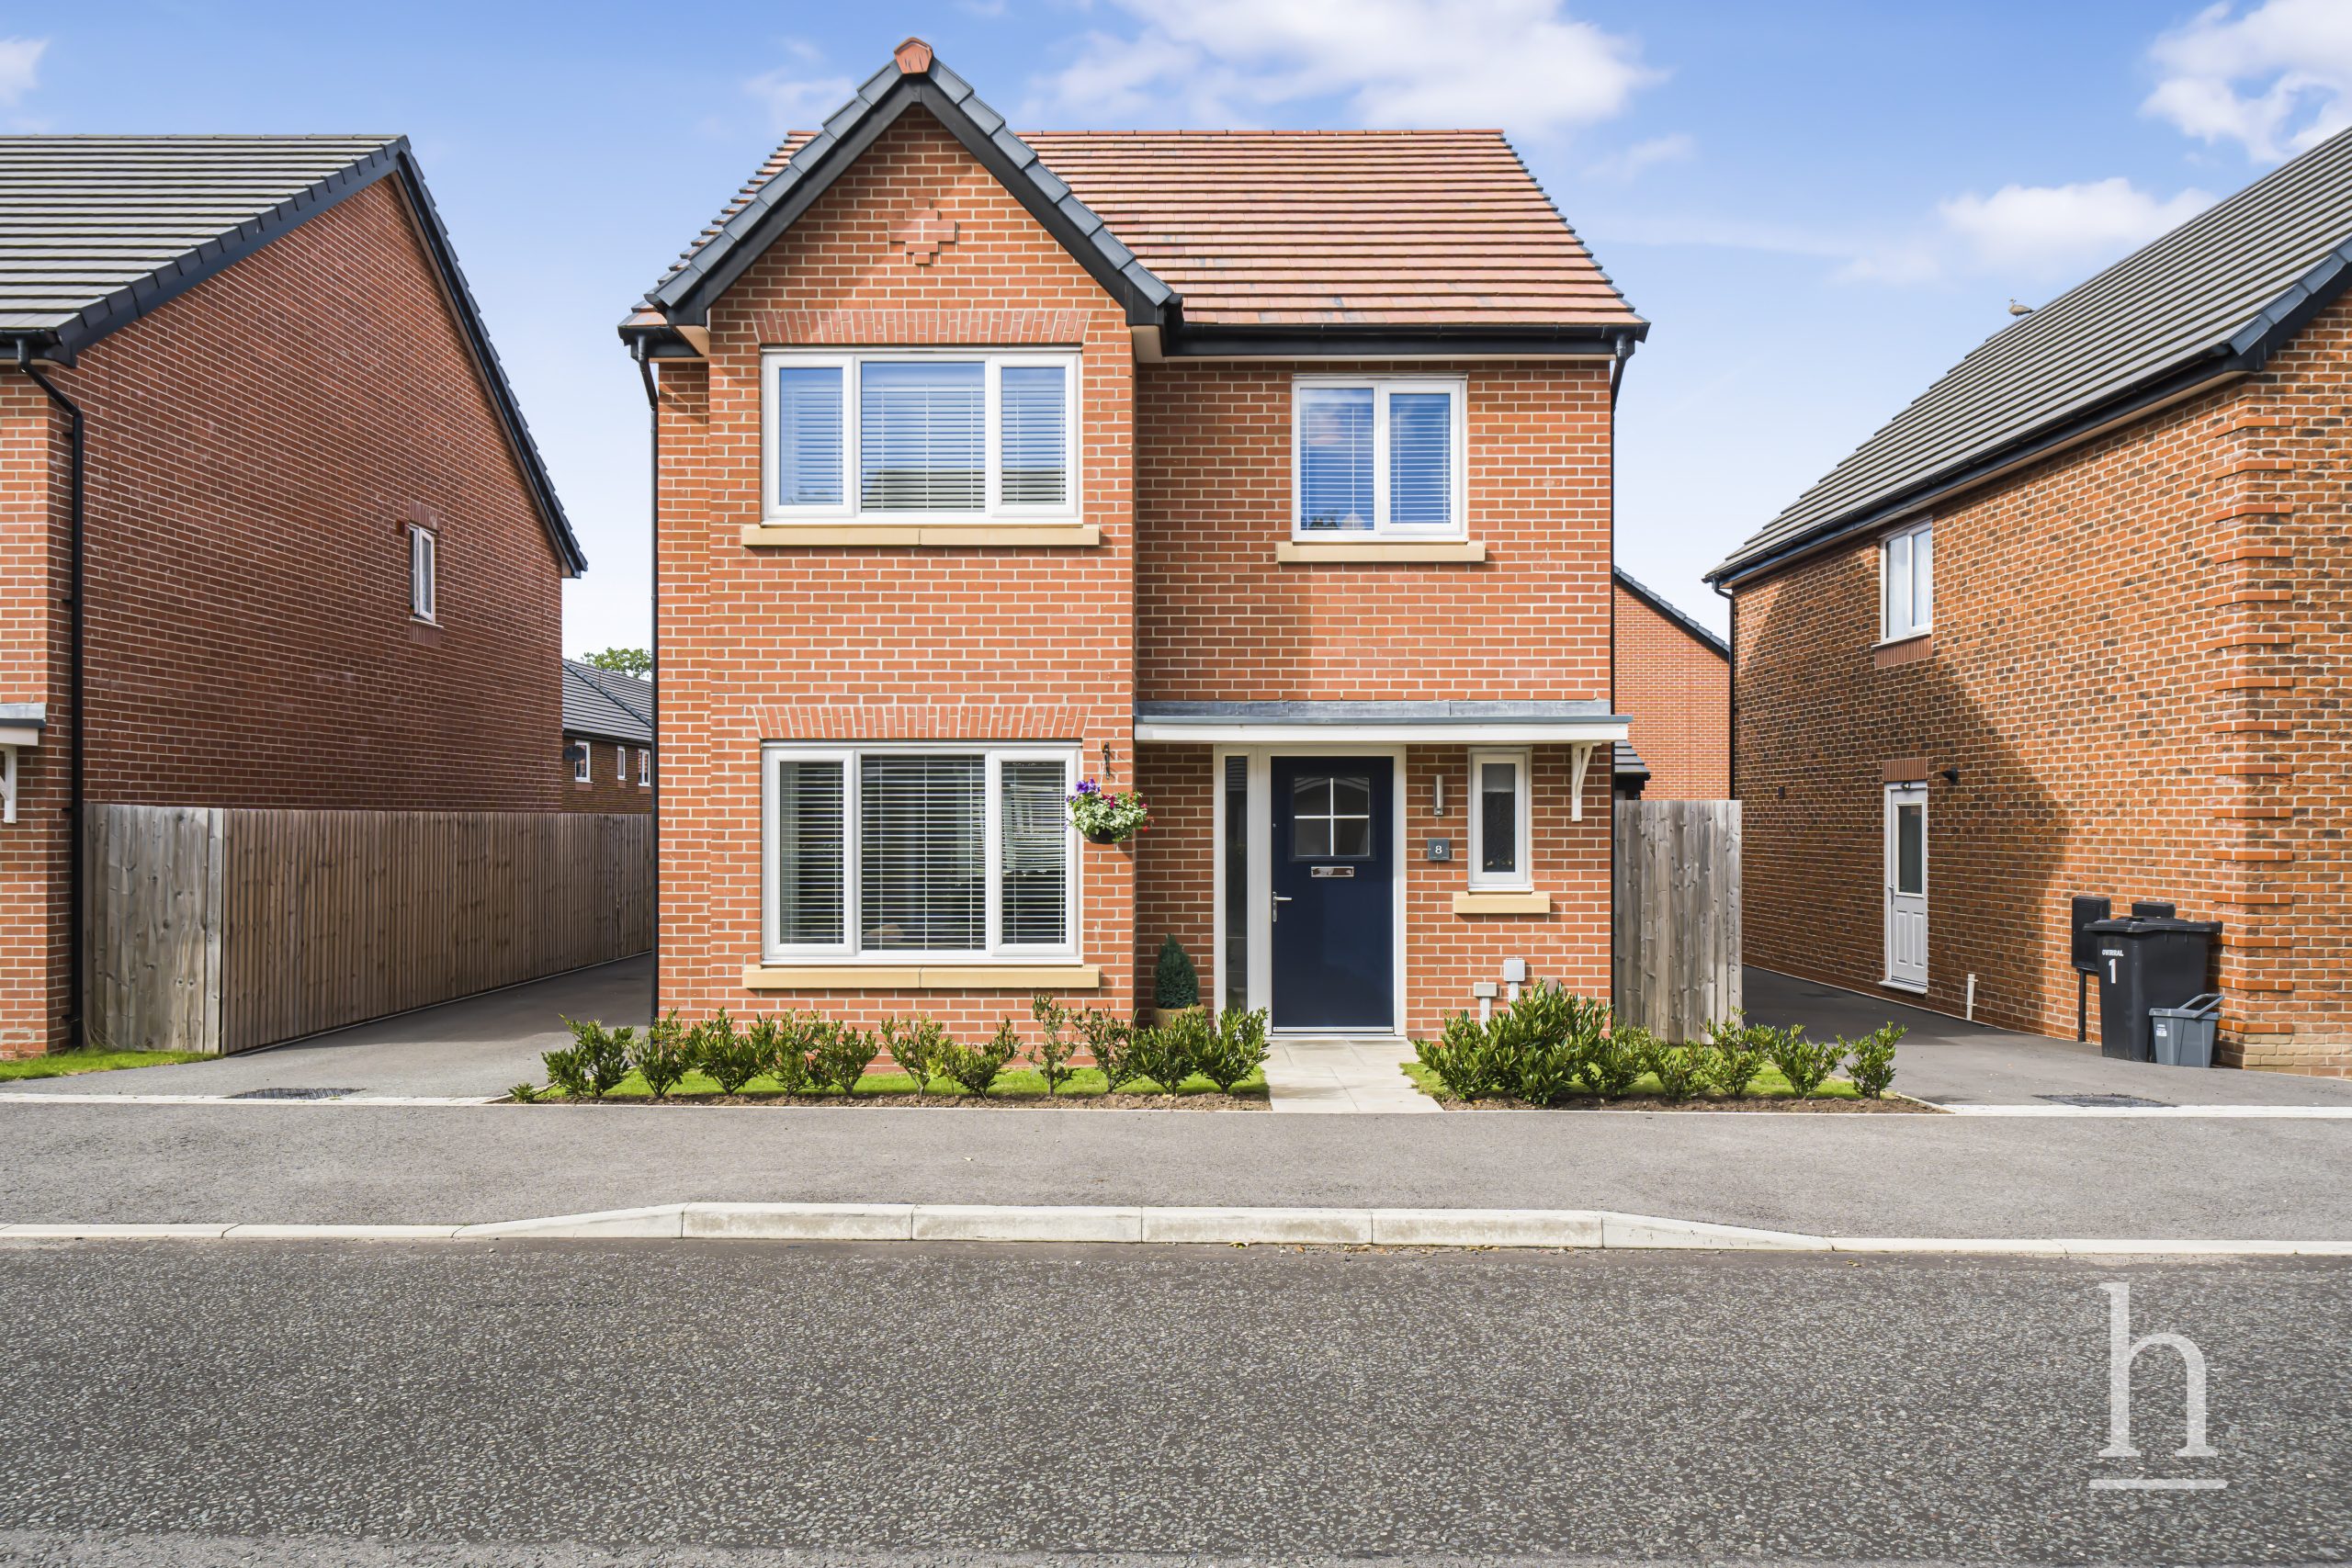
£400,000
Gorse Road, CH49
- 4
- 2
- 2
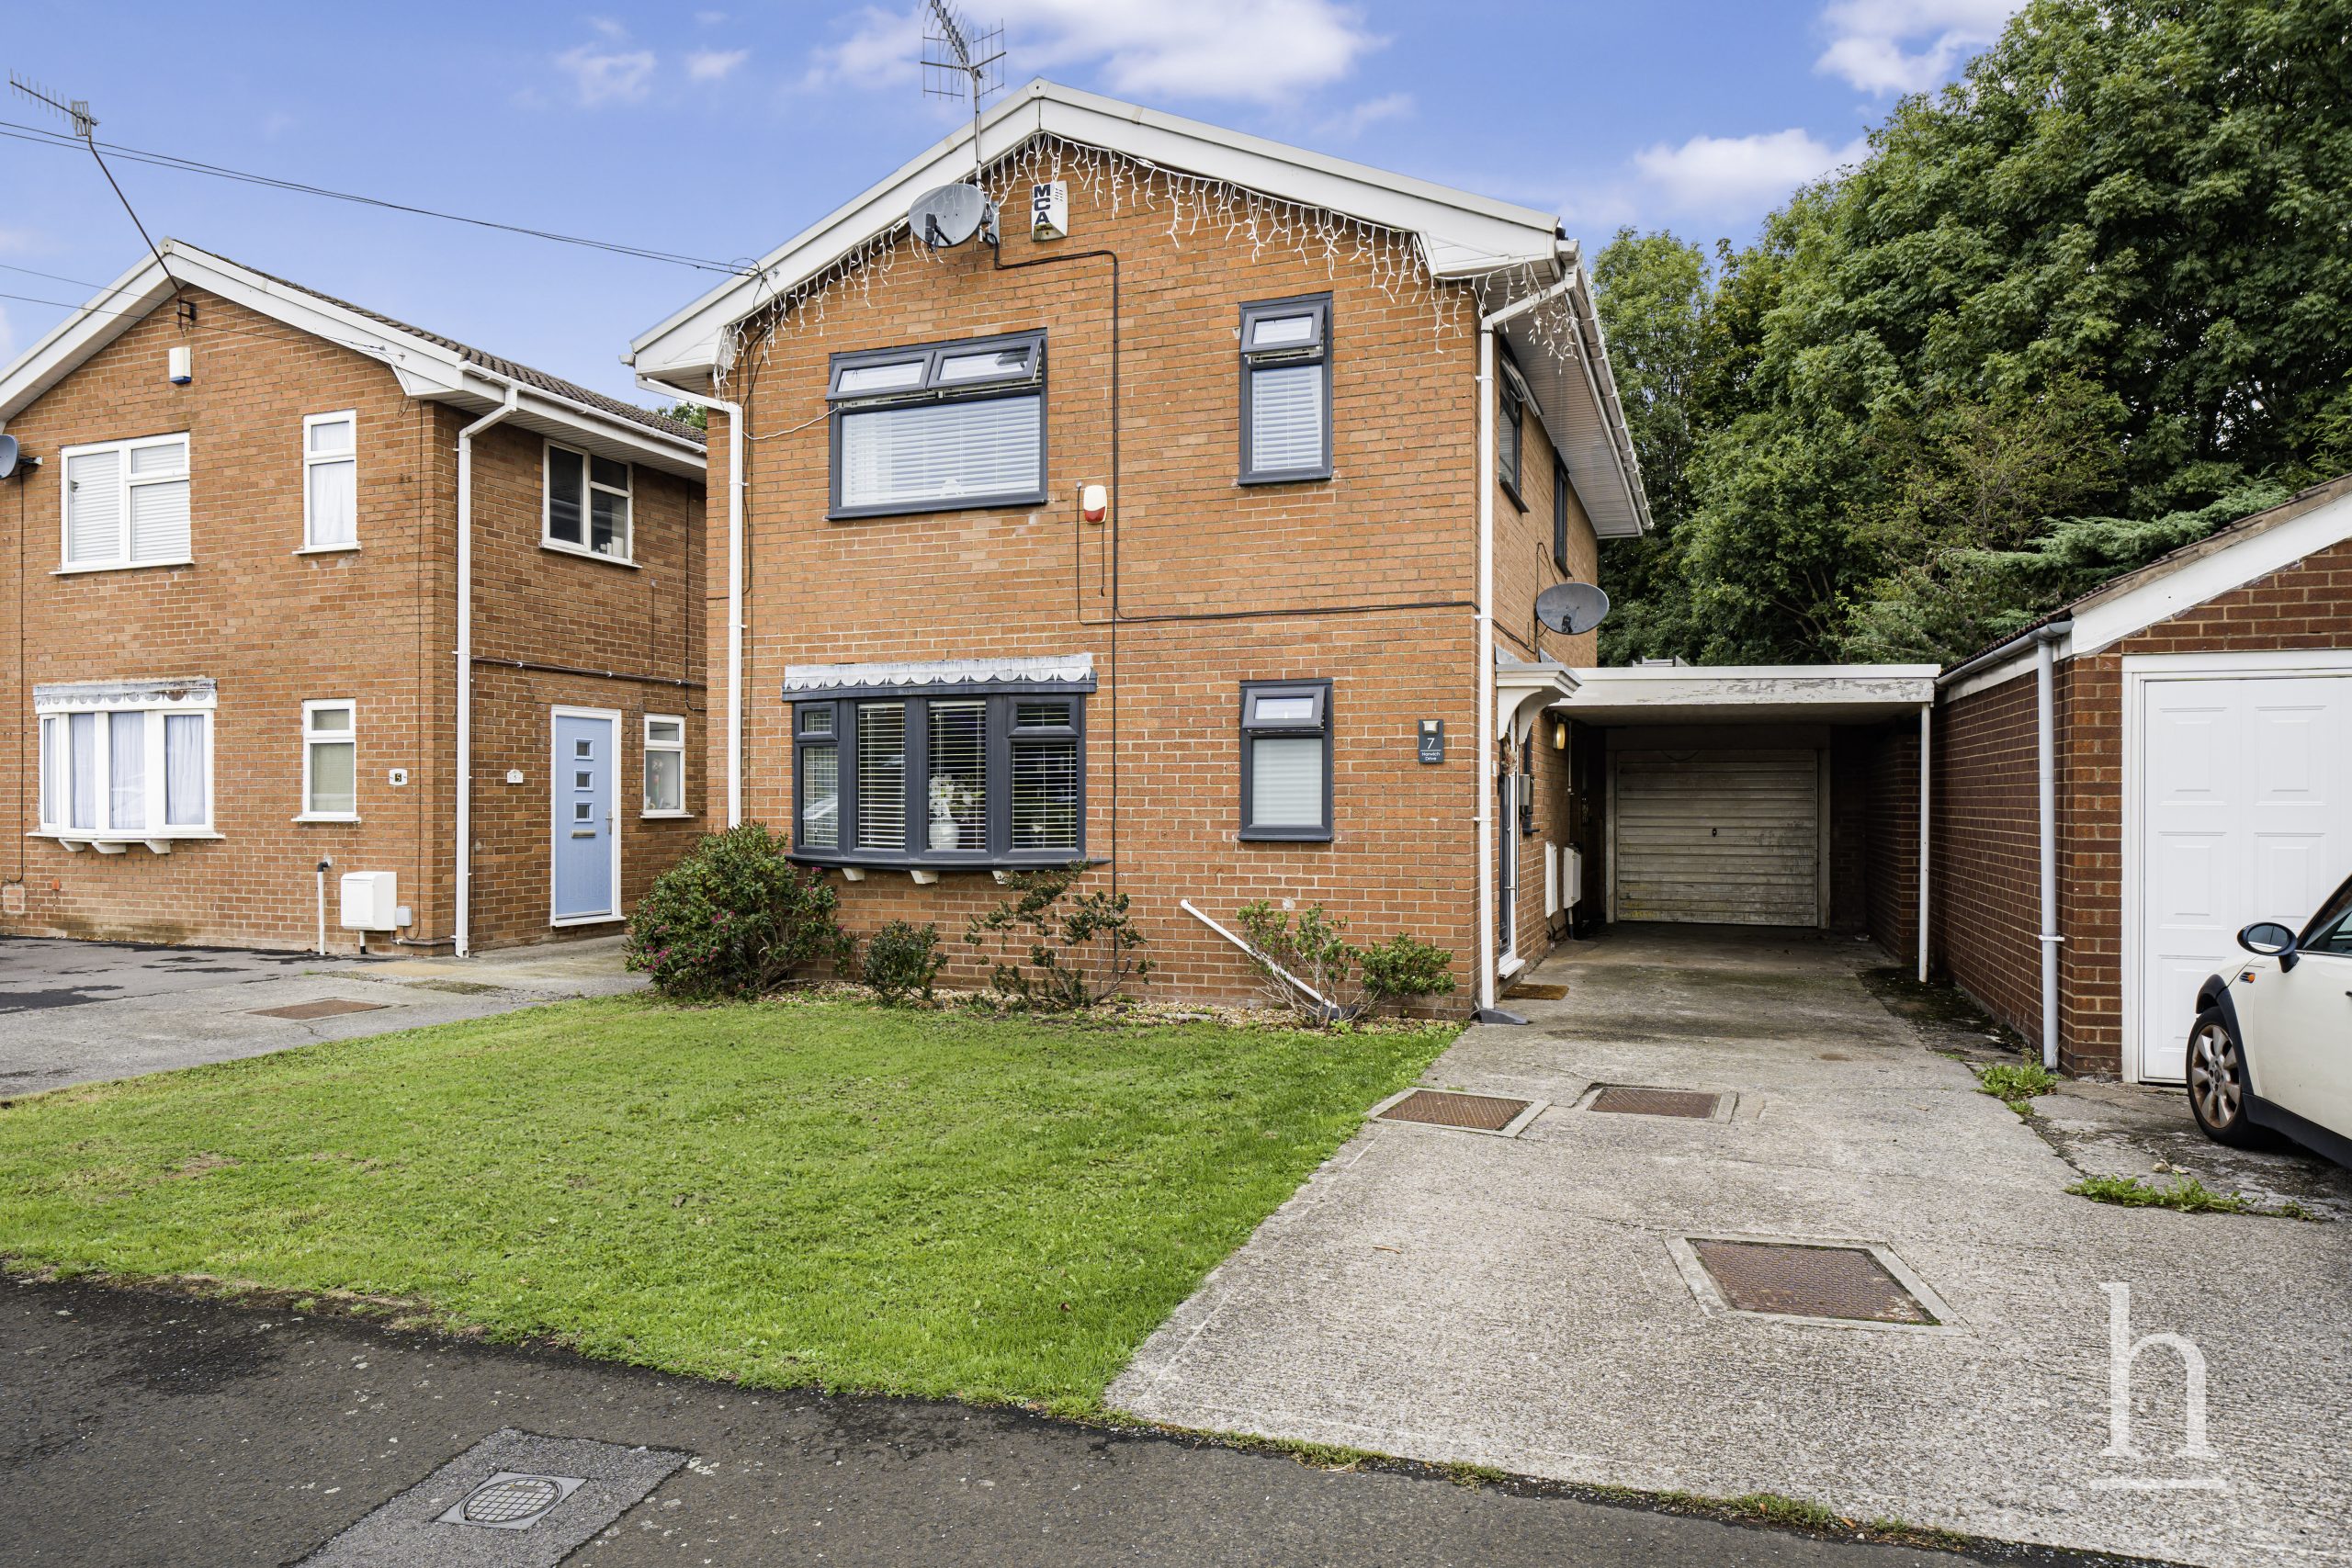
£300,000
Norwich Drive, CH49
- 4
- 2
- 2
£325,000
Strand Road, CH47
- 4
- 2
- 2
£550,000
Birkenhead Road, CH47
- 6
- 2
- 2

Property Valuation
"*" indicates required fields
Viewing Request
"*" indicates required fields
Make An Offer