


- ABOUT
- GALLERY
- PLANS
Property Features
- Extended 3/4 bedroom family home
- Sought-after Southridge Road location in Pensby
- Spacious and versatile ground floor accommodation
- Three reception rooms offering flexible living space
- Open-plan kitchen/diner with seating area
- Double doors opening onto the rear garden
- Stunning rear garden with entertaining decked area
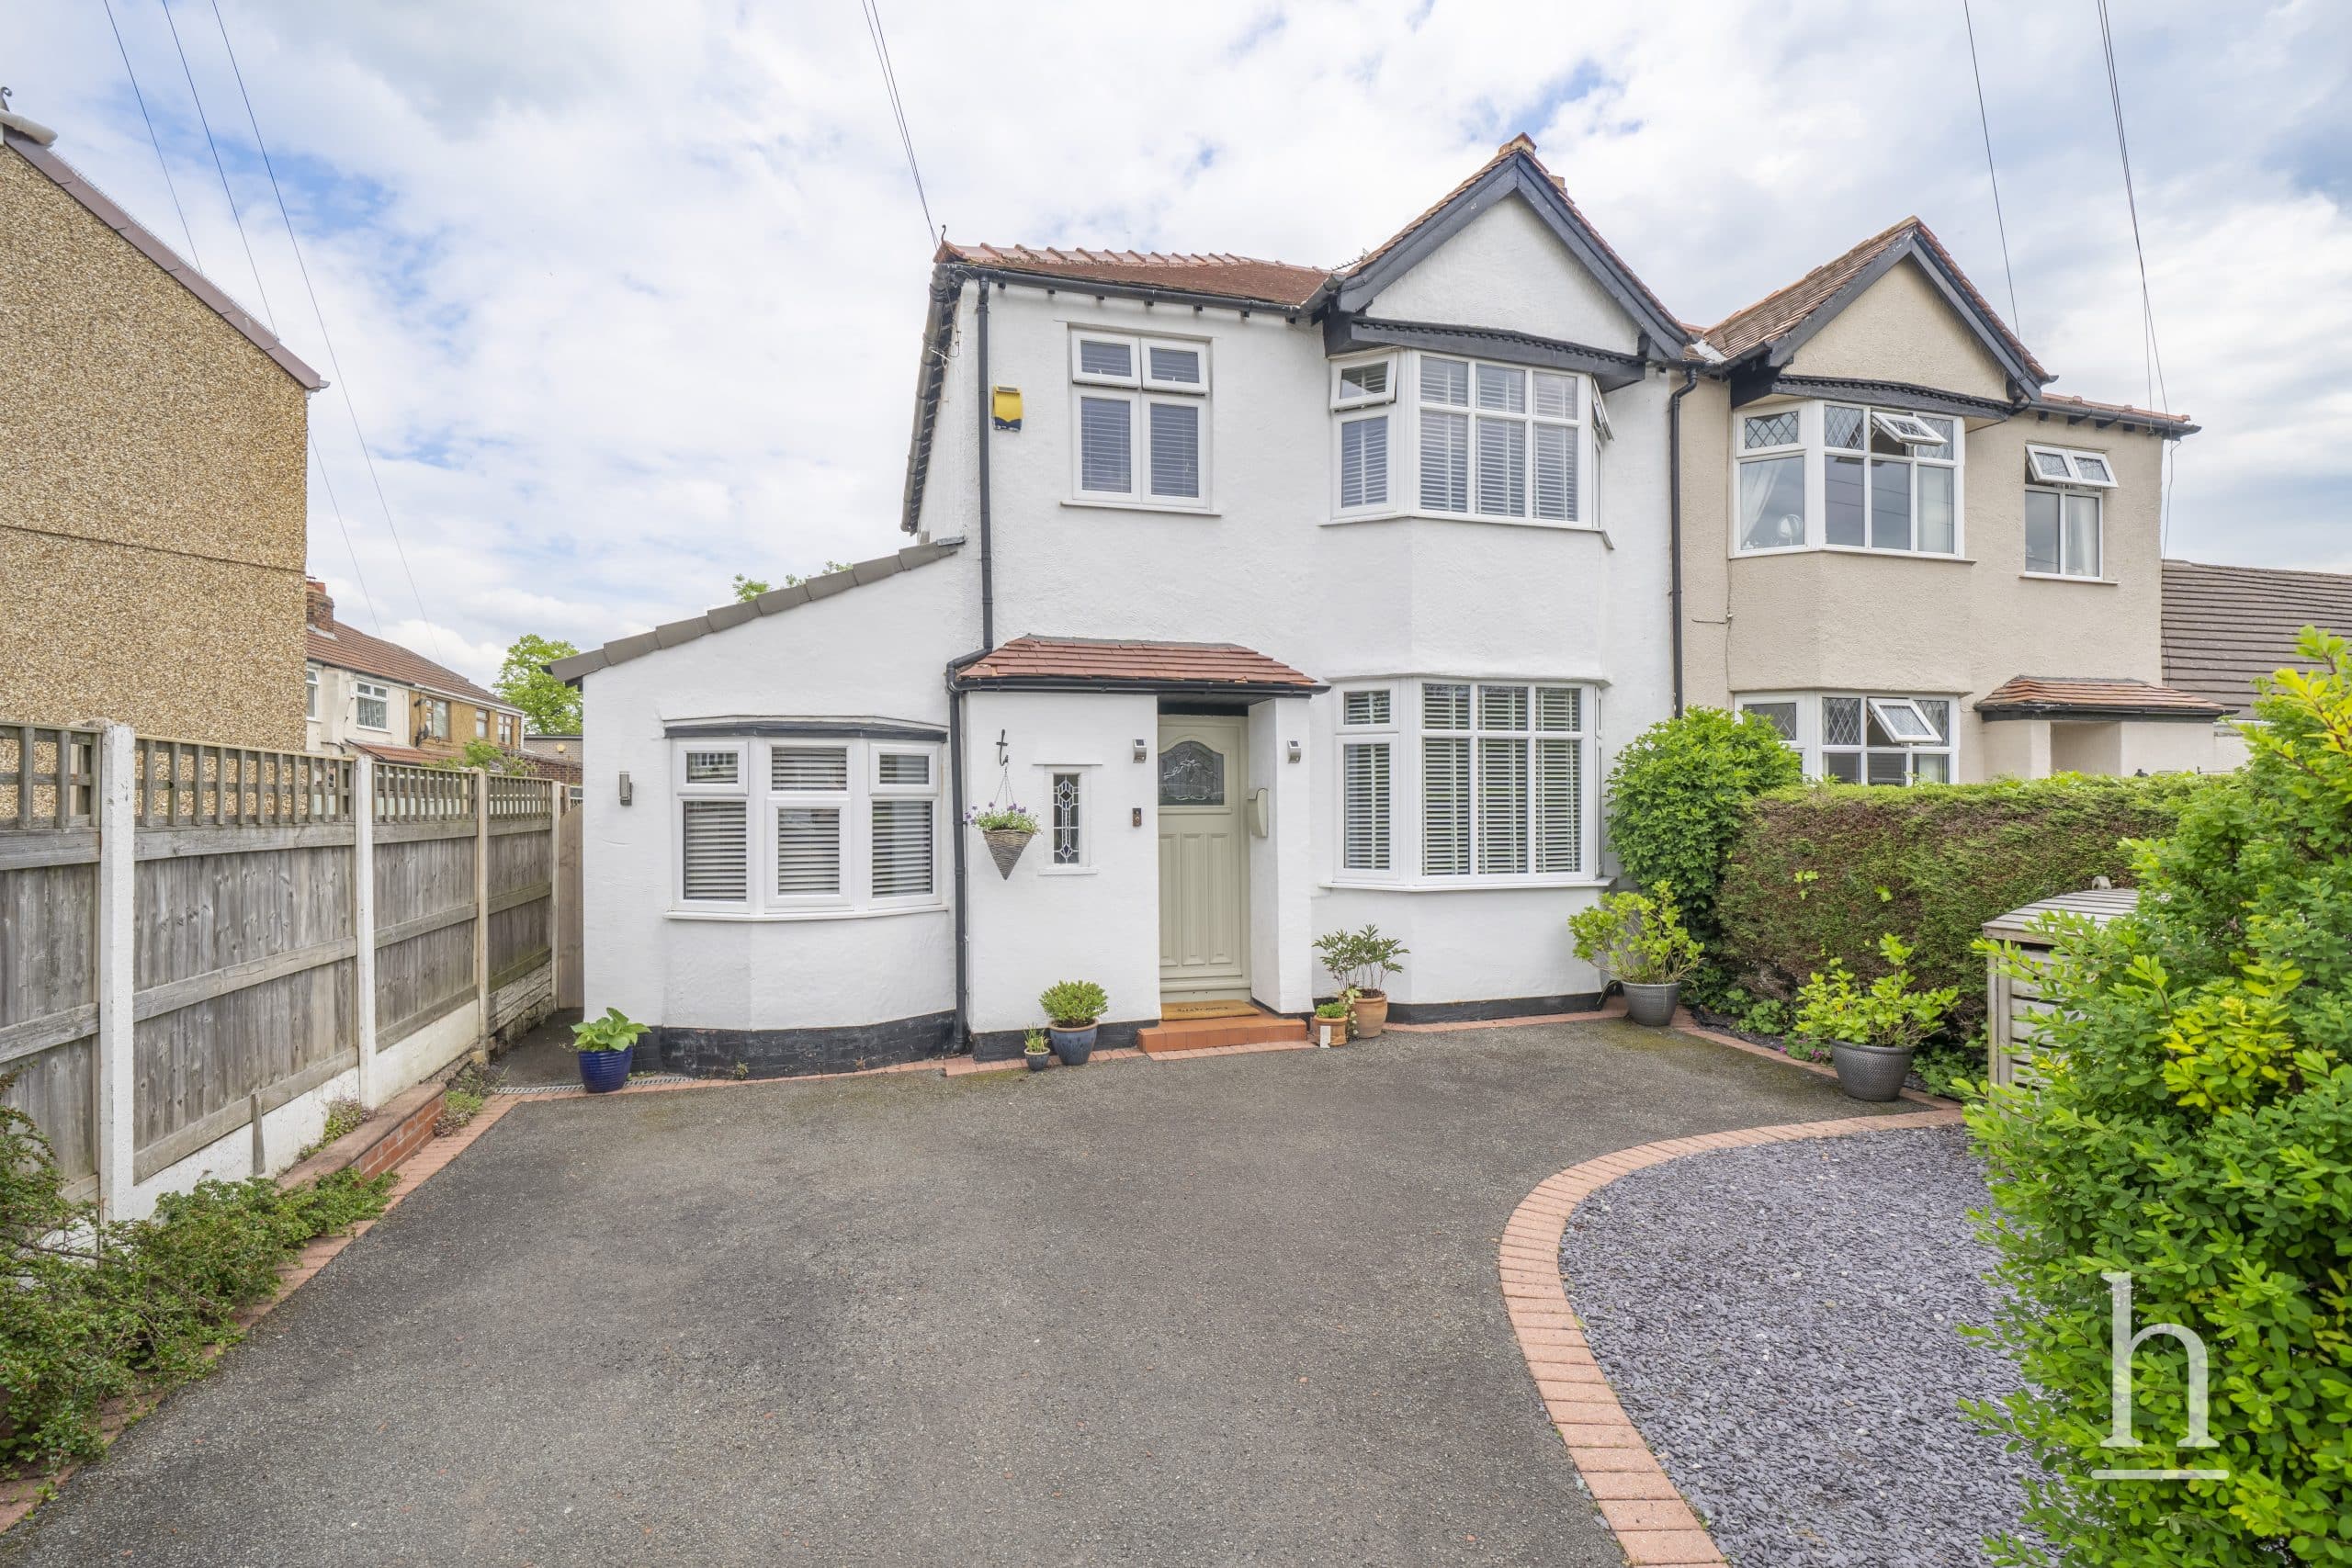
- Ample off-road parking to the front
- Freehold
- Council Tax: C
About this property
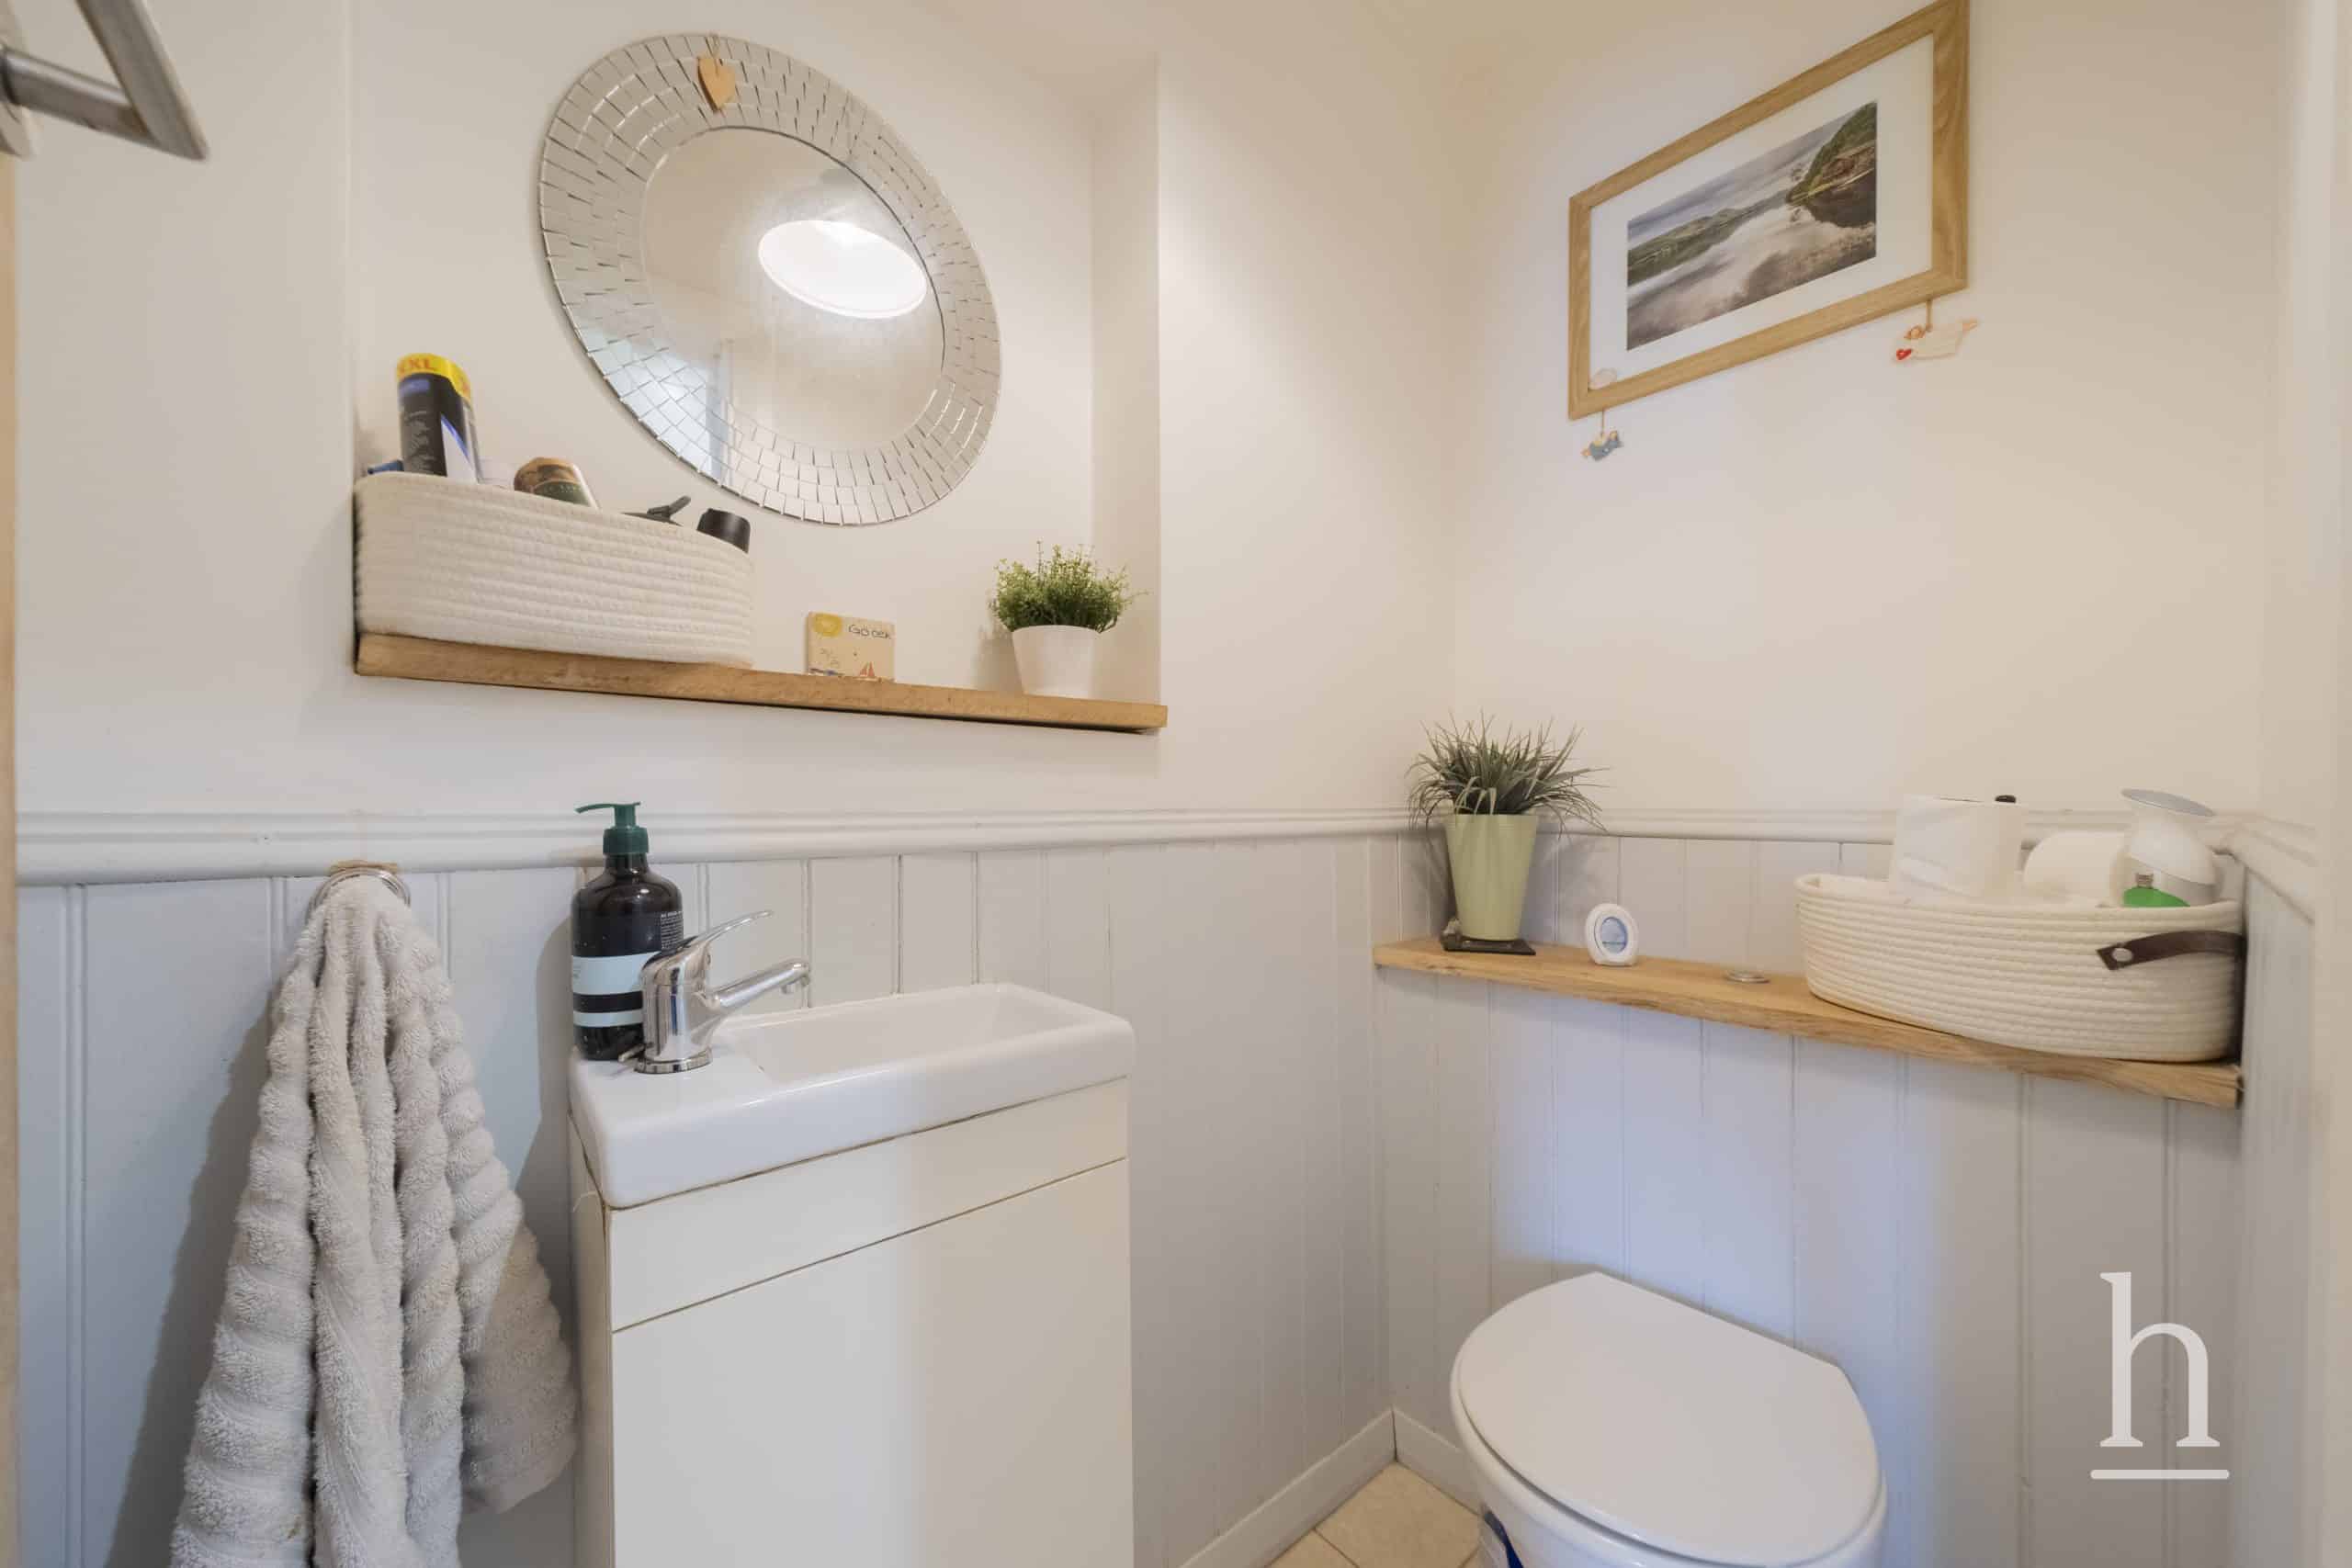
Situated on the sought-after Southridge Road in Pensby, this extended family home offers spacious and versatile accommodation in a highly convenient location close to excellent local schools, bus routes and a wide range of amenities. Having remained within the same family for two generations, this is clearly a much-loved home that has been exceptionally well cared for over the years.
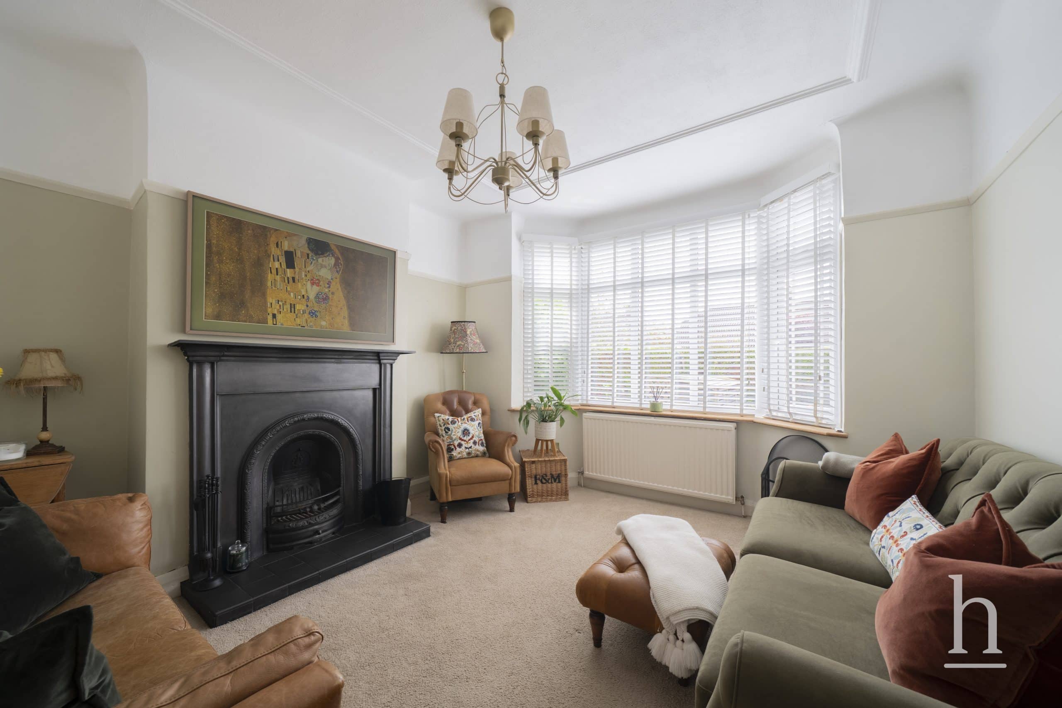
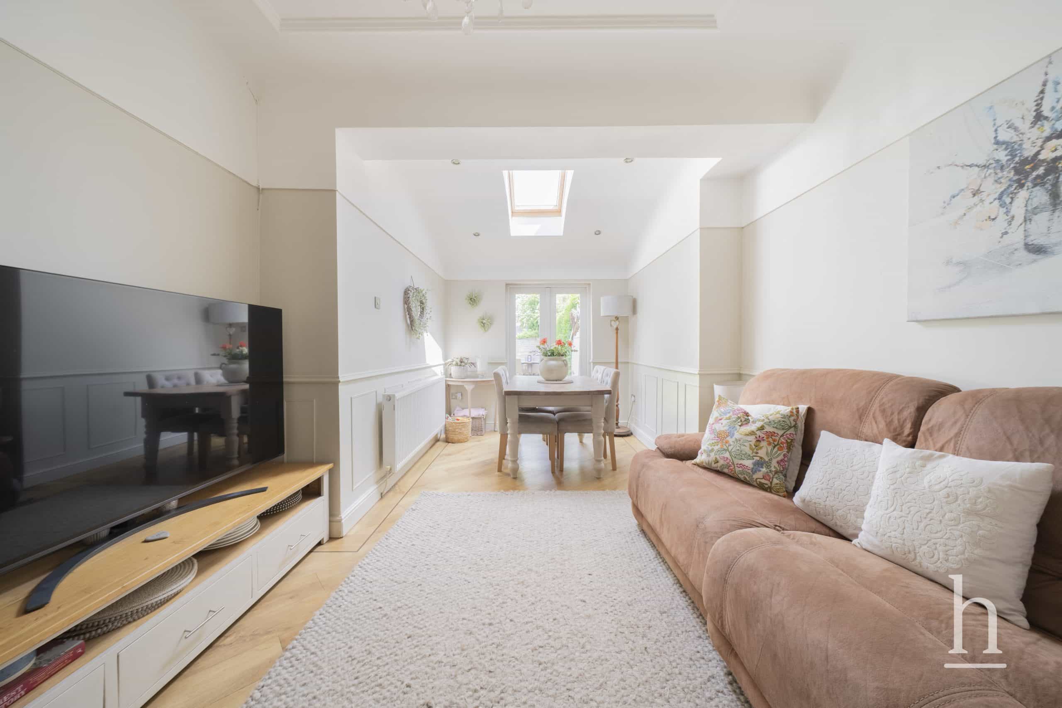
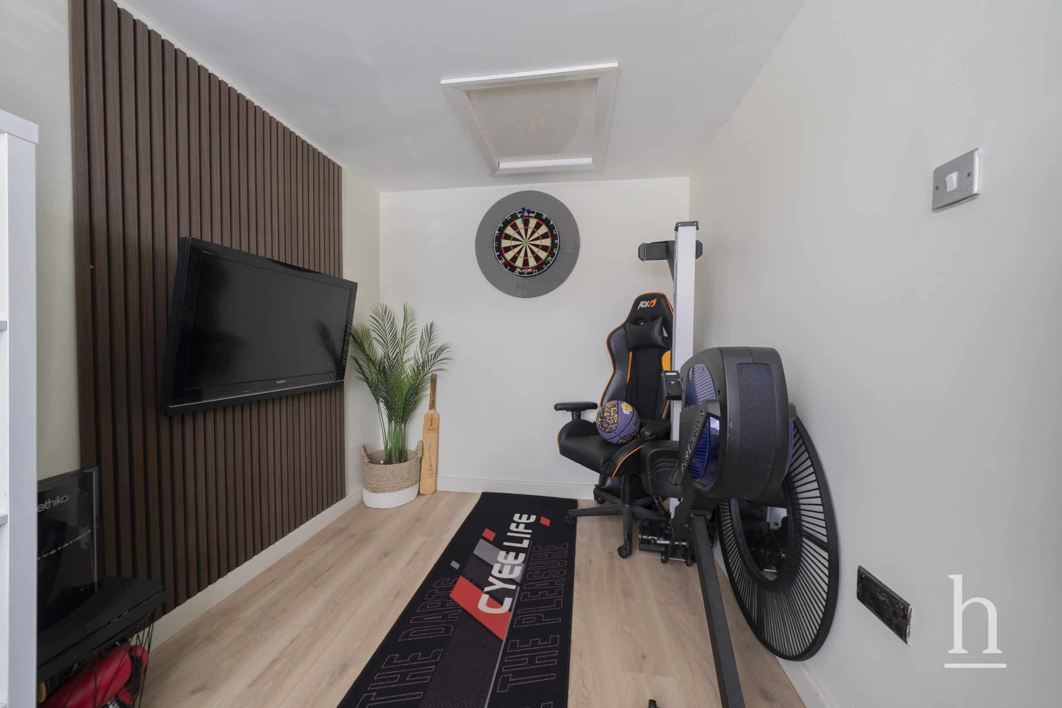
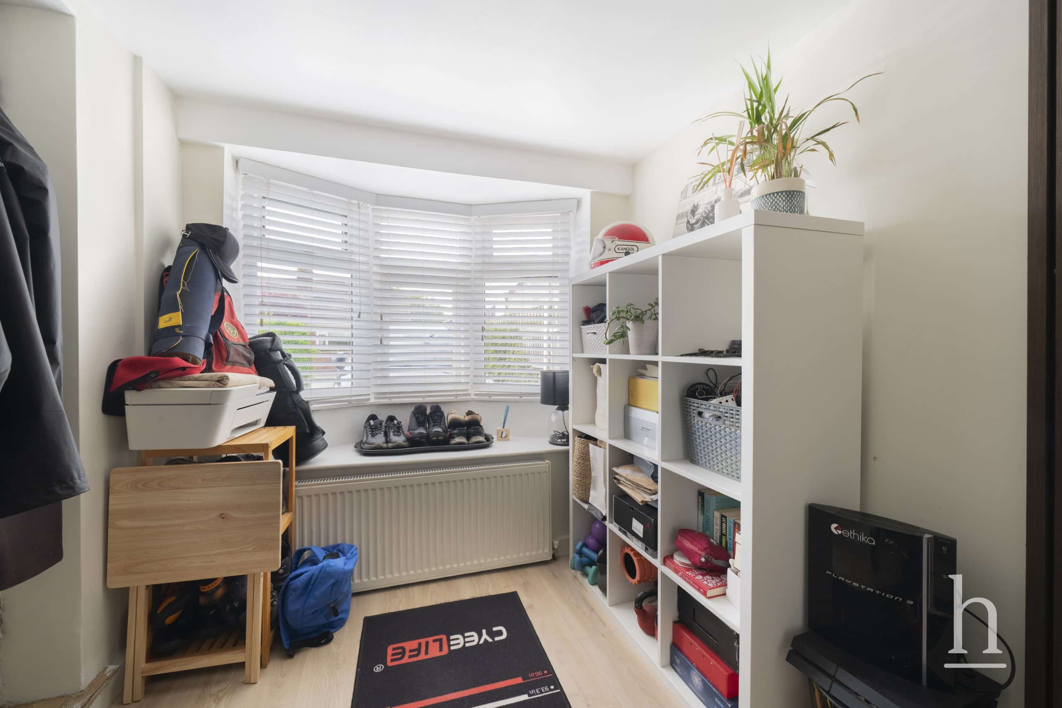
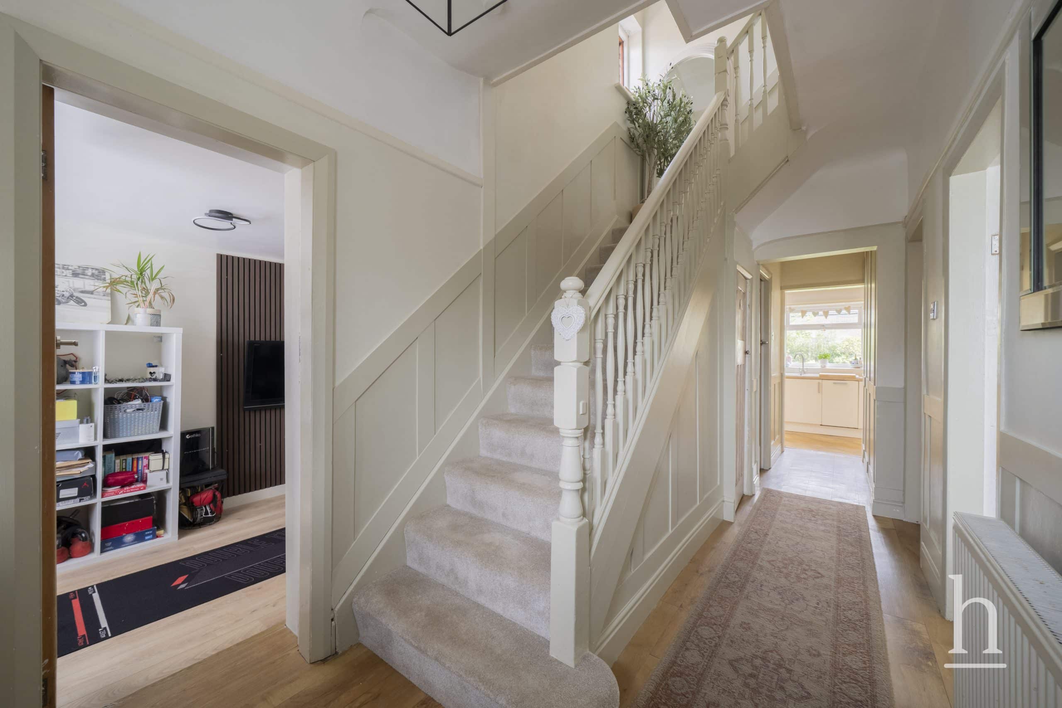
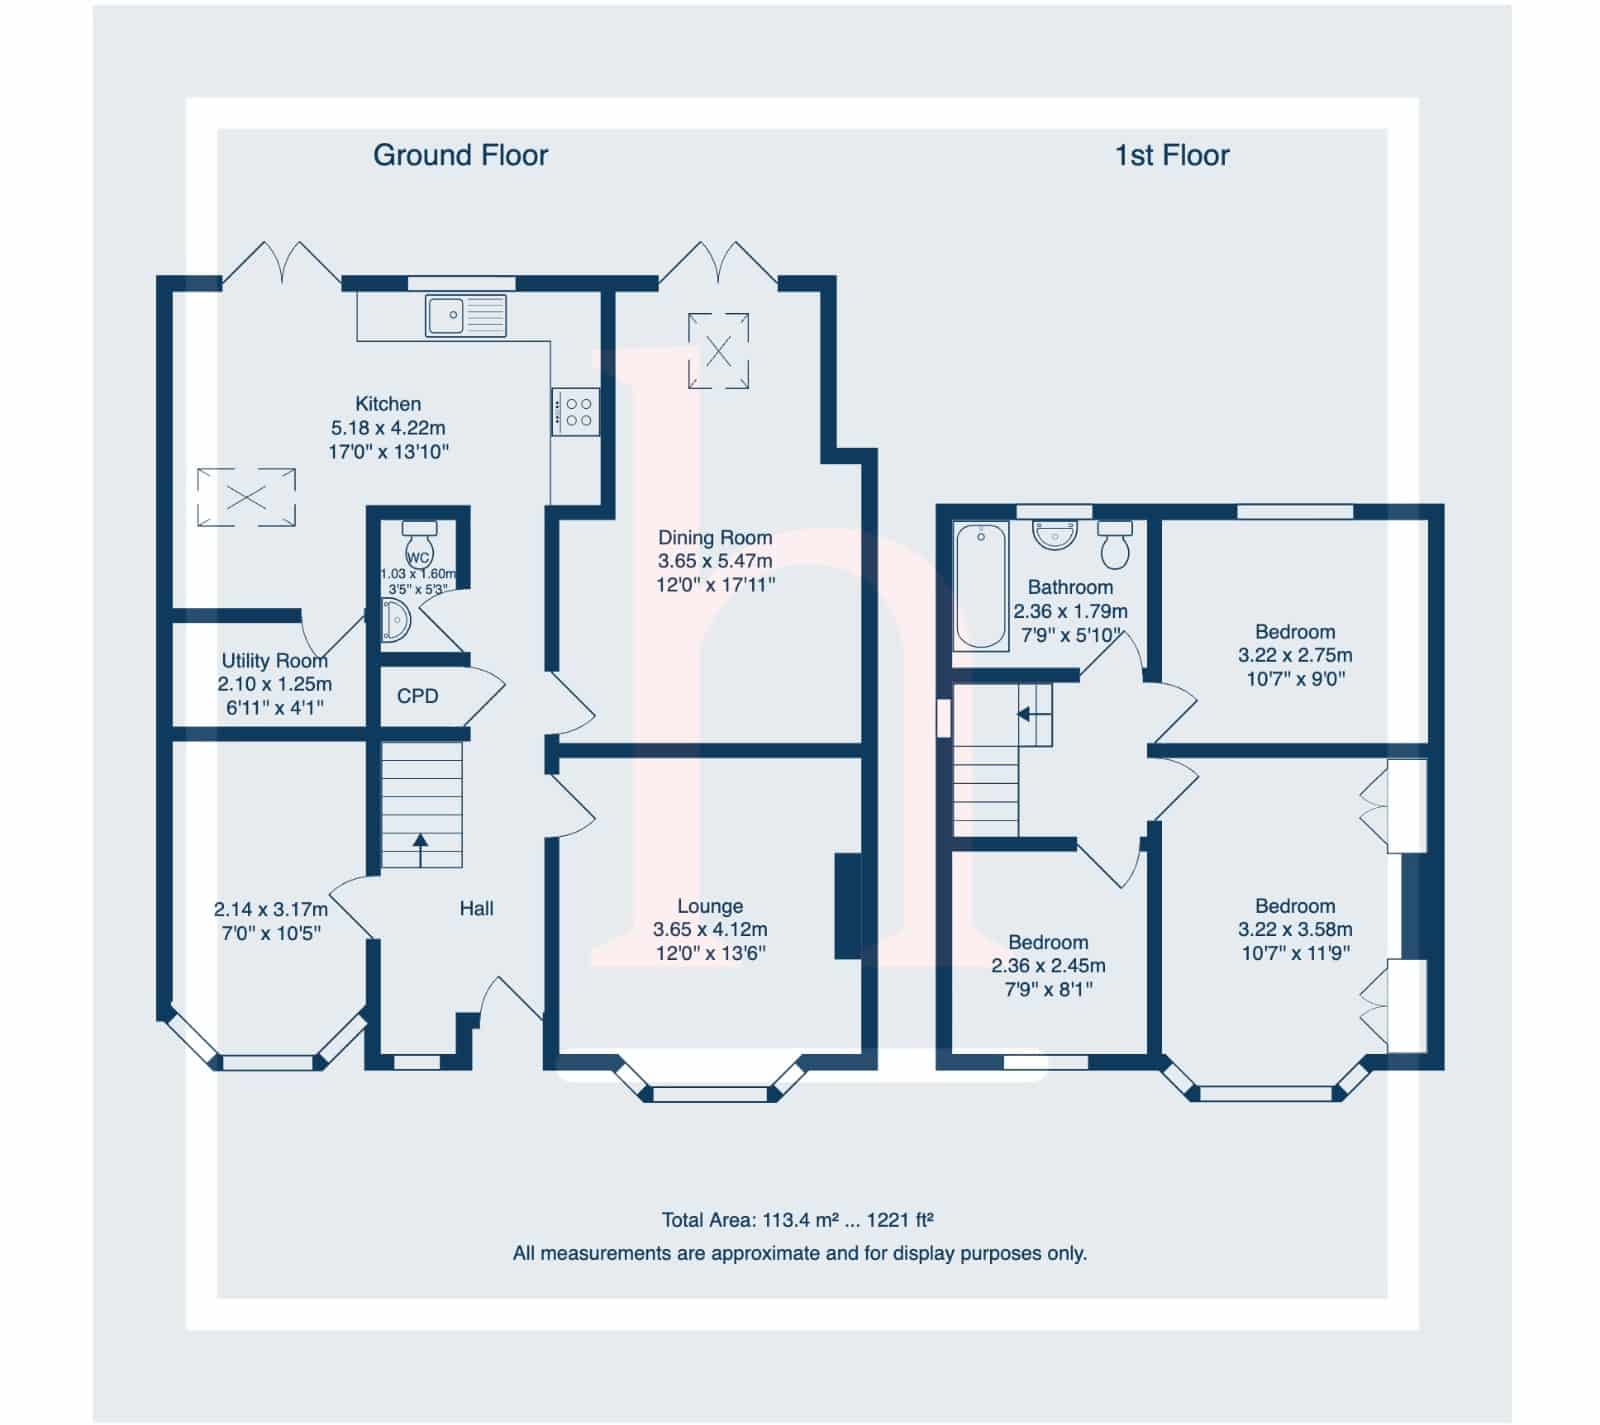
The ground floor has been thoughtfully extended to create superb living space ideal for modern family life. The accommodation briefly comprises a spacious entrance hallway, a comfortable lounge featuring an original cast iron working open fire, with the chimney having been swept in 2025, a separate dining room and a third reception room offering fantastic flexibility to be used as a playroom, home office or gym.
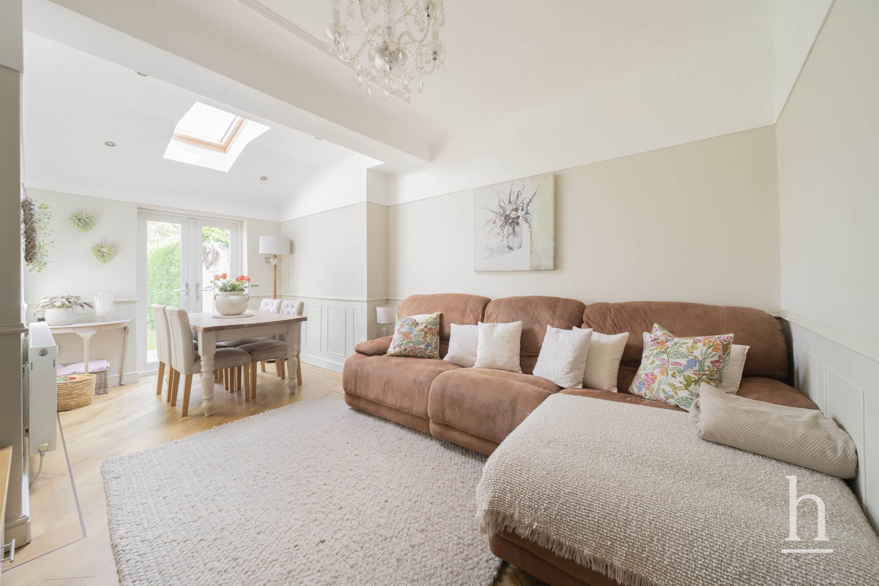
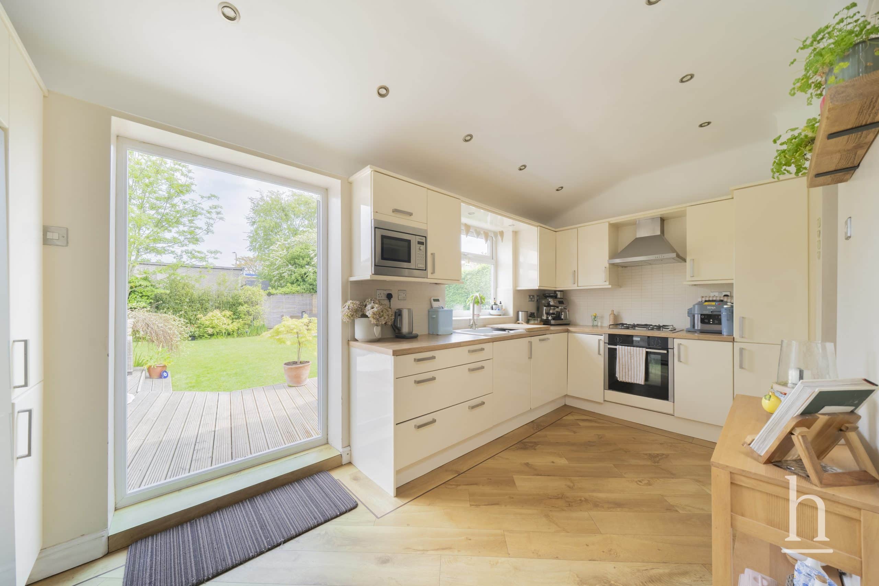
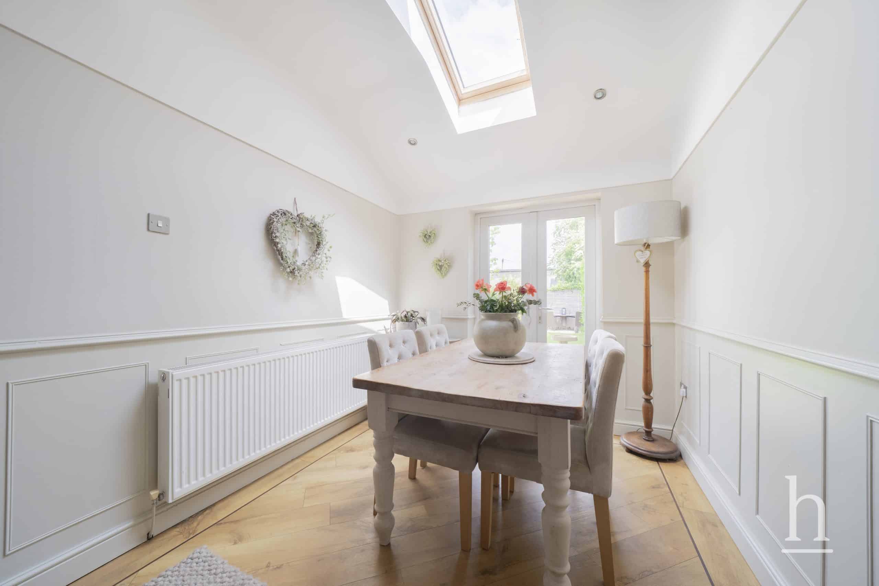
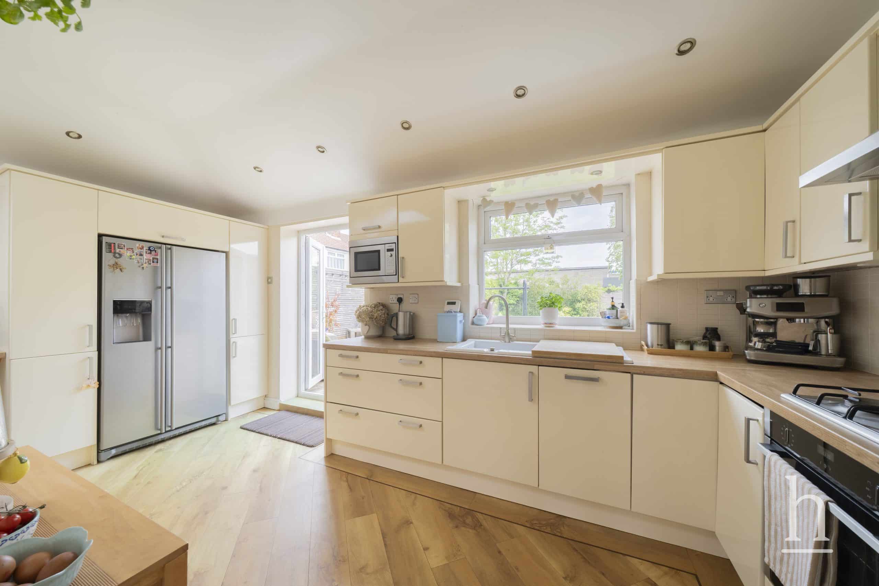
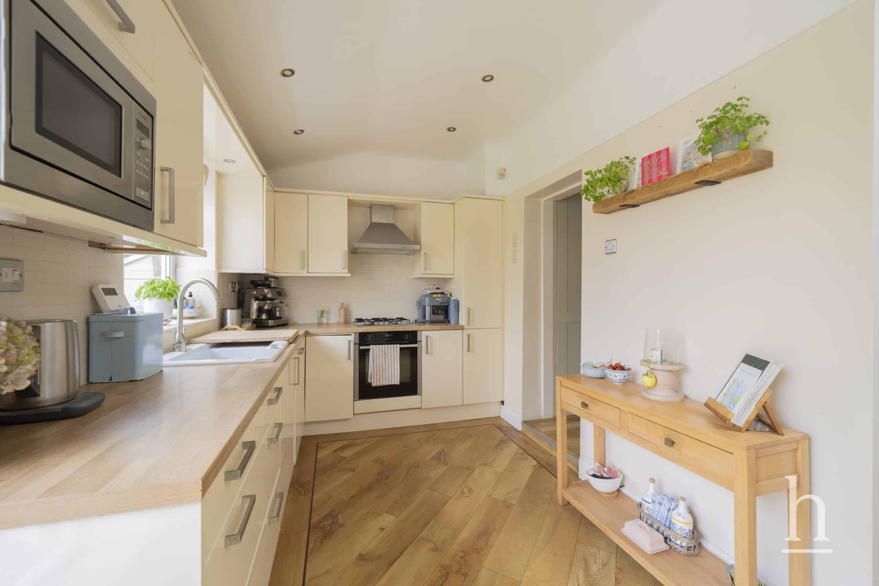
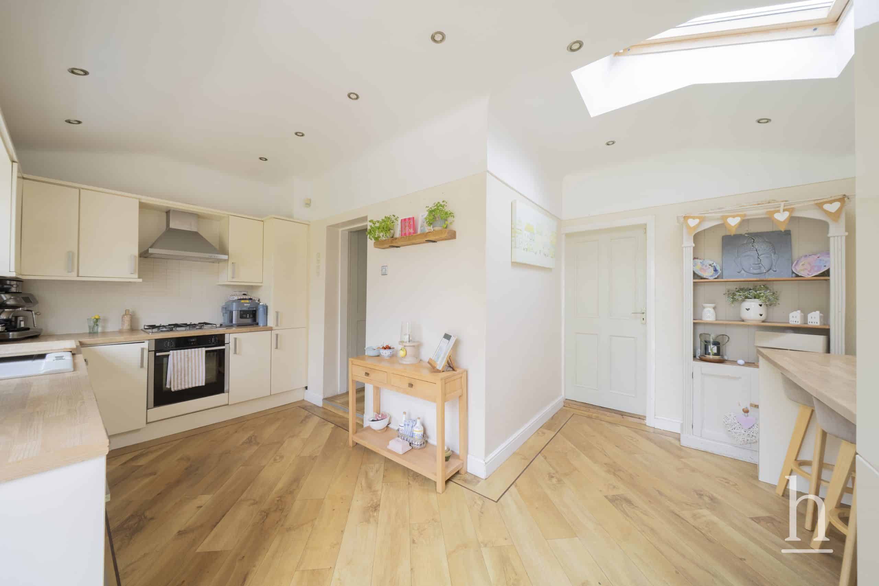
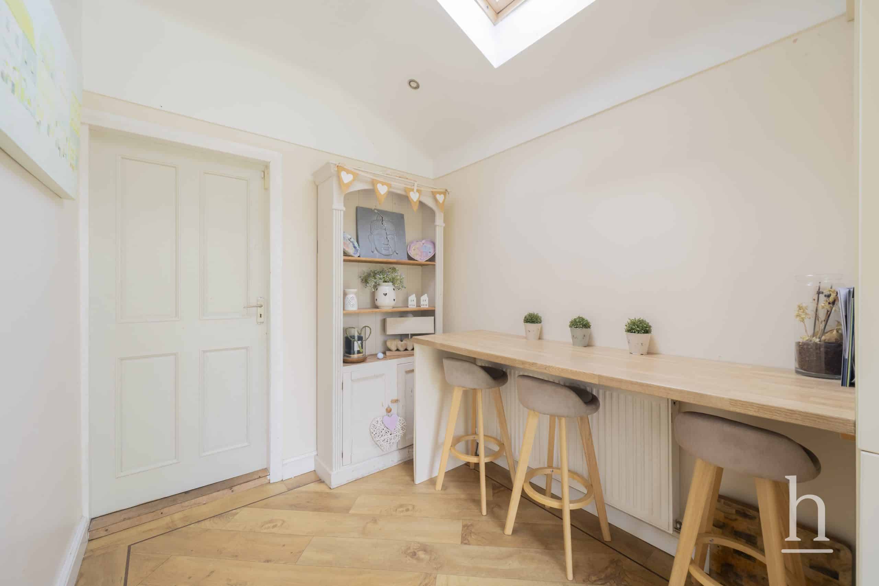
To the rear of the property is a well-proportioned open-plan kitchen/diner, complete with an array of wall and base units along with a lovely seating area, creating a sociable space perfect for entertaining and everyday living. The kitchen also benefits from a range of integrated appliances including a dishwasher, Bosch microwave and a Neff slide and hide oven. Double doors open directly onto the rear garden, enhancing the indoor-outdoor flow.
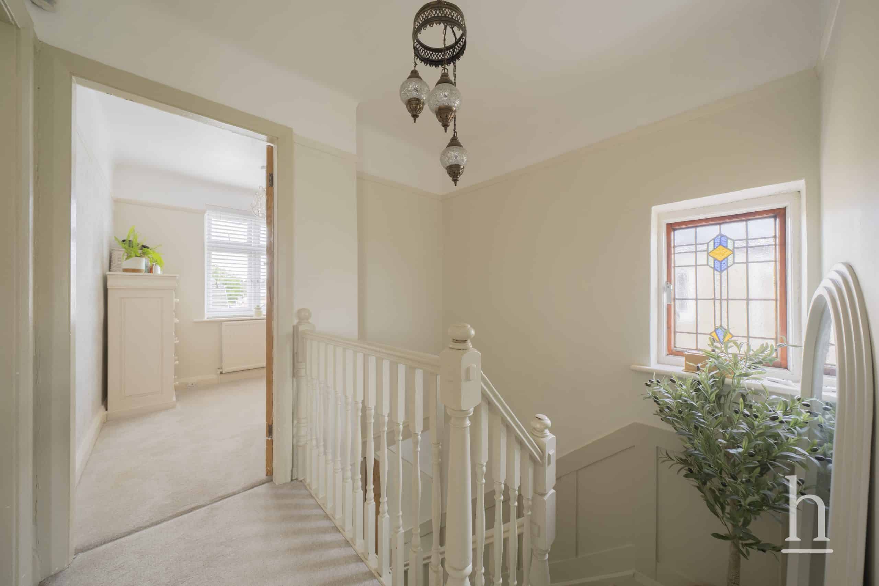
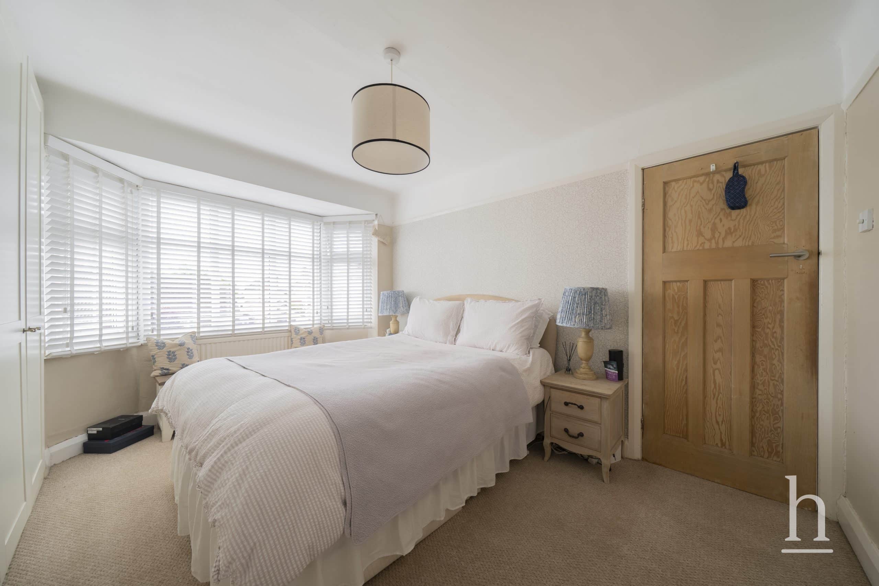
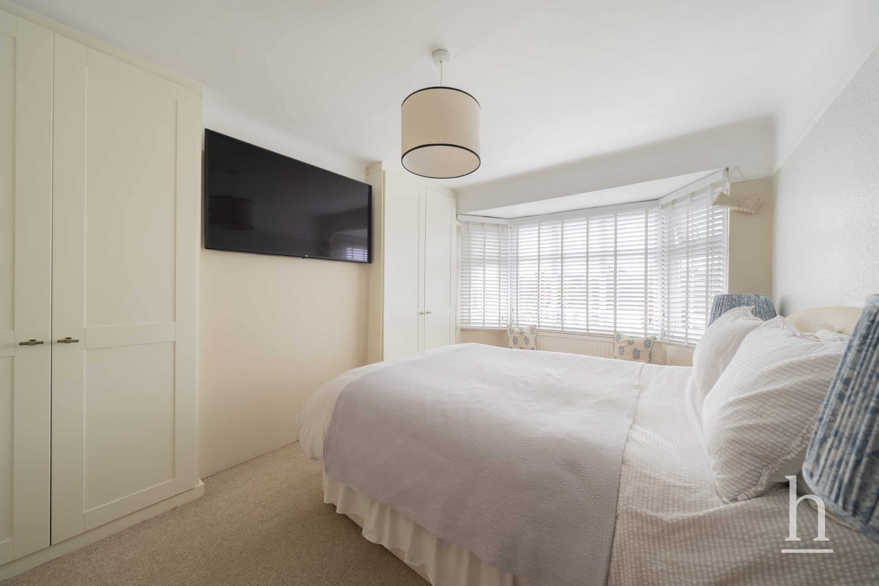
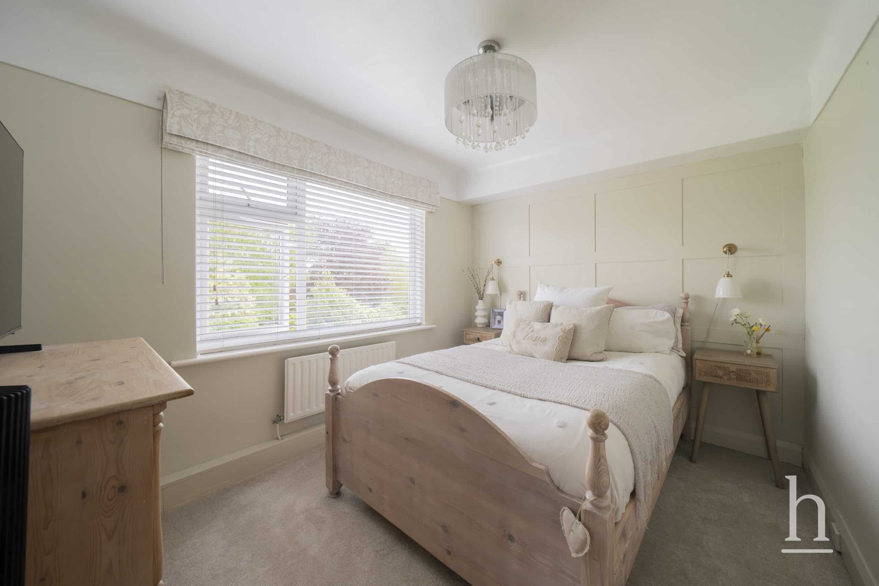
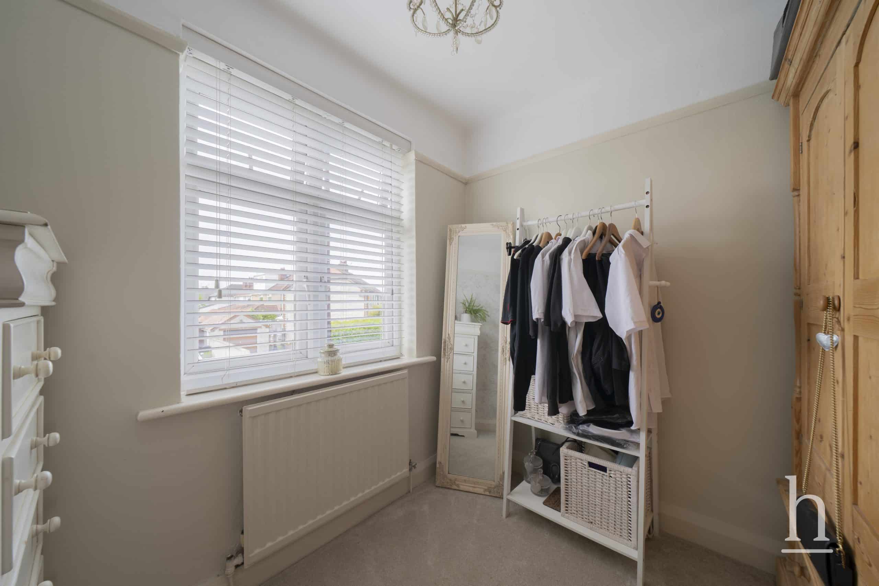
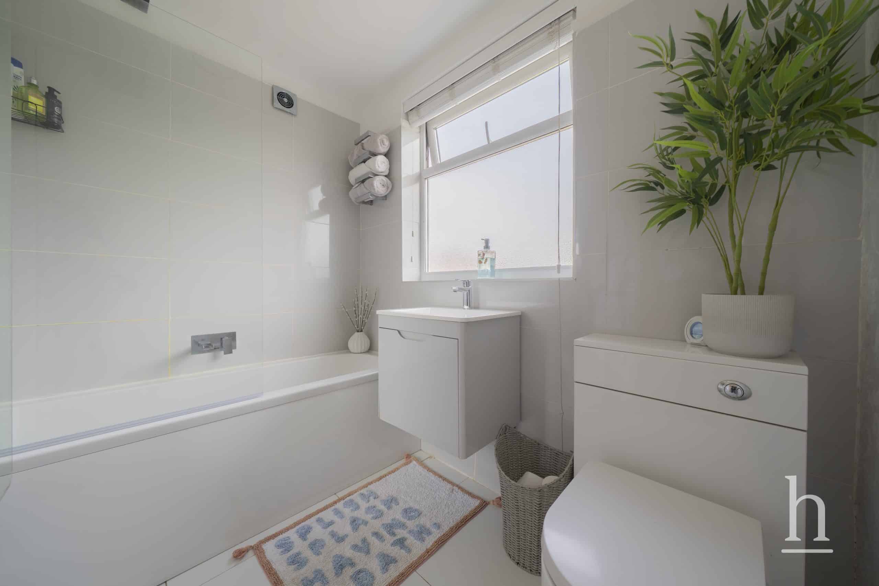
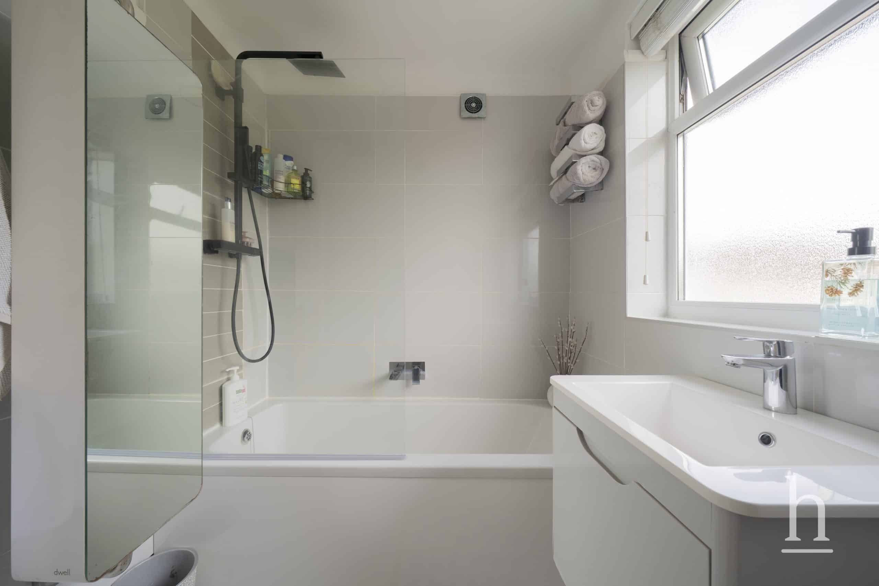
To the first floor are three generous bedrooms, with the principal bedroom benefitting from fitted wardrobes, along with a family bathroom.
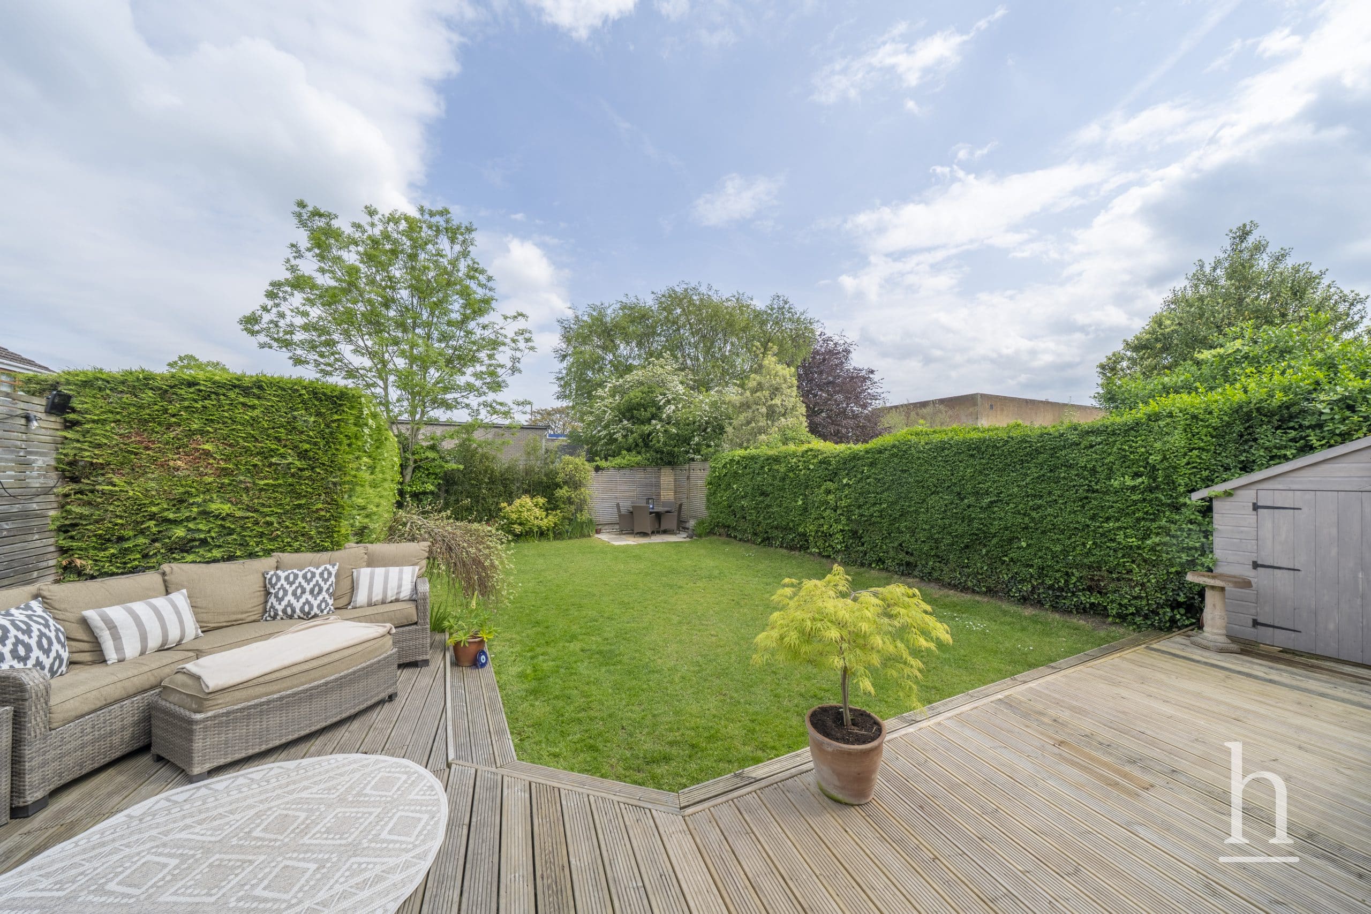
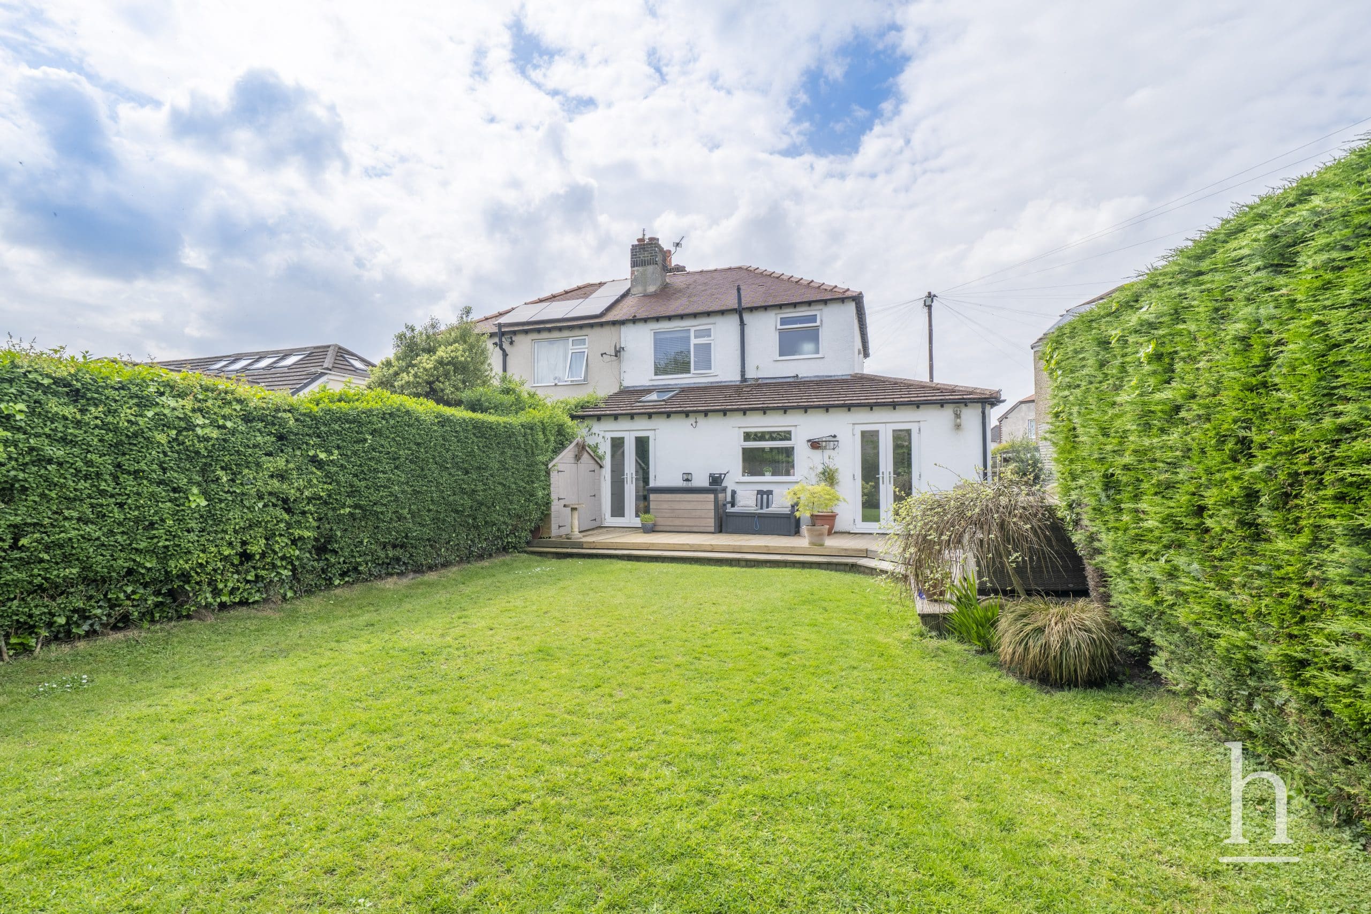
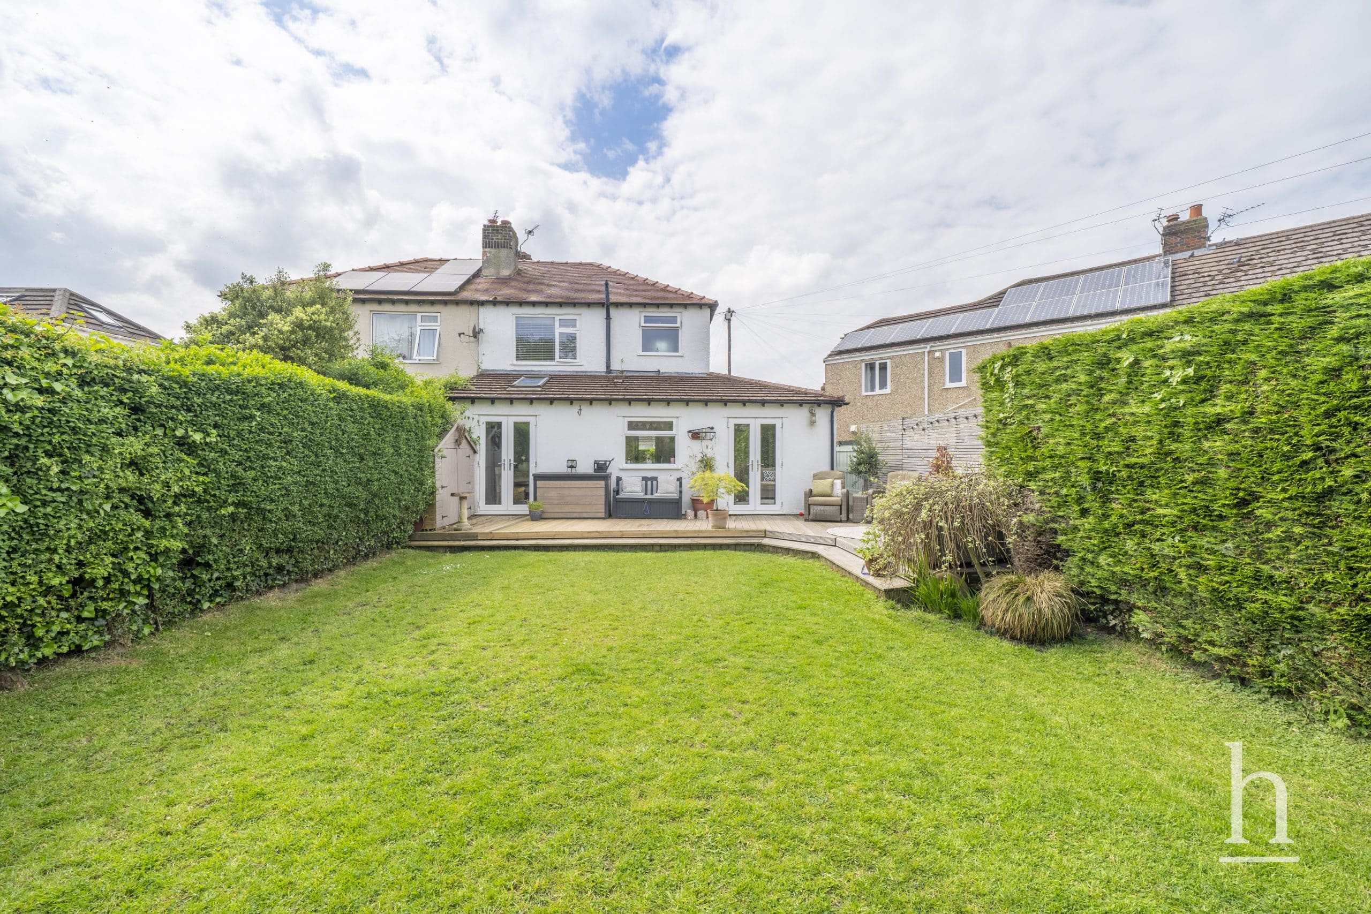
Externally, the property boasts a stunning rear garden with a decking area providing an excellent space for outdoor entertaining and relaxing. To the front, there is ample off-road parking.
Further benefits include a newly fitted Vaillant boiler installed in 2025.
A fantastic opportunity to acquire a spacious and well-loved family home in a highly desirable Pensby location. Early viewing is highly recommended. Please contact Home Estate Agents to arrange your viewing.
Additional Information
- Council Tax Band
- C
- Tenure
- Freehold
- Property type
- Semi-Detached House
Thinking of Selling or Letting?
In Excess of
£350,000
- 3
- 3
- 1
Southridge Road
CH61 8RJ
3 Bed Semi-Detached House Sold STC
Property Features
- Extended 3/4 bedroom family home
- Sought-after Southridge Road location in Pensby
- Spacious and versatile ground floor accommodation
- Three reception rooms offering flexible living space
- Open-plan kitchen/diner with seating area
- Double doors opening onto the rear garden
- Stunning rear garden with entertaining decked area
- Ample off-road parking to the front
- Freehold
- Council Tax: C
About this property
Situated on the sought-after Southridge Road in Pensby, this extended family home offers spacious and versatile accommodation in a highly convenient location close to excellent local schools, bus routes and a wide range of amenities. Having remained within the same family for two generations, this is clearly a much-loved home that has been exceptionally well cared for over the years.
The ground floor has been thoughtfully extended to create superb living space ideal for modern family life. The accommodation briefly comprises a spacious entrance hallway, a comfortable lounge featuring an original cast iron working open fire, with the chimney having been swept in 2025, a separate dining room and a third reception room offering fantastic flexibility to be used as a playroom, home office or gym.
To the rear of the property is a well-proportioned open-plan kitchen/diner, complete with an array of wall and base units along with a lovely seating area, creating a sociable space perfect for entertaining and everyday living. The kitchen also benefits from a range of integrated appliances including a dishwasher, Bosch microwave and a Neff slide and hide oven. Double doors open directly onto the rear garden, enhancing the indoor-outdoor flow.
To the first floor are three generous bedrooms, with the principal bedroom benefitting from fitted wardrobes, along with a family bathroom.
Externally, the property boasts a stunning rear garden with a decking area providing an excellent space for outdoor entertaining and relaxing. To the front, there is ample off-road parking.
Further benefits include a newly fitted Vaillant boiler installed in 2025.
A fantastic opportunity to acquire a spacious and well-loved family home in a highly desirable Pensby location. Early viewing is highly recommended. Please contact Home Estate Agents to arrange your viewing.
Additional Information
- Council Tax Band
- C
- Tenure
- Freehold
- Property type
- Semi-Detached House
Contact an agent
Mortgage calculator
Stamp Duty Calculator
Properties For Sale
£460,000
Christchurch Road, CH43
- 3
- 2
- 2
£235,000
Crosthwaite Avenue, CH62
- 3
- 2
- 1
£175,000
Woodchurch Road, CH42
- 3
- 2
- 1
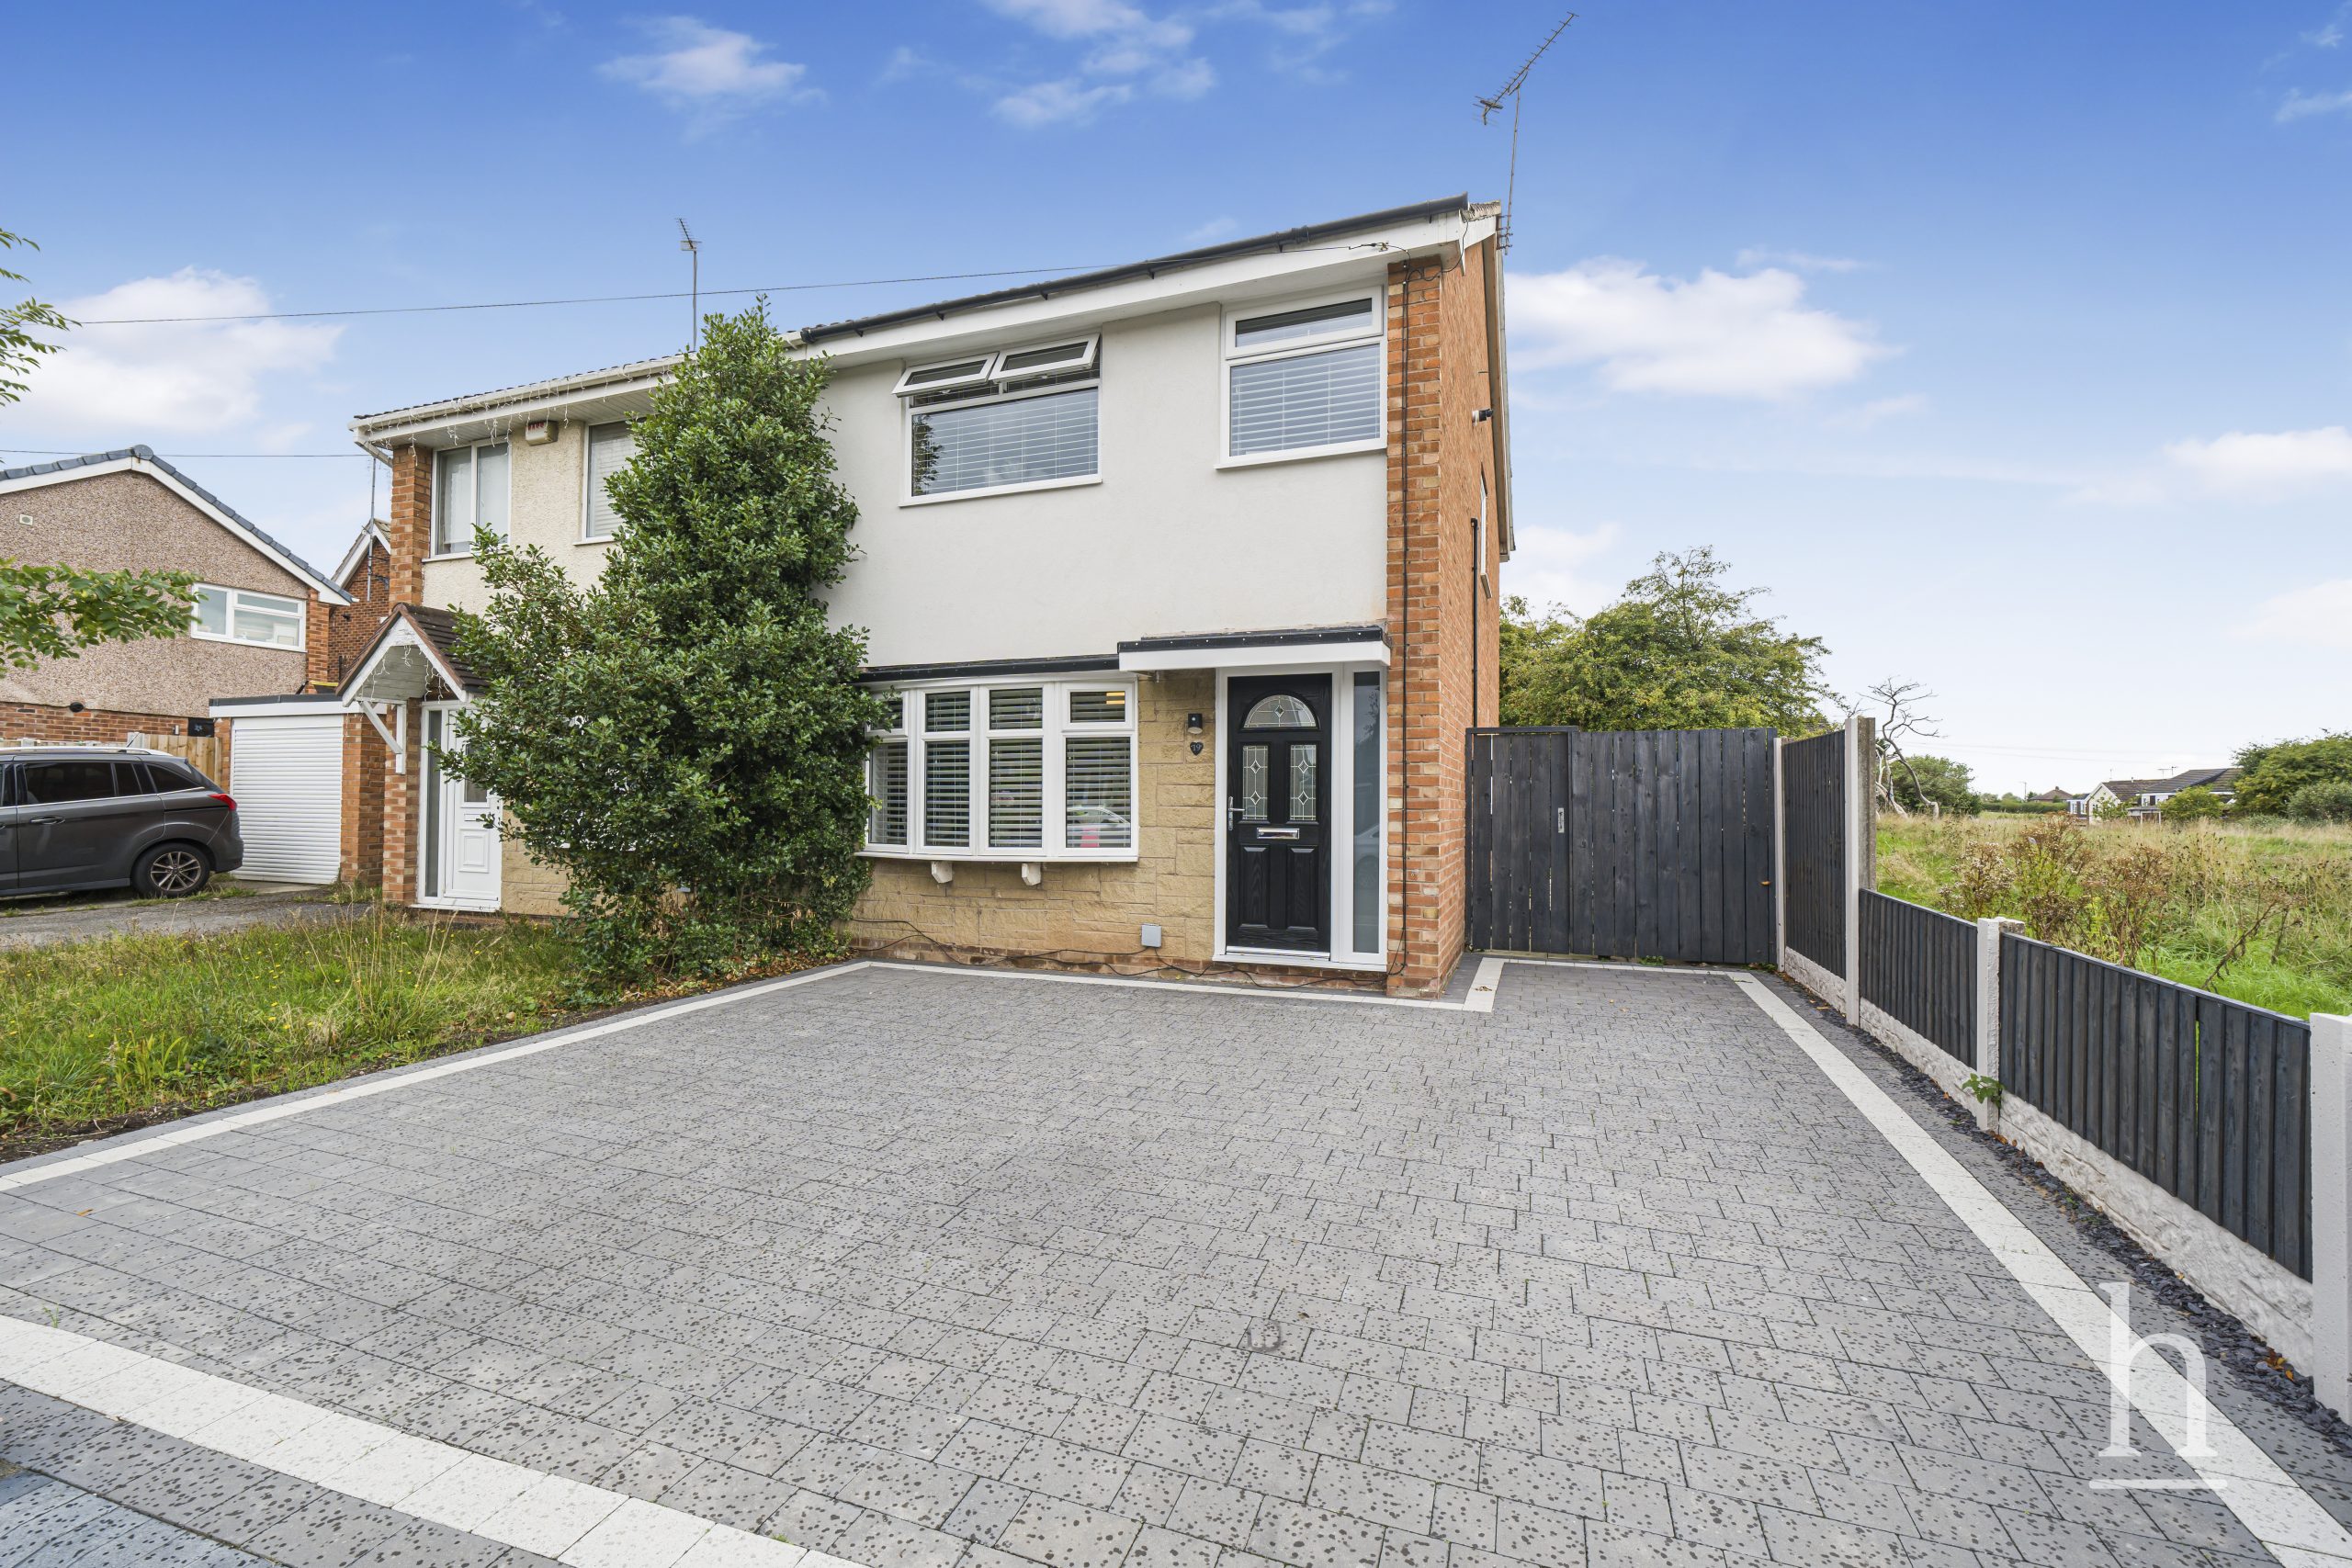
£240,000
Kingfisher Way, CH49
- 3
- 2
- 1
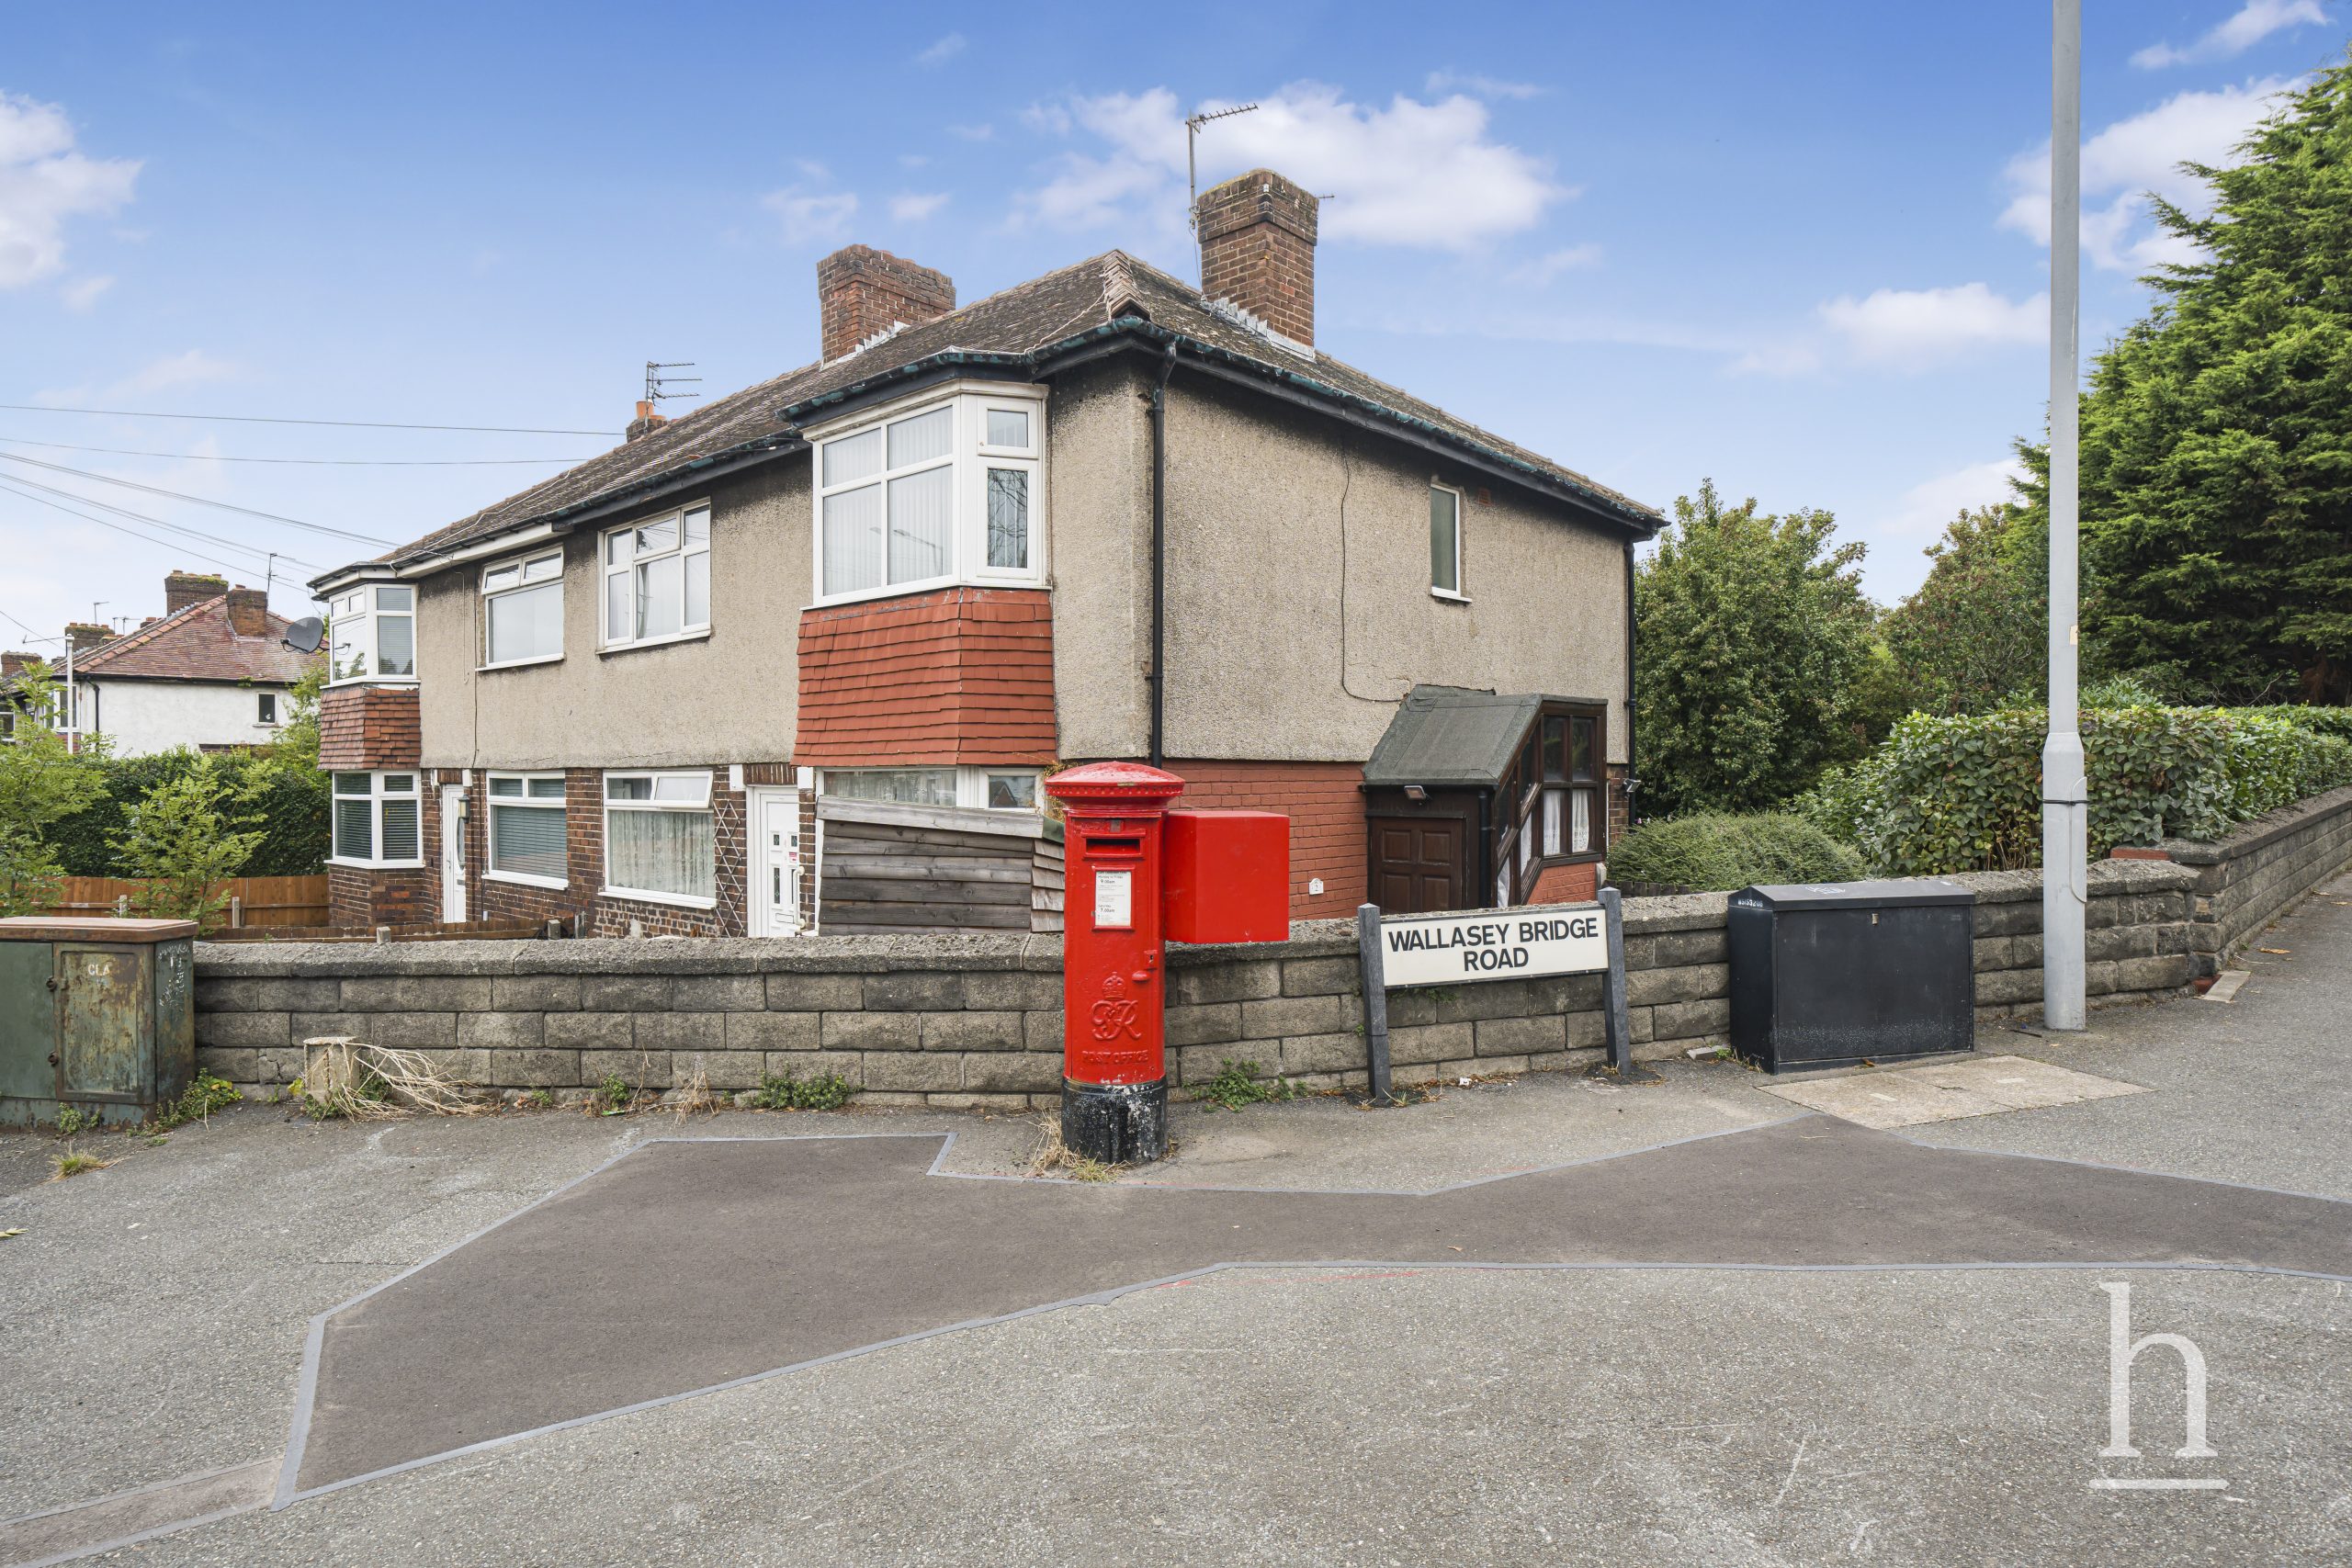
£70,000
Gautby Road, CH41
- 2
- 1
- 1
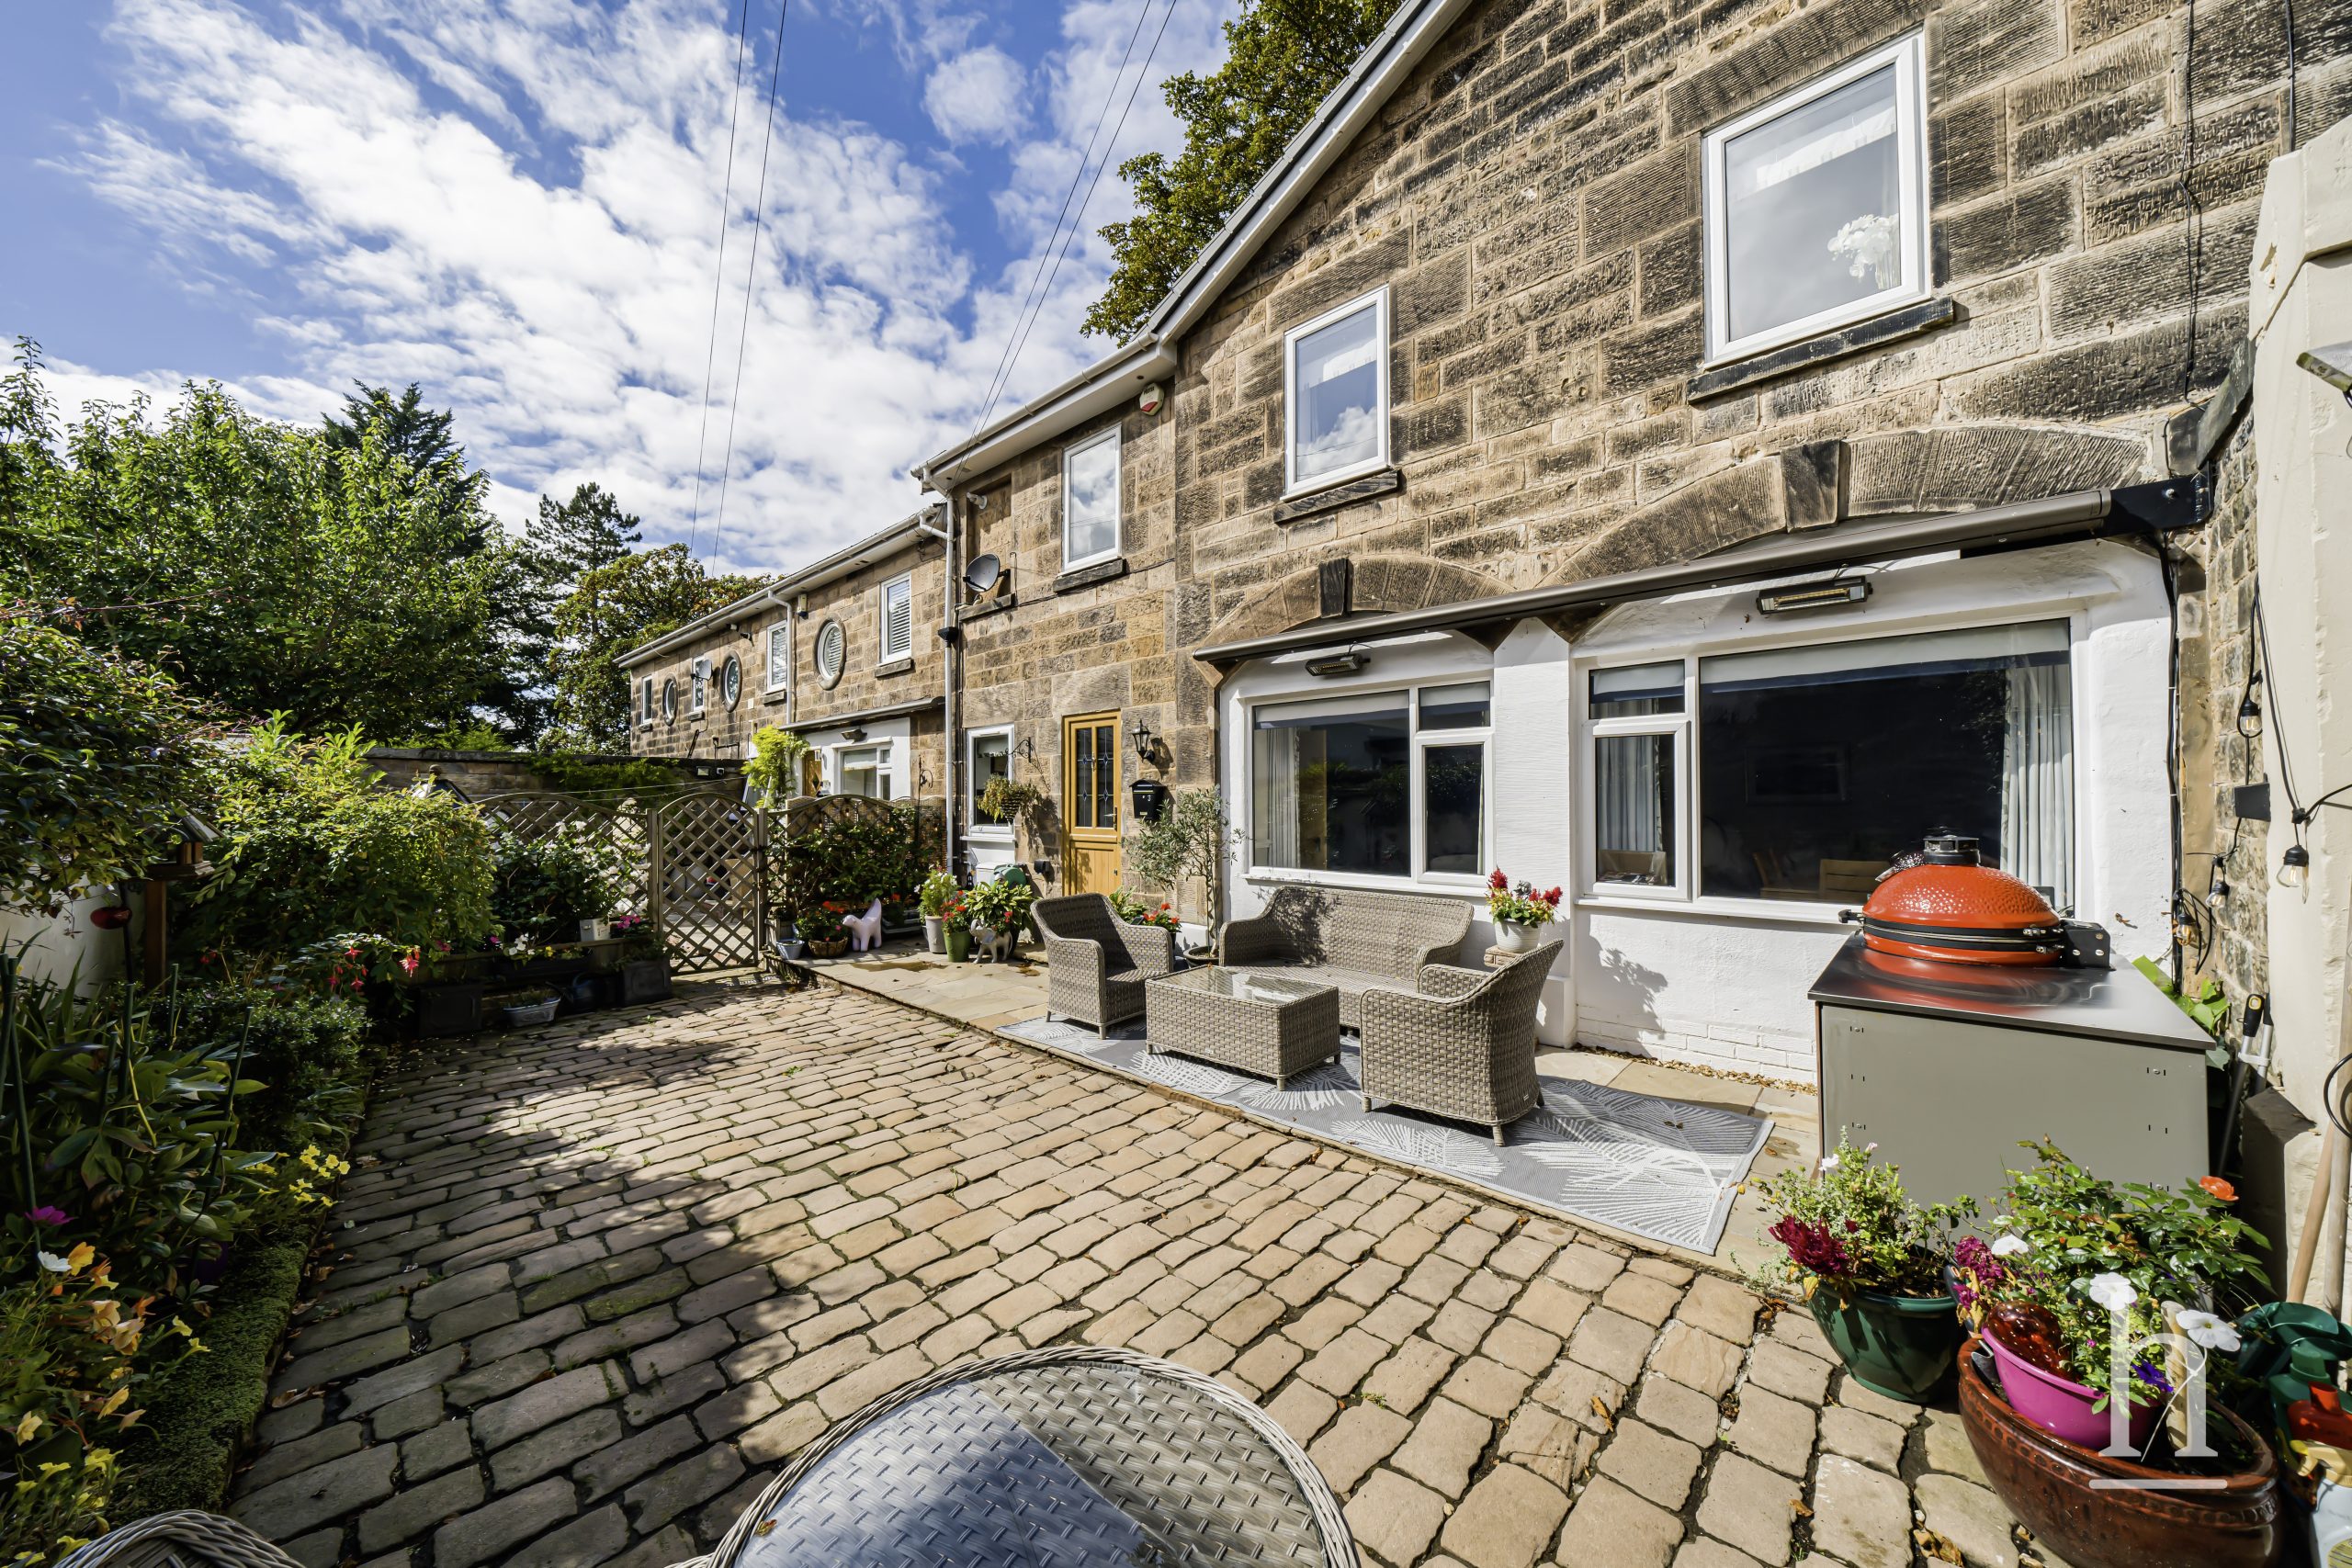
£425,000
Oxton Lawn Mews, CH43
- 3
- 1
- 1
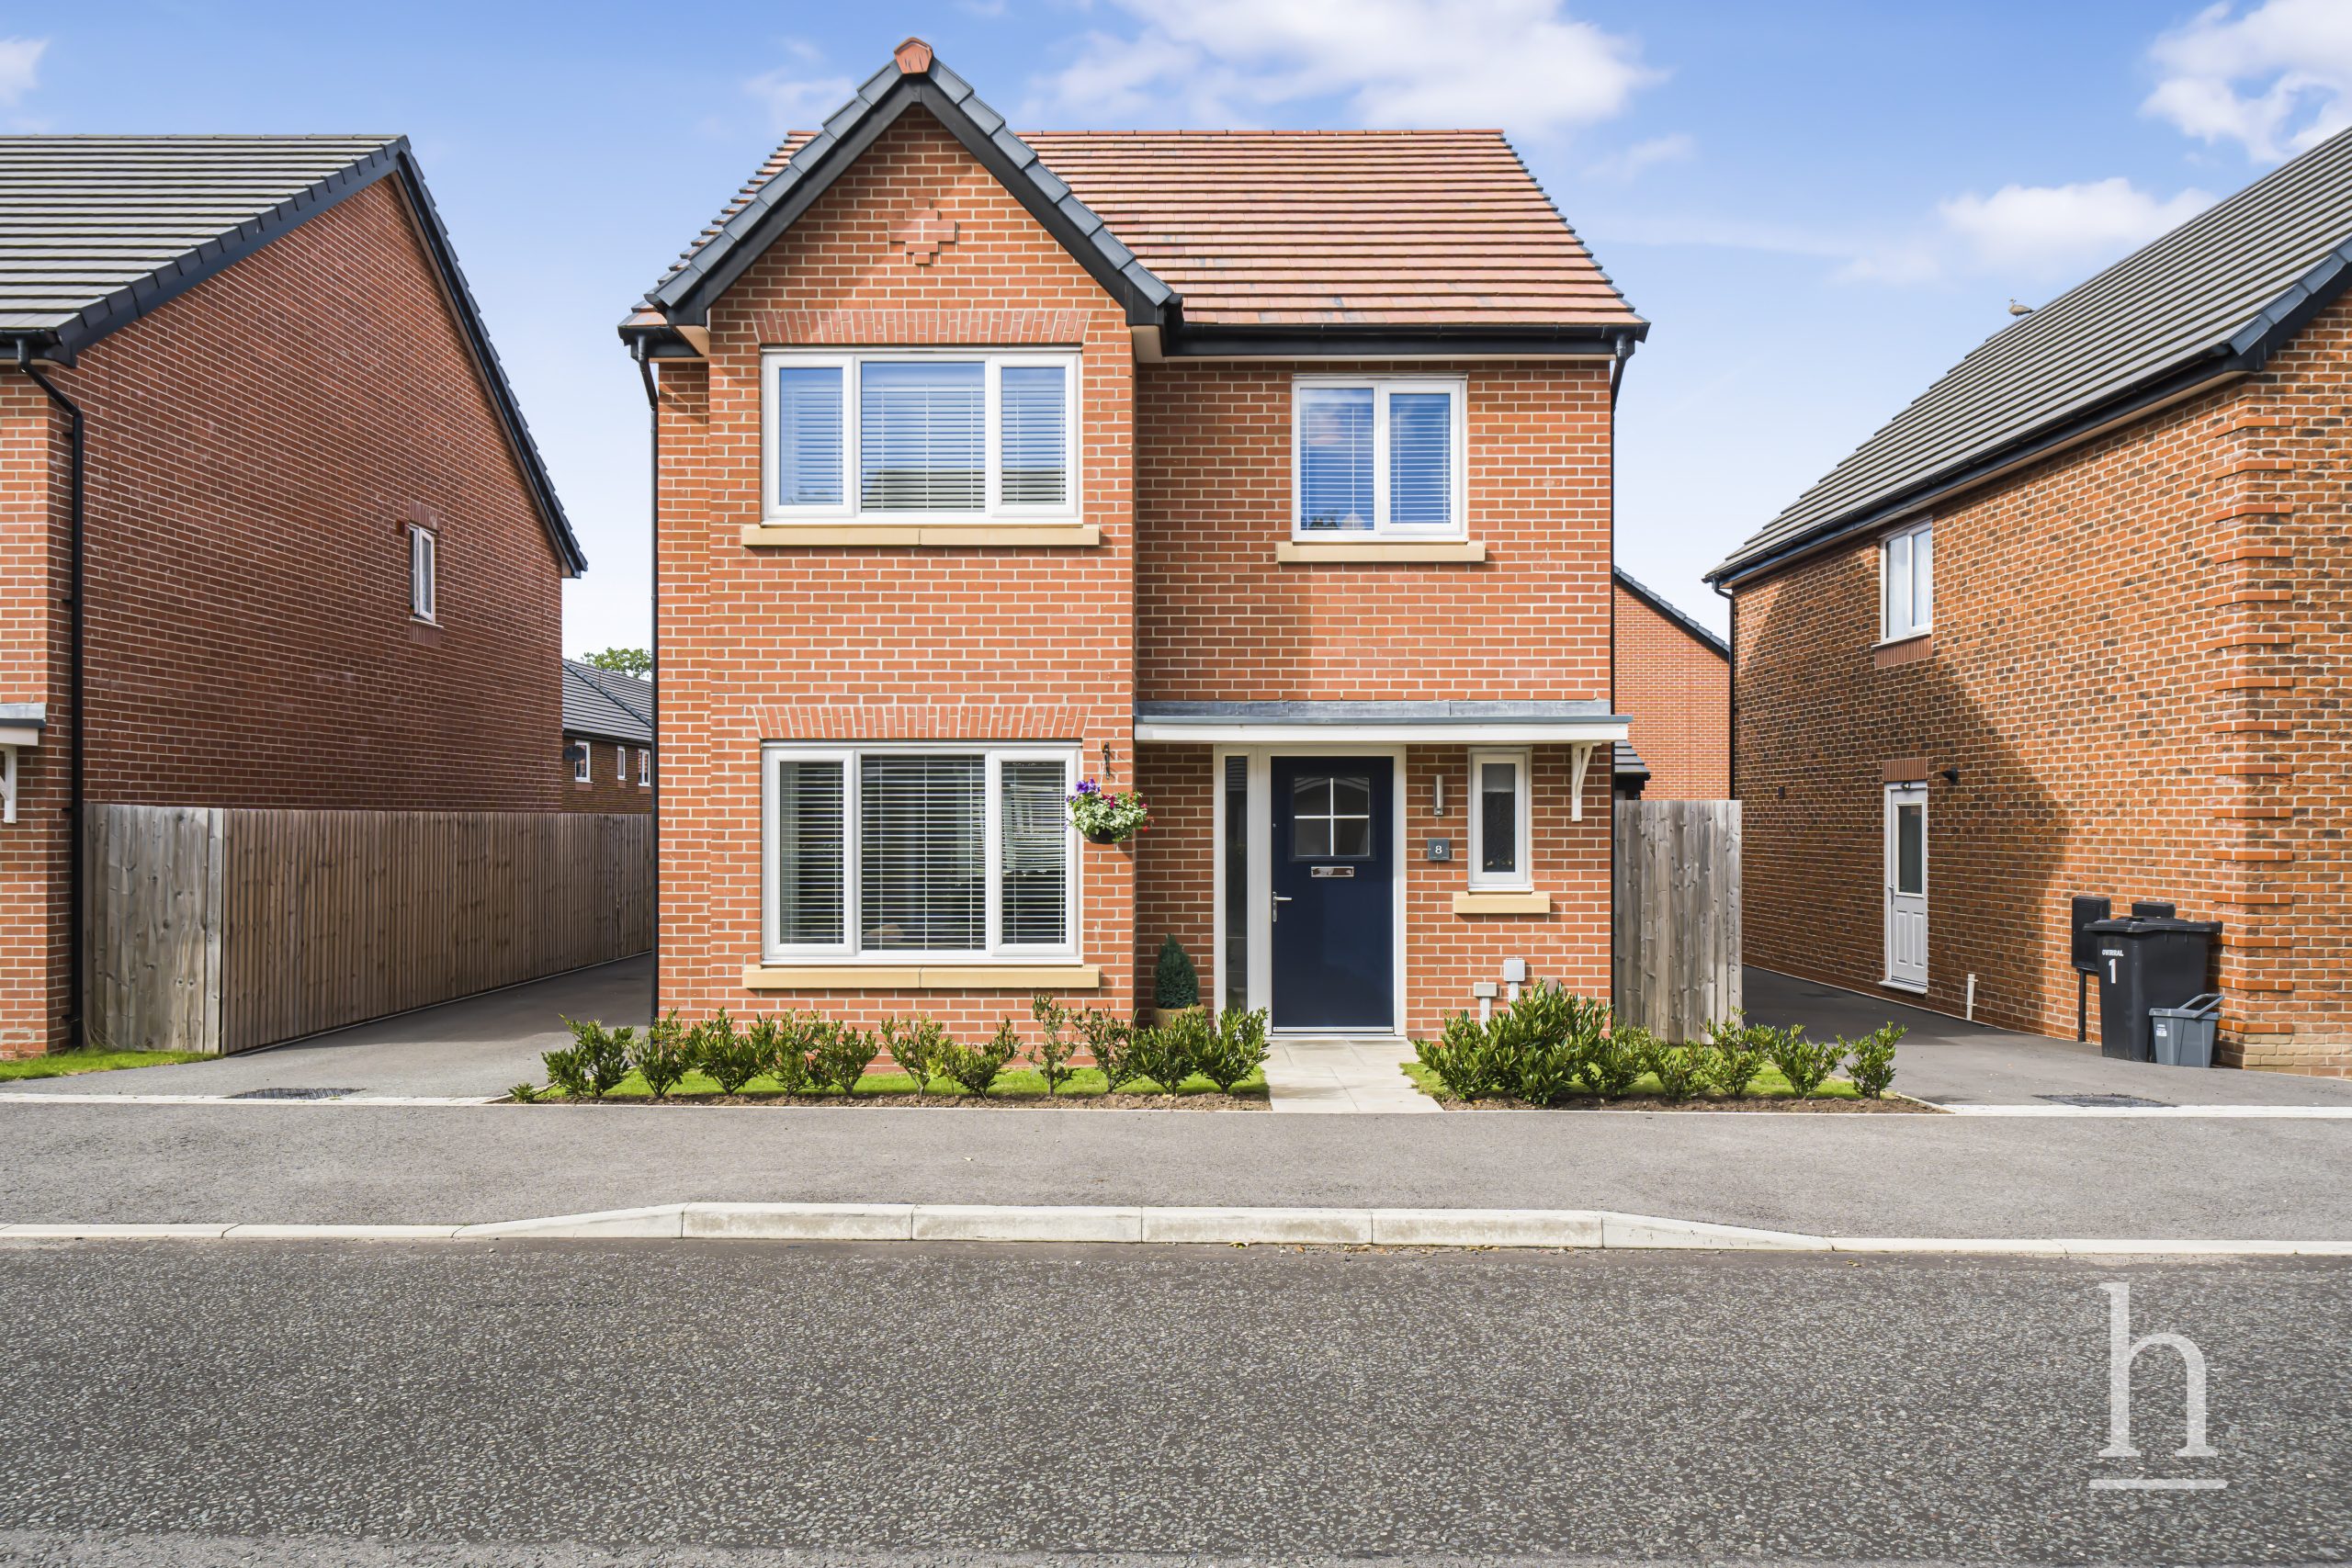
£400,000
Gorse Road, CH49
- 4
- 2
- 2
£300,000
Norwich Drive, CH49
- 4
- 2
- 2
£325,000
Strand Road, CH47
- 4
- 2
- 2
£550,000
Birkenhead Road, CH47
- 6
- 2
- 2

Property Valuation
"*" indicates required fields
Viewing Request
"*" indicates required fields
Make An Offer