



- ABOUT
- GALLERY
- EPC
- PLANS
Property Features
- Four bedroom semi-detached house
- Three reception rooms
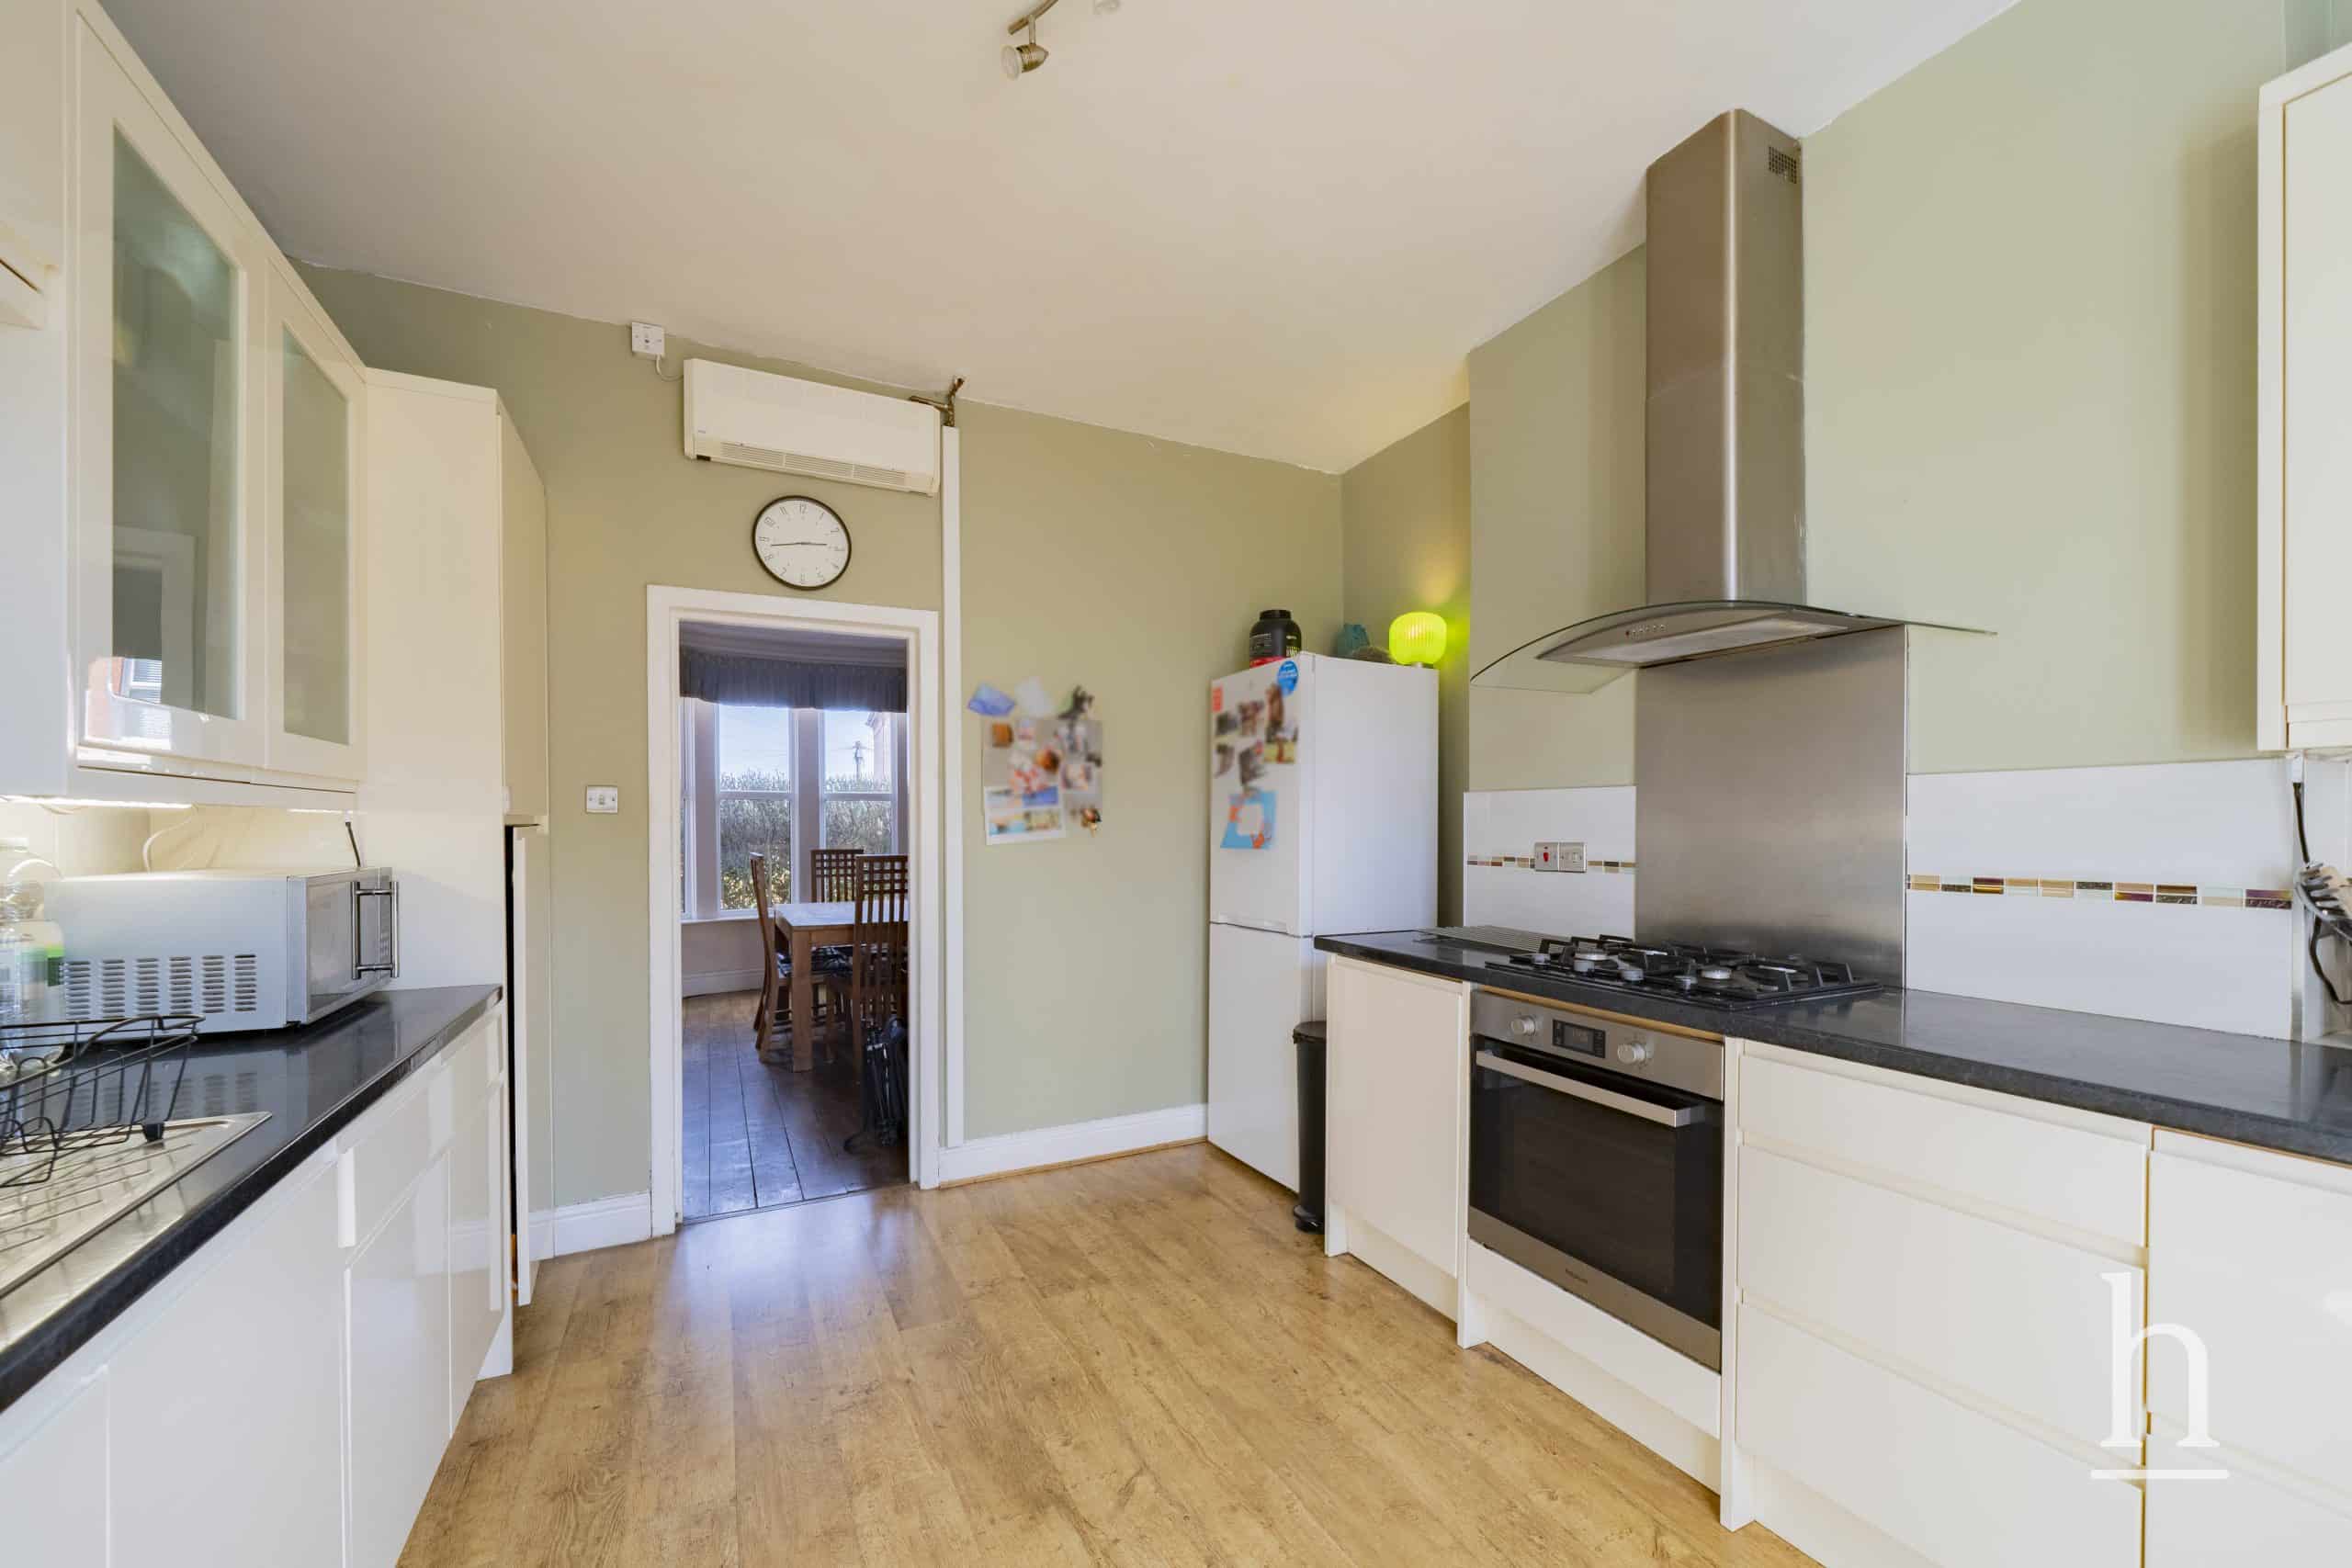
- Fitted kitchen
- Utility
- Family bathroom
- Garden to the rear
- Beautiful views
- Heart of Oxton
- No Chain
- Freehold
- Council Tax: A
About this property
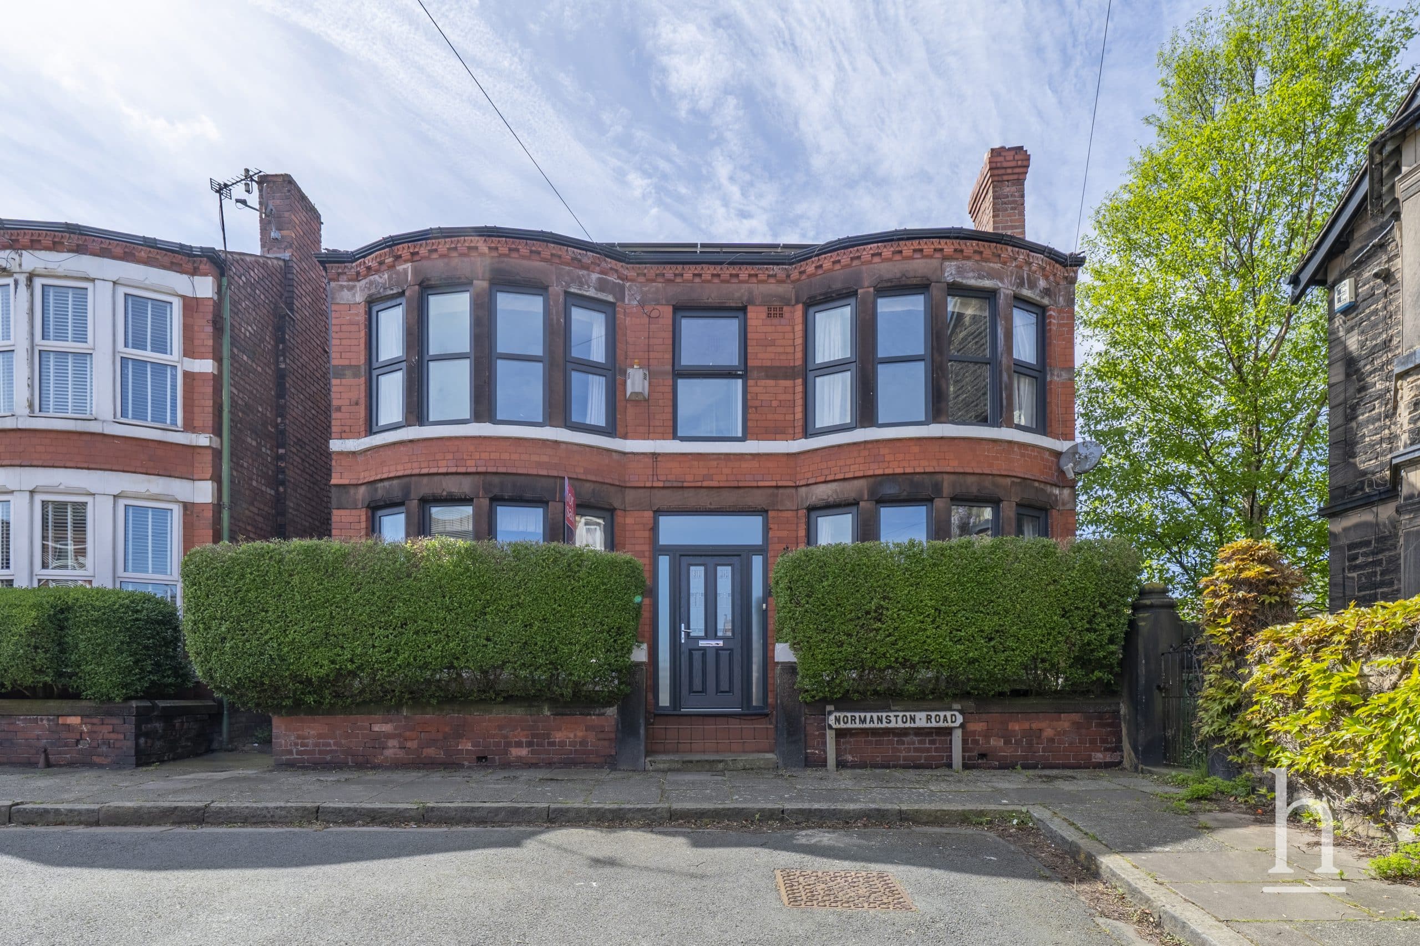
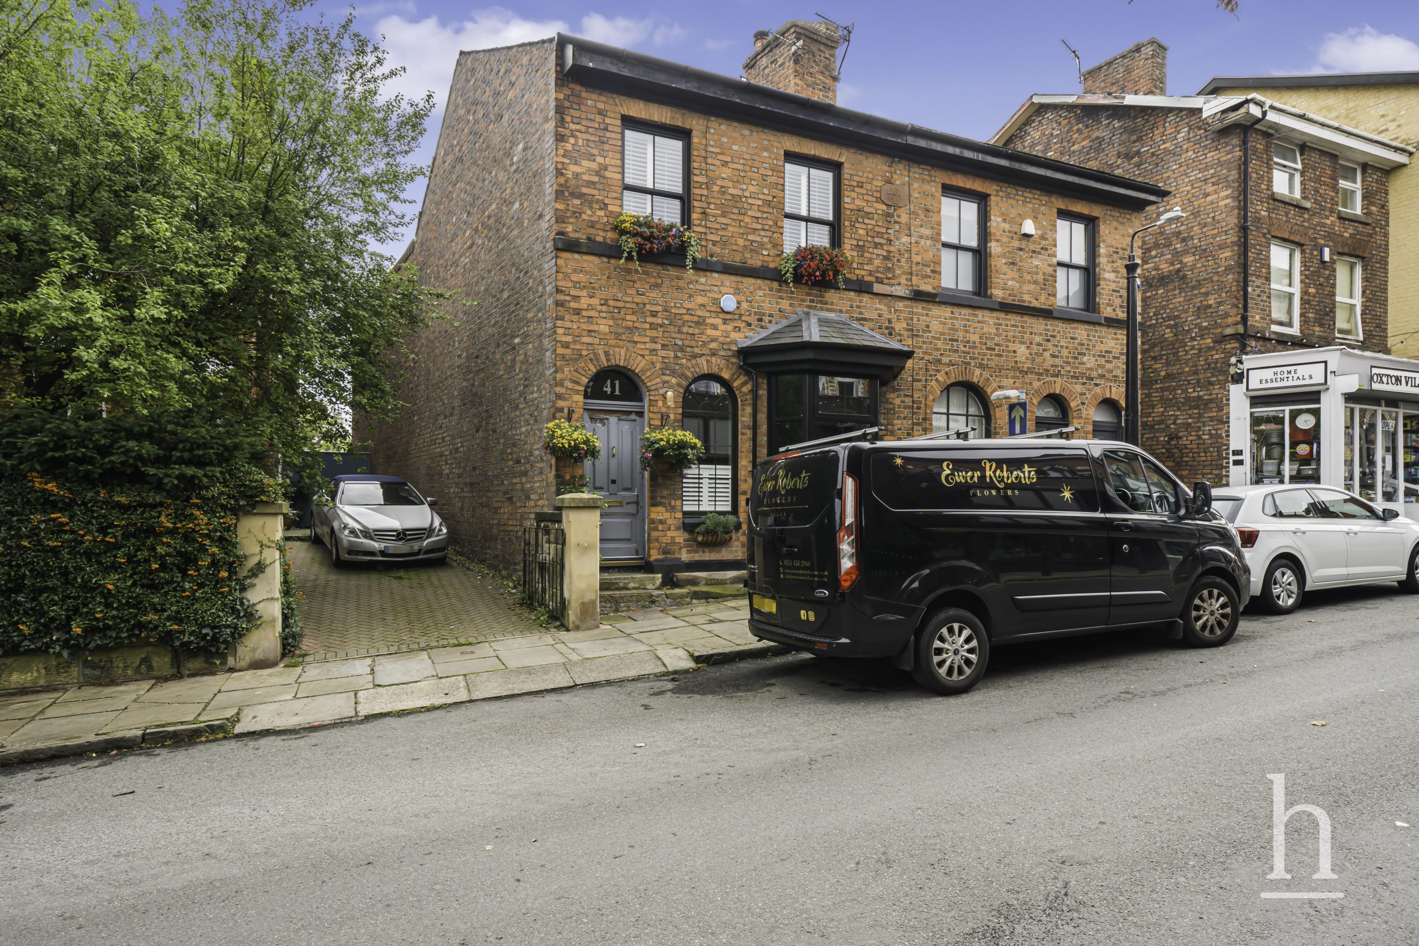
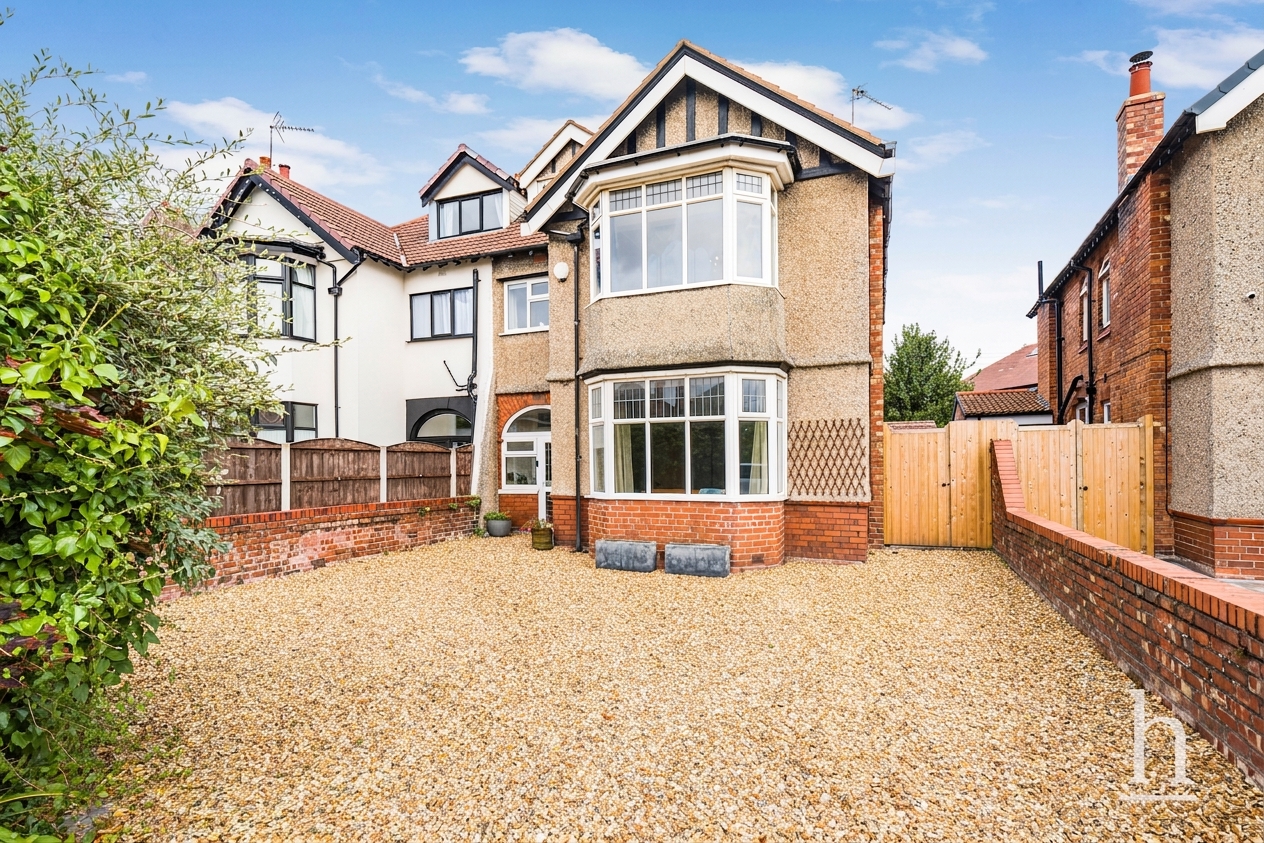
A striking double fronted detached family home set in the heart of Oxton village, this beautifully presented detached residence effortlessly combines period charm with modern efficiency. Offering four spacious double bedrooms and a highly versatile layout, the property enjoys a superb tucked away position just moments from a vibrant selection of independent shops, cafés, and restaurants.
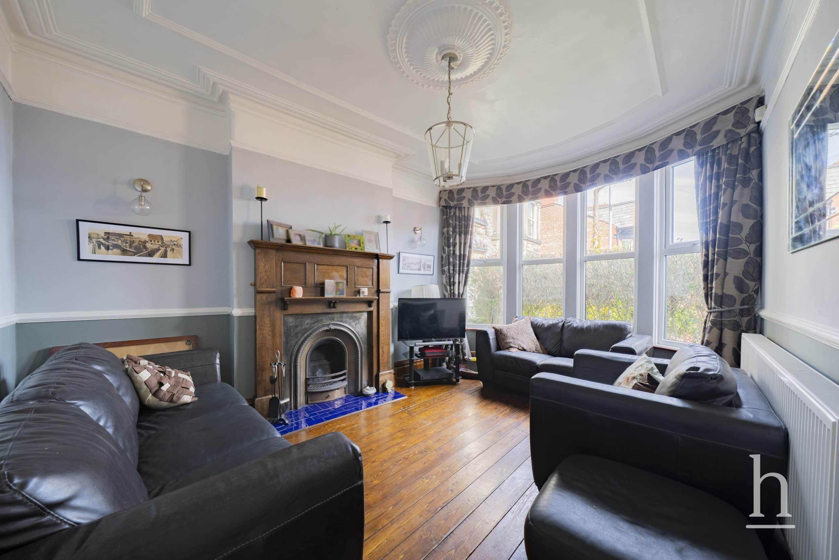
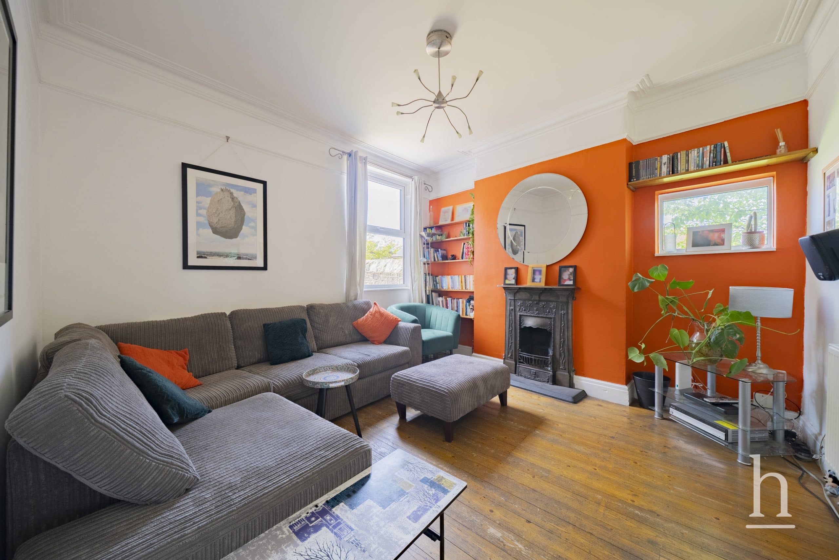
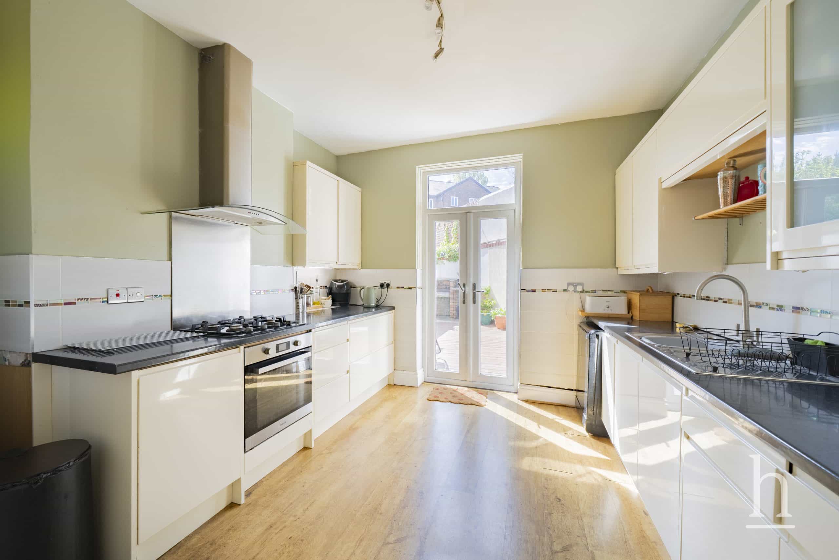
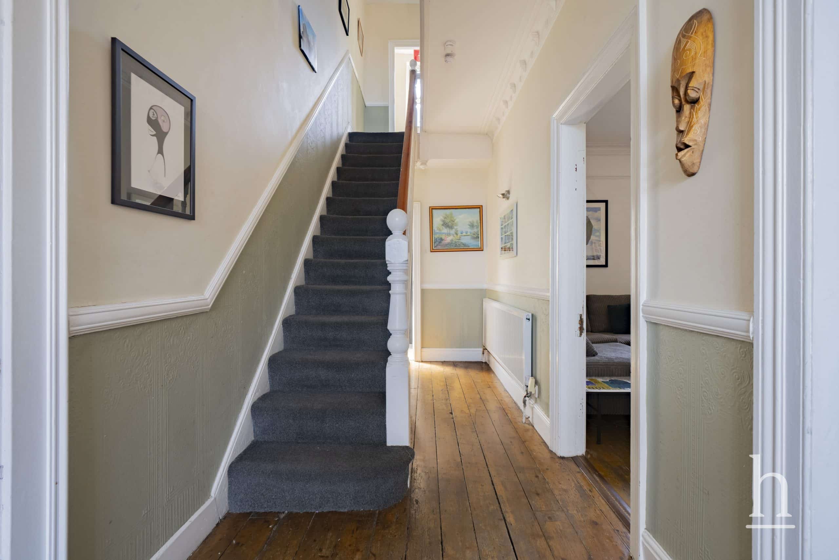
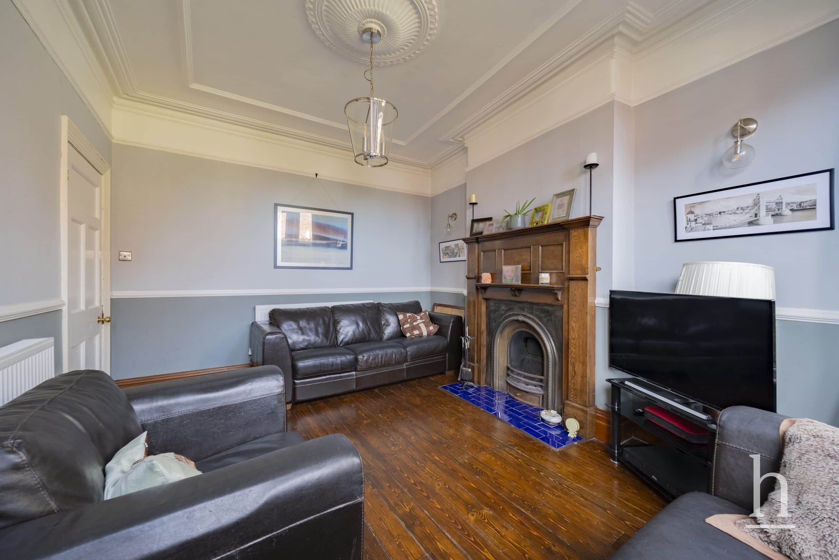
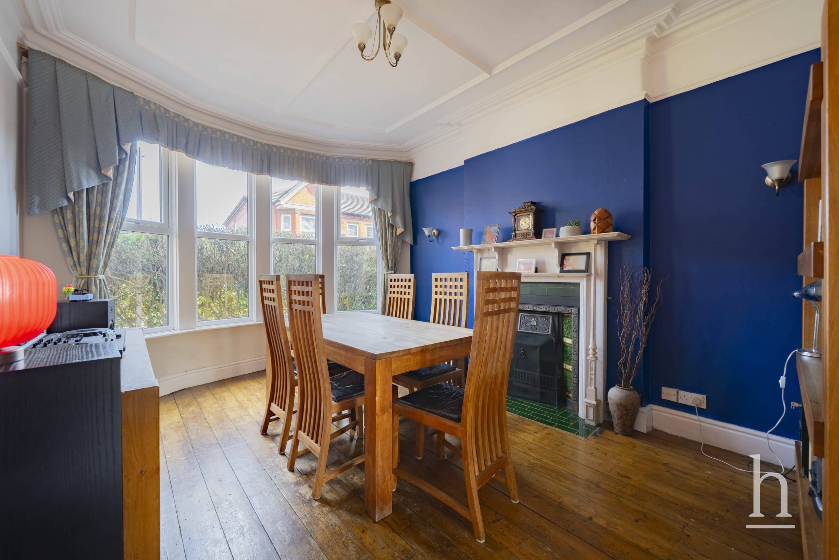
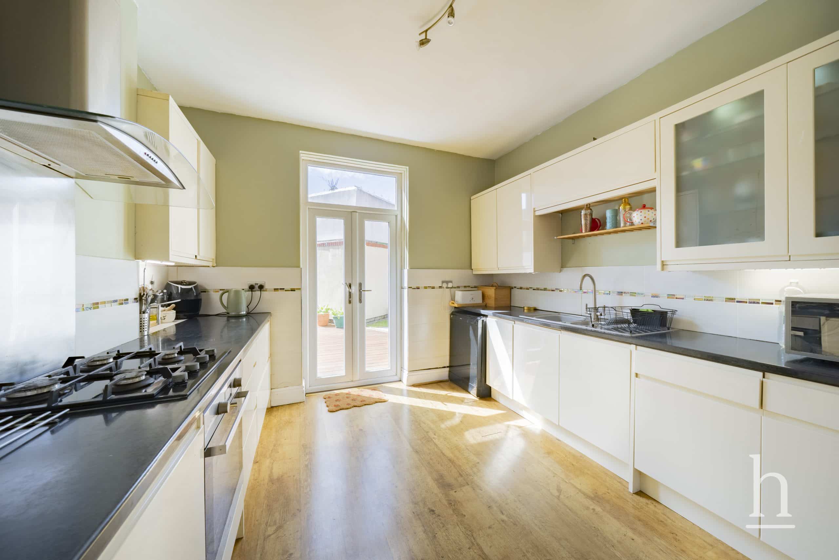
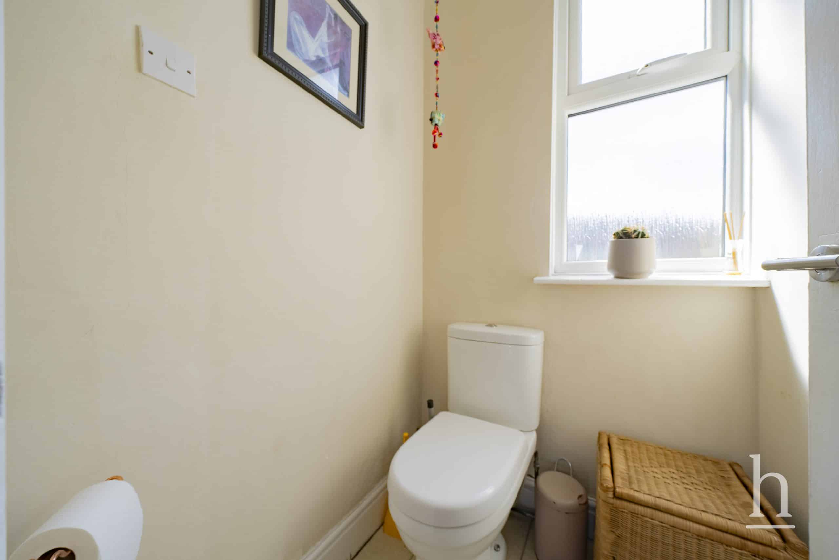
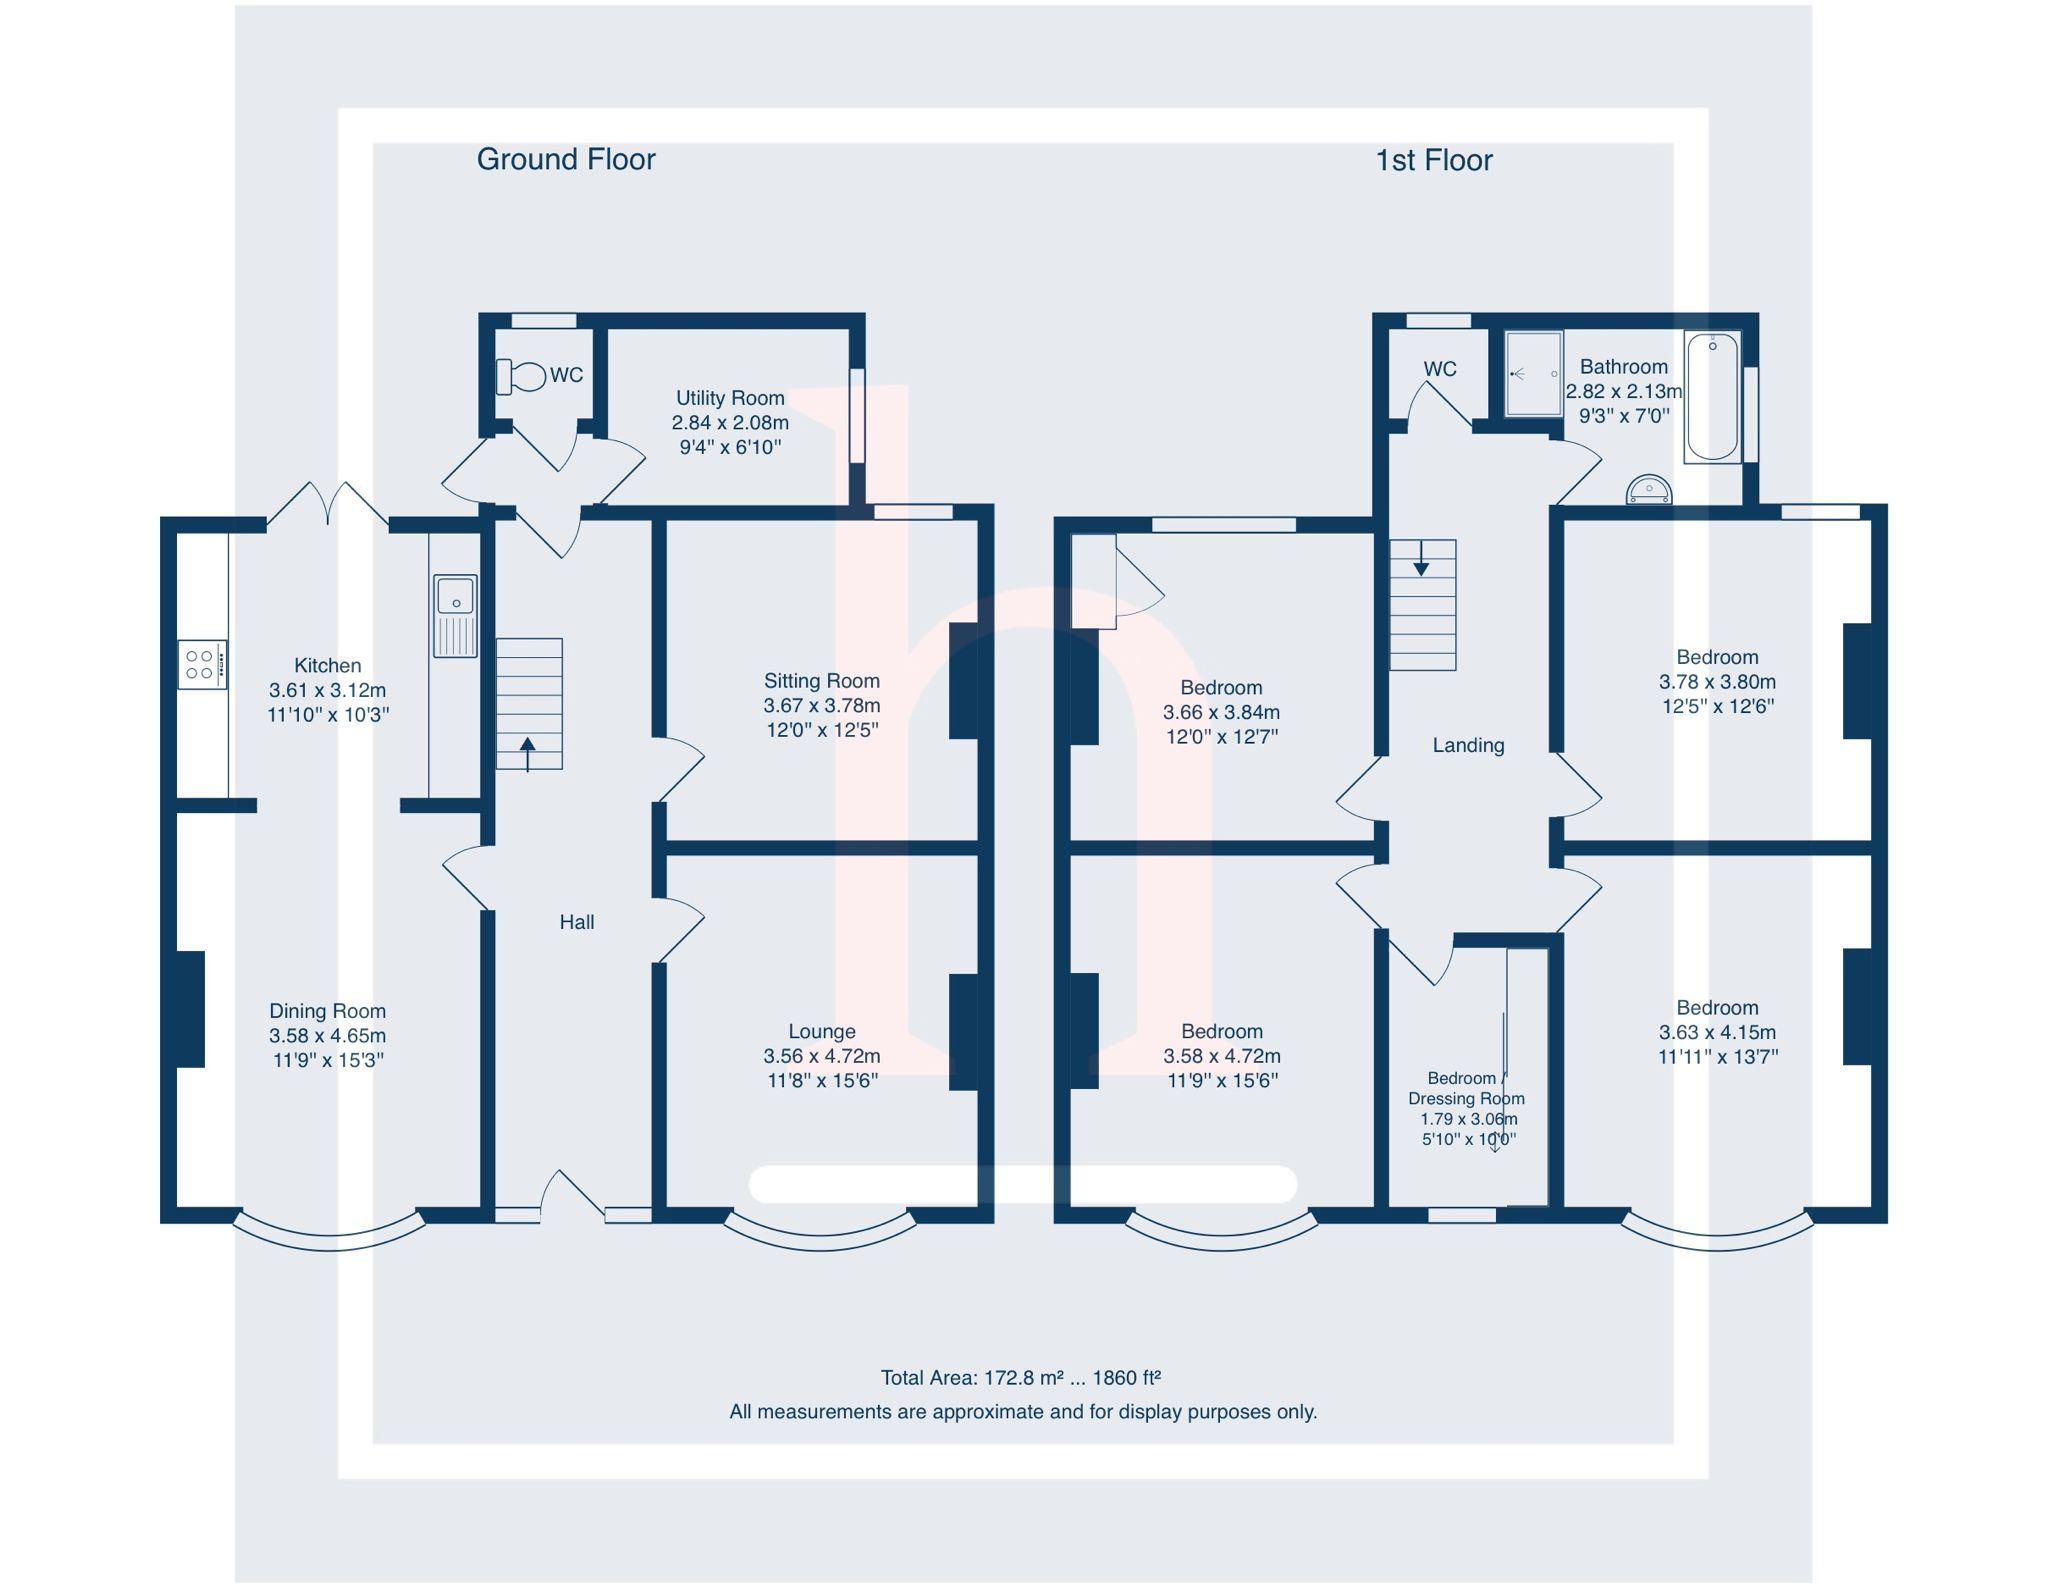
Behind its attractive double fronted façade, the home opens into an impressive central hallway, creating an immediate sense of space and balance. To one side, an elegant lounge provides a refined yet comfortable retreat, while a formal dining room to the other flows naturally into a well appointed kitchen ideal for both everyday living and entertaining. To the rear, a cosy sitting room with garden access offers a more relaxed space, complemented by a useful utility room and ground floor WC.
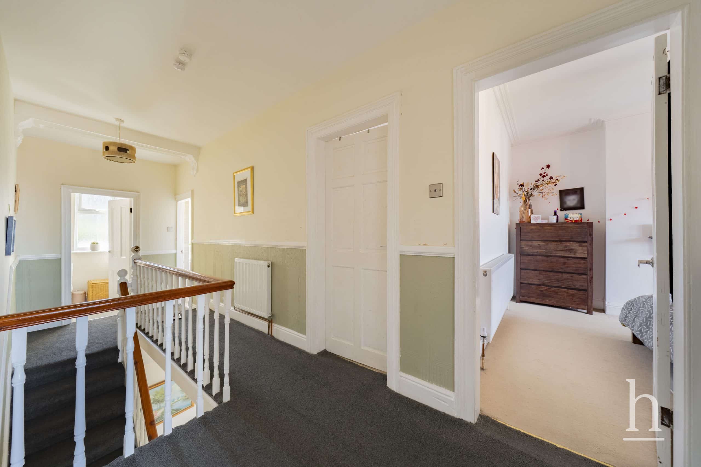
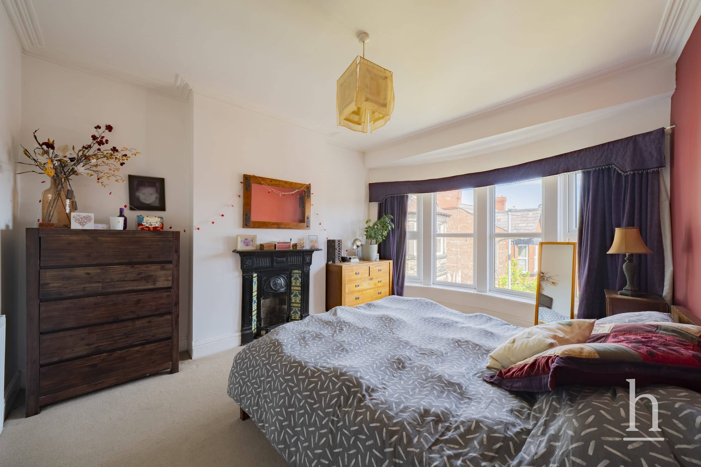
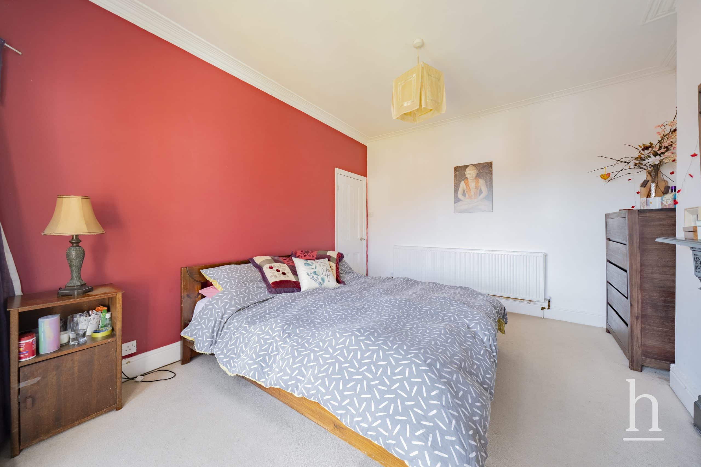
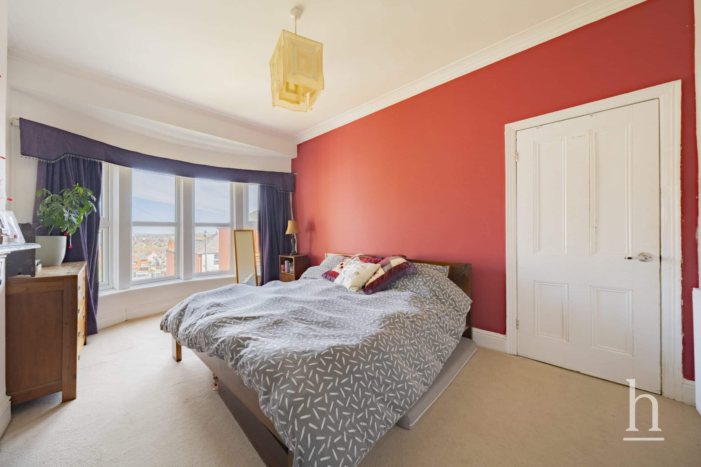
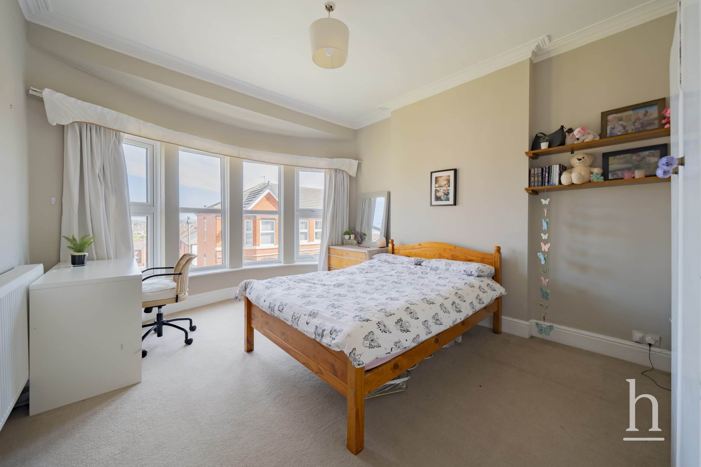
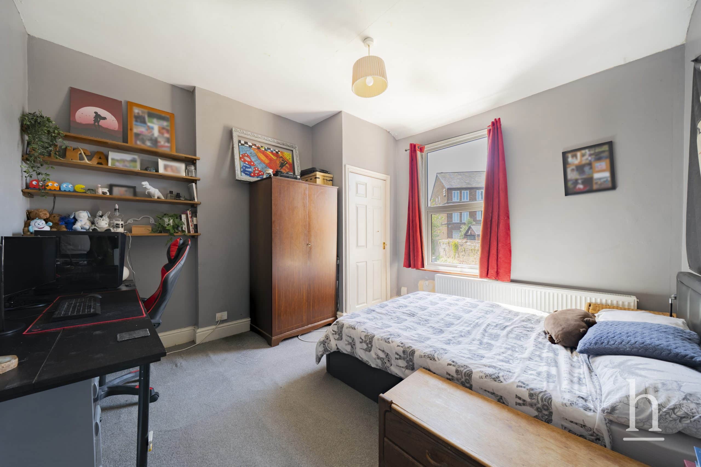
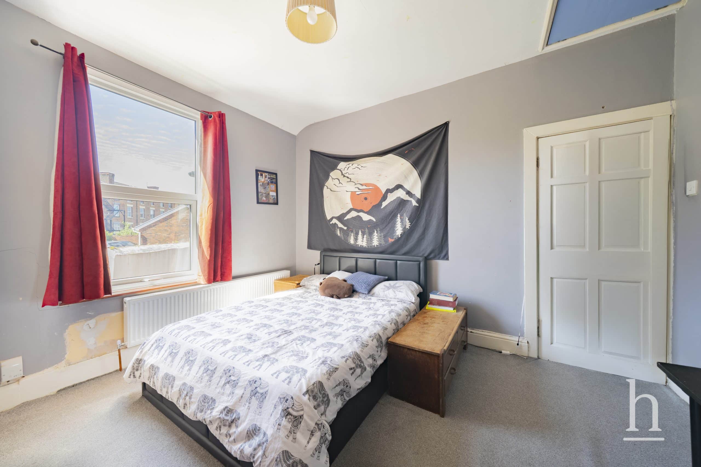
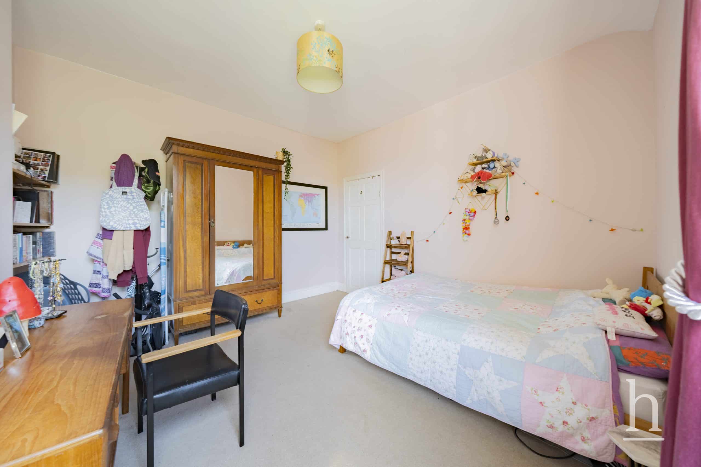
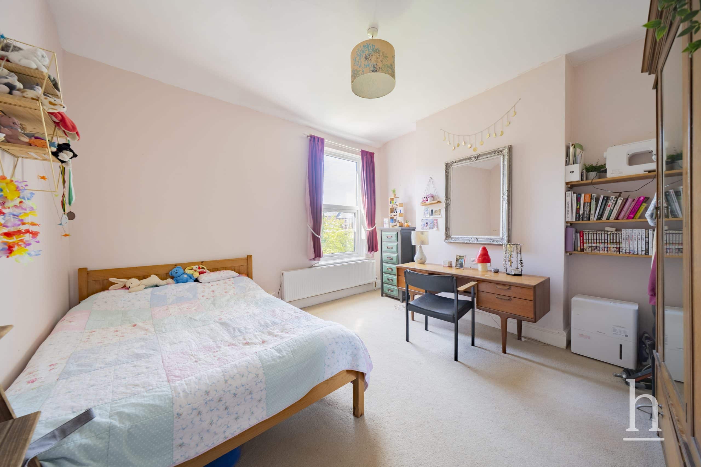
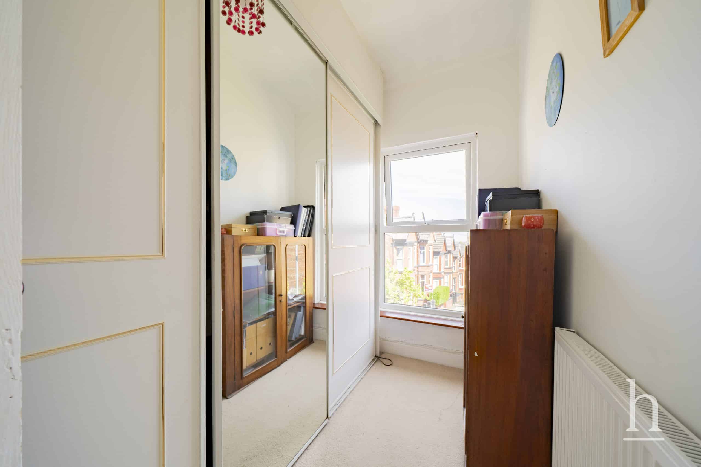
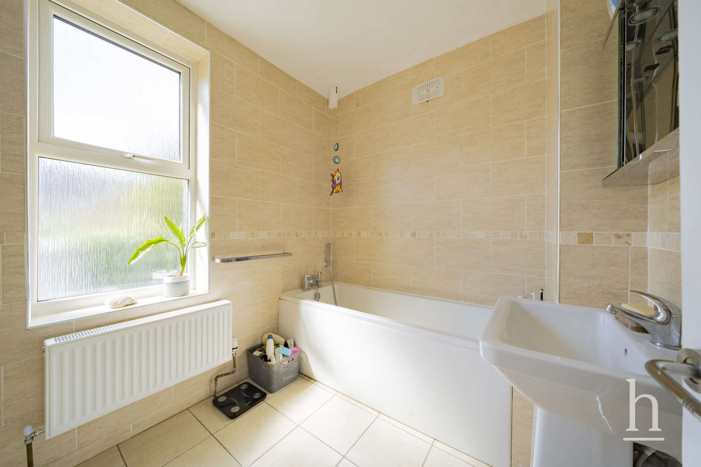
Upstairs, a generous landing leads to two substantial front facing bedrooms, each enhanced by distinctive curved bay windows offering impressive views. Two further well proportioned double bedrooms sit to the side, while an additional flexible room perfect as a home office, nursery or dressing room adds further adaptability. The family bathroom is thoughtfully arranged with both bath and separate shower, alongside a separate WC.
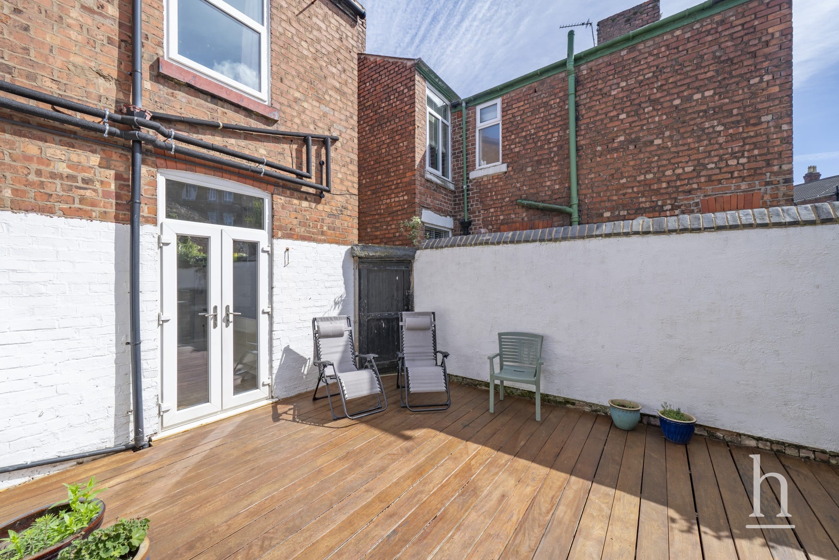
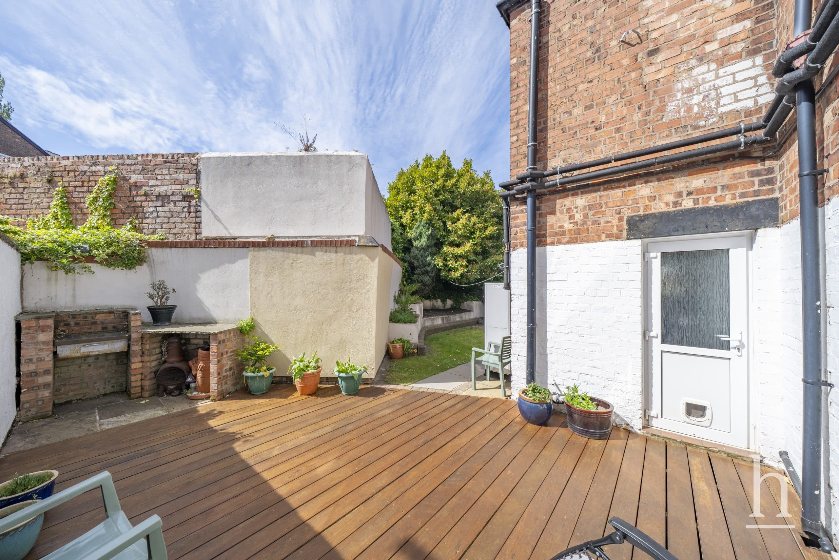
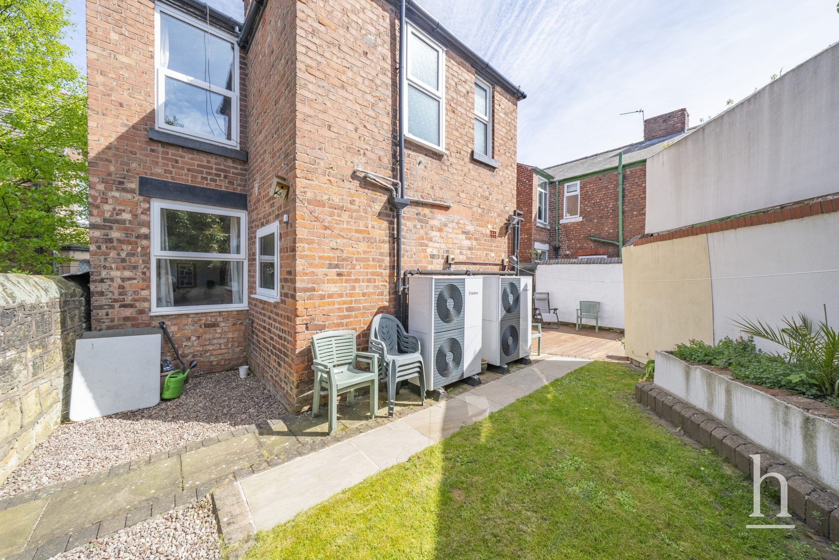
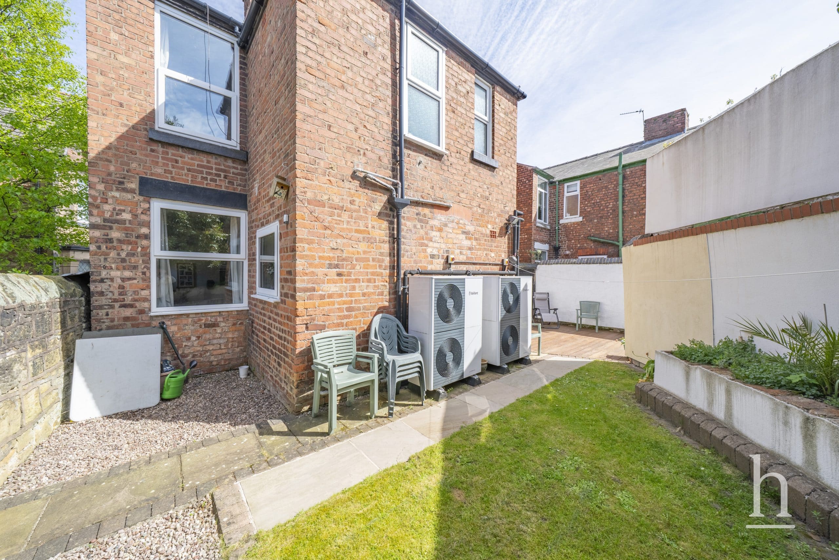
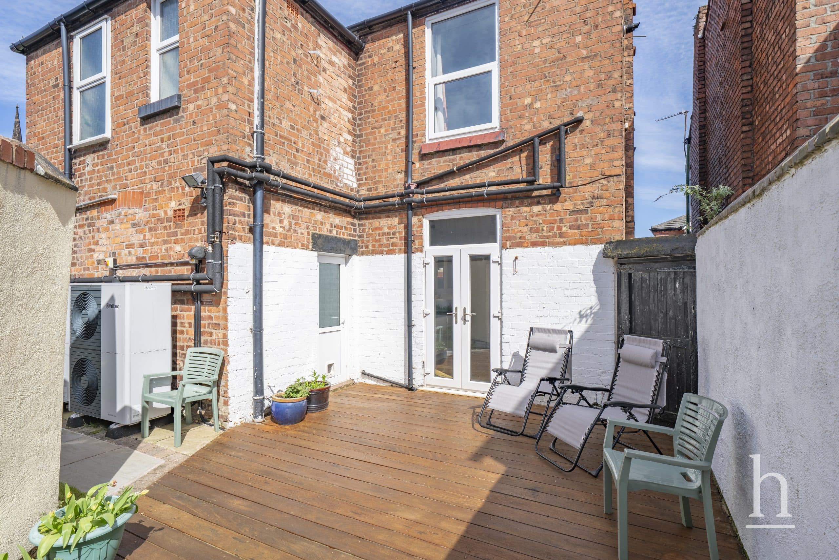
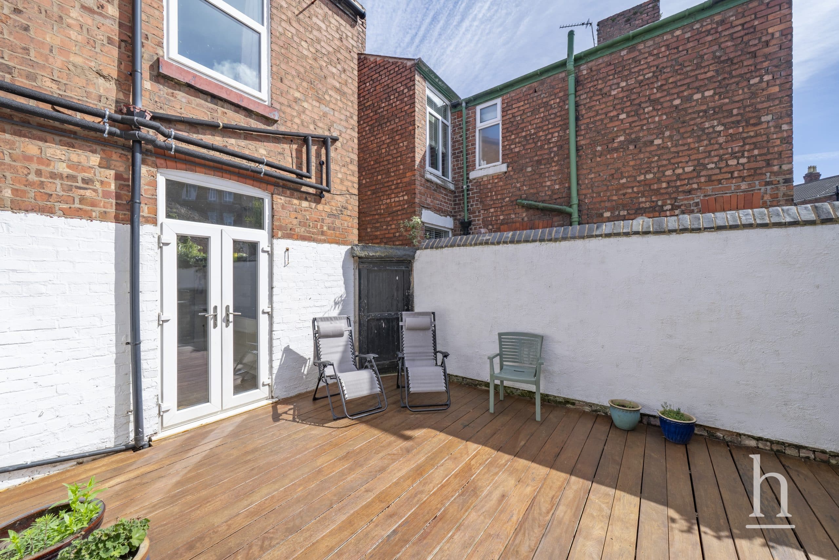
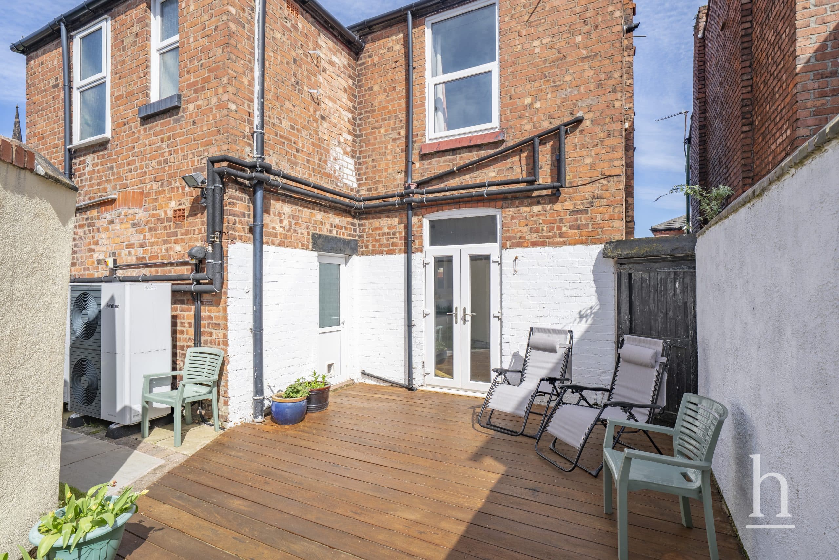
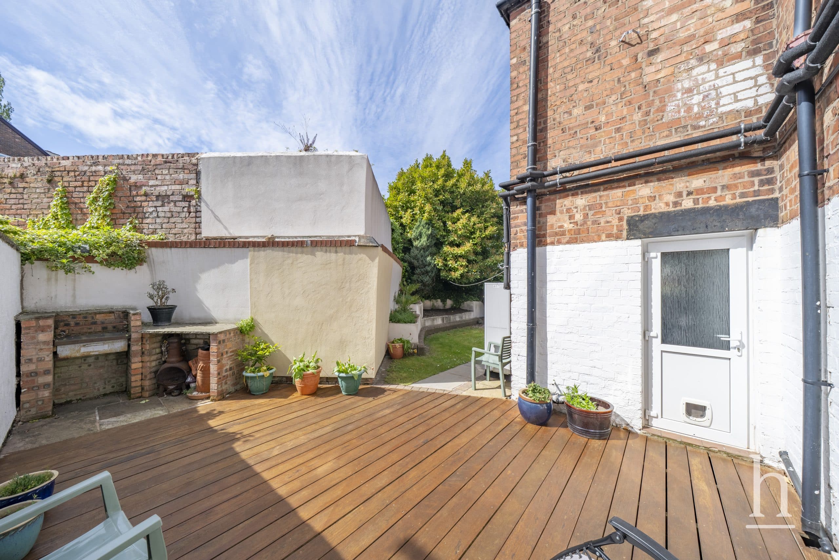
Externally, french doors open onto a hardwood deck, creating an inviting space for al fresco dining and summer entertaining. The garden has been attractively landscaped for low maintenance, featuring a combination of lawn, raised beds and gravelled areas, all enjoying a sunny aspect.
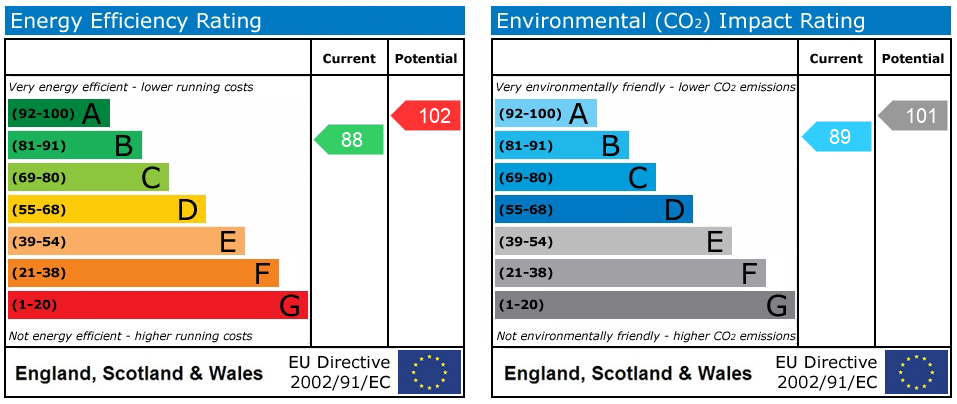
The property has also benefited from significant investment in energy efficiency, on eco-conscious upgrades, including a modern heat pump system and solar panels to both roof slopes delivering improved sustainability and reduced running costs making the property warm and cosy all year round.
Further benefits include double glazing throughout , pleasant open outlooks, and excellent potential for further enhancement, including the addition of an en-suite or ground floor shower room.
Perfectly suited to family living, entertaining, or simply enjoying village life, the property is ideally positioned for excellent transport links and a wide choice of highly regarded schools.
Additional Information
- Council Tax Band
- A
- Tenure
- Freehold
- Property type
- Detached House
Energy Performance Certificate
Thinking of Selling or Letting?
£380,000
- 5
- 3
- 2
Normanston Road
CH43 5SB
5 Bed Detached House Sold STC
Property Features
- Four bedroom semi-detached house
- Three reception rooms
- Fitted kitchen
- Utility
- Family bathroom
- Garden to the rear
- Beautiful views
- Heart of Oxton
- No Chain
- Freehold
- Council Tax: A
About this property
A striking double fronted detached family home set in the heart of Oxton village, this beautifully presented detached residence effortlessly combines period charm with modern efficiency. Offering four spacious double bedrooms and a highly versatile layout, the property enjoys a superb tucked away position just moments from a vibrant selection of independent shops, cafés, and restaurants.
Behind its attractive double fronted façade, the home opens into an impressive central hallway, creating an immediate sense of space and balance. To one side, an elegant lounge provides a refined yet comfortable retreat, while a formal dining room to the other flows naturally into a well appointed kitchen ideal for both everyday living and entertaining. To the rear, a cosy sitting room with garden access offers a more relaxed space, complemented by a useful utility room and ground floor WC.
Upstairs, a generous landing leads to two substantial front facing bedrooms, each enhanced by distinctive curved bay windows offering impressive views. Two further well proportioned double bedrooms sit to the side, while an additional flexible room perfect as a home office, nursery or dressing room adds further adaptability. The family bathroom is thoughtfully arranged with both bath and separate shower, alongside a separate WC.
Externally, french doors open onto a hardwood deck, creating an inviting space for al fresco dining and summer entertaining. The garden has been attractively landscaped for low maintenance, featuring a combination of lawn, raised beds and gravelled areas, all enjoying a sunny aspect.
The property has also benefited from significant investment in energy efficiency, on eco-conscious upgrades, including a modern heat pump system and solar panels to both roof slopes delivering improved sustainability and reduced running costs making the property warm and cosy all year round.
Further benefits include double glazing throughout , pleasant open outlooks, and excellent potential for further enhancement, including the addition of an en-suite or ground floor shower room.
Perfectly suited to family living, entertaining, or simply enjoying village life, the property is ideally positioned for excellent transport links and a wide choice of highly regarded schools.
Additional Information
- Council Tax Band
- A
- Tenure
- Freehold
- Property type
- Detached House
Energy Performance Certificate
Contact an agent
Mortgage calculator
Stamp Duty Calculator
Properties For Sale
£460,000
Christchurch Road, CH43
- 3
- 2
- 2
£235,000
Crosthwaite Avenue, CH62
- 3
- 2
- 1
£175,000
Woodchurch Road, CH42
- 3
- 2
- 1
£240,000
Kingfisher Way, CH49
- 3
- 2
- 1
£70,000
Gautby Road, CH41
- 2
- 1
- 1
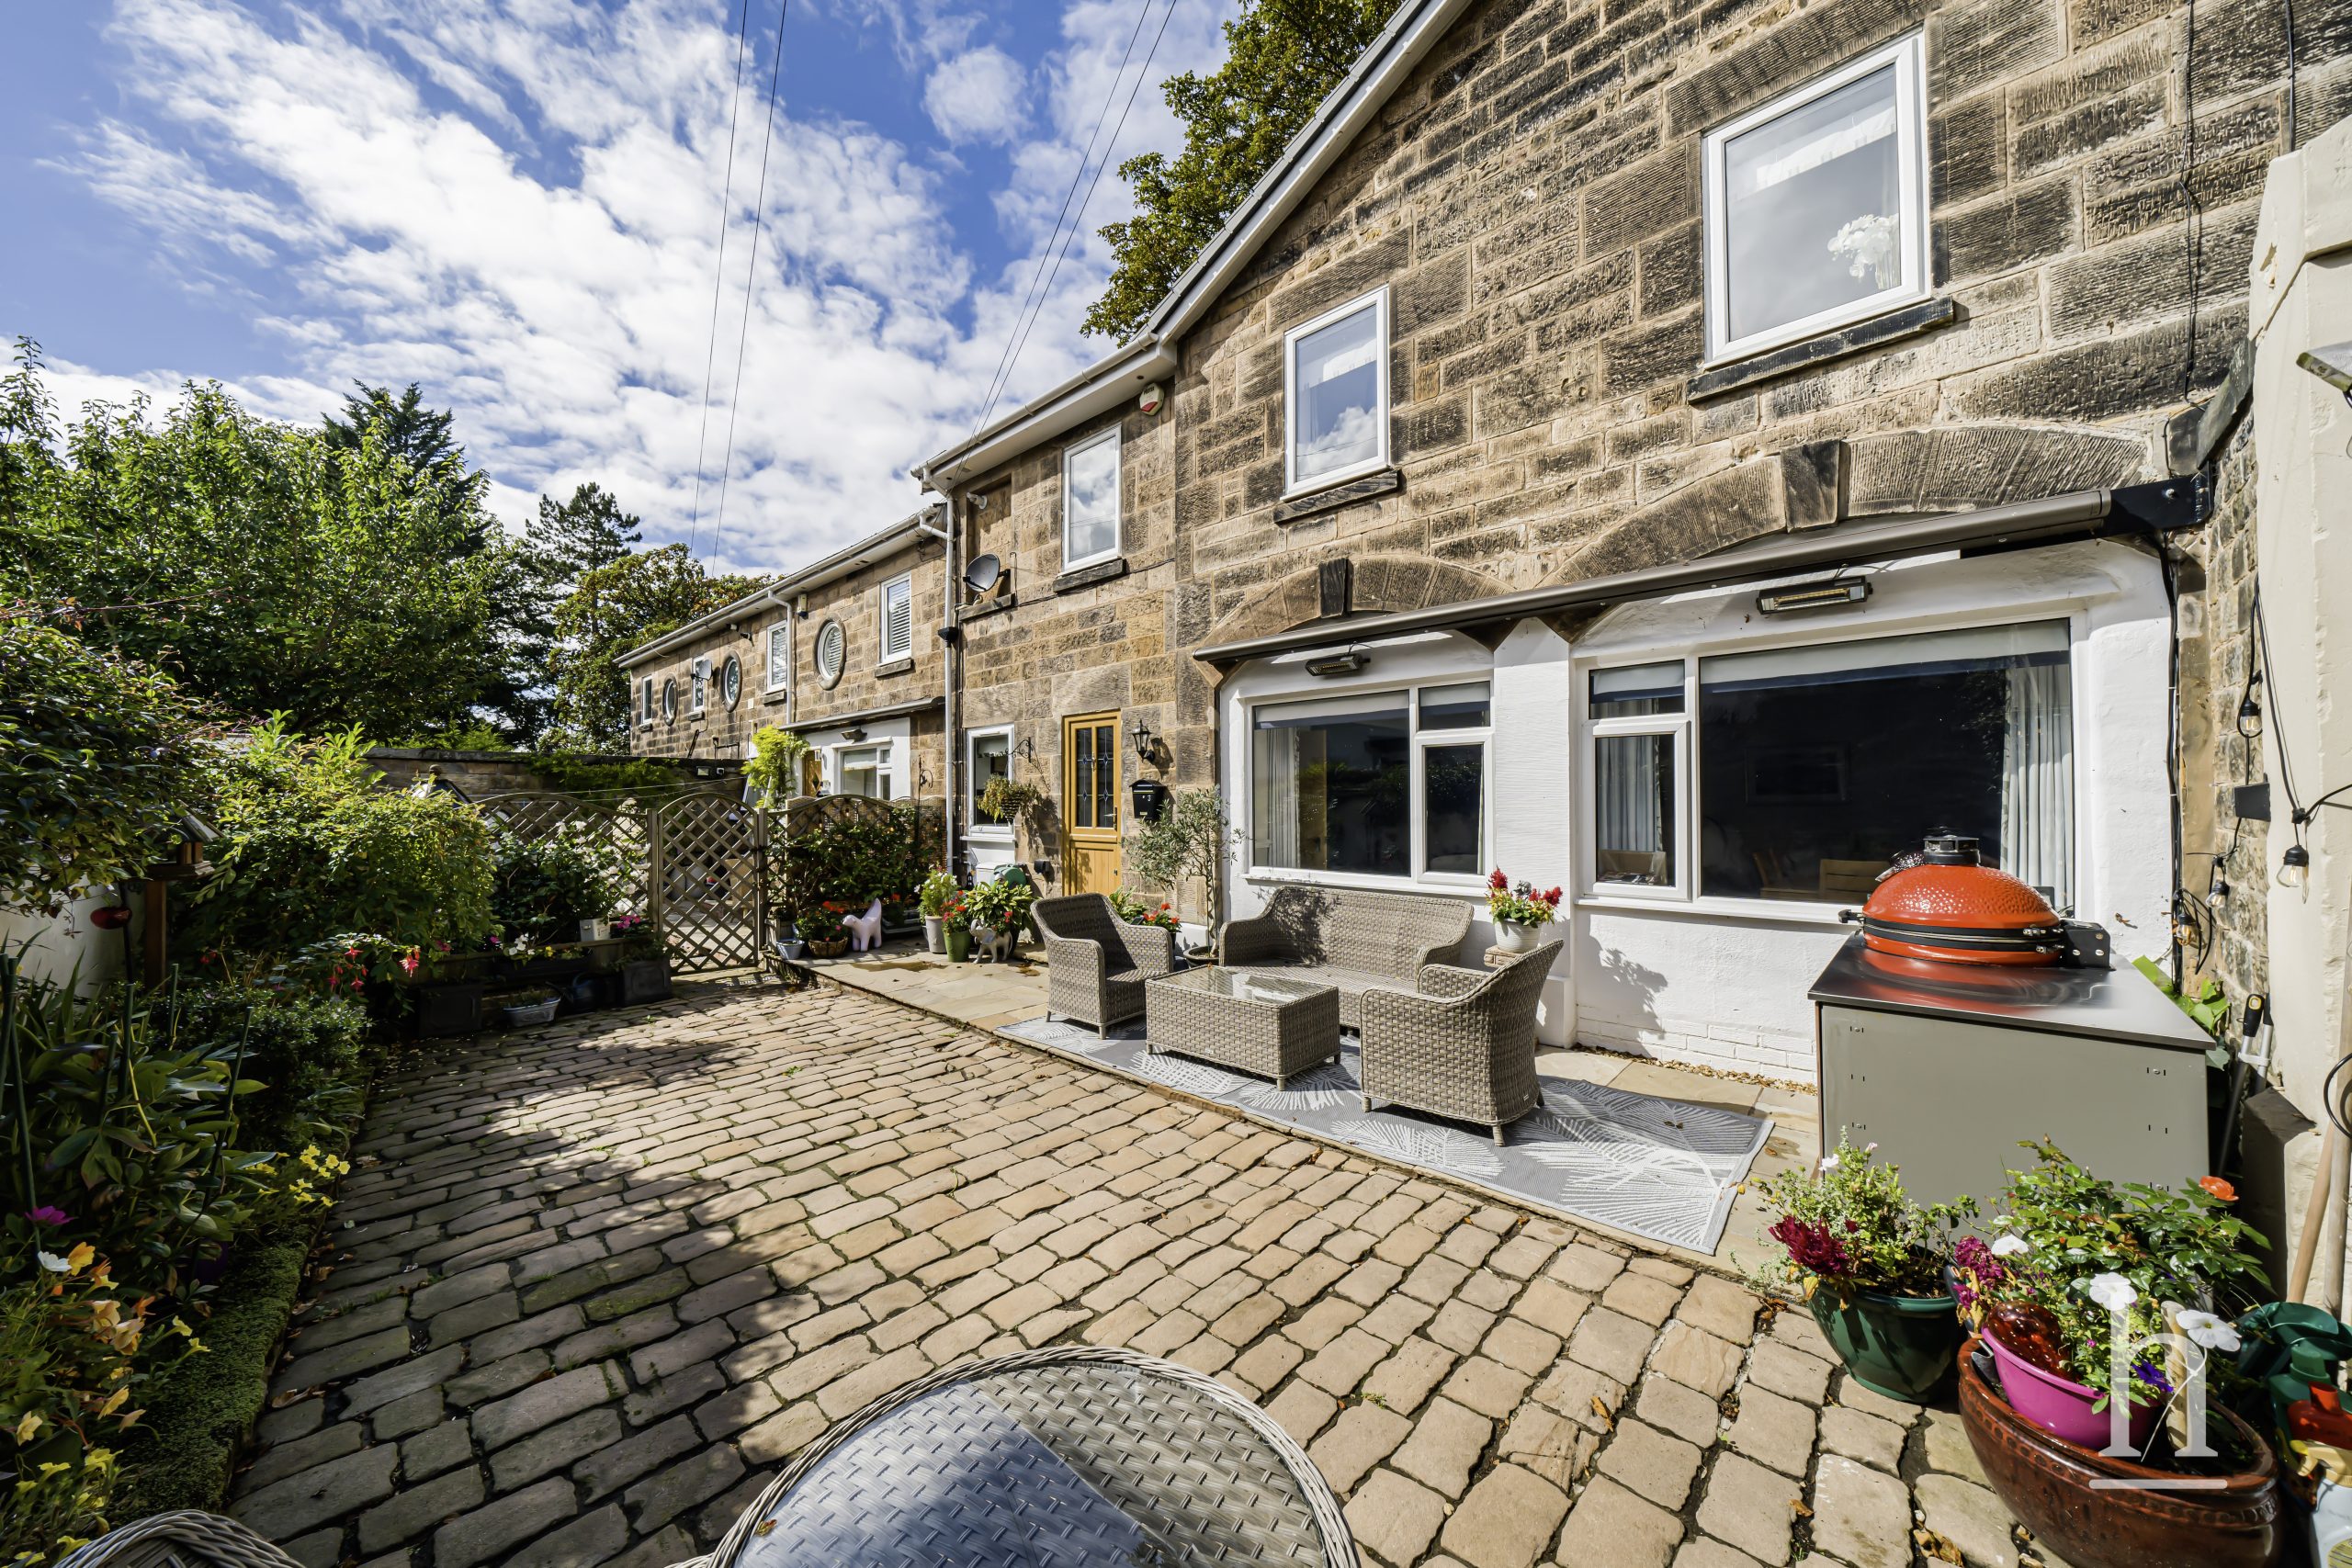
£425,000
Oxton Lawn Mews, CH43
- 3
- 1
- 1
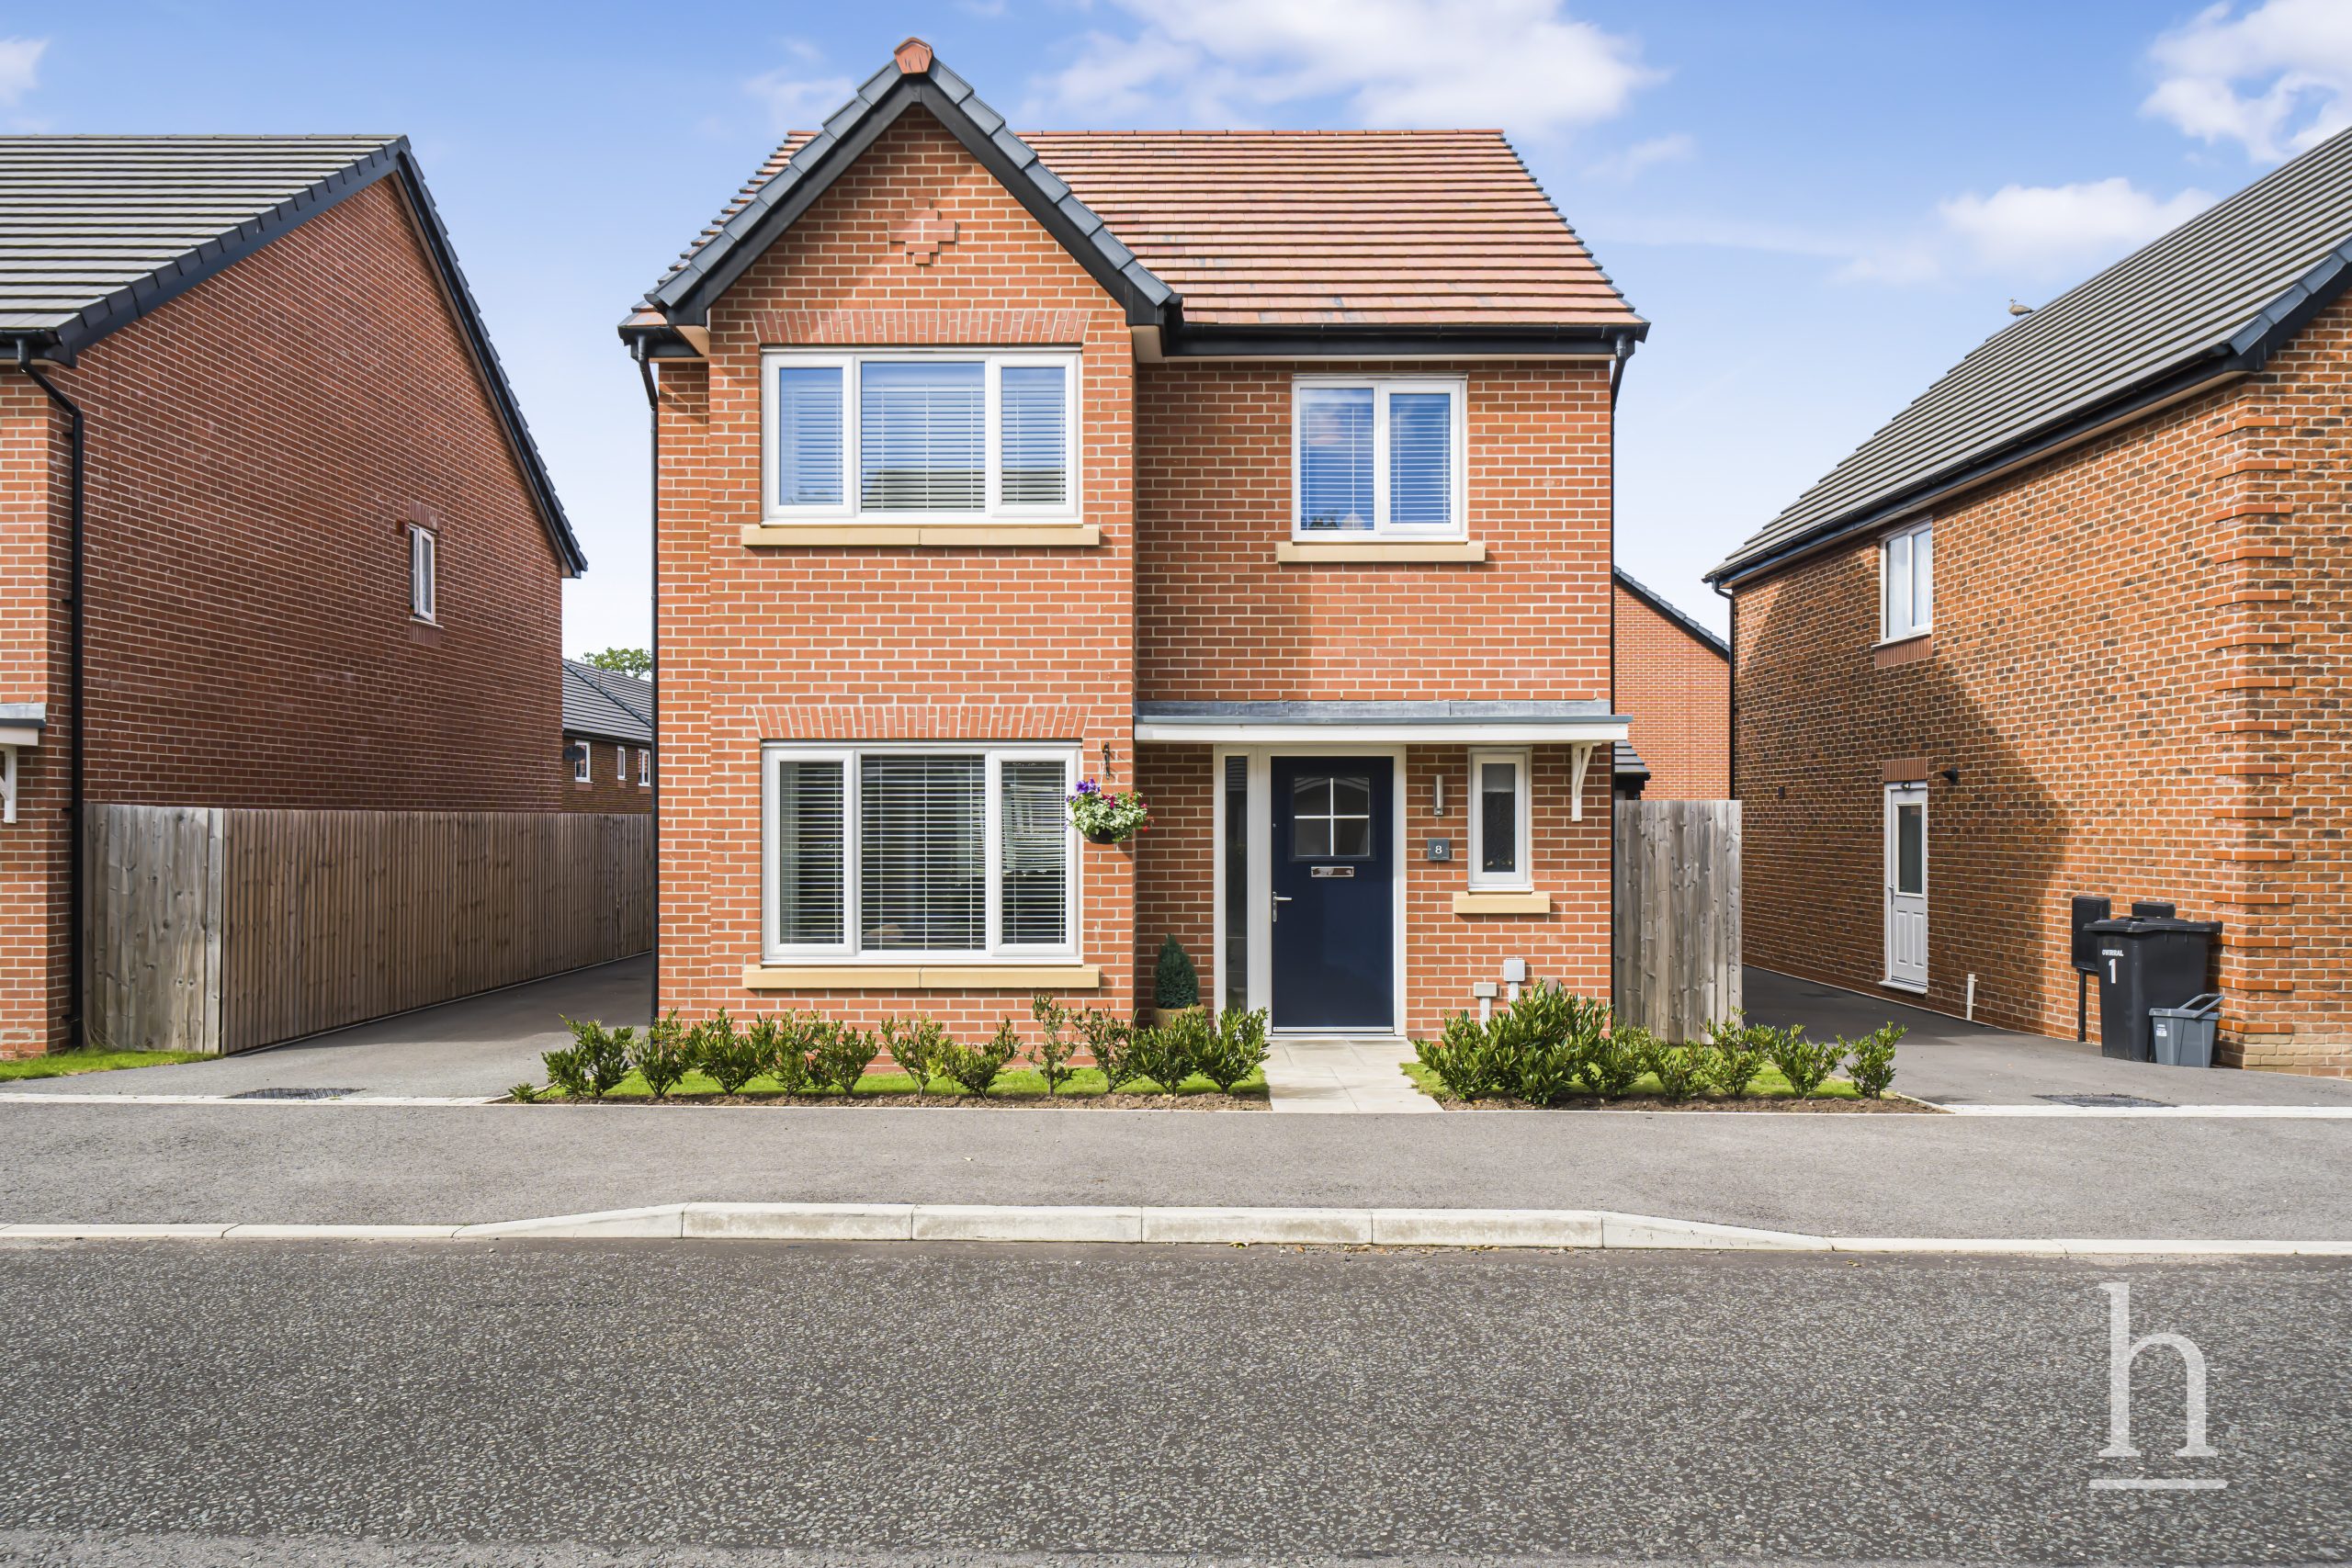
£400,000
Gorse Road, CH49
- 4
- 2
- 2
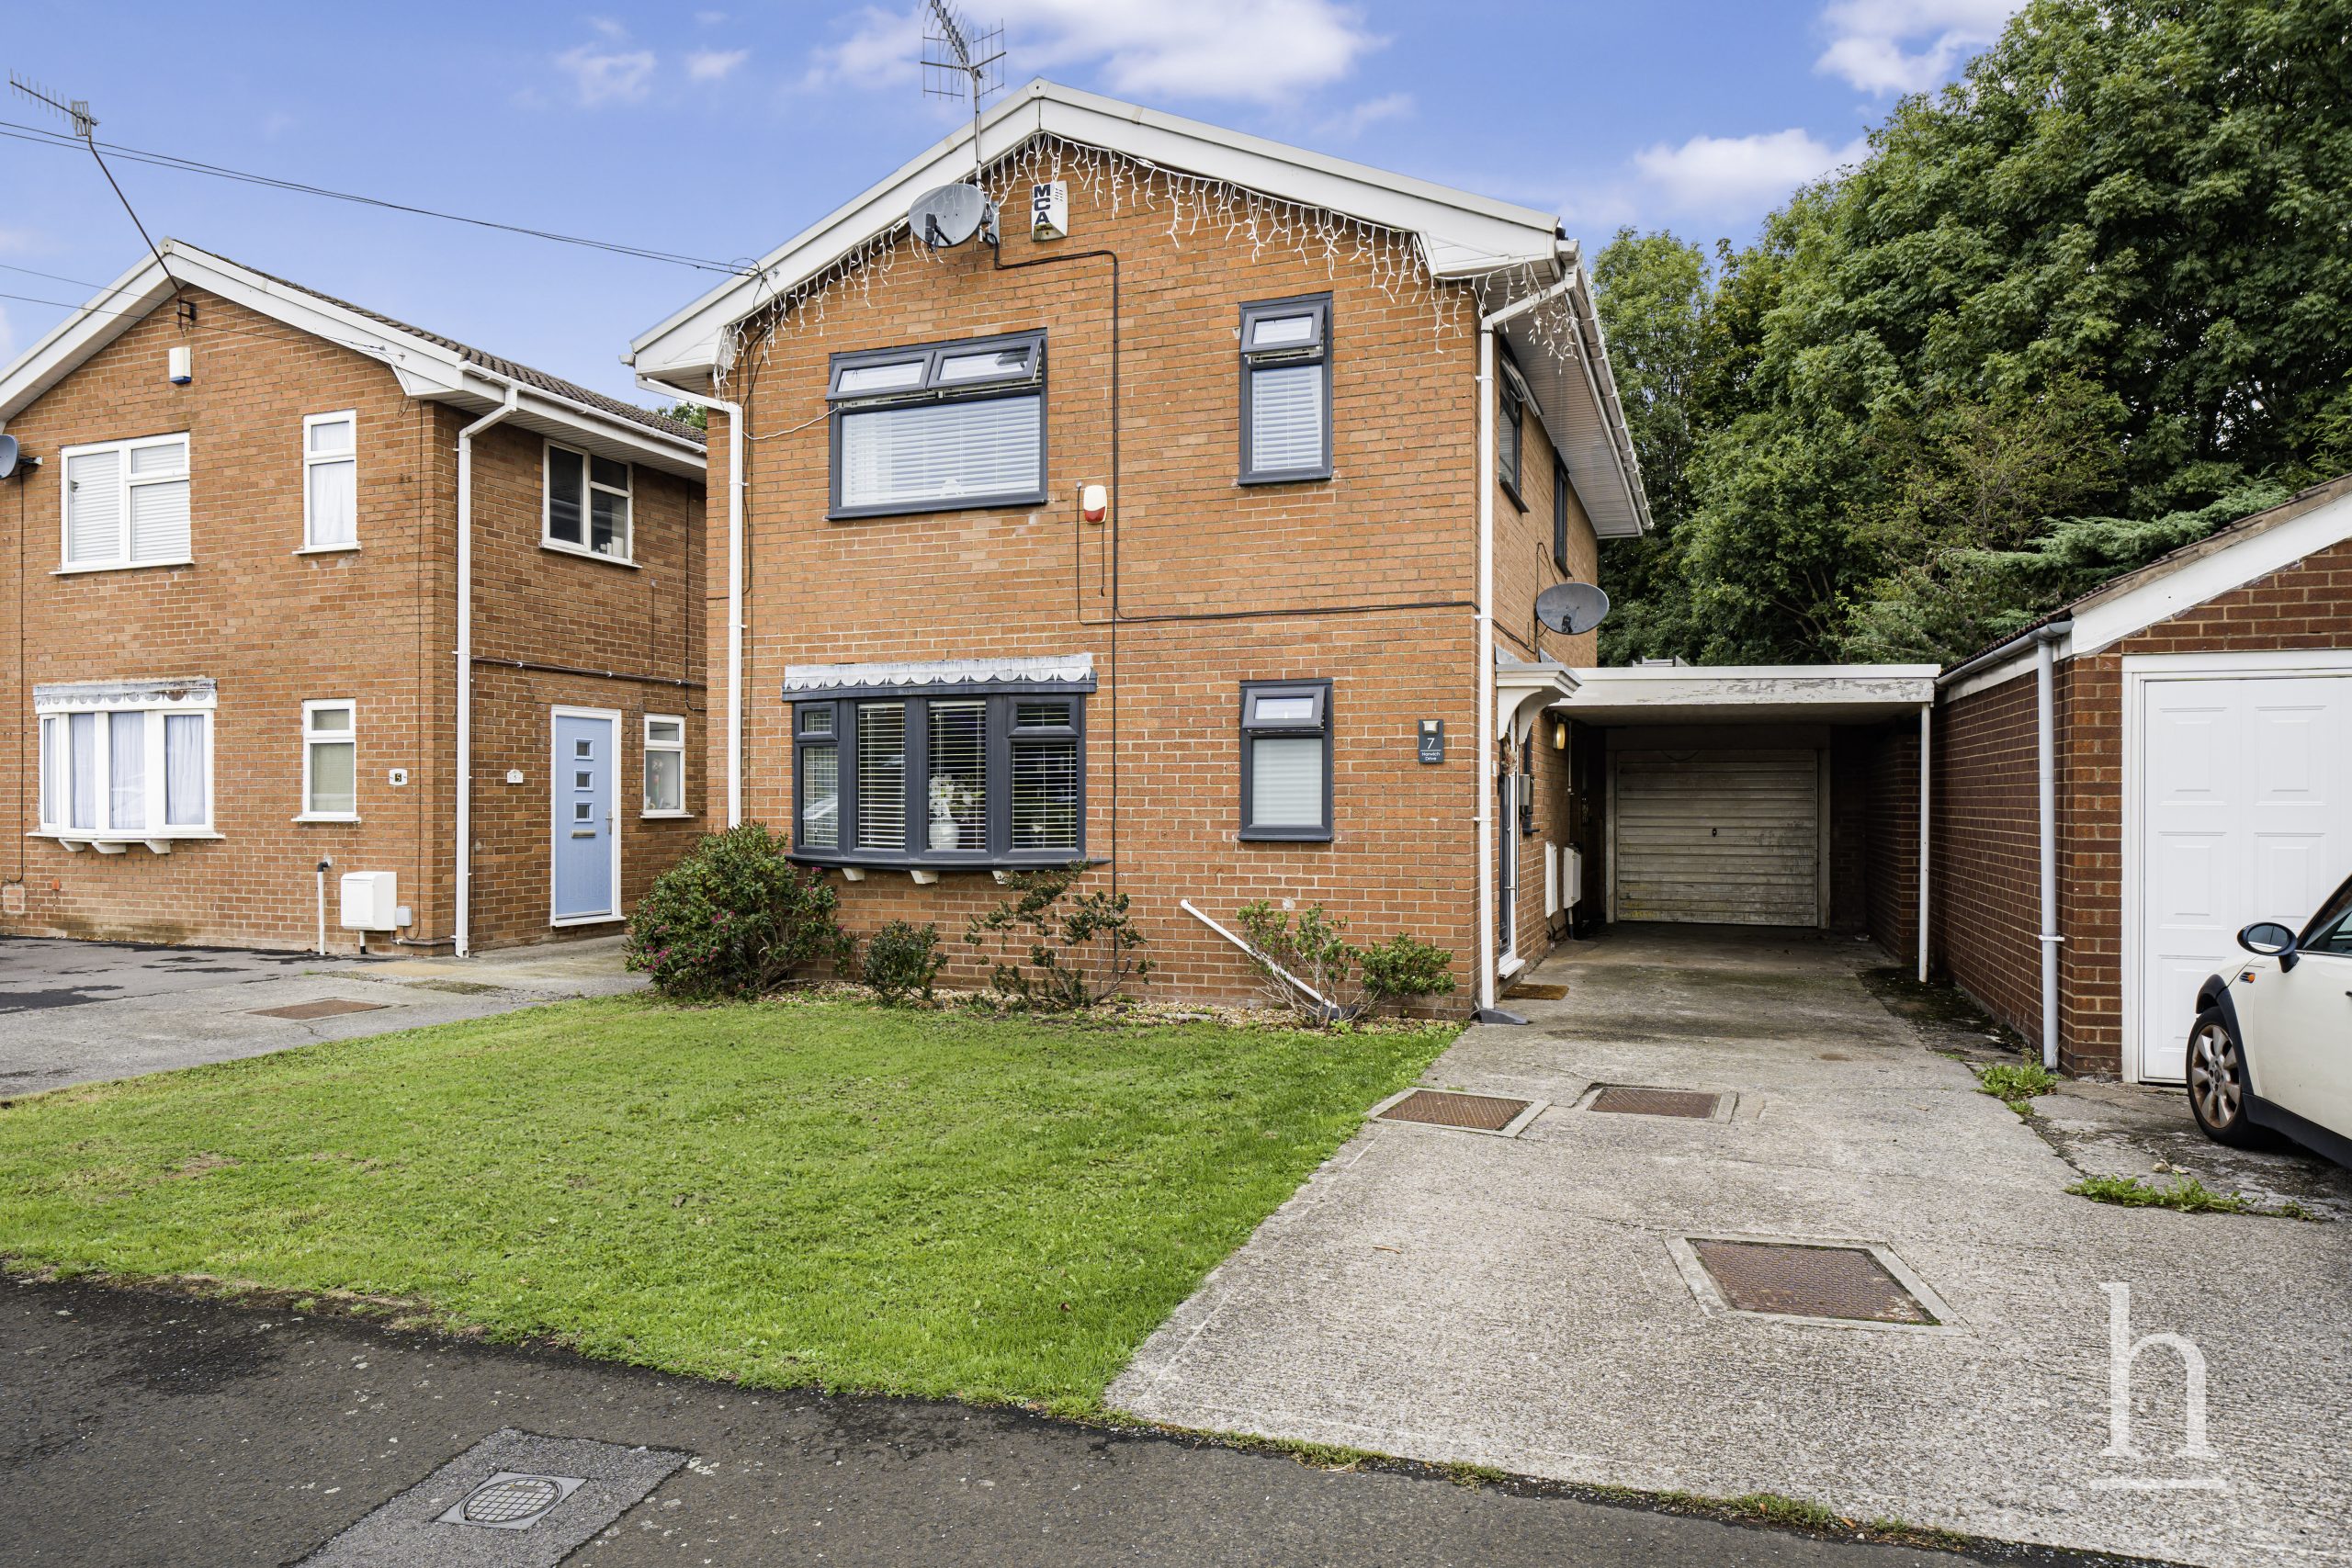
£300,000
Norwich Drive, CH49
- 4
- 2
- 2
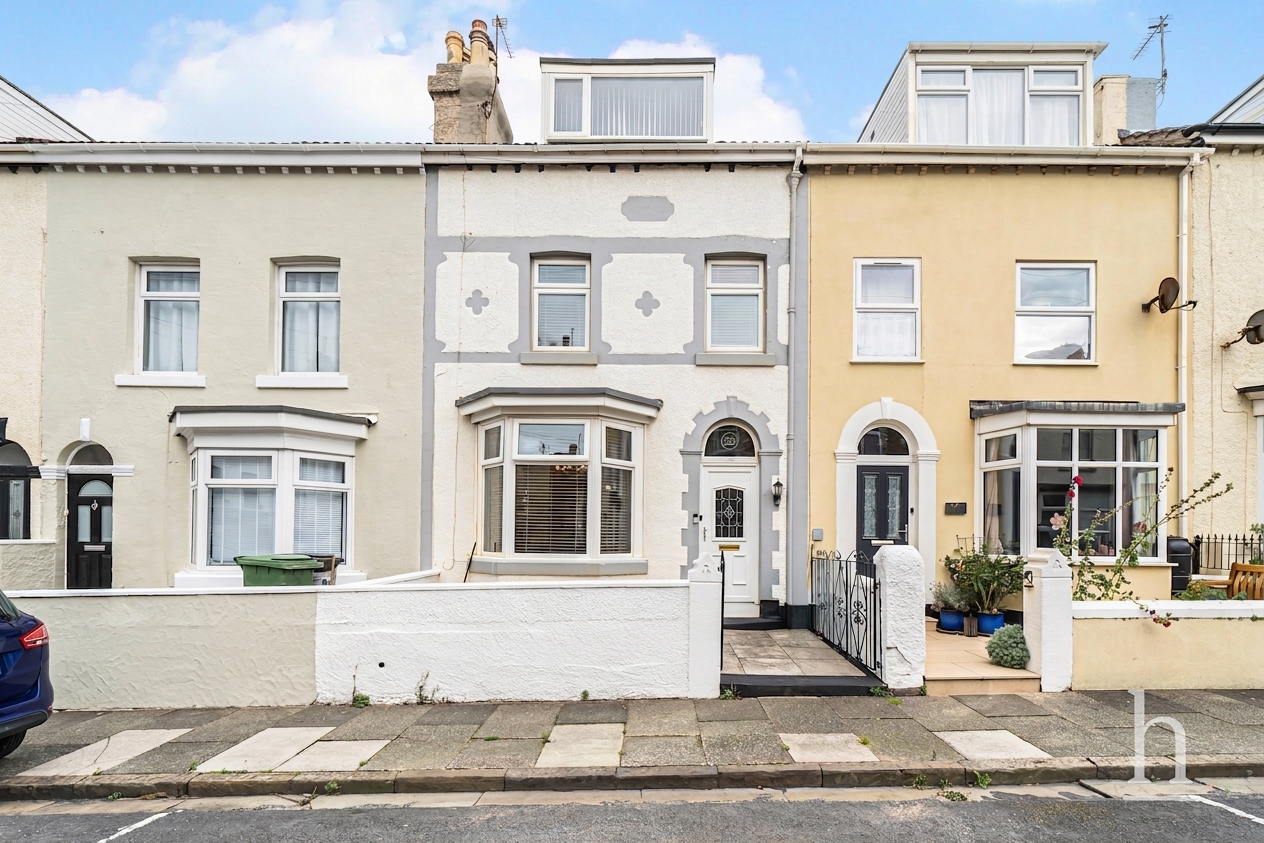
£325,000
Strand Road, CH47
- 4
- 2
- 2
£550,000
Birkenhead Road, CH47
- 6
- 2
- 2

Property Valuation
"*" indicates required fields
Viewing Request
"*" indicates required fields
Make An Offer