




- ABOUT
- GALLERY
- EPC
- PLANS
Property Features
- Freehold
- Council Tax: D
About this property
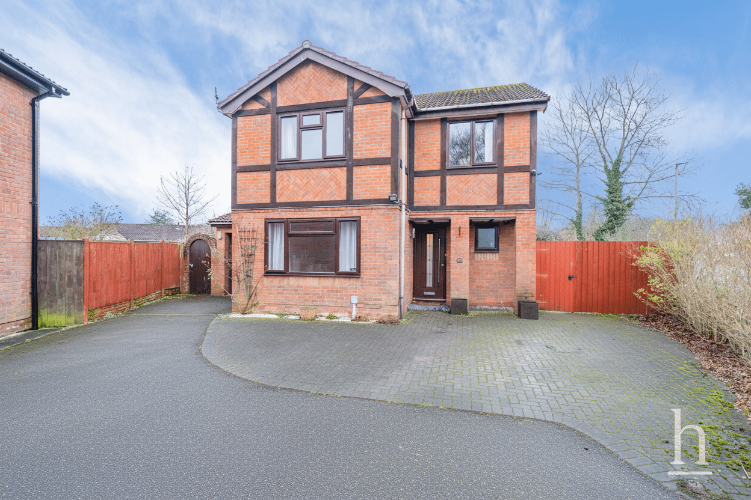
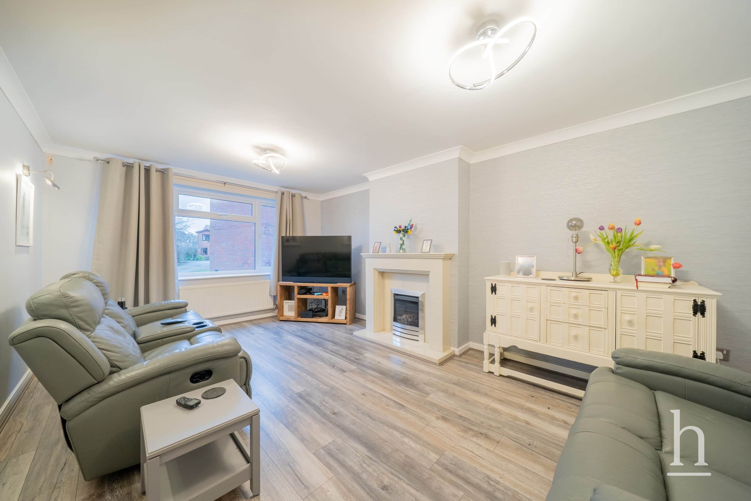
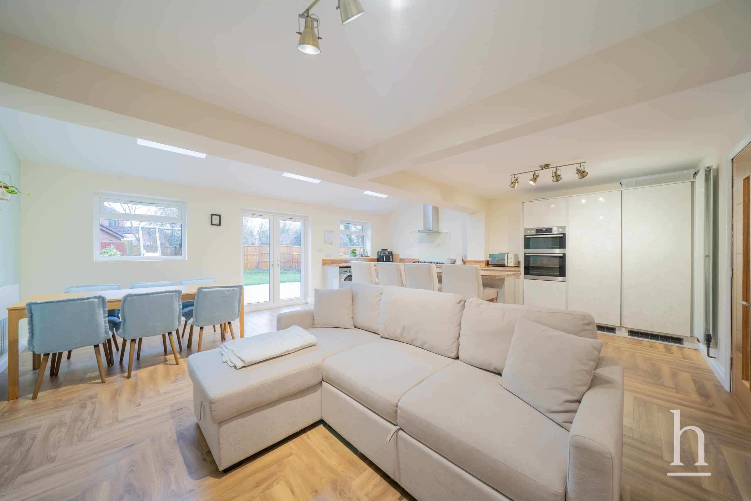
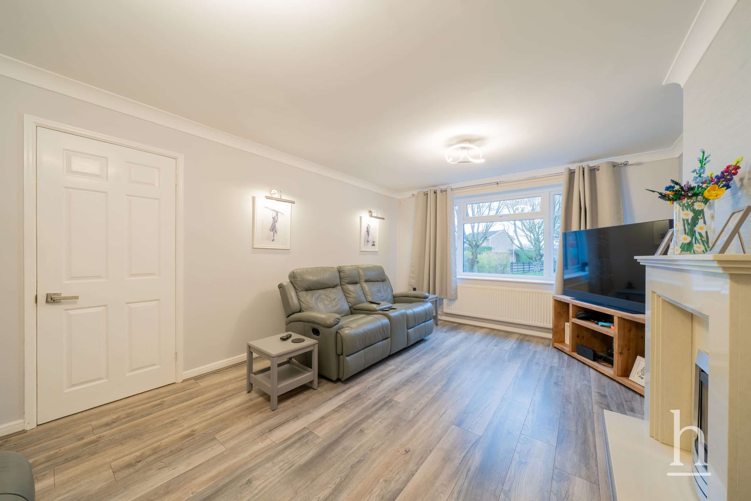
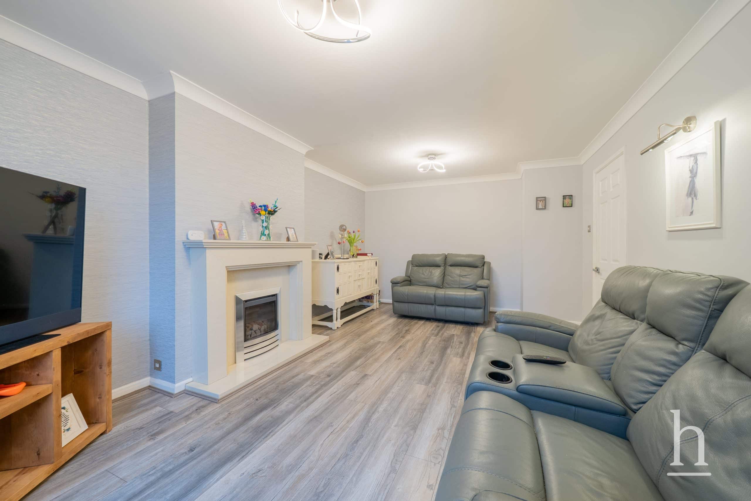
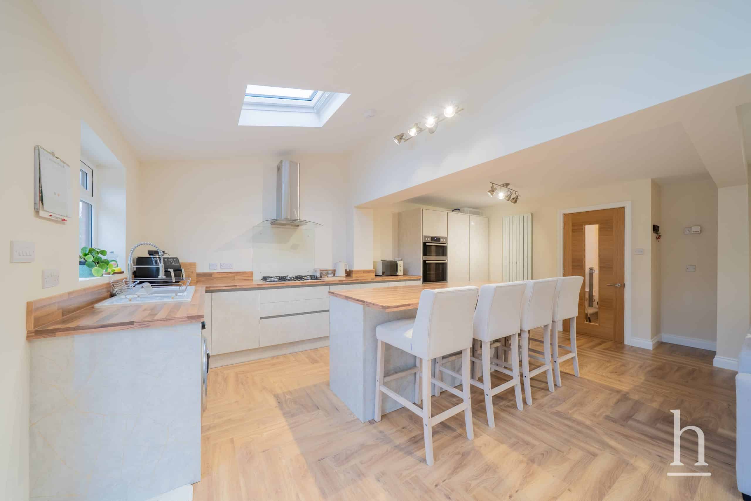
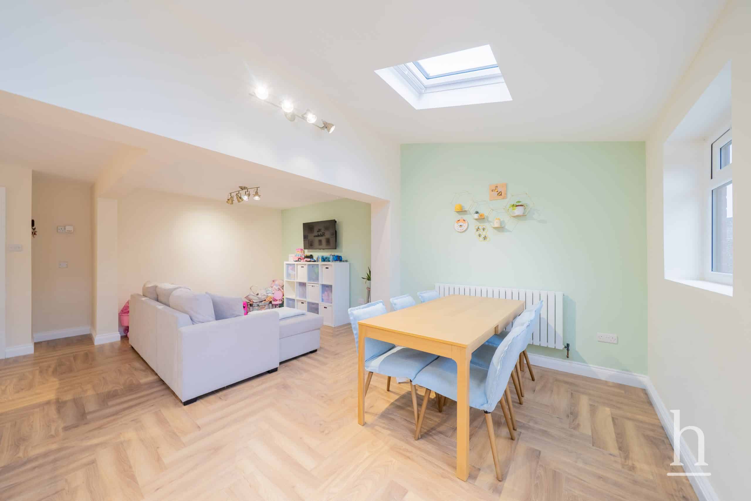
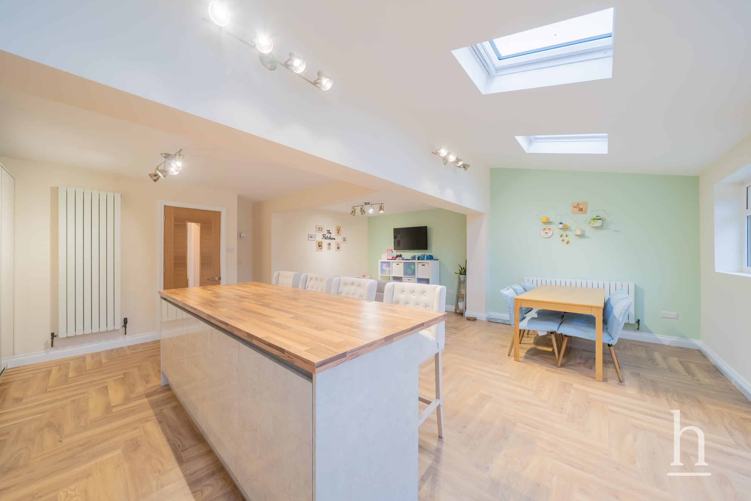
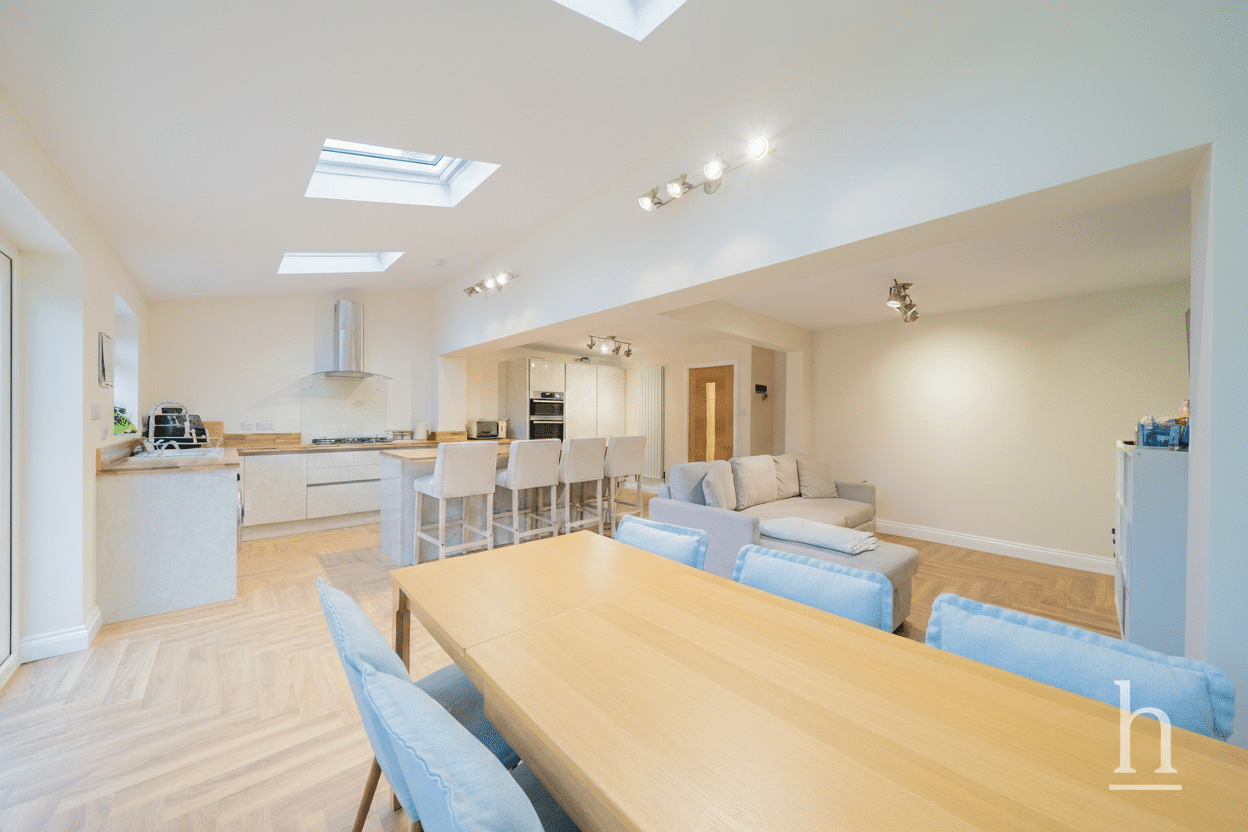
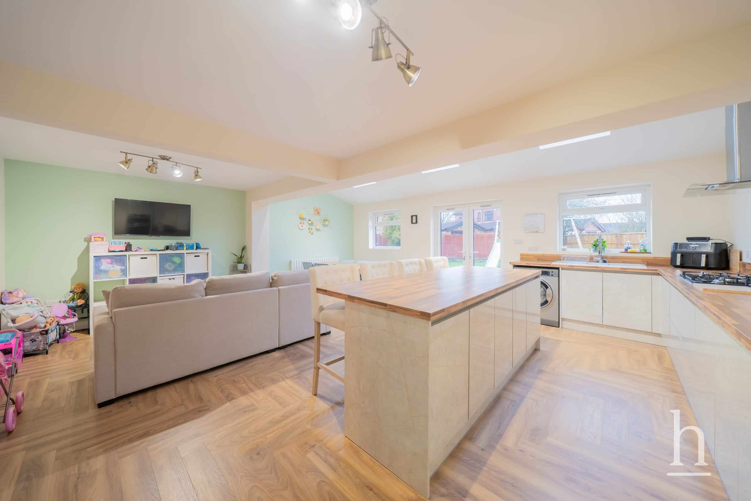
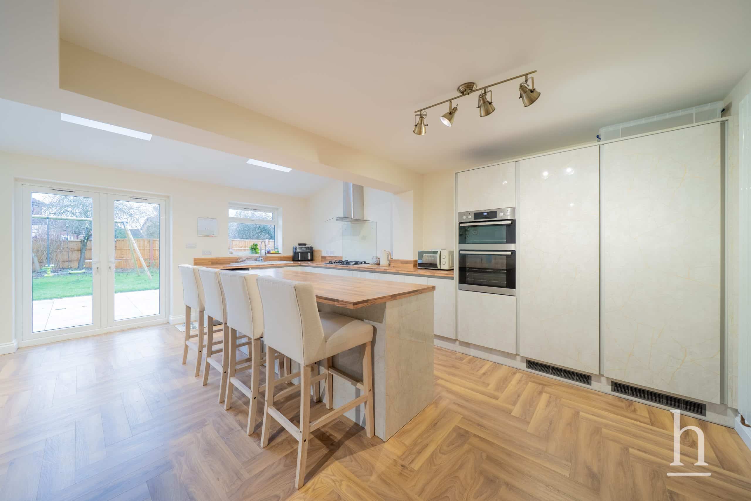
This impressive four-bedroom, two-bathroom detached house offers a perfect blend of modern design and family-friendly features throughout its spacious layout. The property boasts two inviting reception rooms, including a living area with a striking modern fireplace, sleek wood flooring, and large windows that flood the space with natural light. The open plan kitchen, dining, and living area is truly the heart of the home, featuring a stylish kitchen island with seating, contemporary integrated appliances, and skylights that enhance the bright, airy atmosphere. French doors provide seamless access from the living spaces to the expansive garden, creating a wonderful indoor-outdoor flow ideal for entertaining and family living.
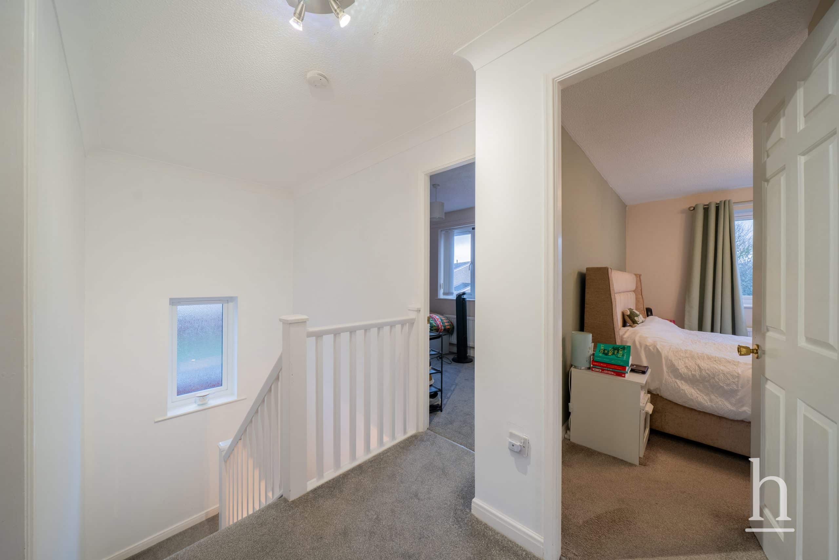
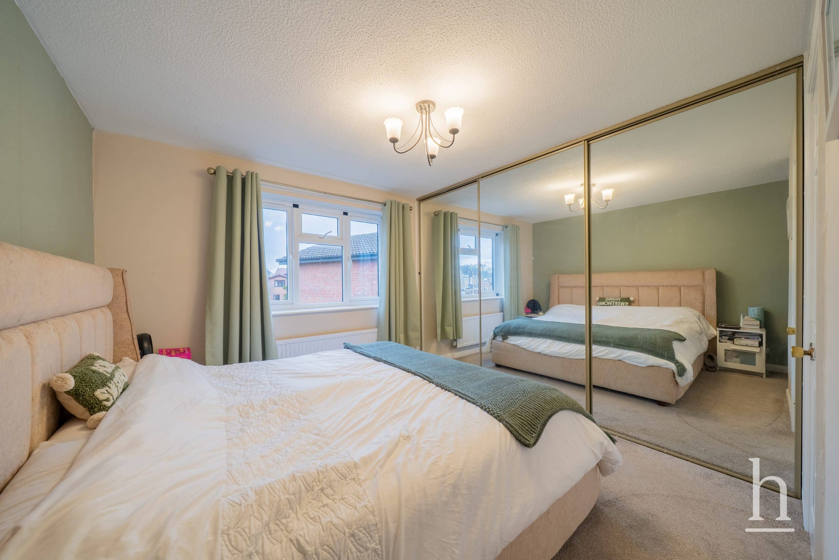
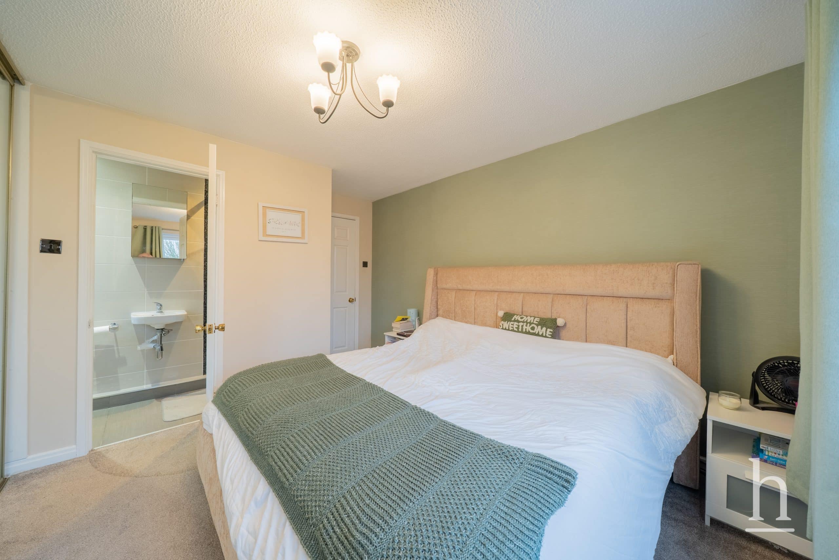
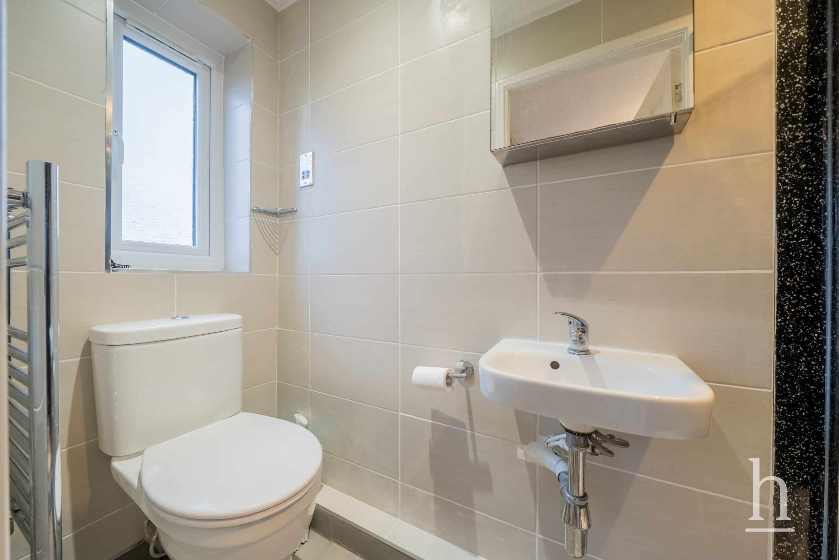
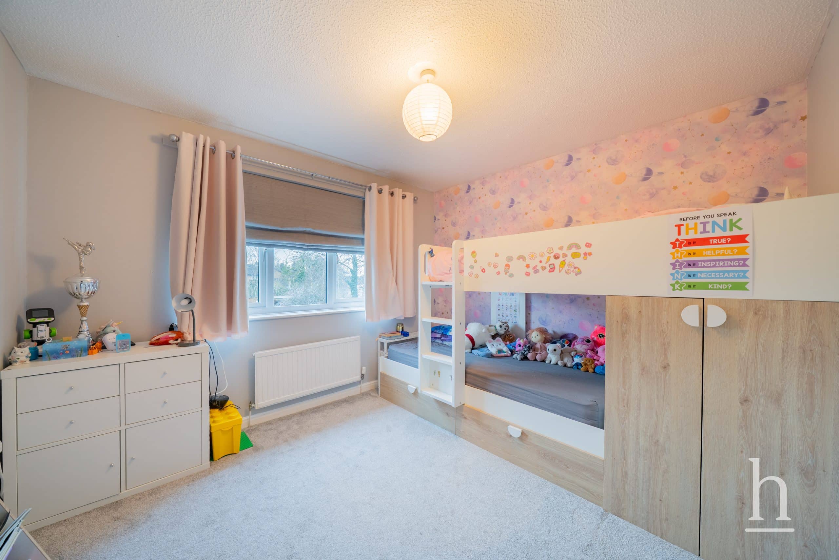
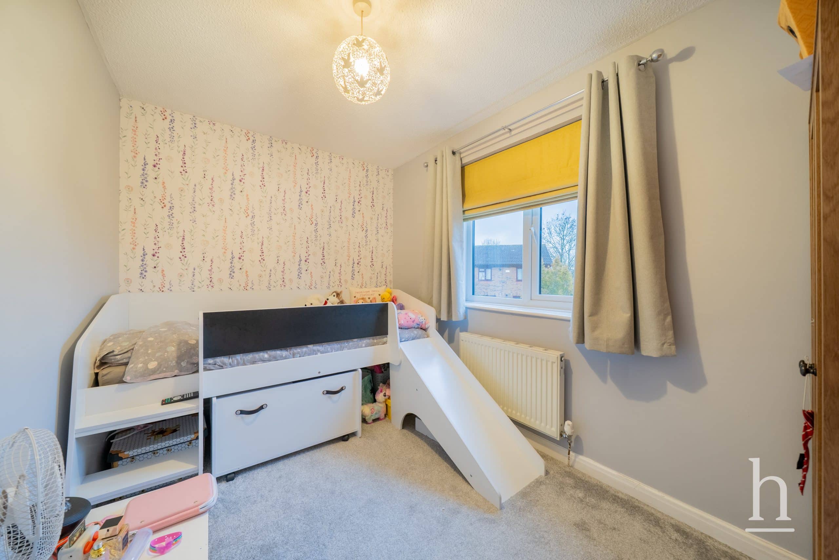
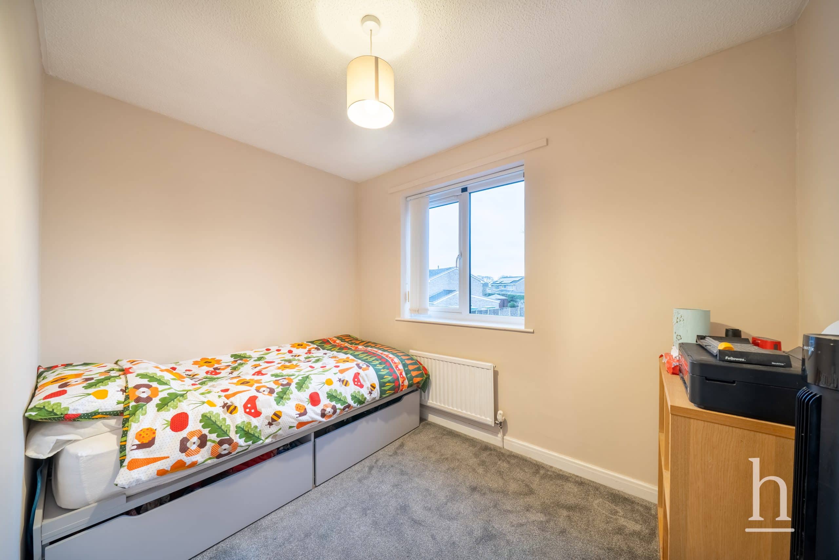
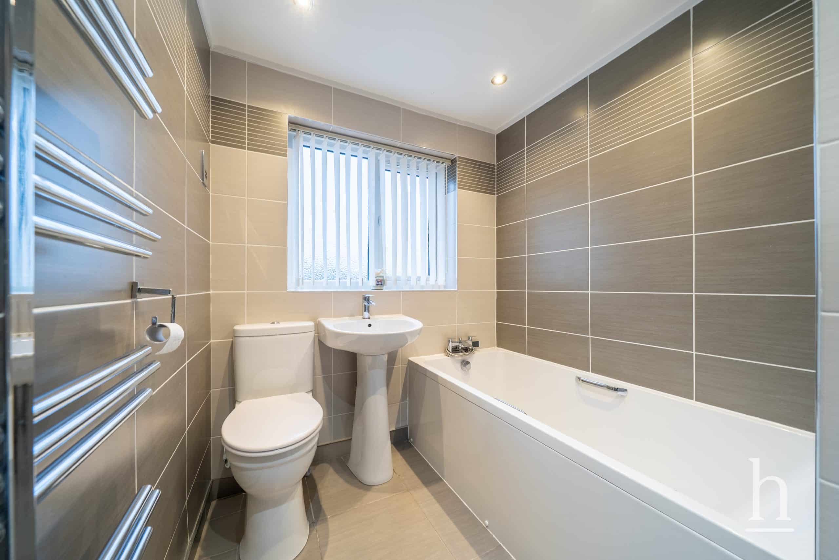
Each bedroom has been thoughtfully designed for comfort and practicality. The principal bedroom benefits from a textured feature wall in calming tones, a built-in wardrobe for ample storage, and a private ensuite bathroom for convenience. The children's bedrooms are both engaging and functional, with space for playful bunk beds, creative wall decor, and plenty of natural light, making them ideal spaces for young families. Additional bedrooms feature built-in storage solutions, neutral decor, and large windows, ensuring every family member has a peaceful retreat. The bathrooms offer contemporary finishes, including sleek fixtures, a modern shower cubicle, a luxurious bath, heated towel rails, and stylish vanity units, providing both comfort and elegance.
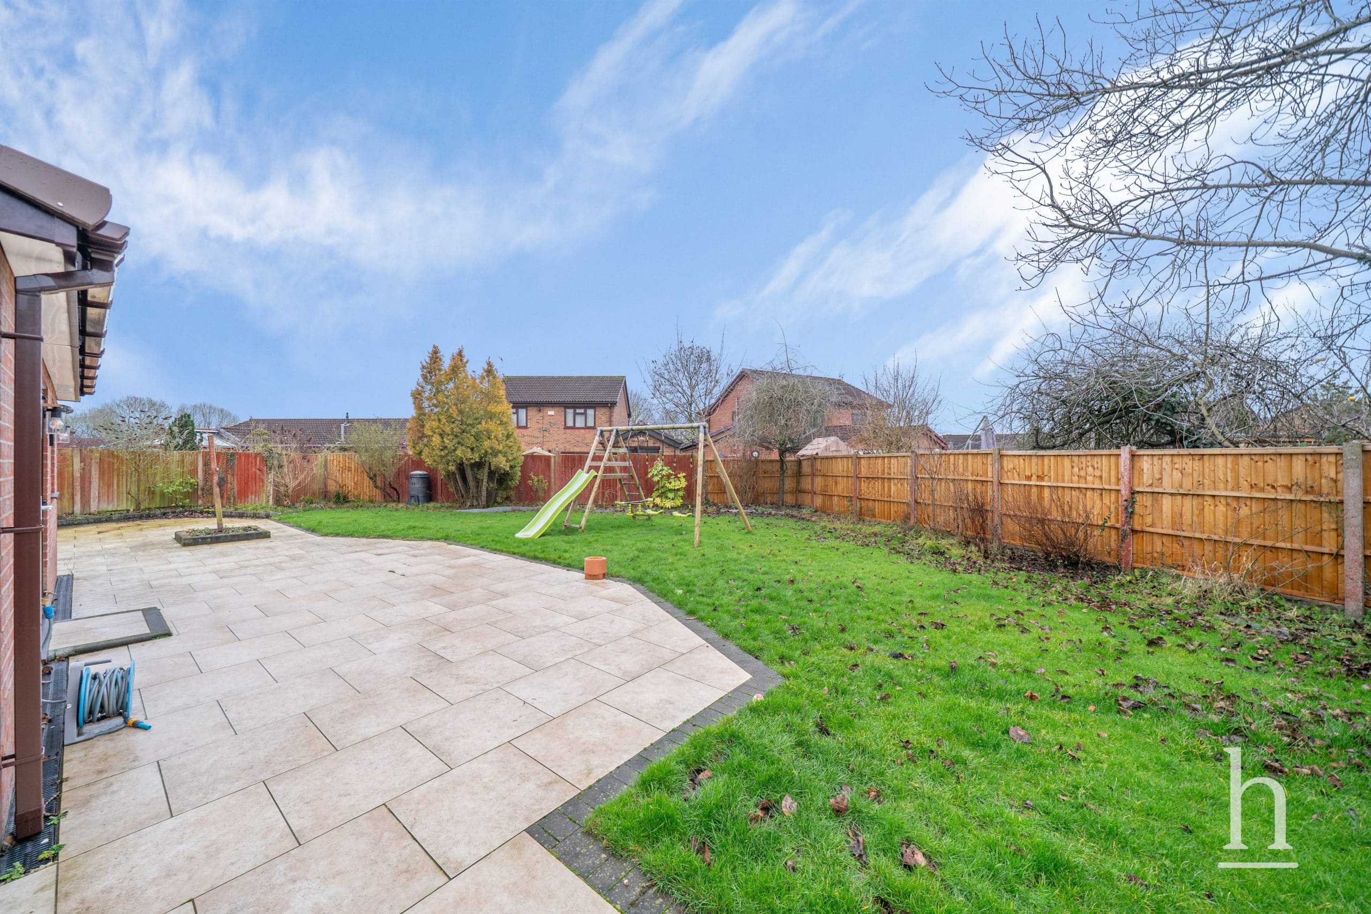
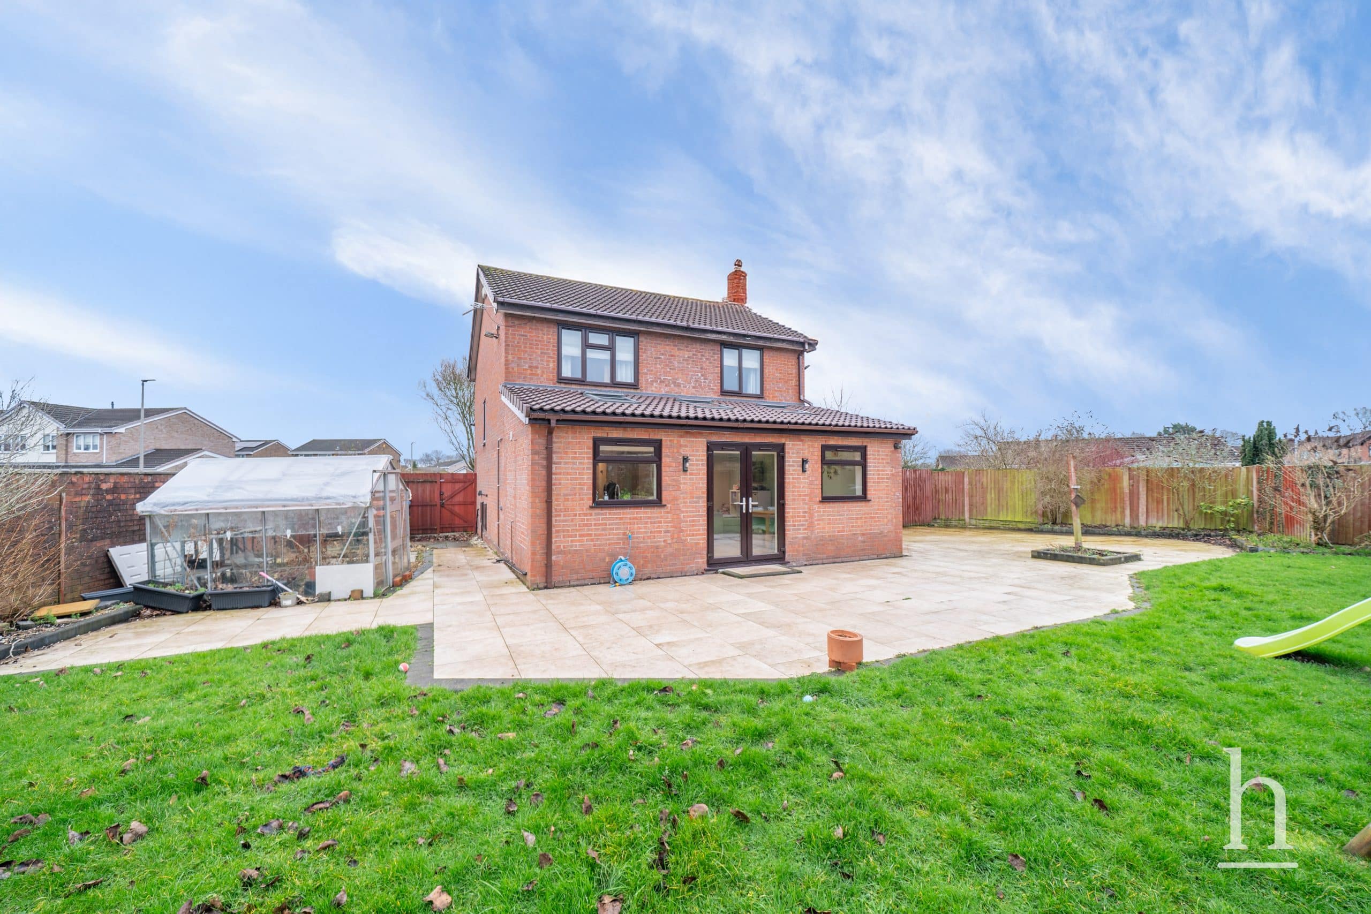
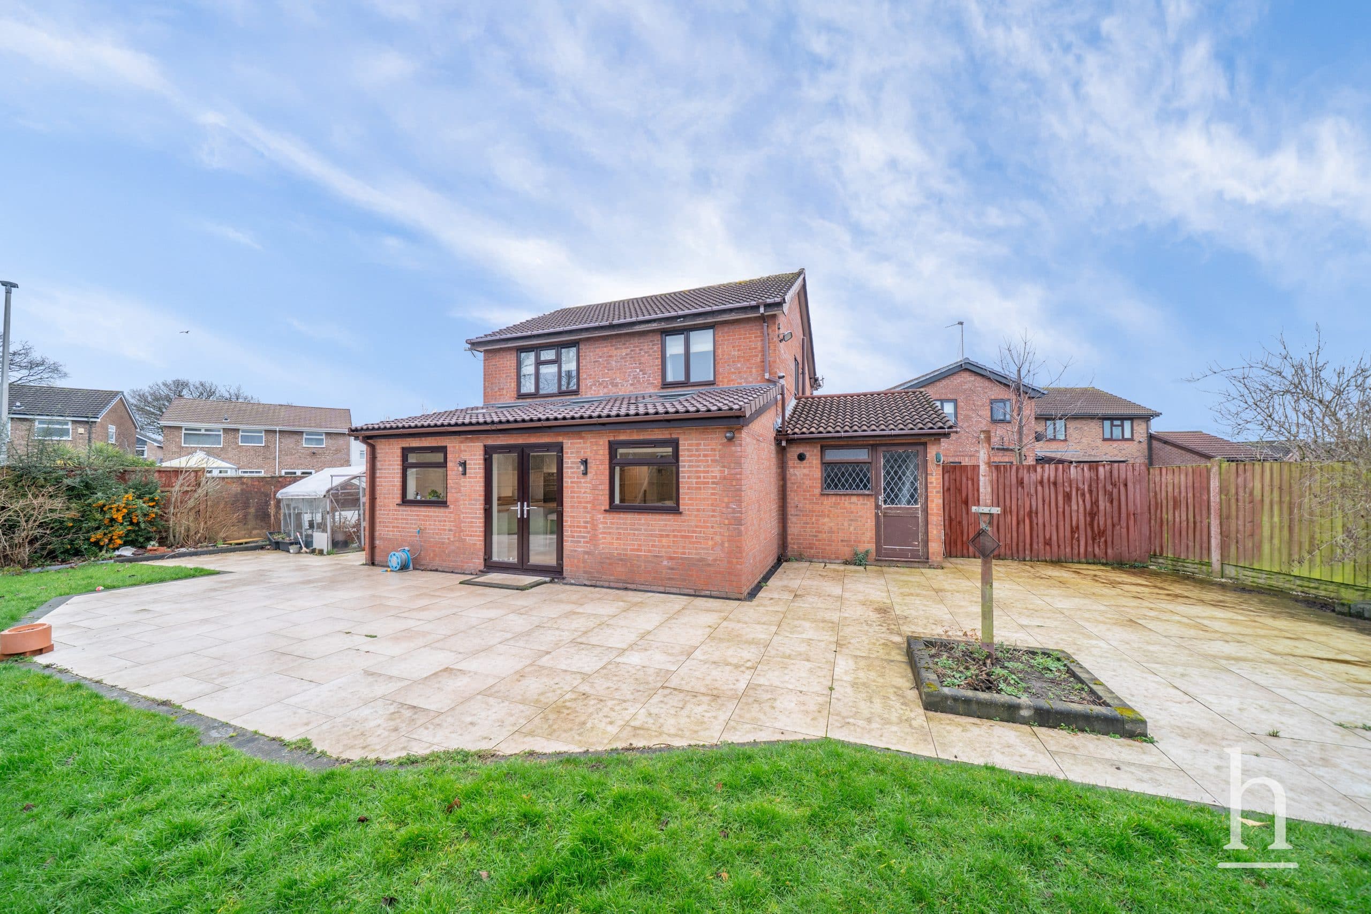
The exterior of the property is equally impressive, with a spacious driveway offering ample off-road parking and charming period design elements that enhance the home’s kerb appeal. The generous, well-maintained garden is a standout feature, boasting a large patio area perfect for alfresco dining or entertaining. A dedicated children’s play area with a slide, a greenhouse for gardening enthusiasts, and a securely fenced lawn provide the perfect environment for families to relax and play. French doors connect the interior living spaces directly to the garden, further enhancing the sense of space and versatility. This exceptional detached house combines stylish contemporary living with practical features and generous outdoor amenities, making it a superb choice for families seeking both comfort and convenience.
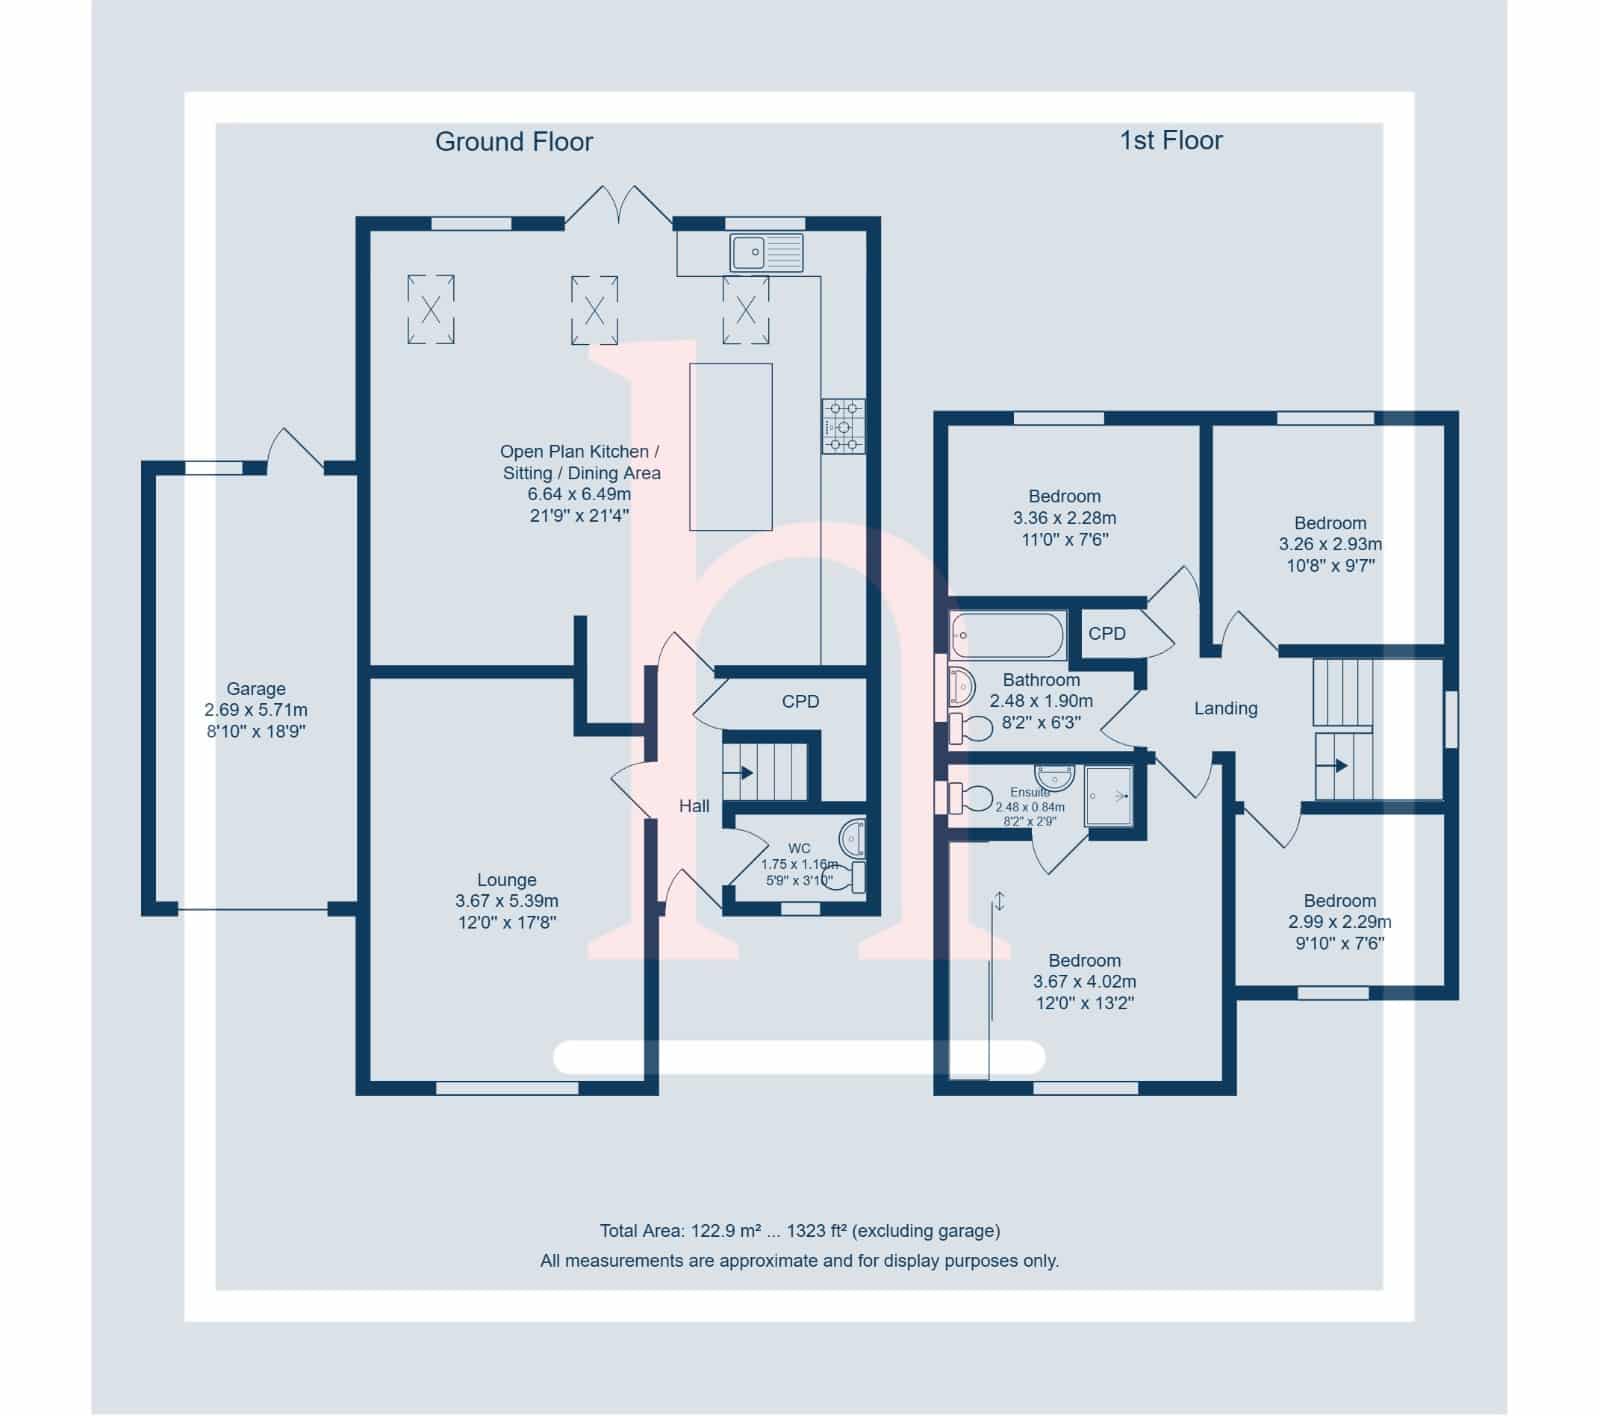
En-suite 2' 10" x 8' 2" (0.87m x 2.48m)
Bathroom 6' 3" x 8' 2" (1.90m x 2.48m)
Bedroom 3 7' 6" x 9' 10" (2.29m x 2.99m)
Bedroom 2 9' 7" x 10' 8" (2.93m x 3.26m)
Bedroom 1 7' 6" x 11' 0" (2.28m x 3.36m)
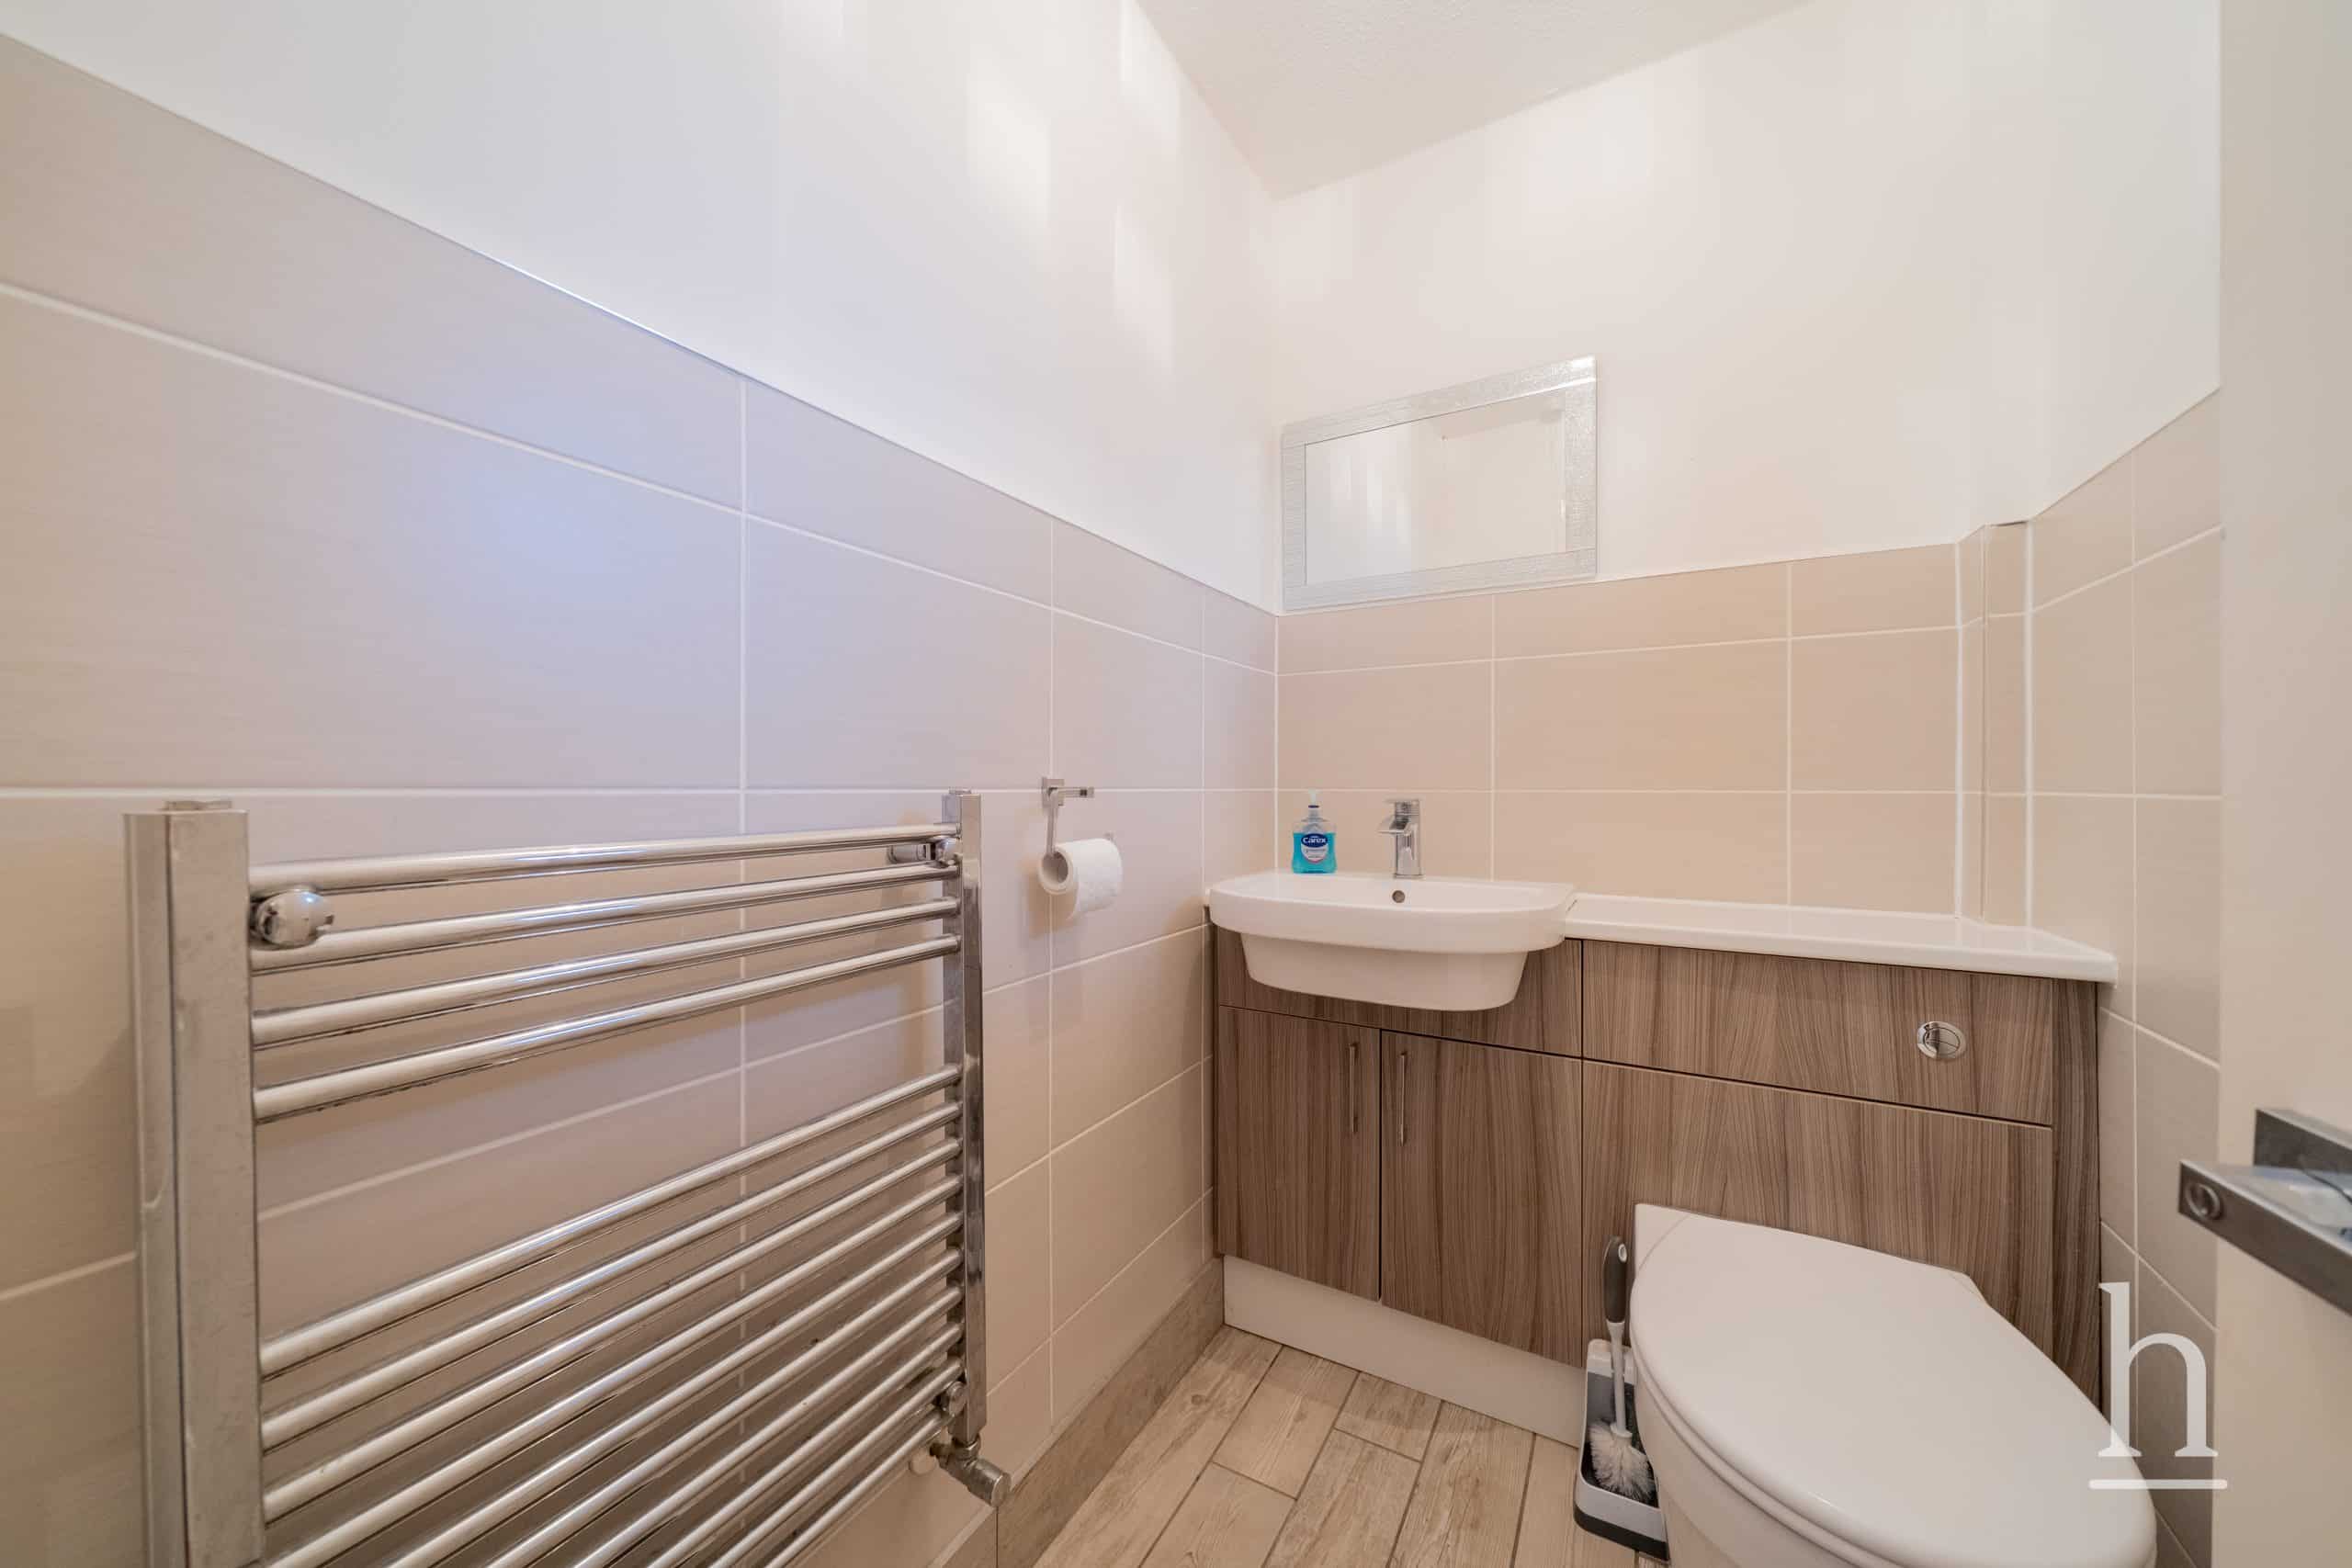
Wc 3' 9" x 5' 9" (1.15m x 1.75m)
Hallway
Open Plan Kitchen / Sitting / Dining Area 21' 4" x 21' 9" (6.49m x 6.64m)
Lounge 17' 8" x 12' 0" (5.39m x 3.67m)
Garage 18' 9" x 8' 10" (5.71m x 2.69m)
Additional Information
- Council Tax Band
- D
- Parking
- Garage
- Tenure
- Freehold
- Property type
- Detached House
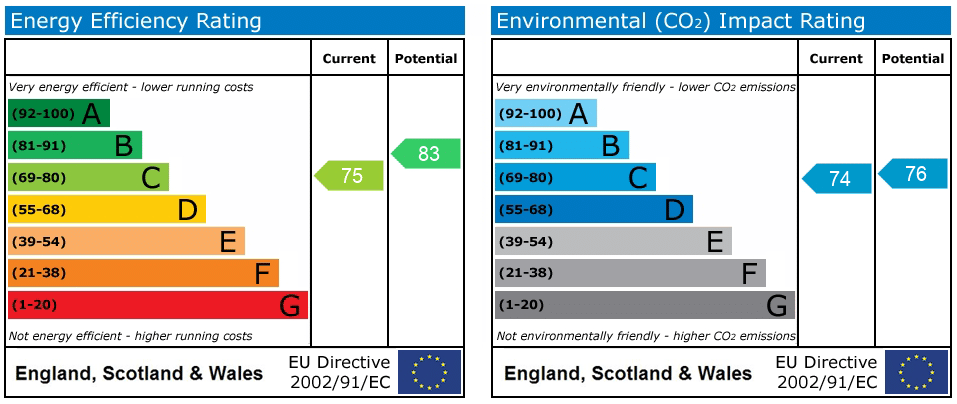
Energy Performance Certificate
Thinking of Selling or Letting?
In Excess of
£400,000
- 4
- 2
- 2
Magnolia Close
Ellesmere Port, CH66 2YB
4 Bed Detached House Sold STC
Property Features
- Freehold
- Council Tax: D
About this property
This impressive four-bedroom, two-bathroom detached house offers a perfect blend of modern design and family-friendly features throughout its spacious layout. The property boasts two inviting reception rooms, including a living area with a striking modern fireplace, sleek wood flooring, and large windows that flood the space with natural light. The open plan kitchen, dining, and living area is truly the heart of the home, featuring a stylish kitchen island with seating, contemporary integrated appliances, and skylights that enhance the bright, airy atmosphere. French doors provide seamless access from the living spaces to the expansive garden, creating a wonderful indoor-outdoor flow ideal for entertaining and family living.
Each bedroom has been thoughtfully designed for comfort and practicality. The principal bedroom benefits from a textured feature wall in calming tones, a built-in wardrobe for ample storage, and a private ensuite bathroom for convenience. The children's bedrooms are both engaging and functional, with space for playful bunk beds, creative wall decor, and plenty of natural light, making them ideal spaces for young families. Additional bedrooms feature built-in storage solutions, neutral decor, and large windows, ensuring every family member has a peaceful retreat. The bathrooms offer contemporary finishes, including sleek fixtures, a modern shower cubicle, a luxurious bath, heated towel rails, and stylish vanity units, providing both comfort and elegance.
The exterior of the property is equally impressive, with a spacious driveway offering ample off-road parking and charming period design elements that enhance the home’s kerb appeal. The generous, well-maintained garden is a standout feature, boasting a large patio area perfect for alfresco dining or entertaining. A dedicated children’s play area with a slide, a greenhouse for gardening enthusiasts, and a securely fenced lawn provide the perfect environment for families to relax and play. French doors connect the interior living spaces directly to the garden, further enhancing the sense of space and versatility. This exceptional detached house combines stylish contemporary living with practical features and generous outdoor amenities, making it a superb choice for families seeking both comfort and convenience.
En-suite 2' 10" x 8' 2" (0.87m x 2.48m)
Bathroom 6' 3" x 8' 2" (1.90m x 2.48m)
Bedroom 3 7' 6" x 9' 10" (2.29m x 2.99m)
Bedroom 2 9' 7" x 10' 8" (2.93m x 3.26m)
Bedroom 1 7' 6" x 11' 0" (2.28m x 3.36m)
Wc 3' 9" x 5' 9" (1.15m x 1.75m)
Hallway
Open Plan Kitchen / Sitting / Dining Area 21' 4" x 21' 9" (6.49m x 6.64m)
Lounge 17' 8" x 12' 0" (5.39m x 3.67m)
Garage 18' 9" x 8' 10" (5.71m x 2.69m)
Additional Information
- Council Tax Band
- D
- Parking
- Garage
- Tenure
- Freehold
- Property type
- Detached House
Energy Performance Certificate
Contact an agent
Mortgage calculator
Stamp Duty Calculator
Properties For Sale
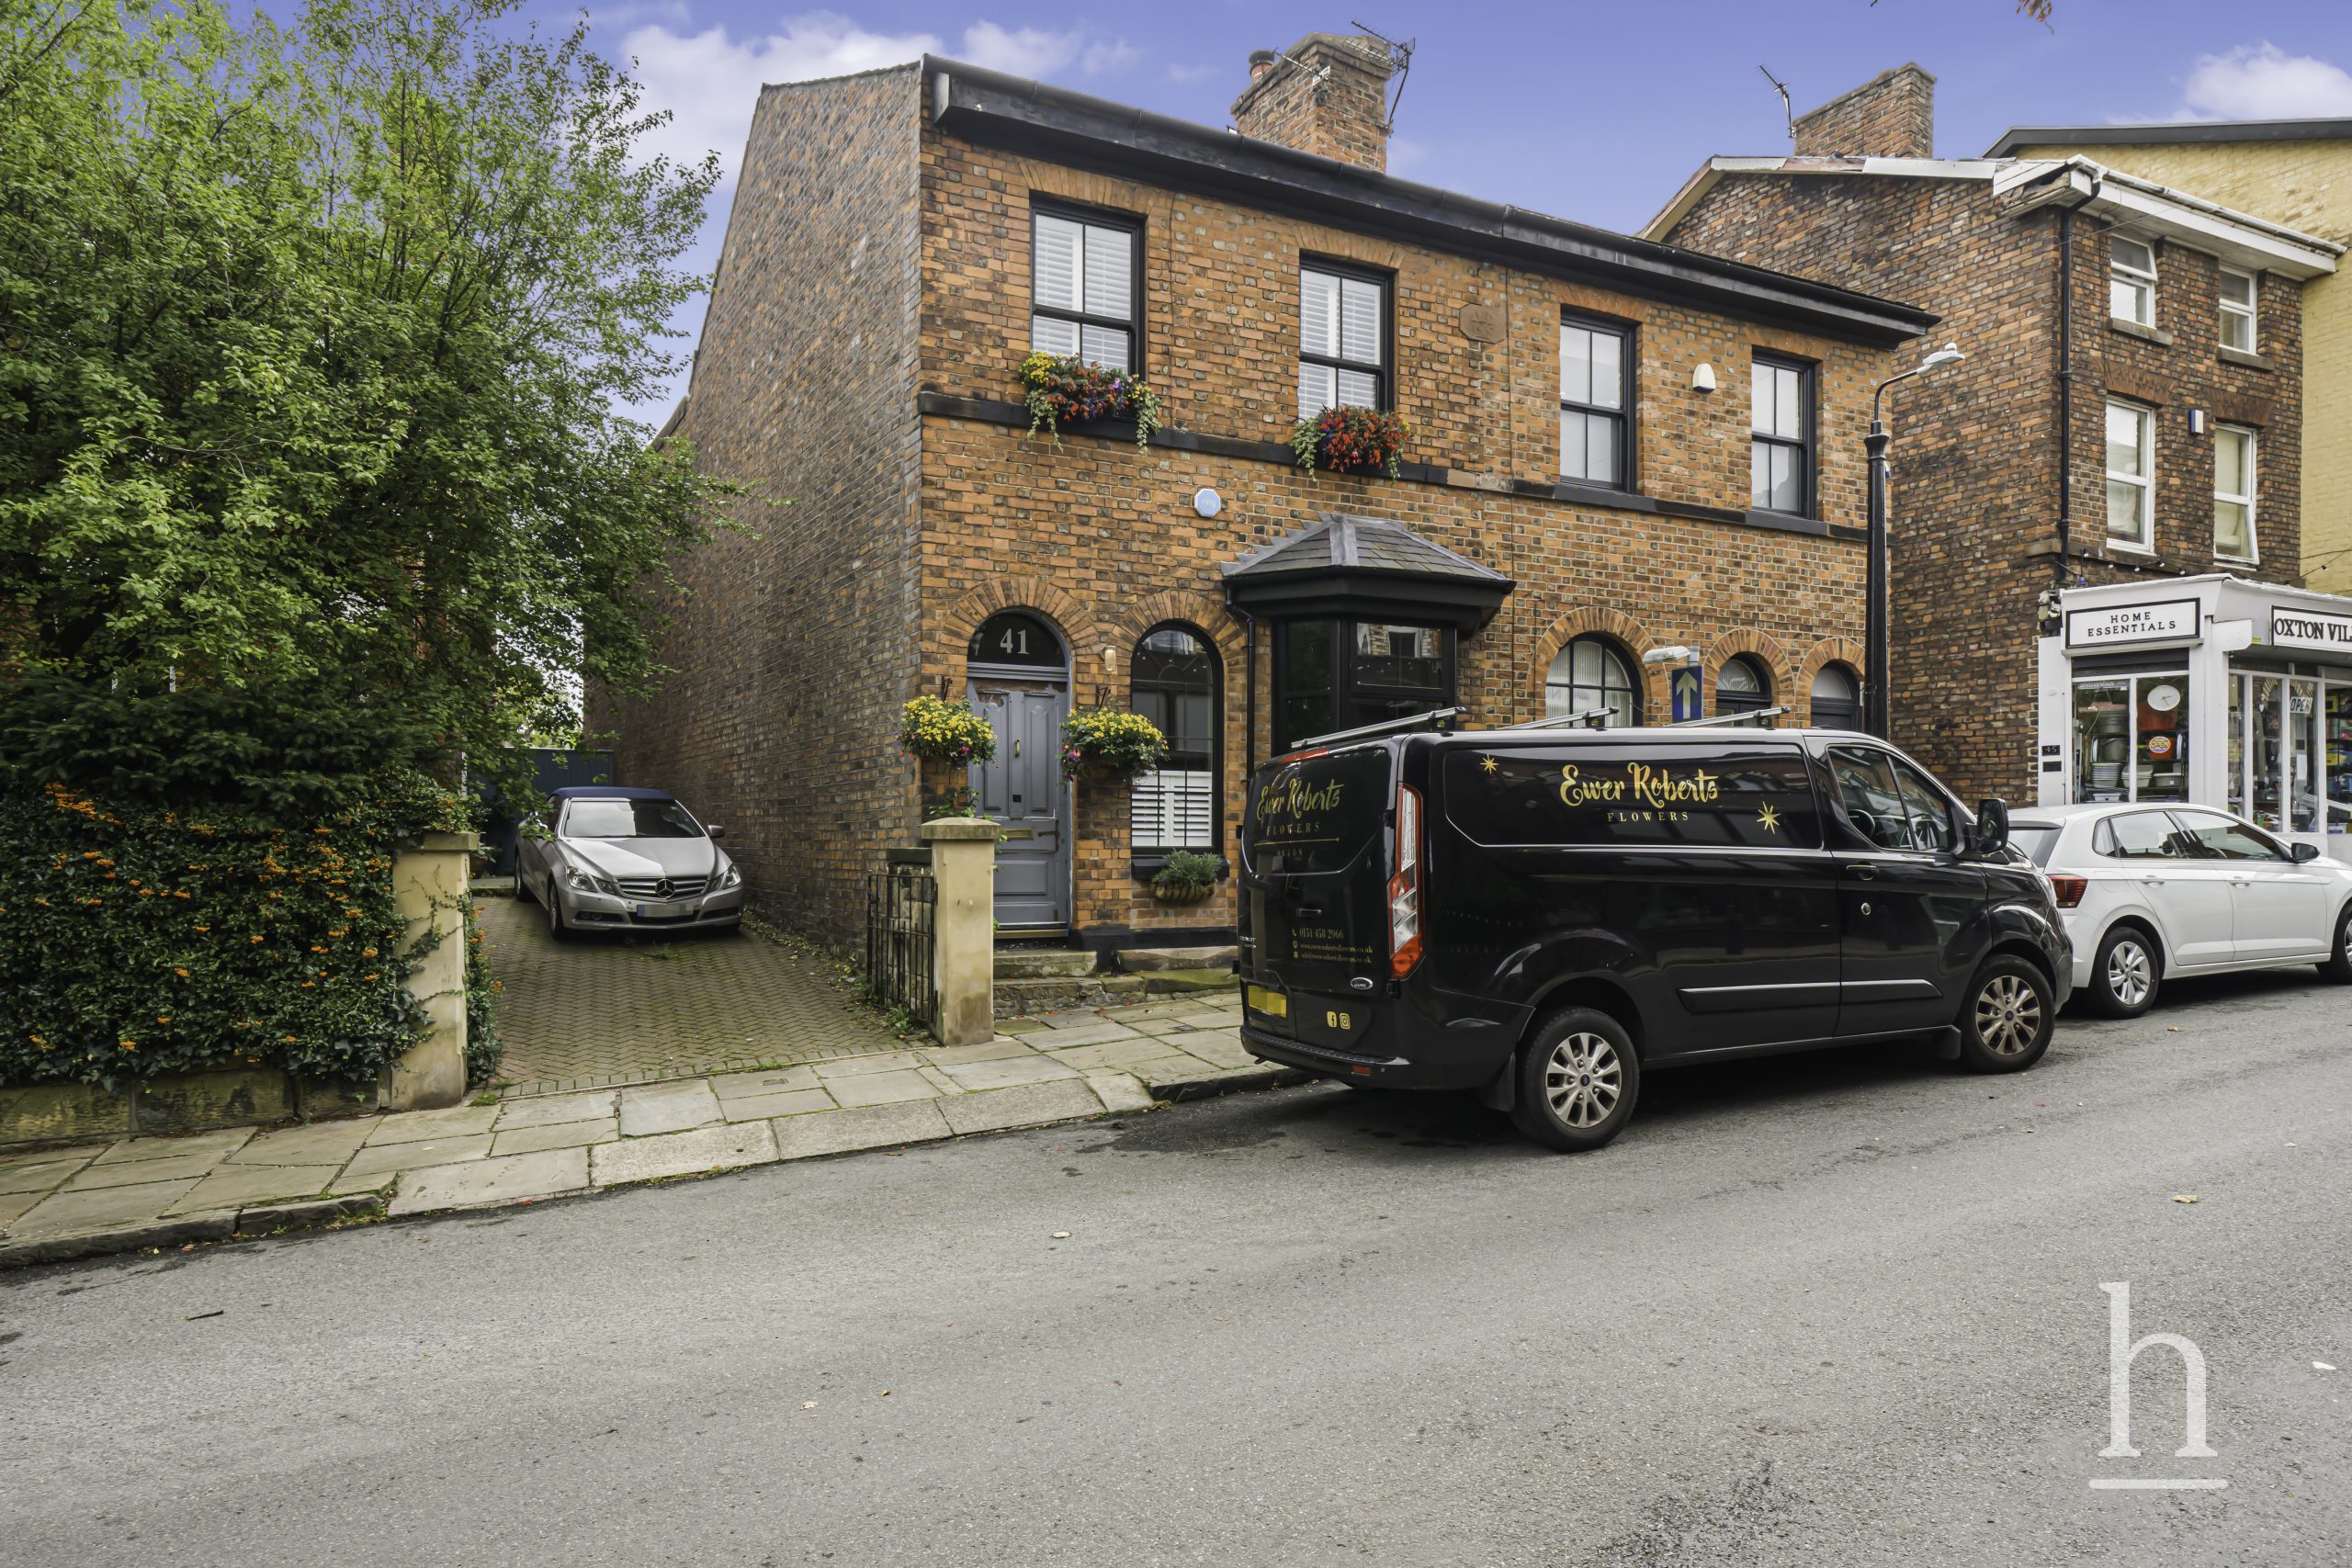
£460,000
Christchurch Road, CH43
- 3
- 2
- 2
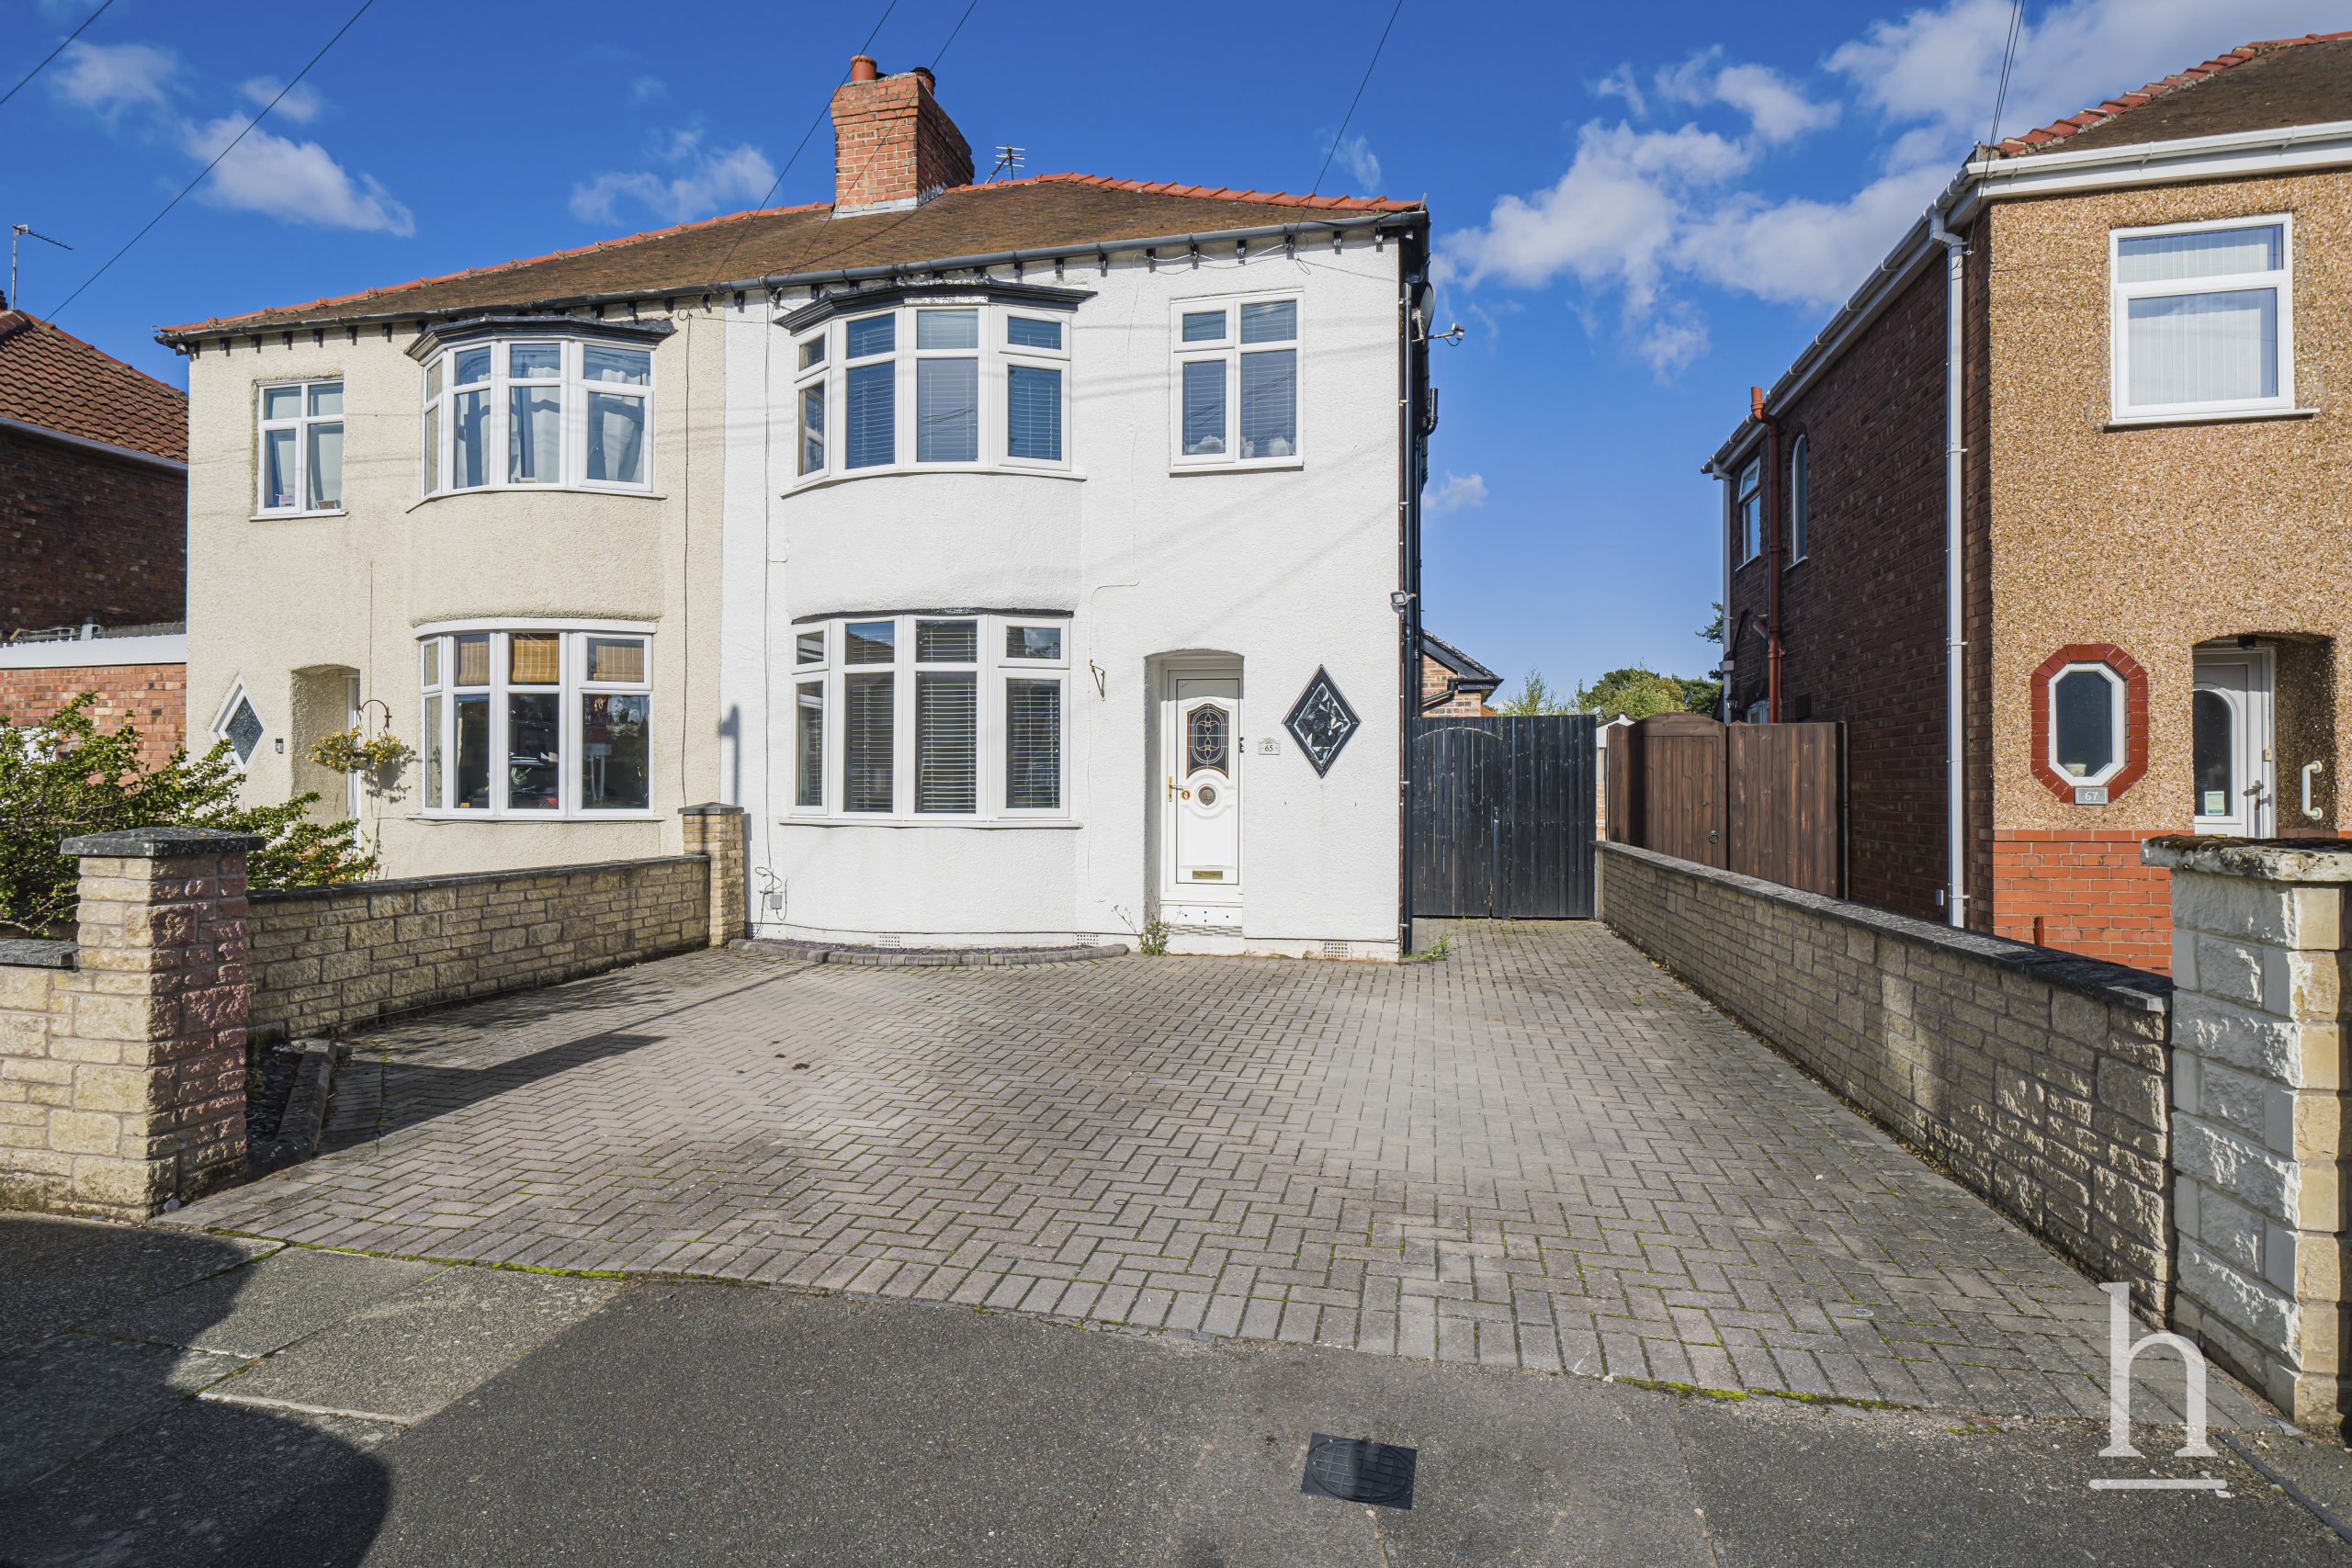
£235,000
Crosthwaite Avenue, CH62
- 3
- 2
- 1
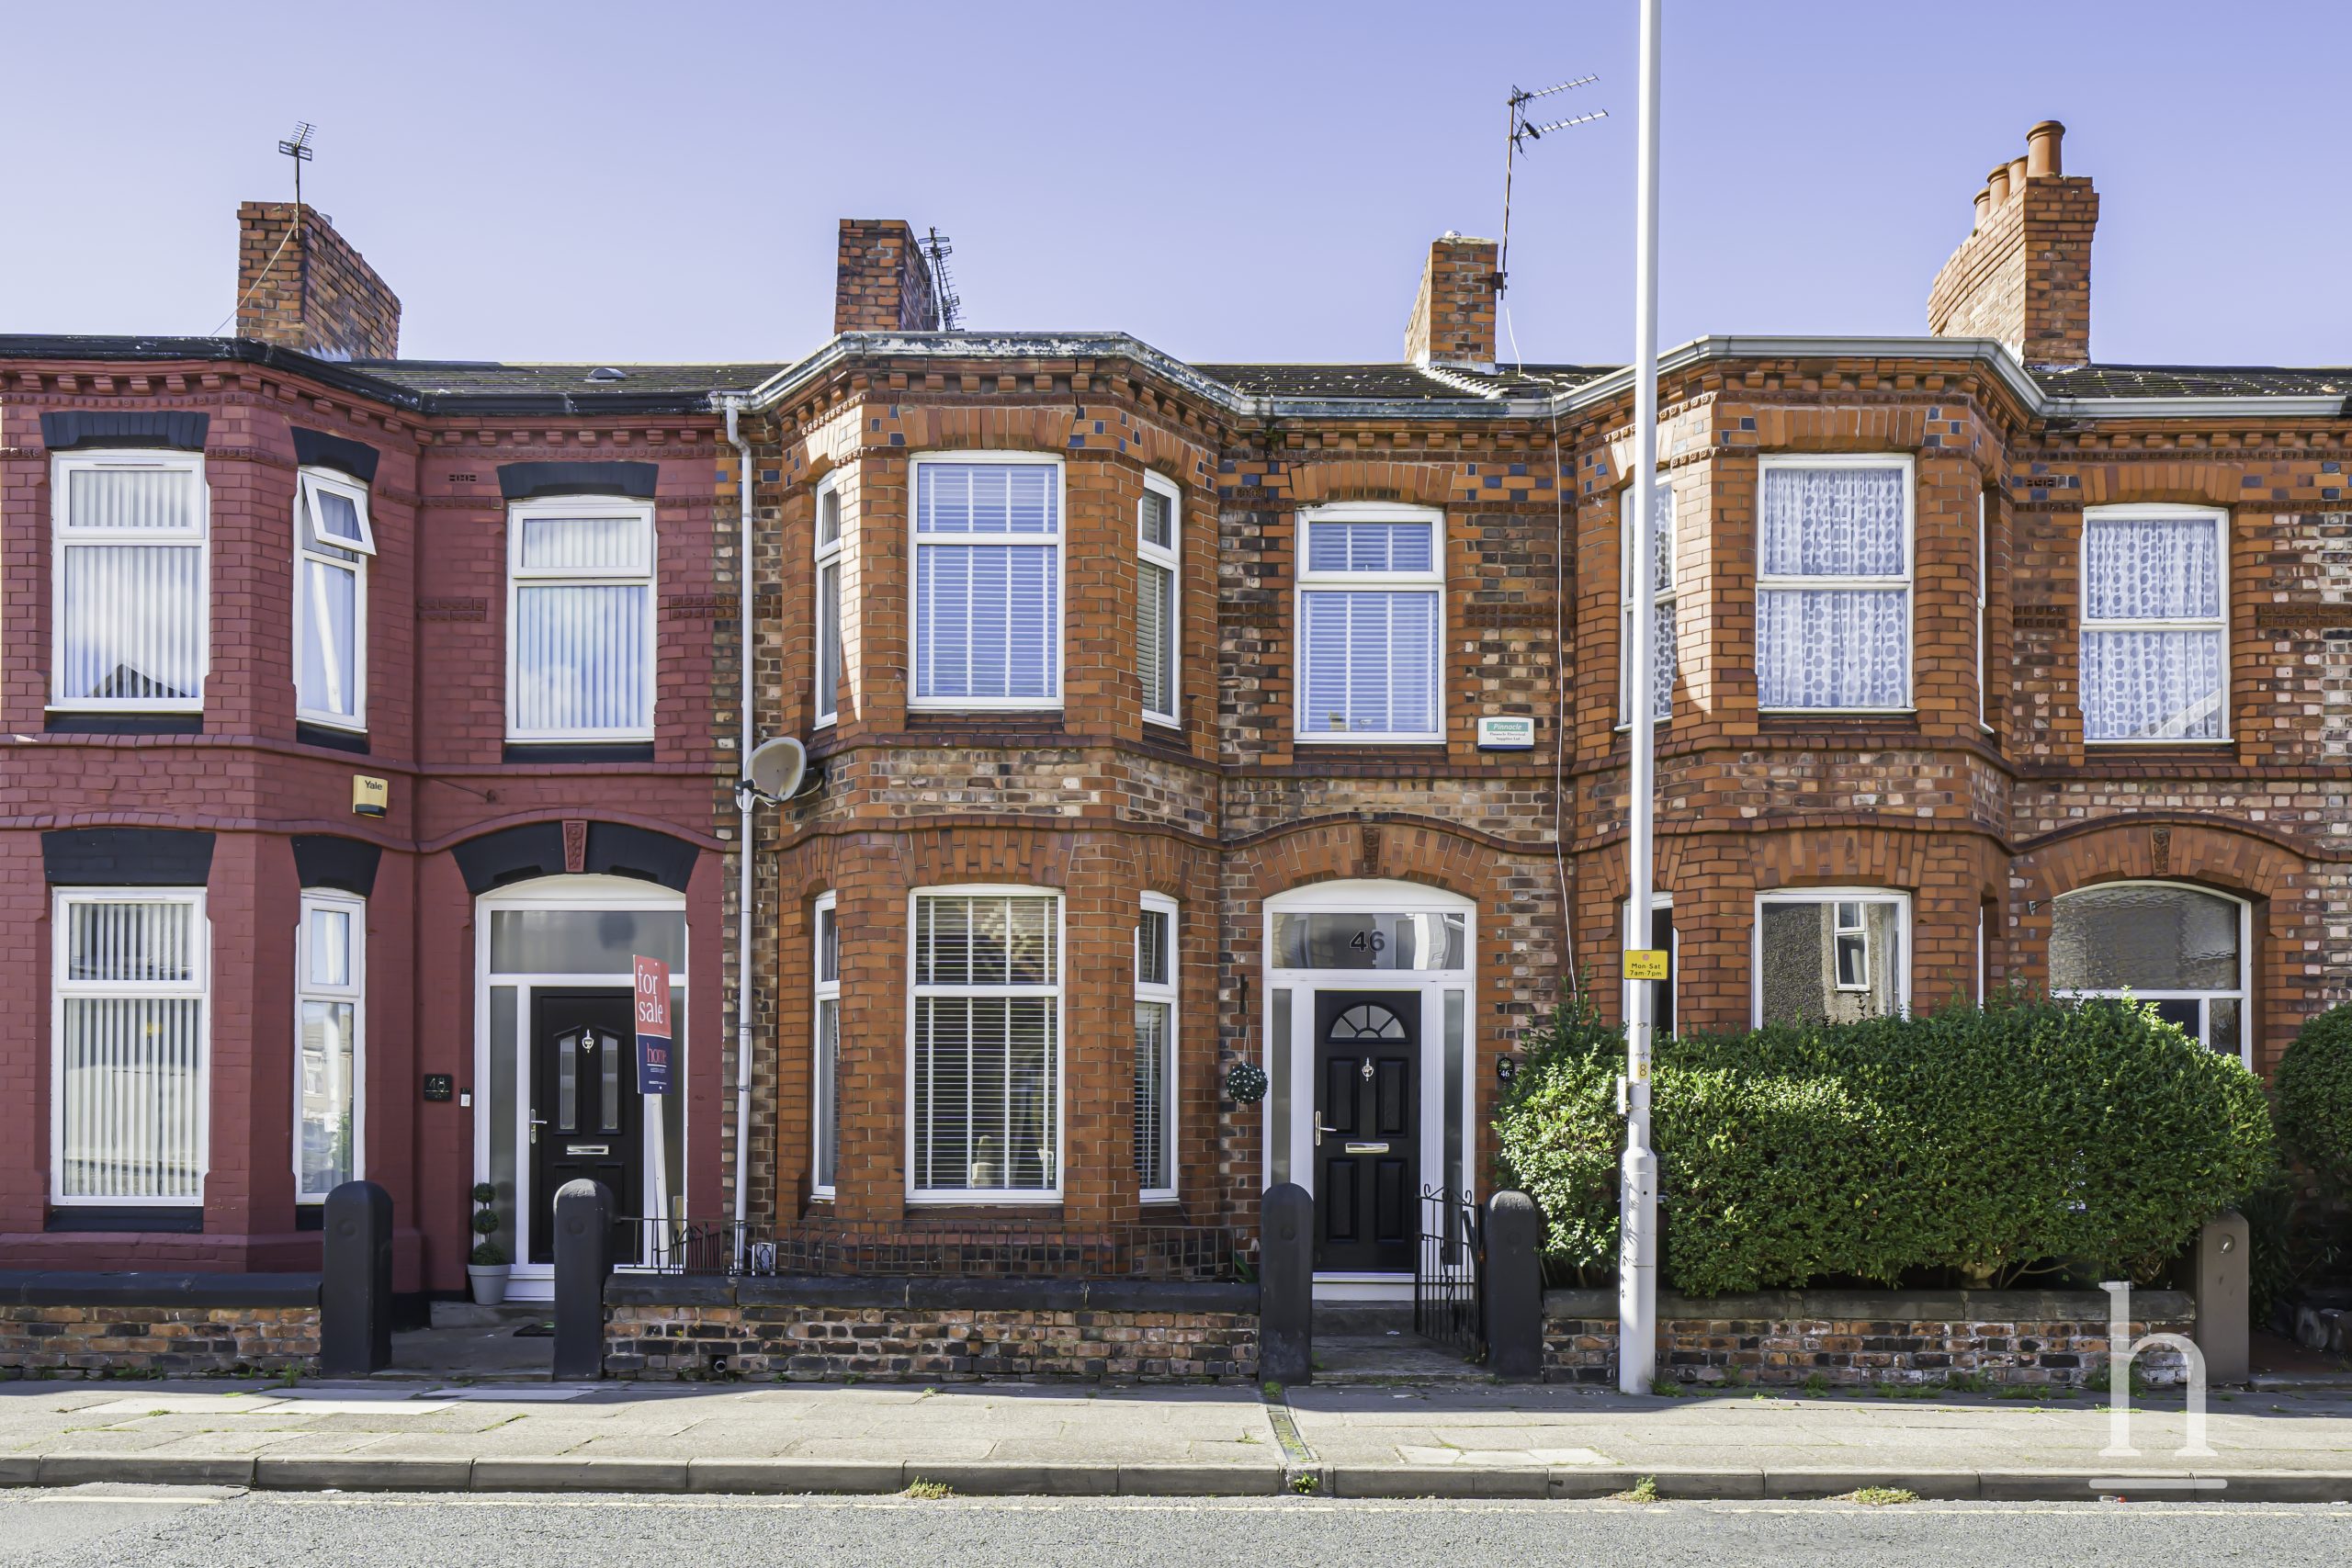
£175,000
Woodchurch Road, CH42
- 3
- 2
- 1
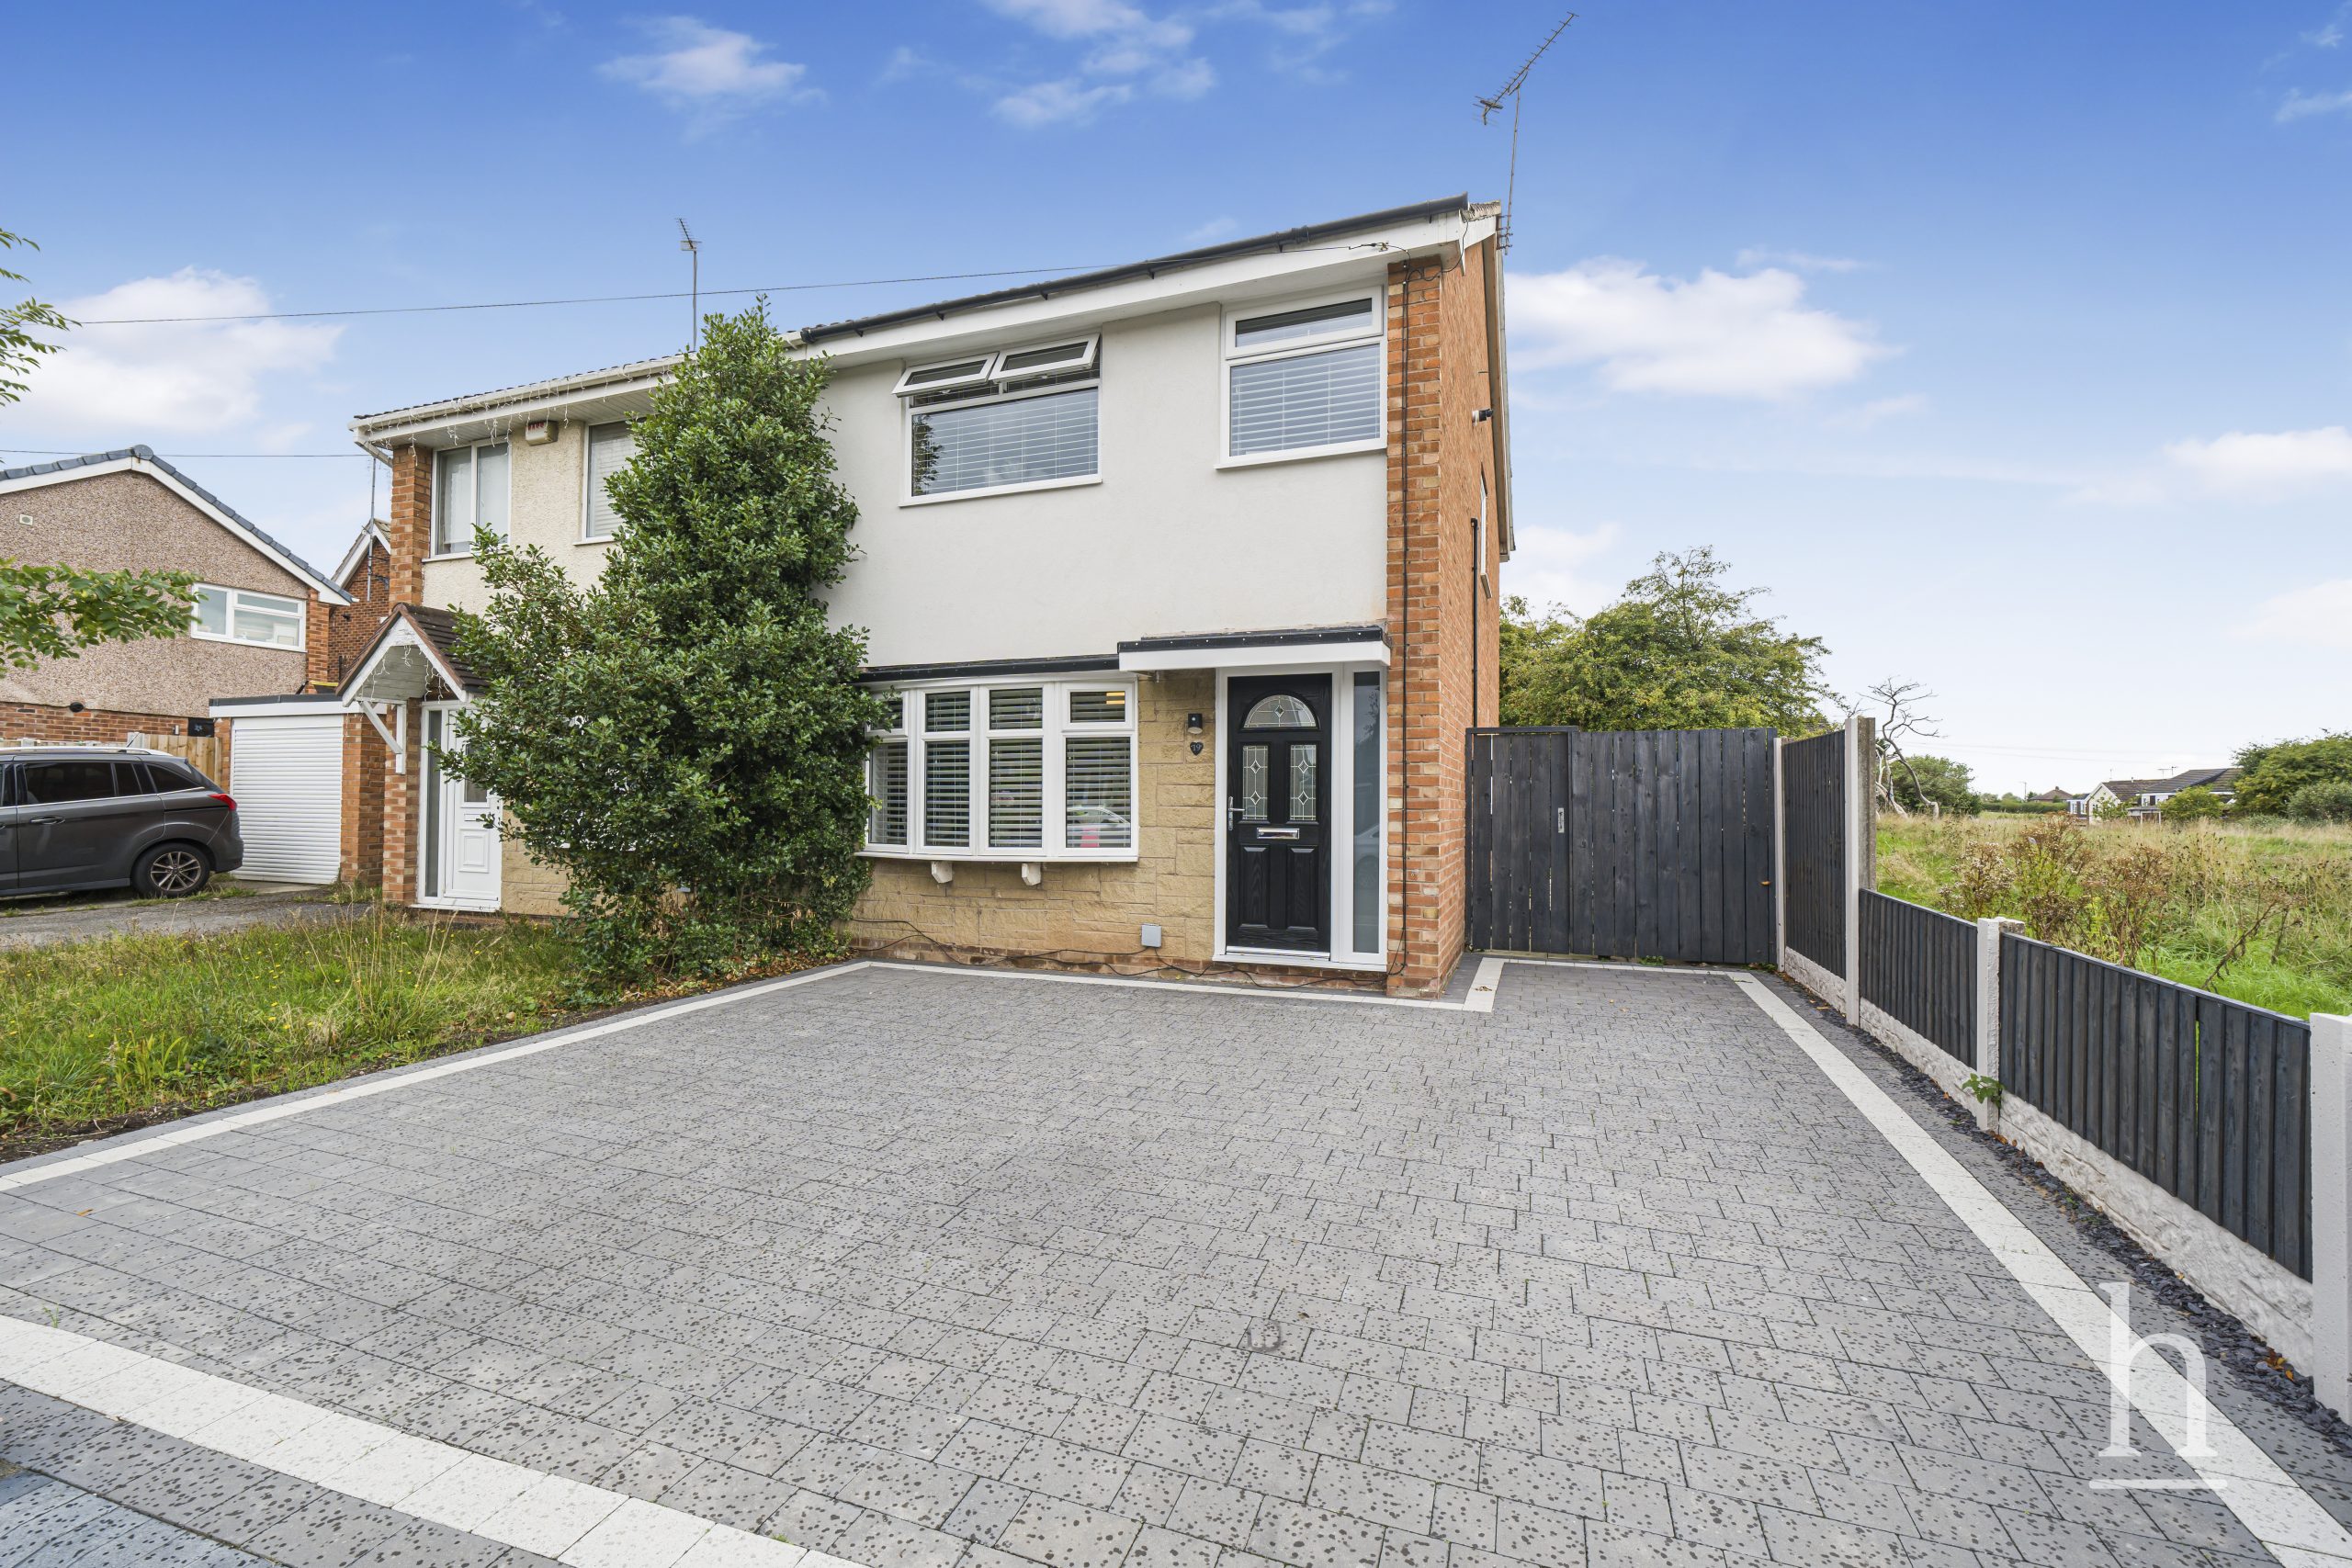
£240,000
Kingfisher Way, CH49
- 3
- 2
- 1
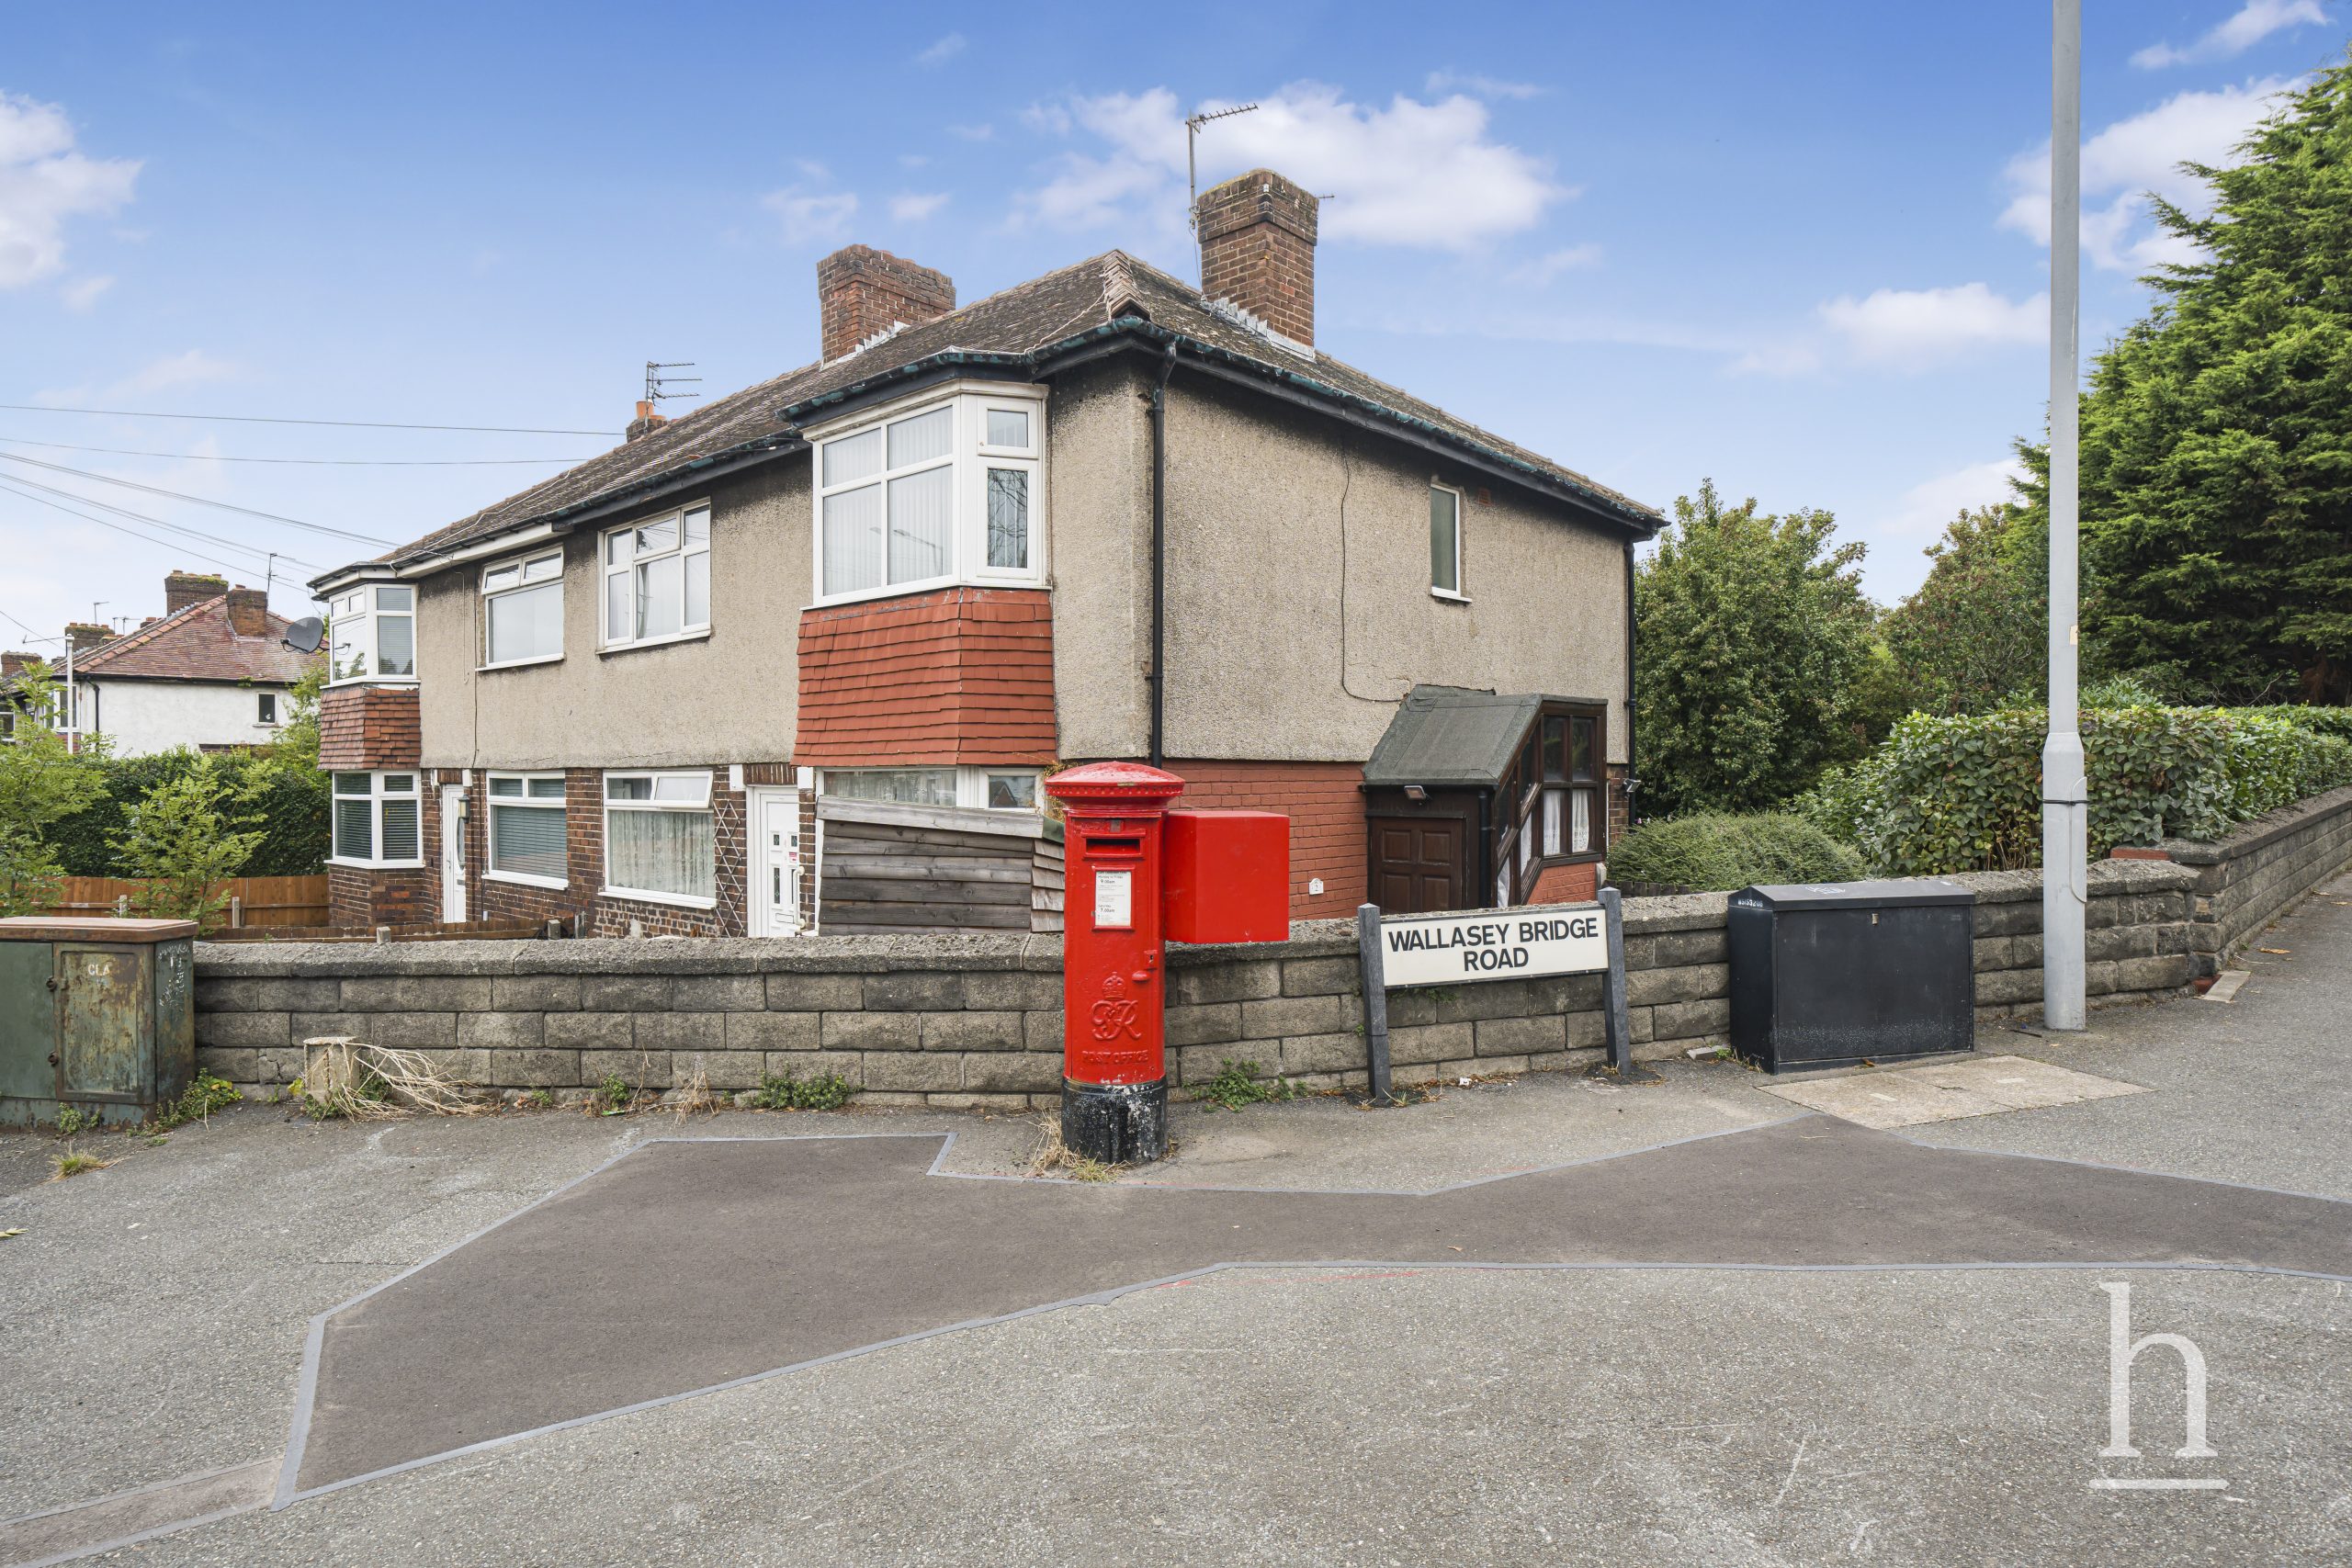
£70,000
Gautby Road, CH41
- 2
- 1
- 1
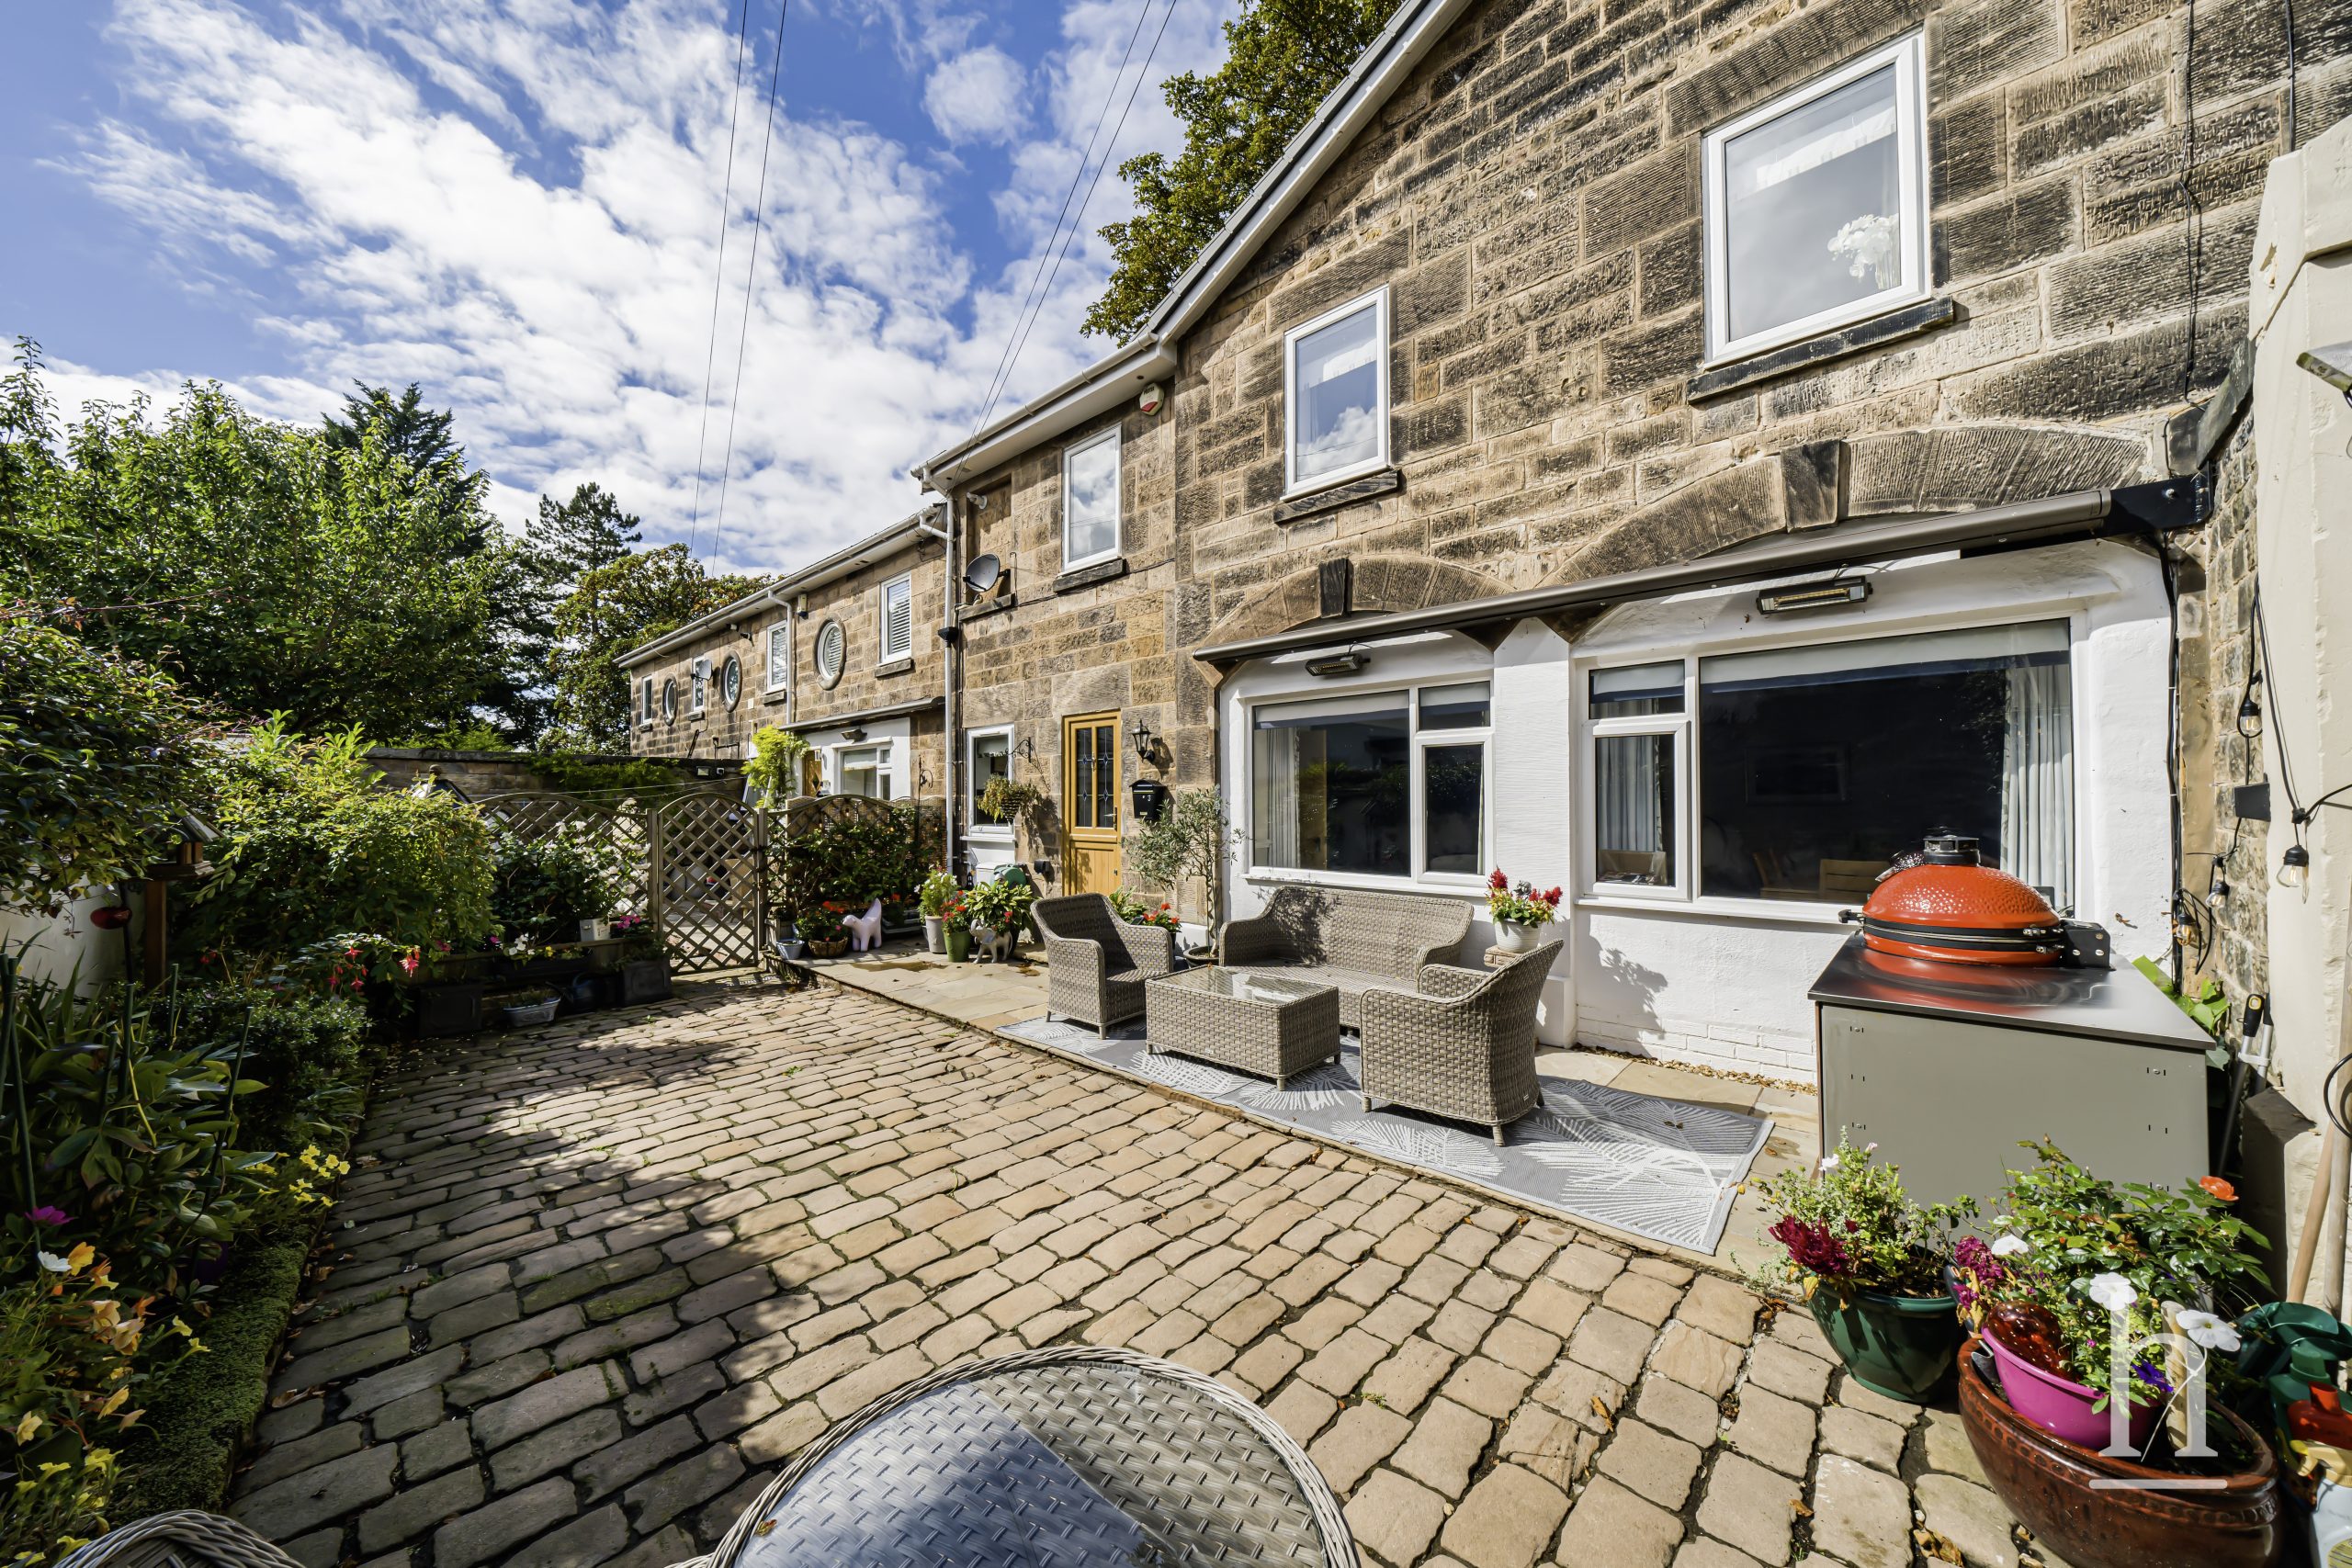
£425,000
Oxton Lawn Mews, CH43
- 3
- 1
- 1
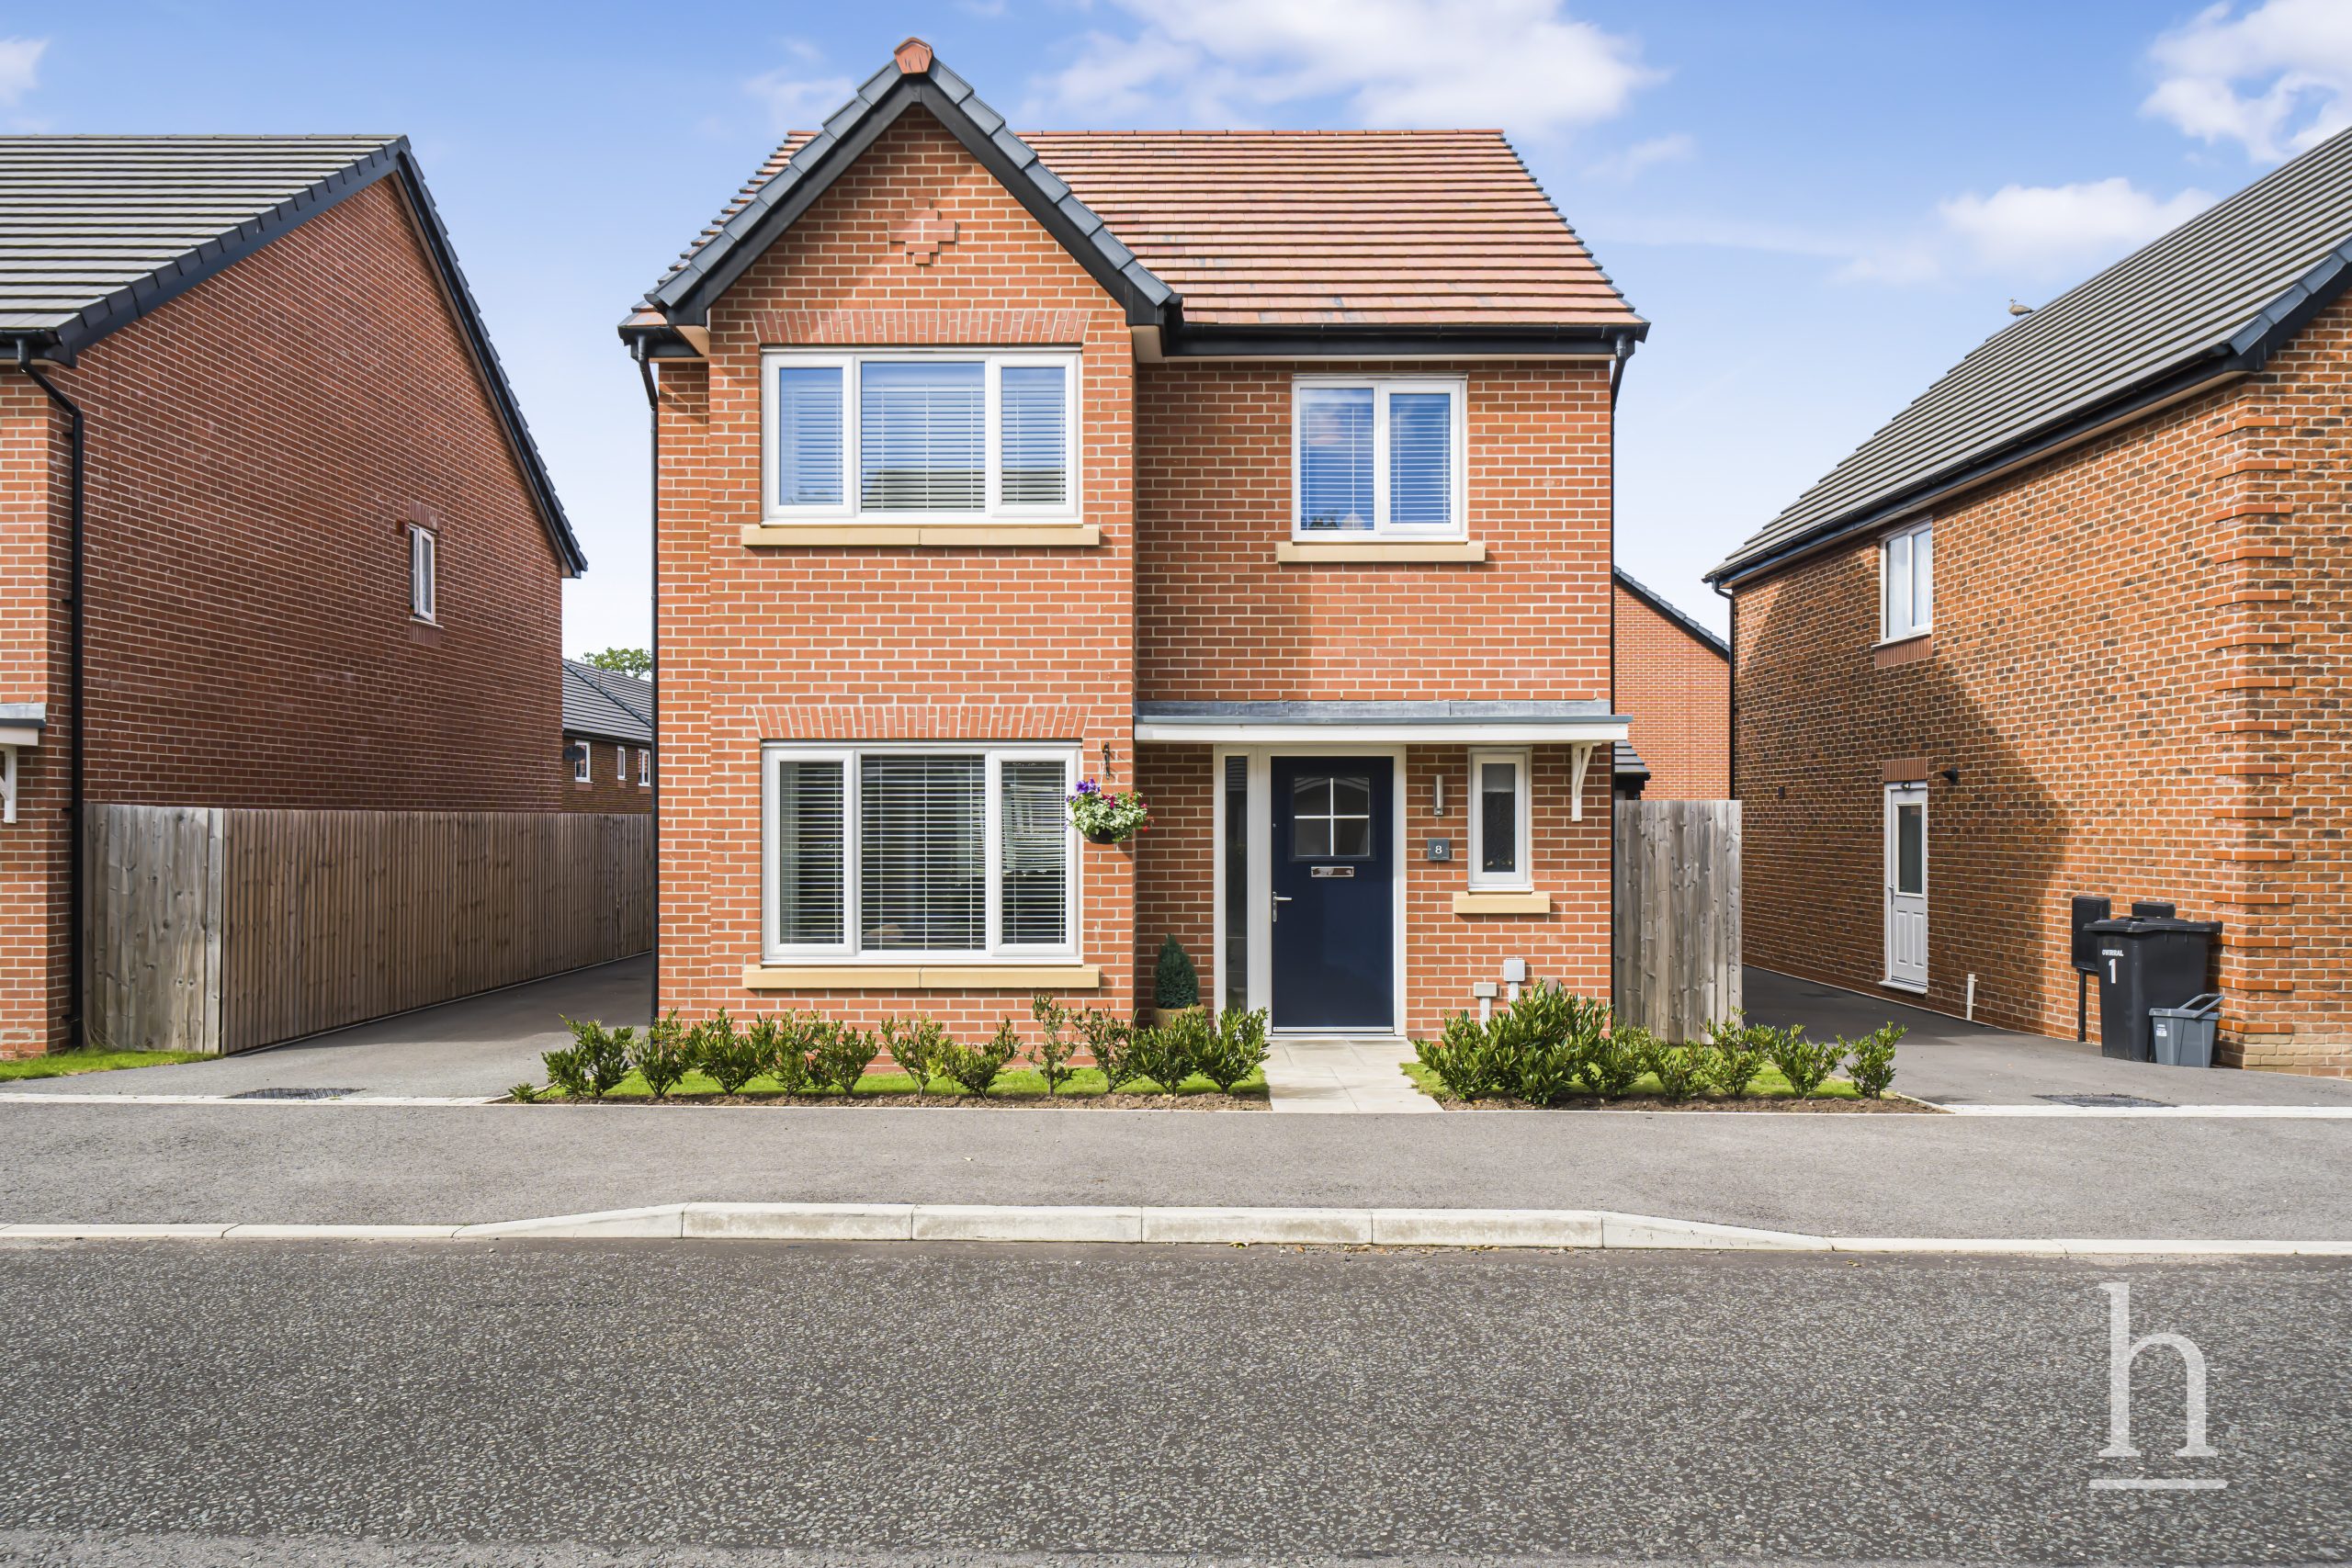
£400,000
Gorse Road, CH49
- 4
- 2
- 2
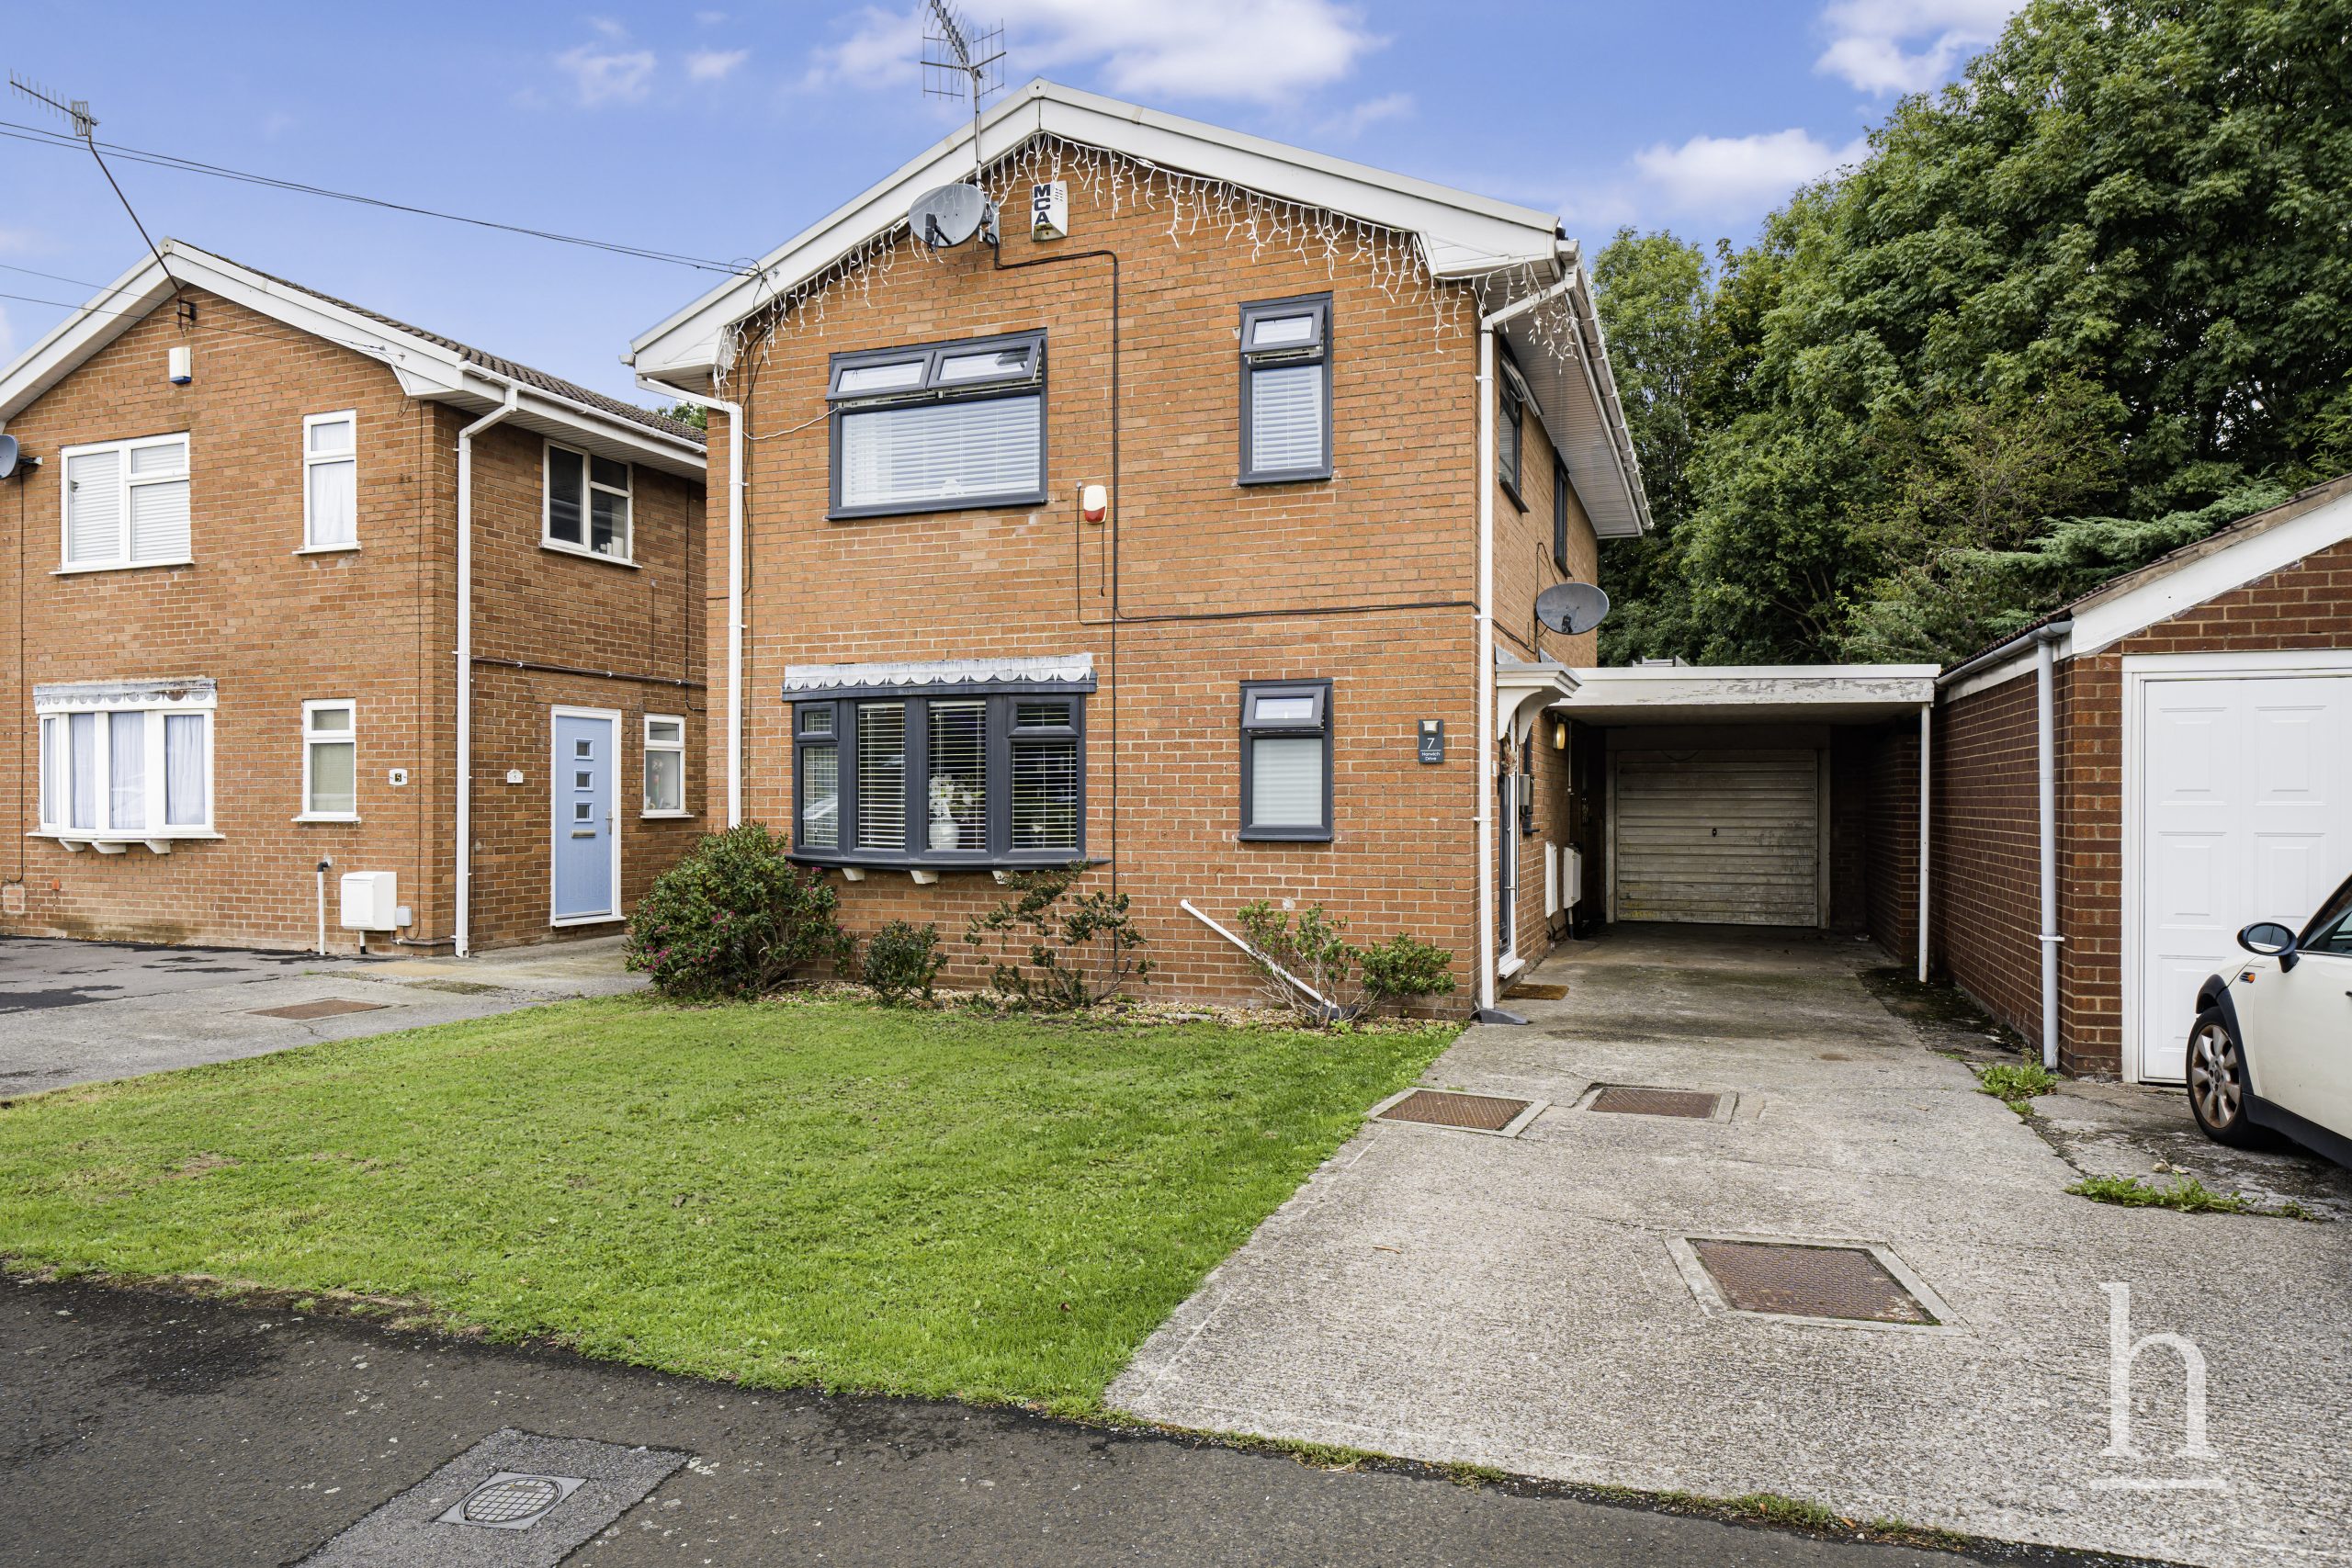
£300,000
Norwich Drive, CH49
- 4
- 2
- 2
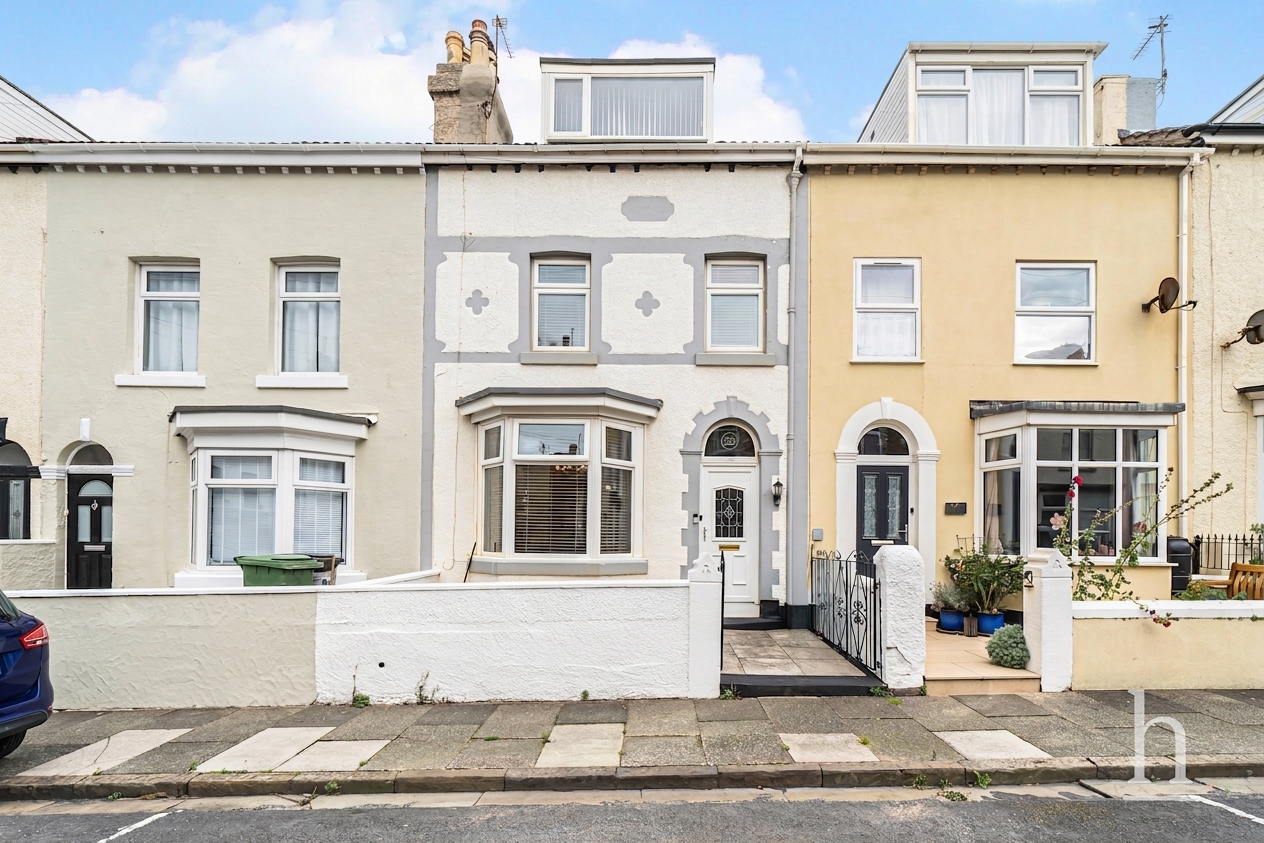
£325,000
Strand Road, CH47
- 4
- 2
- 2
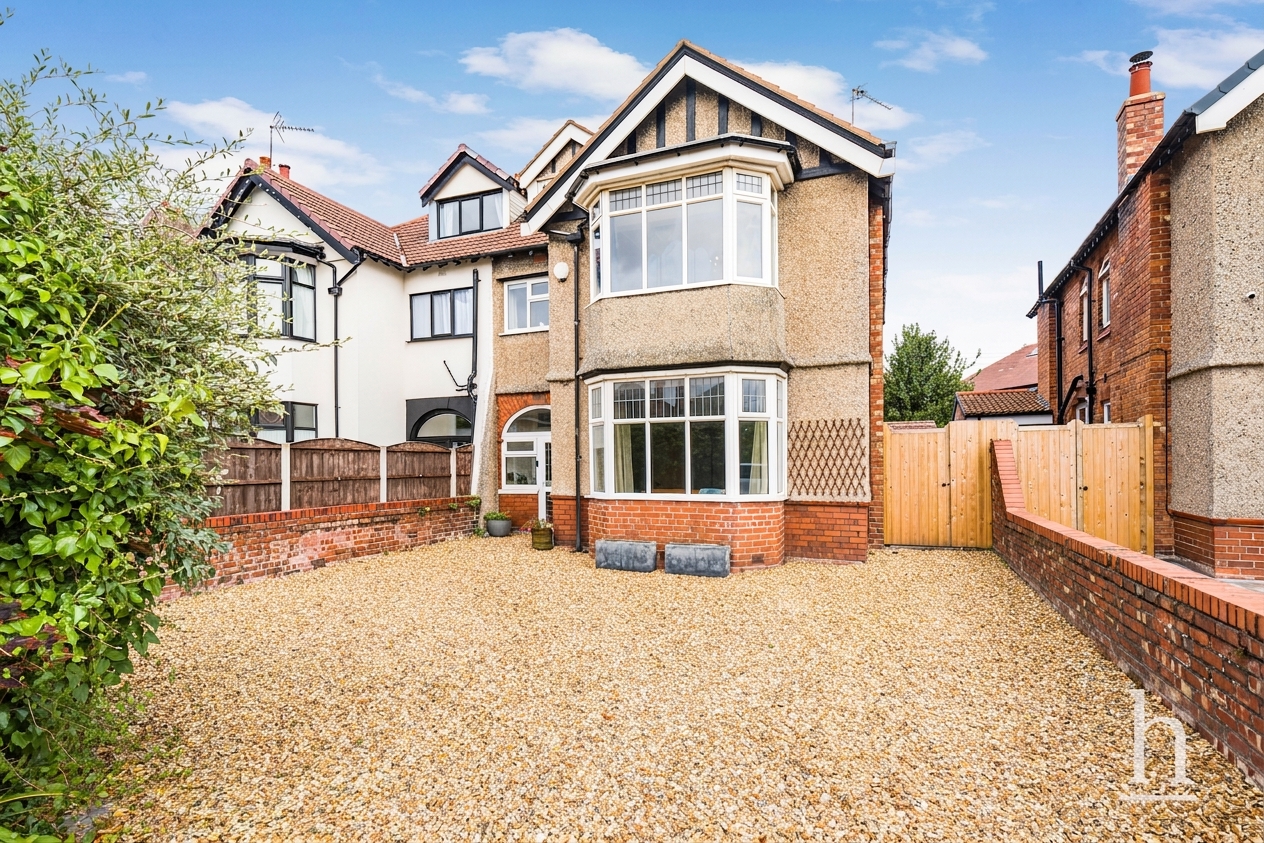
£550,000
Birkenhead Road, CH47
- 6
- 2
- 2

Property Valuation
"*" indicates required fields
Viewing Request
"*" indicates required fields
Make An Offer