

- ABOUT
- GALLERY
- EPC
- PLANS
Property Features
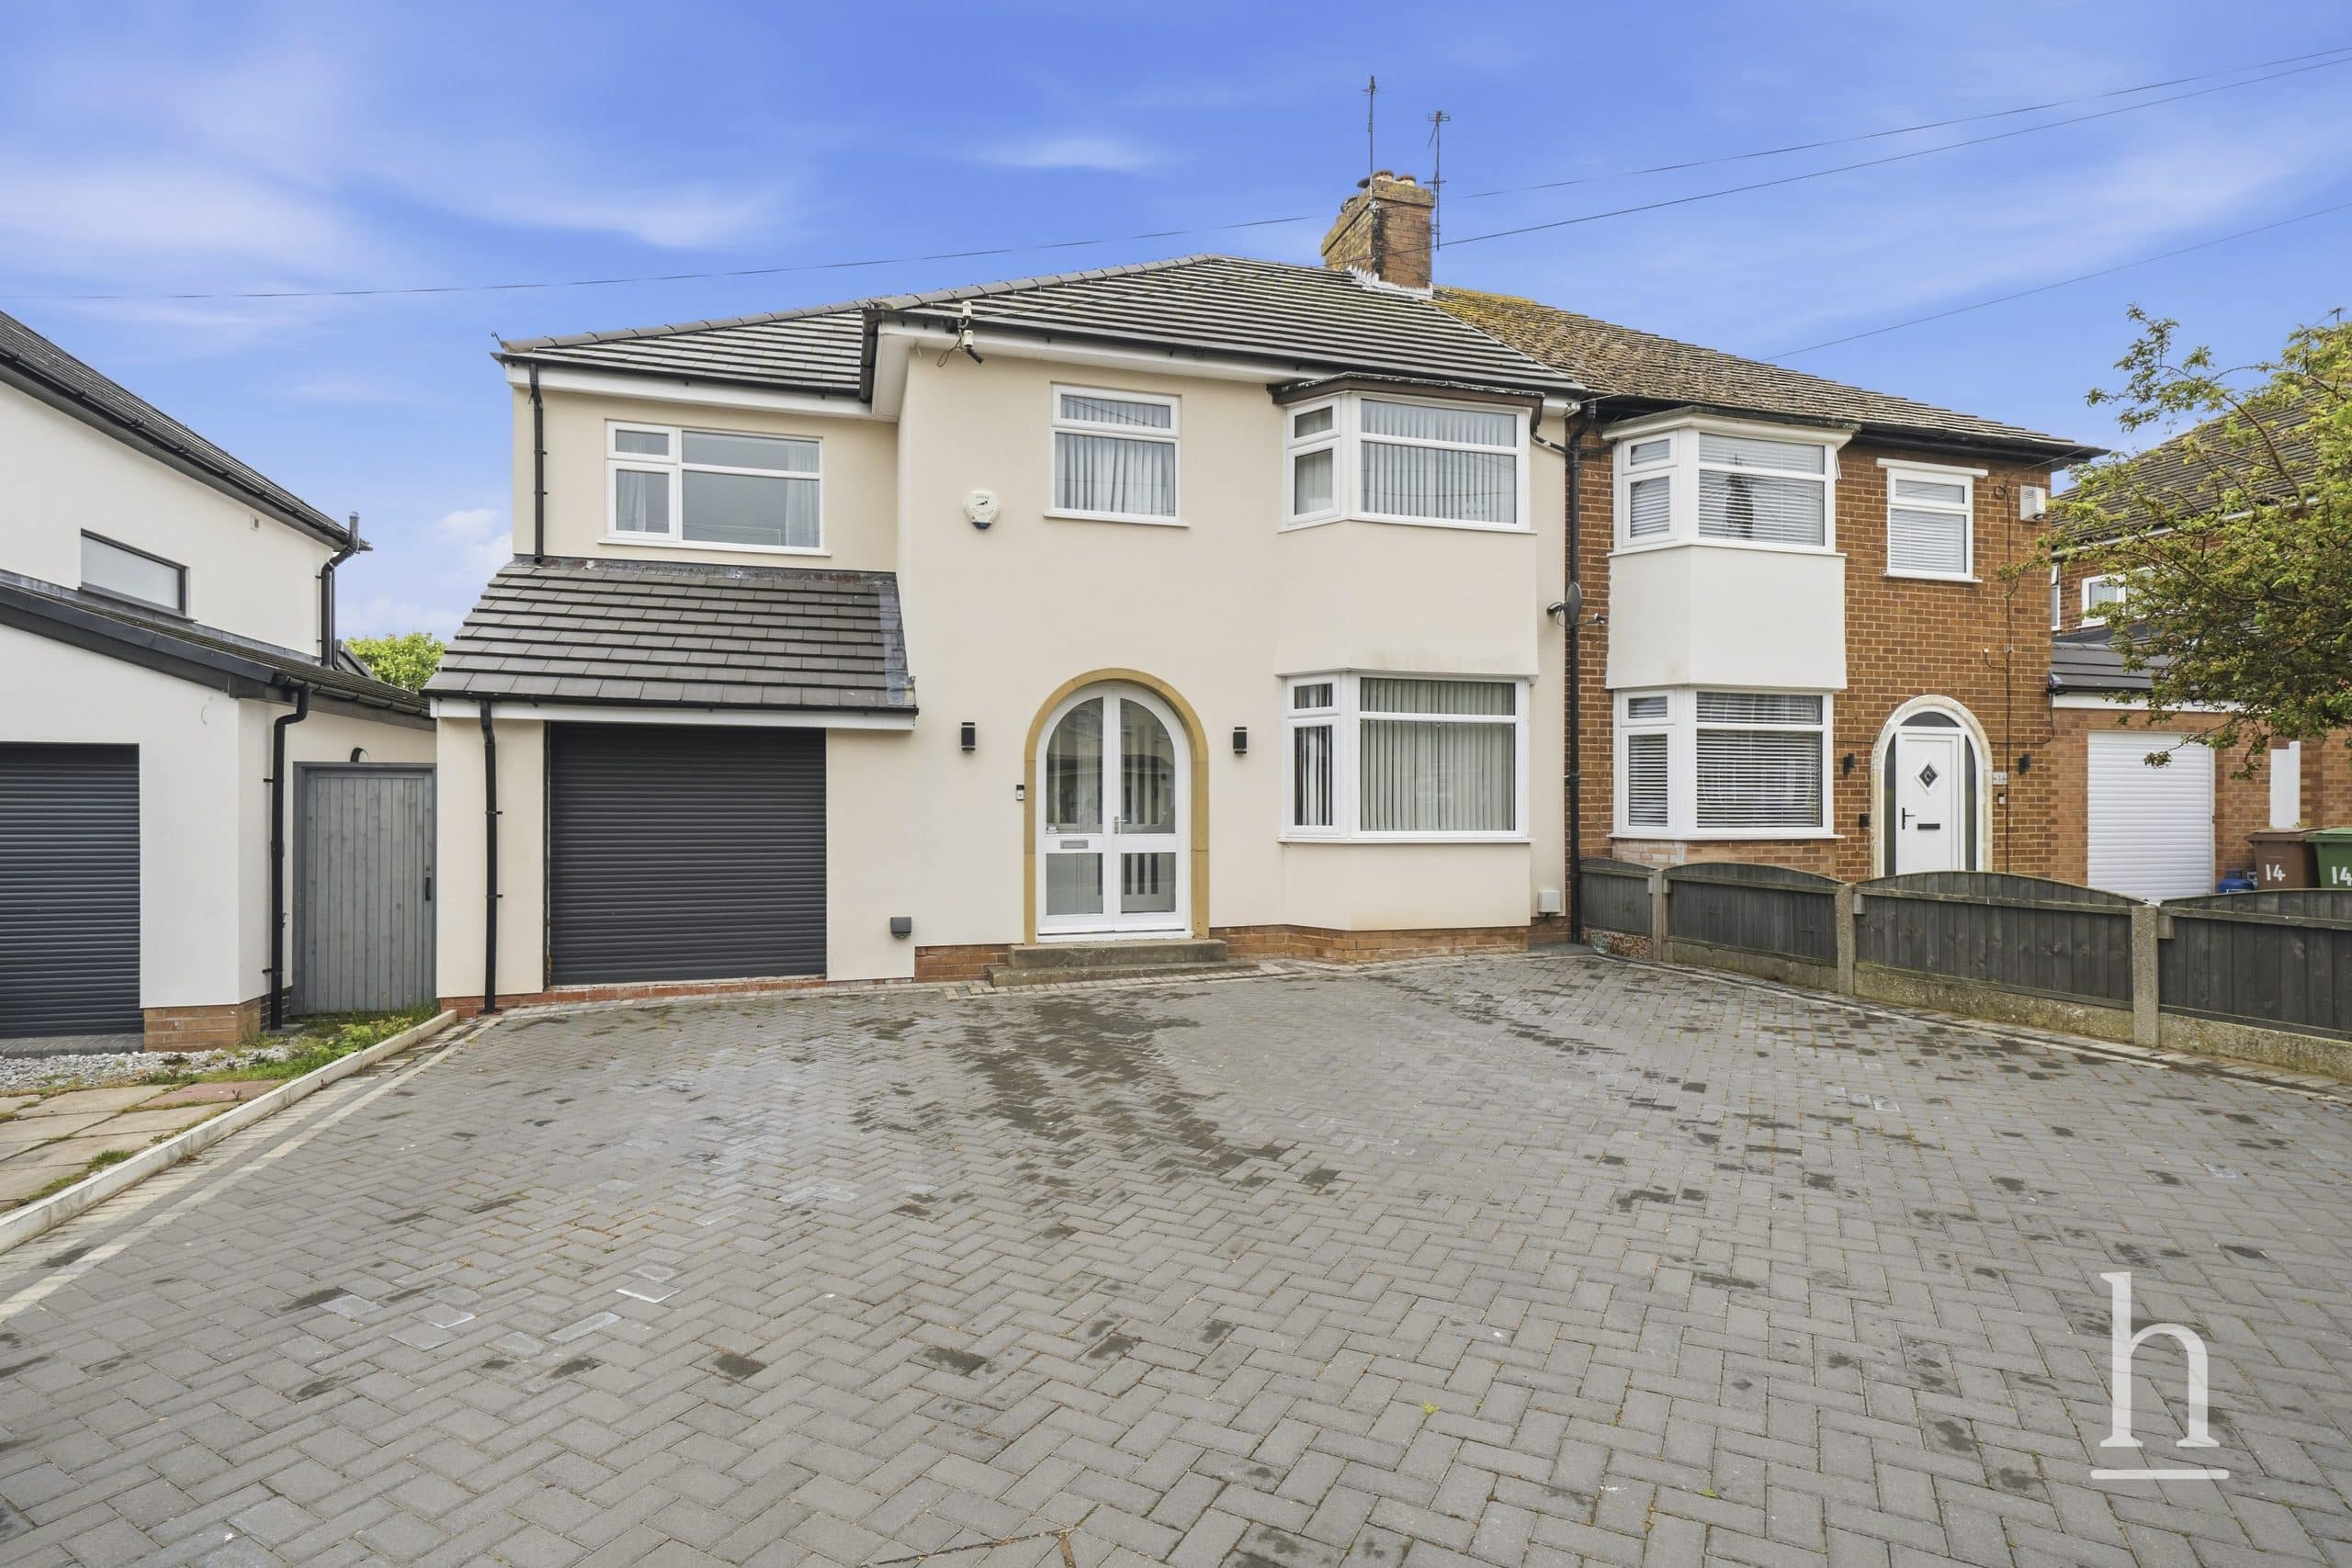
- Extended four bedroom semi-detached family home
- Double storey extension creating spacious accommodation
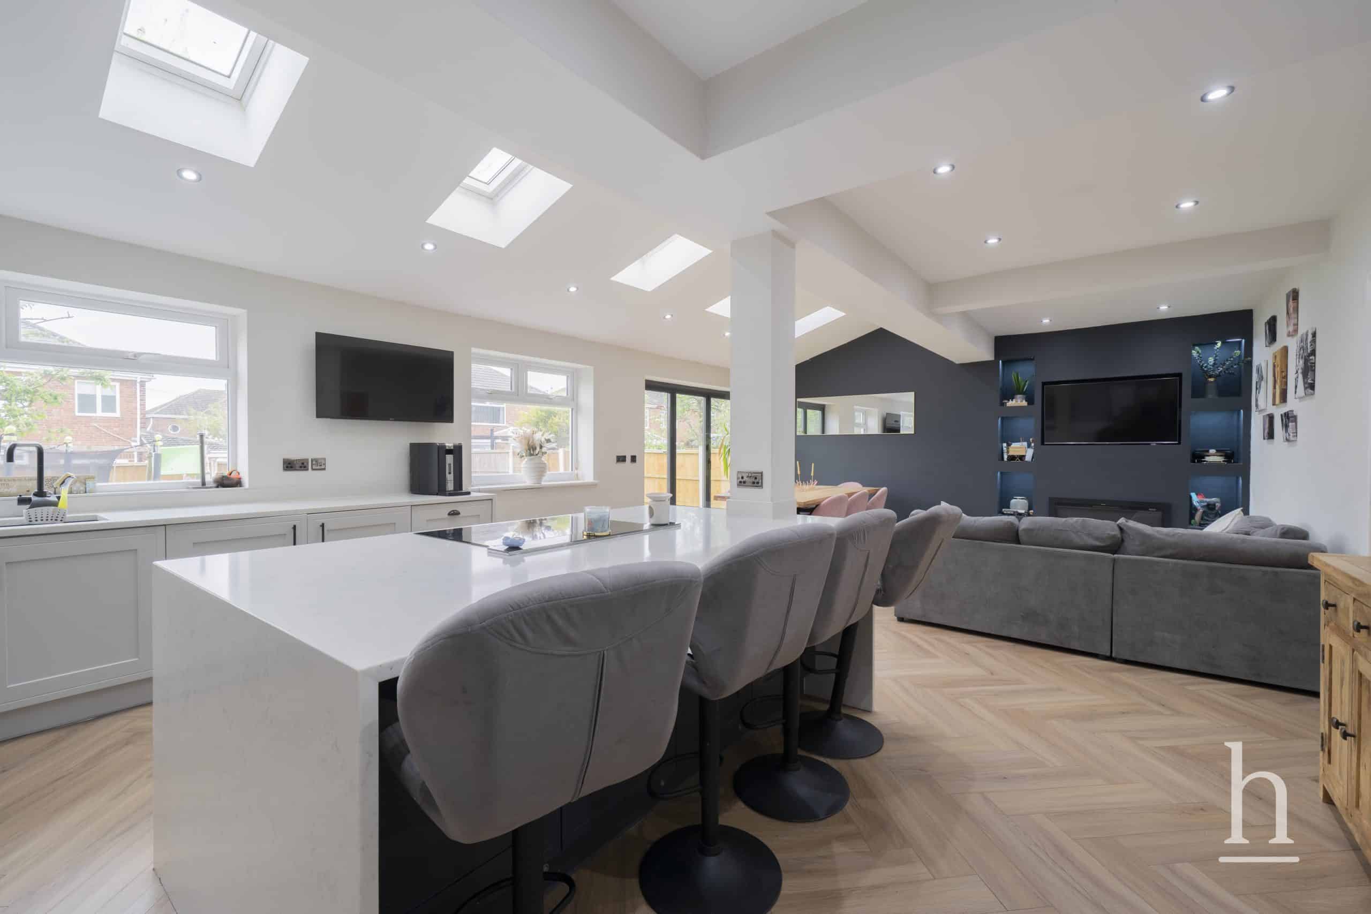
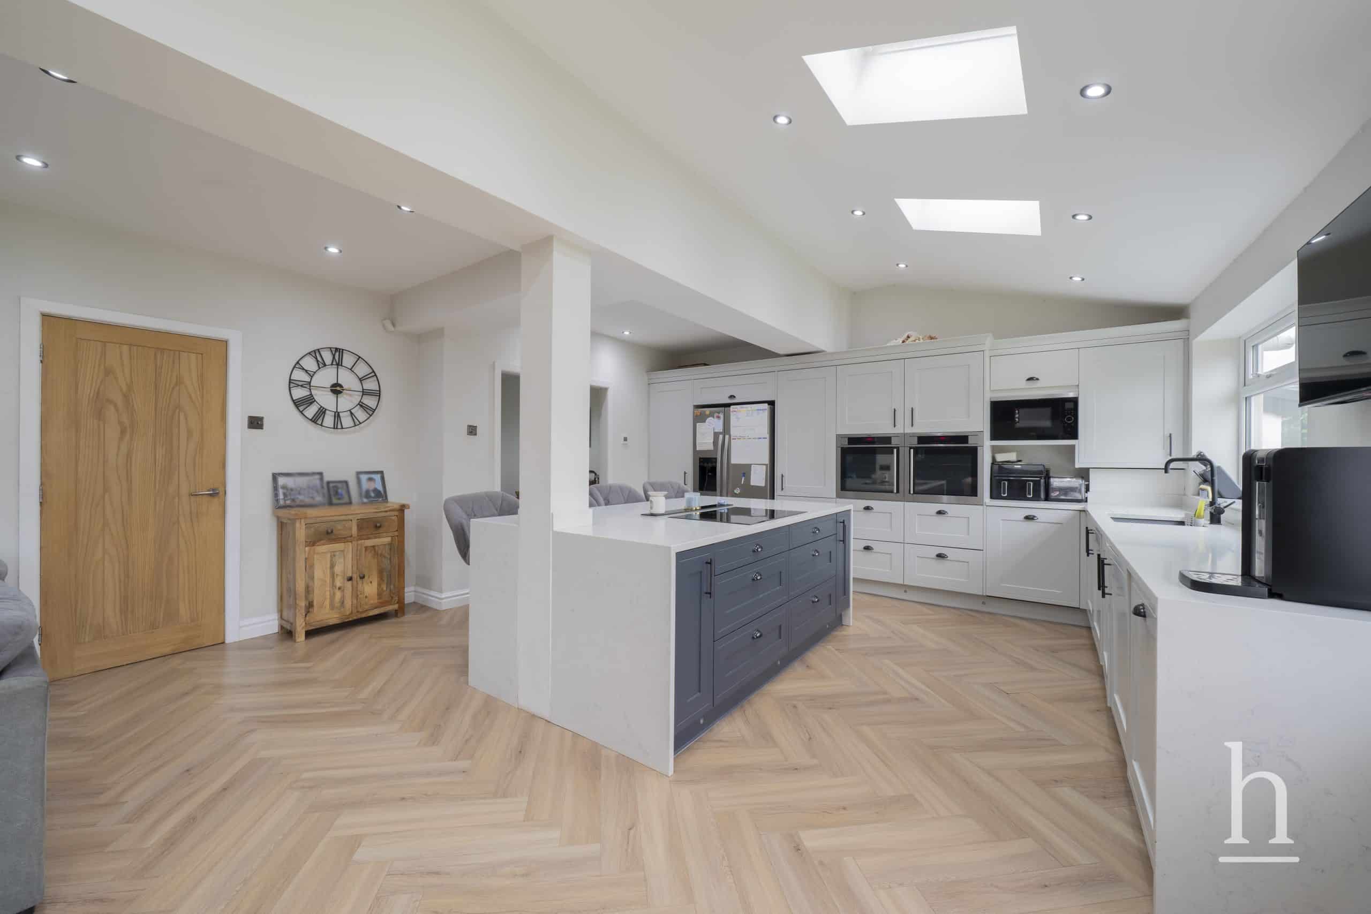
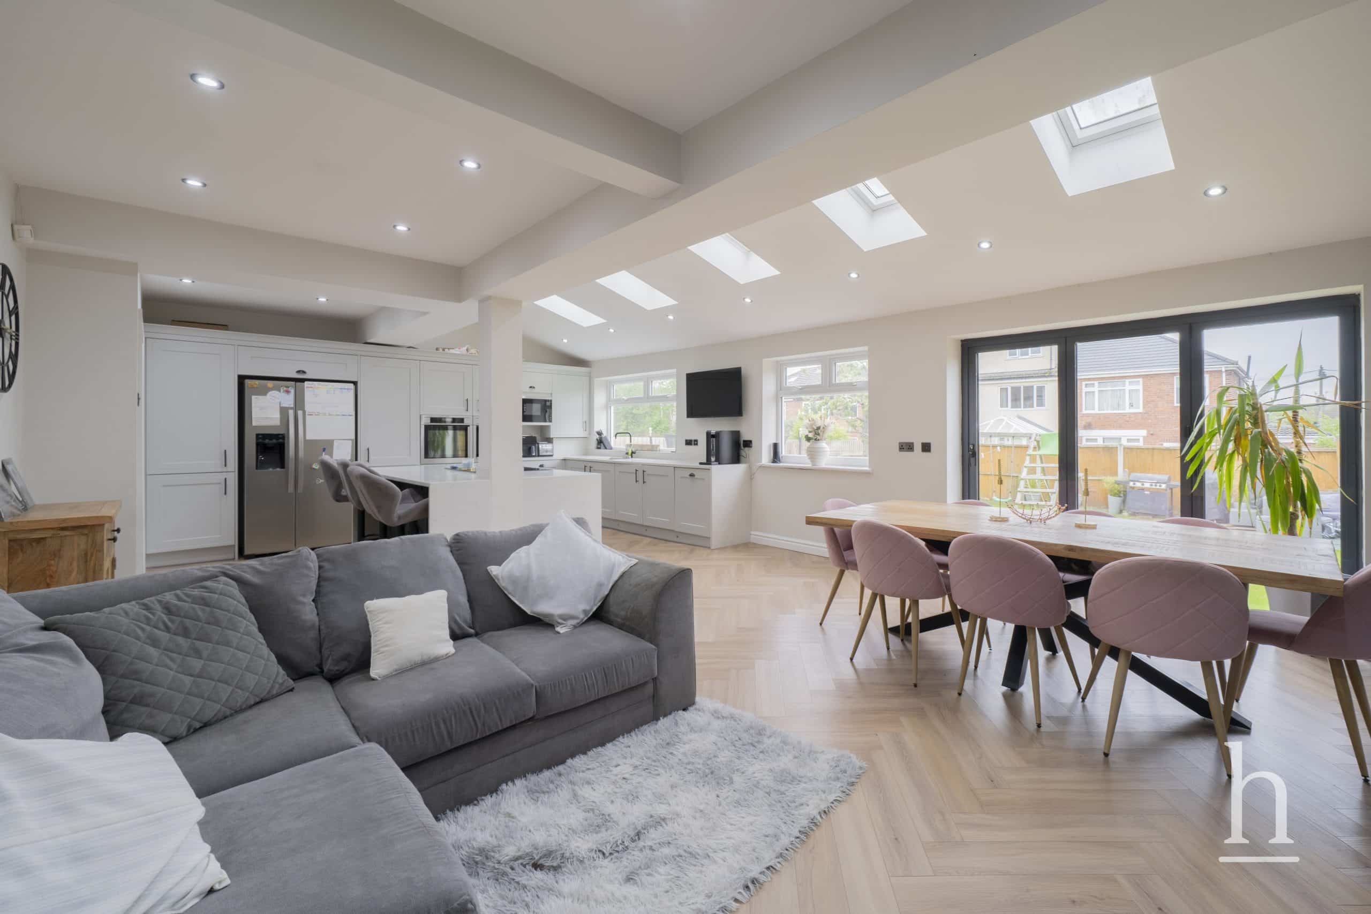
- Stunning open-plan kitchen/diner with central island
- Bi-folding doors opening onto the rear garden
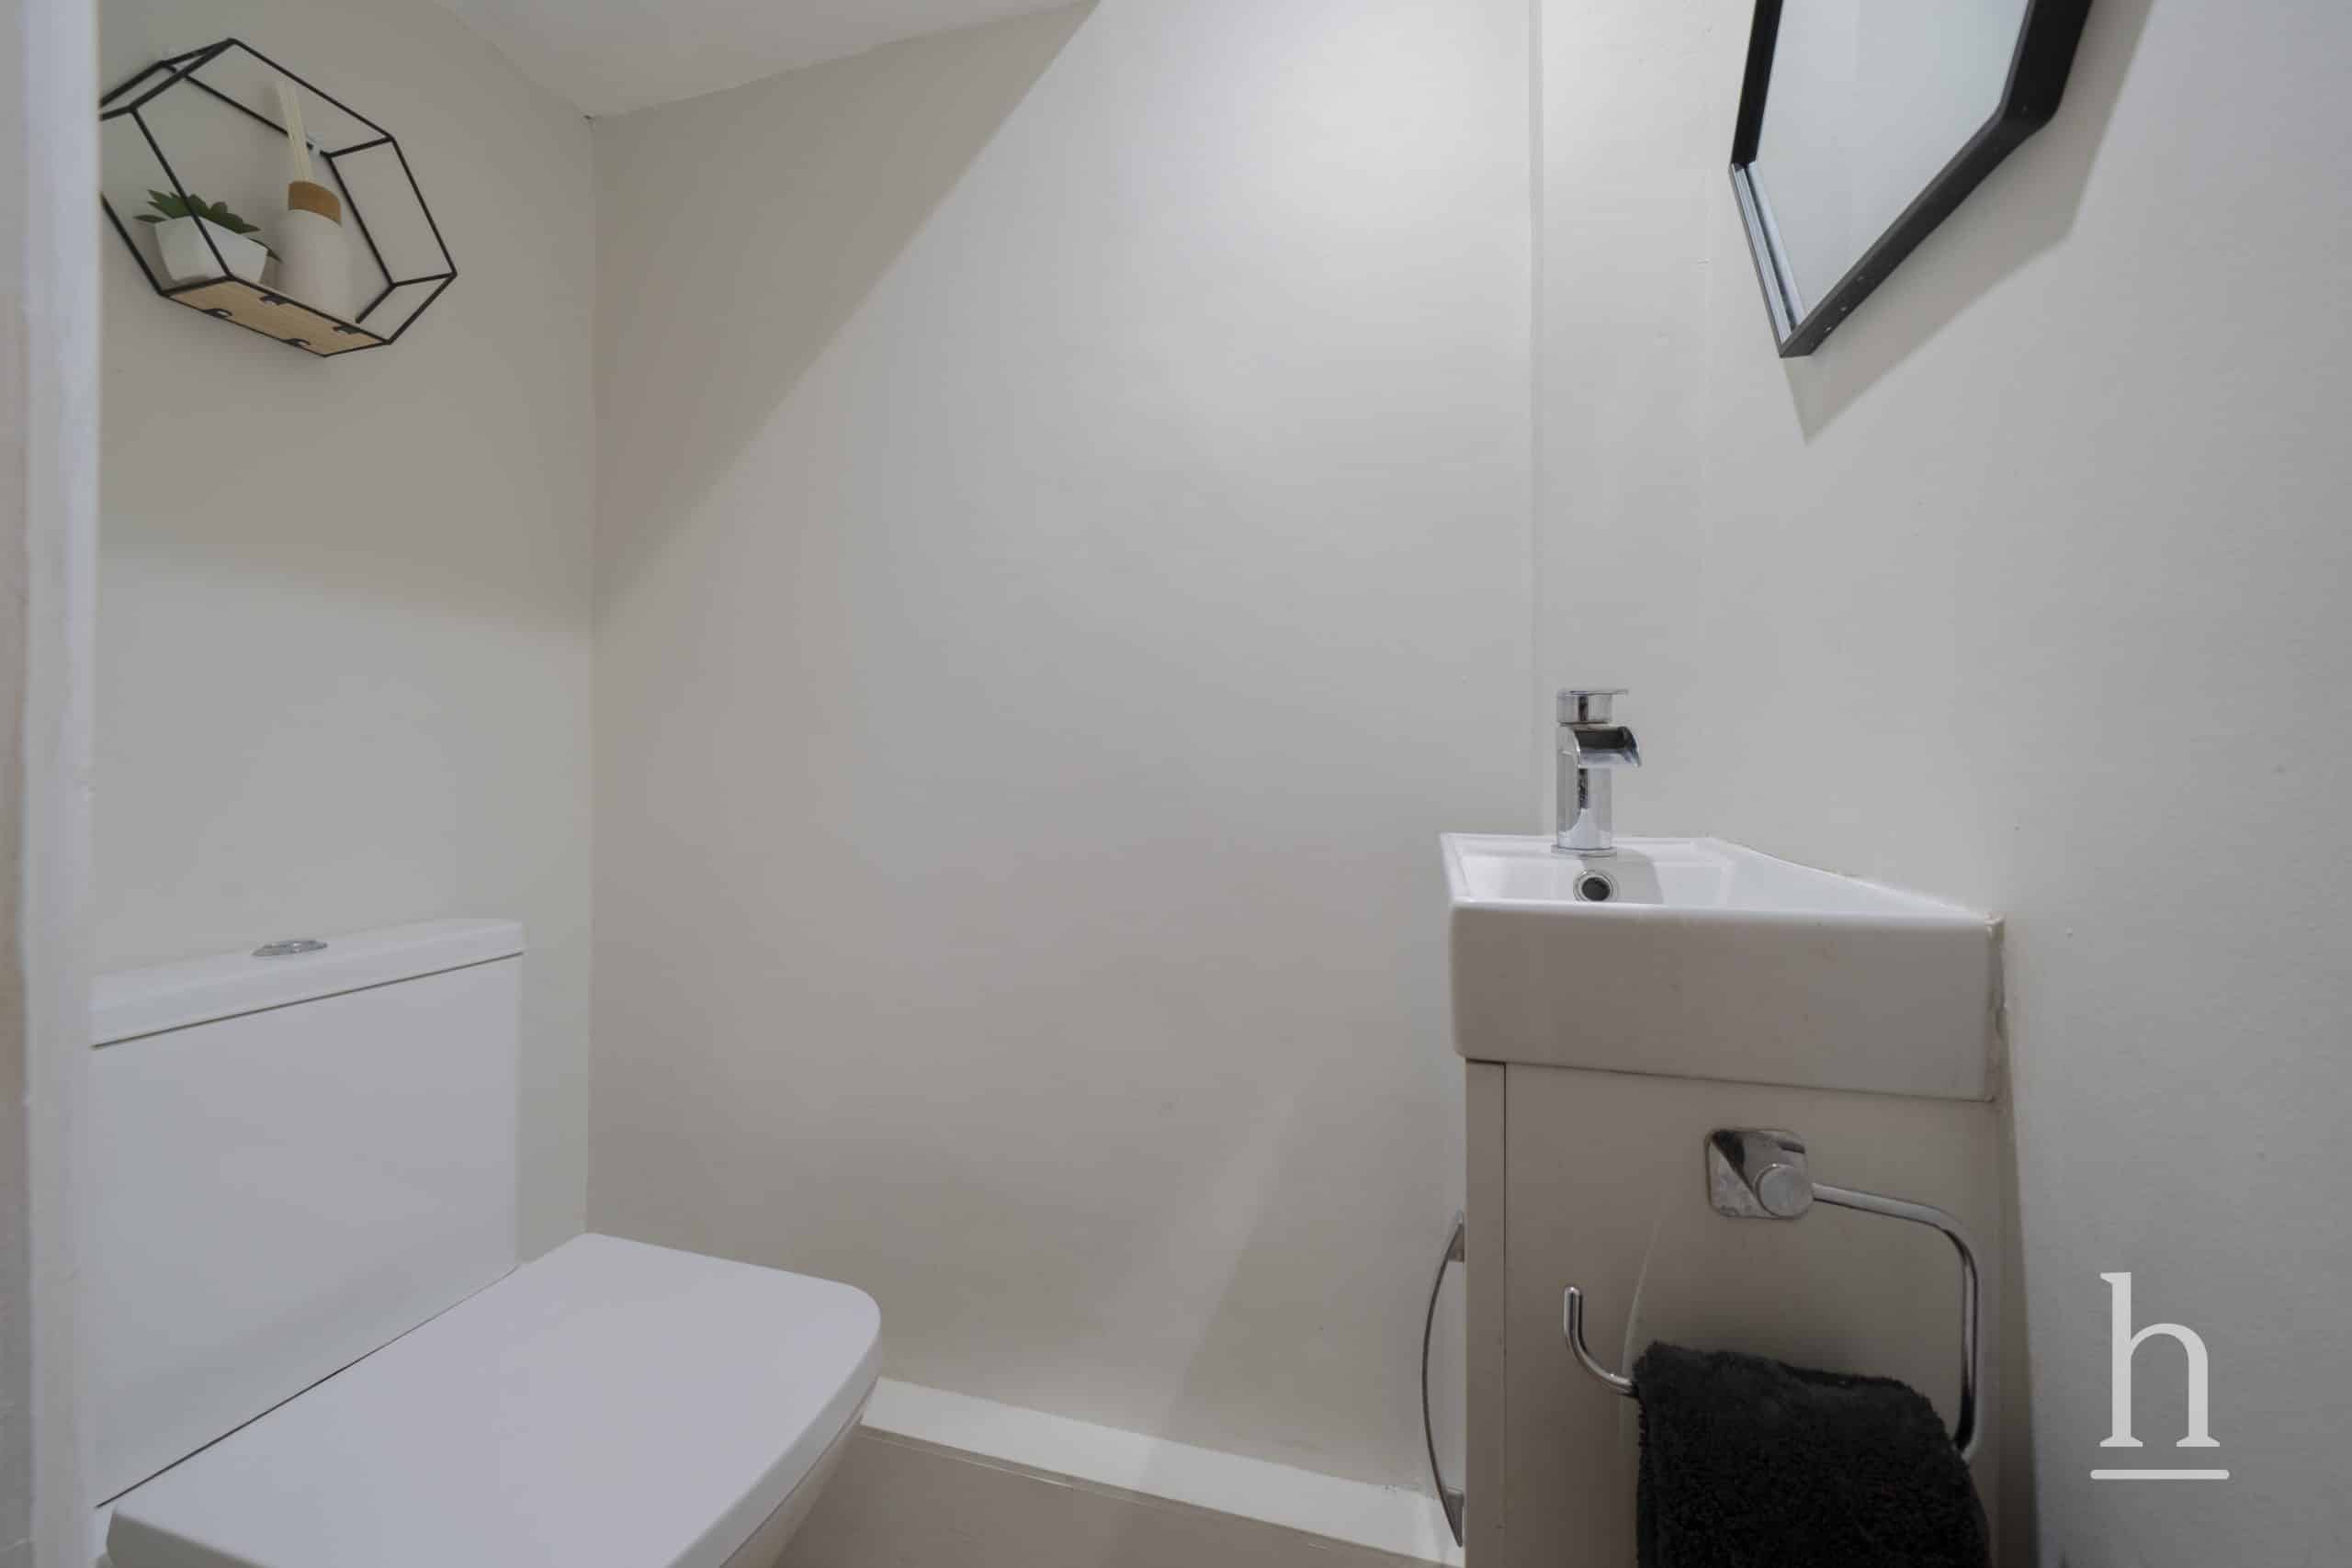
- Lounge, playroom and downstairs WC
- Principal bedroom with walk-in wardrobe and en-suite
- Well-presented rear garden with patio area
- Driveway and garage
- Freehold
- Council Tax: C
About this property
This stunning extended family home is truly something special. Originally a three bedroom property, the current owners have completely transformed the home with a double storey extension, creating spacious and modern accommodation ideal for family living.
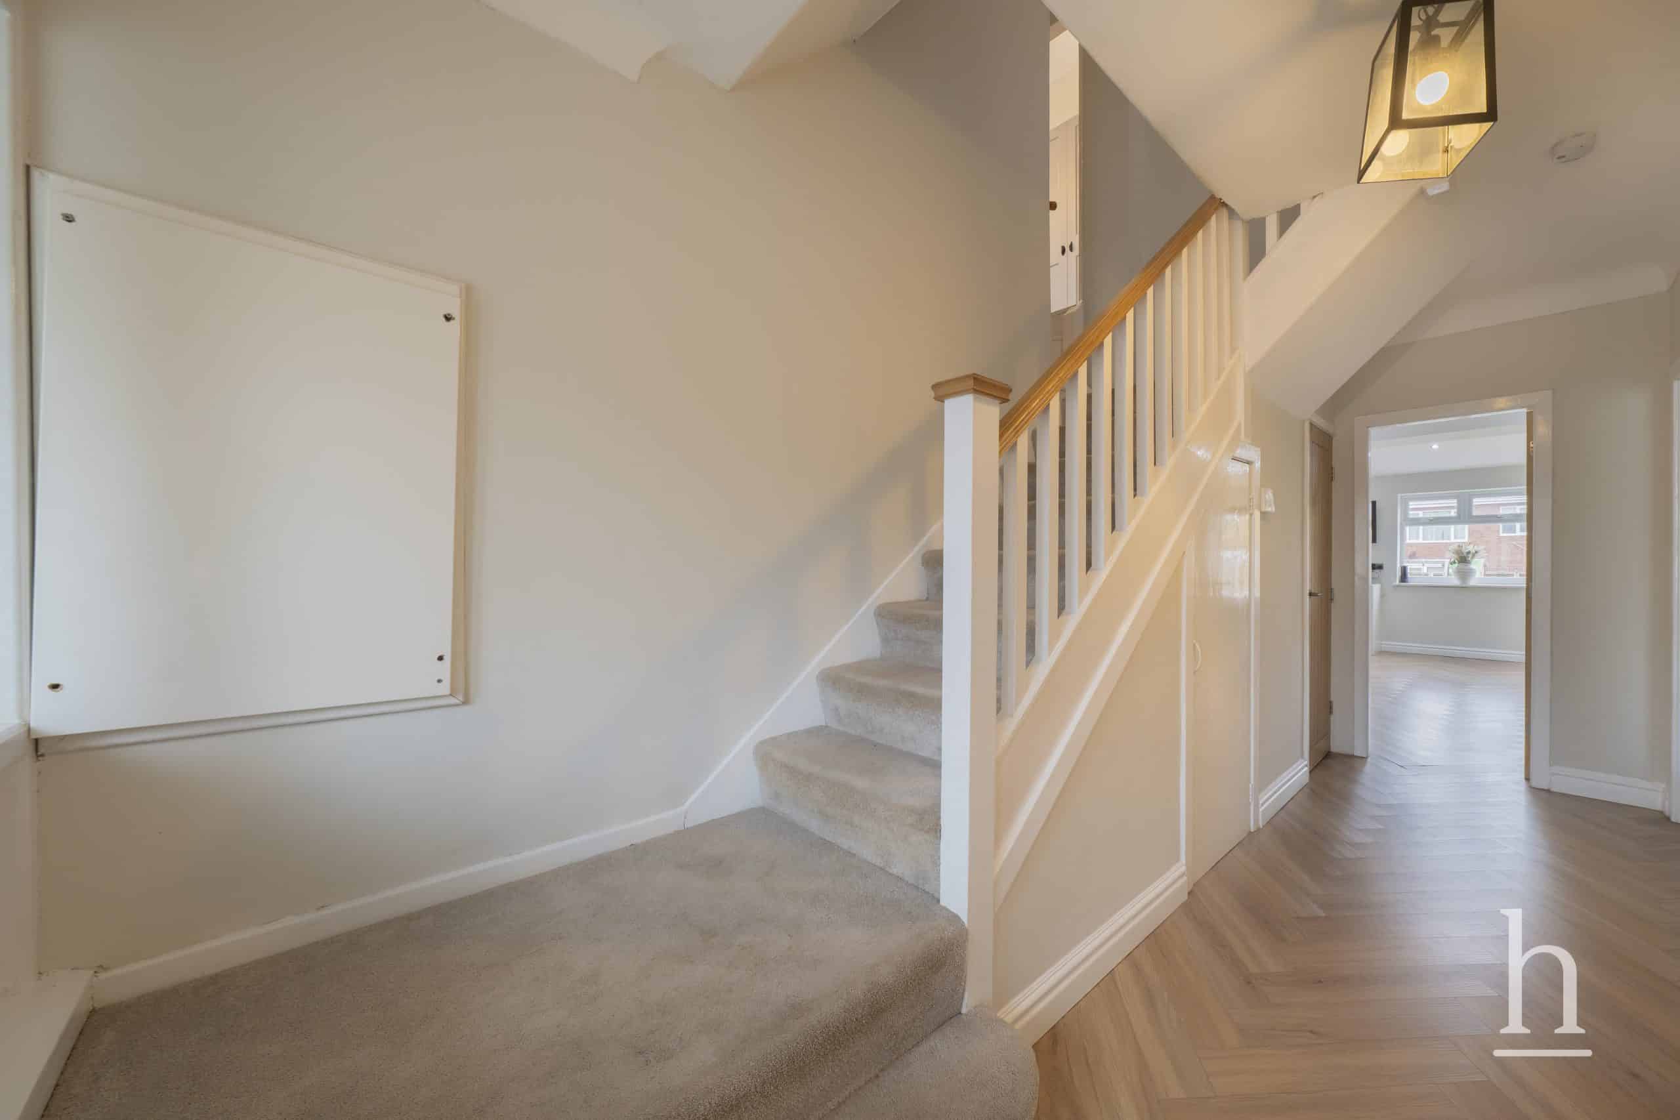
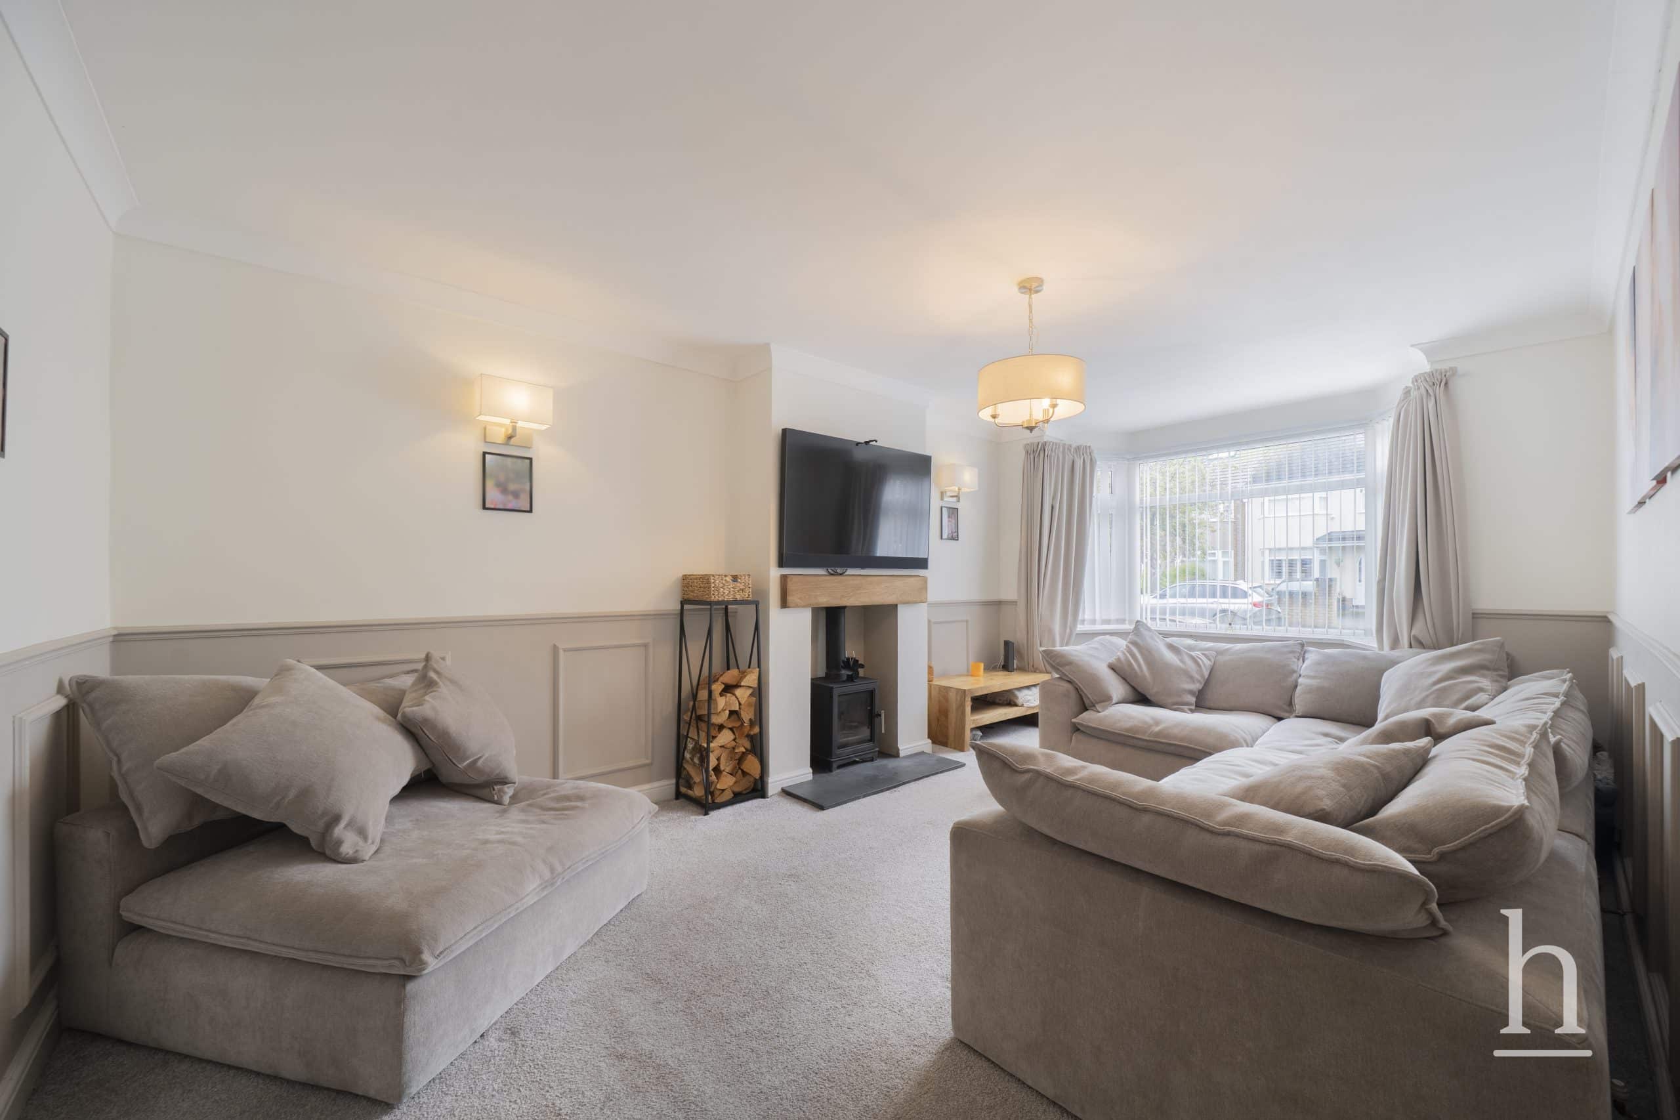
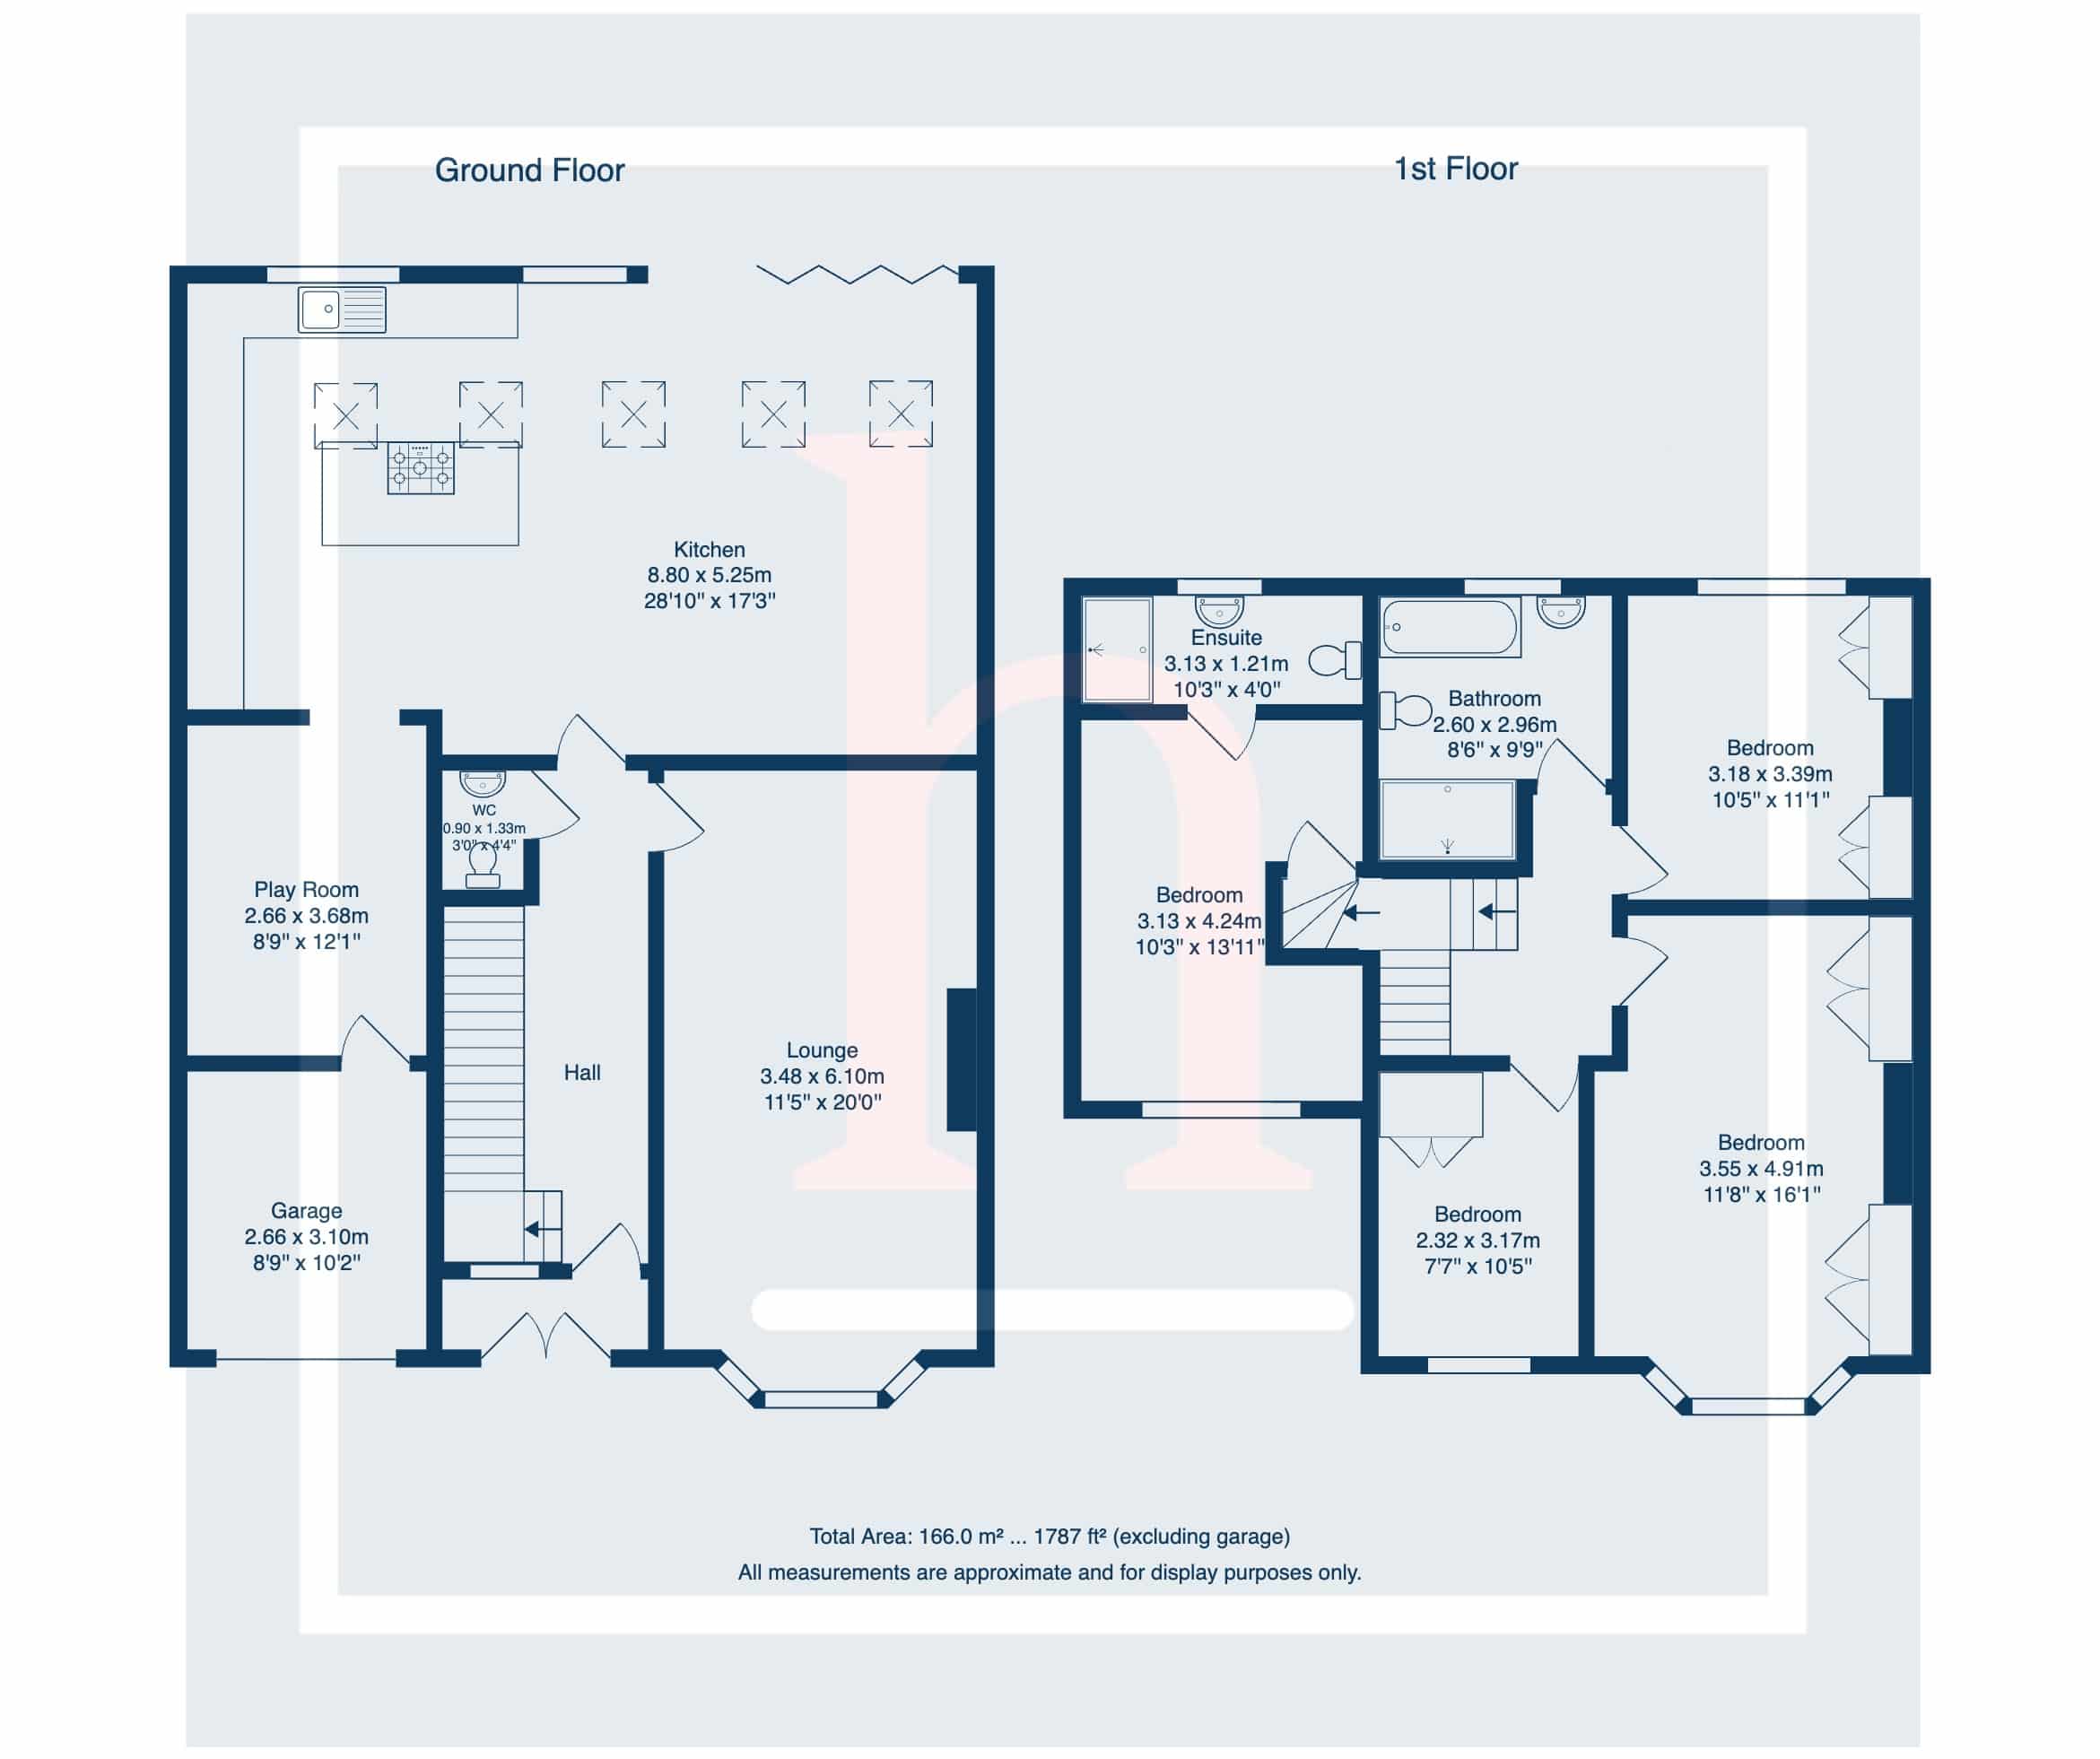
The ground floor offers a welcoming and spacious entrance hallway, a downstairs WC and a cosy lounge to the front. To the rear, the property opens up into a spectacular open-plan kitchen/diner, featuring a central island and high-quality finishes, making it the perfect space for entertaining. Bi-folding doors lead directly onto the rear garden, creating a seamless indoor-outdoor flow. Our sellers have also added underfloor heating in the hall and the kitchen.
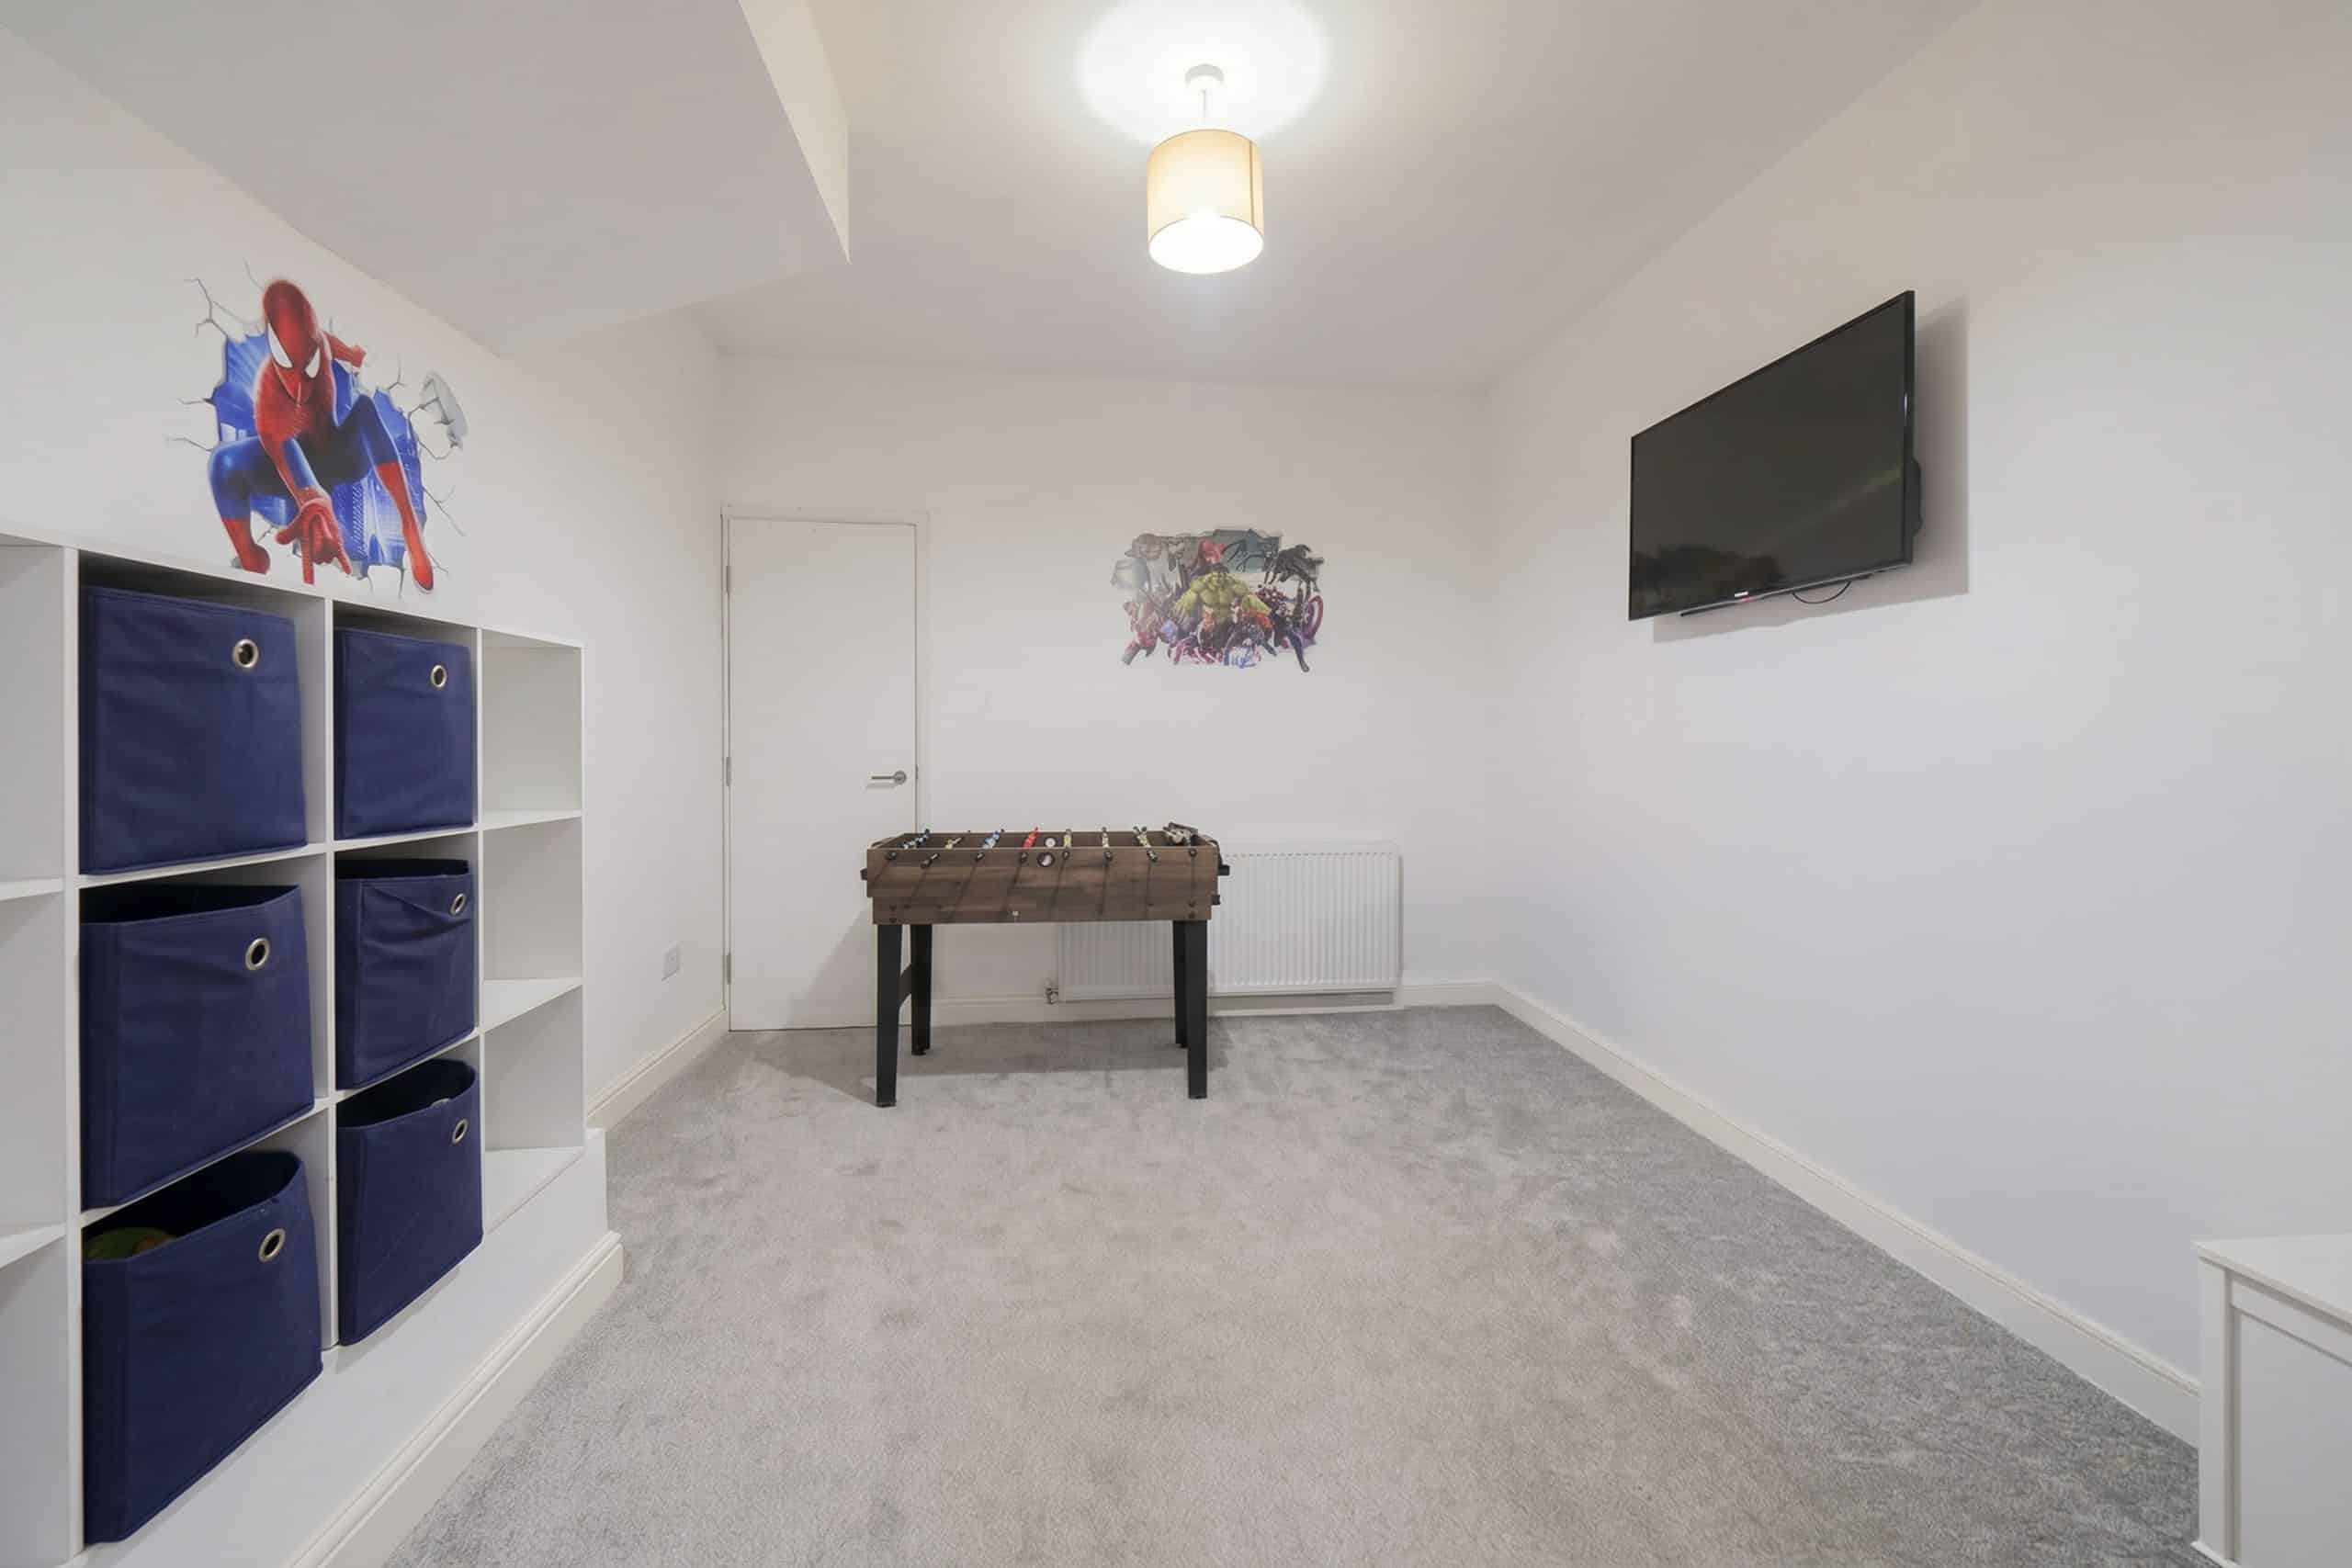
There is also an addtional reception room currently being used as a playroom, ideal for families which then flows nicely through to the integral garage completing the ground floor accommodation.
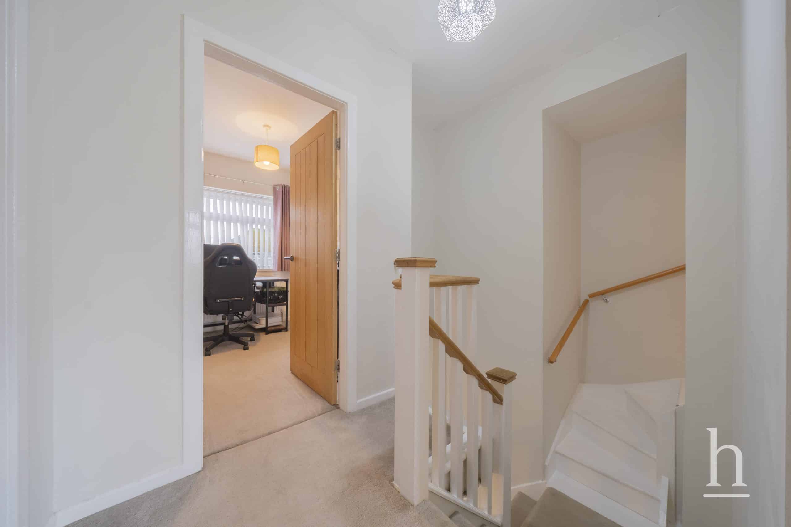
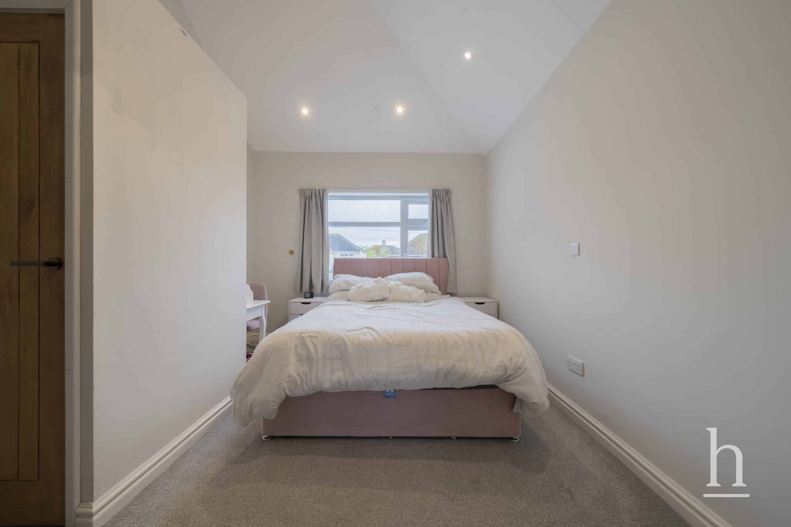
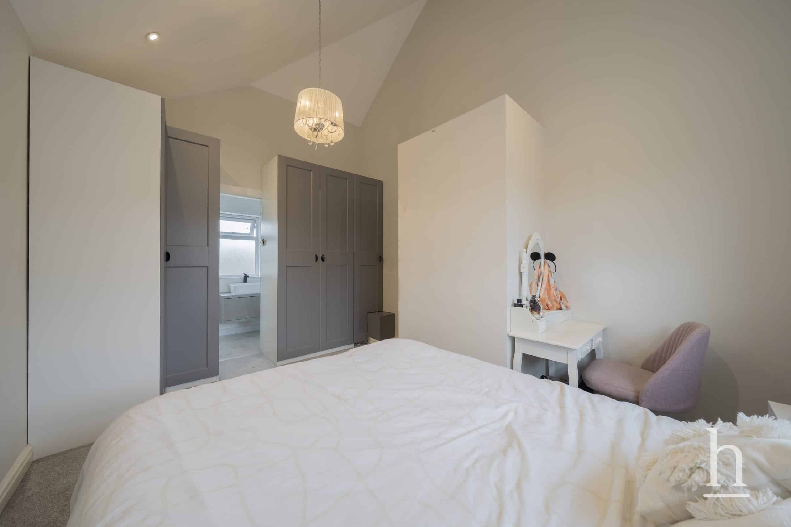
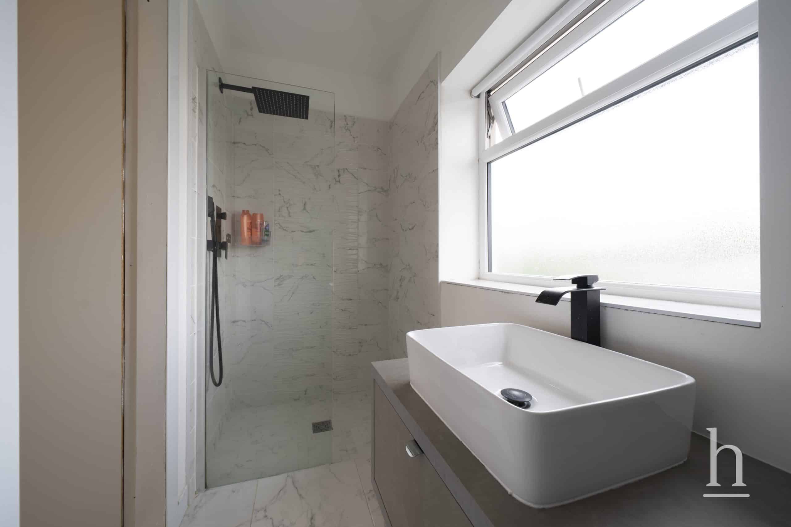
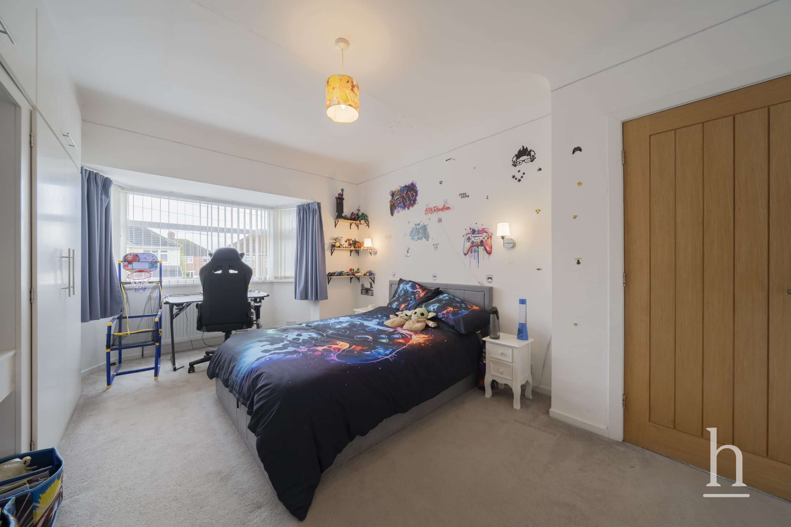
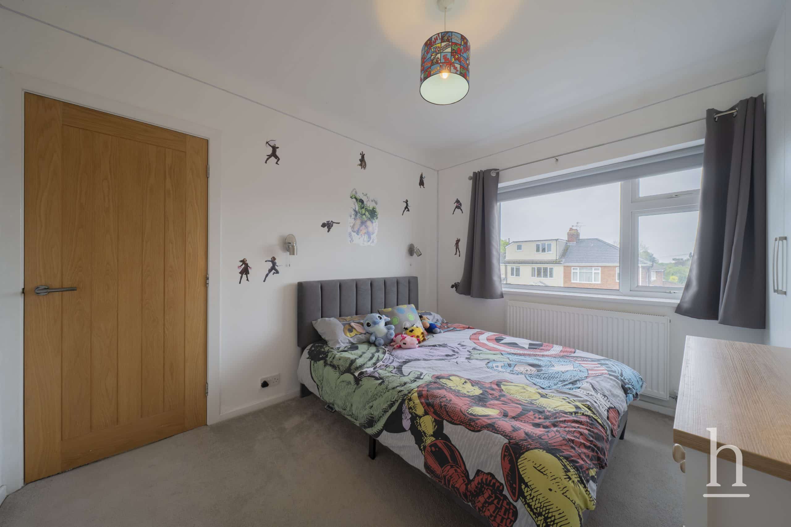
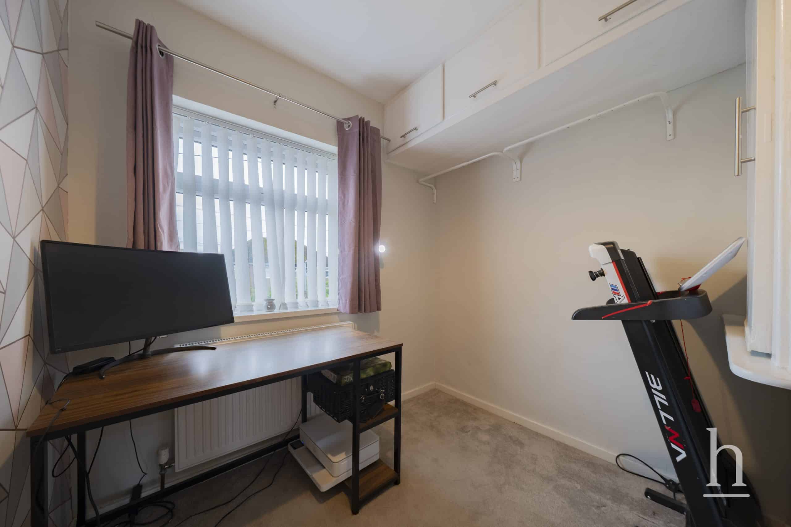
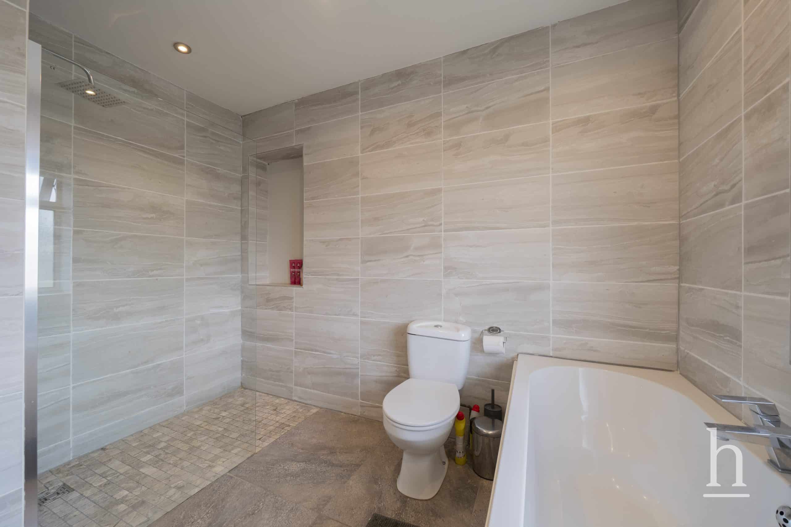
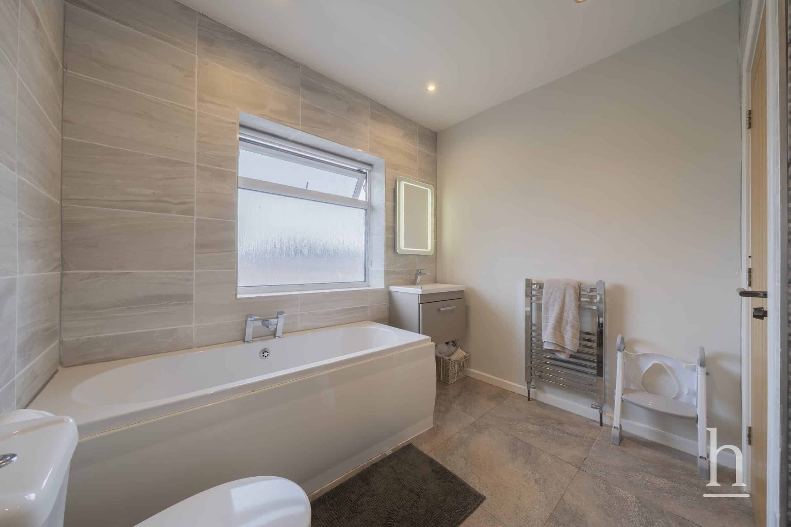
To the first floor are four generously sized bedrooms, including an impressive principal bedroom benefitting from a walk-in wardrobe and a modern en-suite bathroom. A stylish family bathroom serves the remaining bedrooms.
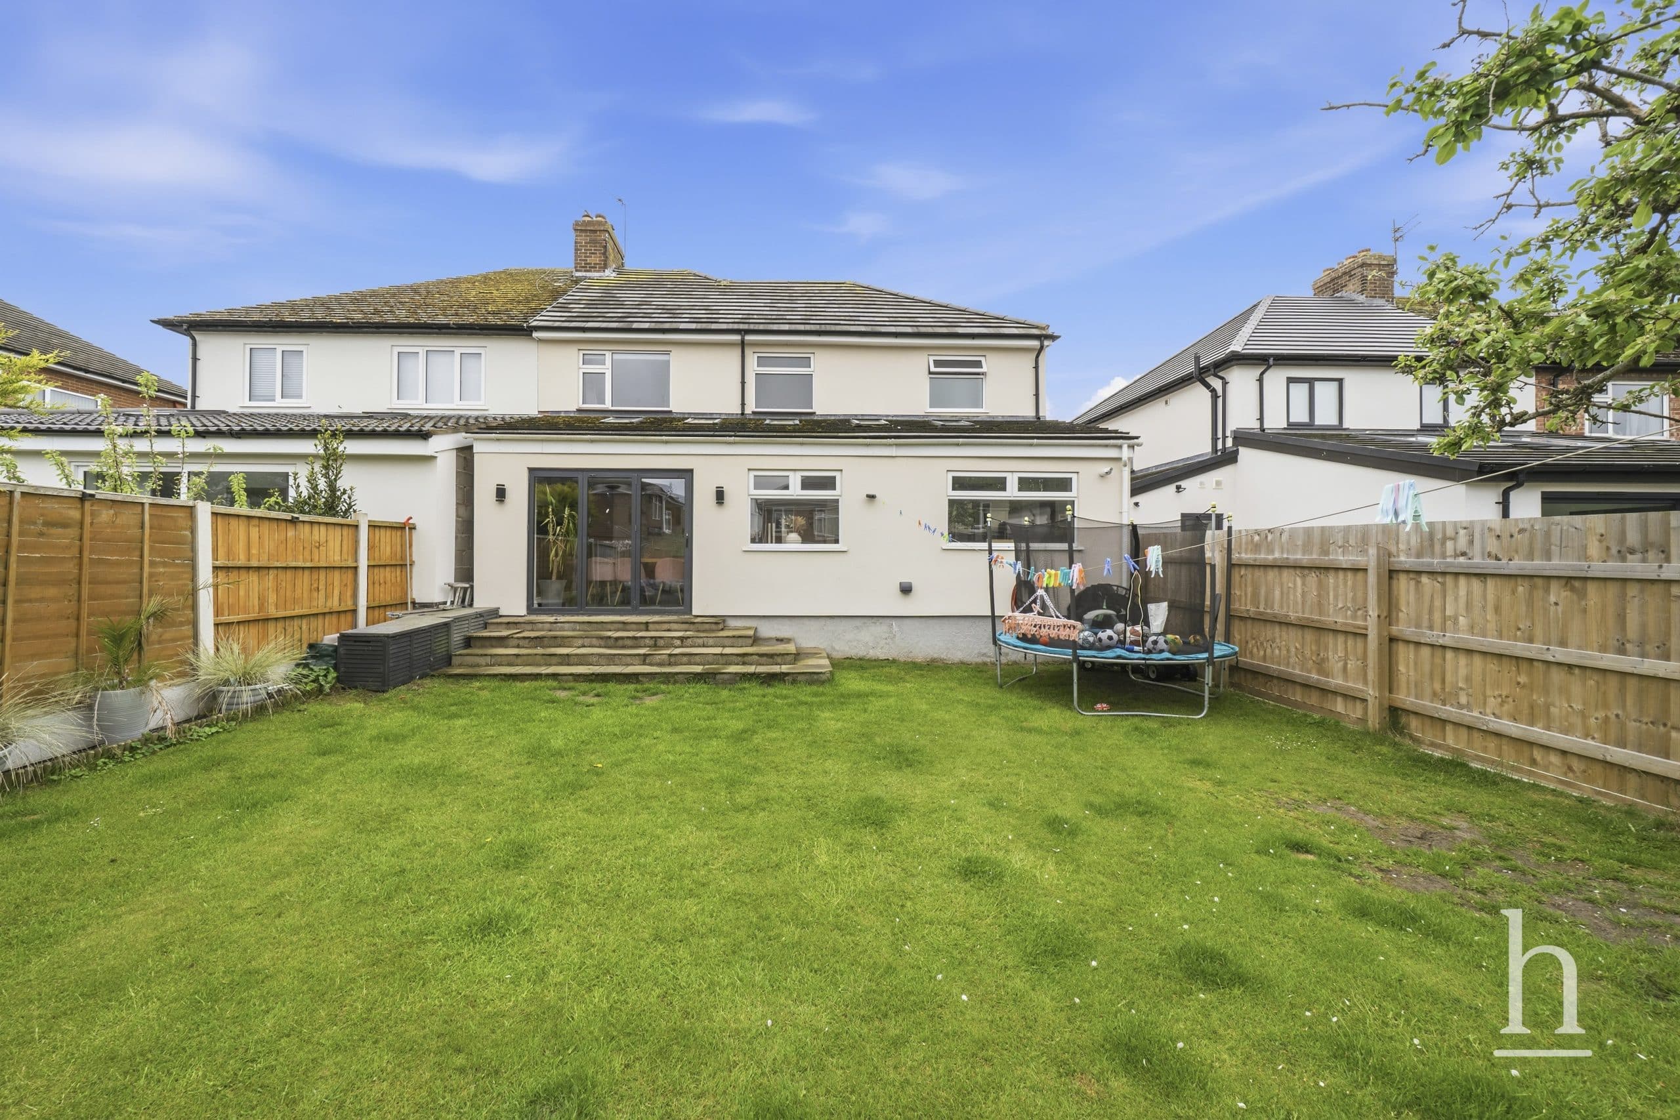
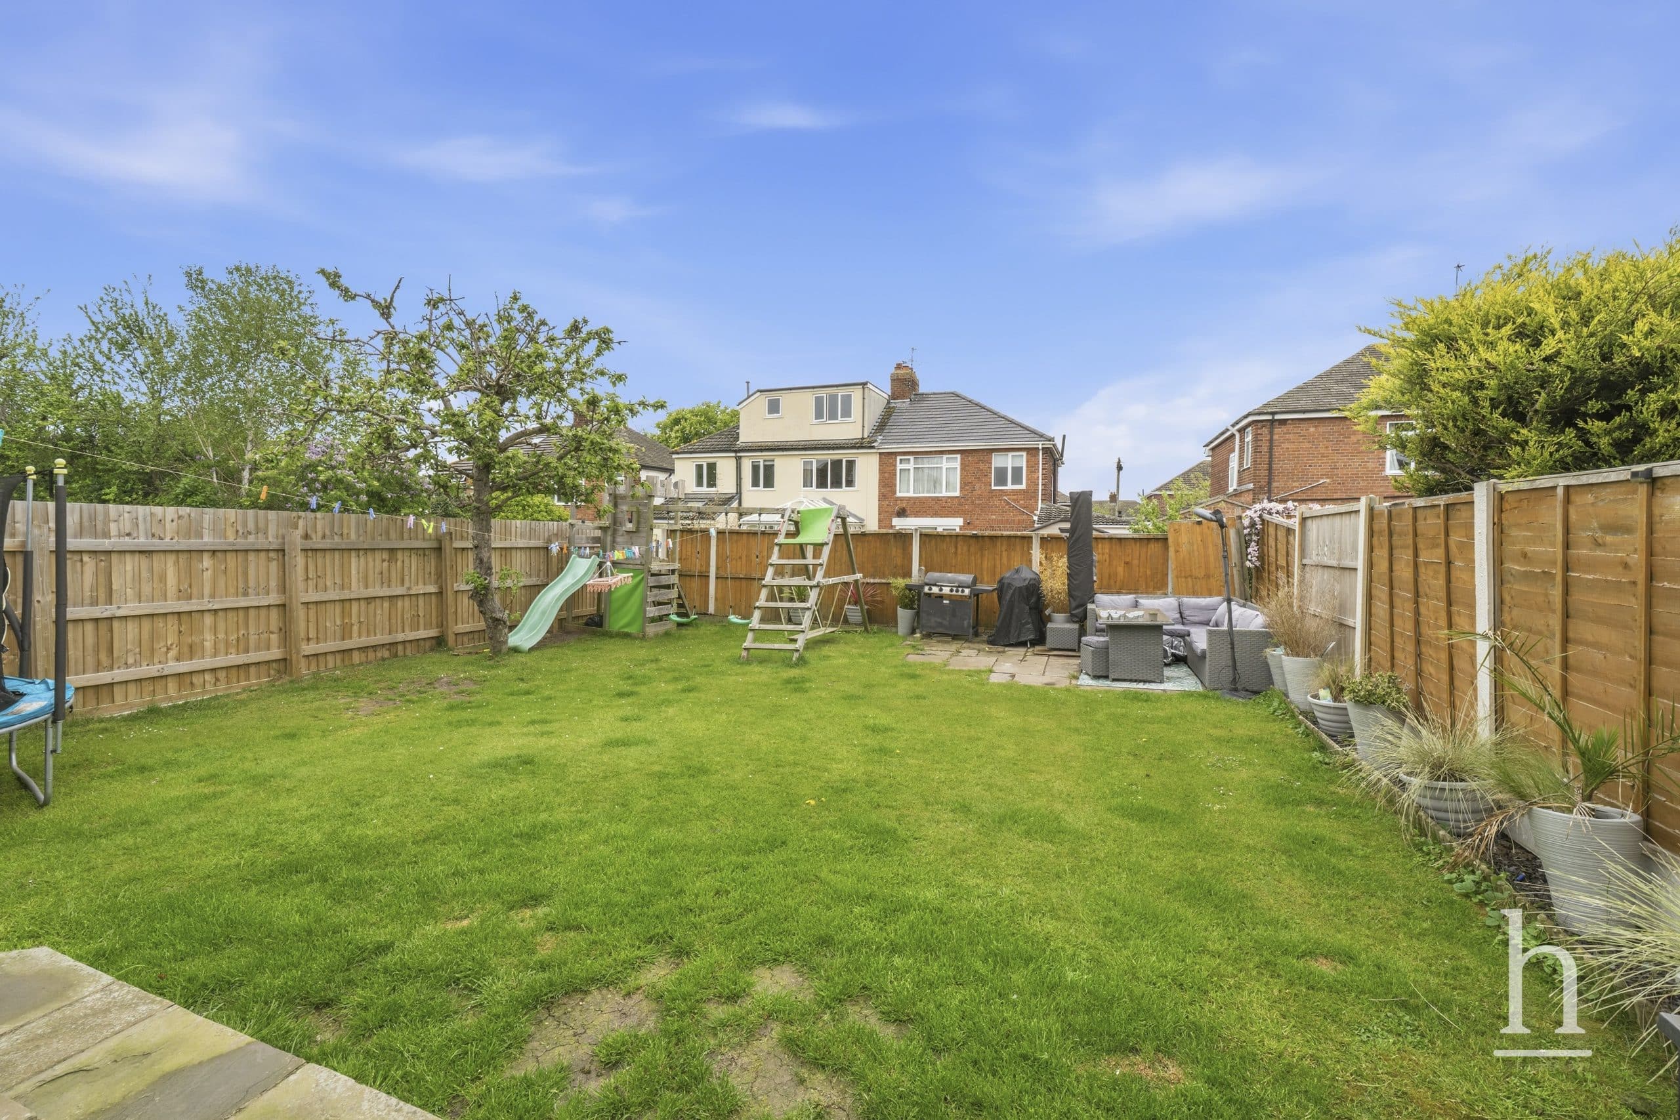
Externally, the rear garden is beautifully presented, mainly laid to lawn with a patio area ideal for outdoor dining and entertaining. To the front, a driveway provides ample off-road parking and access to the garage.
A superb, turn-key family home in a highly desirable Greasby location. Early viewing is highly recommended. Please contact Home Estate Agents to arrange your viewing.
Additional Information
- Council Tax Band
- C
- Parking
- Garage
- Tenure
- Freehold
- Property type
- Semi-Detached House
Energy Performance Certificate
Interested in this property?
Thinking of Selling or Letting?

£450,000
- 4
- 3
- 2
Leslie Avenue
Wirral, CH49 1RS
4 Bed Semi-Detached House Under Offer
Property Features
- Extended four bedroom semi-detached family home
- Double storey extension creating spacious accommodation
- Stunning open-plan kitchen/diner with central island
- Bi-folding doors opening onto the rear garden
- Lounge, playroom and downstairs WC
- Principal bedroom with walk-in wardrobe and en-suite
- Well-presented rear garden with patio area
- Driveway and garage
- Freehold
- Council Tax: C
About this property
This stunning extended family home is truly something special. Originally a three bedroom property, the current owners have completely transformed the home with a double storey extension, creating spacious and modern accommodation ideal for family living.
The ground floor offers a welcoming and spacious entrance hallway, a downstairs WC and a cosy lounge to the front. To the rear, the property opens up into a spectacular open-plan kitchen/diner, featuring a central island and high-quality finishes, making it the perfect space for entertaining. Bi-folding doors lead directly onto the rear garden, creating a seamless indoor-outdoor flow. Our sellers have also added underfloor heating in the hall and the kitchen.
There is also an addtional reception room currently being used as a playroom, ideal for families which then flows nicely through to the integral garage completing the ground floor accommodation.
To the first floor are four generously sized bedrooms, including an impressive principal bedroom benefitting from a walk-in wardrobe and a modern en-suite bathroom. A stylish family bathroom serves the remaining bedrooms.
Externally, the rear garden is beautifully presented, mainly laid to lawn with a patio area ideal for outdoor dining and entertaining. To the front, a driveway provides ample off-road parking and access to the garage.
A superb, turn-key family home in a highly desirable Greasby location. Early viewing is highly recommended. Please contact Home Estate Agents to arrange your viewing.
Additional Information
- Council Tax Band
- C
- Parking
- Garage
- Tenure
- Freehold
- Property type
- Semi-Detached House
Energy Performance Certificate
Contact an agent
Mortgage calculator
Stamp Duty Calculator
Properties For Sale
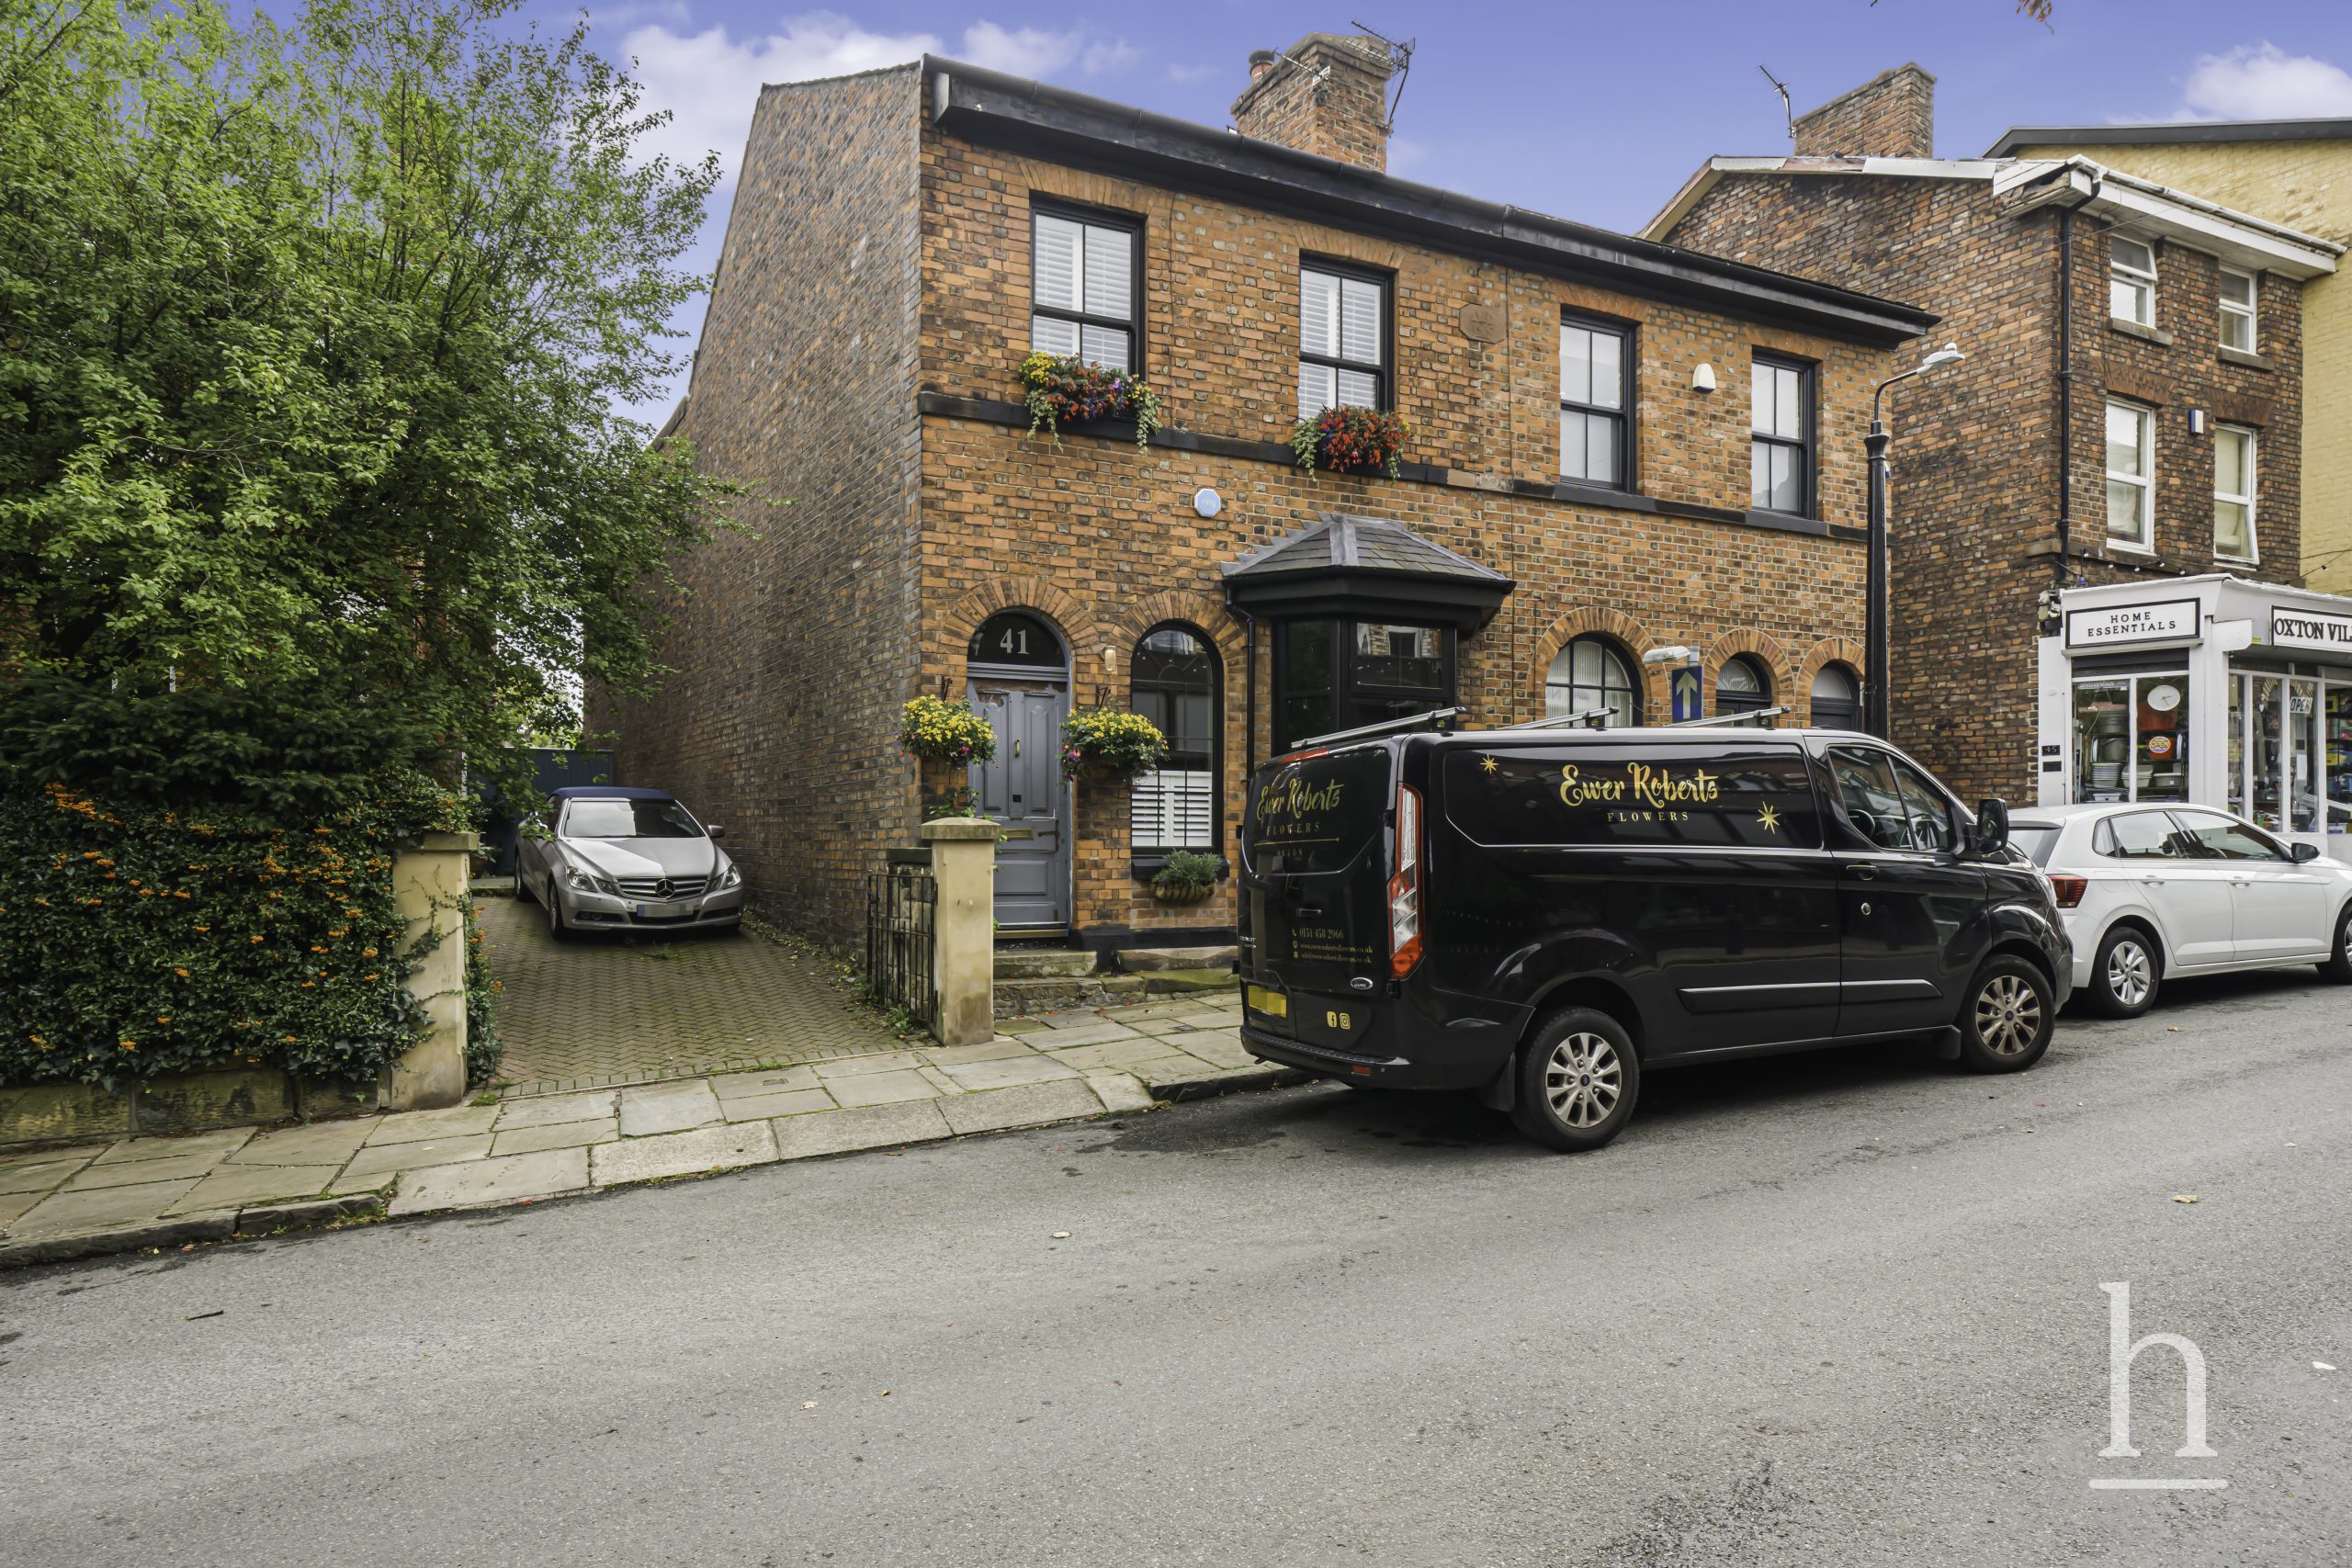
£460,000
Christchurch Road, CH43
- 3
- 2
- 2
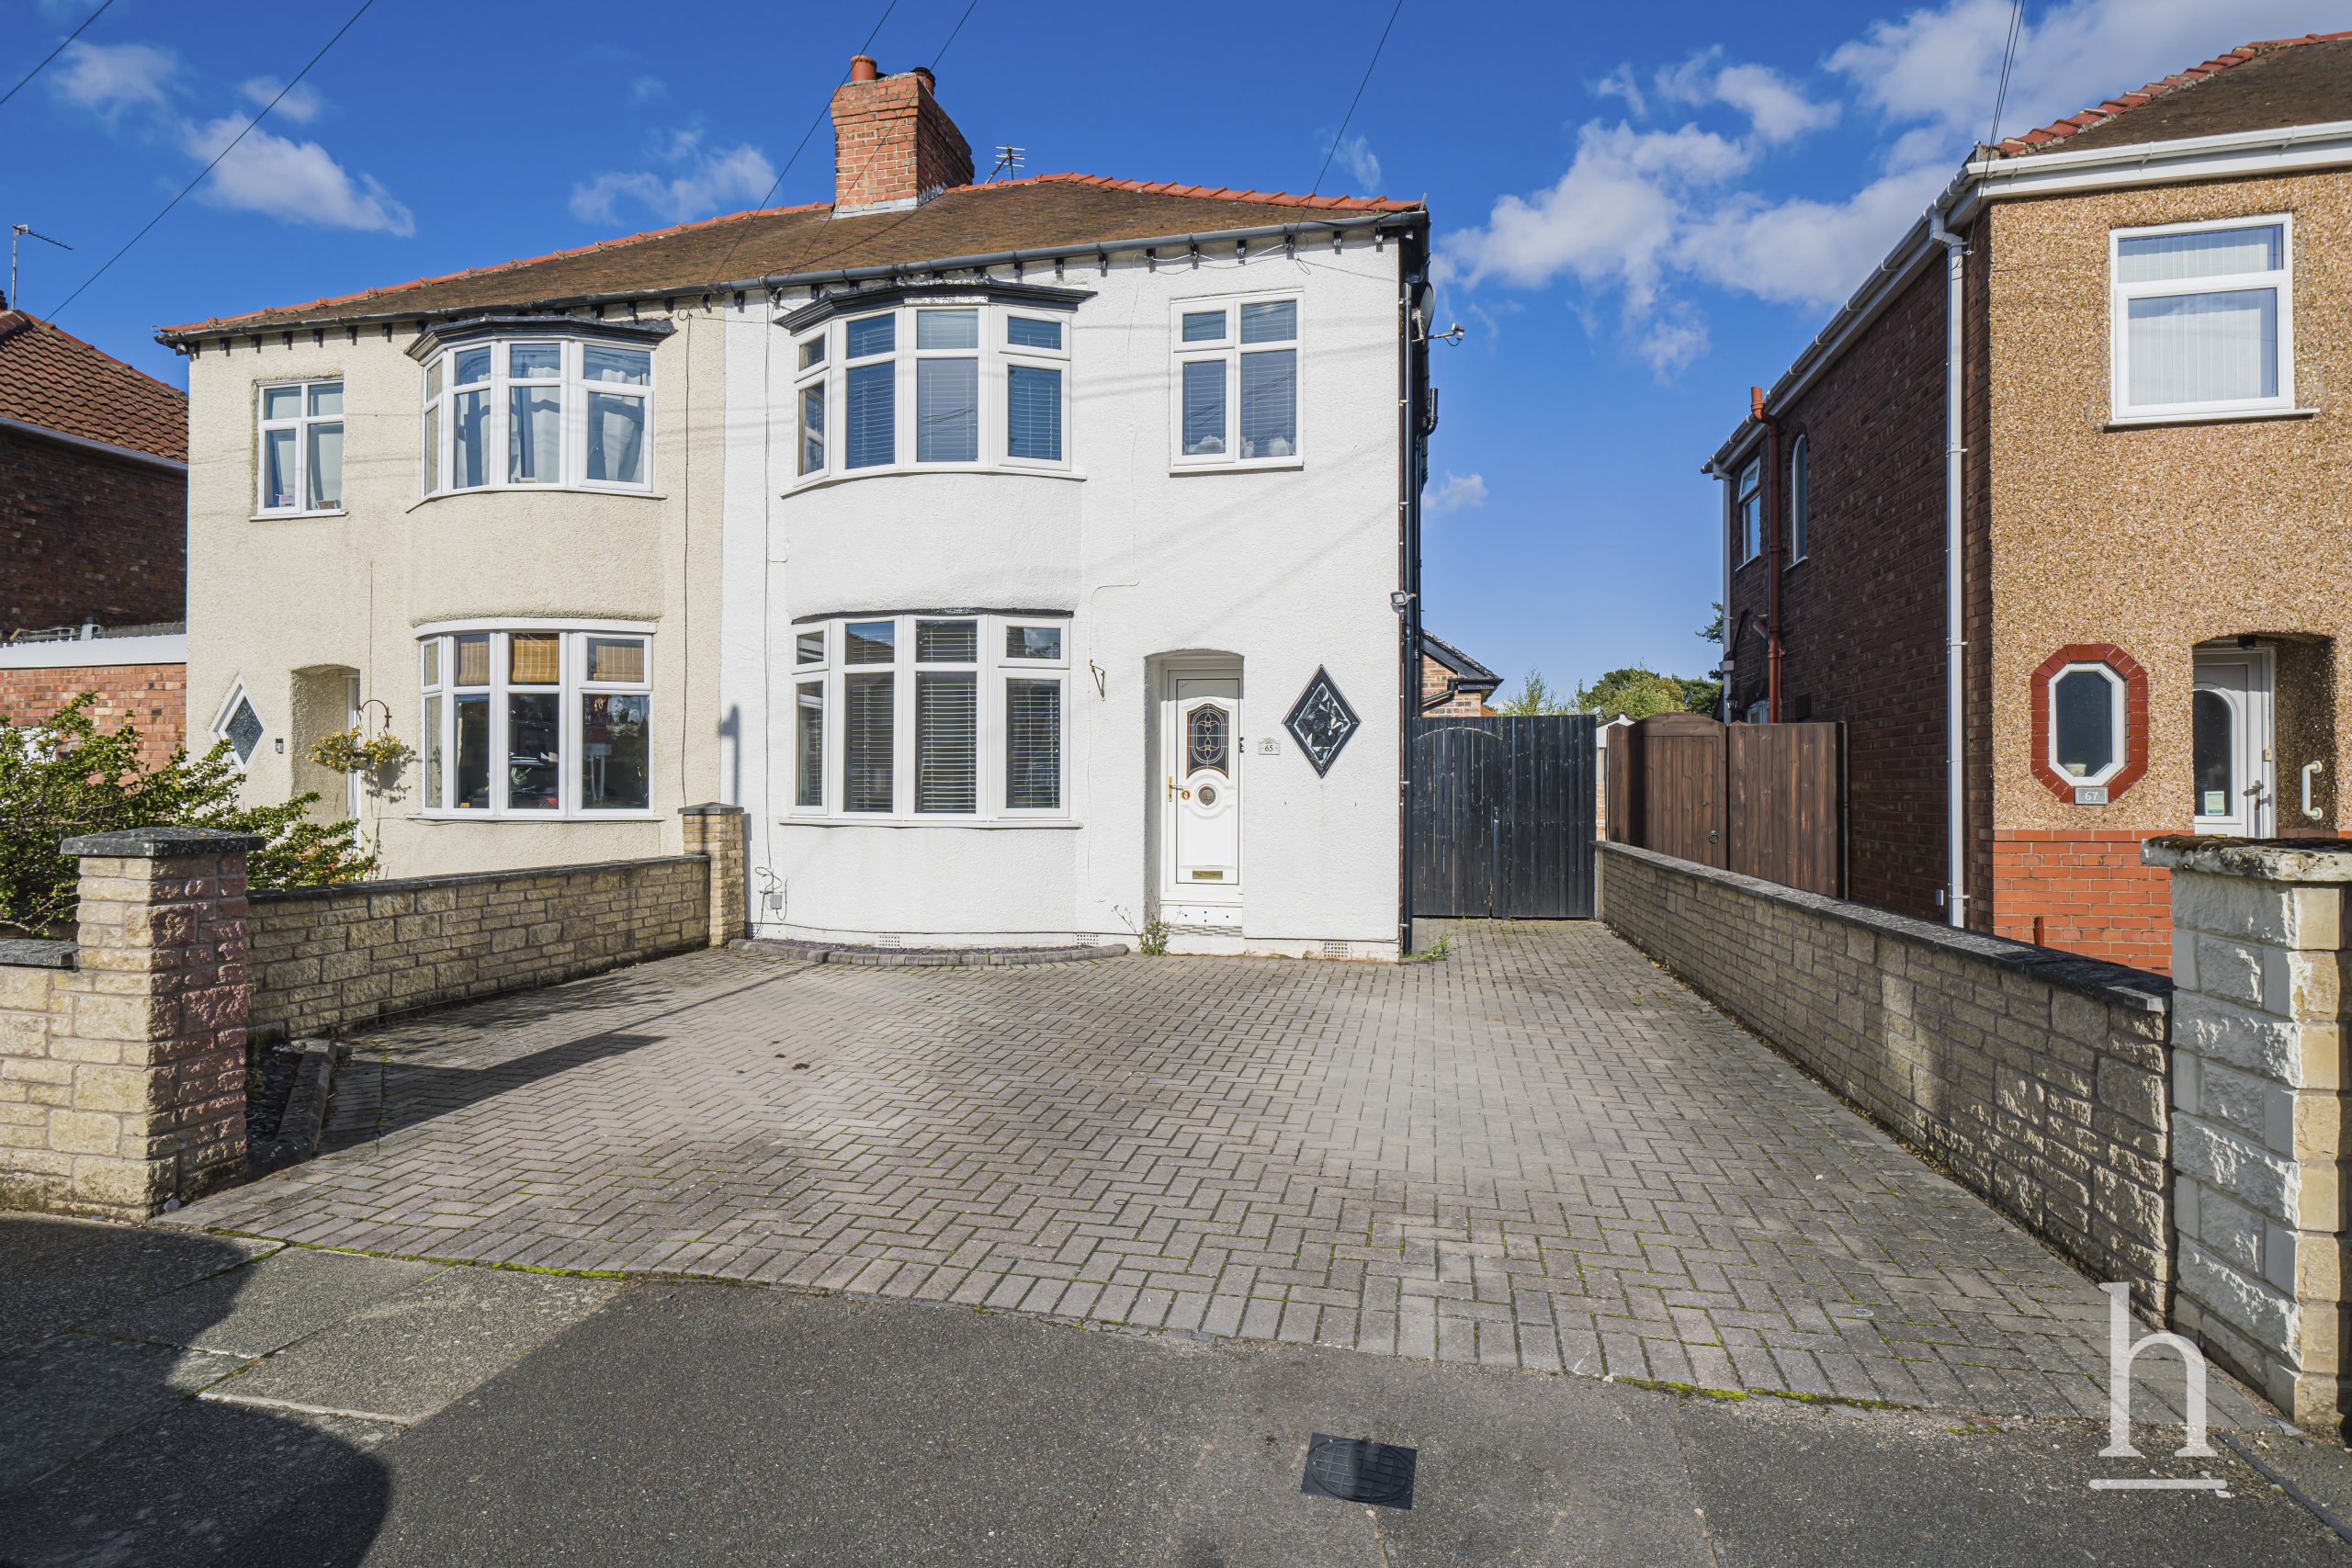
£235,000
Crosthwaite Avenue, CH62
- 3
- 2
- 1
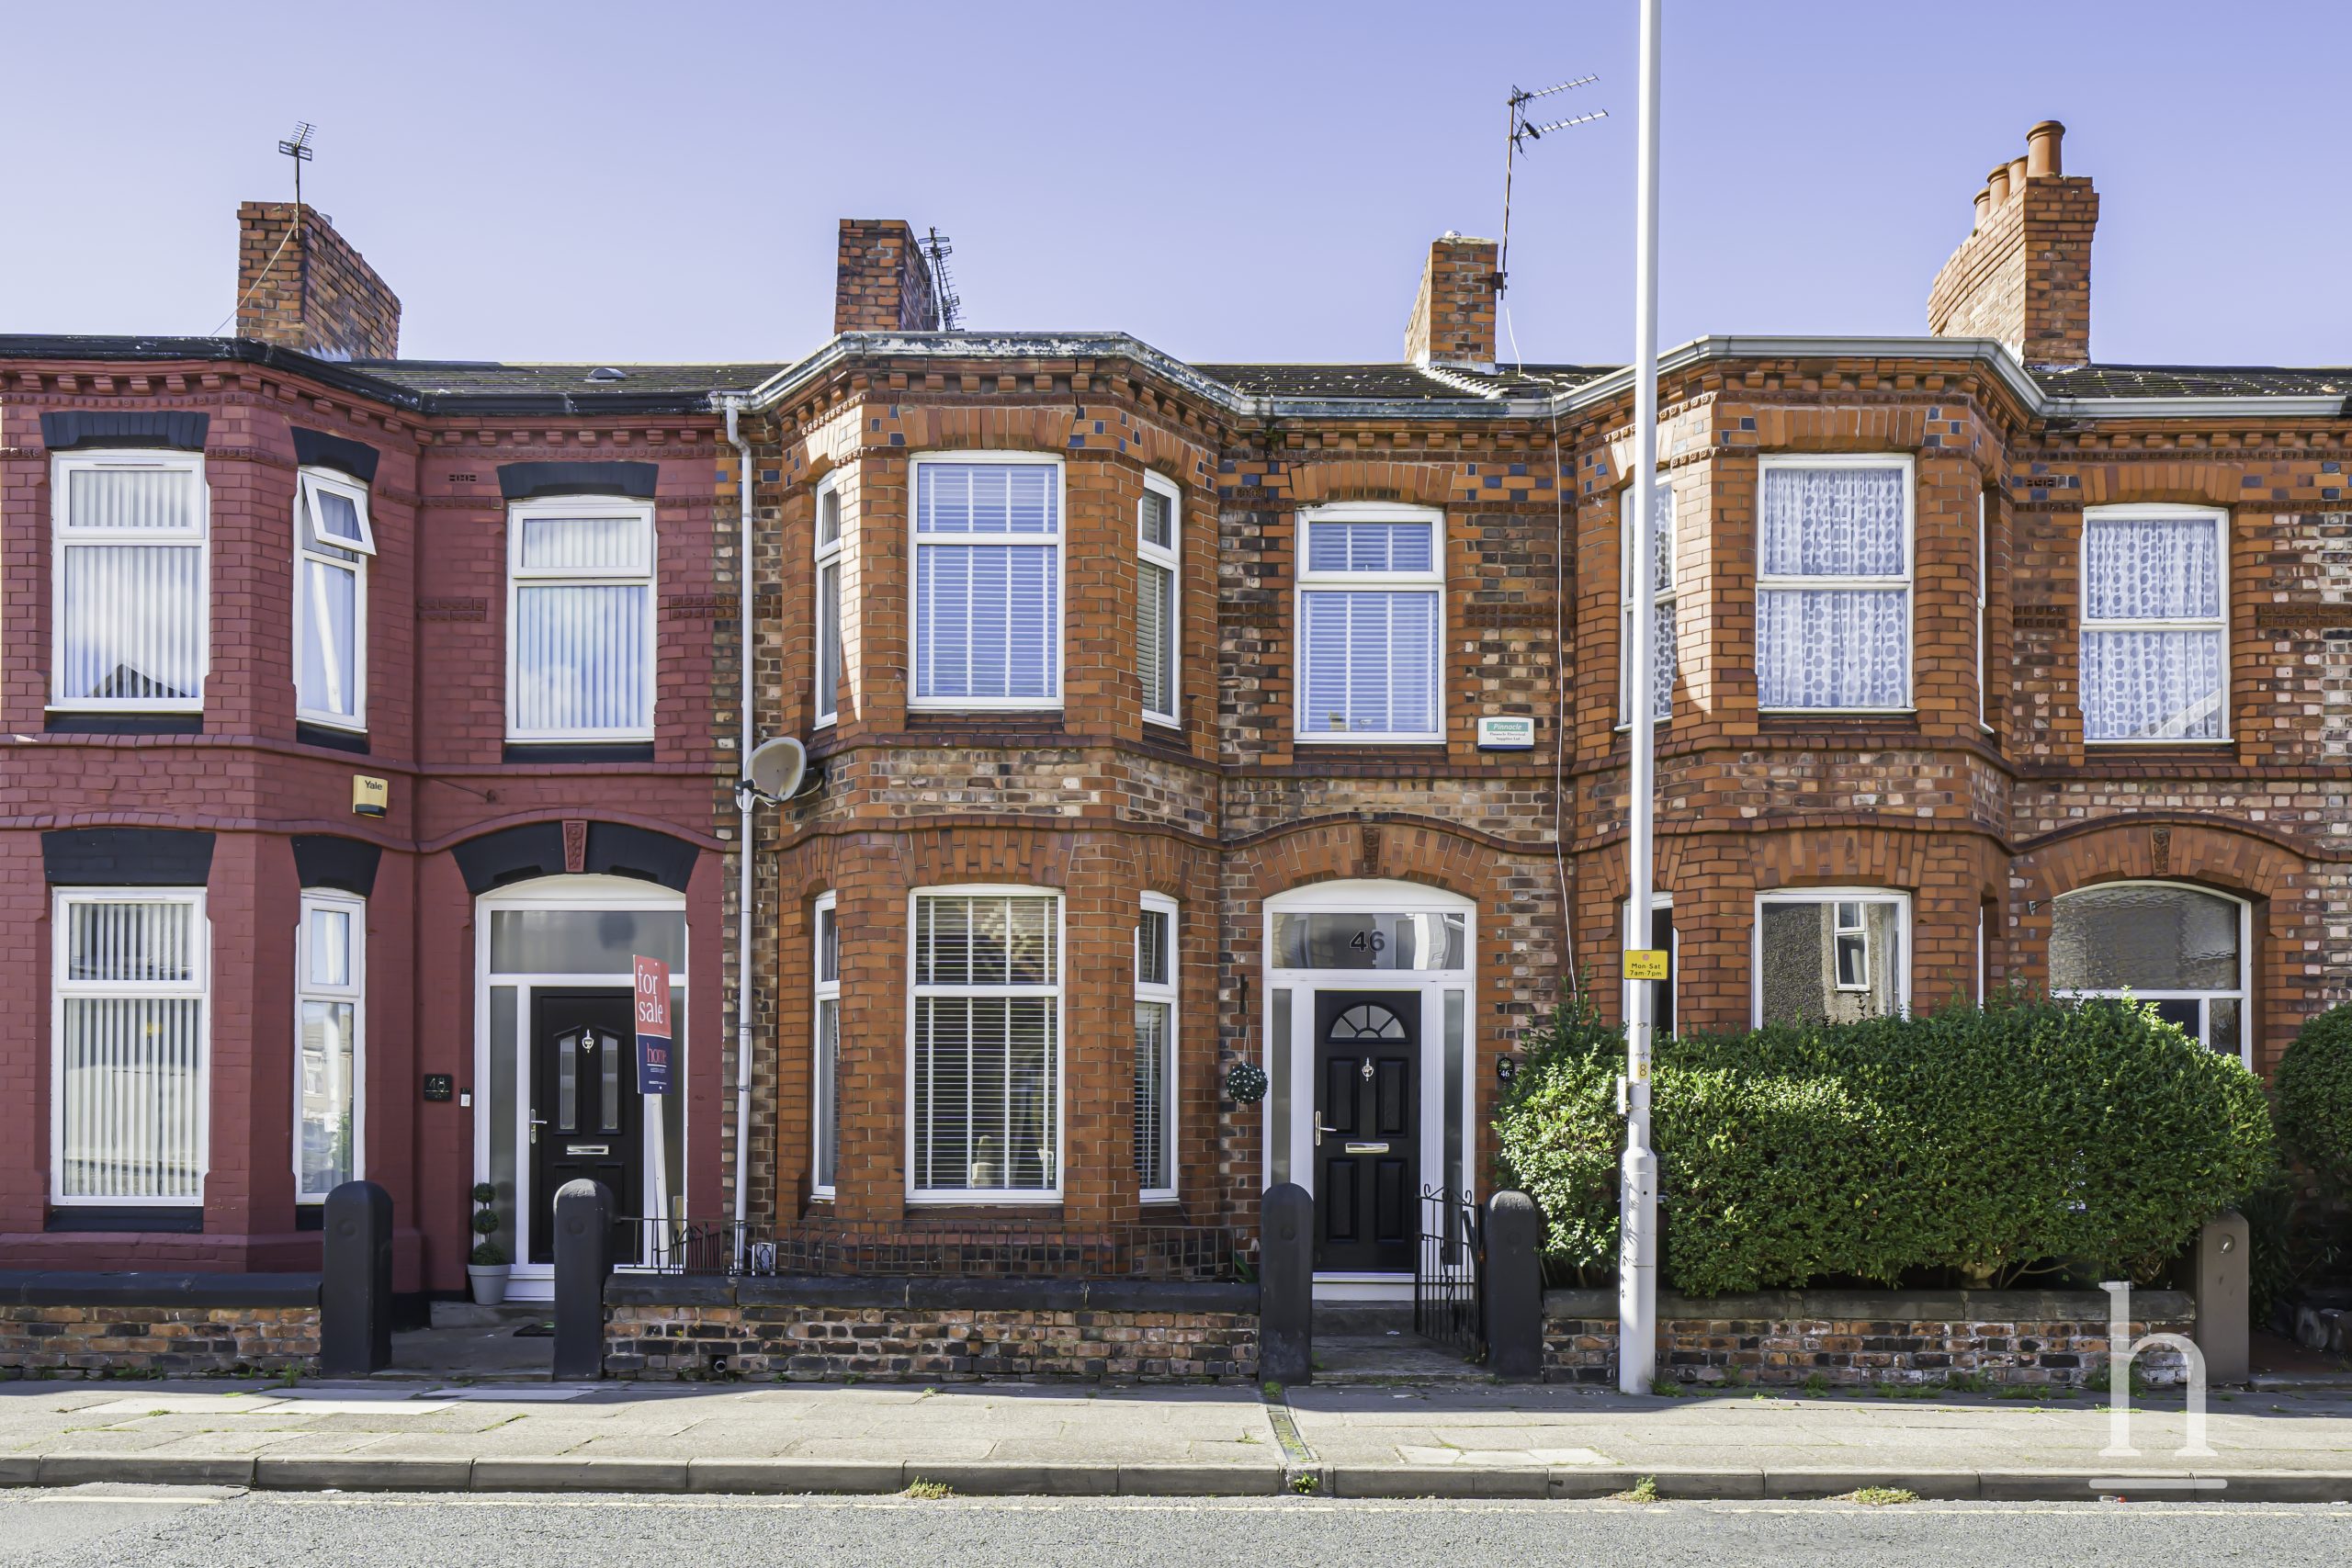
£175,000
Woodchurch Road, CH42
- 3
- 2
- 1
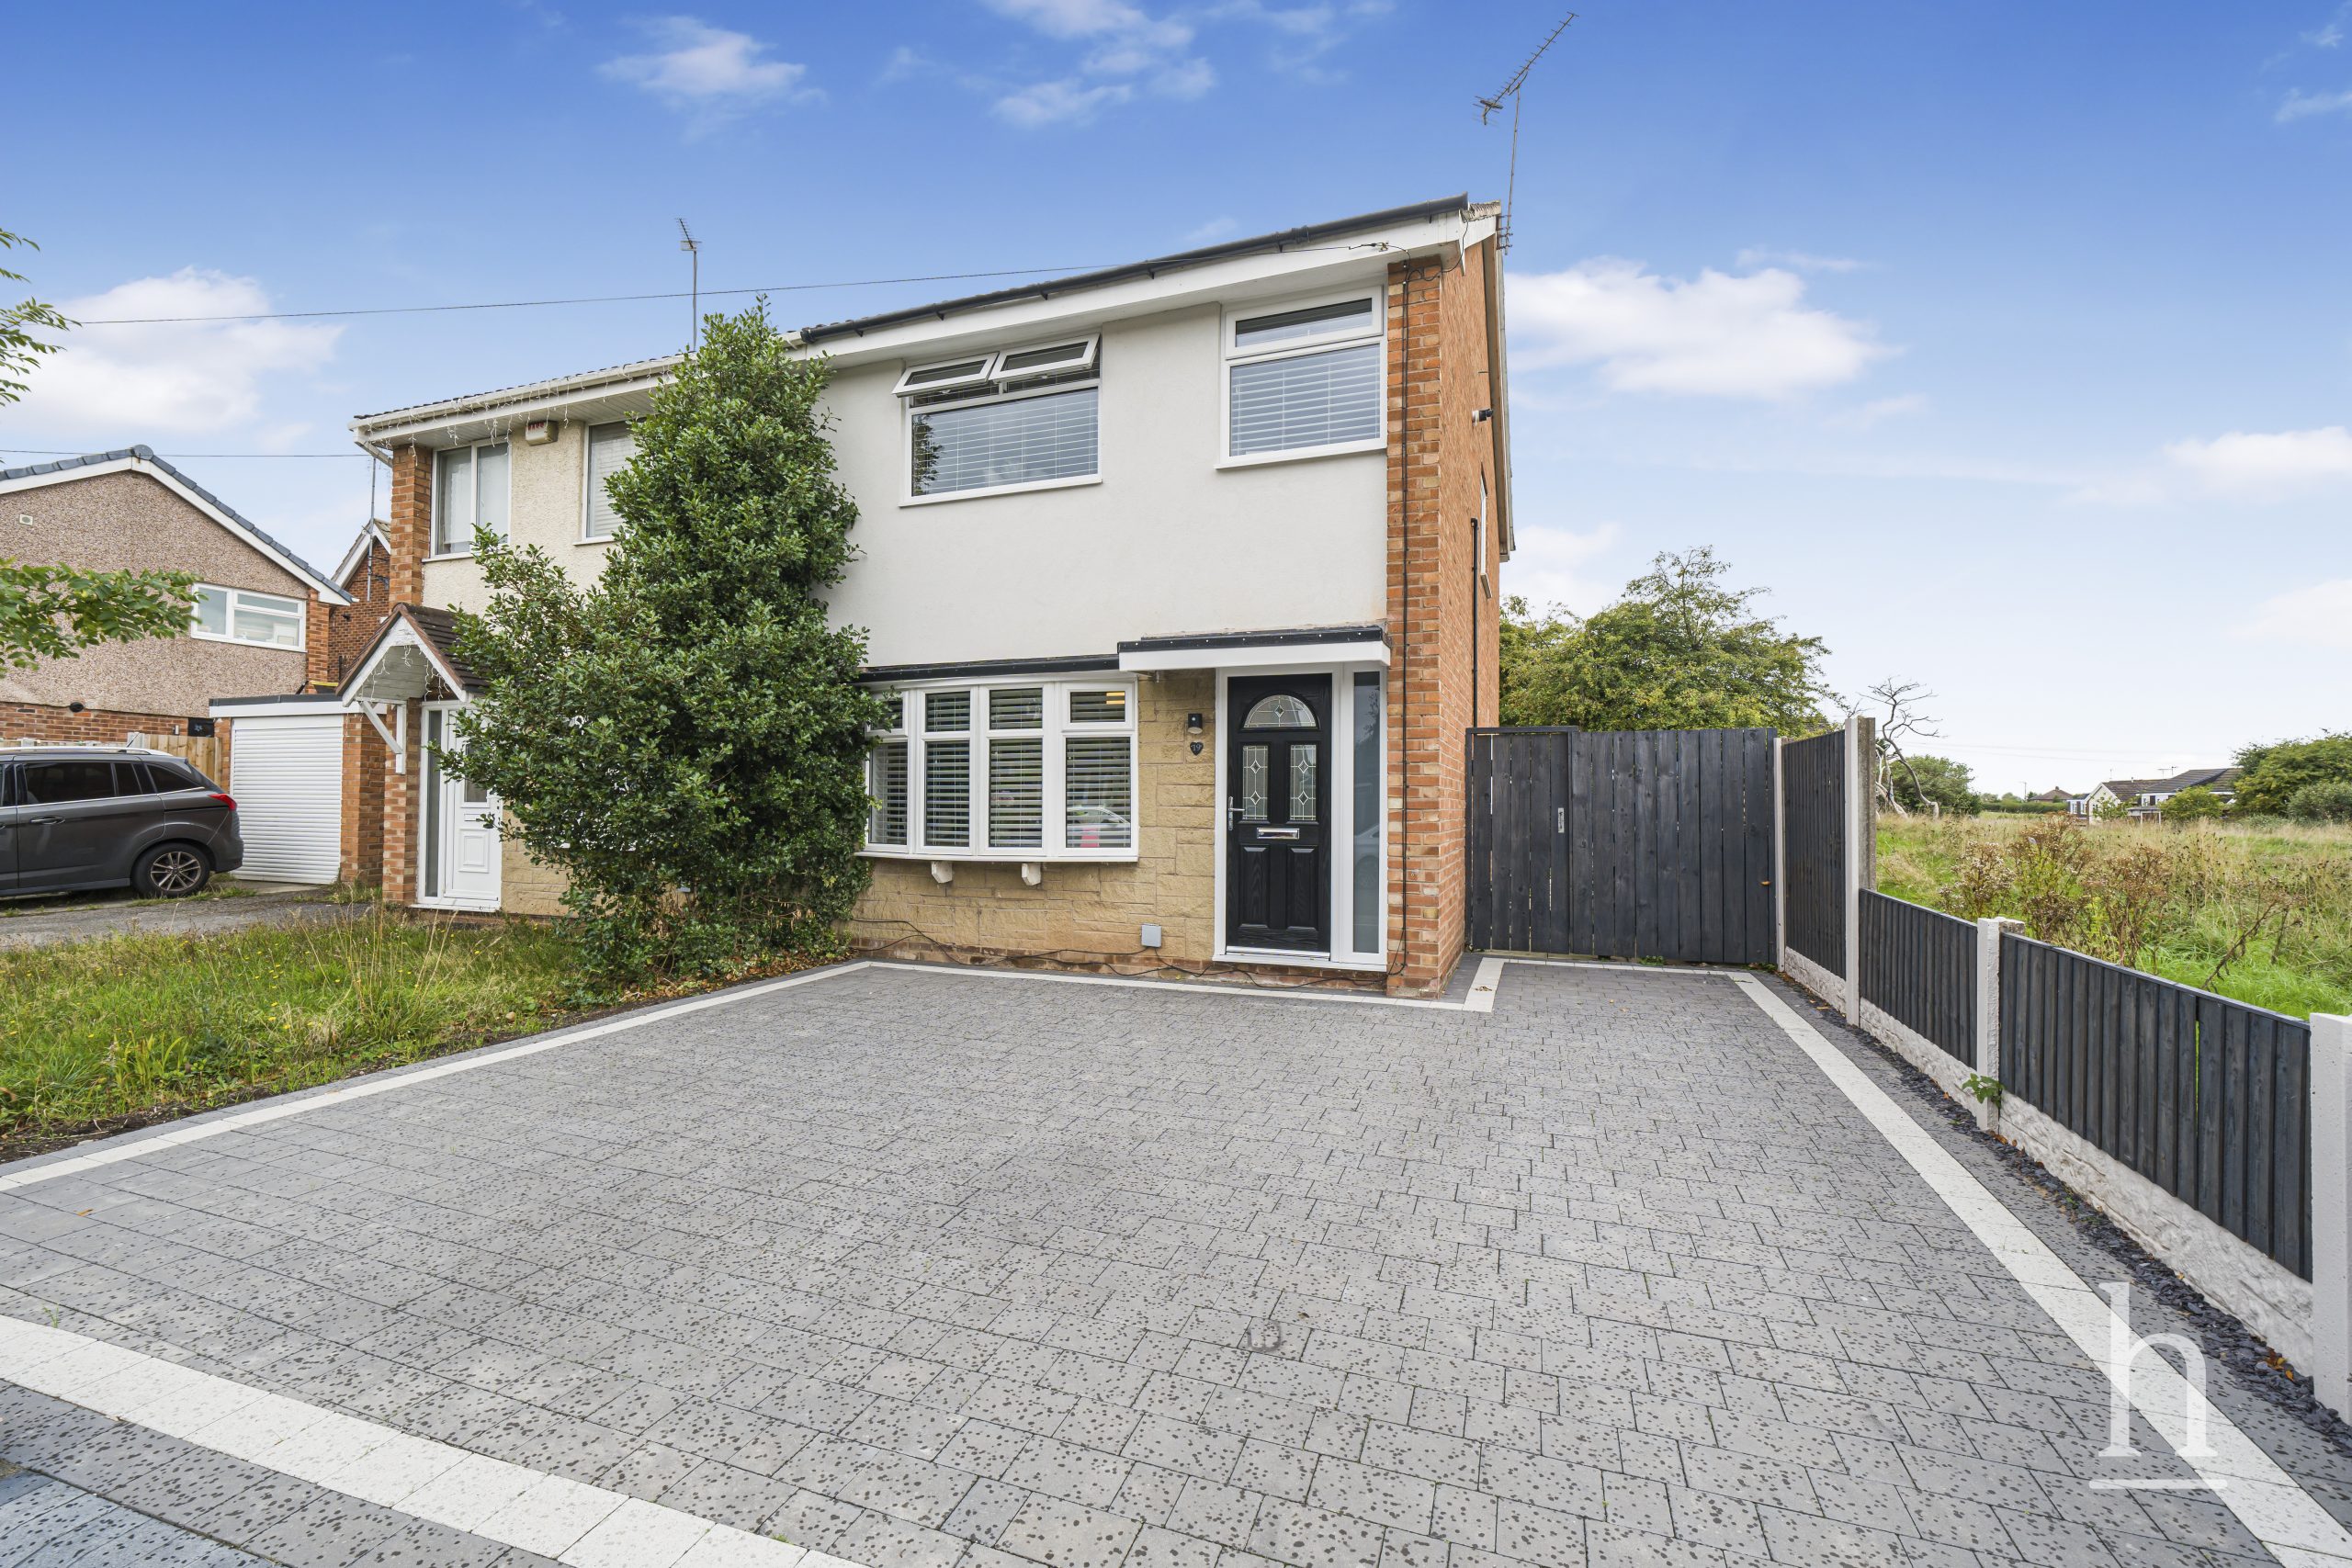
£240,000
Kingfisher Way, CH49
- 3
- 2
- 1
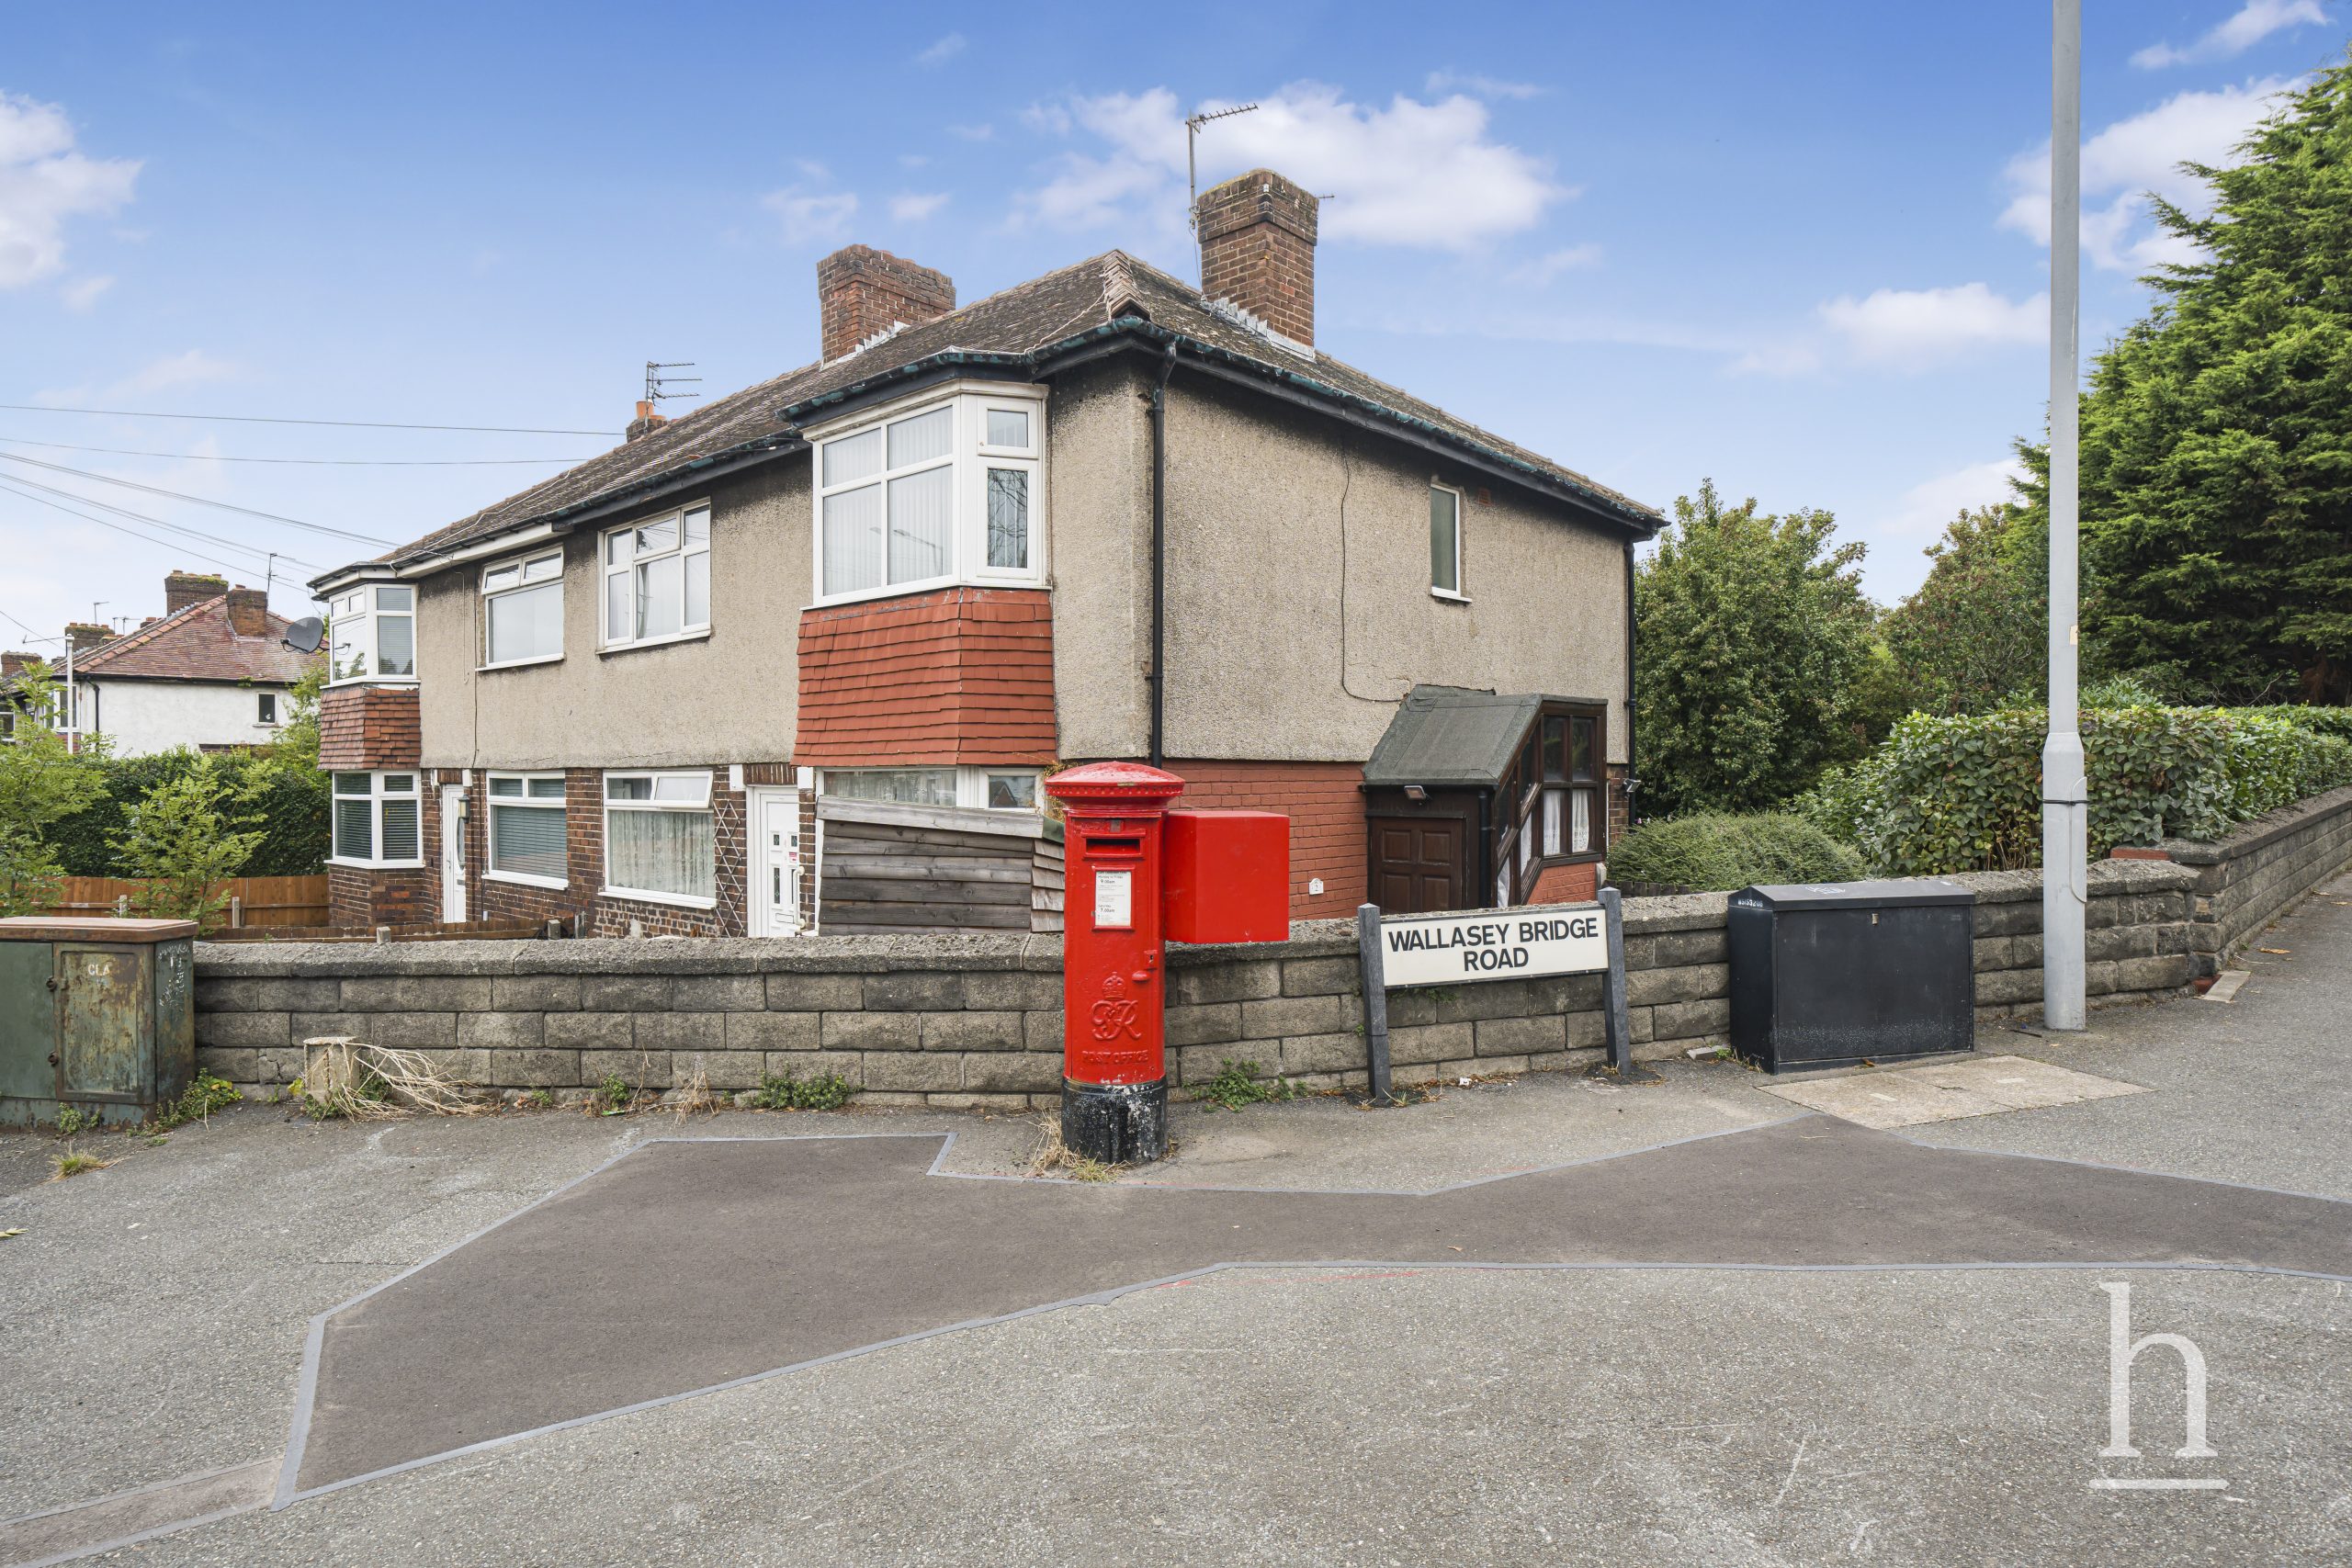
£70,000
Gautby Road, CH41
- 2
- 1
- 1
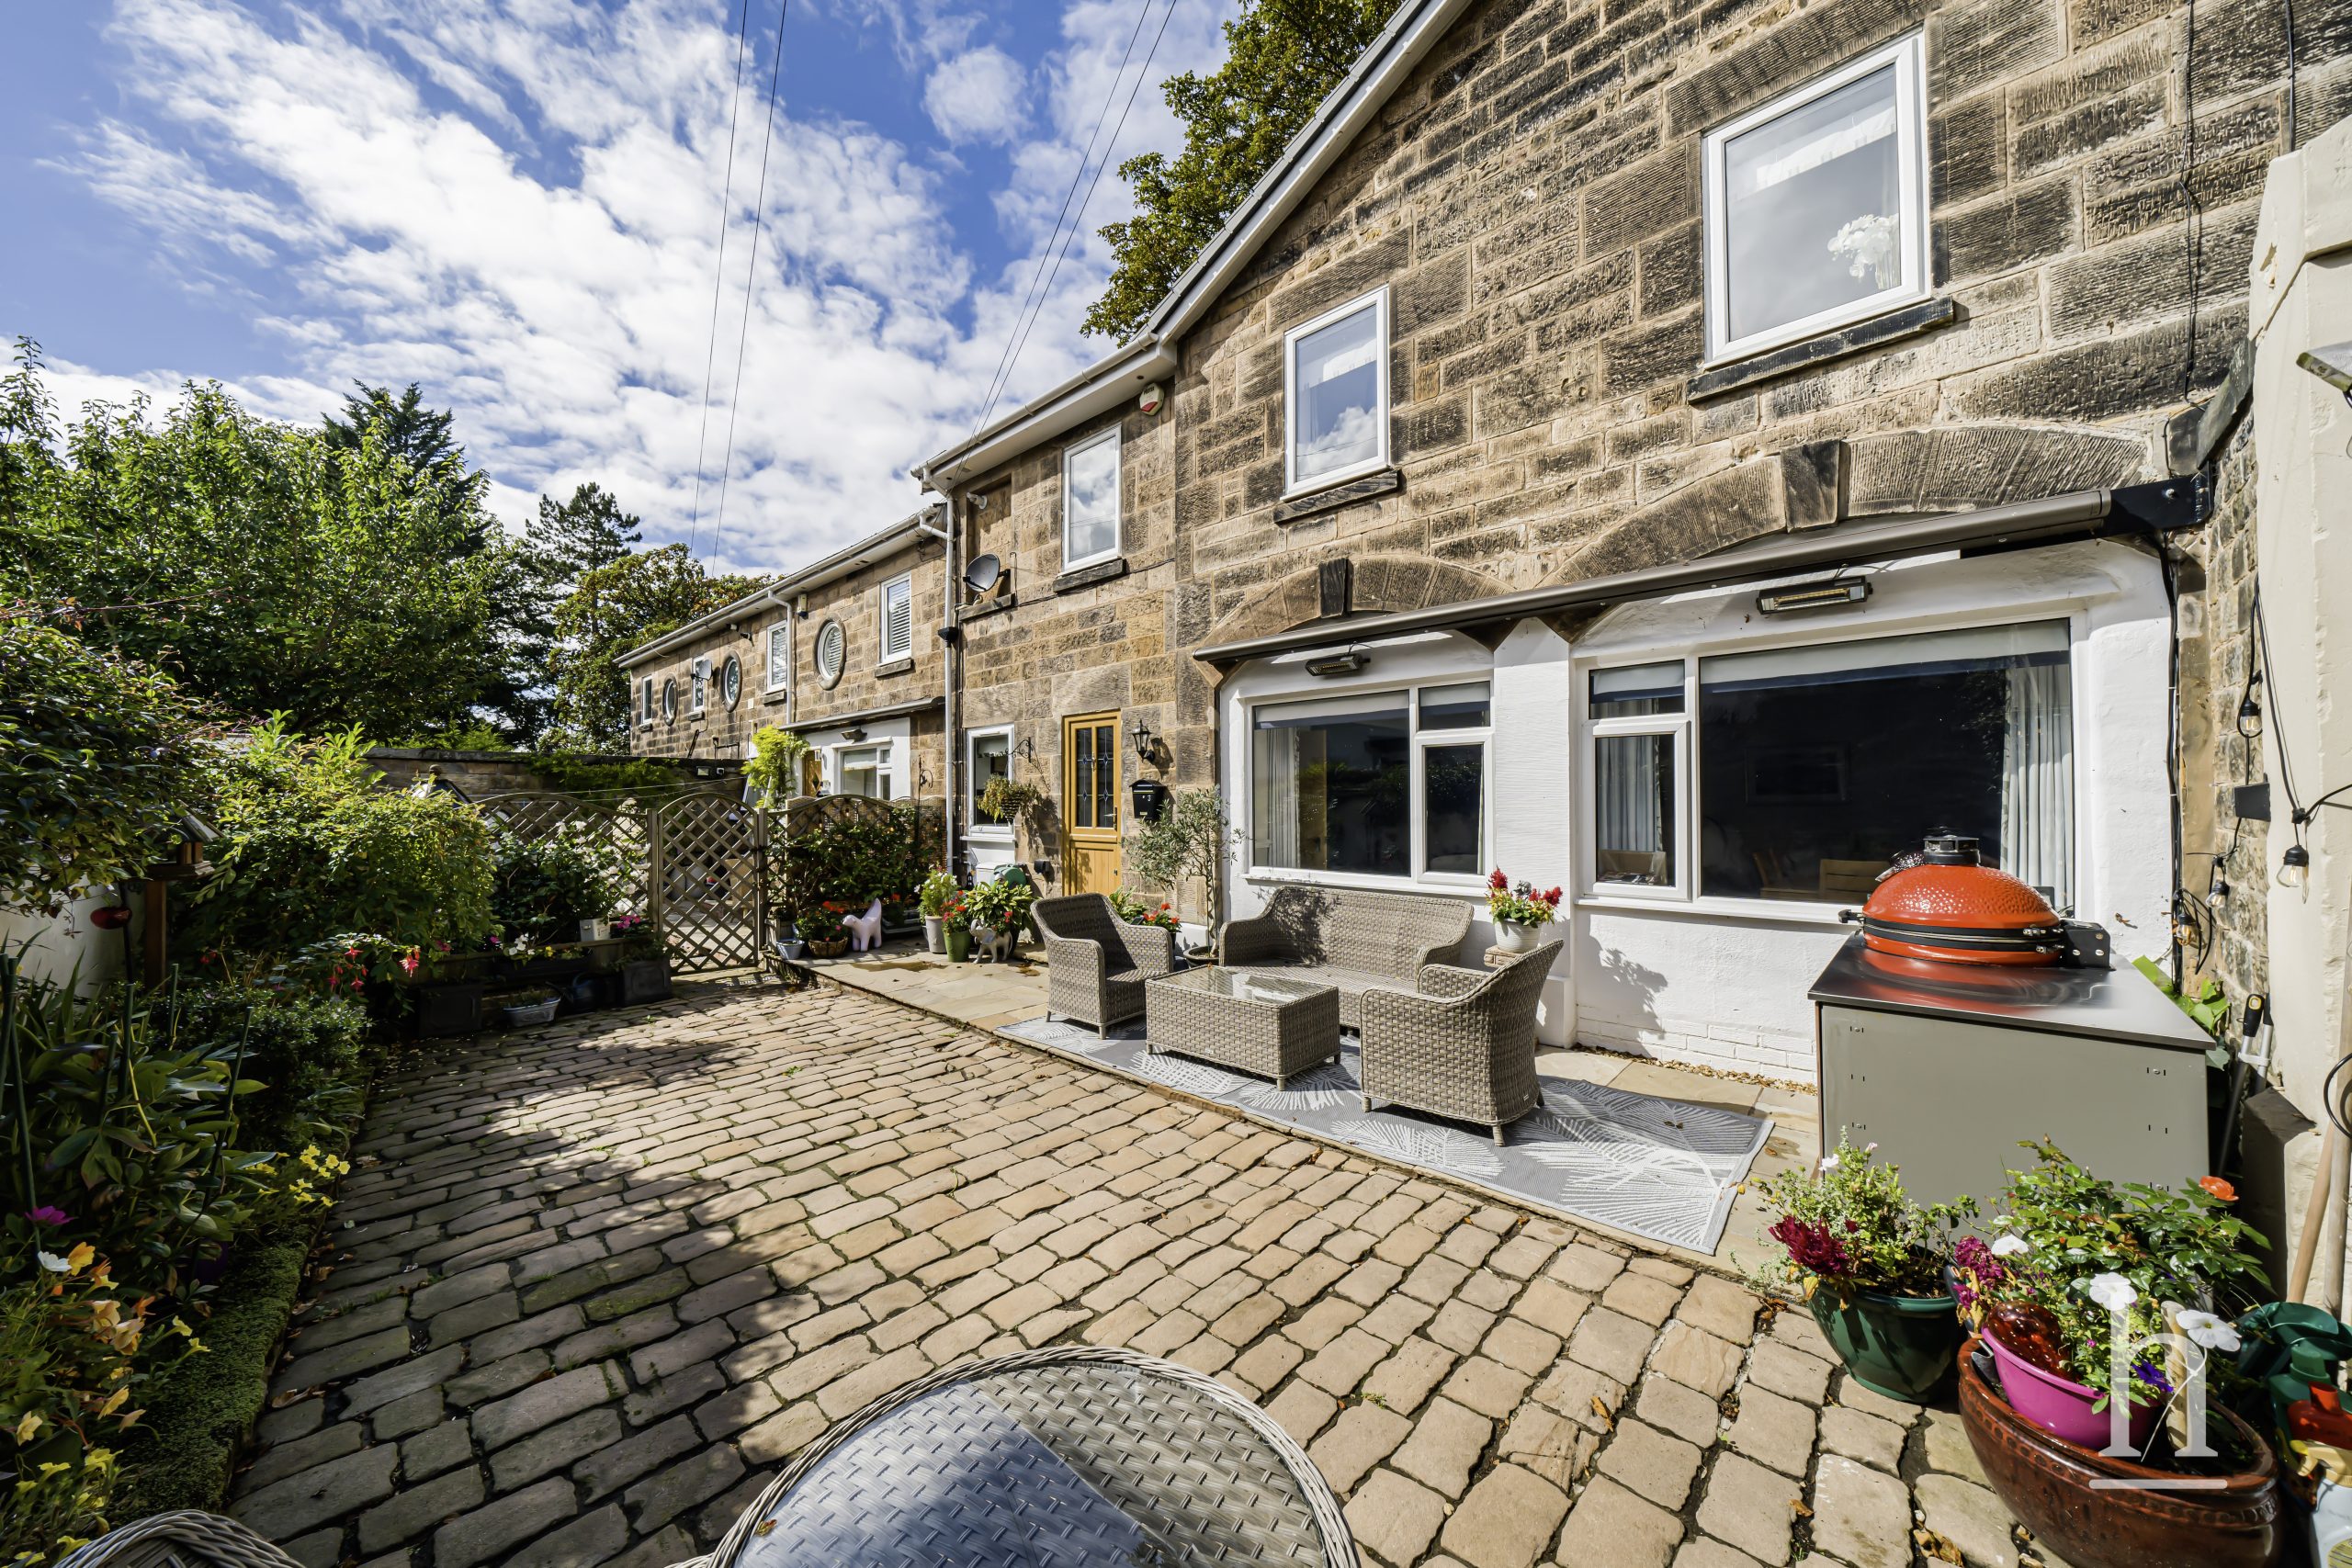
£425,000
Oxton Lawn Mews, CH43
- 3
- 1
- 1
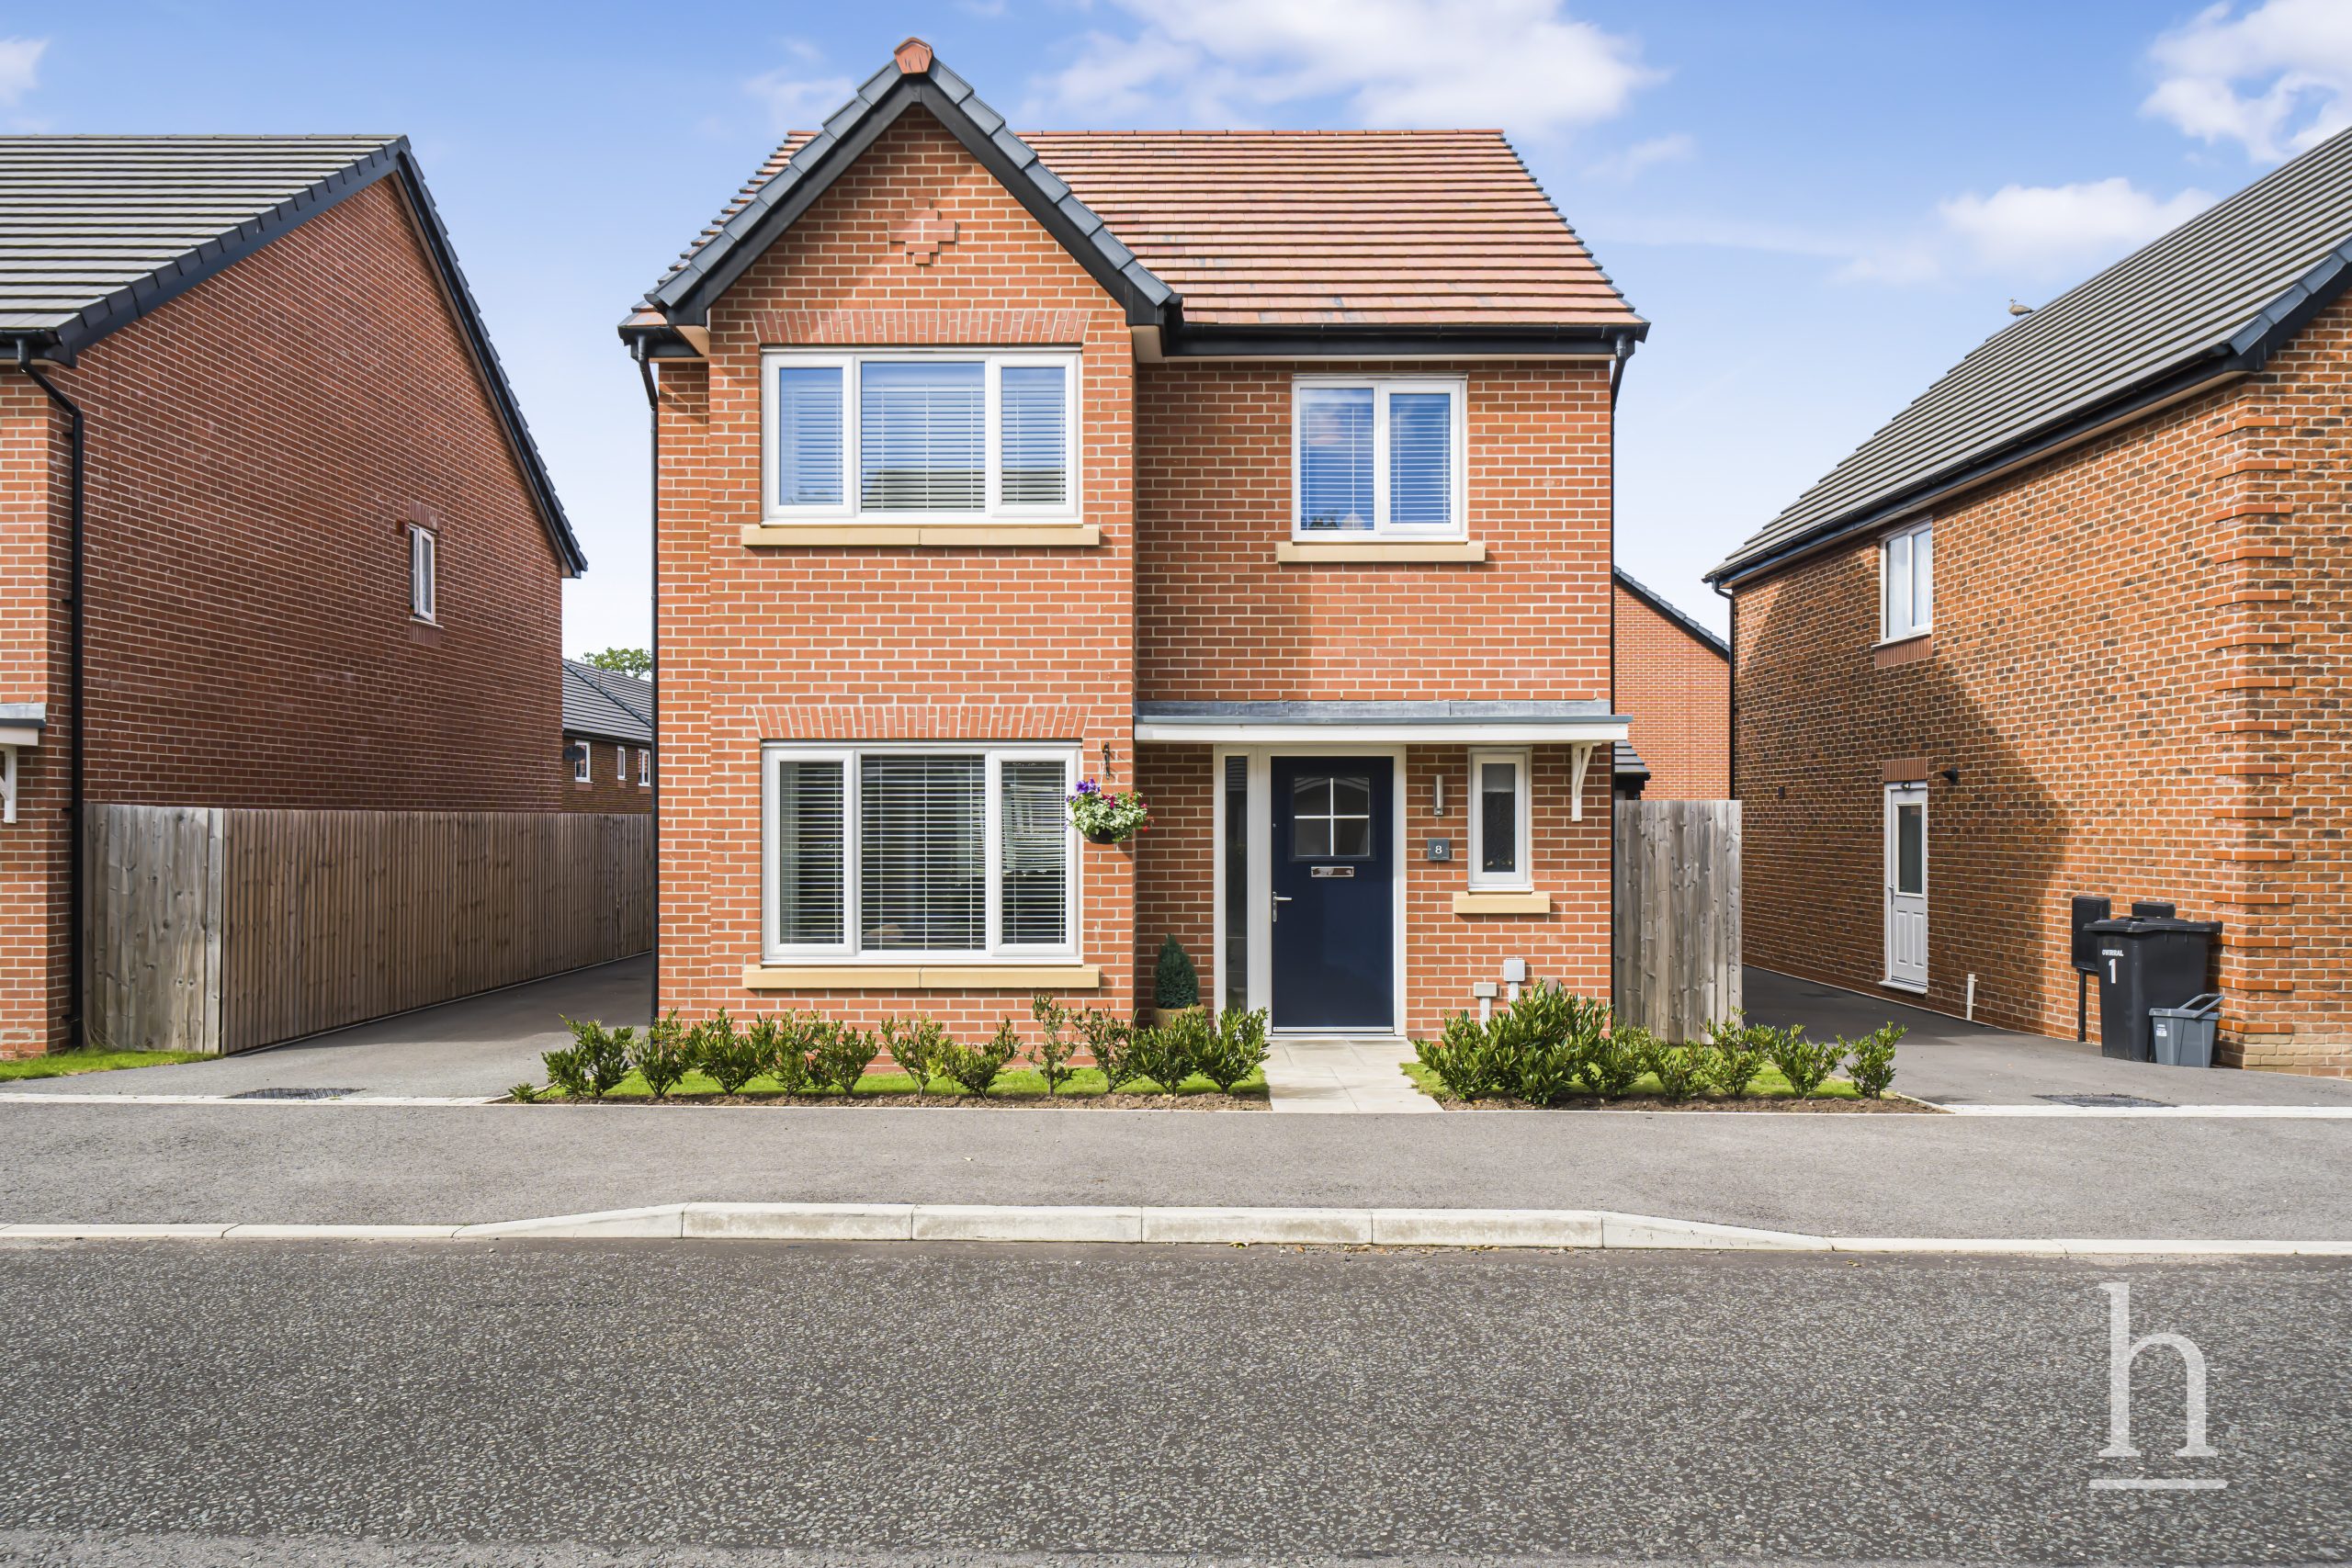
£400,000
Gorse Road, CH49
- 4
- 2
- 2
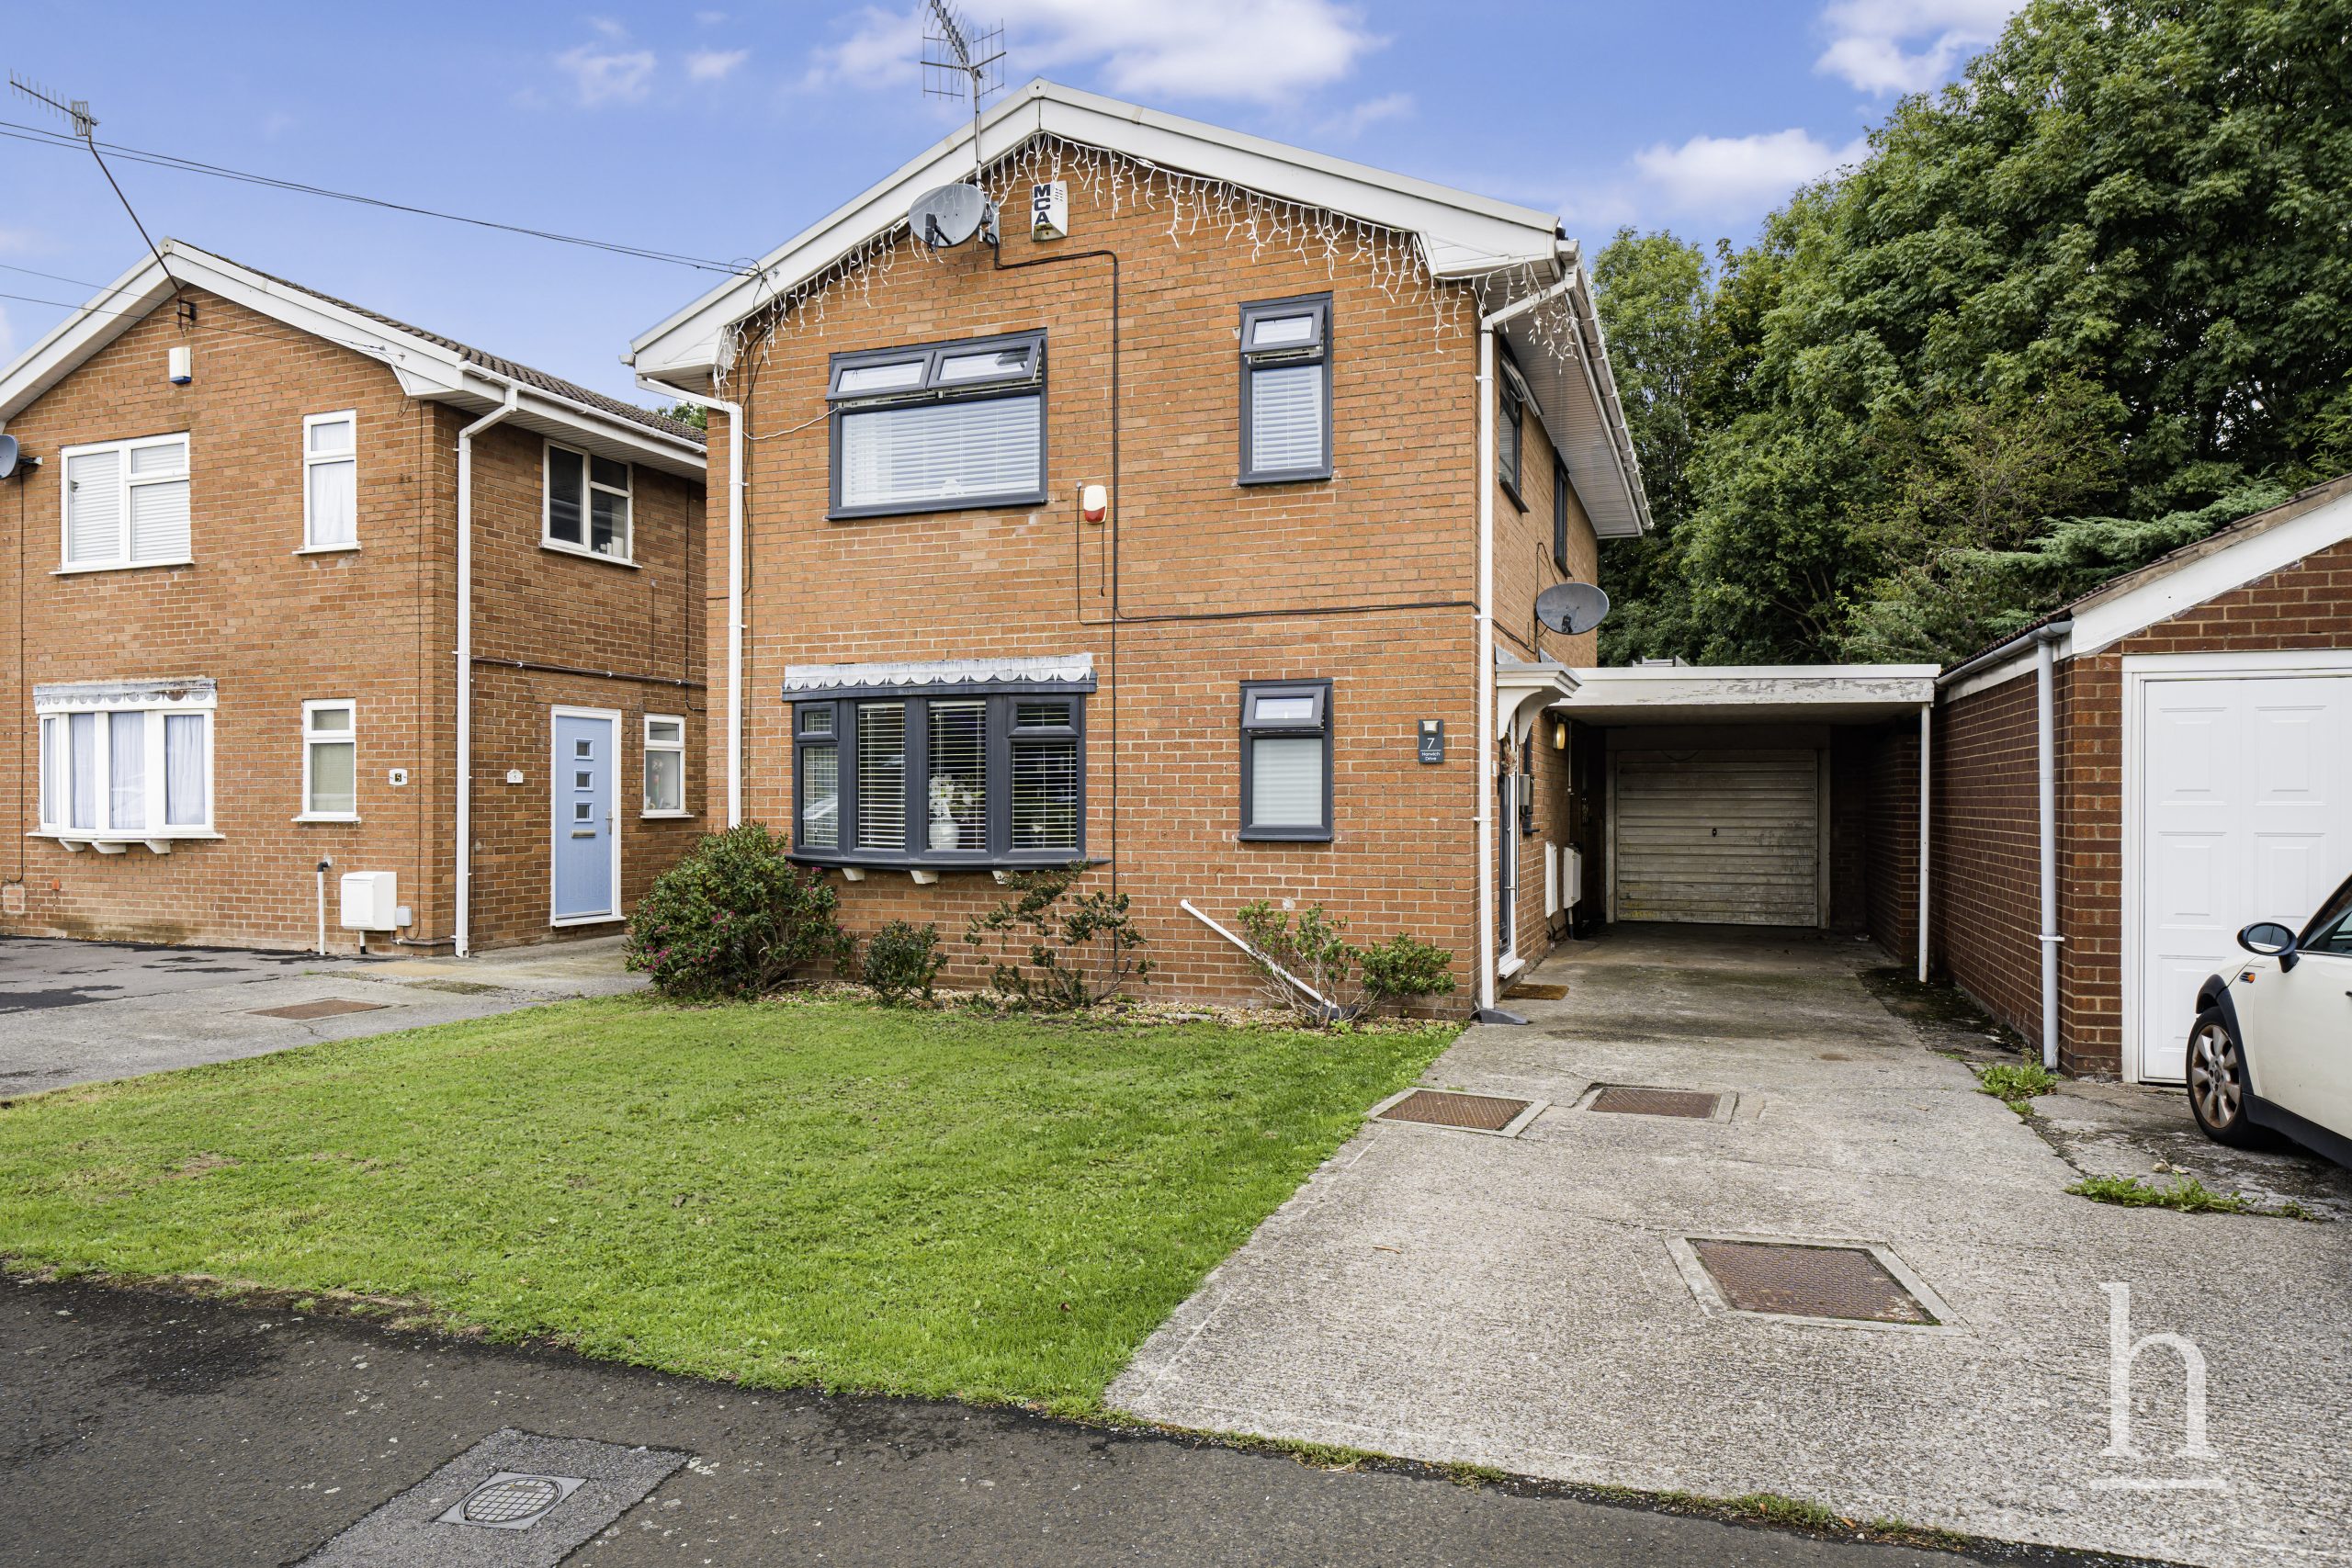
£300,000
Norwich Drive, CH49
- 4
- 2
- 2
£325,000
Strand Road, CH47
- 4
- 2
- 2
£550,000
Birkenhead Road, CH47
- 6
- 2
- 2

Property Valuation
"*" indicates required fields
Viewing Request
"*" indicates required fields
Make An Offer