


- ABOUT
- GALLERY
- EPC
- PLANS
Property Features
- Available now
- Modern
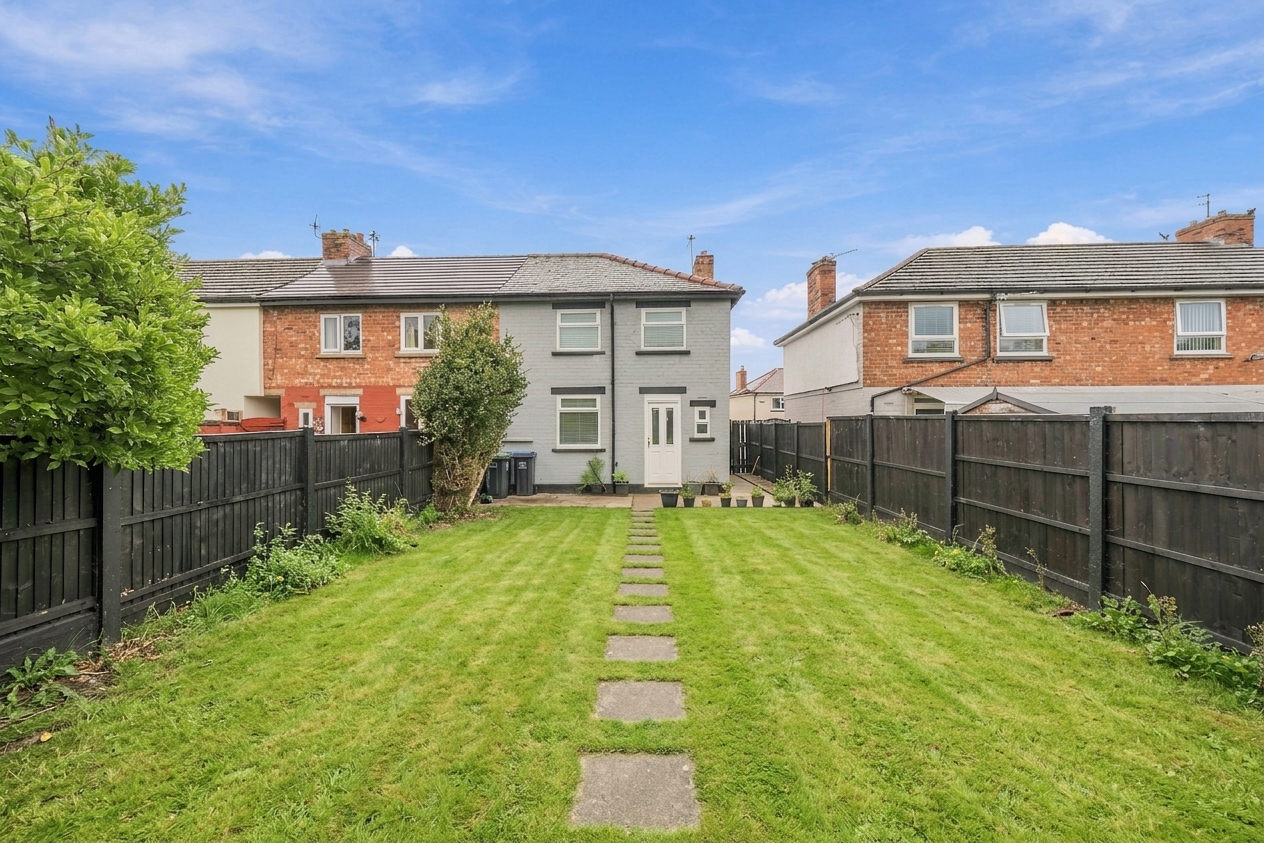
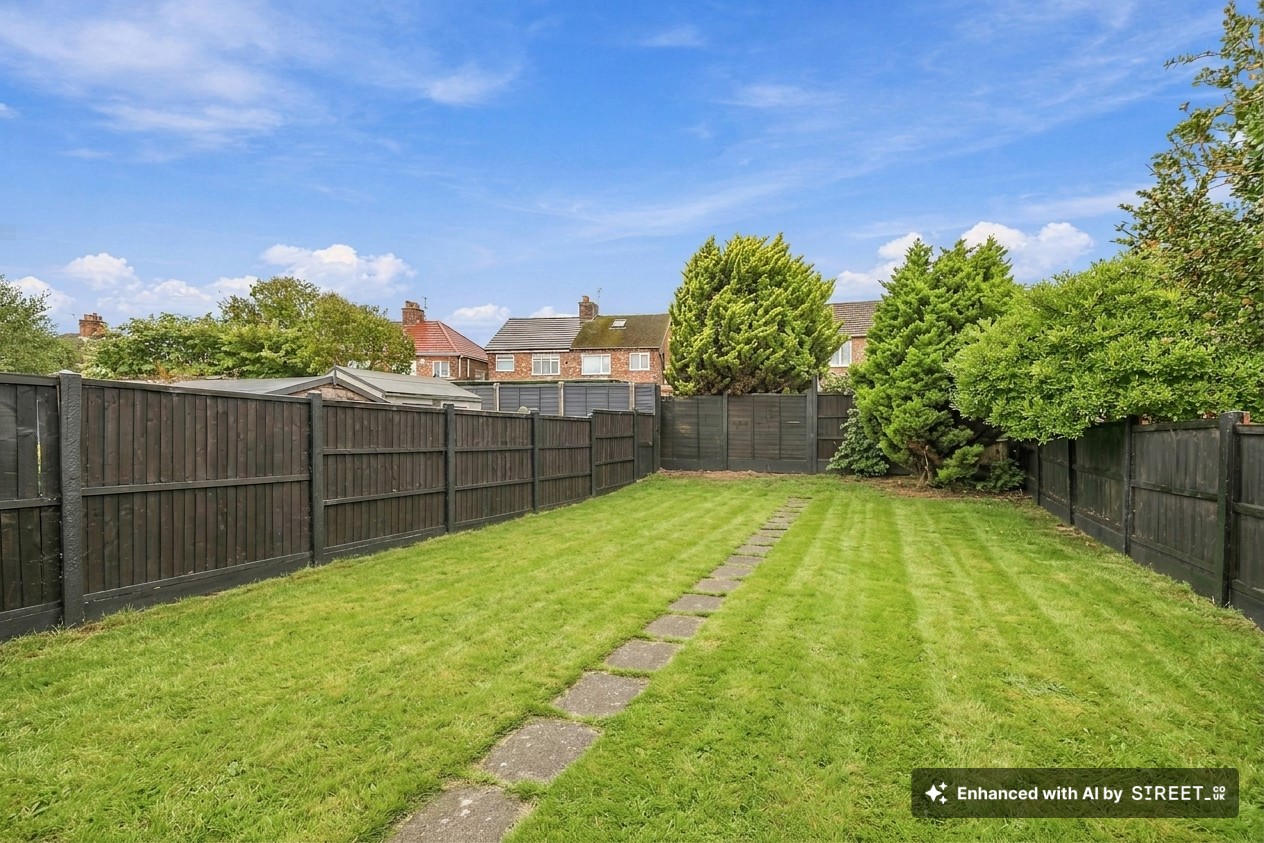
- Large rear garden
- Well-proportioned family home
- Close to local amenities
- Council Tax: A
About this property
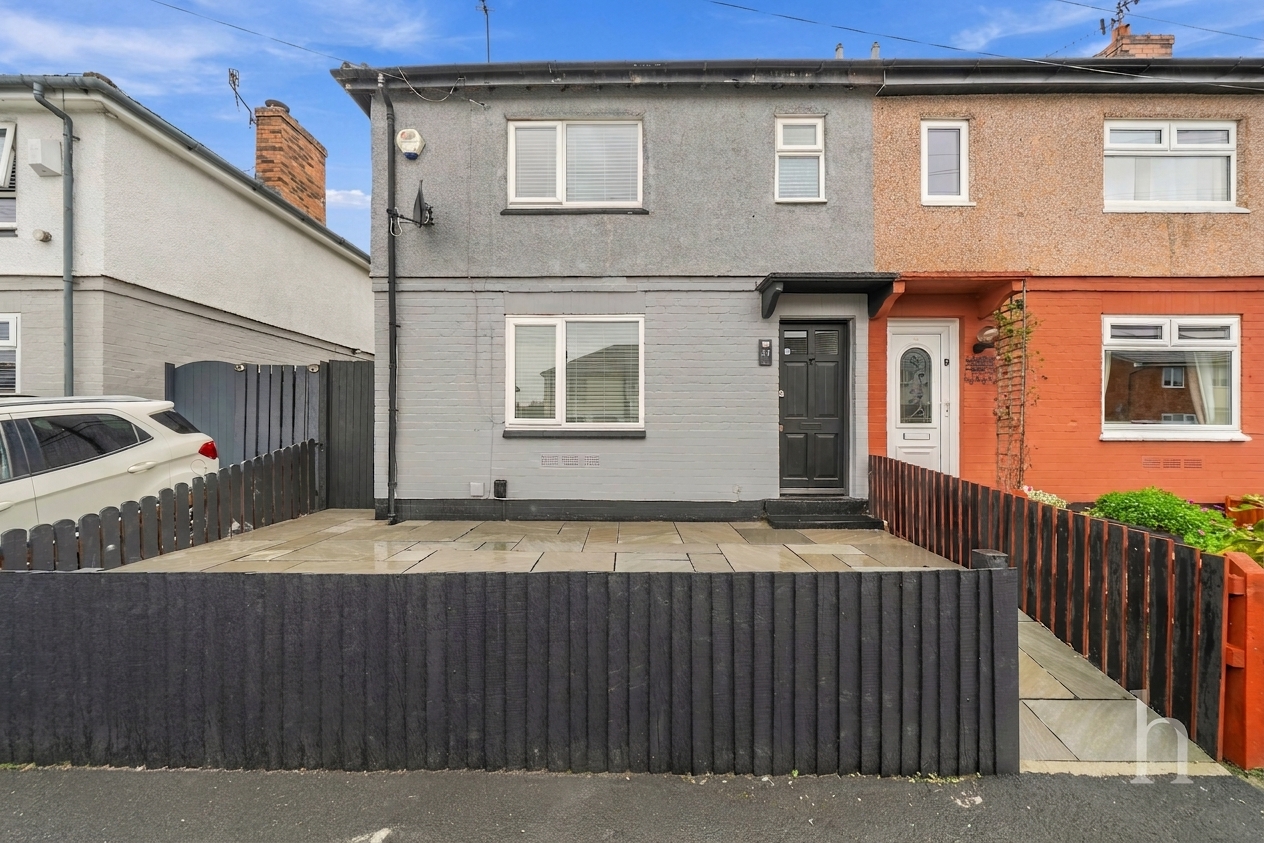
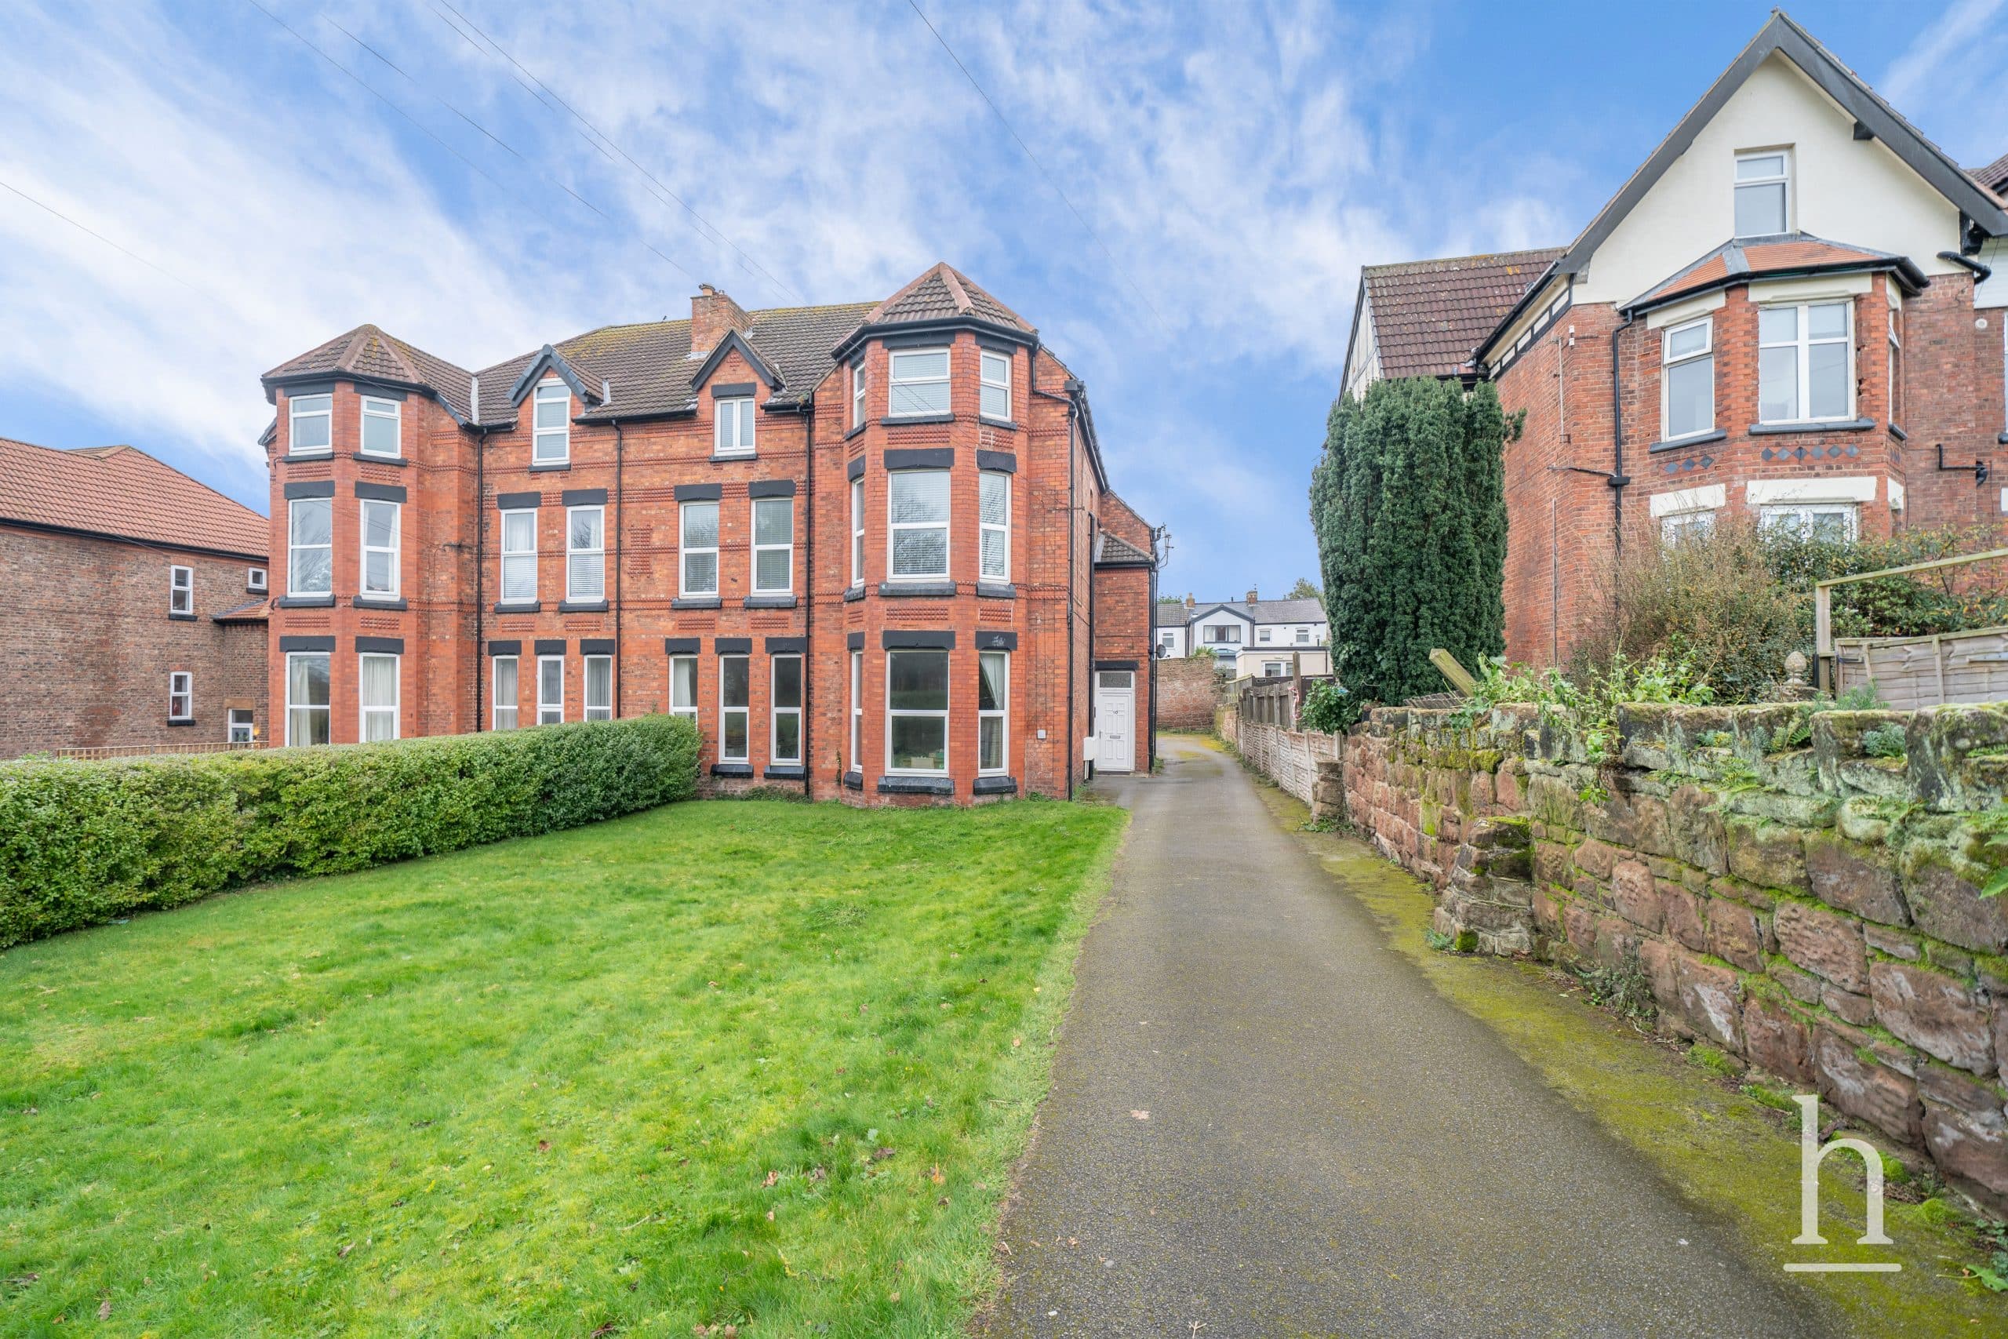
This beautifully presented three-bedroom end of terrace house offers a wonderful combination of modern living and practical family design, making it an exceptional choice for those seeking both comfort and convenience. Impeccably maintained and available now, the property welcomes you with a bright and inviting entrance that leads seamlessly into a spacious lounge, perfect for relaxing evenings or entertaining guests.
The contemporary kitchen is thoughtfully arranged with sleek cabinetry, ample countertop space, and integrated appliances, providing an ideal setting for culinary creativity and family meals. Each of the three bedrooms is generously sized, with large windows that fill the rooms with natural light and create a serene ambience throughout. The principal bedroom offers a tranquil retreat, while the additional bedrooms are perfect for children, guests, or a home office, ensuring flexibility to suit your lifestyle. The modern family bathroom features elegant fixtures and a pristine finish, adding a touch of sophistication to daily routines. This well-proportioned home has been designed with attention to detail, offering ample storage solutions and practical layouts that enhance everyday living. The property’s location is particularly appealing, situated close to a range of local amenities including shops, schools, and excellent transport links, making daily errands and commutes effortless. Residents will appreciate the proximity to vibrant community hubs, recreational facilities, and popular dining options, all contributing to an exceptional lifestyle. With its blend of contemporary style, generous living spaces, and a sought-after location, this impressive family home is perfect for buyers seeking a move-in ready property that provides both comfort and convenience. Viewing is highly recommended to fully appreciate the elegant interiors and thoughtful design that set this home apart.
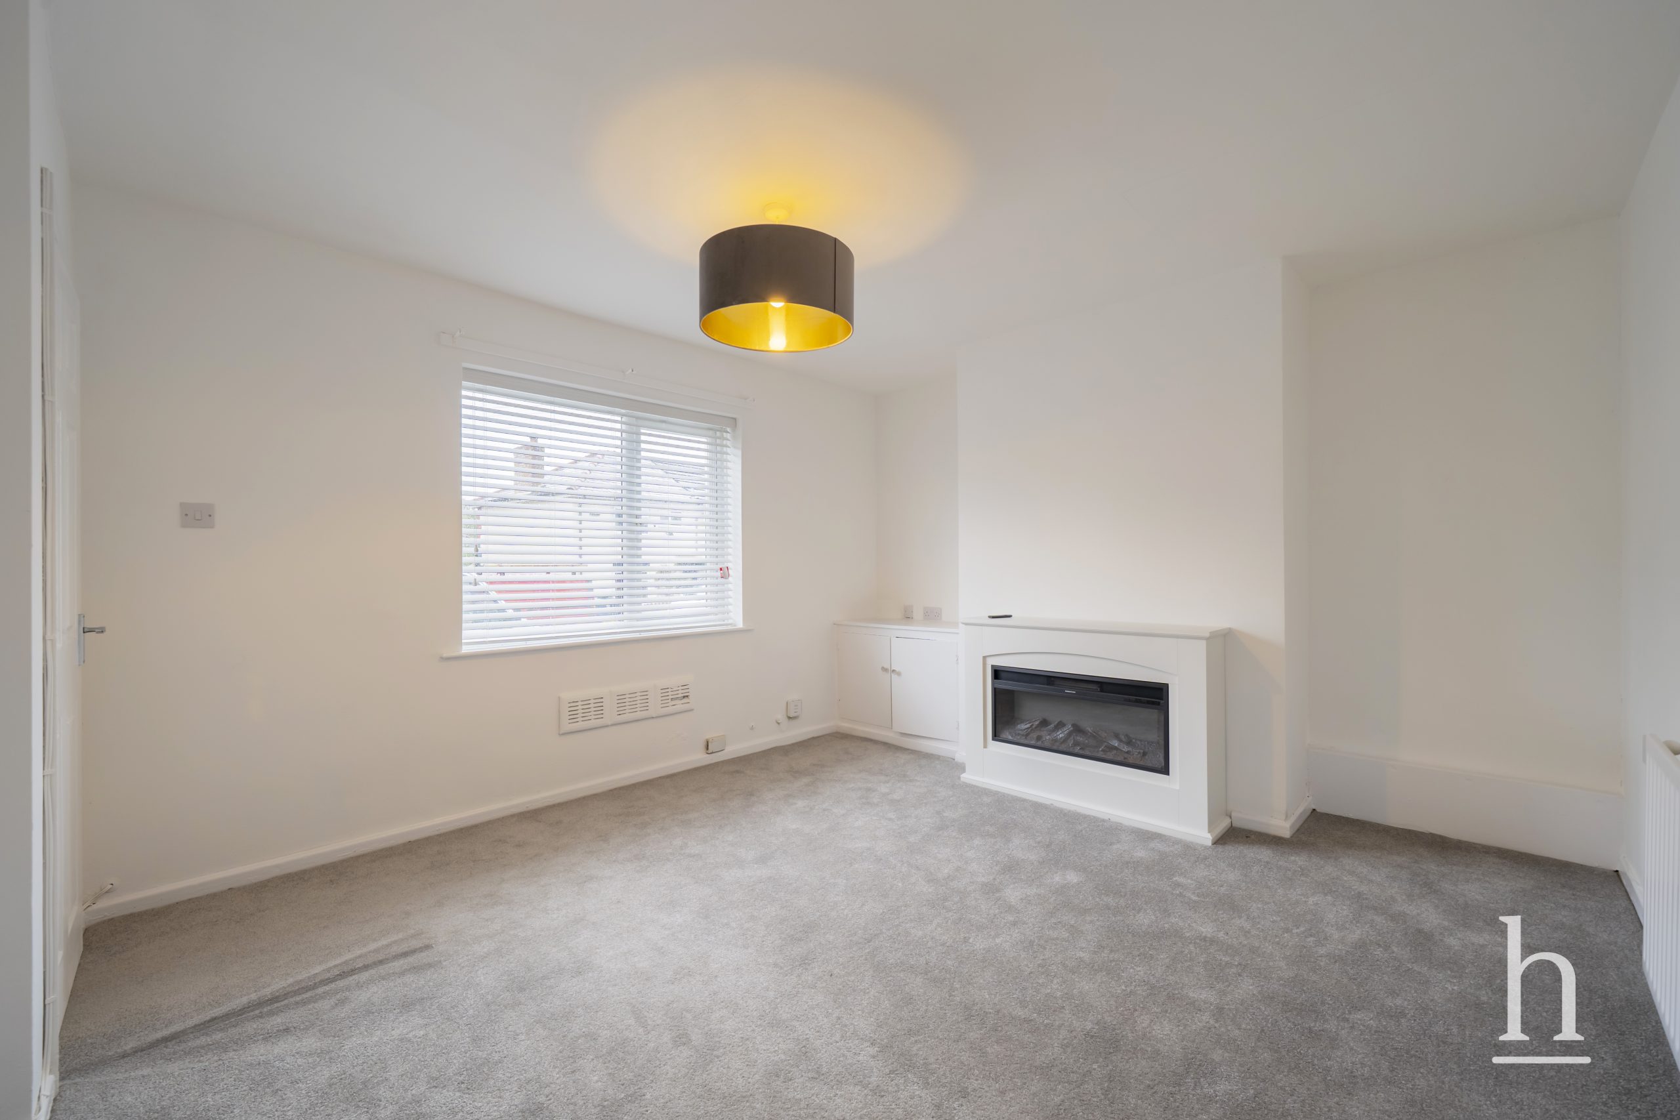
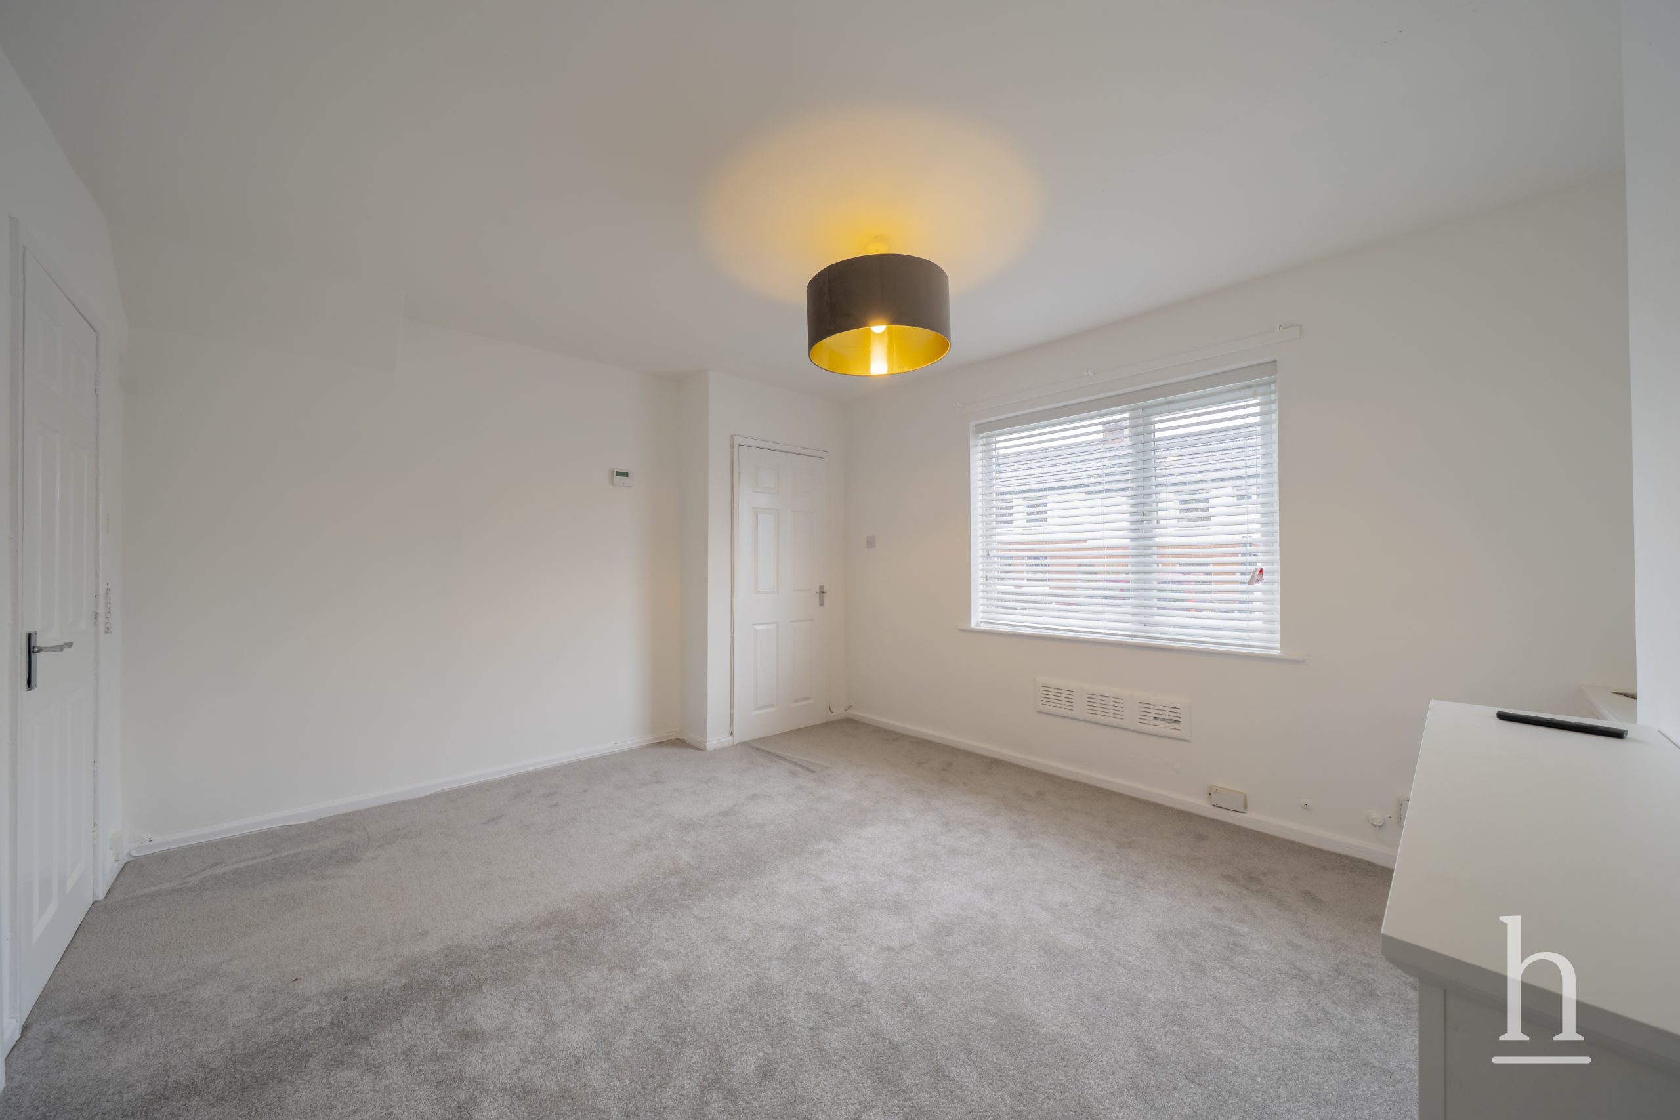
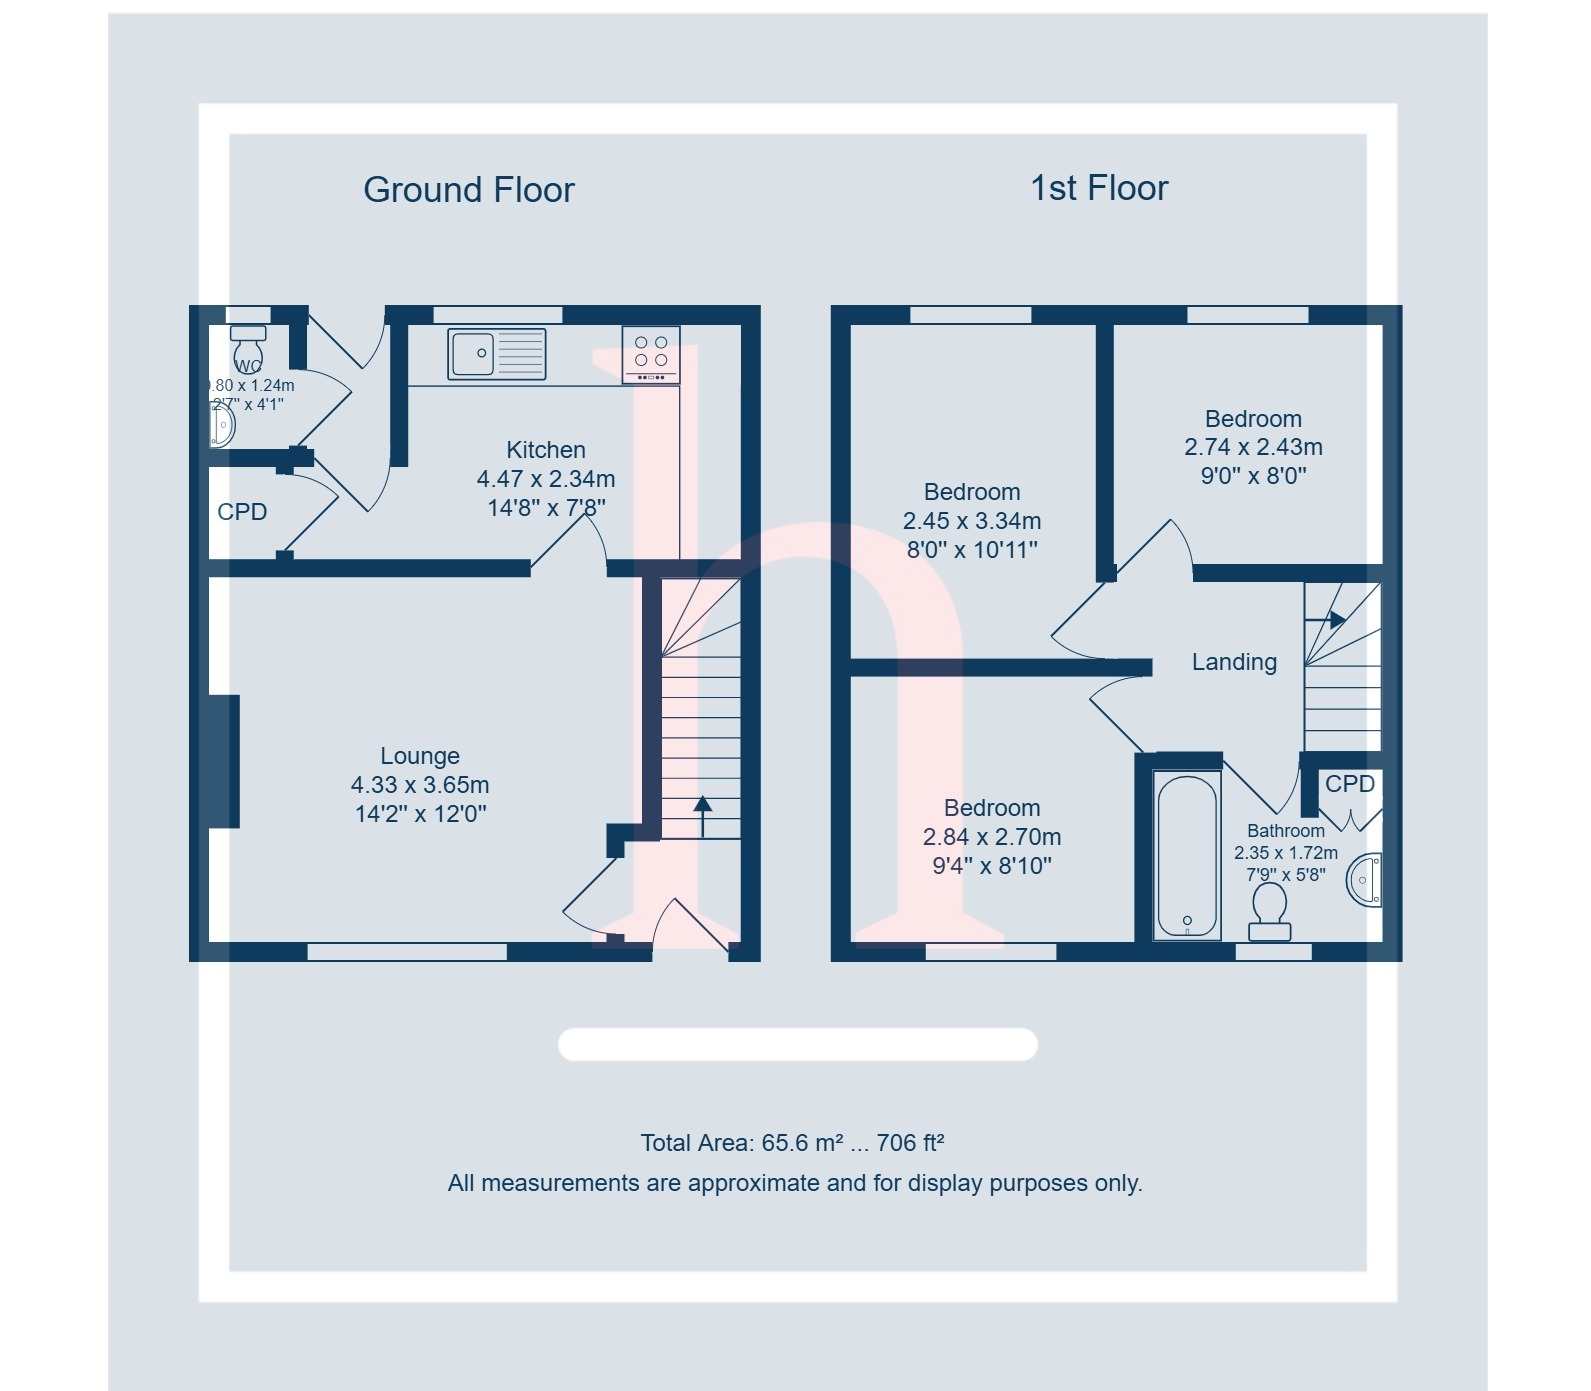
Lounge 14' 2" x 12' 0" (4.33m x 3.65m)
A spacious and well-presented lounge featuring a striking focal fireplace. Finished with fresh neutral decor and modern grey carpeting, this generously proportioned room offers a bright, inviting space perfect for relaxing or entertaining.
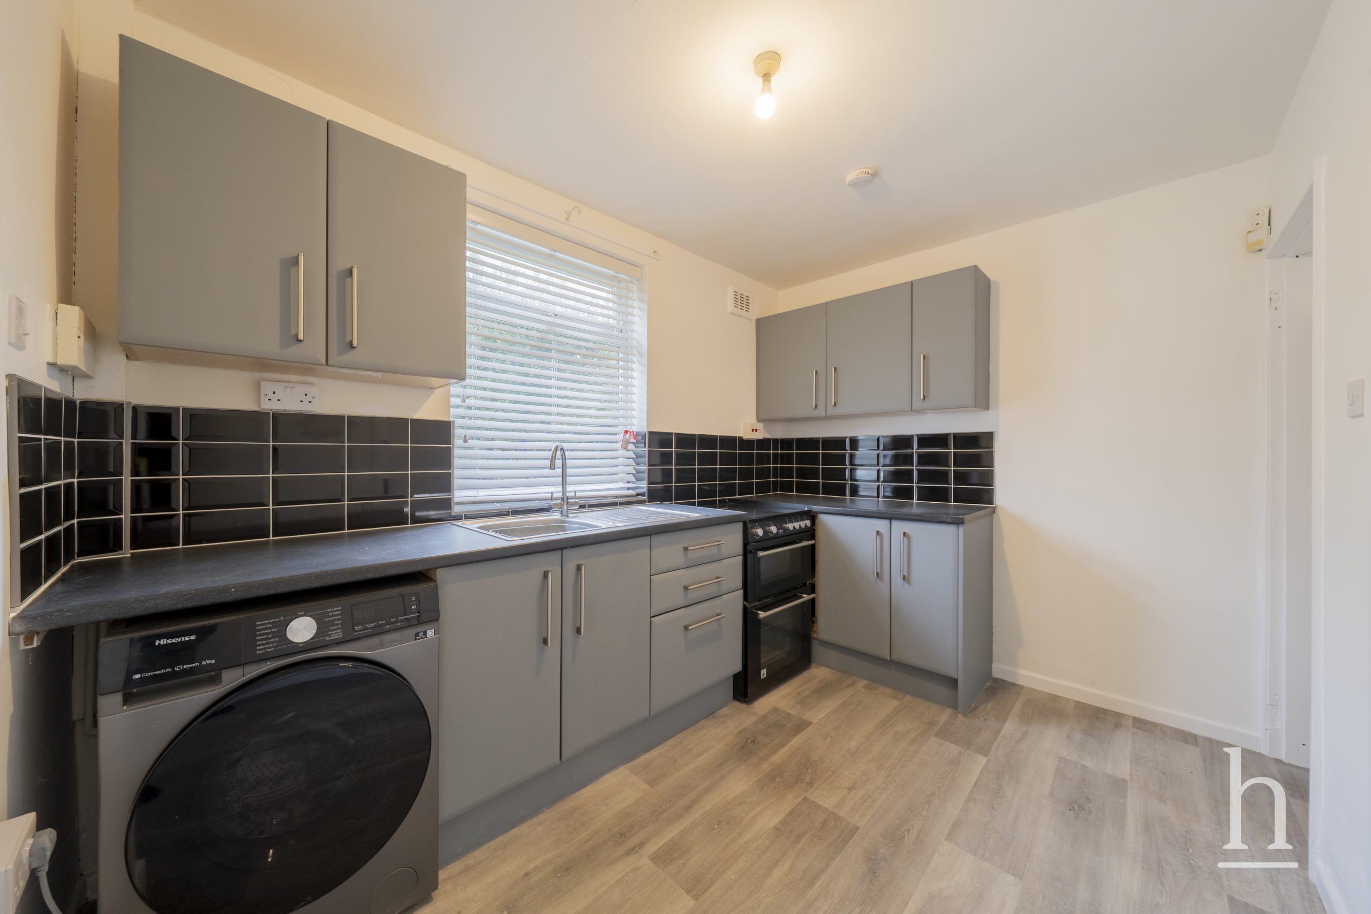
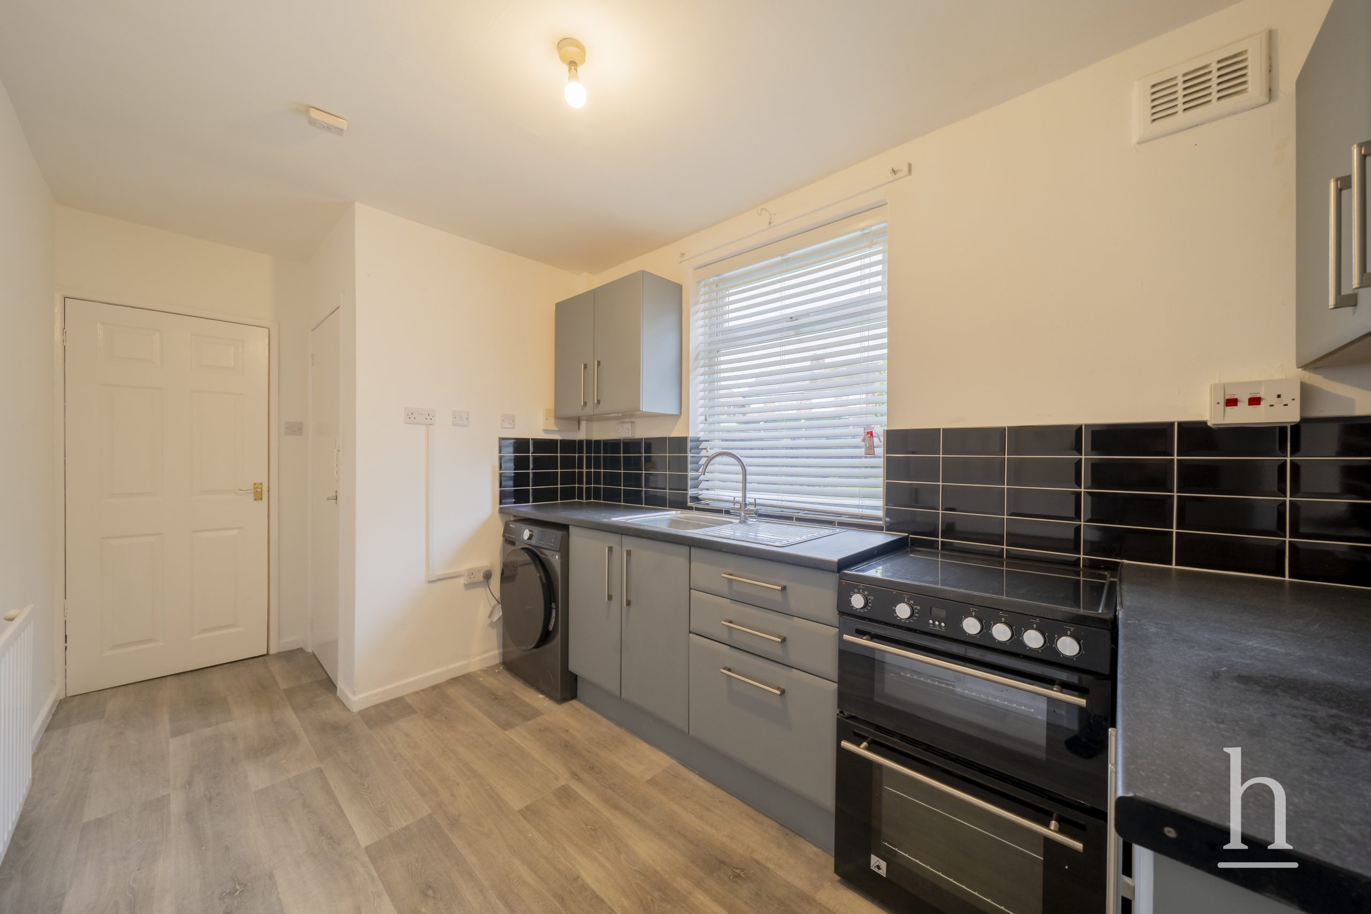
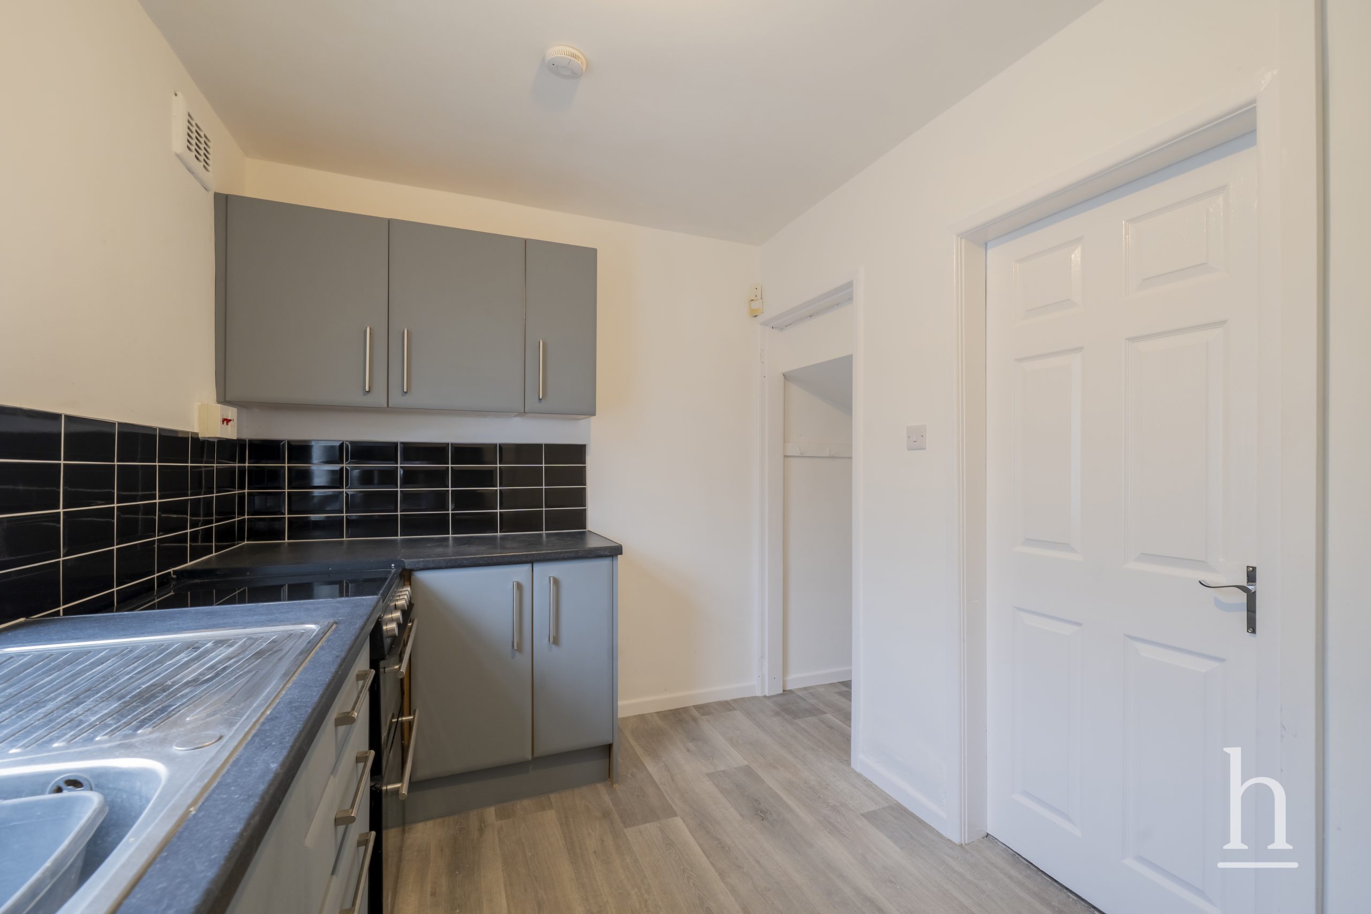
Kitchen 14' 8" x 7' 8" (4.47m x 2.34m)
This bright and newly updated kitchen makes excellent use of space, featuring a window that floods the room with natural light. It boasts a range of contemporary grey wall and base units, complemented by wood-effect surfaces and a modern extractor, offering a highly functional cooking environment.
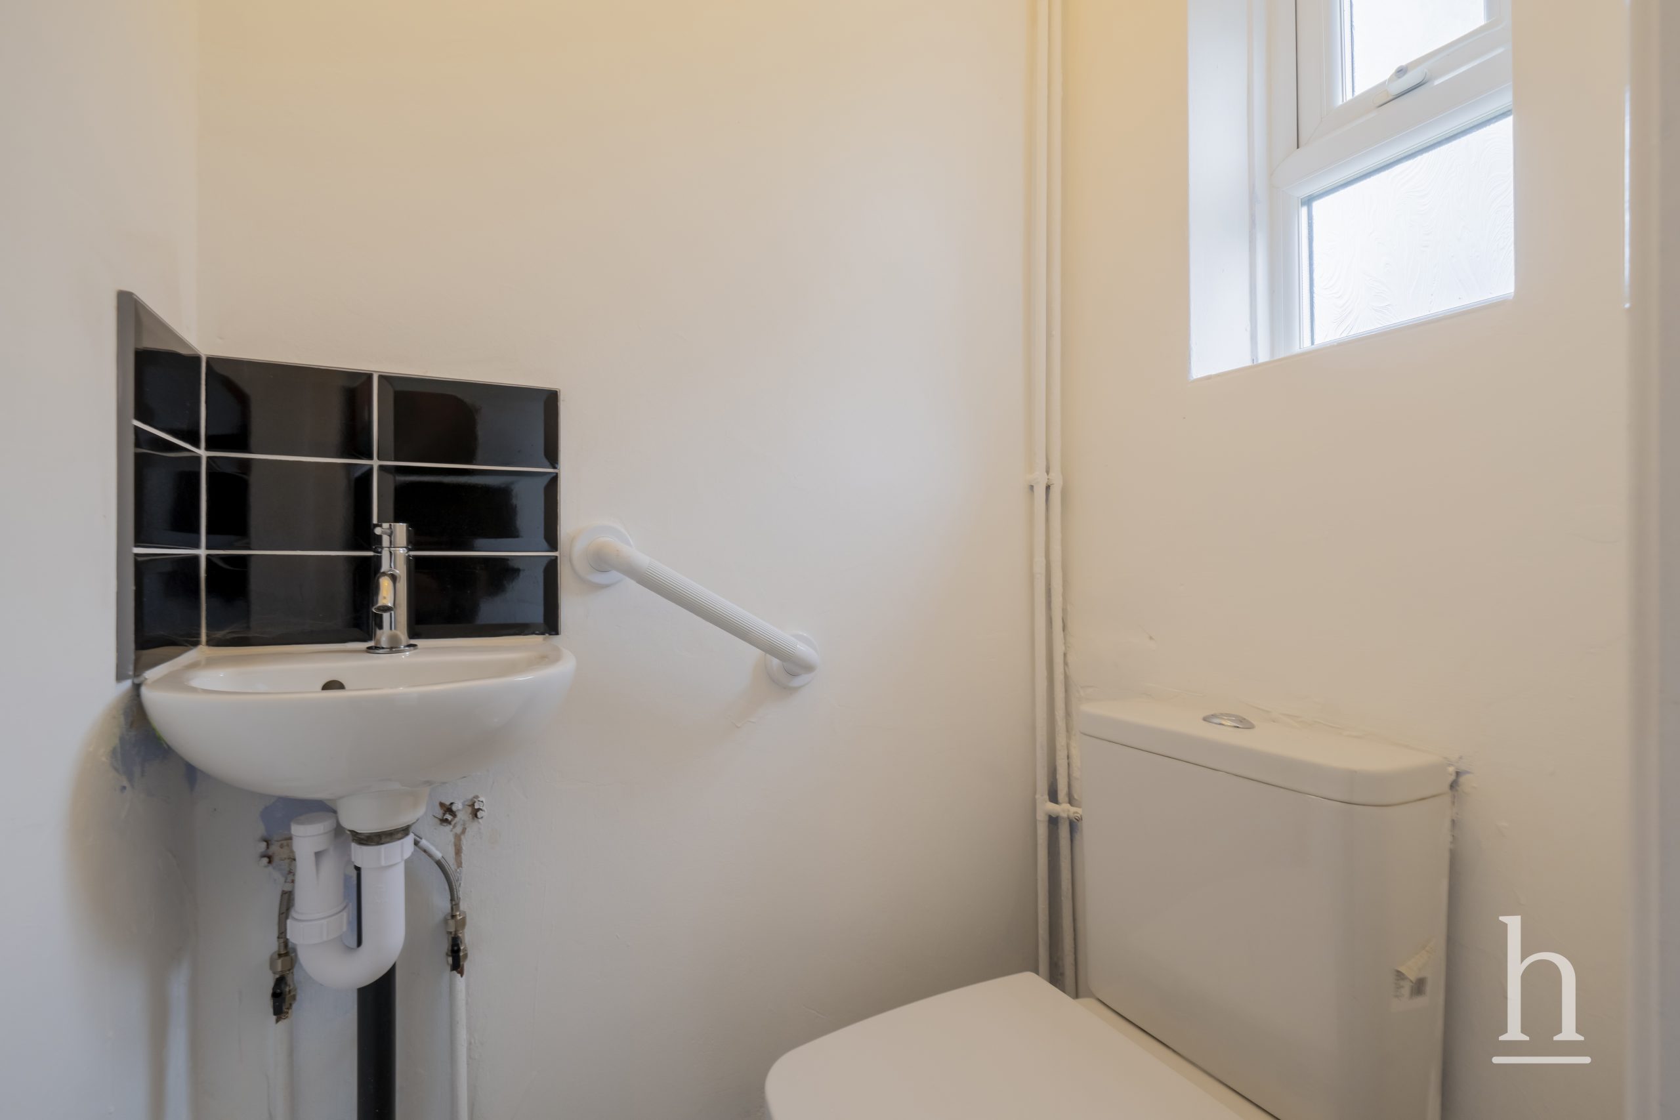
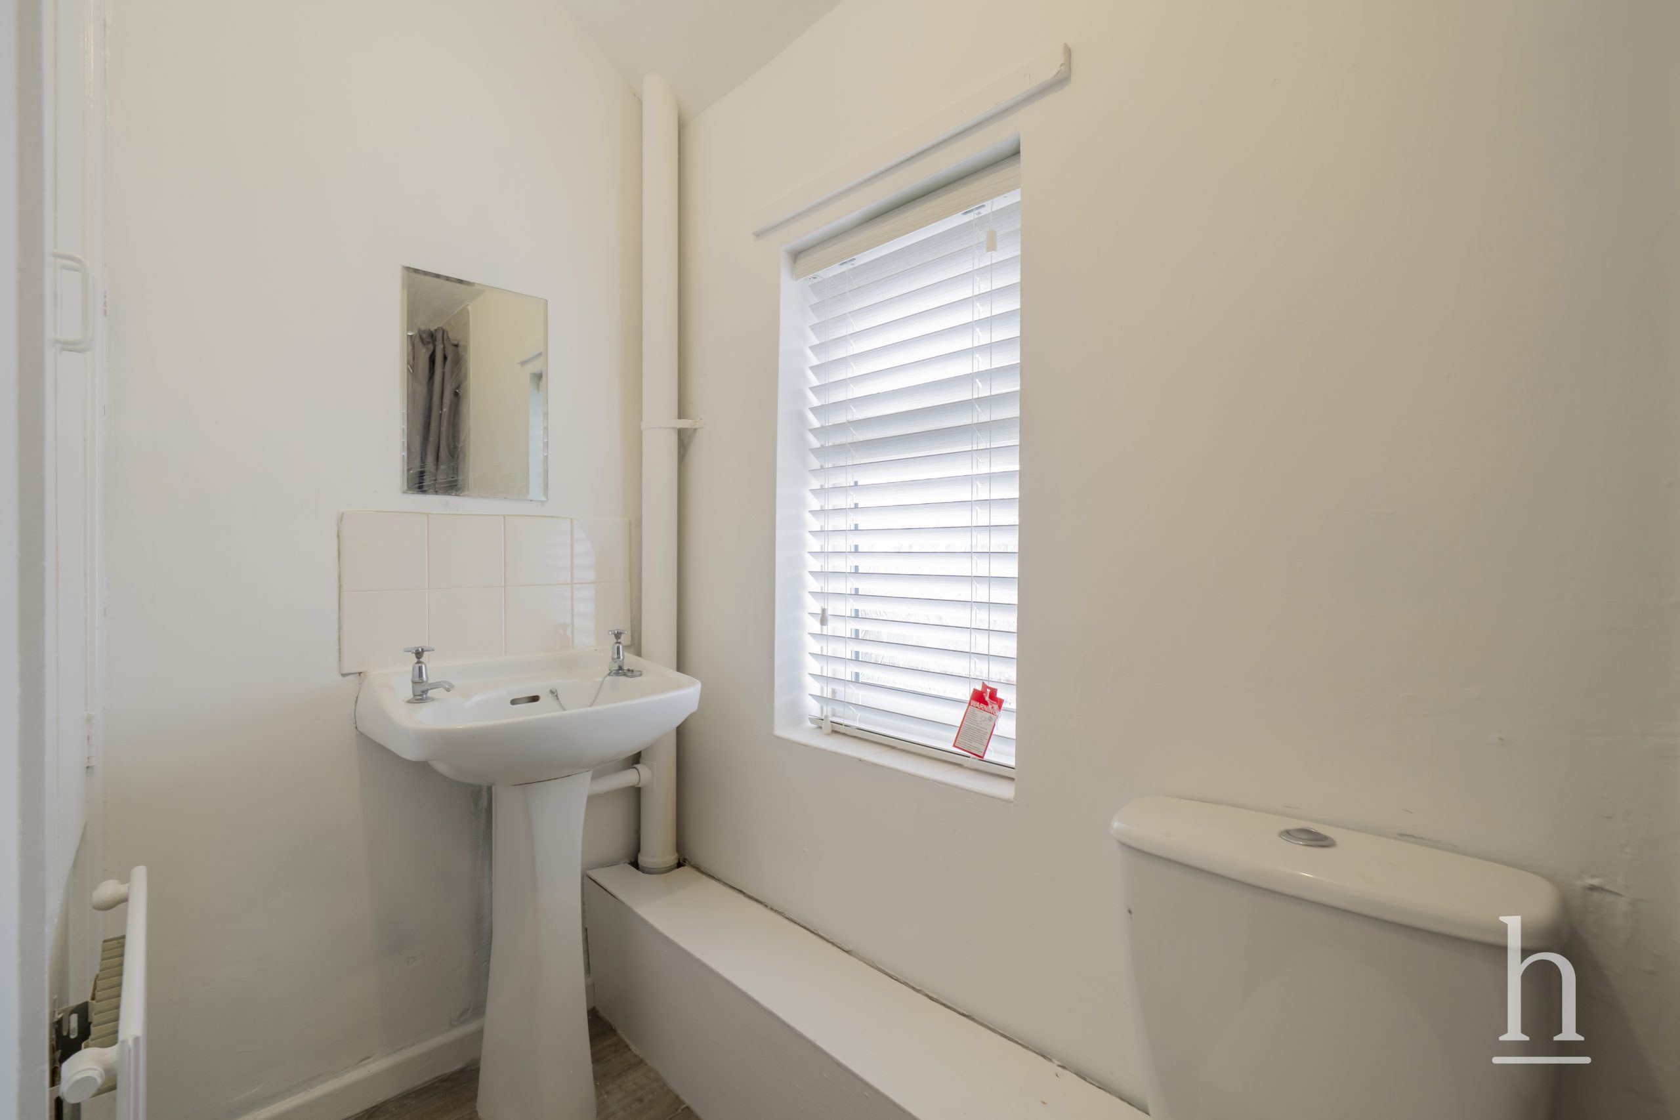
Ground Floor W.C 4' 1" x 2' 7" (1.24m x 0.80m)
A neat and cleanly finished downstairs W.C., complete with a modern suite and easily maintained flooring, providing essential convenience for the ground floor.
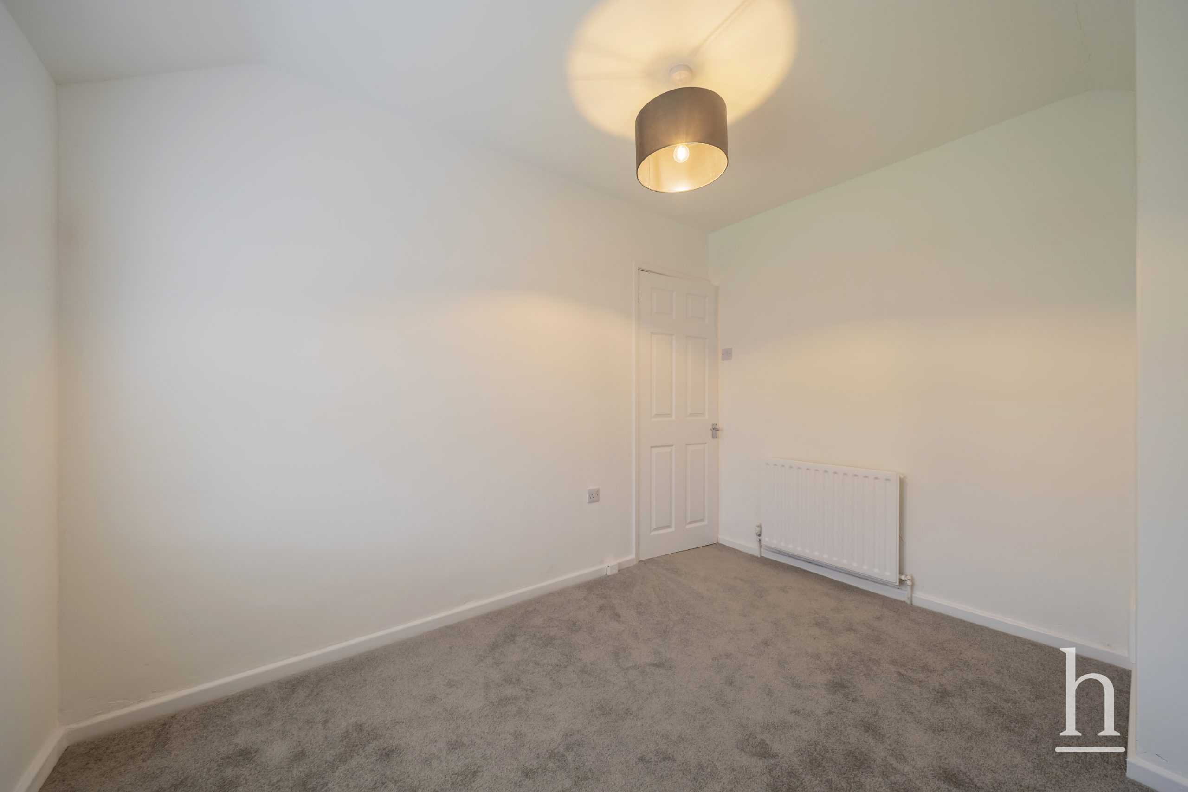
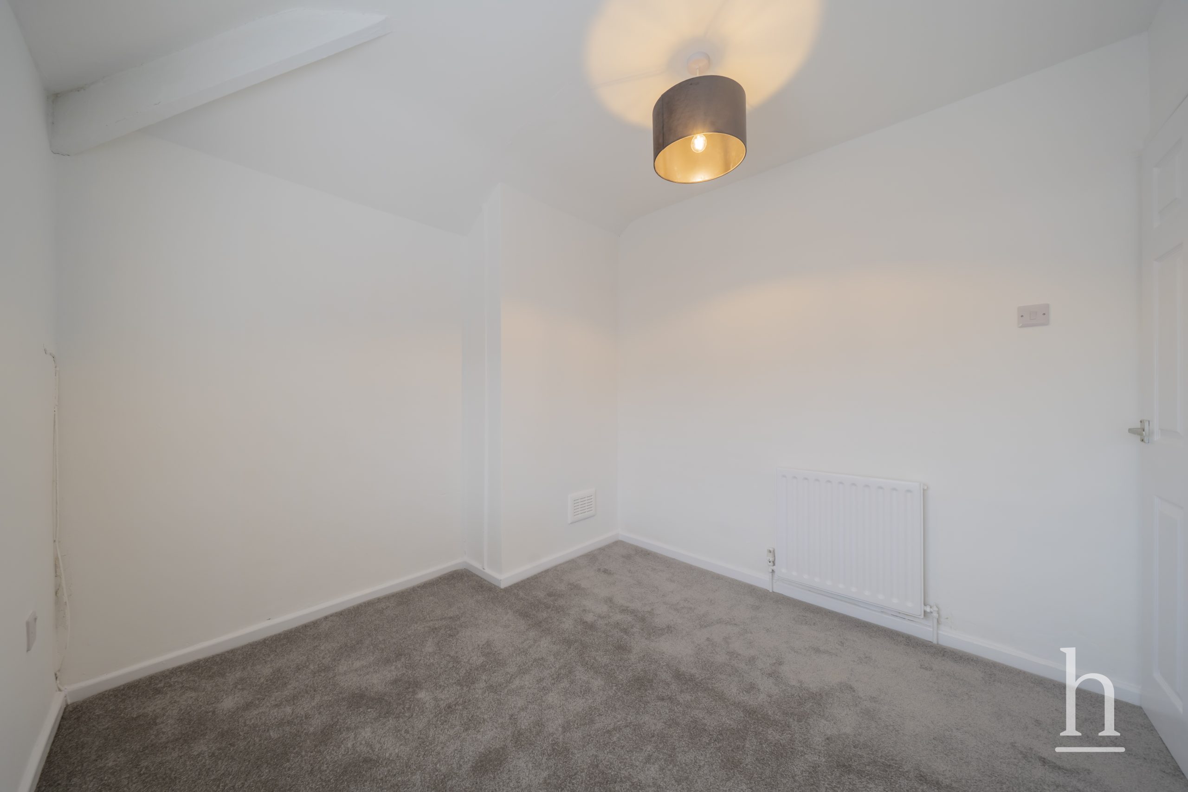
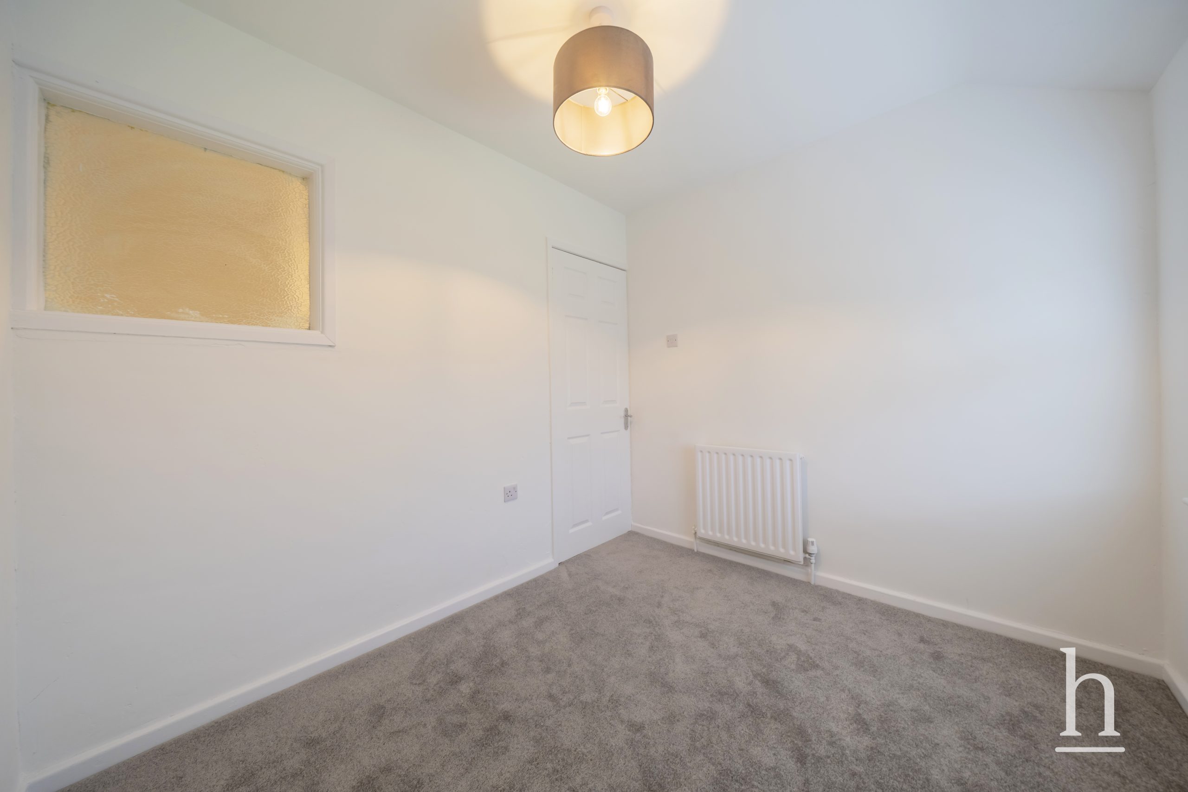
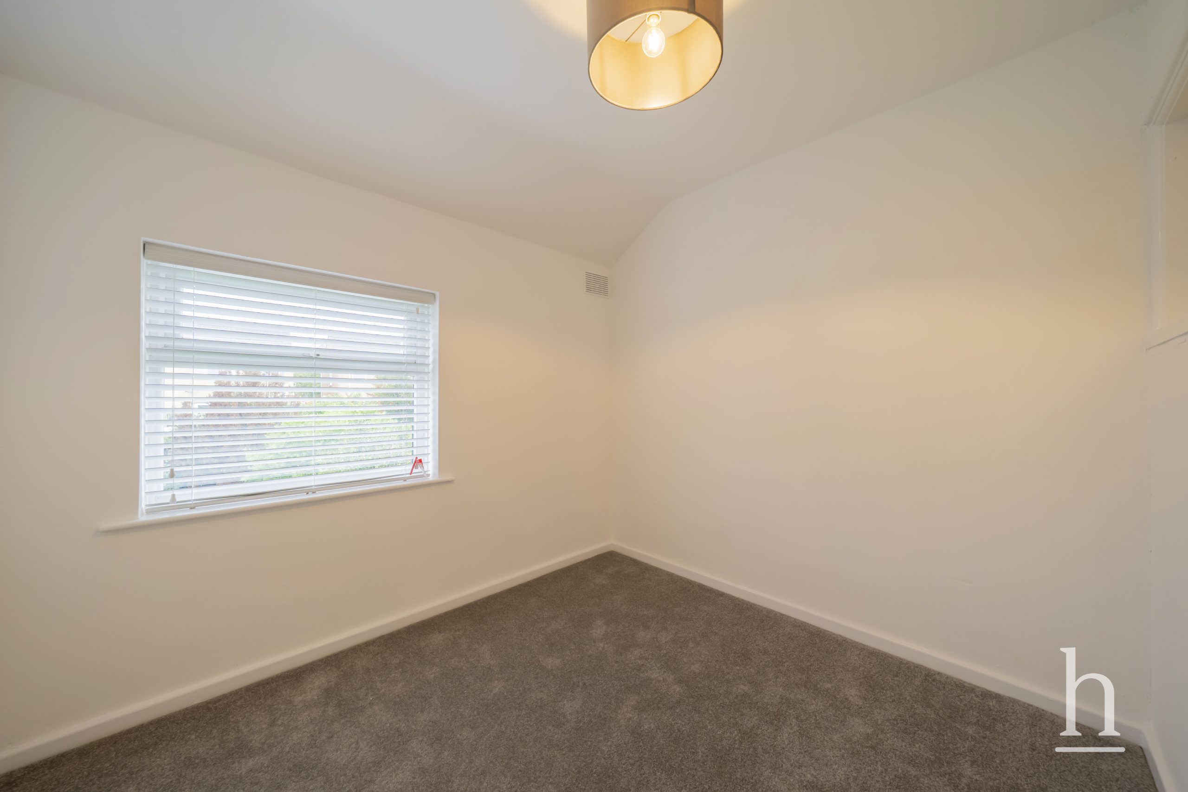
Bedroom 9' 4" x 8' 10" (2.84m x 2.70m)
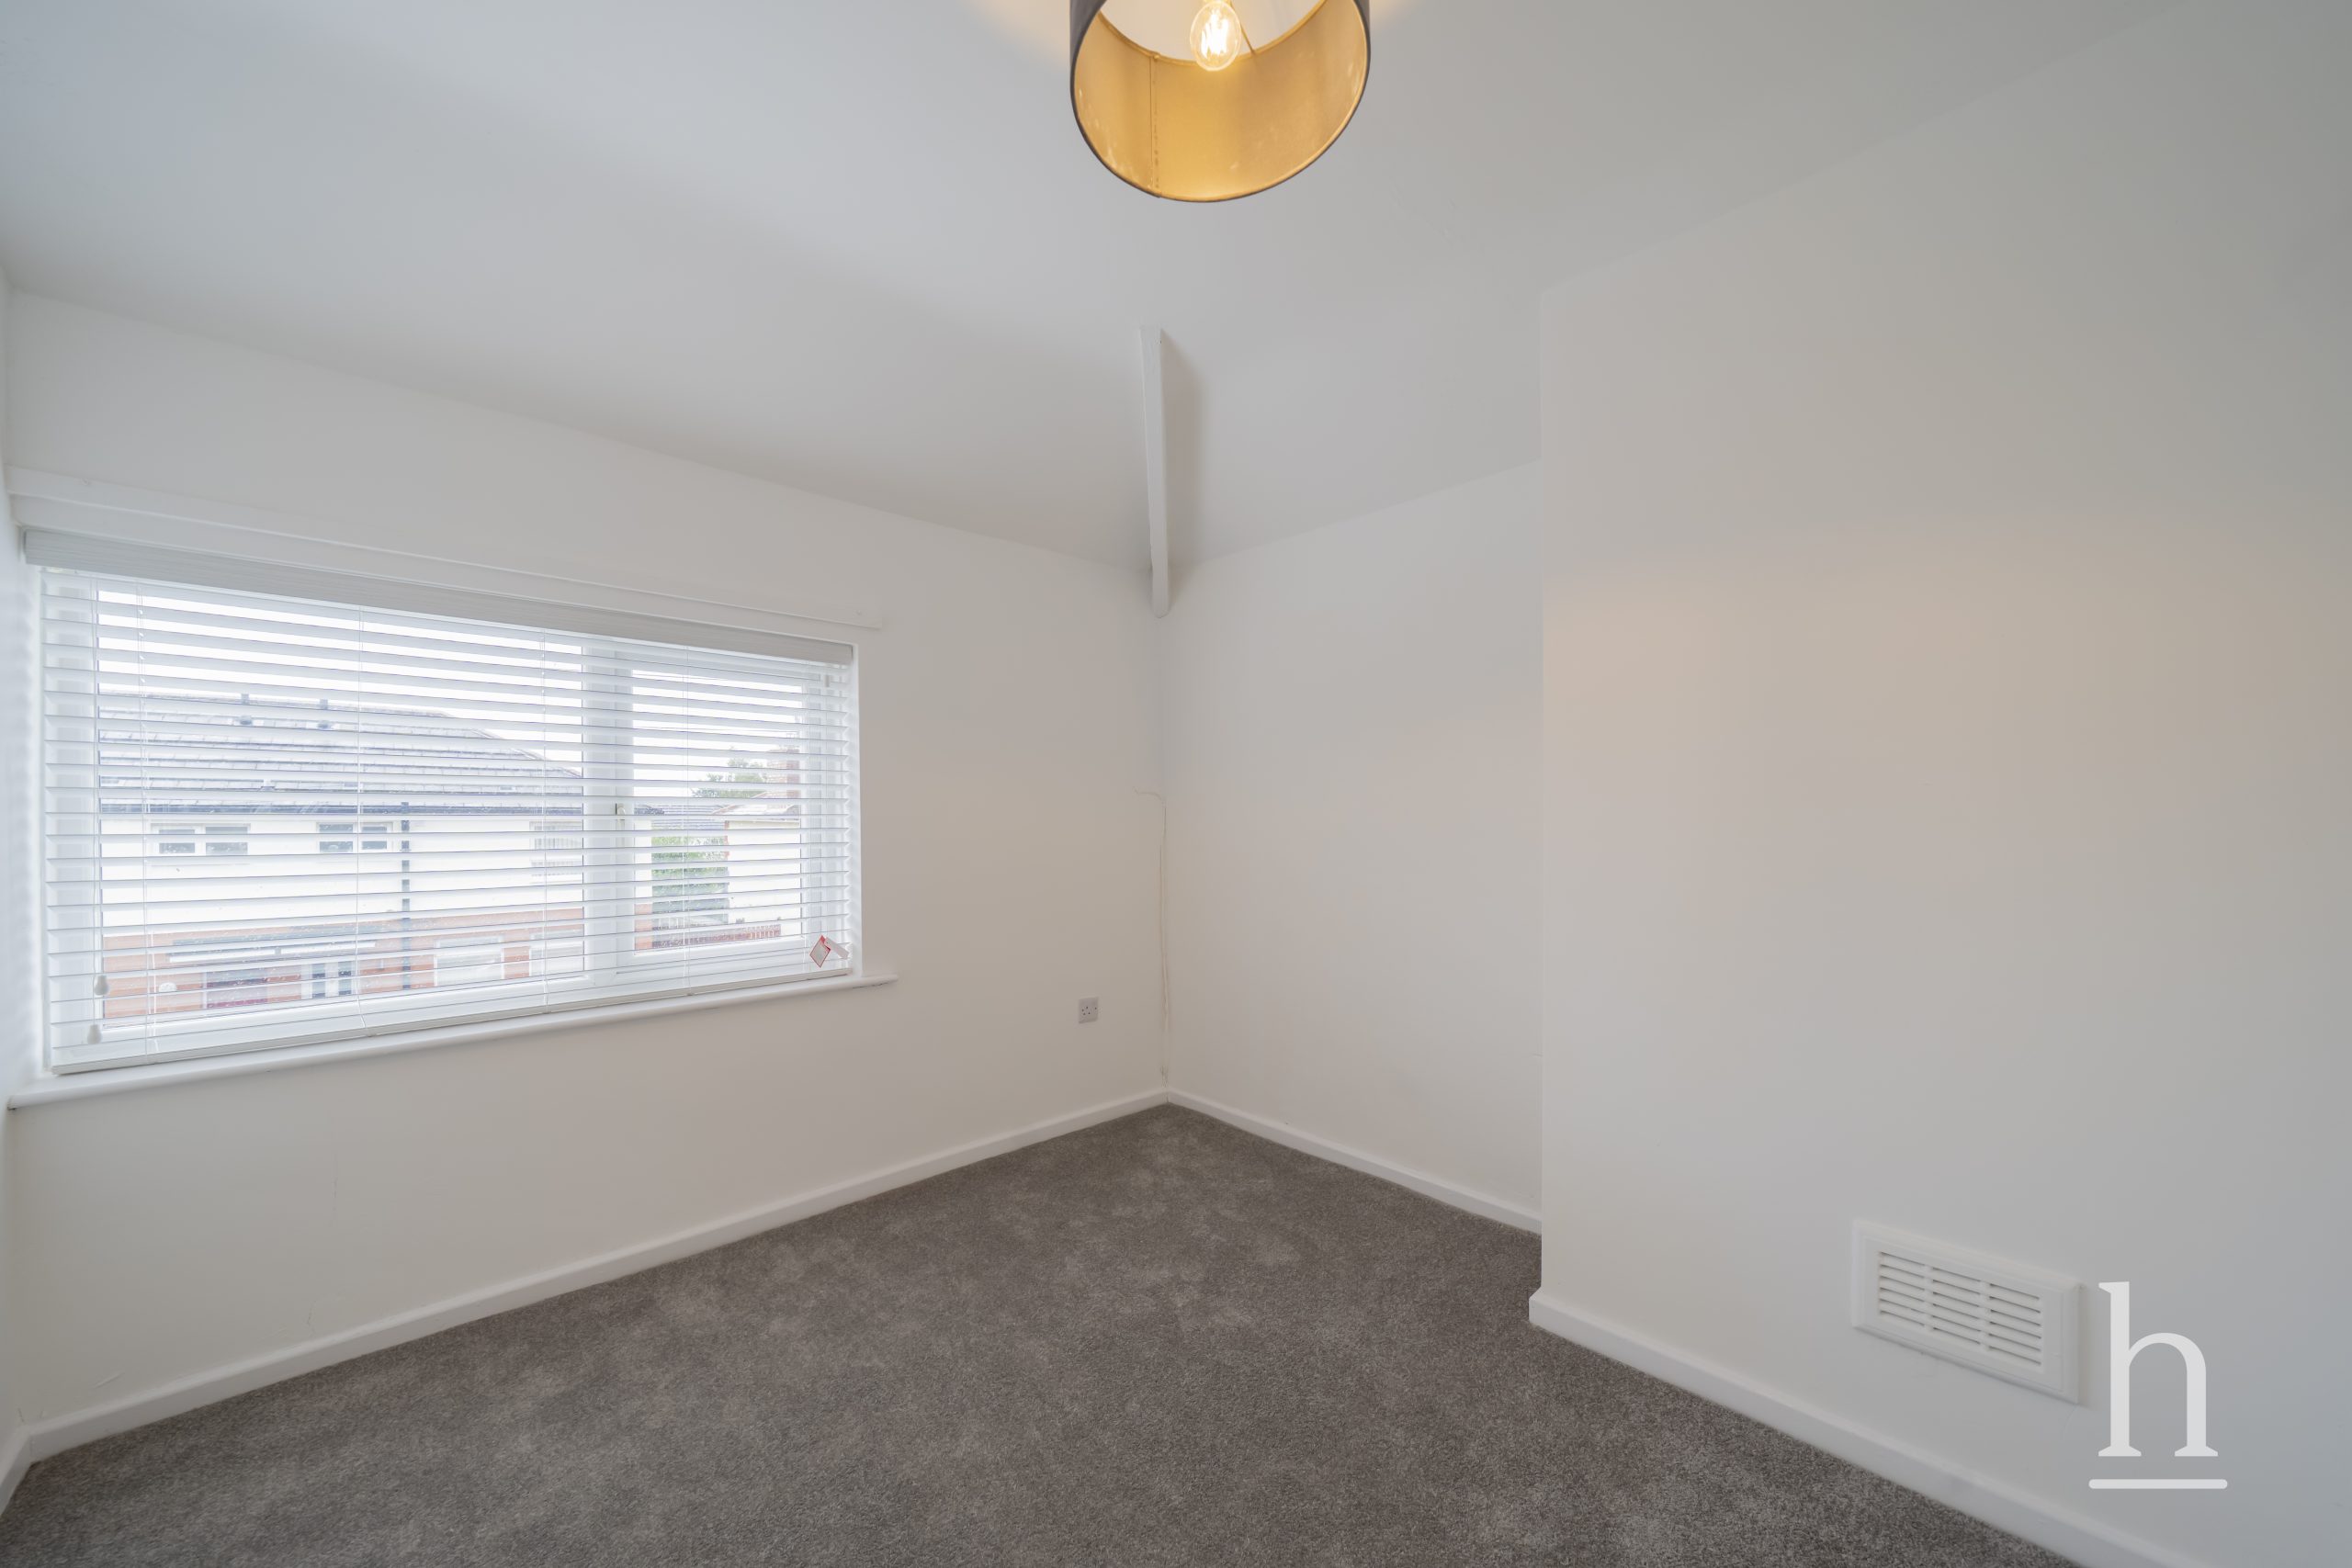
A bright and well-proportioned bedroom, finished with fresh neutral decor and modern grey carpeting. Benefitting from a large front-facing window that allows for plenty of natural light, this room offers a comfortable and versatile space.
Bedroom 10' 11" x 8' 0" (3.34m x 2.45m)
A spacious and well-proportioned principal bedroom, finished to a superb standard with crisp neutral walls and modern grey carpeting. This bright and inviting room offers ample space for a large bed and freestanding furniture.
Bedroom 3 9' 0" x 8' 0" (2.74m x 2.43m)
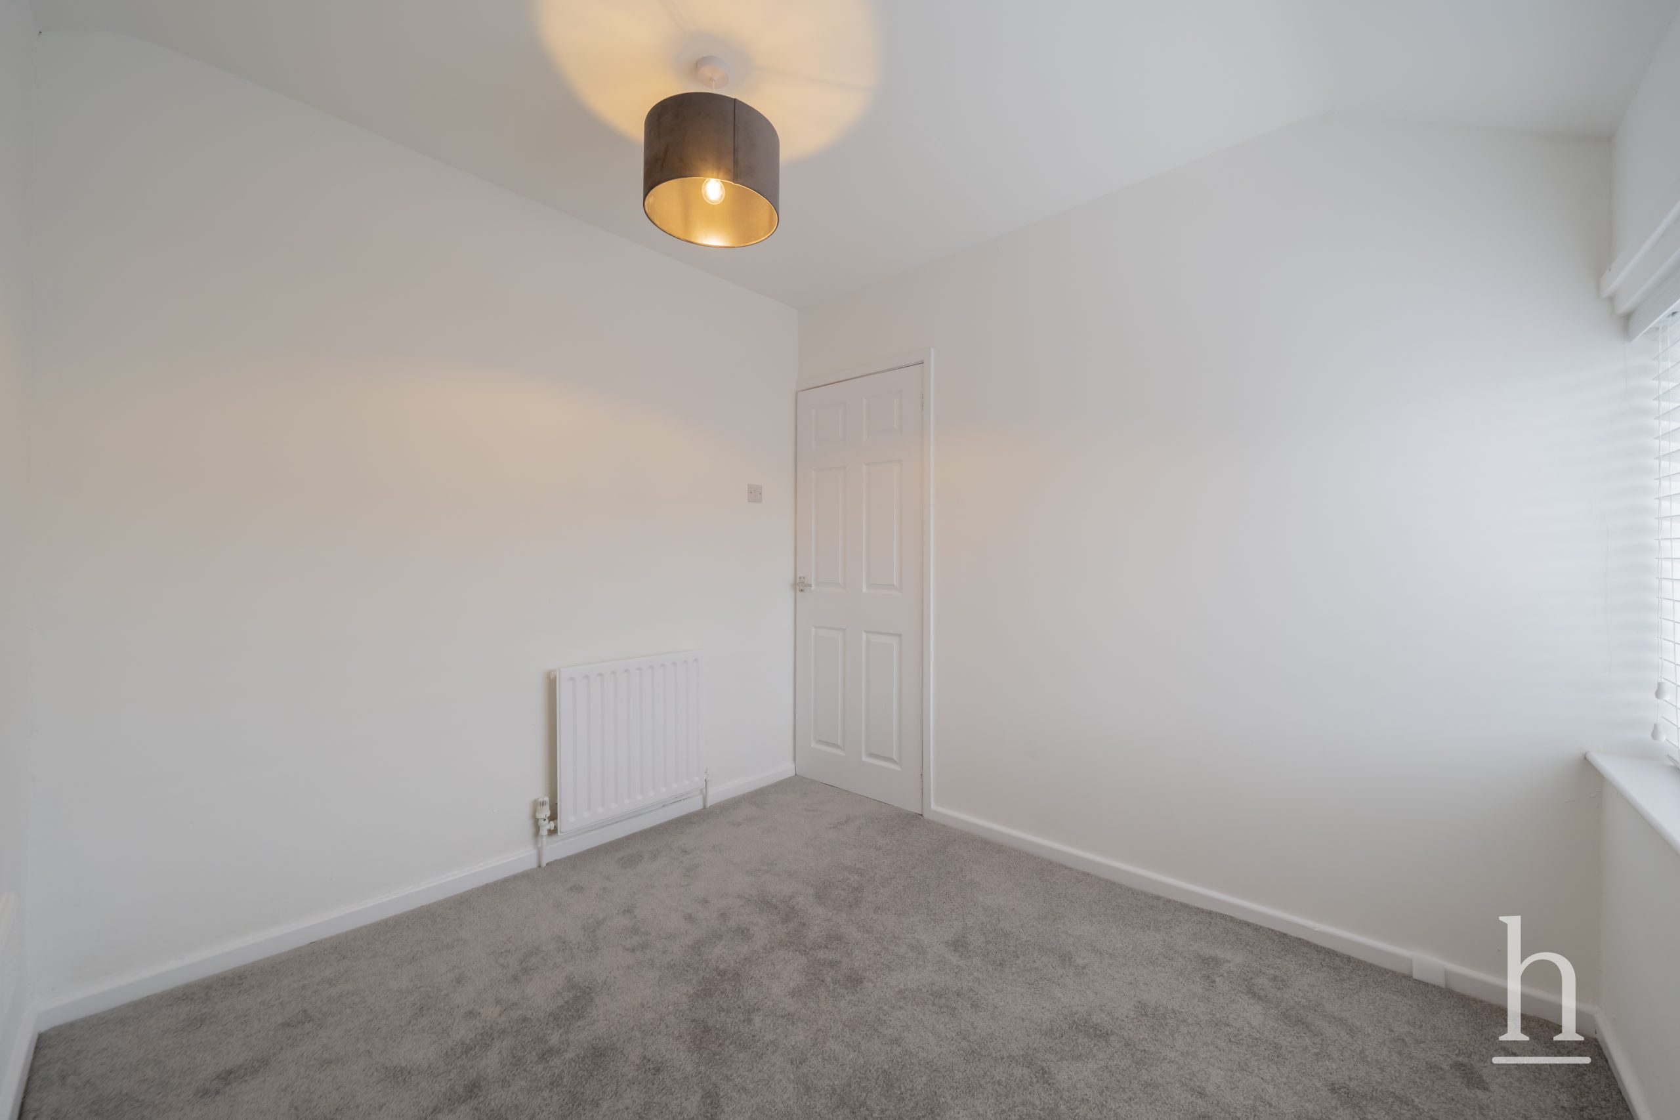
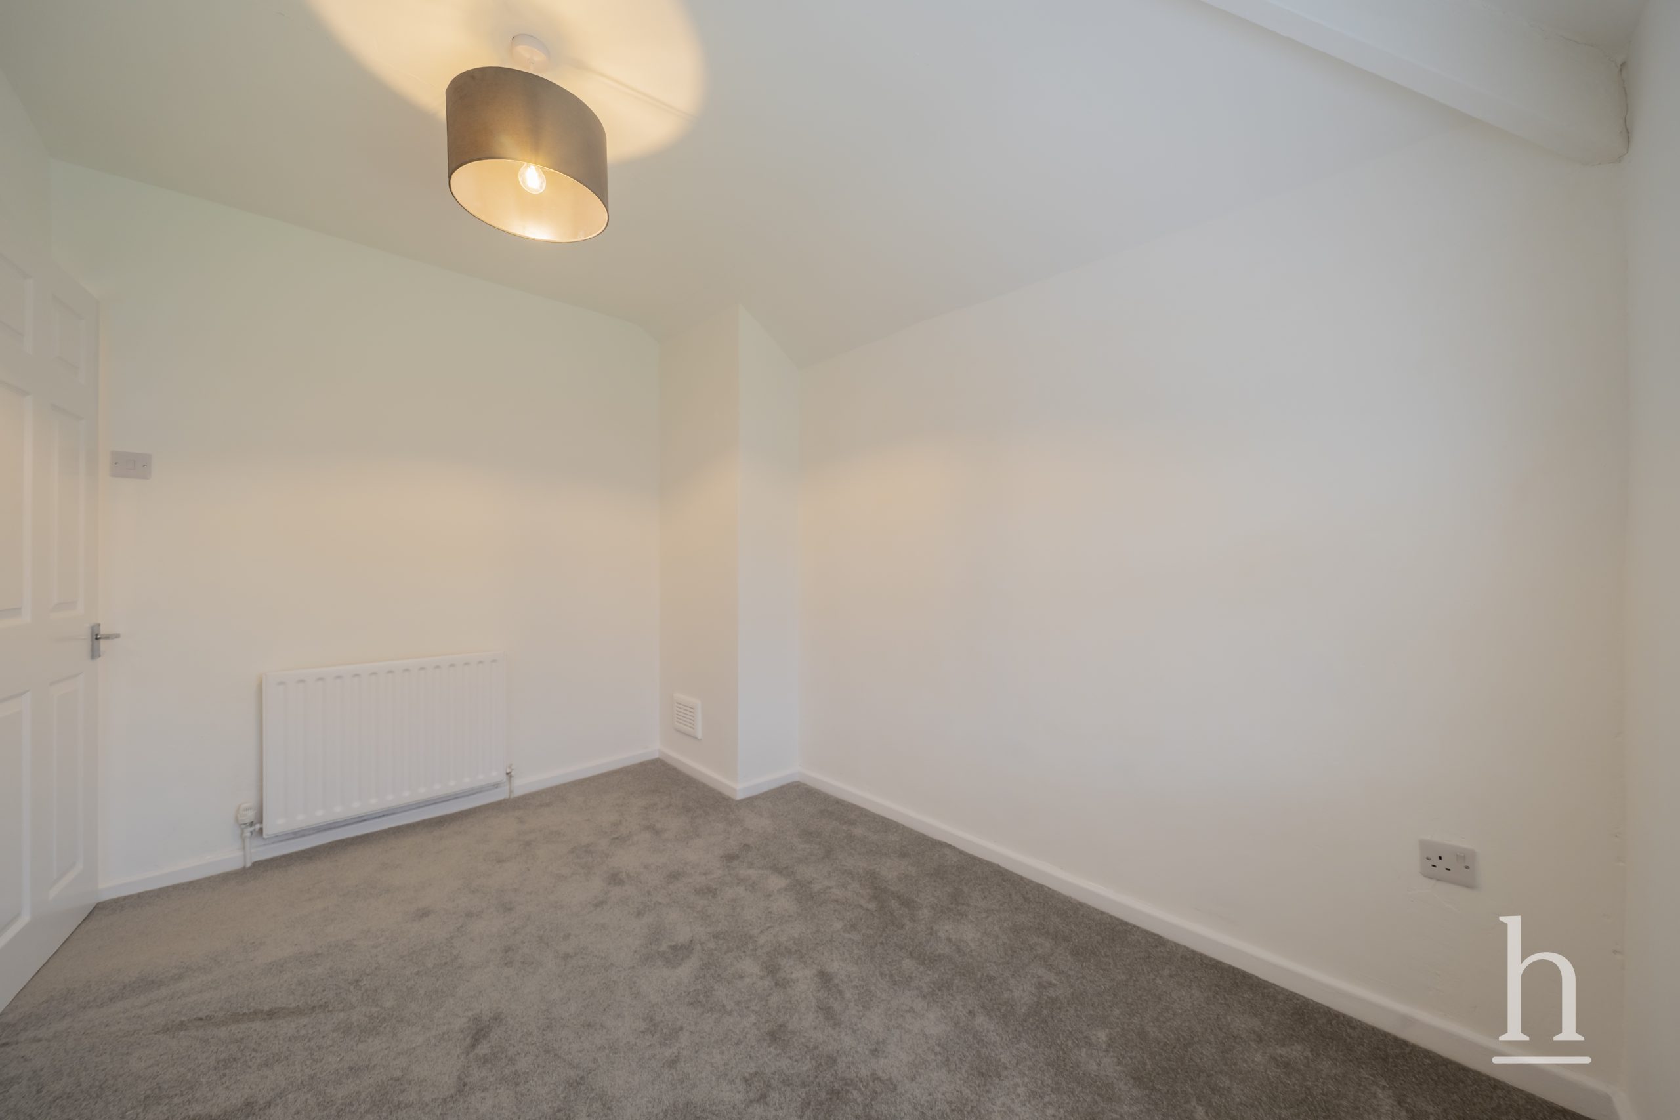
A well-presented third bedroom, finished with fresh neutral decor and modern grey carpeting. This bright space offers excellent flexibility and would make an ideal single bedroom, nursery, or dedicated home office.
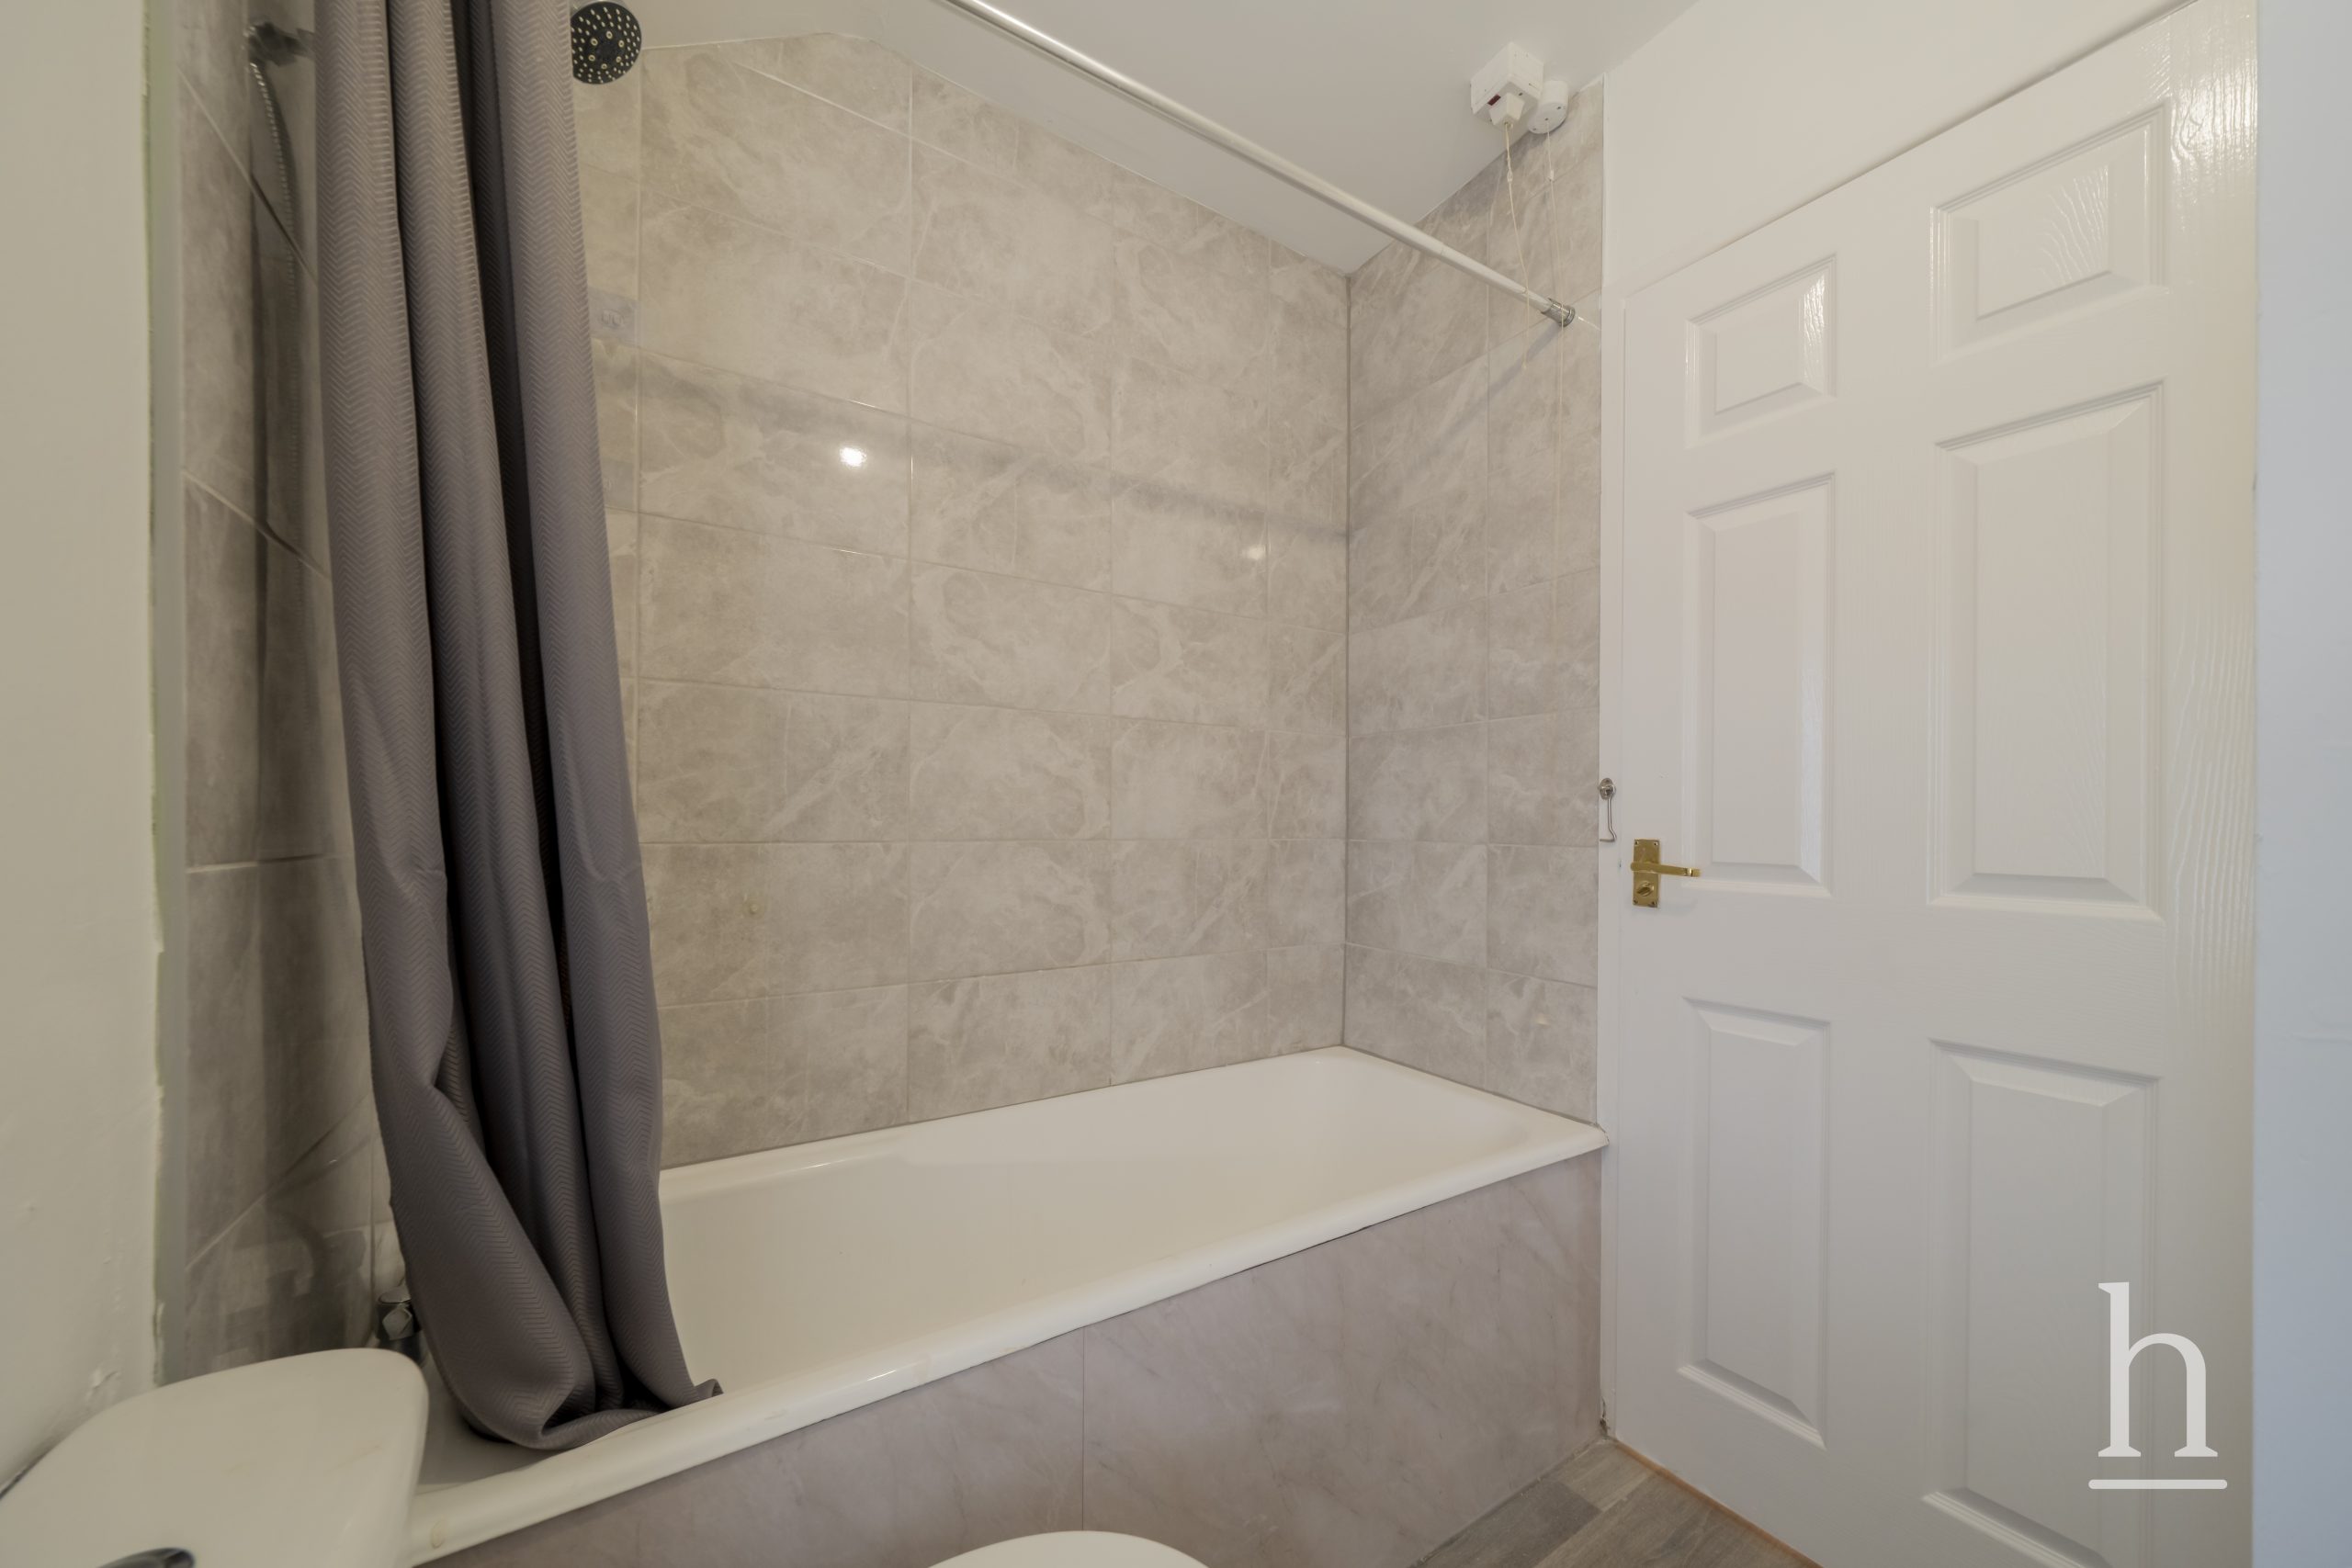
Bathroom 7' 9" x 5' 8" (2.35m x 1.72m)
A modern and cleanly presented family bathroom, featuring a contemporary white suite. Finished with crisp decor and easily maintained flooring, this space perfectly complements the high standard seen throughout the rest of the home.
Additional Information
- Council Tax Band
- A
- Property type
- End of Terrace House
- Deposit
- £1,269.00
- Availability date
- 13/09/2026
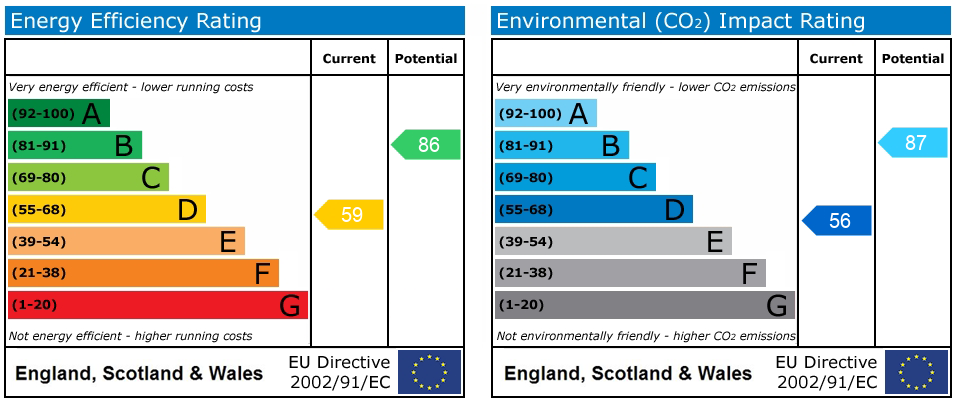
Energy Performance Certificate
Utilities, Rights & Restrictions
Utility supply
- Water
- mains supply
- Heating
- gas central
Interested In This Property?
£1,100 pcm
- 3
- 1
- 2
Juliet Avenue
CH63 5JX
3 Bed End of Terrace House To Let
Property Features
- Available now
- Modern
- Large rear garden
- Well-proportioned family home
- Close to local amenities
- Council Tax: A
About this property
This beautifully presented three-bedroom end of terrace house offers a wonderful combination of modern living and practical family design, making it an exceptional choice for those seeking both comfort and convenience. Impeccably maintained and available now, the property welcomes you with a bright and inviting entrance that leads seamlessly into a spacious lounge, perfect for relaxing evenings or entertaining guests.
The contemporary kitchen is thoughtfully arranged with sleek cabinetry, ample countertop space, and integrated appliances, providing an ideal setting for culinary creativity and family meals. Each of the three bedrooms is generously sized, with large windows that fill the rooms with natural light and create a serene ambience throughout. The principal bedroom offers a tranquil retreat, while the additional bedrooms are perfect for children, guests, or a home office, ensuring flexibility to suit your lifestyle. The modern family bathroom features elegant fixtures and a pristine finish, adding a touch of sophistication to daily routines. This well-proportioned home has been designed with attention to detail, offering ample storage solutions and practical layouts that enhance everyday living. The property’s location is particularly appealing, situated close to a range of local amenities including shops, schools, and excellent transport links, making daily errands and commutes effortless. Residents will appreciate the proximity to vibrant community hubs, recreational facilities, and popular dining options, all contributing to an exceptional lifestyle. With its blend of contemporary style, generous living spaces, and a sought-after location, this impressive family home is perfect for buyers seeking a move-in ready property that provides both comfort and convenience. Viewing is highly recommended to fully appreciate the elegant interiors and thoughtful design that set this home apart.
Lounge 14' 2" x 12' 0" (4.33m x 3.65m)
A spacious and well-presented lounge featuring a striking focal fireplace. Finished with fresh neutral decor and modern grey carpeting, this generously proportioned room offers a bright, inviting space perfect for relaxing or entertaining.
Kitchen 14' 8" x 7' 8" (4.47m x 2.34m)
This bright and newly updated kitchen makes excellent use of space, featuring a window that floods the room with natural light. It boasts a range of contemporary grey wall and base units, complemented by wood-effect surfaces and a modern extractor, offering a highly functional cooking environment.
Ground Floor W.C 4' 1" x 2' 7" (1.24m x 0.80m)
A neat and cleanly finished downstairs W.C., complete with a modern suite and easily maintained flooring, providing essential convenience for the ground floor.
Bedroom 9' 4" x 8' 10" (2.84m x 2.70m)
A bright and well-proportioned bedroom, finished with fresh neutral decor and modern grey carpeting. Benefitting from a large front-facing window that allows for plenty of natural light, this room offers a comfortable and versatile space.
Bedroom 10' 11" x 8' 0" (3.34m x 2.45m)
A spacious and well-proportioned principal bedroom, finished to a superb standard with crisp neutral walls and modern grey carpeting. This bright and inviting room offers ample space for a large bed and freestanding furniture.
Bedroom 3 9' 0" x 8' 0" (2.74m x 2.43m)
A well-presented third bedroom, finished with fresh neutral decor and modern grey carpeting. This bright space offers excellent flexibility and would make an ideal single bedroom, nursery, or dedicated home office.
Bathroom 7' 9" x 5' 8" (2.35m x 1.72m)
A modern and cleanly presented family bathroom, featuring a contemporary white suite. Finished with crisp decor and easily maintained flooring, this space perfectly complements the high standard seen throughout the rest of the home.
Additional Information
- Council Tax Band
- A
- Property type
- End of Terrace House
- Deposit
- £1,269.00
- Availability date
- 13/09/2026
Energy Performance Certificate
Utilities, Rights & Restrictions
Utility supply
- Water
- mains supply
- Heating
- gas central
Contact an agent
Properties To Rent
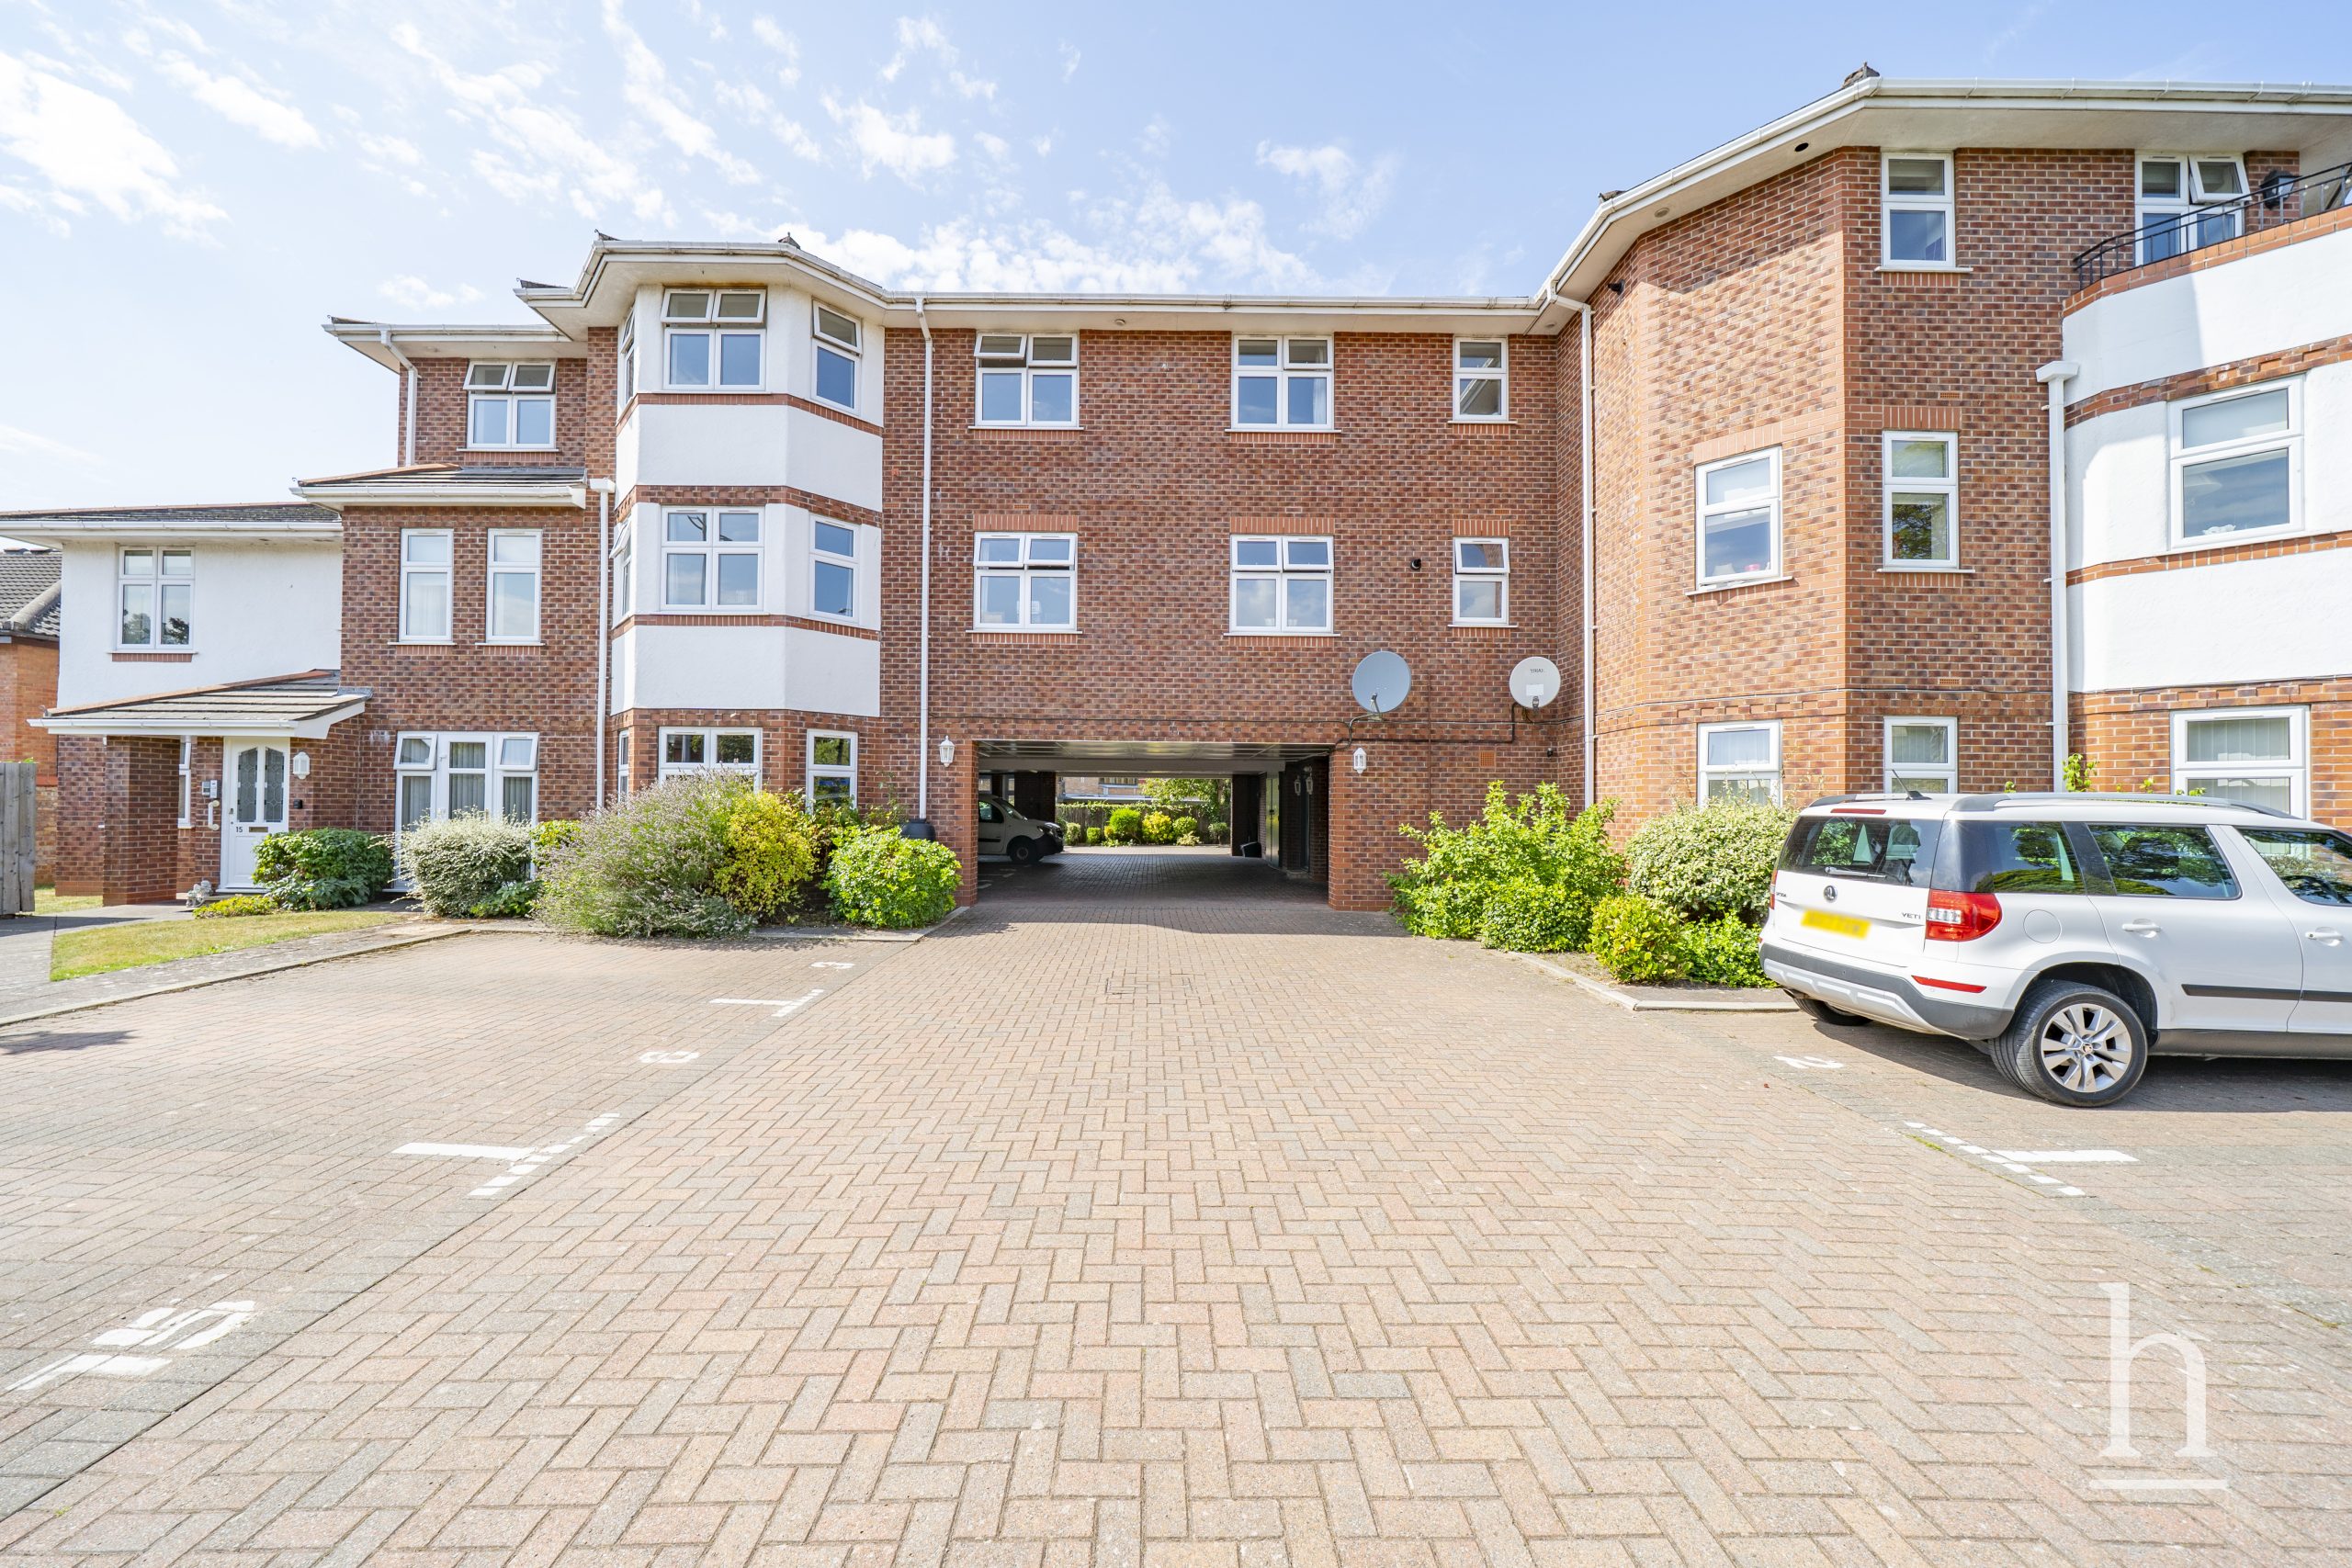
£1,000 pcm
Flat 9, CH47
- 2
- 2
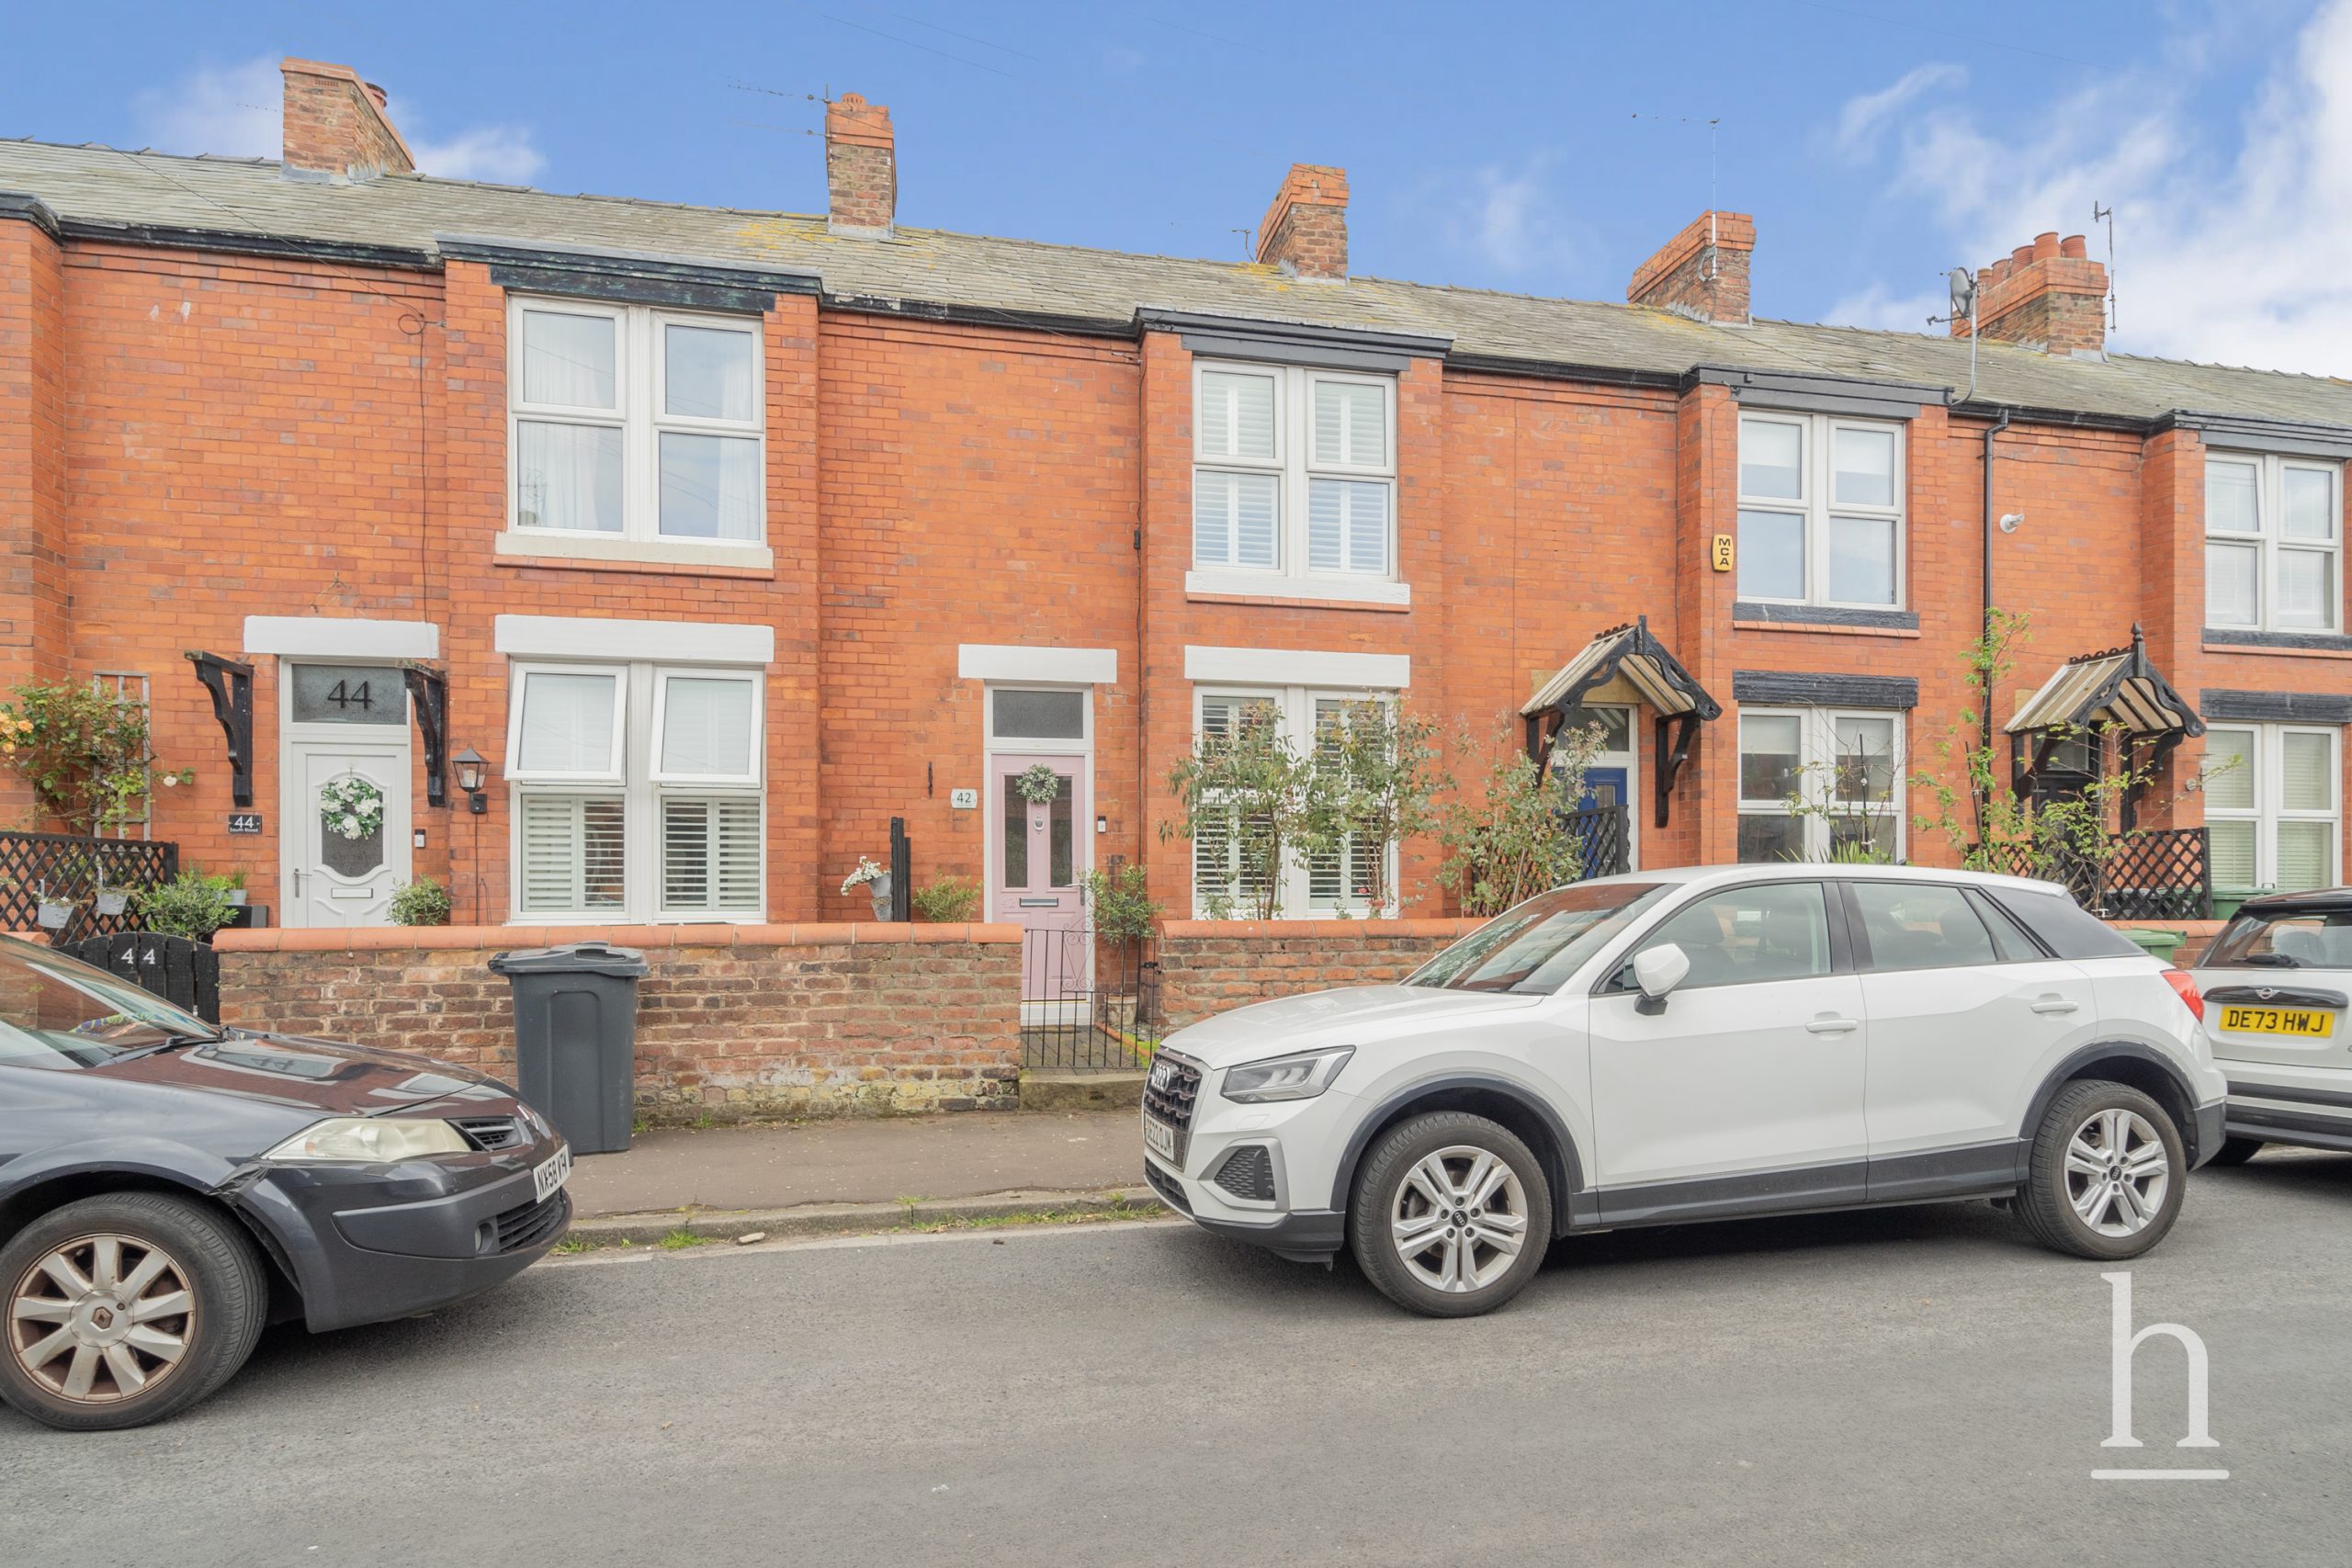
£1,300 pcm
South Road, CH48
- 2
- 1
- 1
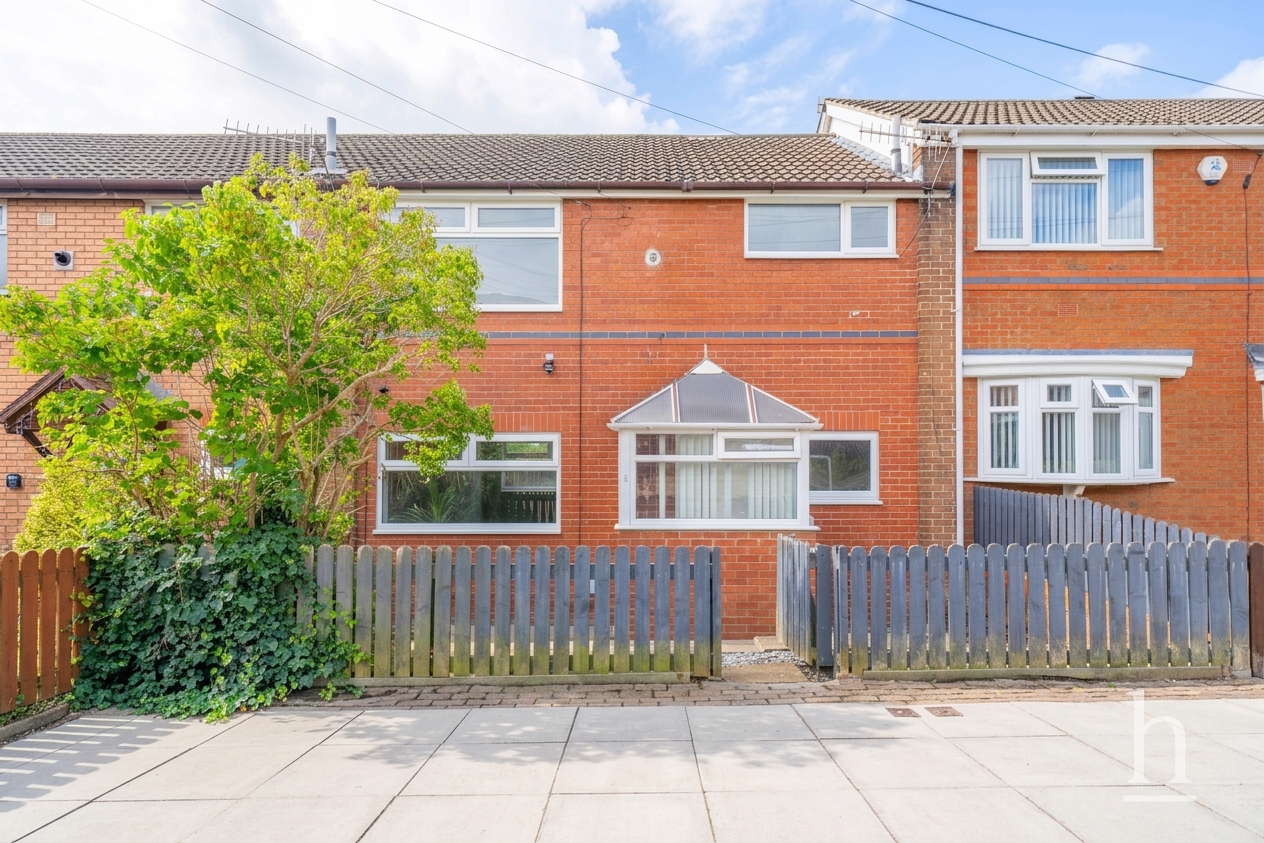
£1,050 pcm
Ormond Mews, CH43
- 3
- 1
- 2
£1,100 pcm
Juliet Avenue, CH63
- 3
- 1
- 2
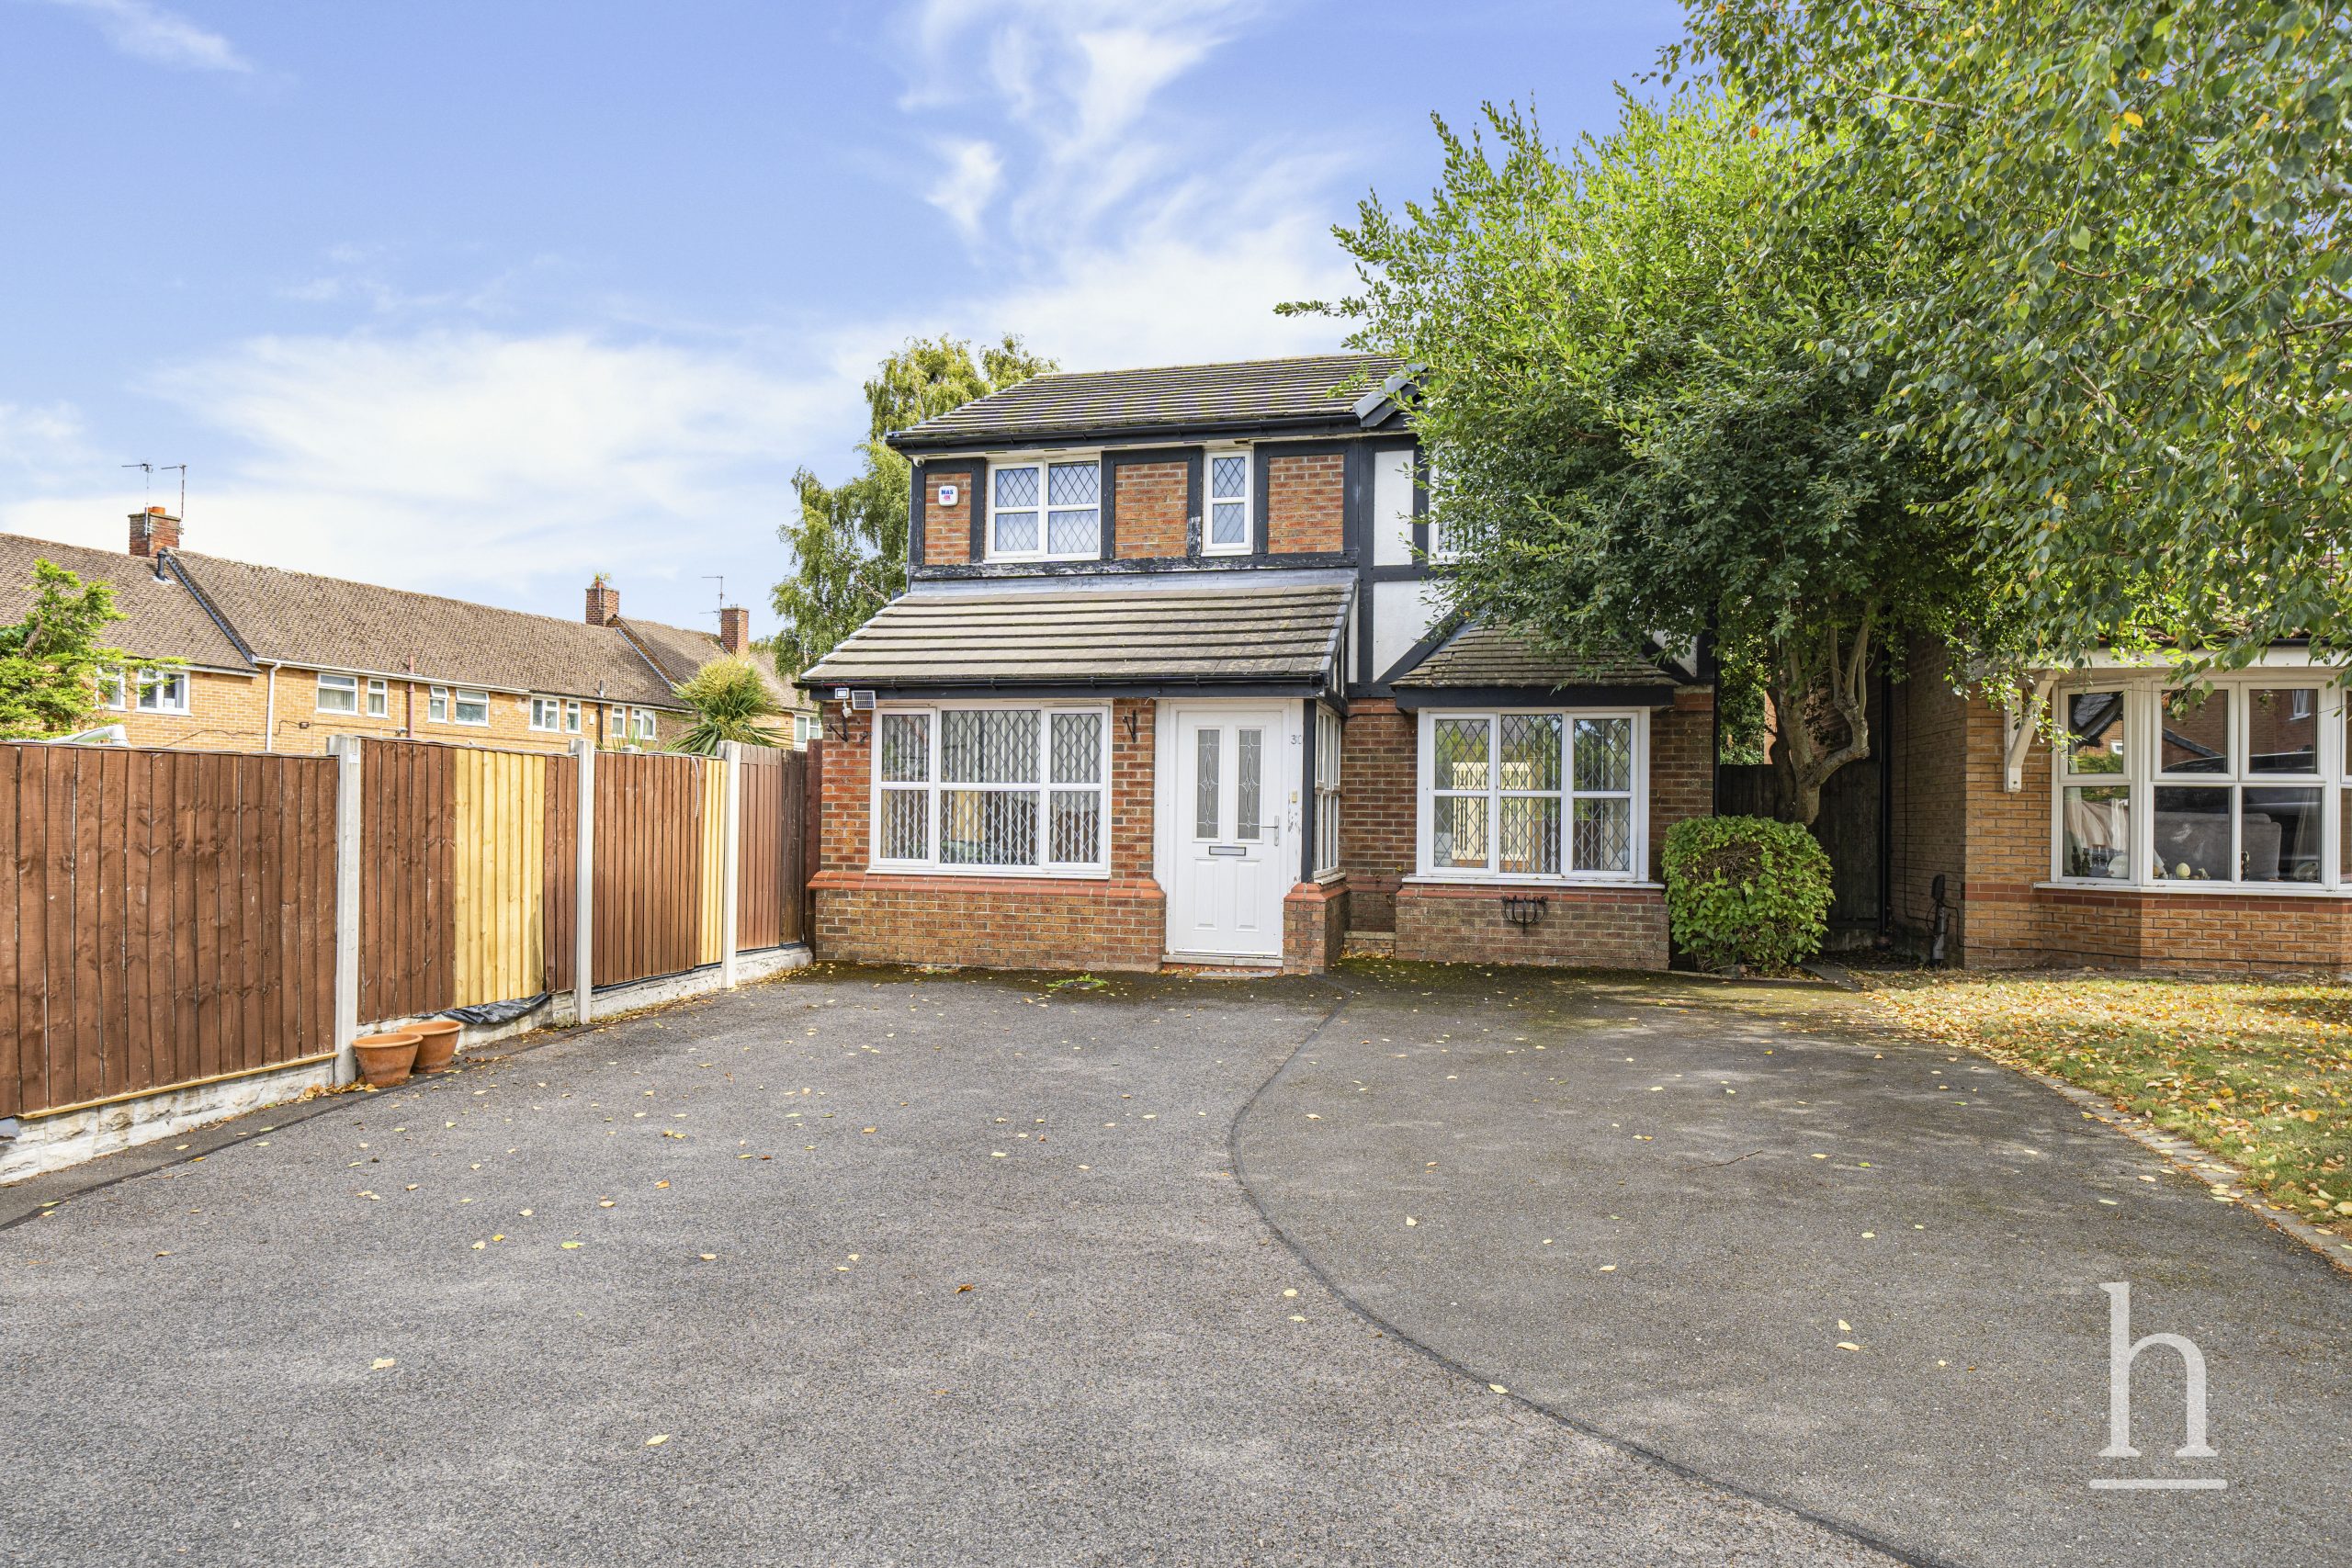
£1,900 pcm
Fletcher Close, CH49
- 4
- 2
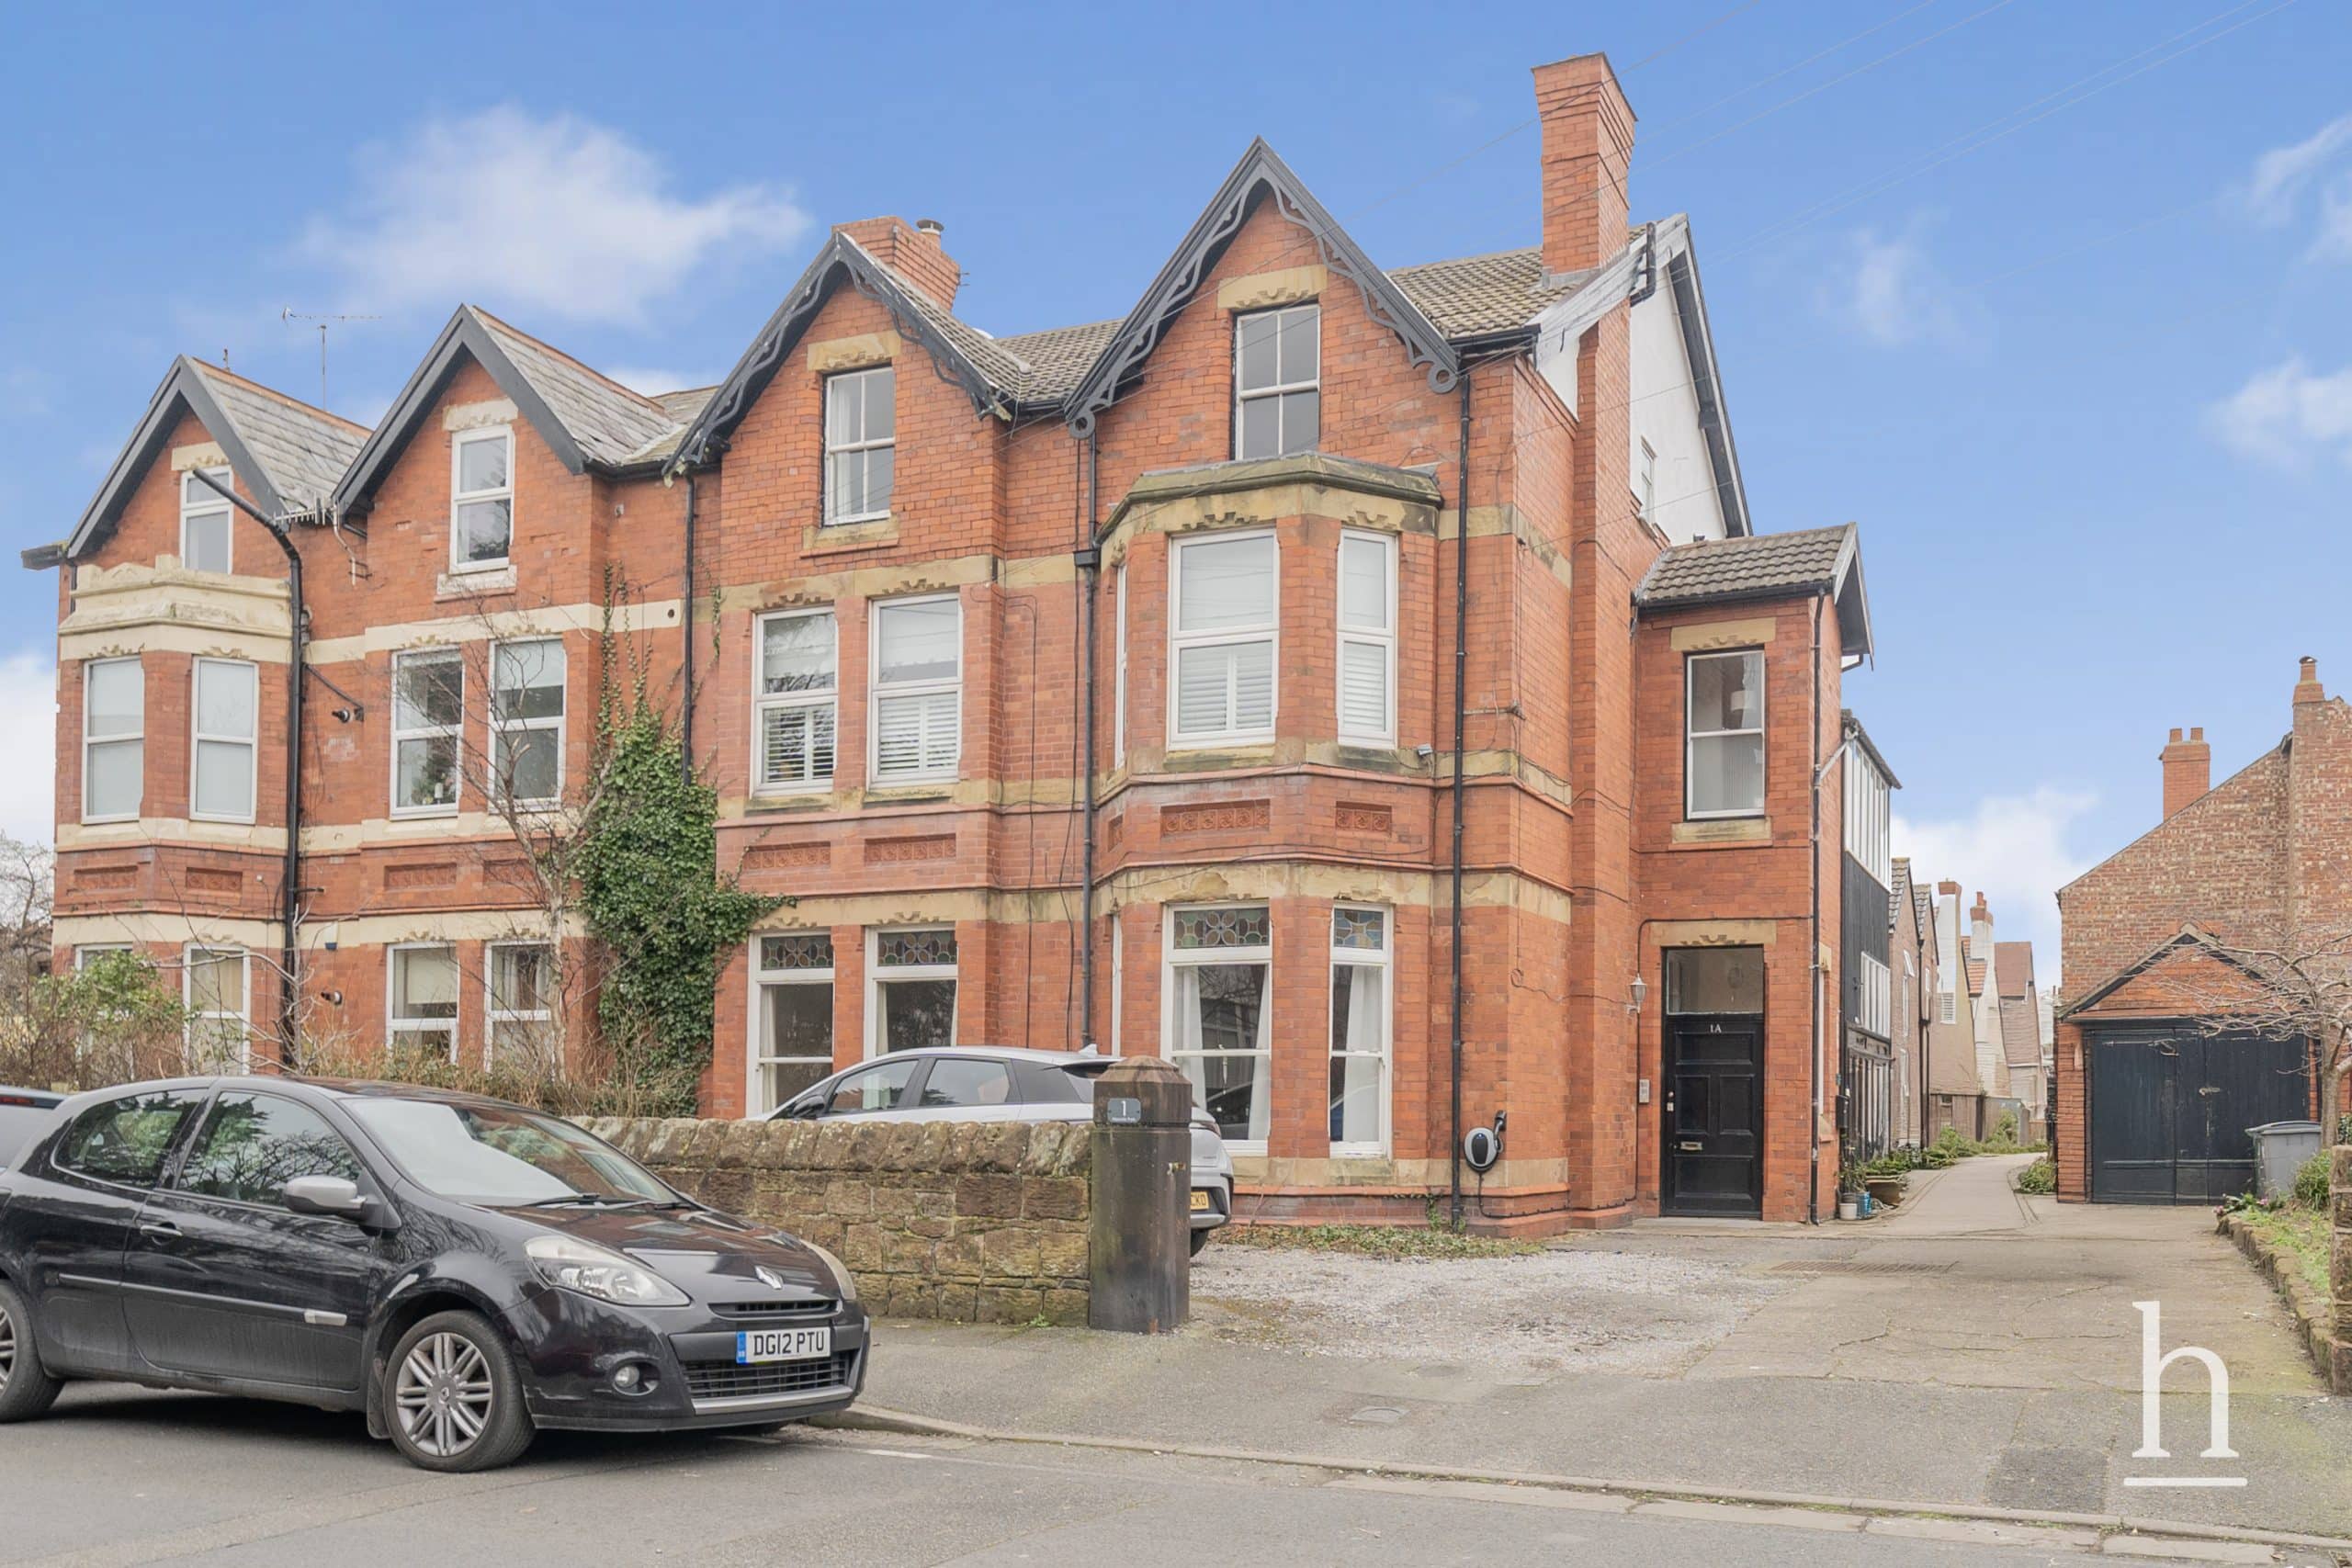
£950 pcm
Flat 1c, CH48
- 2
- 1
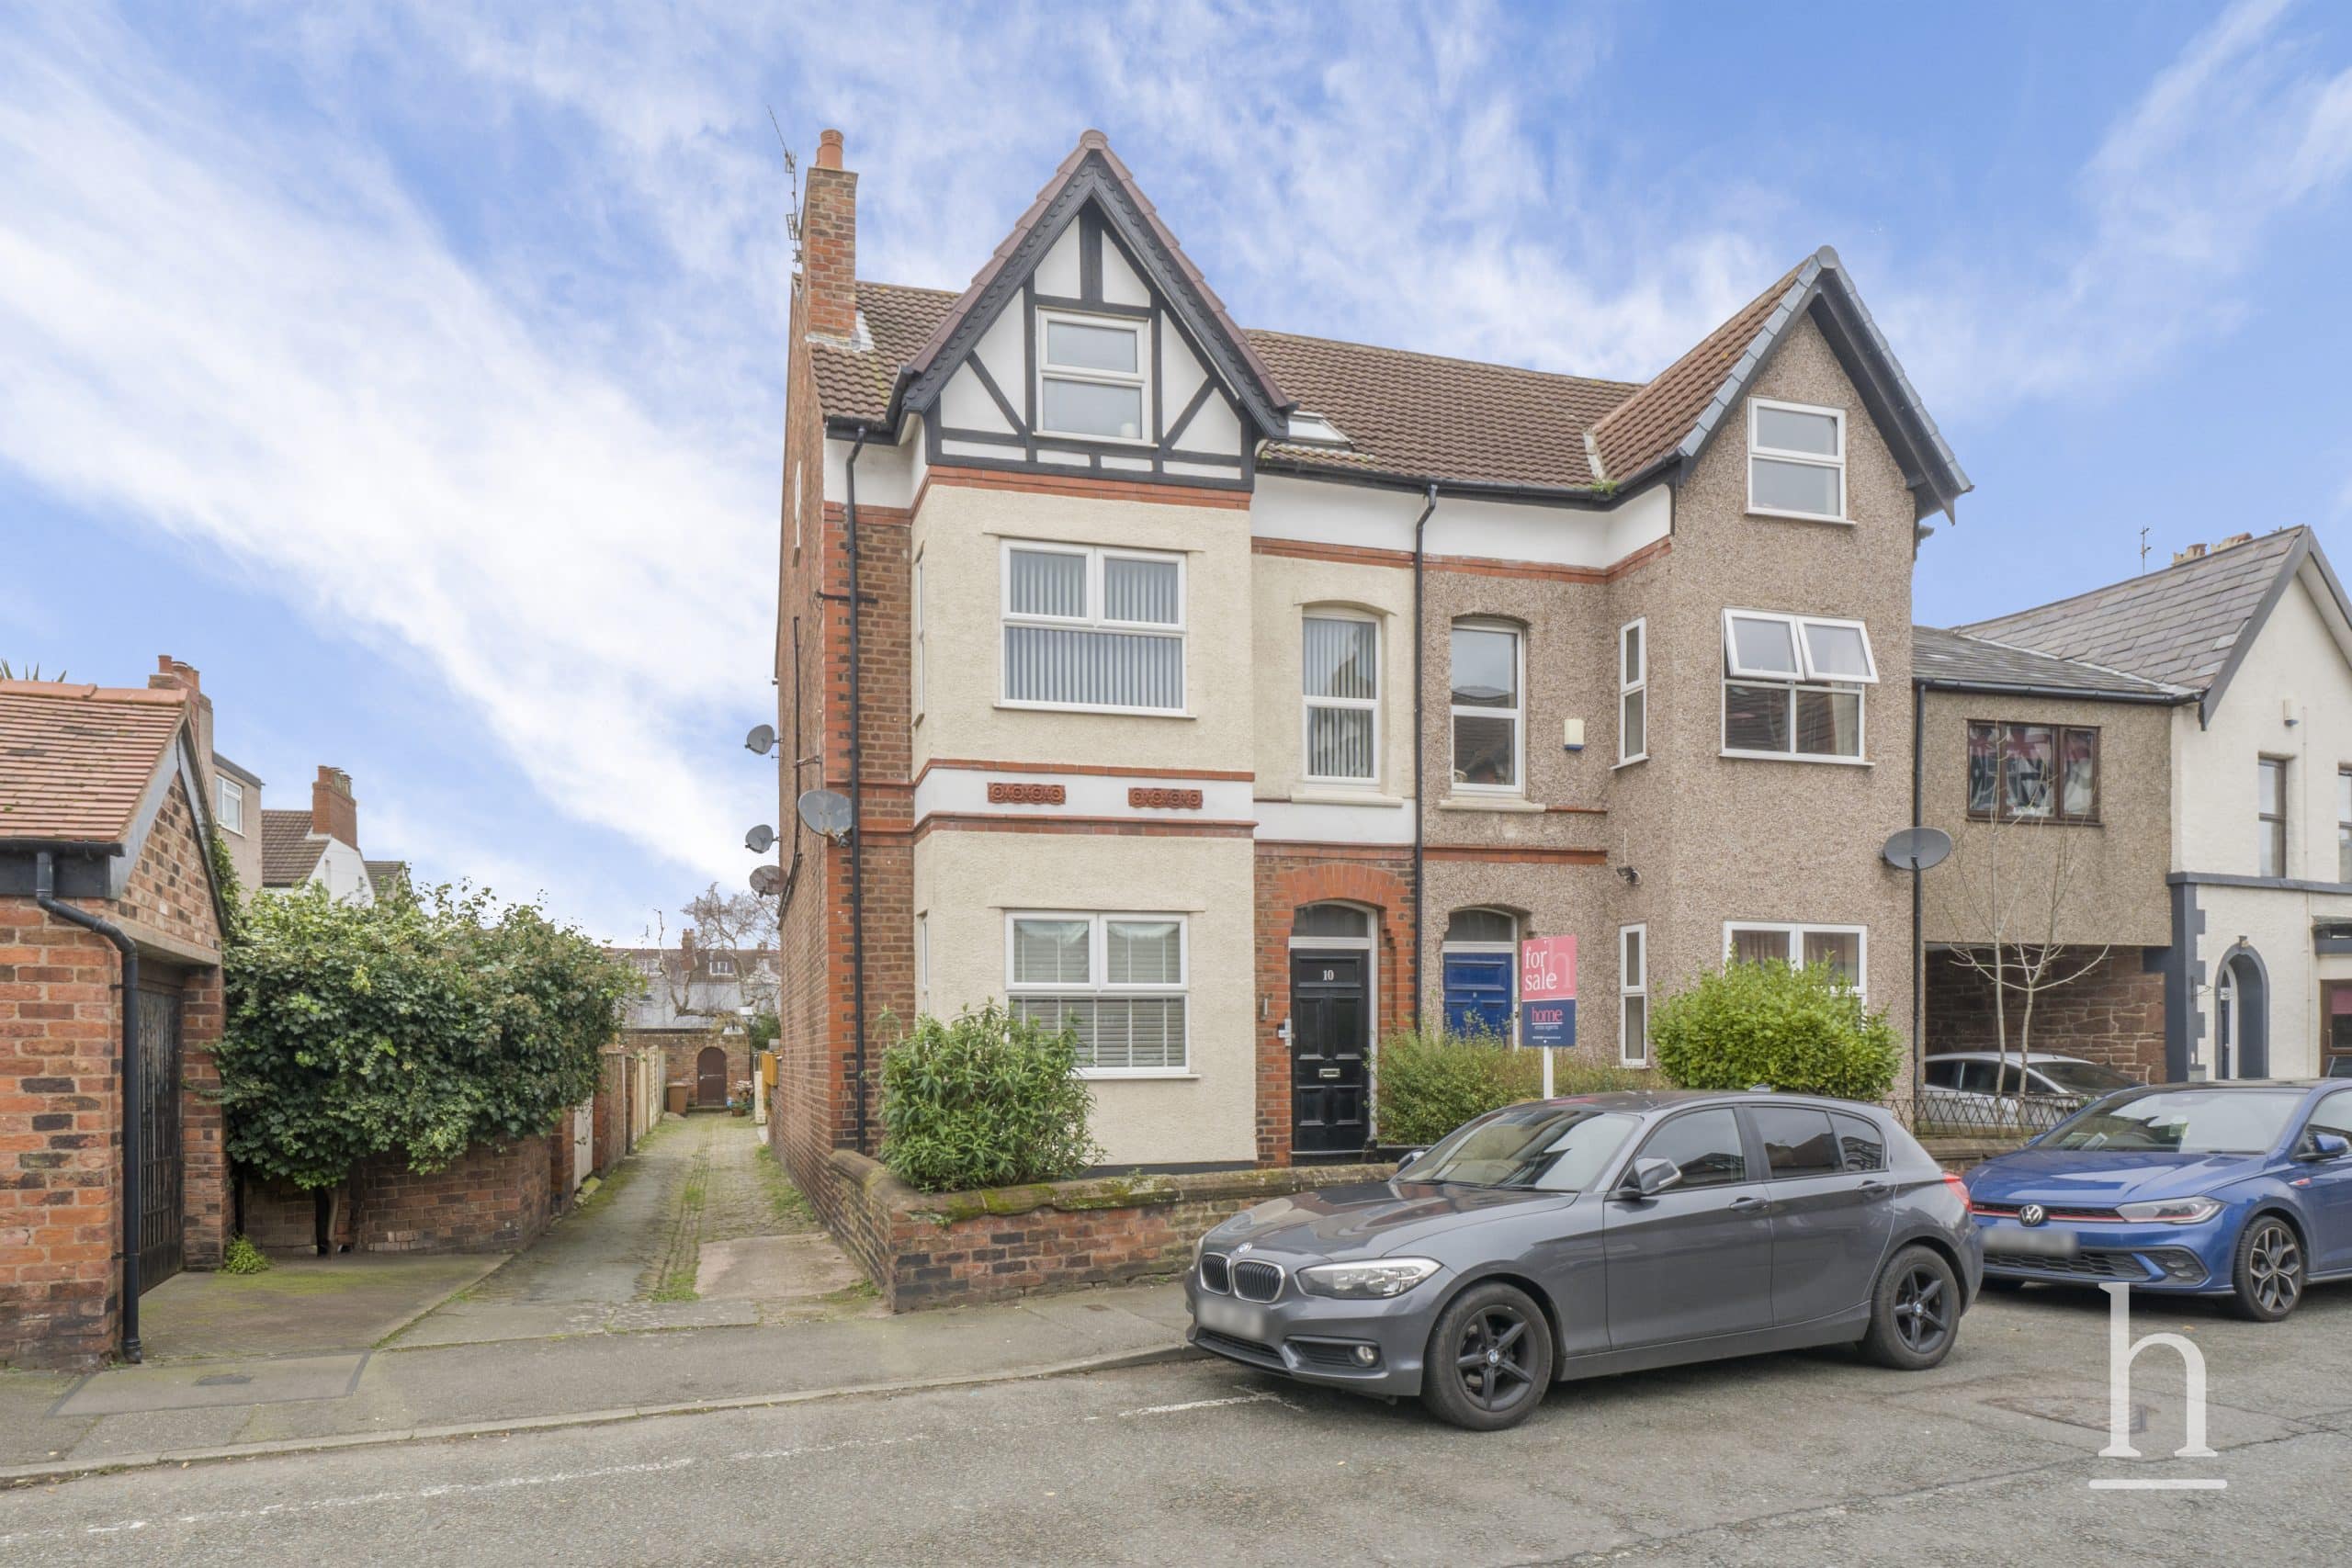
£900 pcm
Flat 2, CH48
- 2
- 1

£775 pcm
Mount Avenue, CH63
- 2
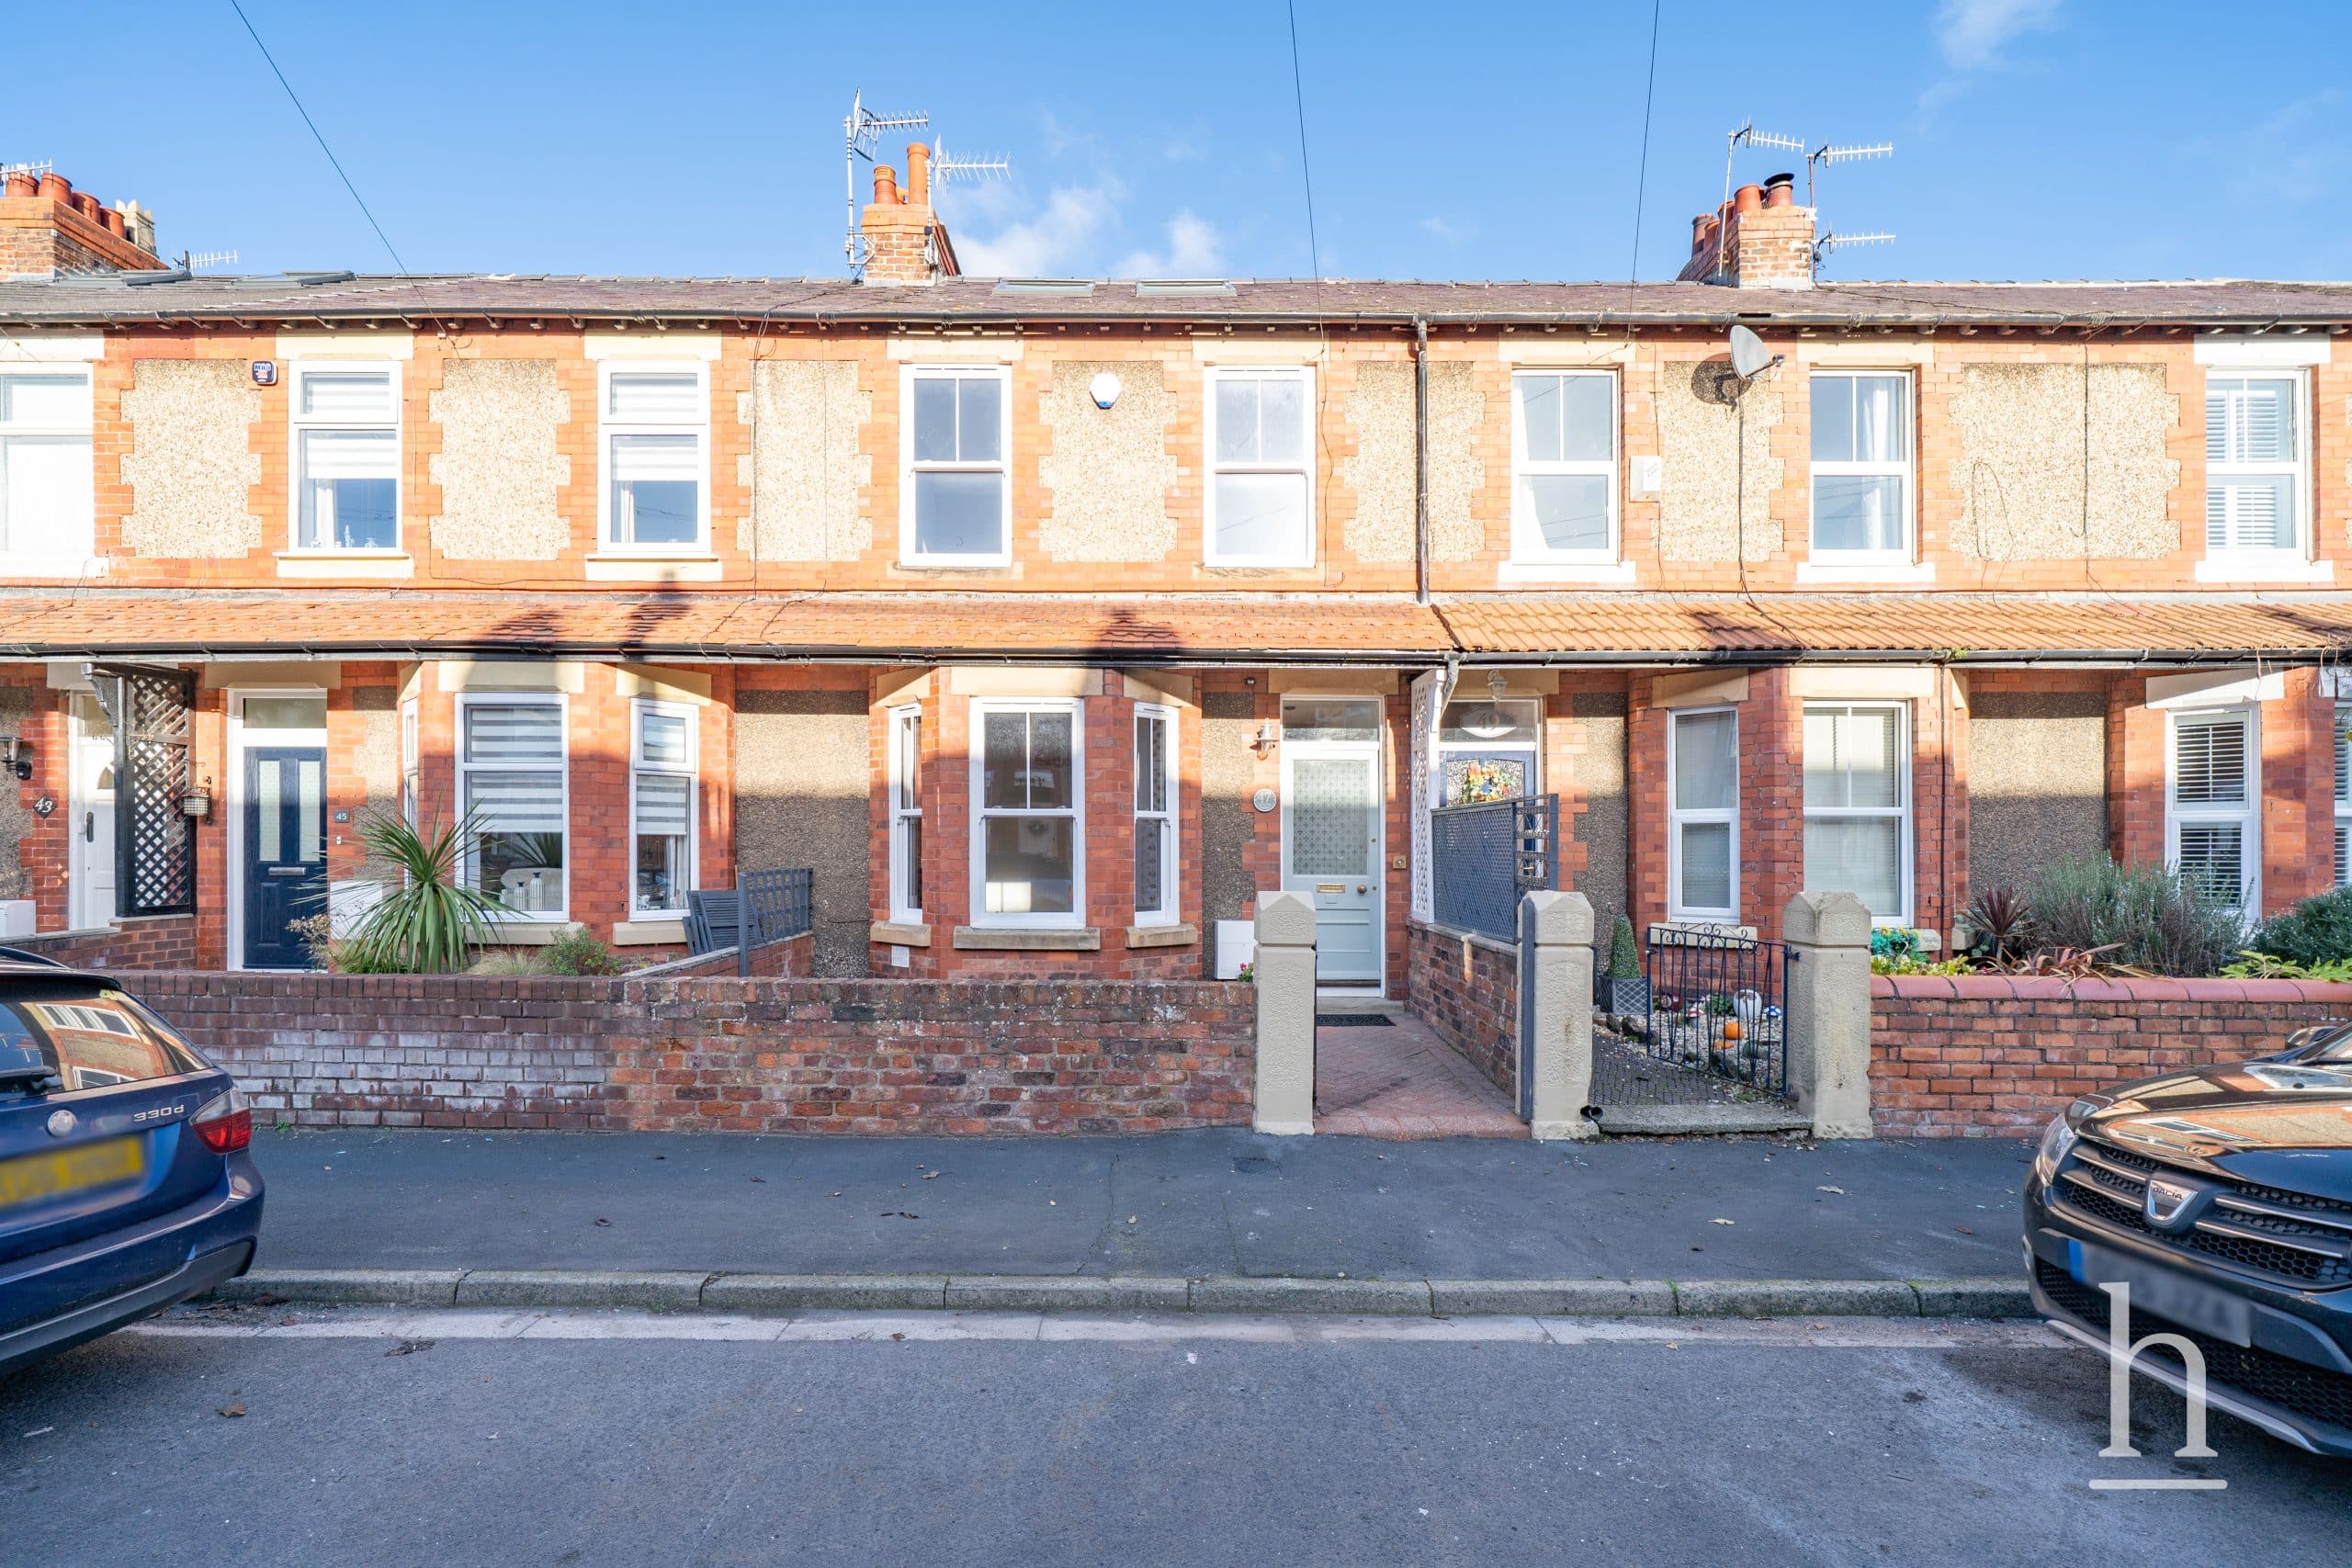
£1,500 pcm
South Road, CH48
- 3
- 2
- 2
£1,050 pcm
First Floor Flat, CH48
- 2
- 1
- 2

Property Valuation
"*" indicates required fields
Viewing Request
"*" indicates required fields
Make An Offer