

- ABOUT
- GALLERY
- EPC
- PLANS
Property Features
- Four bedrooms
- Semi-detached family home
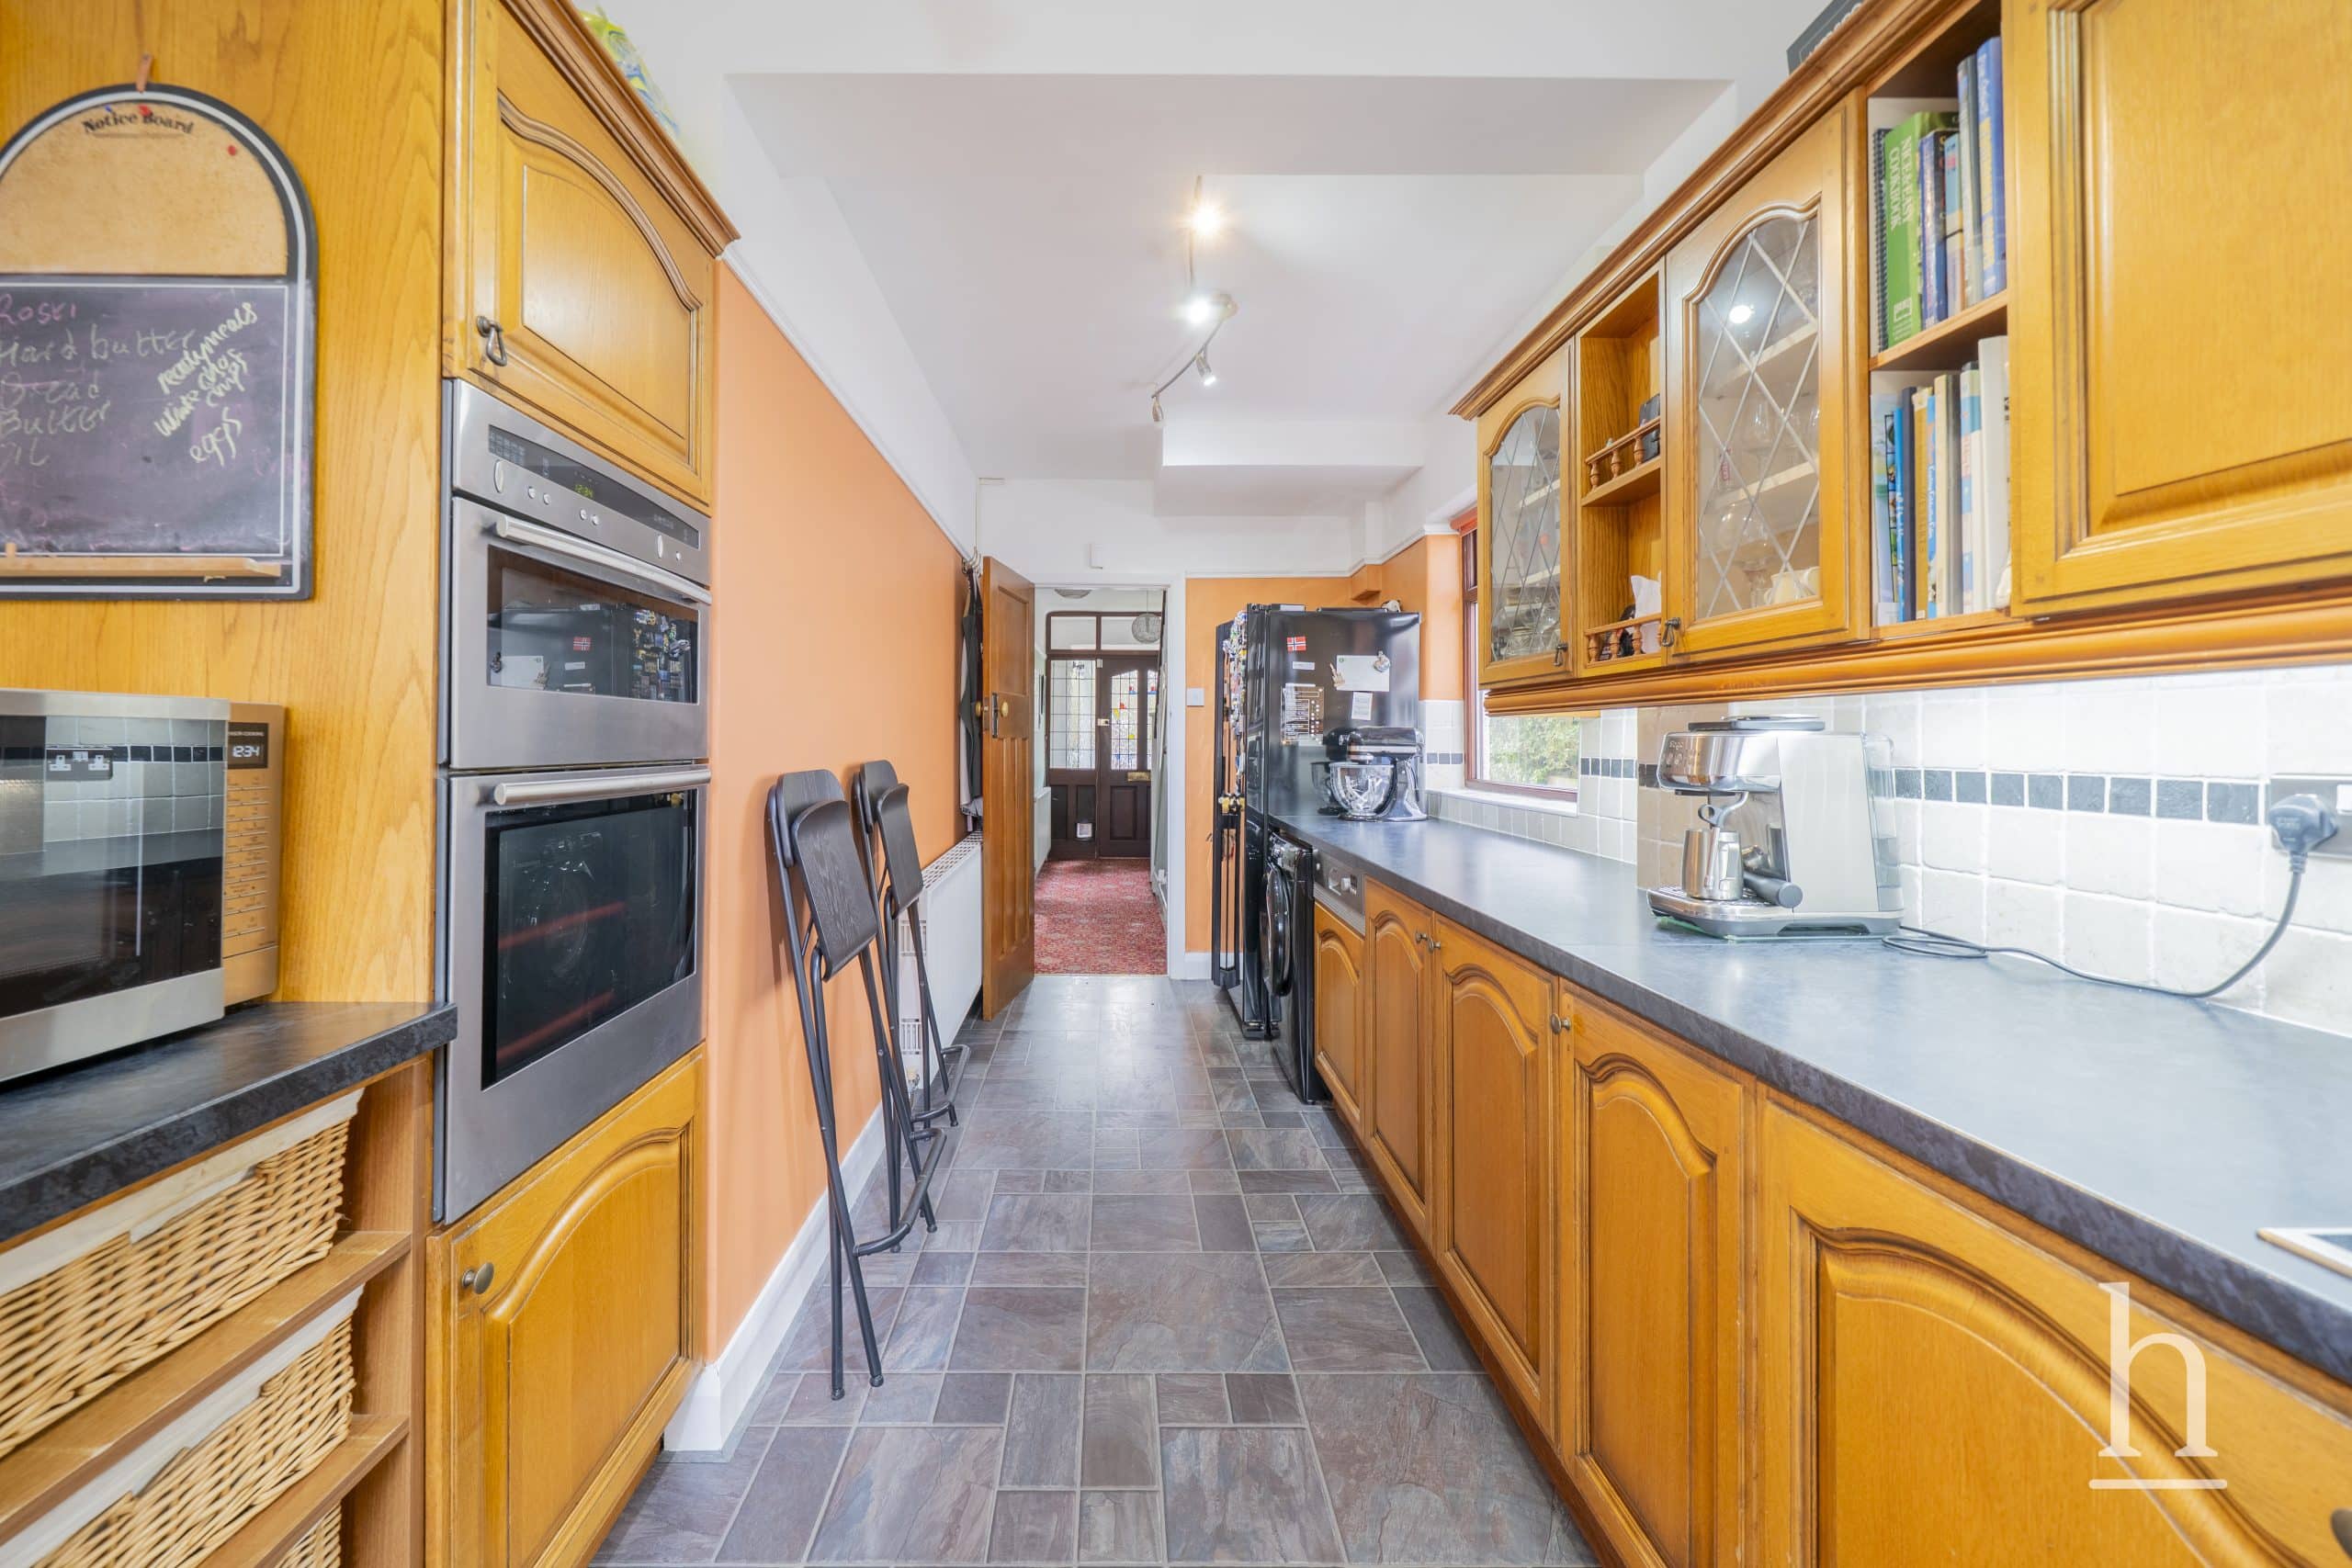
- Extended kitchen
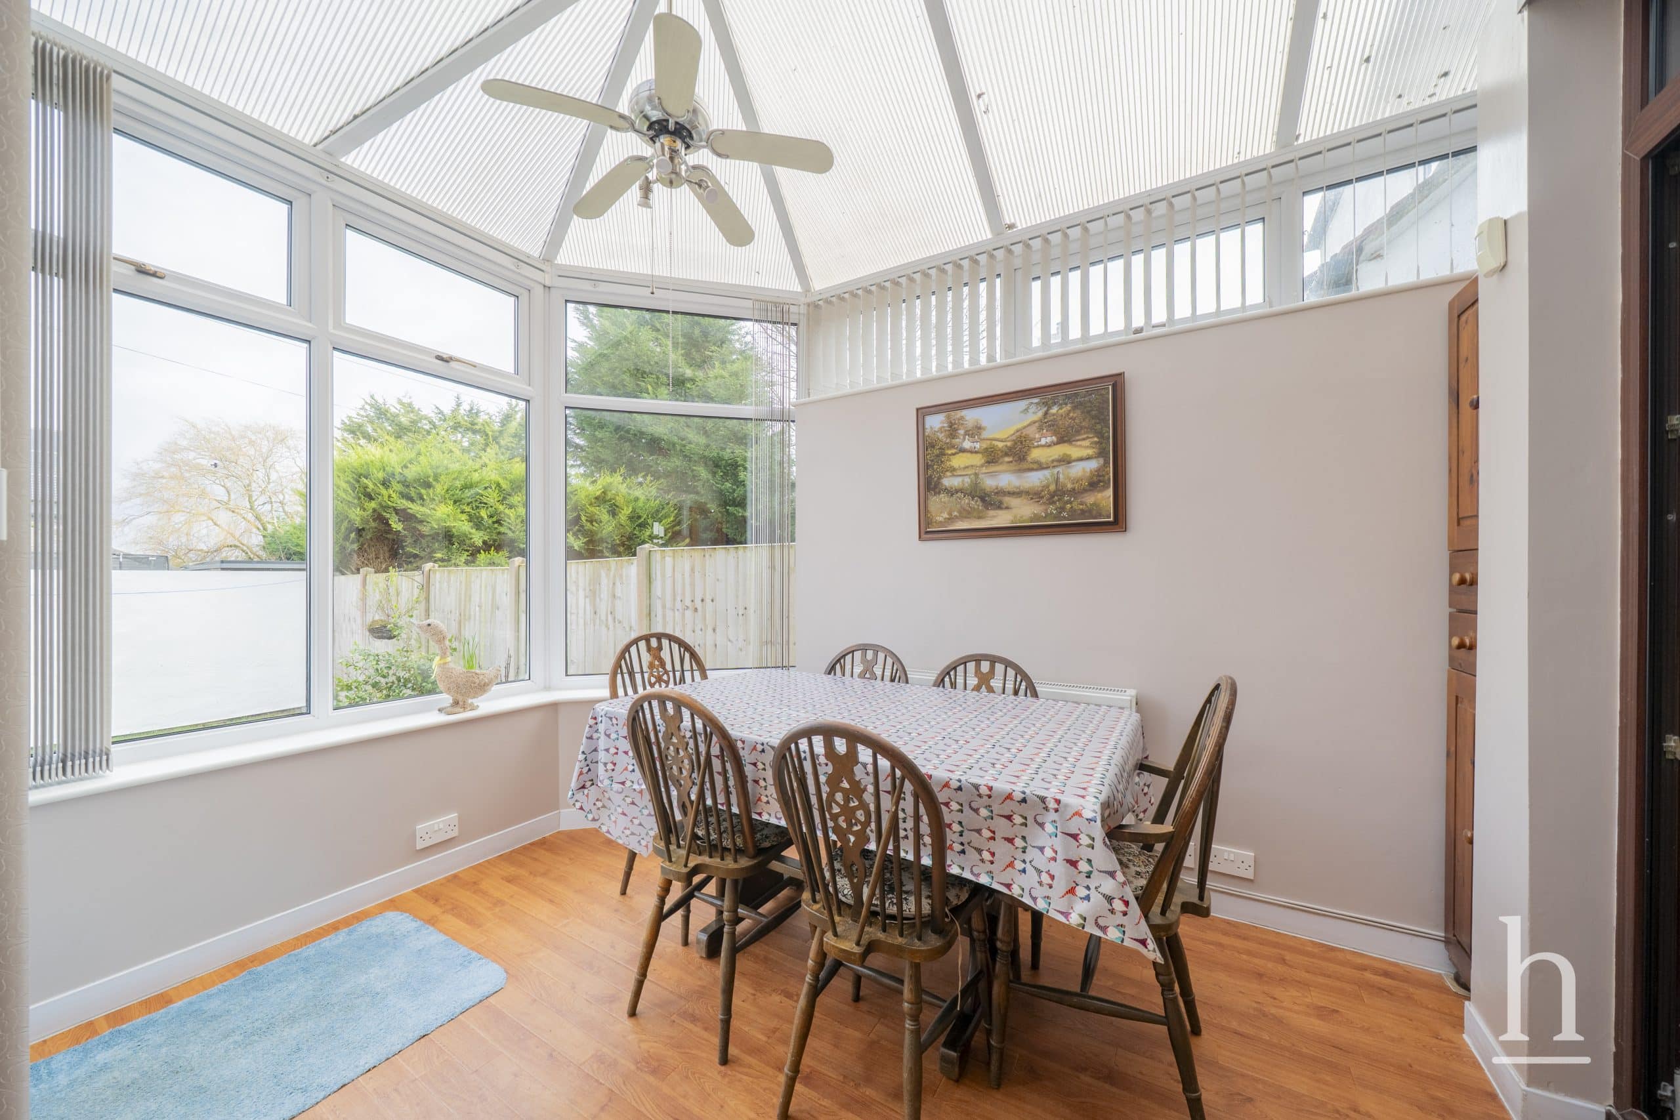
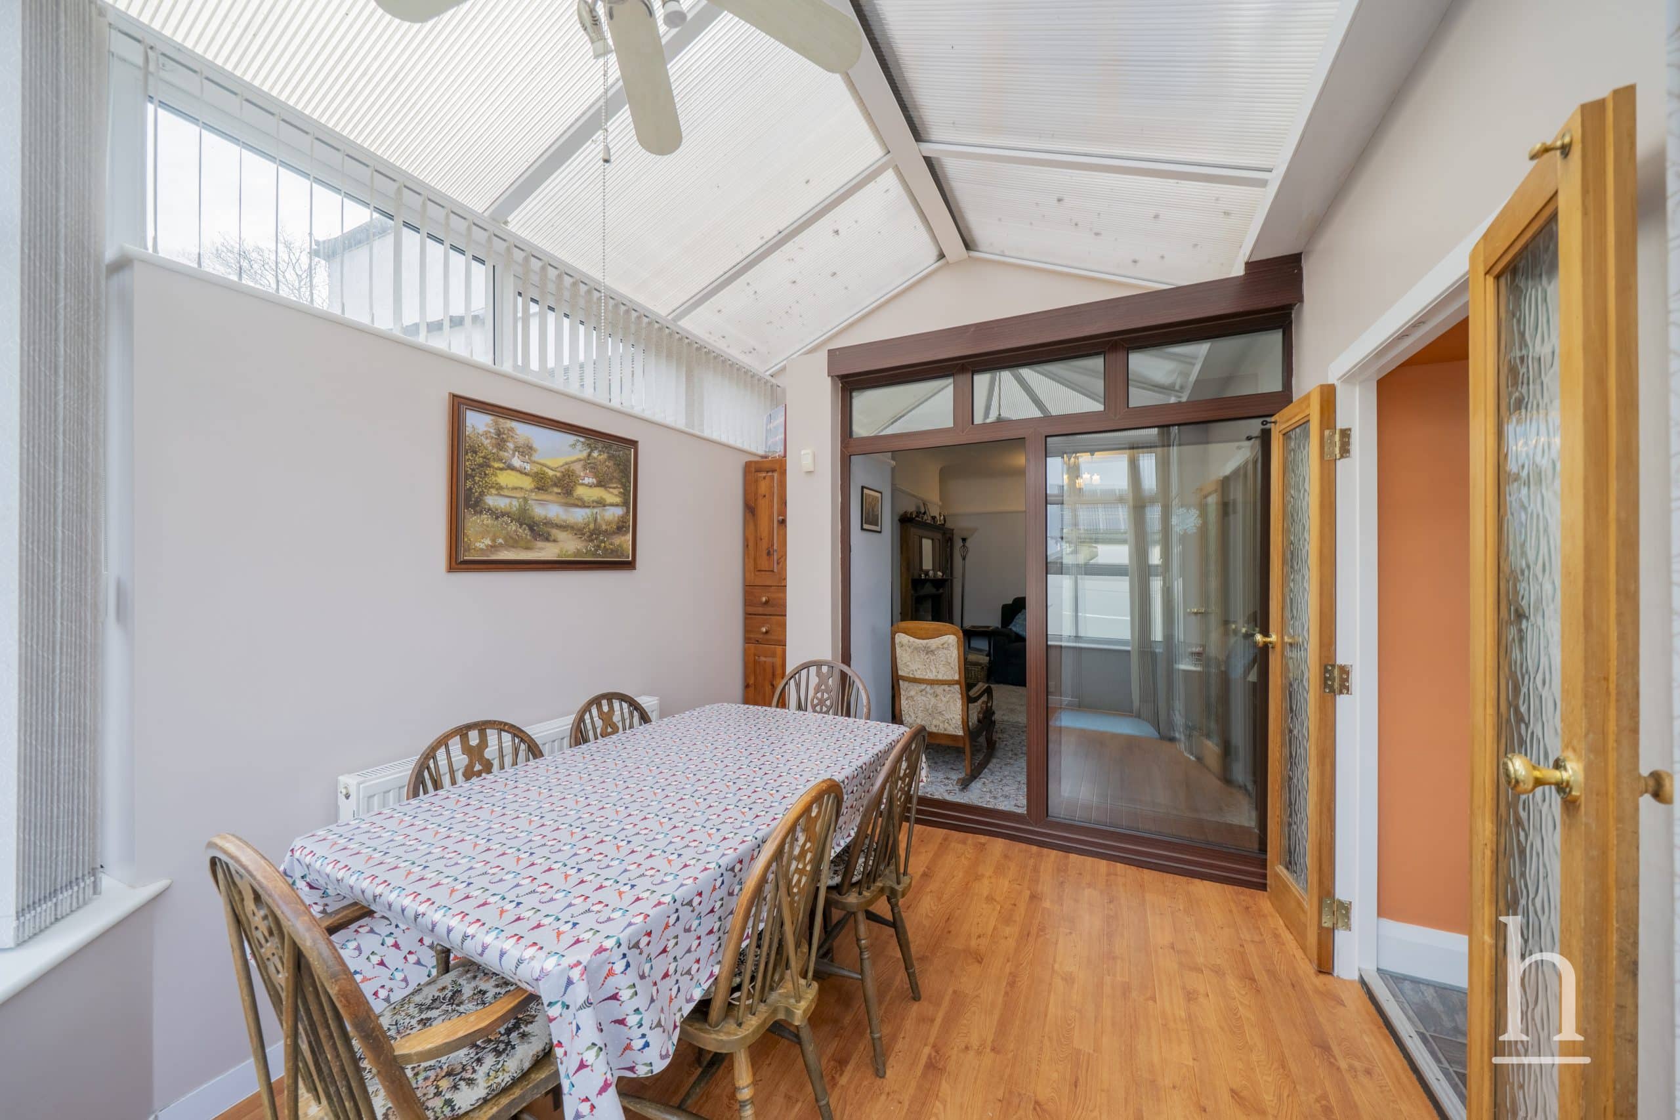
- Conservatory/Dining room
- Two reception rooms
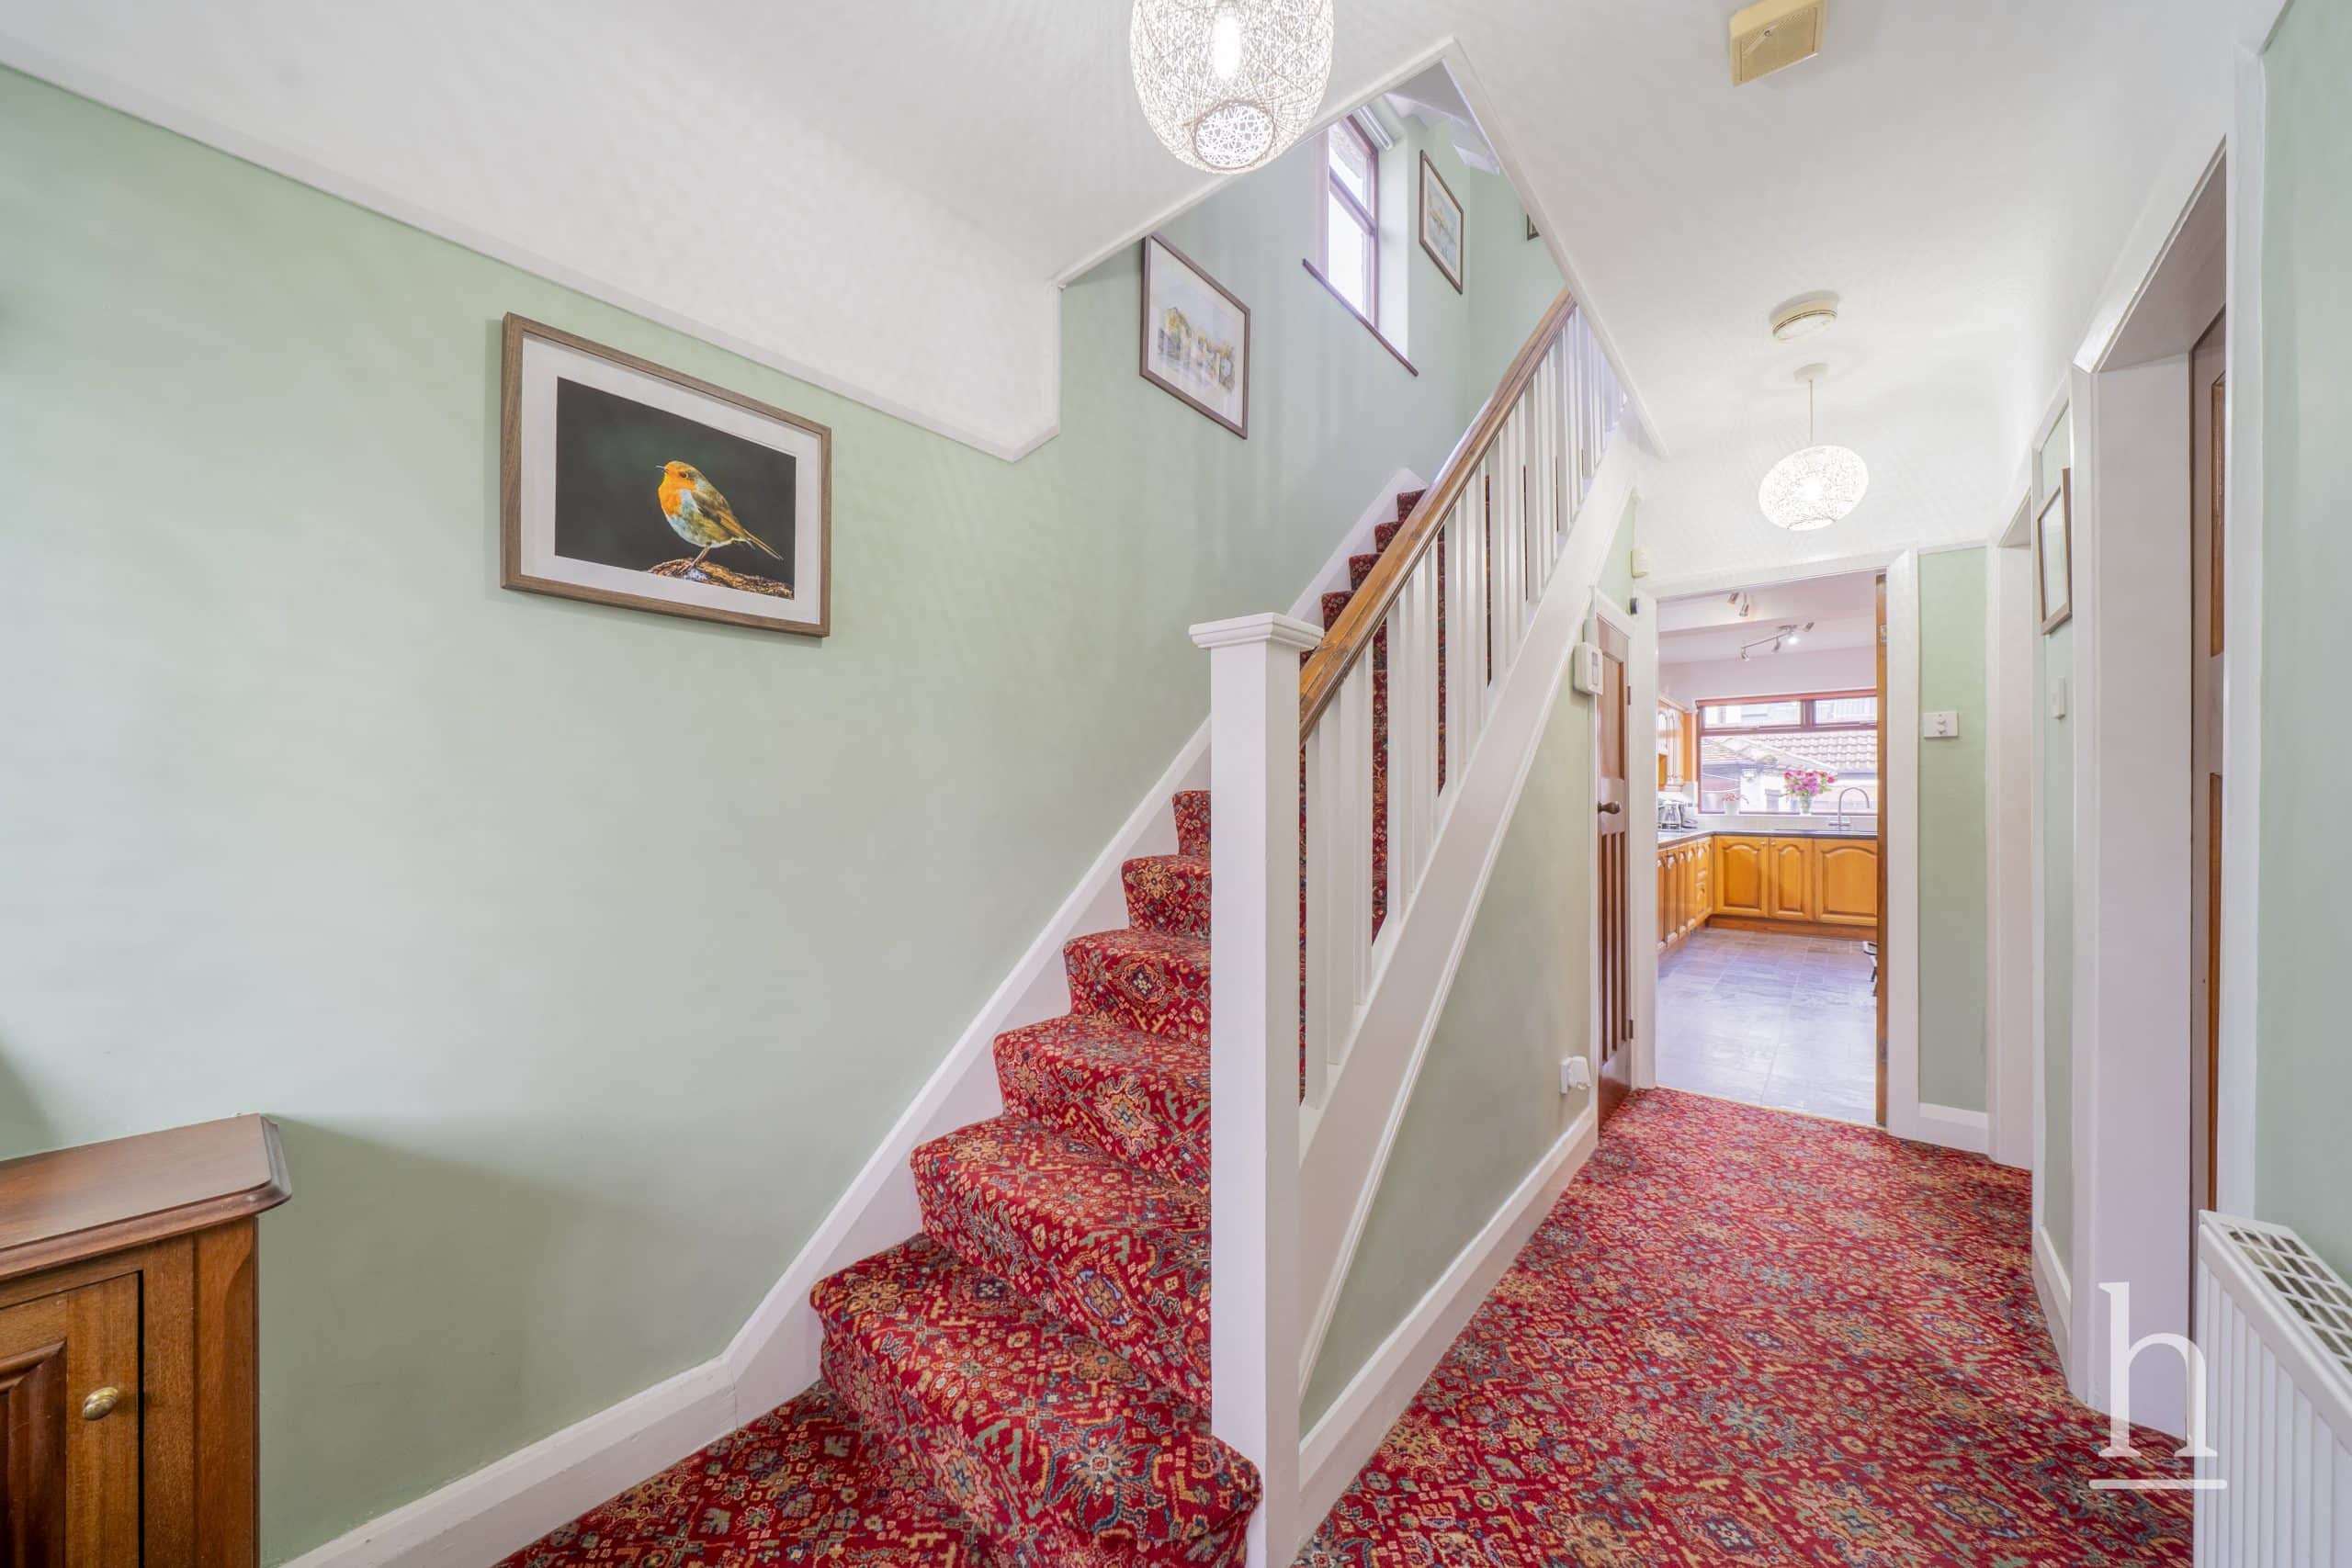
- Character features
- Two log burners
- Master bedroom with en-suite shower room
- Spacious off-road parking
- Freehold
- Council Tax: C
About this property
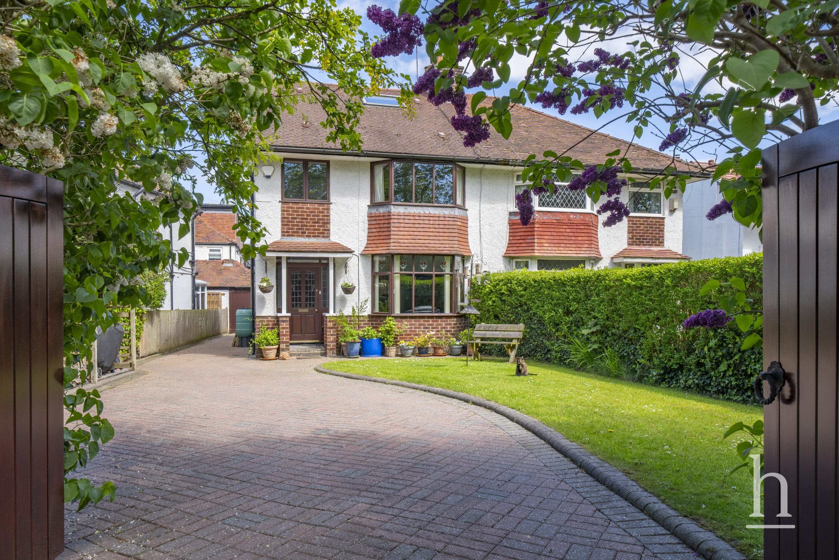
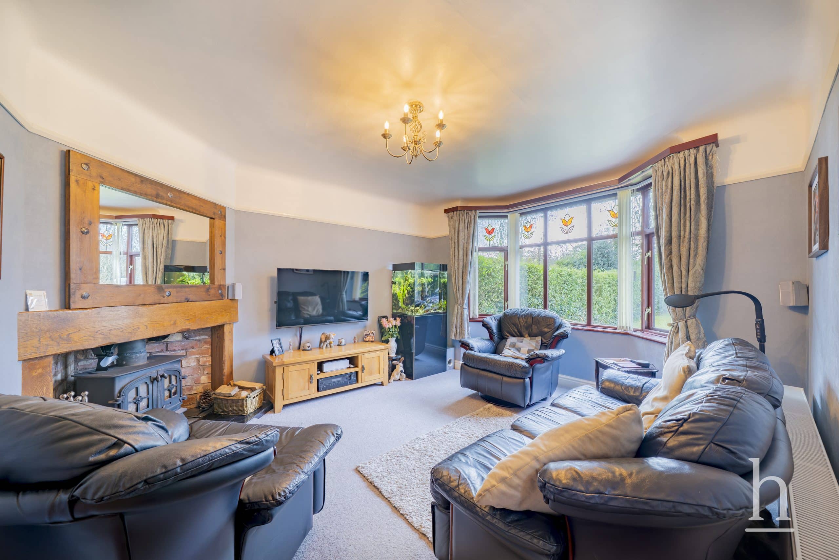
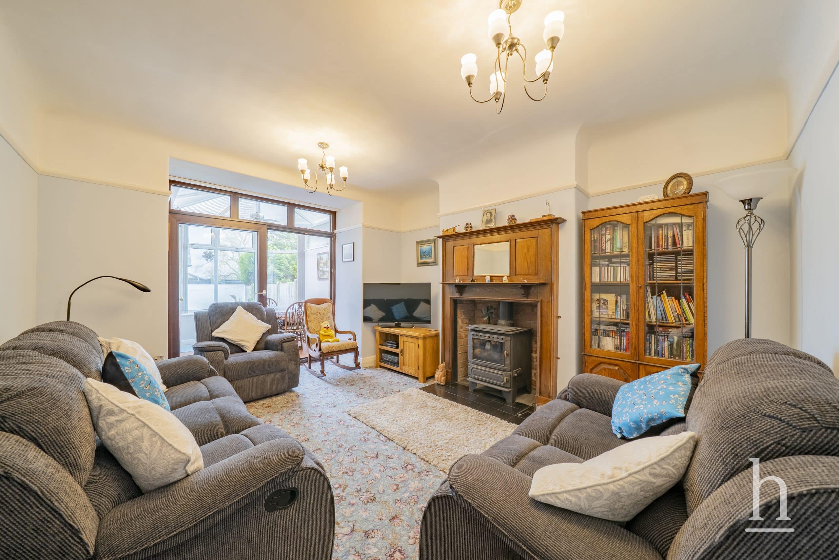
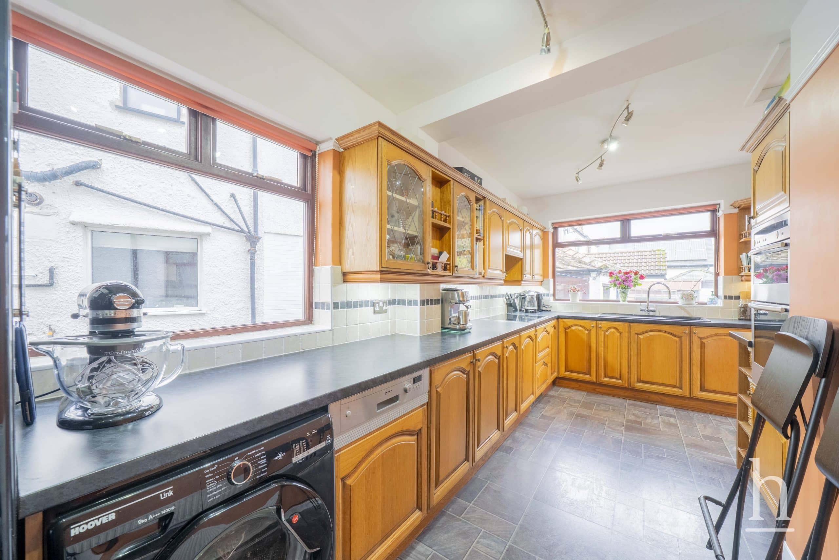
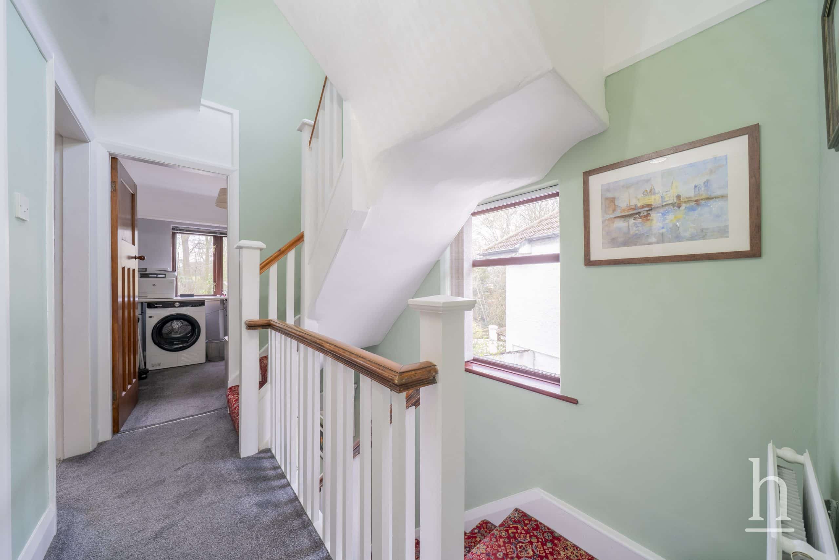
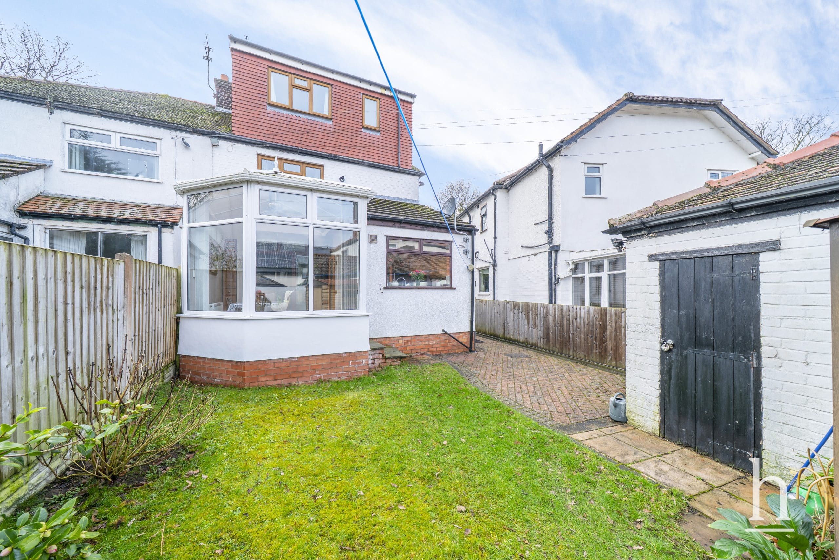
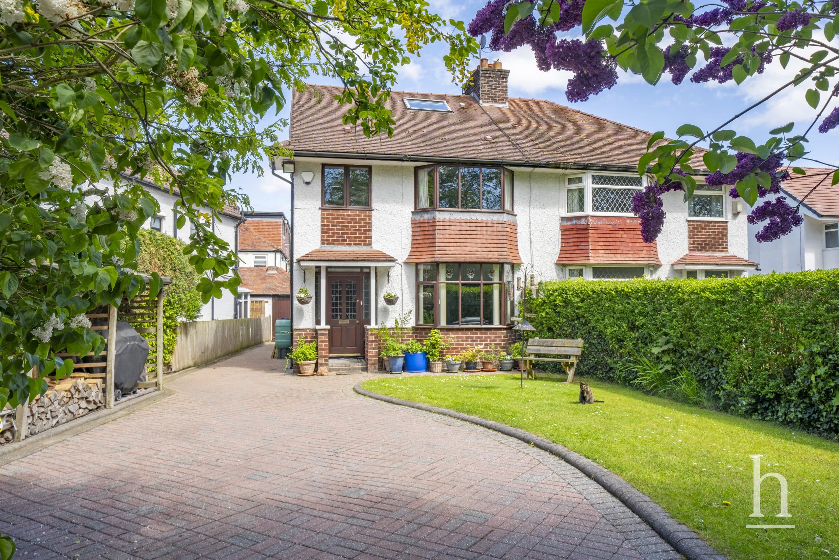
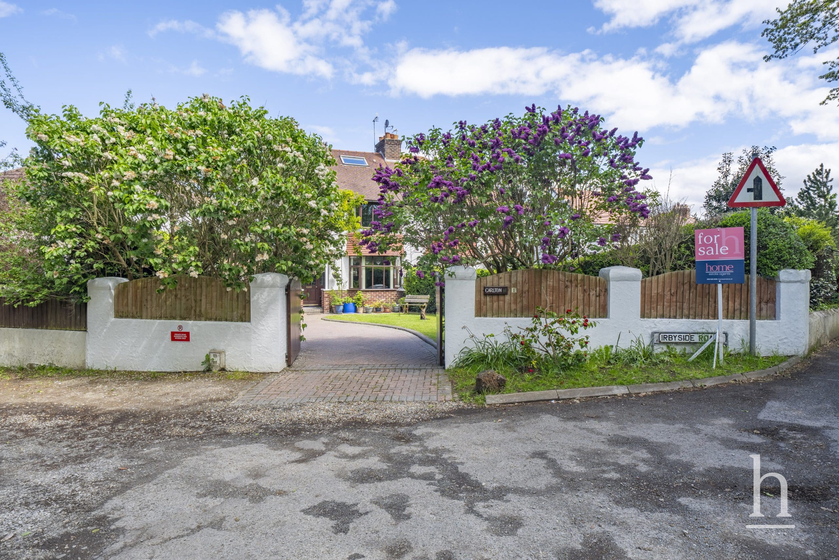
Rural location, just a stone throw away from Royden Park! This elegant four-bedroom semi-detached family home offers a wonderful combination of classic character and modern comfort, providing an exceptional lifestyle for families or those seeking generous living space. Step inside to discover a beautifully arranged interior, where two inviting reception rooms feature charming character details and the warmth of two log burners, perfect for cosy evenings with family and friends. The extended kitchen is thoughtfully designed for contemporary living, offering ample workspace and storage, ideal for both every-day meals and entertaining. A bright and airy conservatory further enhances the living space, creating a seamless flow for relaxed dining or a tranquil retreat. Upstairs, the master bedroom benefits from an en-suite shower room, ensuring privacy and convenience, while three additional bedrooms offer flexibility for family, guests, or a home office. Throughout the property, tasteful finishes and well-preserved period features blend seamlessly, adding to the home’s unique appeal. Practicality is matched with style, as the property also boasts spacious off-road parking for multiple vehicles and a spacious garage for excellent storage. Located within easy reach of local amenities, reputable schools, and excellent transport links, this exceptional home is perfectly positioned to enjoy all the benefits of a vibrant and well-connected community. The property also benefits from no ongoing chain.
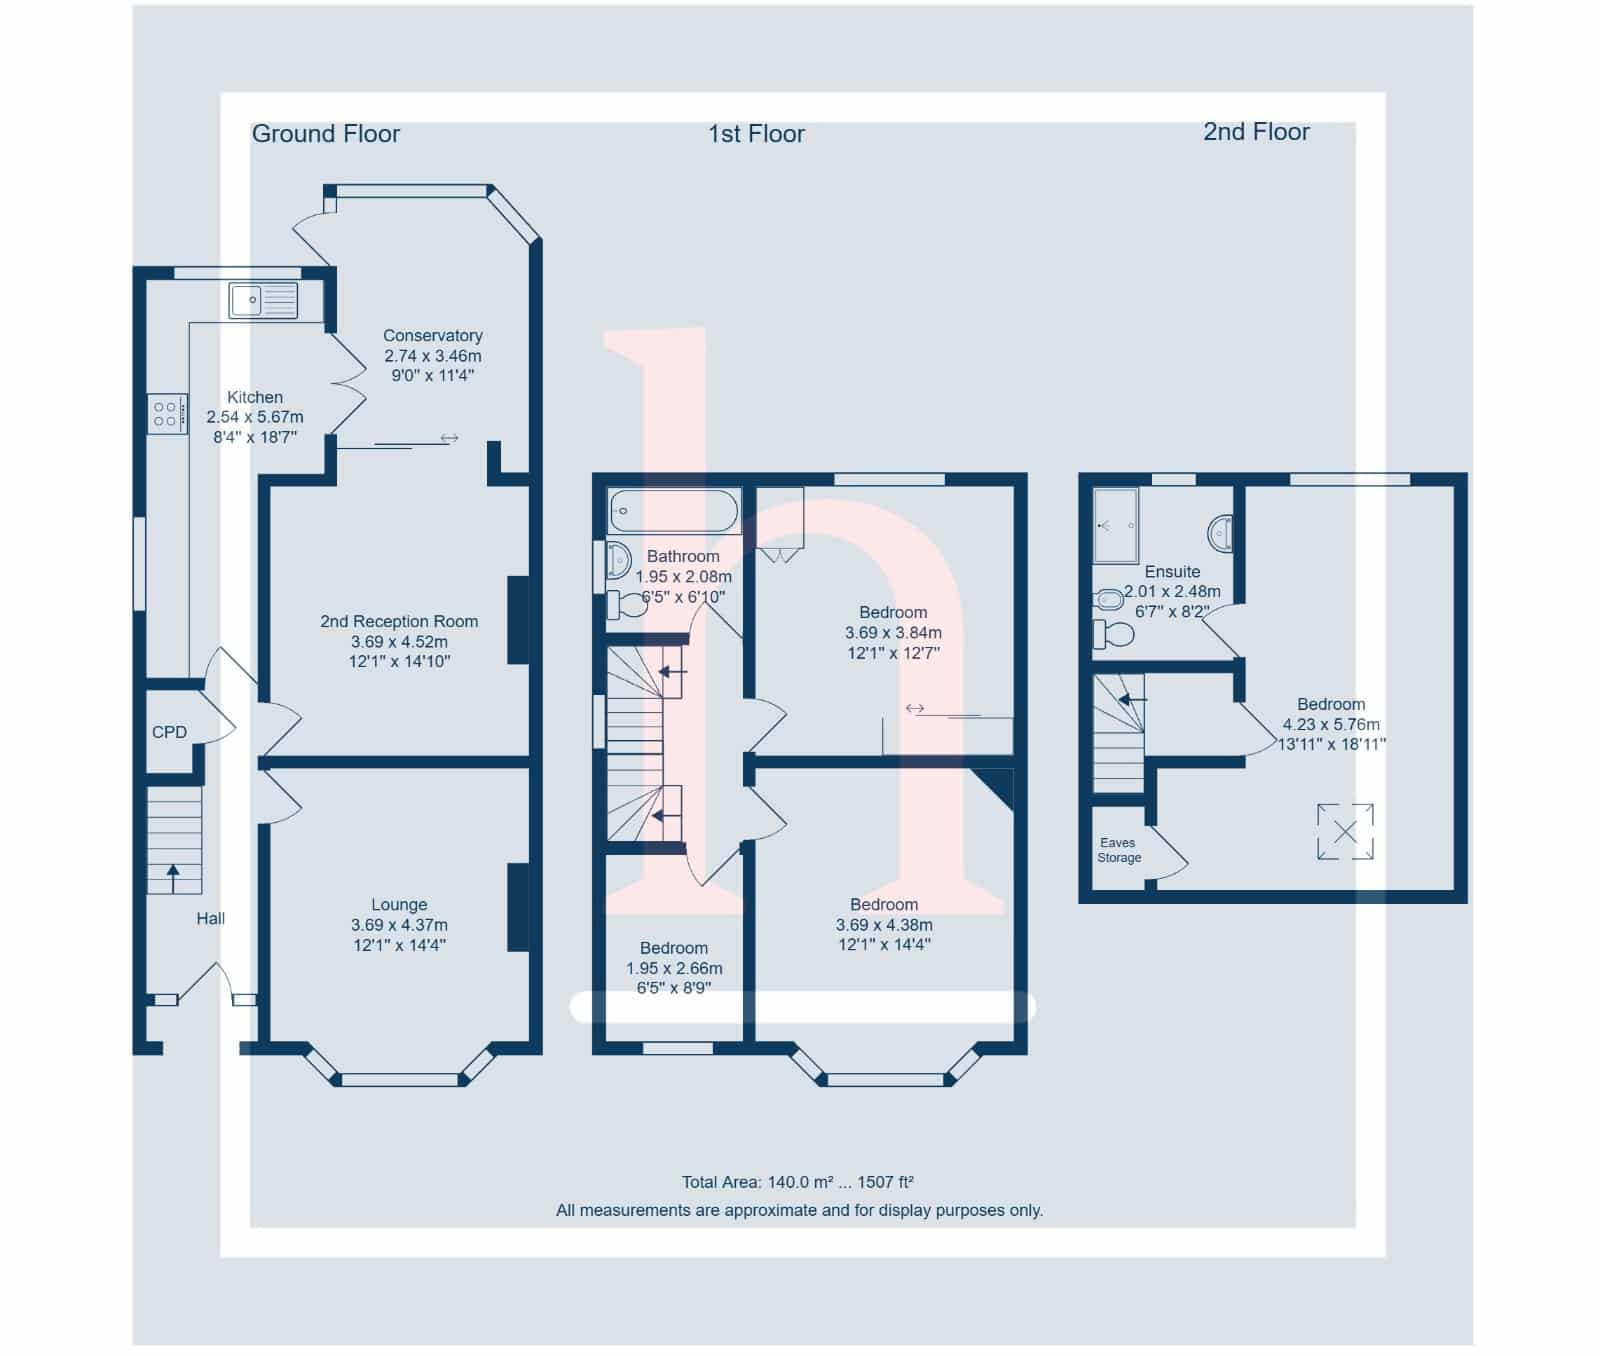
Lounge 12' 1" x 14' 4" (3.68m x 4.37m)
2nd Reception Room 12' 1" x 14' 10" (3.68m x 4.52m)
Kitchen 8' 4" x 18' 7" (2.54m x 5.66m)
Conservatory 9' 0" x 11' 4" (2.74m x 3.45m)
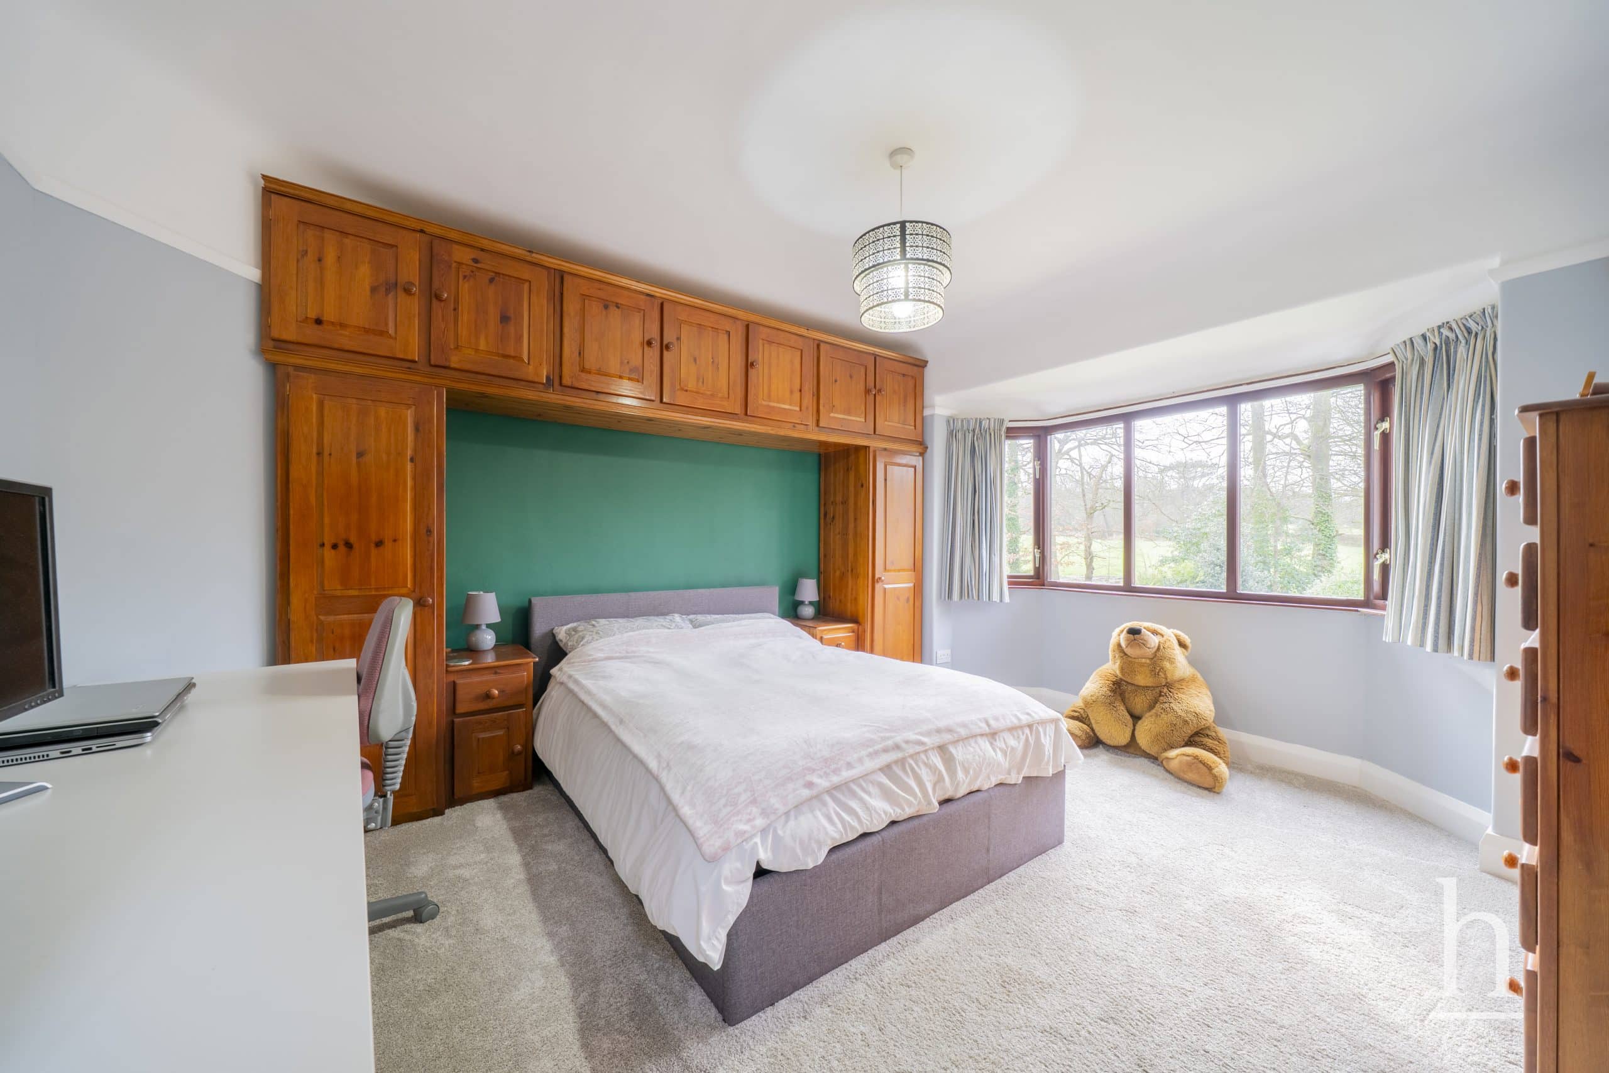
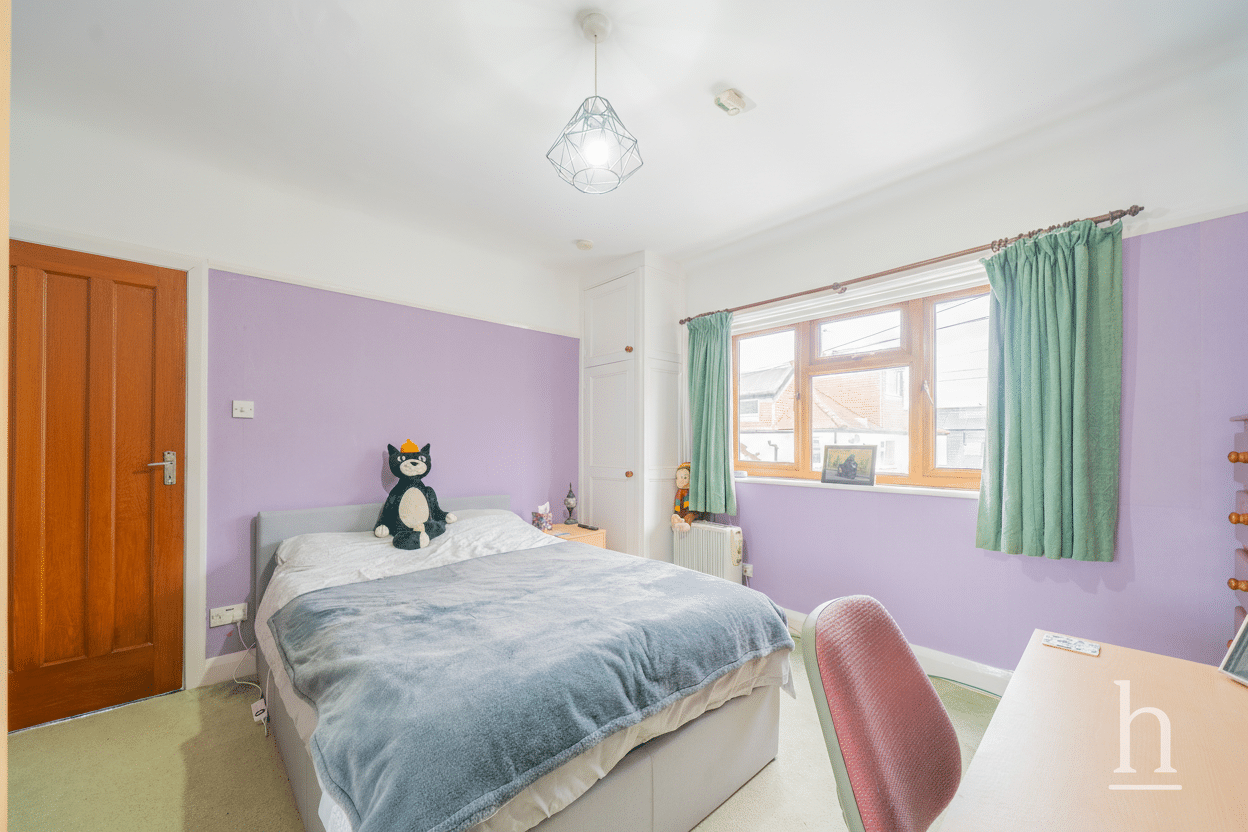
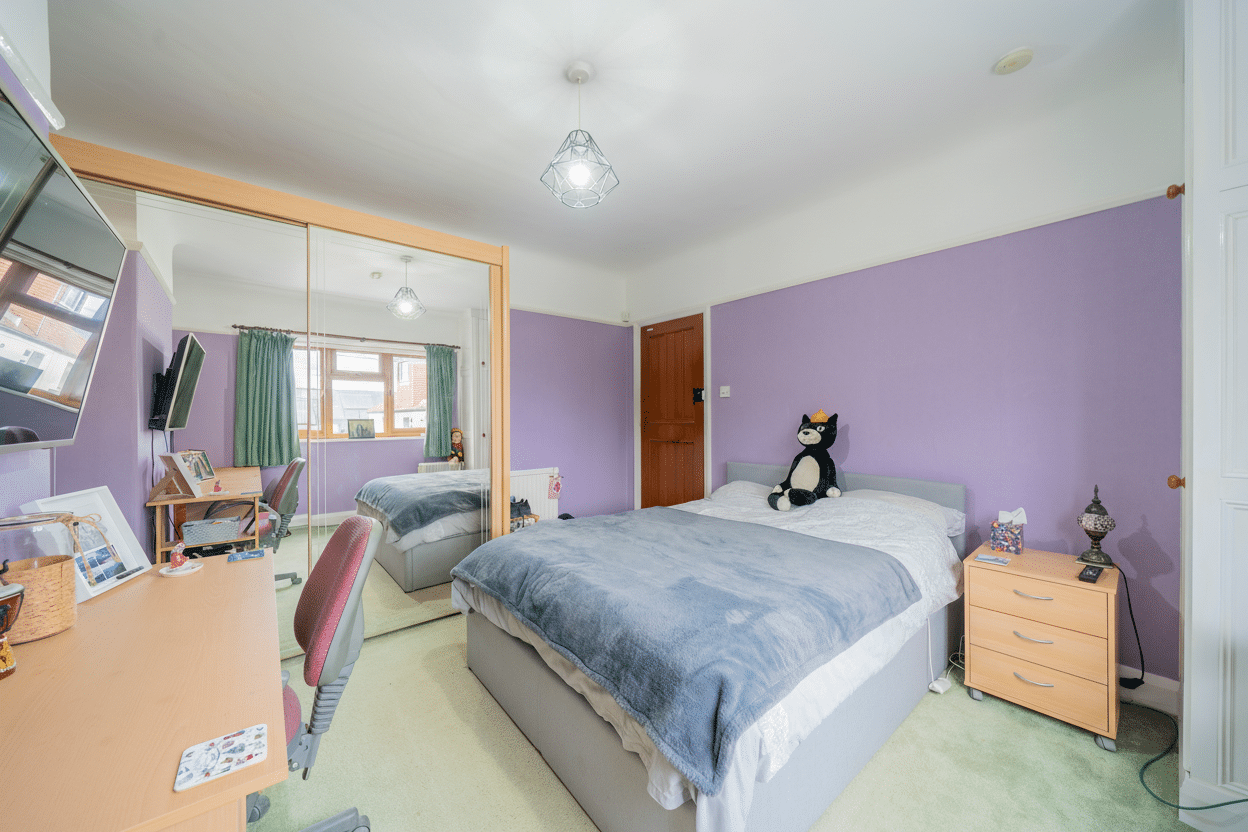
Bedroom 12' 1" x 14' 4" (3.68m x 4.37m)
Bedroom 12' 1" x 12' 7" (3.68m x 3.84m)
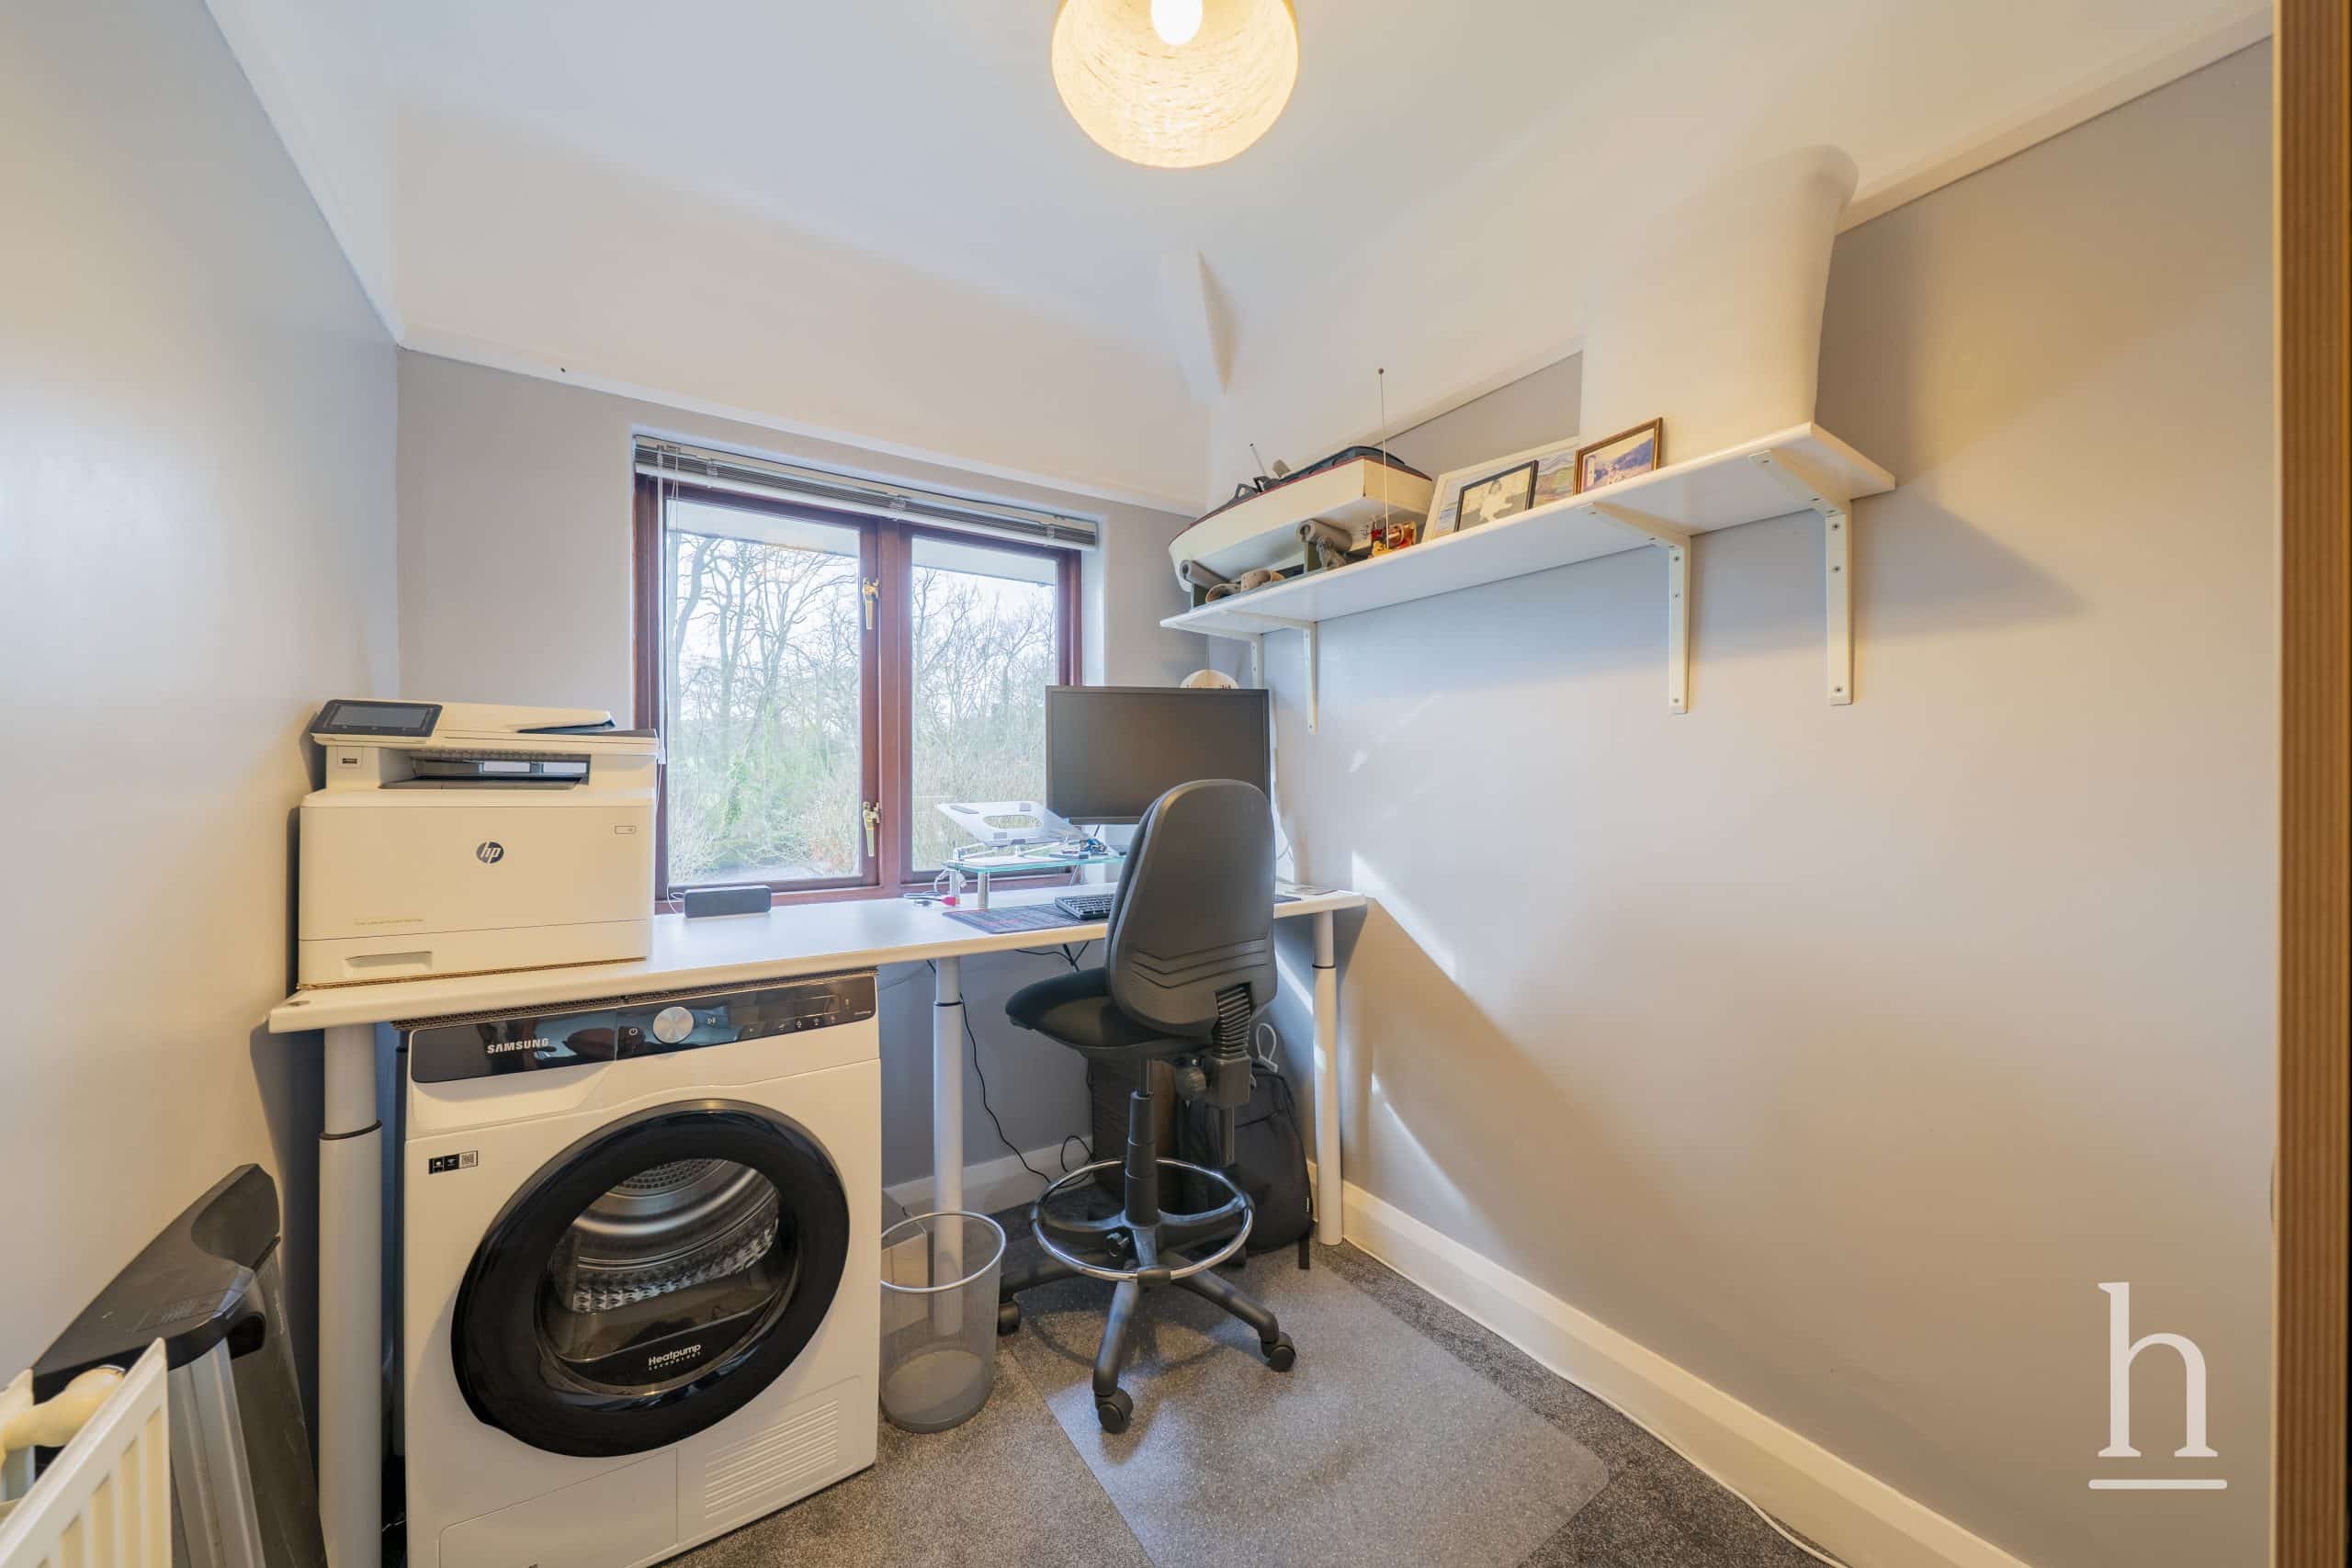
Bedroom 6' 5" x 8' 9" (1.96m x 2.67m)
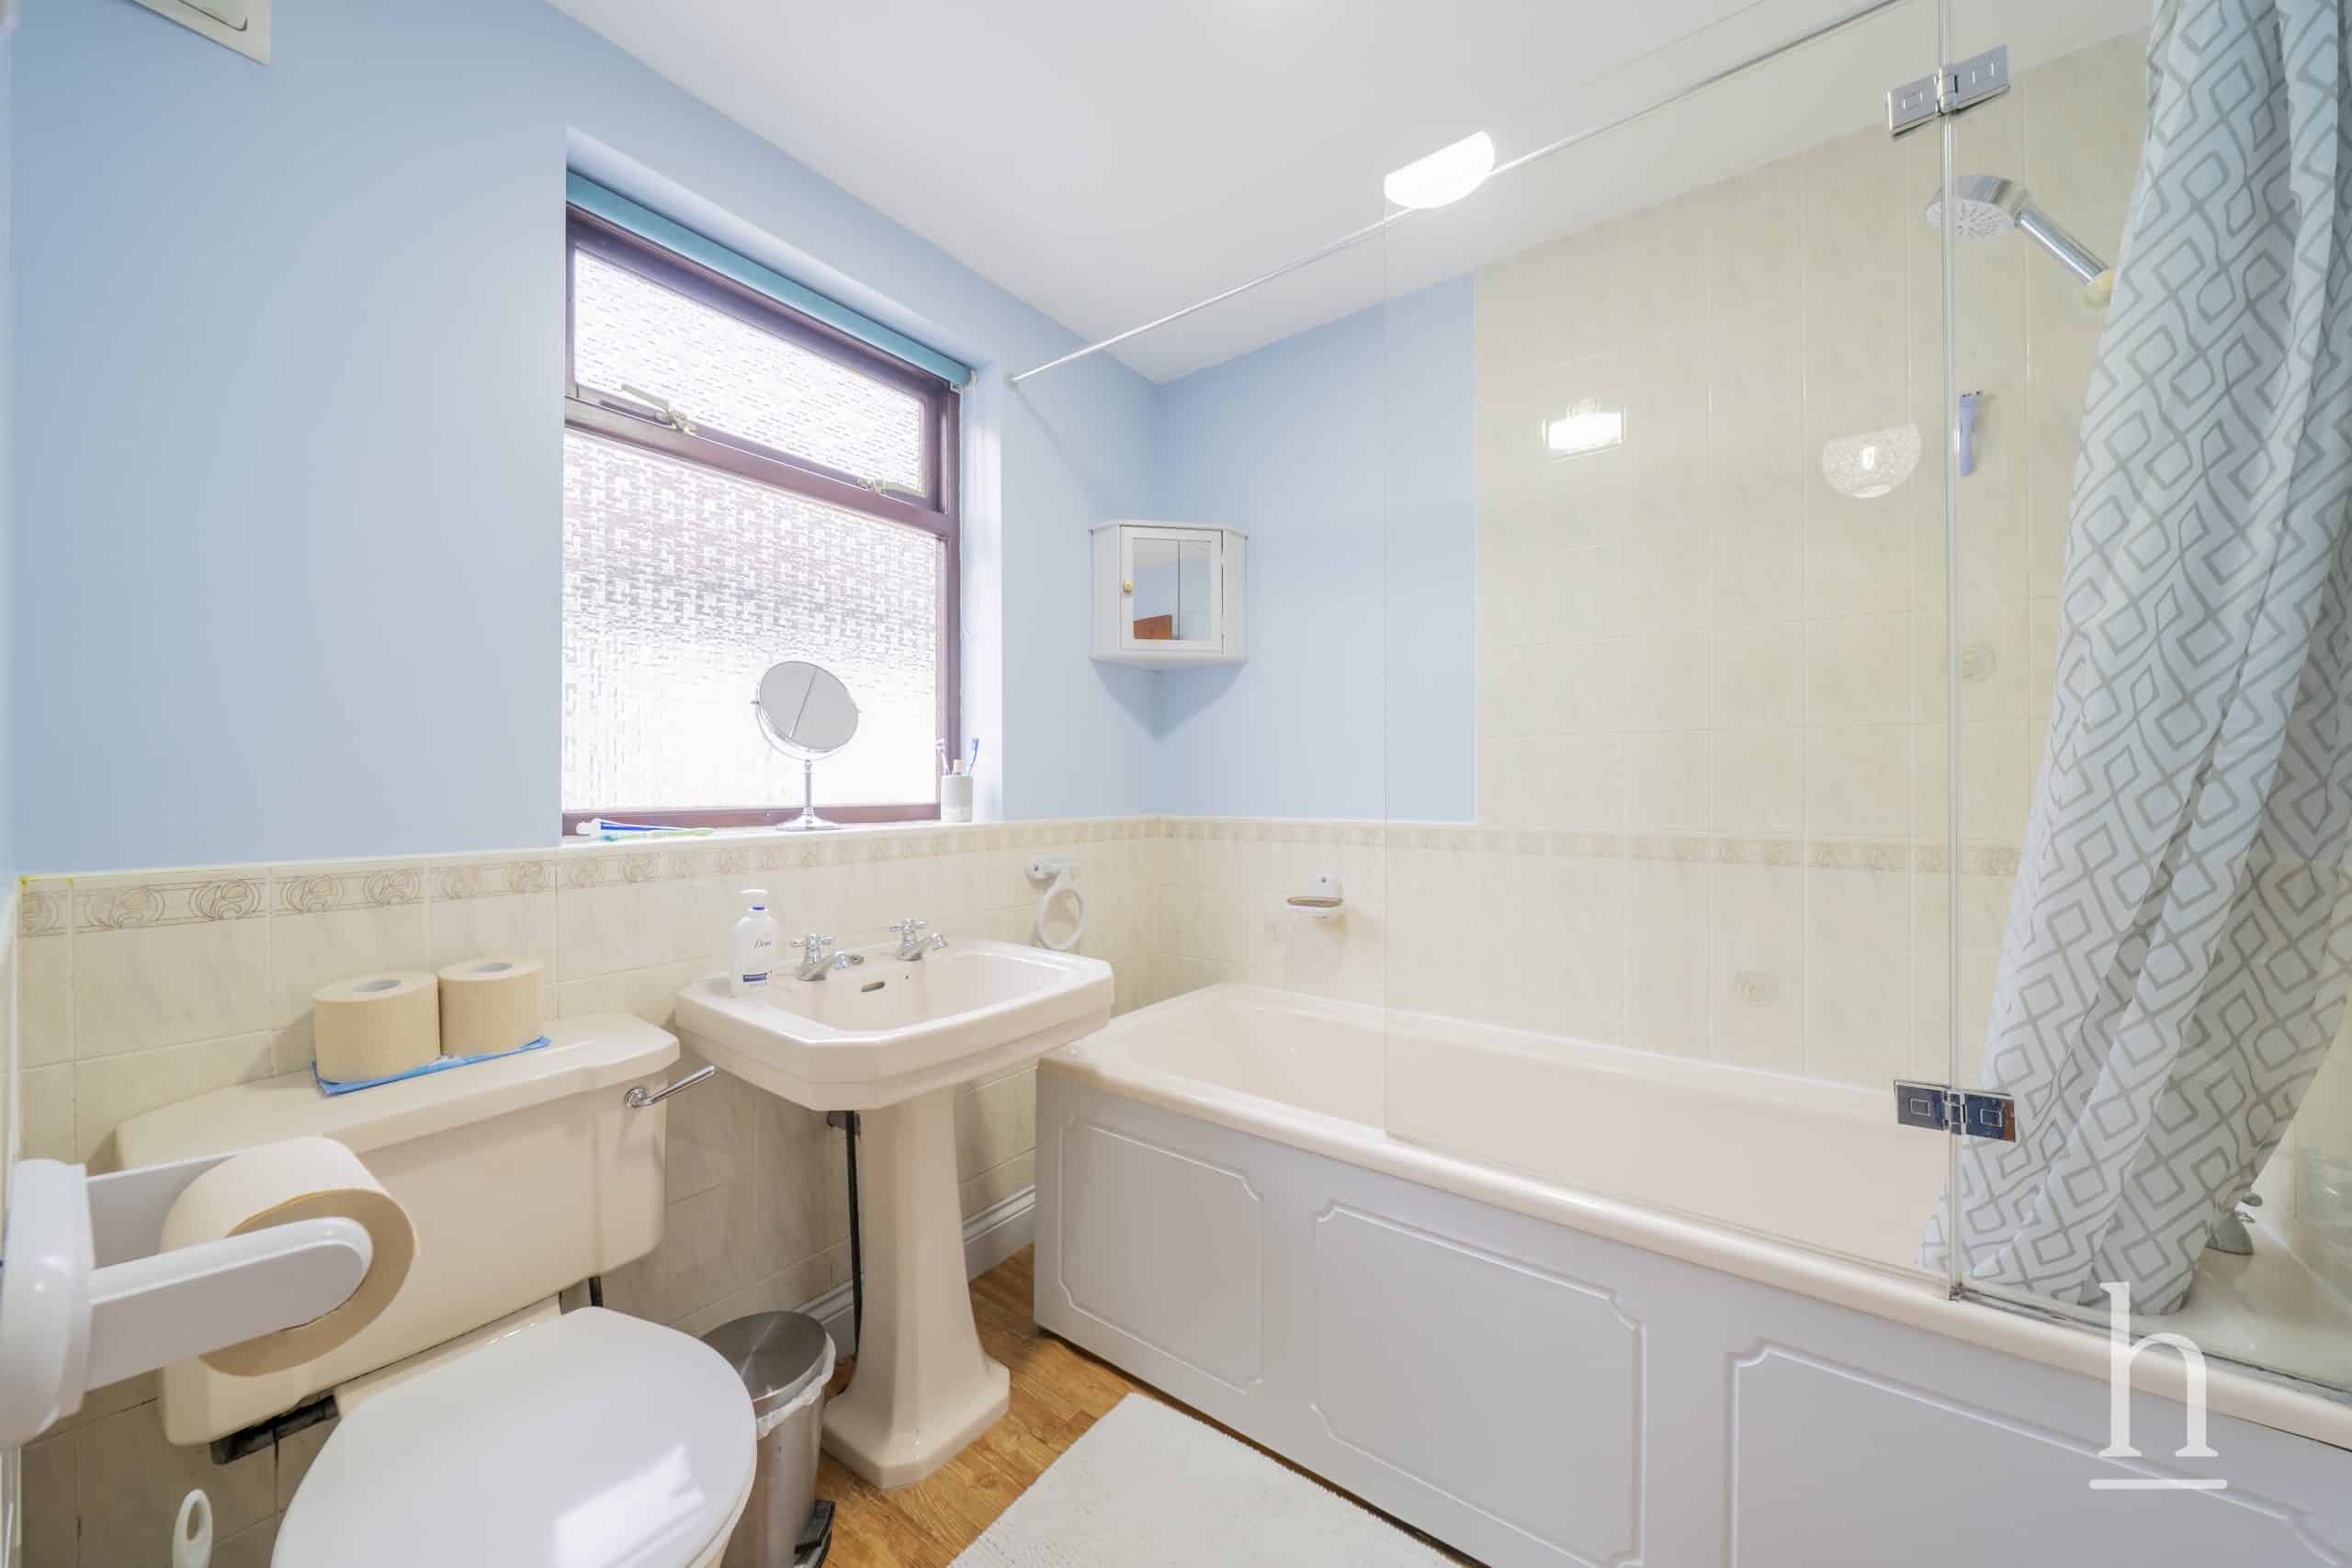
Bathroom 6' 5" x 6' 10" (1.96m x 2.08m)
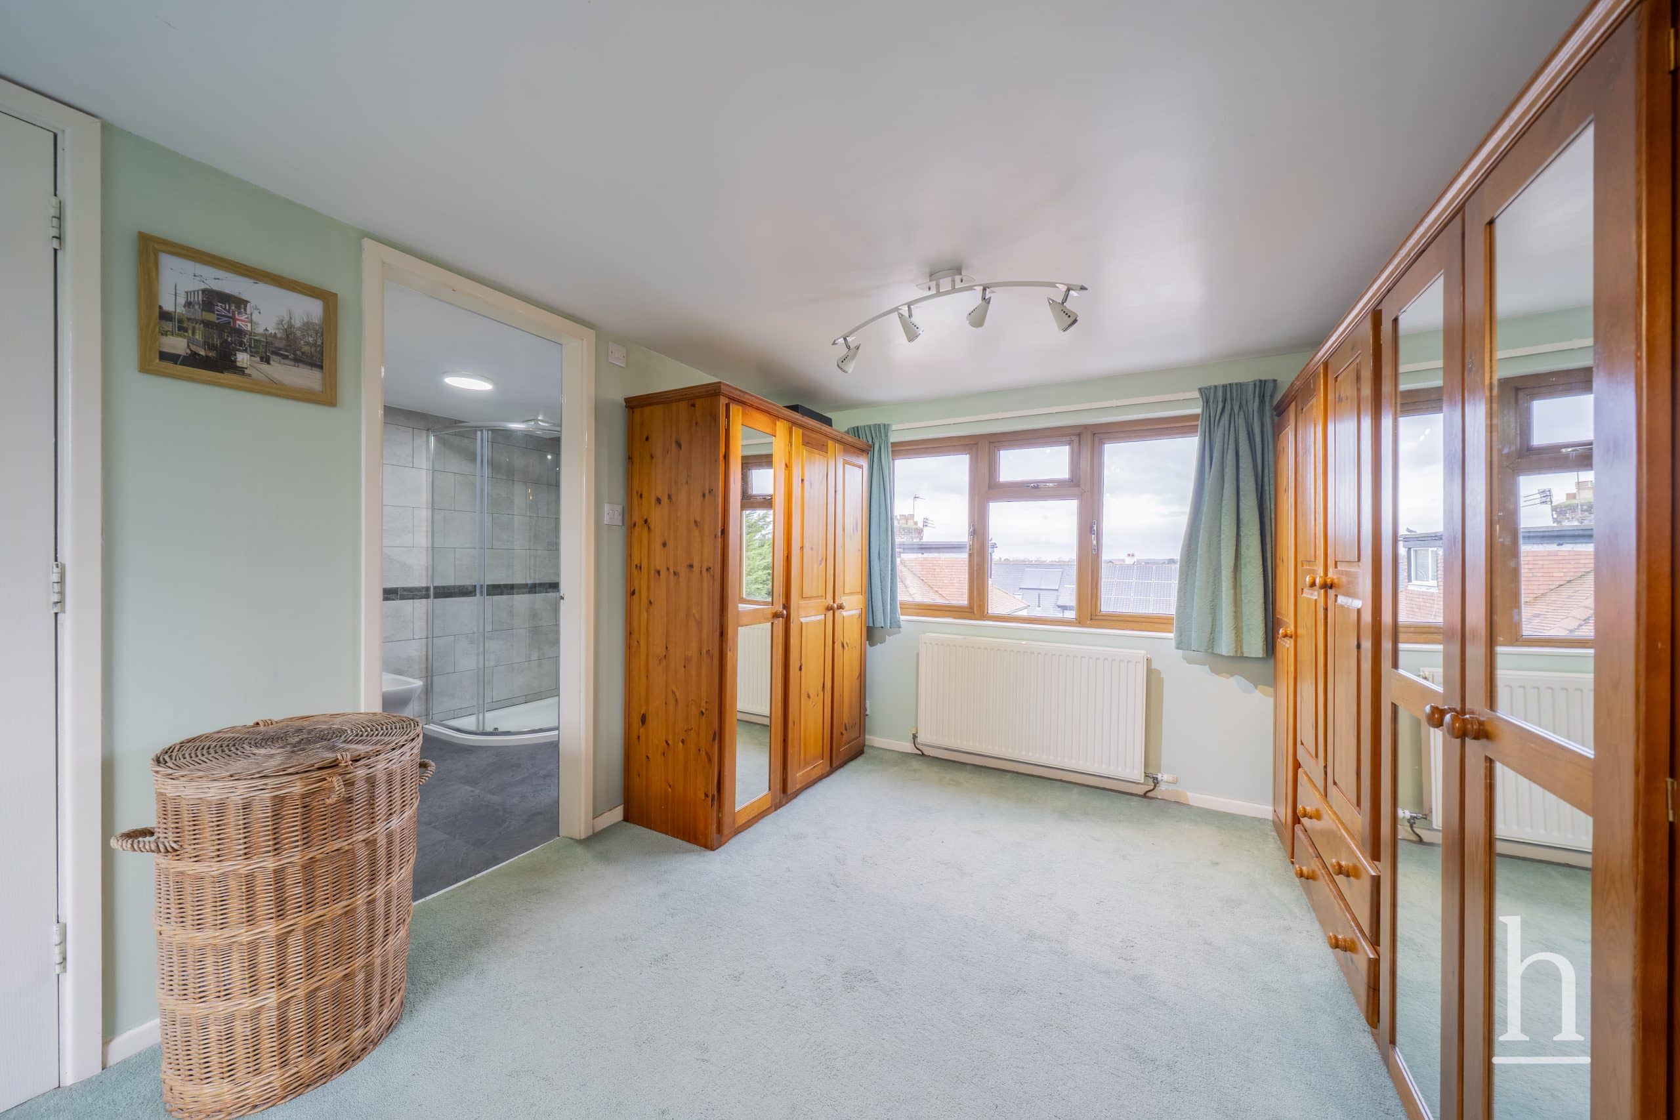
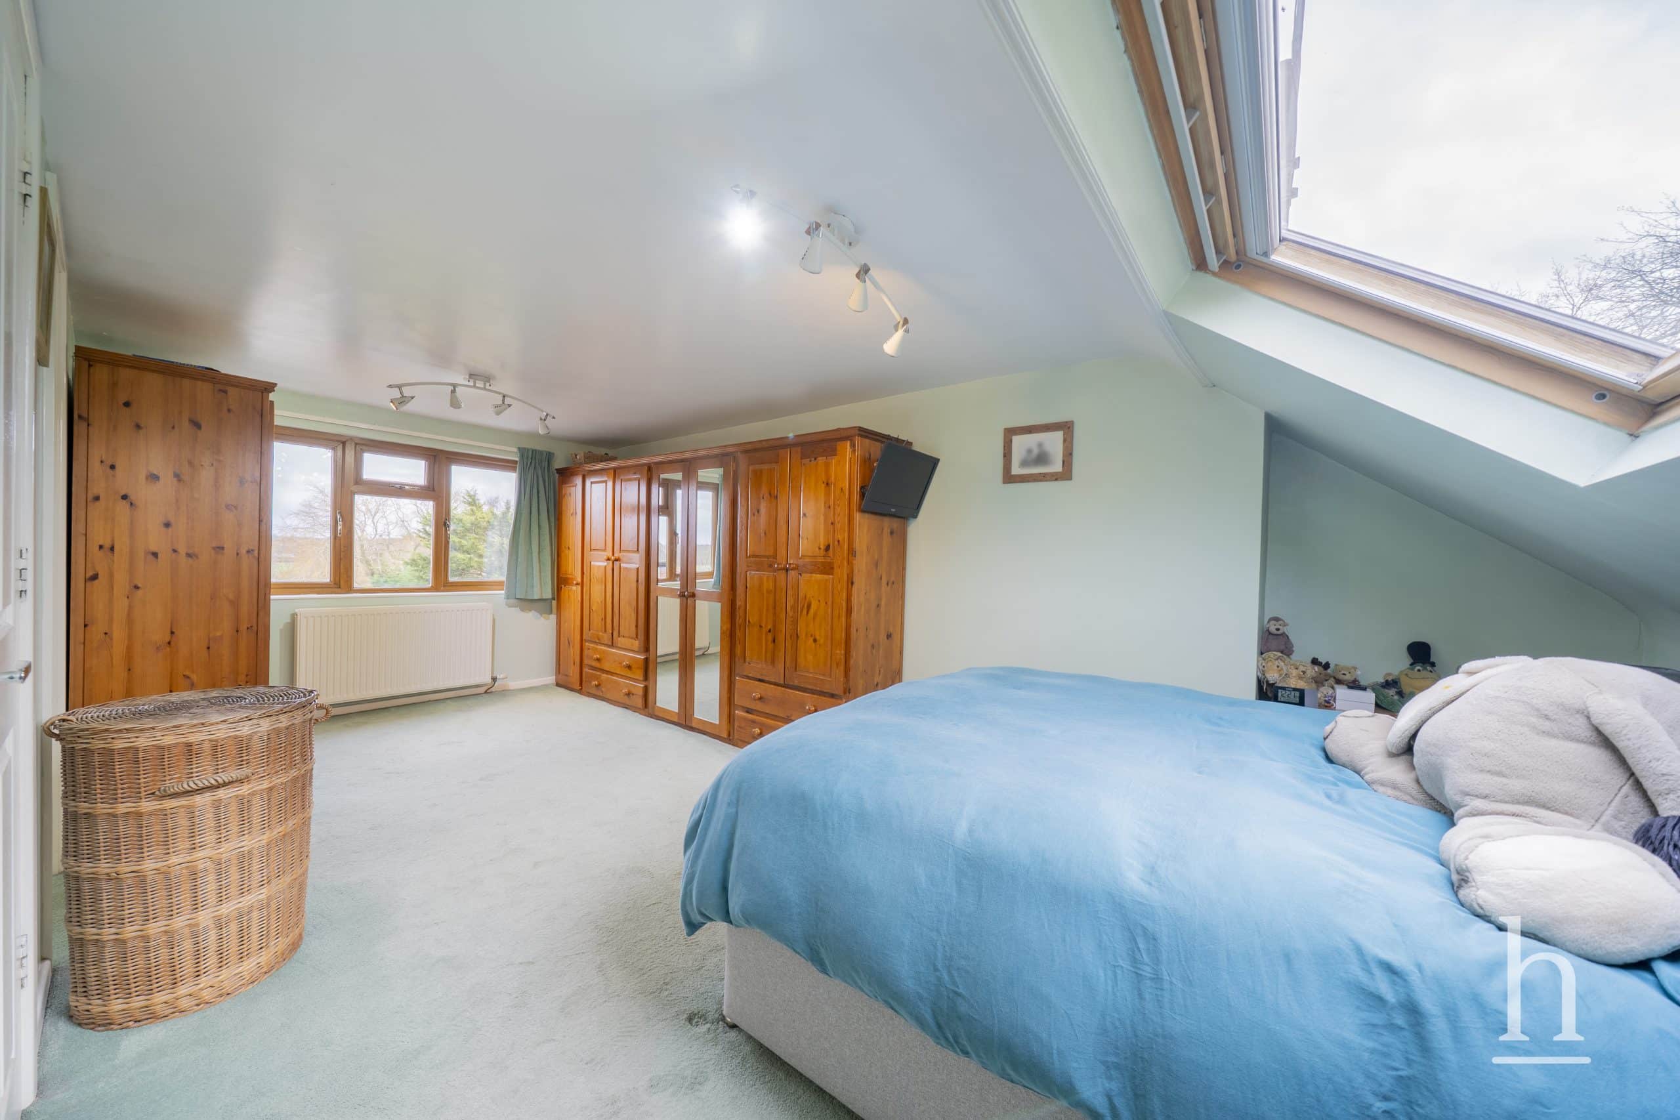
Bedroom 13' 11" x 18' 11" (4.24m x 5.77m)
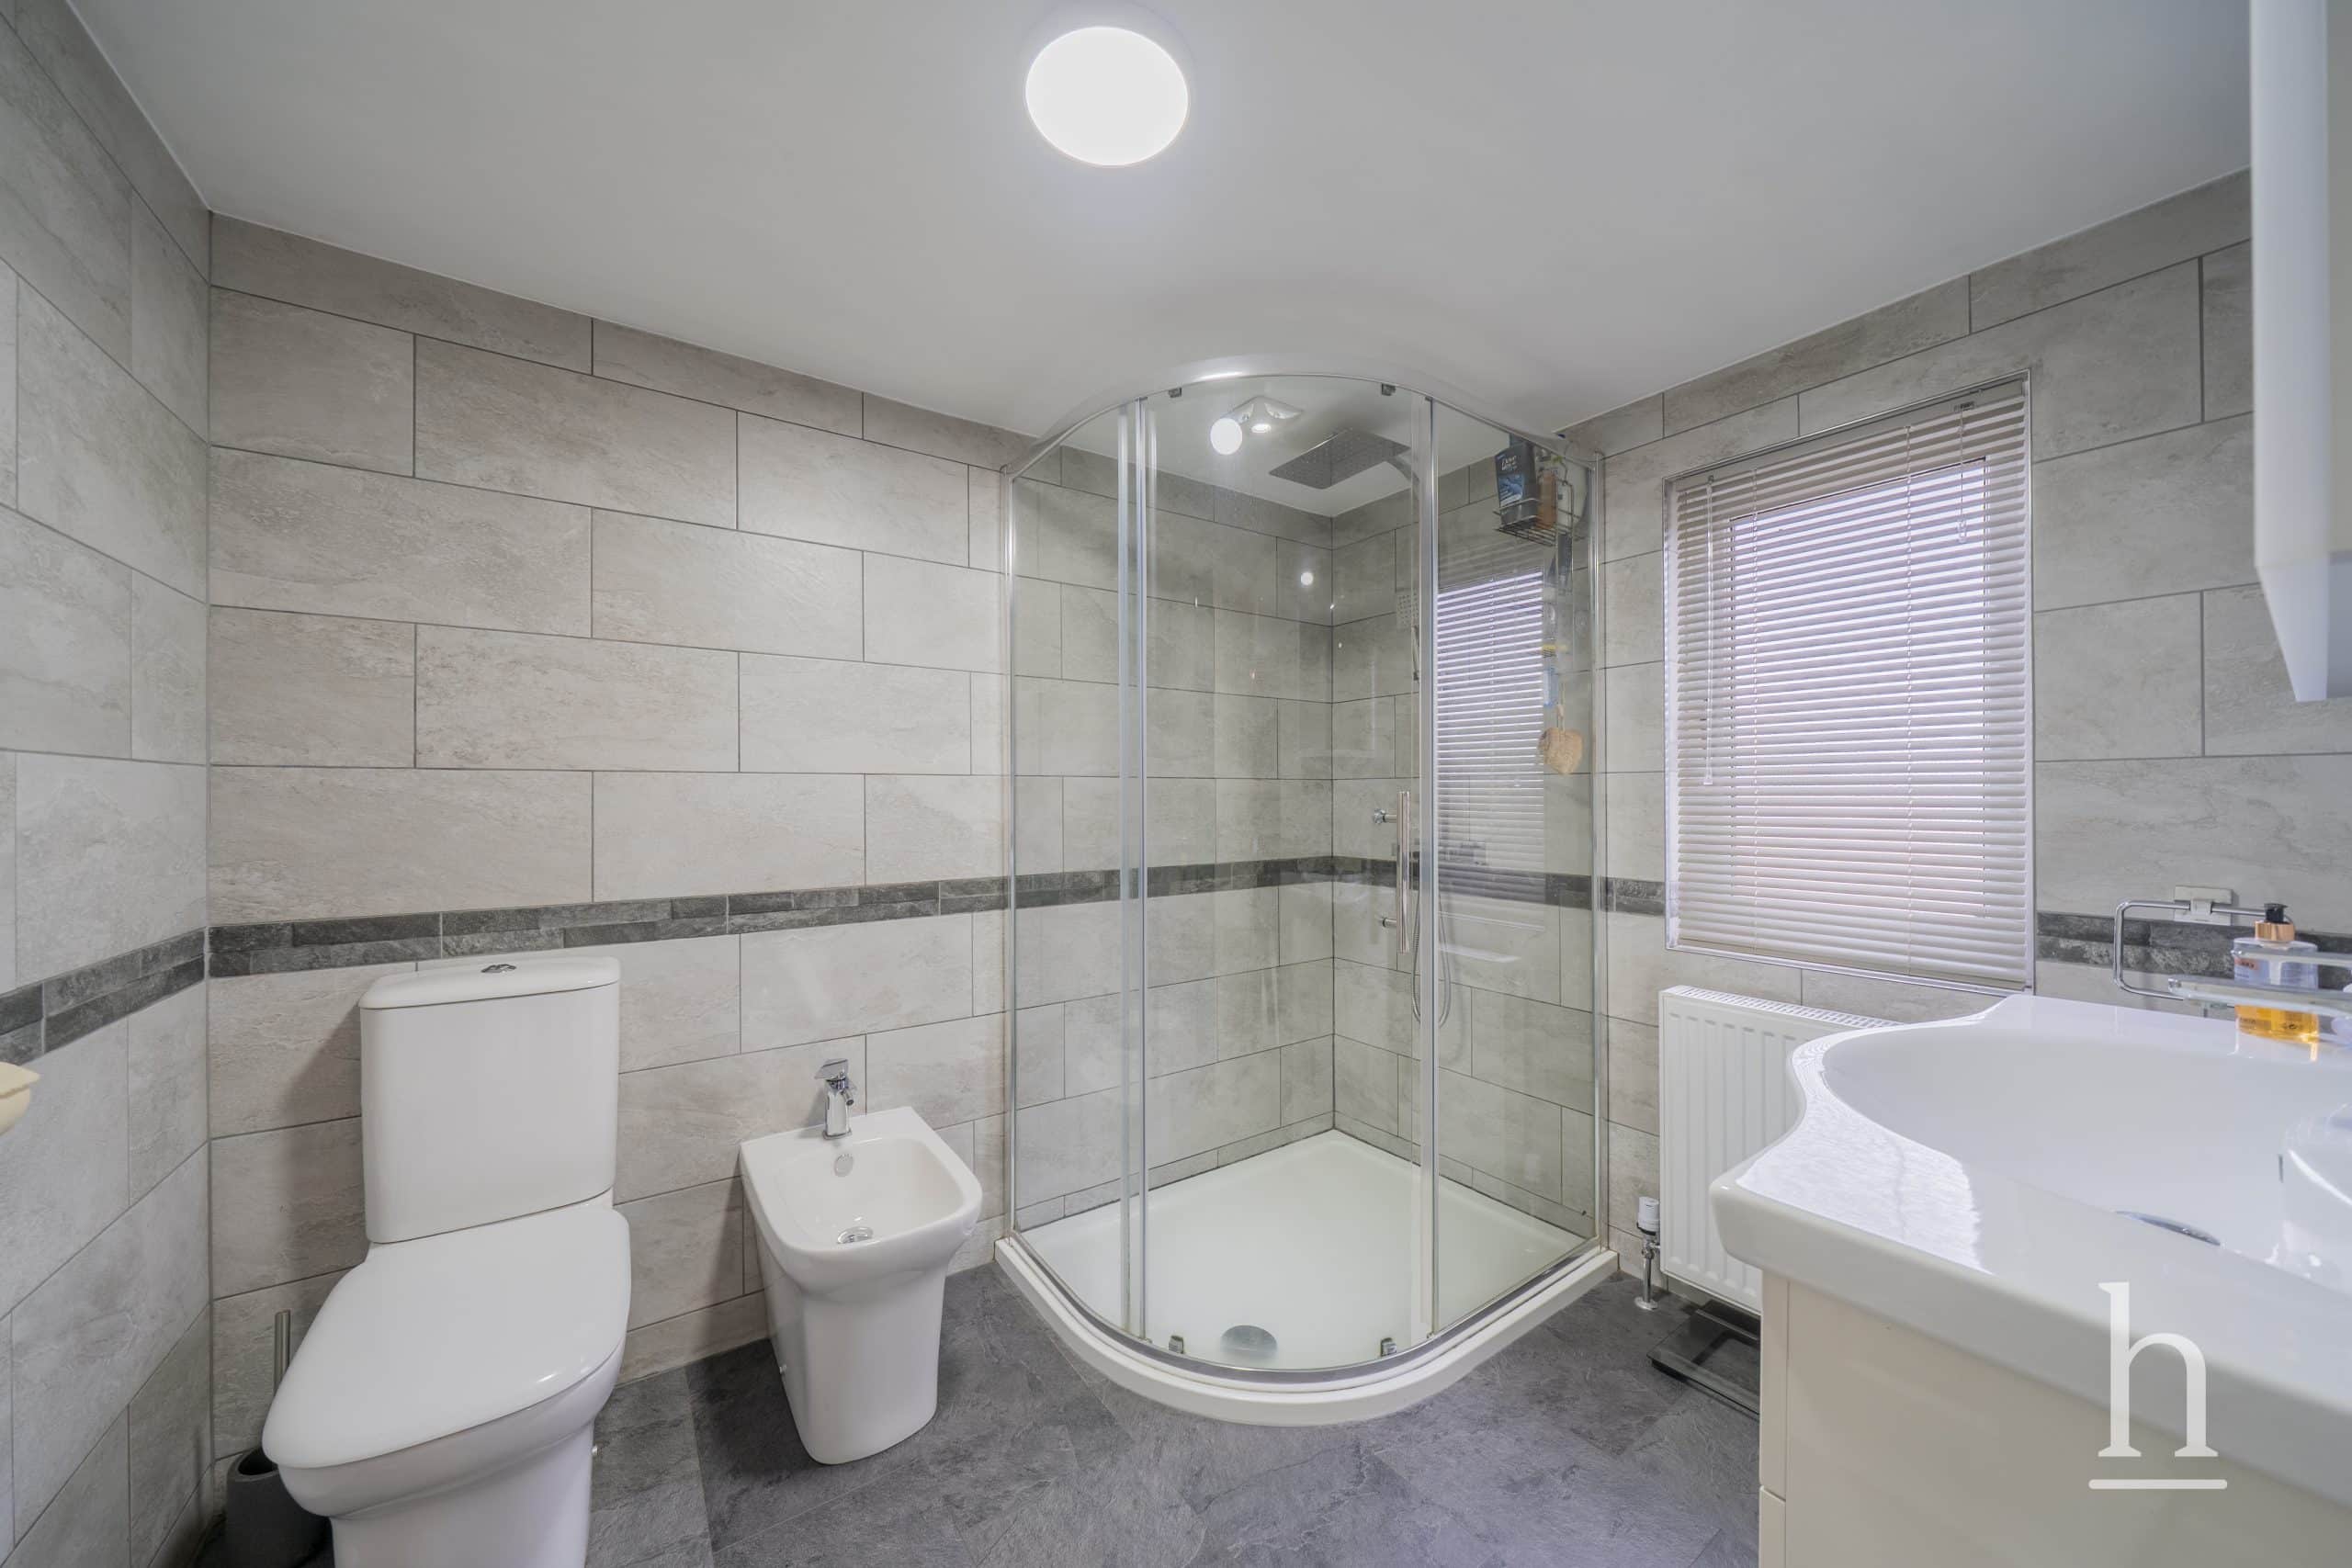
En-suite 6' 7" x 8' 2" (2.01m x 2.49m)
Additional Information
- Council Tax Band
- C
- Tenure
- Freehold
- Property type
- Semi-Detached House
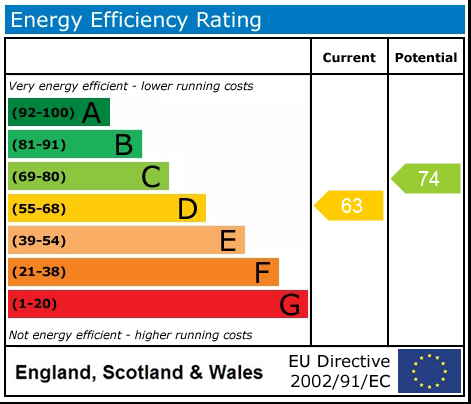
Energy Performance Certificate
Thinking of Selling or Letting?
£385,000
- 4
- 3
- 2
Irbyside Road
Wirral, CH48 1NU
4 Bed Semi-Detached House Sold STC
Property Features
- Four bedrooms
- Semi-detached family home
- Extended kitchen
- Conservatory/Dining room
- Two reception rooms
- Character features
- Two log burners
- Master bedroom with en-suite shower room
- Spacious off-road parking
- Freehold
- Council Tax: C
About this property
Rural location, just a stone throw away from Royden Park! This elegant four-bedroom semi-detached family home offers a wonderful combination of classic character and modern comfort, providing an exceptional lifestyle for families or those seeking generous living space. Step inside to discover a beautifully arranged interior, where two inviting reception rooms feature charming character details and the warmth of two log burners, perfect for cosy evenings with family and friends. The extended kitchen is thoughtfully designed for contemporary living, offering ample workspace and storage, ideal for both every-day meals and entertaining. A bright and airy conservatory further enhances the living space, creating a seamless flow for relaxed dining or a tranquil retreat. Upstairs, the master bedroom benefits from an en-suite shower room, ensuring privacy and convenience, while three additional bedrooms offer flexibility for family, guests, or a home office. Throughout the property, tasteful finishes and well-preserved period features blend seamlessly, adding to the home’s unique appeal. Practicality is matched with style, as the property also boasts spacious off-road parking for multiple vehicles and a spacious garage for excellent storage. Located within easy reach of local amenities, reputable schools, and excellent transport links, this exceptional home is perfectly positioned to enjoy all the benefits of a vibrant and well-connected community. The property also benefits from no ongoing chain.
Lounge 12' 1" x 14' 4" (3.68m x 4.37m)
2nd Reception Room 12' 1" x 14' 10" (3.68m x 4.52m)
Kitchen 8' 4" x 18' 7" (2.54m x 5.66m)
Conservatory 9' 0" x 11' 4" (2.74m x 3.45m)
Bedroom 12' 1" x 14' 4" (3.68m x 4.37m)
Bedroom 12' 1" x 12' 7" (3.68m x 3.84m)
Bedroom 6' 5" x 8' 9" (1.96m x 2.67m)
Bathroom 6' 5" x 6' 10" (1.96m x 2.08m)
Bedroom 13' 11" x 18' 11" (4.24m x 5.77m)
En-suite 6' 7" x 8' 2" (2.01m x 2.49m)
Additional Information
- Council Tax Band
- C
- Tenure
- Freehold
- Property type
- Semi-Detached House
Energy Performance Certificate
Contact an agent
Mortgage calculator
Stamp Duty Calculator
Properties For Sale
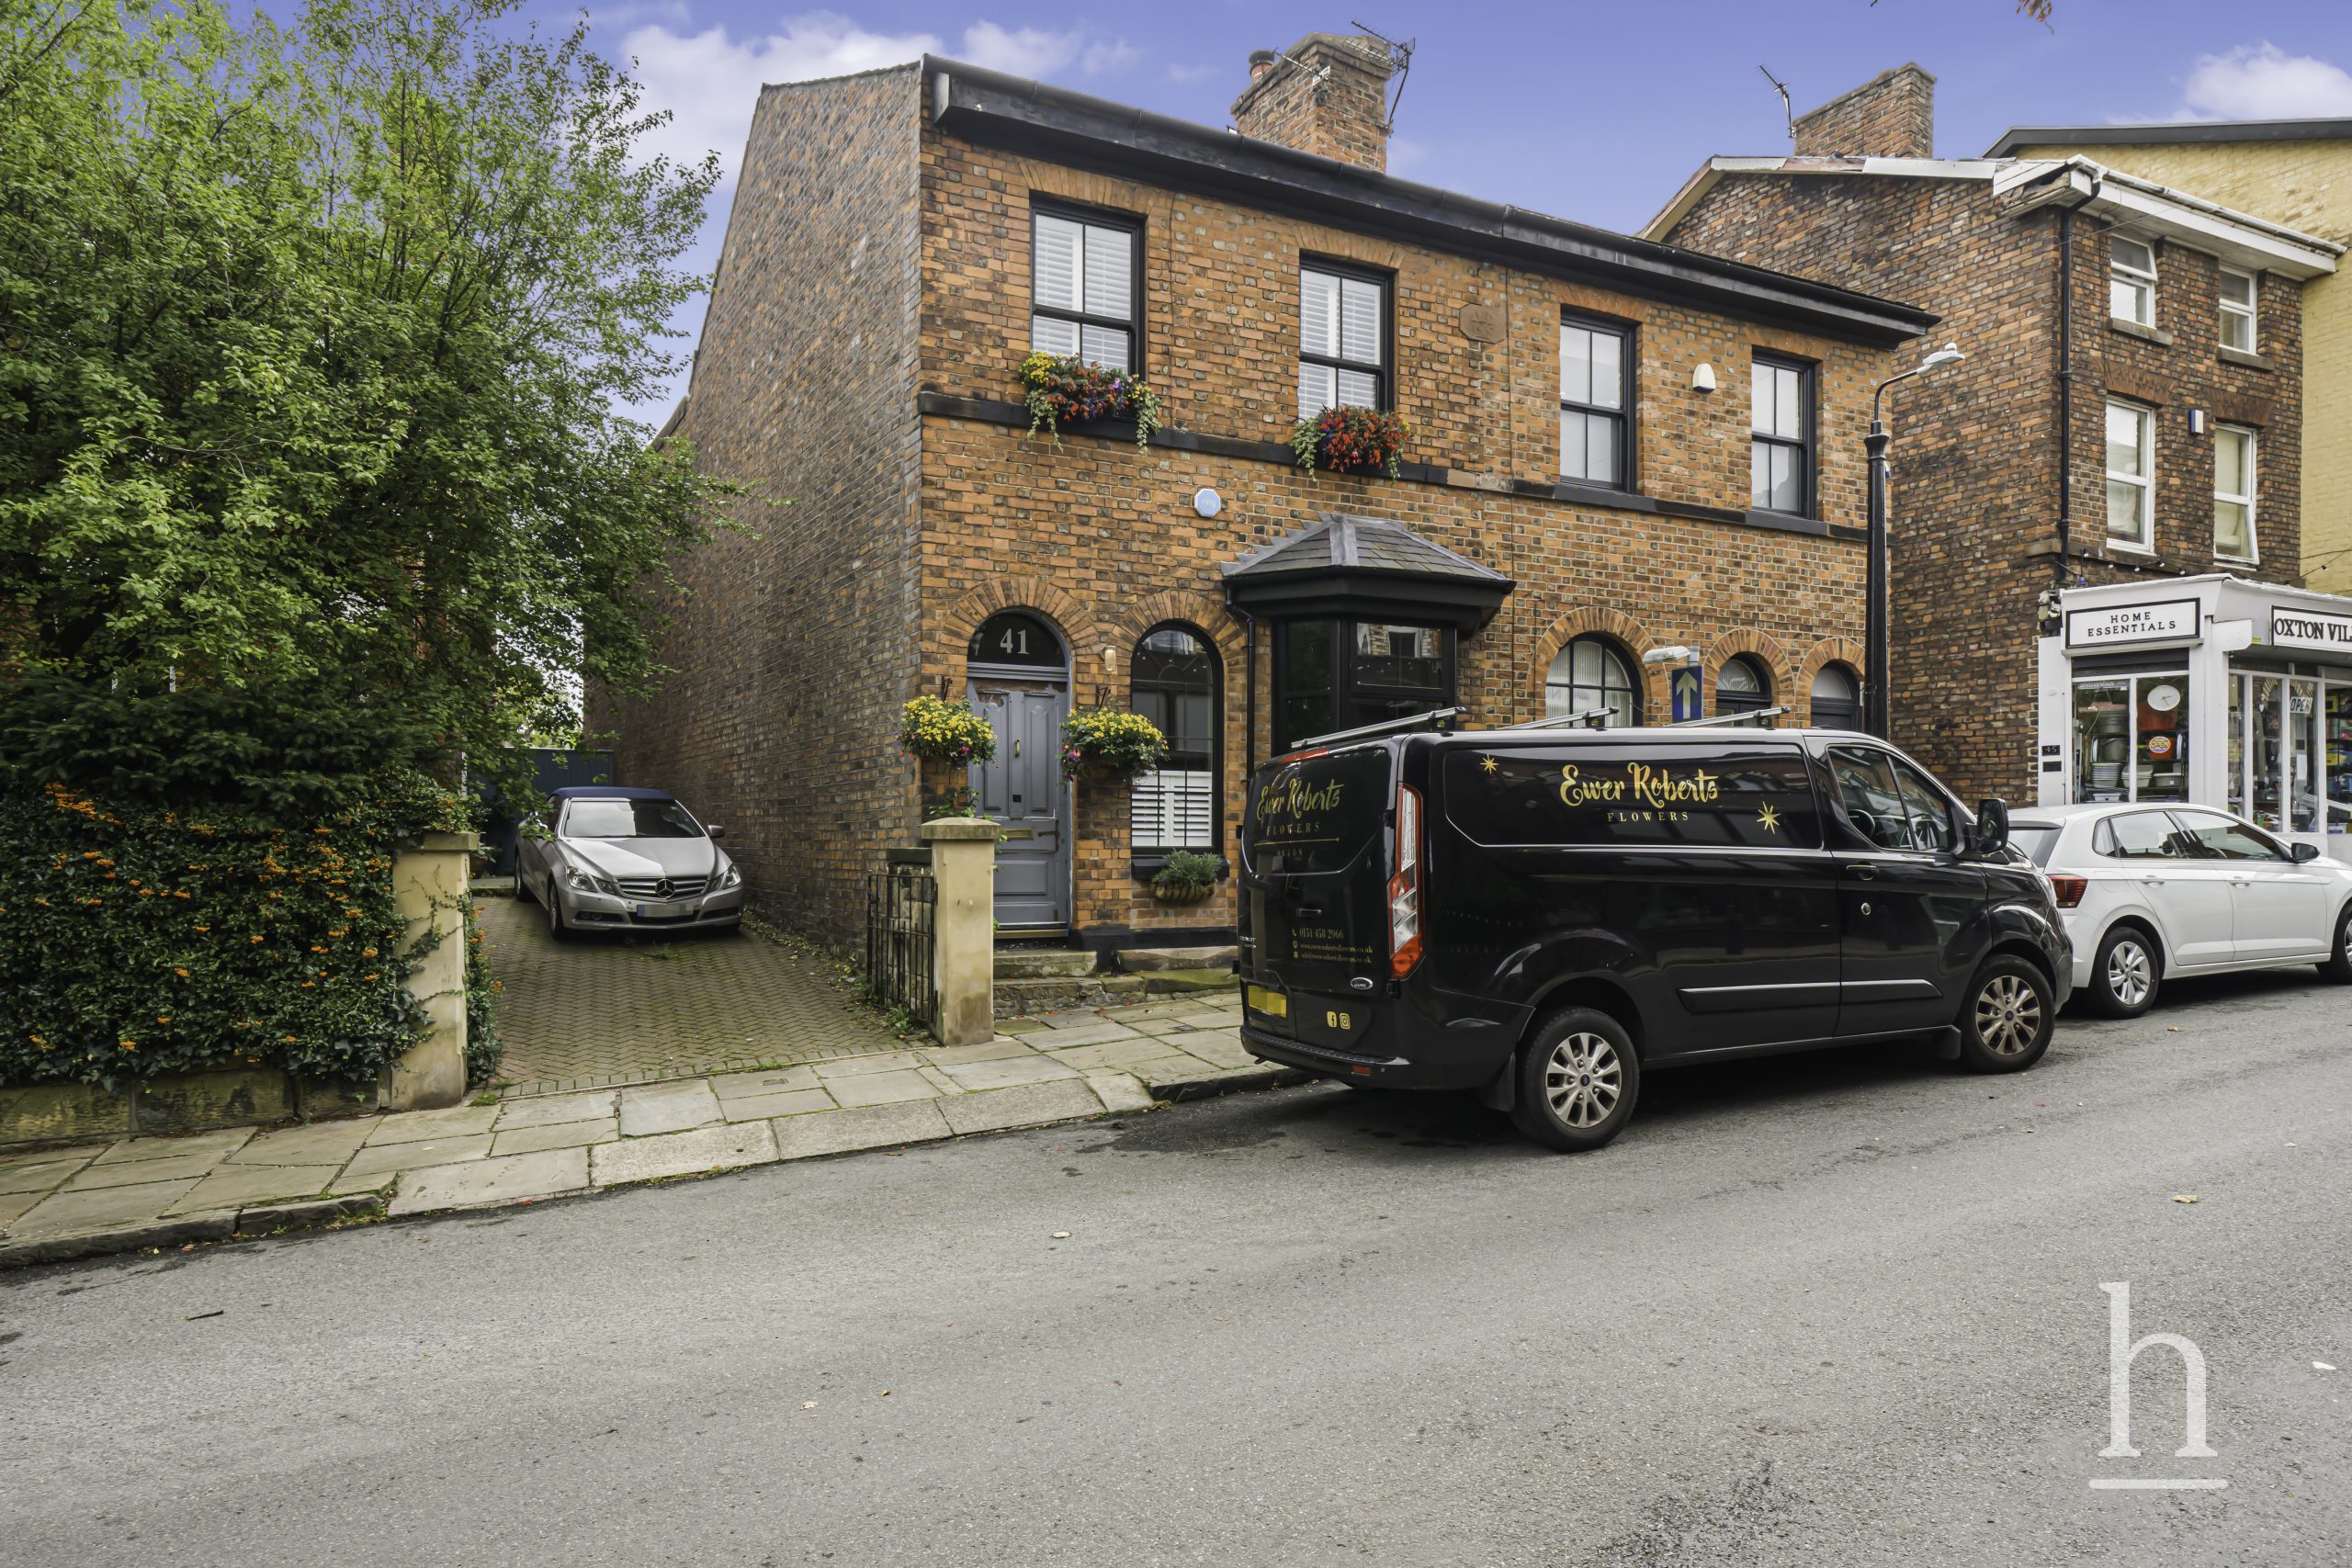
£460,000
Christchurch Road, CH43
- 3
- 2
- 2
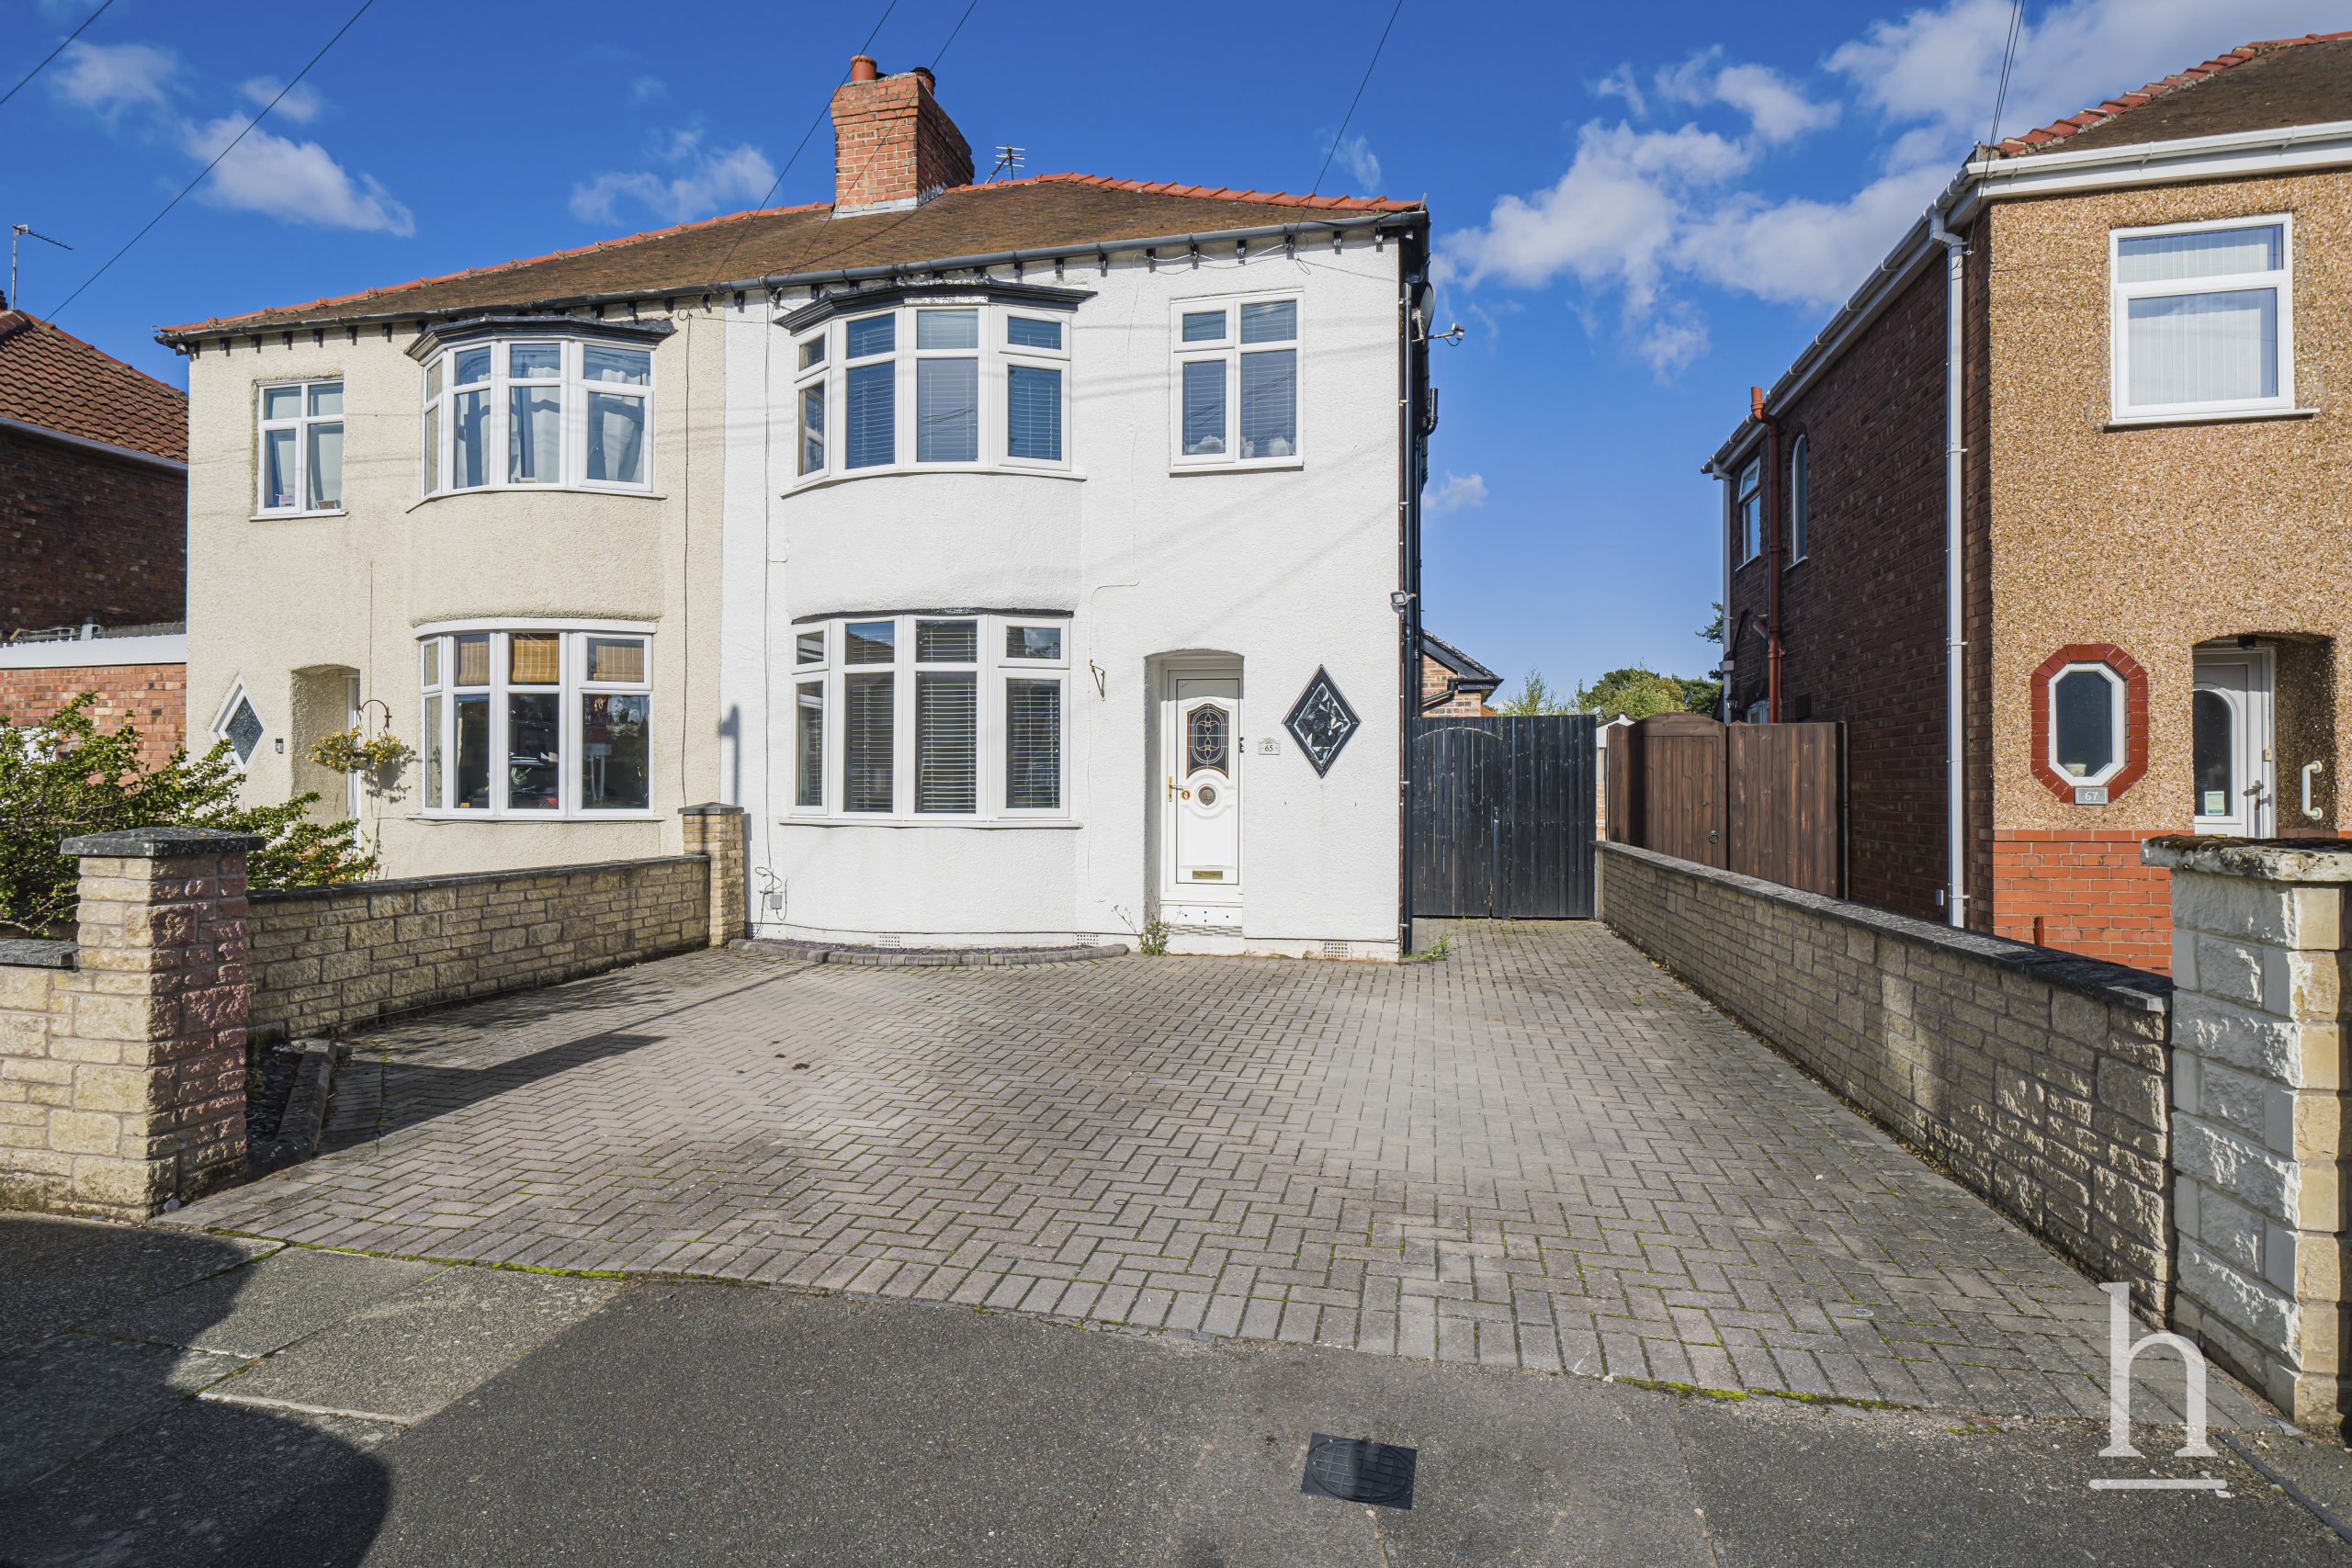
£235,000
Crosthwaite Avenue, CH62
- 3
- 2
- 1
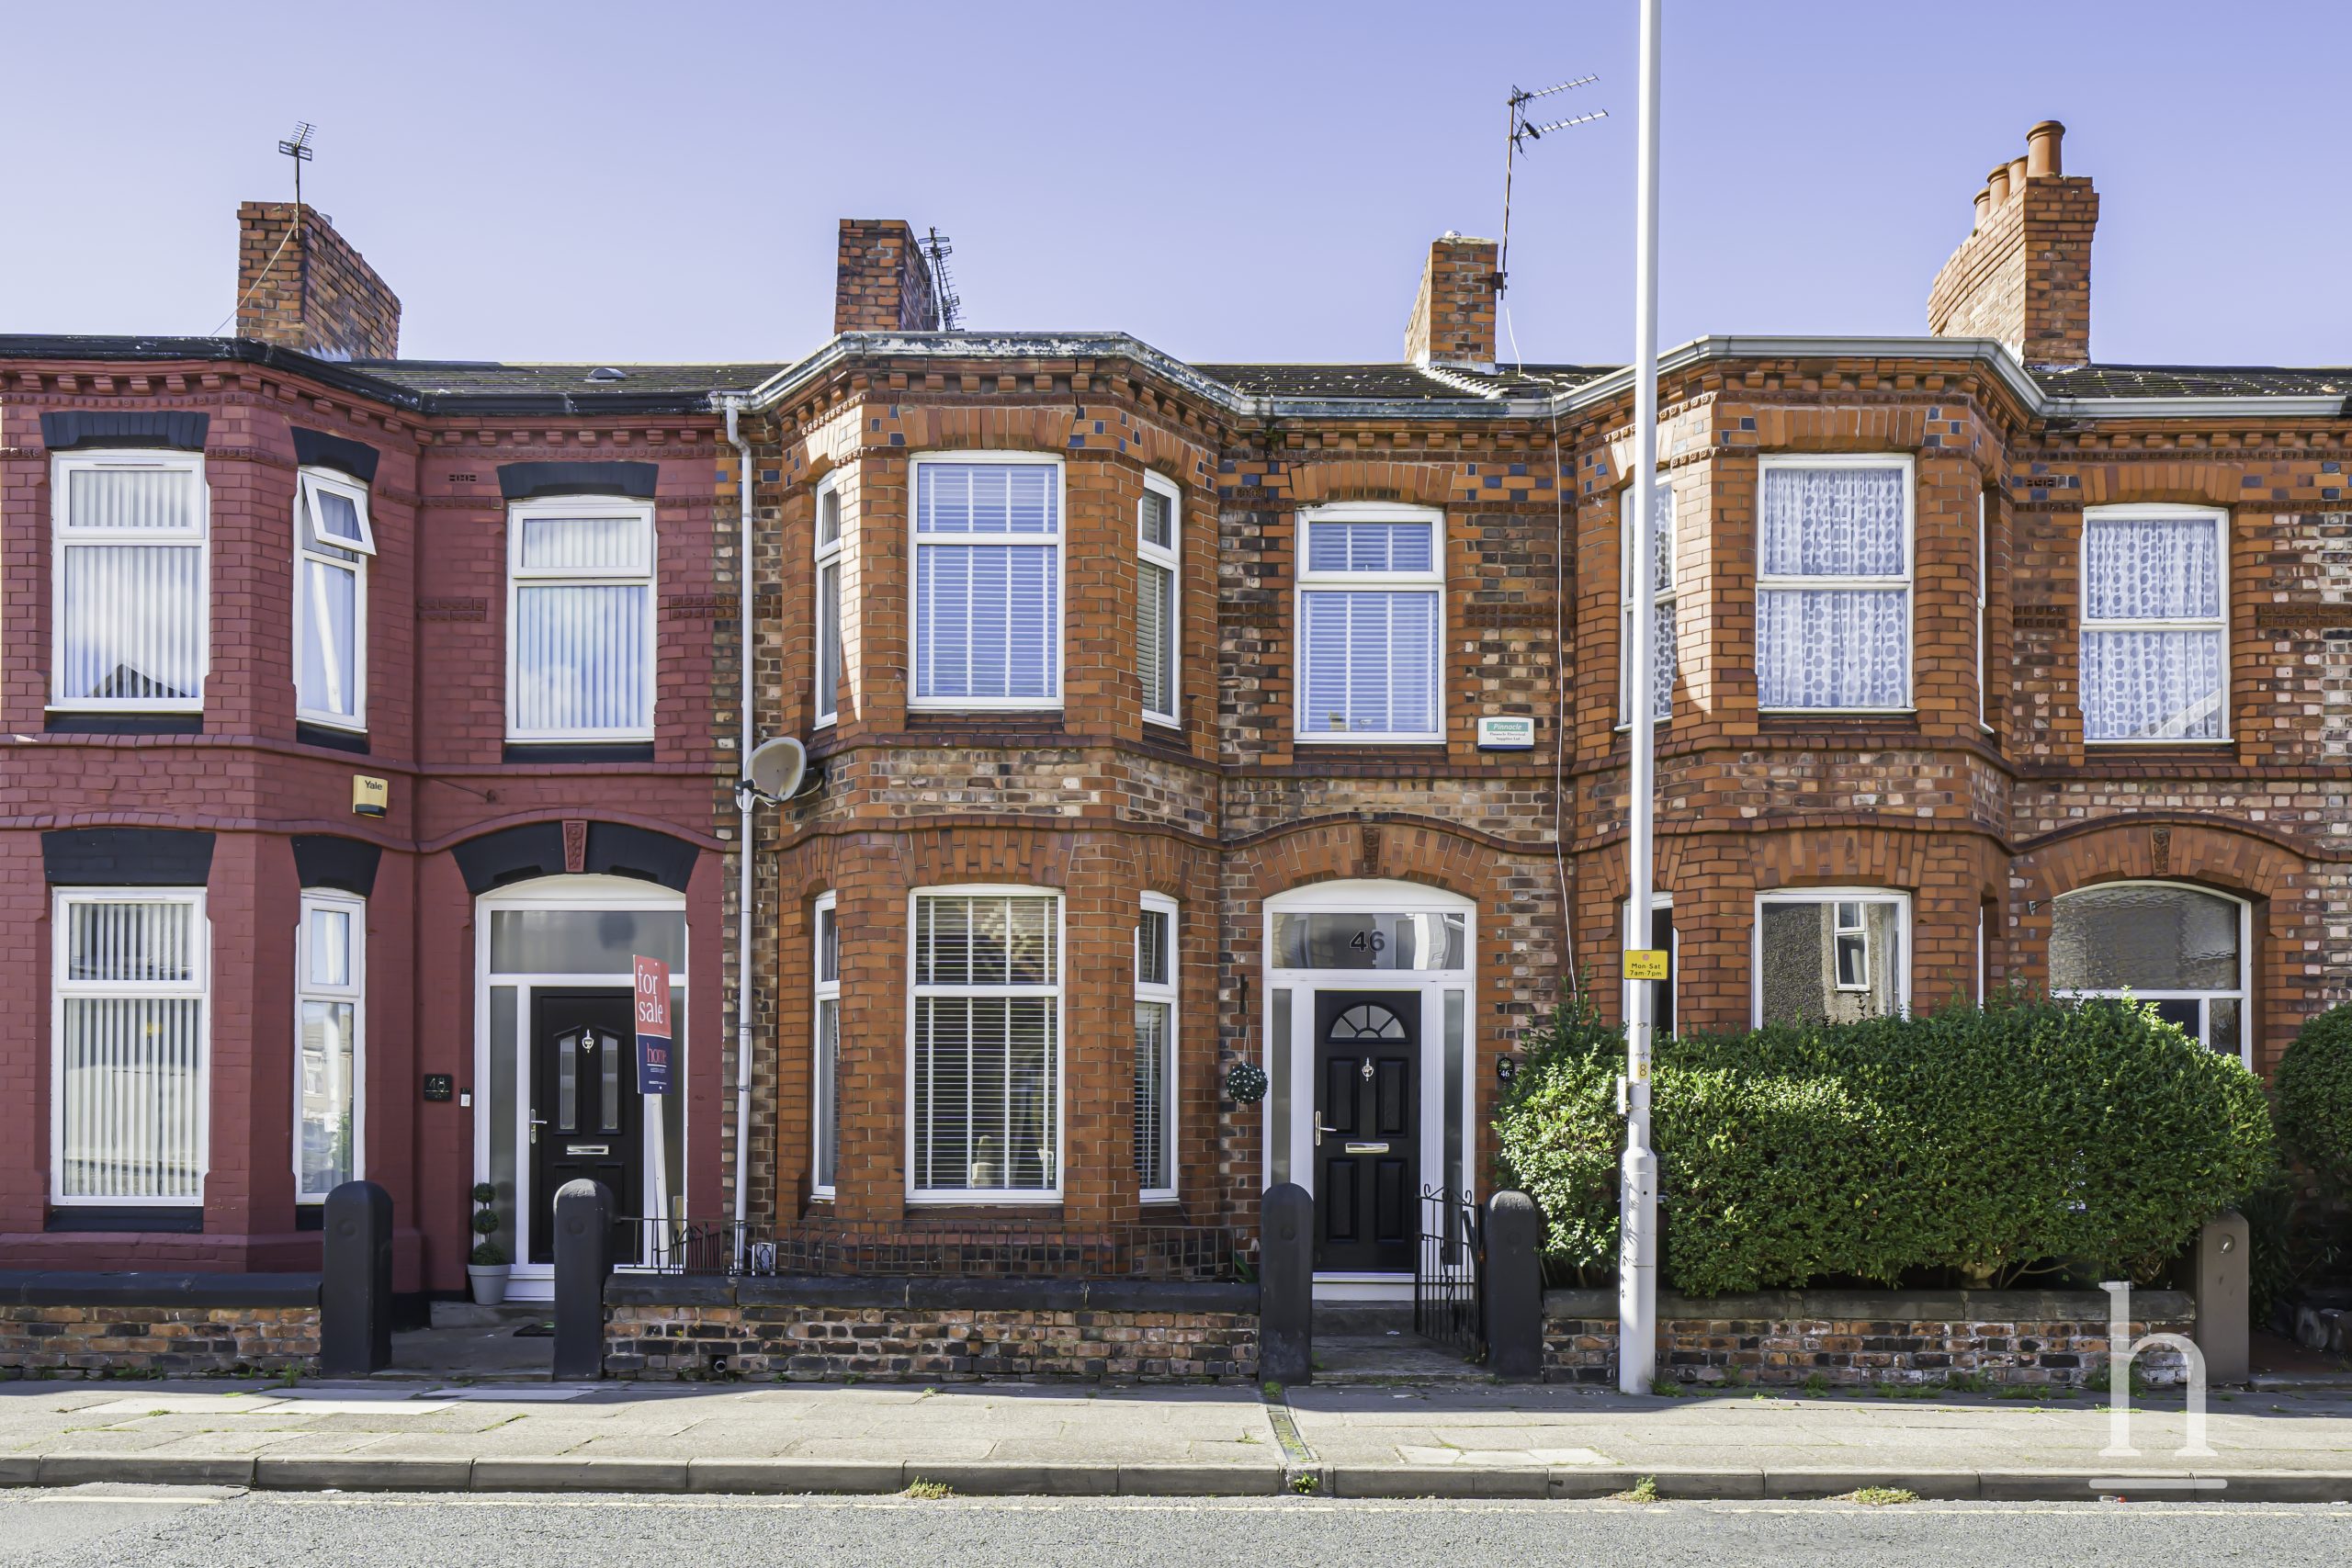
£175,000
Woodchurch Road, CH42
- 3
- 2
- 1
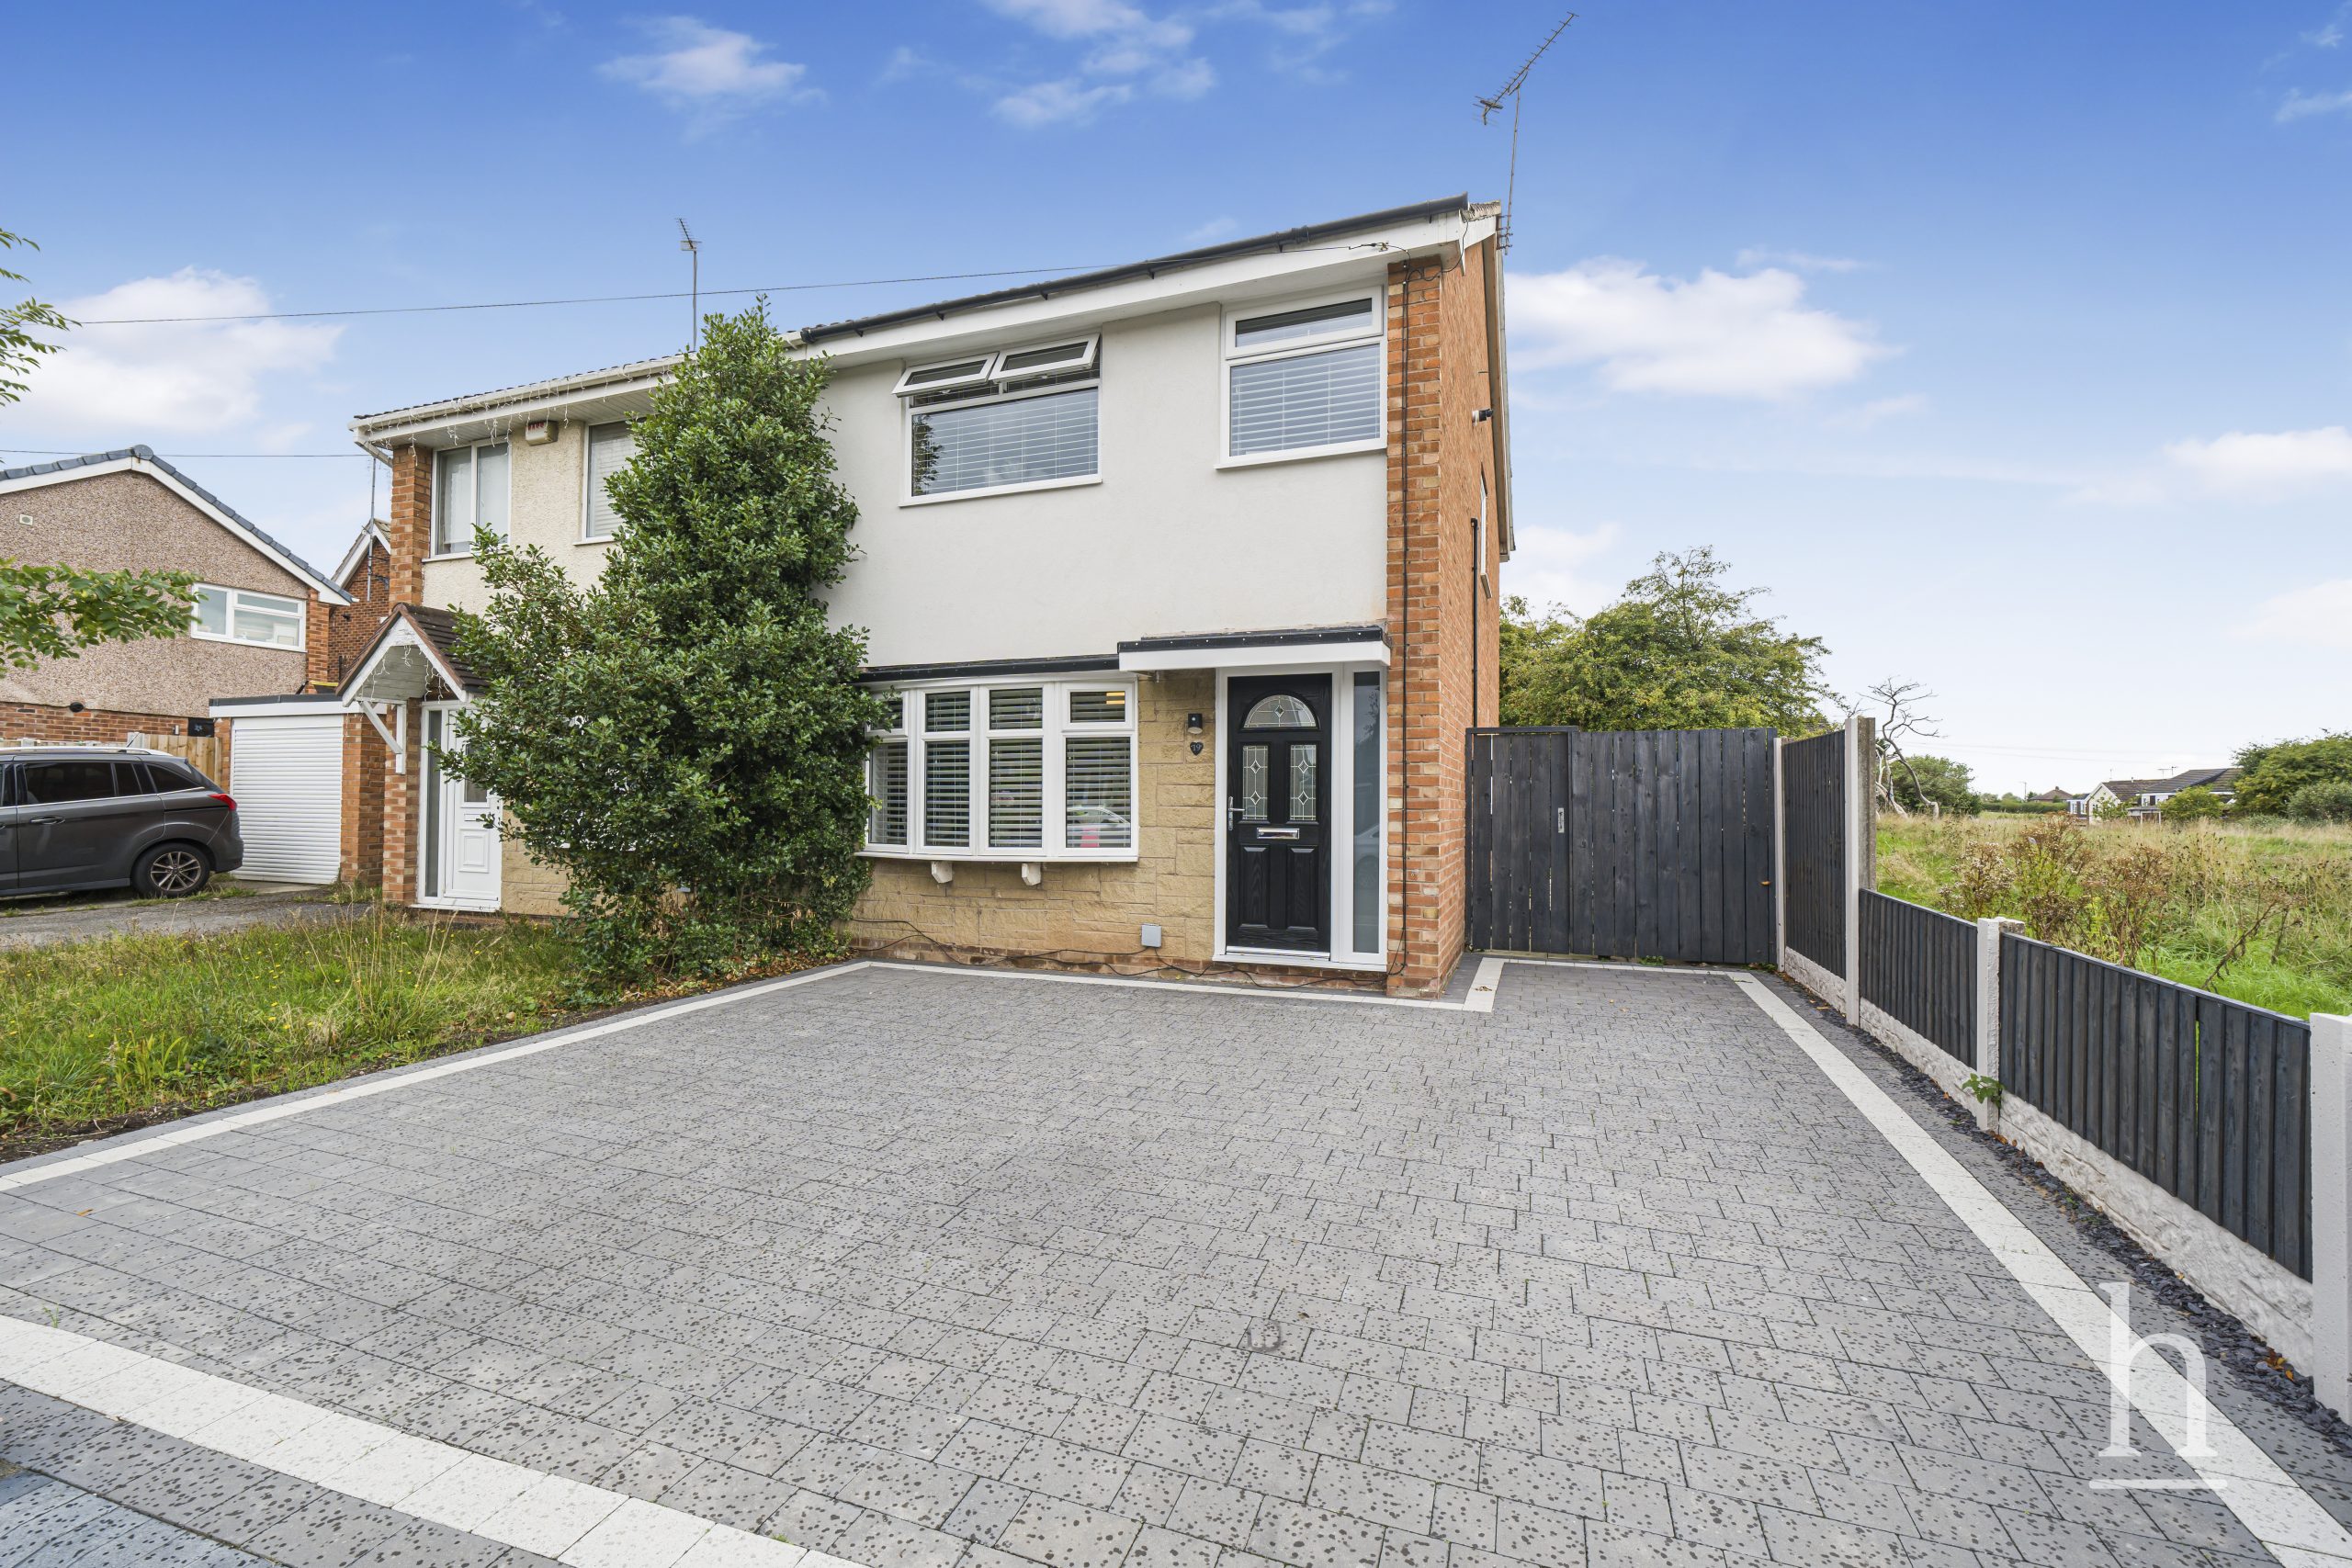
£240,000
Kingfisher Way, CH49
- 3
- 2
- 1
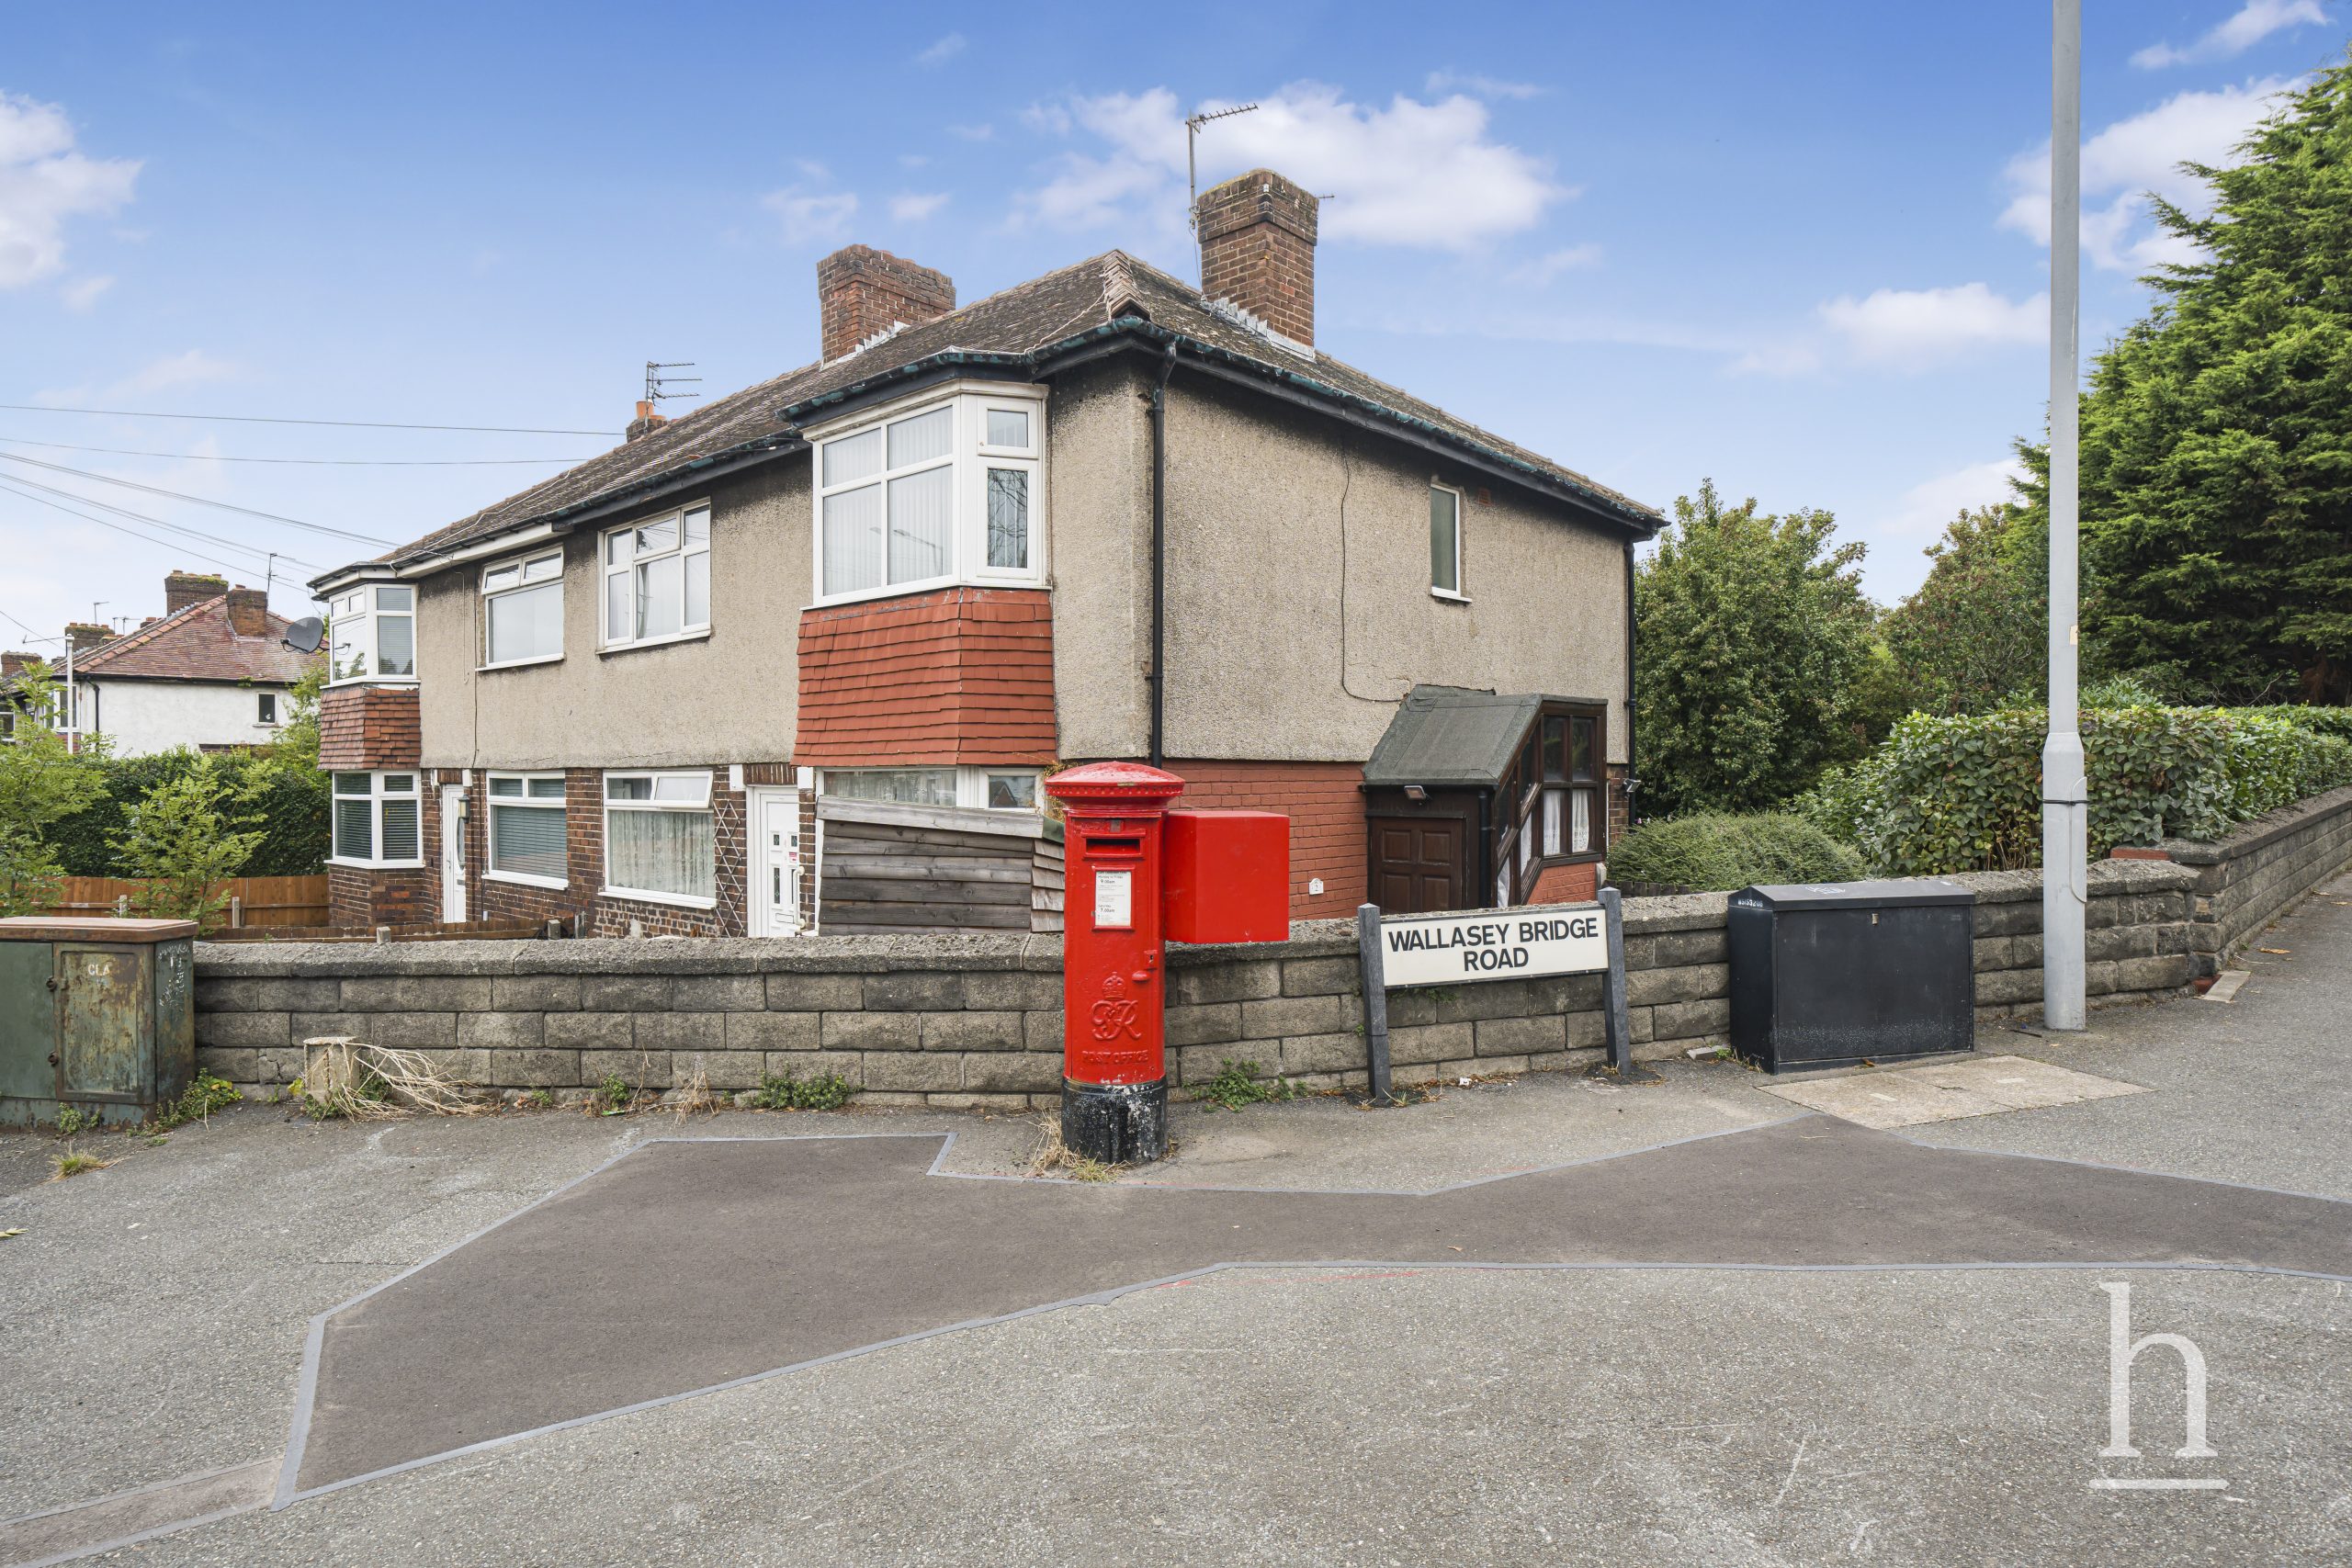
£70,000
Gautby Road, CH41
- 2
- 1
- 1
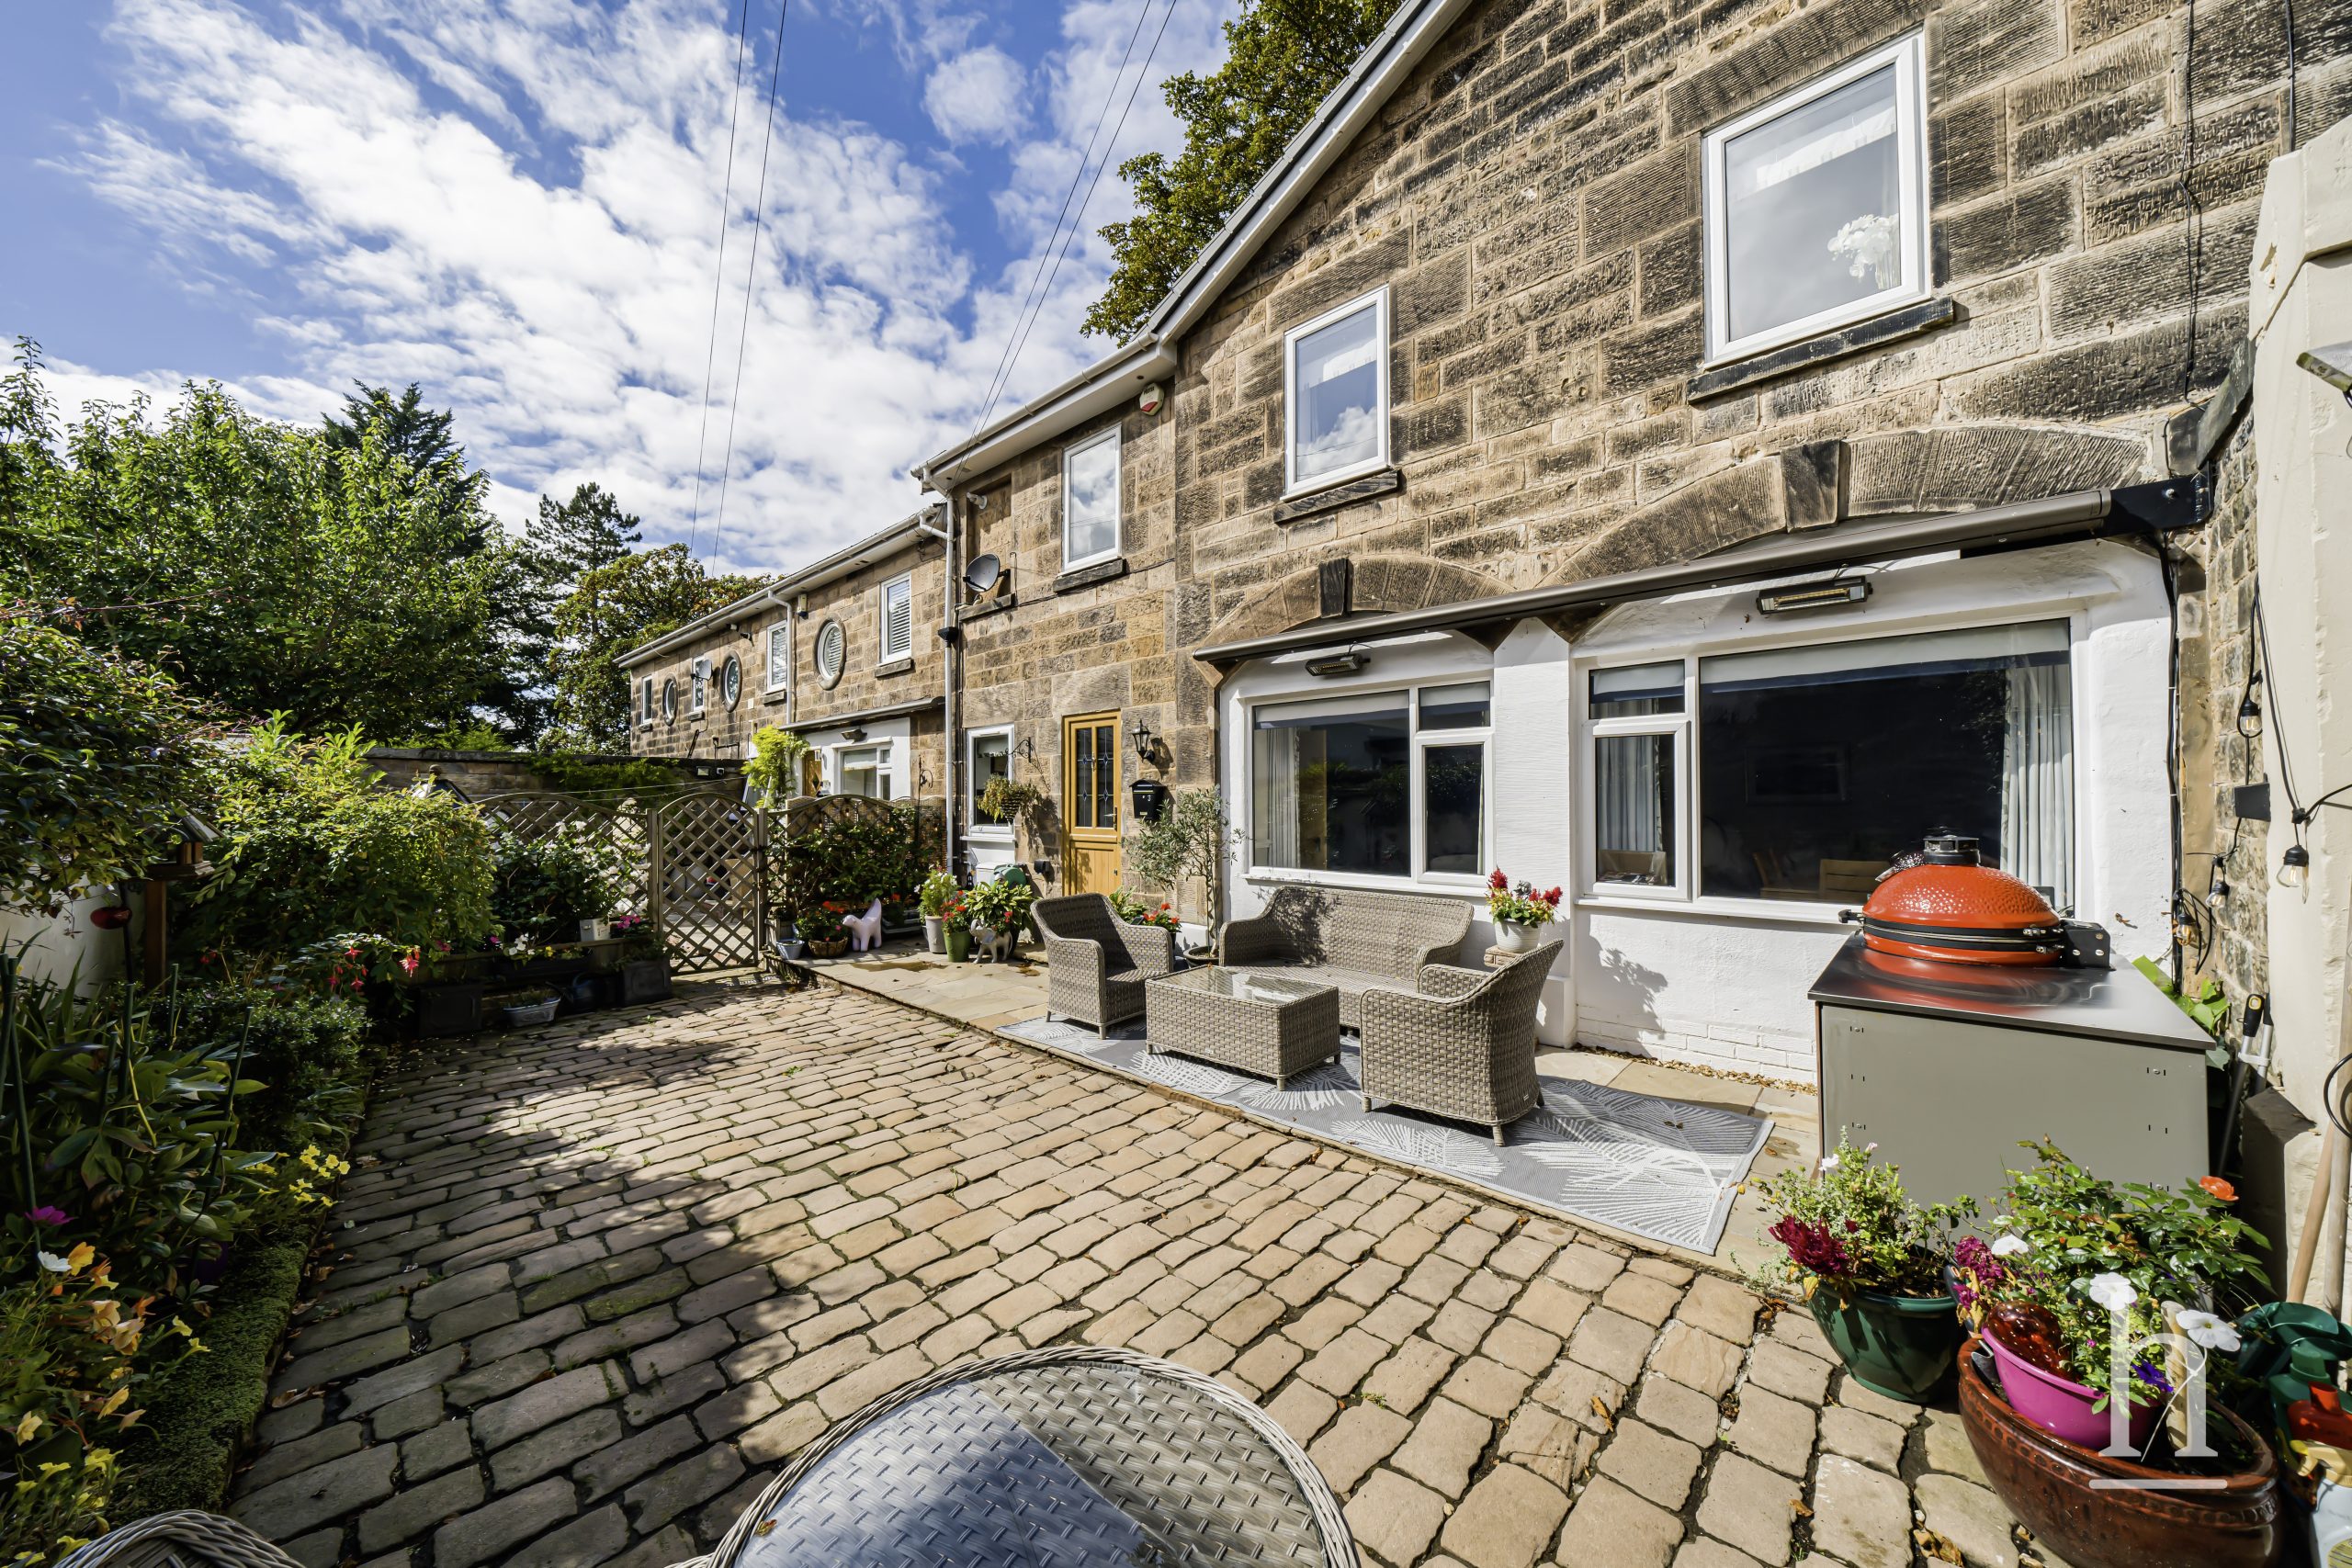
£425,000
Oxton Lawn Mews, CH43
- 3
- 1
- 1
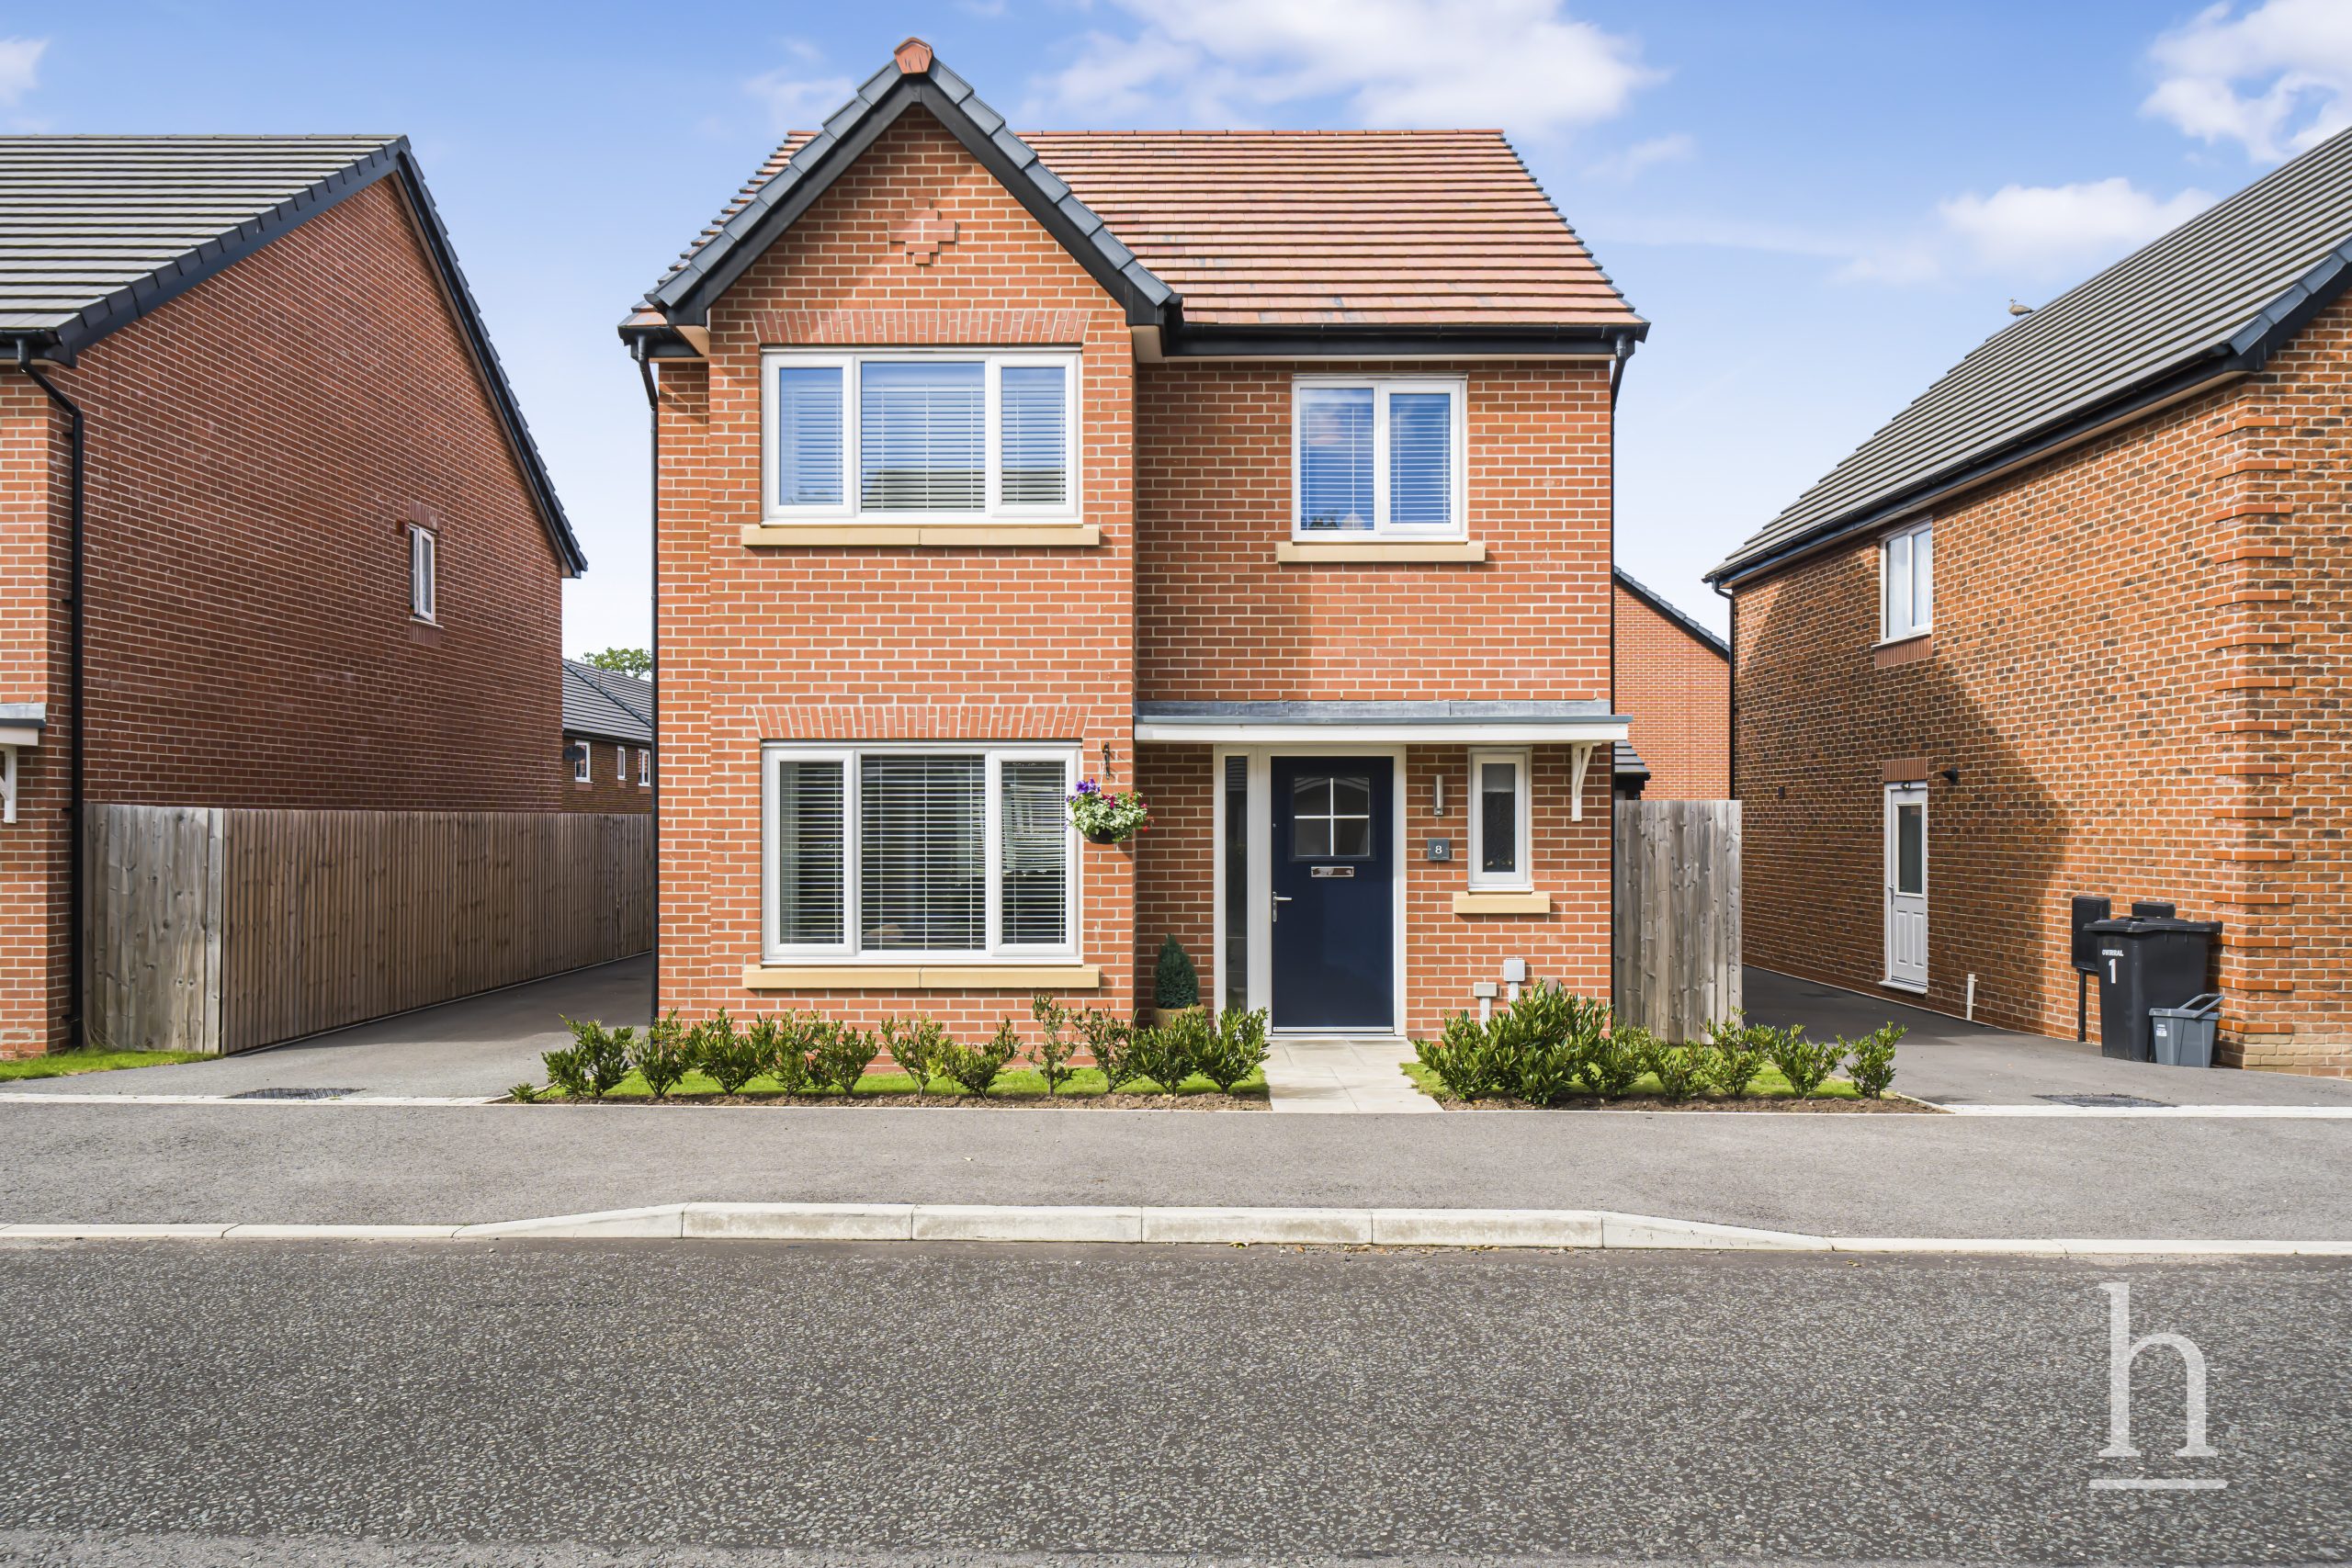
£400,000
Gorse Road, CH49
- 4
- 2
- 2
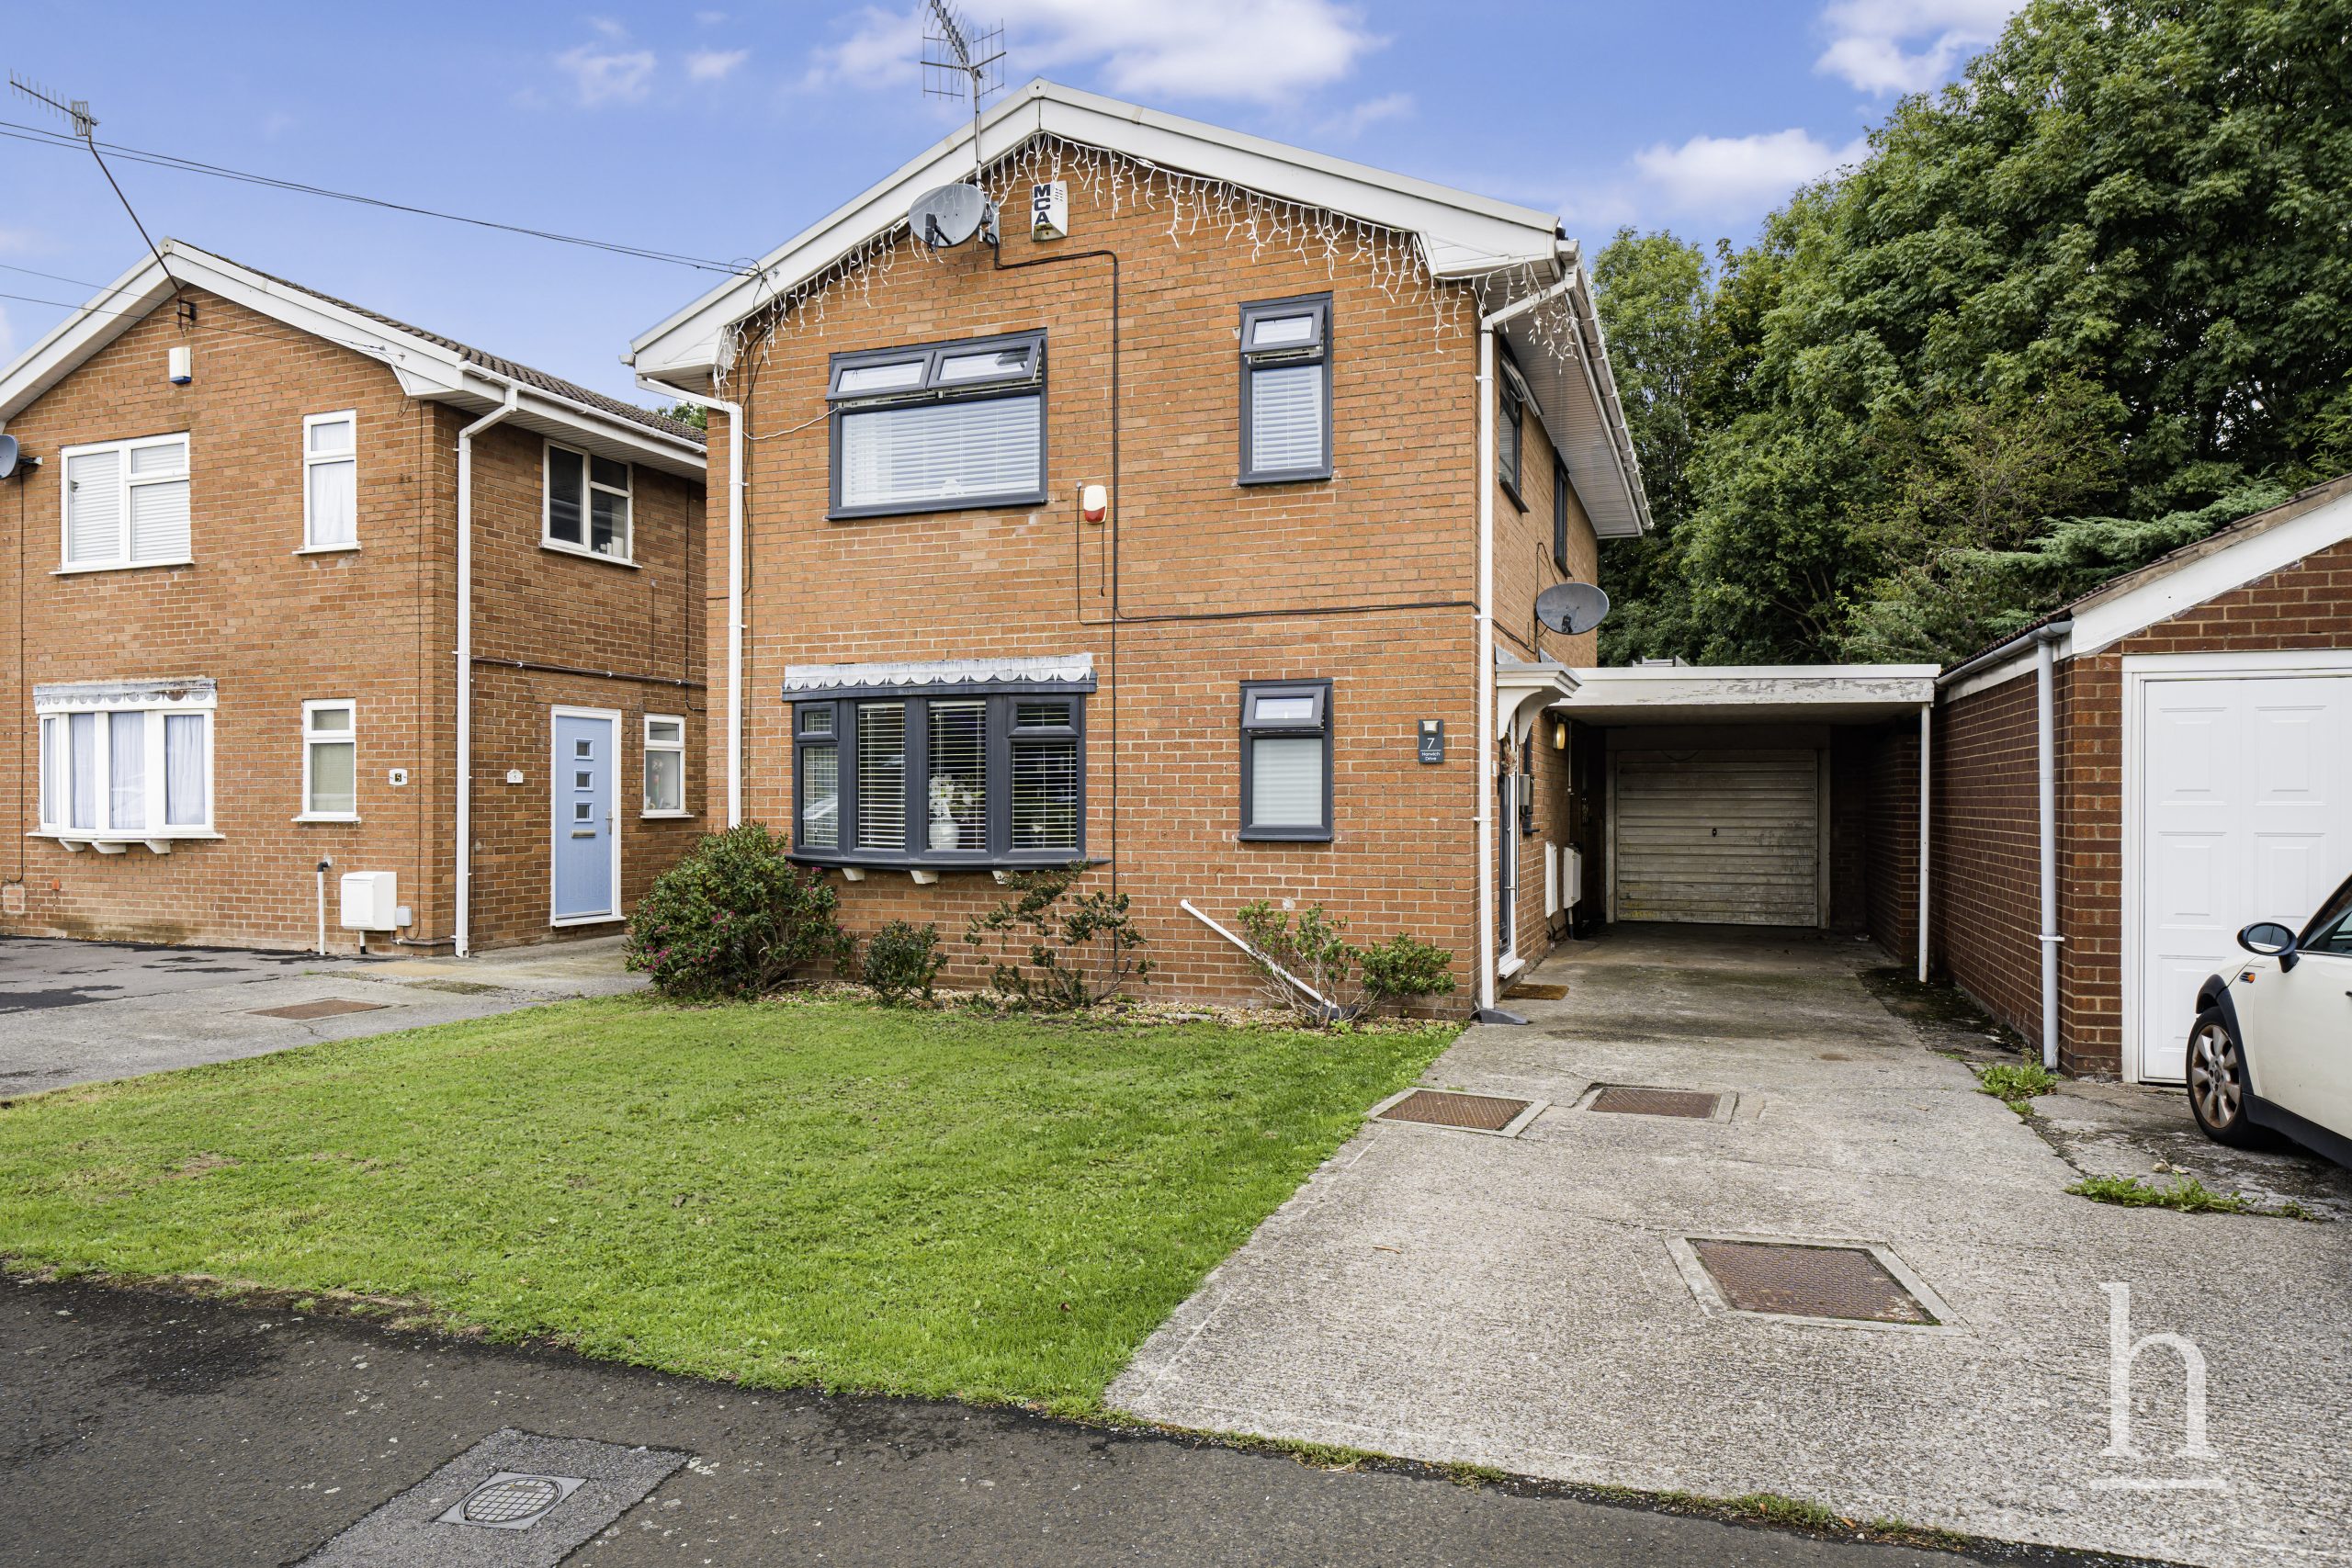
£300,000
Norwich Drive, CH49
- 4
- 2
- 2
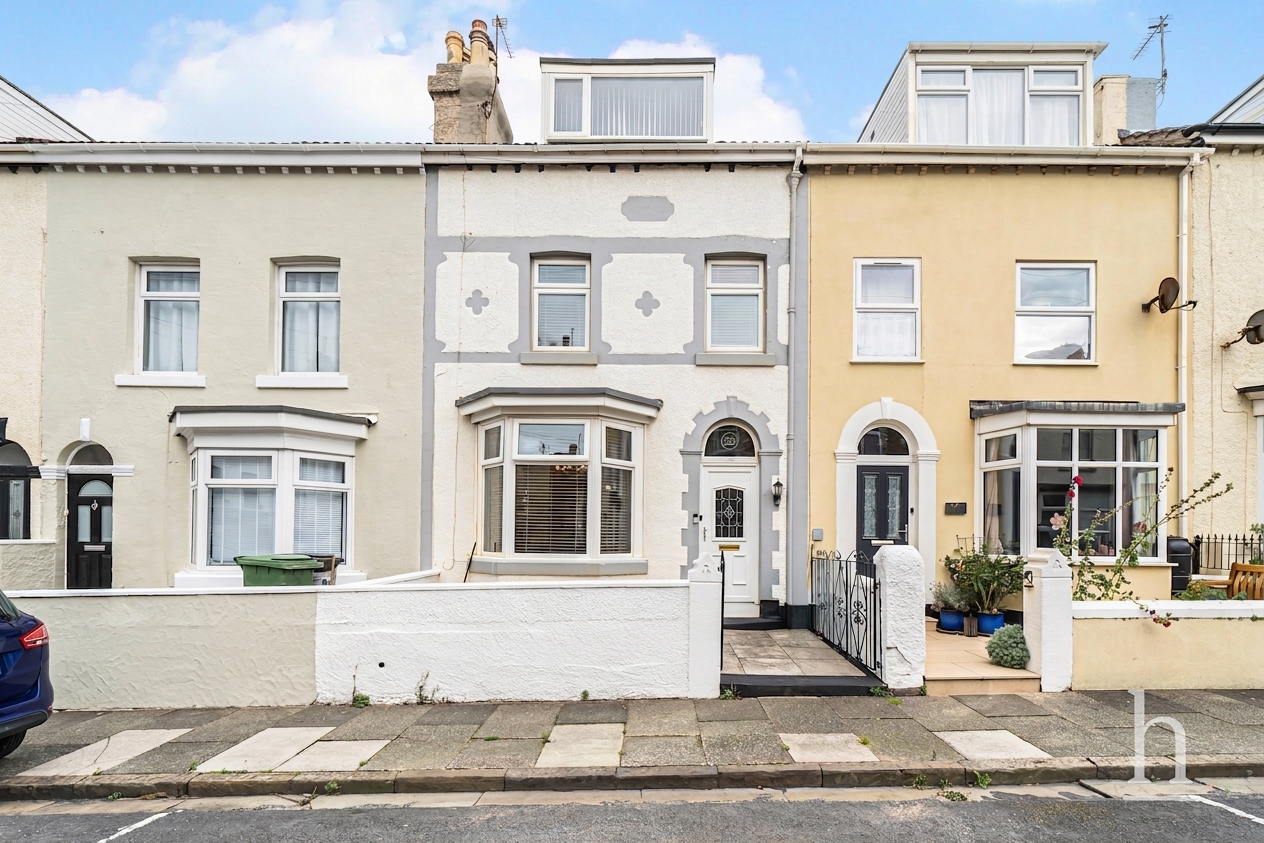
£325,000
Strand Road, CH47
- 4
- 2
- 2
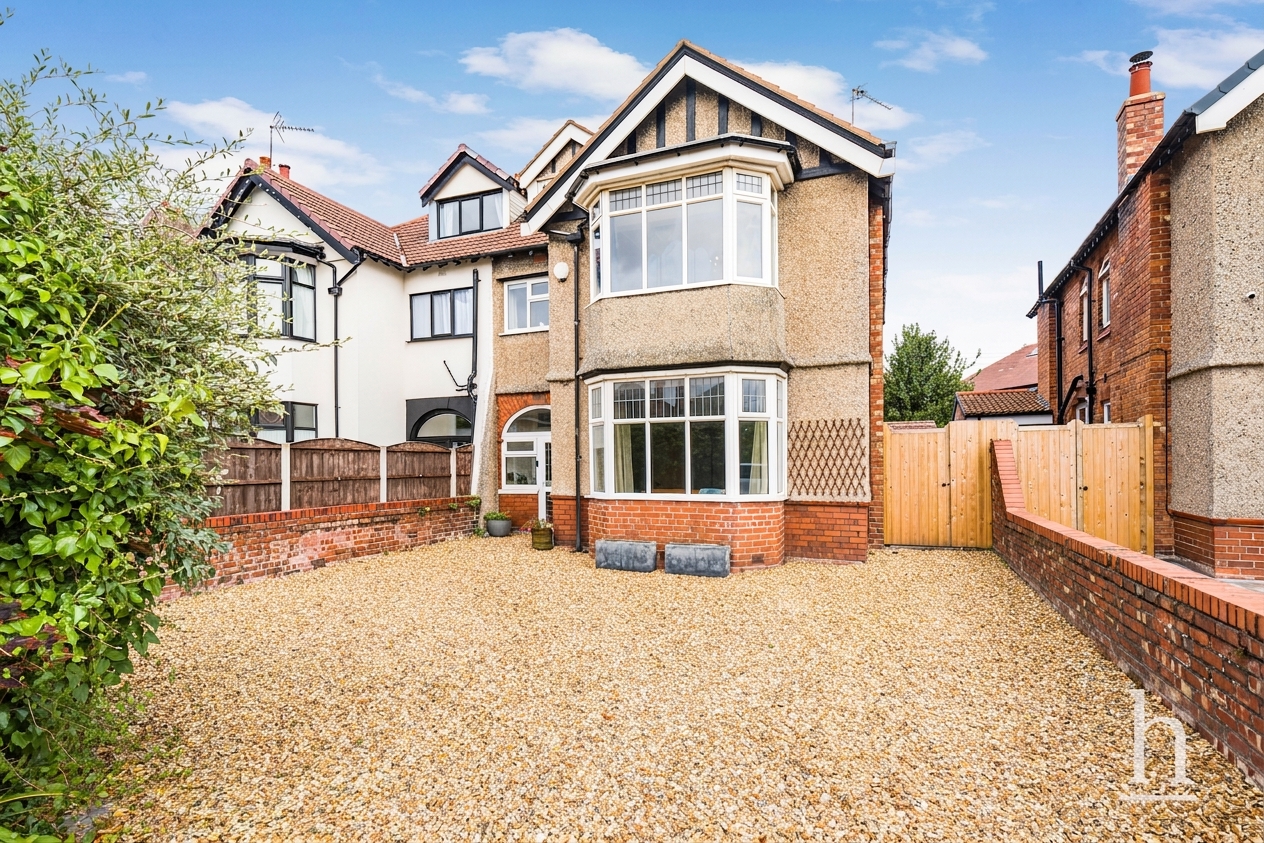
£550,000
Birkenhead Road, CH47
- 6
- 2
- 2

Property Valuation
"*" indicates required fields
Viewing Request
"*" indicates required fields
Make An Offer