






- ABOUT
- GALLERY
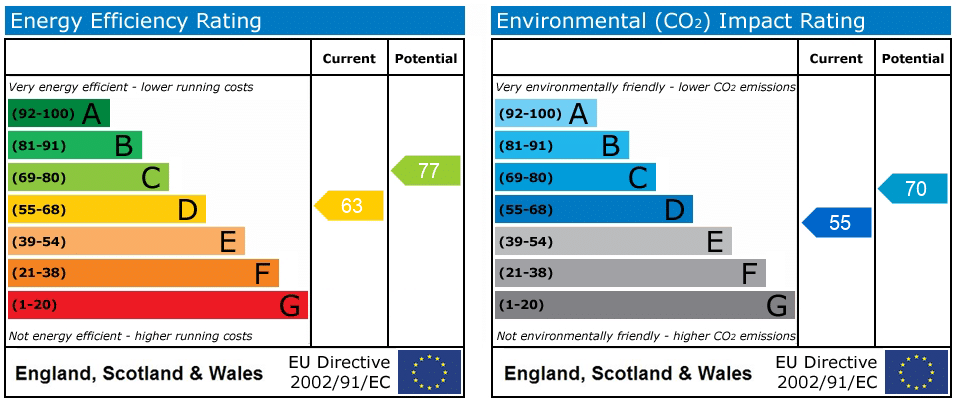
- EPC
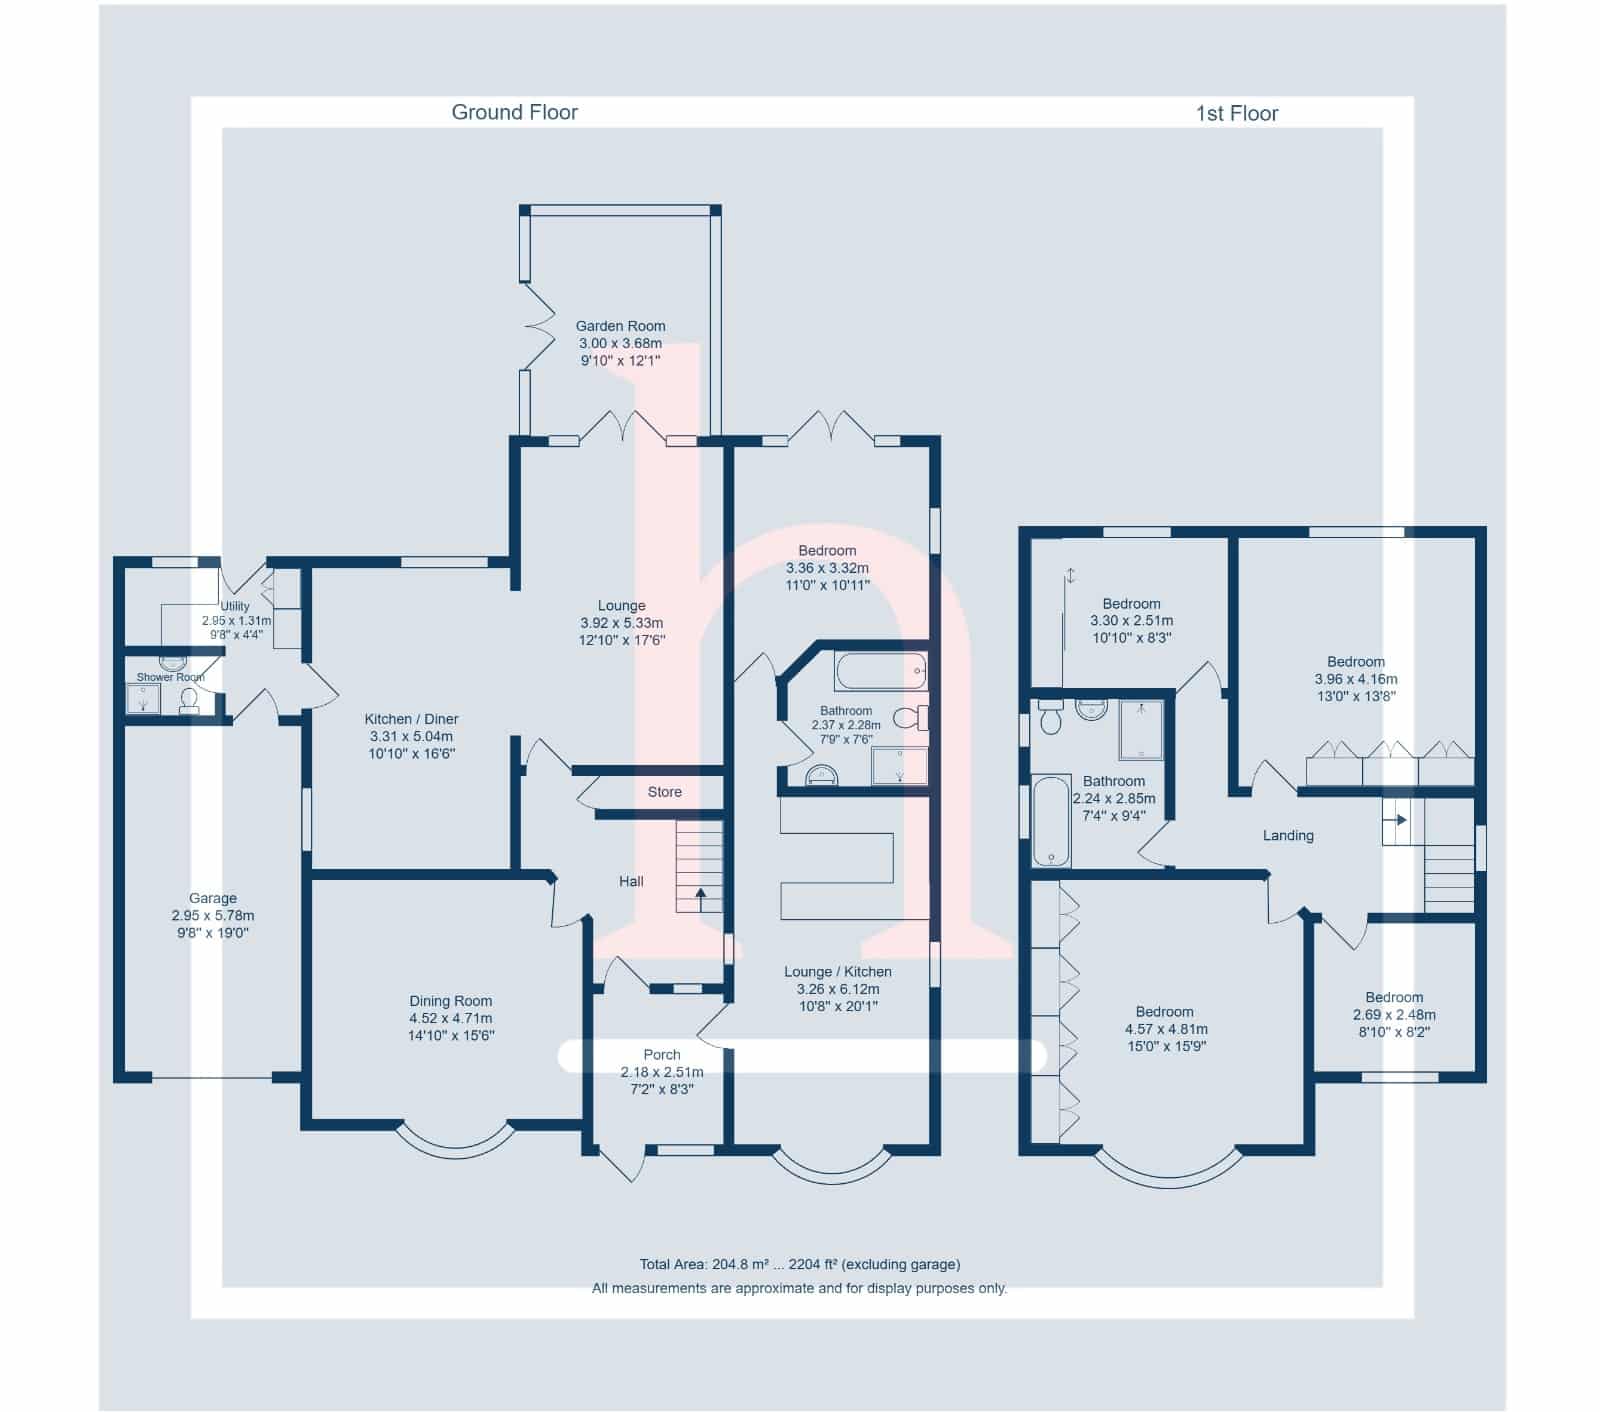
- PLANS
Property Features
- Detached family home
- Self-contained annex
- Five bedrooms
- No Onward Chain
- Off-road parking for multiple cars
- Home gym/office
- Garden room
- Private rear garden
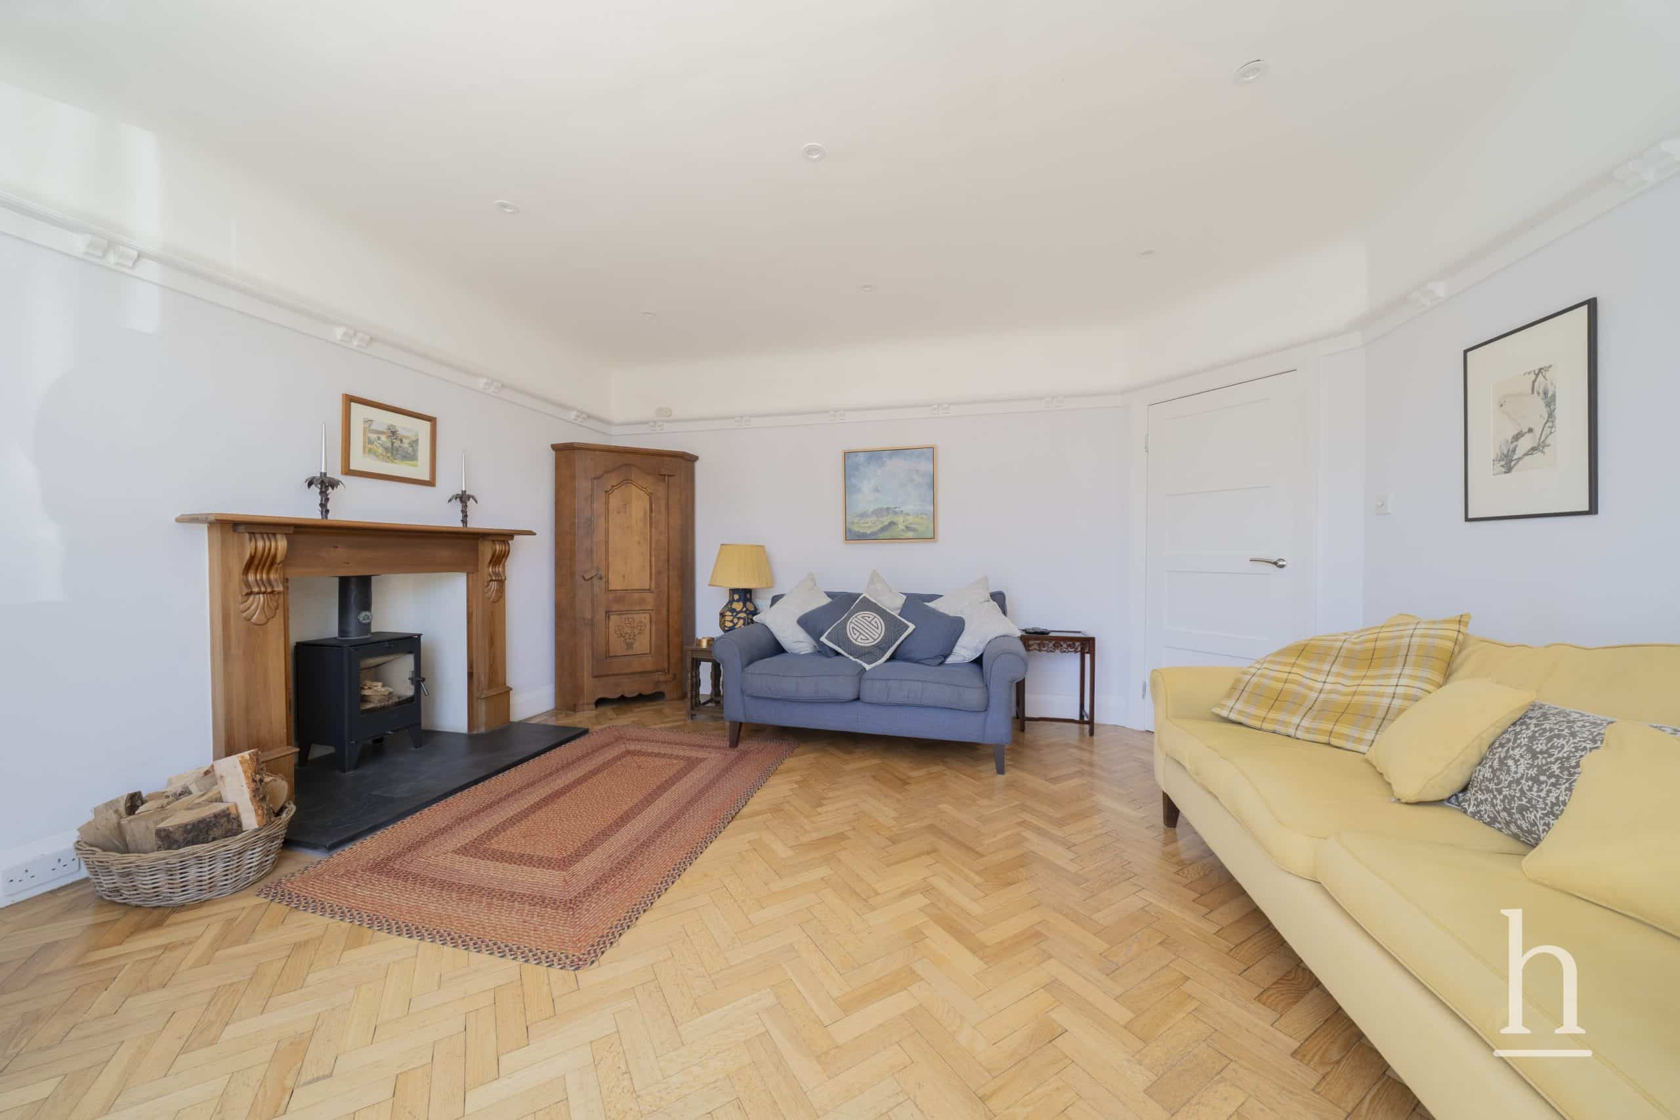
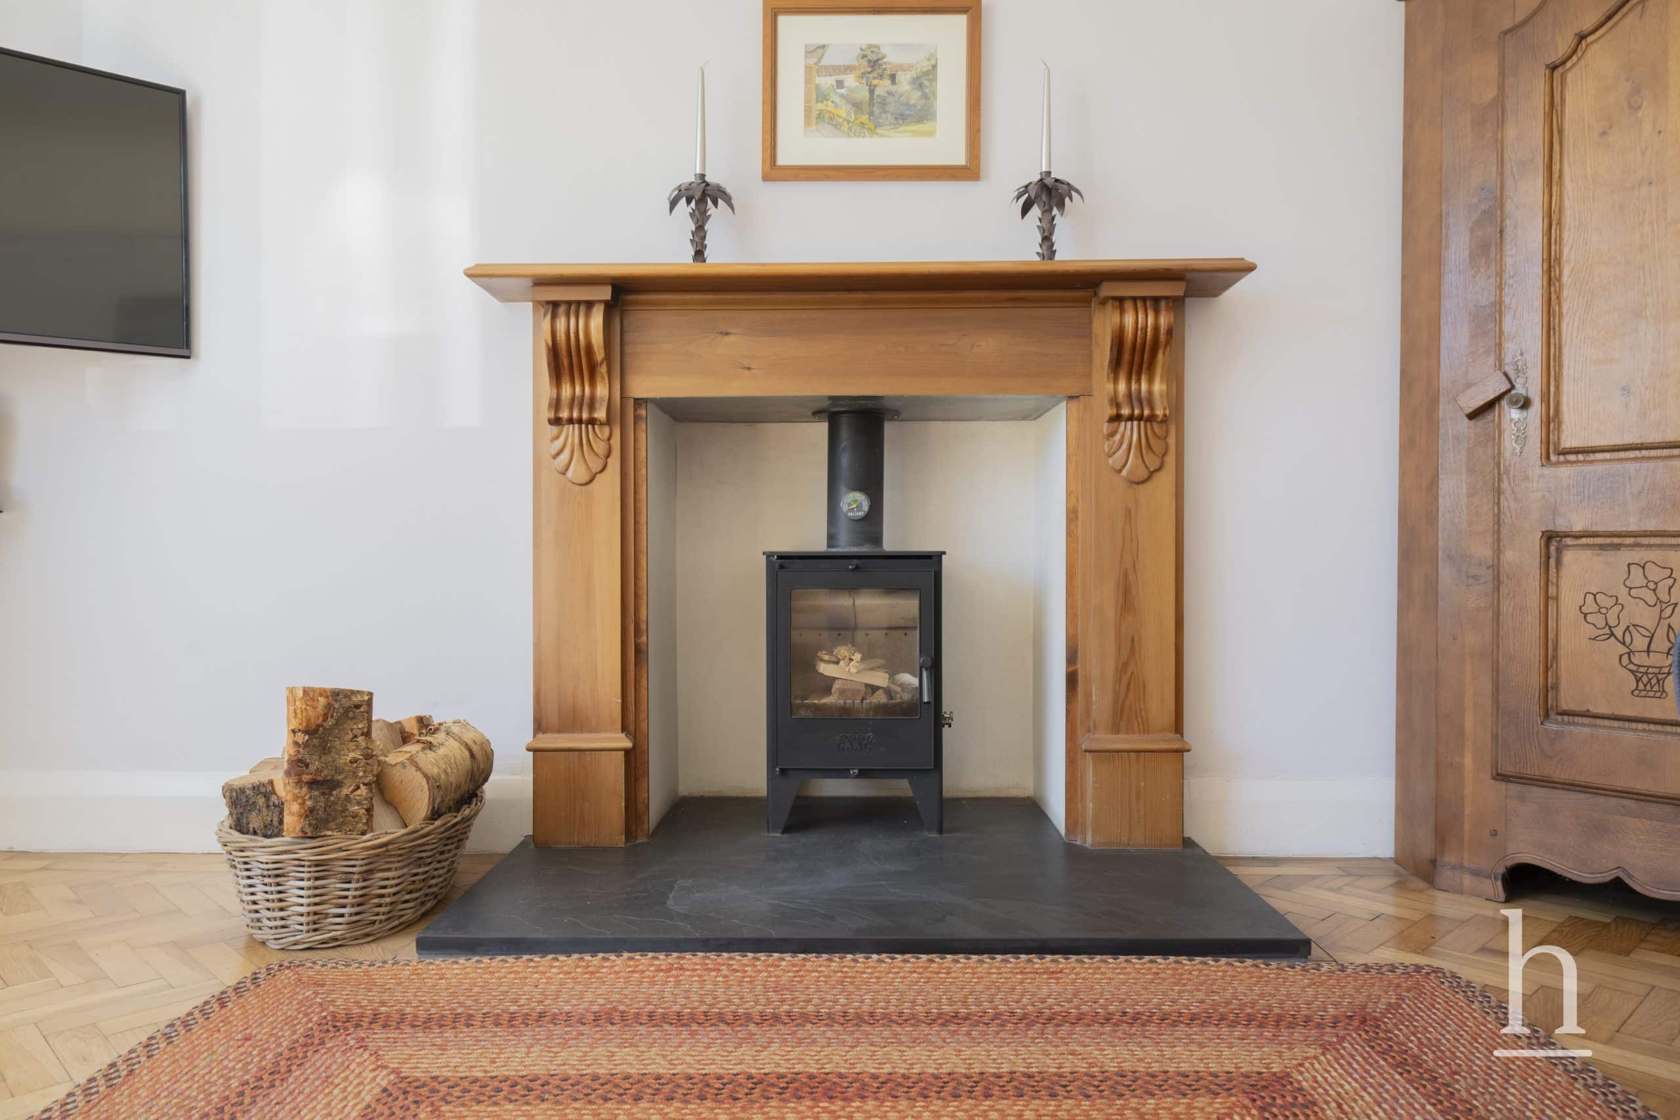
- Living room with a log burner
- Freehold
- Council Tax: F
About this property
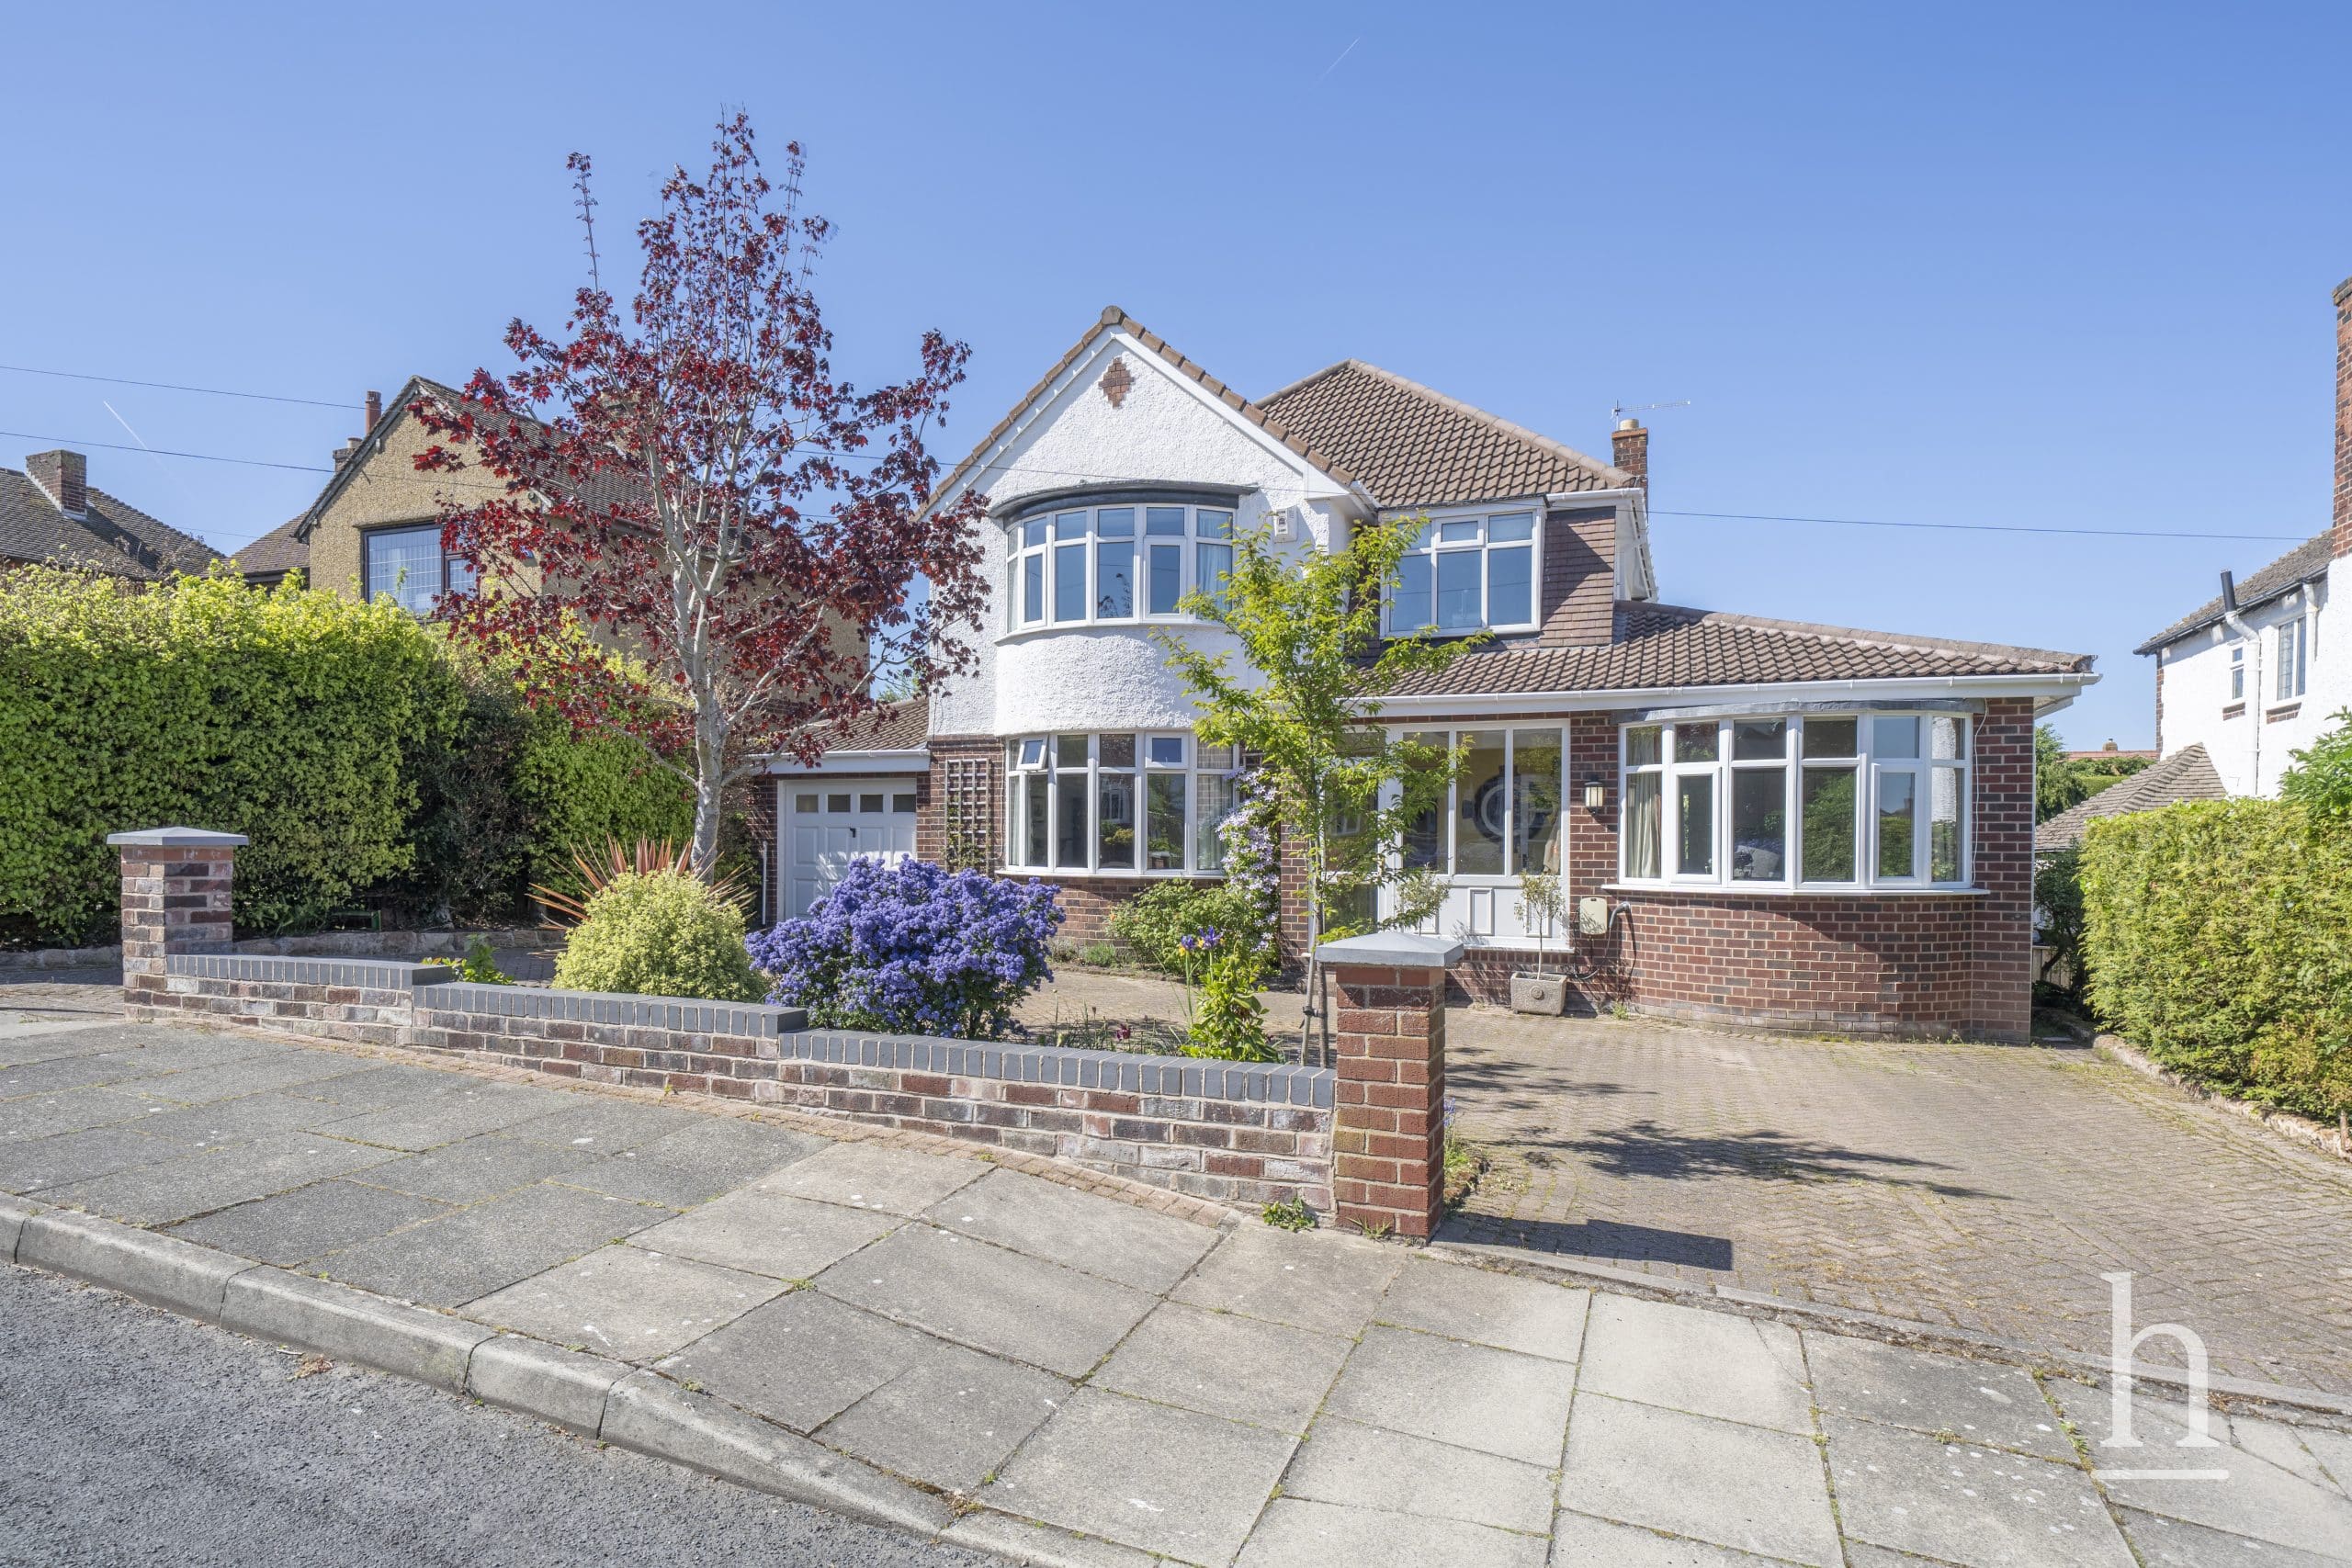
An exceptional and rarely available five-bedroom detached residence, offered for sale with the benefit of no onward chain, featuring a beautifully appointed self-contained annexe perfectly designed for multi-generational living, all nestled within stunning landscaped gardens in the heart of highly desirable West Kirby.
Ideally positioned within catchment for outstanding local schools and just moments from excellent amenities, transport links and the coastline, this impressive home offers spacious and versatile accommodation tailored to modern family life.
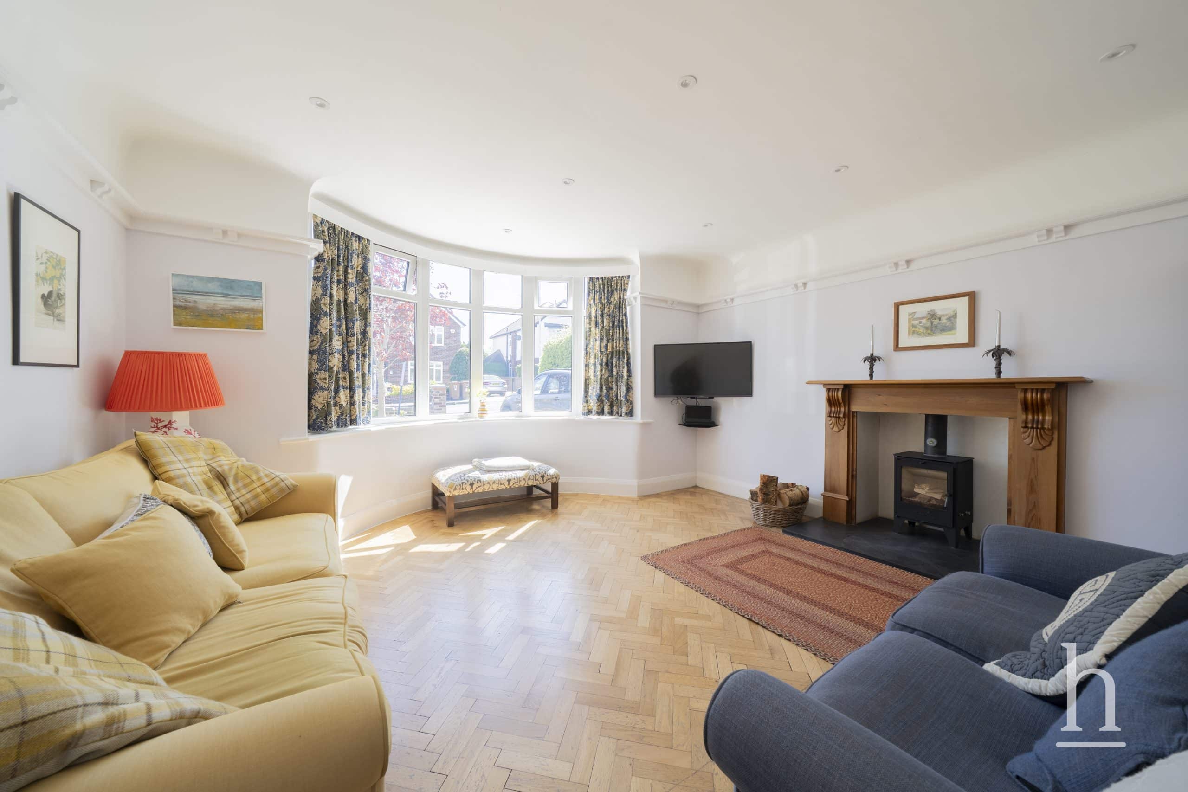
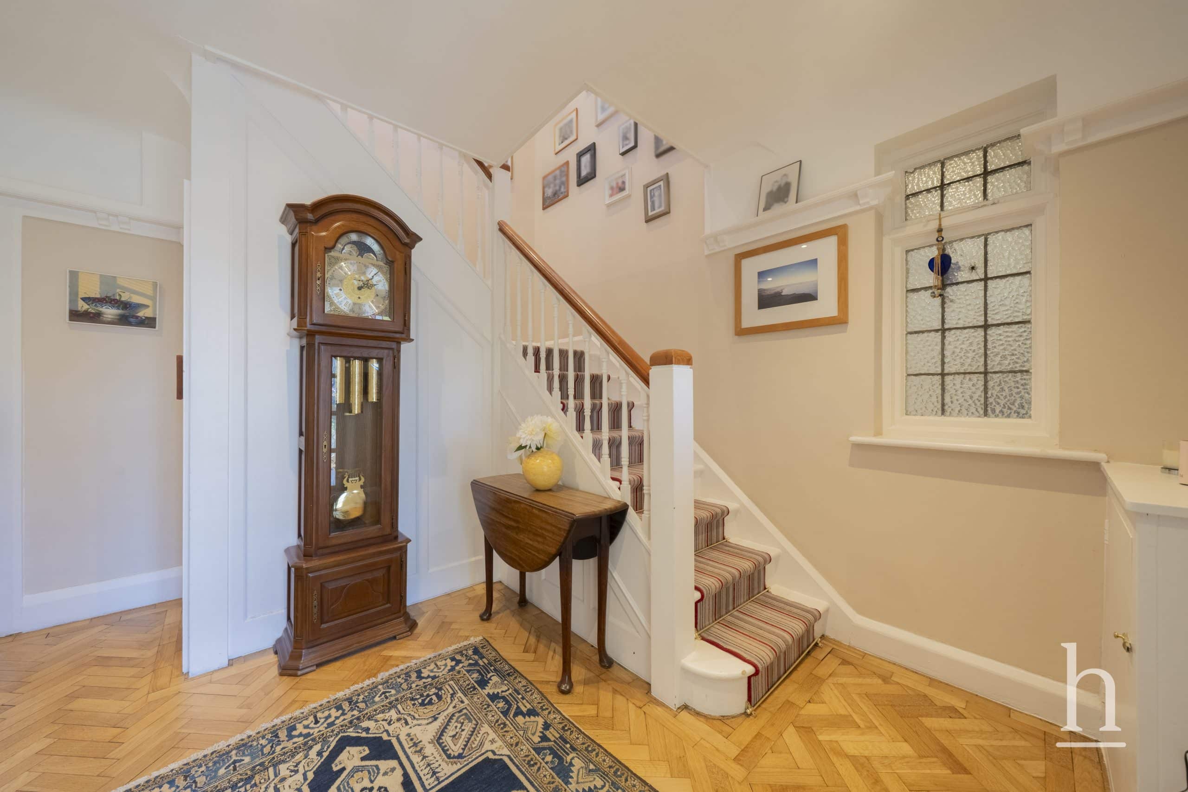
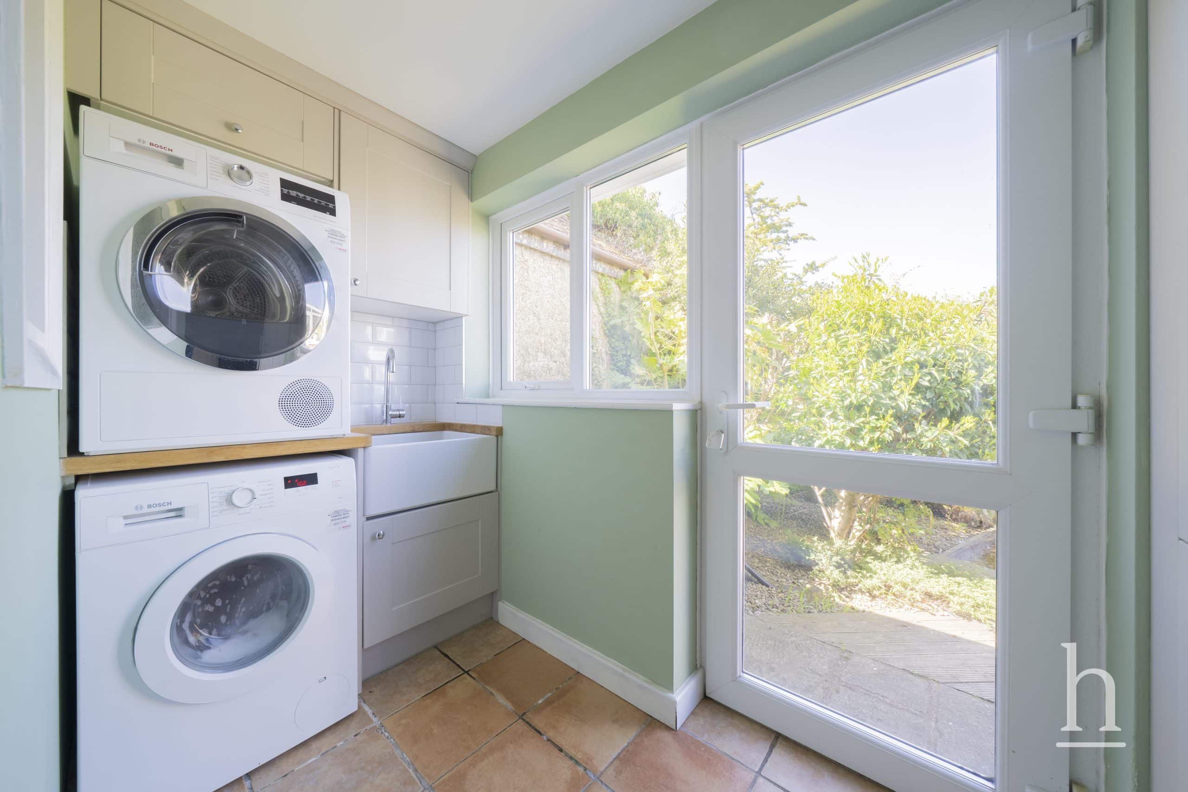
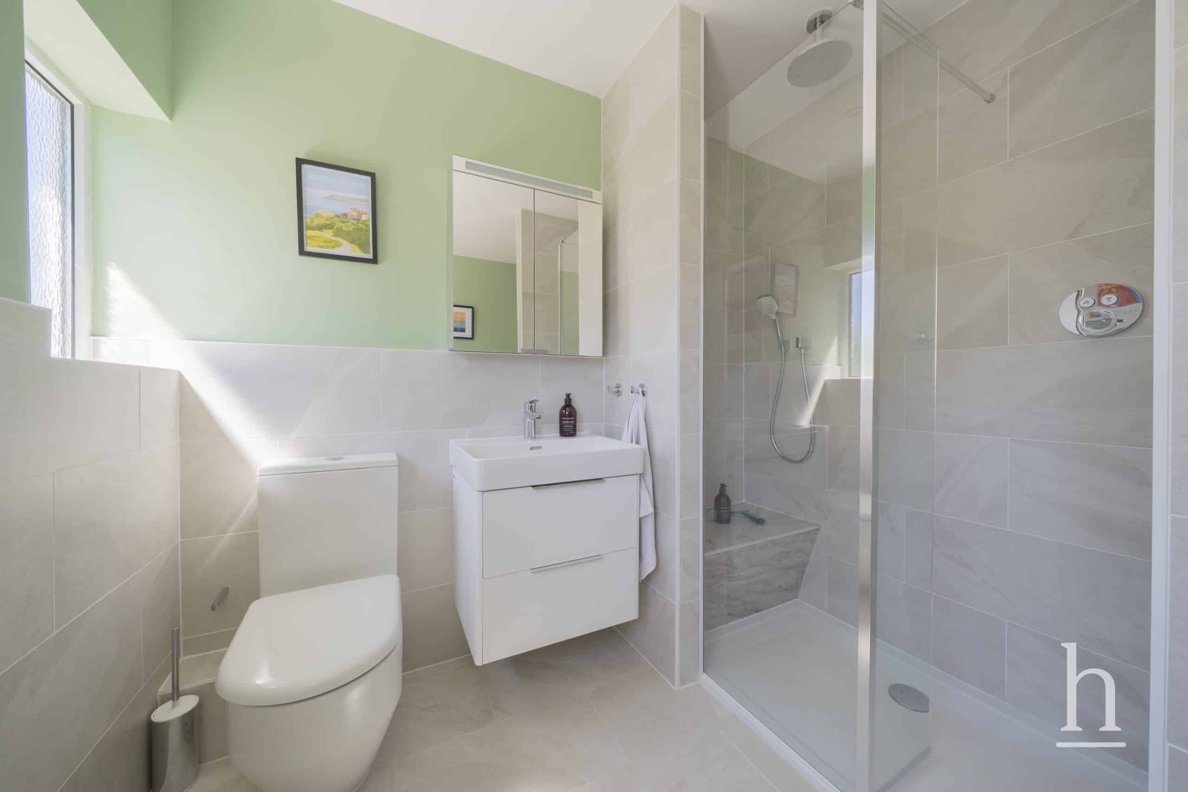
The welcoming entrance hall, complete with attractive wood block flooring, sets the tone for the accommodation throughout. The ground floor features a generous living room, utility room, contemporary shower room and integrated garage.
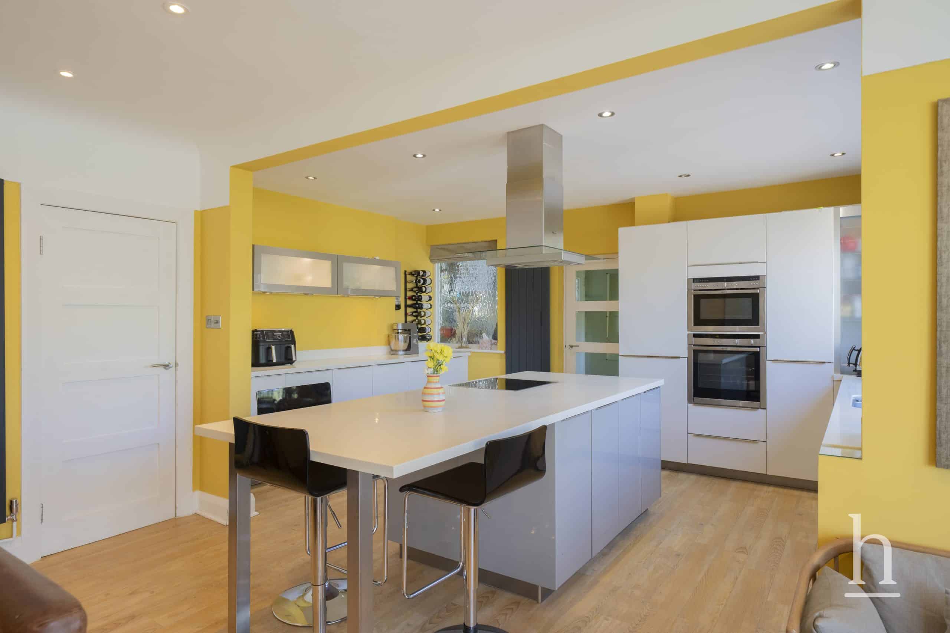
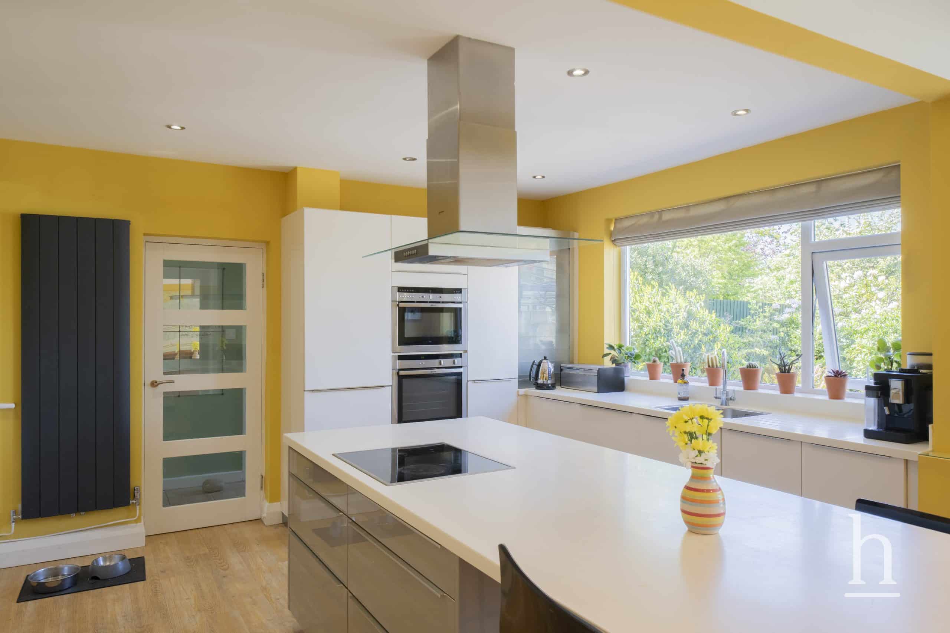
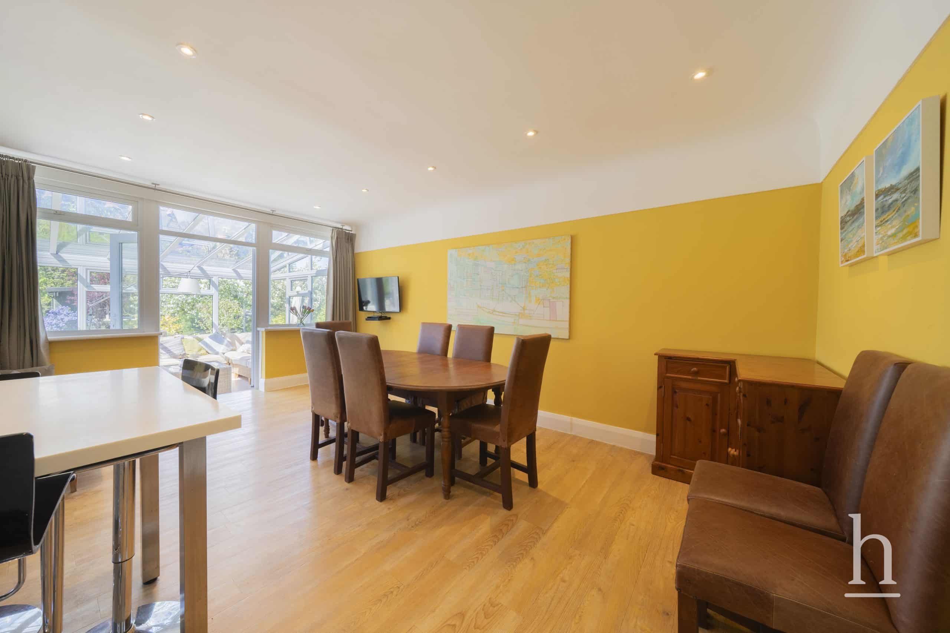
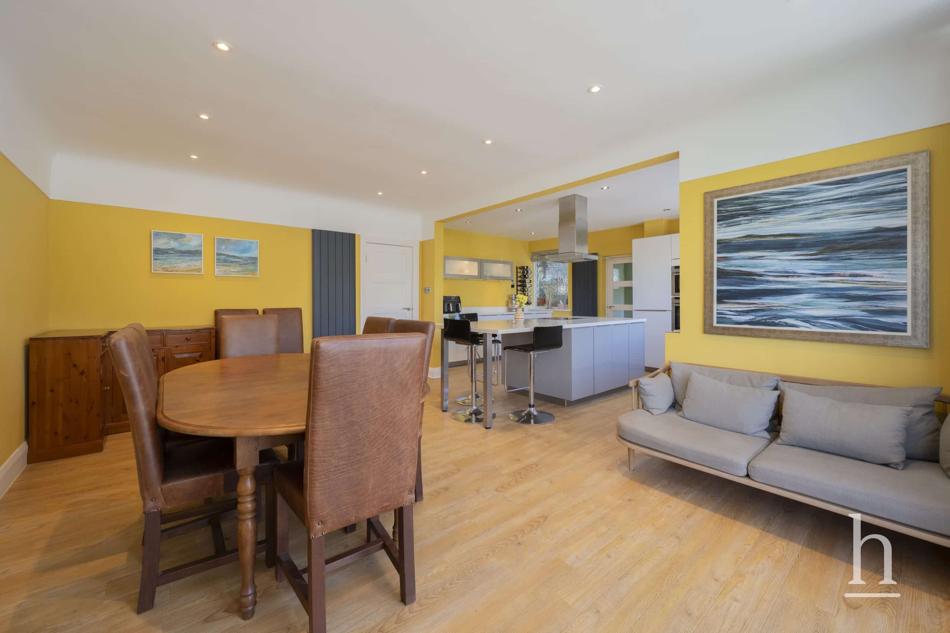
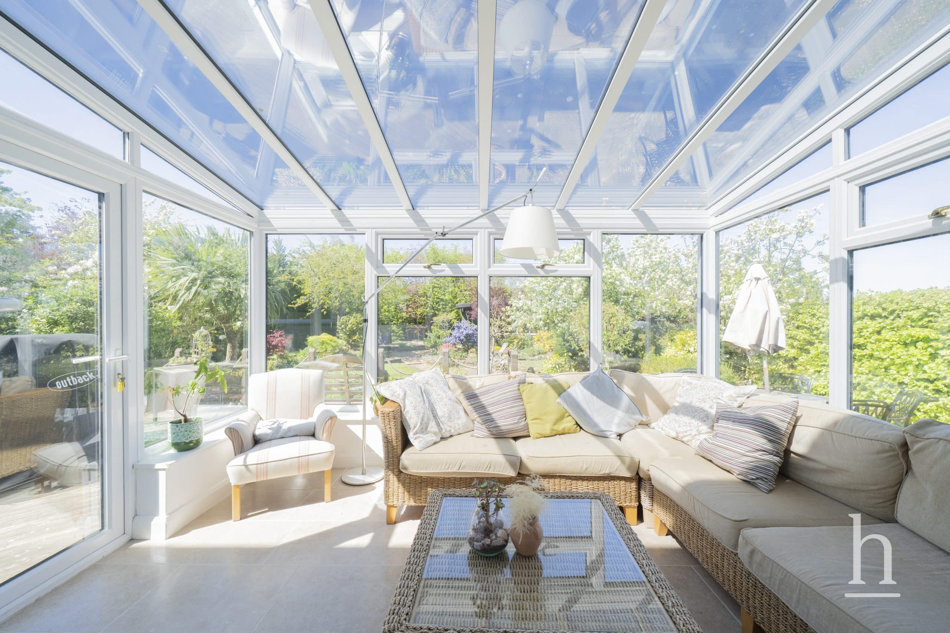
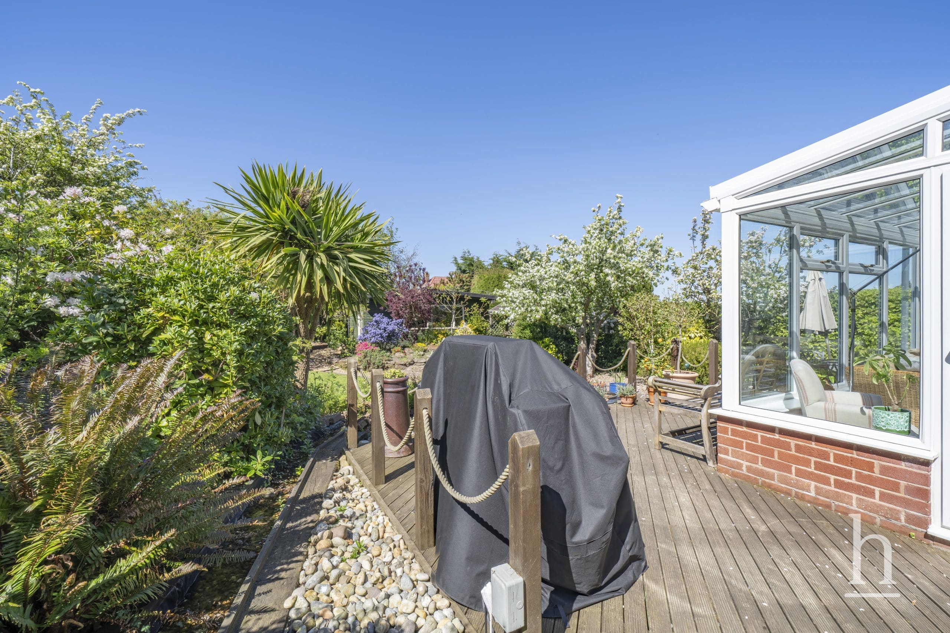
At the centre of the home is a spectacular open-plan kitchen and entertaining space, thoughtfully designed for both everyday living and social gatherings. Installed by renowned local specialists James James of West Kirby, the kitchen boasts sleek Corian worktops, a central island and a comprehensive range of integrated Neff appliances. Flowing seamlessly from the kitchen is a bright rear garden room with underfloor heating, creating the perfect year-round living space overlooking the gardens.
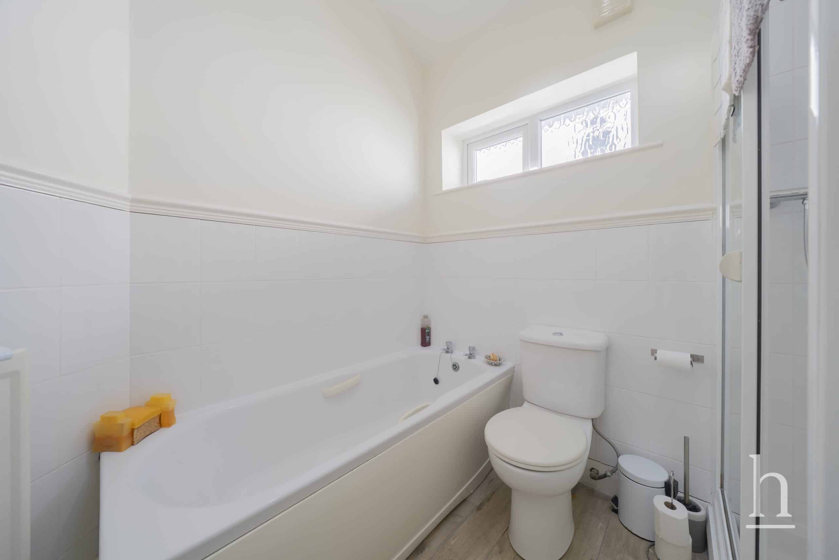
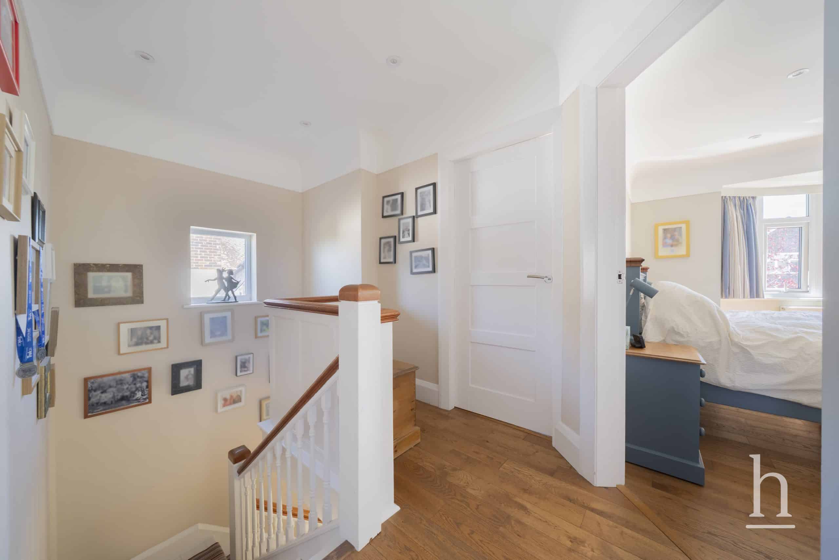
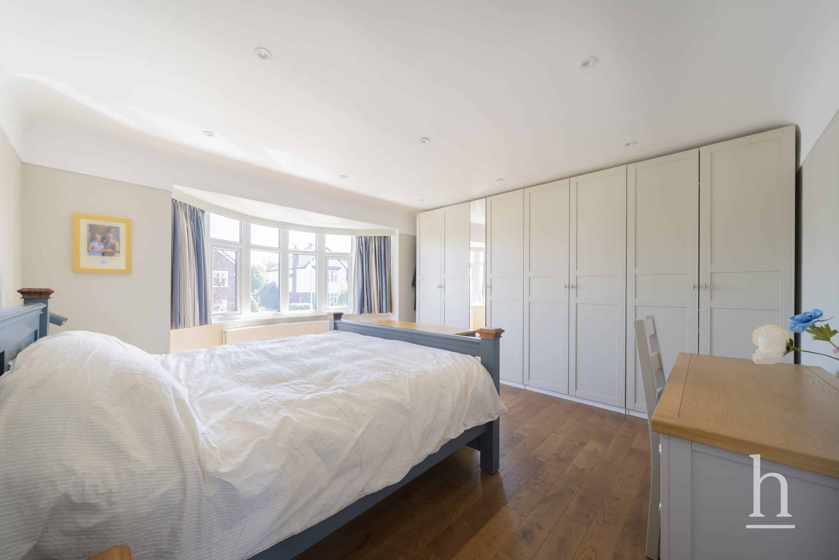
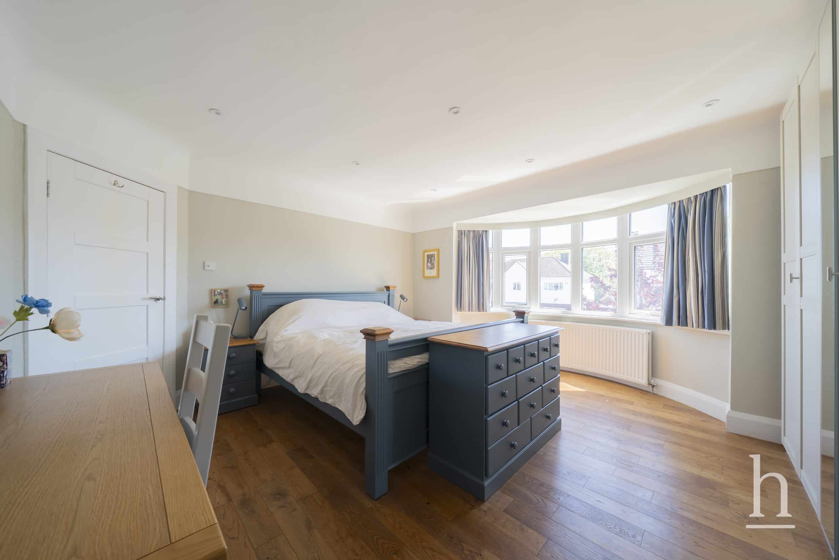
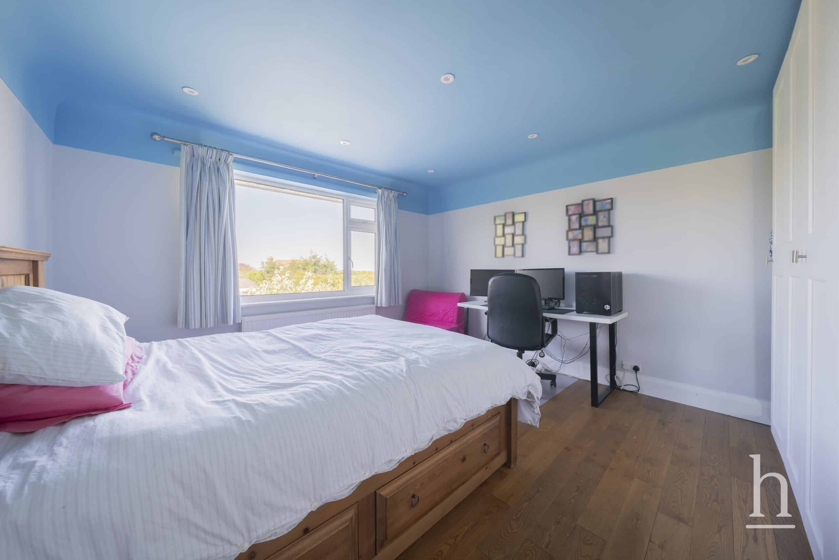
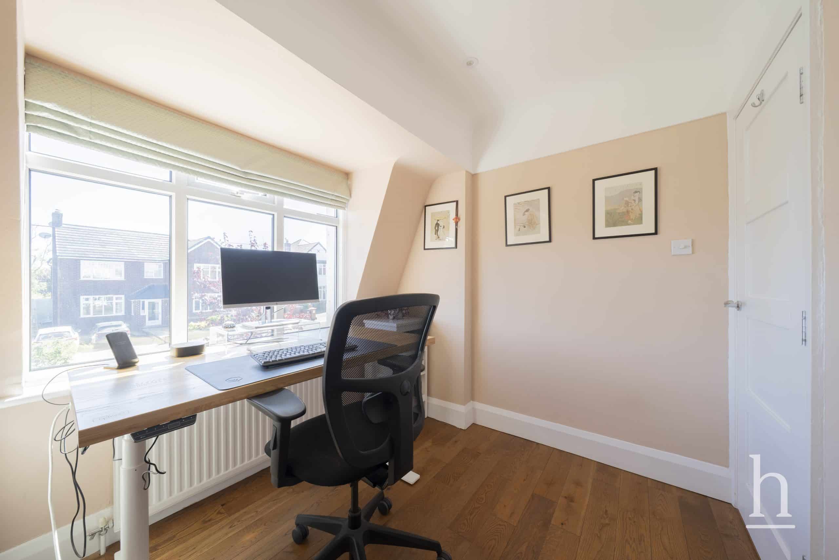
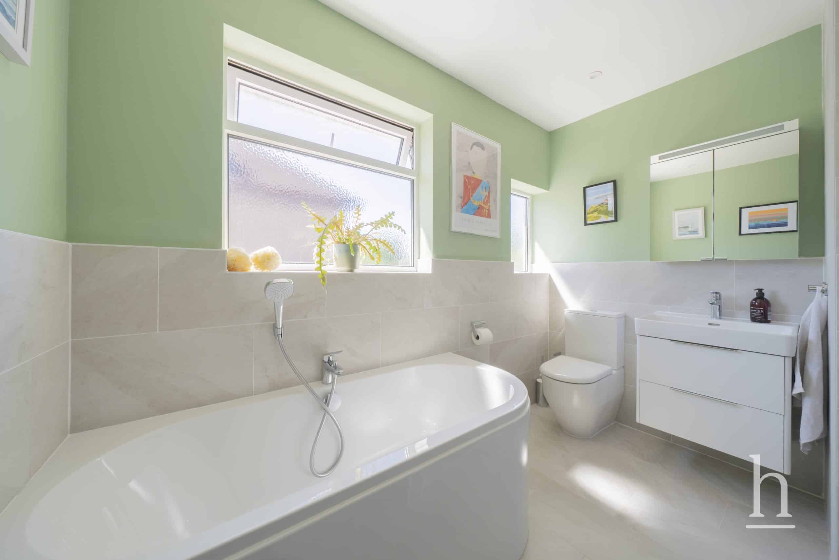
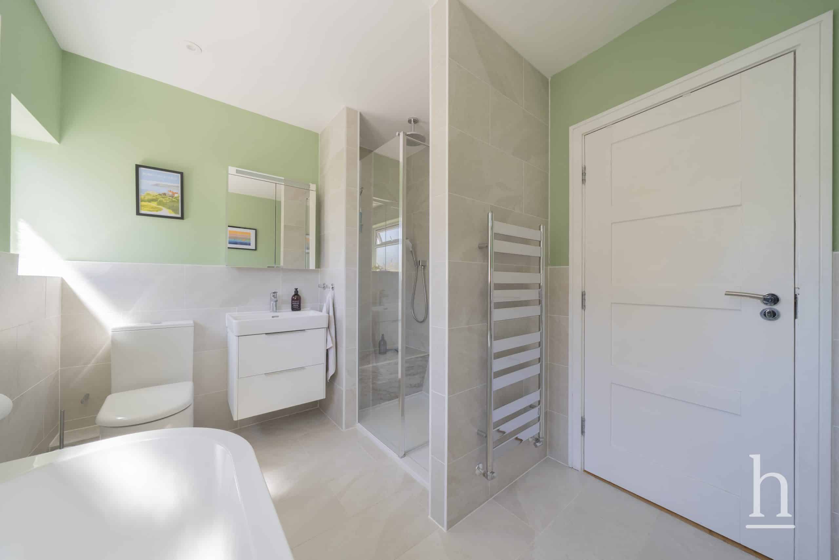
To the first floor are four generously sized bedrooms, three benefiting from built-in wardrobes, all served by a recently renovated and beautifully finished four-piece family bathroom featuring both a separate bath and shower. The rear-facing bedrooms enjoy delightful views across the garden towards the Liverpool shoreline.
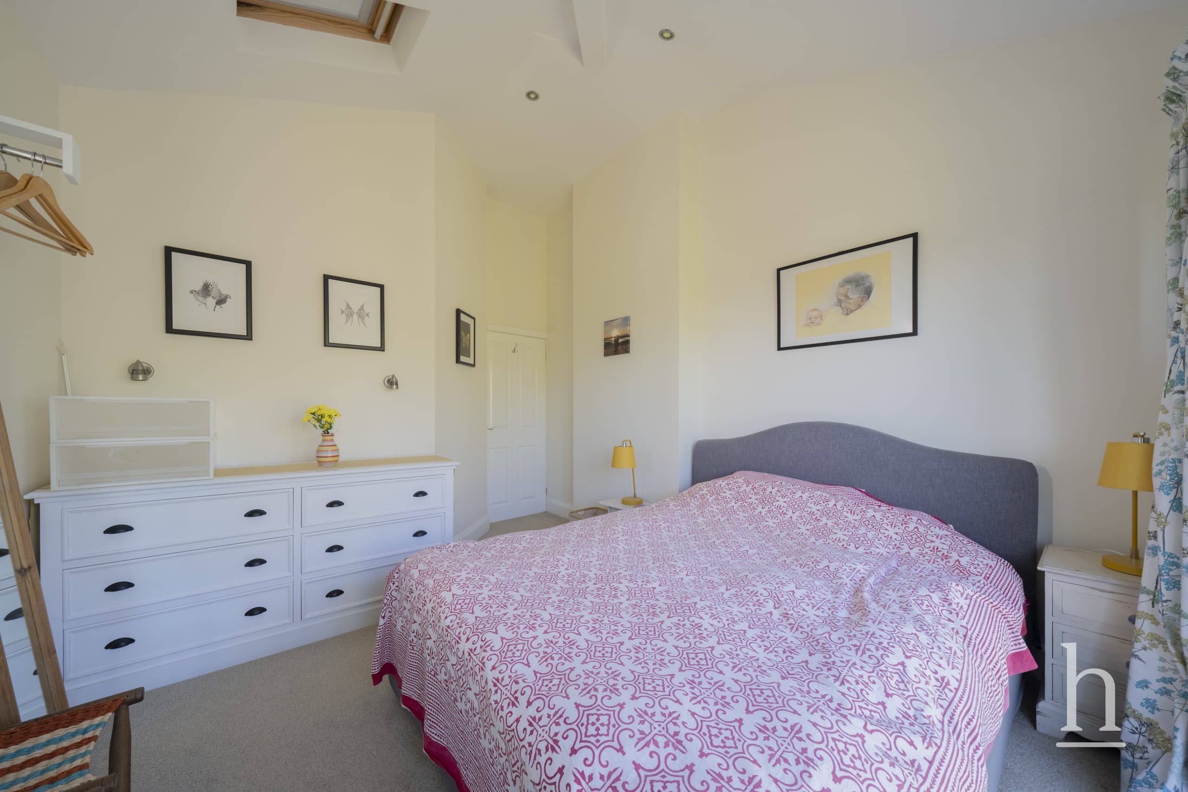
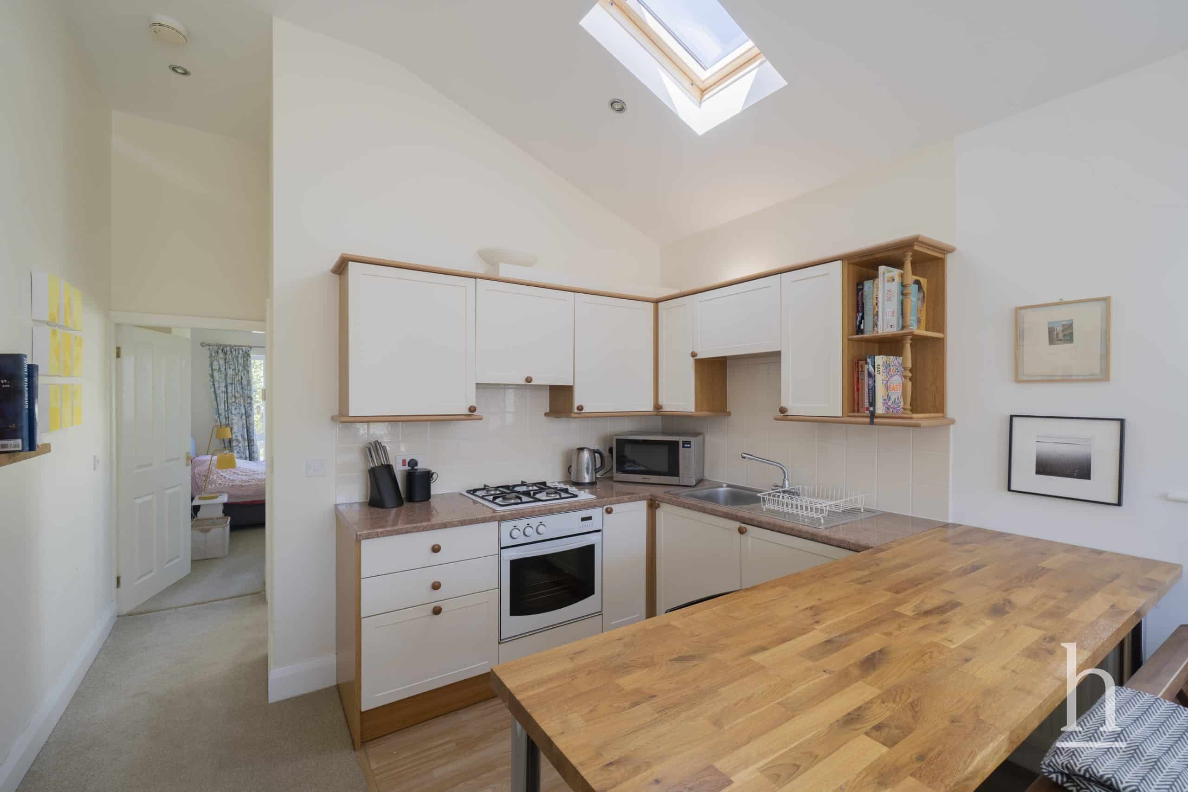
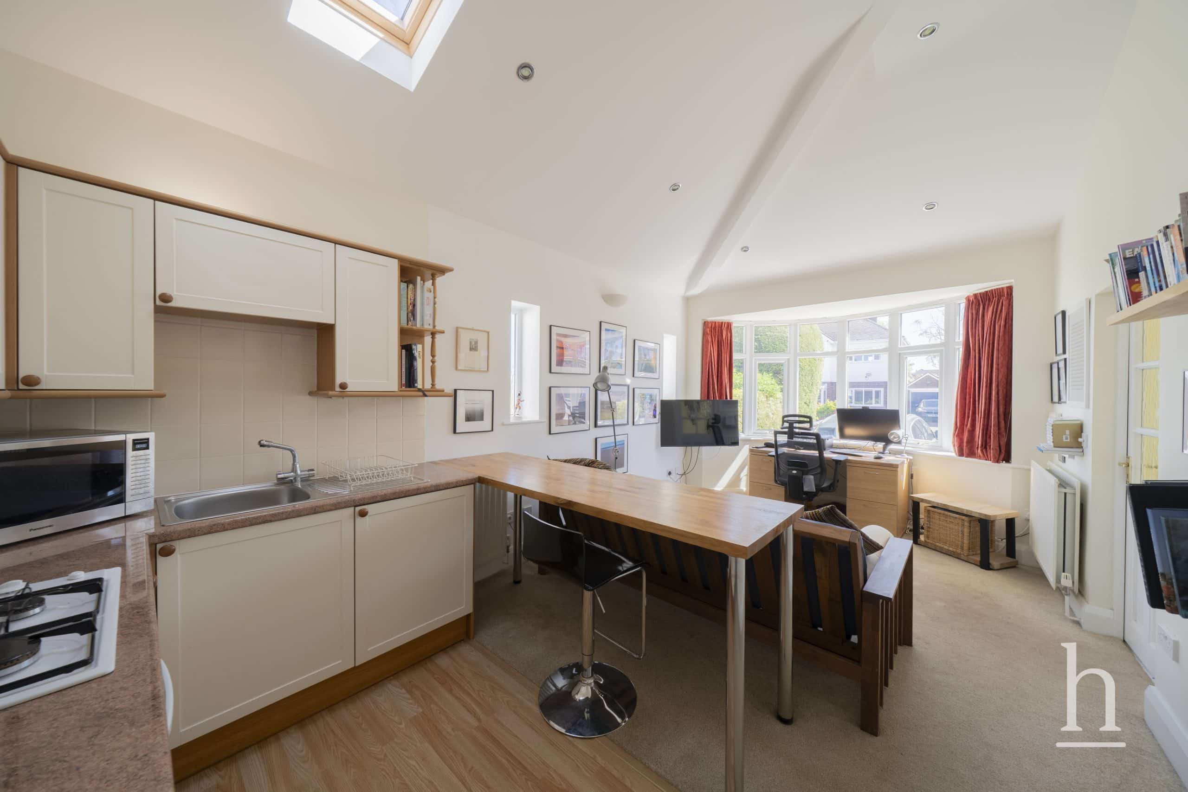
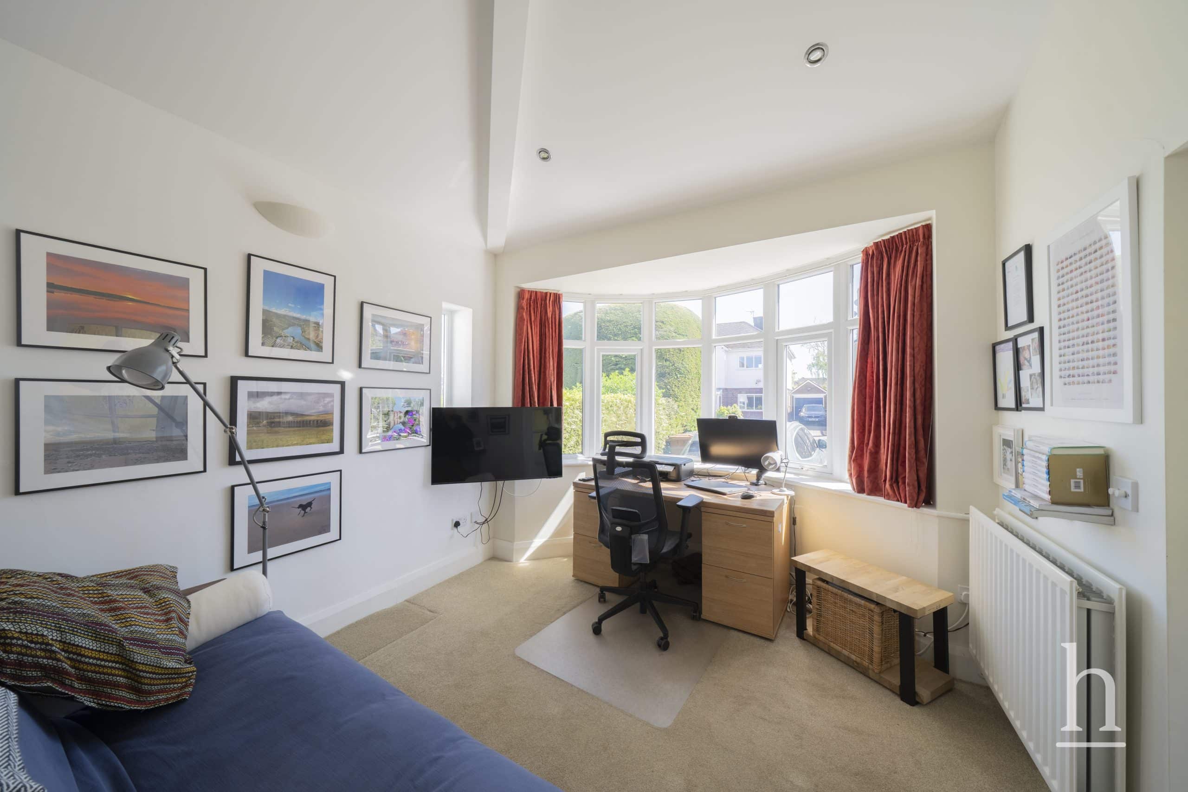
A truly standout feature of the property is the superb self-contained annexe, offering genuine independent living with its own front and rear entrances. Finished to an excellent standard, the annexe comprises a spacious 20ft open-plan lounge/kitchen, generous double bedroom and stylish four-piece bathroom, all enhanced by impressive vaulted ceilings that create a wonderful sense of light and space. This highly adaptable accommodation is ideal for extended family, older relatives, teenagers, guests or even as a potential income-generating rental opportunity.
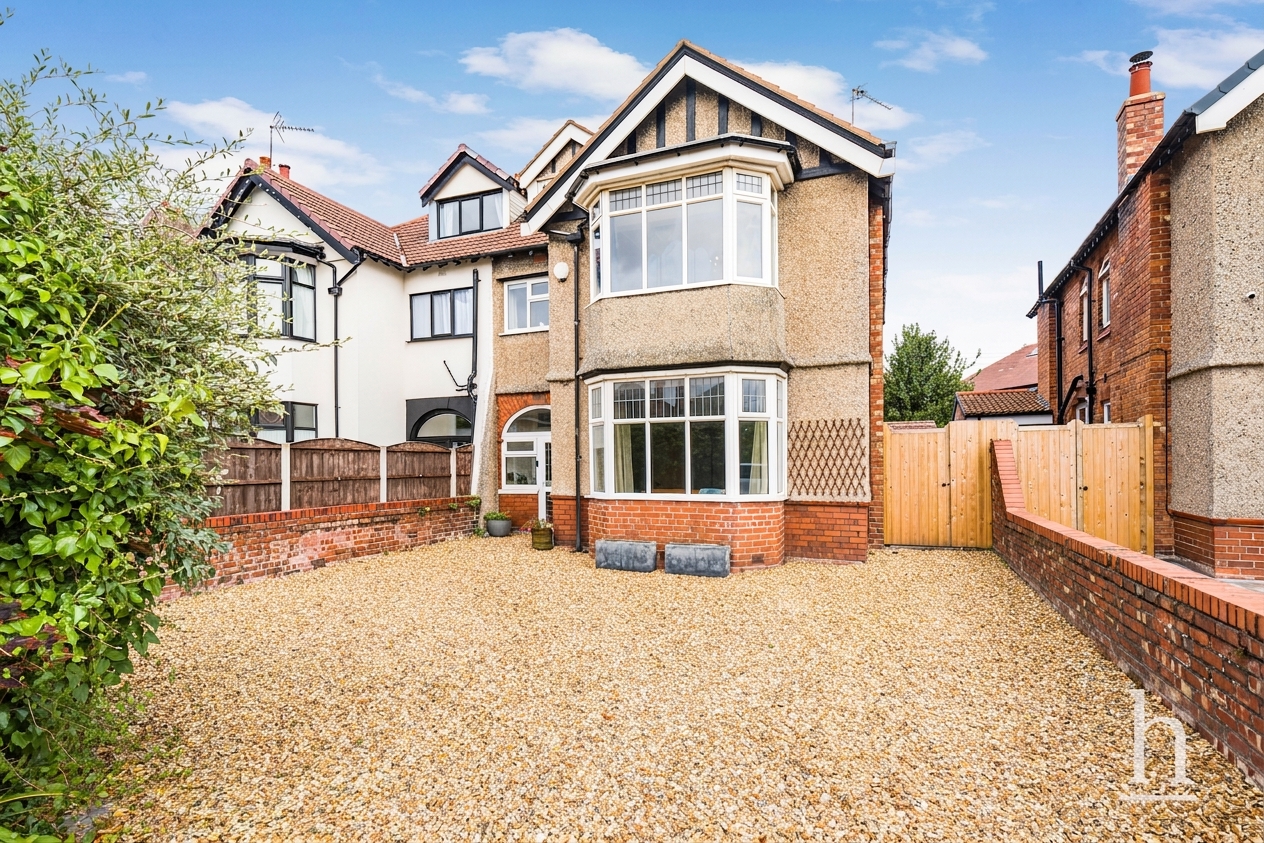
Externally, the property is set well back from the road behind an in-and-out driveway providing extensive off-road parking alongside an EV charging point.
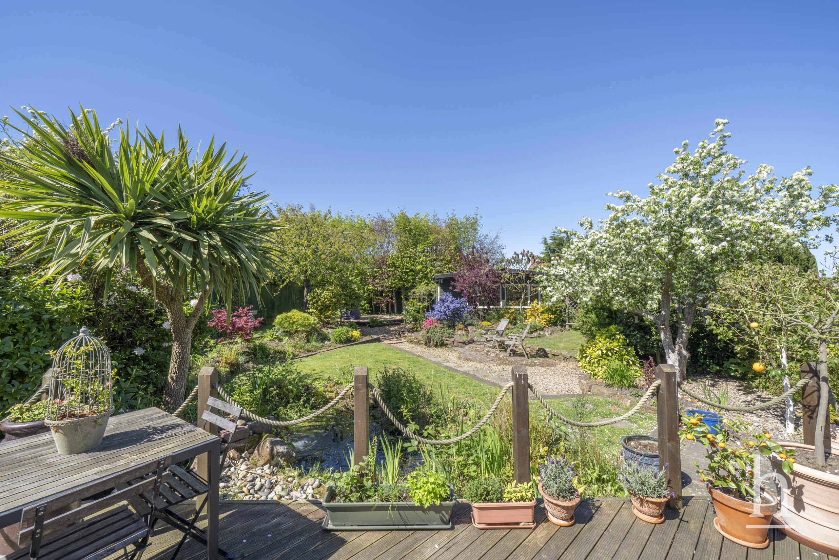
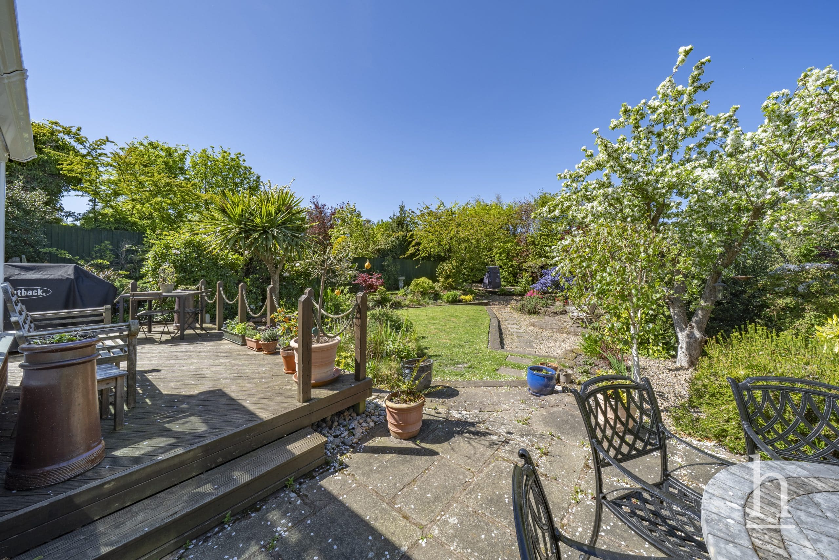
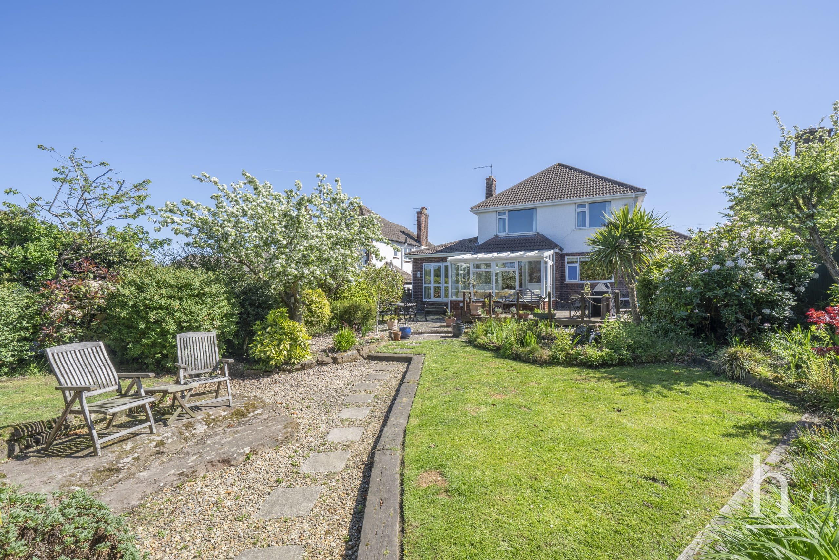
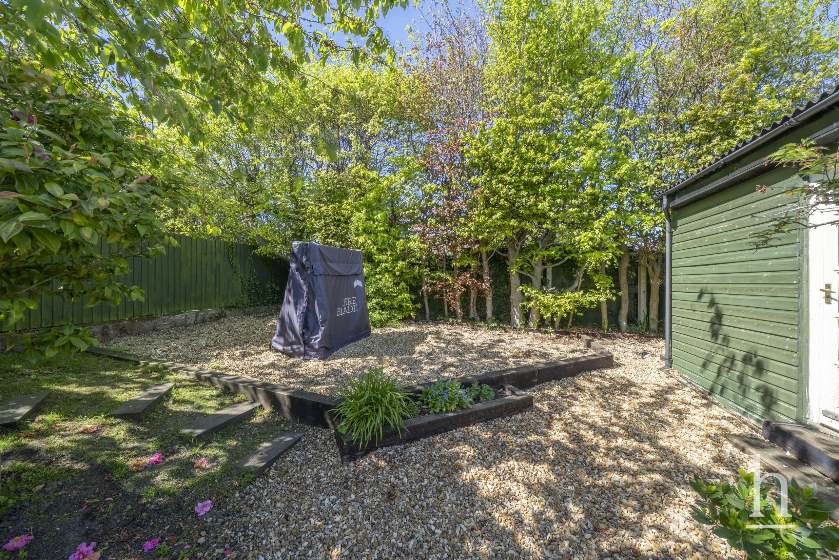
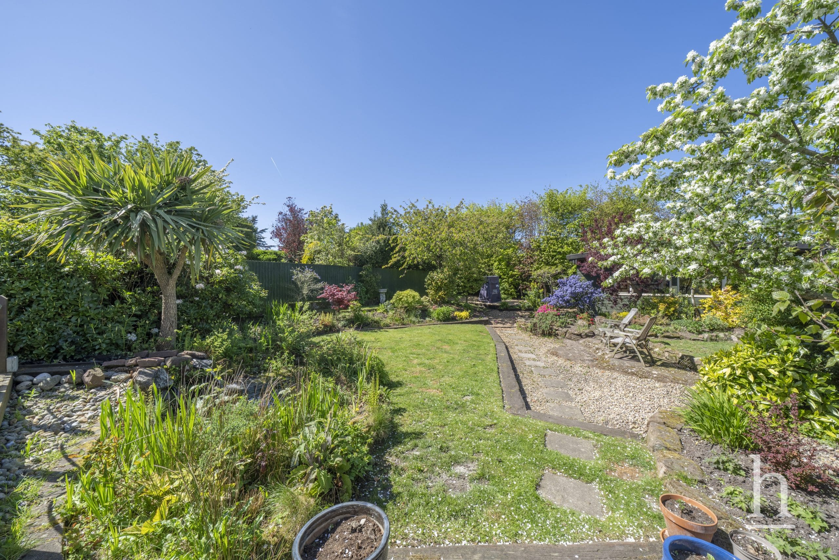
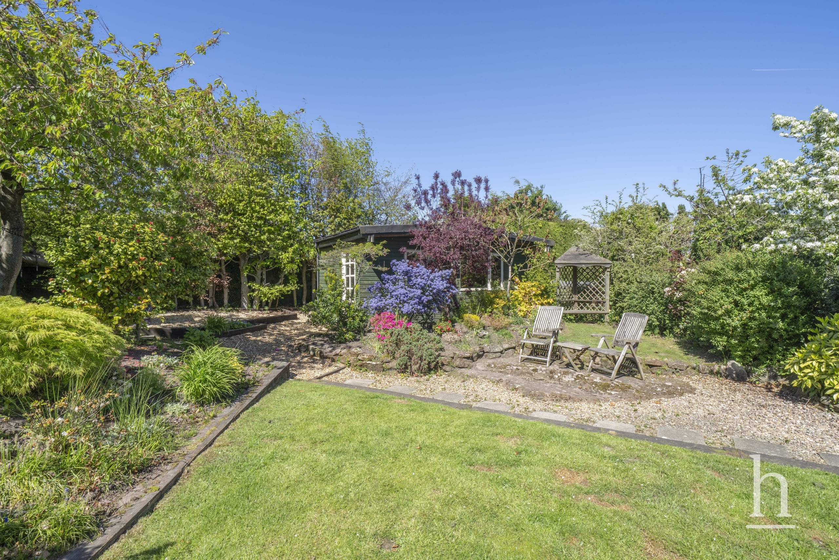
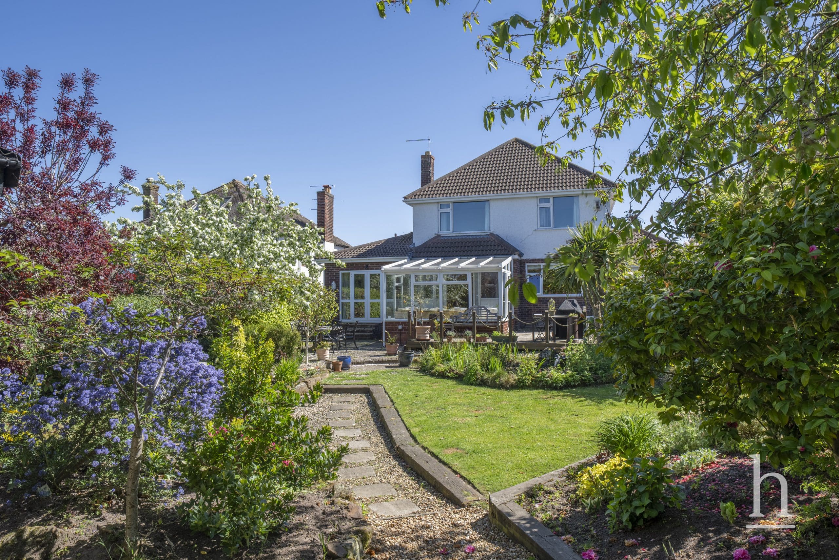
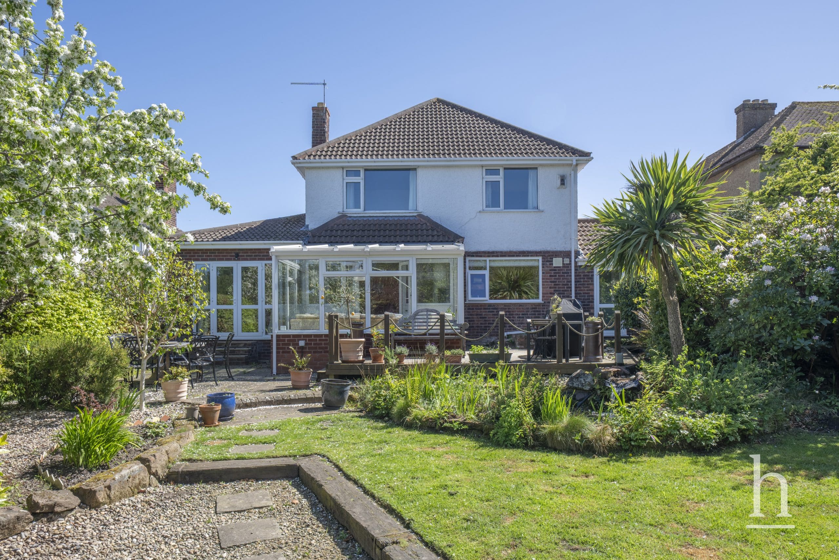
The beautifully landscaped rear garden has been thoughtfully designed for both relaxation and entertaining, featuring decking, patio seating areas and a pond. To the rear of the garden sits a detached outbuilding currently utilised as a home gym, offering excellent potential as a home office, studio or workspace.
Offered to the market with no ongoing chain, this is a truly unique home that must be viewed to be fully appreciated.
Additional Information
- Council Tax Band
- F
- Parking
- Garage
- Tenure
- Freehold
- Property type
- Detached House
Energy Performance Certificate
Thinking of Selling or Letting?
£735,000
- 5
- 4
- 3
Croome Drive
CH48 8AD
5 Bed Detached House For Sale
Property Features
- Detached family home
- Self-contained annex
- Five bedrooms
- No Onward Chain
- Off-road parking for multiple cars
- Home gym/office
- Garden room
- Private rear garden
- Living room with a log burner
- Freehold
- Council Tax: F
About this property
An exceptional and rarely available five-bedroom detached residence, offered for sale with the benefit of no onward chain, featuring a beautifully appointed self-contained annexe perfectly designed for multi-generational living, all nestled within stunning landscaped gardens in the heart of highly desirable West Kirby.
Ideally positioned within catchment for outstanding local schools and just moments from excellent amenities, transport links and the coastline, this impressive home offers spacious and versatile accommodation tailored to modern family life.
The welcoming entrance hall, complete with attractive wood block flooring, sets the tone for the accommodation throughout. The ground floor features a generous living room, utility room, contemporary shower room and integrated garage.
At the centre of the home is a spectacular open-plan kitchen and entertaining space, thoughtfully designed for both everyday living and social gatherings. Installed by renowned local specialists James James of West Kirby, the kitchen boasts sleek Corian worktops, a central island and a comprehensive range of integrated Neff appliances. Flowing seamlessly from the kitchen is a bright rear garden room with underfloor heating, creating the perfect year-round living space overlooking the gardens.
To the first floor are four generously sized bedrooms, three benefiting from built-in wardrobes, all served by a recently renovated and beautifully finished four-piece family bathroom featuring both a separate bath and shower. The rear-facing bedrooms enjoy delightful views across the garden towards the Liverpool shoreline.
A truly standout feature of the property is the superb self-contained annexe, offering genuine independent living with its own front and rear entrances. Finished to an excellent standard, the annexe comprises a spacious 20ft open-plan lounge/kitchen, generous double bedroom and stylish four-piece bathroom, all enhanced by impressive vaulted ceilings that create a wonderful sense of light and space. This highly adaptable accommodation is ideal for extended family, older relatives, teenagers, guests or even as a potential income-generating rental opportunity.
Externally, the property is set well back from the road behind an in-and-out driveway providing extensive off-road parking alongside an EV charging point.
The beautifully landscaped rear garden has been thoughtfully designed for both relaxation and entertaining, featuring decking, patio seating areas and a pond. To the rear of the garden sits a detached outbuilding currently utilised as a home gym, offering excellent potential as a home office, studio or workspace.
Offered to the market with no ongoing chain, this is a truly unique home that must be viewed to be fully appreciated.
Additional Information
- Council Tax Band
- F
- Parking
- Garage
- Tenure
- Freehold
- Property type
- Detached House
Energy Performance Certificate
Contact an agent
Mortgage calculator
Stamp Duty Calculator
Properties For Sale
£460,000
Christchurch Road, CH43
- 3
- 2
- 2
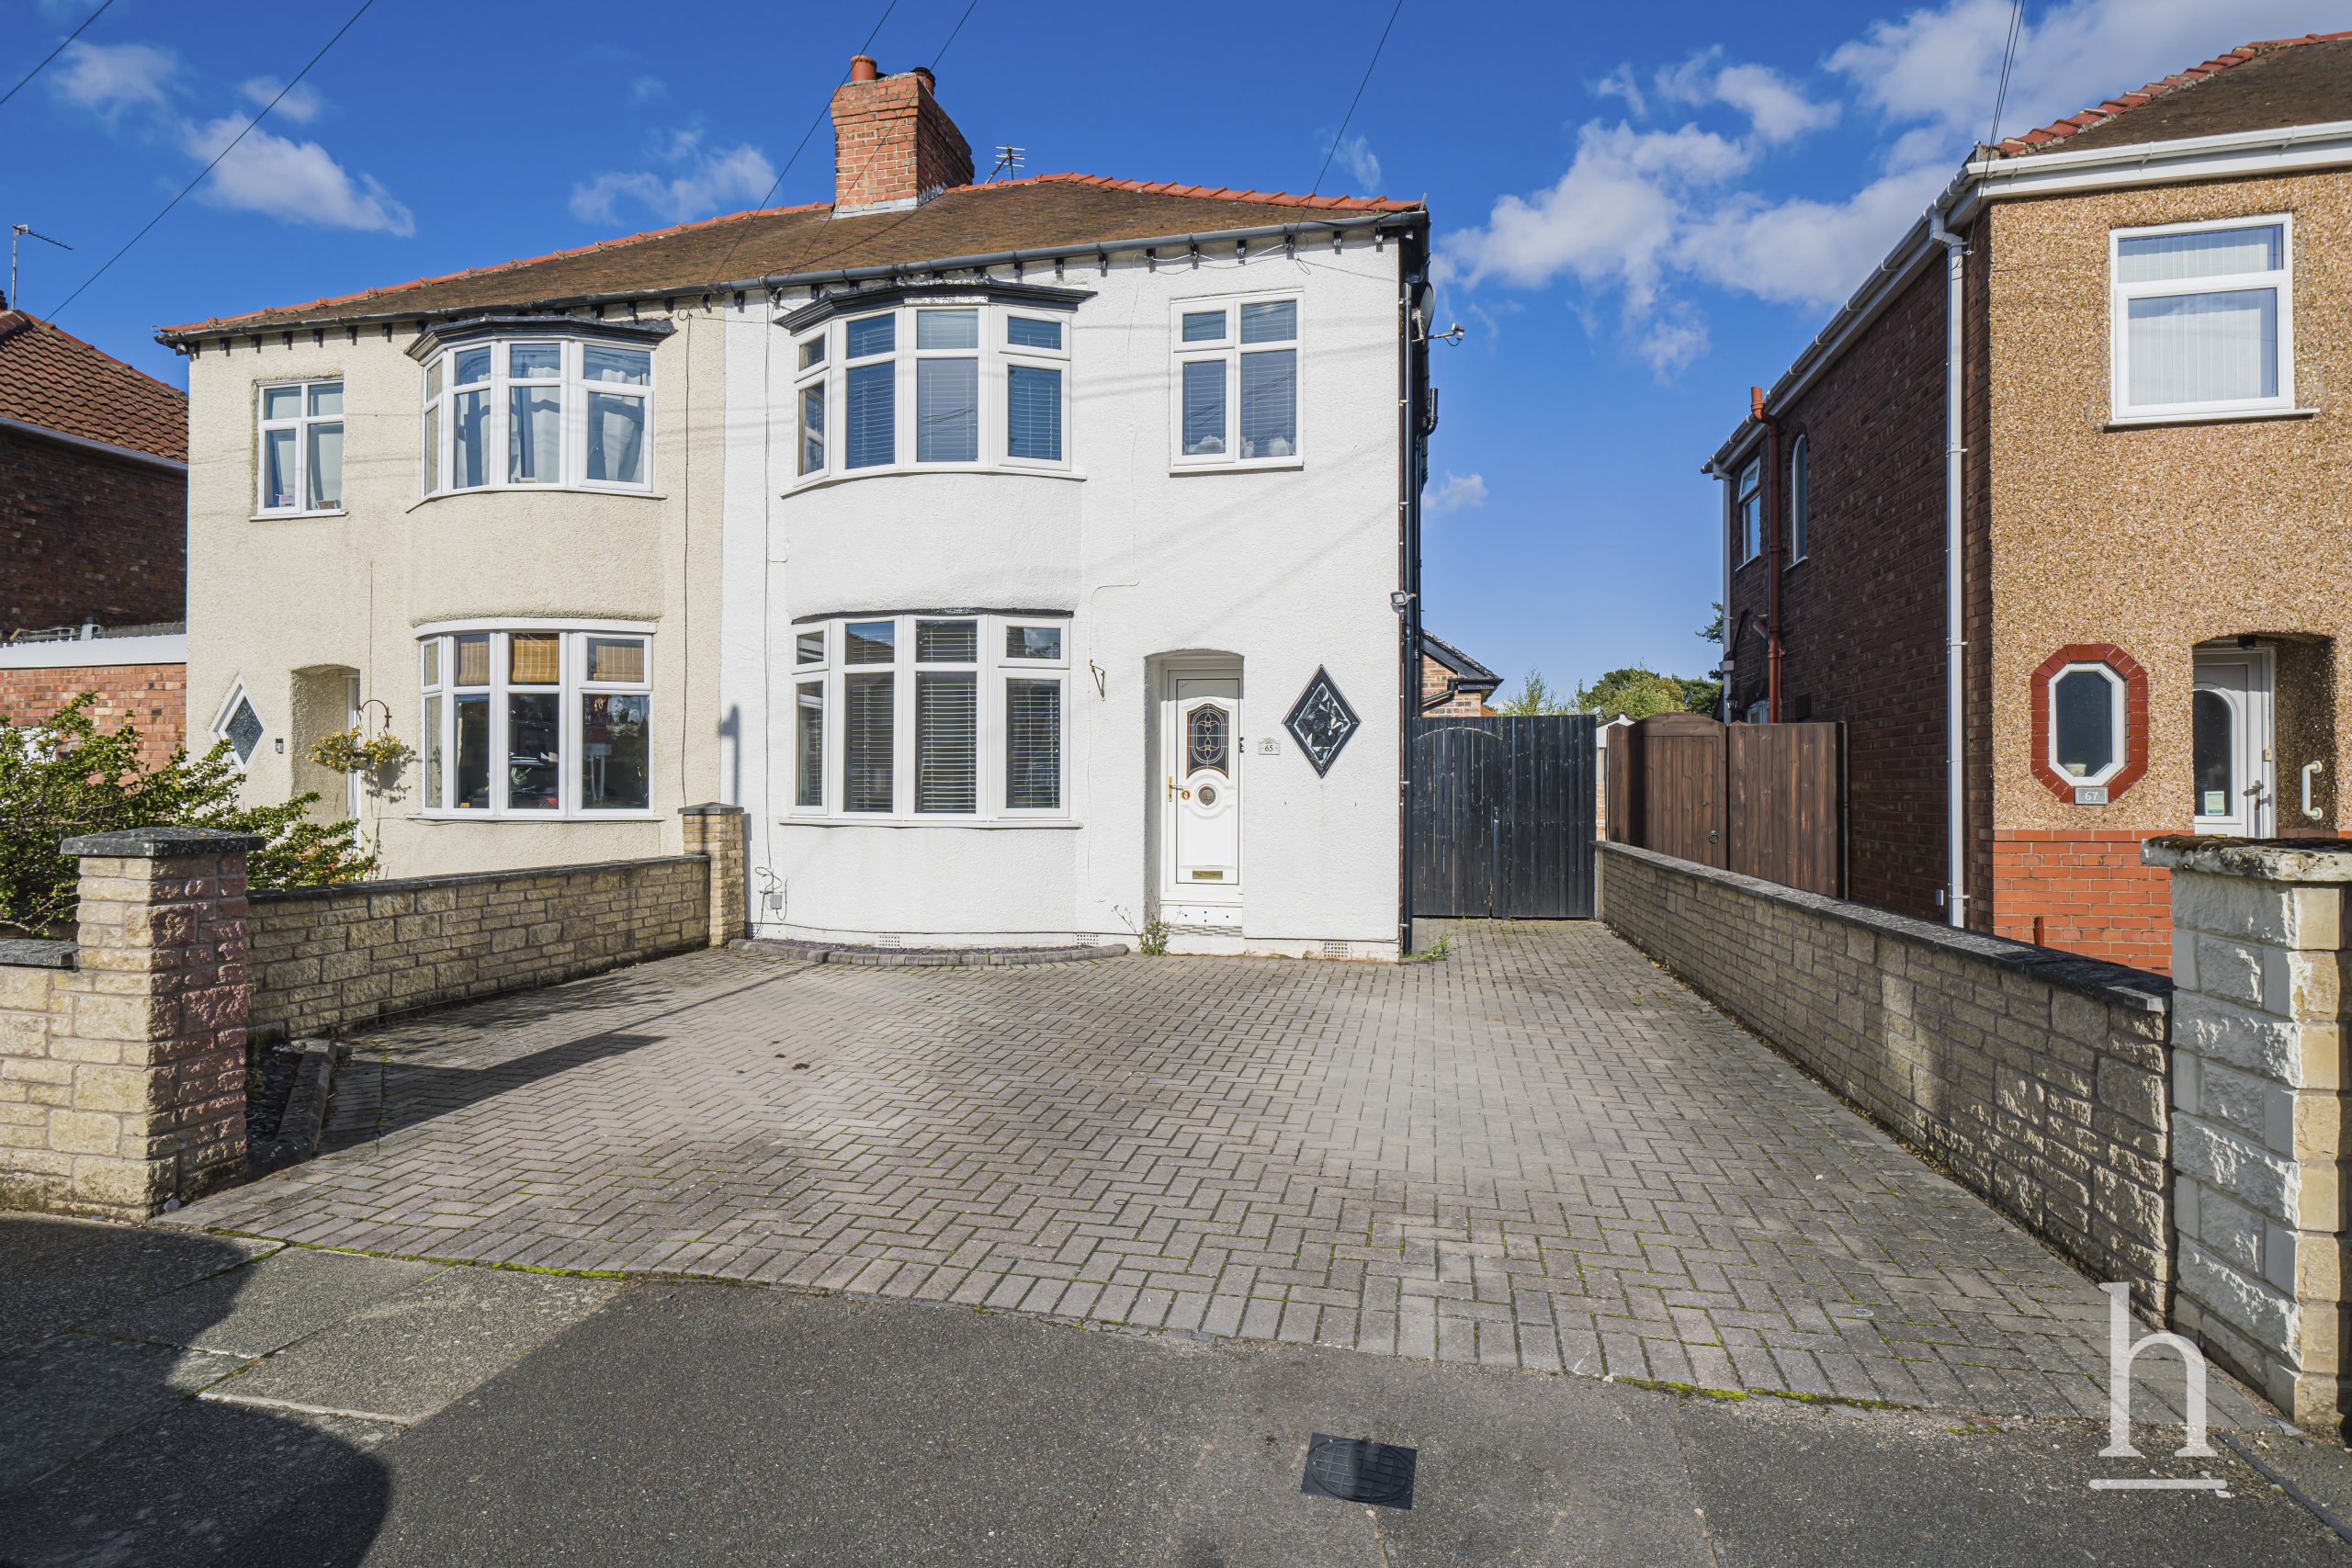
£235,000
Crosthwaite Avenue, CH62
- 3
- 2
- 1
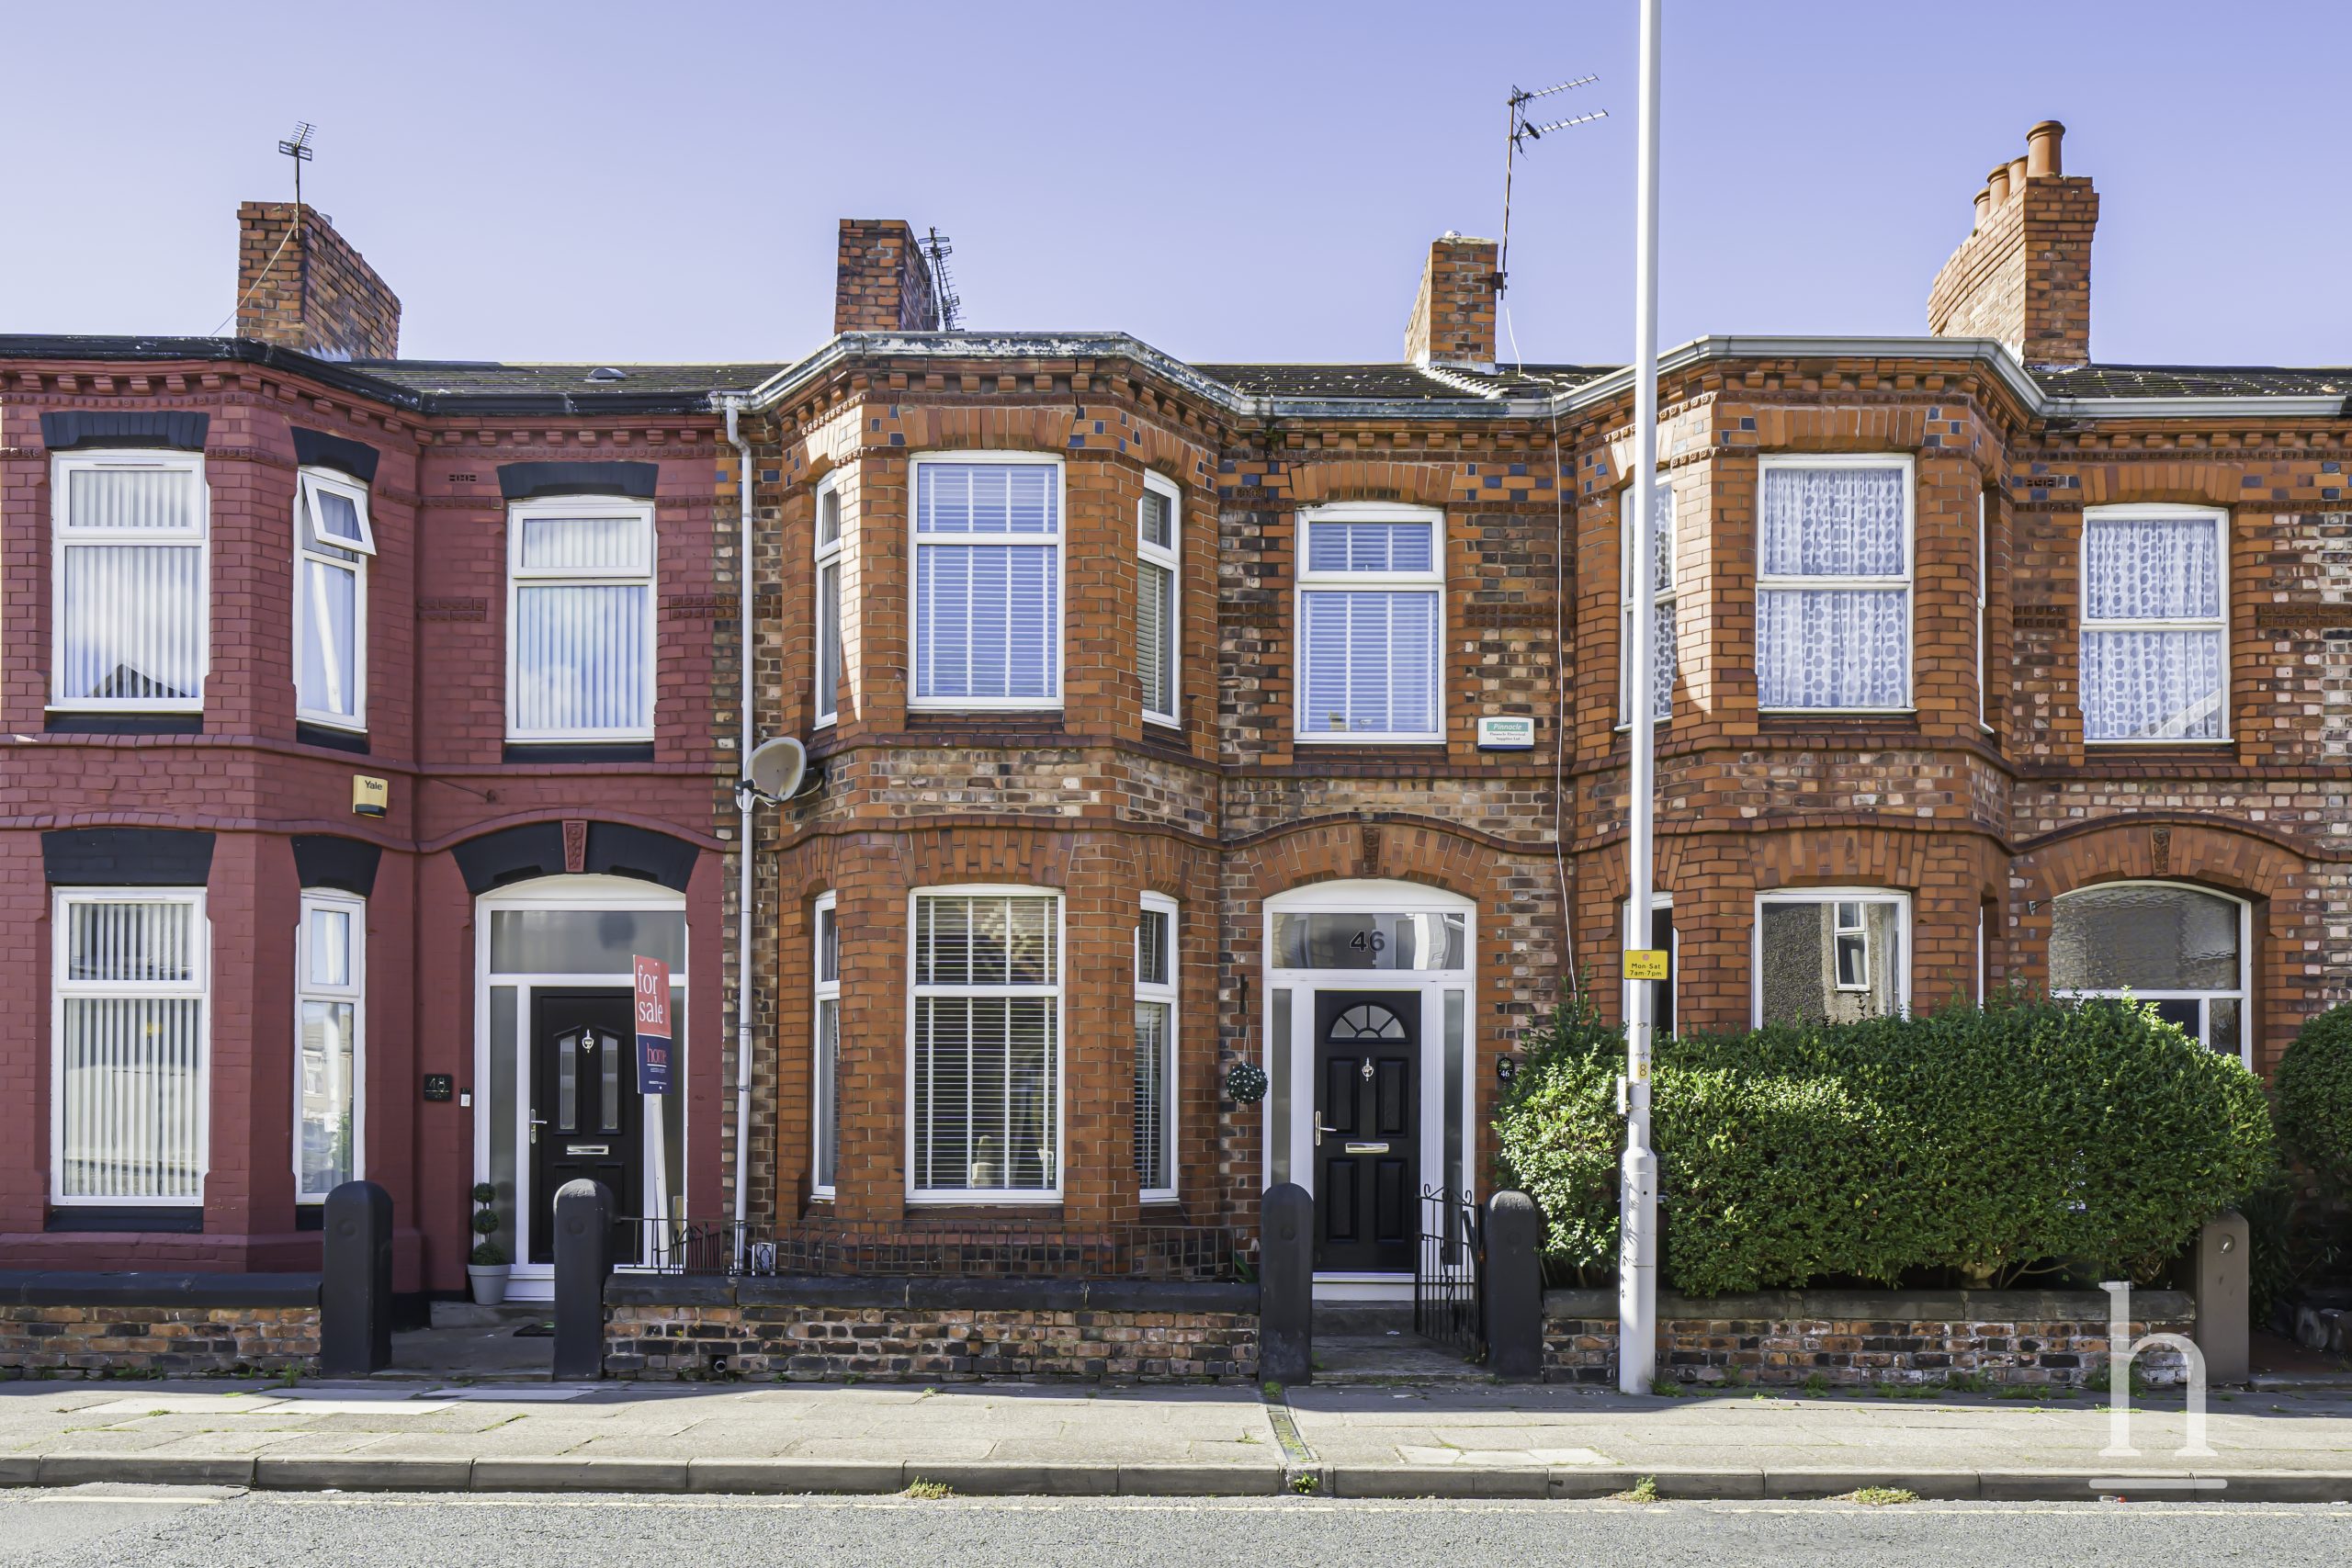
£175,000
Woodchurch Road, CH42
- 3
- 2
- 1
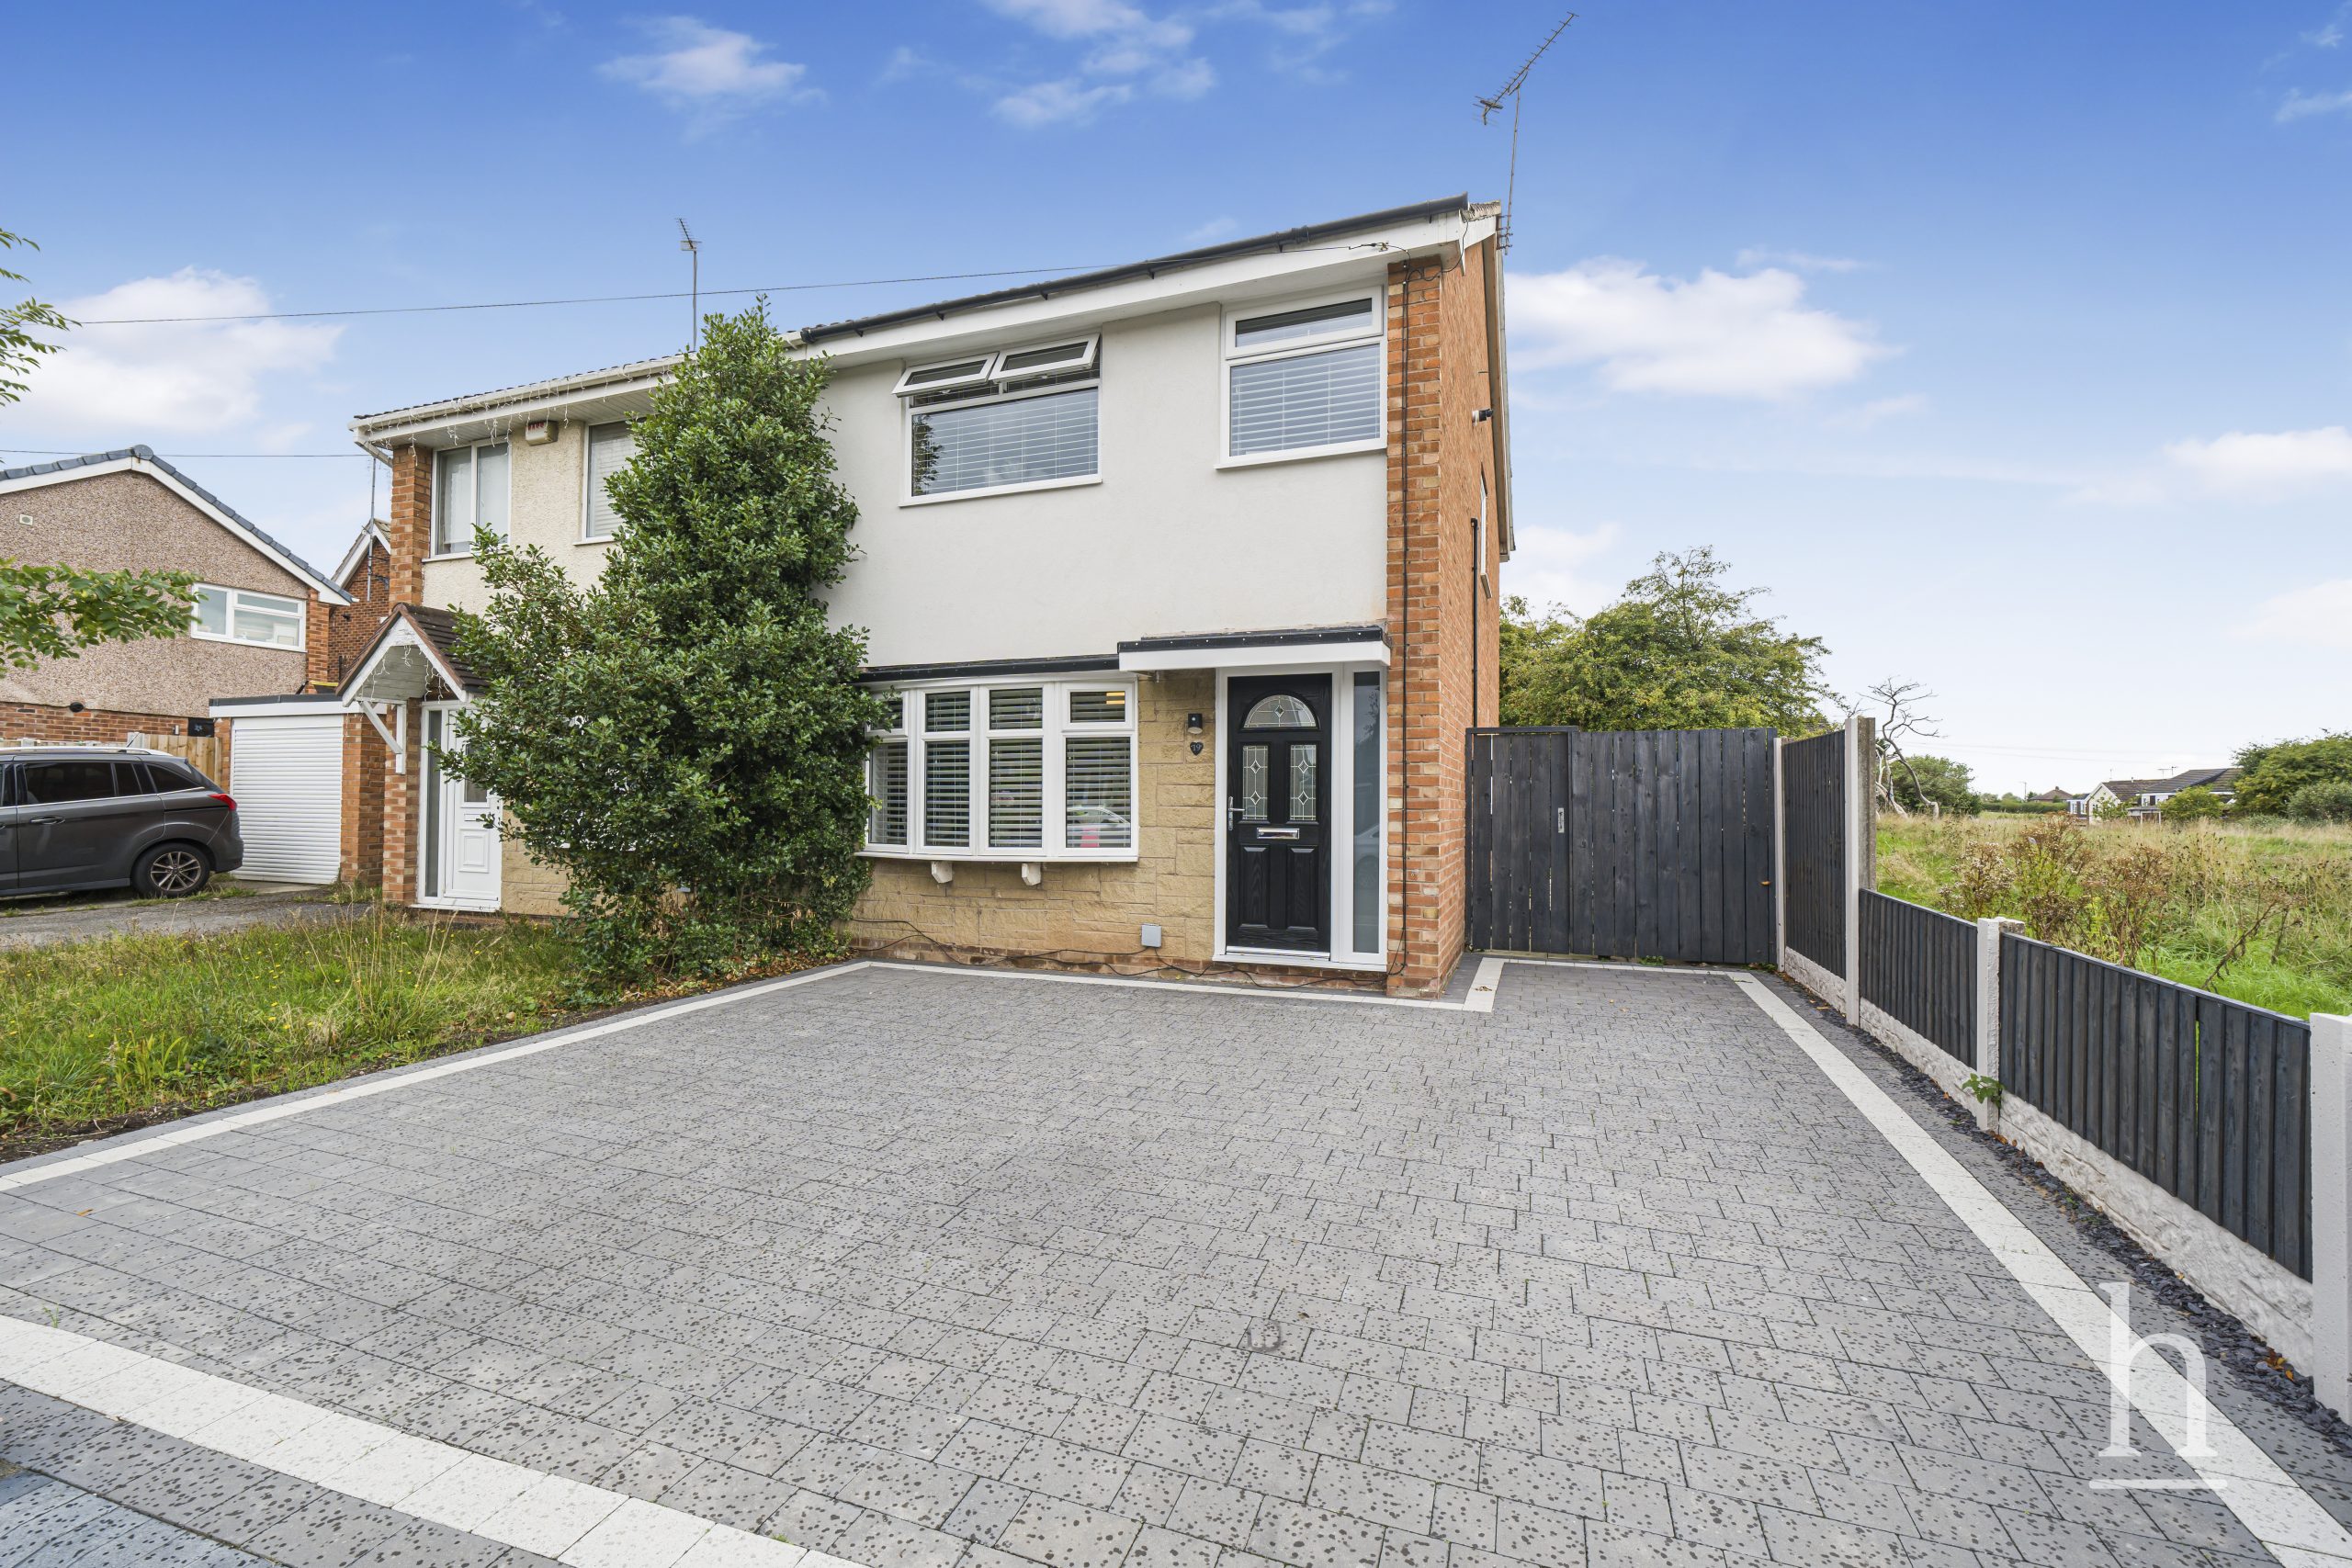
£240,000
Kingfisher Way, CH49
- 3
- 2
- 1
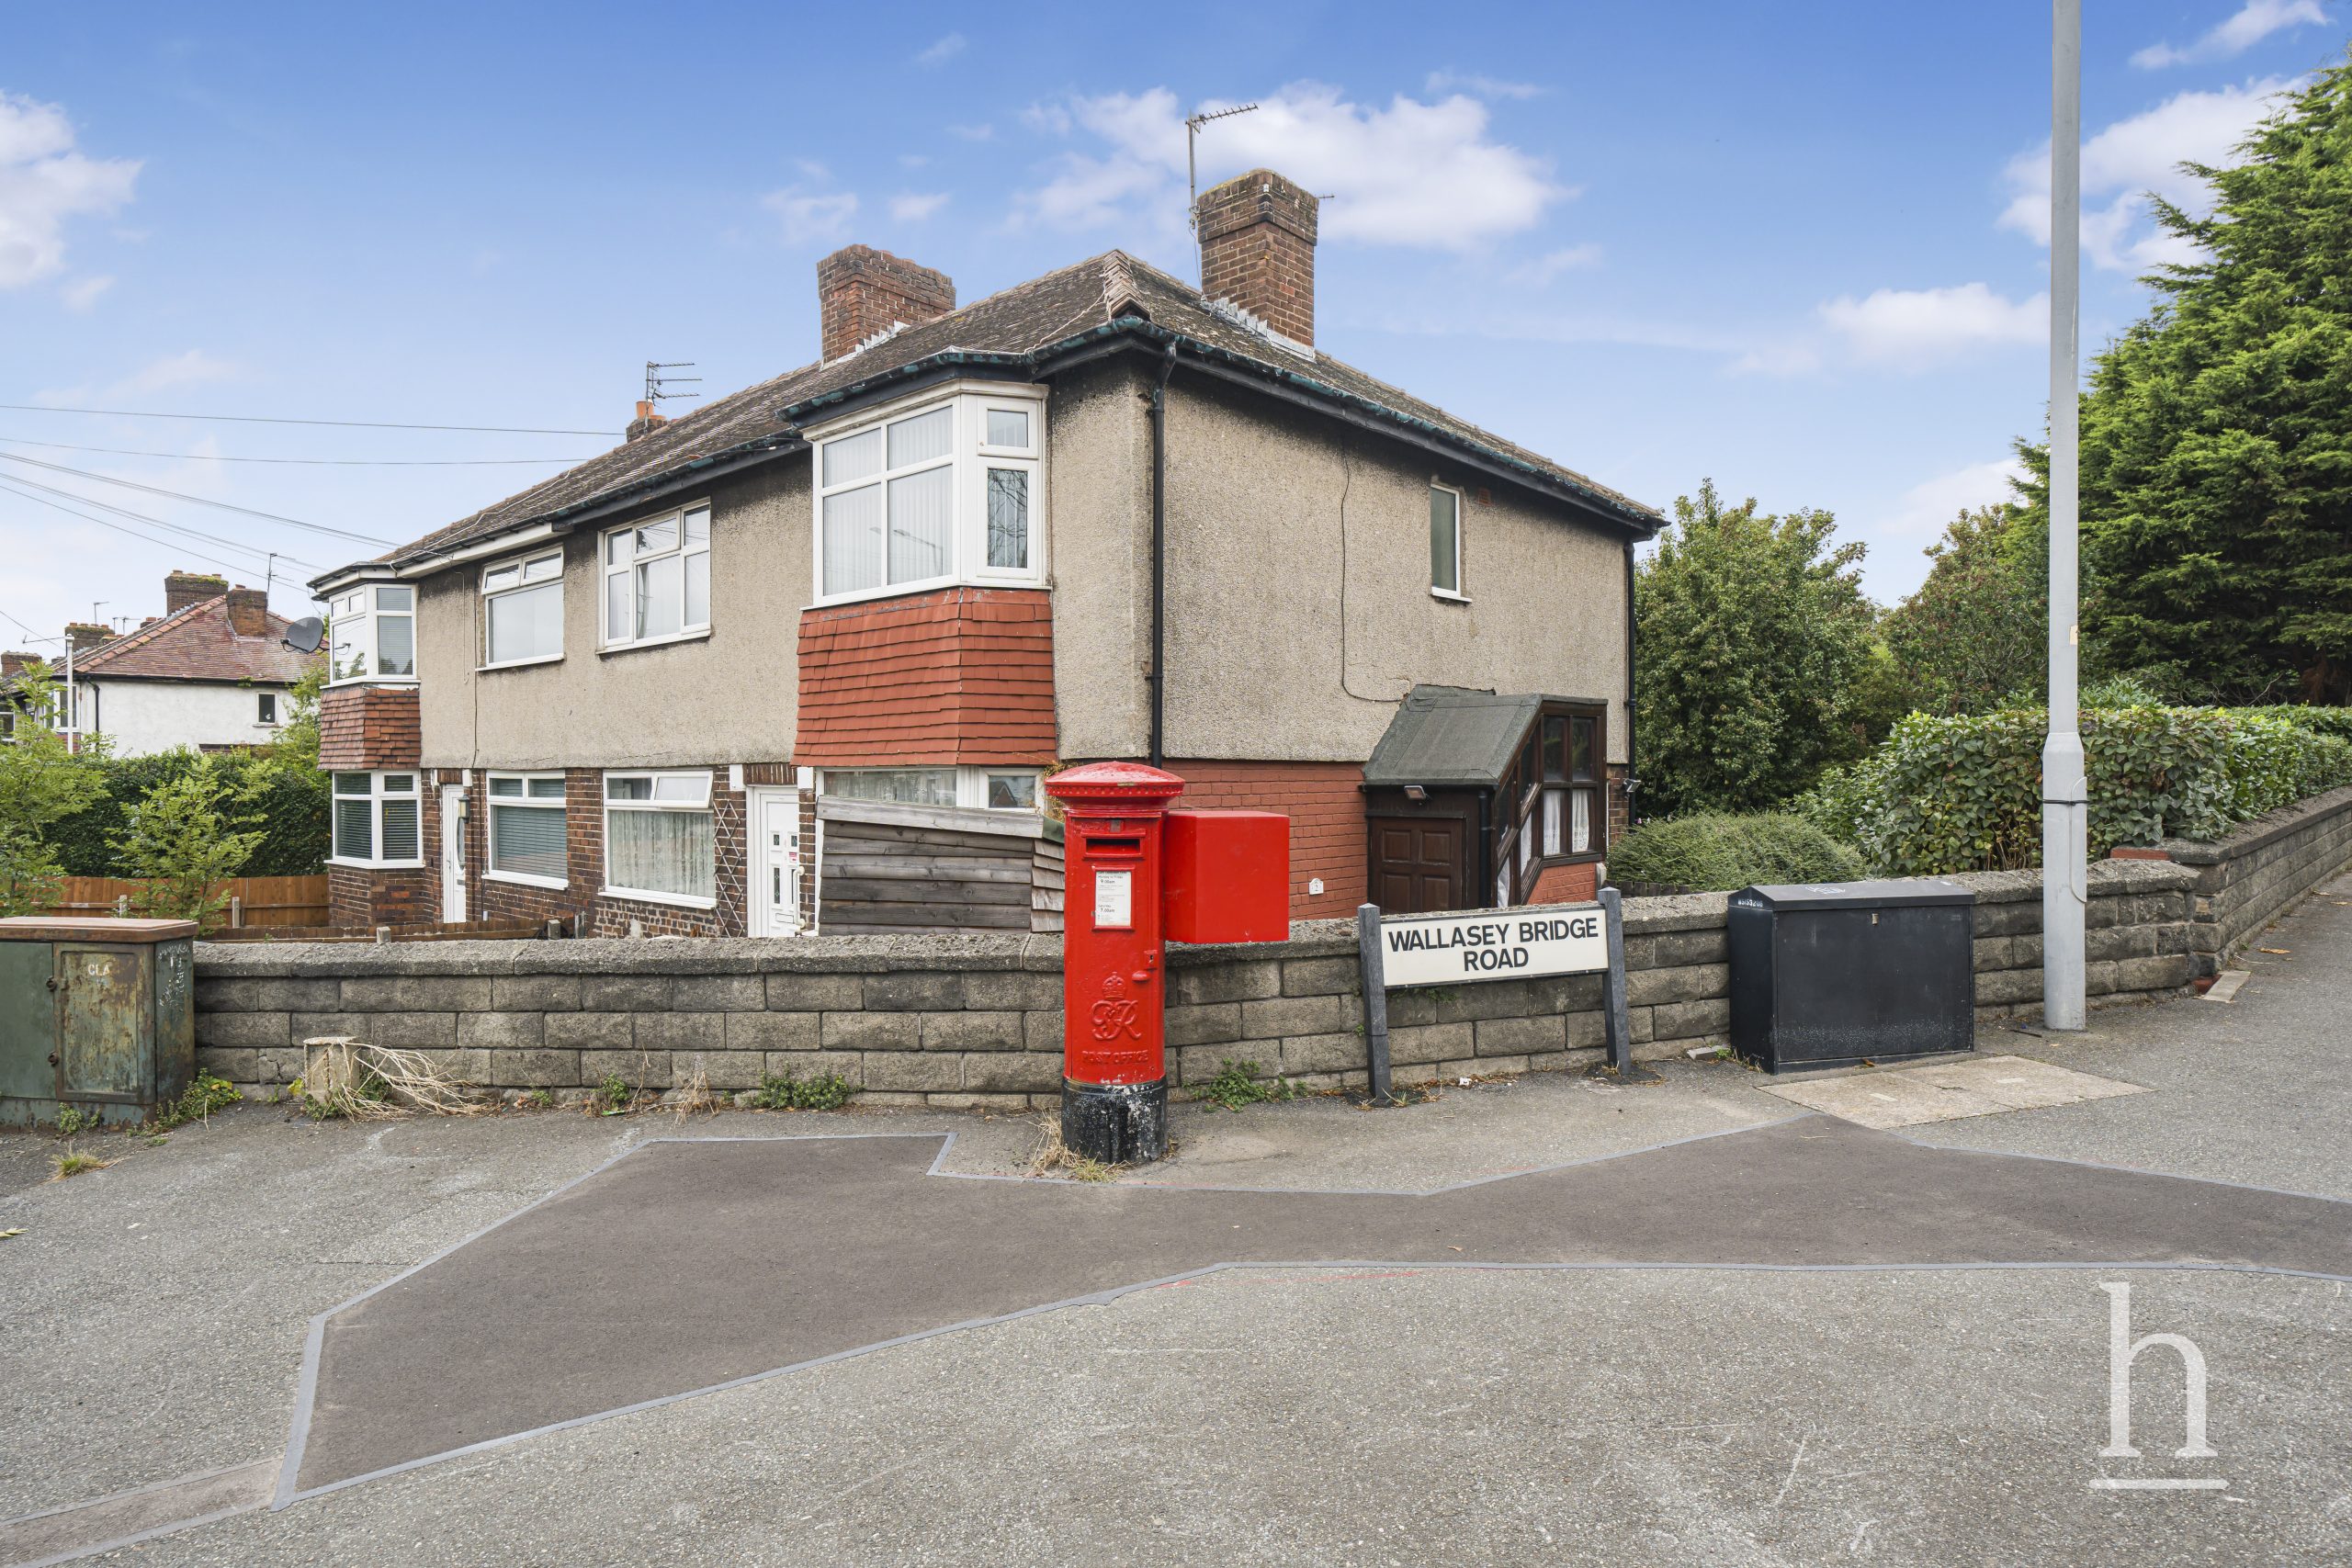
£70,000
Gautby Road, CH41
- 2
- 1
- 1
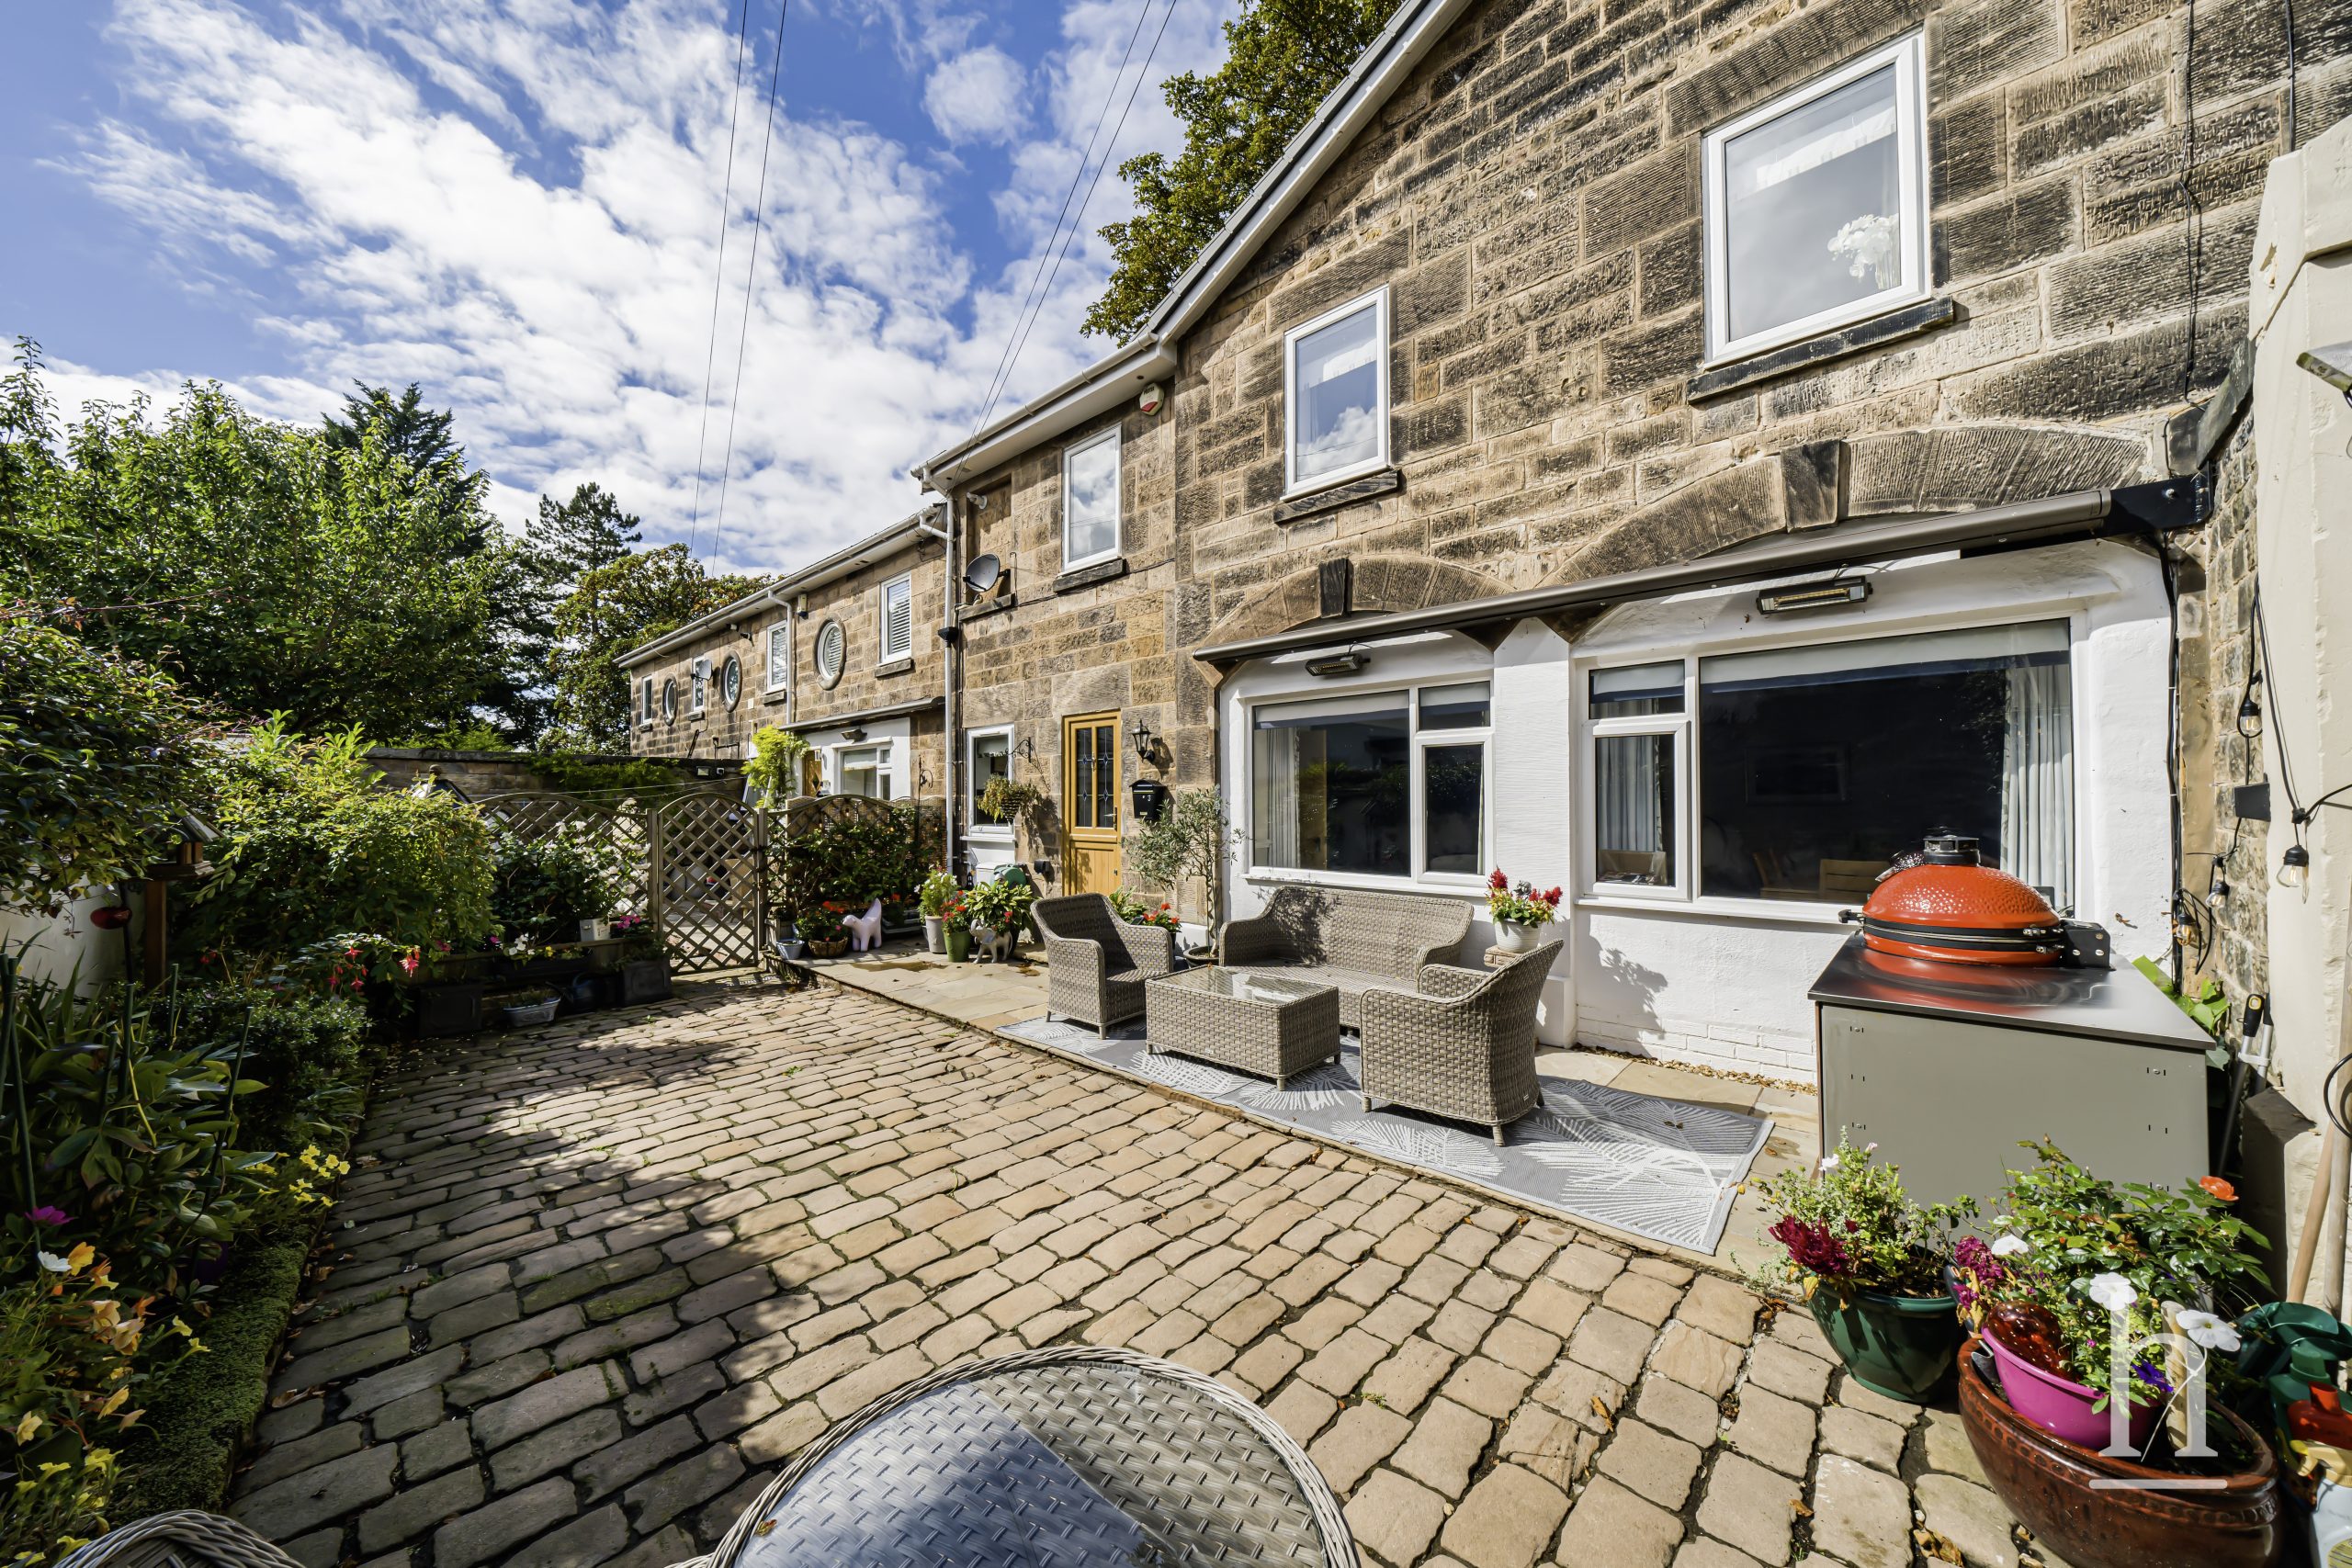
£425,000
Oxton Lawn Mews, CH43
- 3
- 1
- 1
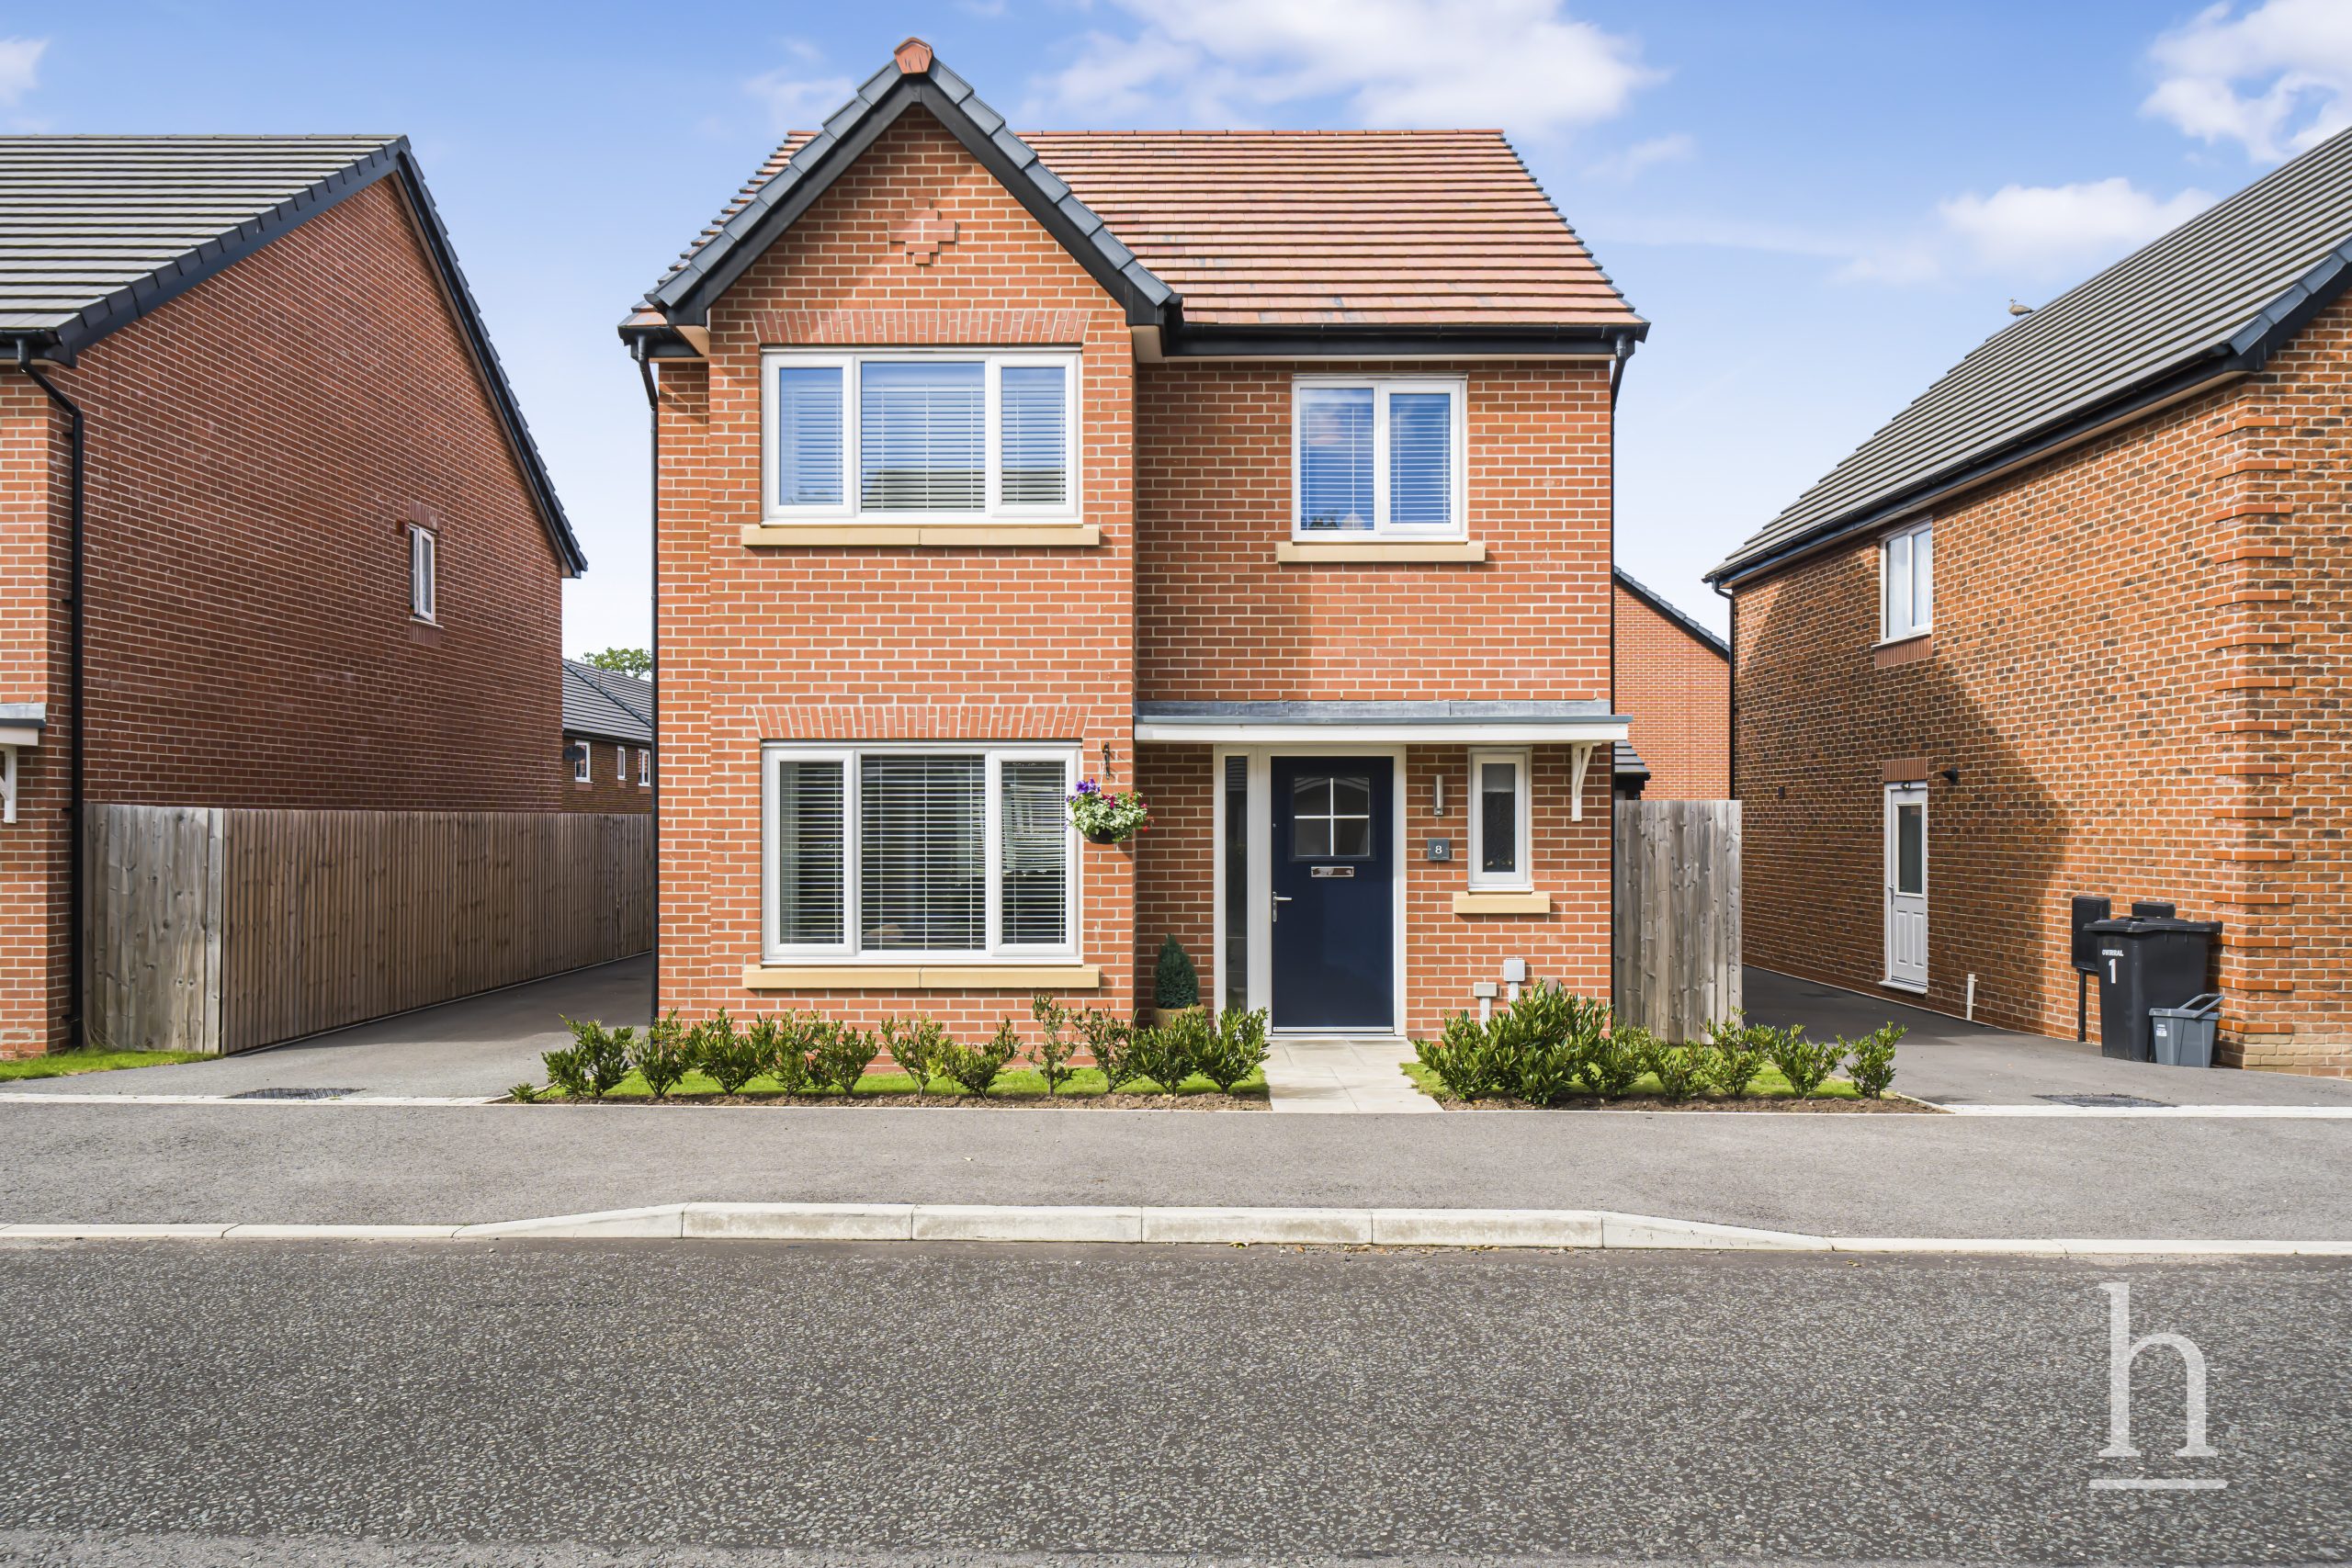
£400,000
Gorse Road, CH49
- 4
- 2
- 2
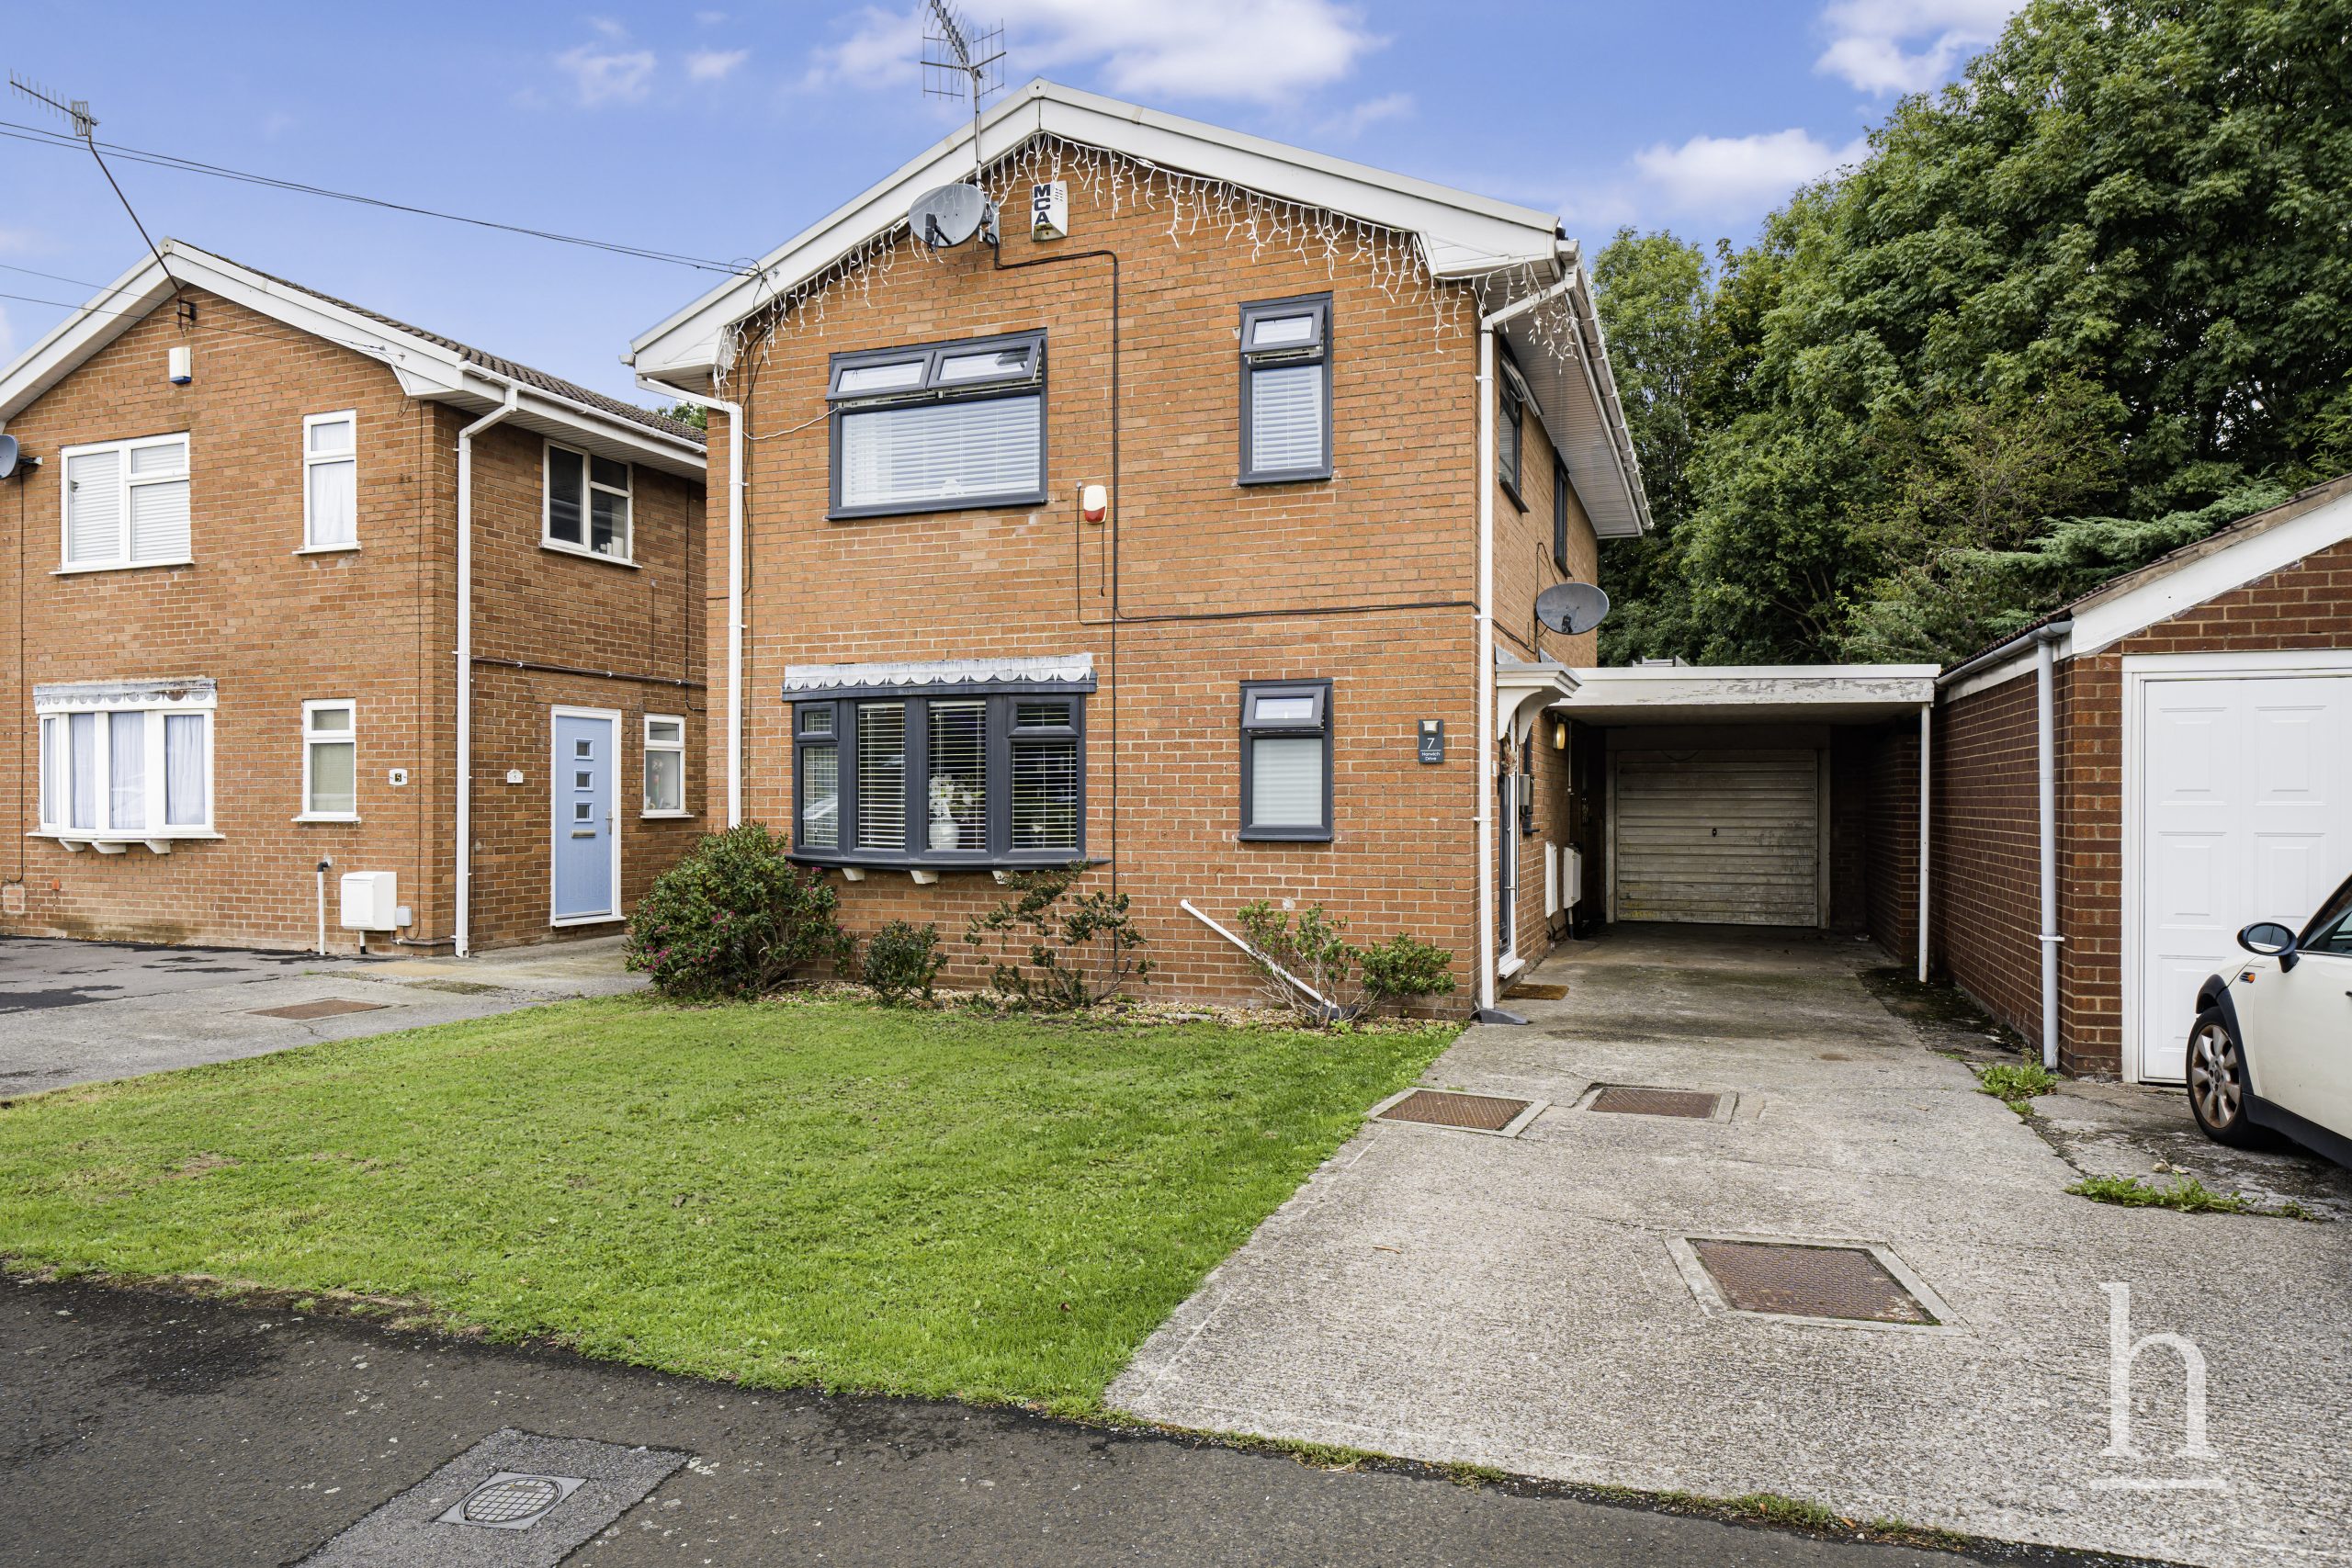
£300,000
Norwich Drive, CH49
- 4
- 2
- 2
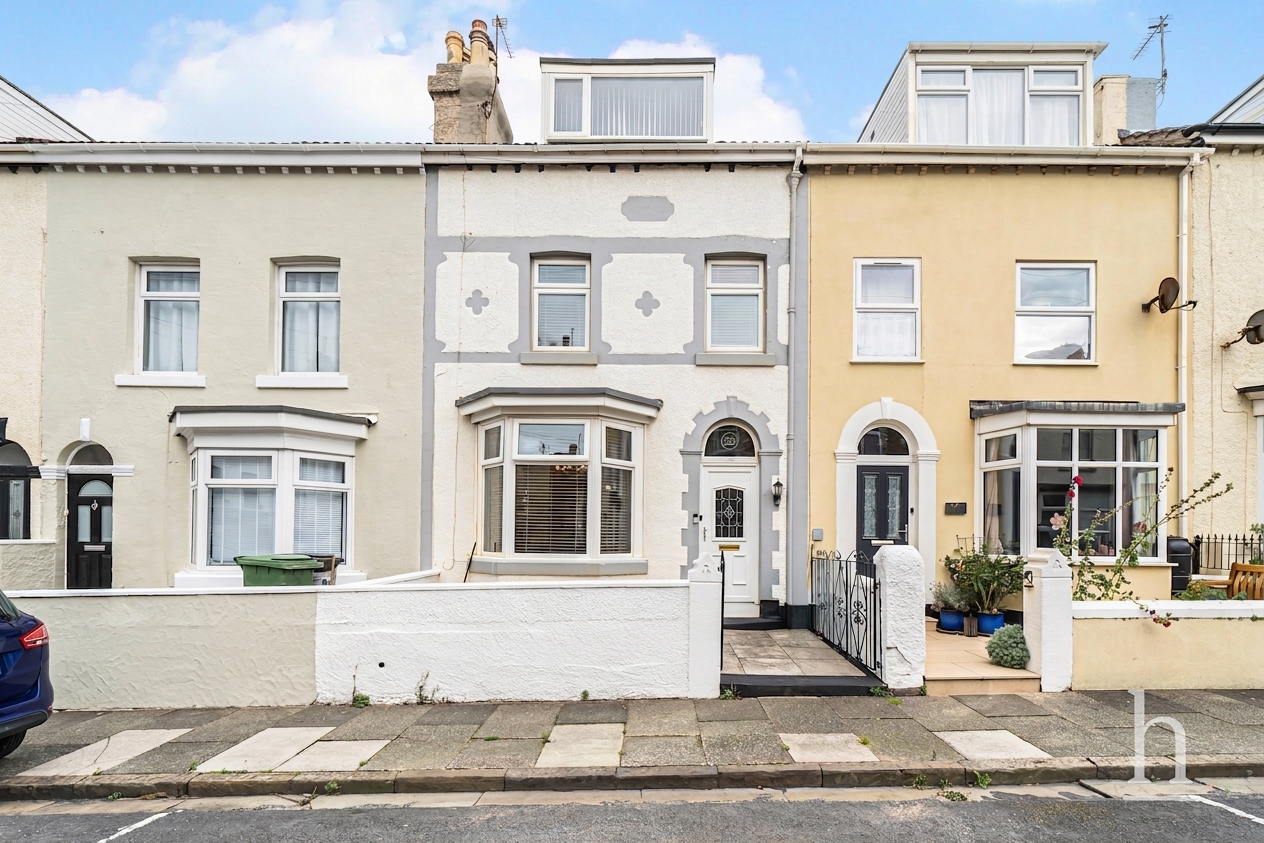
£325,000
Strand Road, CH47
- 4
- 2
- 2
£550,000
Birkenhead Road, CH47
- 6
- 2
- 2

Property Valuation
"*" indicates required fields
Viewing Request
"*" indicates required fields
Make An Offer