
- ABOUT
- GALLERY
- EPC
- PLANS
Property Features
- Stunning 1920s detached family residence
- No onward chain
- Five well-proportioned bedrooms
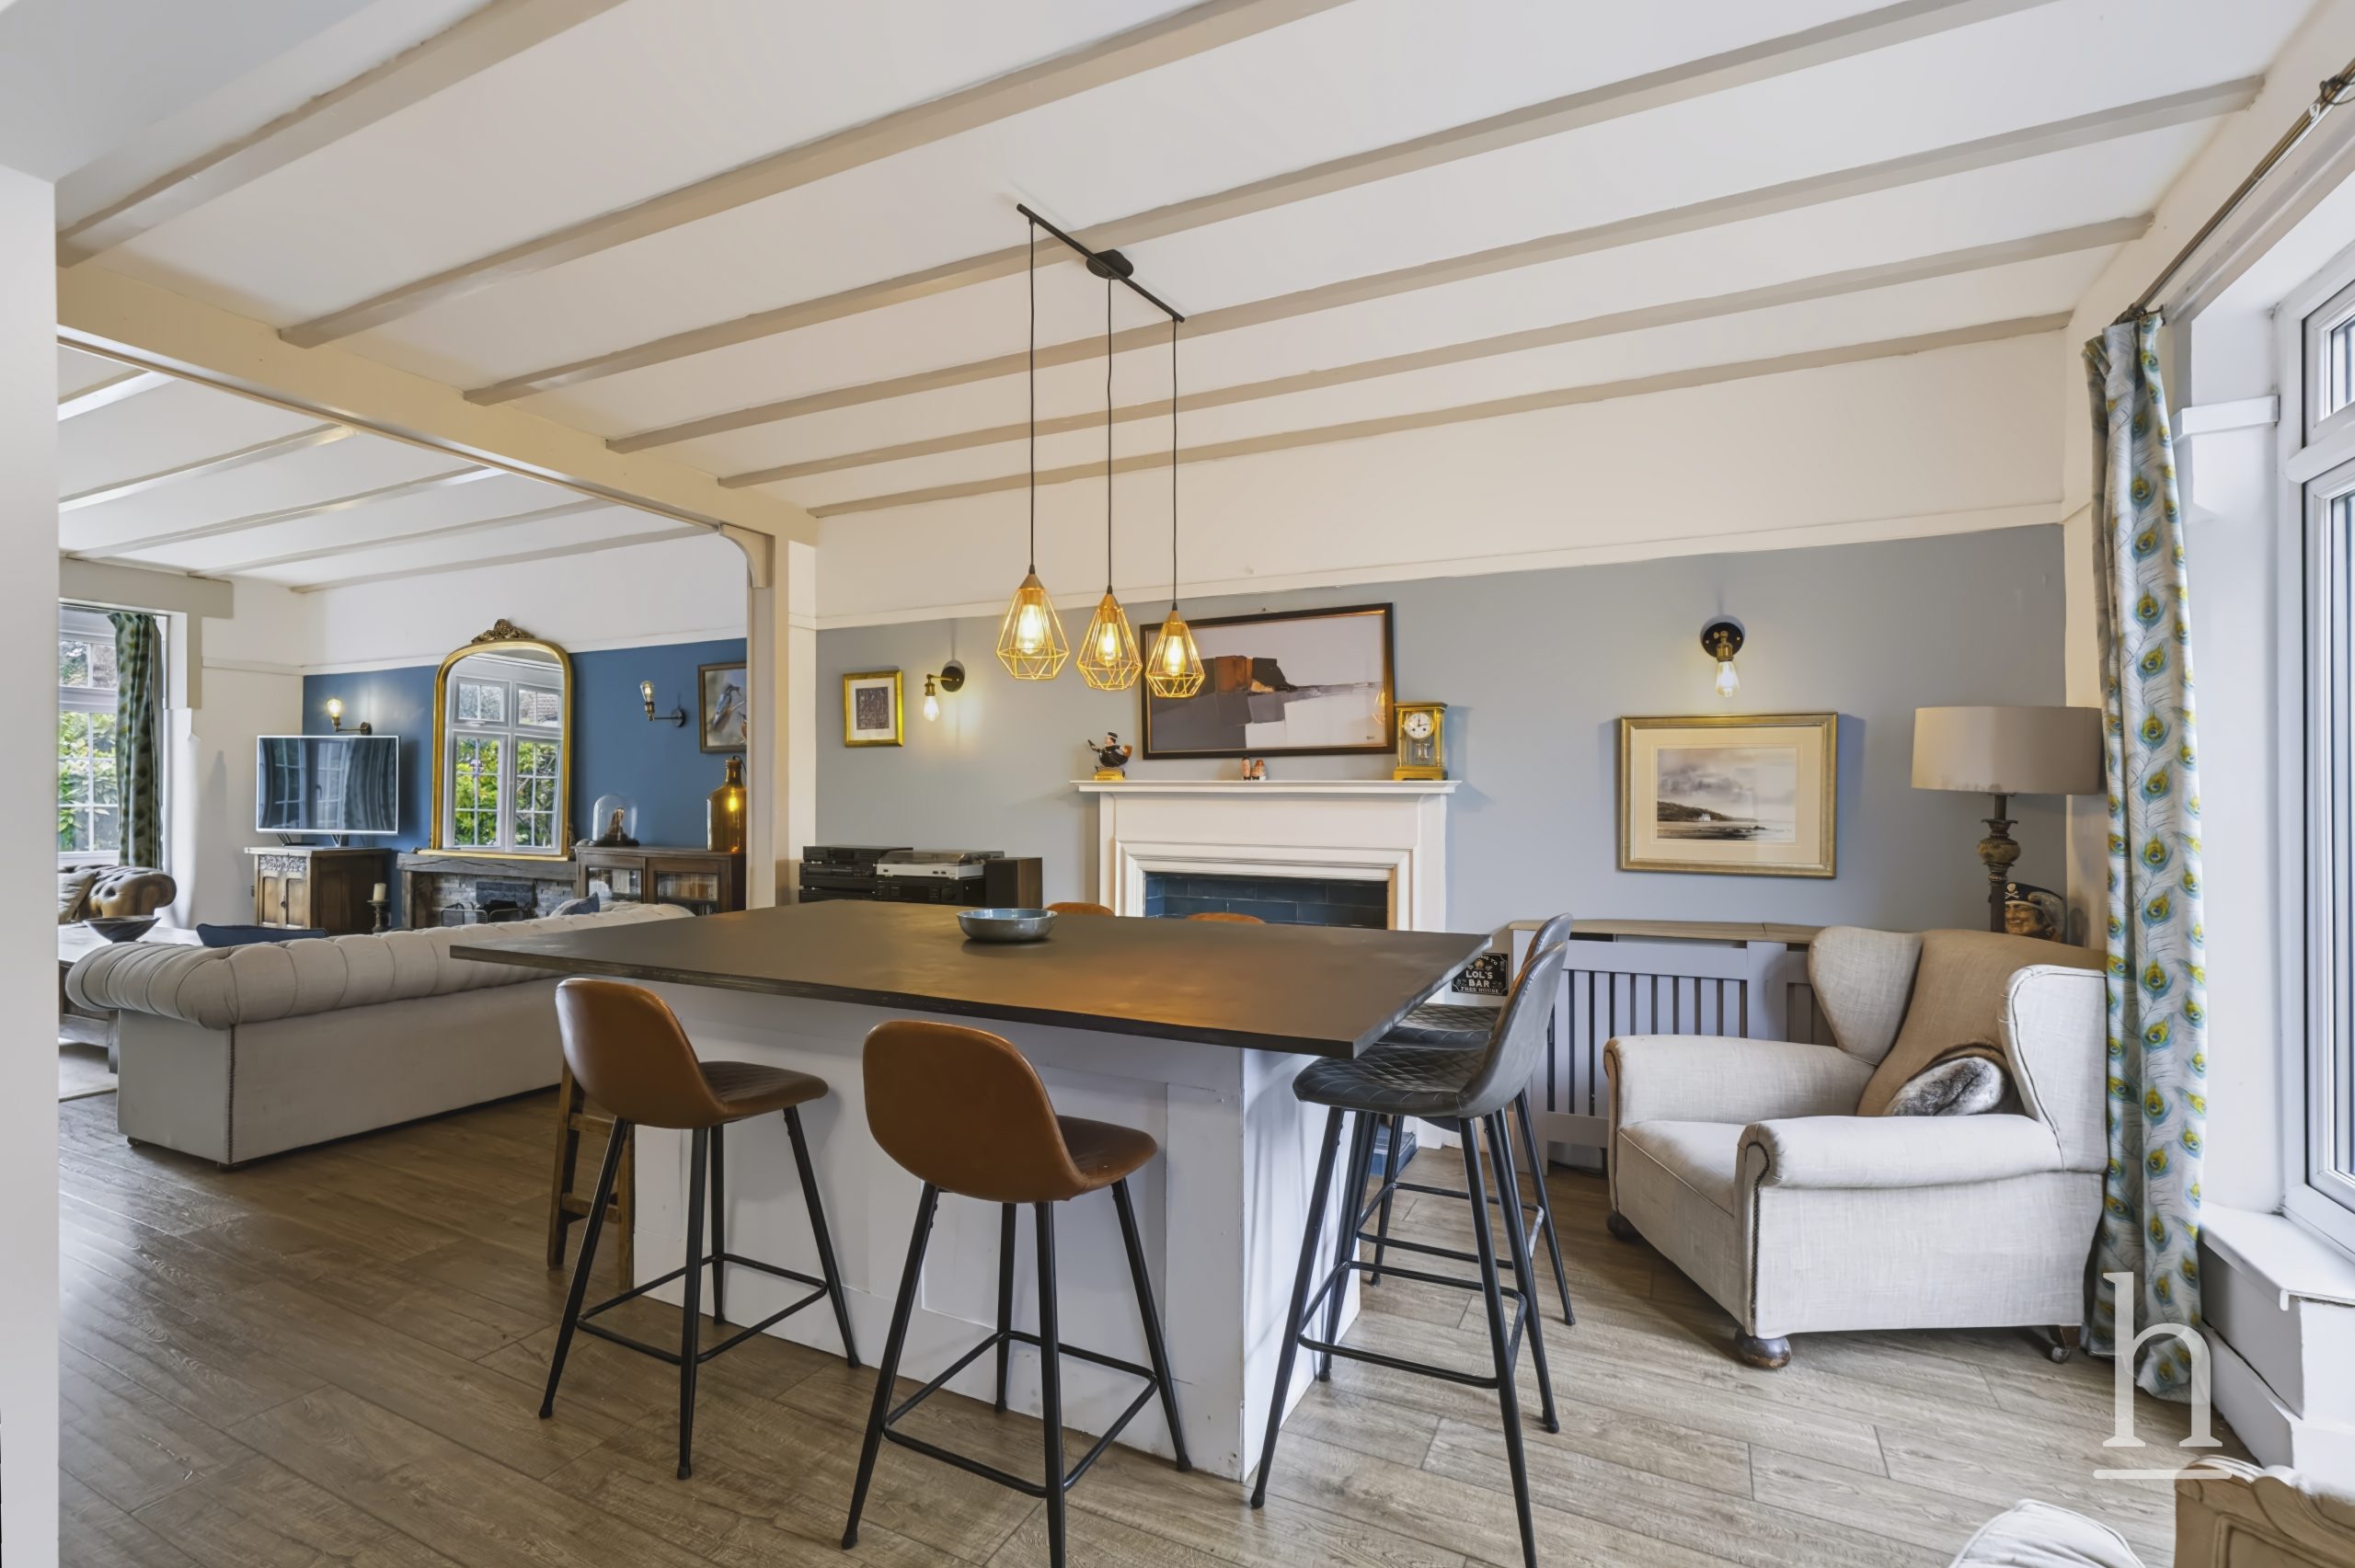
- Superb open-plan kitchen/dining and entertaining space
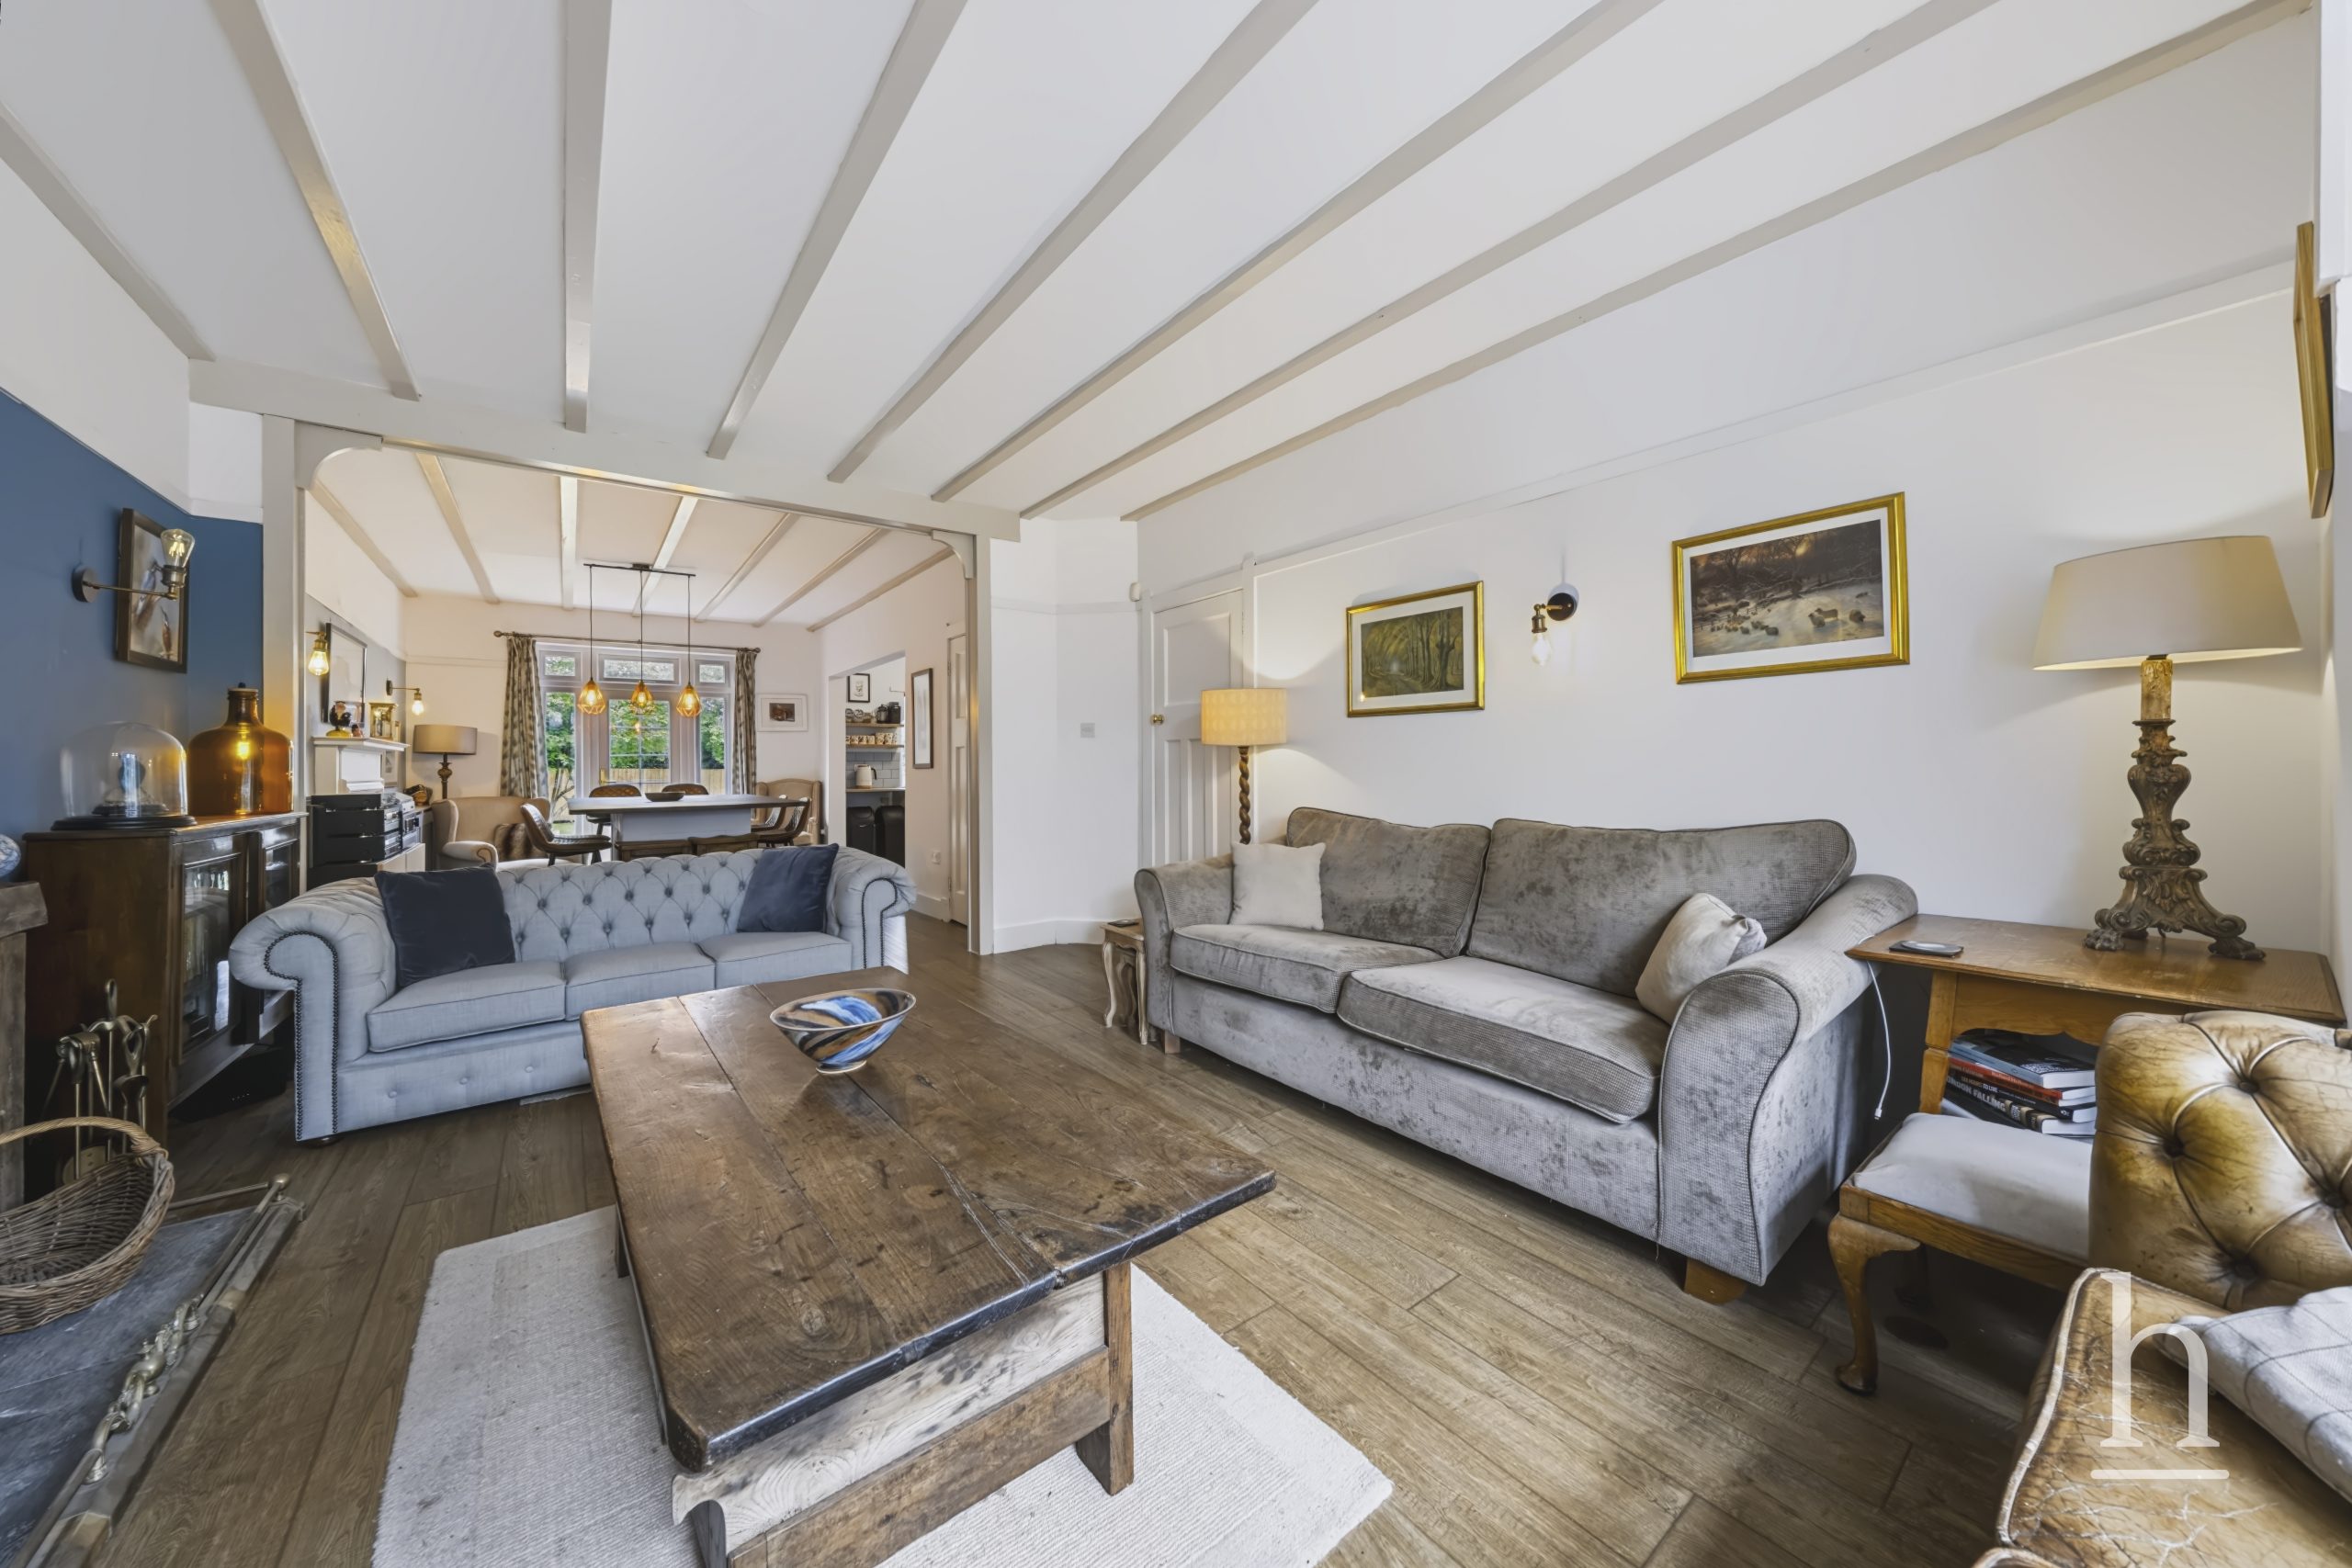
- Characterful lounge with log burner
- Versatile ground-floor office/snug and potential bedroom suite
- Preparatory plumbing and access created for future principal en-suite
- Newly landscaped garden and substantial relaid driveway
- Freehold
- Council Tax: G
About this property
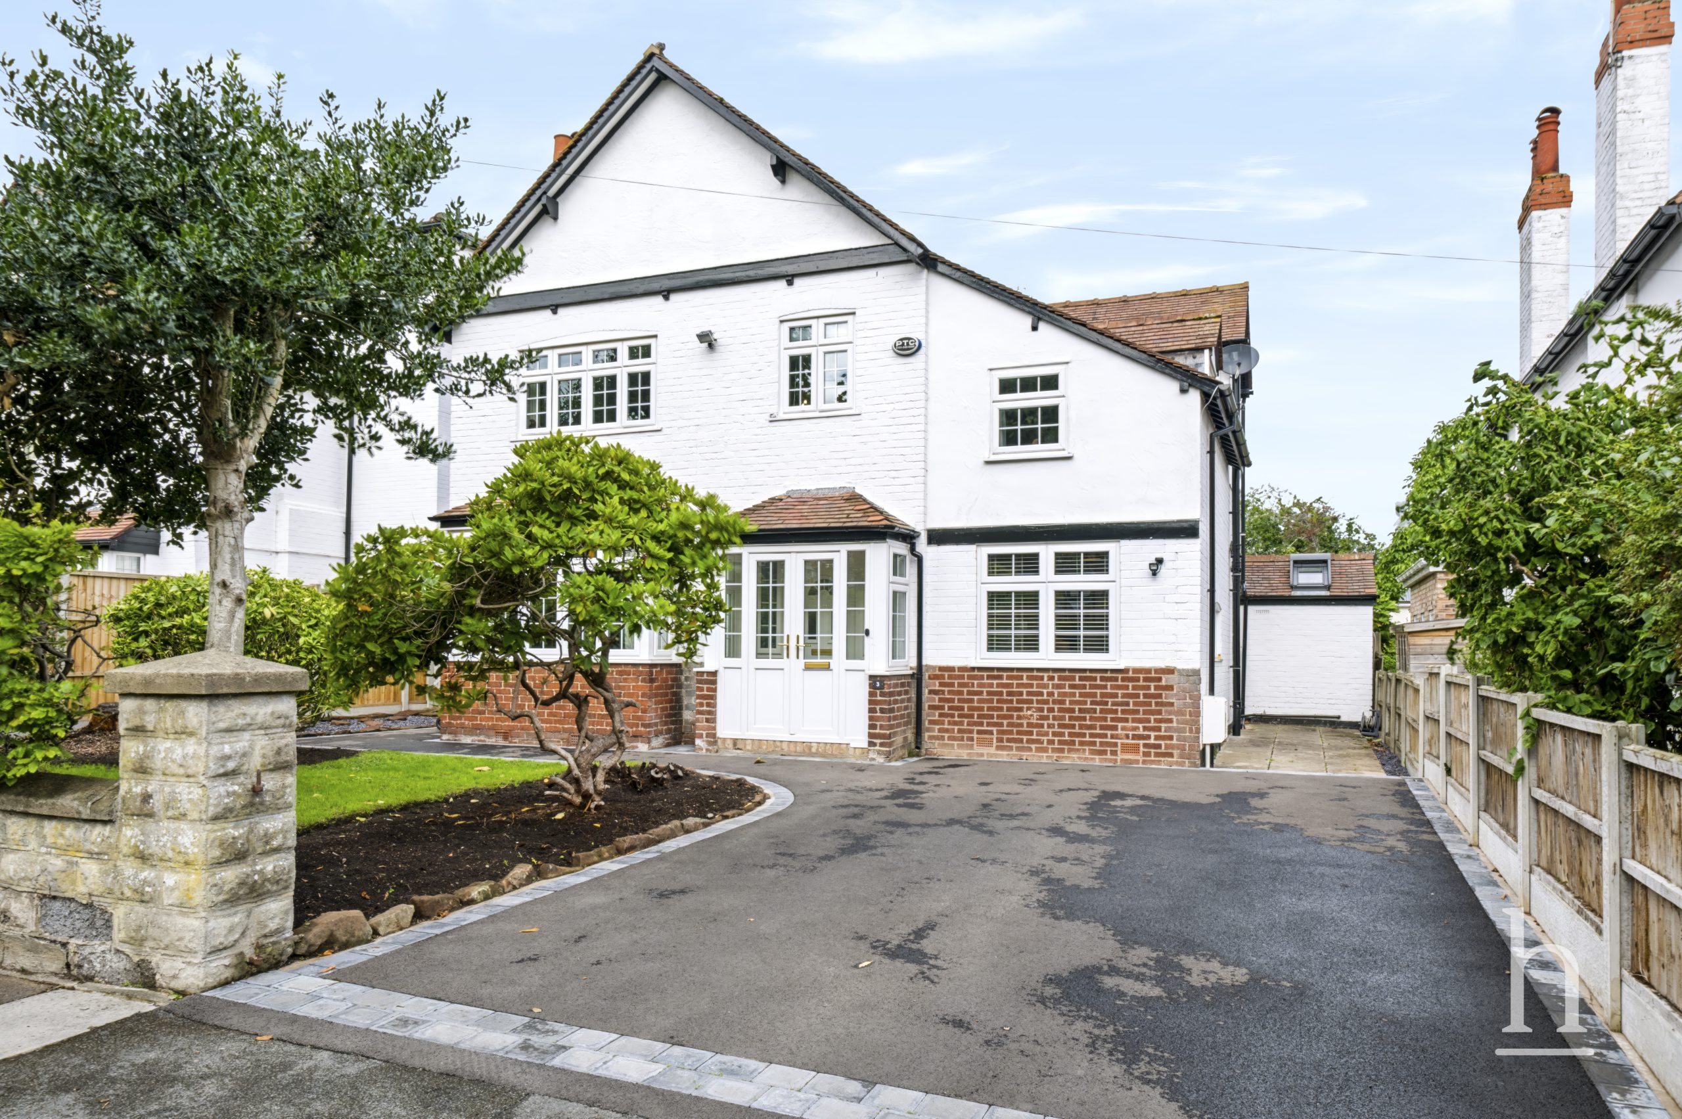
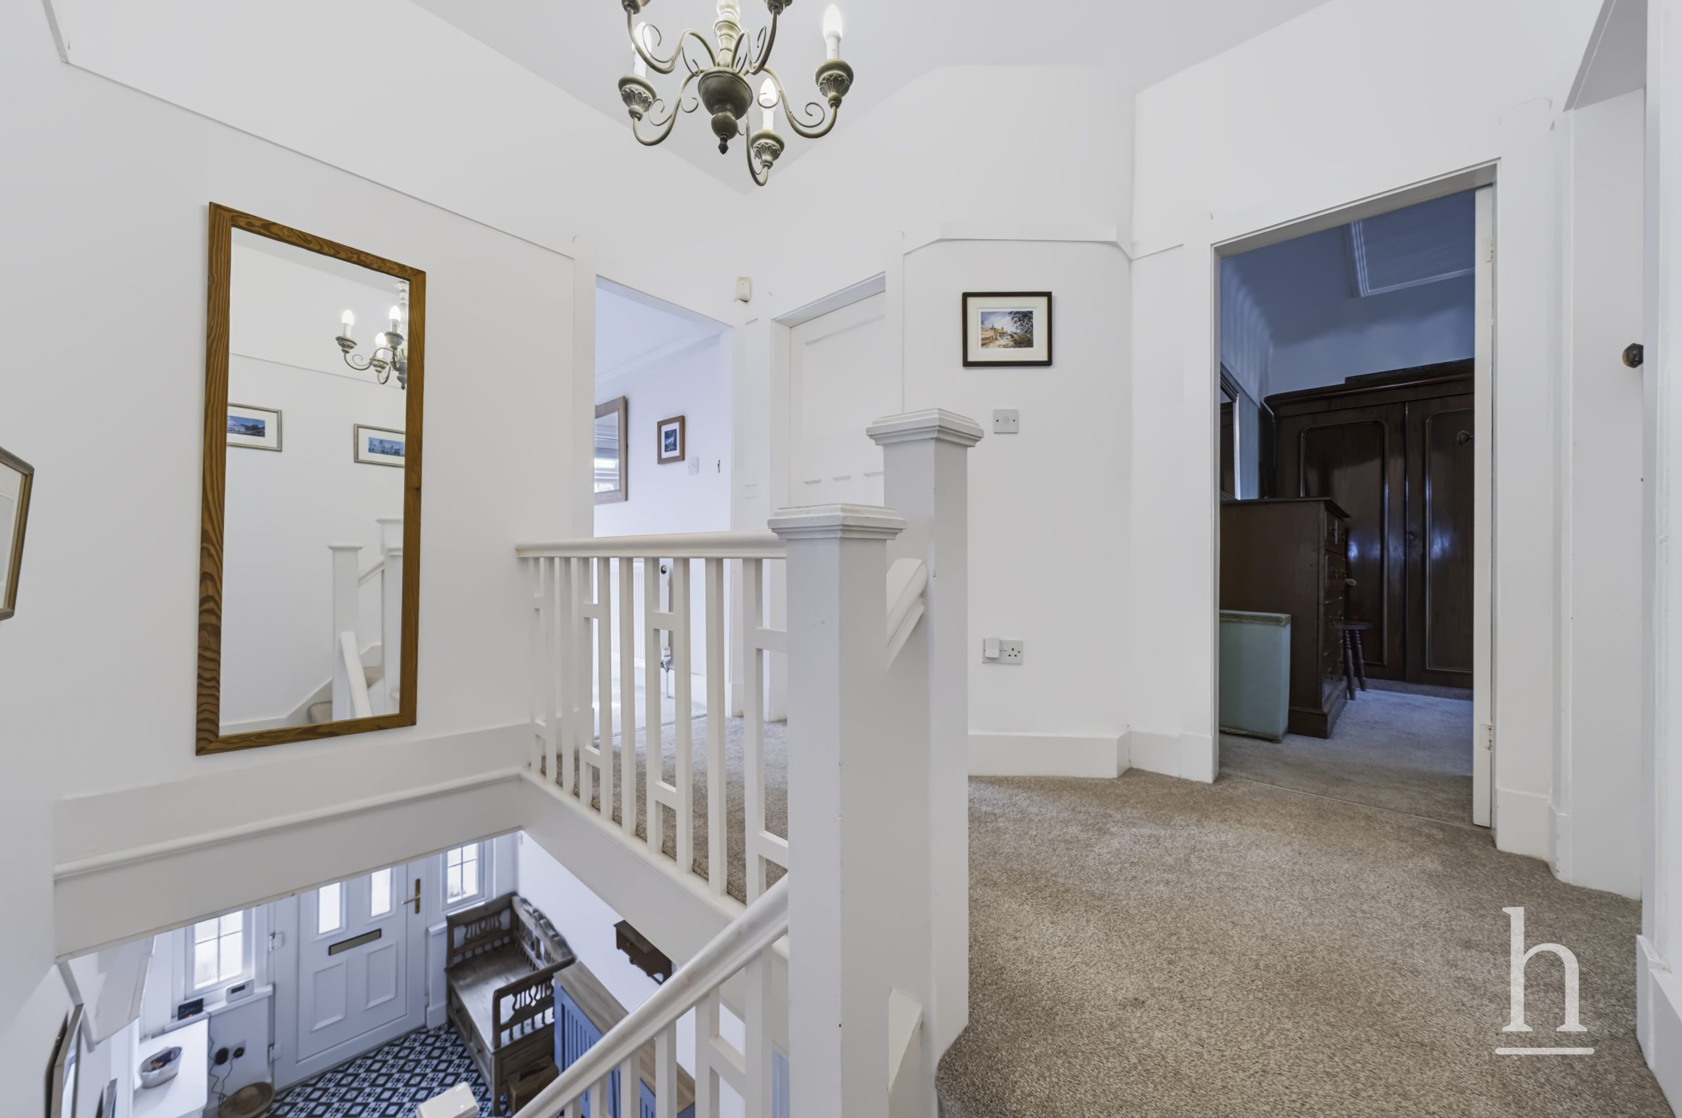
No Onward Chain! This stunning 1920s detached residence has undergone a significant programme of improvement by the current owners, thoughtfully blending the character and proportions of the original home with the open-plan living spaces expected from a modern family property.
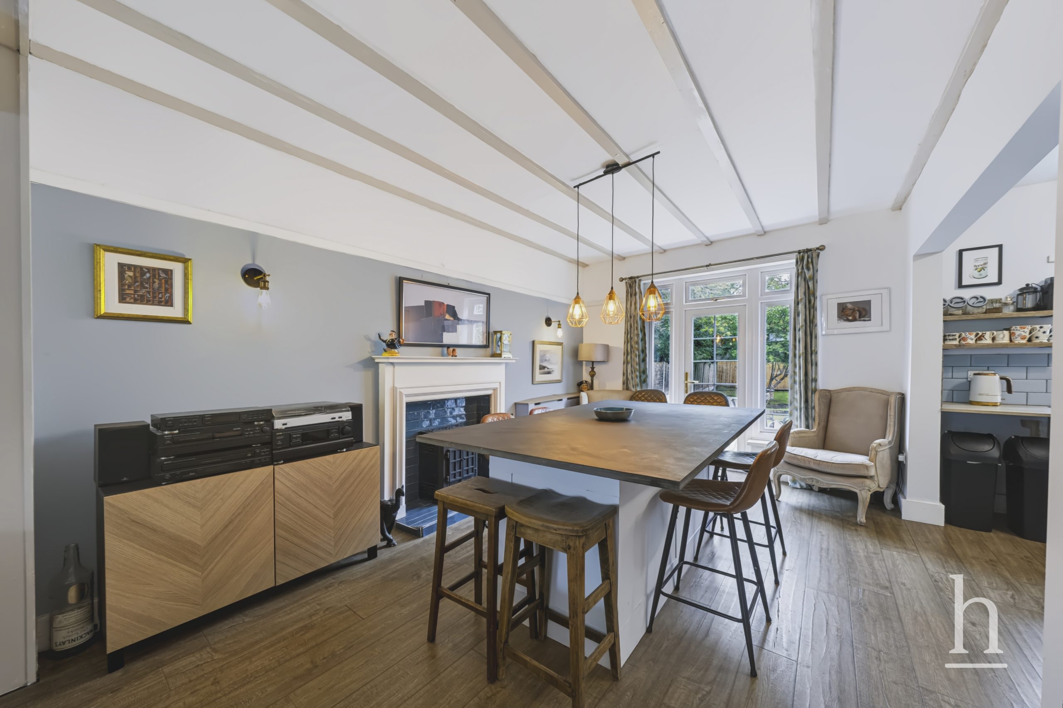
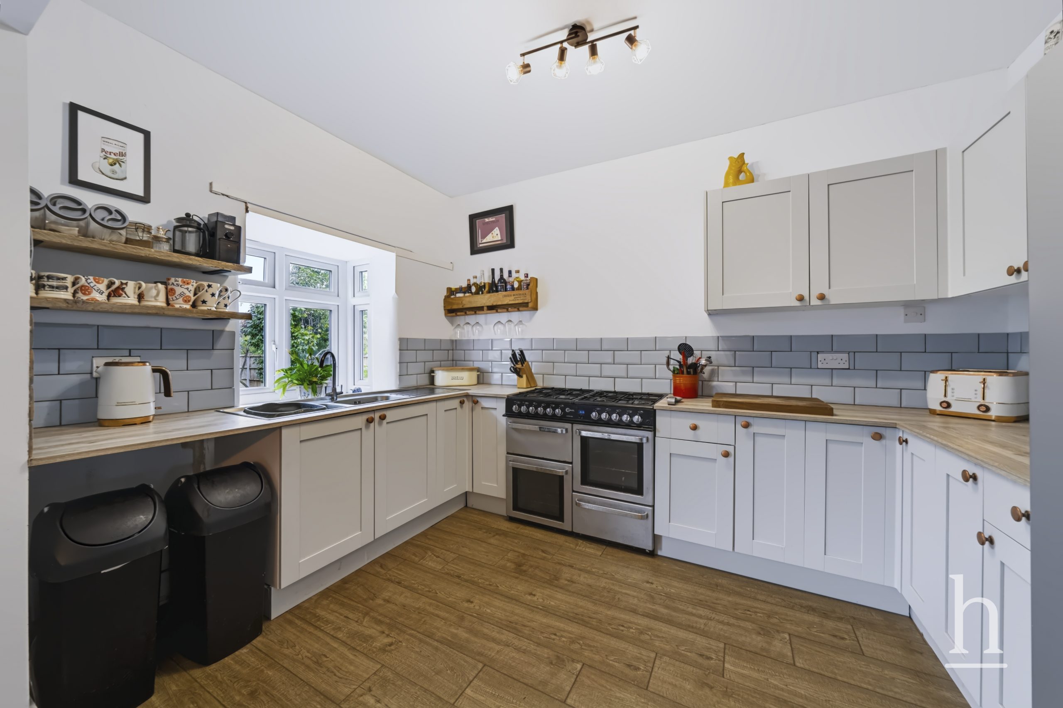
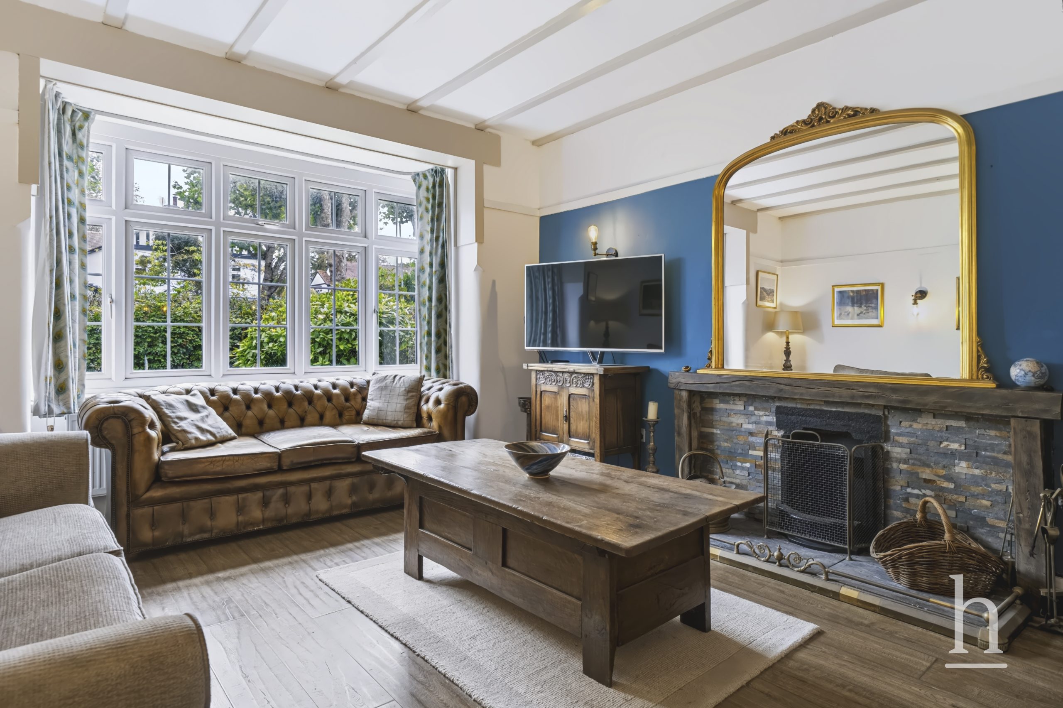
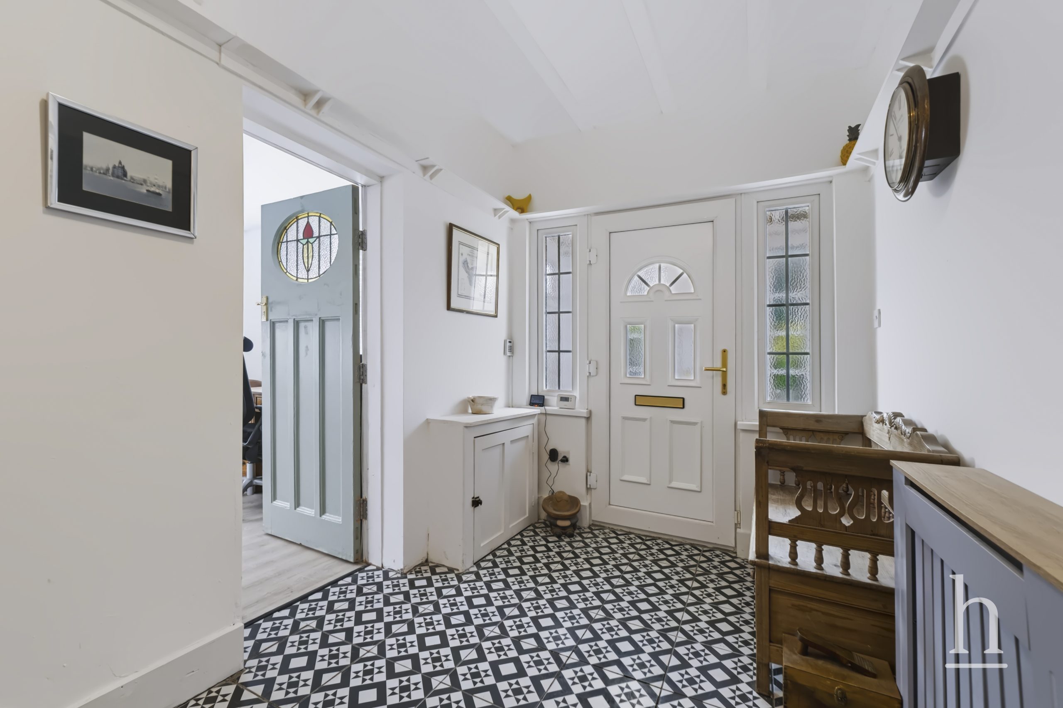
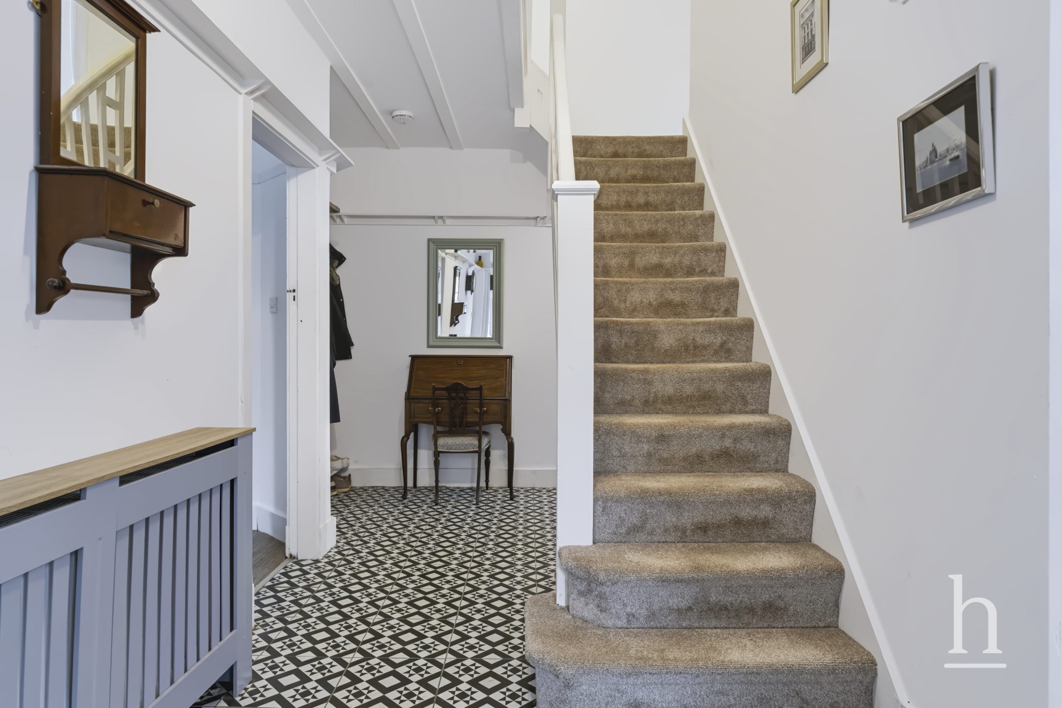
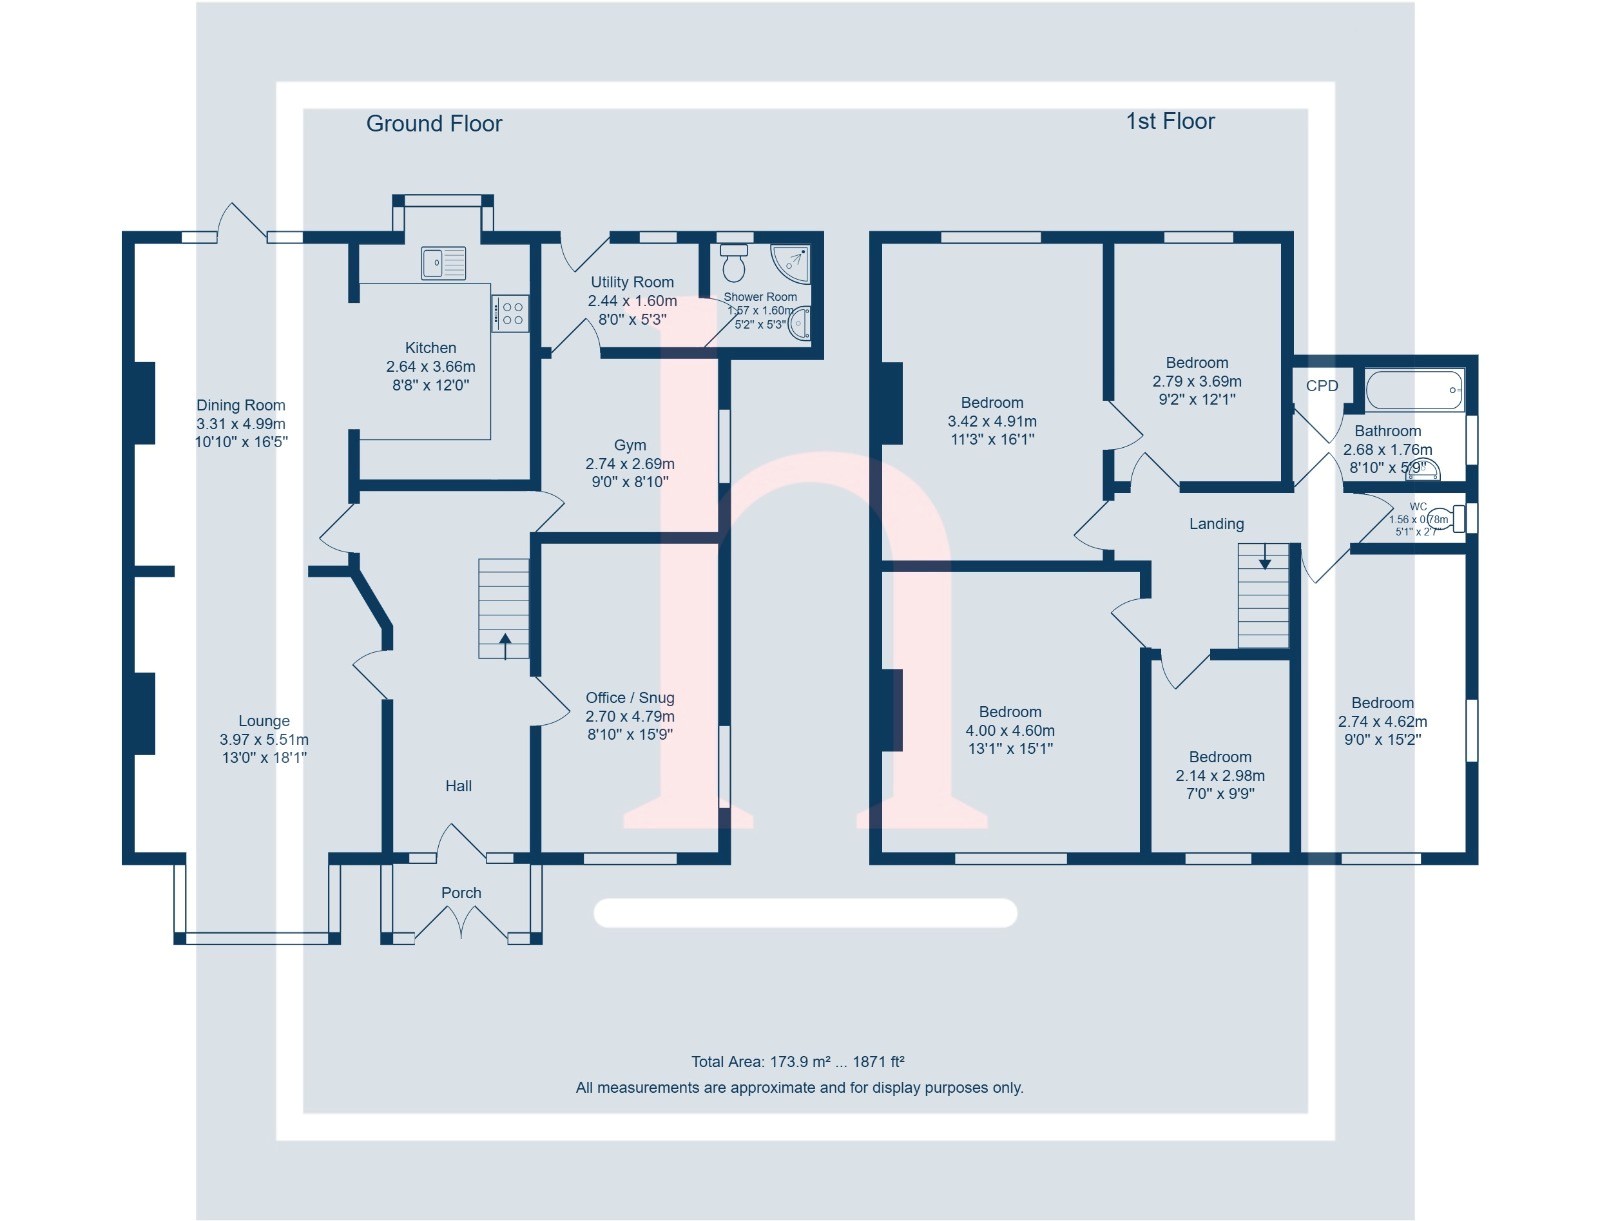
The accommodation begins with an entrance porch opening into an impressive and welcoming entrance hallway. To the front is a characterful lounge with a log burner creating a fantastic focal point. The lounge flows naturally through to the dining room and onwards into the superb open-plan kitchen/diner. The current owners have removed the wall separating the former morning room, transforming the space into a sociable heart of the home that works brilliantly for both everyday family life and entertaining.
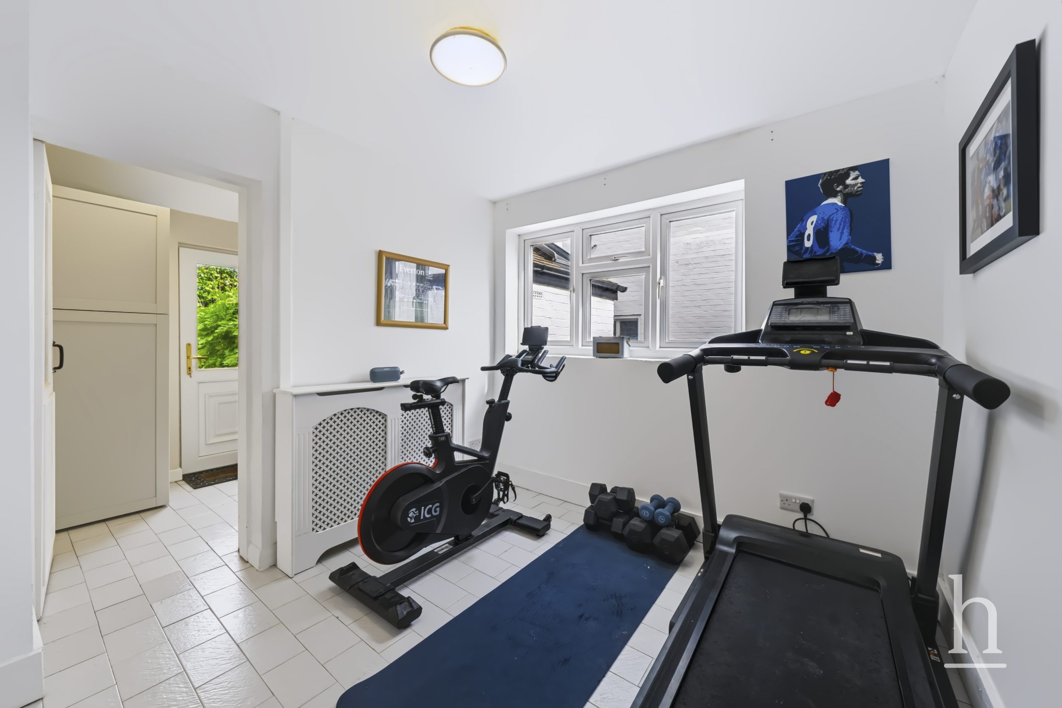
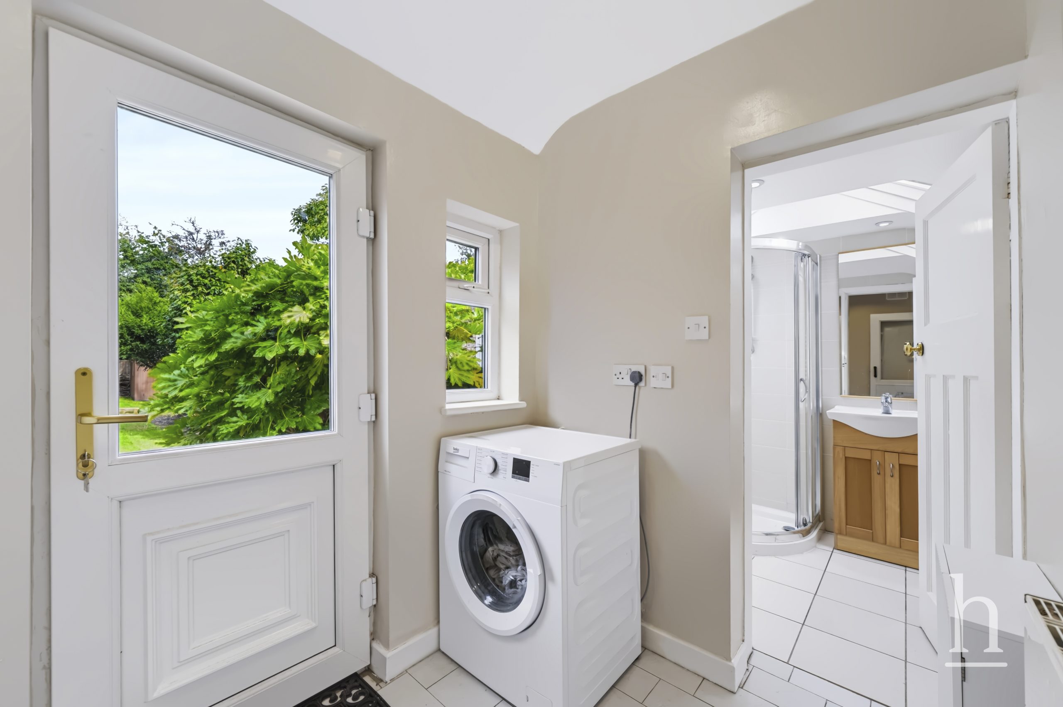
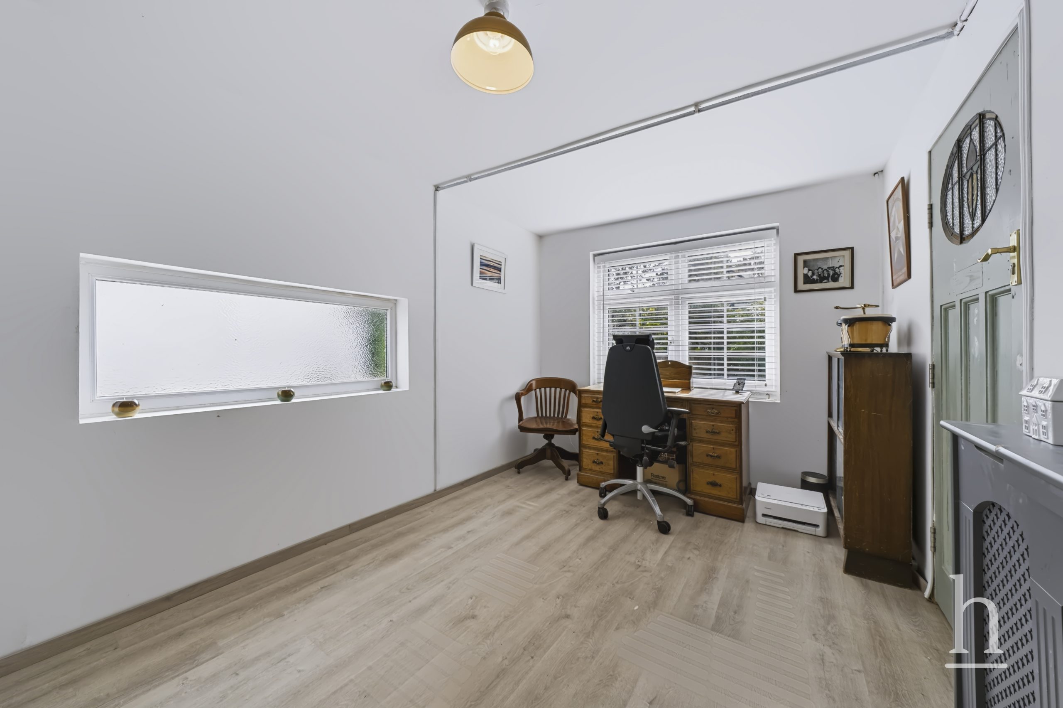
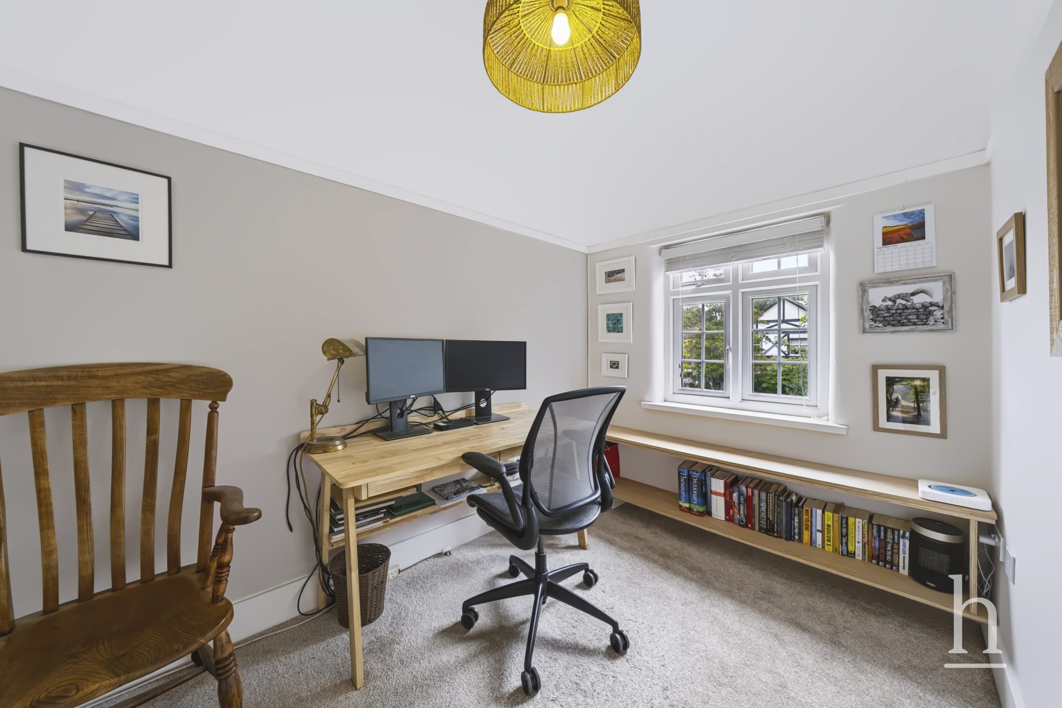
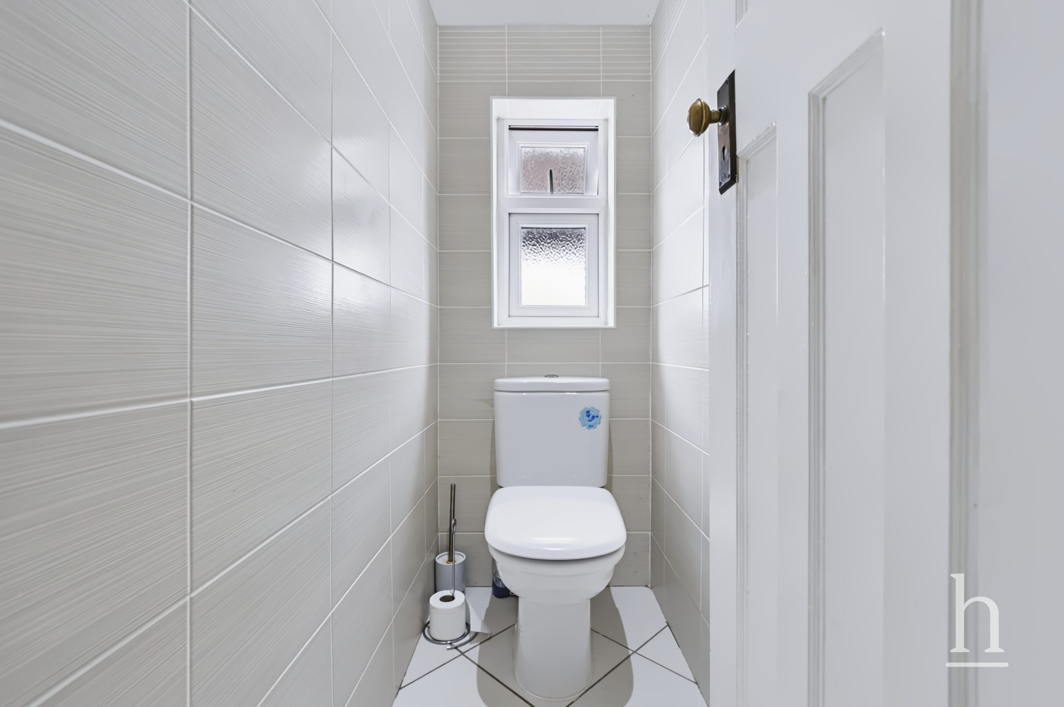
The former garage has been converted to provide an additional reception room, currently utilised as a home office/snug. The original kitchen has also been cleverly repurposed as a gym, with a utility room and shower room positioned directly behind. This section of the property offers excellent flexibility and could work particularly well for multi-generational living, with the gym easily utilised as a ground-floor bedroom and the adjoining shower room providing en-suite-style facilities.
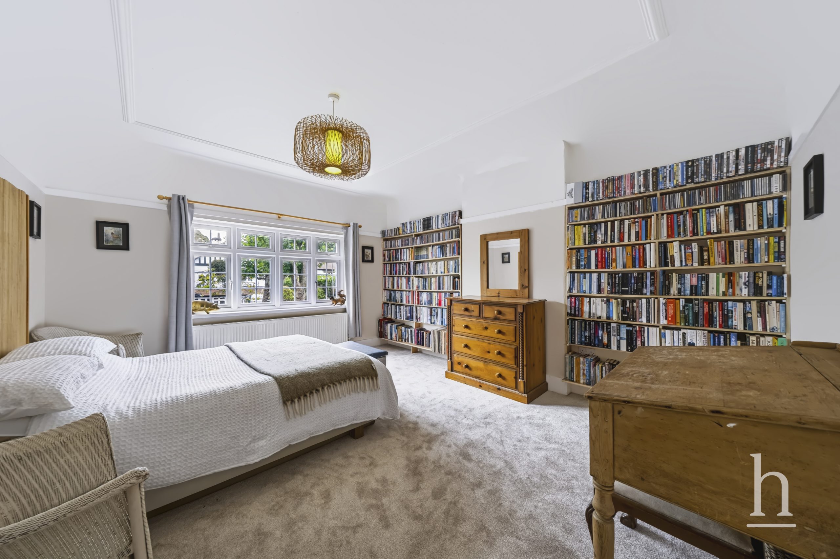
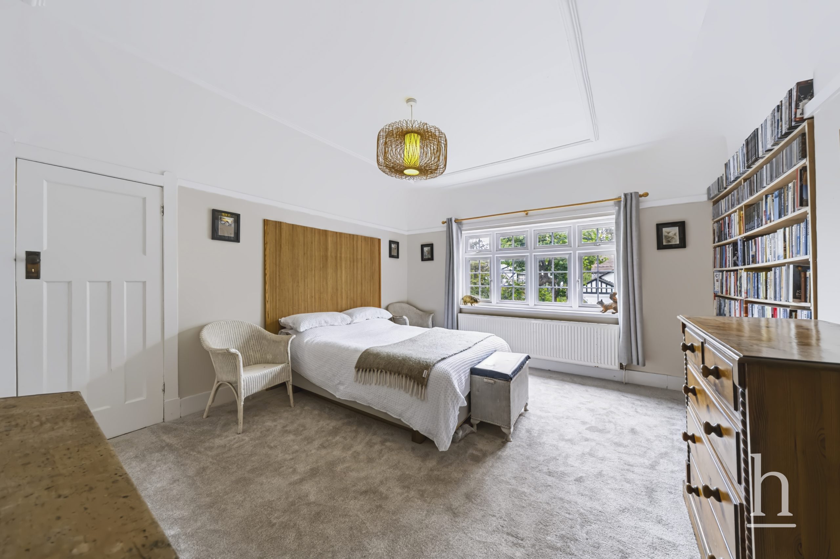
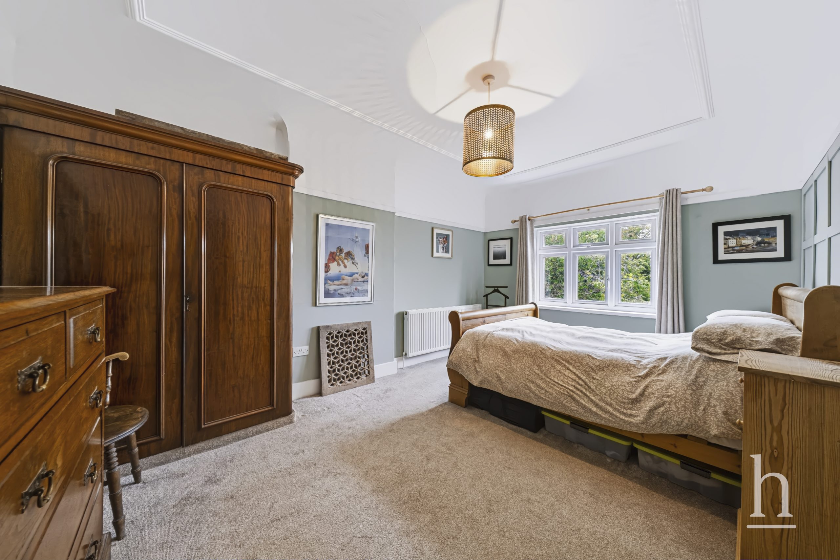
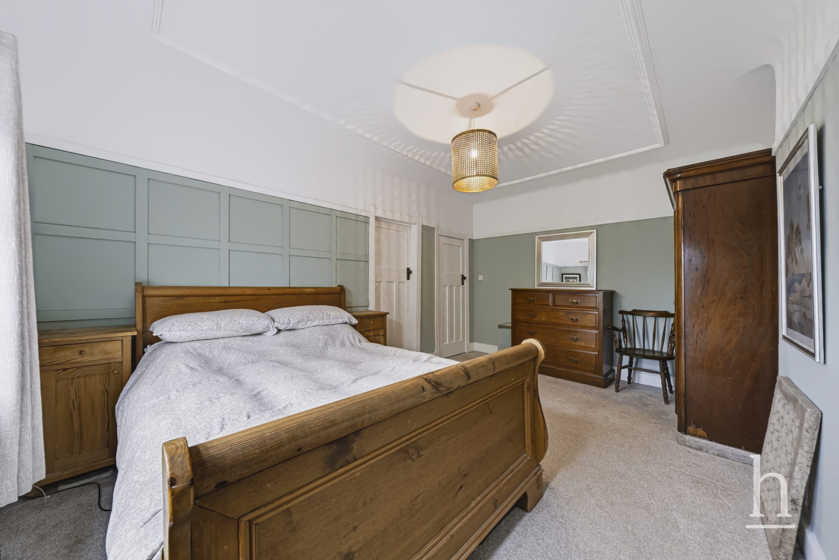
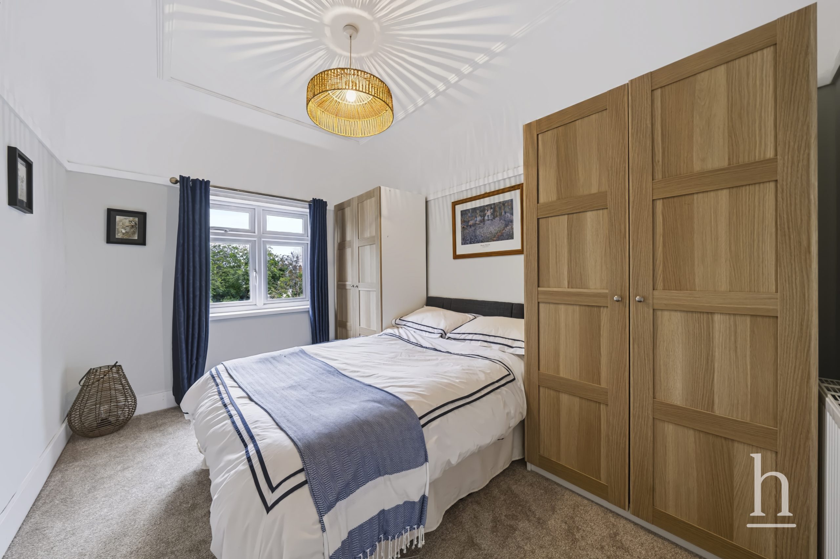
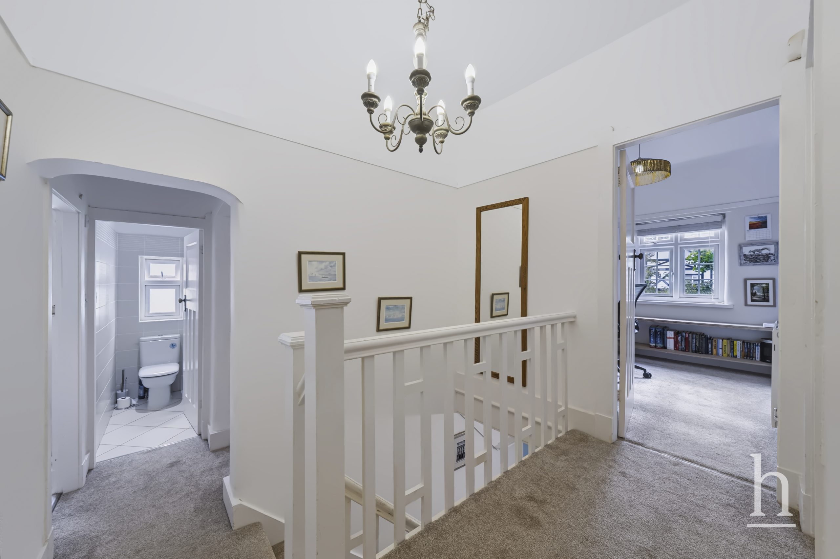
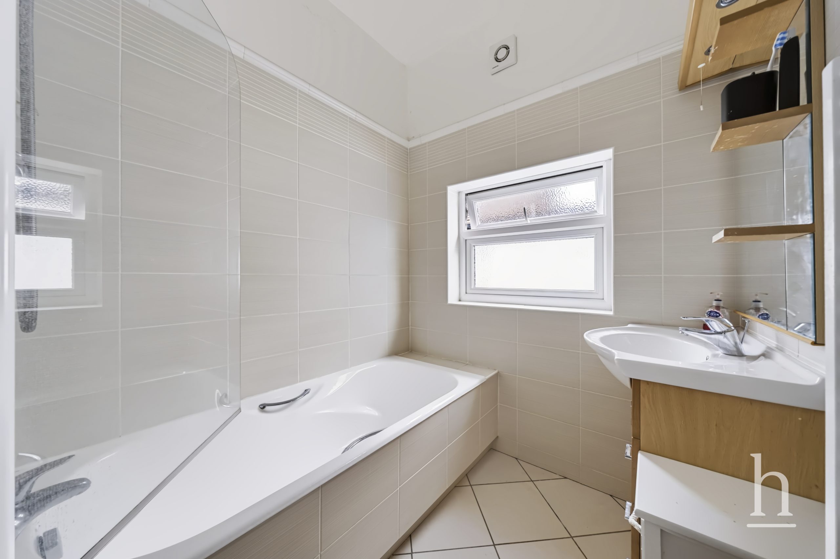
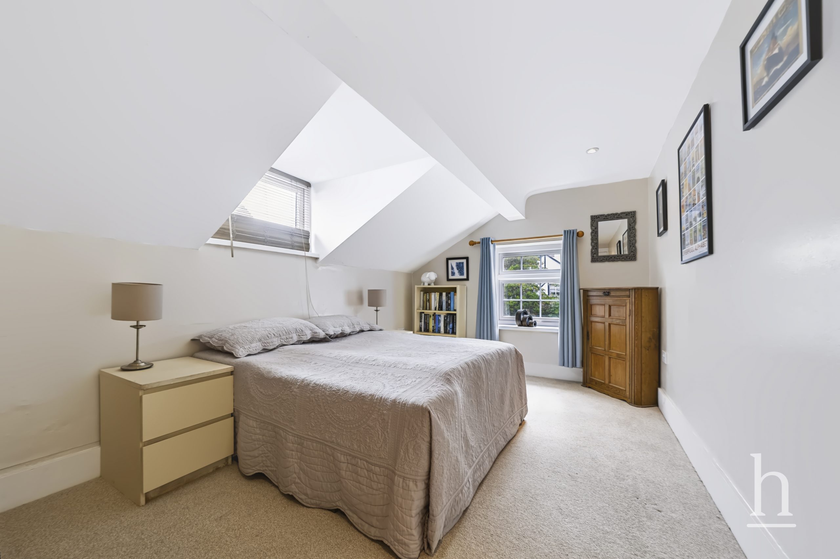
To the first floor are five well-proportioned bedrooms alongside a modern family bathroom. The owners have also undertaken preparatory work to provide the option of creating an en-suite to the principal bedroom. A doorway has already been formed between the principal bedroom and bedroom four, with plumbing installed within bedroom four, providing the foundations for a future owner to create a substantial principal suite if desired, subject to any necessary consents.
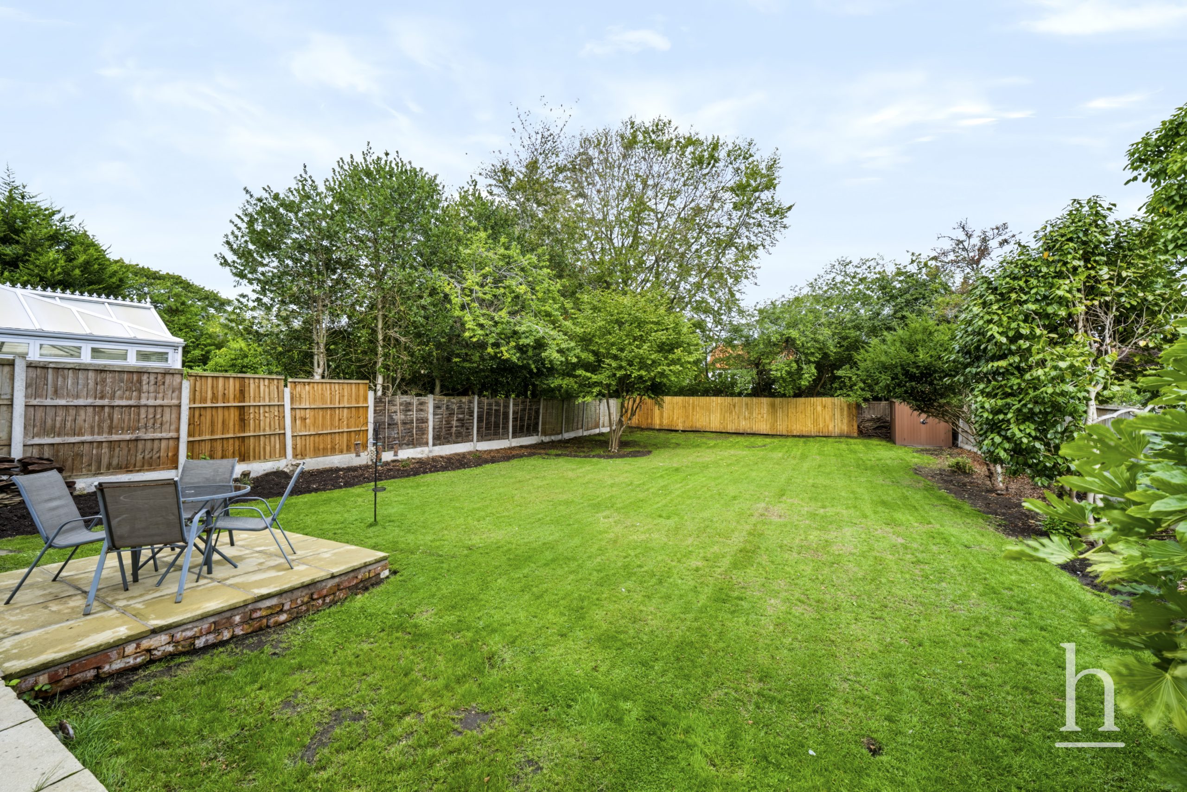
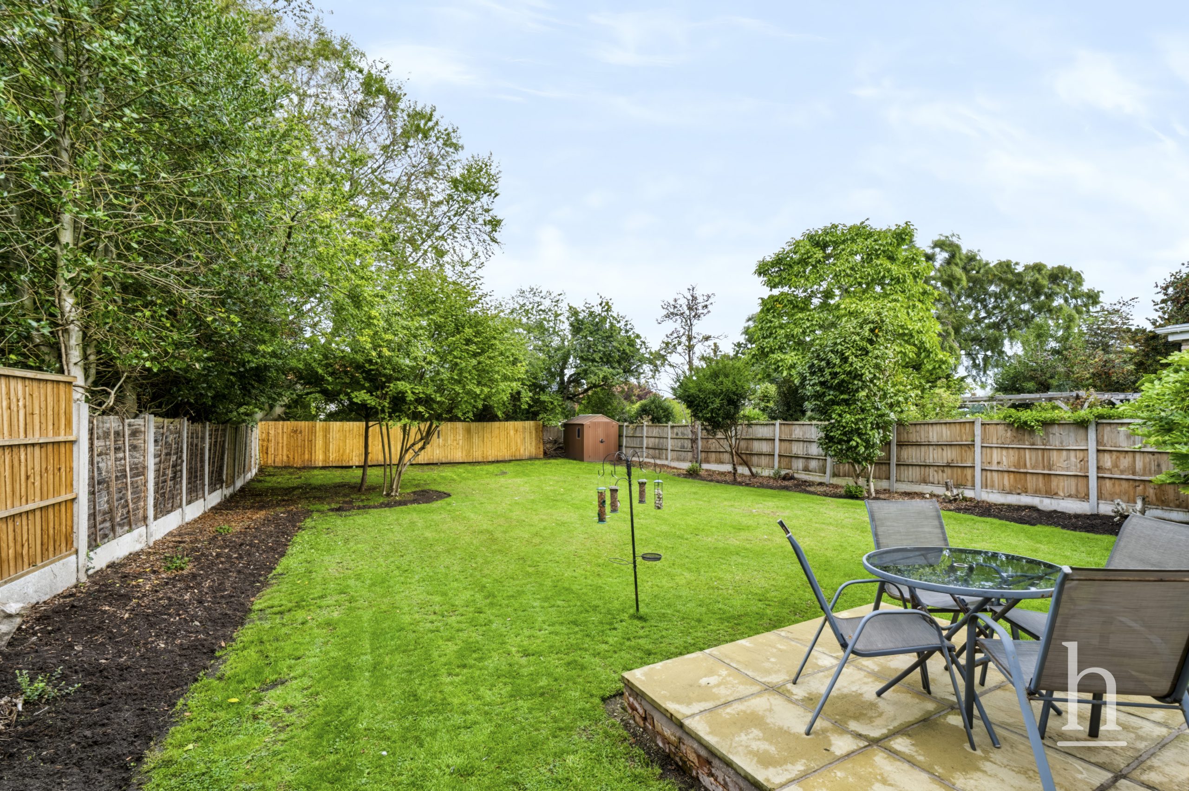
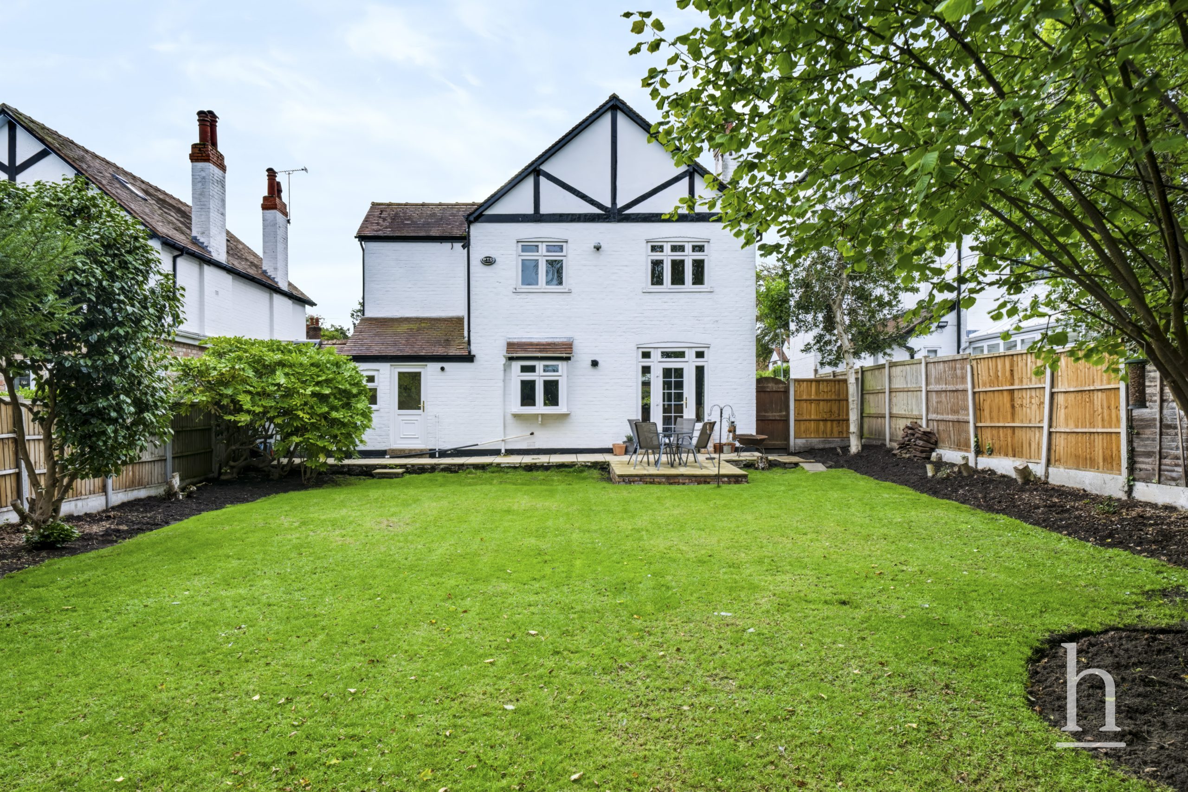
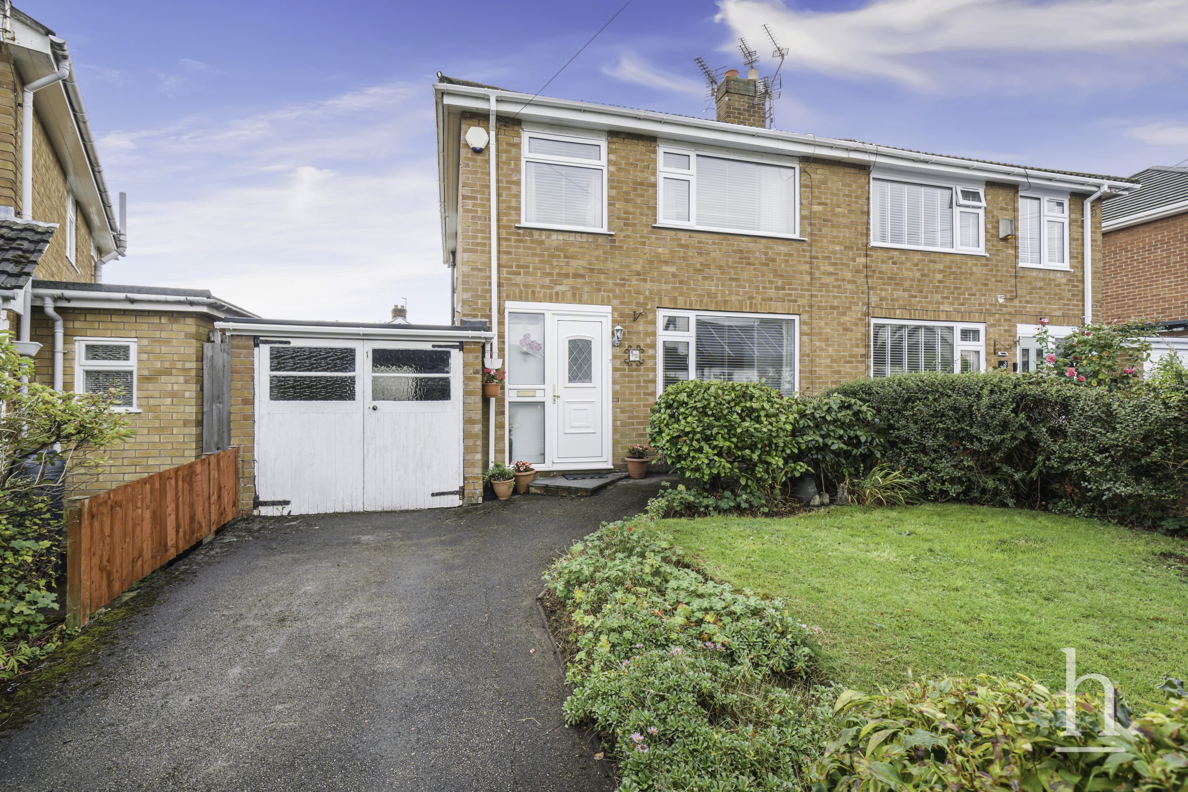
Externally, considerable investment has also been made. The driveway has been completely relaid and now provides ample off-road parking, while the rear garden has been extensively refurbished to create an attractive and manageable outdoor space. New turf, fencing and Indian stone paving combine to provide an excellent setting for outdoor dining and entertaining throughout the summer months.
Offering the character of a 1920s home, five-bedroom accommodation and a highly versatile ground-floor layout, this is a superb family home with much of the hard work already undertaken.
Offered for sale with no onward chain, please contact Home Estate Agents in West Kirby to arrange your viewing.
Additional Information
- Council Tax Band
- G
- Tenure
- Freehold
- Property type
- Detached House
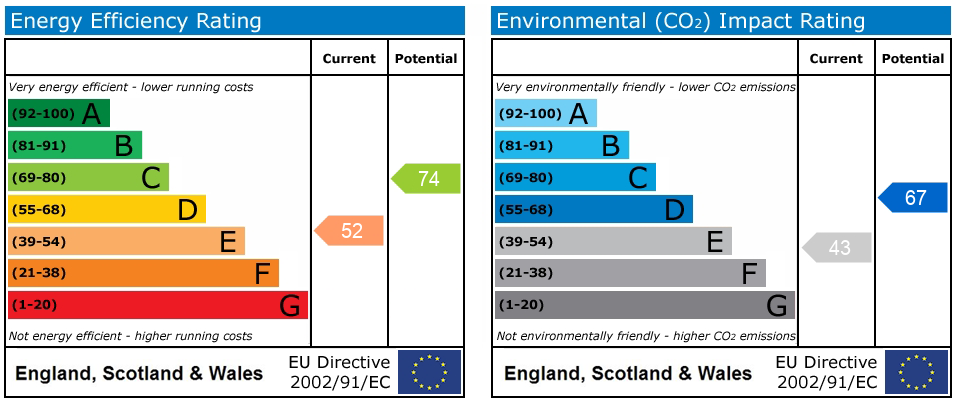
Energy Performance Certificate
Thinking of Selling or Letting?
£700,000
- 5
- 4
- 2
Burlingham Avenue
Wirral, CH48 8AJ
5 Bed Detached House For Sale
Property Features
- Stunning 1920s detached family residence
- No onward chain
- Five well-proportioned bedrooms
- Superb open-plan kitchen/dining and entertaining space
- Characterful lounge with log burner
- Versatile ground-floor office/snug and potential bedroom suite
- Preparatory plumbing and access created for future principal en-suite
- Newly landscaped garden and substantial relaid driveway
- Freehold
- Council Tax: G
About this property
No Onward Chain! This stunning 1920s detached residence has undergone a significant programme of improvement by the current owners, thoughtfully blending the character and proportions of the original home with the open-plan living spaces expected from a modern family property.
The accommodation begins with an entrance porch opening into an impressive and welcoming entrance hallway. To the front is a characterful lounge with a log burner creating a fantastic focal point. The lounge flows naturally through to the dining room and onwards into the superb open-plan kitchen/diner. The current owners have removed the wall separating the former morning room, transforming the space into a sociable heart of the home that works brilliantly for both everyday family life and entertaining.
The former garage has been converted to provide an additional reception room, currently utilised as a home office/snug. The original kitchen has also been cleverly repurposed as a gym, with a utility room and shower room positioned directly behind. This section of the property offers excellent flexibility and could work particularly well for multi-generational living, with the gym easily utilised as a ground-floor bedroom and the adjoining shower room providing en-suite-style facilities.
To the first floor are five well-proportioned bedrooms alongside a modern family bathroom. The owners have also undertaken preparatory work to provide the option of creating an en-suite to the principal bedroom. A doorway has already been formed between the principal bedroom and bedroom four, with plumbing installed within bedroom four, providing the foundations for a future owner to create a substantial principal suite if desired, subject to any necessary consents.
Externally, considerable investment has also been made. The driveway has been completely relaid and now provides ample off-road parking, while the rear garden has been extensively refurbished to create an attractive and manageable outdoor space. New turf, fencing and Indian stone paving combine to provide an excellent setting for outdoor dining and entertaining throughout the summer months.
Offering the character of a 1920s home, five-bedroom accommodation and a highly versatile ground-floor layout, this is a superb family home with much of the hard work already undertaken.
Offered for sale with no onward chain, please contact Home Estate Agents in West Kirby to arrange your viewing.
Additional Information
- Council Tax Band
- G
- Tenure
- Freehold
- Property type
- Detached House
Energy Performance Certificate
Contact an agent
Mortgage calculator
Stamp Duty Calculator
Properties For Sale
£700,000
Burlingham Avenue, CH48
- 5
- 4
- 2
£220,000
Howards Road, CH61
- 3
- 2
- 1
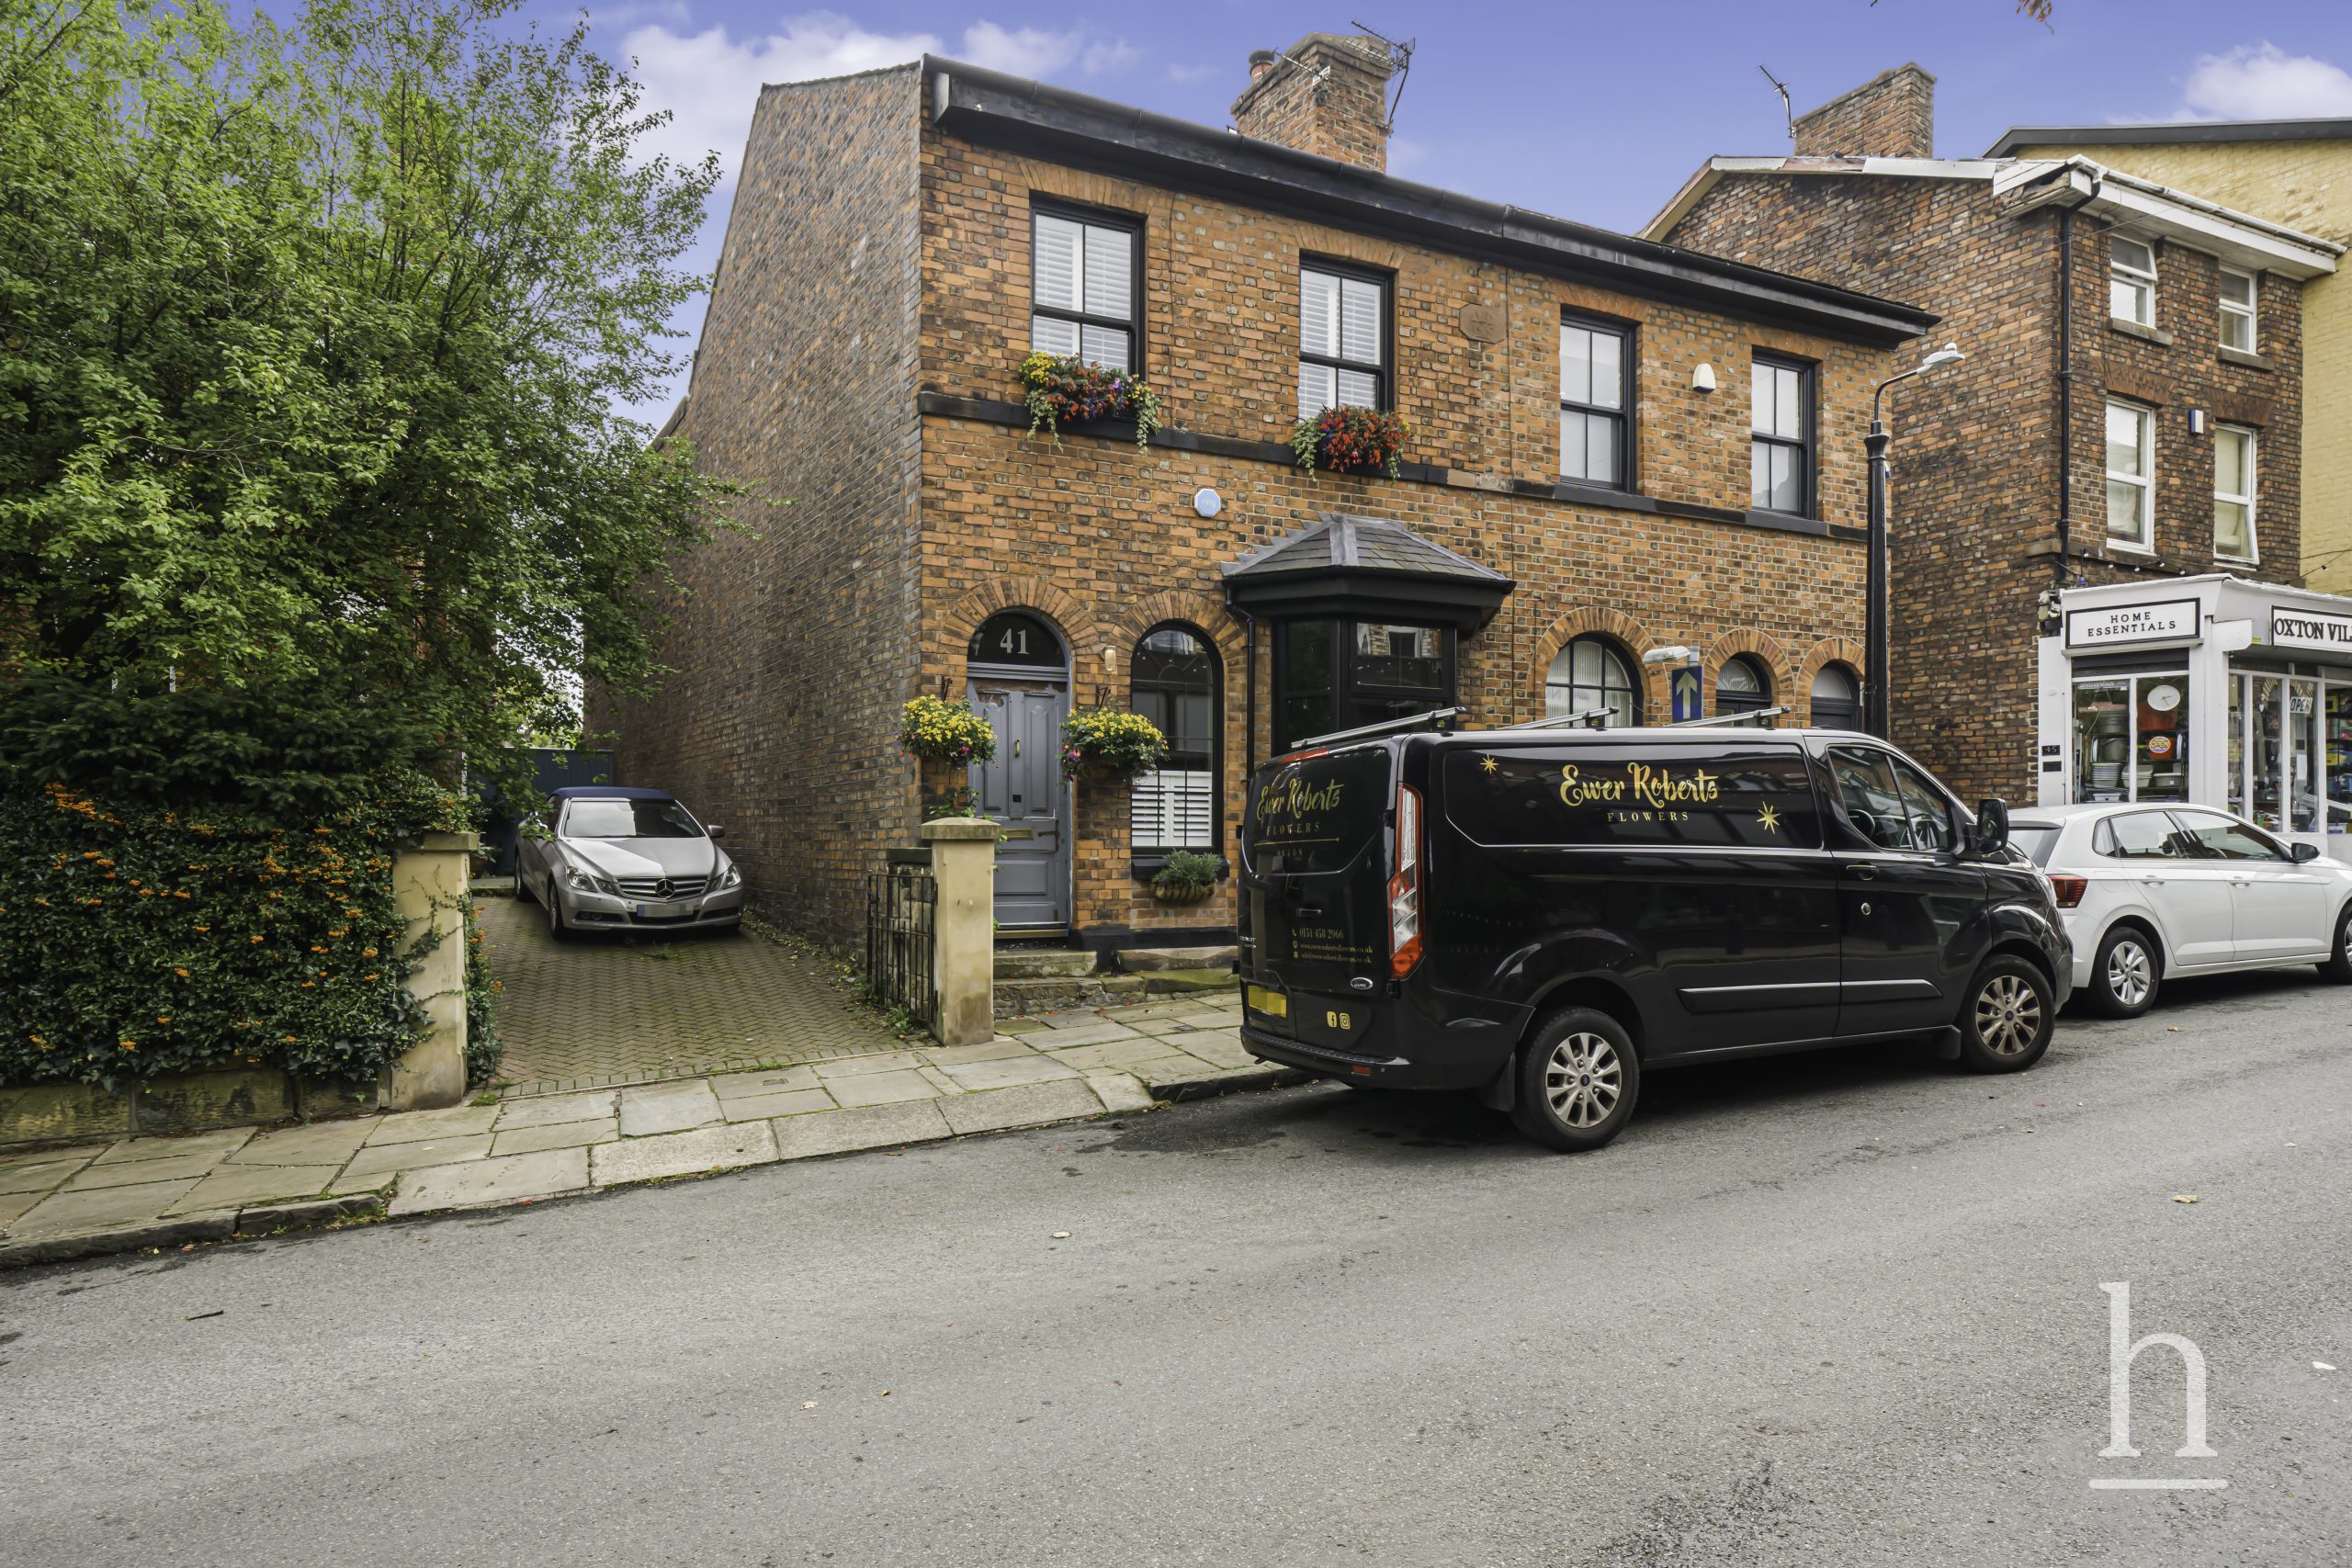
£460,000
Christchurch Road, CH43
- 3
- 2
- 2
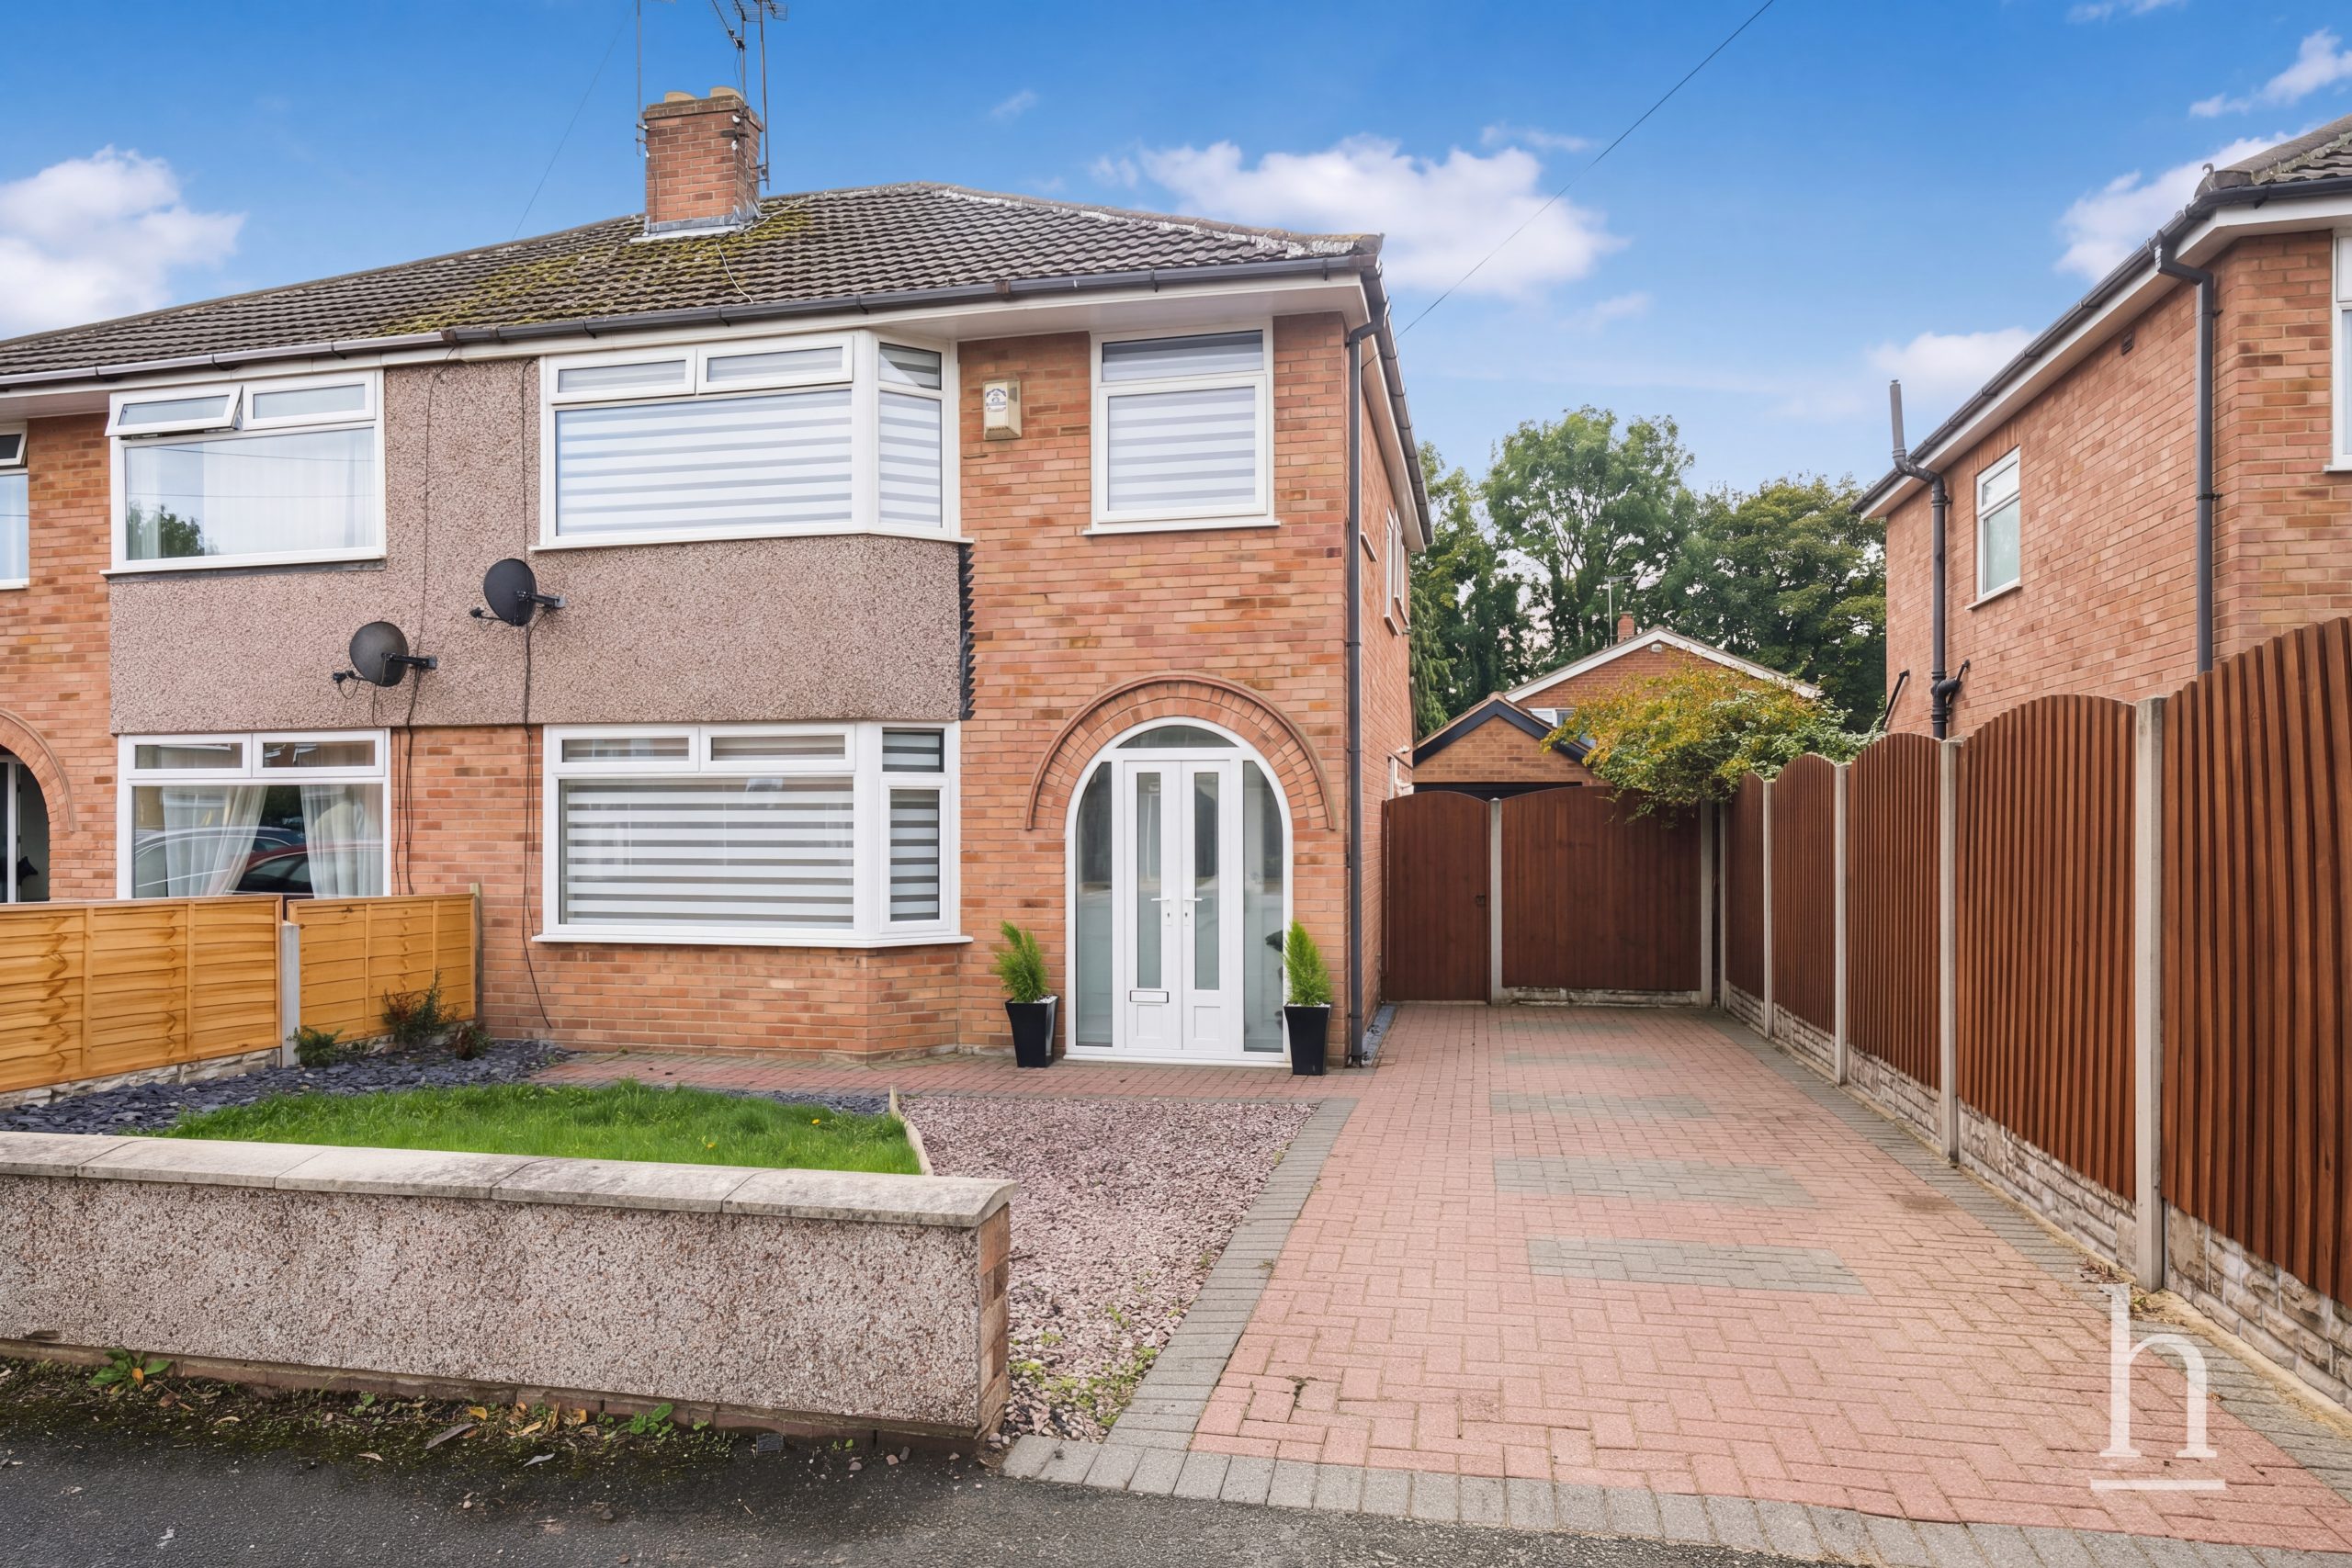
£295,000
Edgewood Drive, CH62
- 3
- 2
- 1
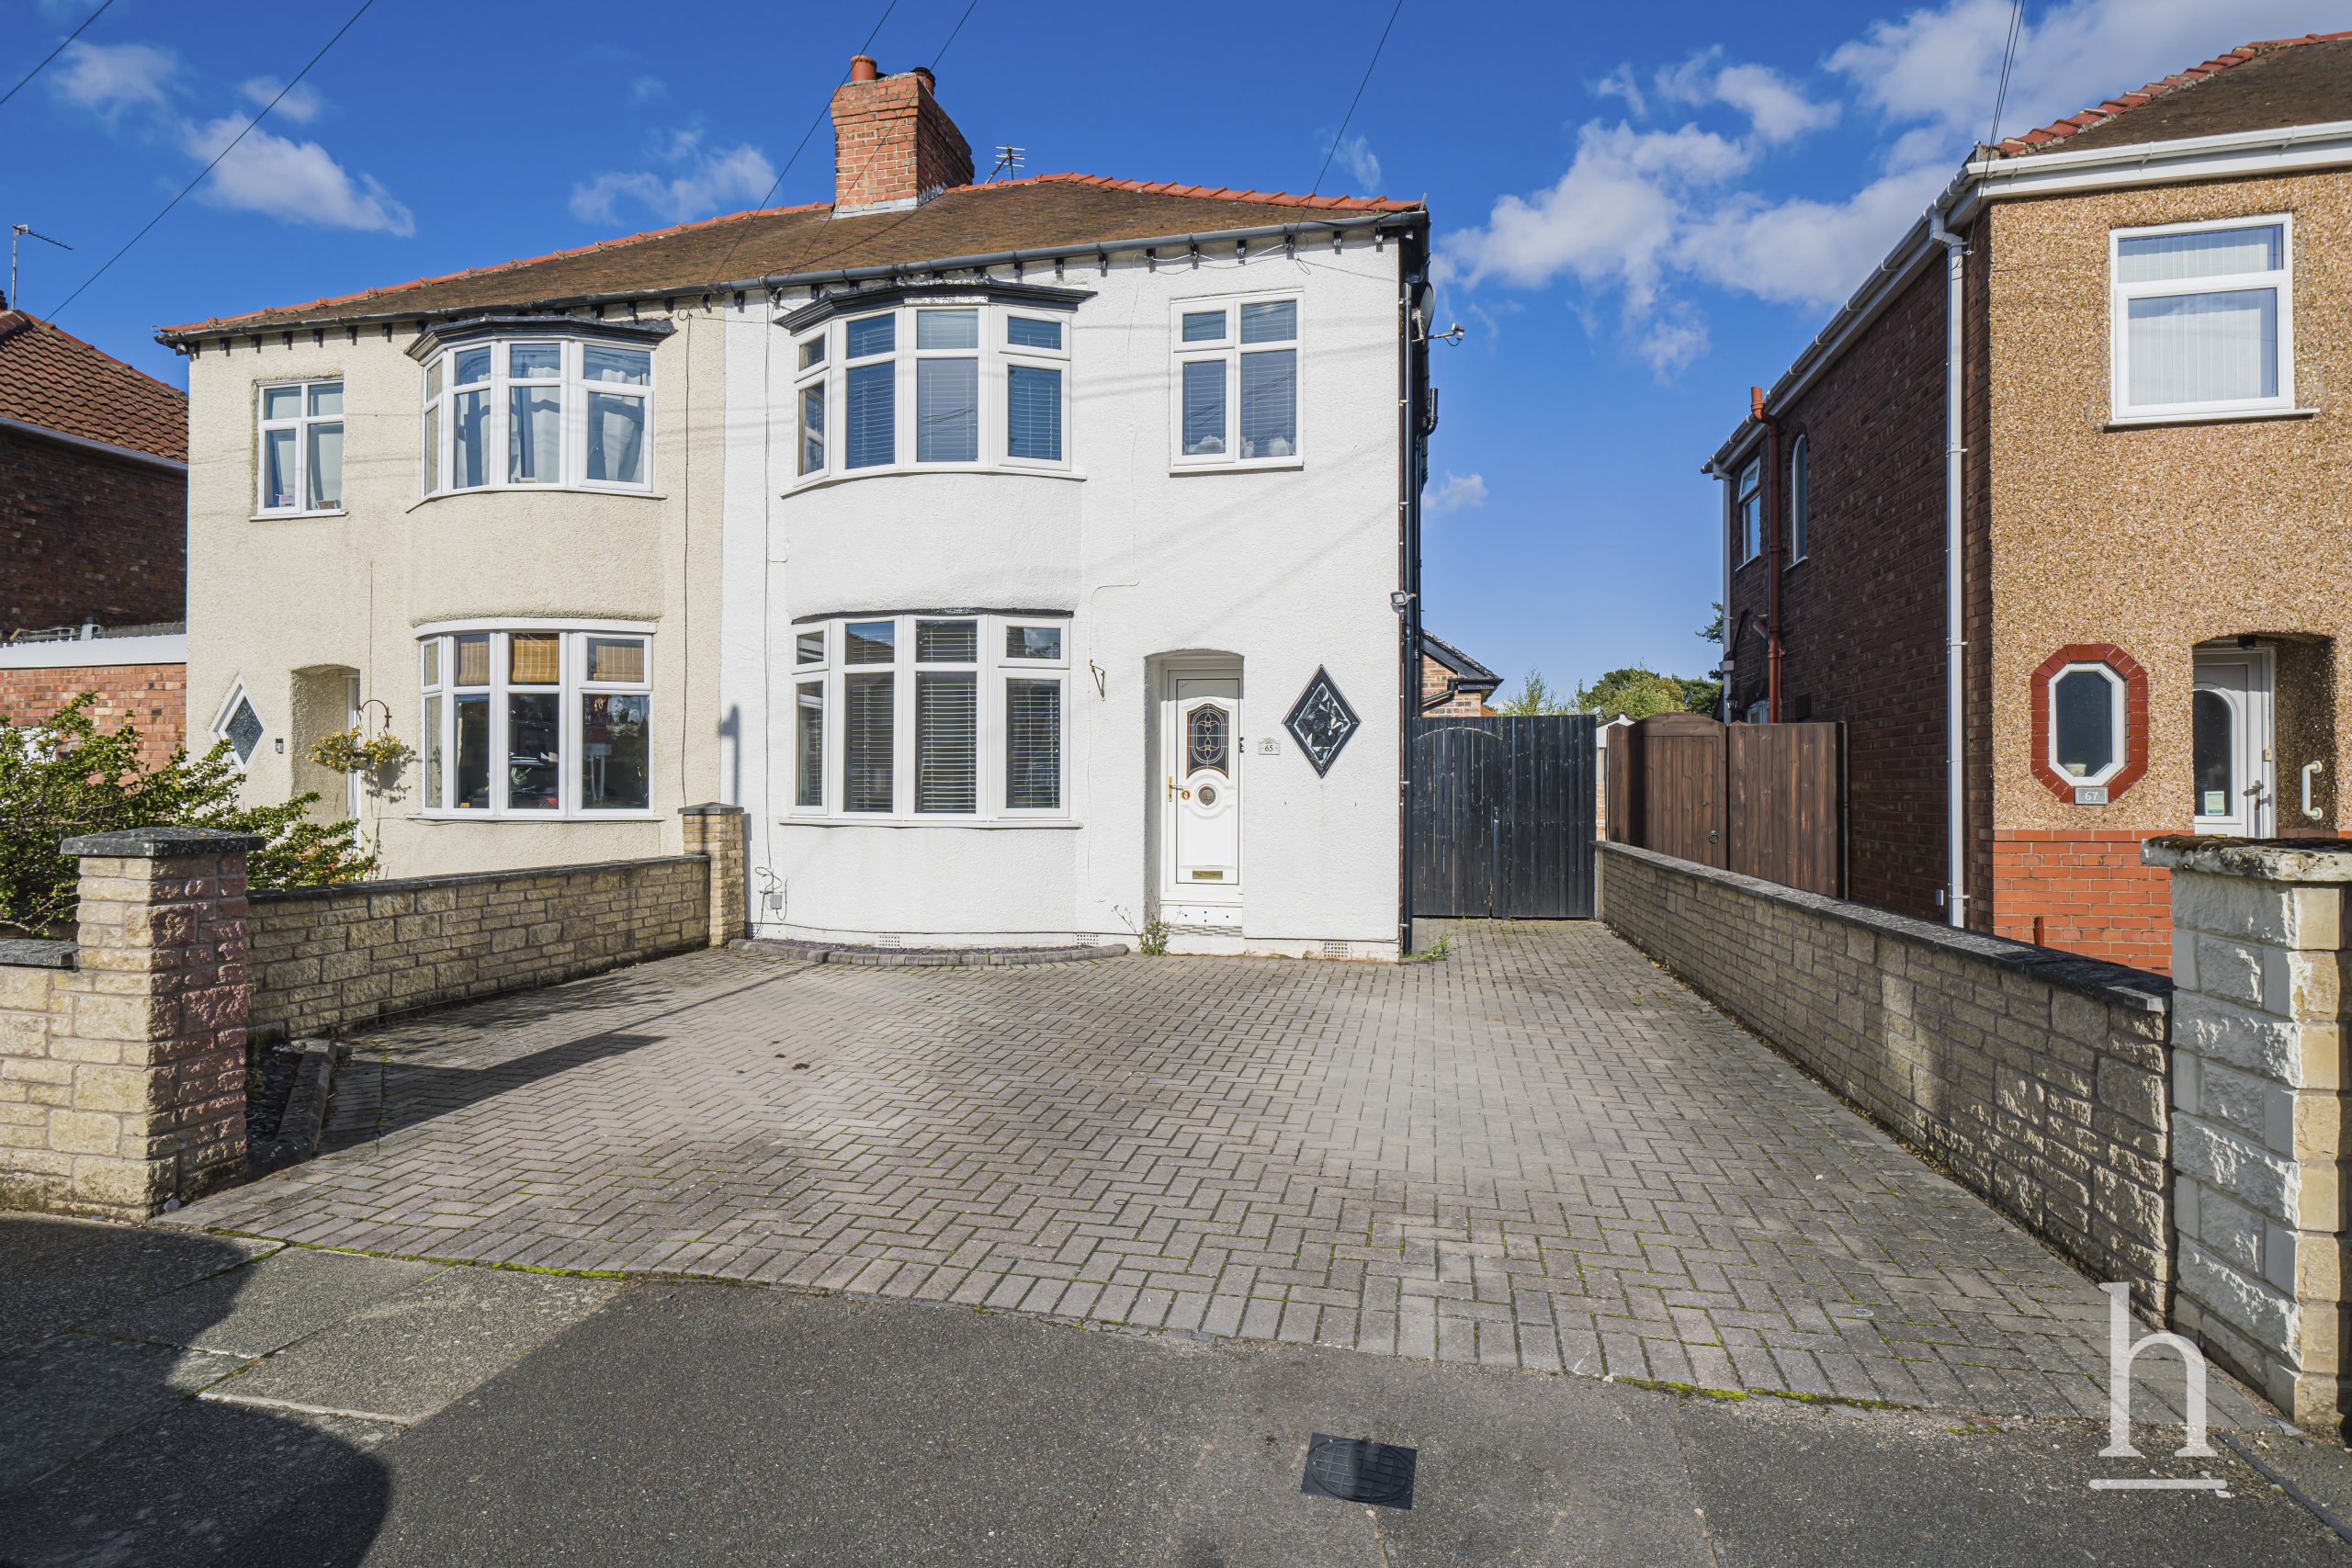
£235,000
Crosthwaite Avenue, CH62
- 3
- 2
- 1
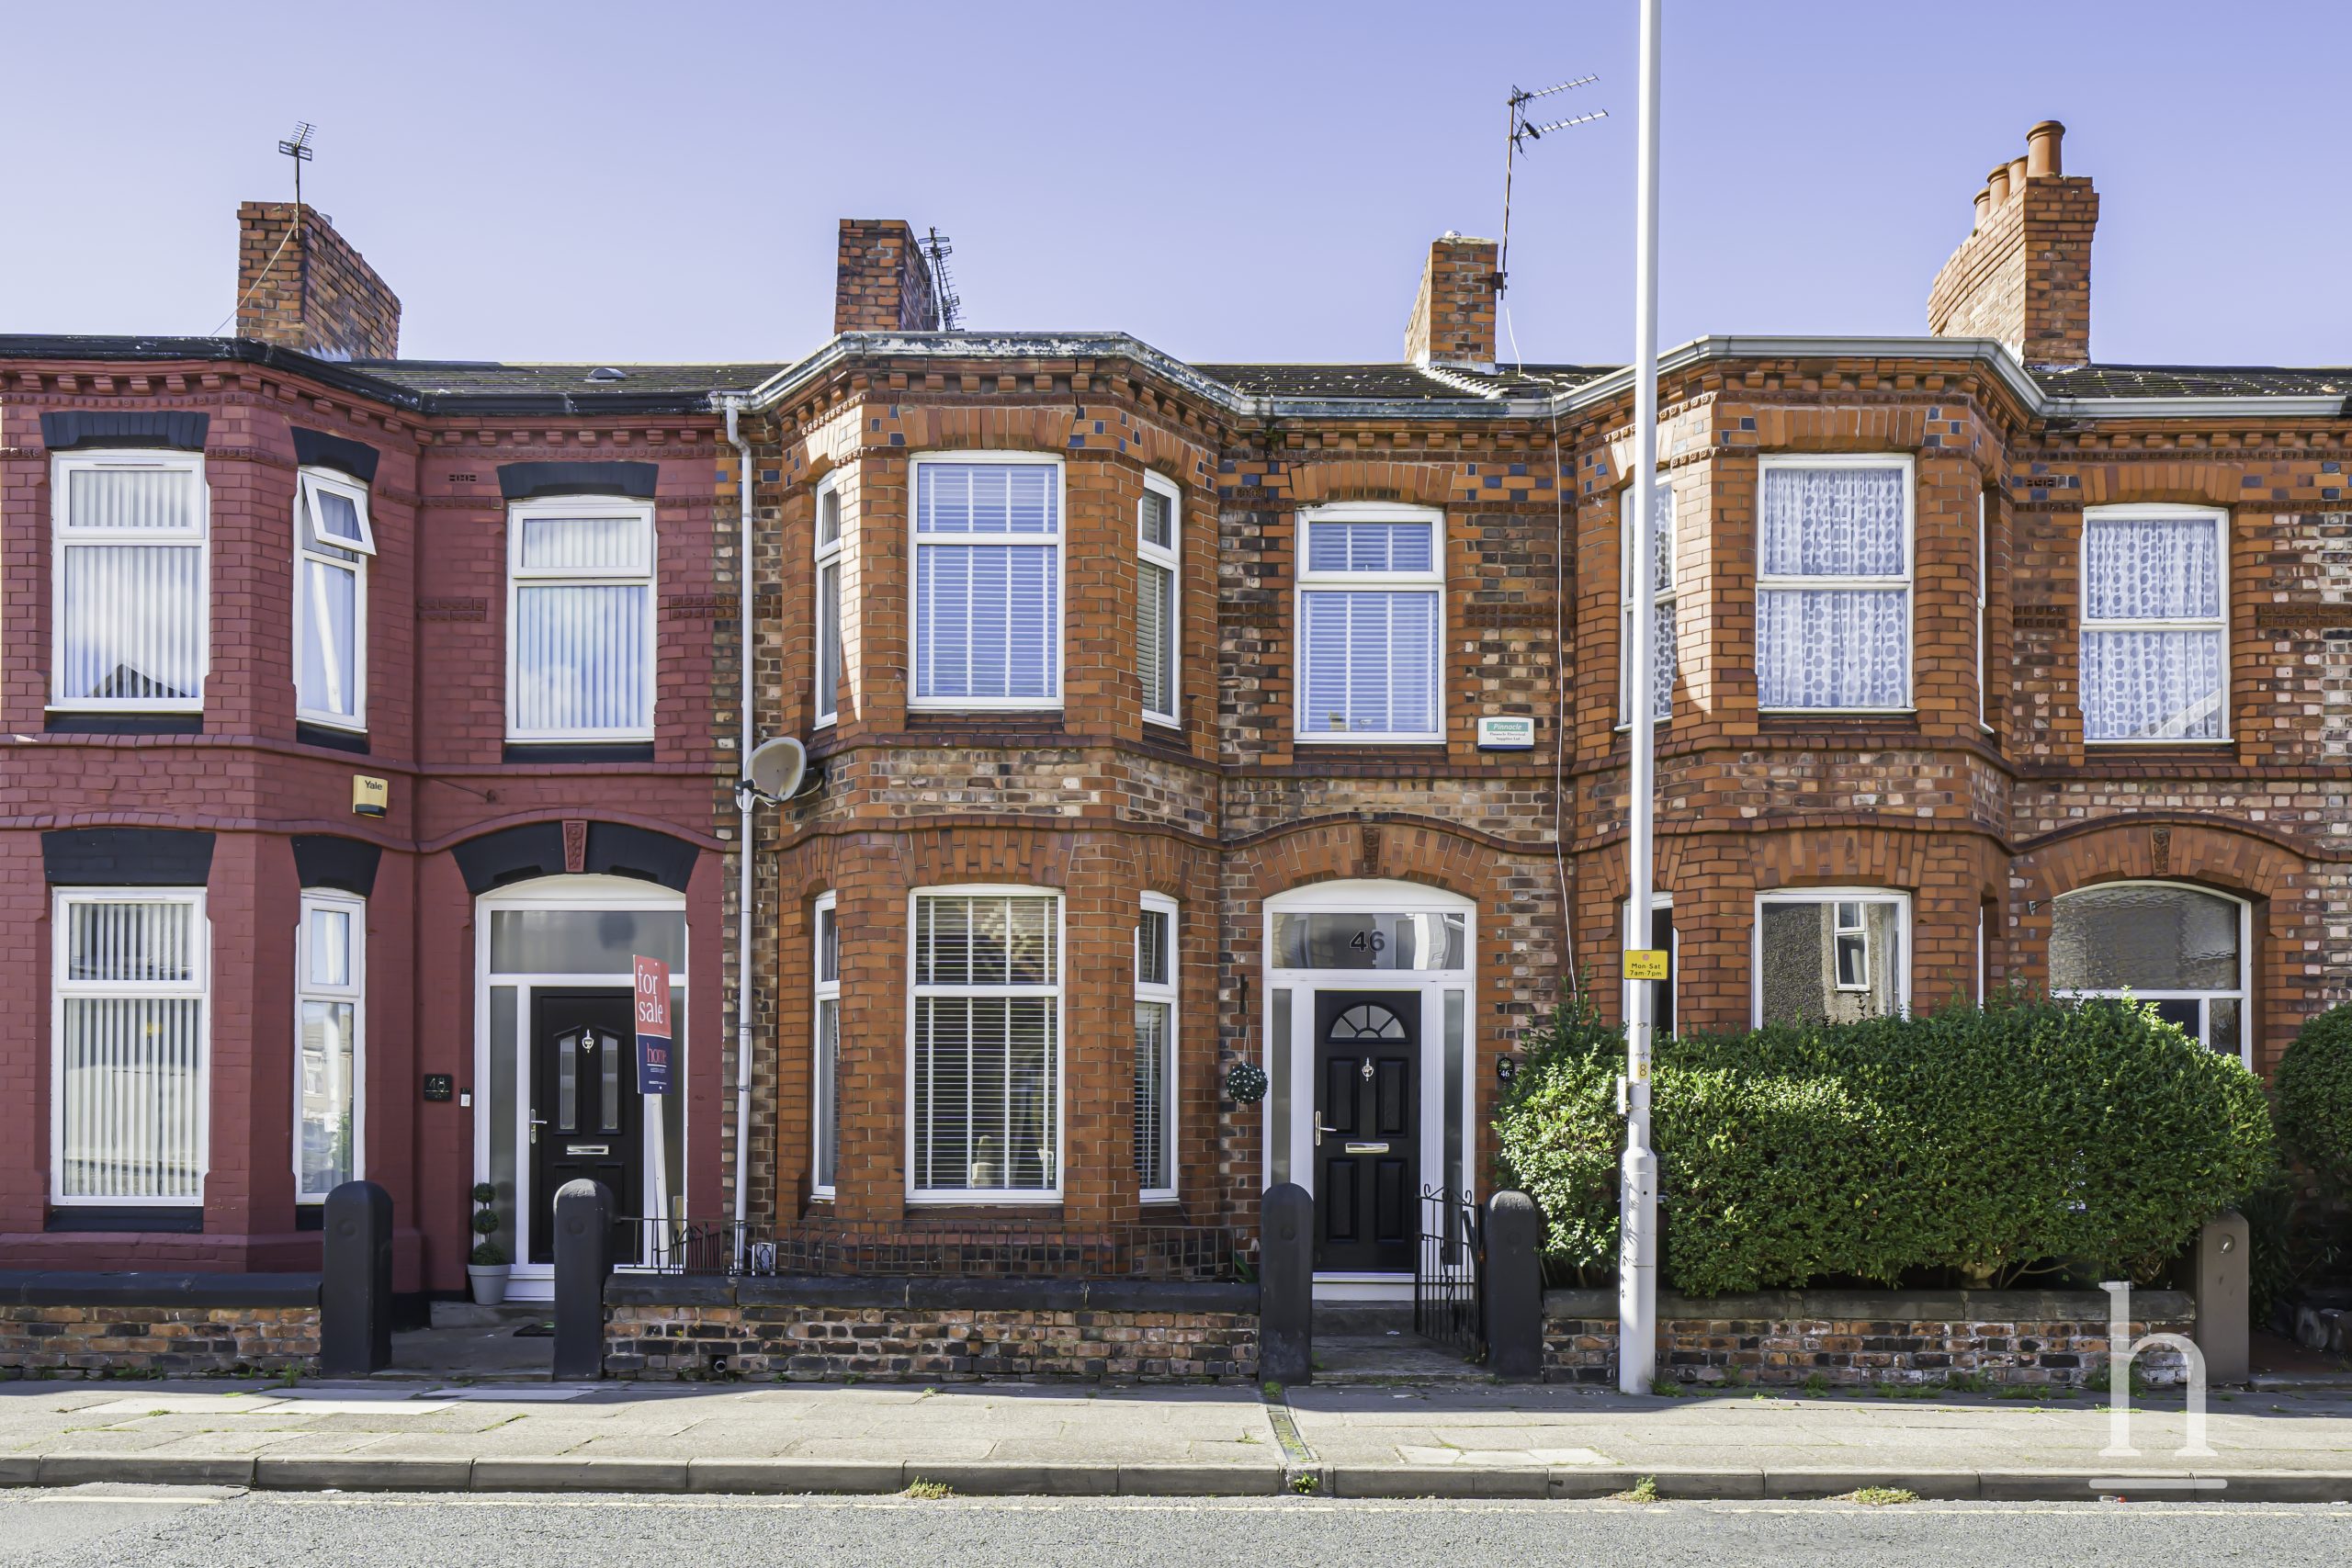
£175,000
Woodchurch Road, CH42
- 3
- 2
- 1
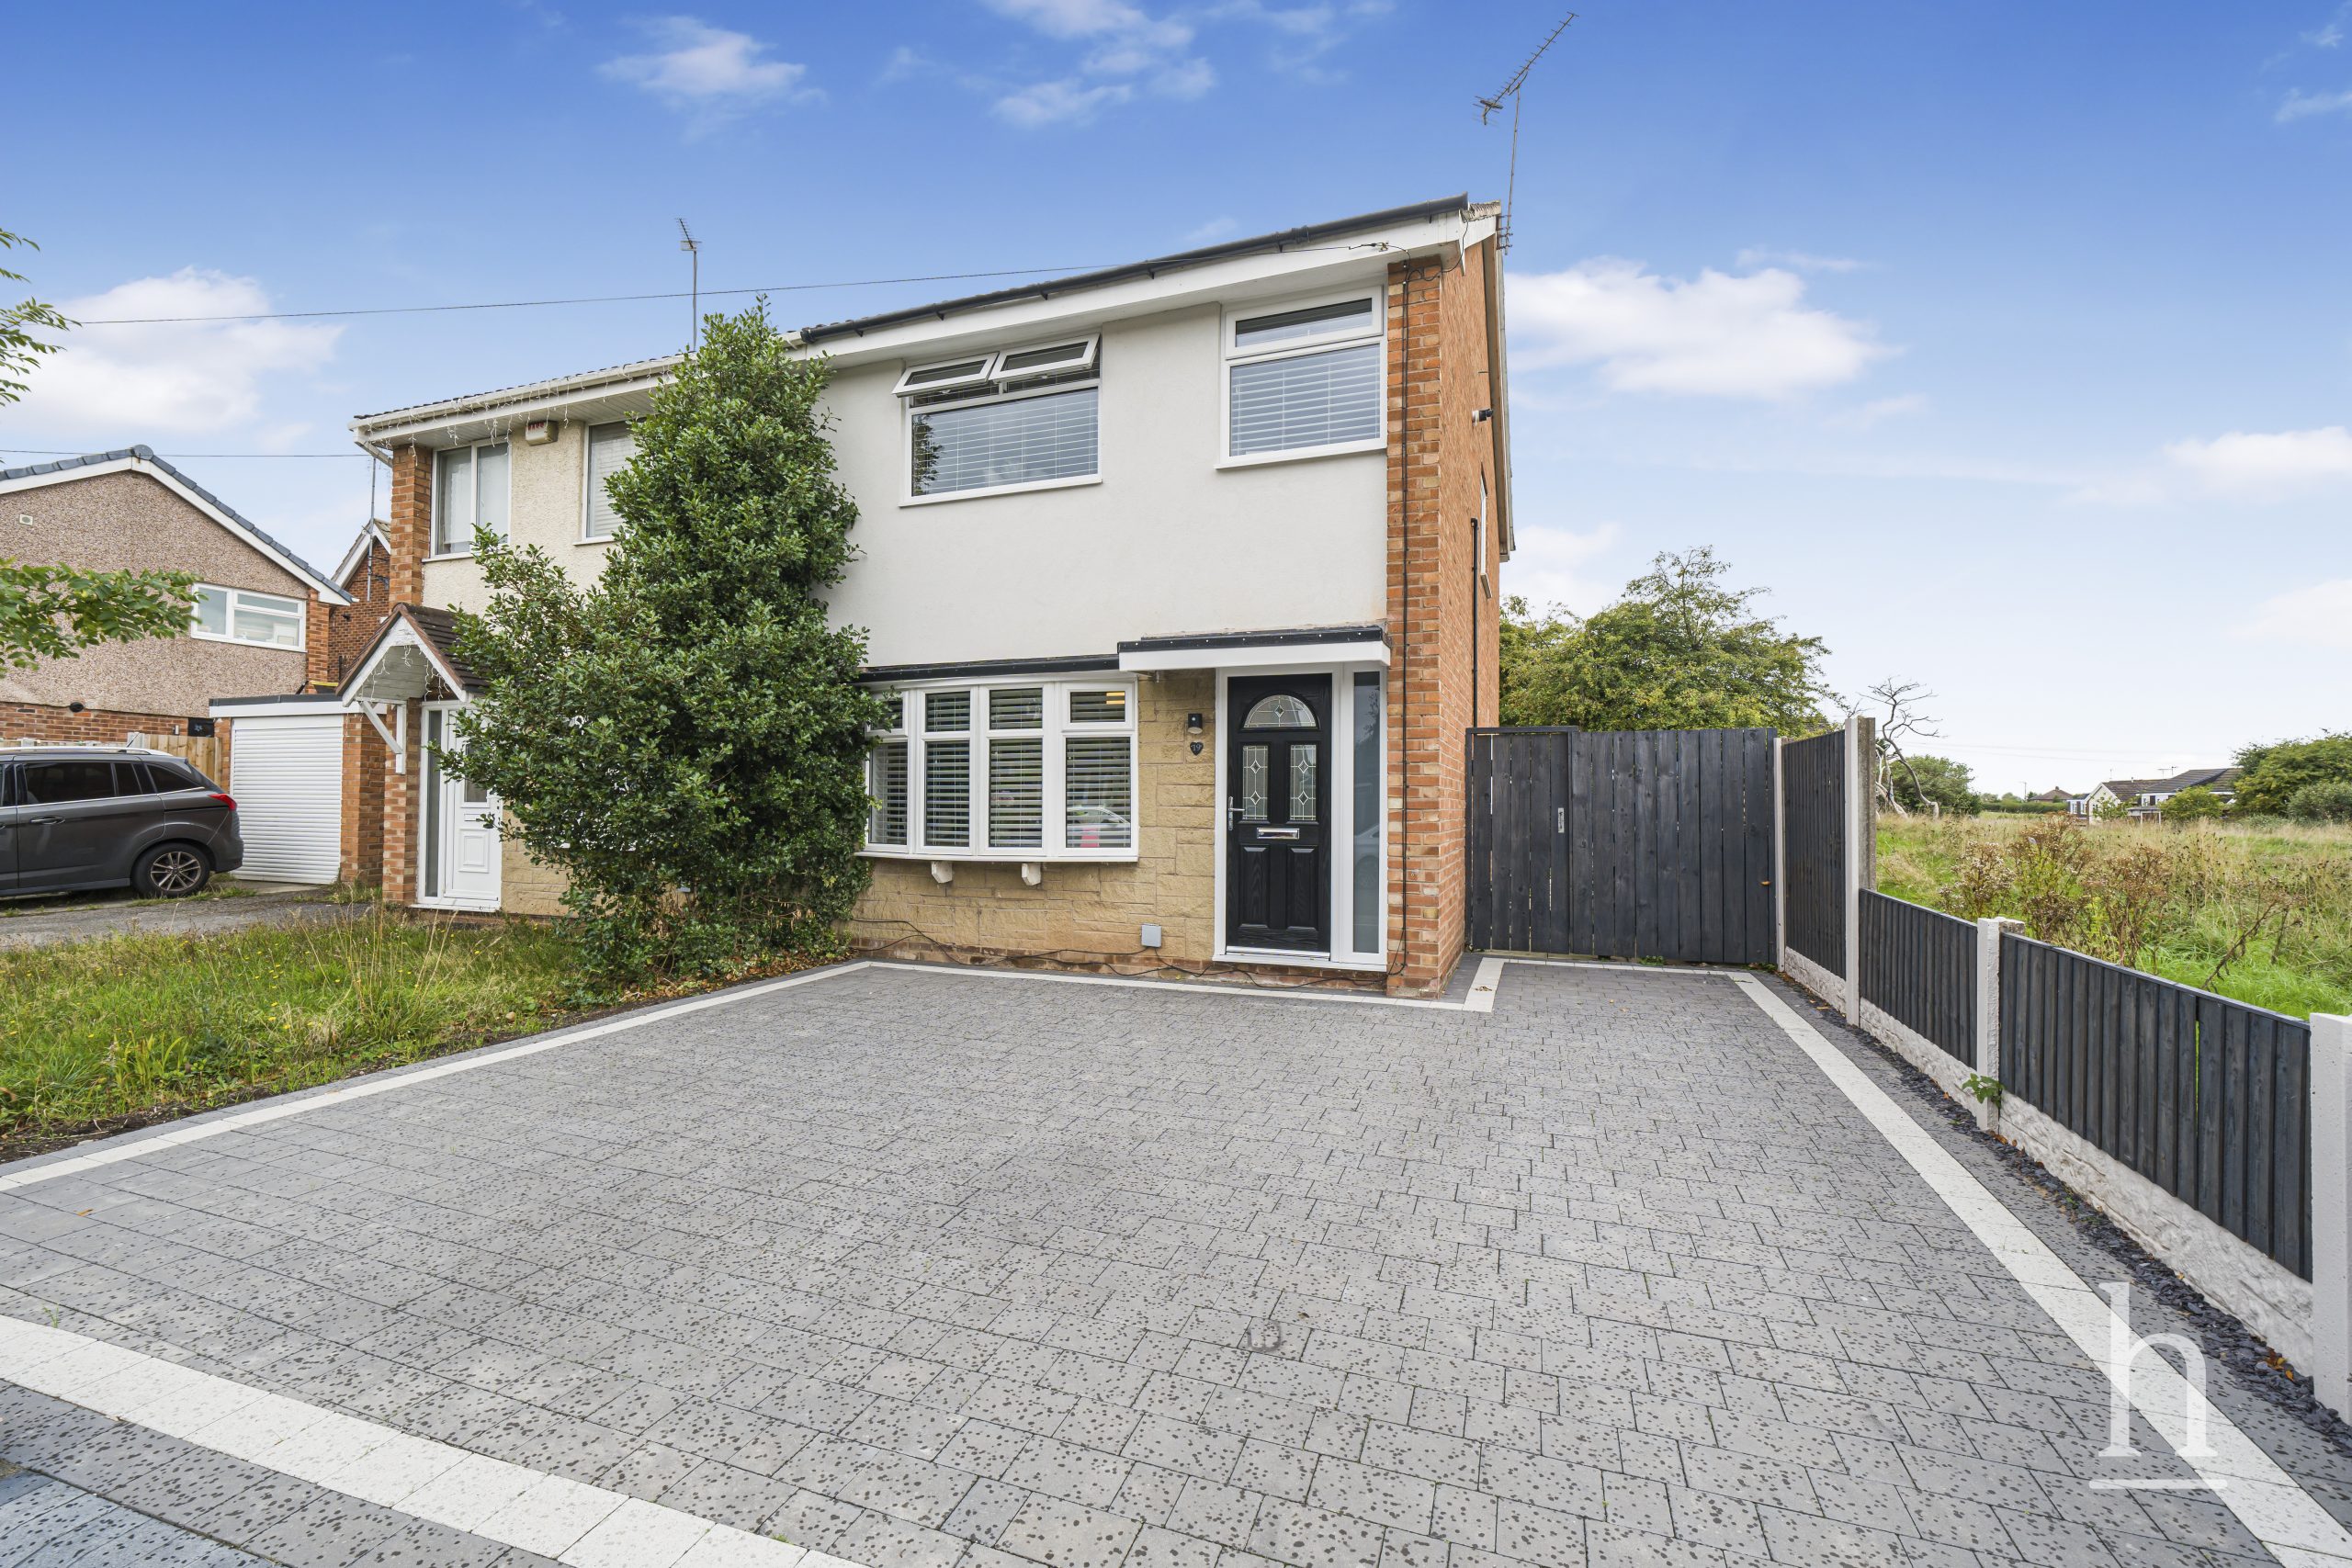
£240,000
Kingfisher Way, CH49
- 3
- 2
- 1
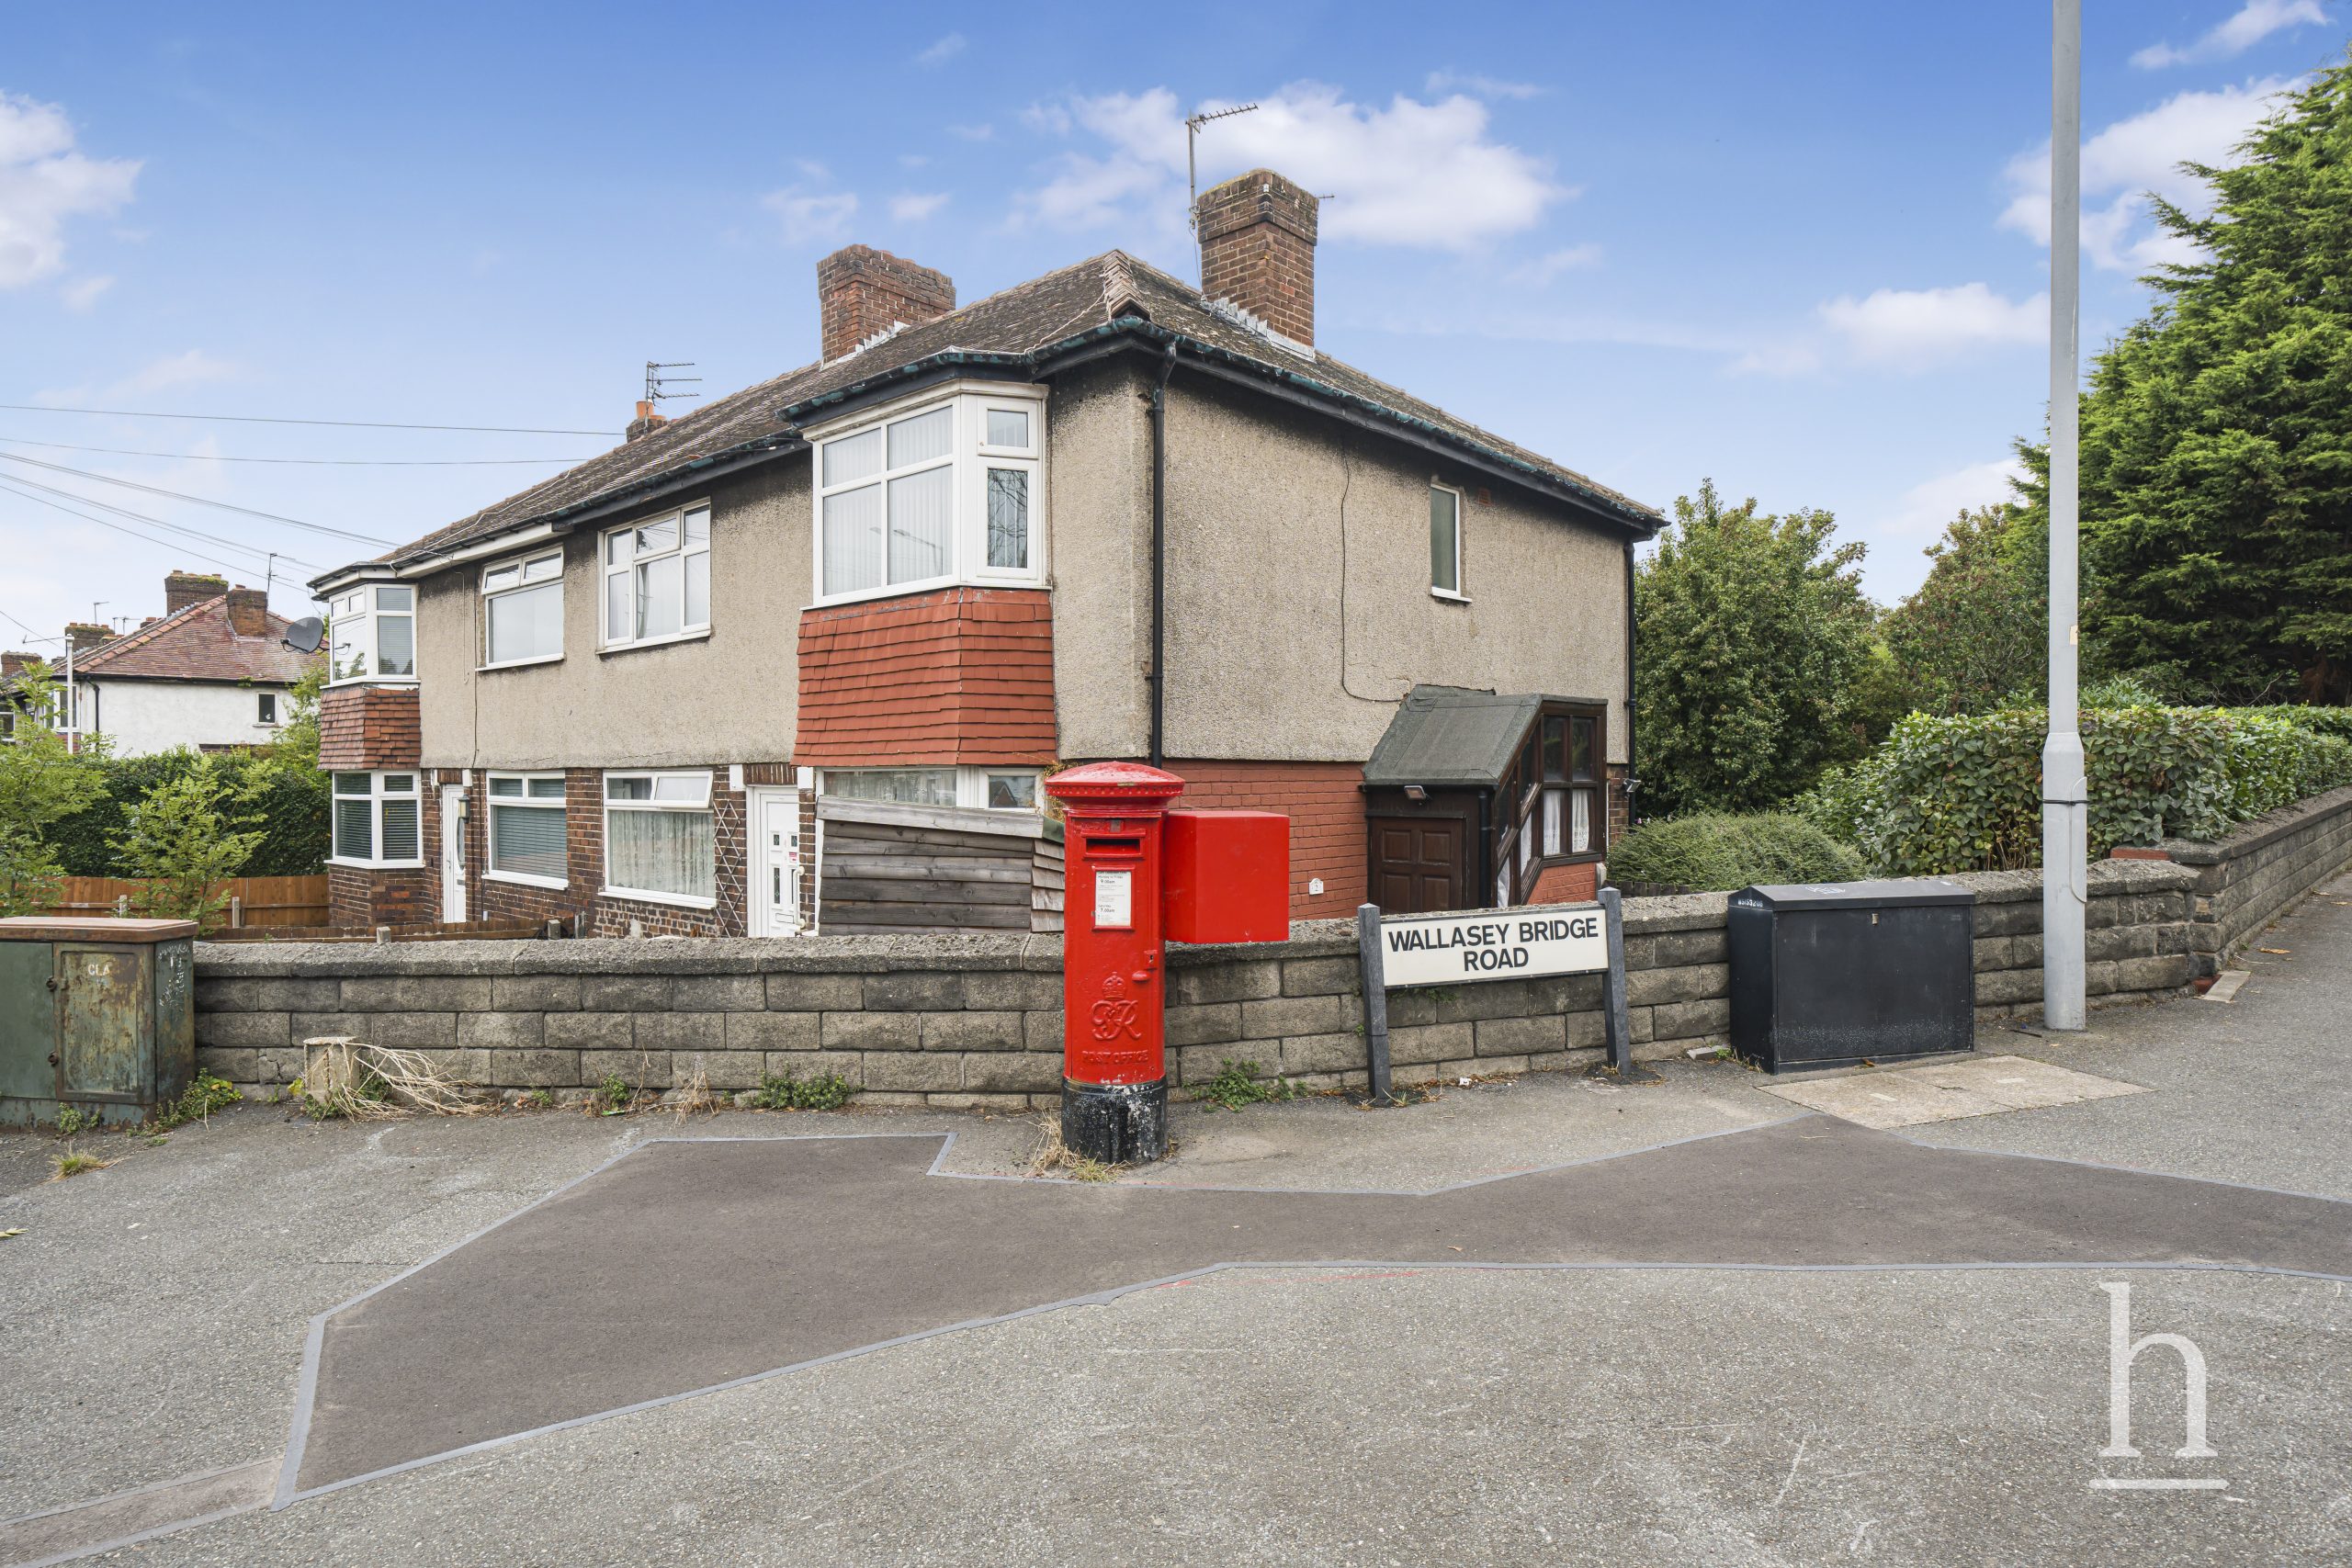
£70,000
Gautby Road, CH41
- 2
- 1
- 1
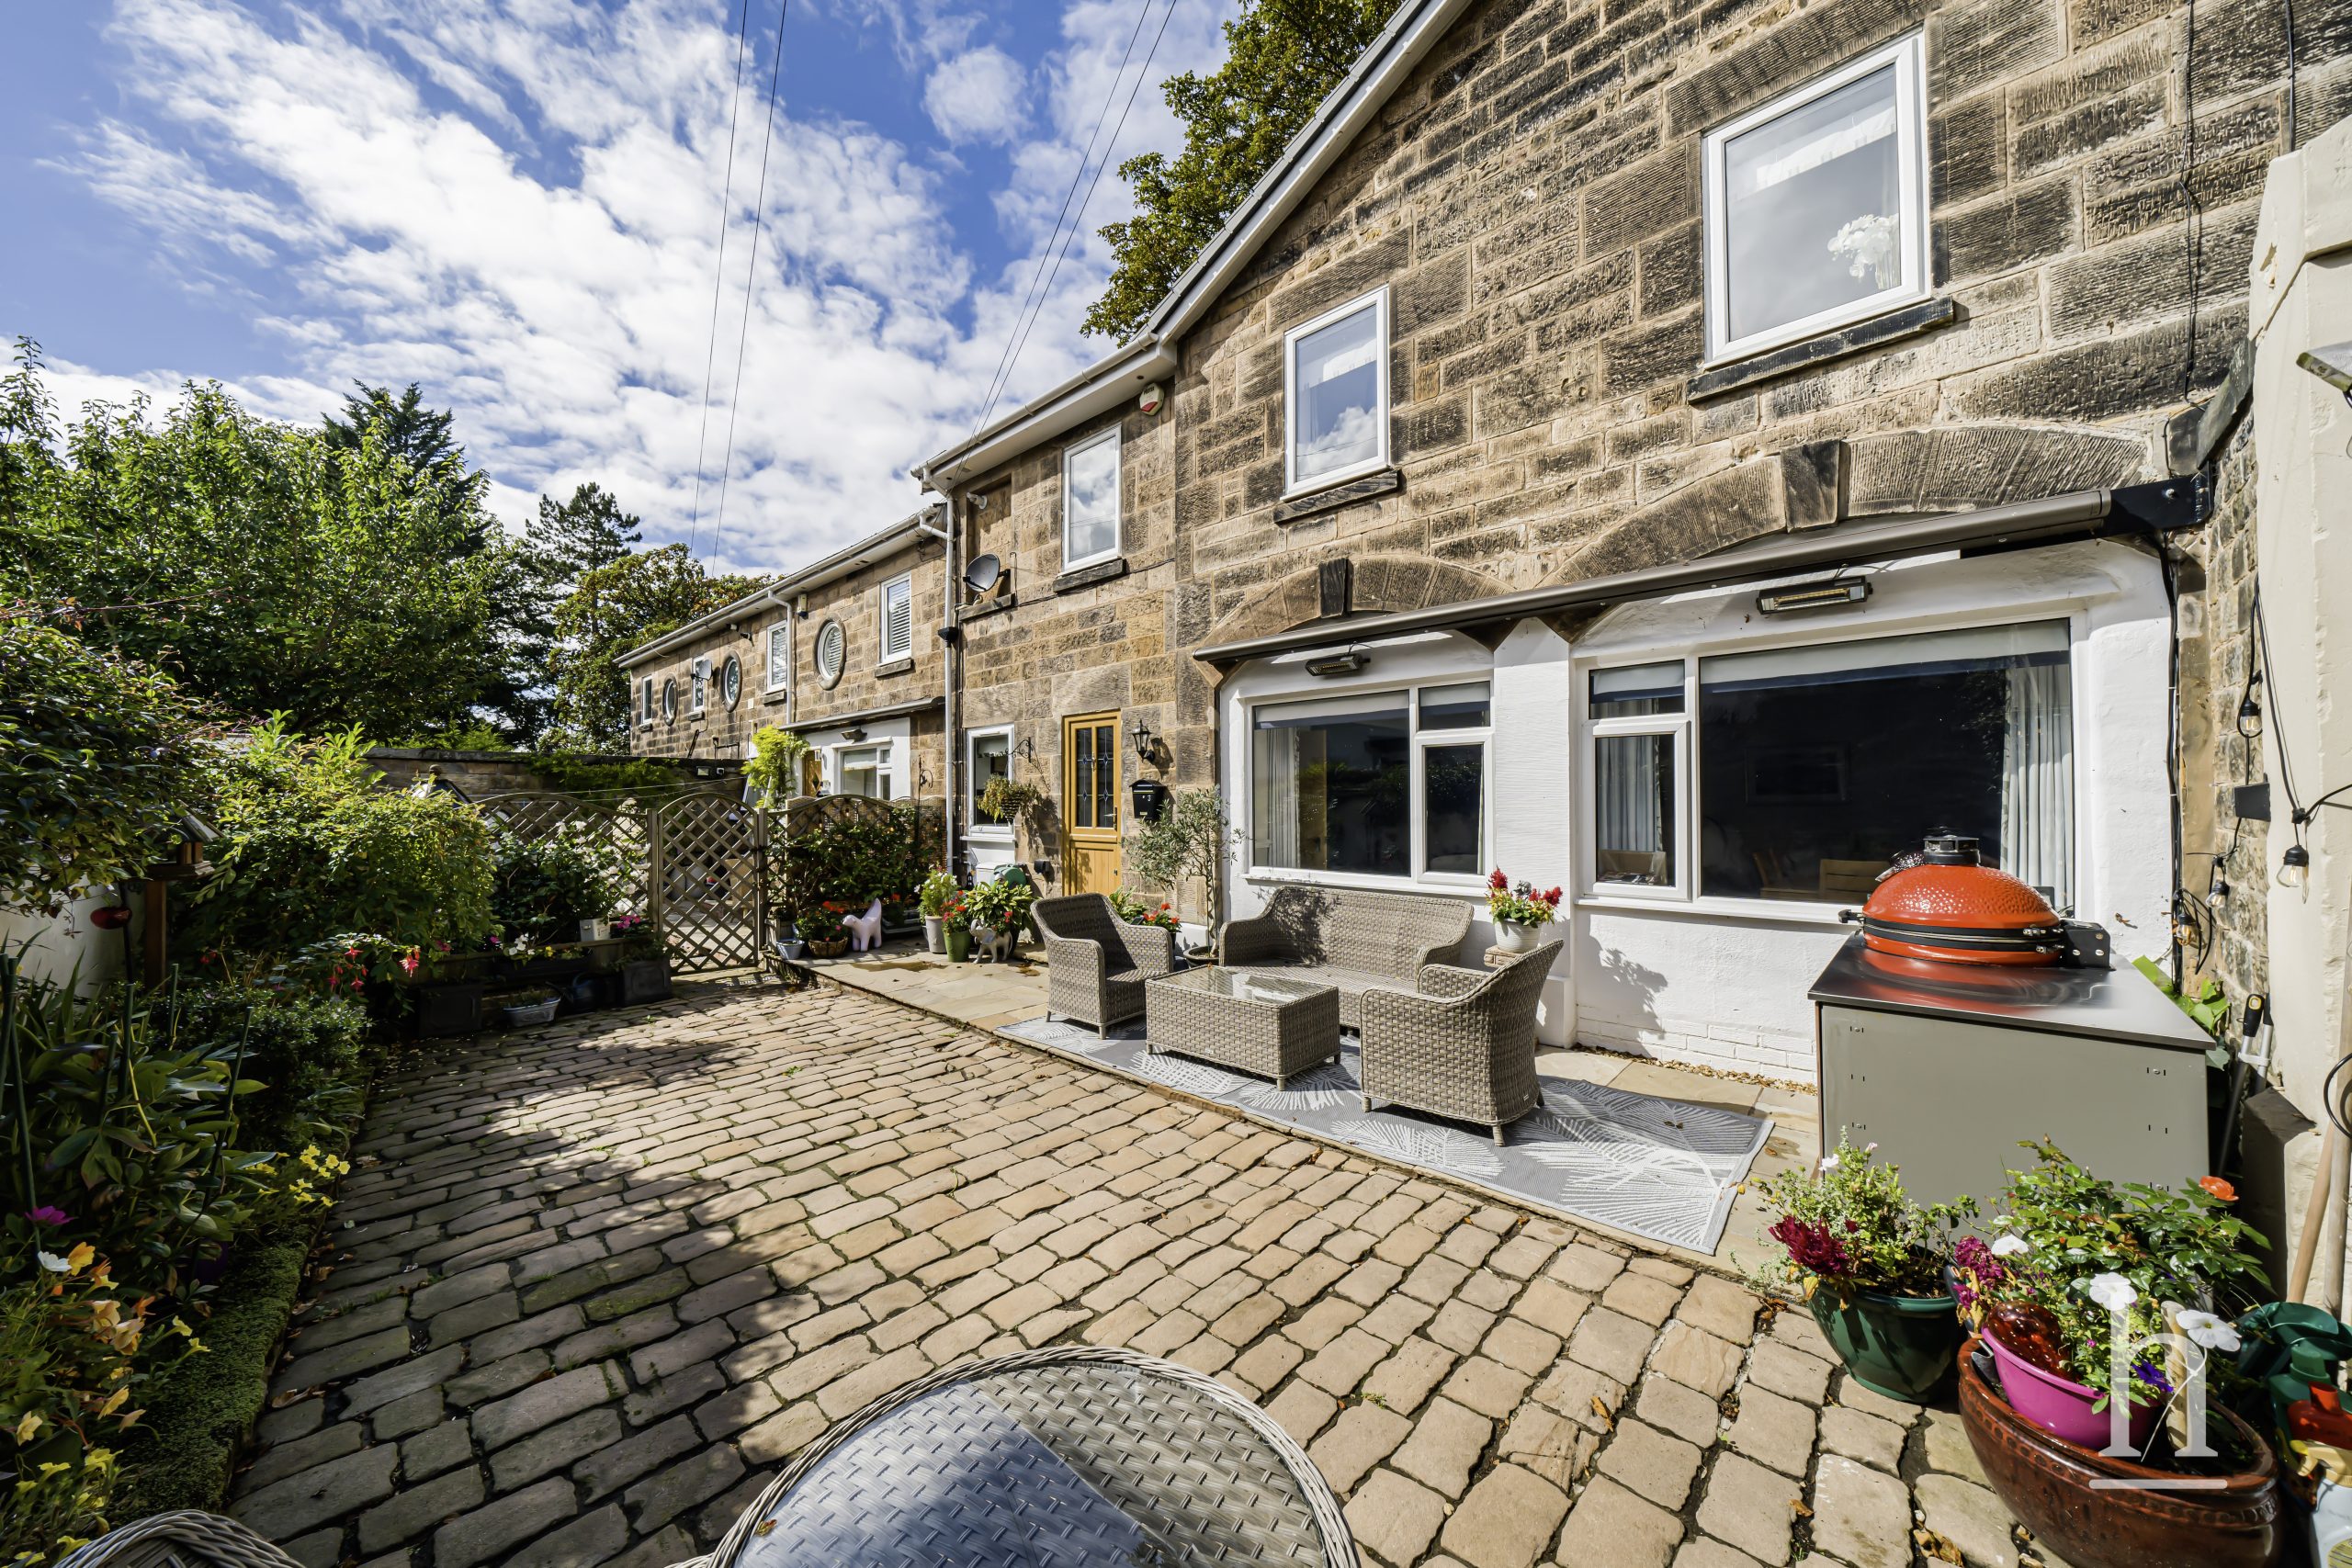
£425,000
Oxton Lawn Mews, CH43
- 3
- 1
- 1
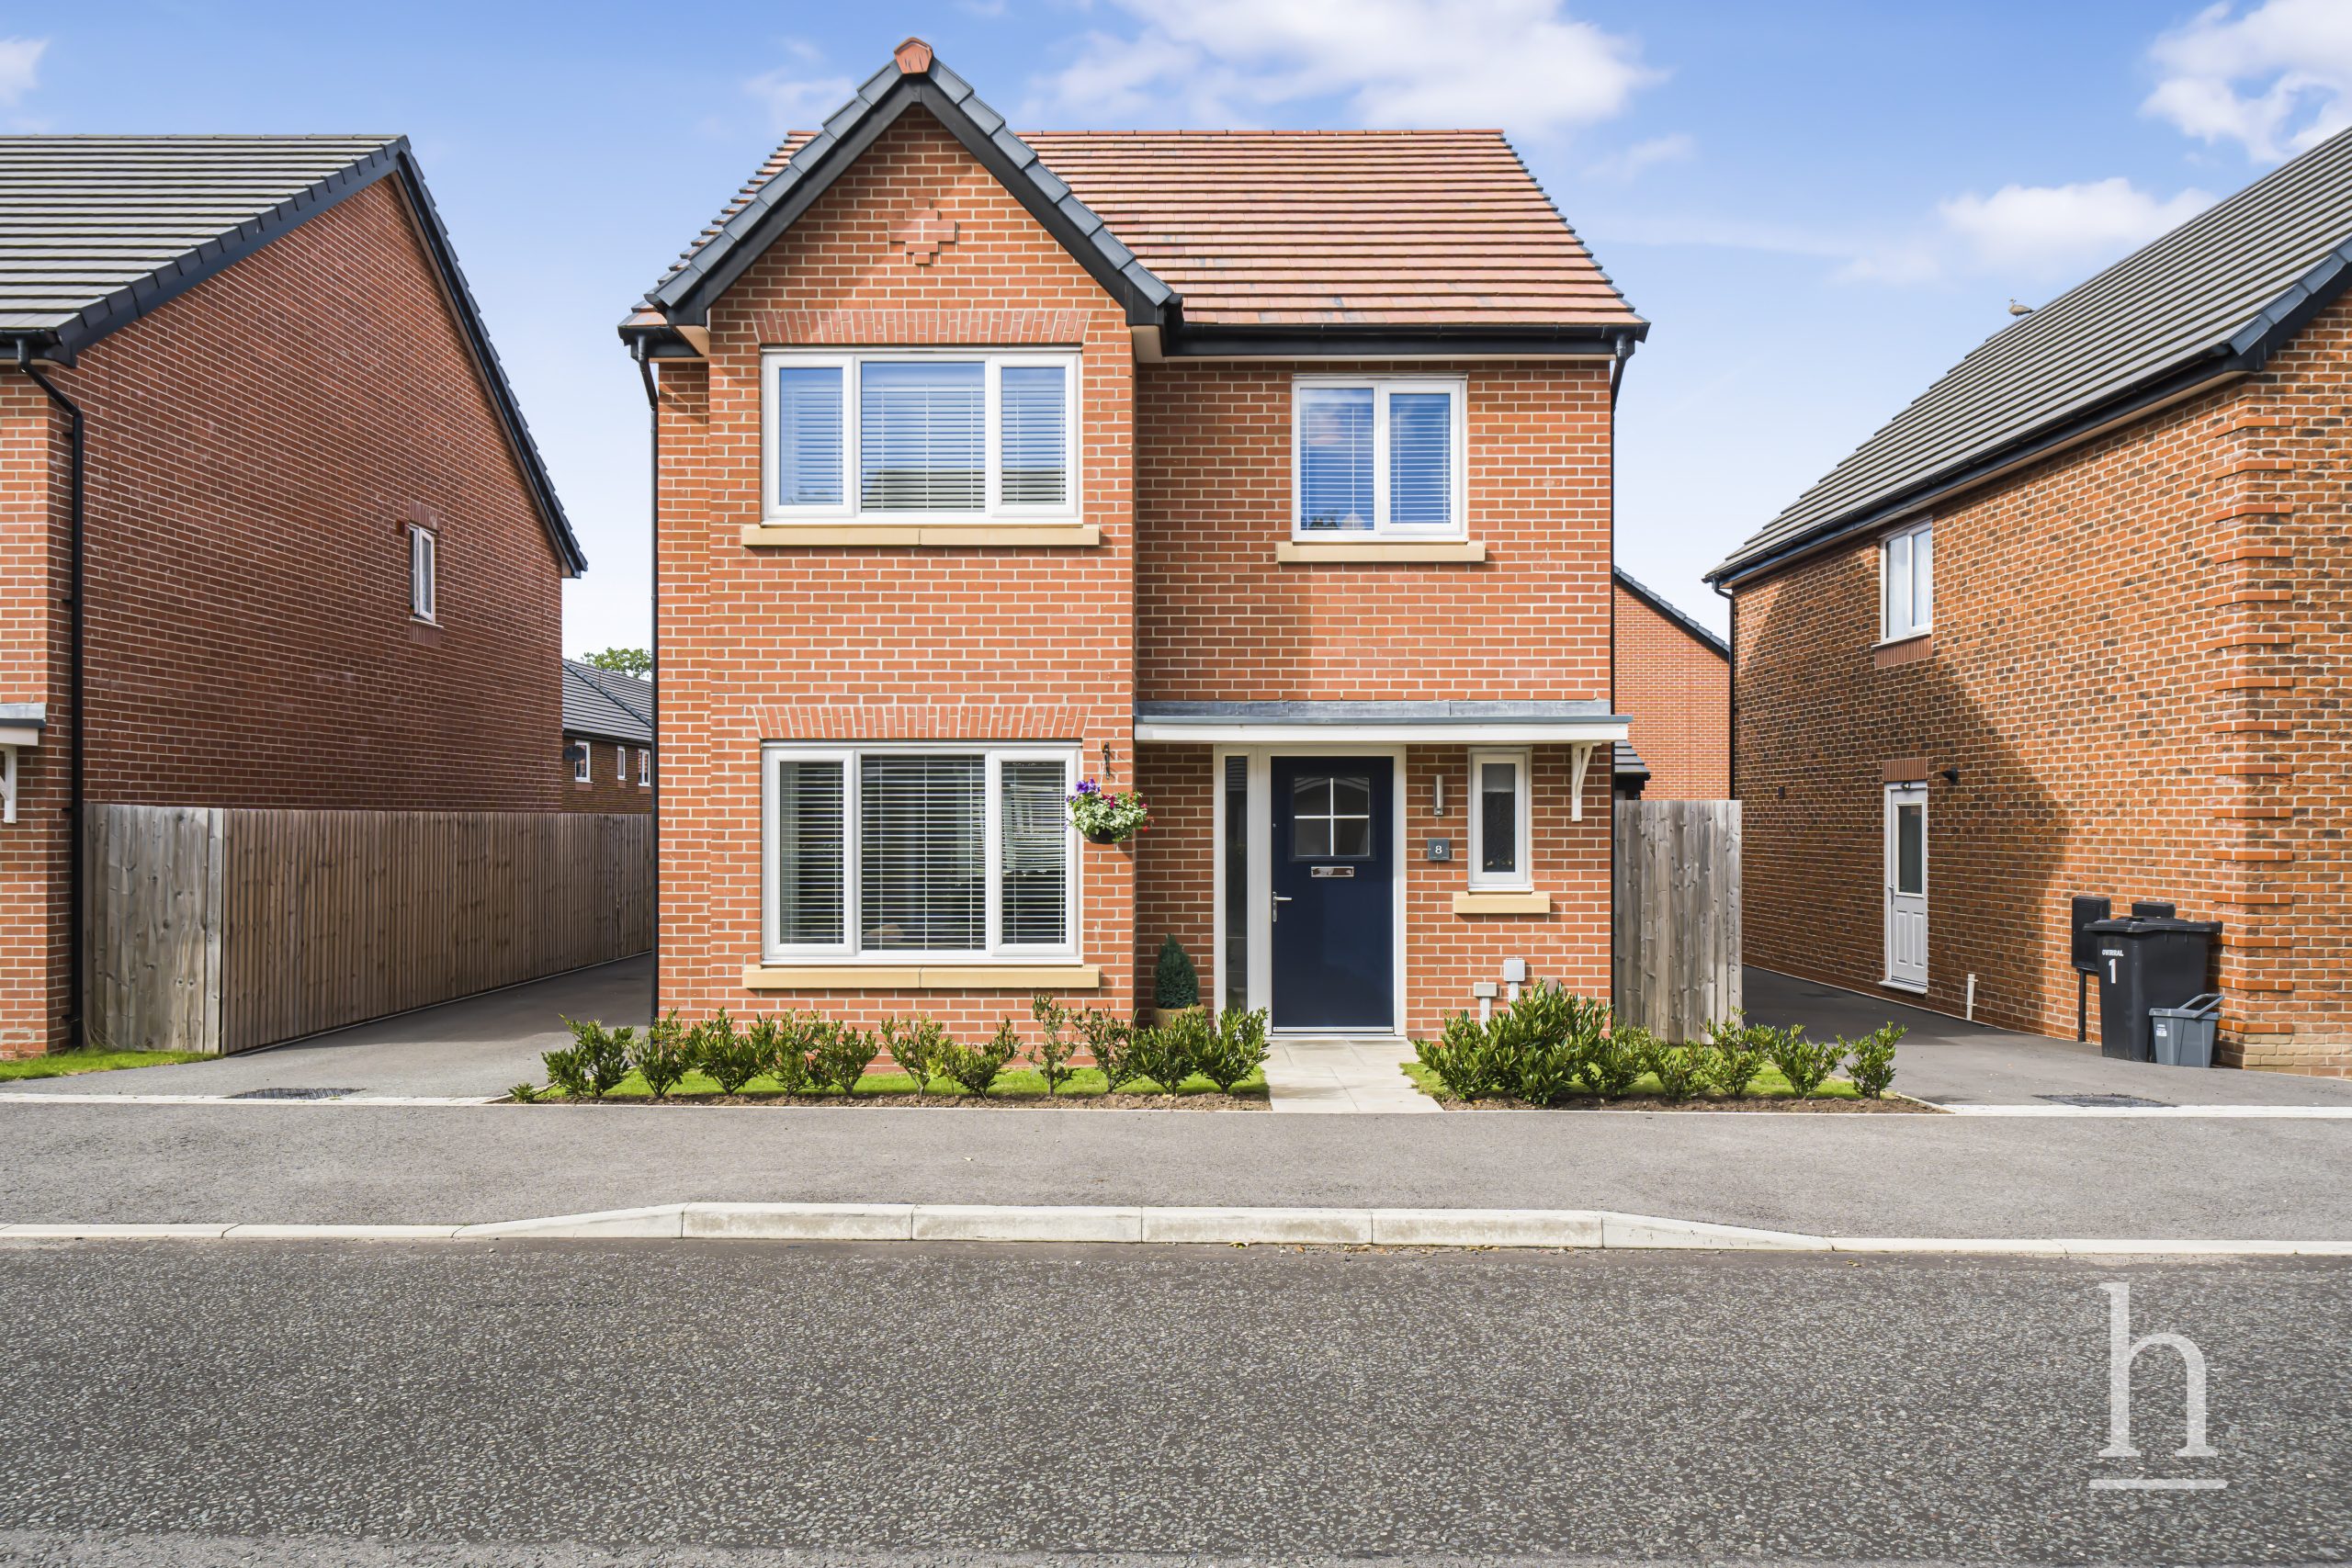
£400,000
Gorse Road, CH49
- 4
- 2
- 2

Property Valuation
"*" indicates required fields
Viewing Request
"*" indicates required fields
Make An Offer