




- ABOUT
- GALLERY
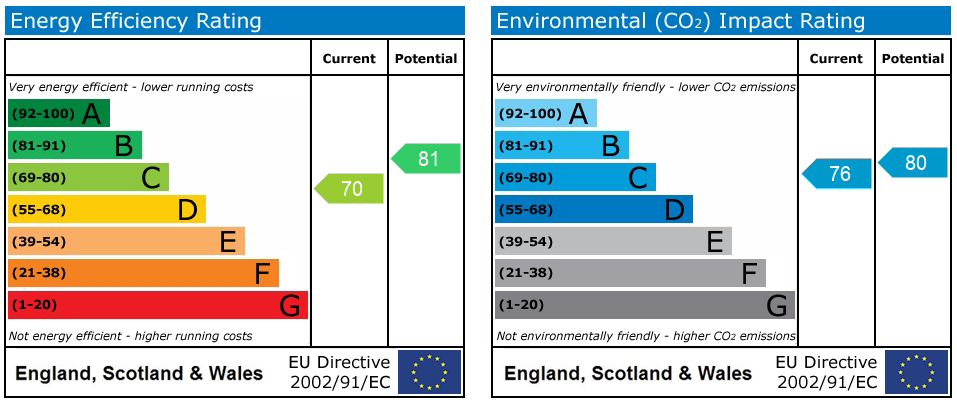
- EPC
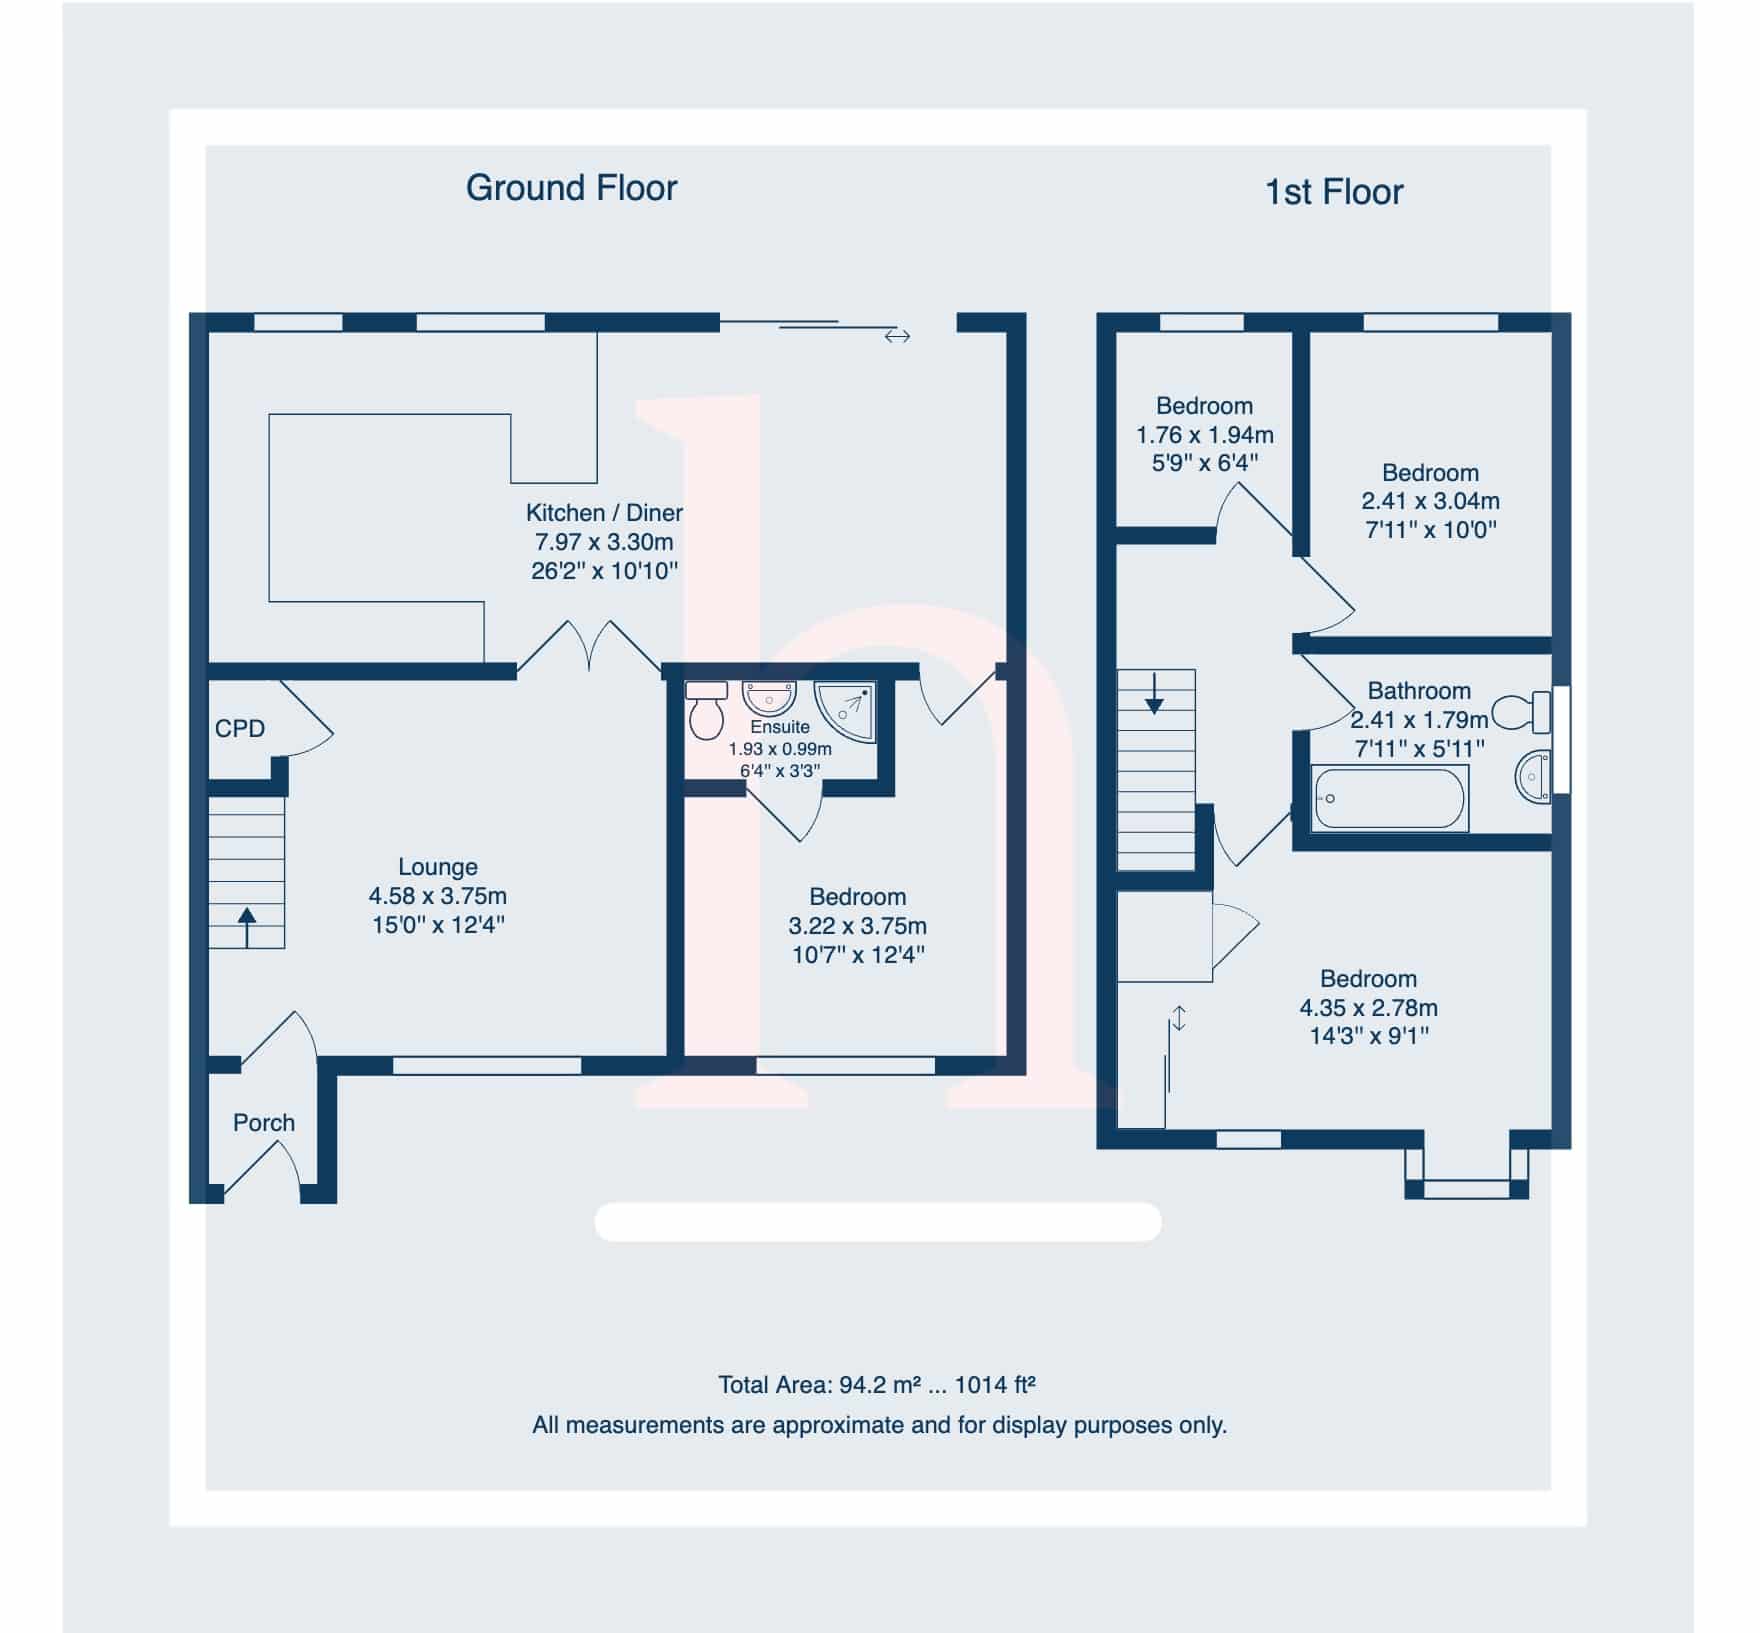
- PLANS
Property Features
- Extended and Renovated Four Bedroom Semi-Detached Home
- Quiet Cul-De-Sac Location in Popular Greasby
- Stunning Open-Plan Kitchen Diner with High-Spec Finish
- Bespoke Butler’s Pantry and Breakfast Bar
- Ground Floor Double Bedroom with En-Suite Shower Room
- Spacious Lounge and Flexible Living Layout
- Three Further Bedrooms and Modern Family Bathroom
- Driveway Parking for Two Vehicles
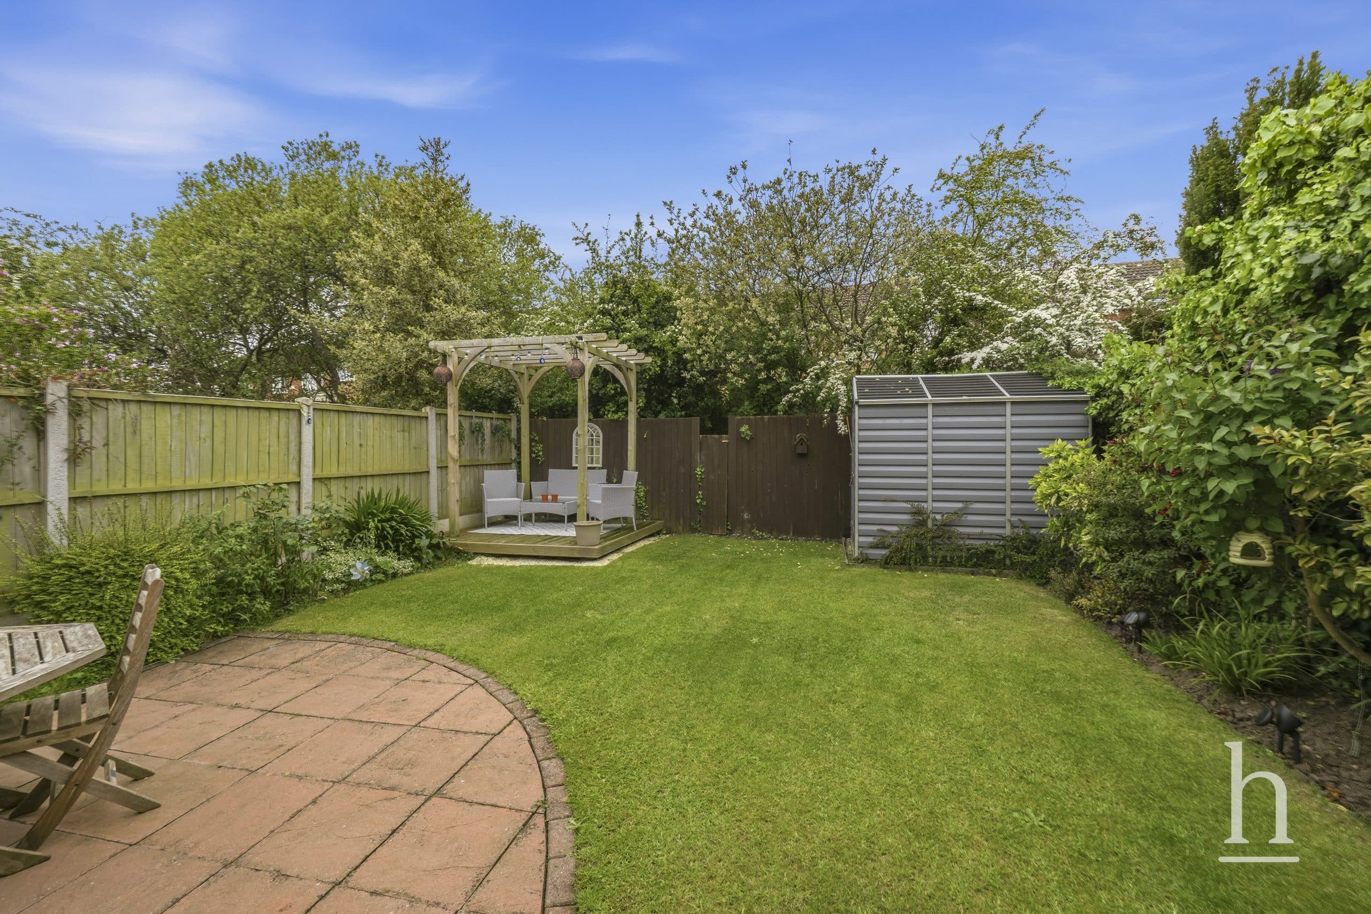
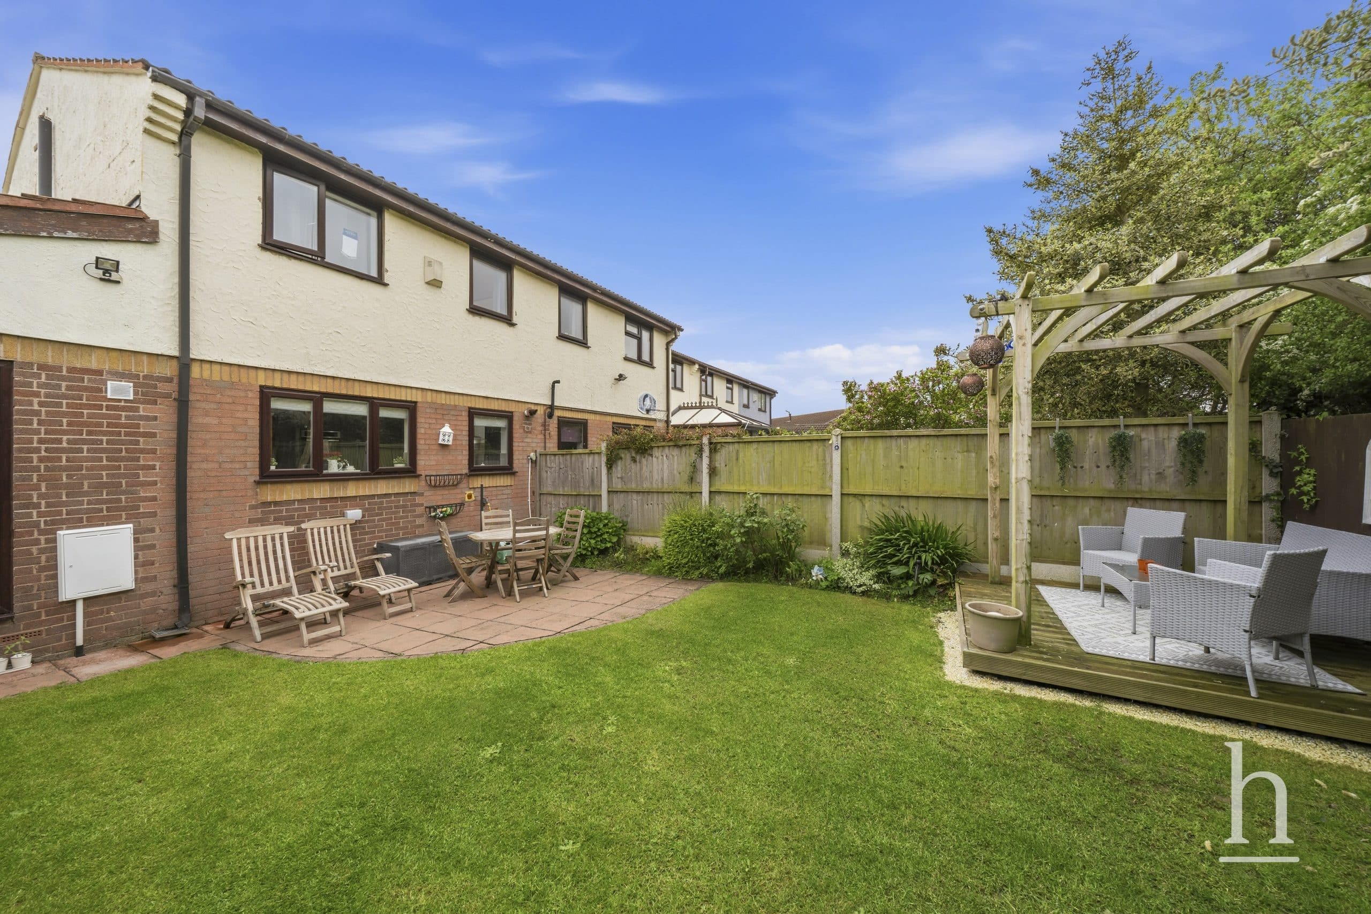
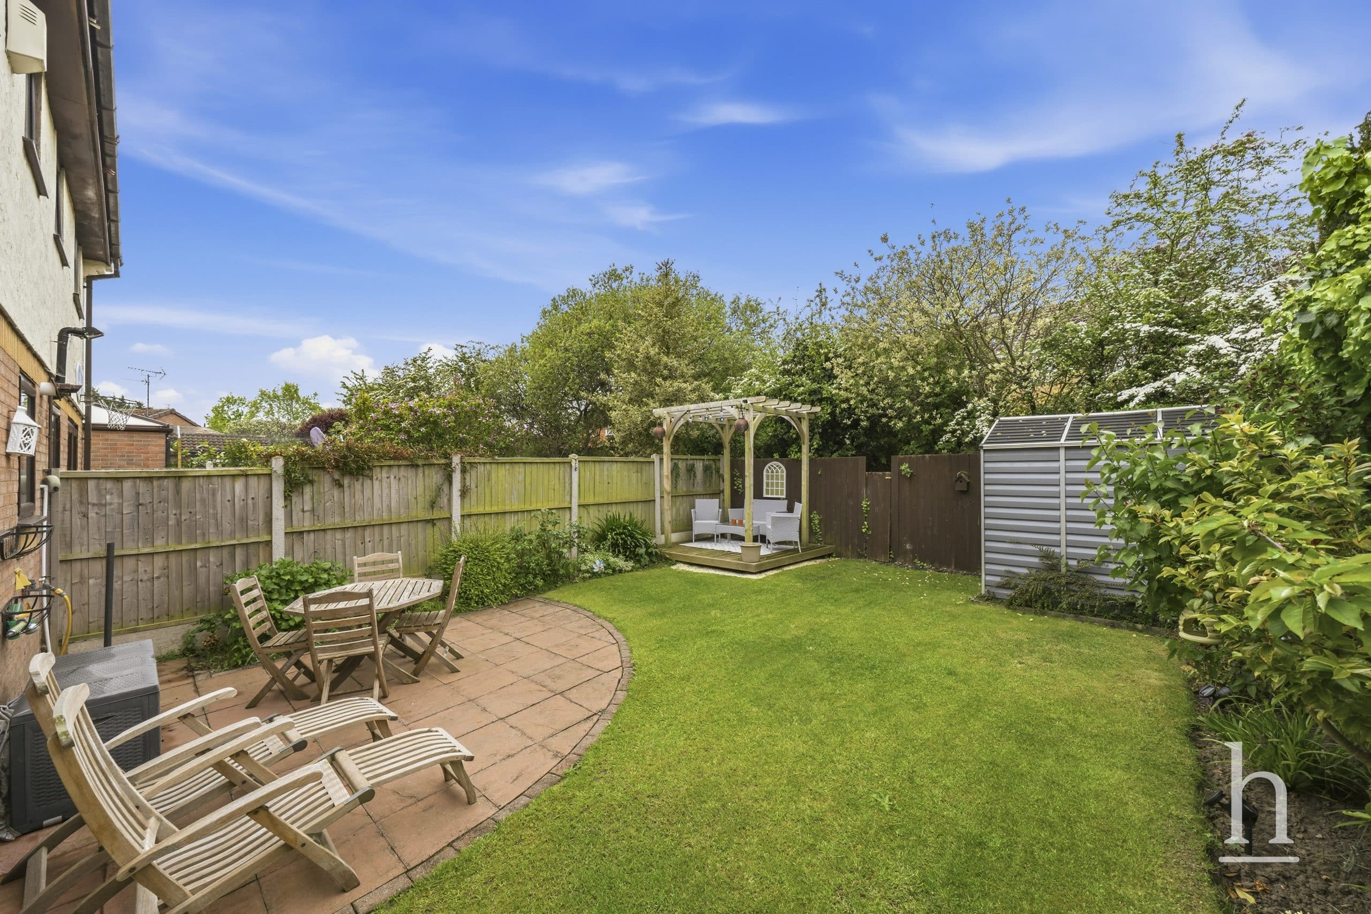
- Private Westerly facing Sunny Rear Garden with Patio, Lawn and Pergola
- Walking Distance to Greasby Village Amenities and Transport Links
- Freehold
- Council Tax: C
About this property
Stylish Extended Four Bedroom Home with Stunning Kitchen and Versatile Living
Situated within a quiet and highly sought-after cul-de-sac in the heart of Greasby, this beautifully presented and thoughtfully extended four bedroom semi-detached home offers modern, flexible living ideal for a wide range of buyers.
Originally a three bedroom property, the home has been significantly enhanced by the current owners to create a spacious and versatile layout, perfectly suited to modern family life, downsizing or multi-generational living.
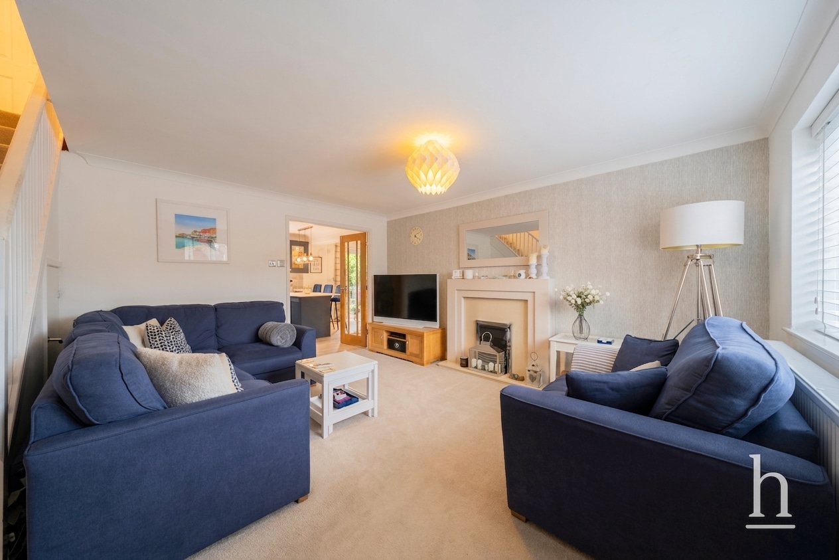
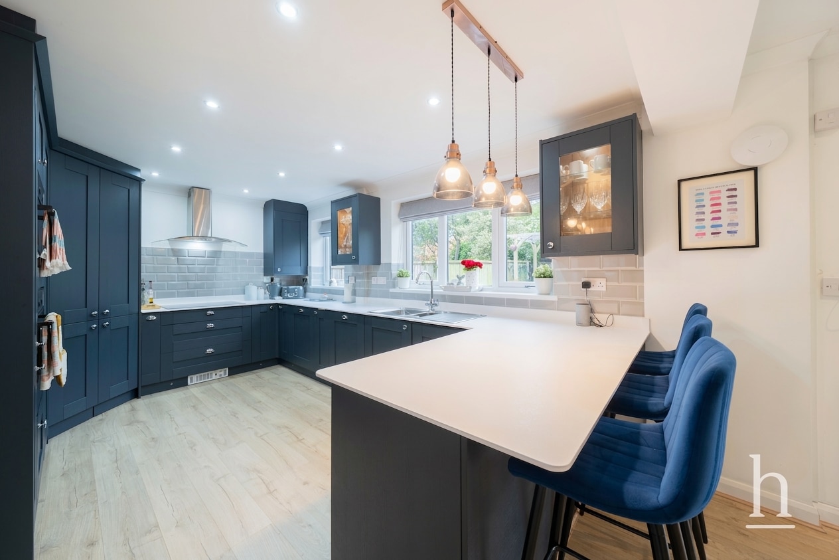
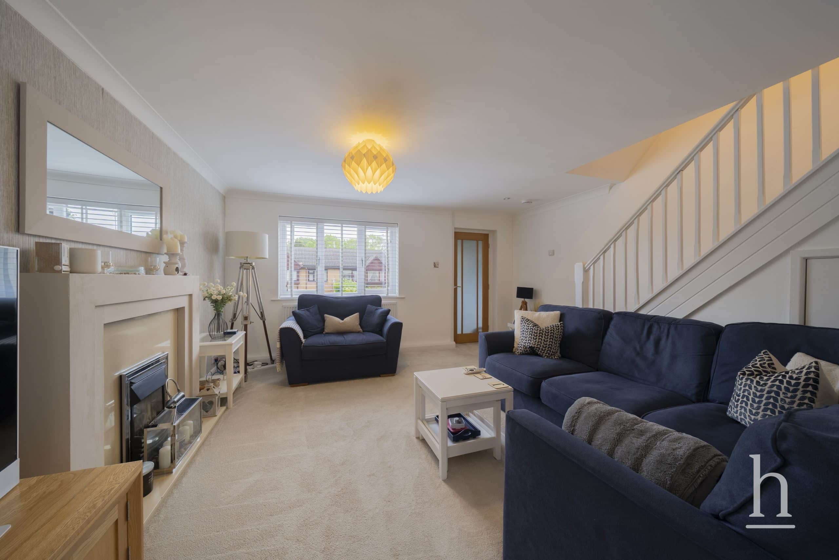
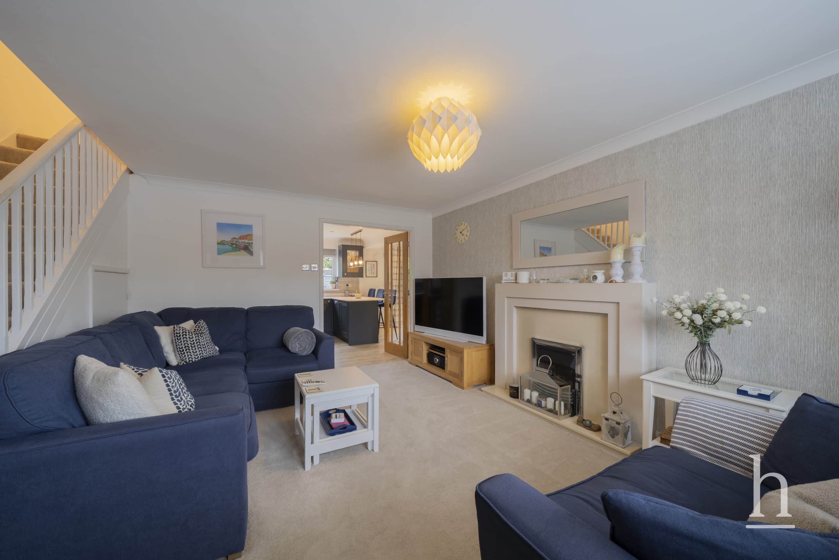
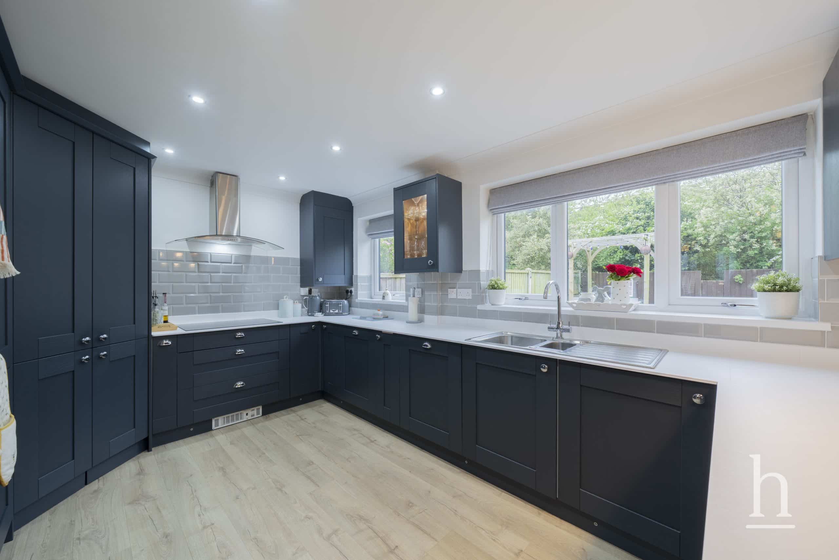
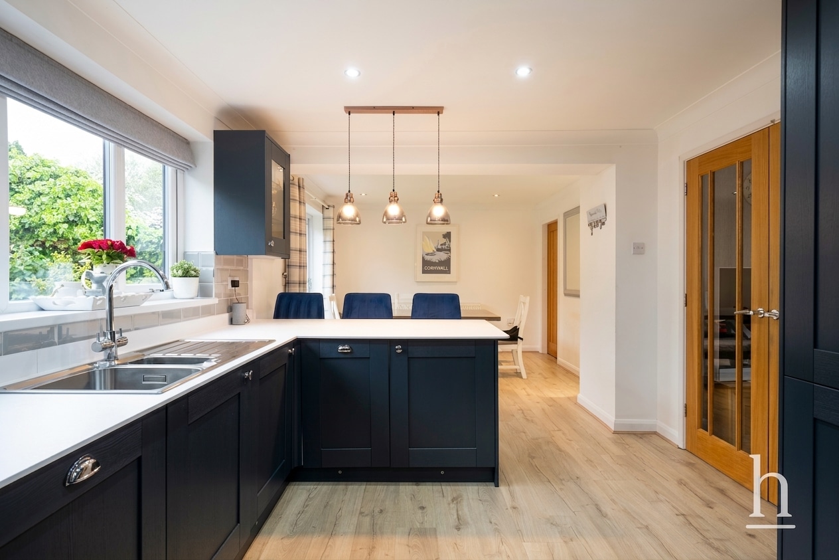
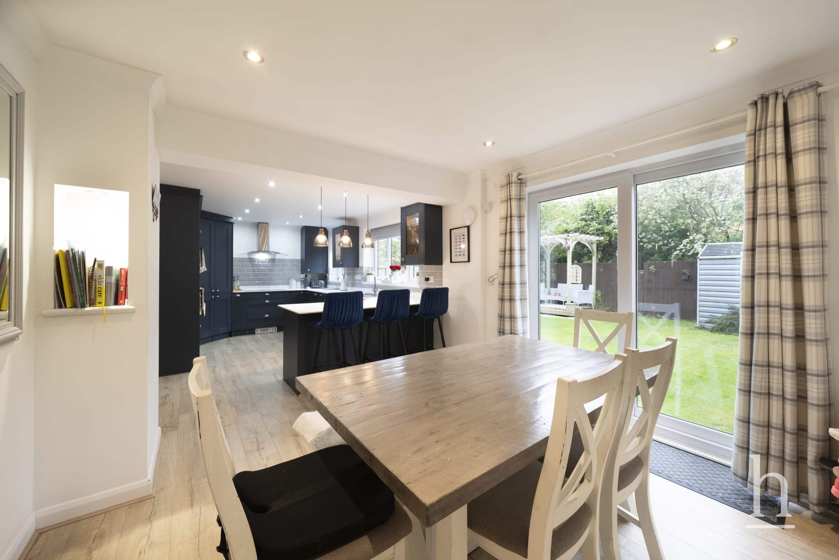
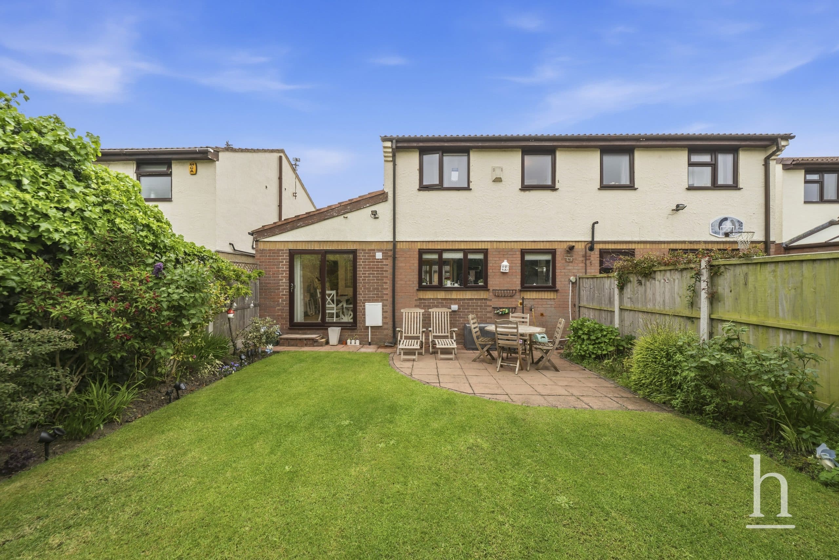
Upon entering, a welcoming porch leads through to a generous lounge, providing a comfortable and inviting space to relax. To the rear, the property opens into a stunning open-plan kitchen diner, undoubtedly the heart of the home. Finished to a high specification, the kitchen features a bespoke butler’s pantry, with fully integrated high quality appliances, breakfast bar and ample workspace, while patio doors from the dining area create a seamless connection to the garden, ideal for both everyday living and entertaining.
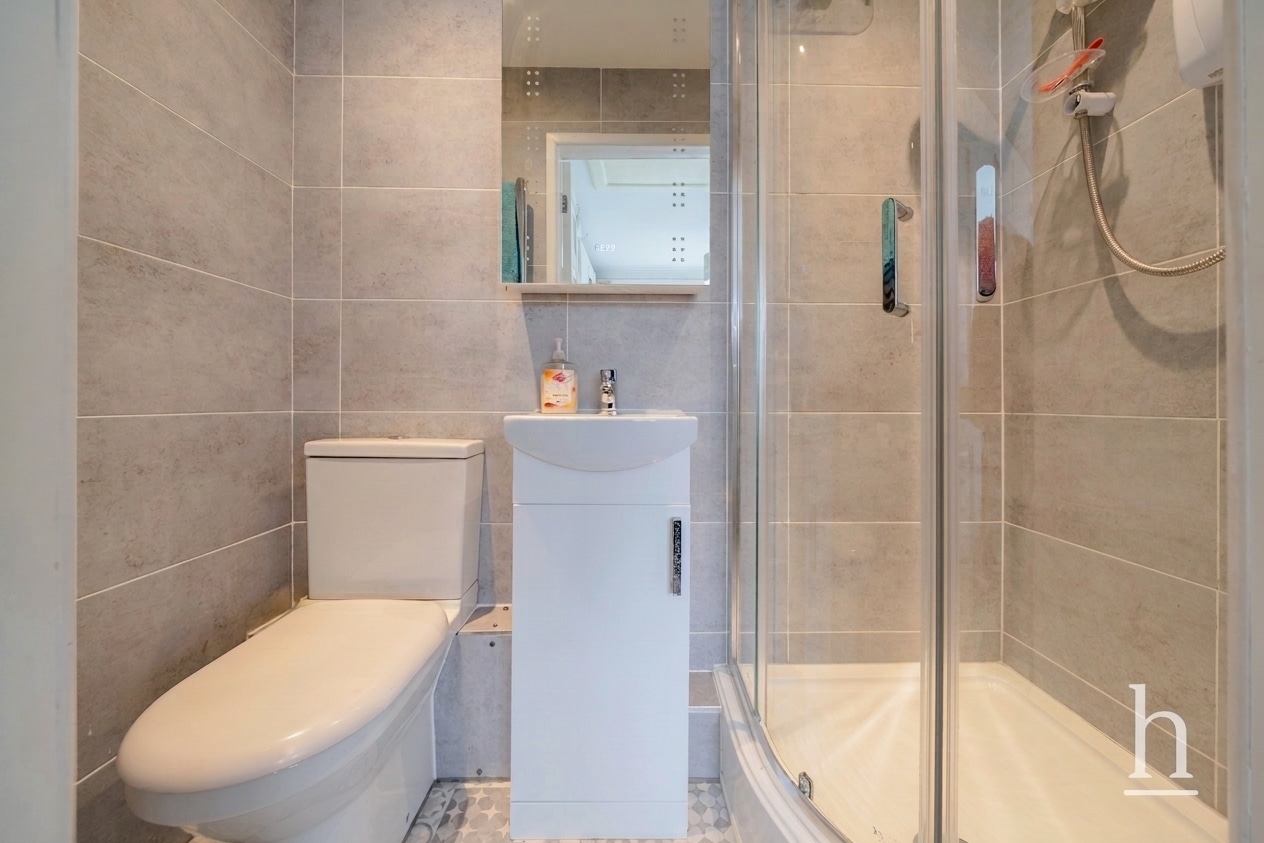
A key feature of the extension is the addition of a fourth double bedroom on the ground floor, complete with its own en-suite shower room. This offers excellent flexibility, whether used as a guest suite, home office or for those seeking single-level living options.
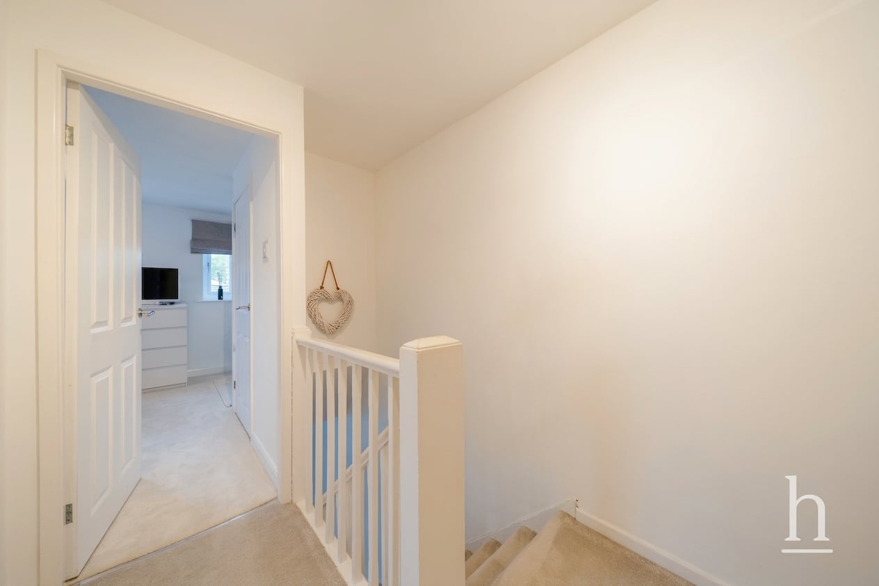
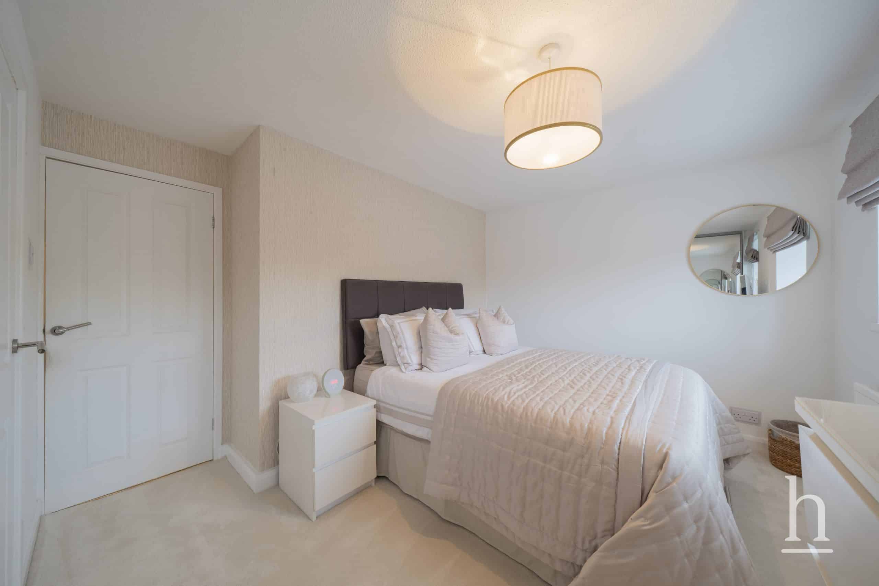
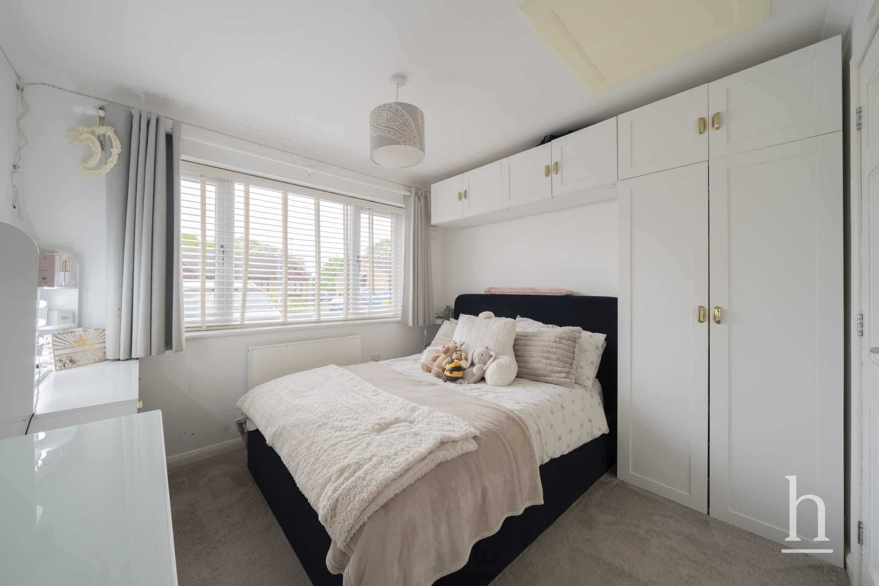
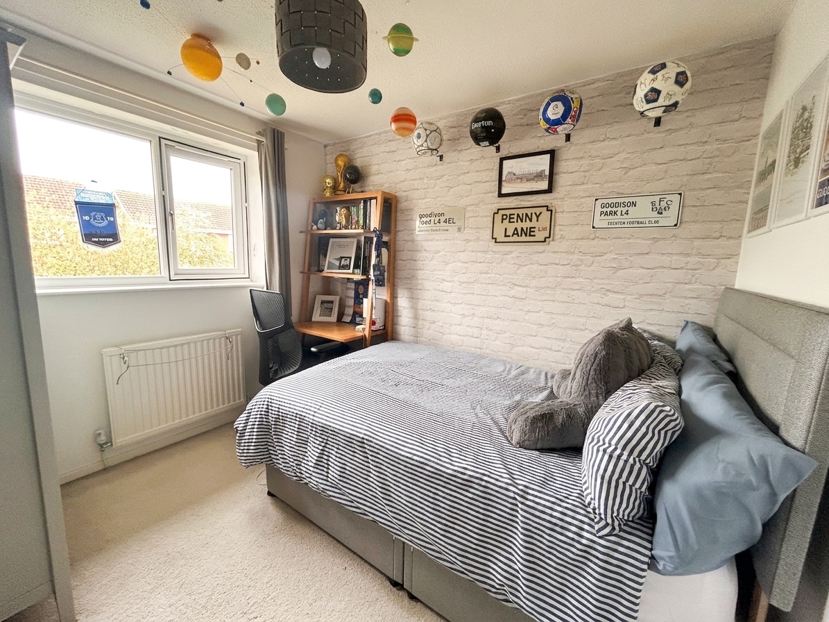
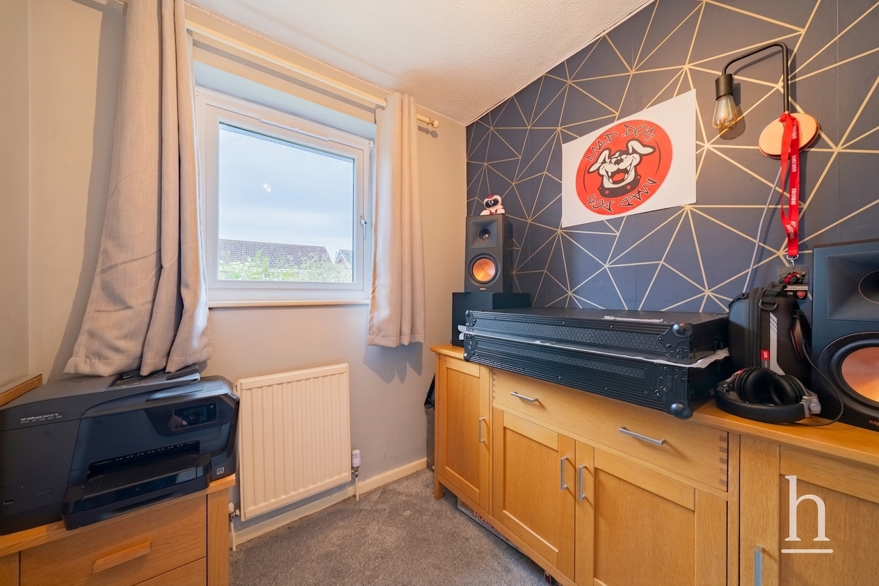
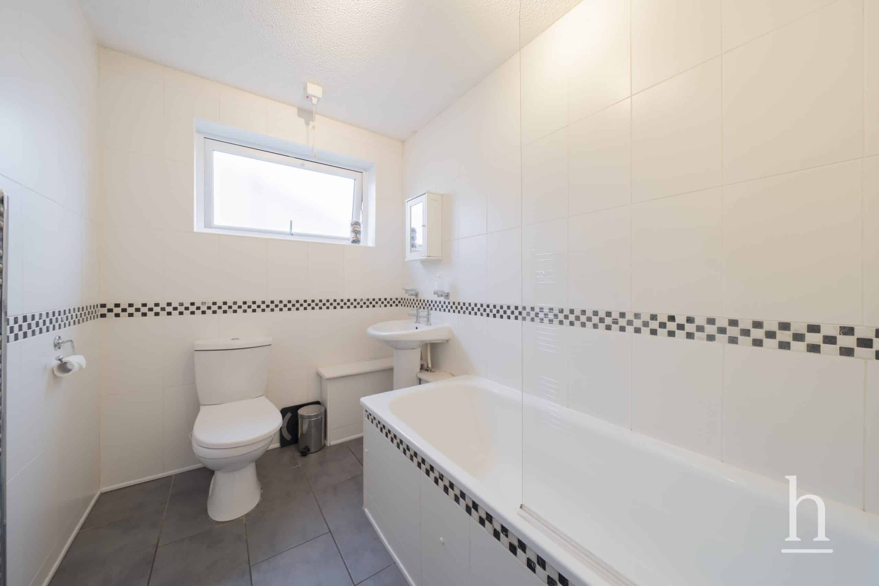
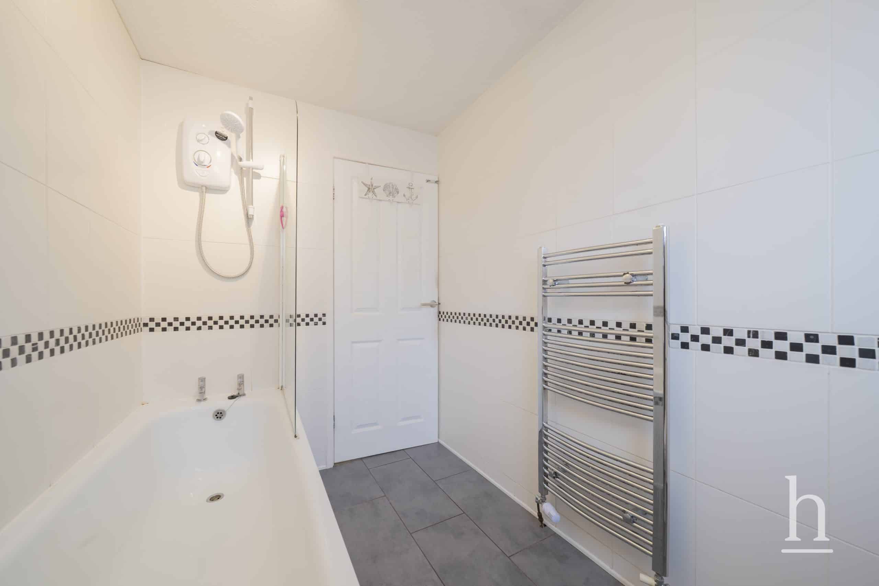
To the first floor, there are three further bedrooms, including two doubles, a single along with a modern family bathroom.
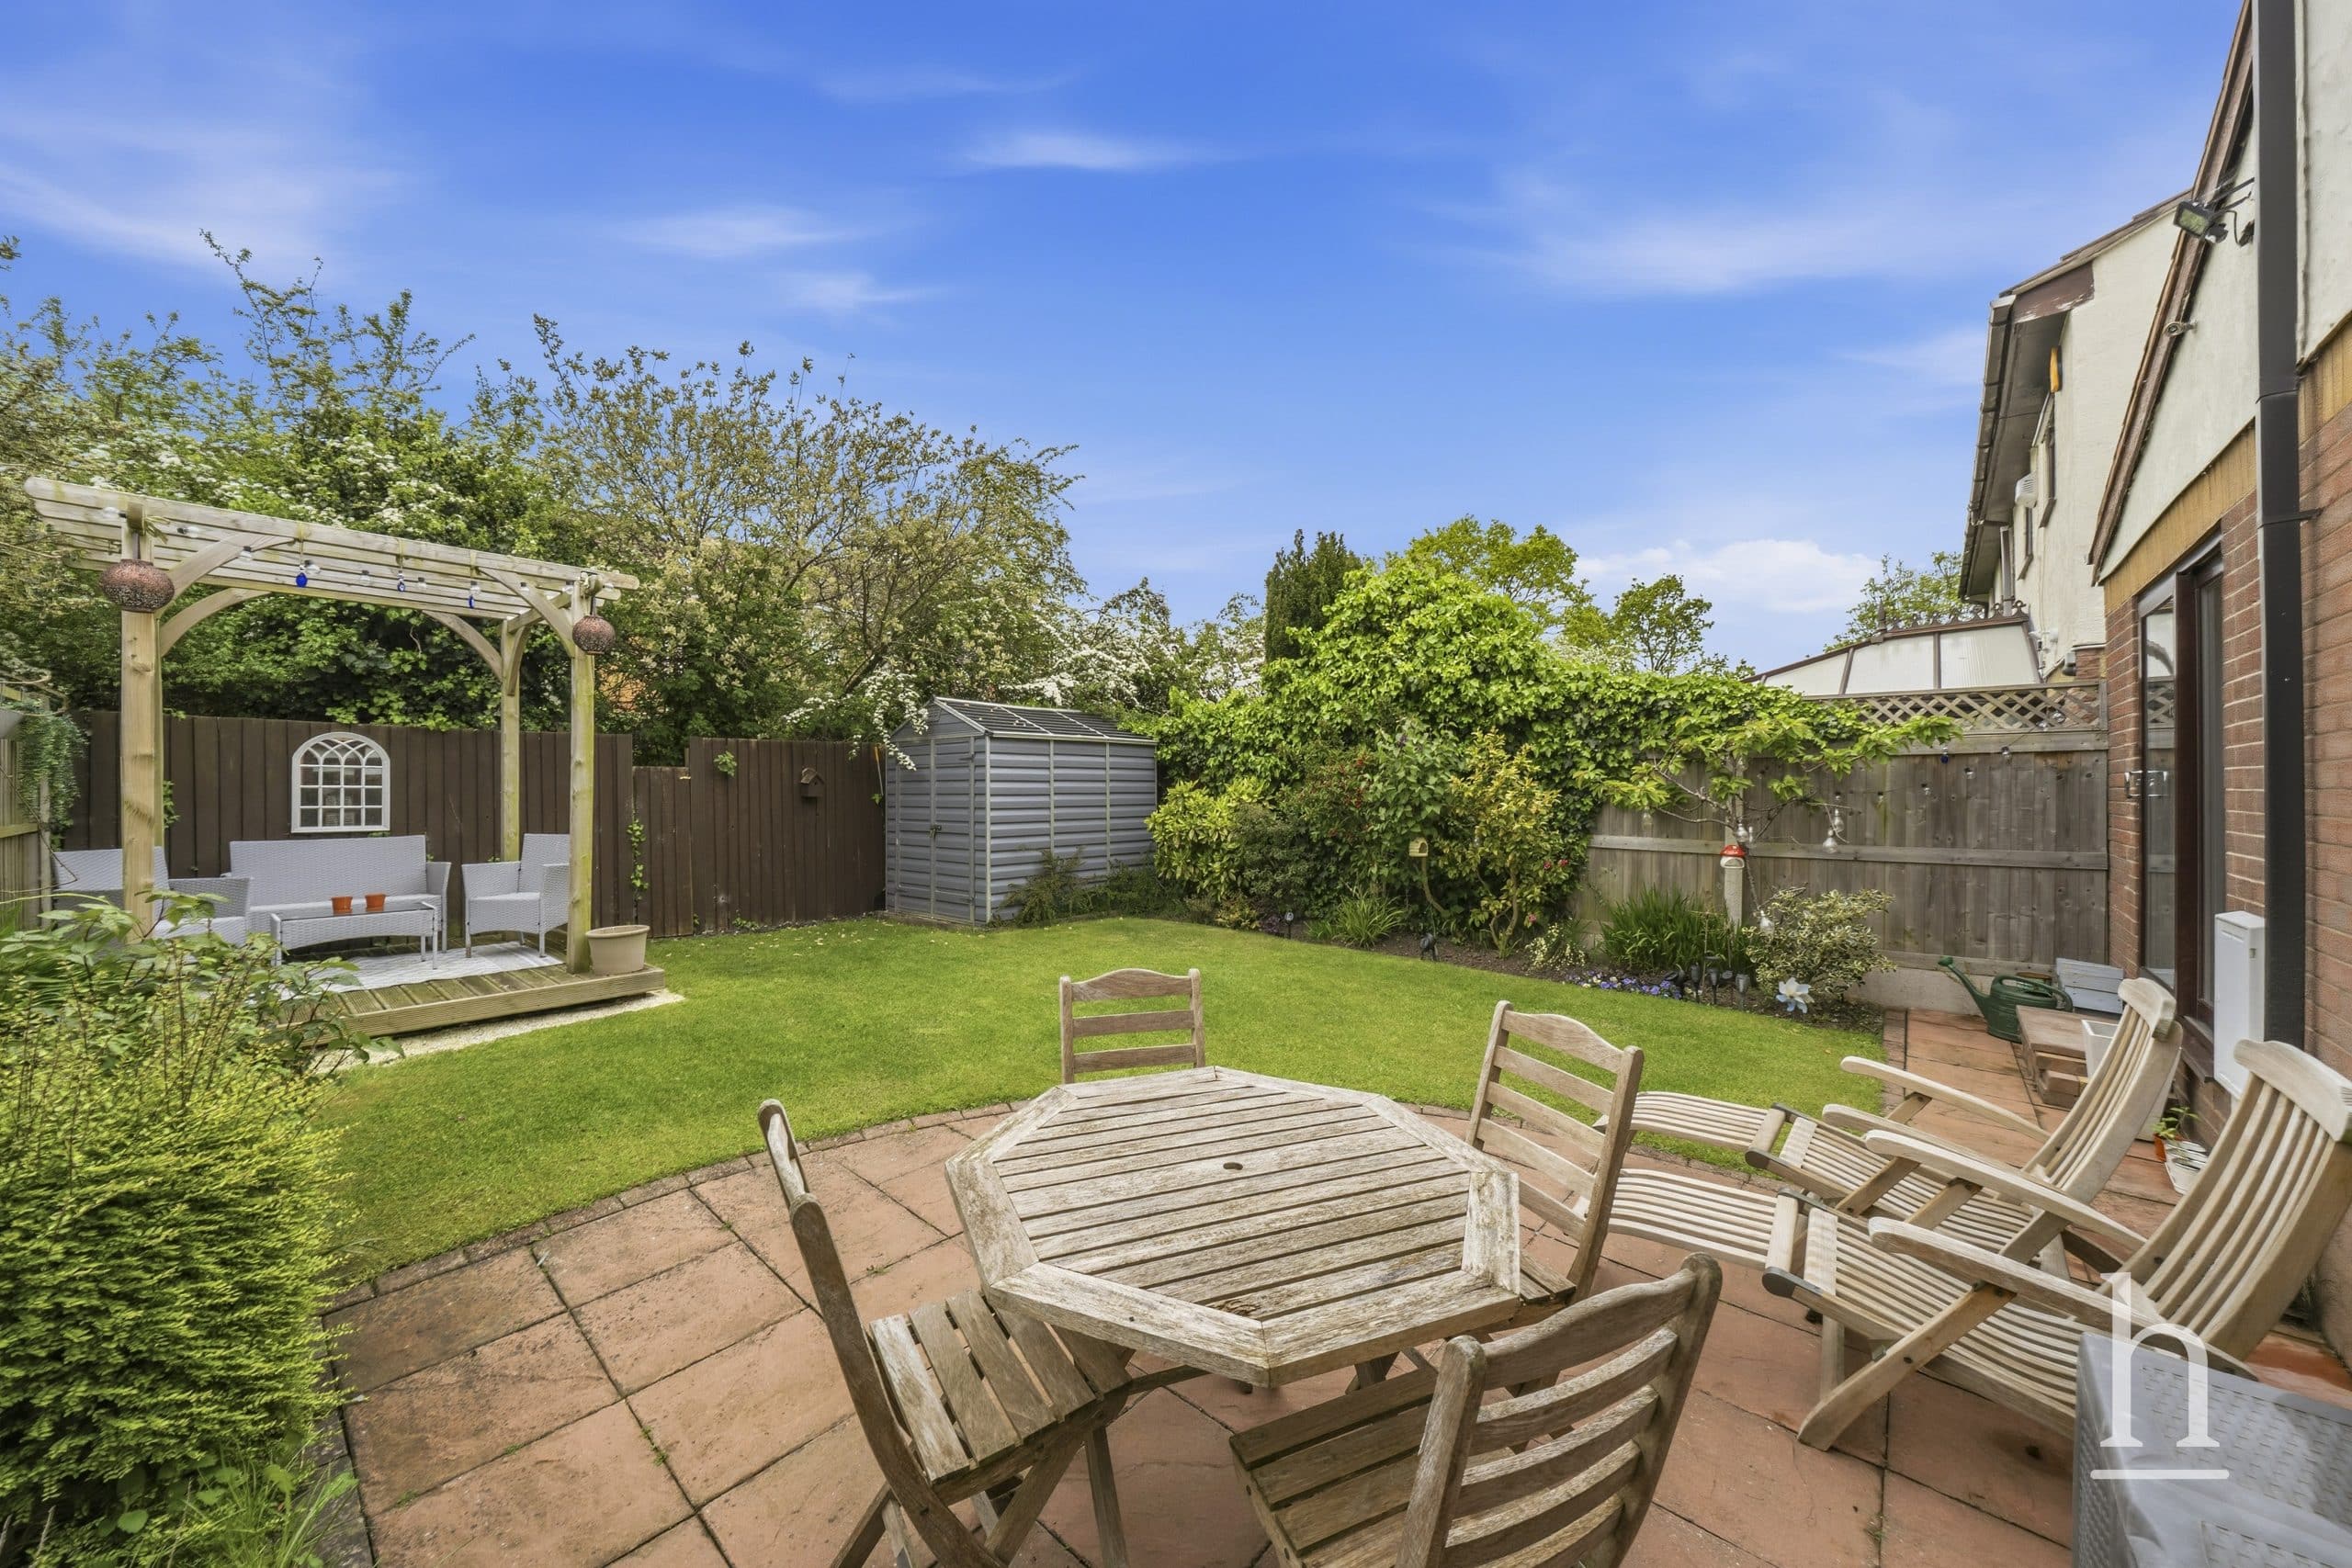
Externally, the property continues to impress. To the front, a driveway provides off-road parking for two vehicles. To the rear lies a delightful and sunny private Westerly facing garden, featuring a paved patio, well-maintained lawn and a further seating area with pergola, perfect for relaxing or entertaining. Mature planting adds to the sense of privacy, while a rear gate provides access to a peaceful wooded area beyond.
Ideally located within walking distance of Greasby villagei, with its excellent range of shops, cafés and amenities, this is a superb opportunity to acquire a stylish, move-in-ready home in a convenient and family-friendly setting.
Early viewing is highly recommended to fully appreciate the space, quality and flexibility on offer.
Additional Information
- Council Tax Band
- C
- Tenure
- Freehold
- Property type
- Semi-Detached House
Energy Performance Certificate
Thinking of Selling or Letting?
Offers Over
£325,000
- 4
- 2
- 2
Birchdale Close
Wirral, CH49 2SE
4 Bed Semi-Detached House Sold STC
Property Features
- Extended and Renovated Four Bedroom Semi-Detached Home
- Quiet Cul-De-Sac Location in Popular Greasby
- Stunning Open-Plan Kitchen Diner with High-Spec Finish
- Bespoke Butler’s Pantry and Breakfast Bar
- Ground Floor Double Bedroom with En-Suite Shower Room
- Spacious Lounge and Flexible Living Layout
- Three Further Bedrooms and Modern Family Bathroom
- Driveway Parking for Two Vehicles
- Private Westerly facing Sunny Rear Garden with Patio, Lawn and Pergola
- Walking Distance to Greasby Village Amenities and Transport Links
- Freehold
- Council Tax: C
About this property
Stylish Extended Four Bedroom Home with Stunning Kitchen and Versatile Living
Situated within a quiet and highly sought-after cul-de-sac in the heart of Greasby, this beautifully presented and thoughtfully extended four bedroom semi-detached home offers modern, flexible living ideal for a wide range of buyers.
Originally a three bedroom property, the home has been significantly enhanced by the current owners to create a spacious and versatile layout, perfectly suited to modern family life, downsizing or multi-generational living.
Upon entering, a welcoming porch leads through to a generous lounge, providing a comfortable and inviting space to relax. To the rear, the property opens into a stunning open-plan kitchen diner, undoubtedly the heart of the home. Finished to a high specification, the kitchen features a bespoke butler’s pantry, with fully integrated high quality appliances, breakfast bar and ample workspace, while patio doors from the dining area create a seamless connection to the garden, ideal for both everyday living and entertaining.
A key feature of the extension is the addition of a fourth double bedroom on the ground floor, complete with its own en-suite shower room. This offers excellent flexibility, whether used as a guest suite, home office or for those seeking single-level living options.
To the first floor, there are three further bedrooms, including two doubles, a single along with a modern family bathroom.
Externally, the property continues to impress. To the front, a driveway provides off-road parking for two vehicles. To the rear lies a delightful and sunny private Westerly facing garden, featuring a paved patio, well-maintained lawn and a further seating area with pergola, perfect for relaxing or entertaining. Mature planting adds to the sense of privacy, while a rear gate provides access to a peaceful wooded area beyond.
Ideally located within walking distance of Greasby villagei, with its excellent range of shops, cafés and amenities, this is a superb opportunity to acquire a stylish, move-in-ready home in a convenient and family-friendly setting.
Early viewing is highly recommended to fully appreciate the space, quality and flexibility on offer.
Additional Information
- Council Tax Band
- C
- Tenure
- Freehold
- Property type
- Semi-Detached House
Energy Performance Certificate
Contact an agent
Mortgage calculator
Stamp Duty Calculator
Properties For Sale
£460,000
Christchurch Road, CH43
- 3
- 2
- 2
£235,000
Crosthwaite Avenue, CH62
- 3
- 2
- 1
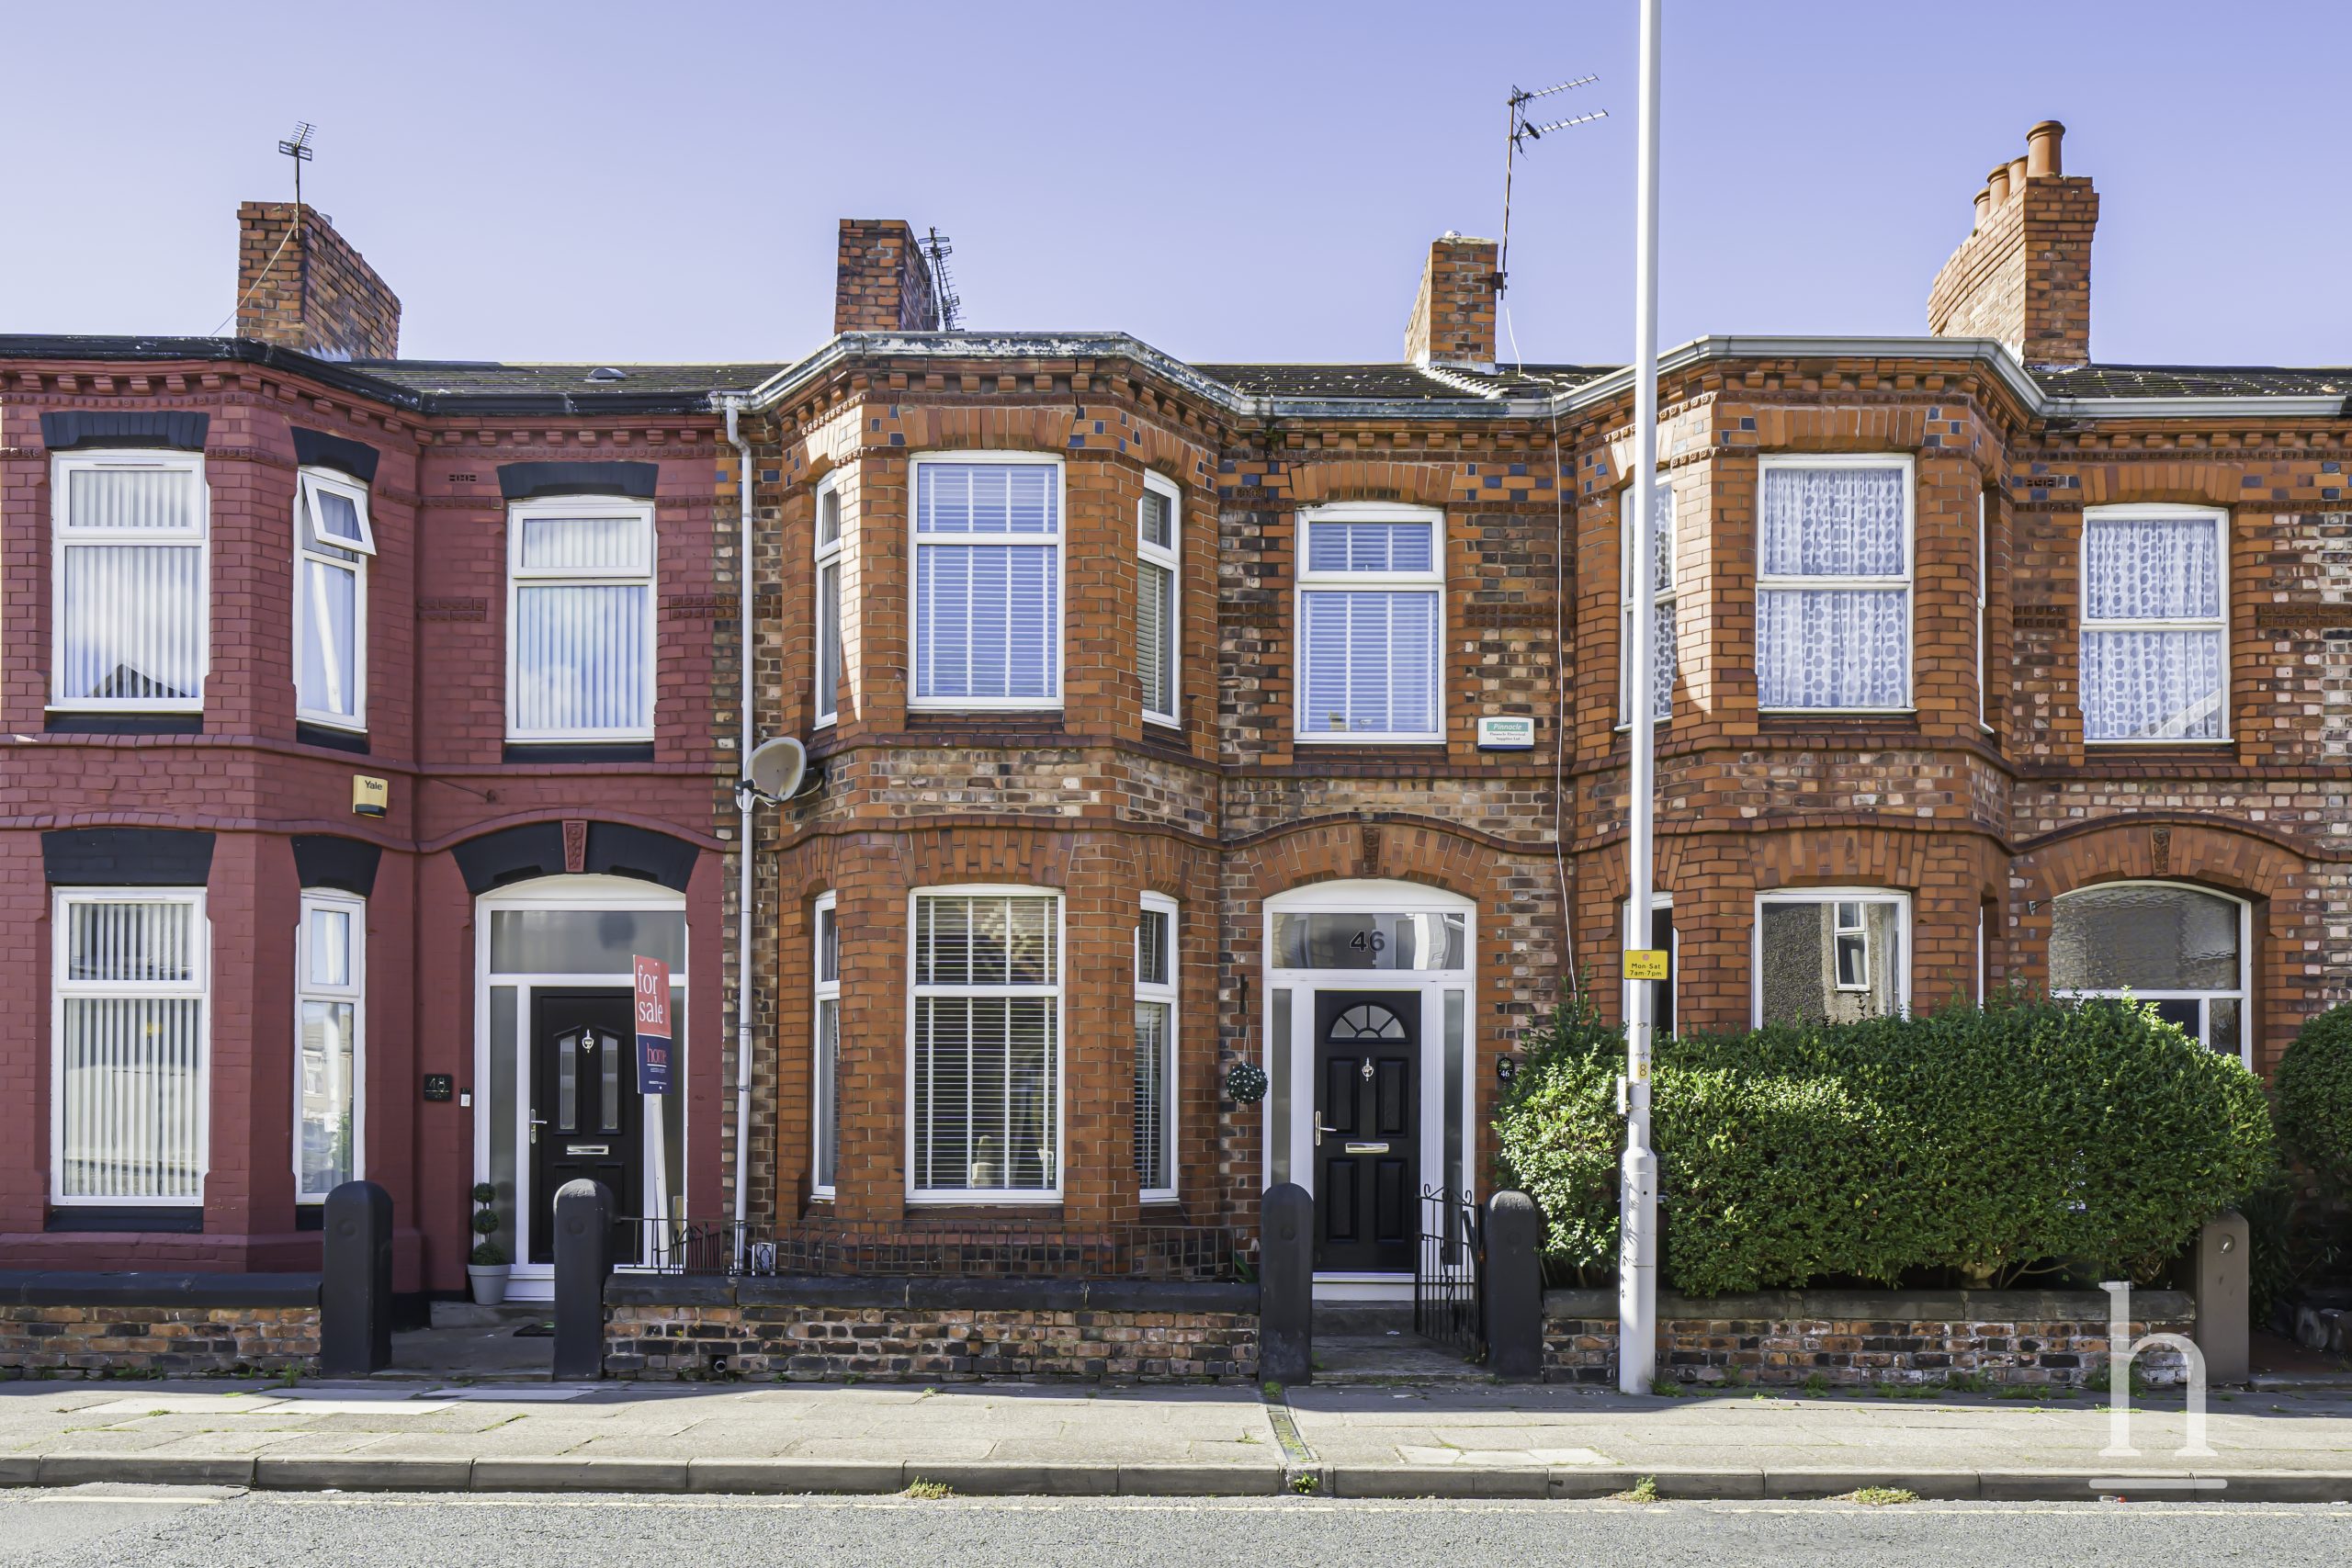
£175,000
Woodchurch Road, CH42
- 3
- 2
- 1
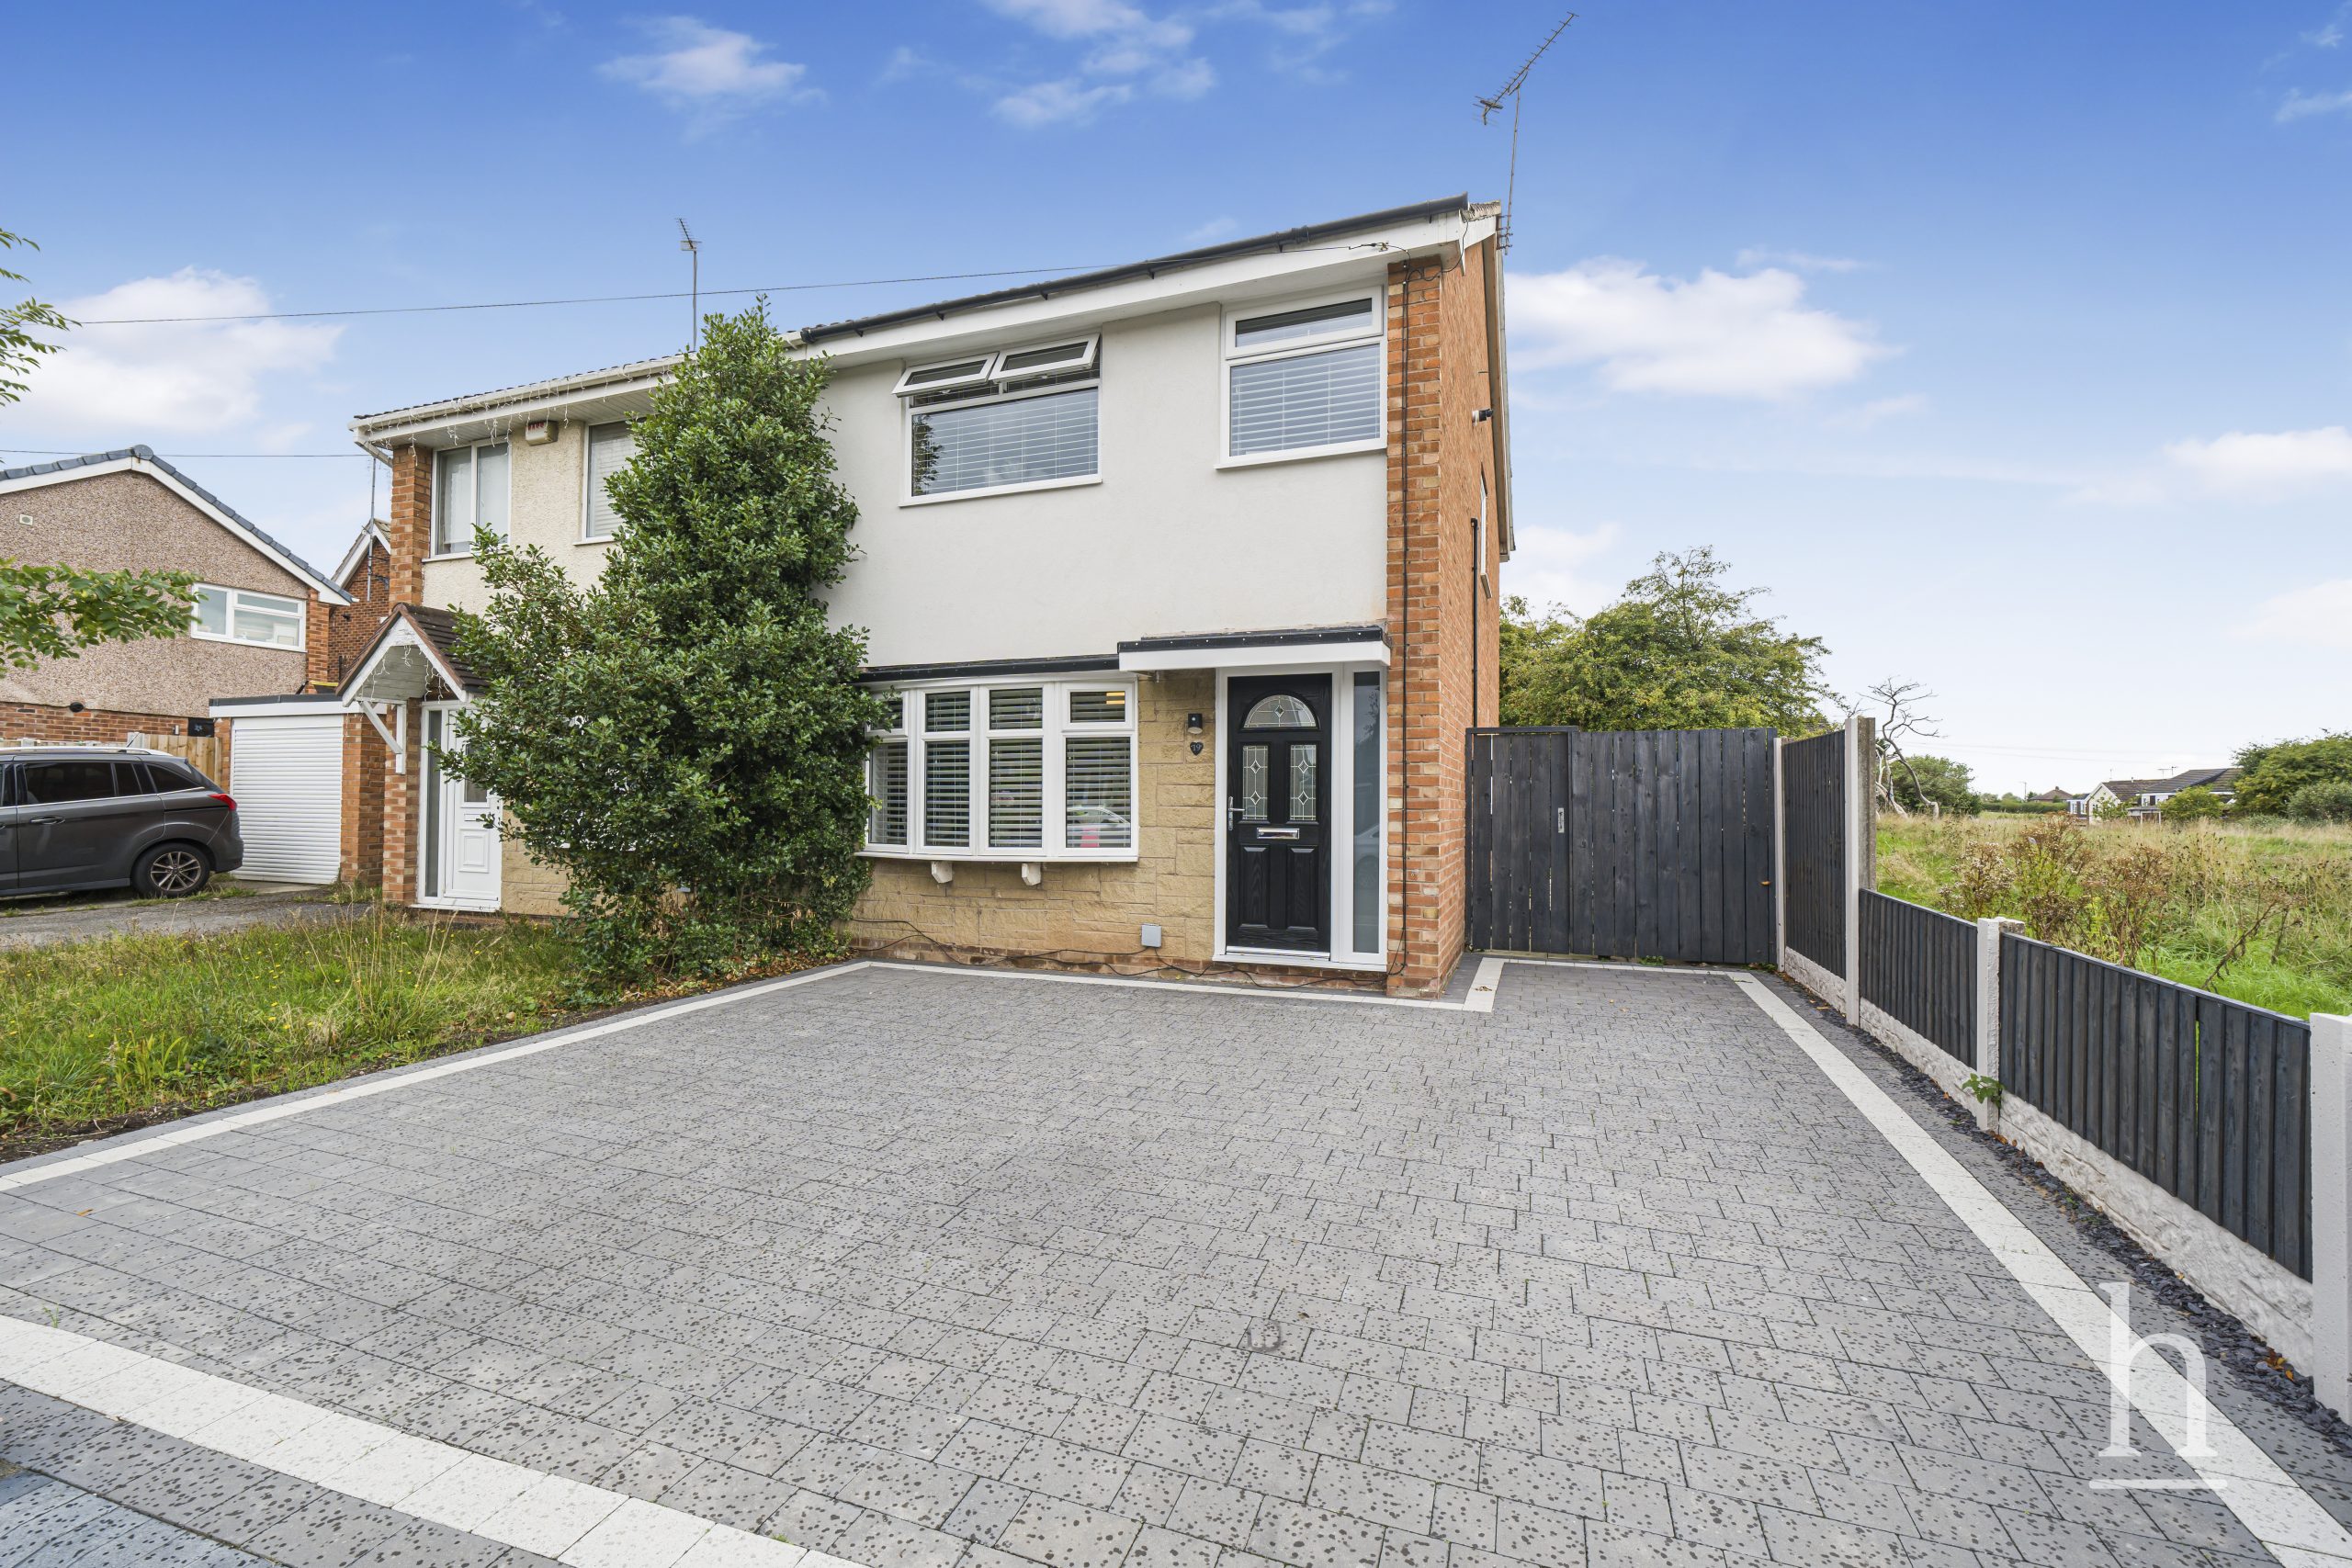
£240,000
Kingfisher Way, CH49
- 3
- 2
- 1
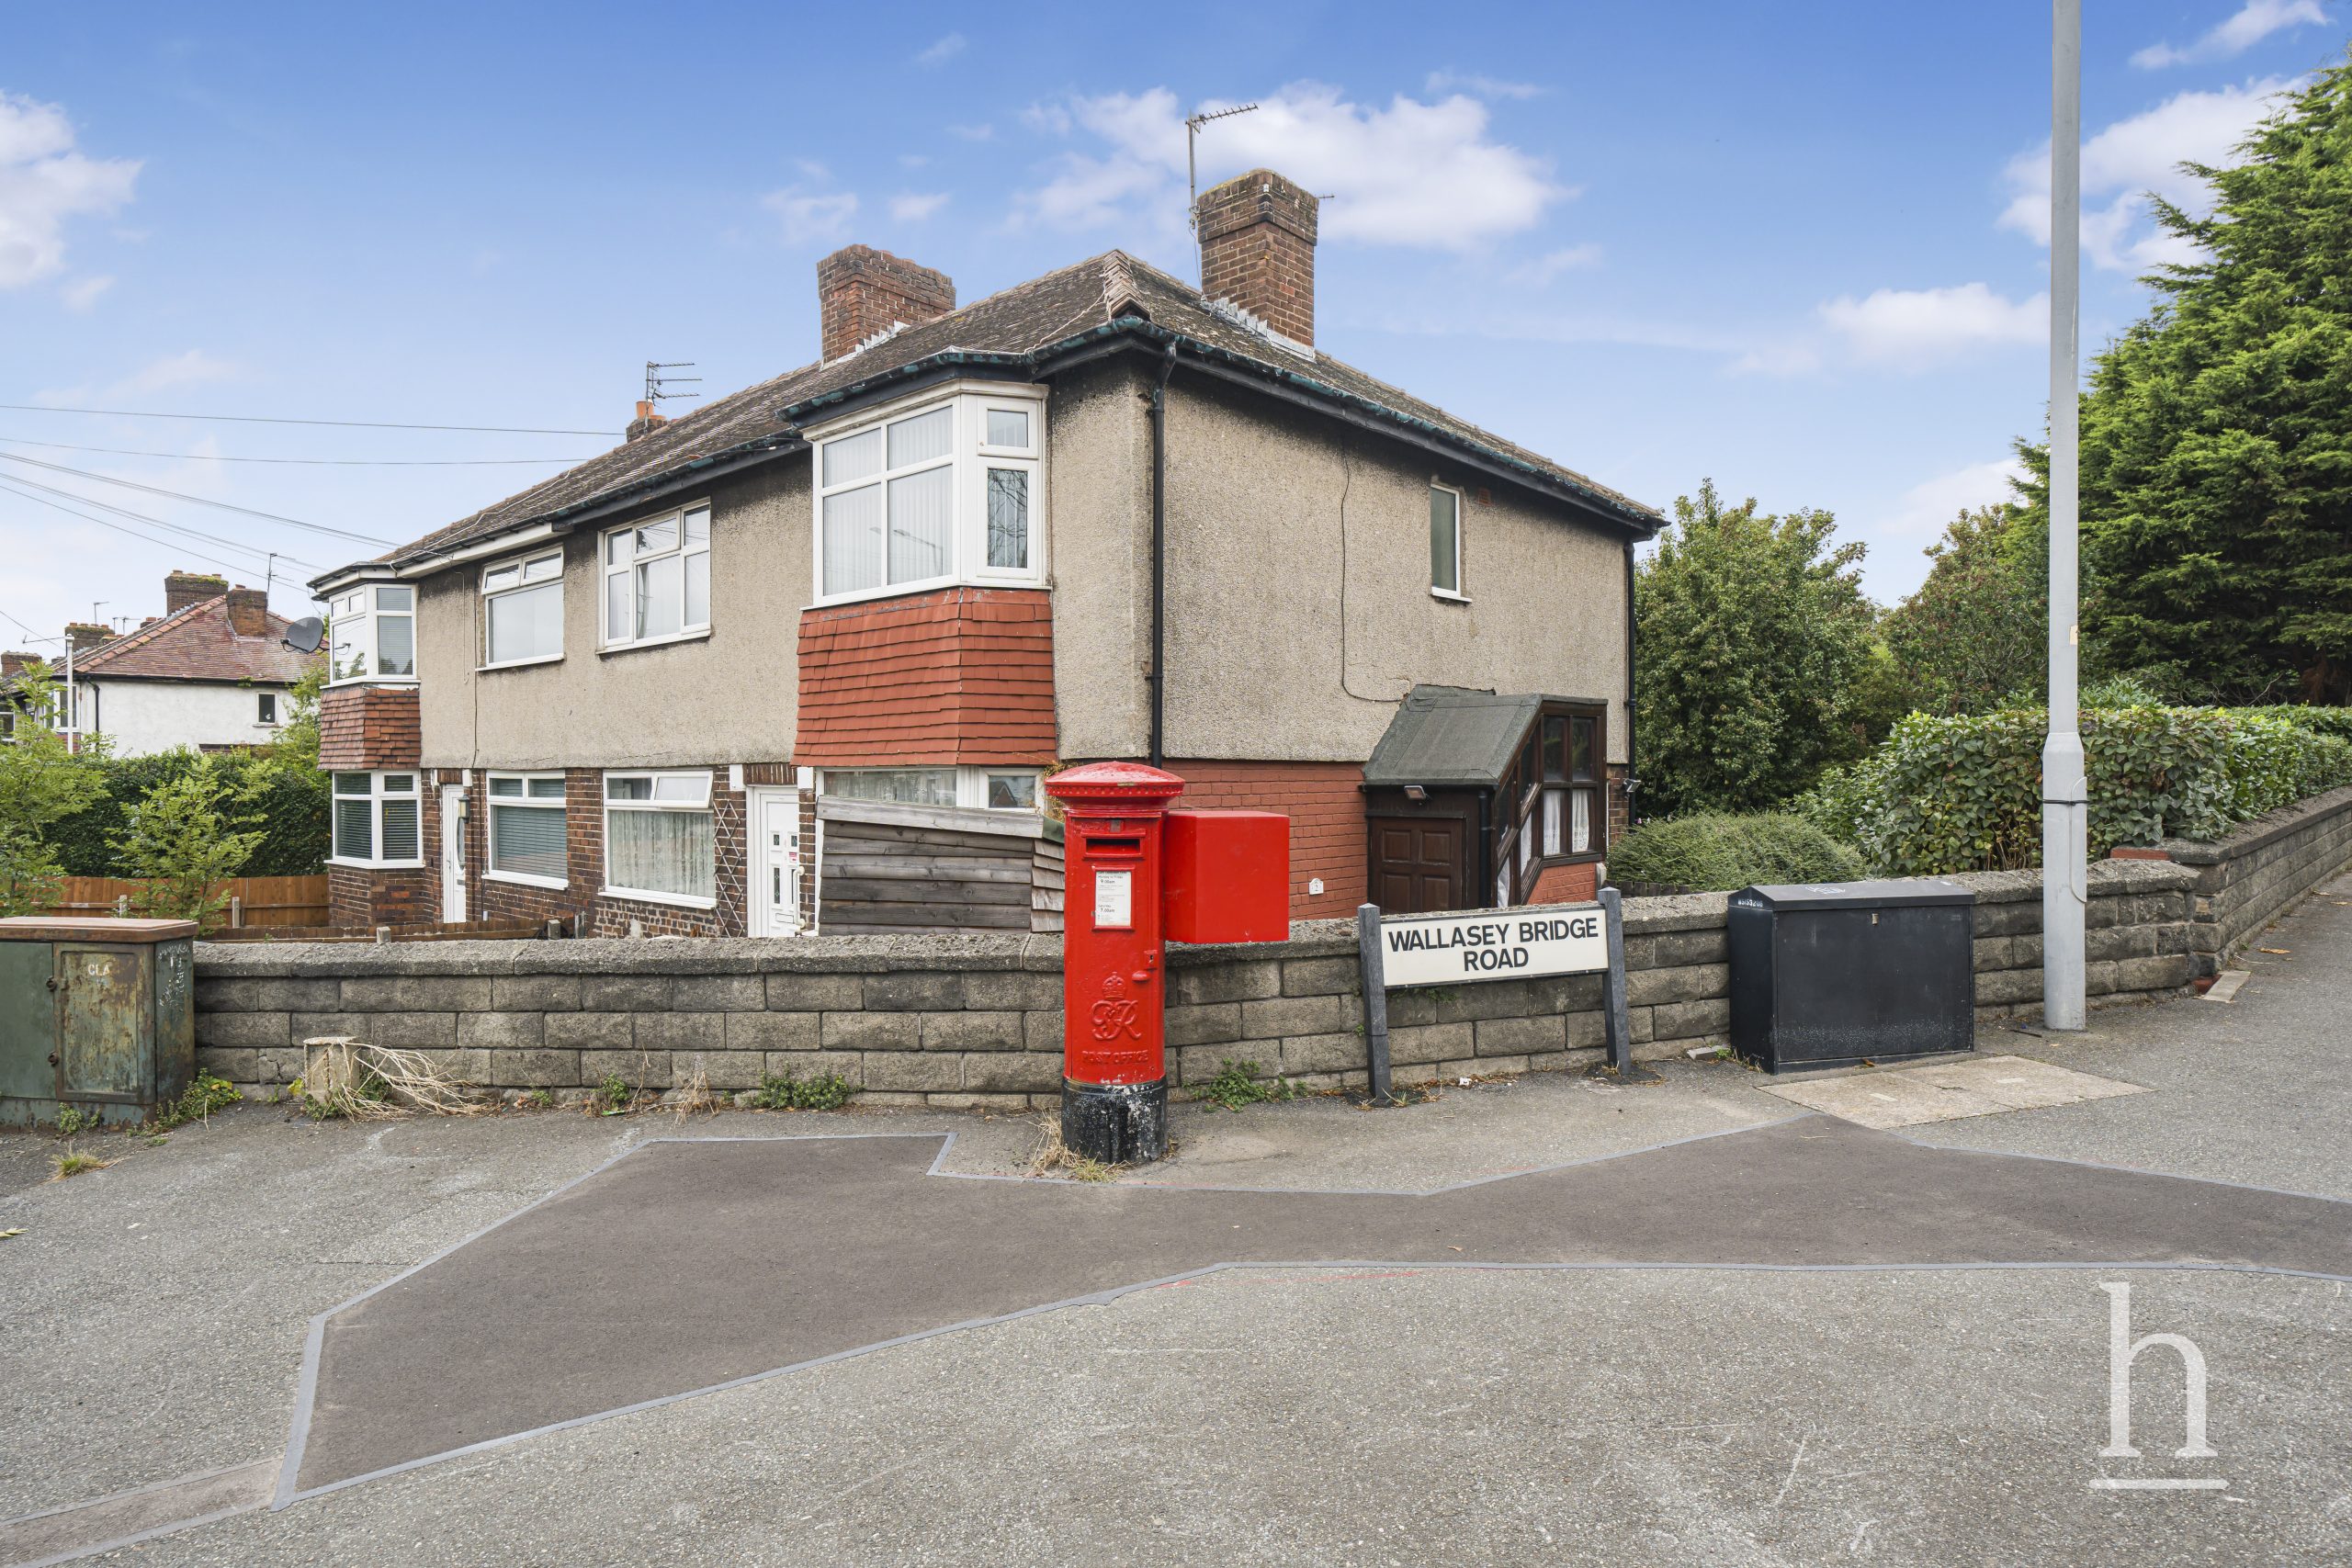
£70,000
Gautby Road, CH41
- 2
- 1
- 1
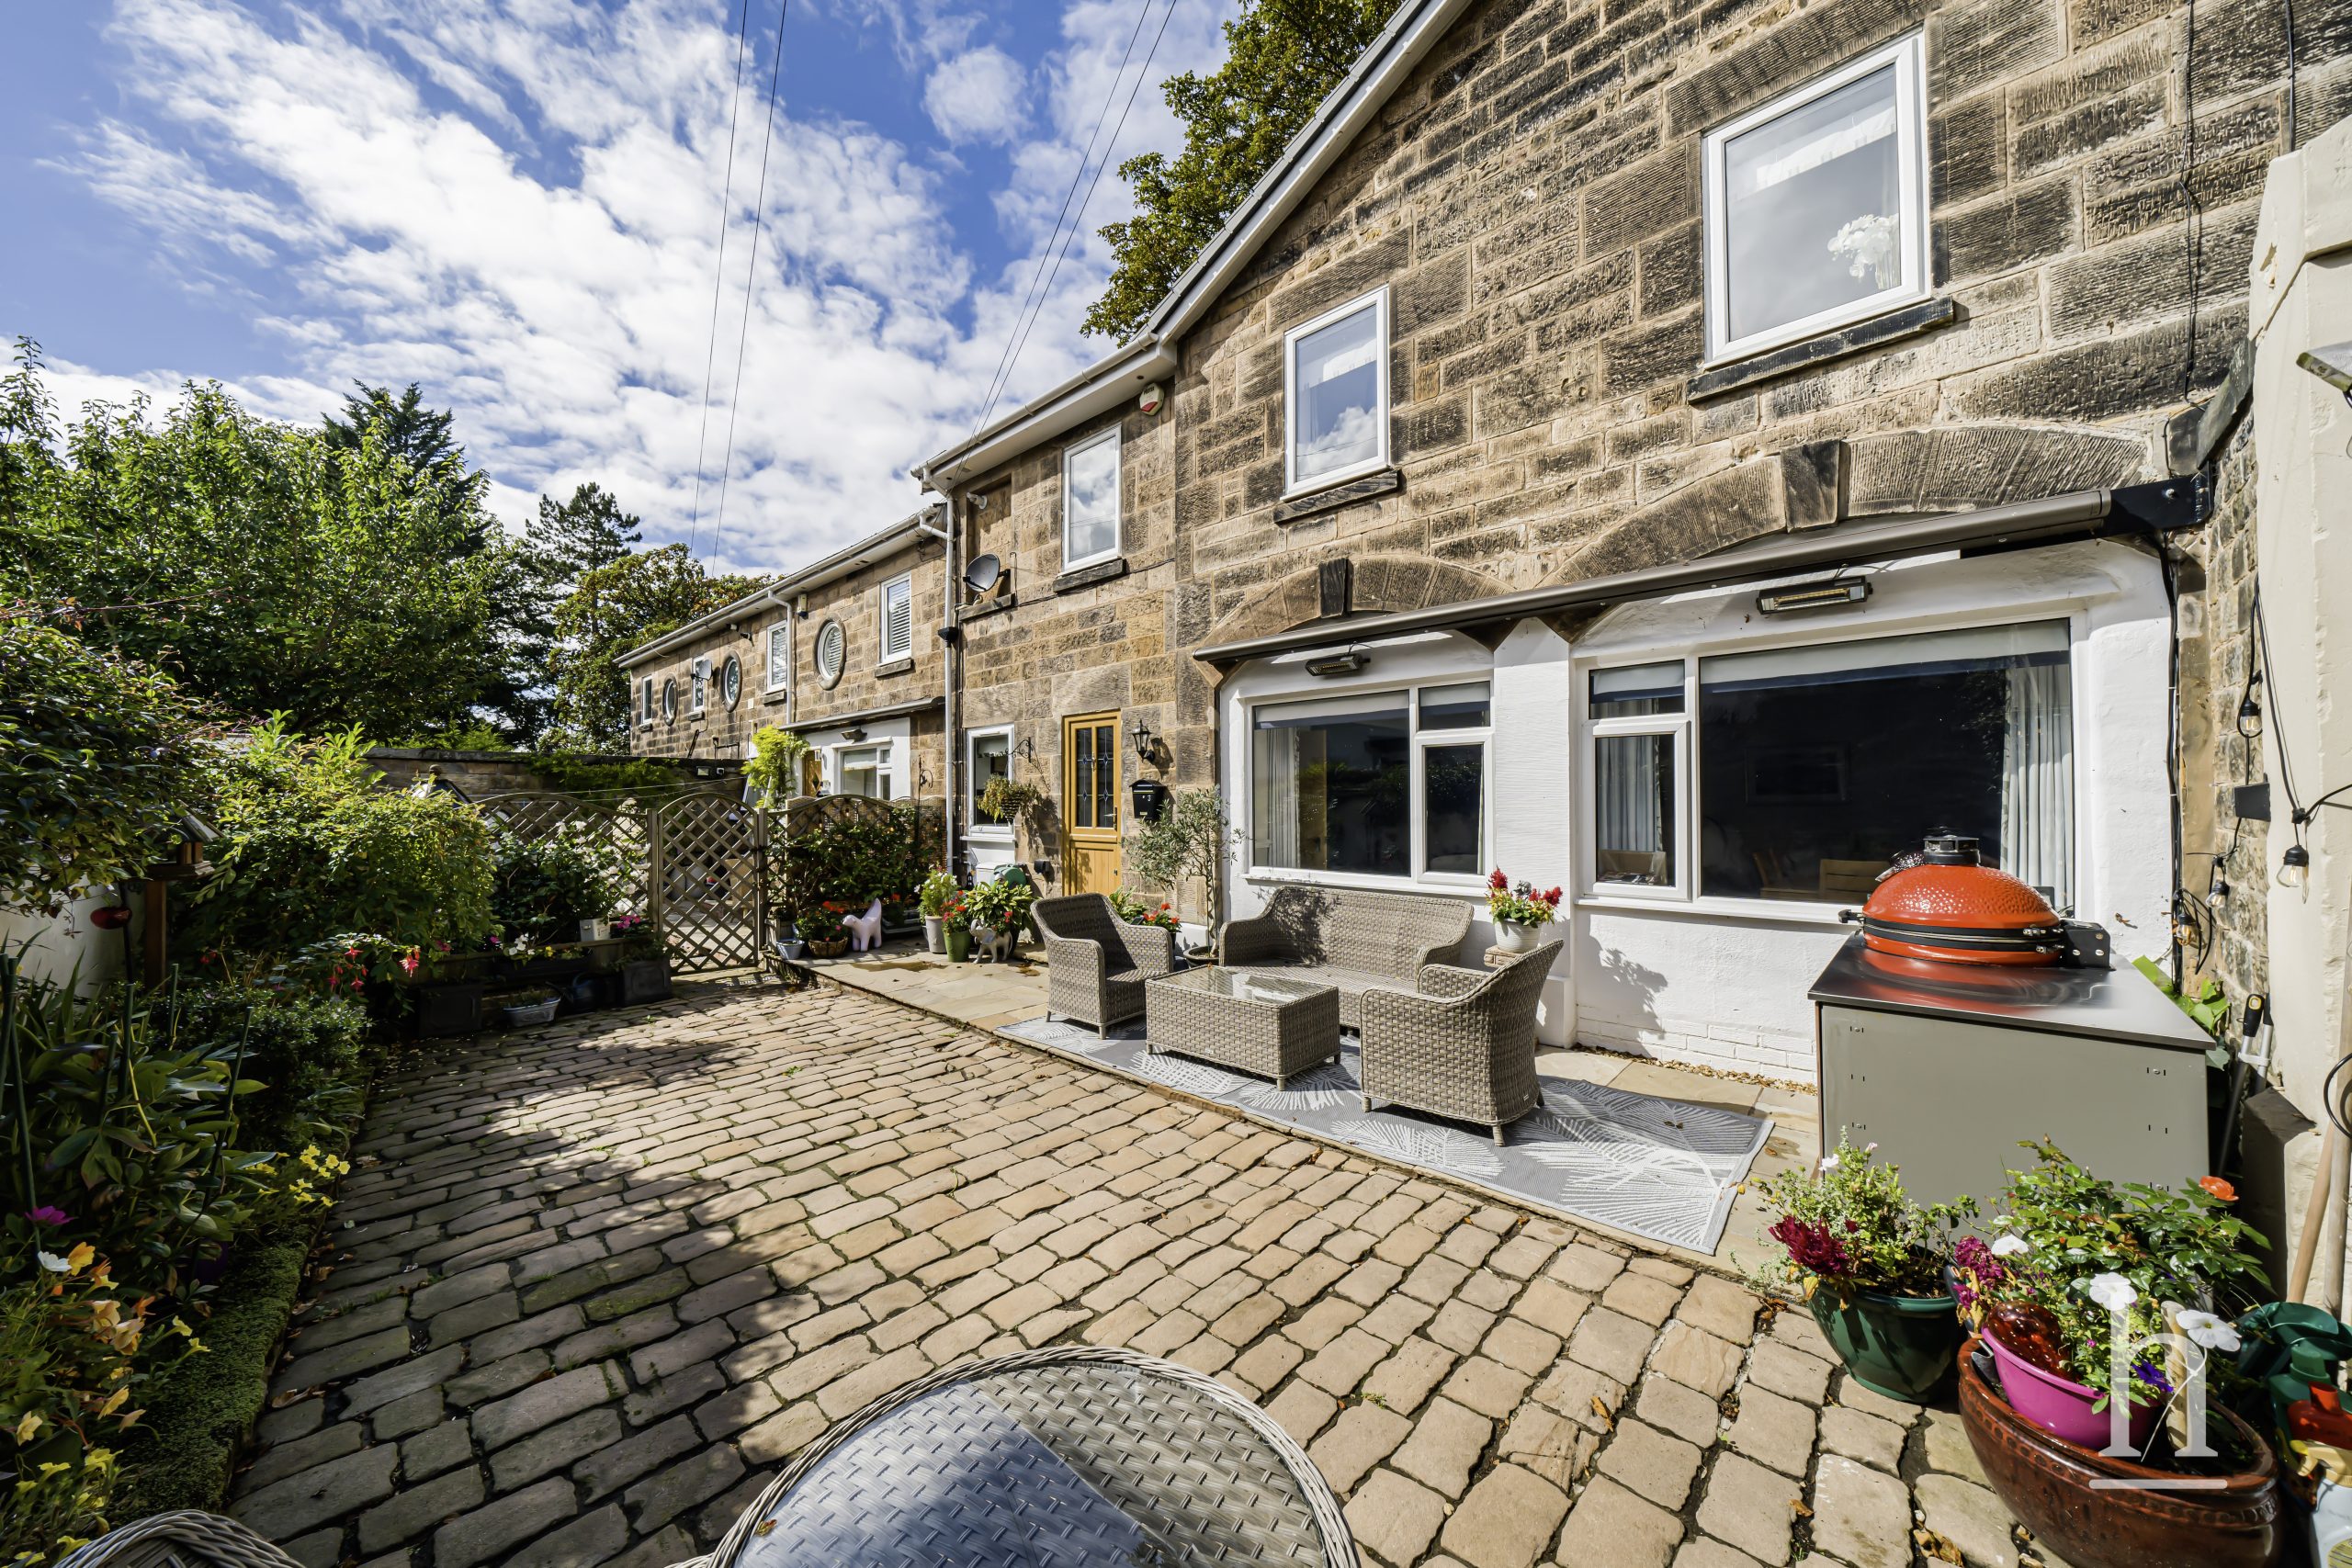
£425,000
Oxton Lawn Mews, CH43
- 3
- 1
- 1
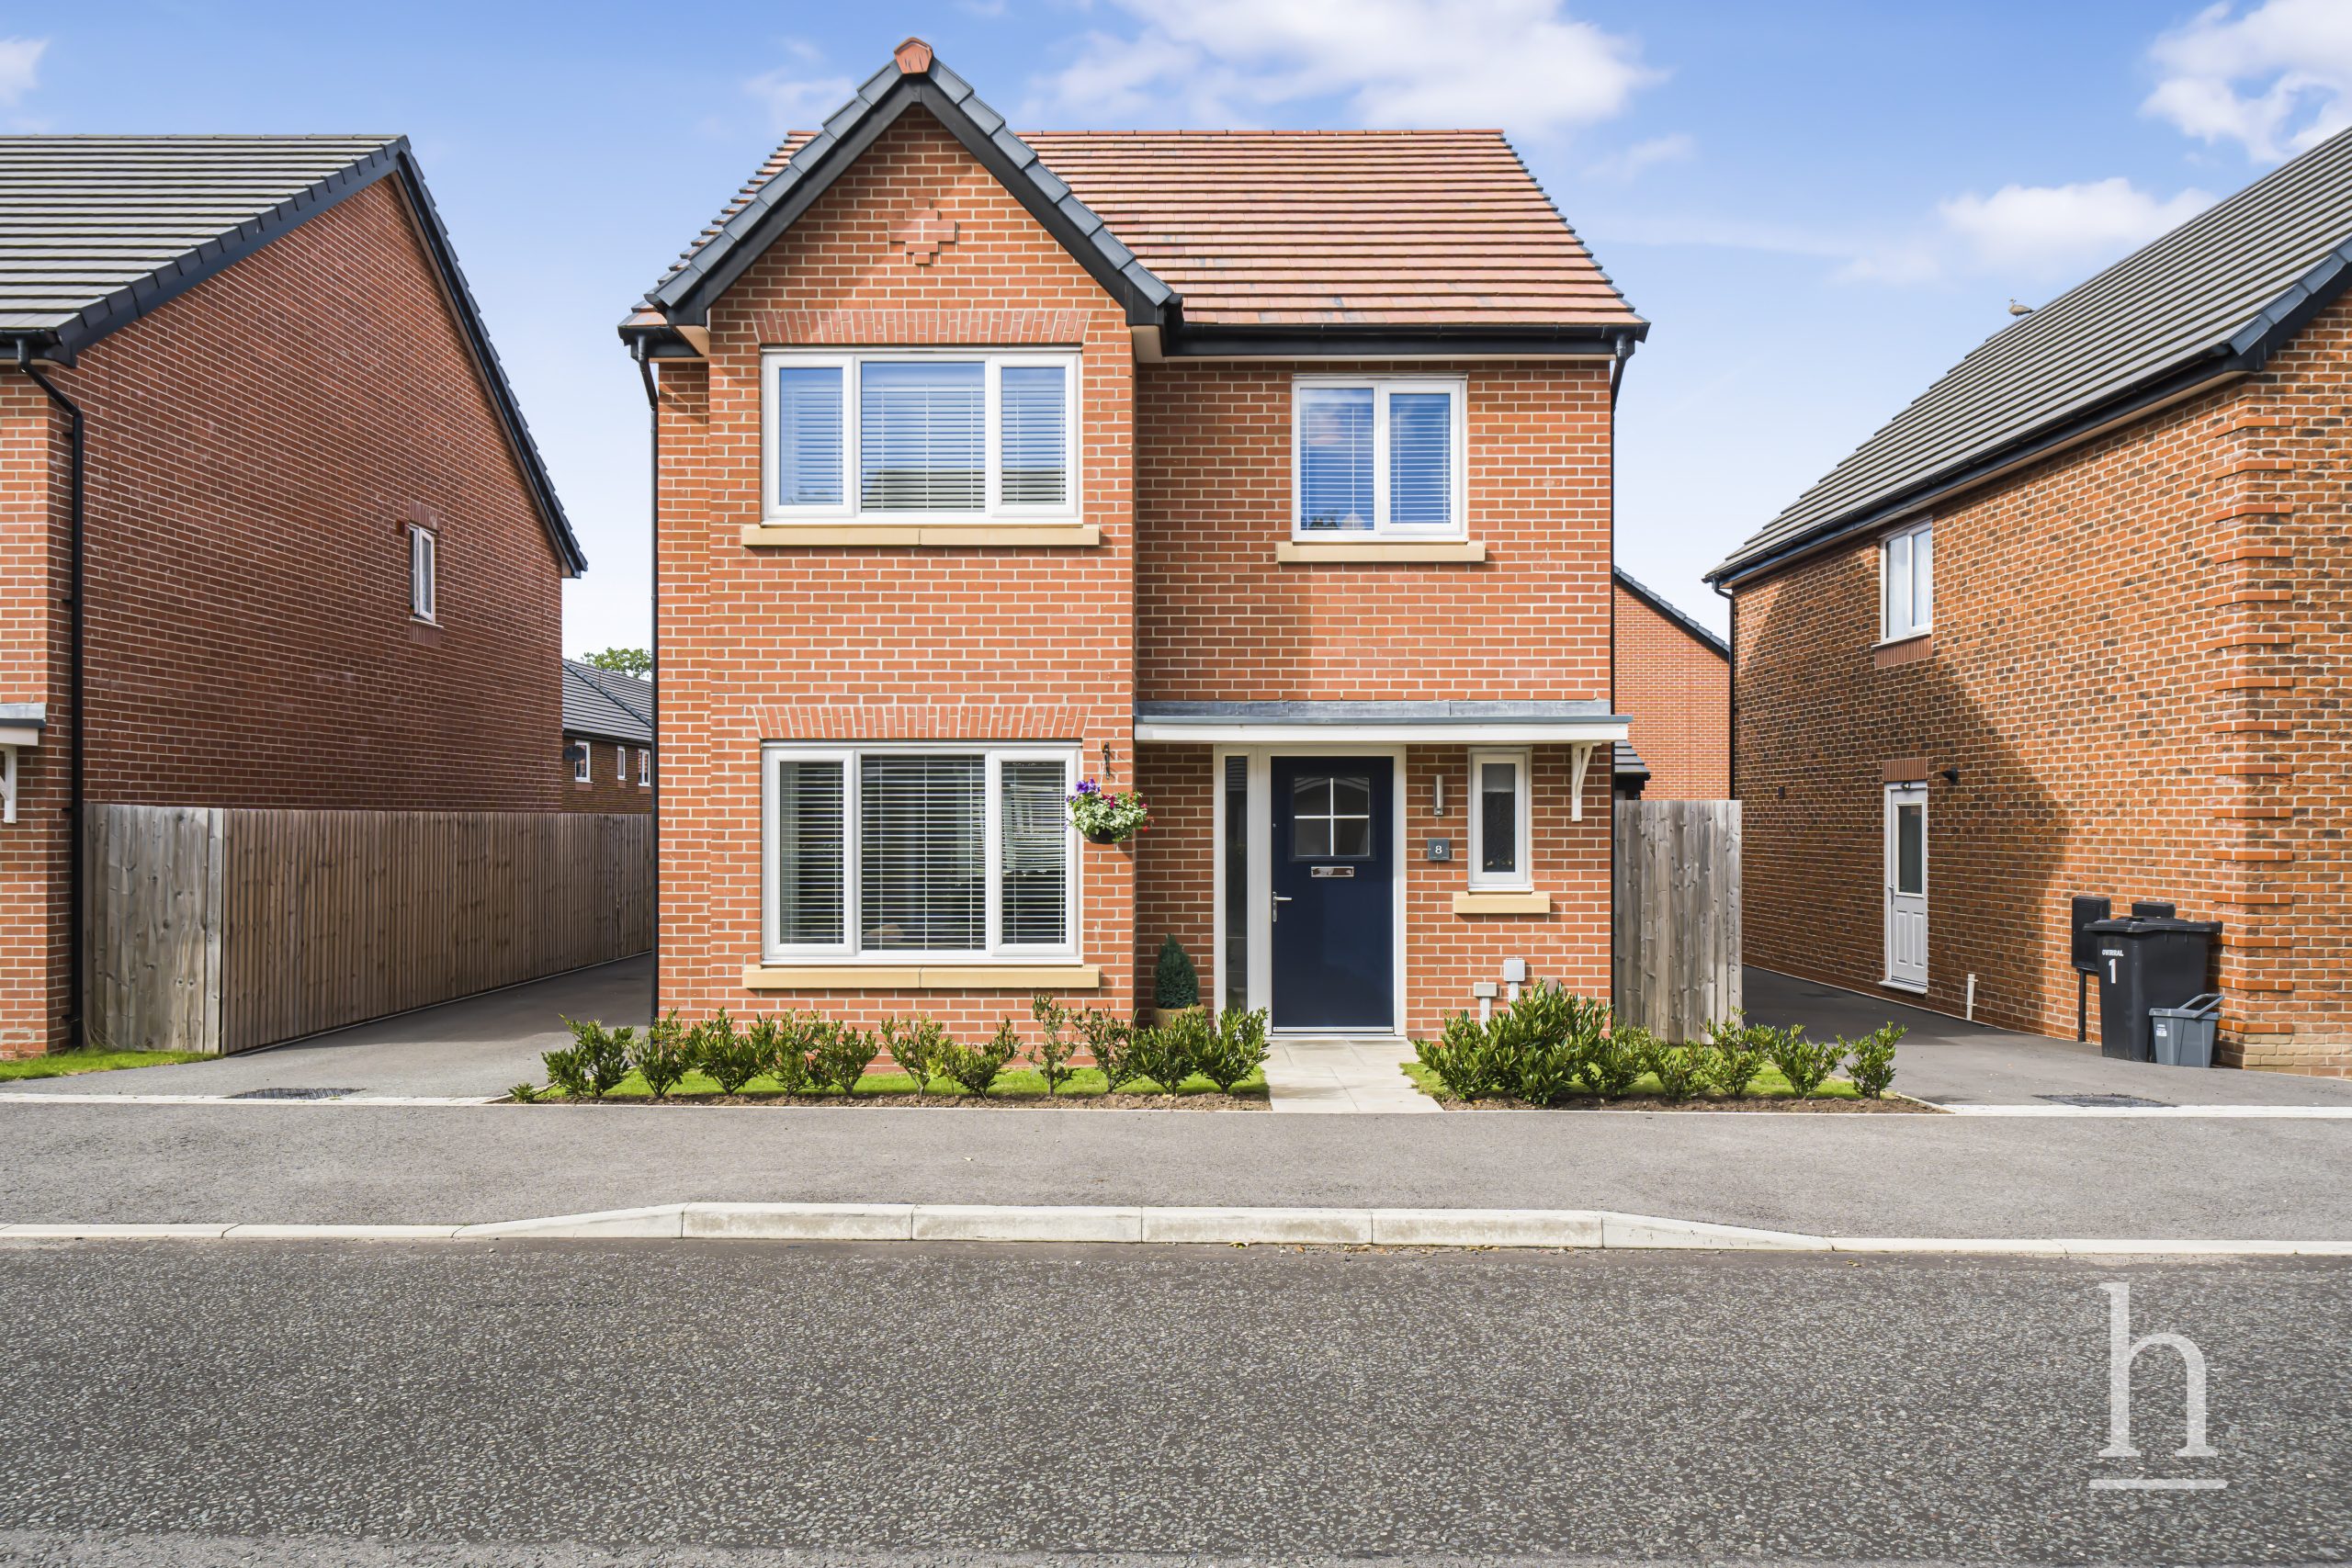
£400,000
Gorse Road, CH49
- 4
- 2
- 2
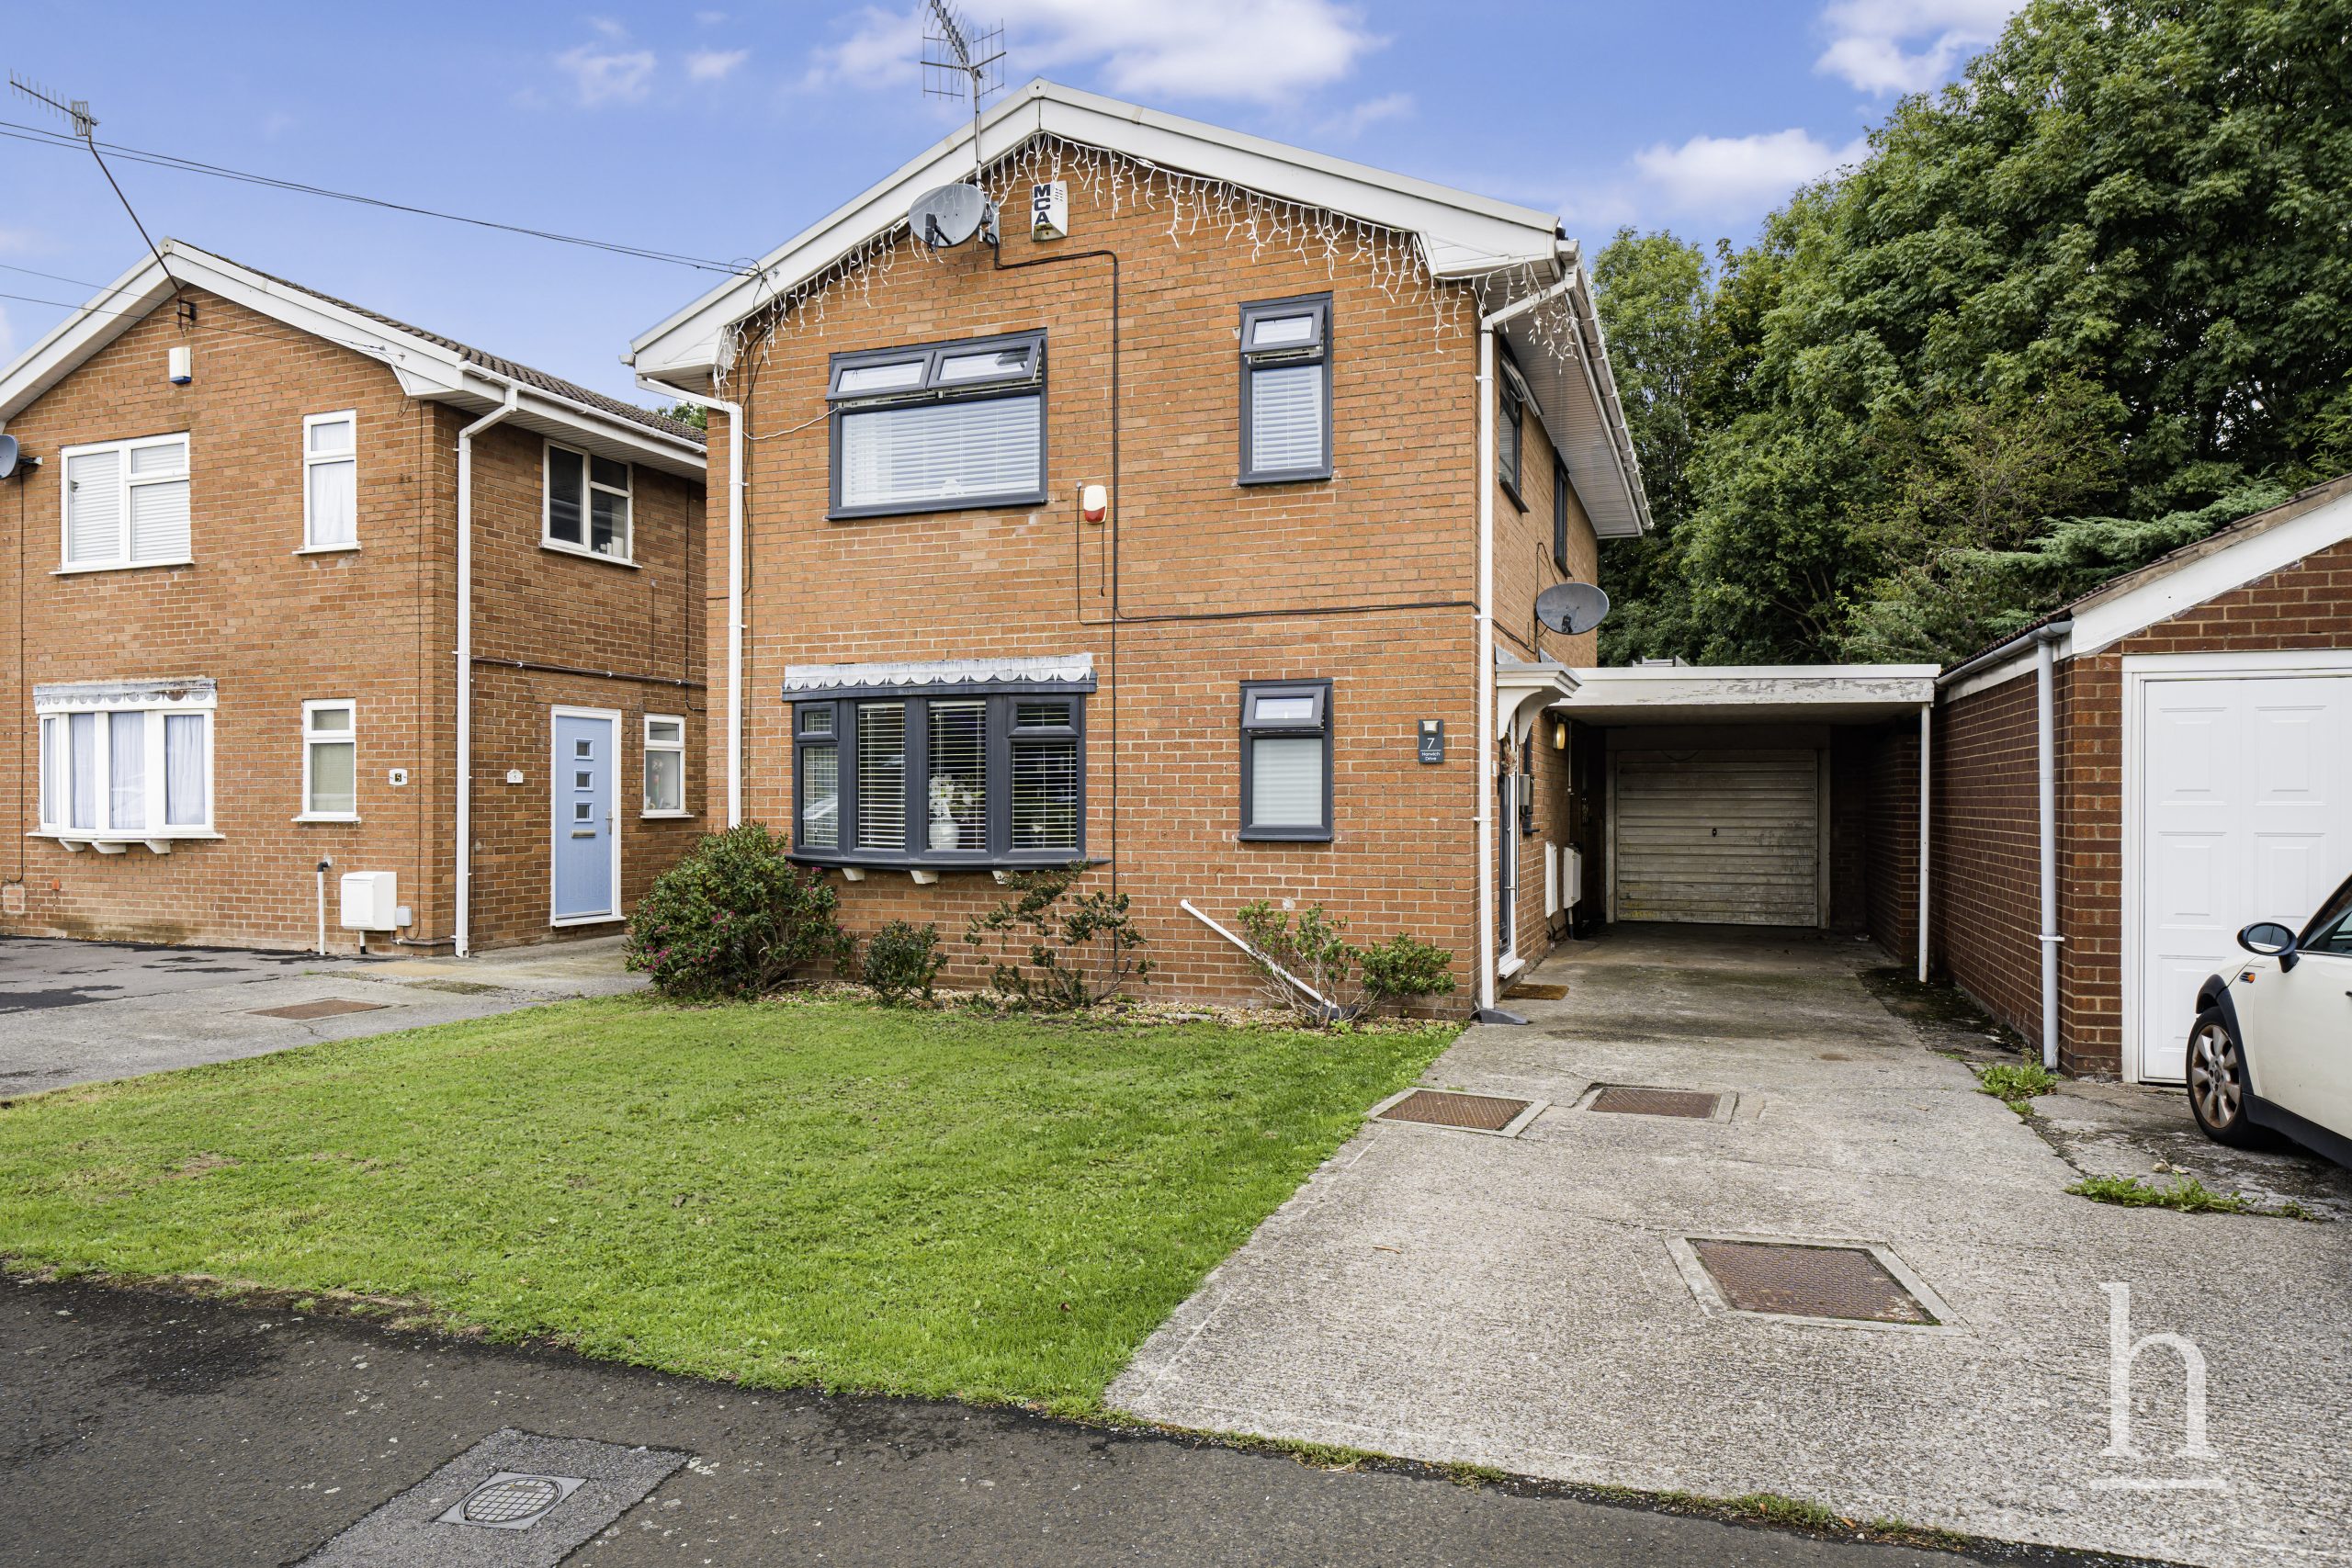
£300,000
Norwich Drive, CH49
- 4
- 2
- 2
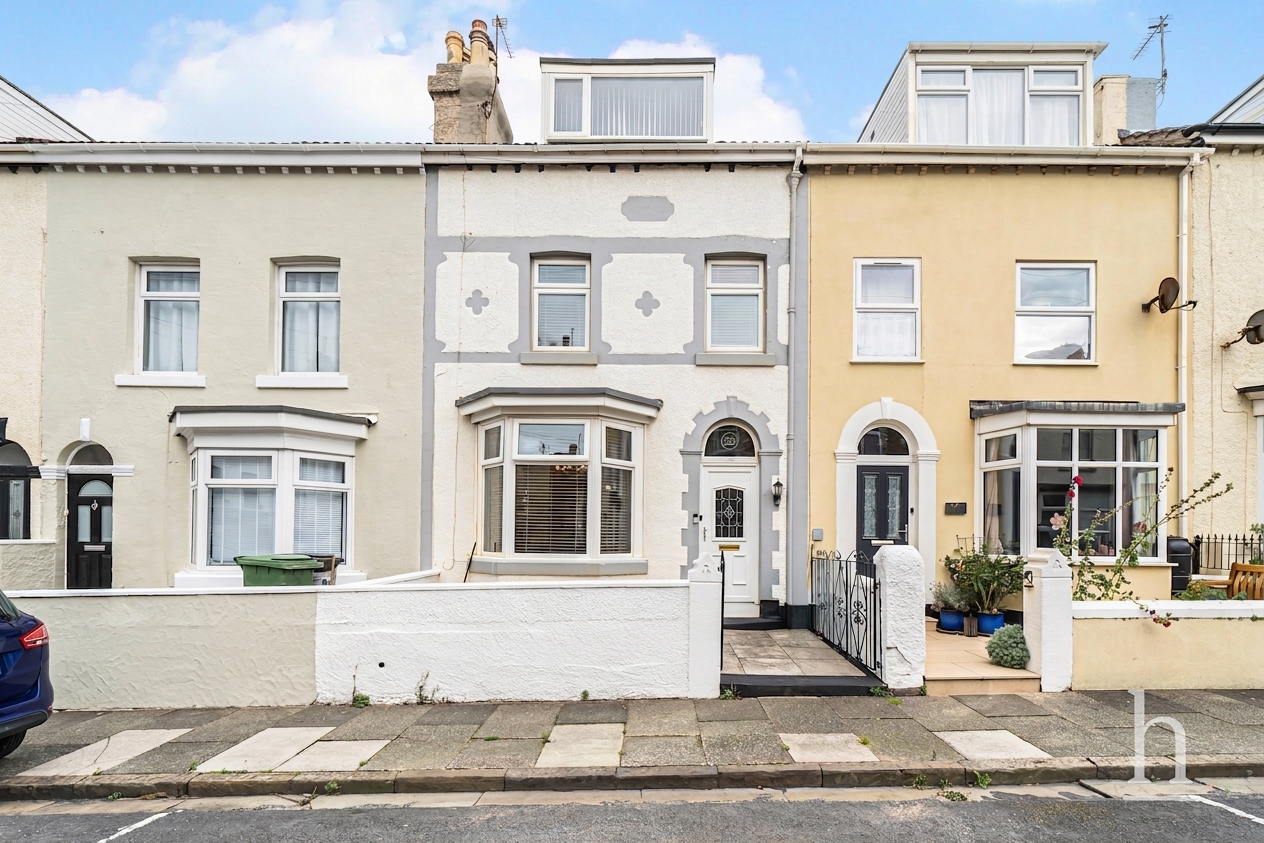
£325,000
Strand Road, CH47
- 4
- 2
- 2
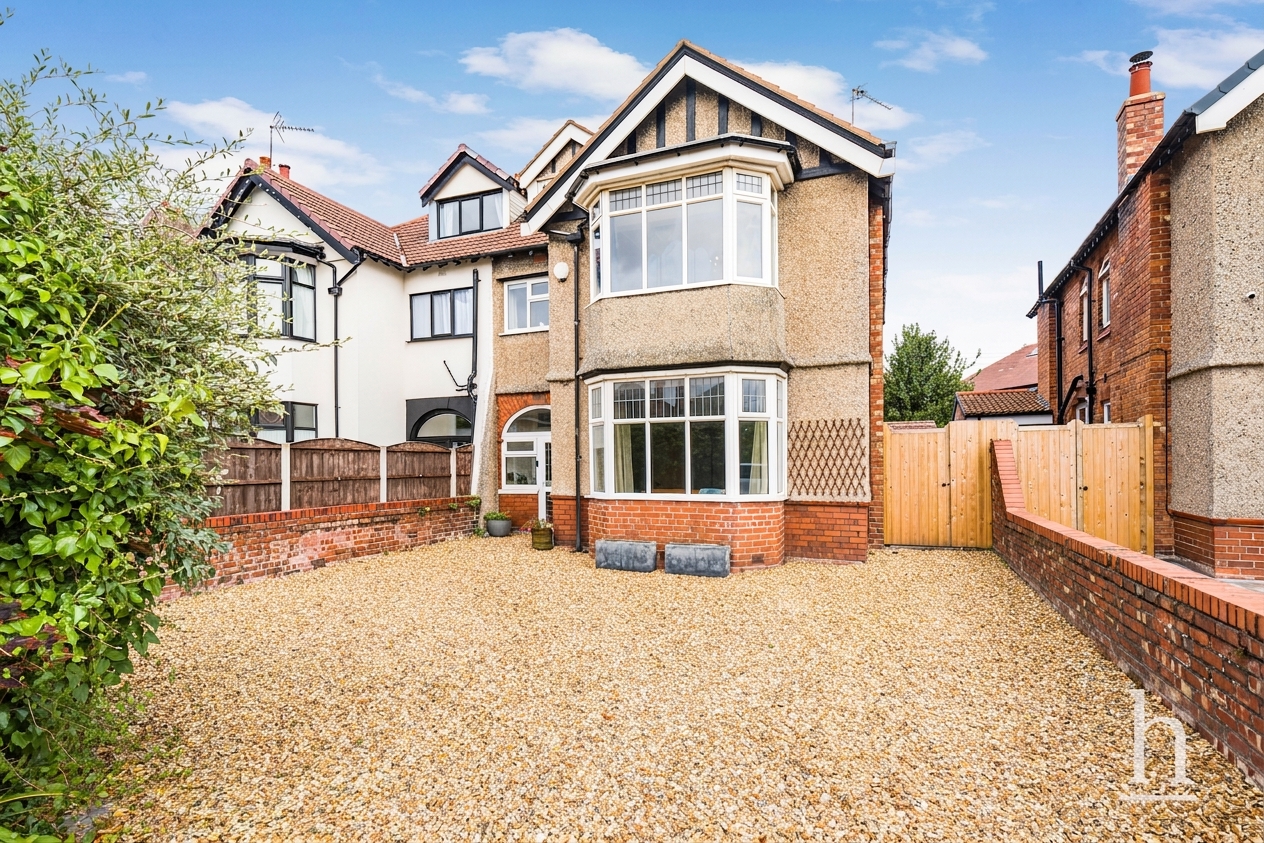
£550,000
Birkenhead Road, CH47
- 6
- 2
- 2

Property Valuation
"*" indicates required fields
Viewing Request
"*" indicates required fields
Make An Offer