








- ABOUT
- GALLERY
- EPC
- PLANS
Property Features
- Freehold
- Council Tax: D
About this property
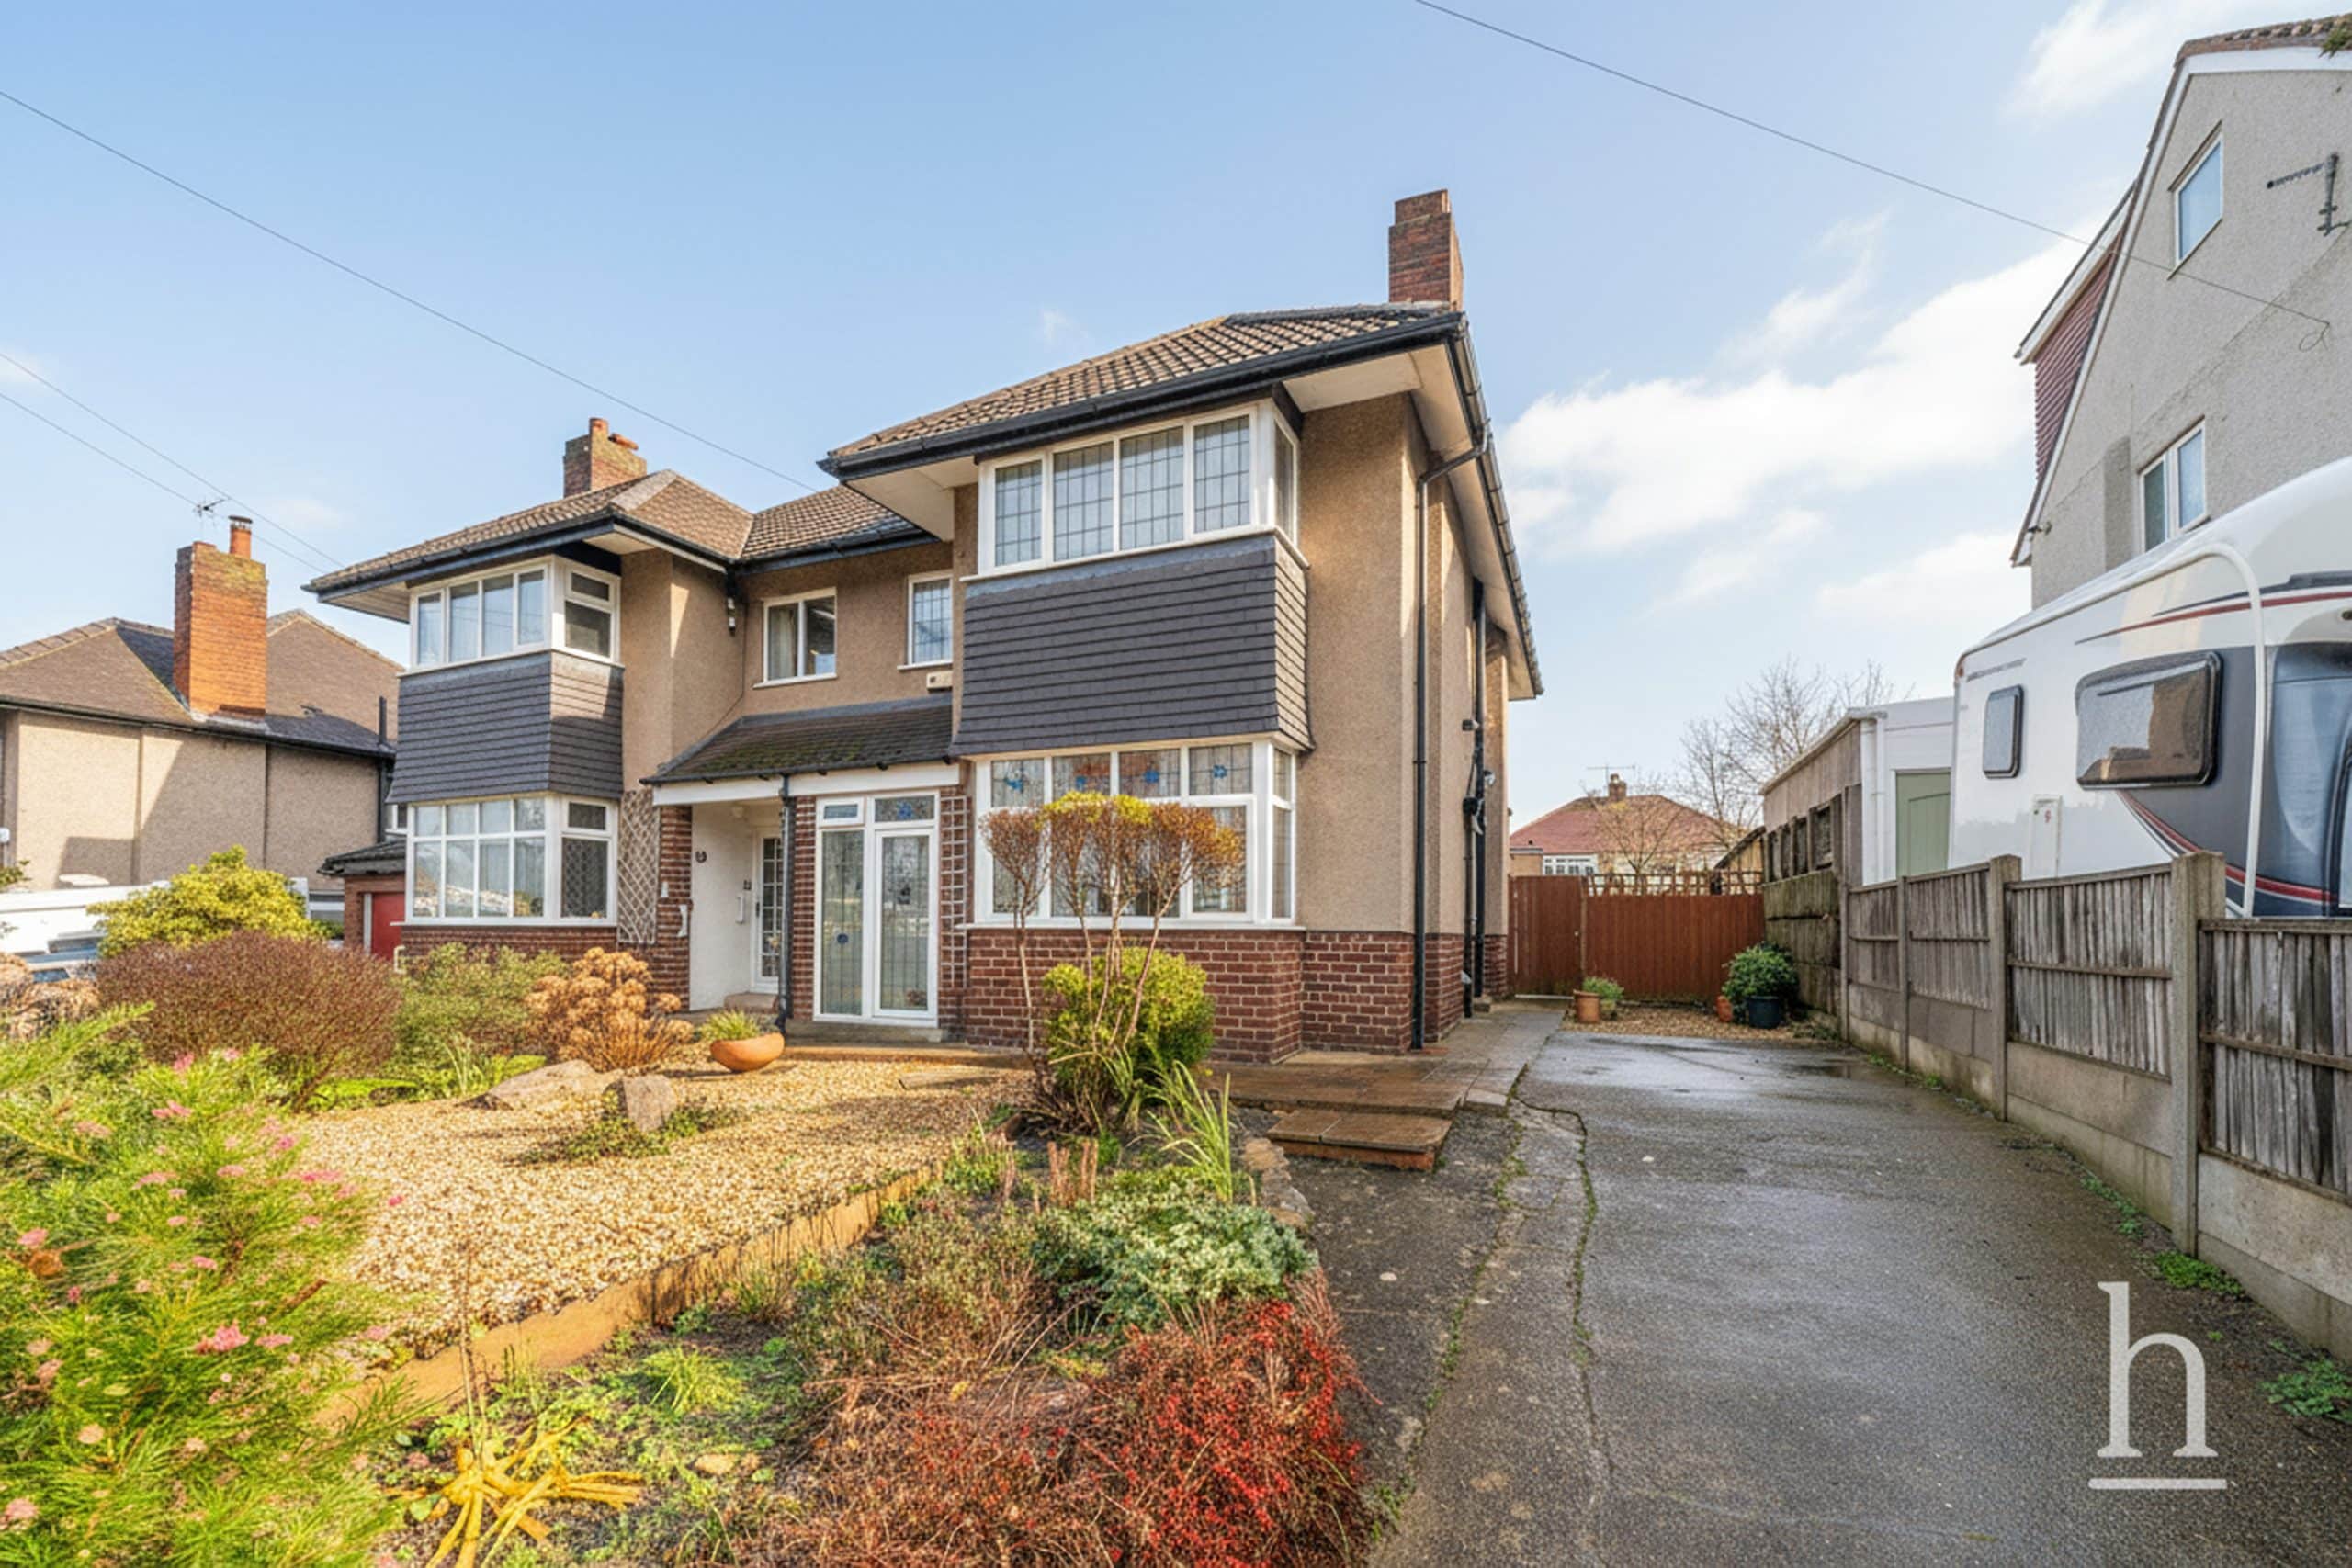
This well presented three-bedroom semi-detached house offers a wonderful combination of modern living and timeless charm, perfect for families seeking comfort and style. Close to local amenities, reputable schools and great transport links, this is not one to be missed.
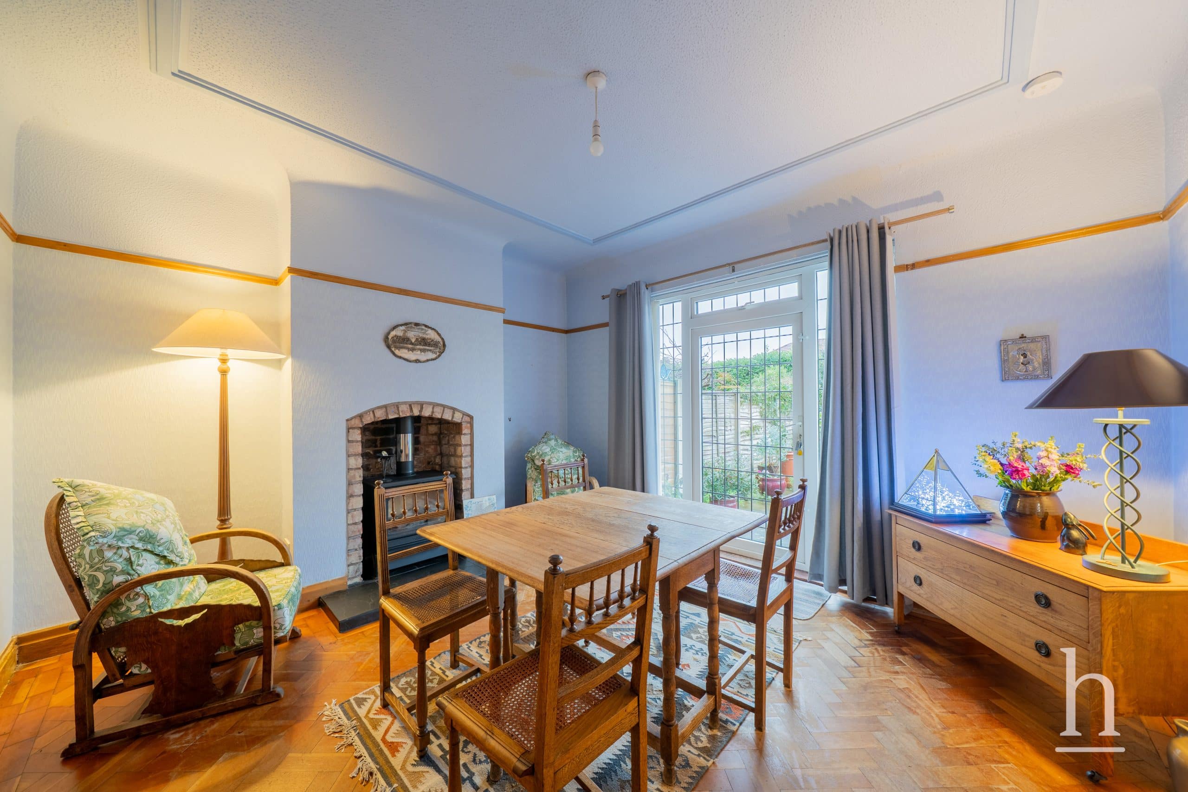
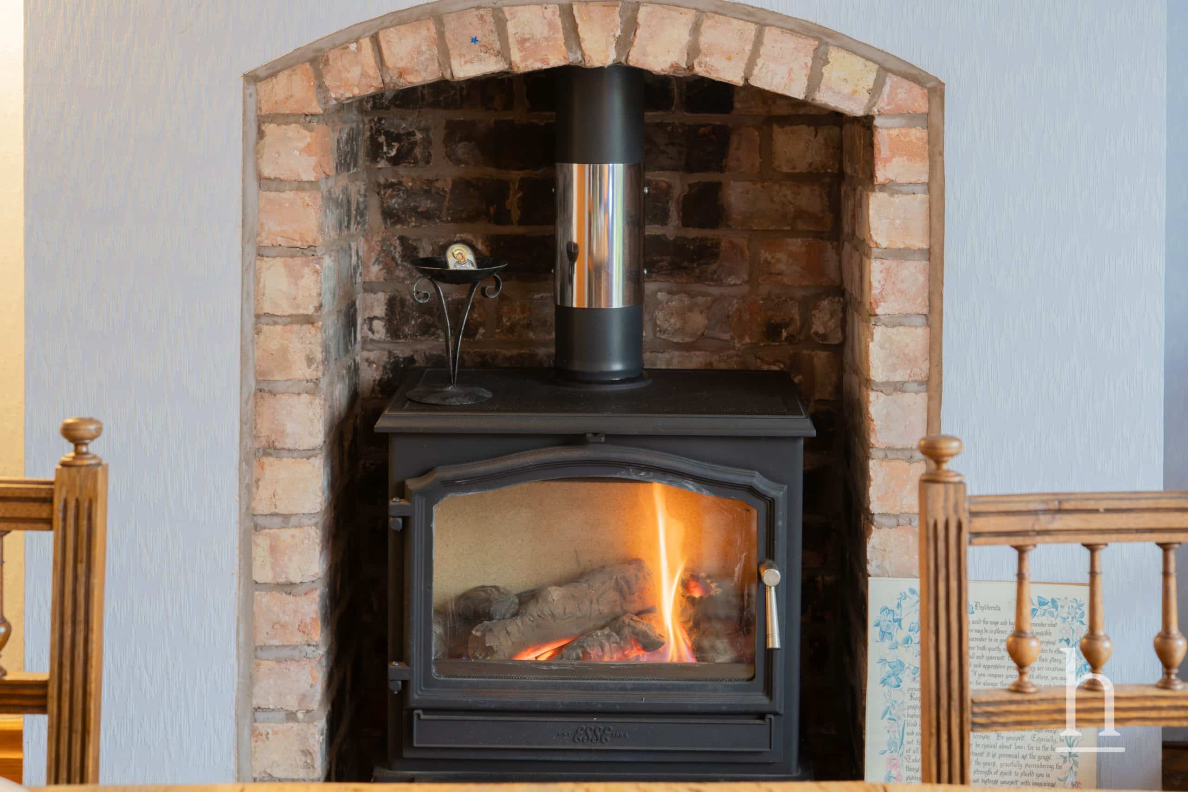
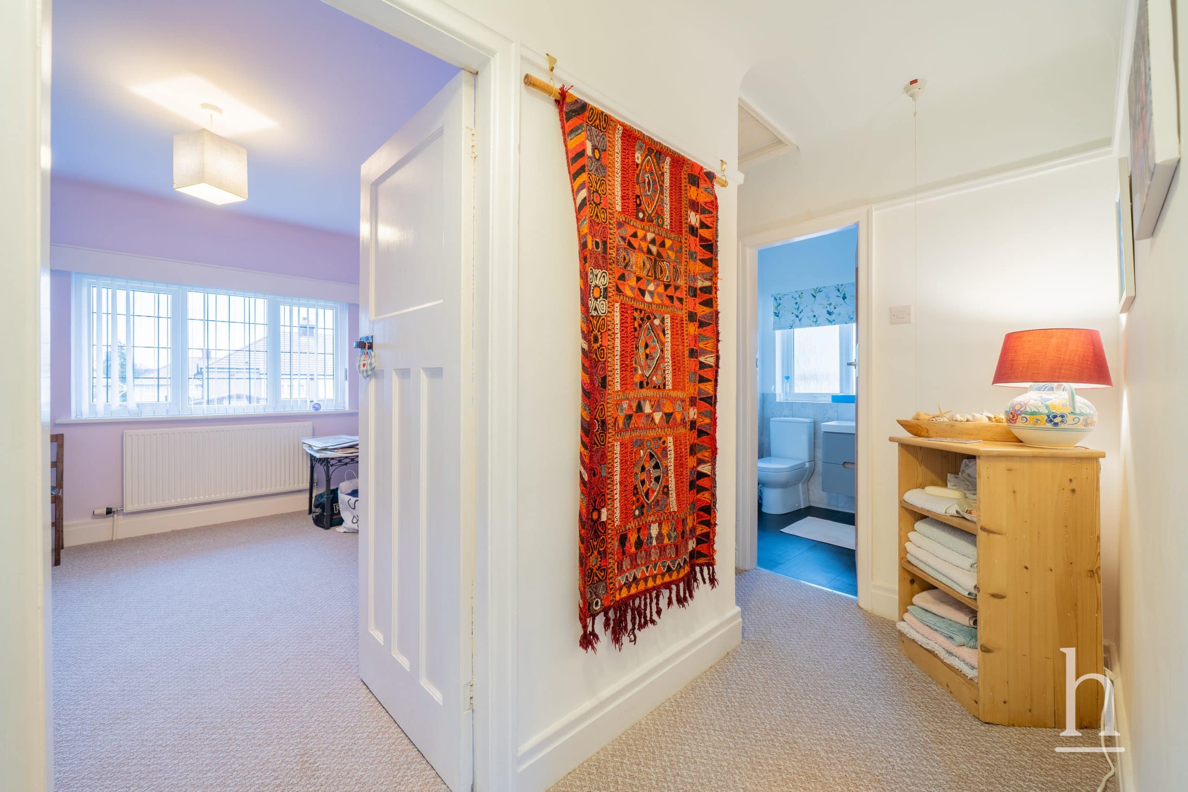
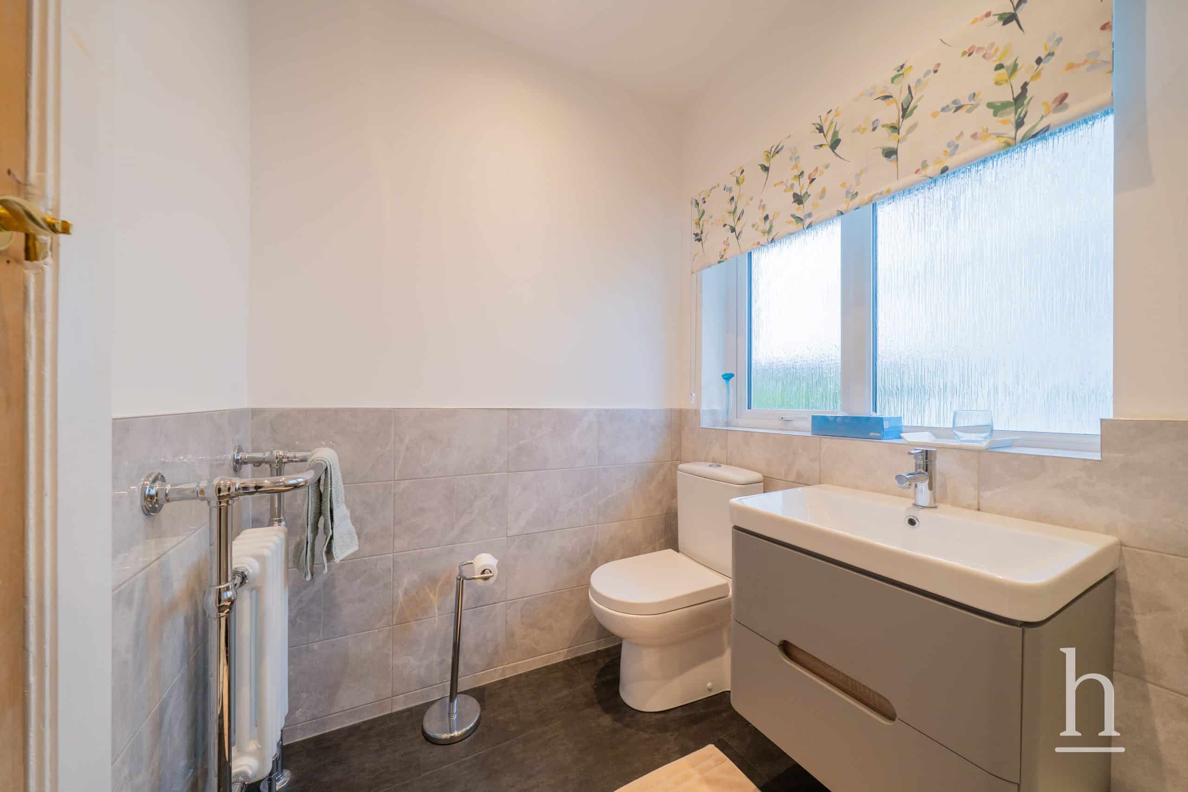
Step inside to discover an inviting open plan kitchen and dining area, featuring integrated appliances and elegant parquet flooring that flows seamlessly throughout the ground floor. The spacious living room is enhanced by a gas burning stove, creating a warm and welcoming atmosphere ideal for relaxing evenings. French doors allow abundant natural light to flood the interior, highlighting the attention to detail in every corner. Upstairs, three well-proportioned bedrooms provide ample space for rest and privacy, while the contemporary bathroom boasts a luxurious walk-in shower and high-quality fittings. Impeccably maintained and thoughtfully arranged, this home benefits from practical off-road parking for added convenience.
Located in a desirable neighbourhood with excellent access to local amenities, schools, and transport links, the property provides an exceptional lifestyle opportunity. Whether you are entertaining guests in the open plan living spaces or enjoying the peace and comfort of the beautifully arranged interiors, this residence is sure to impress with its blend of sophistication, practicality, and elegance. Early viewing is highly recommended to fully appreciate all this exceptional home has to offer.
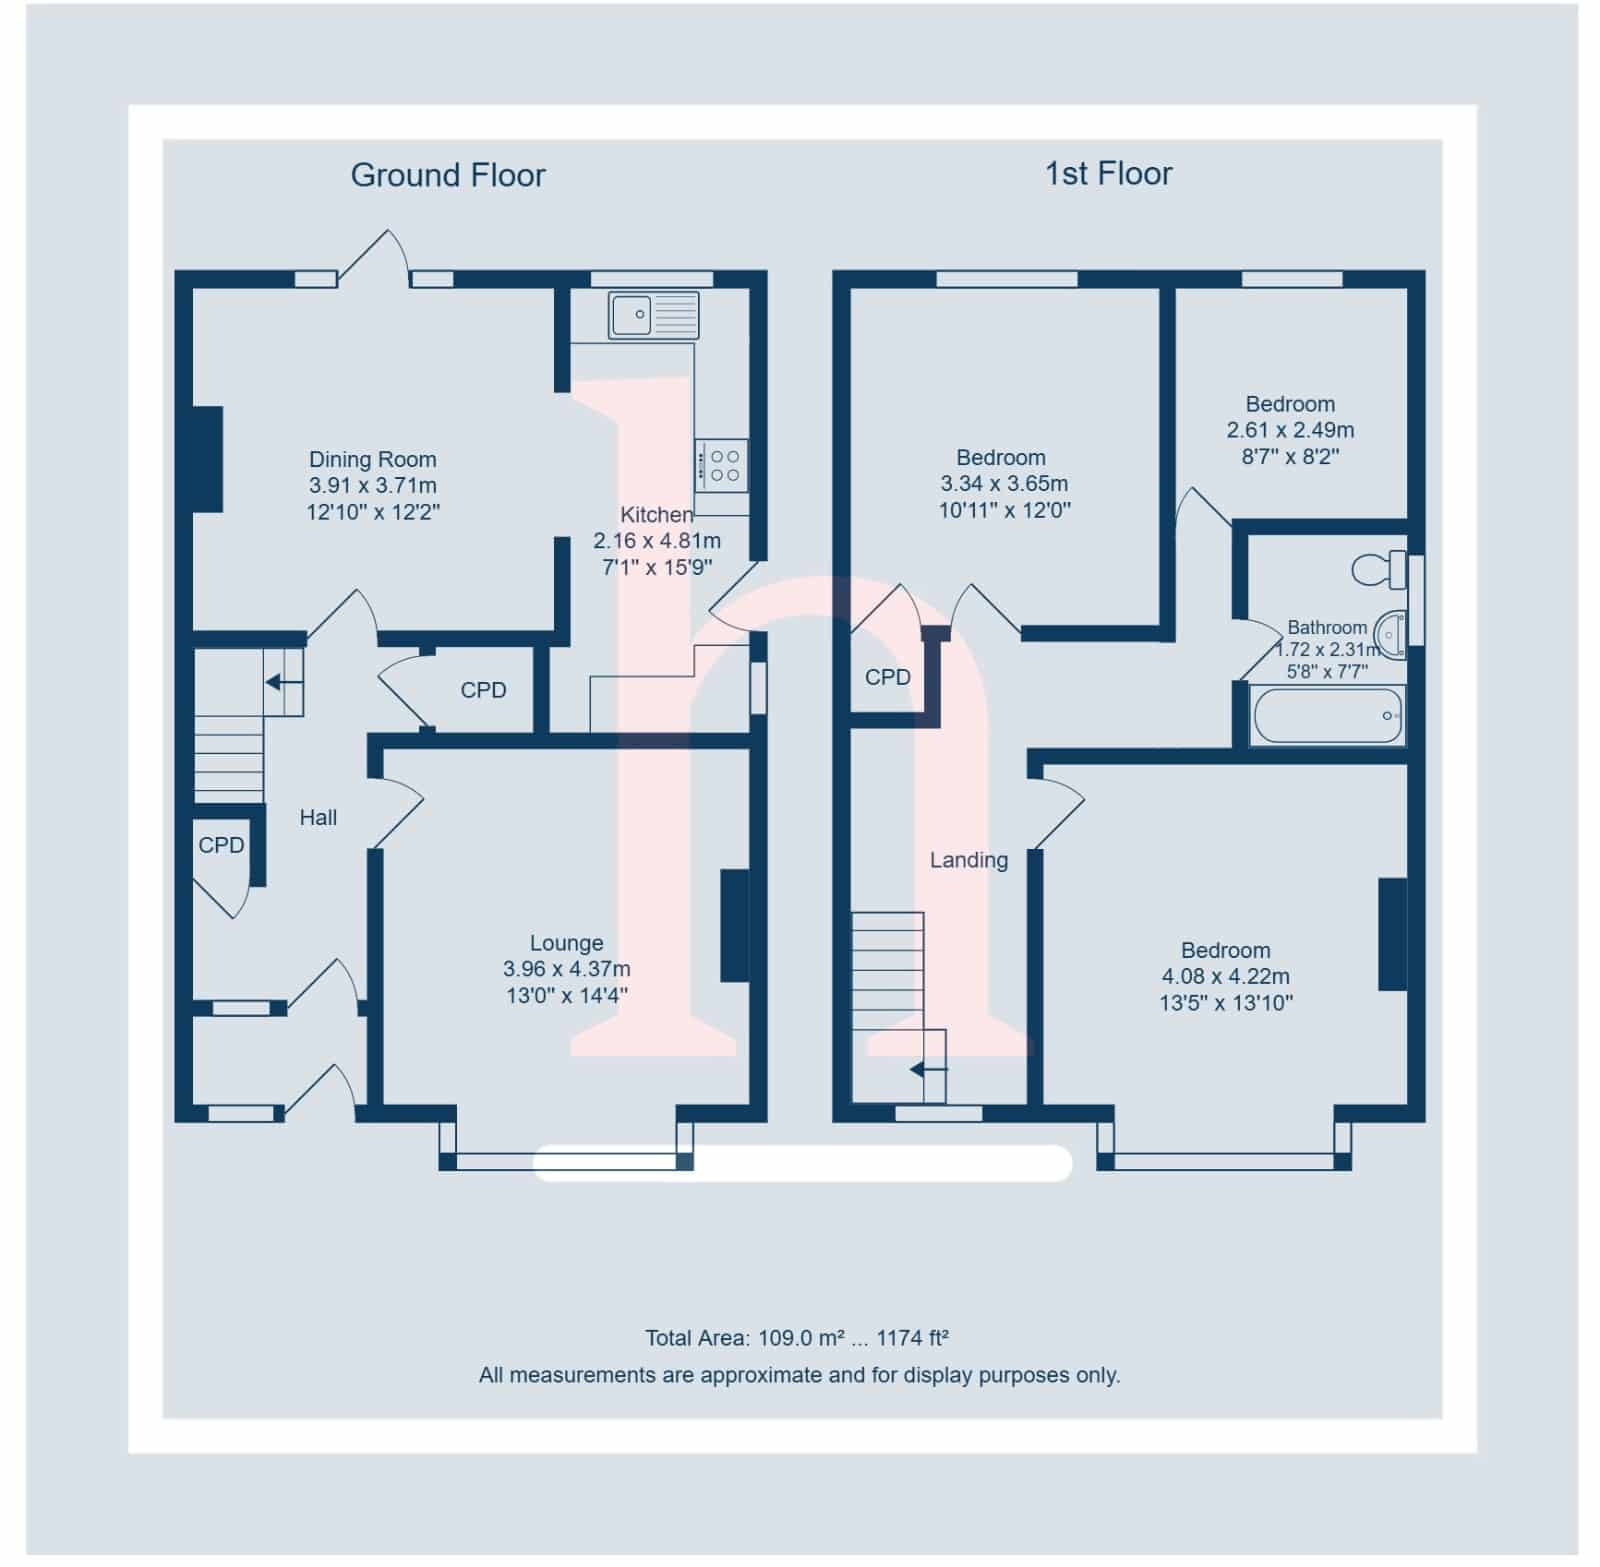
Lounge 14' 4" x 13' 0" (4.37m x 3.96m)
Dining Room 12' 2" x 12' 10" (3.71m x 3.91m)
Kitchen 15' 9" x 7' 1" (4.81m x 2.16m)
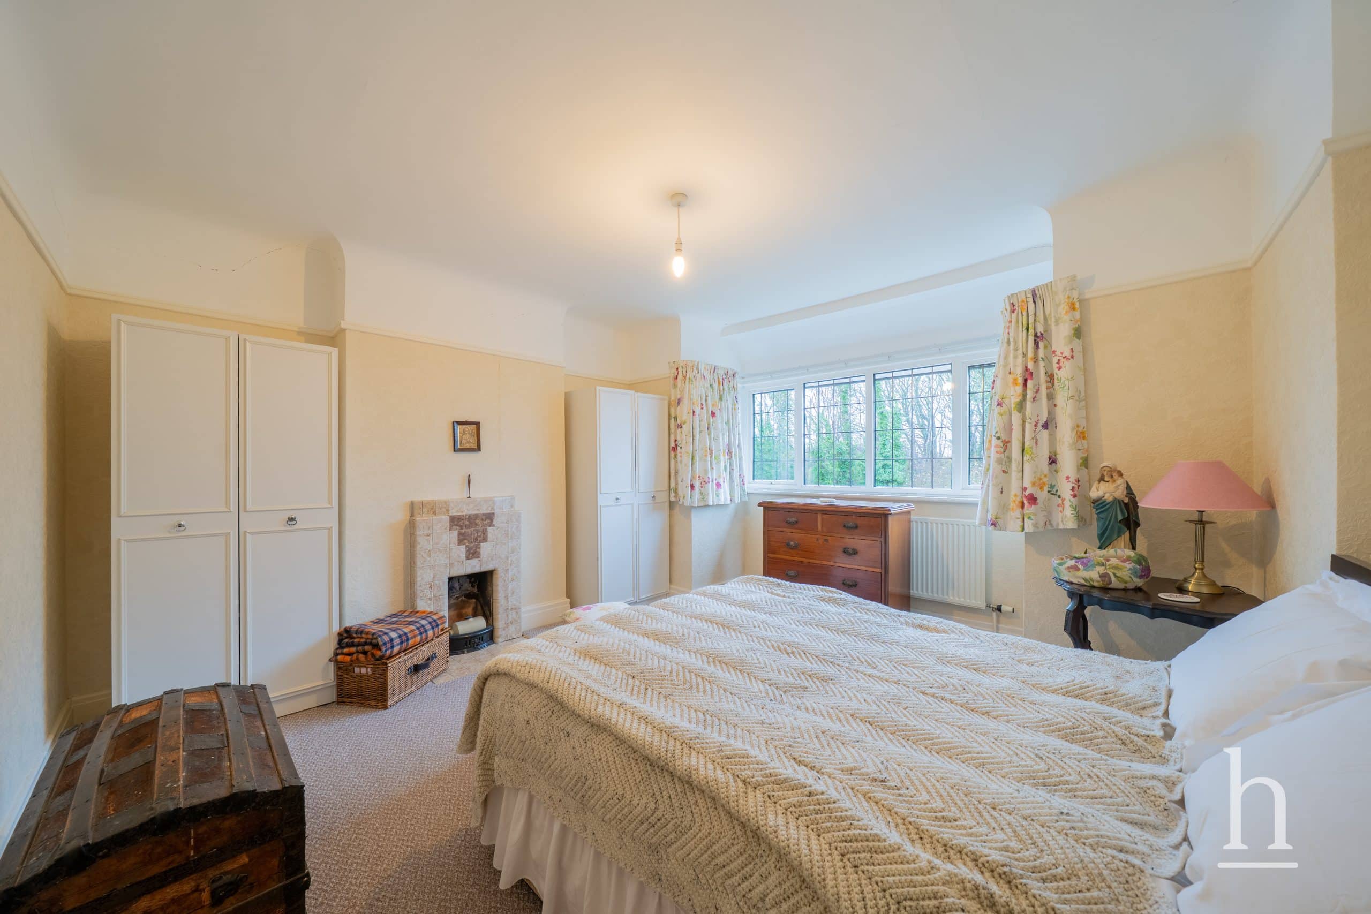
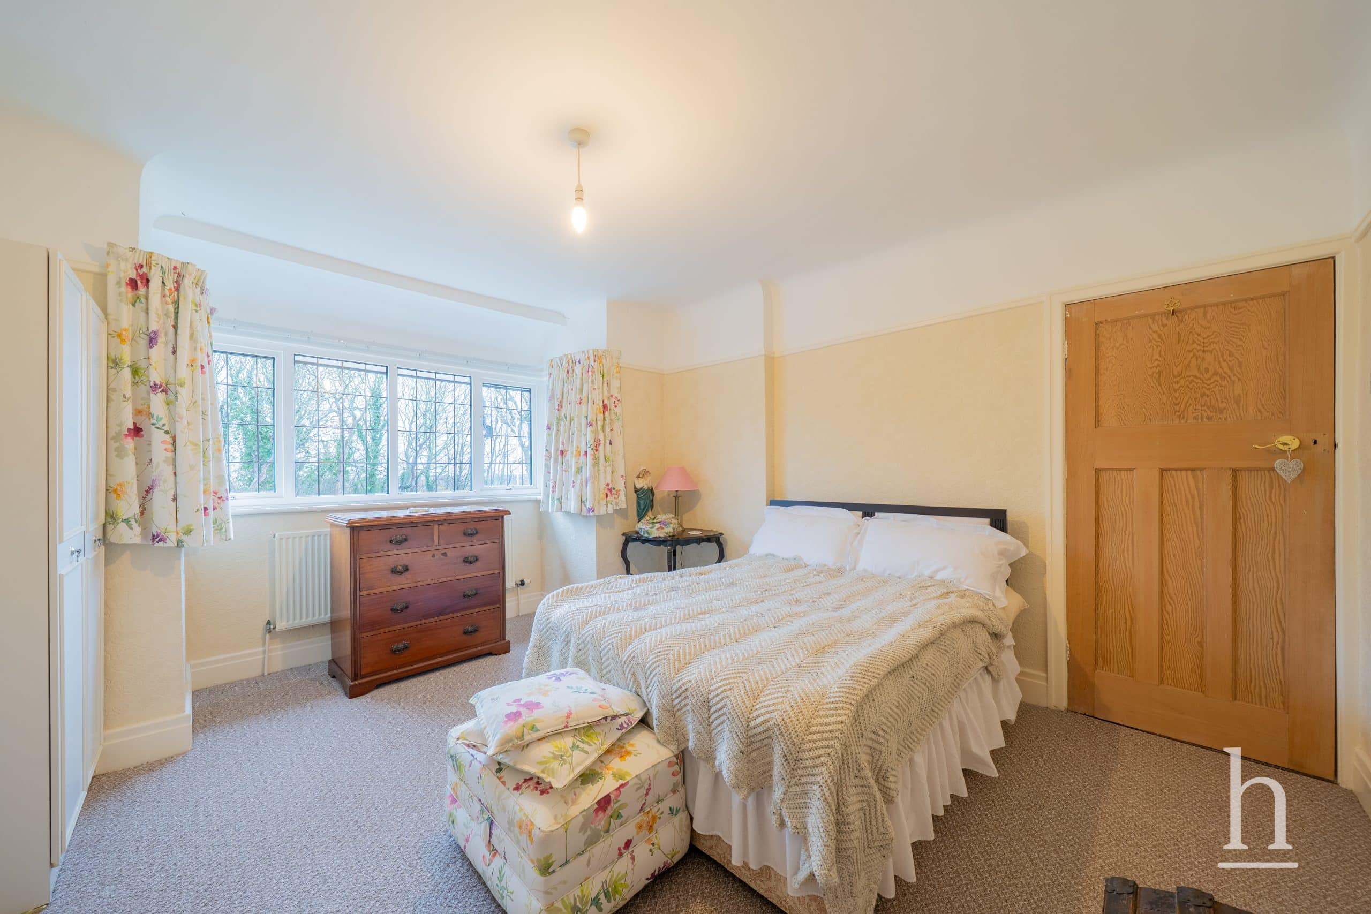
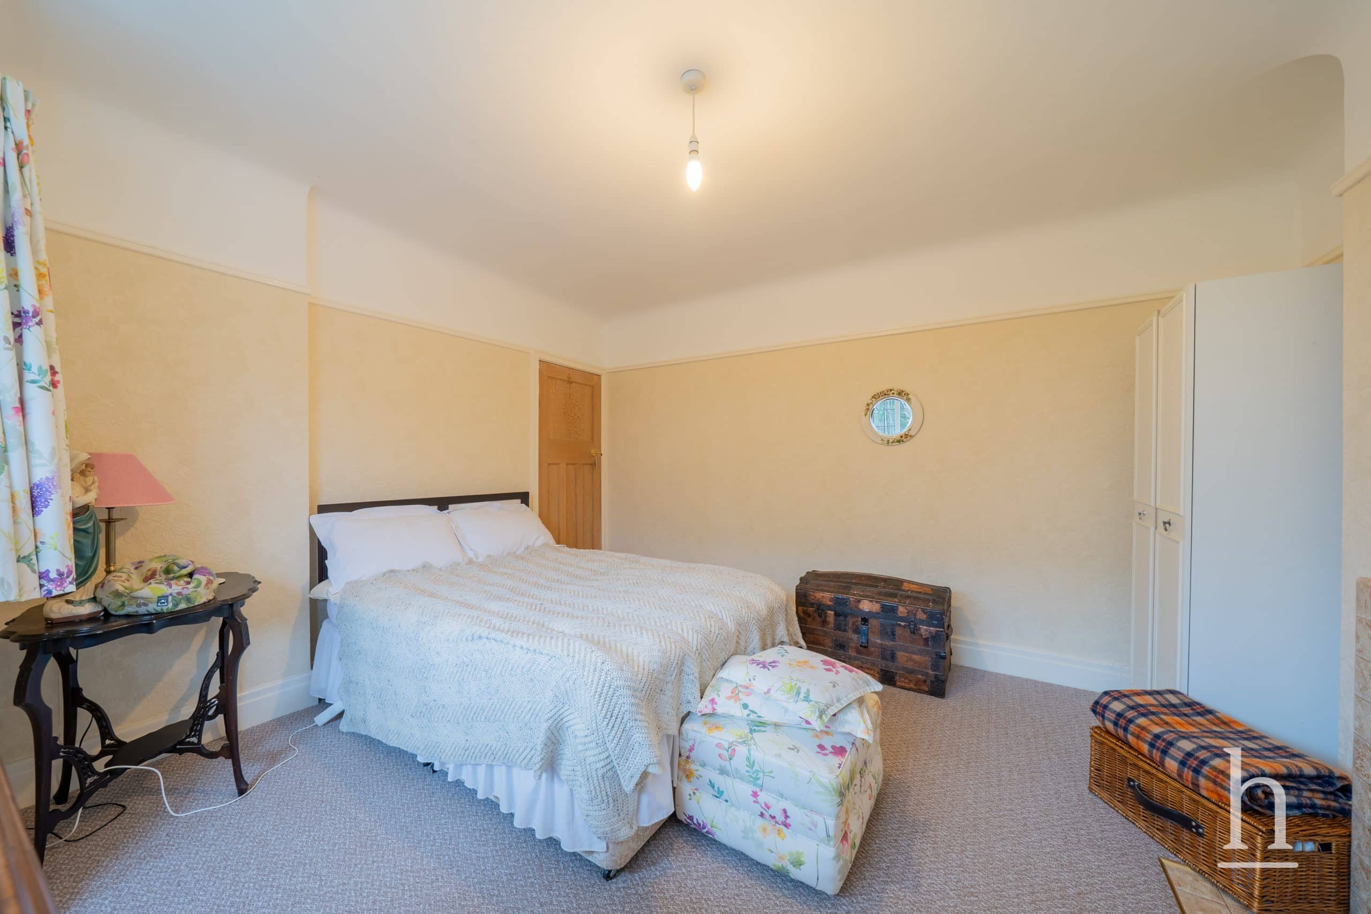
Bedroom 1 12' 0" x 10' 11" (3.65m x 3.34m)
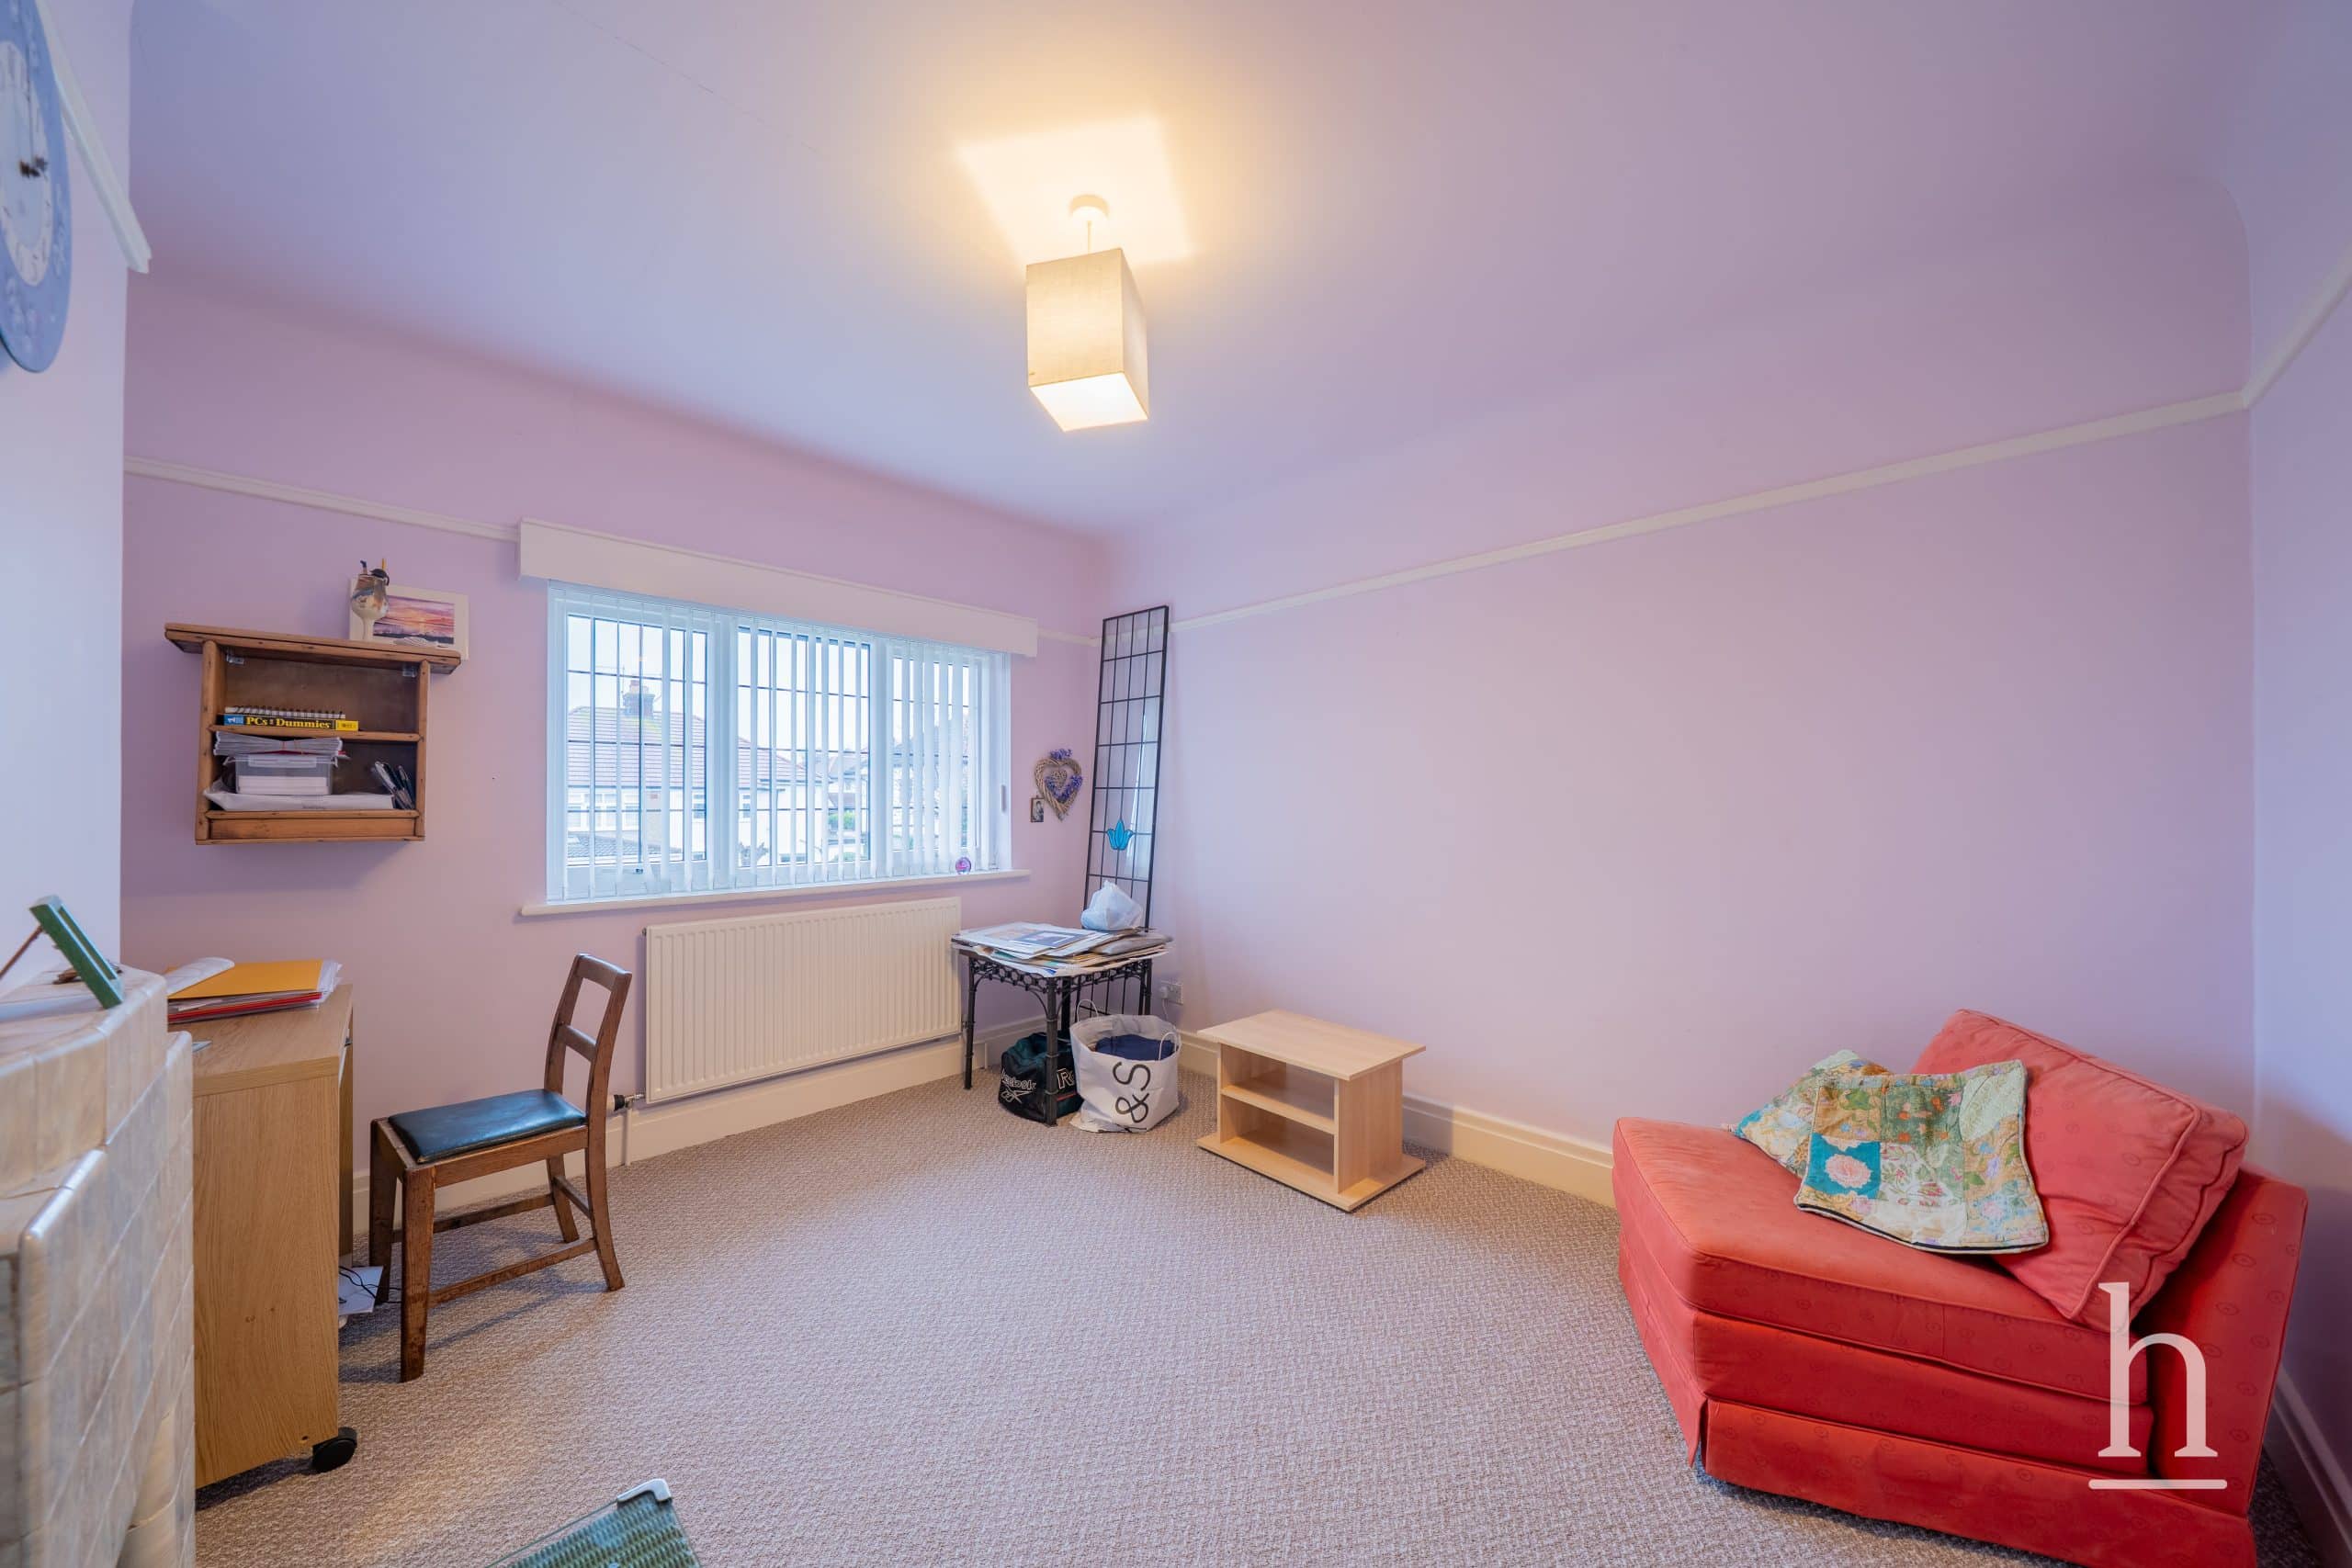
Bedroom 2 8' 2" x 8' 7" (2.49m x 2.61m)
Bedroom 3 13' 10" x 13' 5" (4.22m x 4.08m)
Bathroom 7' 7" x 5' 8" (2.31m x 1.72m)
Additional Information
- Council Tax Band
- D
- Tenure
- Freehold
- Property type
- Semi-Detached House
Energy Performance Certificate
Thinking of Selling or Letting?

£365,000
- 3
- 2
- 1
Black Horse Hill
Wirral, CH48 6DS
3 Bed Semi-Detached House For Sale
Property Features
- Freehold
- Council Tax: D
About this property
This well presented three-bedroom semi-detached house offers a wonderful combination of modern living and timeless charm, perfect for families seeking comfort and style. Close to local amenities, reputable schools and great transport links, this is not one to be missed.
Step inside to discover an inviting open plan kitchen and dining area, featuring integrated appliances and elegant parquet flooring that flows seamlessly throughout the ground floor. The spacious living room is enhanced by a gas burning stove, creating a warm and welcoming atmosphere ideal for relaxing evenings. French doors allow abundant natural light to flood the interior, highlighting the attention to detail in every corner. Upstairs, three well-proportioned bedrooms provide ample space for rest and privacy, while the contemporary bathroom boasts a luxurious walk-in shower and high-quality fittings. Impeccably maintained and thoughtfully arranged, this home benefits from practical off-road parking for added convenience.
Located in a desirable neighbourhood with excellent access to local amenities, schools, and transport links, the property provides an exceptional lifestyle opportunity. Whether you are entertaining guests in the open plan living spaces or enjoying the peace and comfort of the beautifully arranged interiors, this residence is sure to impress with its blend of sophistication, practicality, and elegance. Early viewing is highly recommended to fully appreciate all this exceptional home has to offer.
Lounge 14' 4" x 13' 0" (4.37m x 3.96m)
Dining Room 12' 2" x 12' 10" (3.71m x 3.91m)
Kitchen 15' 9" x 7' 1" (4.81m x 2.16m)
Bedroom 1 12' 0" x 10' 11" (3.65m x 3.34m)
Bedroom 2 8' 2" x 8' 7" (2.49m x 2.61m)
Bedroom 3 13' 10" x 13' 5" (4.22m x 4.08m)
Bathroom 7' 7" x 5' 8" (2.31m x 1.72m)
Additional Information
- Council Tax Band
- D
- Tenure
- Freehold
- Property type
- Semi-Detached House
Energy Performance Certificate
Contact an agent
Mortgage calculator
Stamp Duty Calculator
Properties For Sale
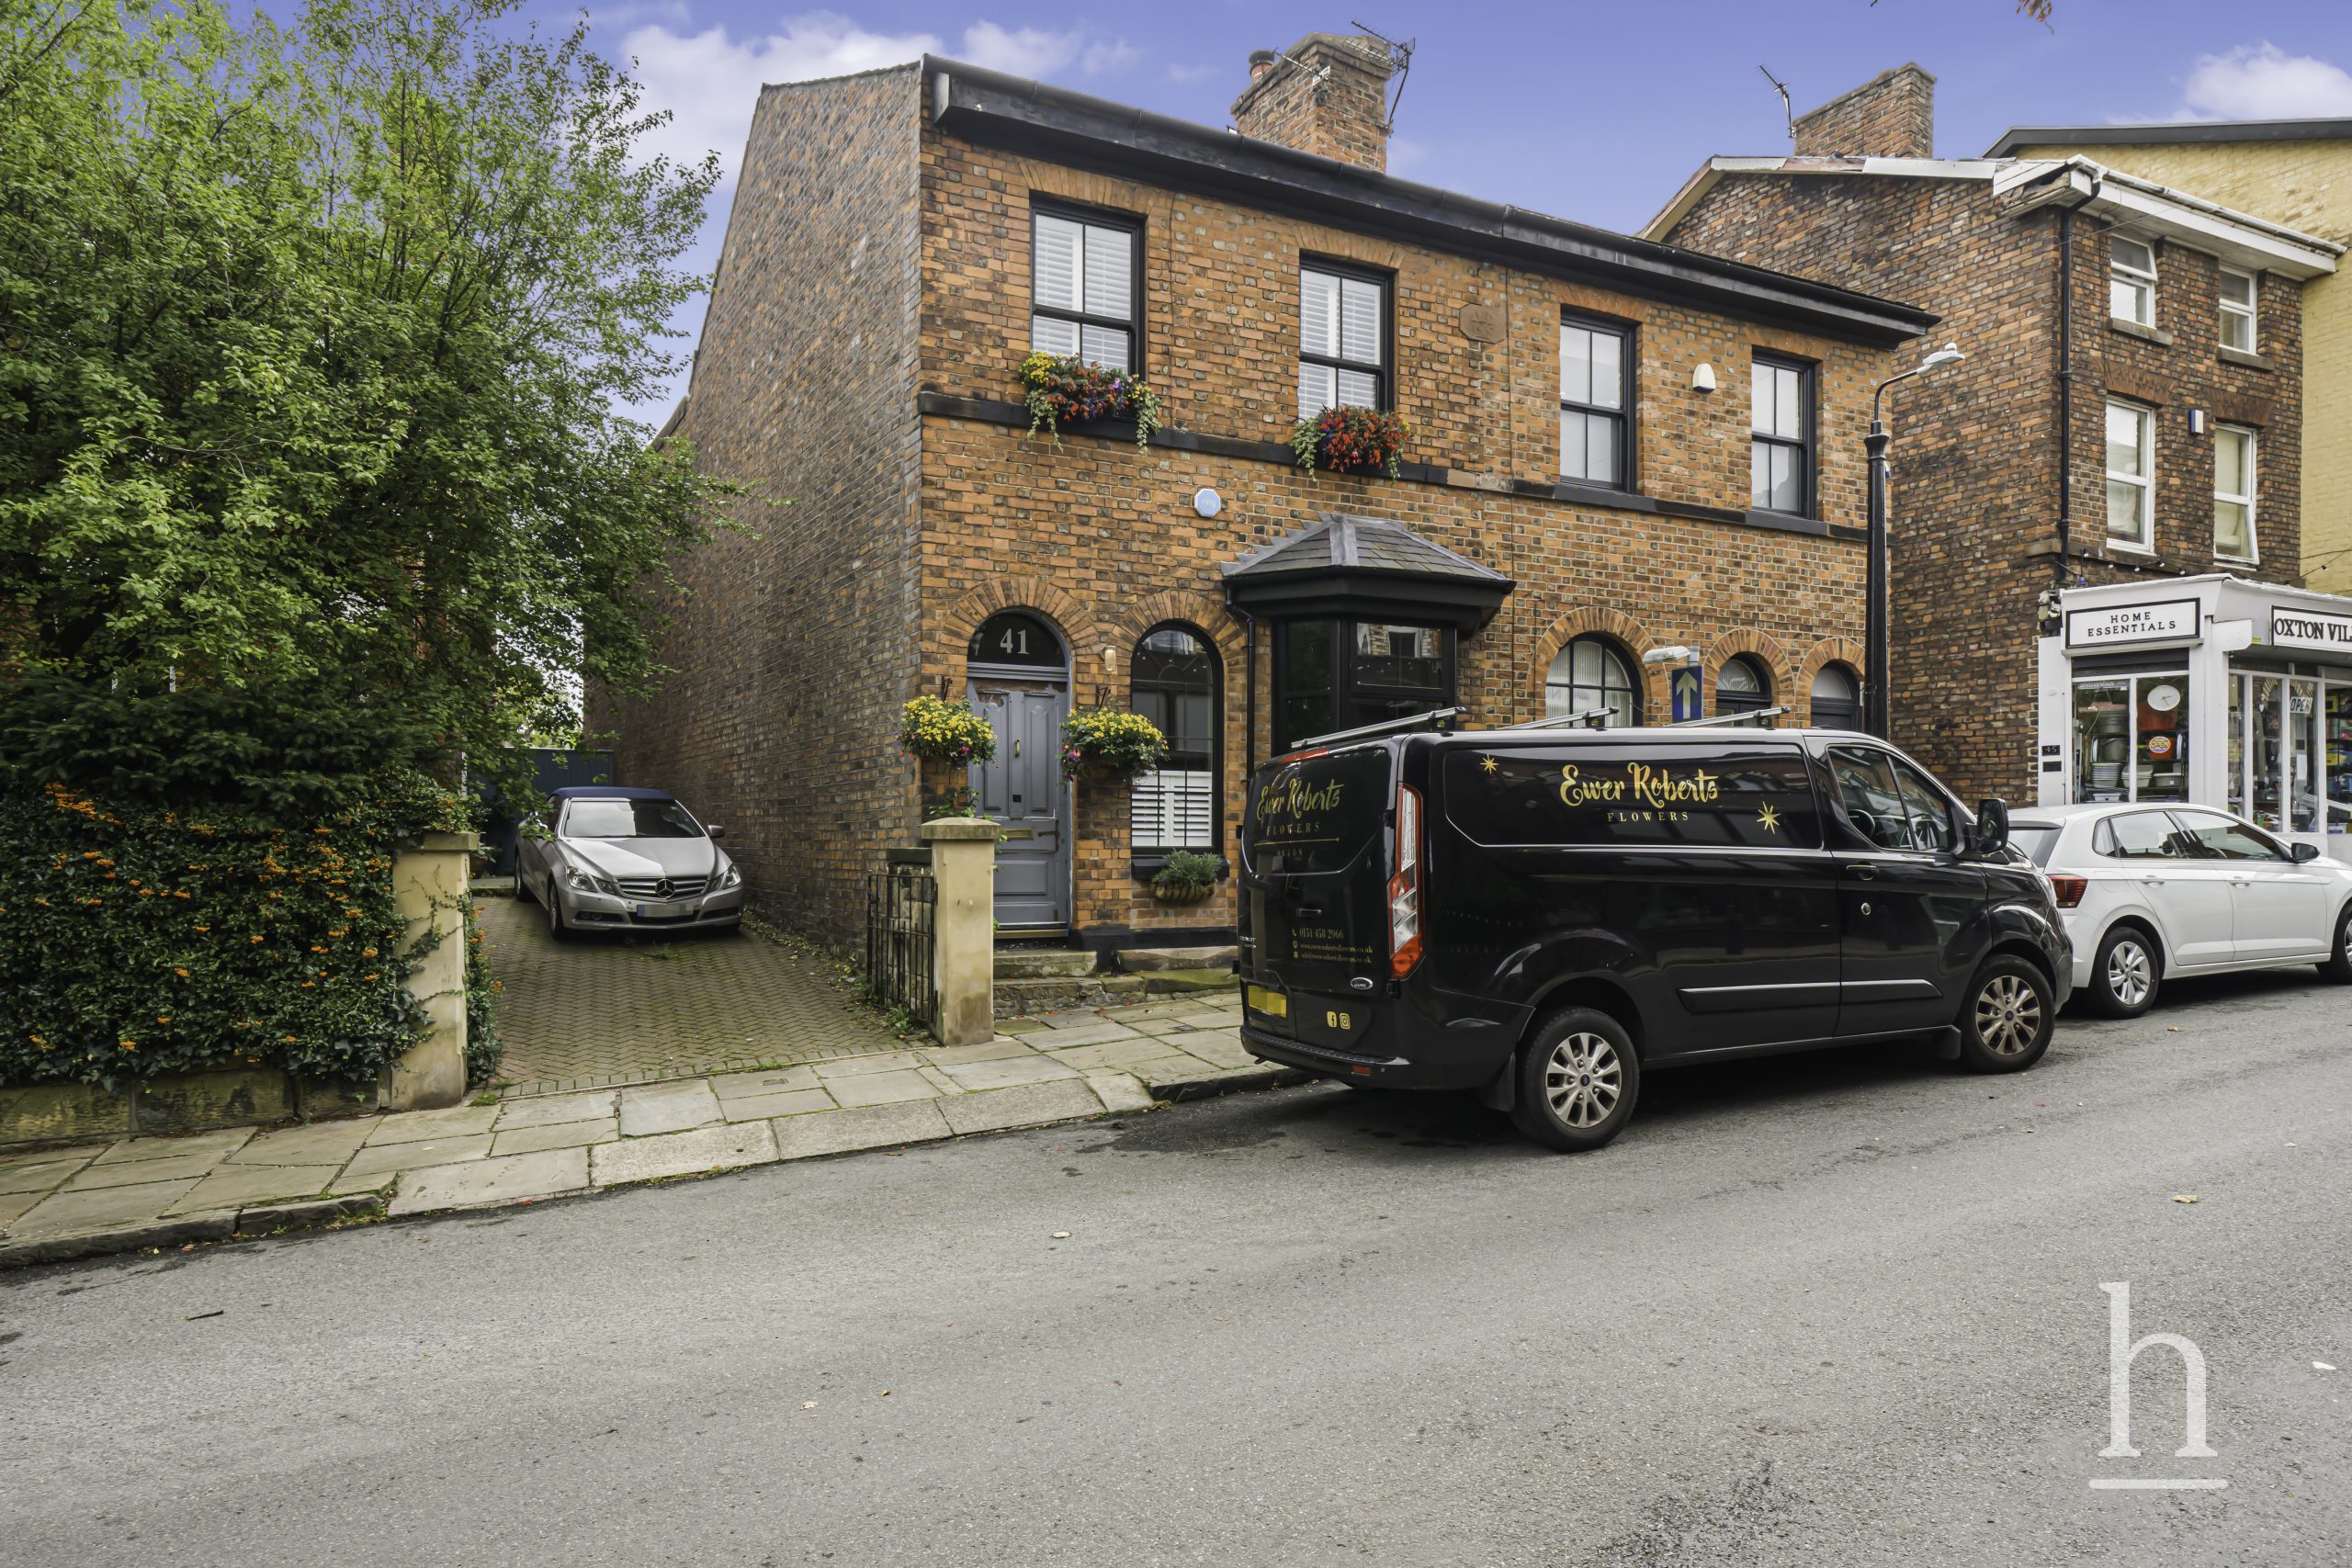
£460,000
Christchurch Road, CH43
- 3
- 2
- 2
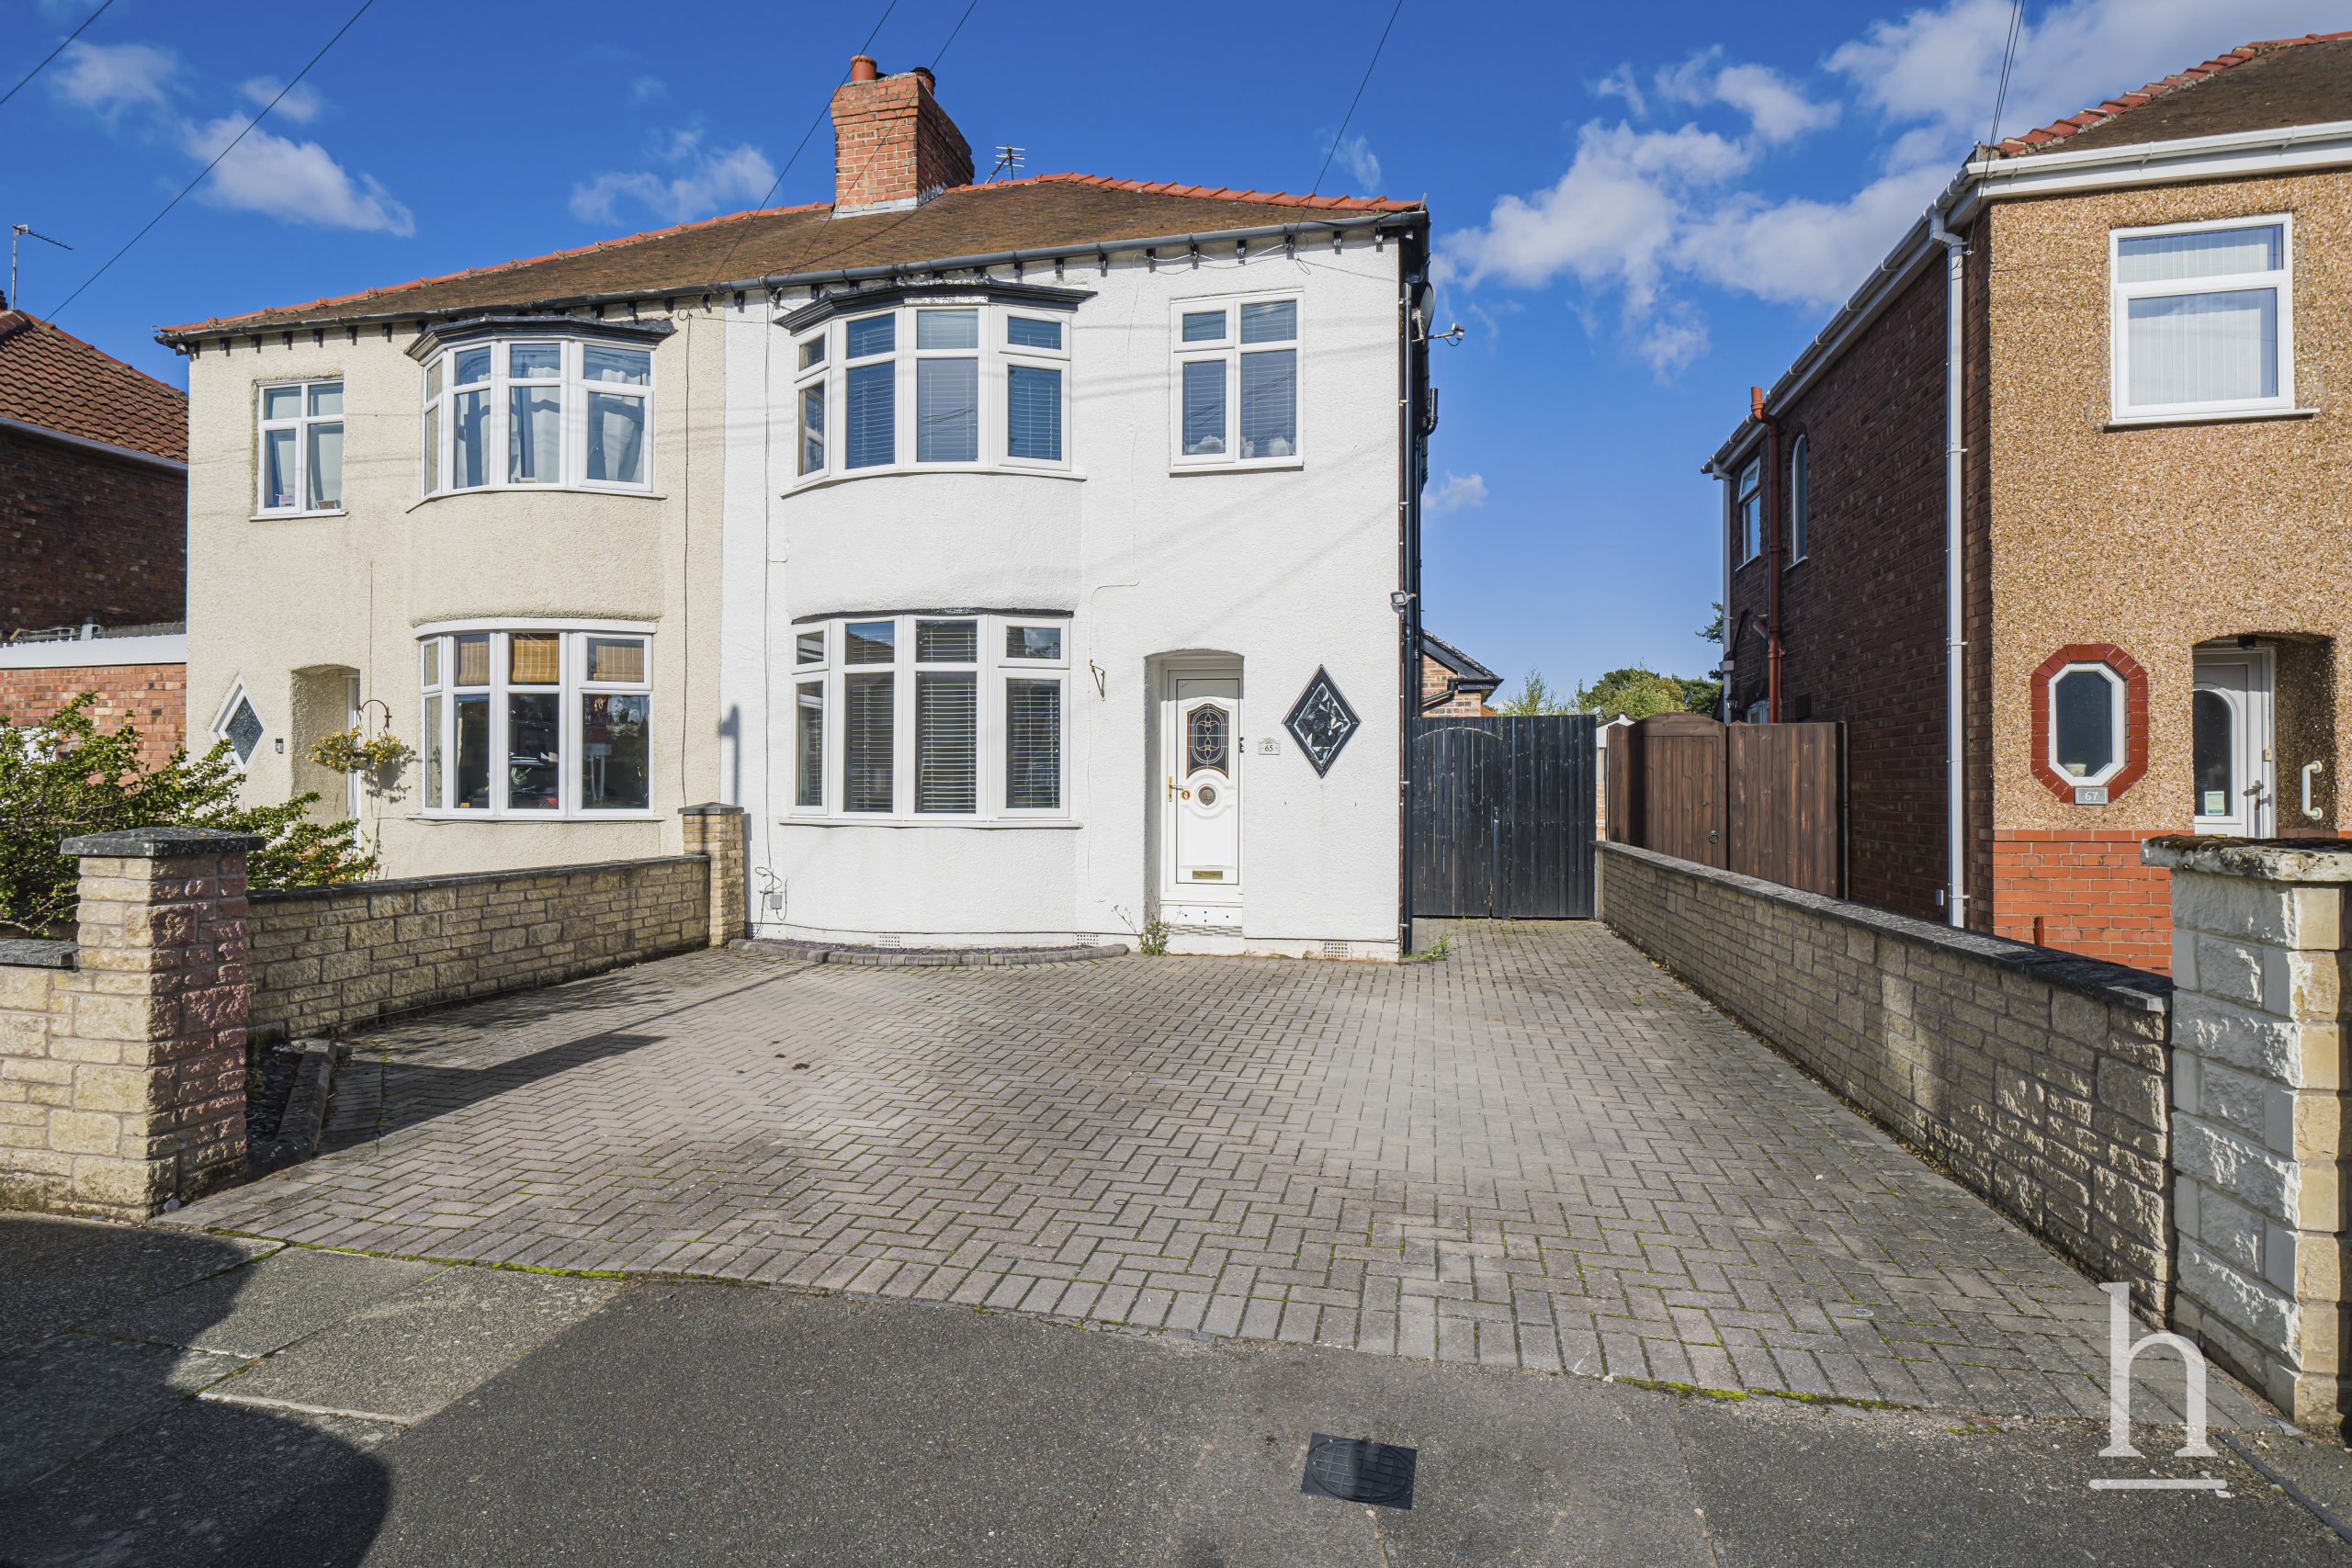
£235,000
Crosthwaite Avenue, CH62
- 3
- 2
- 1
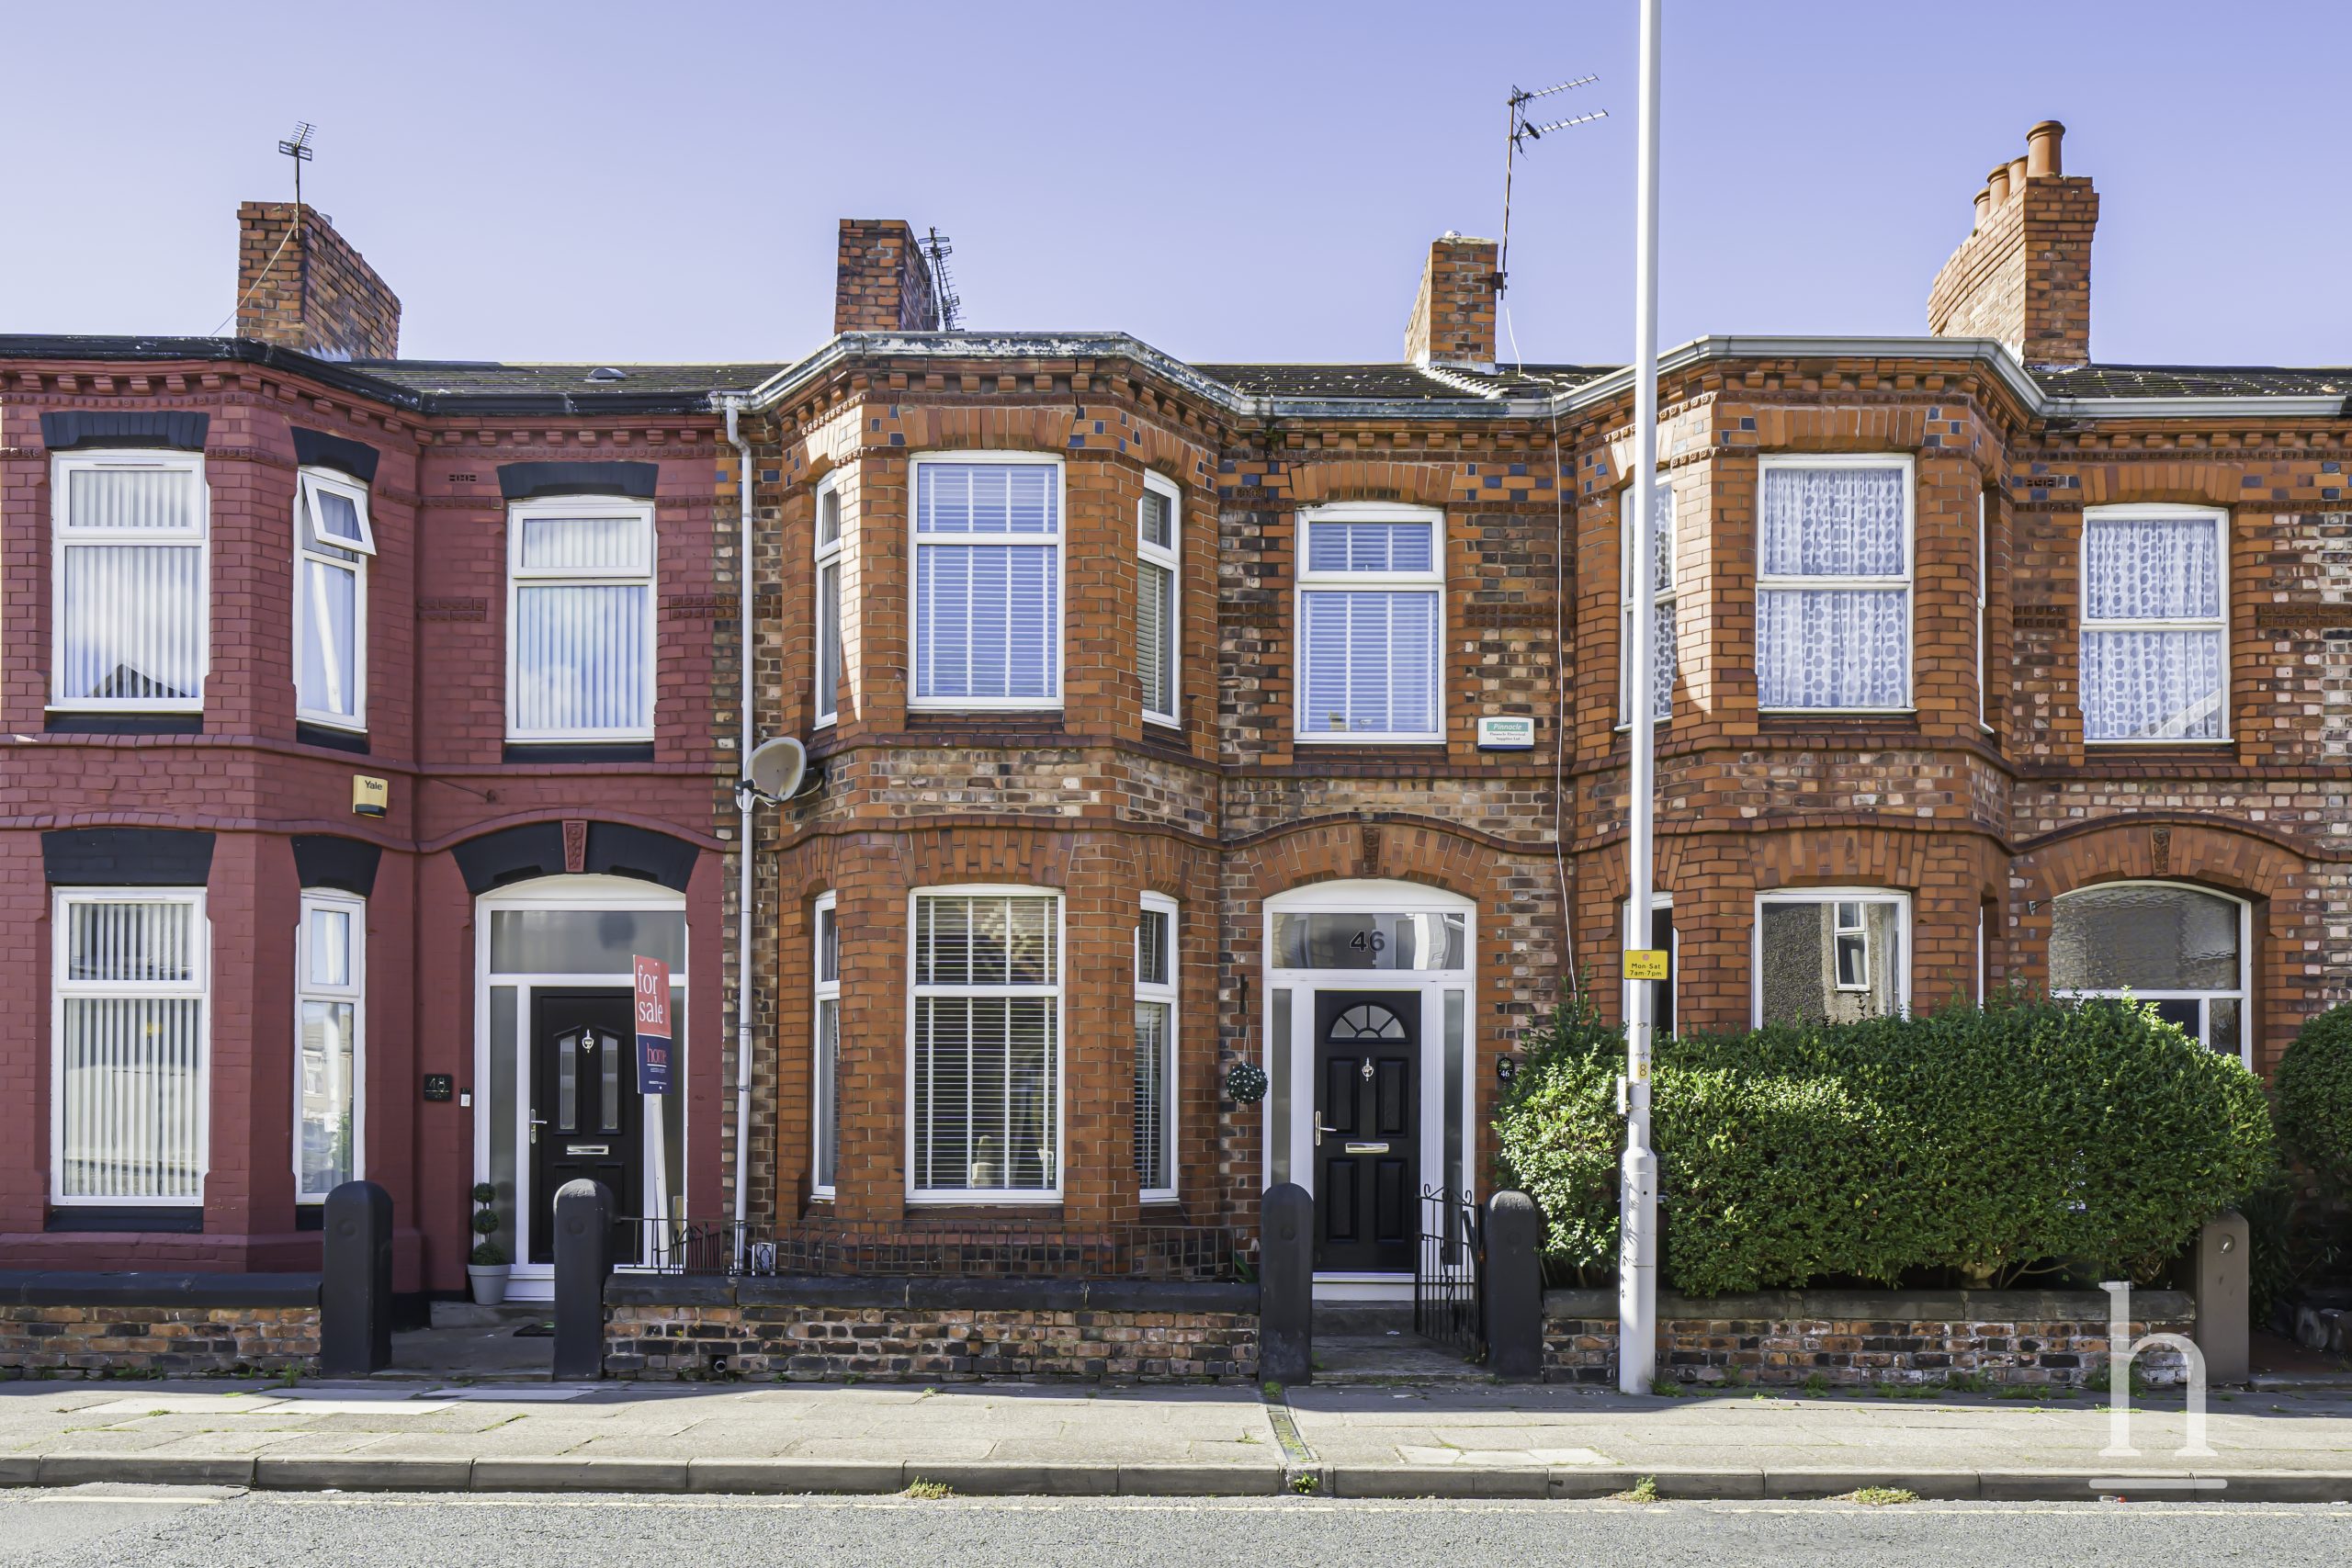
£175,000
Woodchurch Road, CH42
- 3
- 2
- 1
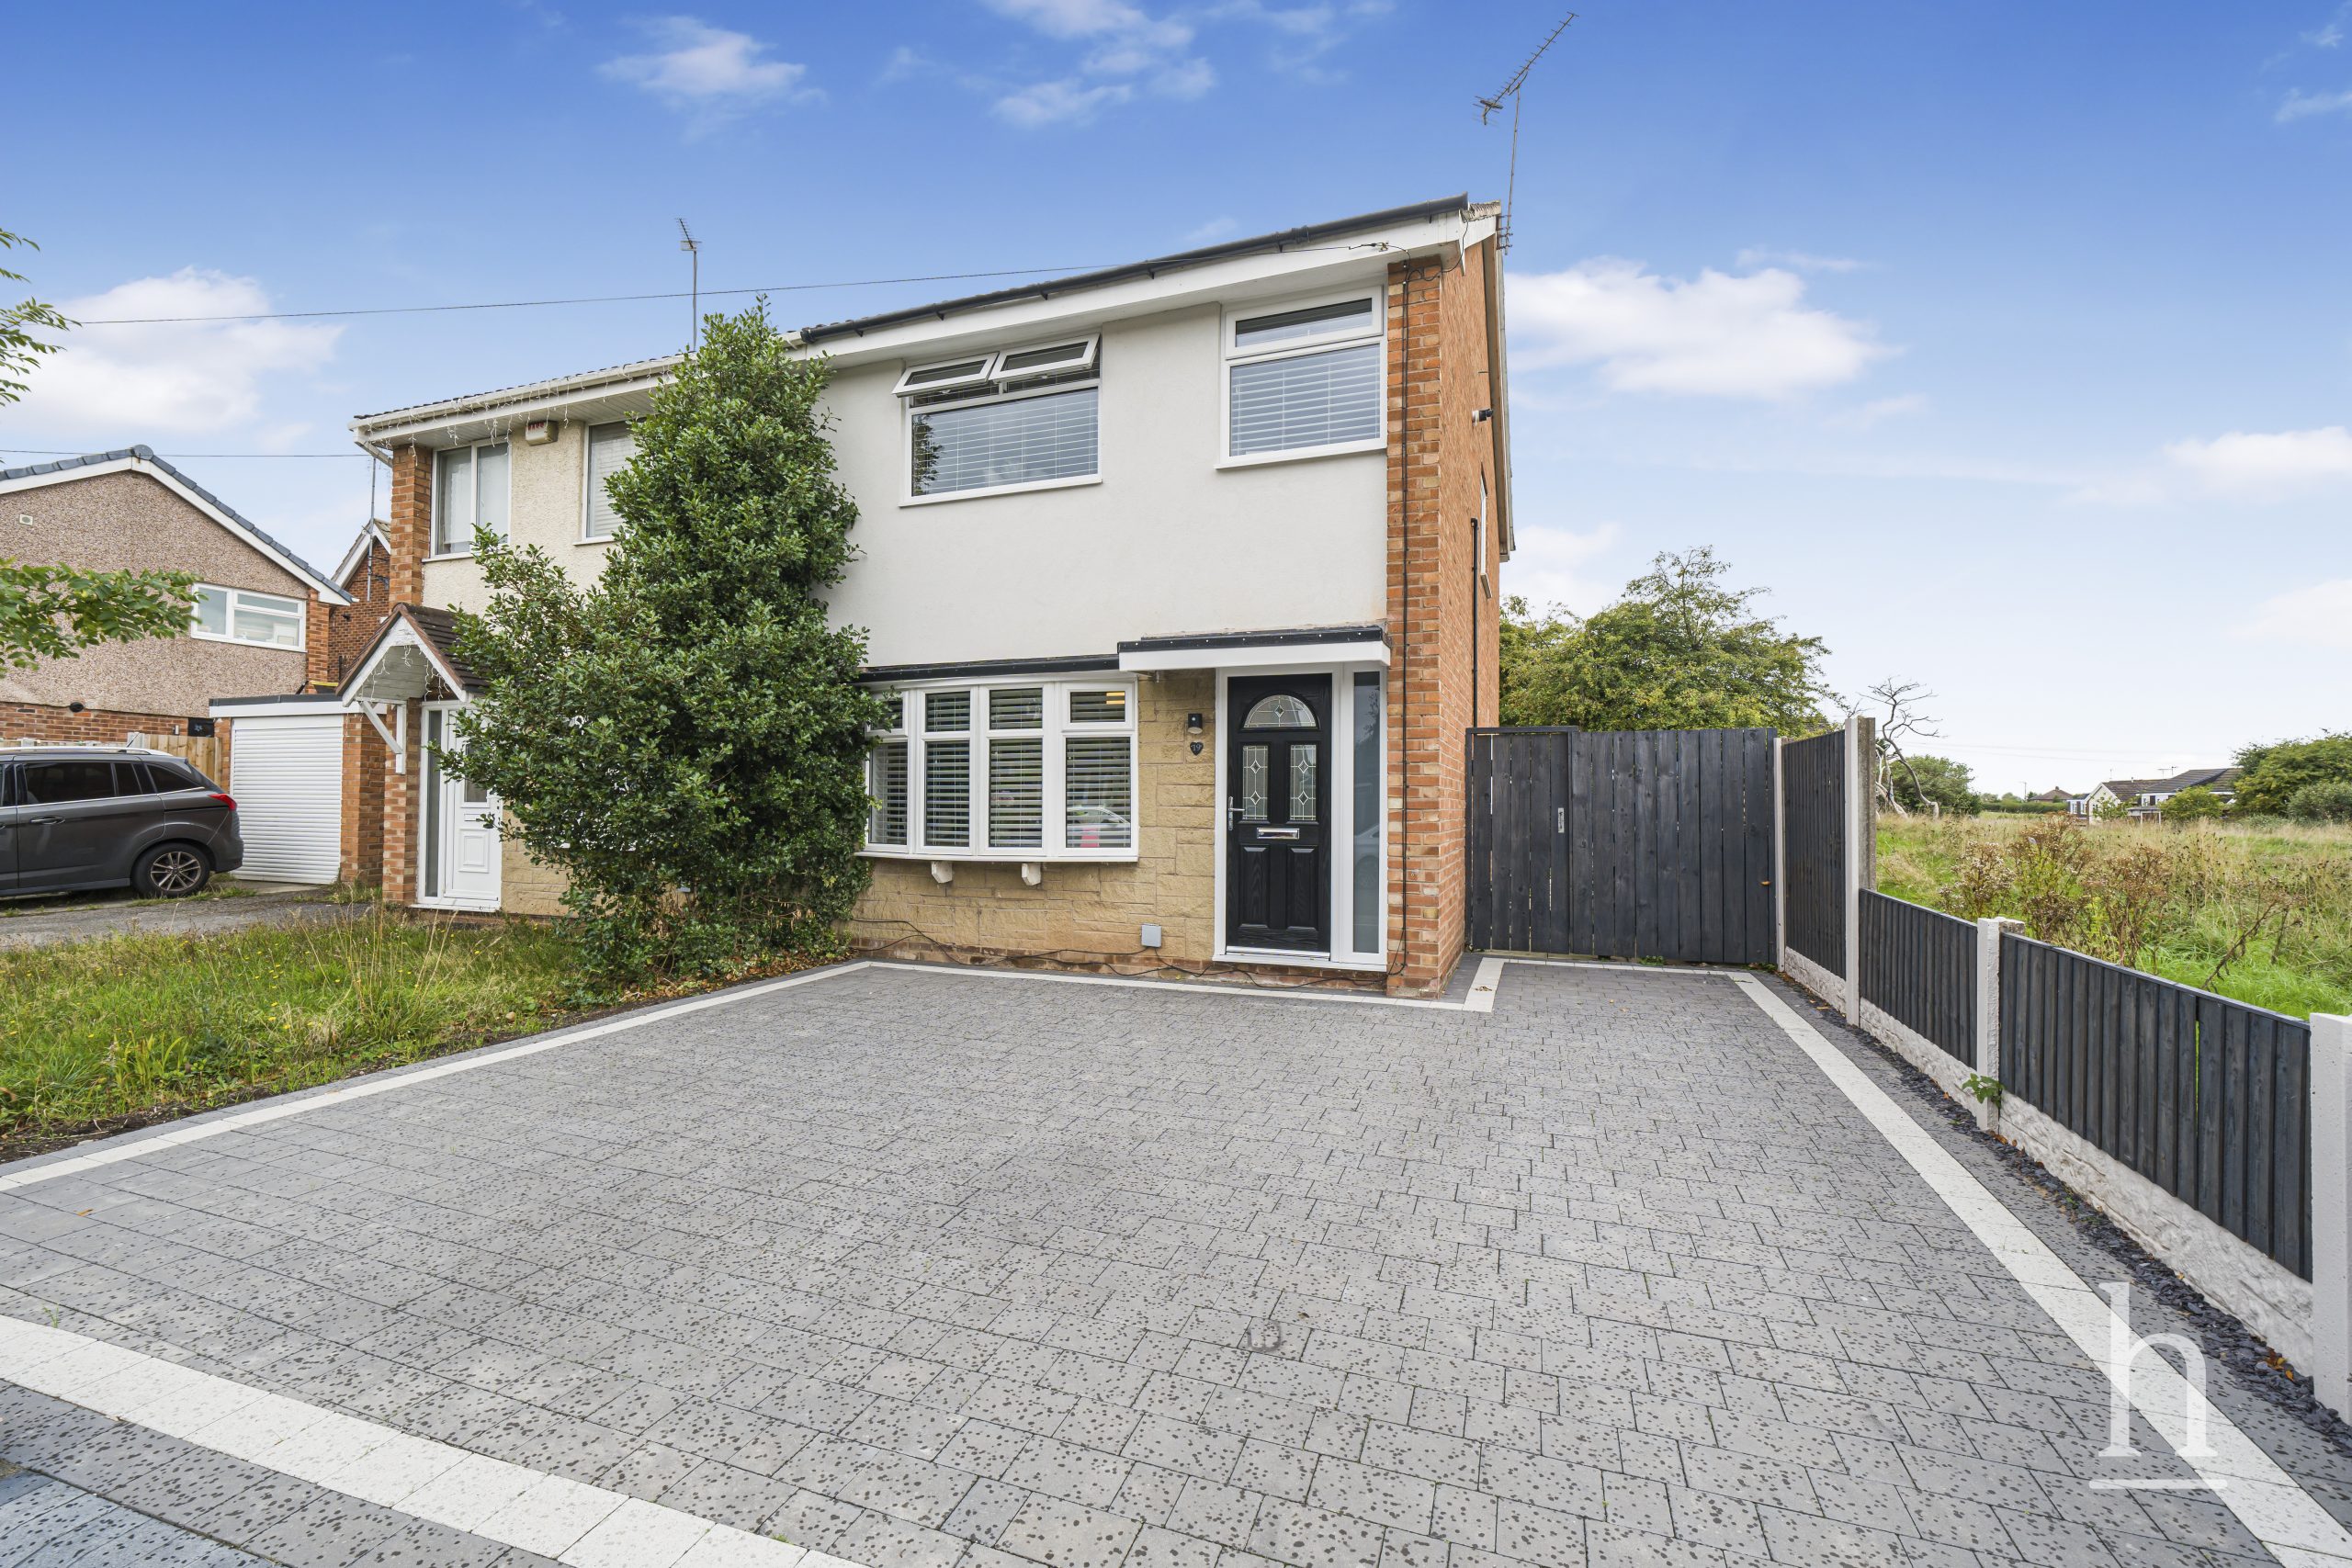
£240,000
Kingfisher Way, CH49
- 3
- 2
- 1
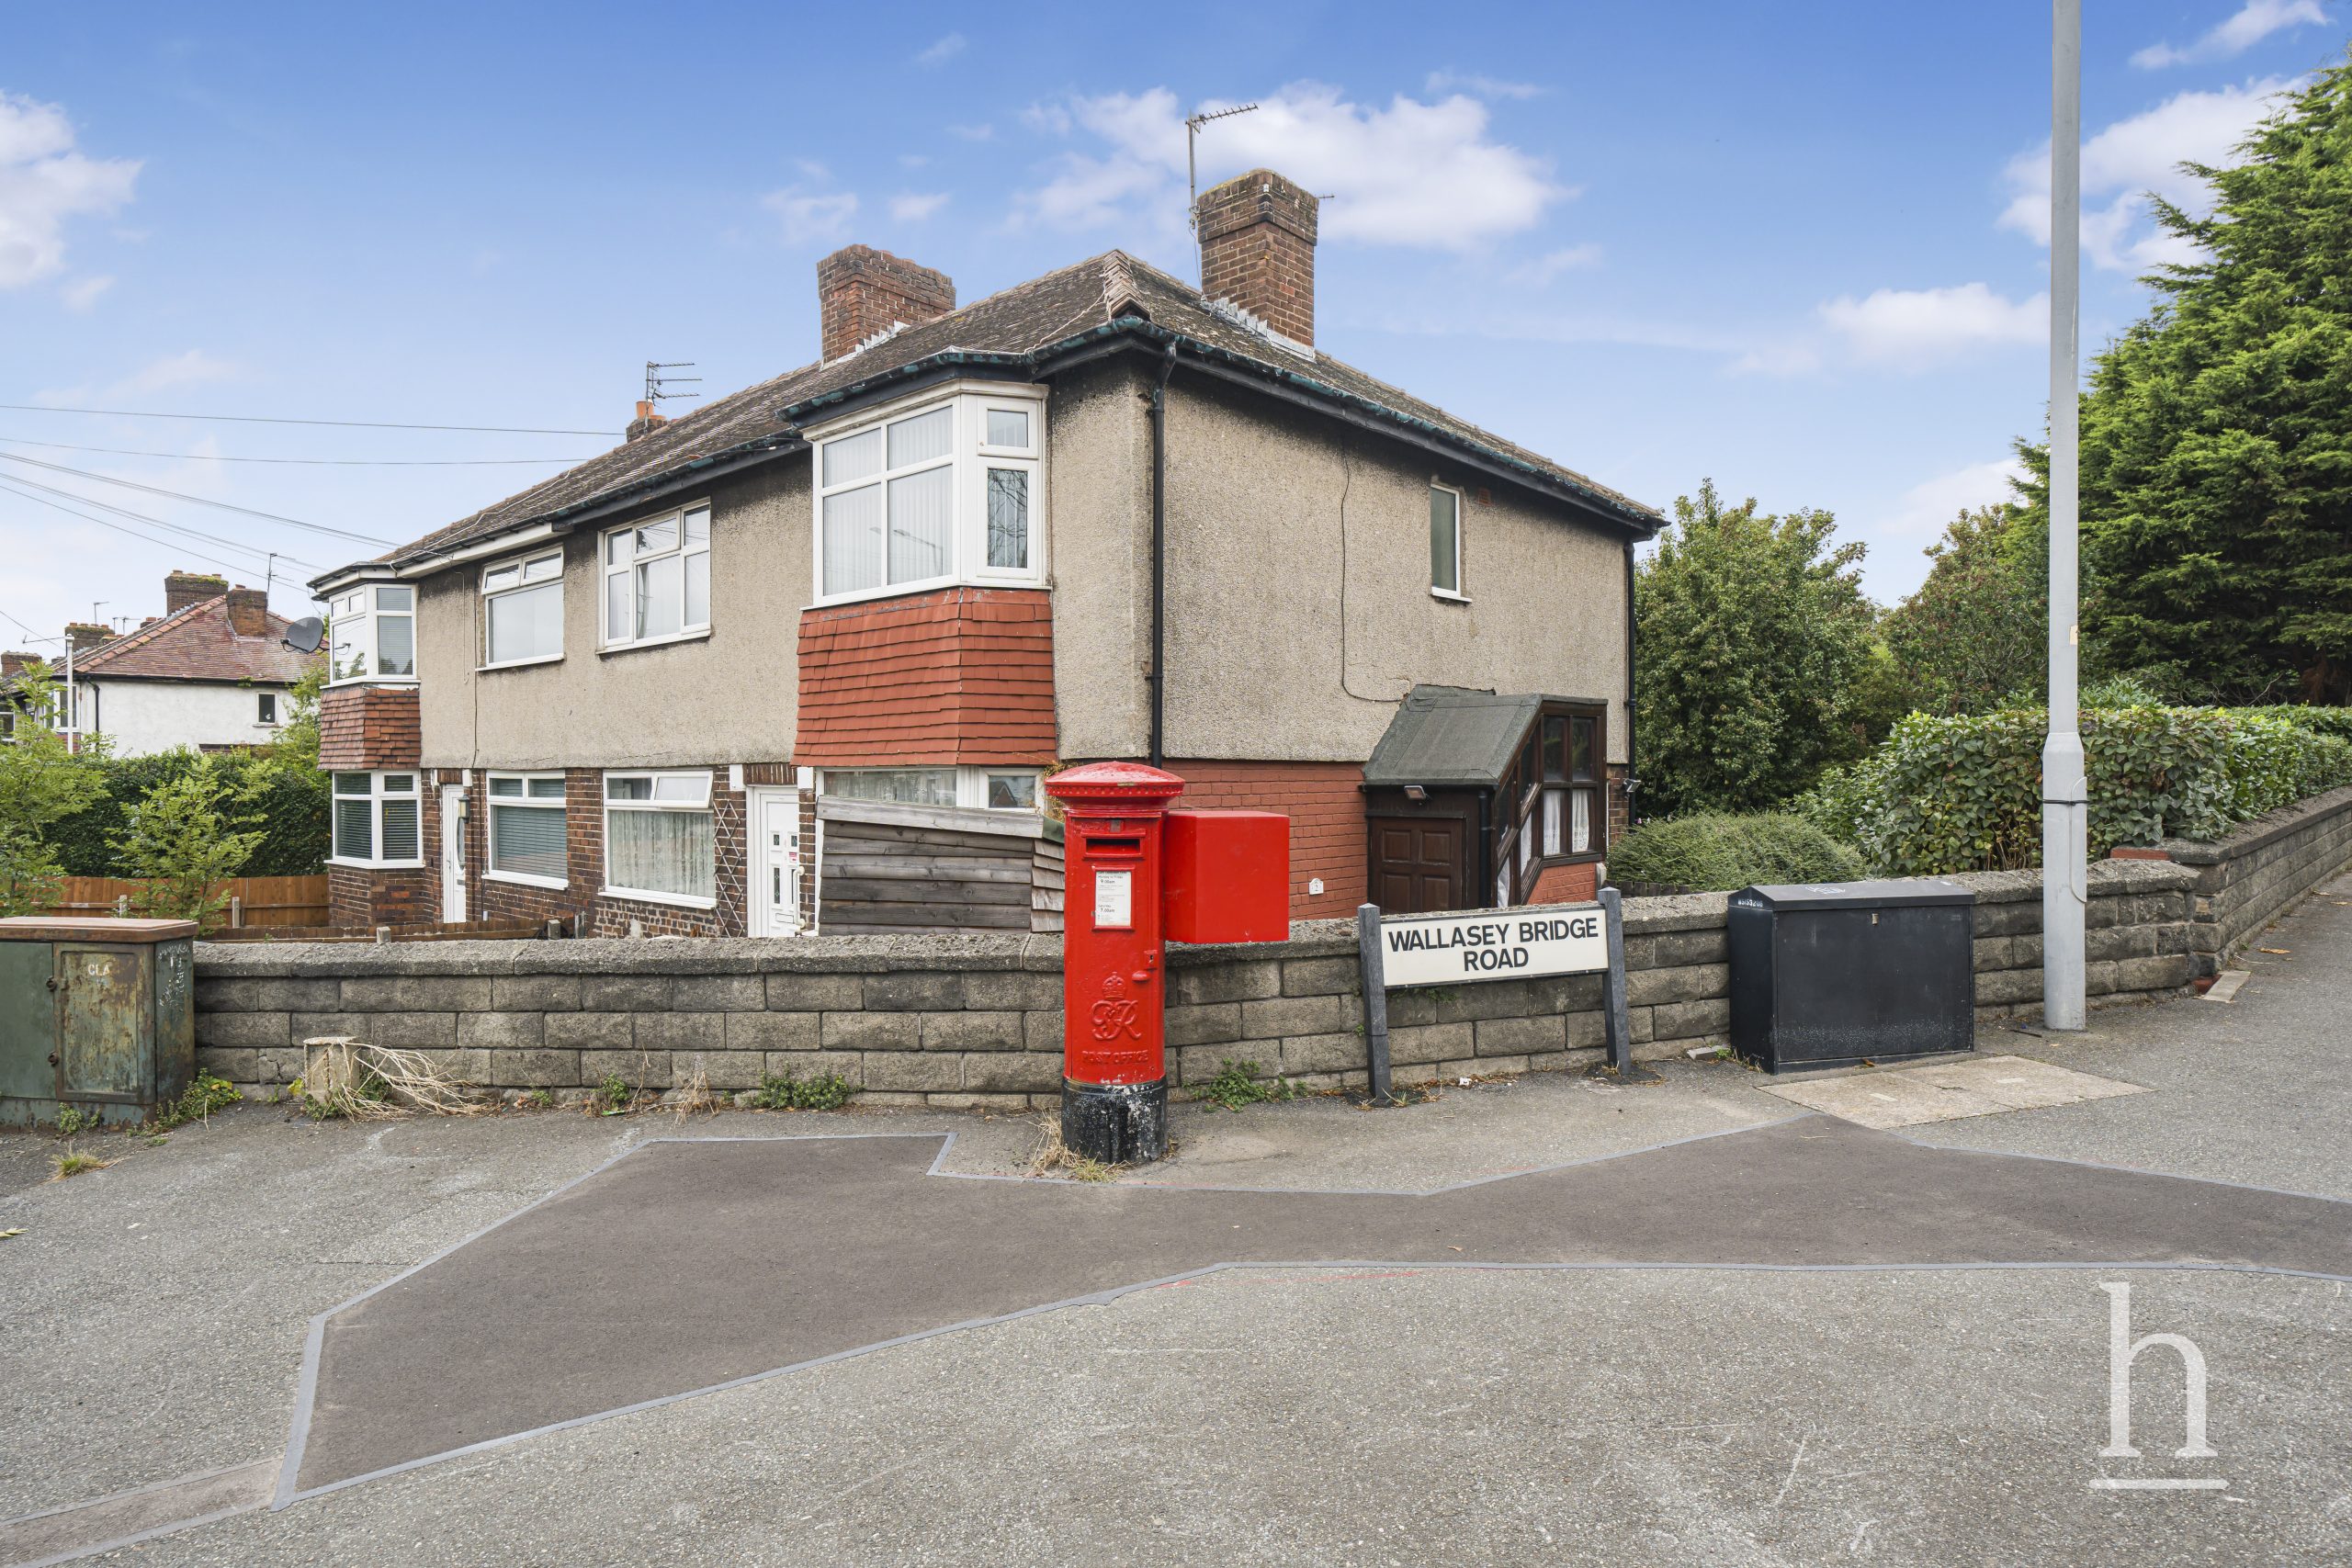
£70,000
Gautby Road, CH41
- 2
- 1
- 1
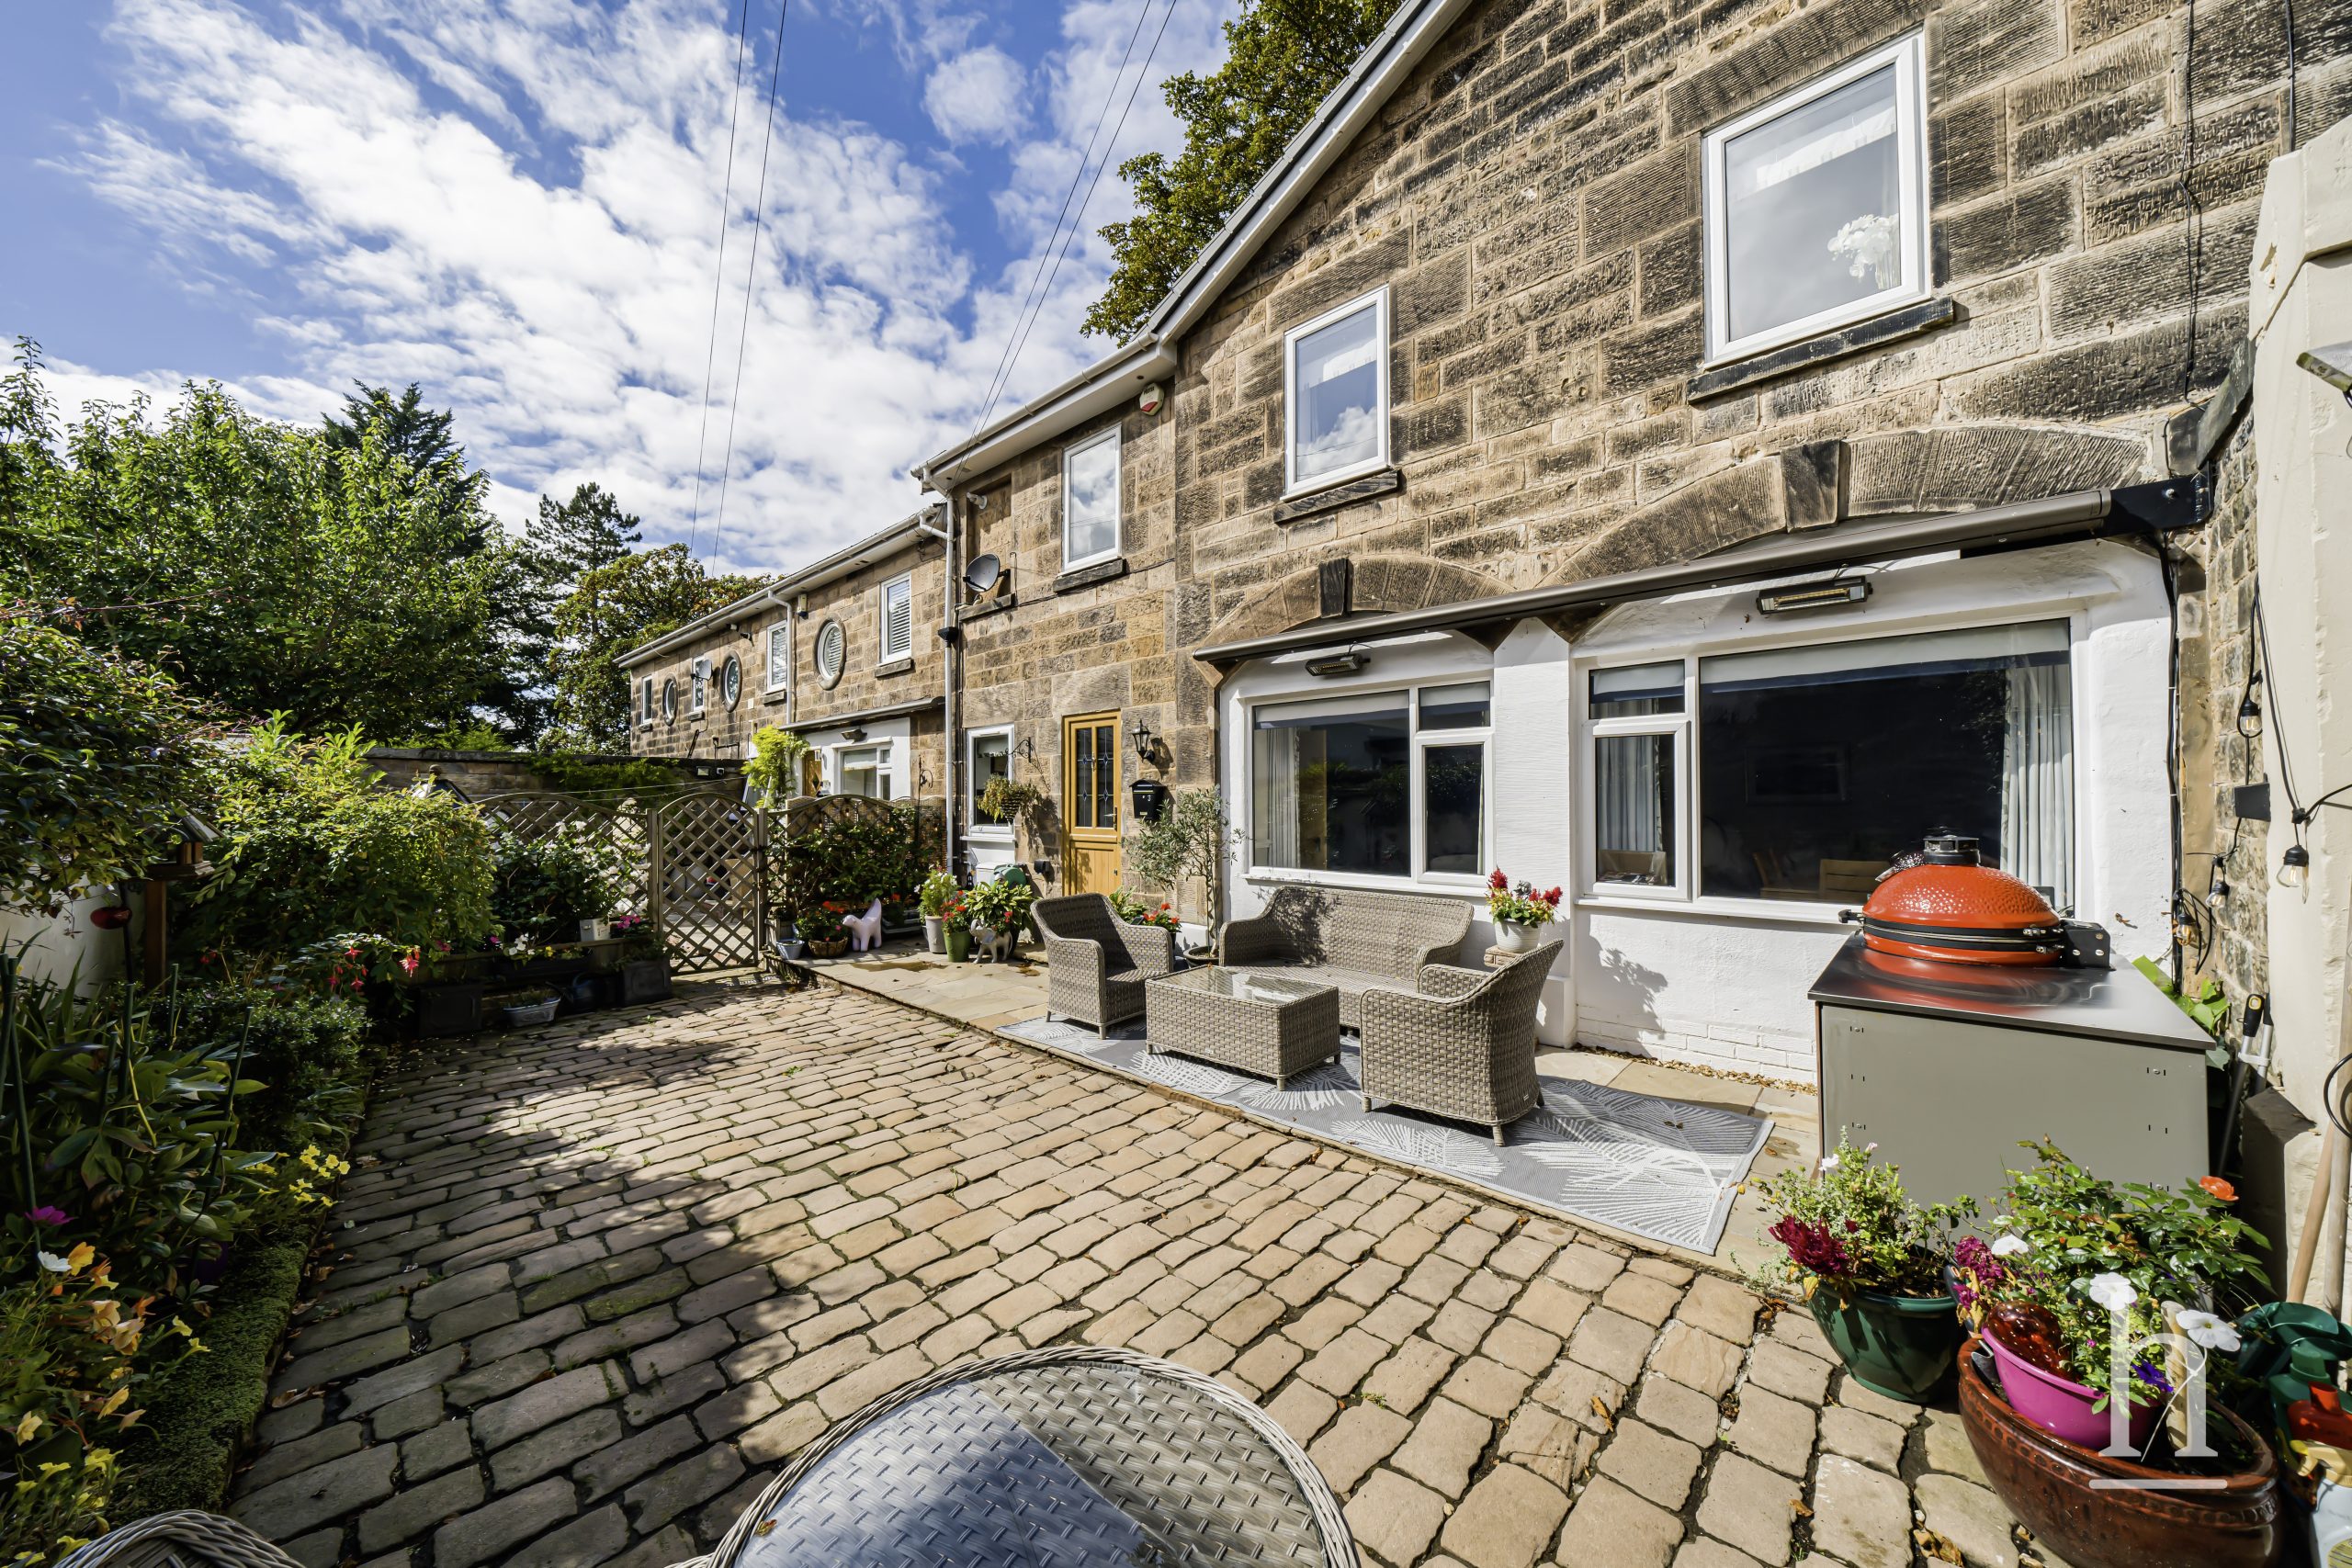
£425,000
Oxton Lawn Mews, CH43
- 3
- 1
- 1
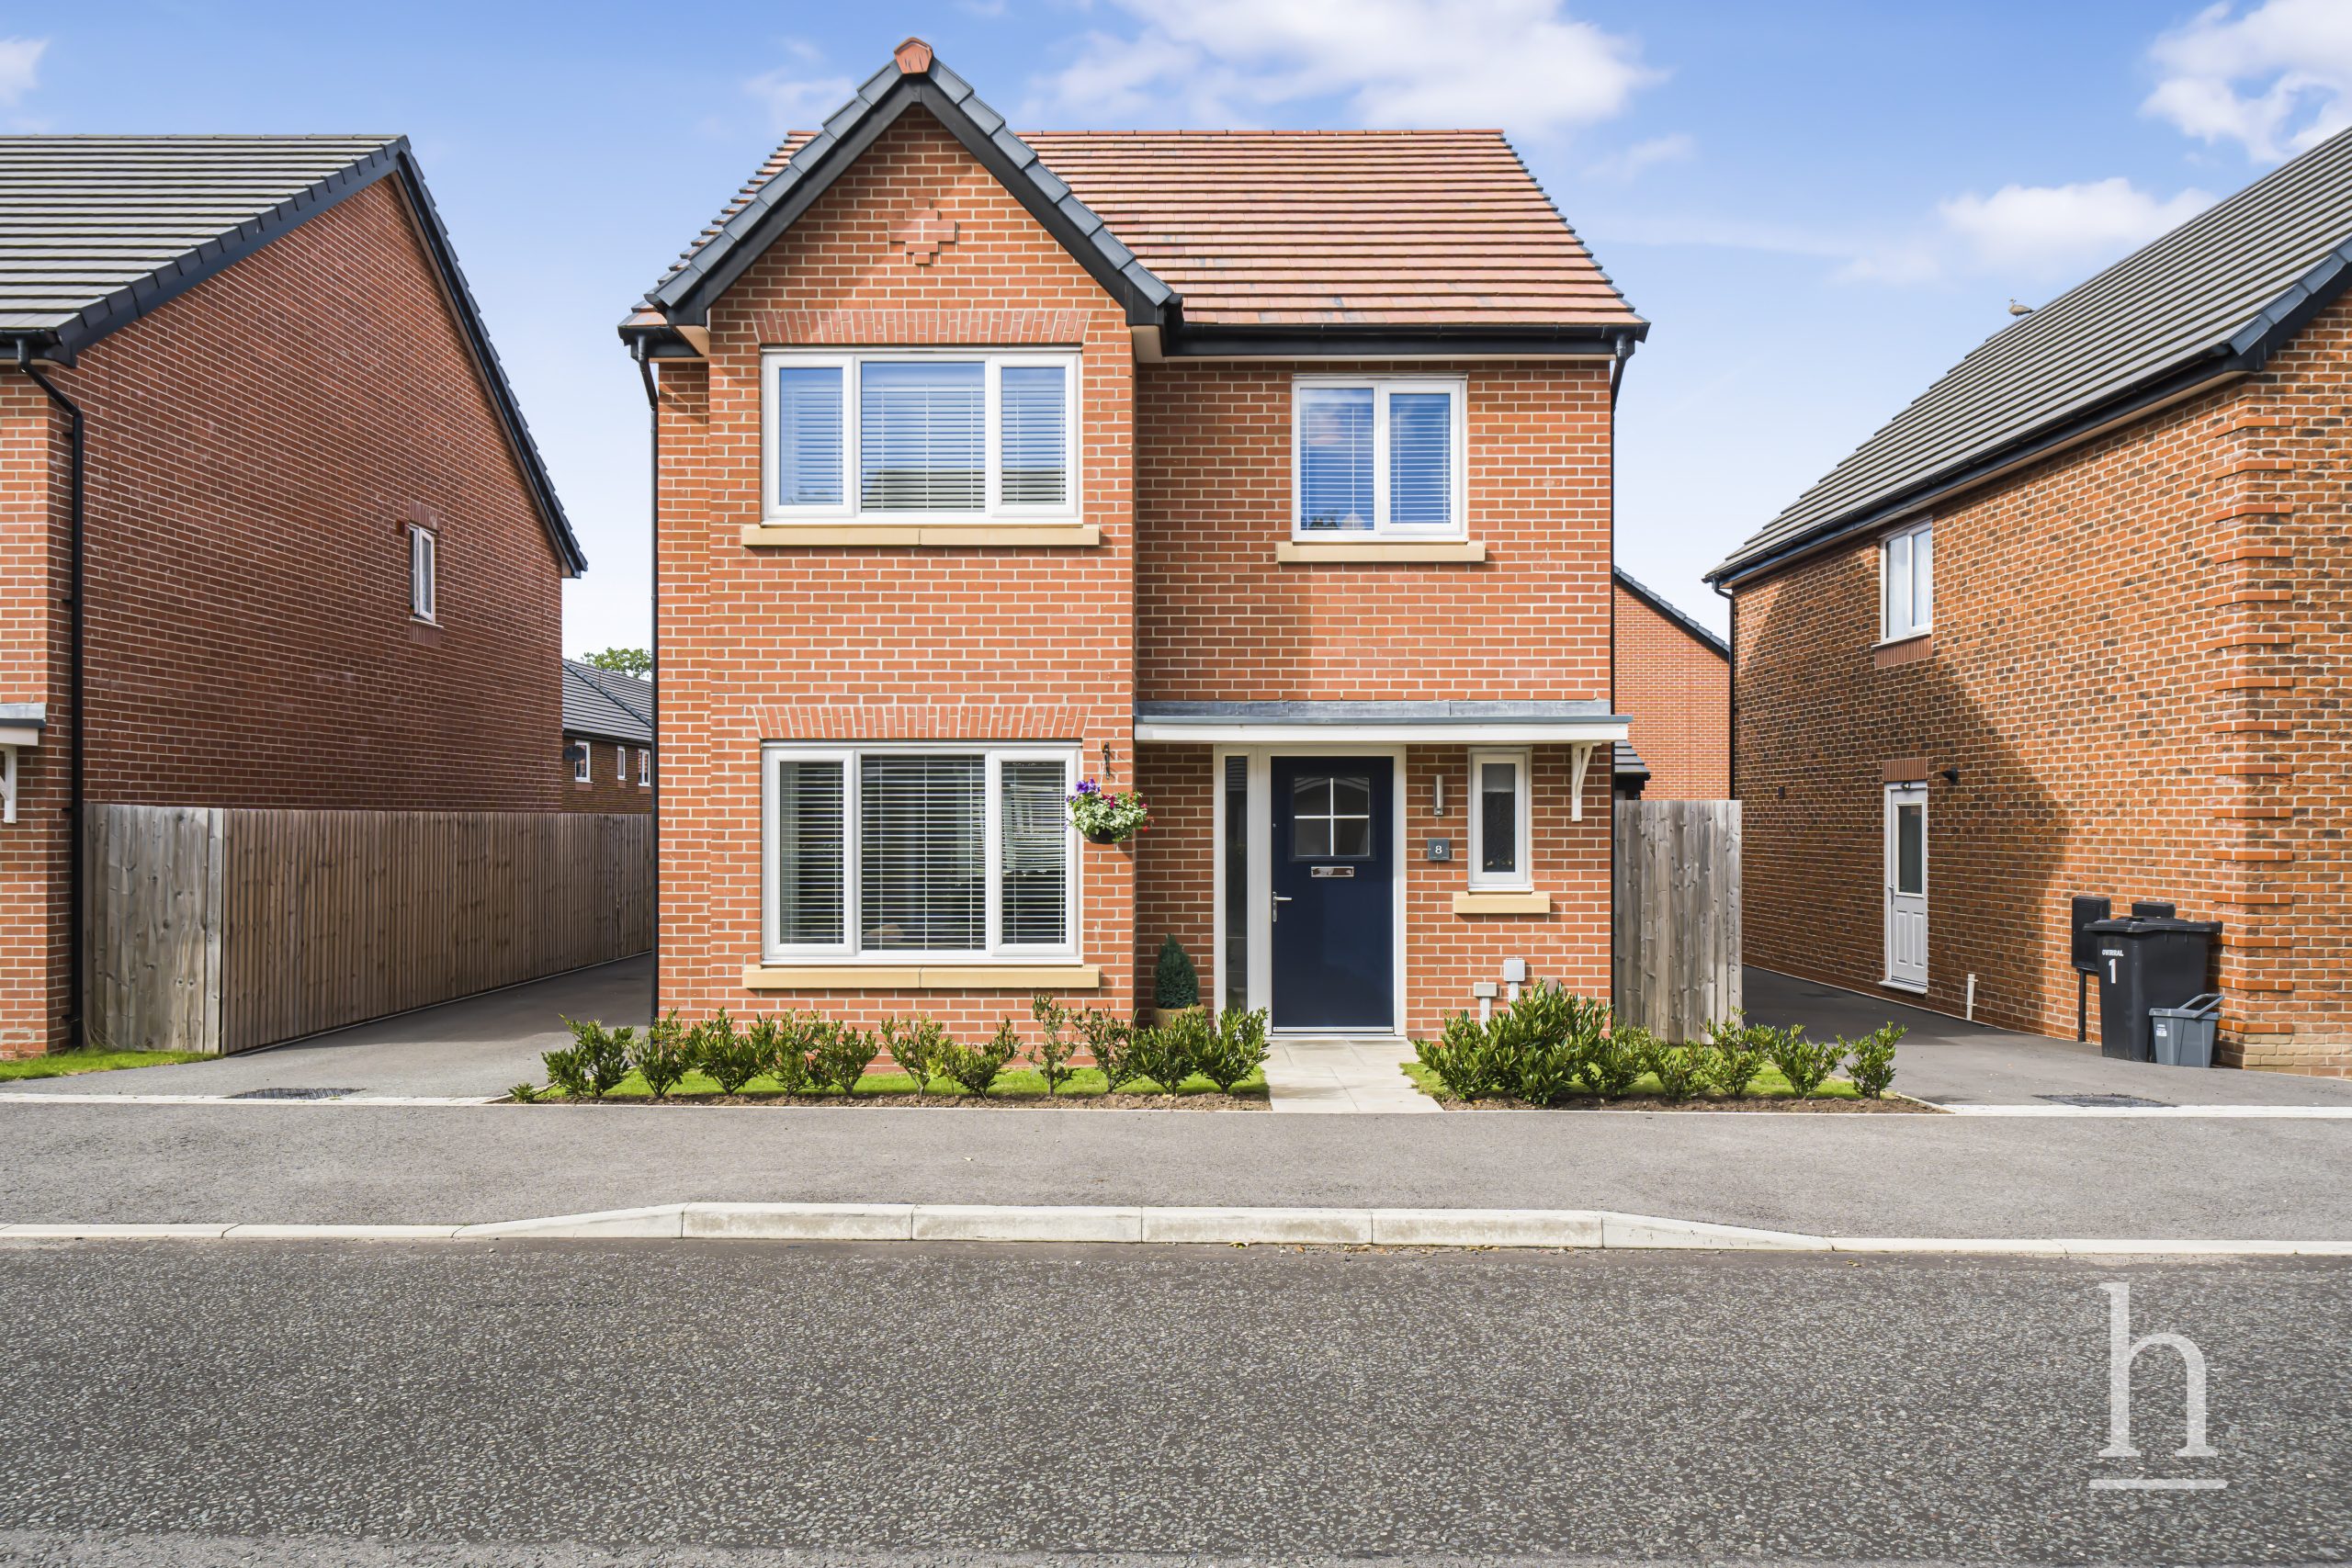
£400,000
Gorse Road, CH49
- 4
- 2
- 2
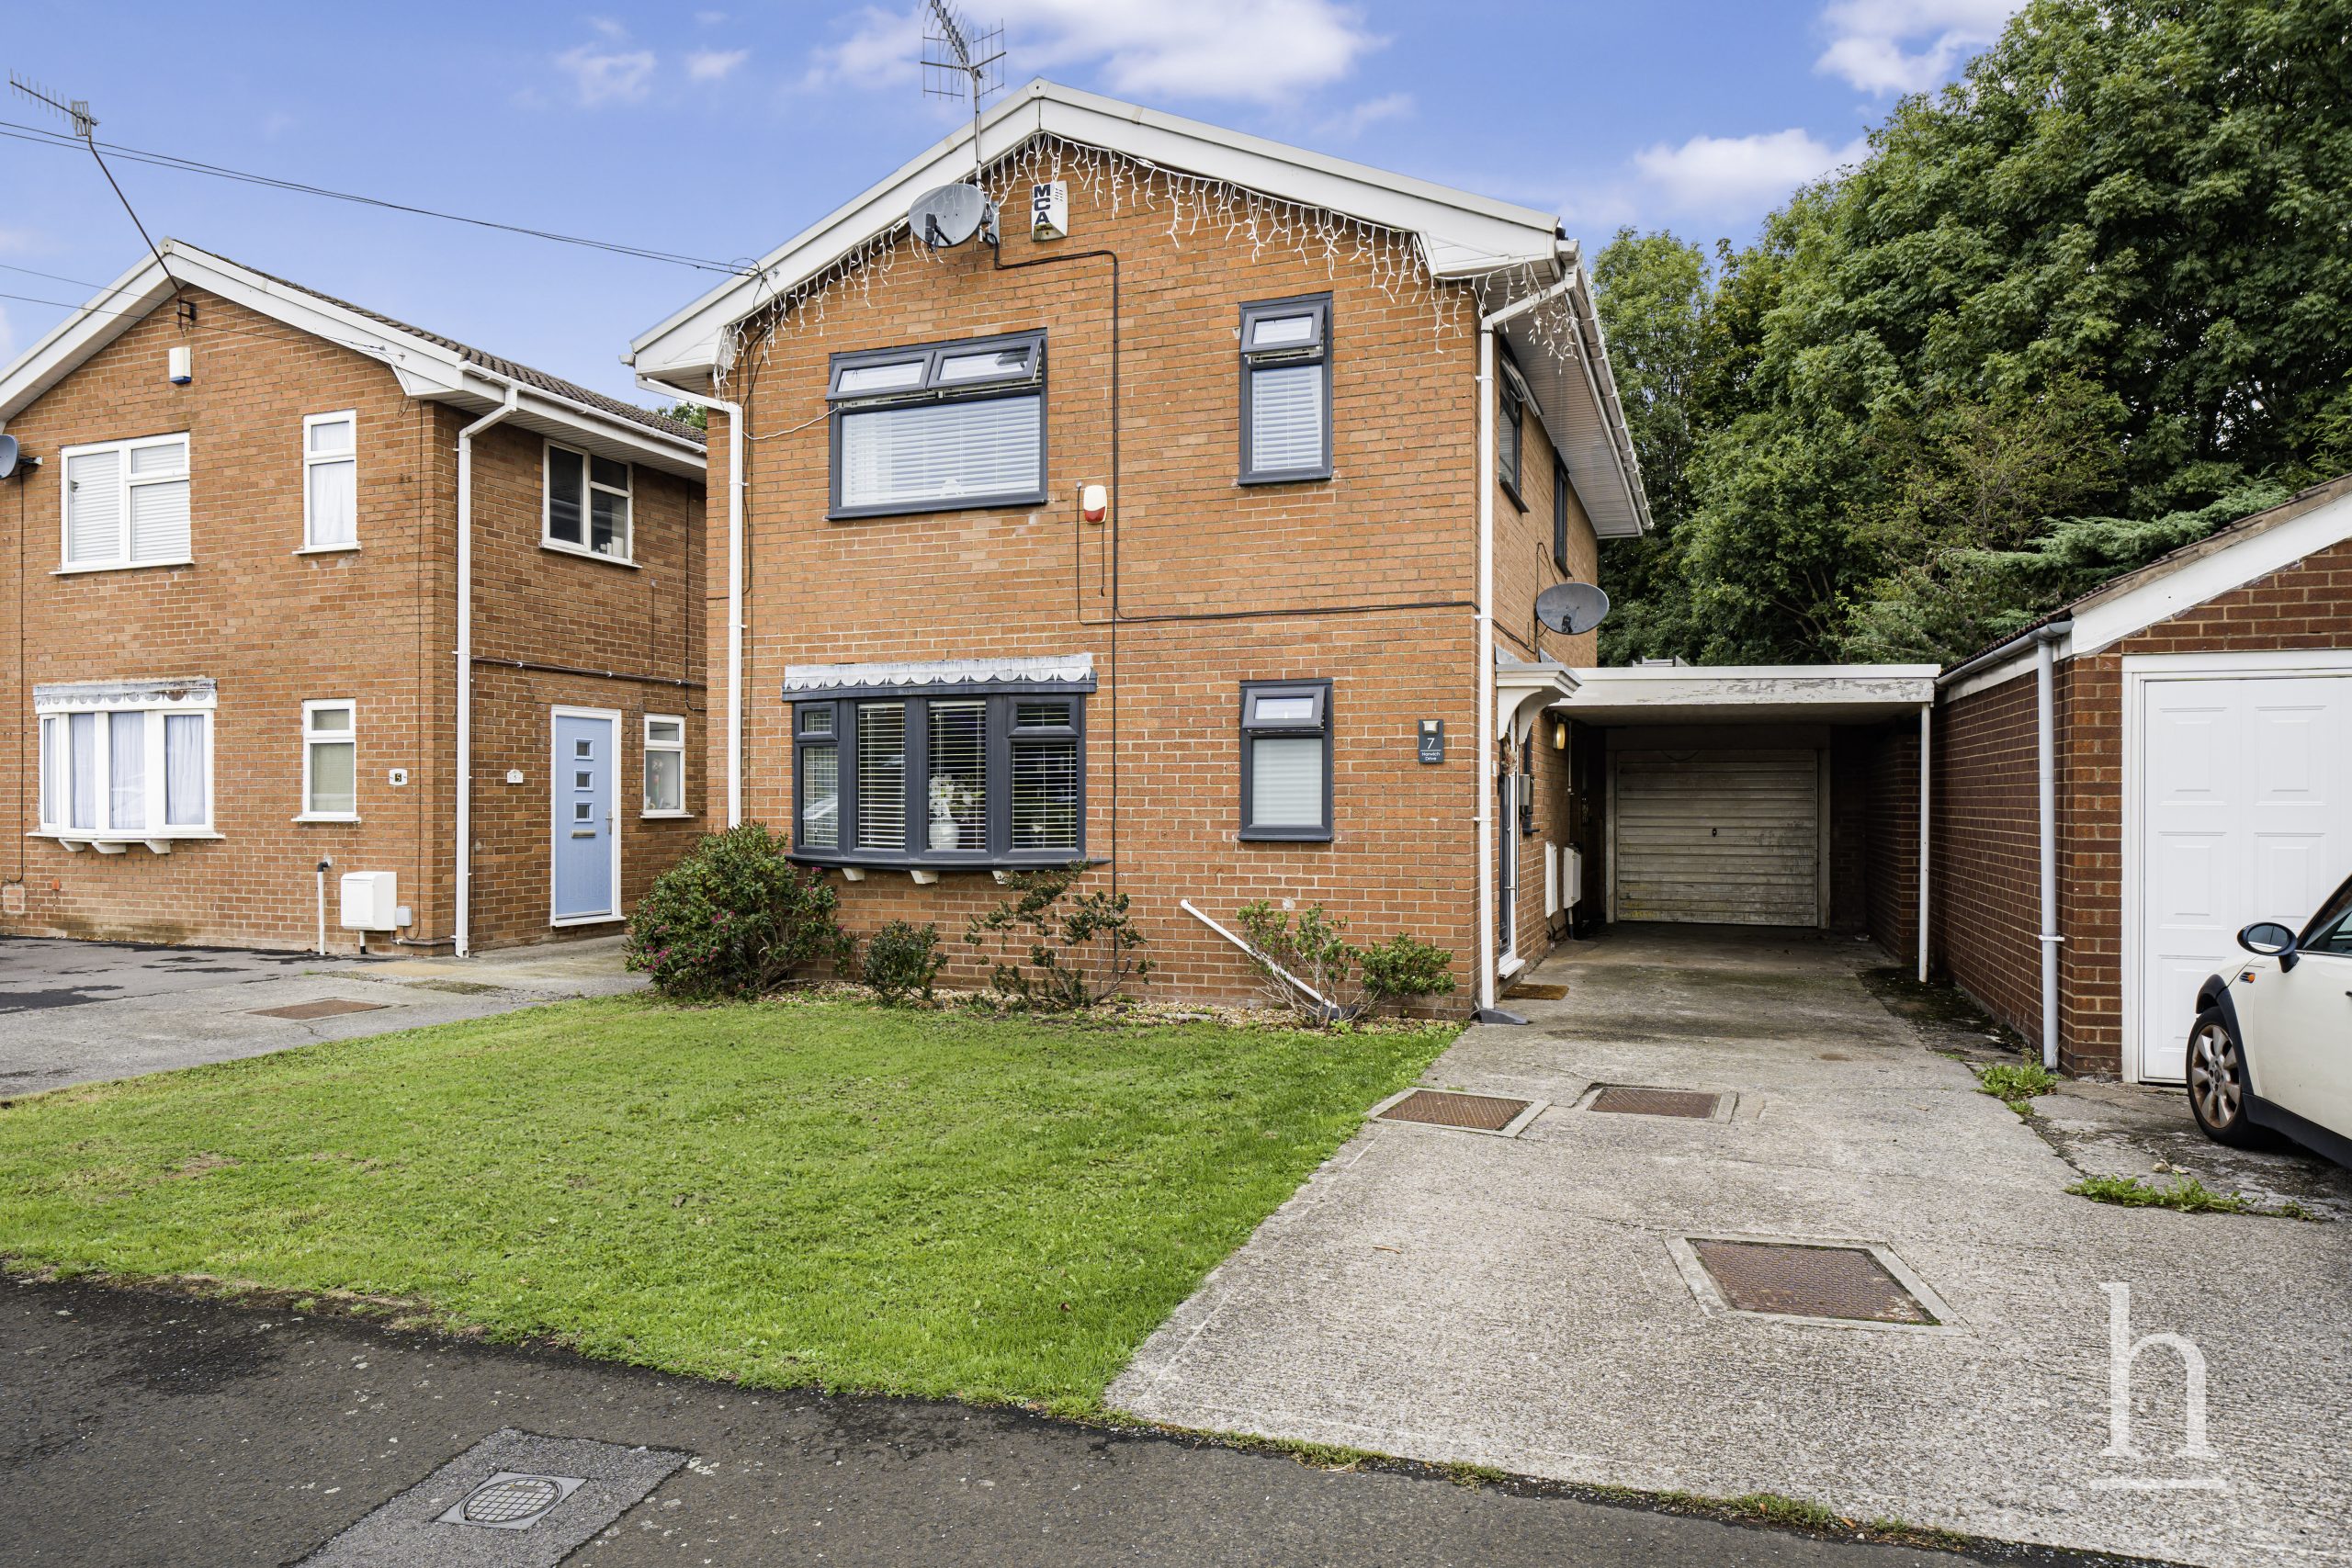
£300,000
Norwich Drive, CH49
- 4
- 2
- 2
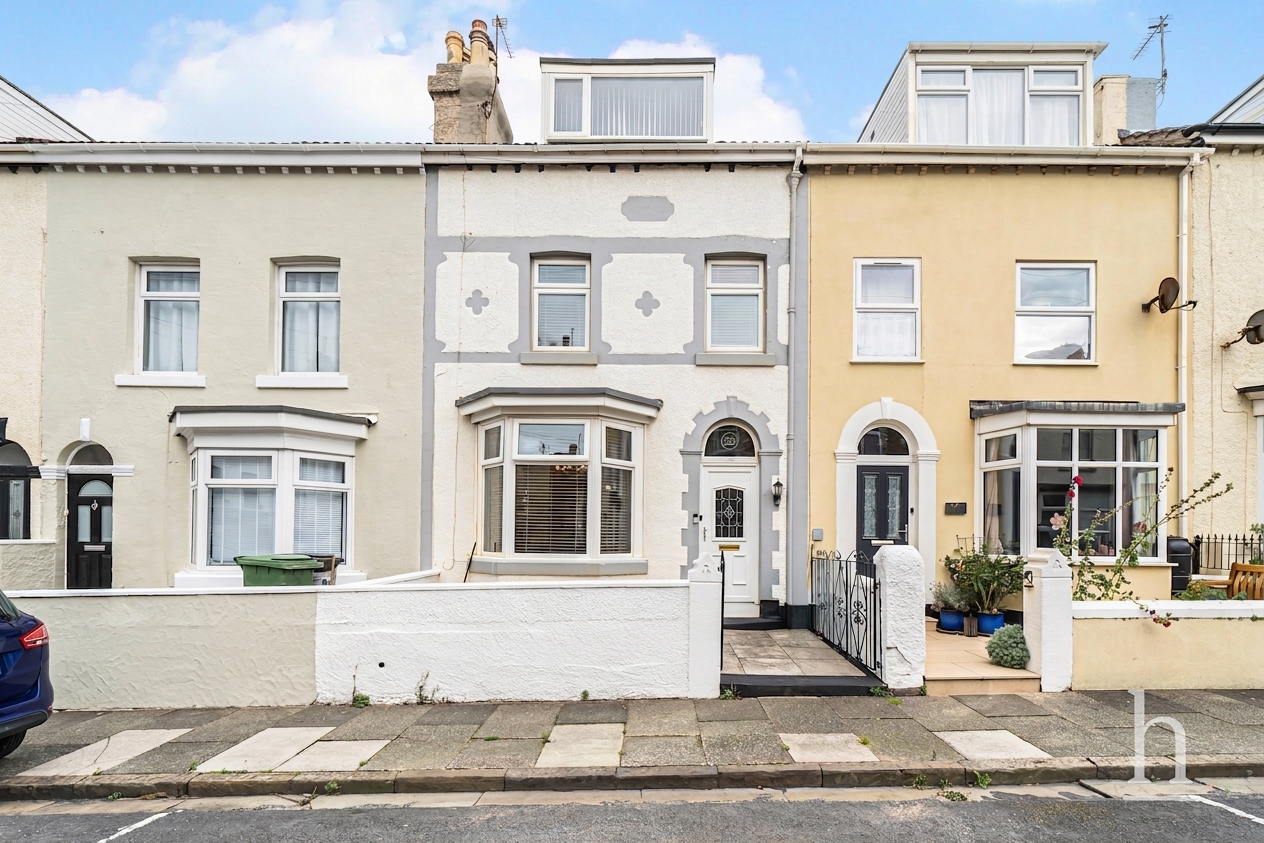
£325,000
Strand Road, CH47
- 4
- 2
- 2
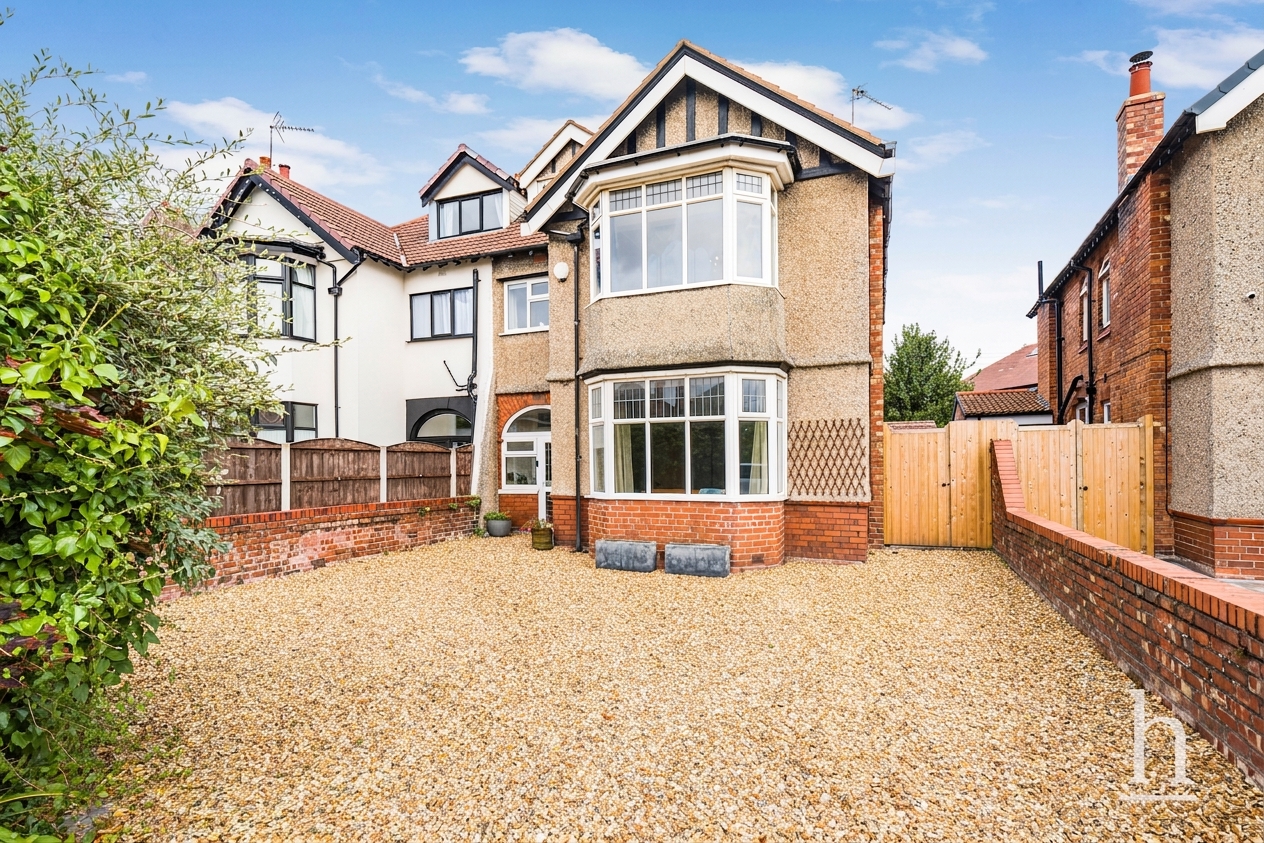
£550,000
Birkenhead Road, CH47
- 6
- 2
- 2

Property Valuation
"*" indicates required fields
Viewing Request
"*" indicates required fields
Make An Offer