









- ABOUT
- GALLERY
- EPC
- PLANS
Property Features
- Five bedroom Grade II Listed detached house
- Two reception rooms
- Kitchen/diner
- Utility and w/c
- Family bathroom
- Ample parking
- Beautiful rear gardens
- Central Oxton location
- Freehold
- Council Tax: G
About this property
This is one of Oxton’s finest residences, this Grade II listed home possesses a rare combination of architectural grace, historic importance and modern day comfort. Careful improvements over recent years have enhanced everyday living while preserving the property’s inherent character and timeless appeal.
Despite being just metres from the very heart of Oxton Village, Lennox Lodge enjoys a level of privacy that is both unexpected and remarkable. Its south facing frontage looks out over open ground, offering an unusually broad and uninterrupted aspect, together with generous grounds that create a genuine sense of seclusion, a rare luxury for a village centre home.
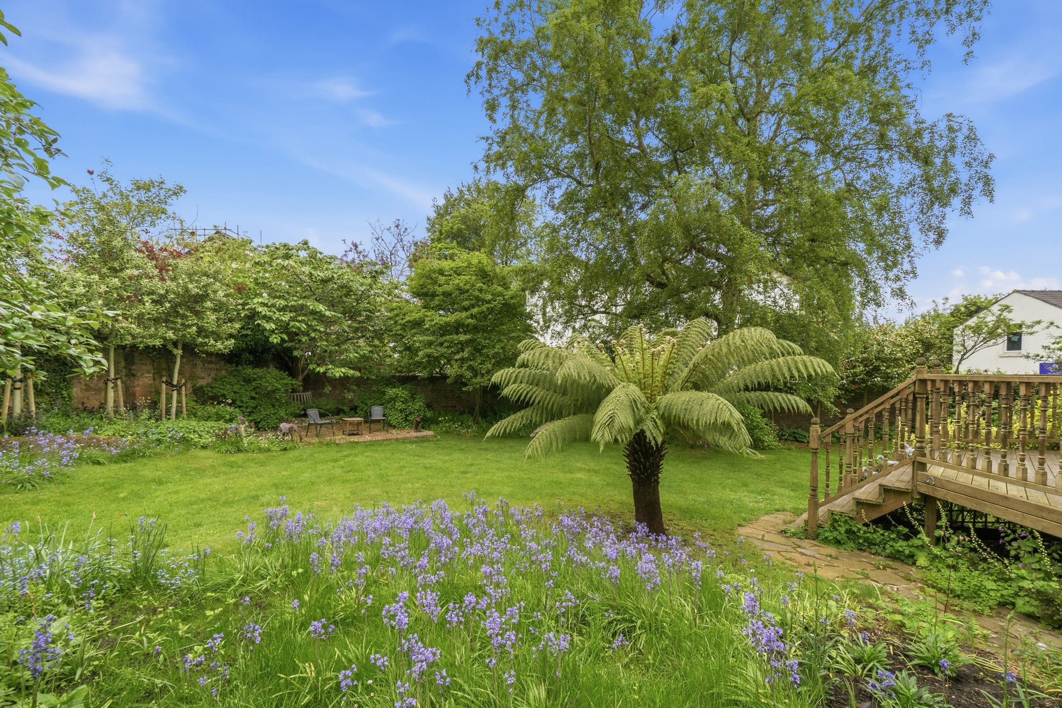
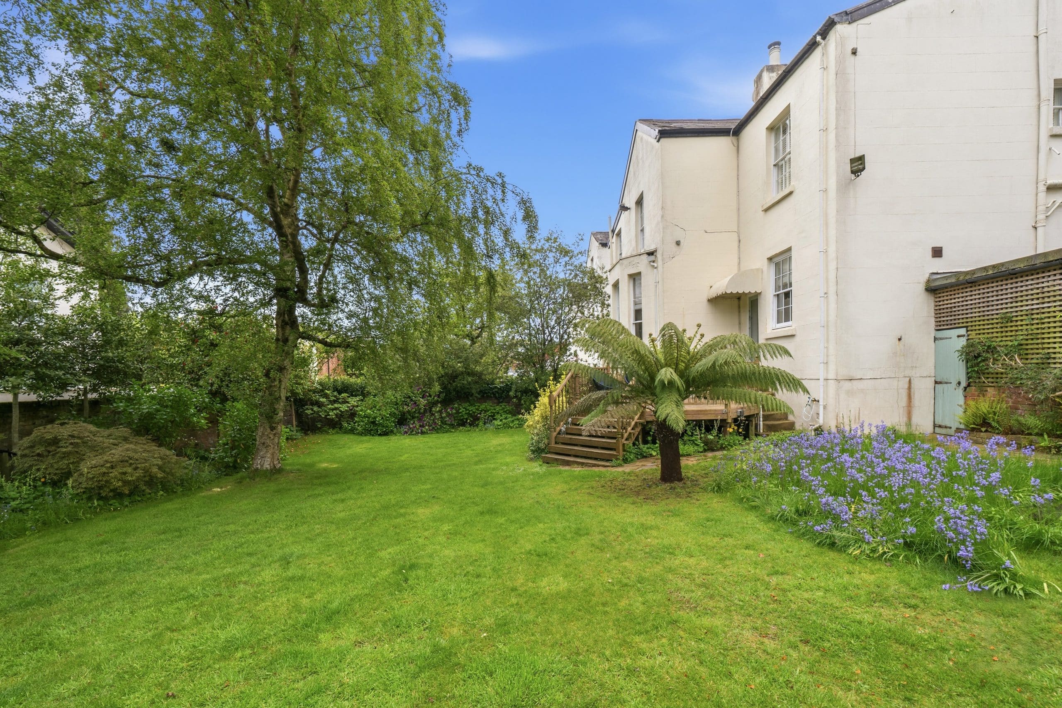
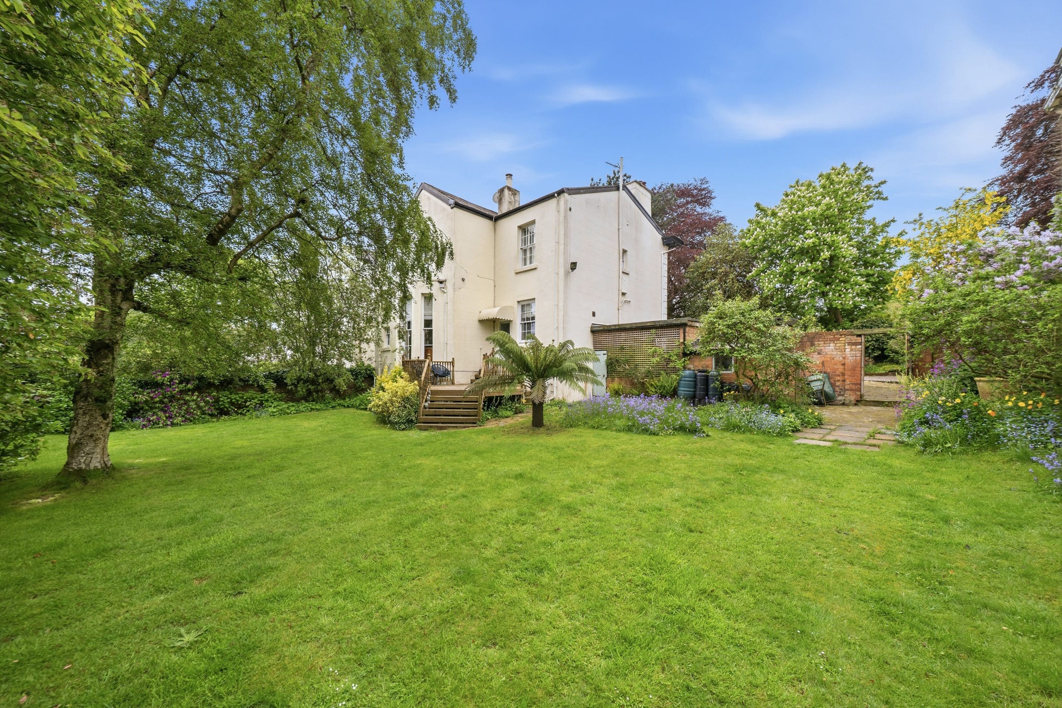
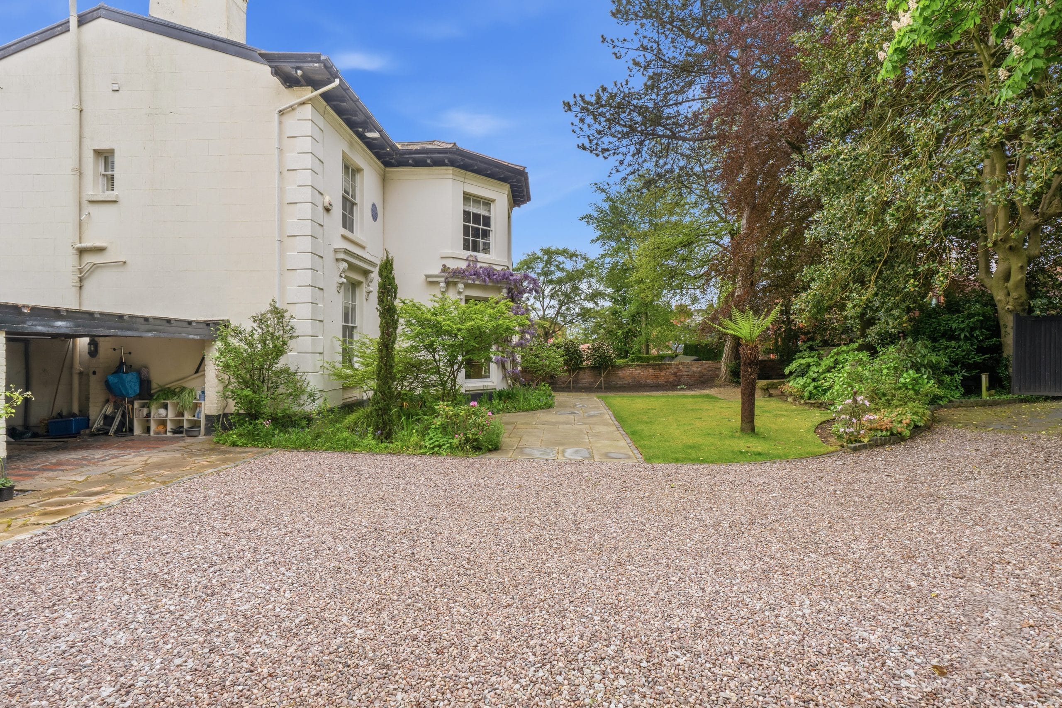
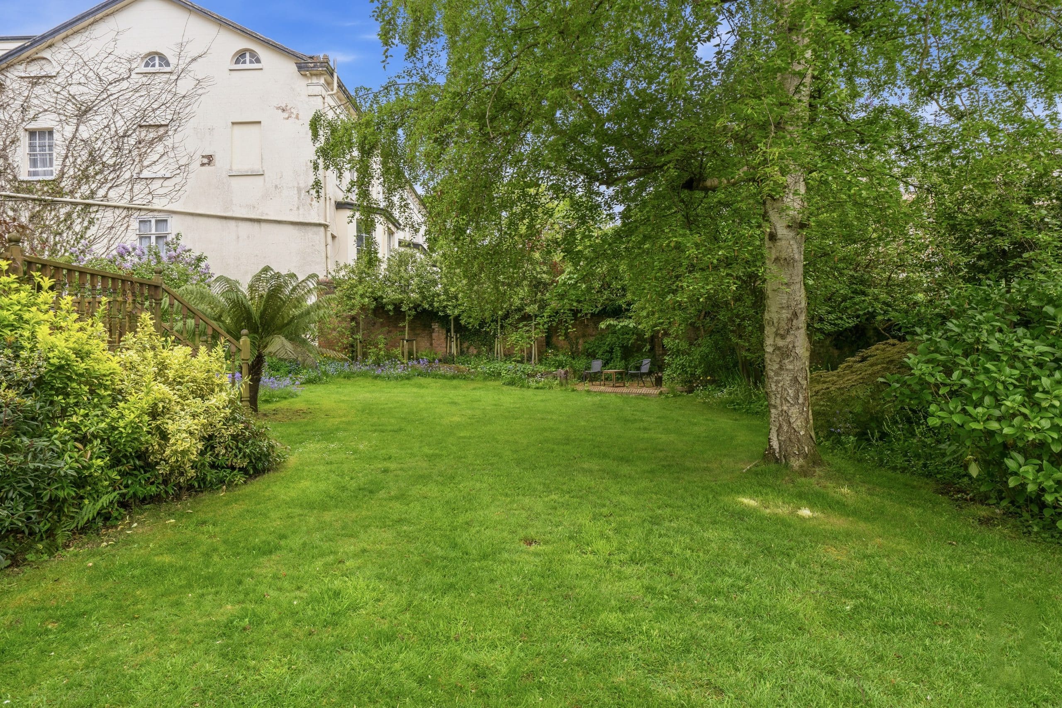
The front of the property reveals an expansive driveway with ample turning and parking space, surrounded by thoughtfully designed gardens incorporating lawned and paved areas. To the rear, the gardens mirror this elegance in scale and simplicity, with ferns and a variety of complementary planting. These gardens are best appreciated from the raised verandah, which the property has direct access from the kitchen/diner.
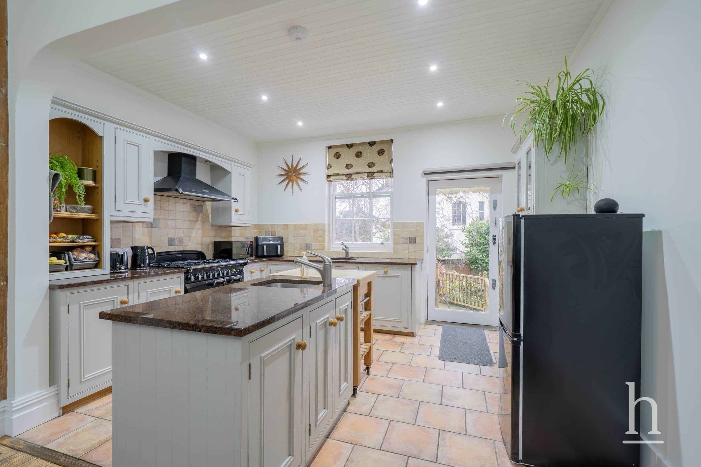
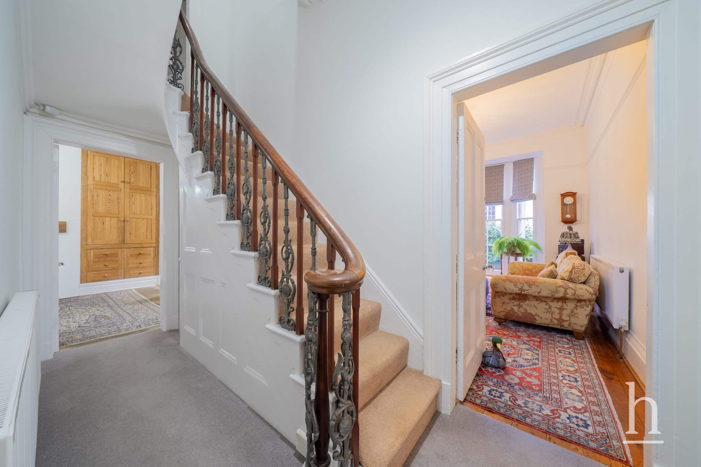
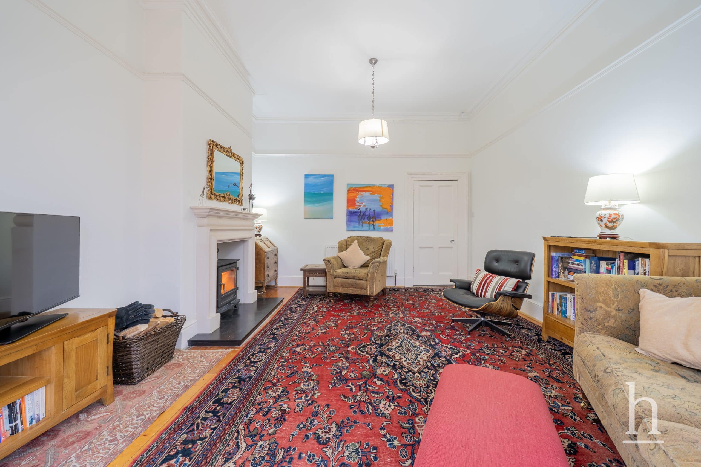
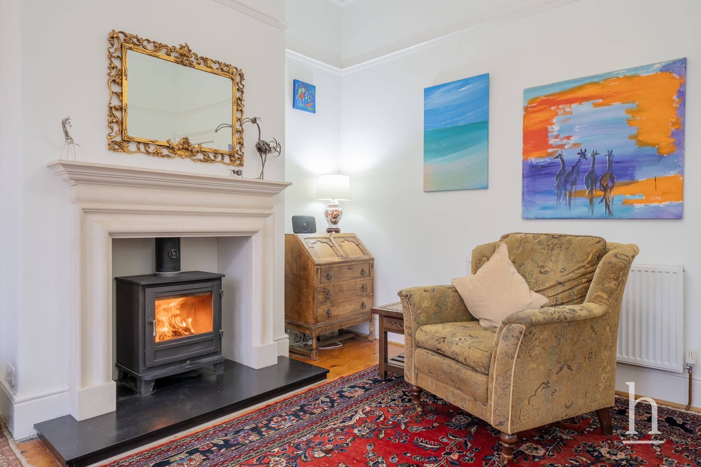
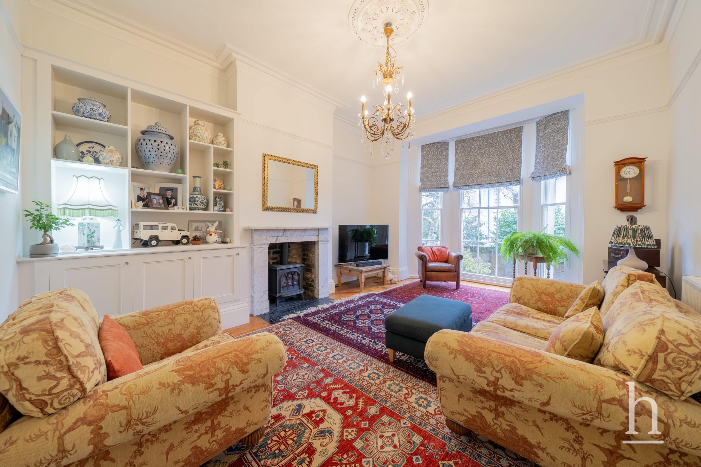
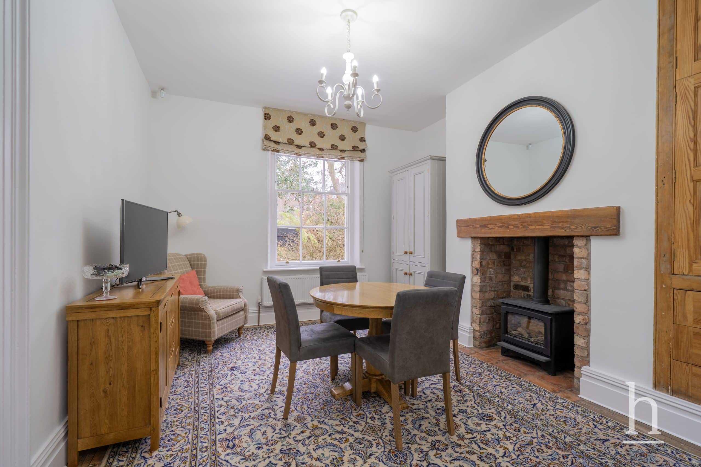
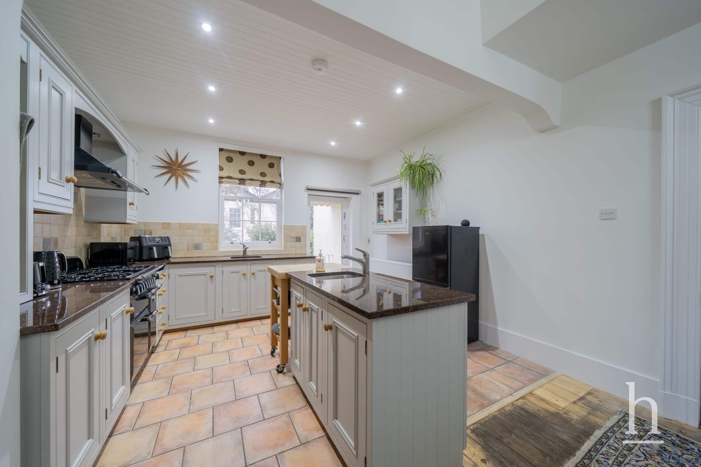
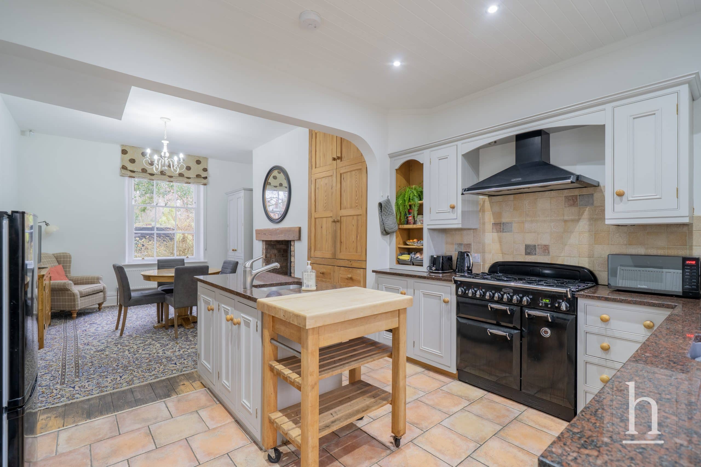
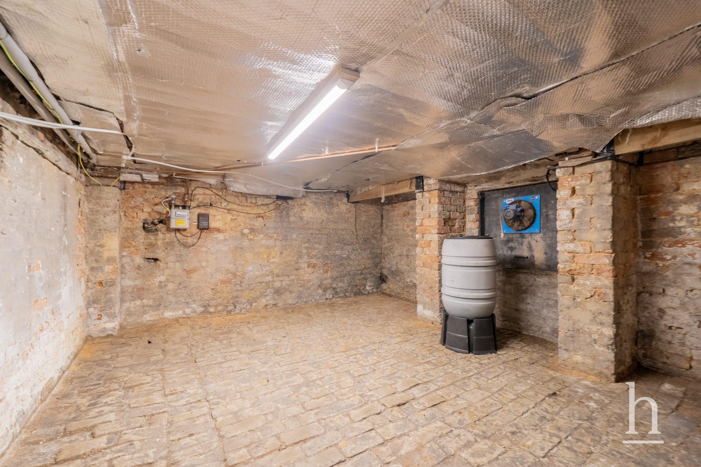
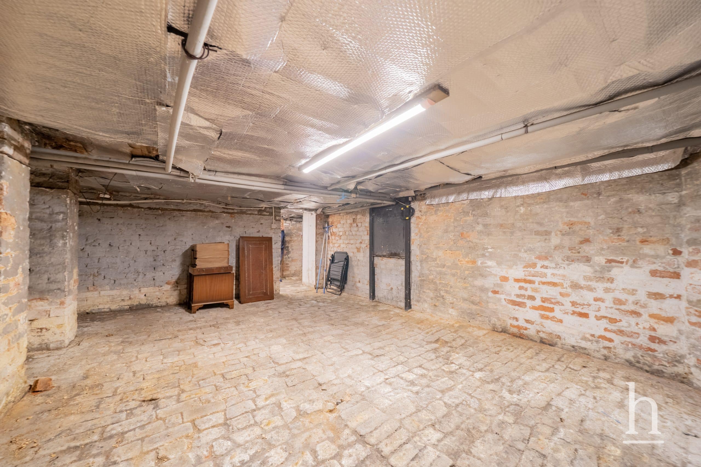
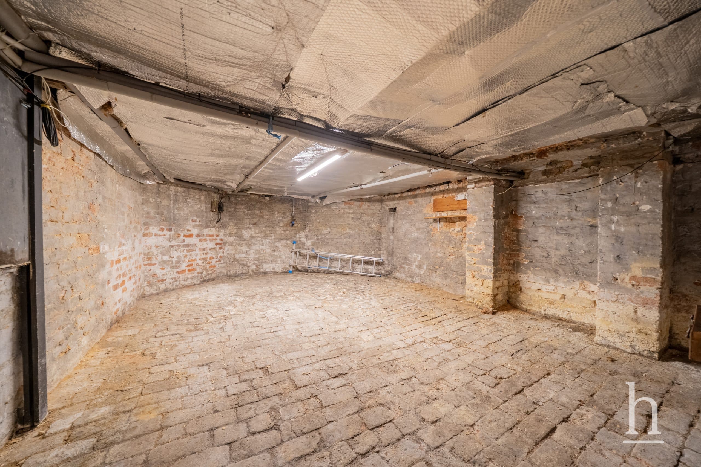
The main accommodation is arranged over two floors, complemented by a substantial basement comprising four additional rooms. At ground floor level, rooms radiate from an impressive entrance hall beneath a handsome period staircase. The front reception room features a graceful bay window enjoying views to the front of the property. Moving to the rear you will also find another stunning reception room with views to the rear garden. The kitchen/dining room is a generous and versatile through room, enjoying garden views to both front and rear and opening directly onto the verandah. With ample space for a dining table this room offers a relaxed yet elegant hub for family life and entertaining. All three reception rooms benefit from gas or wood burning stoves.
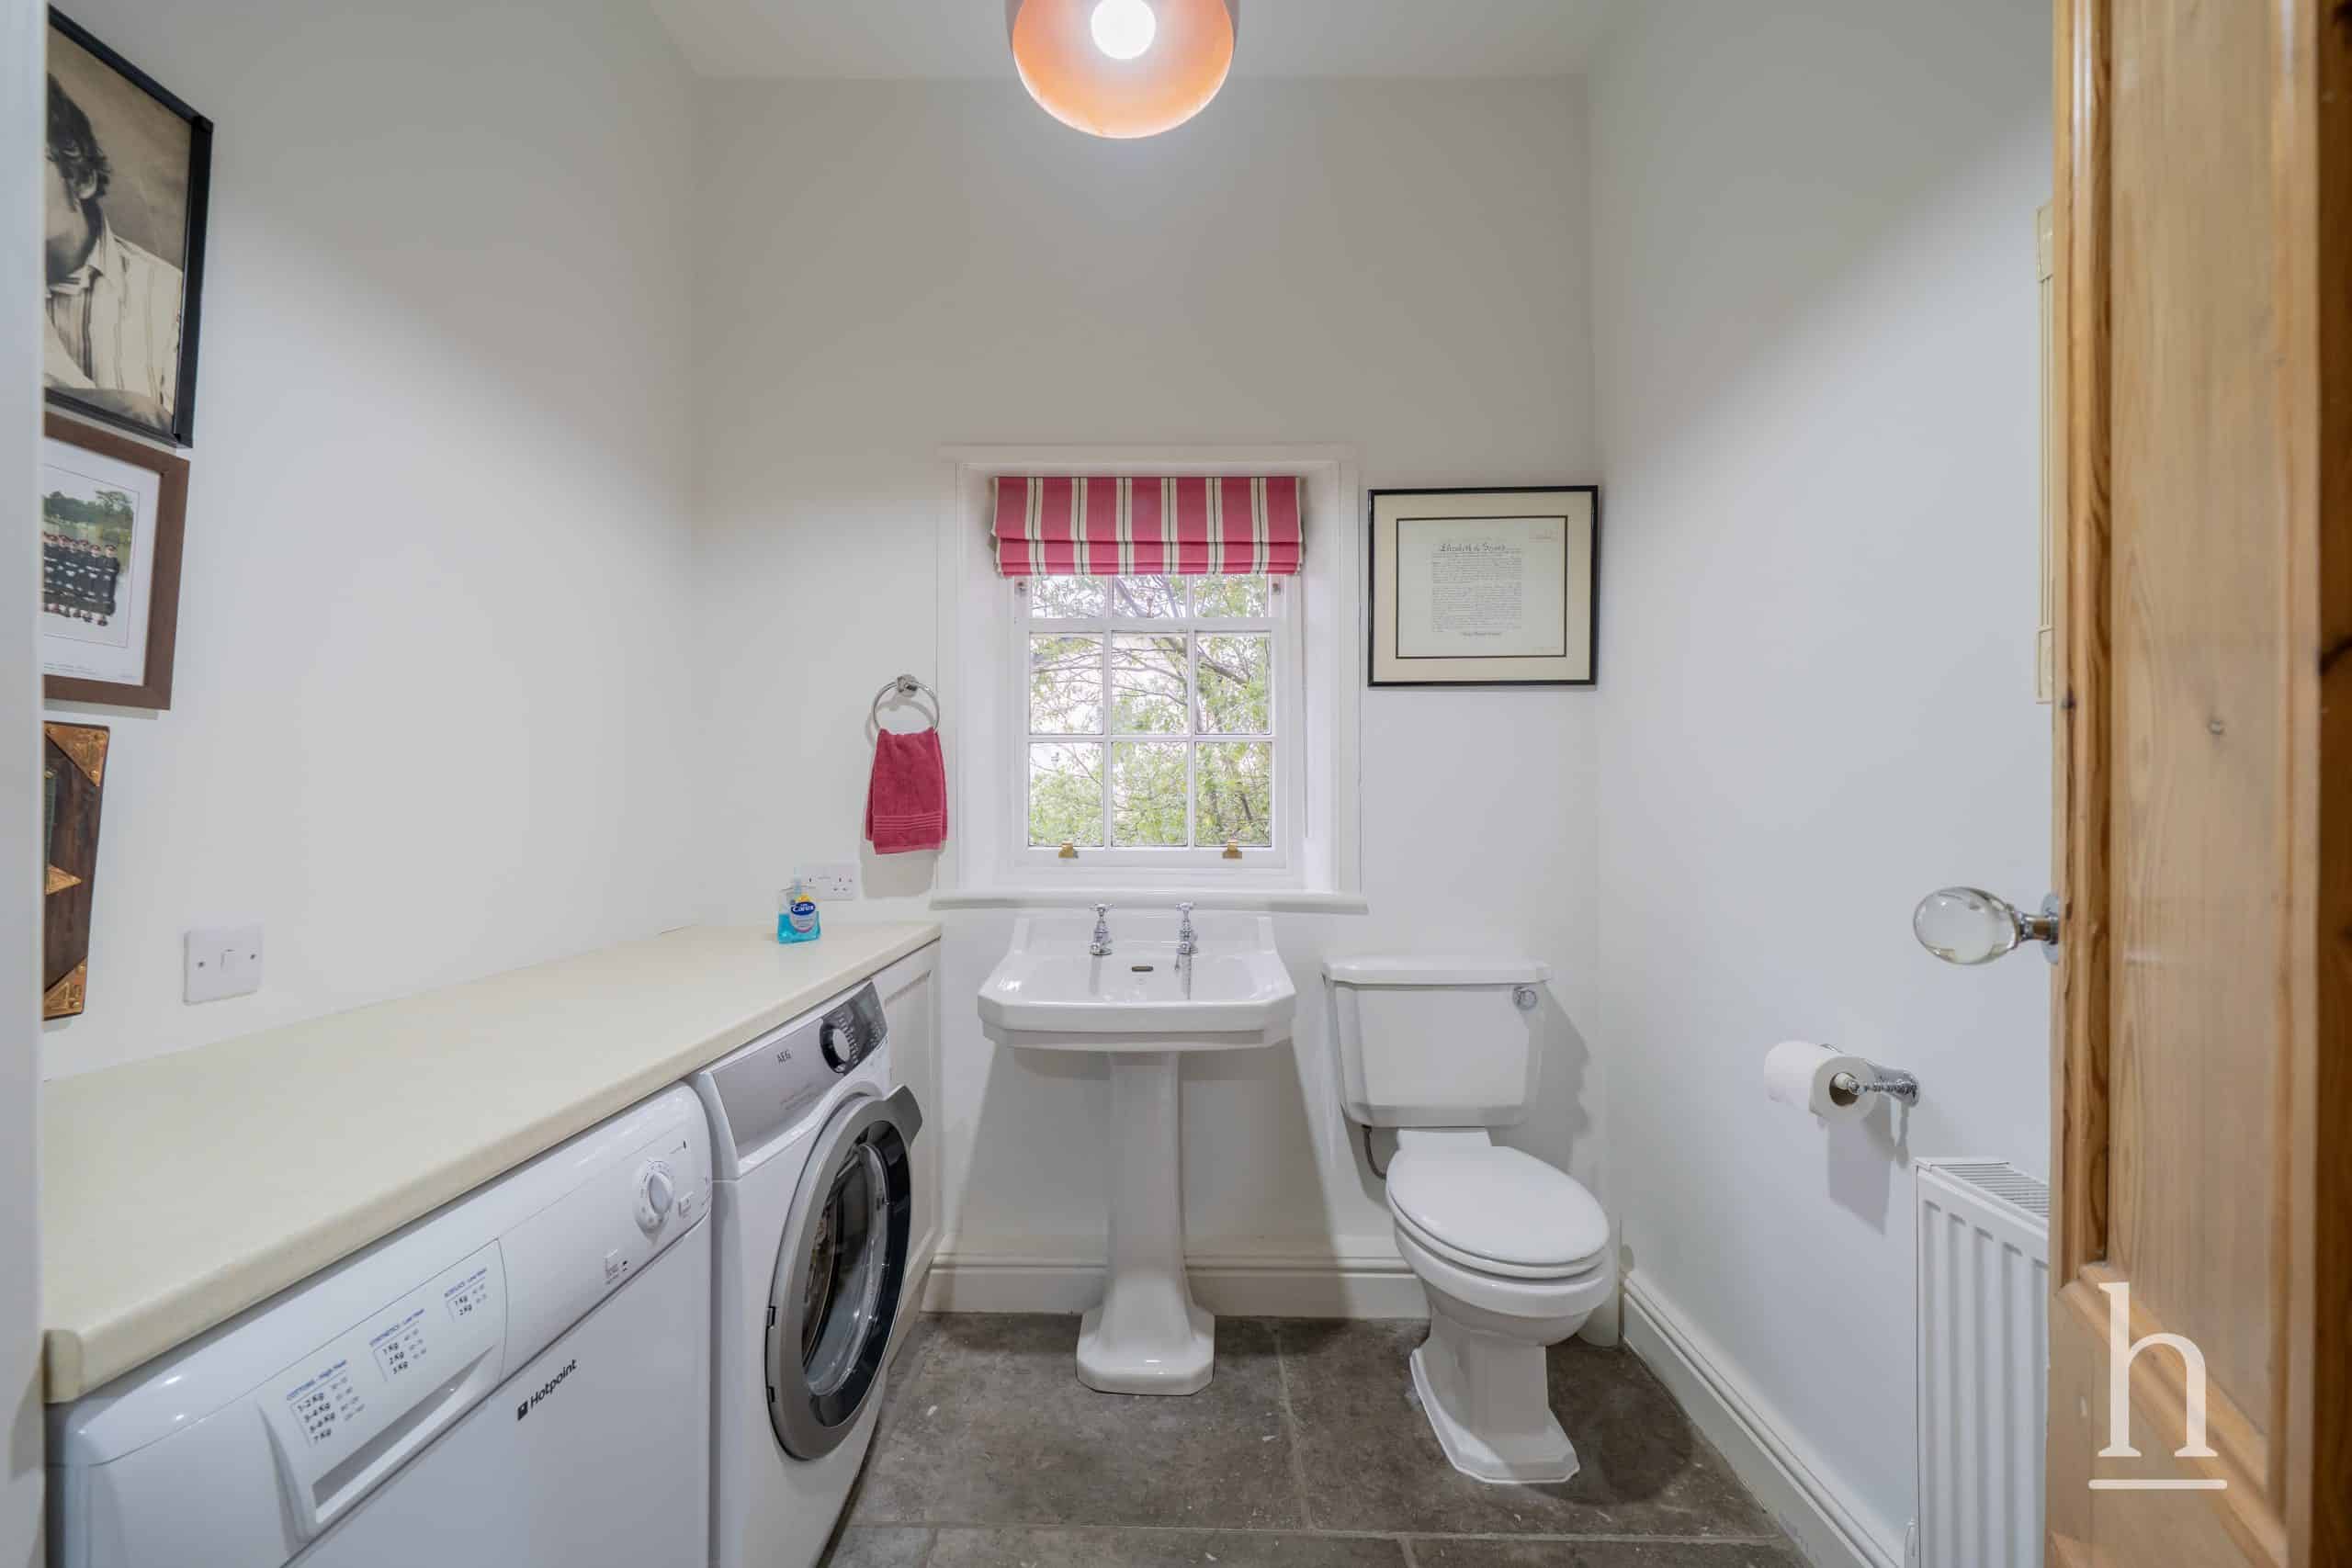
A boot room and cloakroom sit opposite the porch, while the basement is accessed discreetly from the hall. With one basement room enjoying direct garden access, there is clear potential to create additional living accommodation, subject to the necessary planning and Listed Building consents.
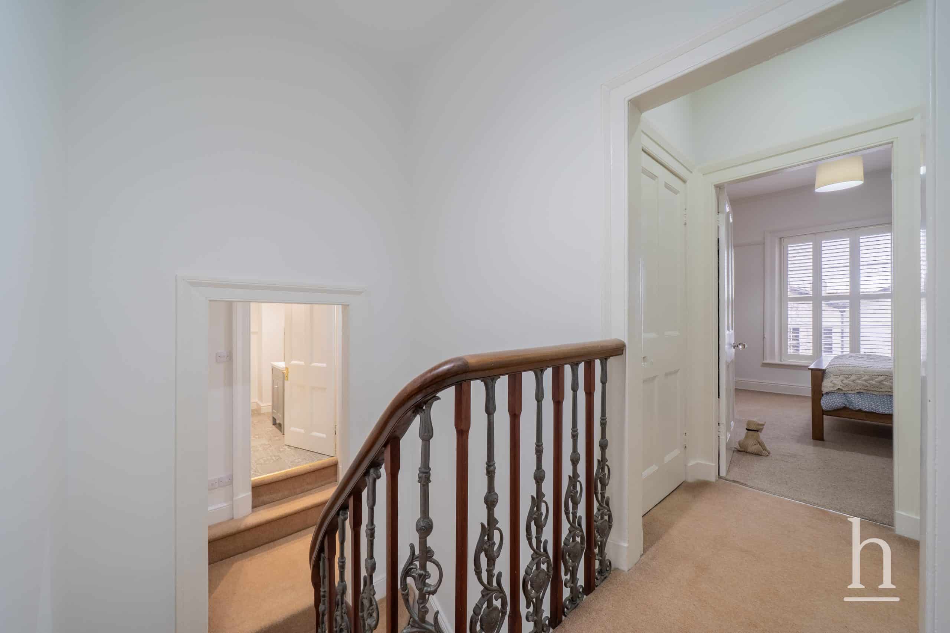
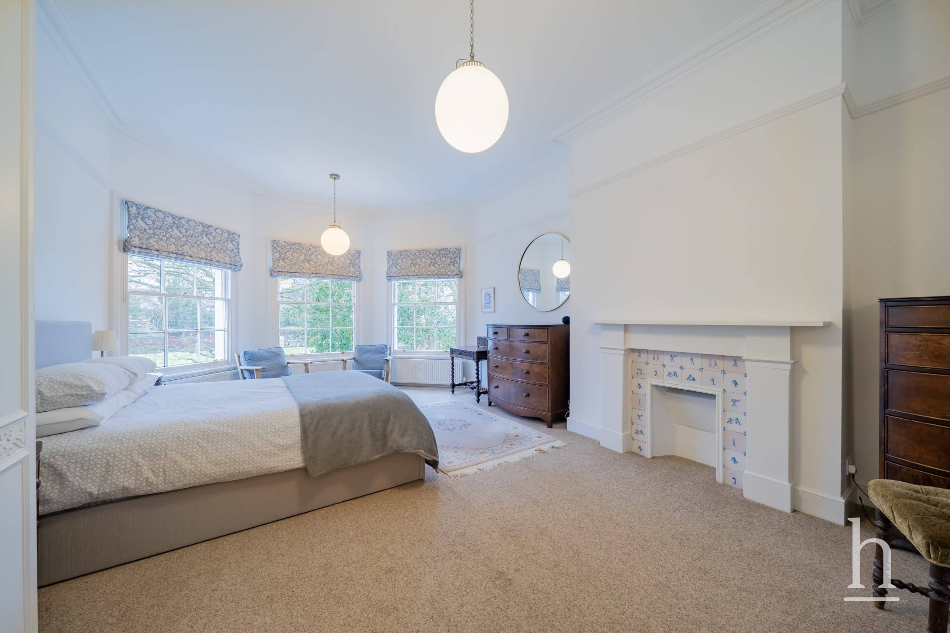
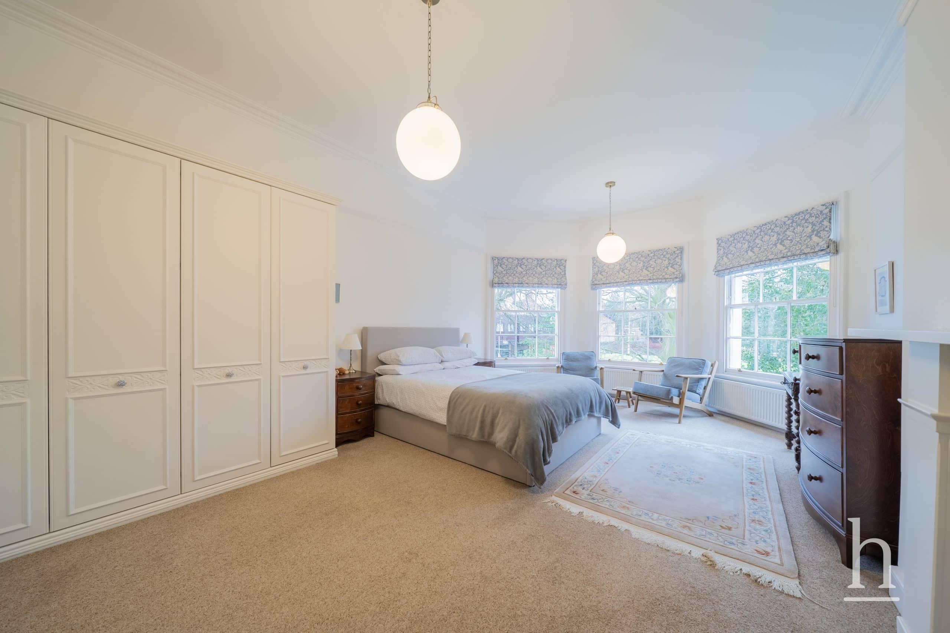
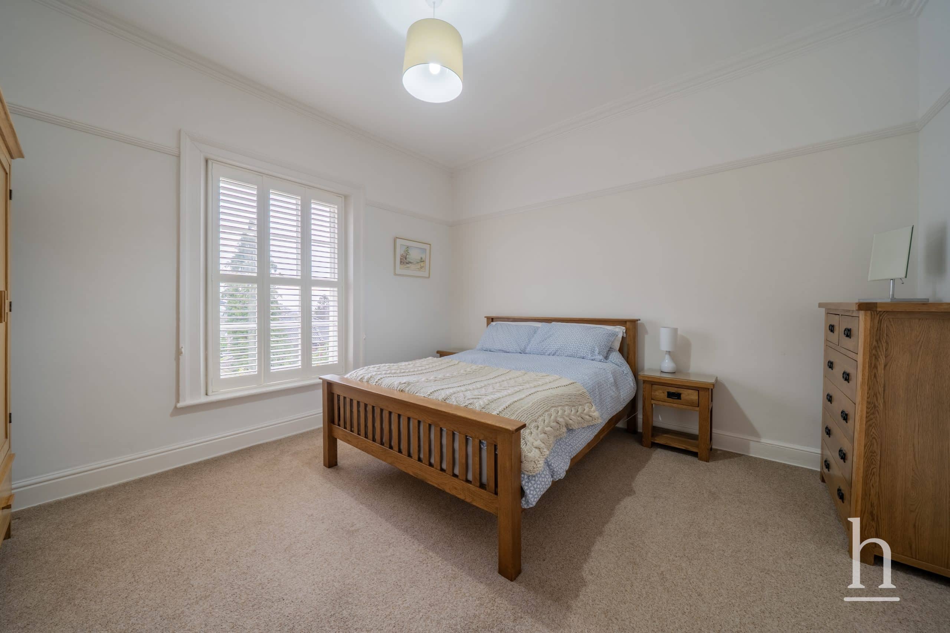
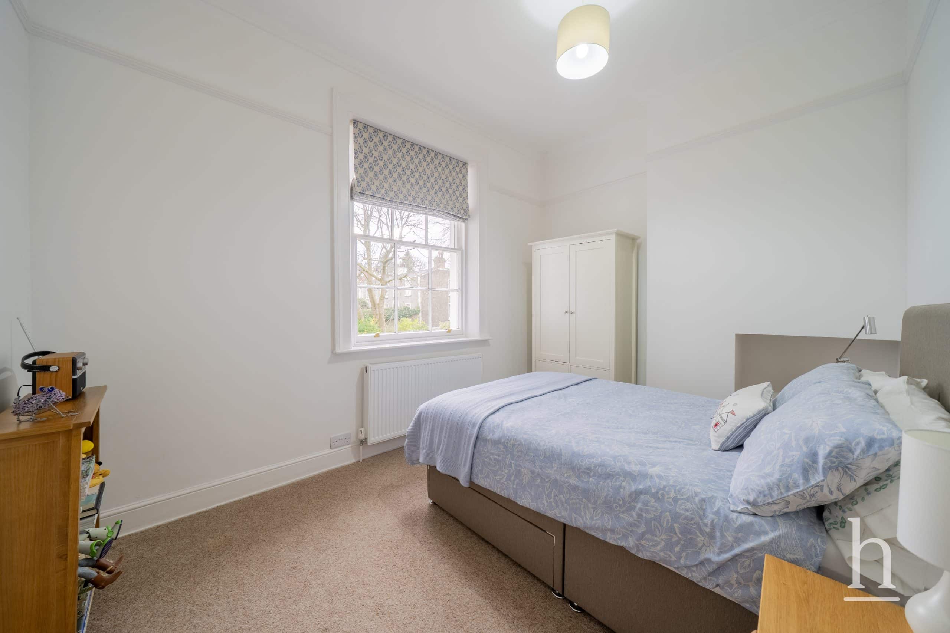
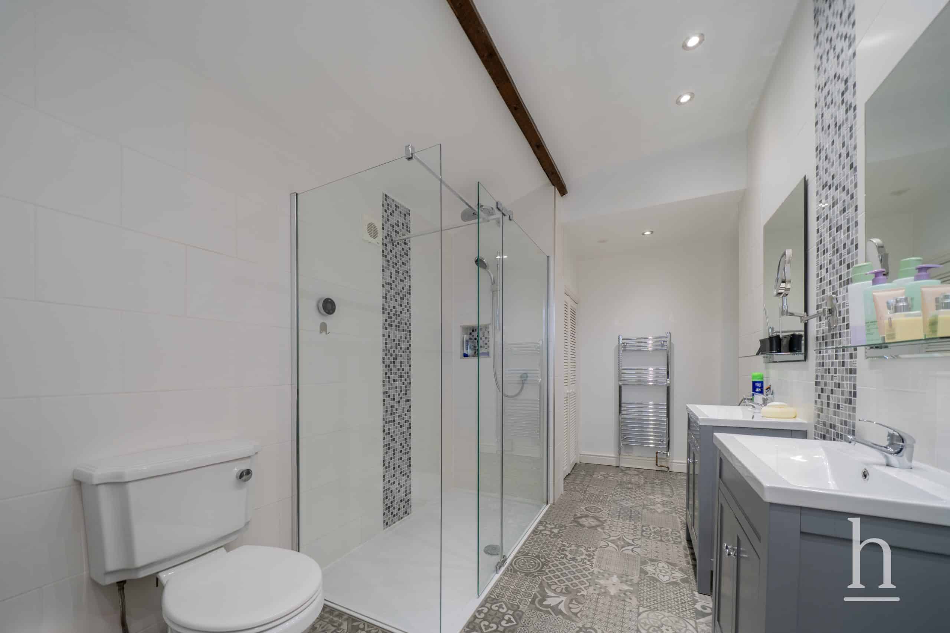
The first floor features split landings leading to the principal bathroom offering twin basins, a large shower enclosure and a freestanding bath, and a separate shower room. Five bedrooms are arranged across this level, four being double bedrooms. From every room you have spectacular views over the gardens.
Lennox Lodge is a rare opportunity to acquire a historically significant village residence of outstanding elegance, privacy and presence all within moments of the amenities of Oxton Village.
I
Additional Information
- Council Tax Band
- G
- Tenure
- Freehold
- Property type
- Detached House
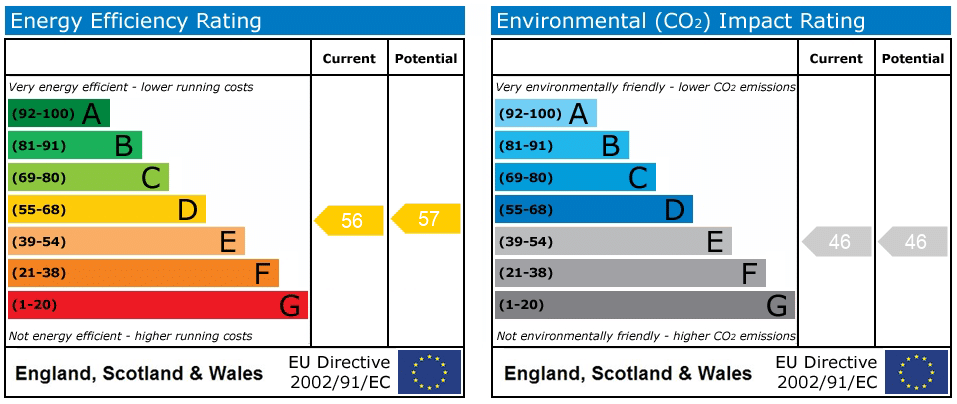
Energy Performance Certificate
Thinking of Selling or Letting?

£800,000
- 5
- 2
- 3
Village Road
Prenton, CH43 5SR
5 Bed Detached House Sold STC
Property Features
- Five bedroom Grade II Listed detached house
- Two reception rooms
- Kitchen/diner
- Utility and w/c
- Family bathroom
- Ample parking
- Beautiful rear gardens
- Central Oxton location
- Freehold
- Council Tax: G
About this property
This is one of Oxton’s finest residences, this Grade II listed home possesses a rare combination of architectural grace, historic importance and modern day comfort. Careful improvements over recent years have enhanced everyday living while preserving the property’s inherent character and timeless appeal.
Despite being just metres from the very heart of Oxton Village, Lennox Lodge enjoys a level of privacy that is both unexpected and remarkable. Its south facing frontage looks out over open ground, offering an unusually broad and uninterrupted aspect, together with generous grounds that create a genuine sense of seclusion, a rare luxury for a village centre home.
The front of the property reveals an expansive driveway with ample turning and parking space, surrounded by thoughtfully designed gardens incorporating lawned and paved areas. To the rear, the gardens mirror this elegance in scale and simplicity, with ferns and a variety of complementary planting. These gardens are best appreciated from the raised verandah, which the property has direct access from the kitchen/diner.
The main accommodation is arranged over two floors, complemented by a substantial basement comprising four additional rooms. At ground floor level, rooms radiate from an impressive entrance hall beneath a handsome period staircase. The front reception room features a graceful bay window enjoying views to the front of the property. Moving to the rear you will also find another stunning reception room with views to the rear garden. The kitchen/dining room is a generous and versatile through room, enjoying garden views to both front and rear and opening directly onto the verandah. With ample space for a dining table this room offers a relaxed yet elegant hub for family life and entertaining. All three reception rooms benefit from gas or wood burning stoves.
A boot room and cloakroom sit opposite the porch, while the basement is accessed discreetly from the hall. With one basement room enjoying direct garden access, there is clear potential to create additional living accommodation, subject to the necessary planning and Listed Building consents.
The first floor features split landings leading to the principal bathroom offering twin basins, a large shower enclosure and a freestanding bath, and a separate shower room. Five bedrooms are arranged across this level, four being double bedrooms. From every room you have spectacular views over the gardens.
Lennox Lodge is a rare opportunity to acquire a historically significant village residence of outstanding elegance, privacy and presence all within moments of the amenities of Oxton Village.
I
Additional Information
- Council Tax Band
- G
- Tenure
- Freehold
- Property type
- Detached House
Energy Performance Certificate
Contact an agent
Mortgage calculator
Stamp Duty Calculator
Properties For Sale
£220,000
Howards Road, CH61
- 3
- 2
- 1
£460,000
Christchurch Road, CH43
- 3
- 2
- 2
£295,000
Edgewood Drive, CH62
- 3
- 2
- 1
£235,000
Crosthwaite Avenue, CH62
- 3
- 2
- 1
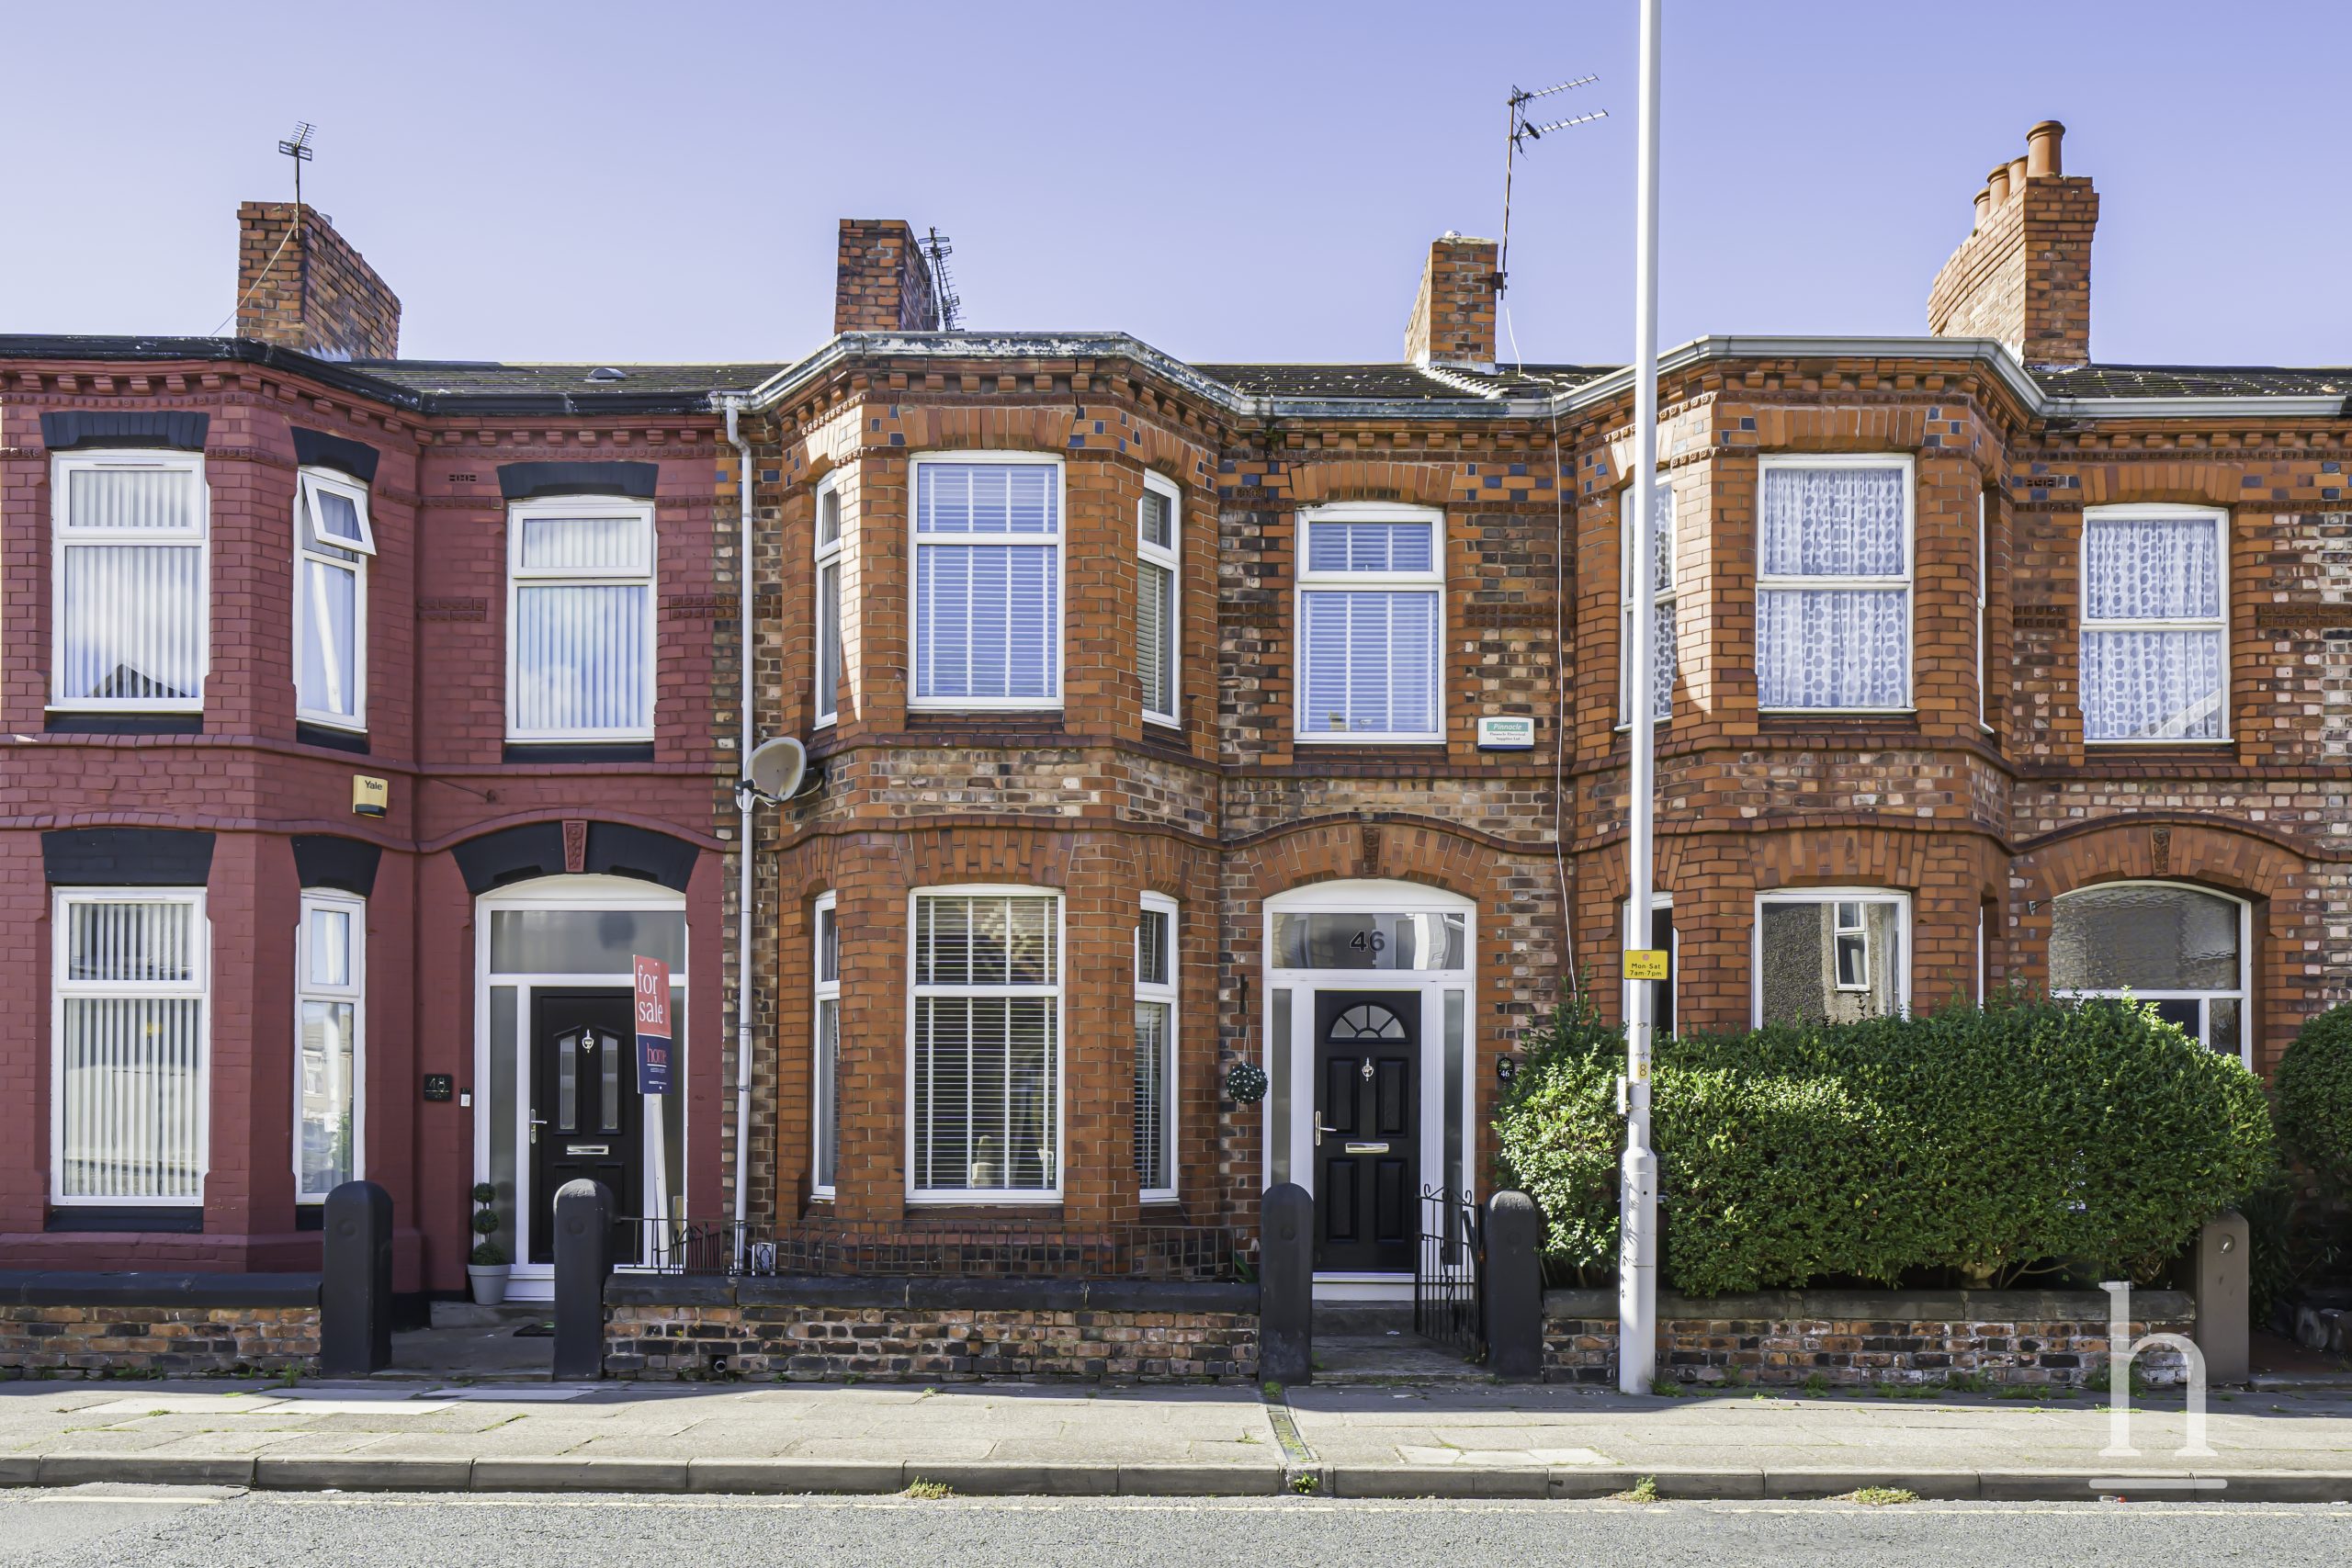
£175,000
Woodchurch Road, CH42
- 3
- 2
- 1
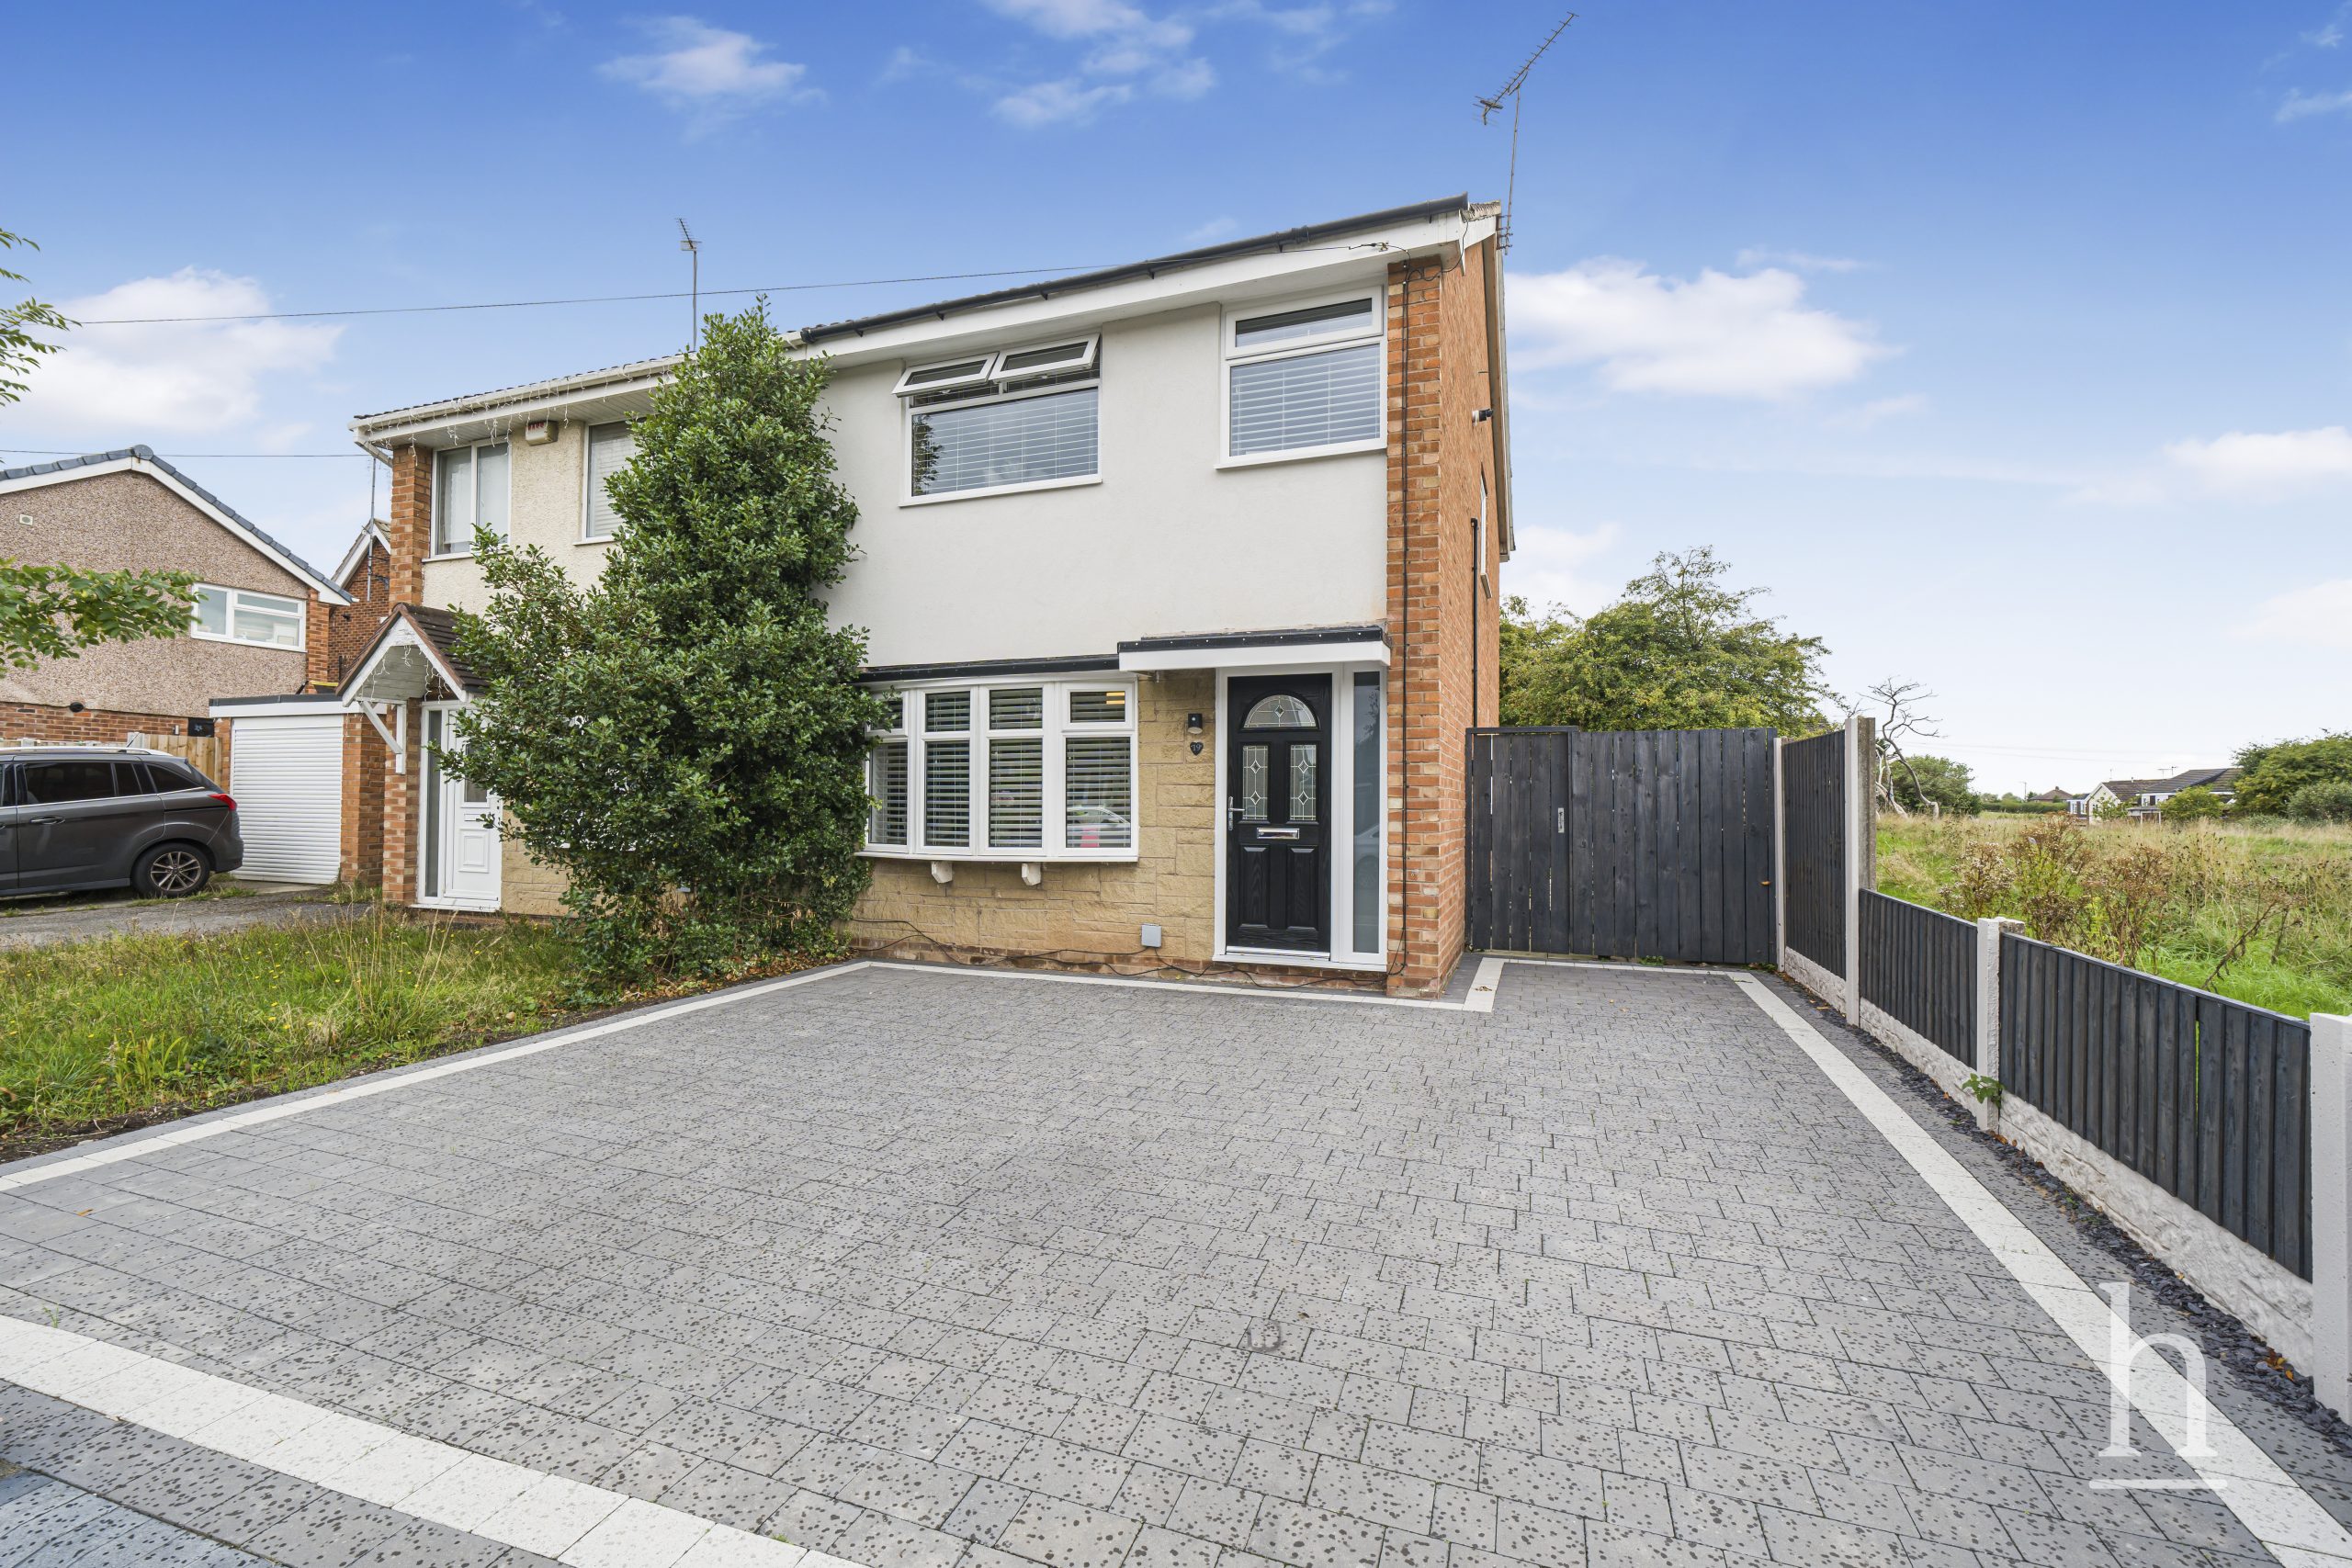
£240,000
Kingfisher Way, CH49
- 3
- 2
- 1
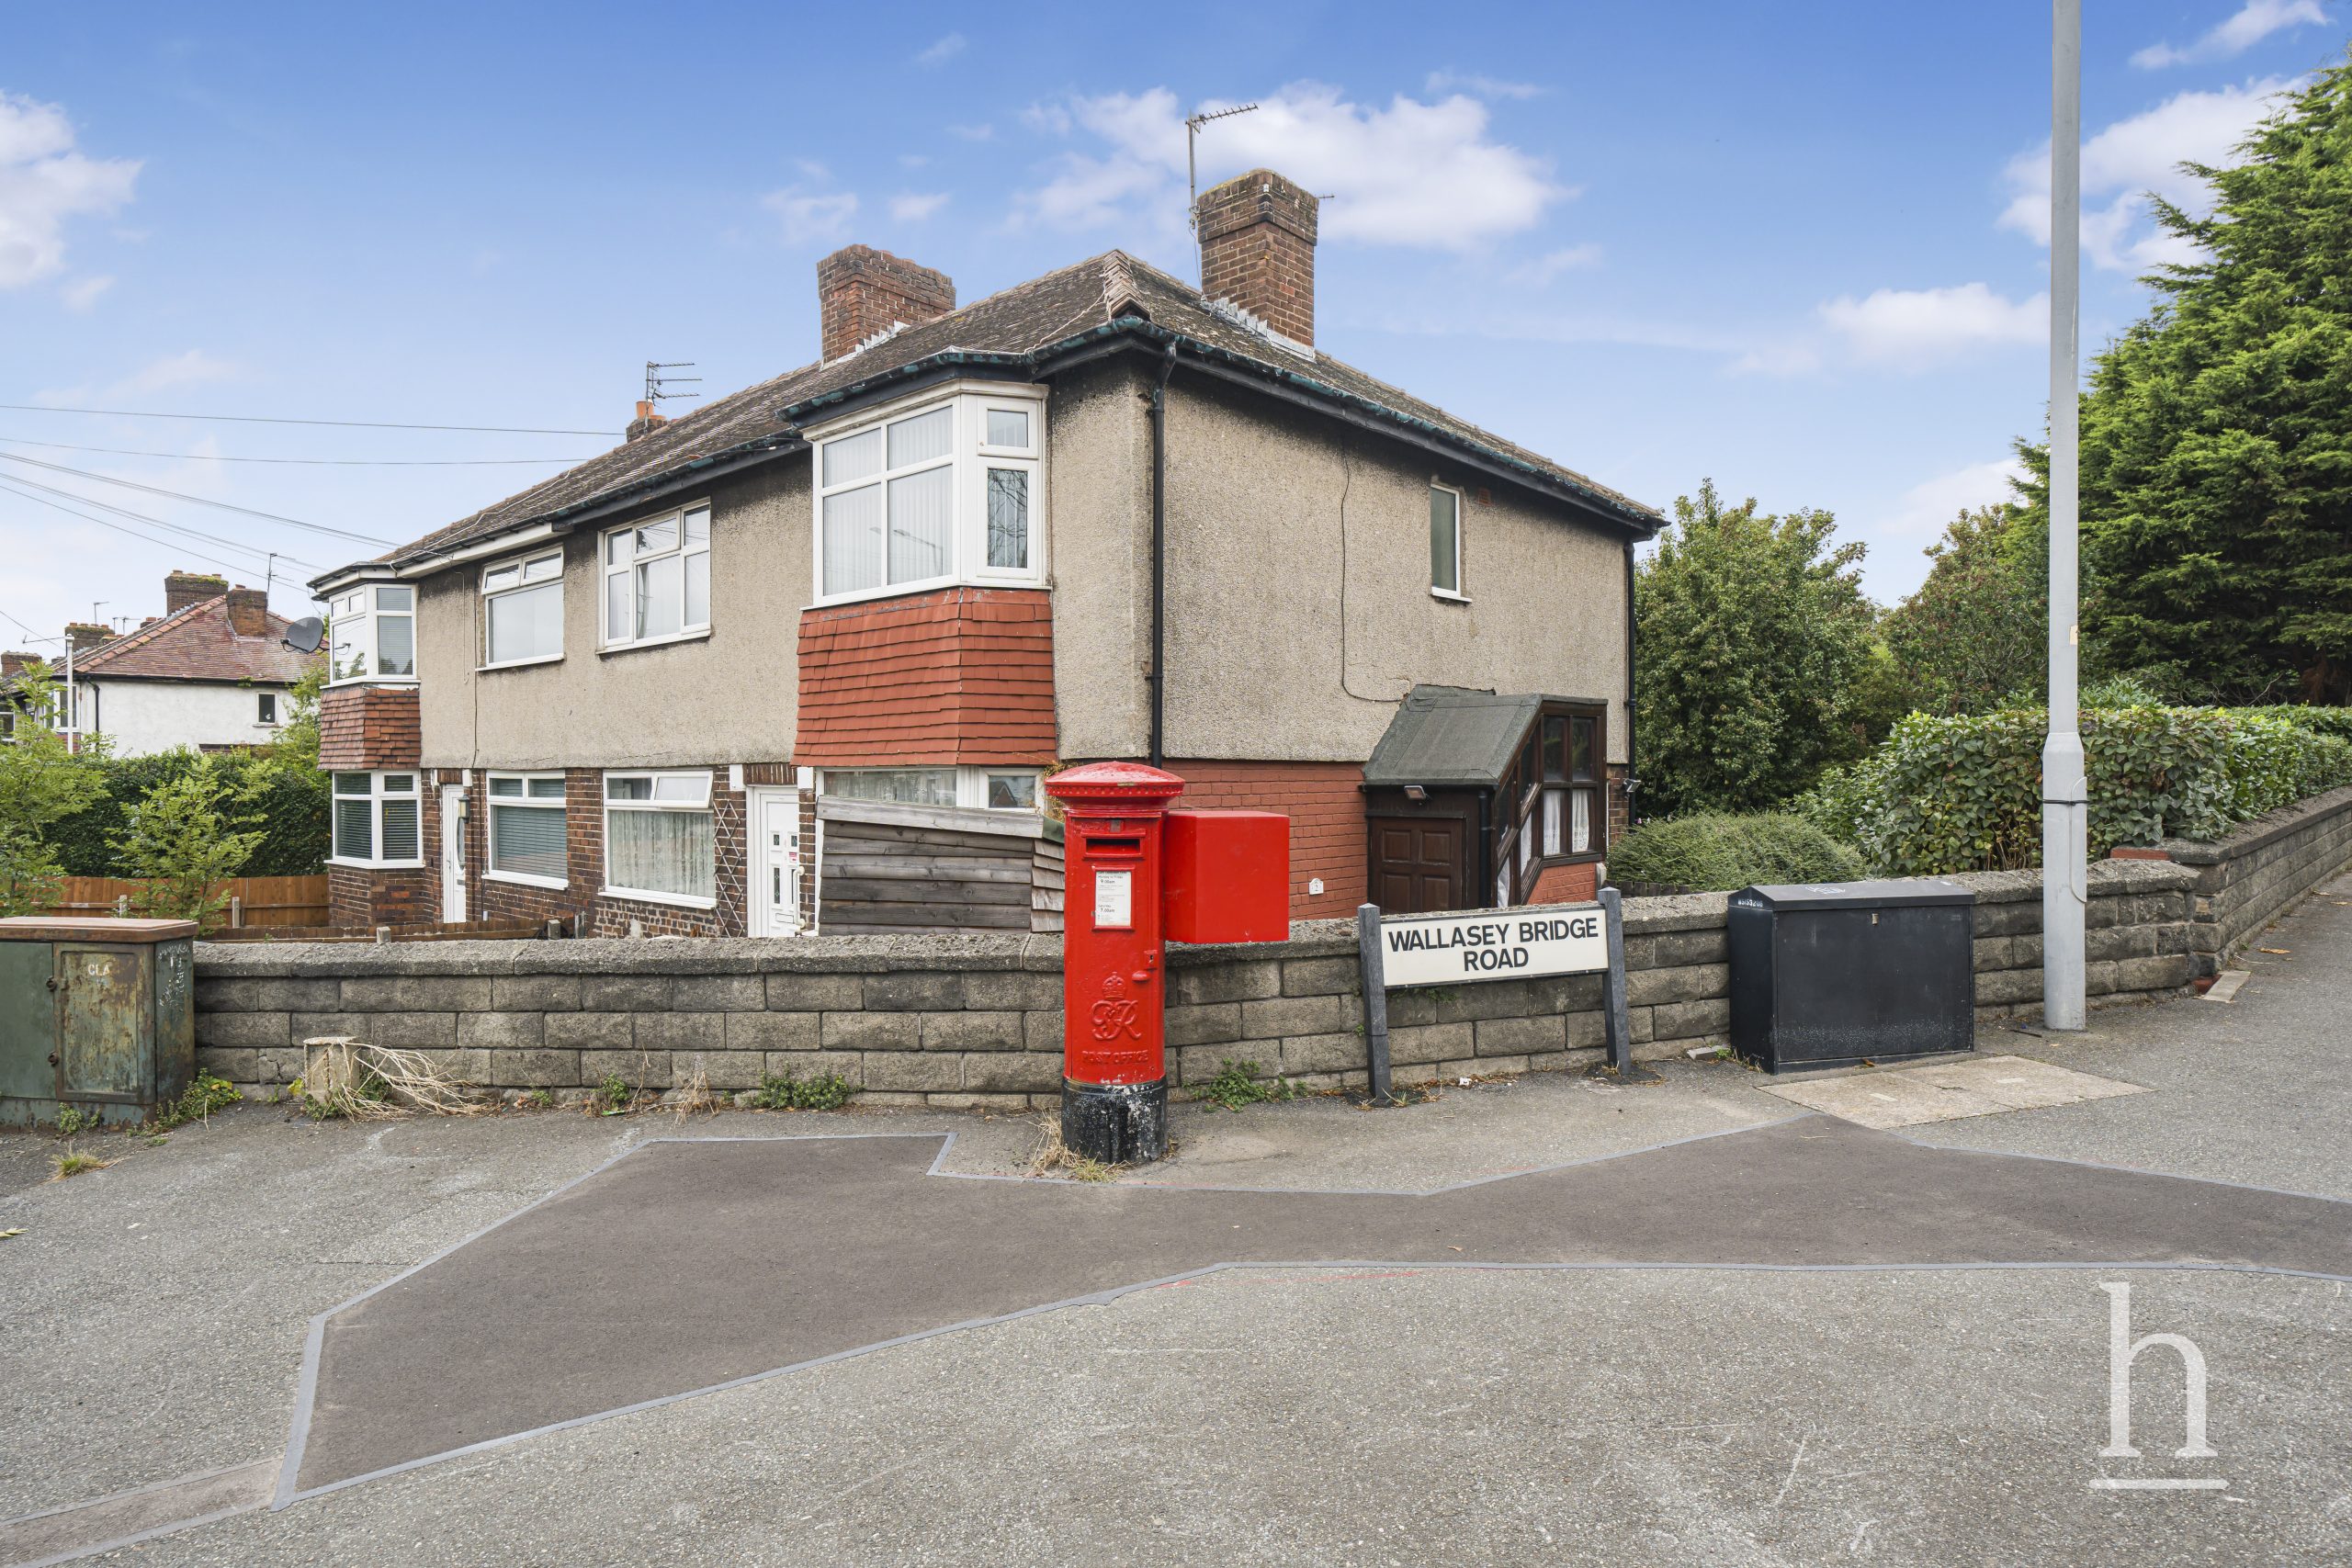
£70,000
Gautby Road, CH41
- 2
- 1
- 1
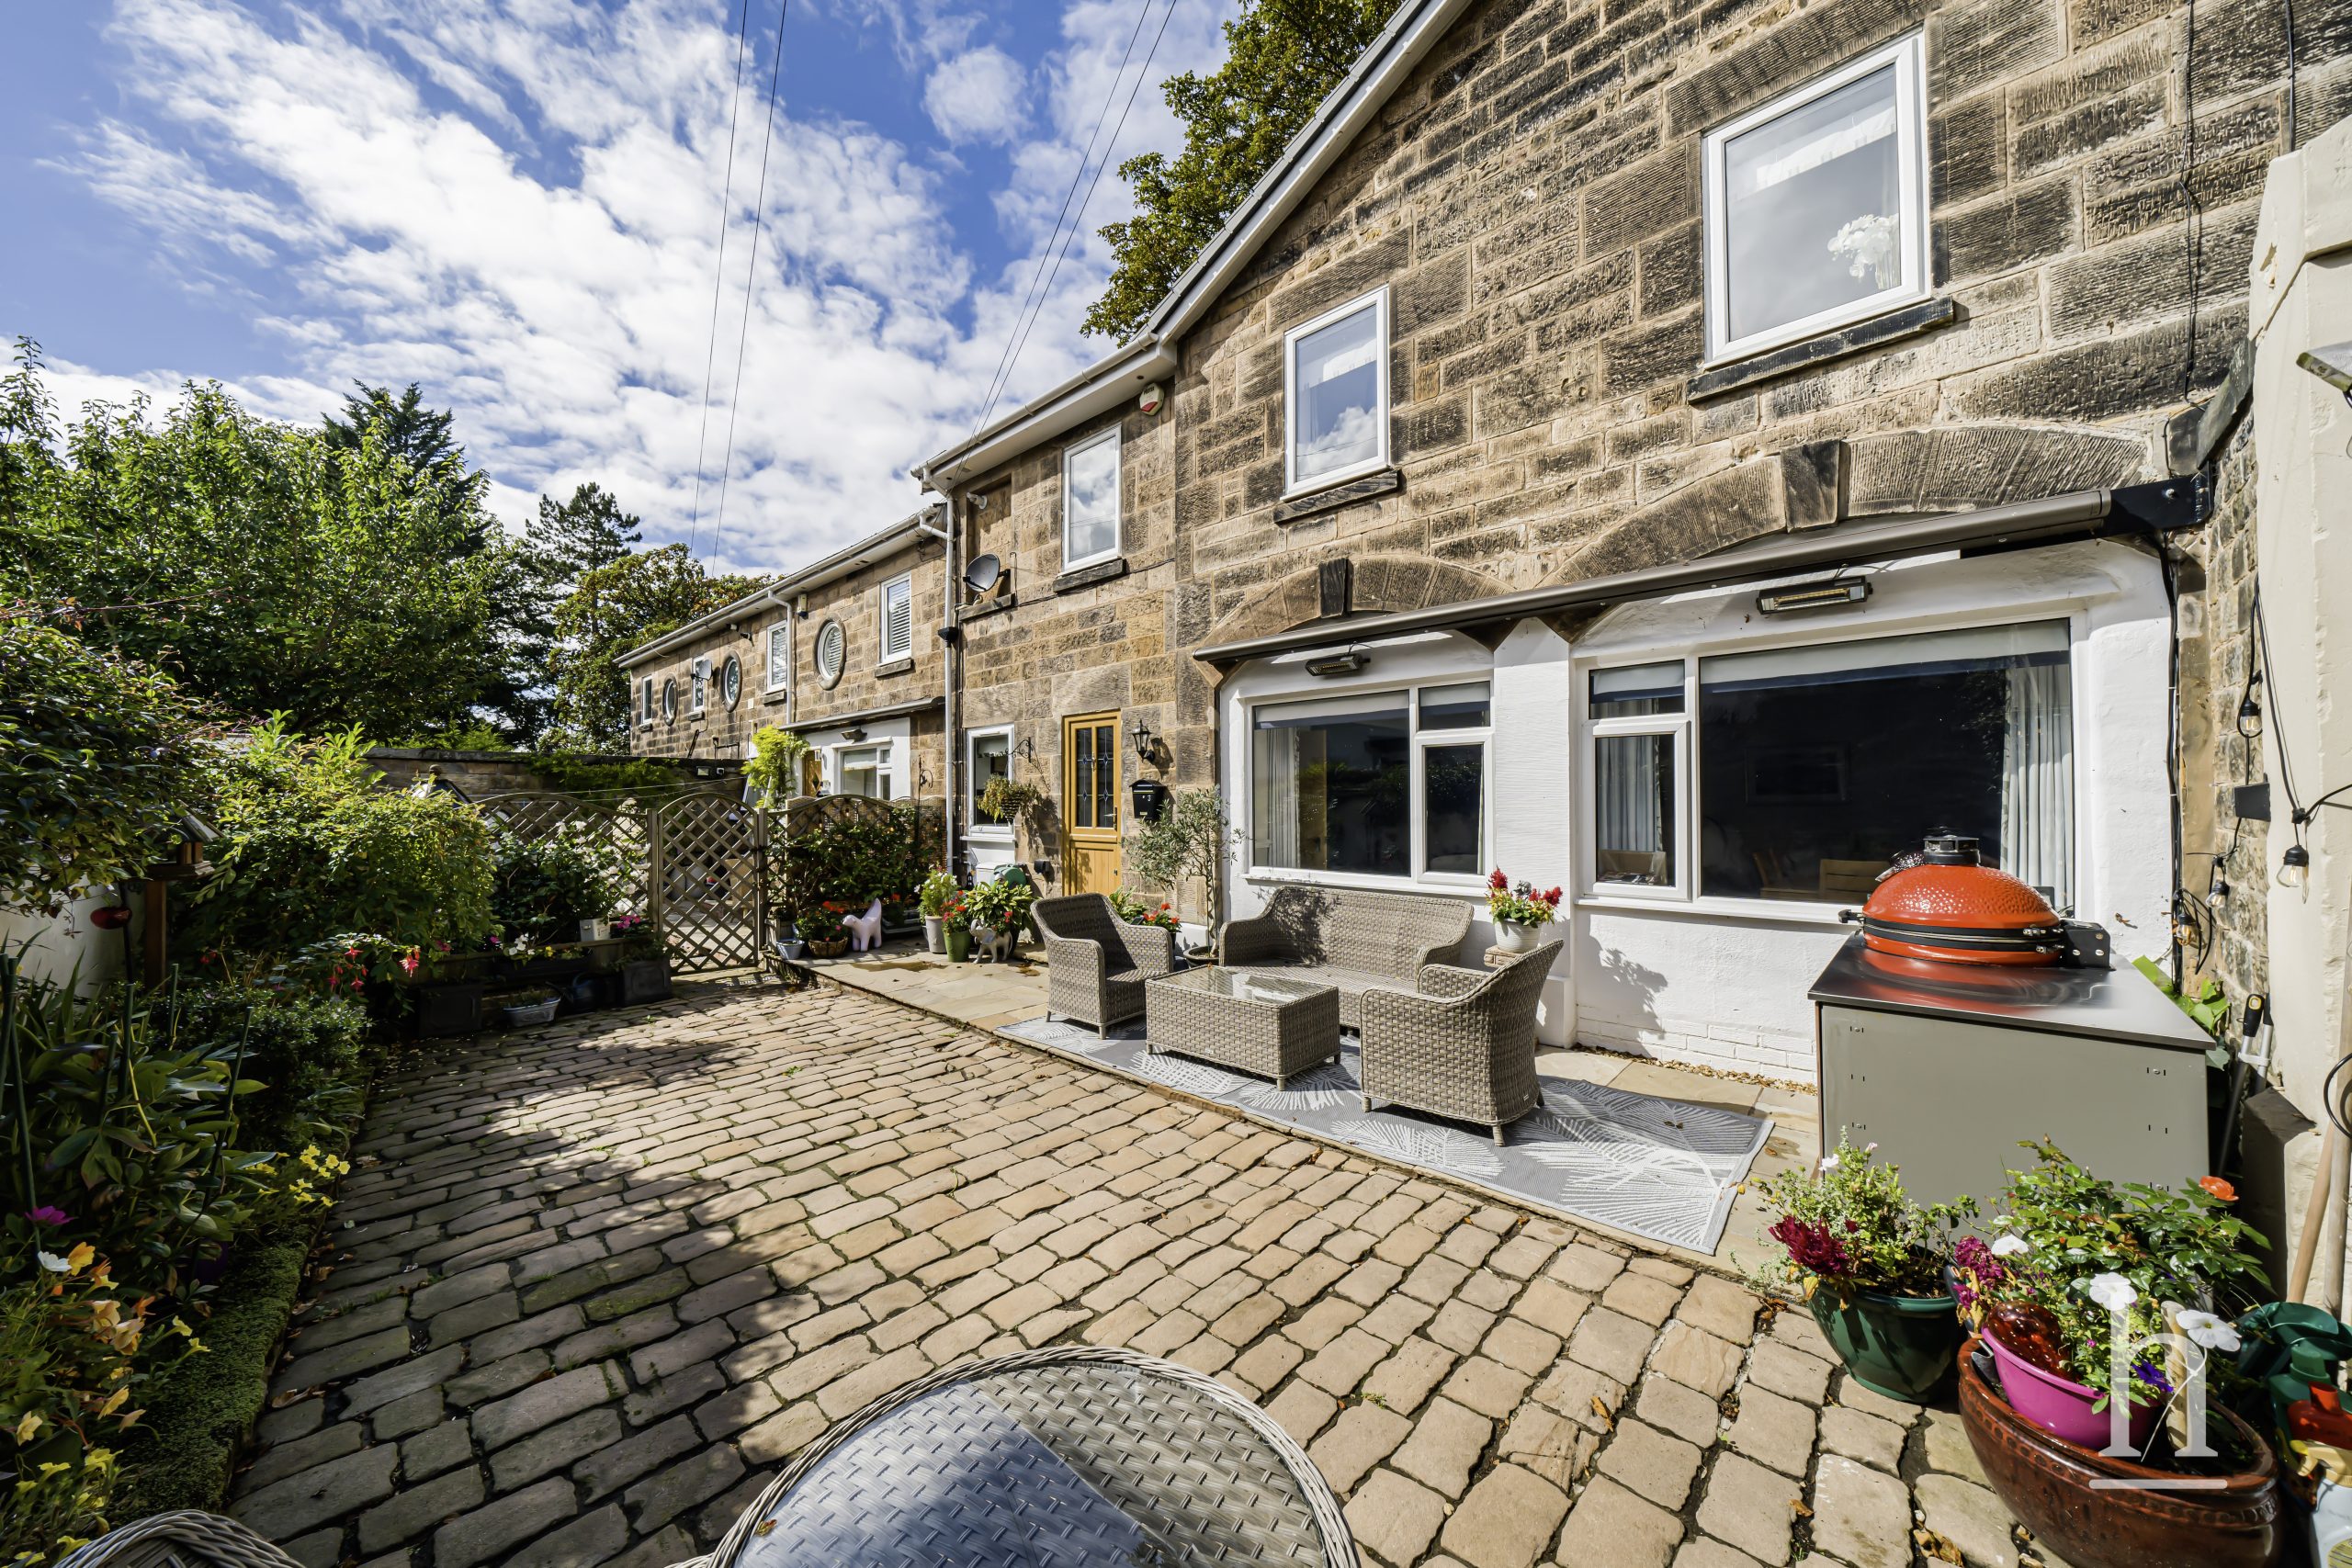
£425,000
Oxton Lawn Mews, CH43
- 3
- 1
- 1
£400,000
Gorse Road, CH49
- 4
- 2
- 2
£300,000
Norwich Drive, CH49
- 4
- 2
- 2

Property Valuation
"*" indicates required fields
Viewing Request
"*" indicates required fields
Make An Offer