




- ABOUT
- GALLERY
- EPC
- PLANS
Property Features
- Three/ four bedroom period villa
- Three reception rooms
- Kitchen/diner
- Versatile living
- Spectacular views
- Heart of Oxton Village
- Beautiful grounds
- Freehold
- Council Tax: E
About this property
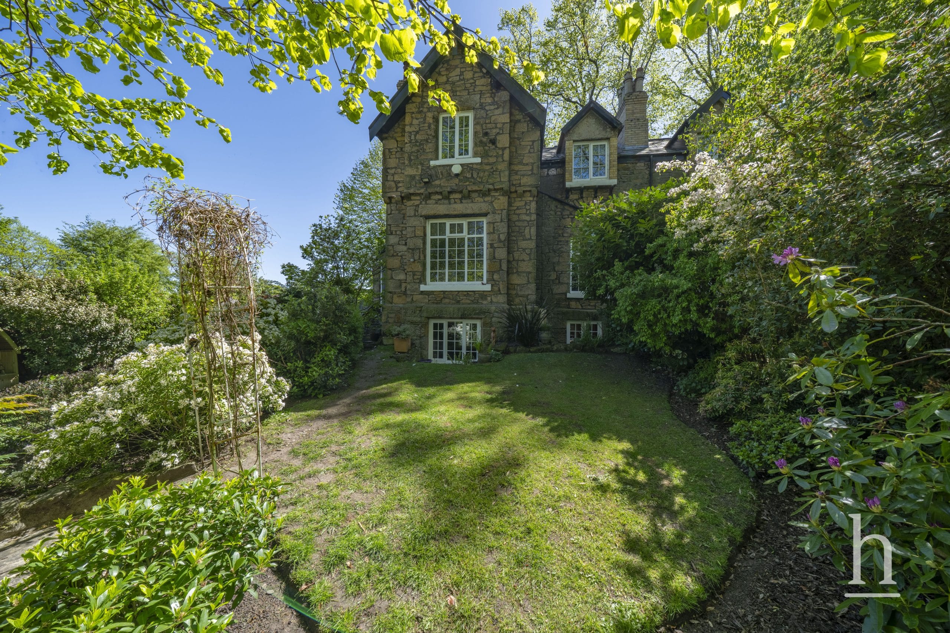
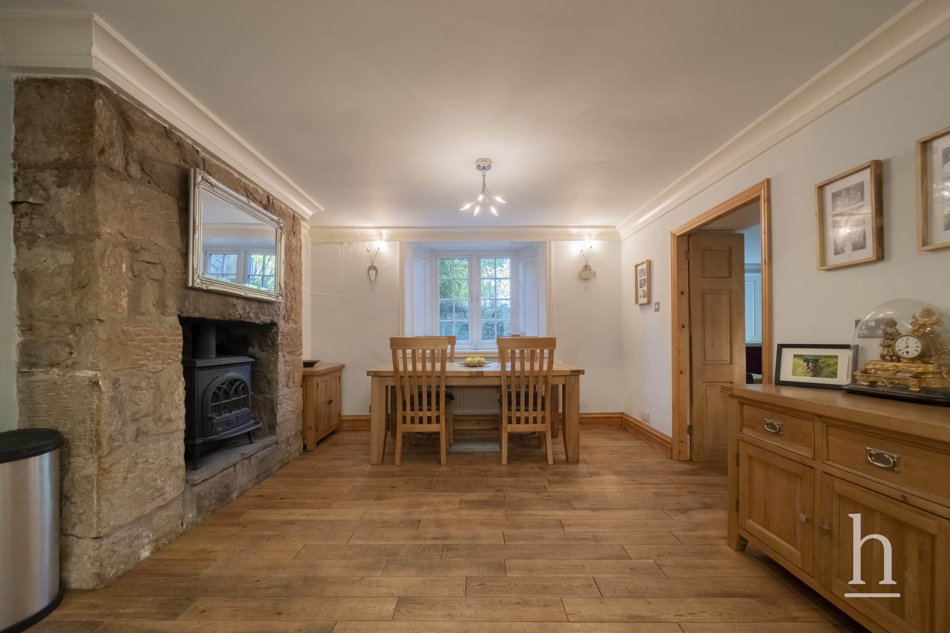
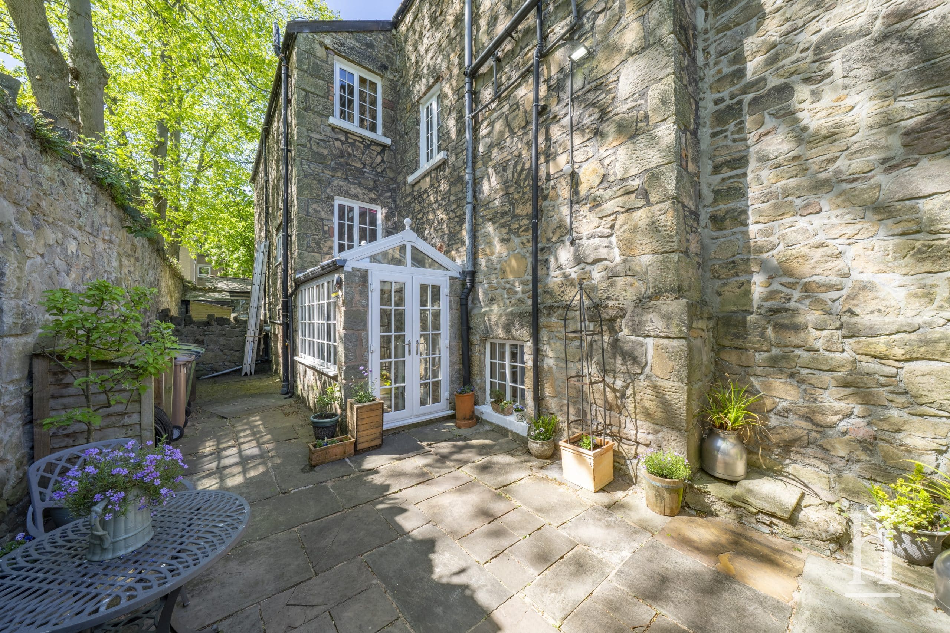
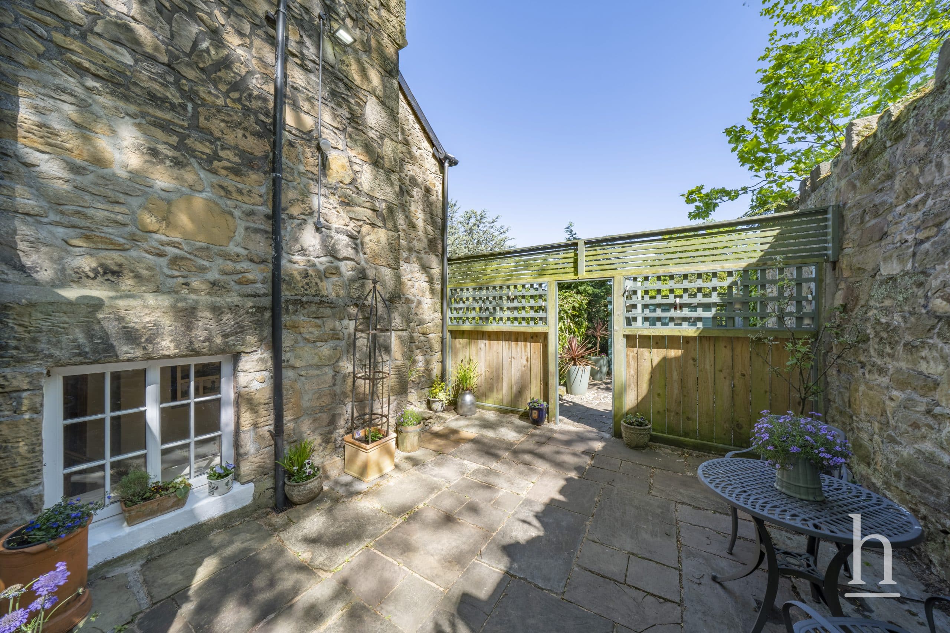
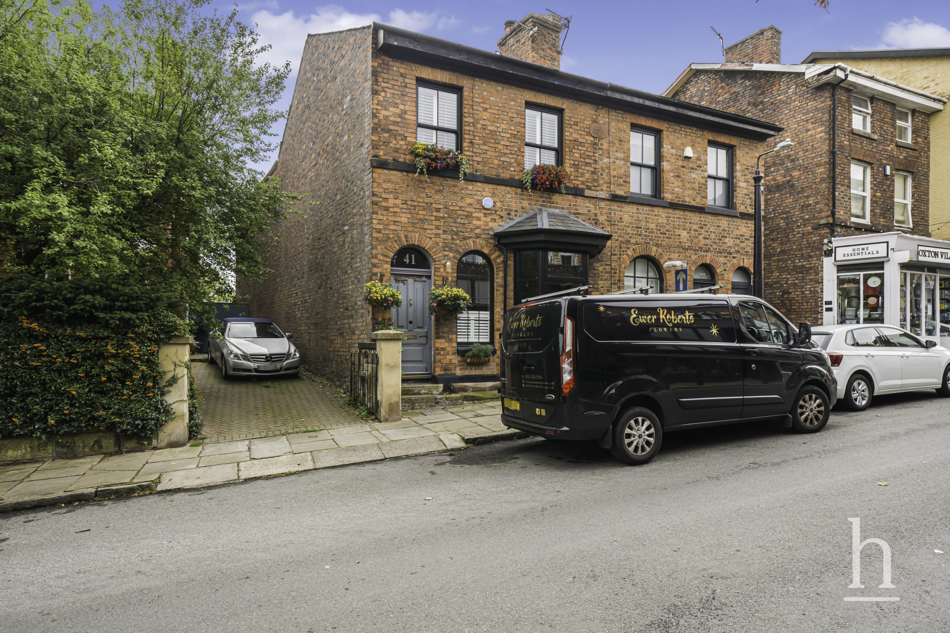
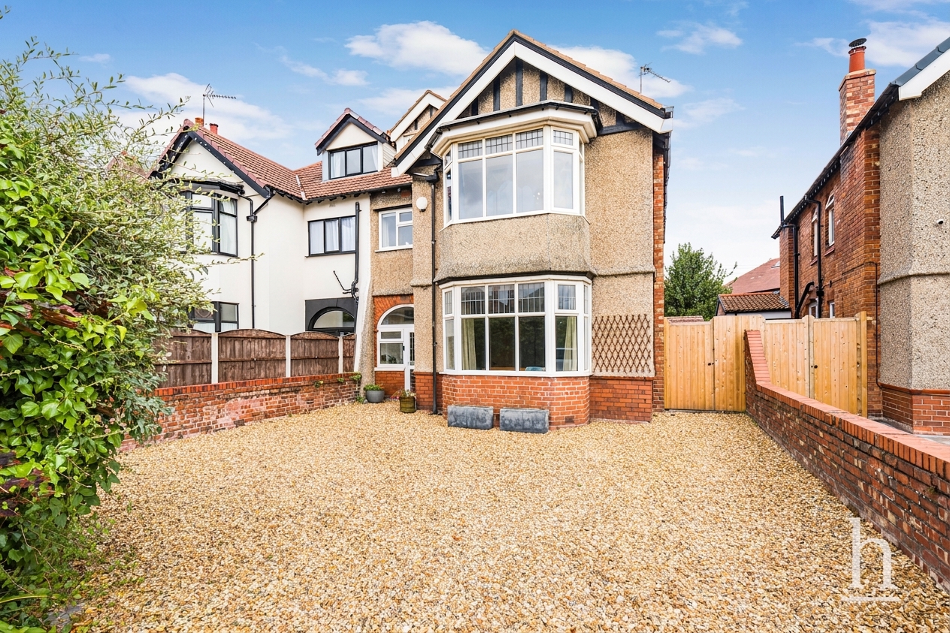
A truly charming and distinctive sandstone property believed to be the Earl of Shrewsbury’s hunting lodge dating back to 1834, this three storey home is one of Oxton’s most charming period properties tucked away at the end of a quiet shared private lane and set well back from the road, offering exceptional privacy.
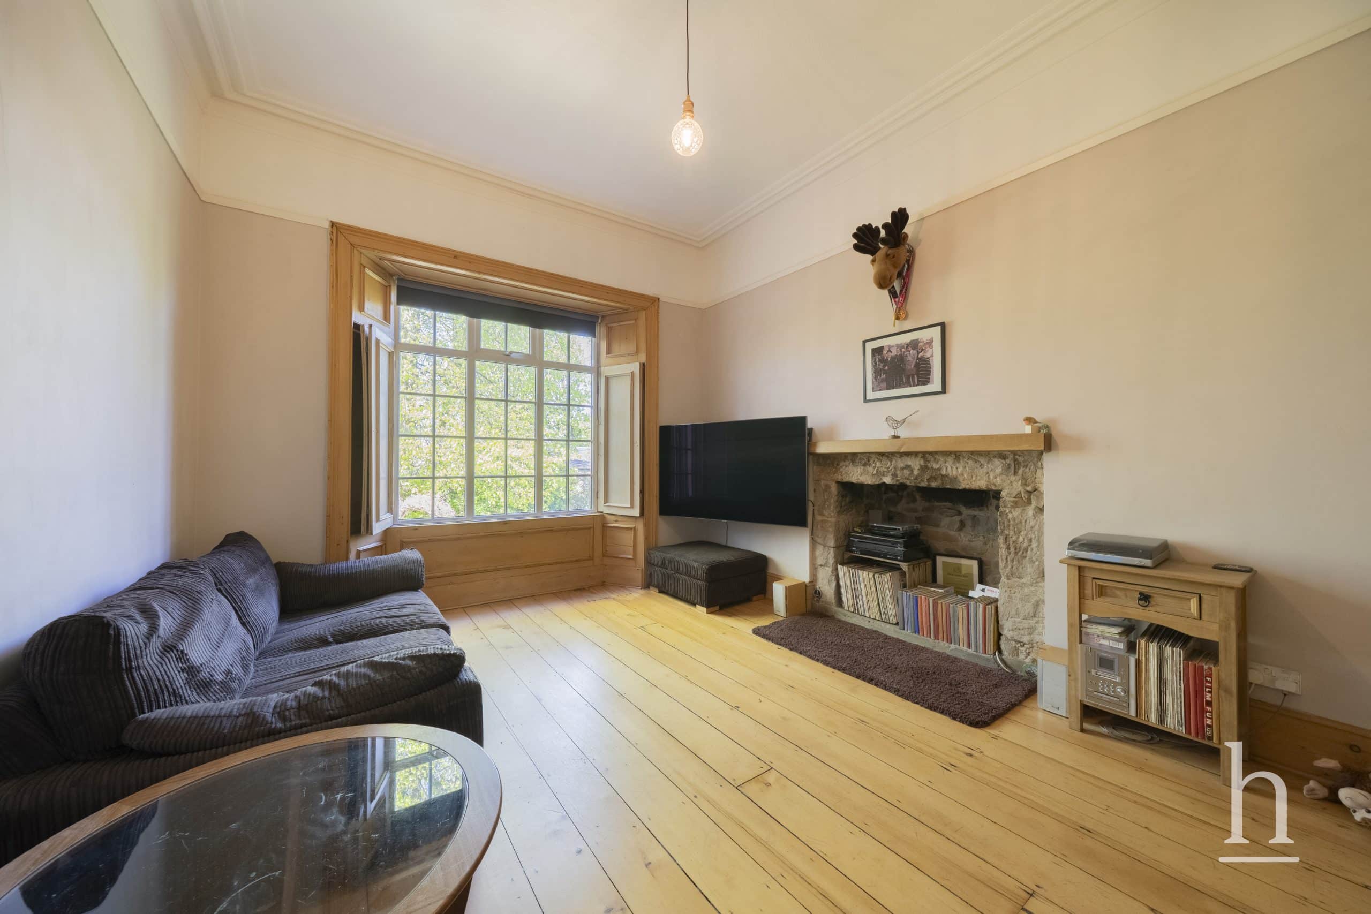
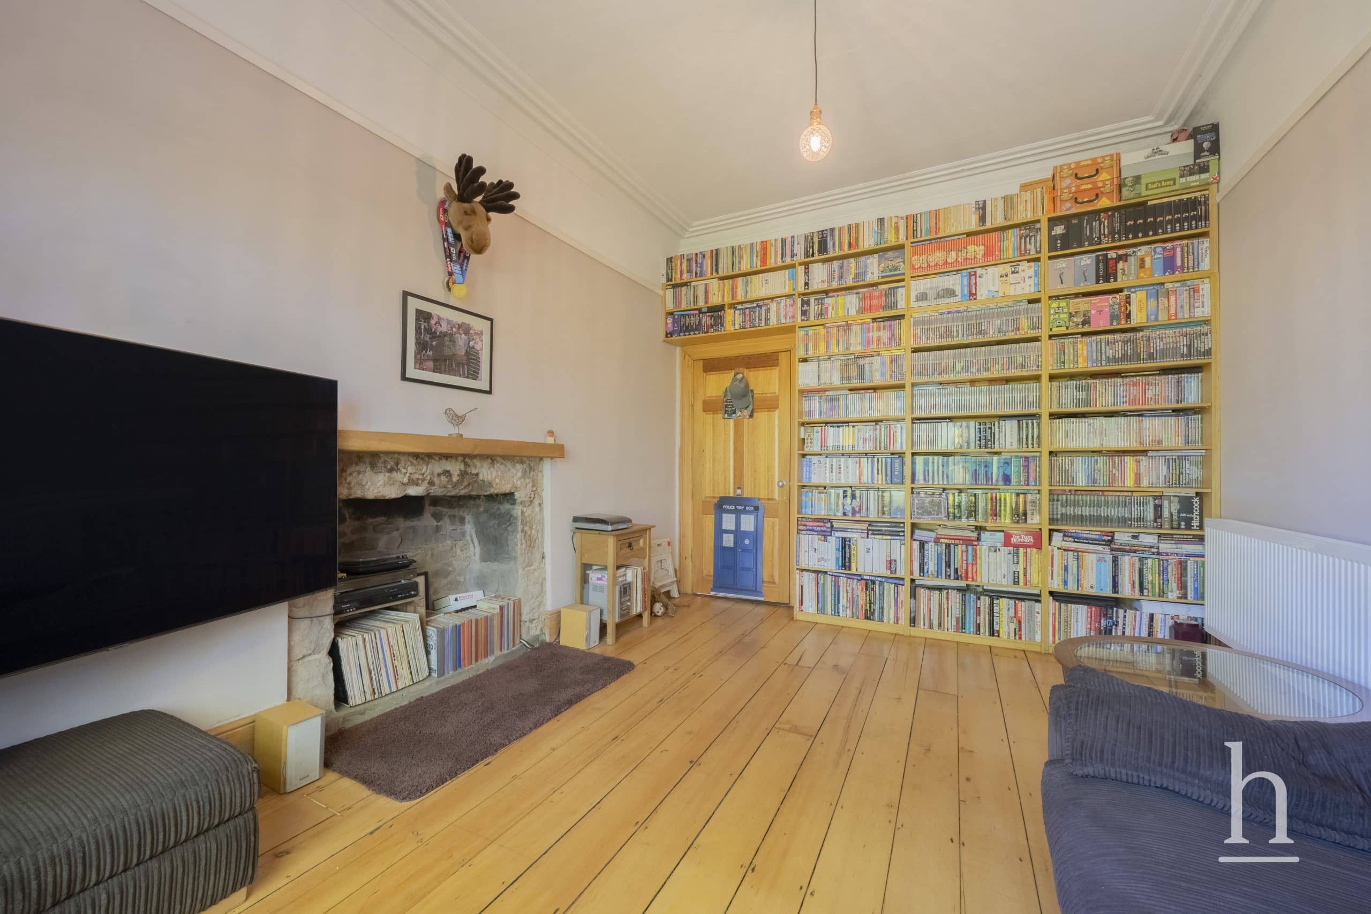
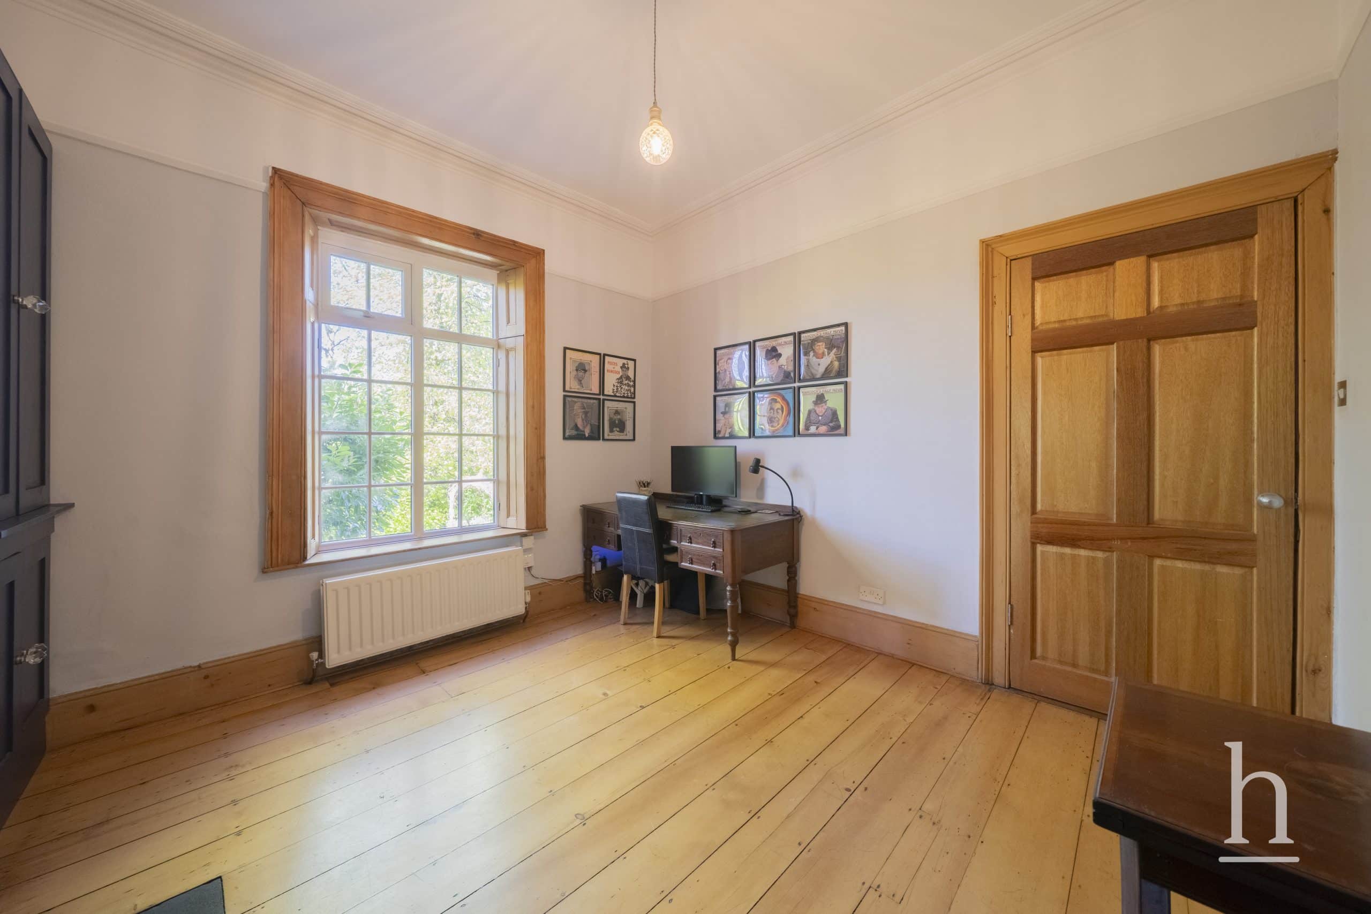
Just a short stroll from the heart of Oxton Village, with its independent shops, cafés, restaurants and everyday amenities, the location combines tranquillity with convenience.Full of original features with stripped wooden floors and original shutters in both front living rooms, the property offers generous, flexible accommodation across three levels, this unique residence has been thoughtfully modernised to compliment this wonderful home.
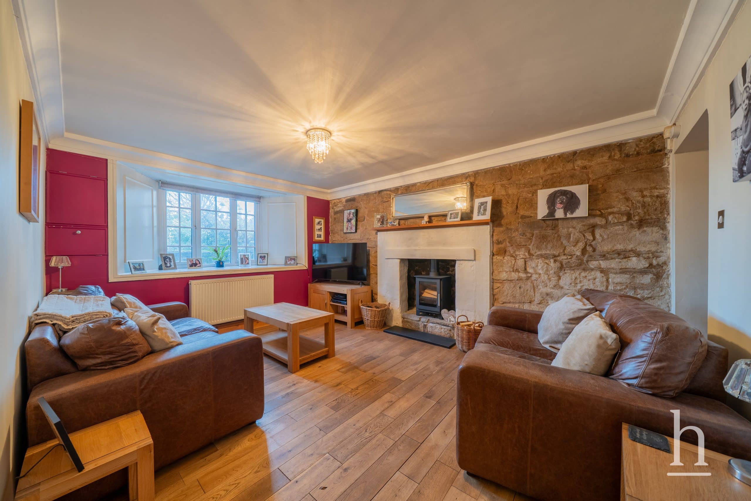
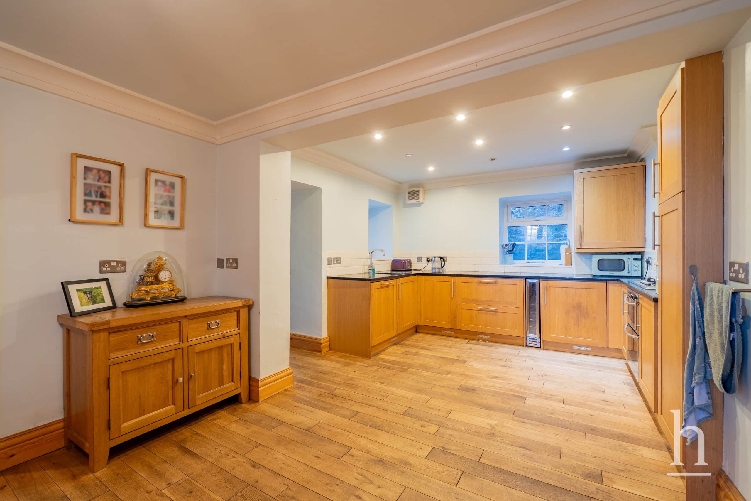
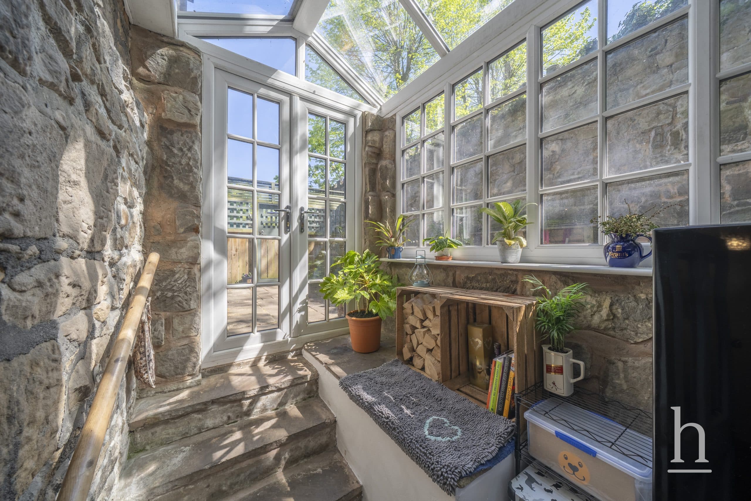
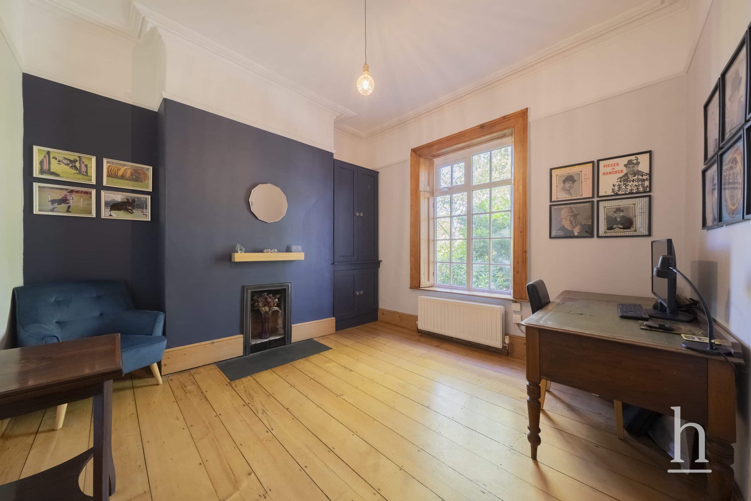
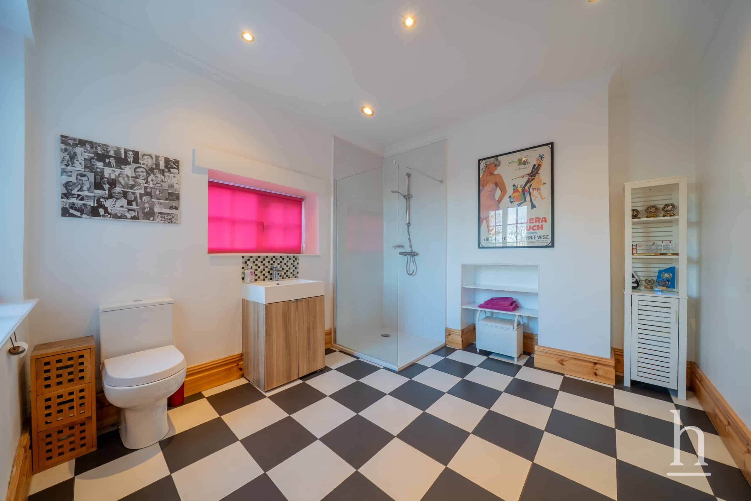
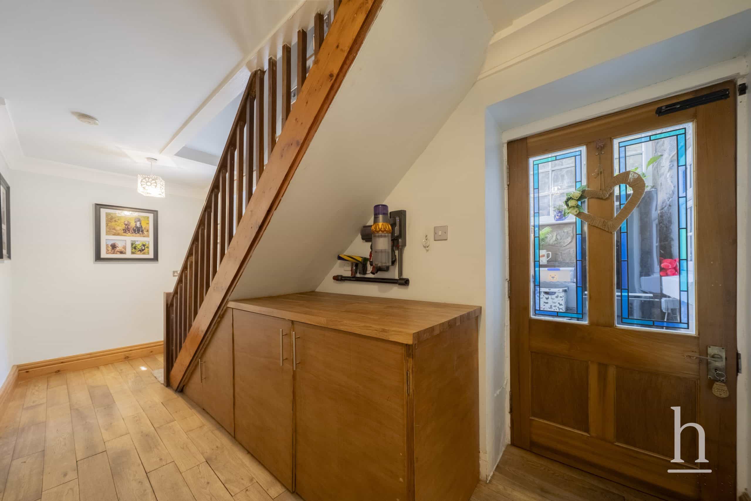
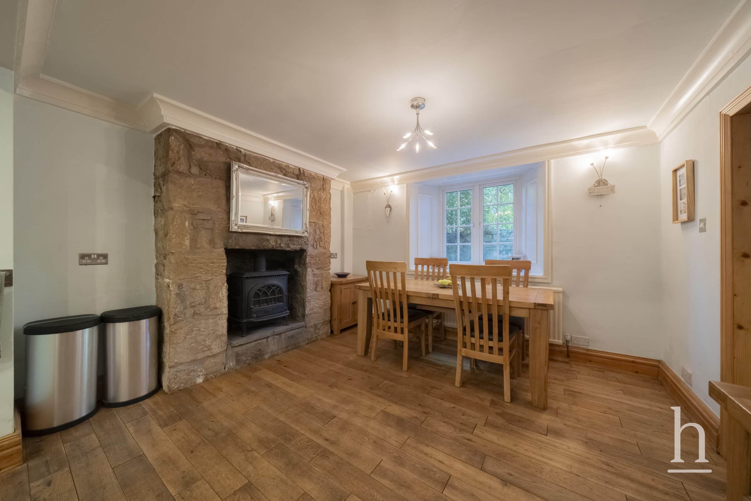
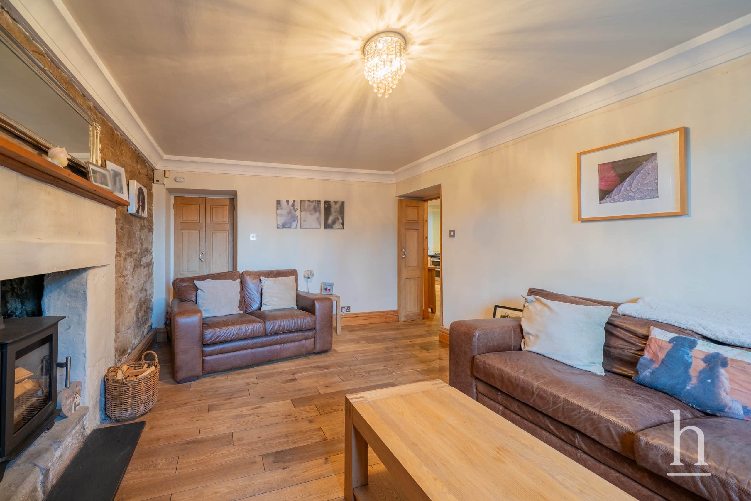
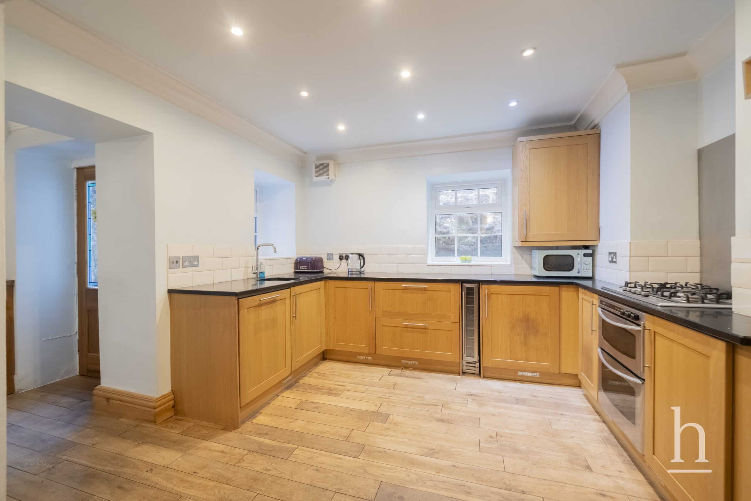
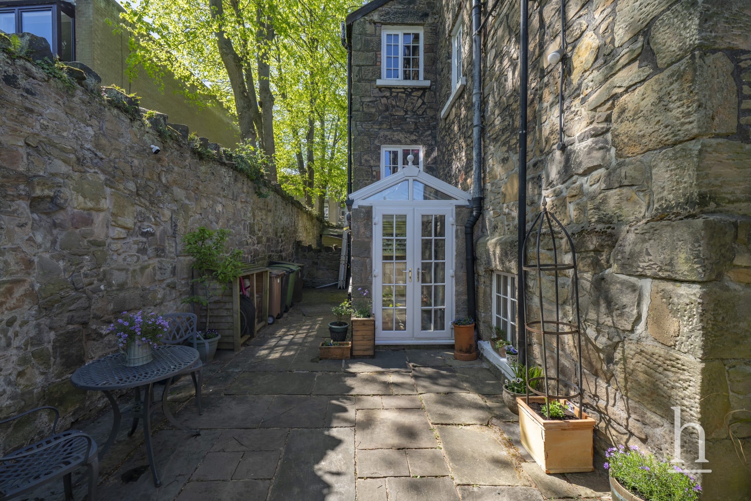
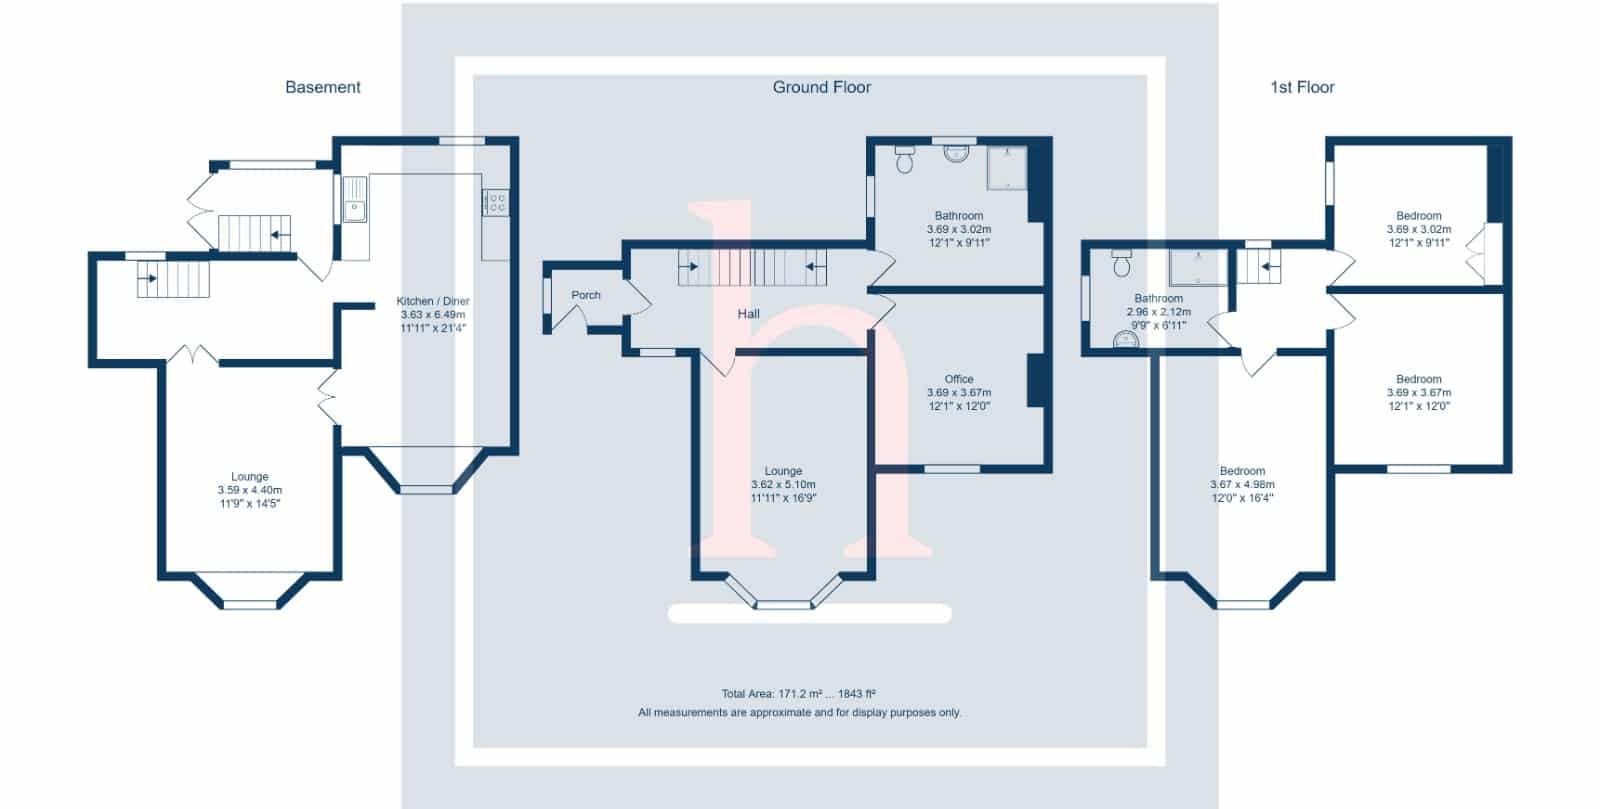
A welcoming glass entrance lobby leads into a lovely hall, to this floor you will find a fabulous open plan kitchen with space for a large dining table perfect for entertaining. This then leads on through to a cosy lounge perfect for winter evenings with an attractive log burner just adds warmth to this characterful property. Moving to the first floor you will find an elegant lounge with a large bay window with fitted original restored shutters, flooding the room with natural light and an additional reception room/bedroom. To this floor you will also find a generous family bathroom.
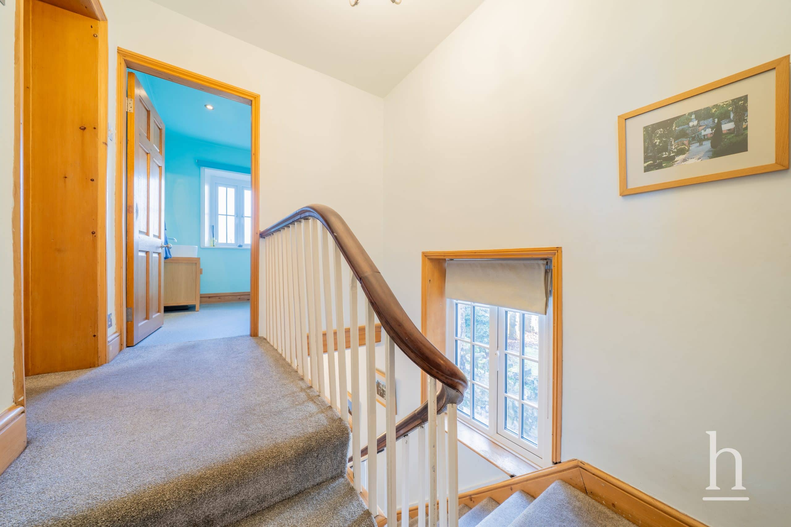
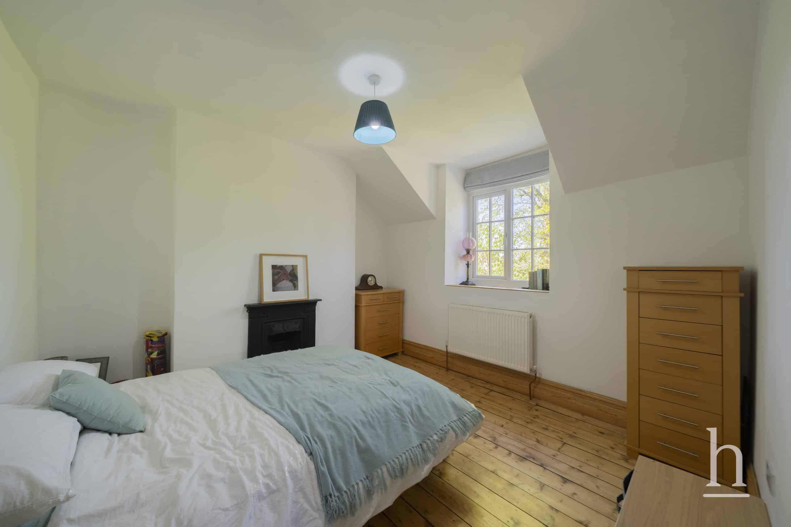
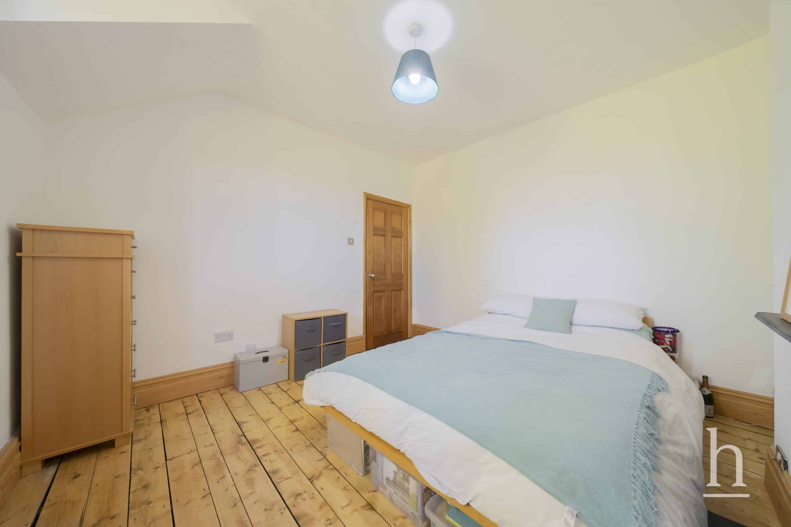
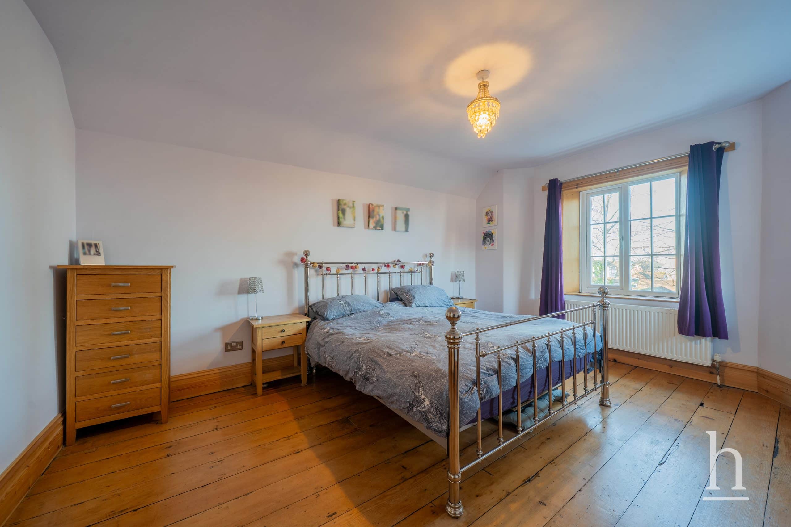
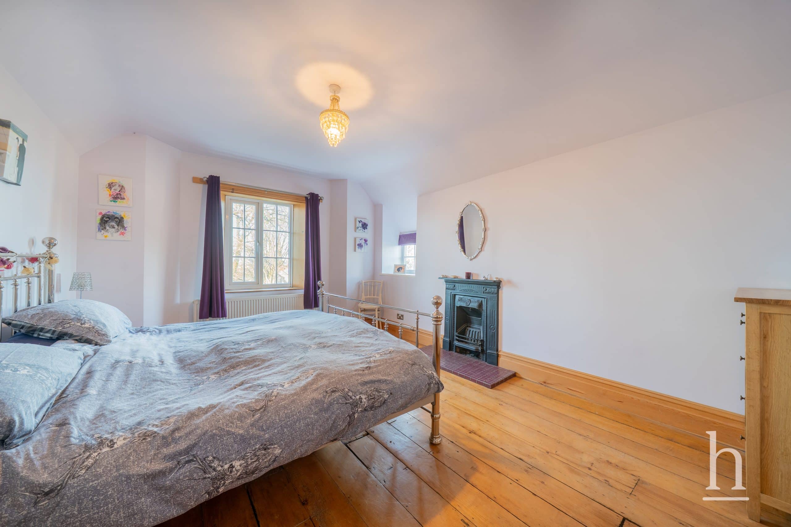
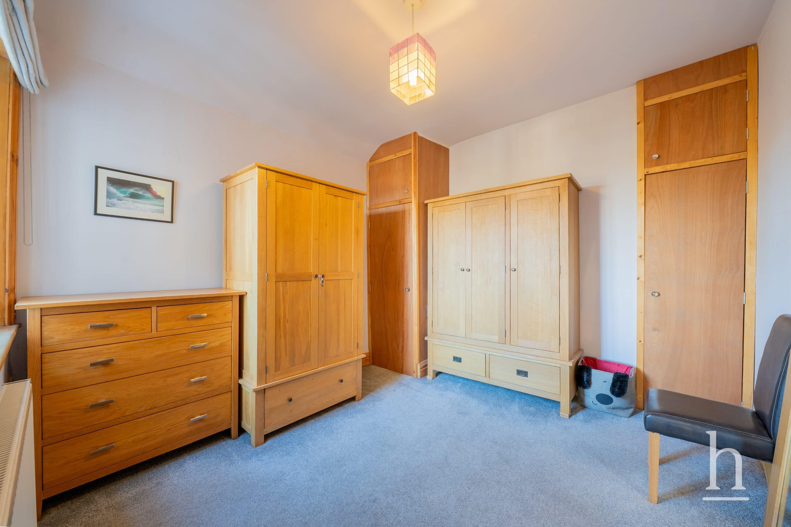
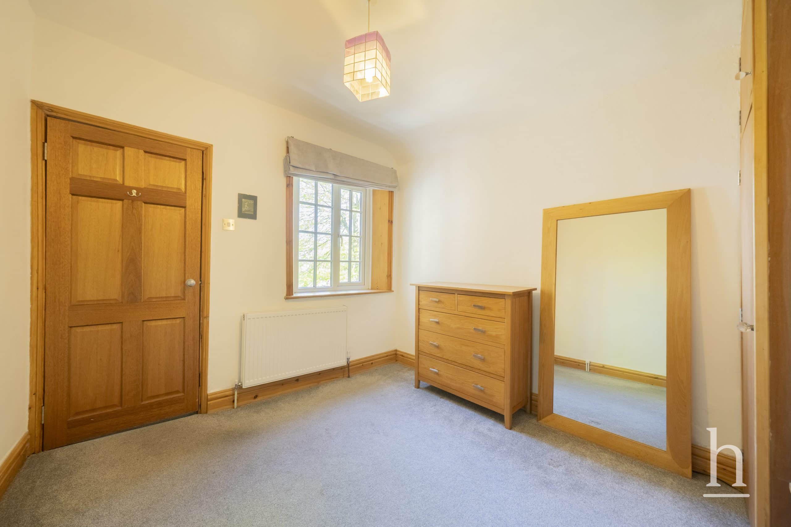
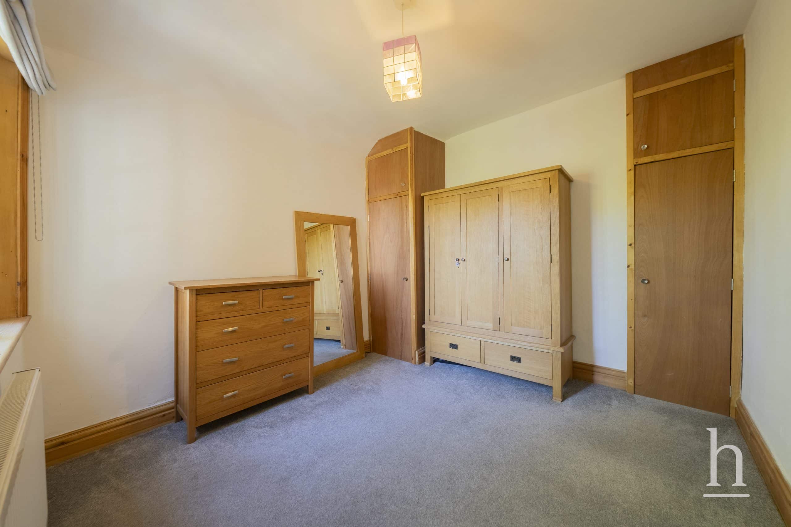
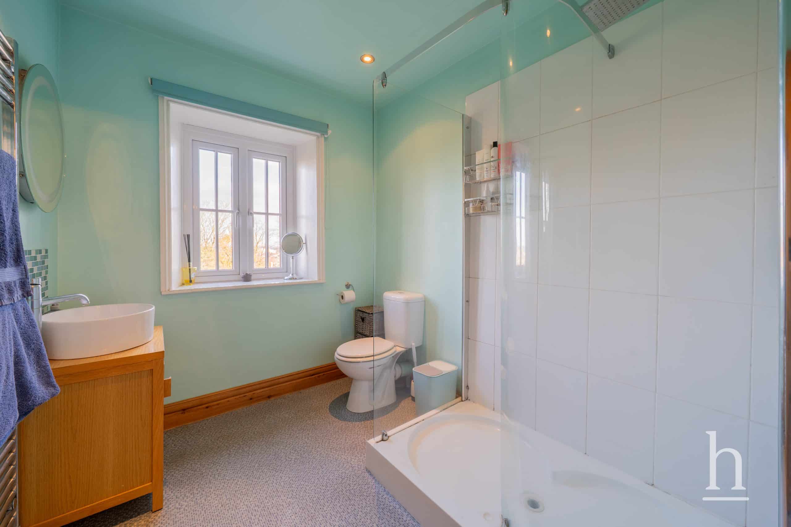
The second floor offers three well proportioned bedrooms, two with lovely front-facing outlooks and the principal bedroom enjoying far-reaching views towards the Liverpool skyline. A second shower room completes this accommodation.
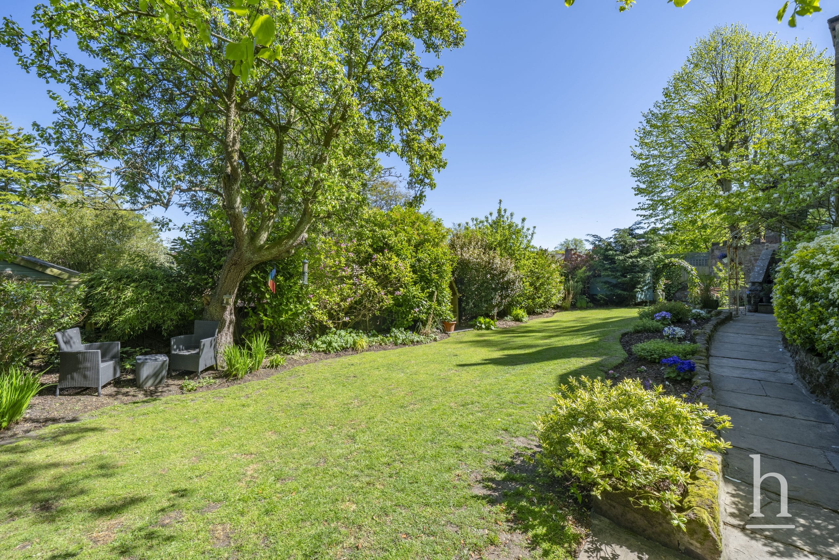
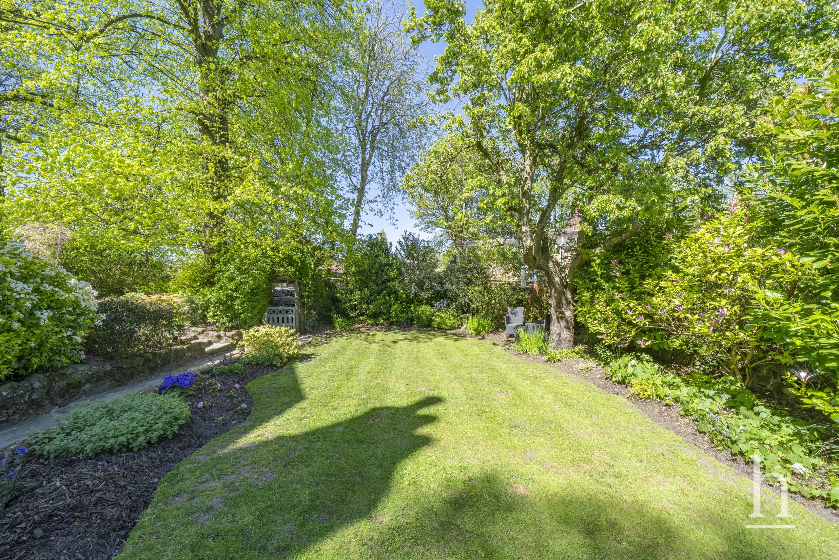
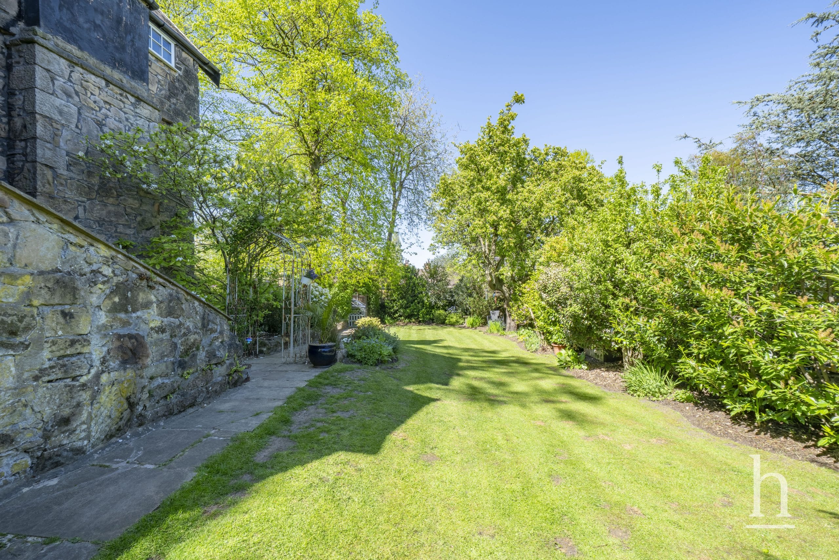
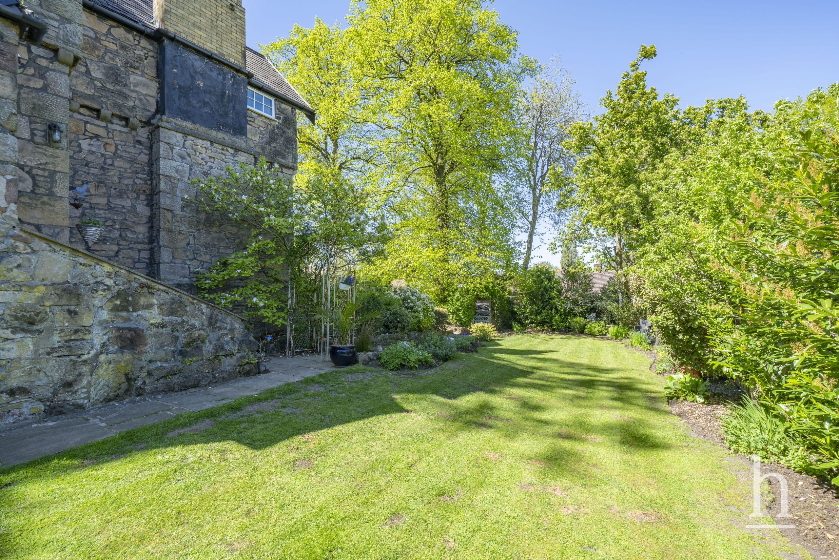
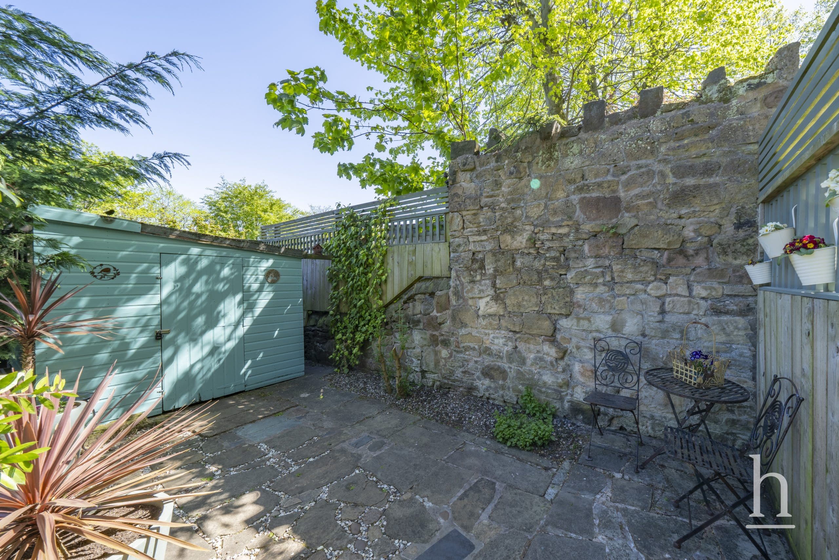
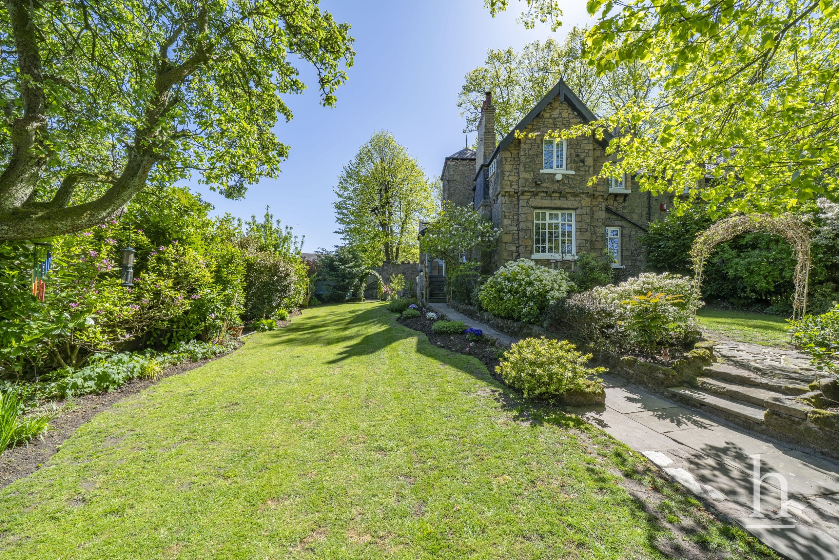
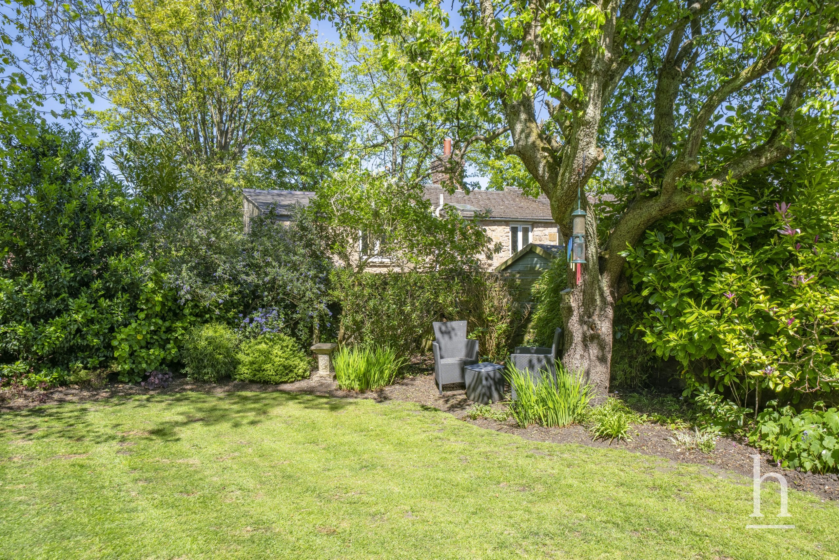
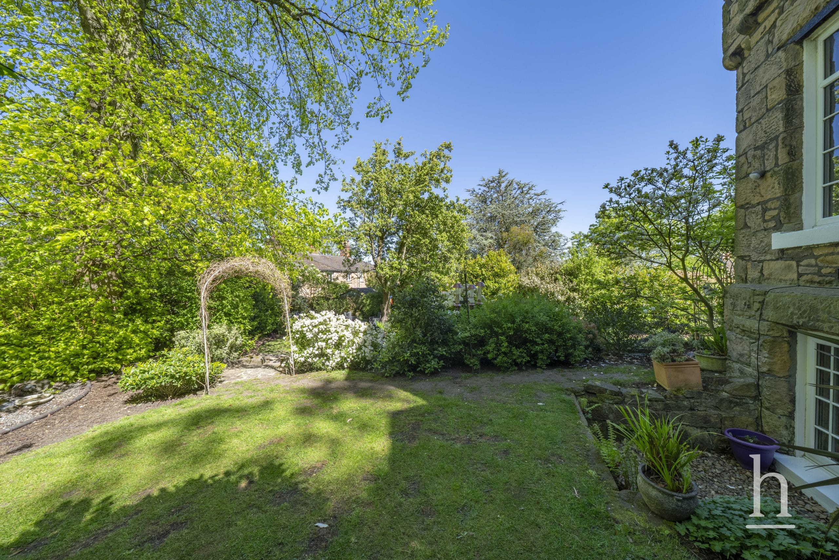
Approached via a long, shared private driveway, the property enjoys a peaceful setting with enclosed parking at the end of the drive and extensive gardens to the front and side. These include large lawns, mature shrubs and established trees, providing both beauty and privacy.
Homes of this style, position and character are seldom available in Oxton. Early viewing is strongly recommended to fully appreciate this wonderful home.
Additional Information
- Council Tax Band
- E
- Tenure
- Freehold
- Property type
- Semi-Detached House
Energy Performance Certificate
Thinking of Selling or Letting?

In Excess of
£620,000
- 4
- 3
- 1
Victoria Mount
CH43 5TH
4 Bed Semi-Detached House For Sale
Property Features
- Three/ four bedroom period villa
- Three reception rooms
- Kitchen/diner
- Versatile living
- Spectacular views
- Heart of Oxton Village
- Beautiful grounds
- Freehold
- Council Tax: E
About this property
A truly charming and distinctive sandstone property believed to be the Earl of Shrewsbury’s hunting lodge dating back to 1834, this three storey home is one of Oxton’s most charming period properties tucked away at the end of a quiet shared private lane and set well back from the road, offering exceptional privacy.
Just a short stroll from the heart of Oxton Village, with its independent shops, cafés, restaurants and everyday amenities, the location combines tranquillity with convenience.Full of original features with stripped wooden floors and original shutters in both front living rooms, the property offers generous, flexible accommodation across three levels, this unique residence has been thoughtfully modernised to compliment this wonderful home.
A welcoming glass entrance lobby leads into a lovely hall, to this floor you will find a fabulous open plan kitchen with space for a large dining table perfect for entertaining. This then leads on through to a cosy lounge perfect for winter evenings with an attractive log burner just adds warmth to this characterful property. Moving to the first floor you will find an elegant lounge with a large bay window with fitted original restored shutters, flooding the room with natural light and an additional reception room/bedroom. To this floor you will also find a generous family bathroom.
The second floor offers three well proportioned bedrooms, two with lovely front-facing outlooks and the principal bedroom enjoying far-reaching views towards the Liverpool skyline. A second shower room completes this accommodation.
Approached via a long, shared private driveway, the property enjoys a peaceful setting with enclosed parking at the end of the drive and extensive gardens to the front and side. These include large lawns, mature shrubs and established trees, providing both beauty and privacy.
Homes of this style, position and character are seldom available in Oxton. Early viewing is strongly recommended to fully appreciate this wonderful home.
Additional Information
- Council Tax Band
- E
- Tenure
- Freehold
- Property type
- Semi-Detached House
Energy Performance Certificate
Contact an agent
Mortgage calculator
Stamp Duty Calculator
Properties For Sale
£460,000
Christchurch Road, CH43
- 3
- 2
- 2
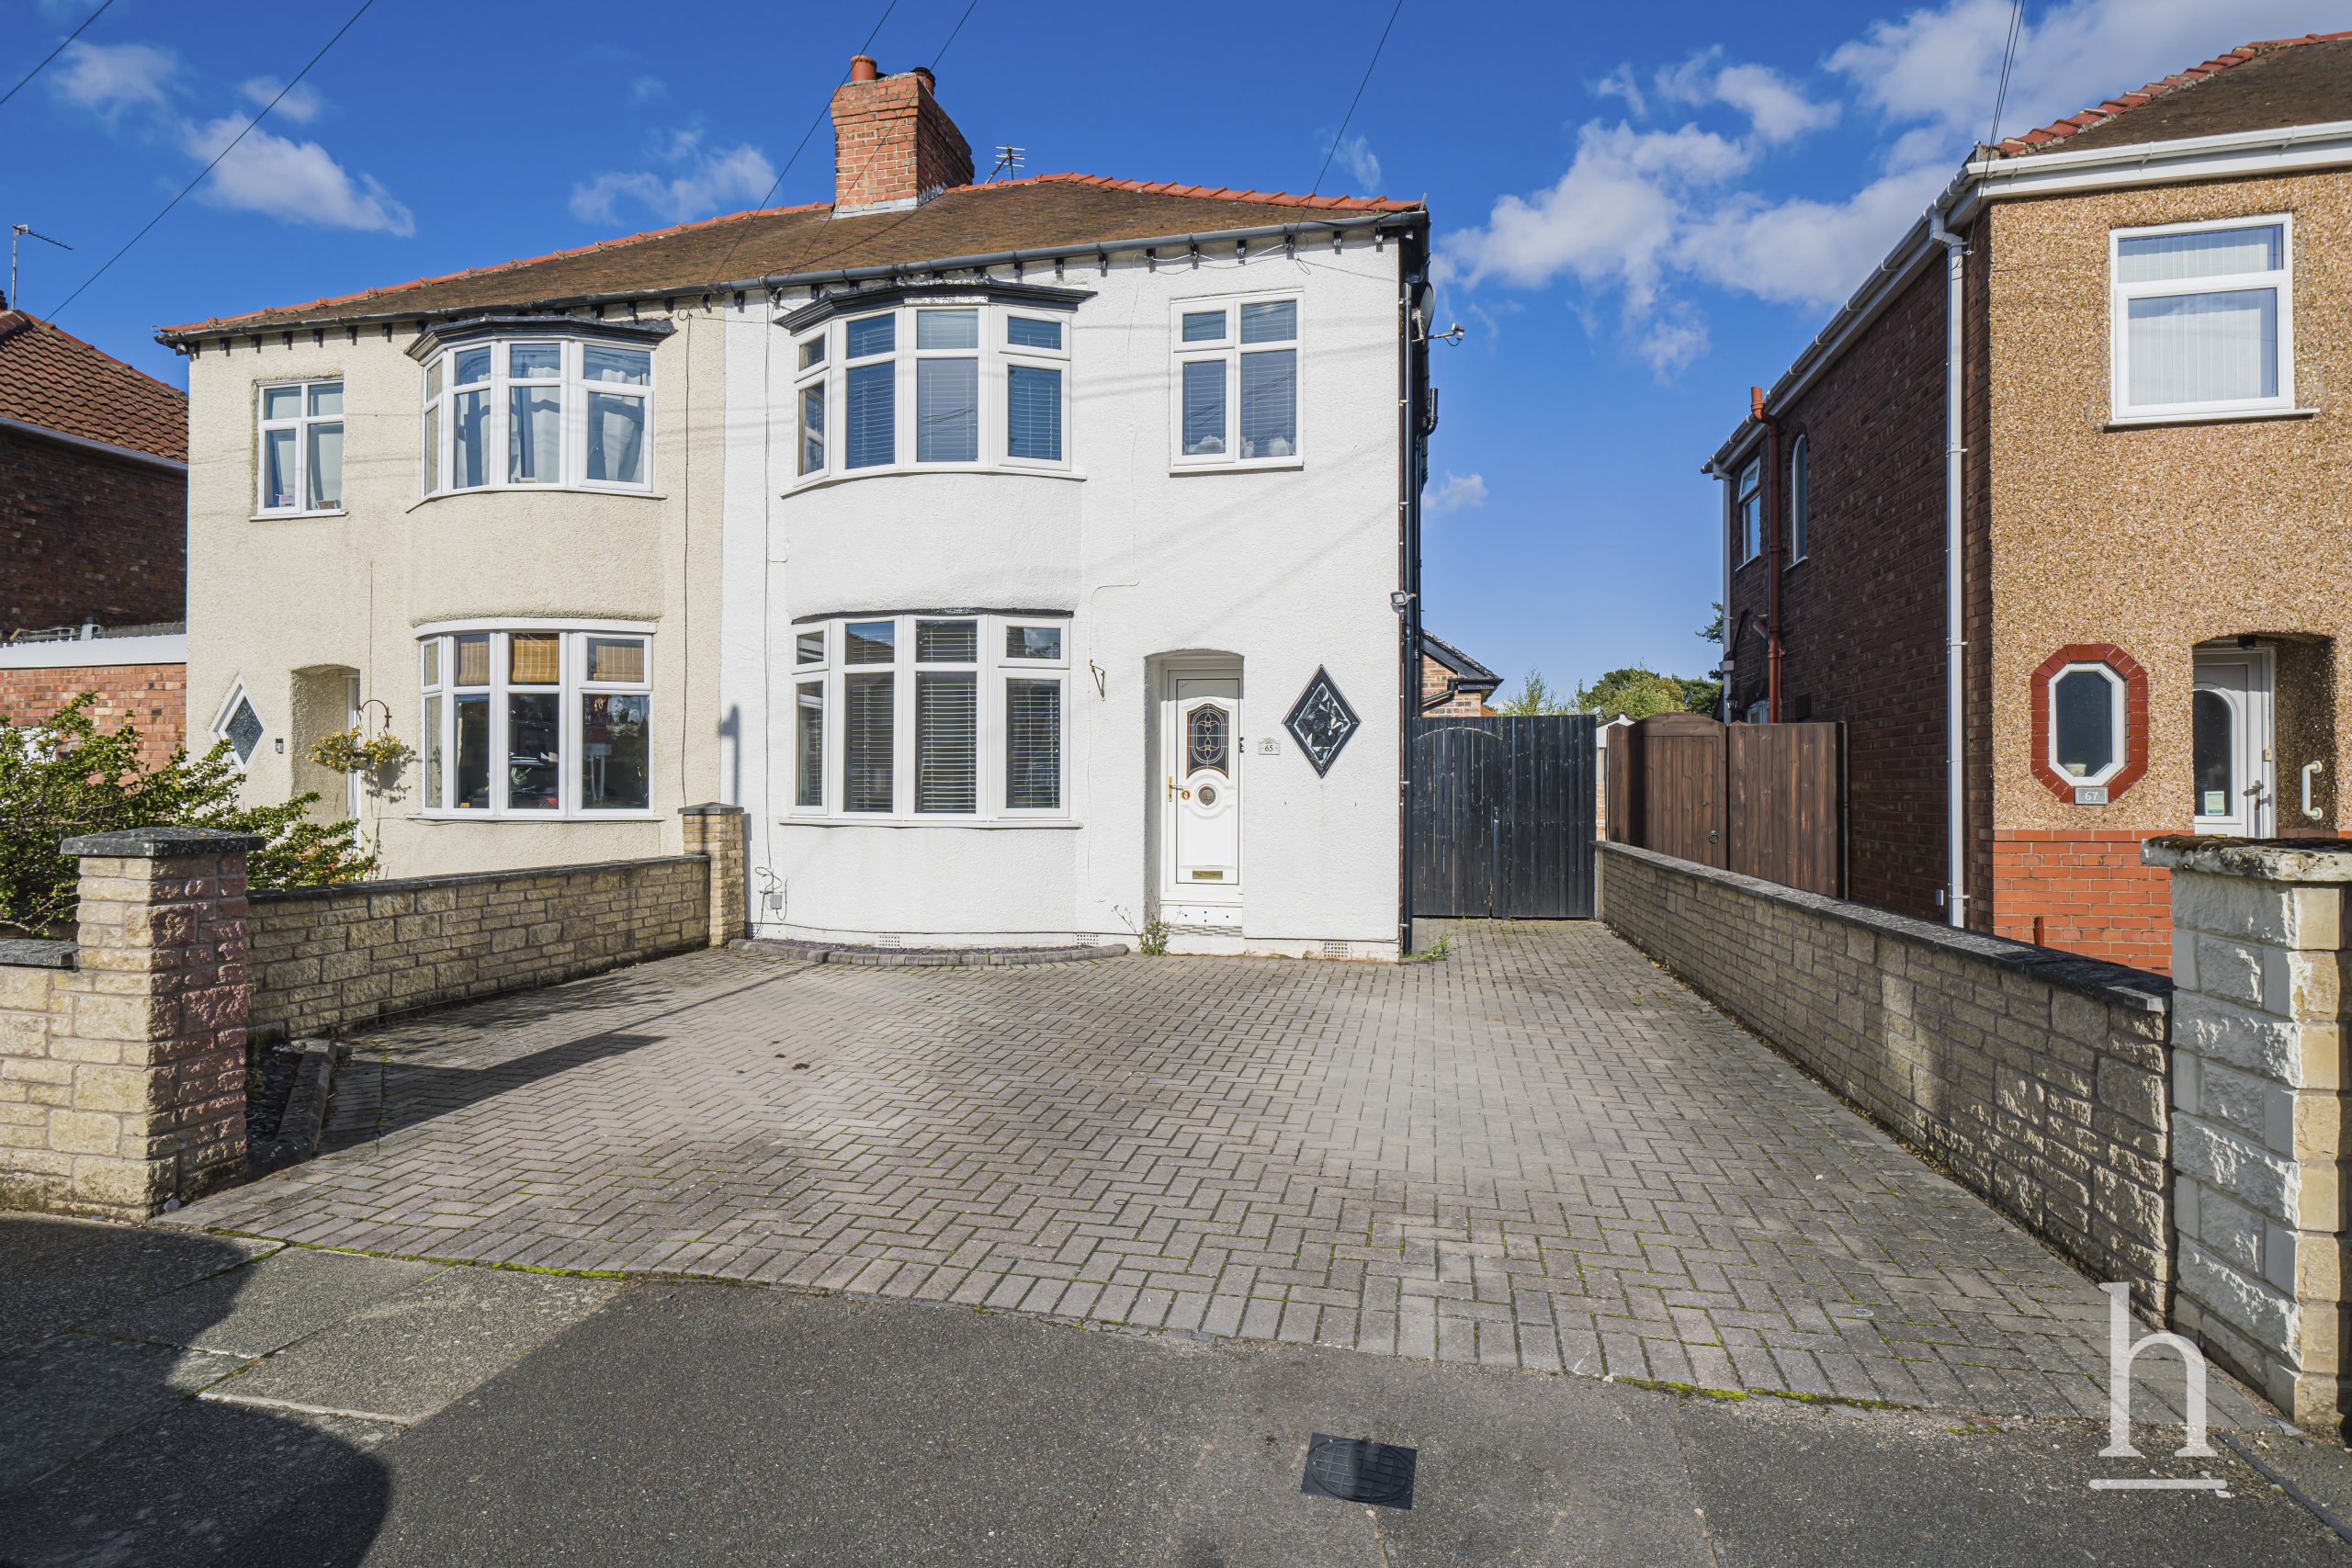
£235,000
Crosthwaite Avenue, CH62
- 3
- 2
- 1
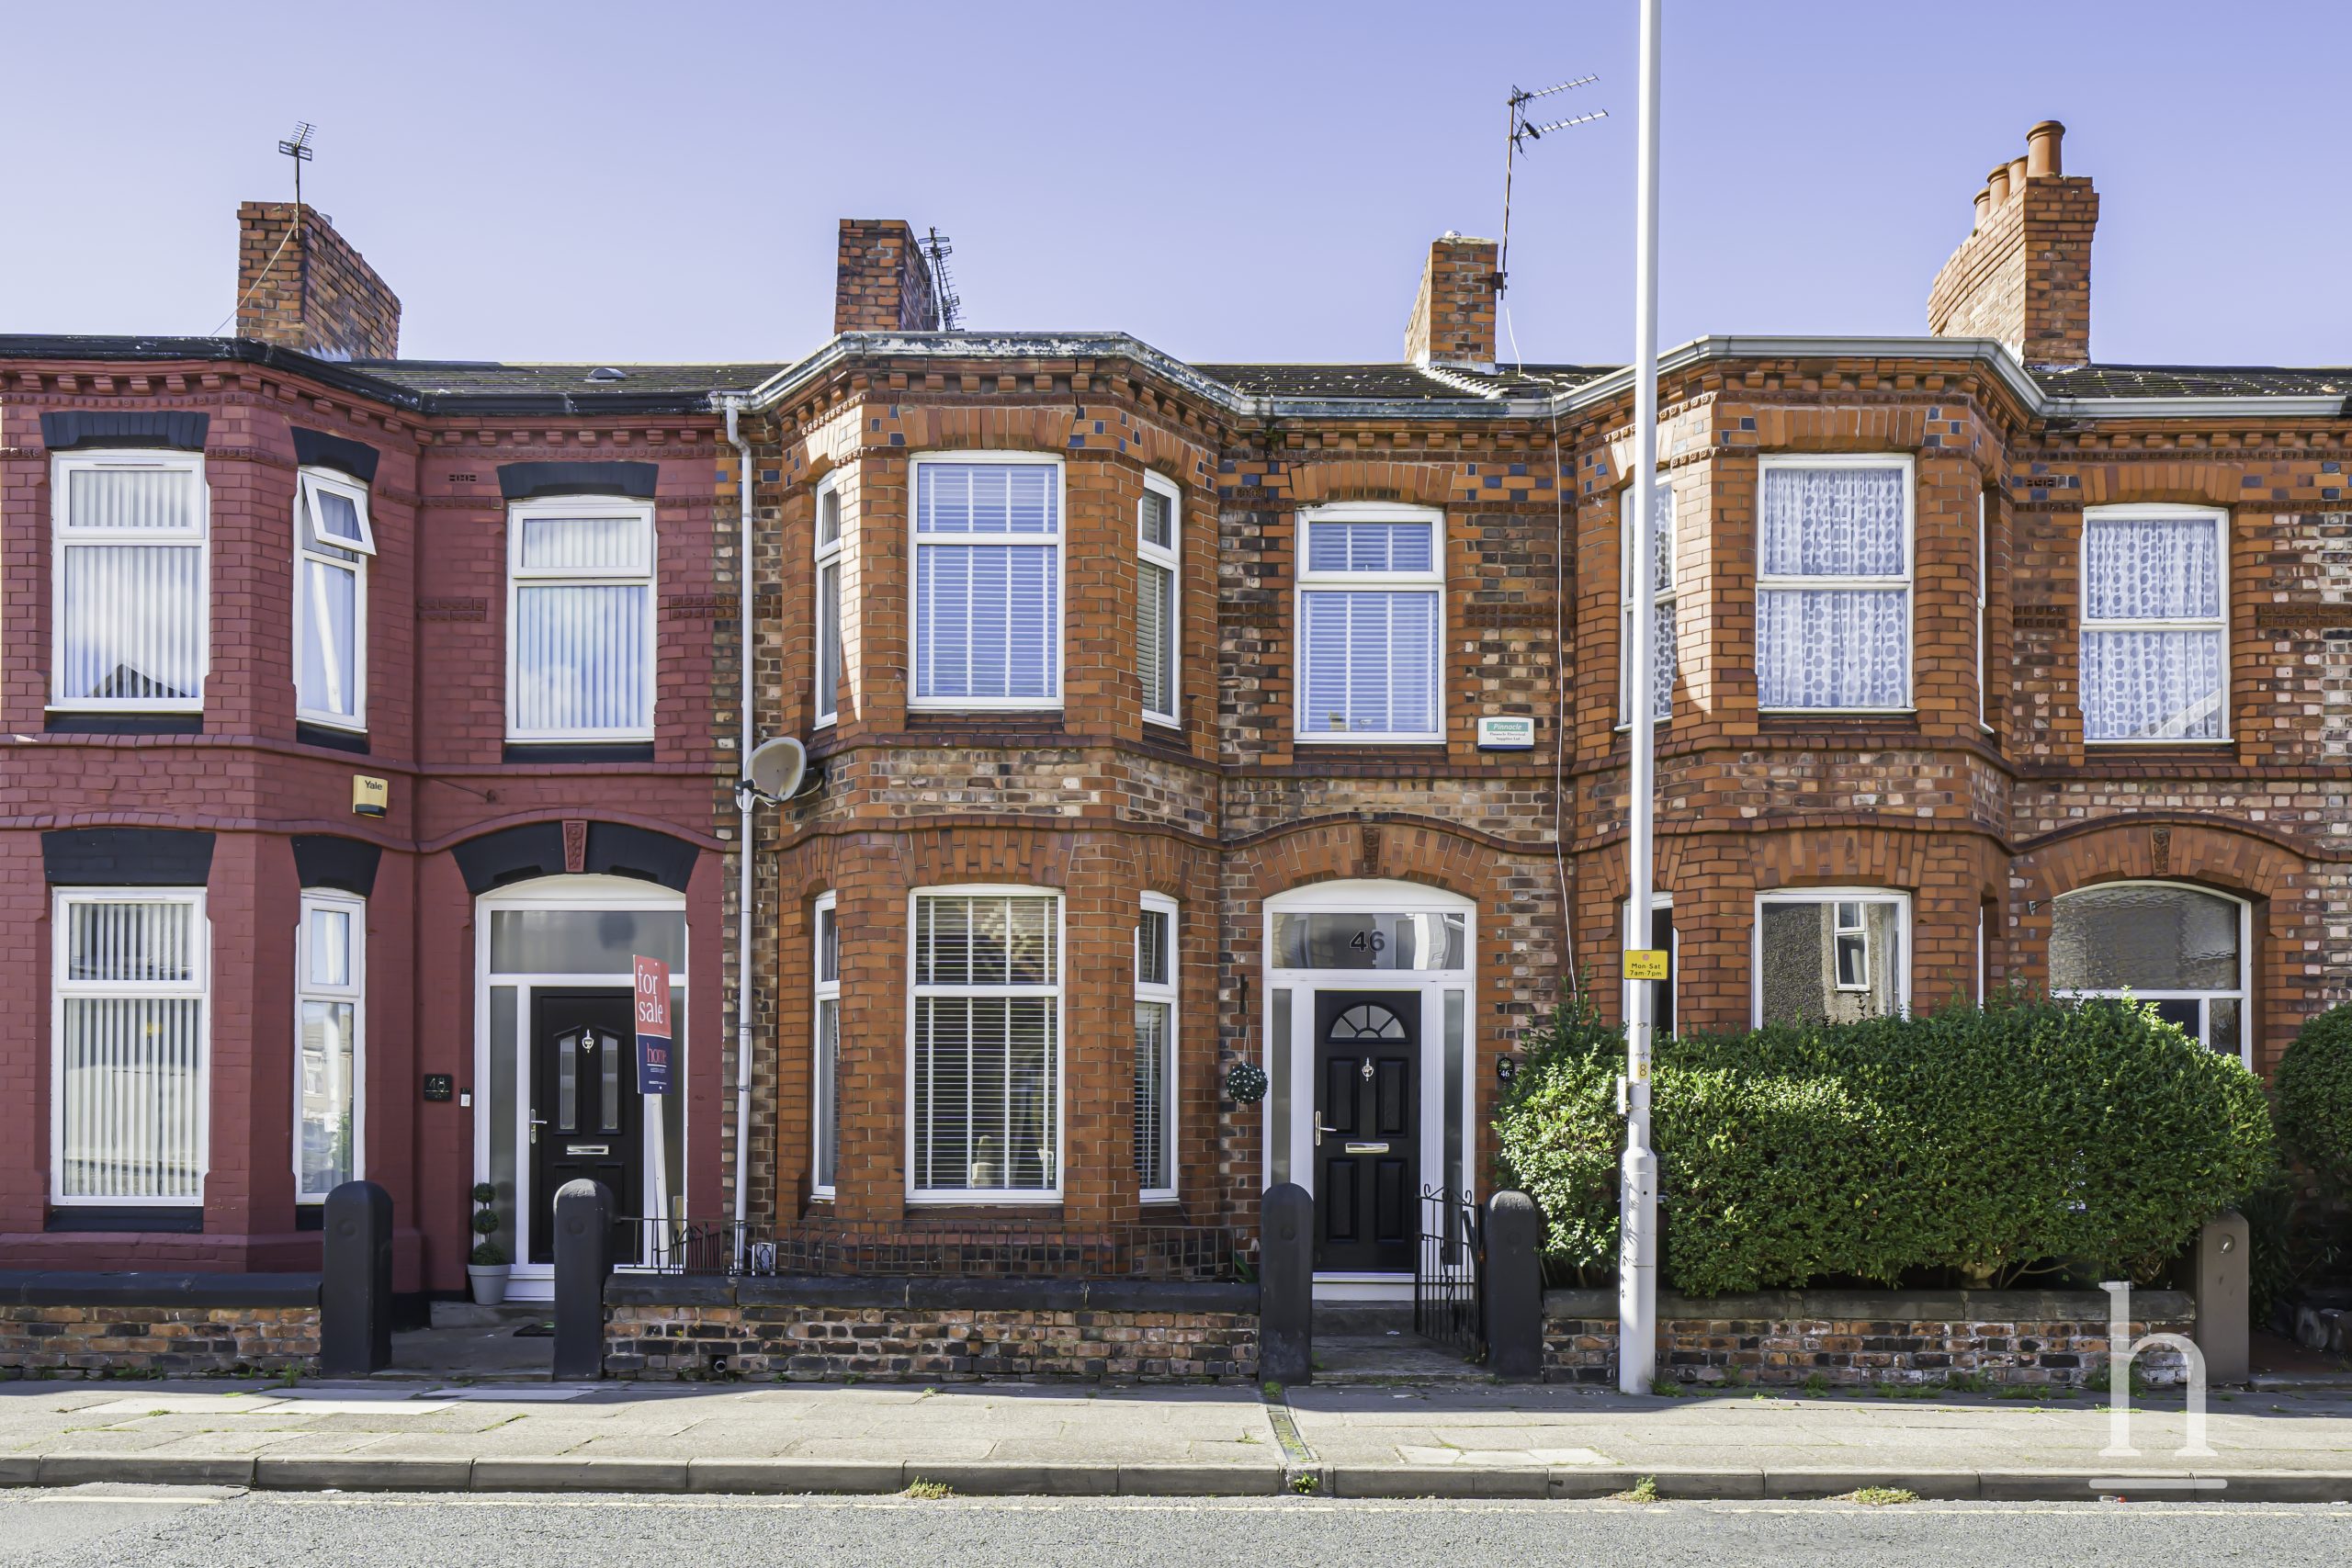
£175,000
Woodchurch Road, CH42
- 3
- 2
- 1
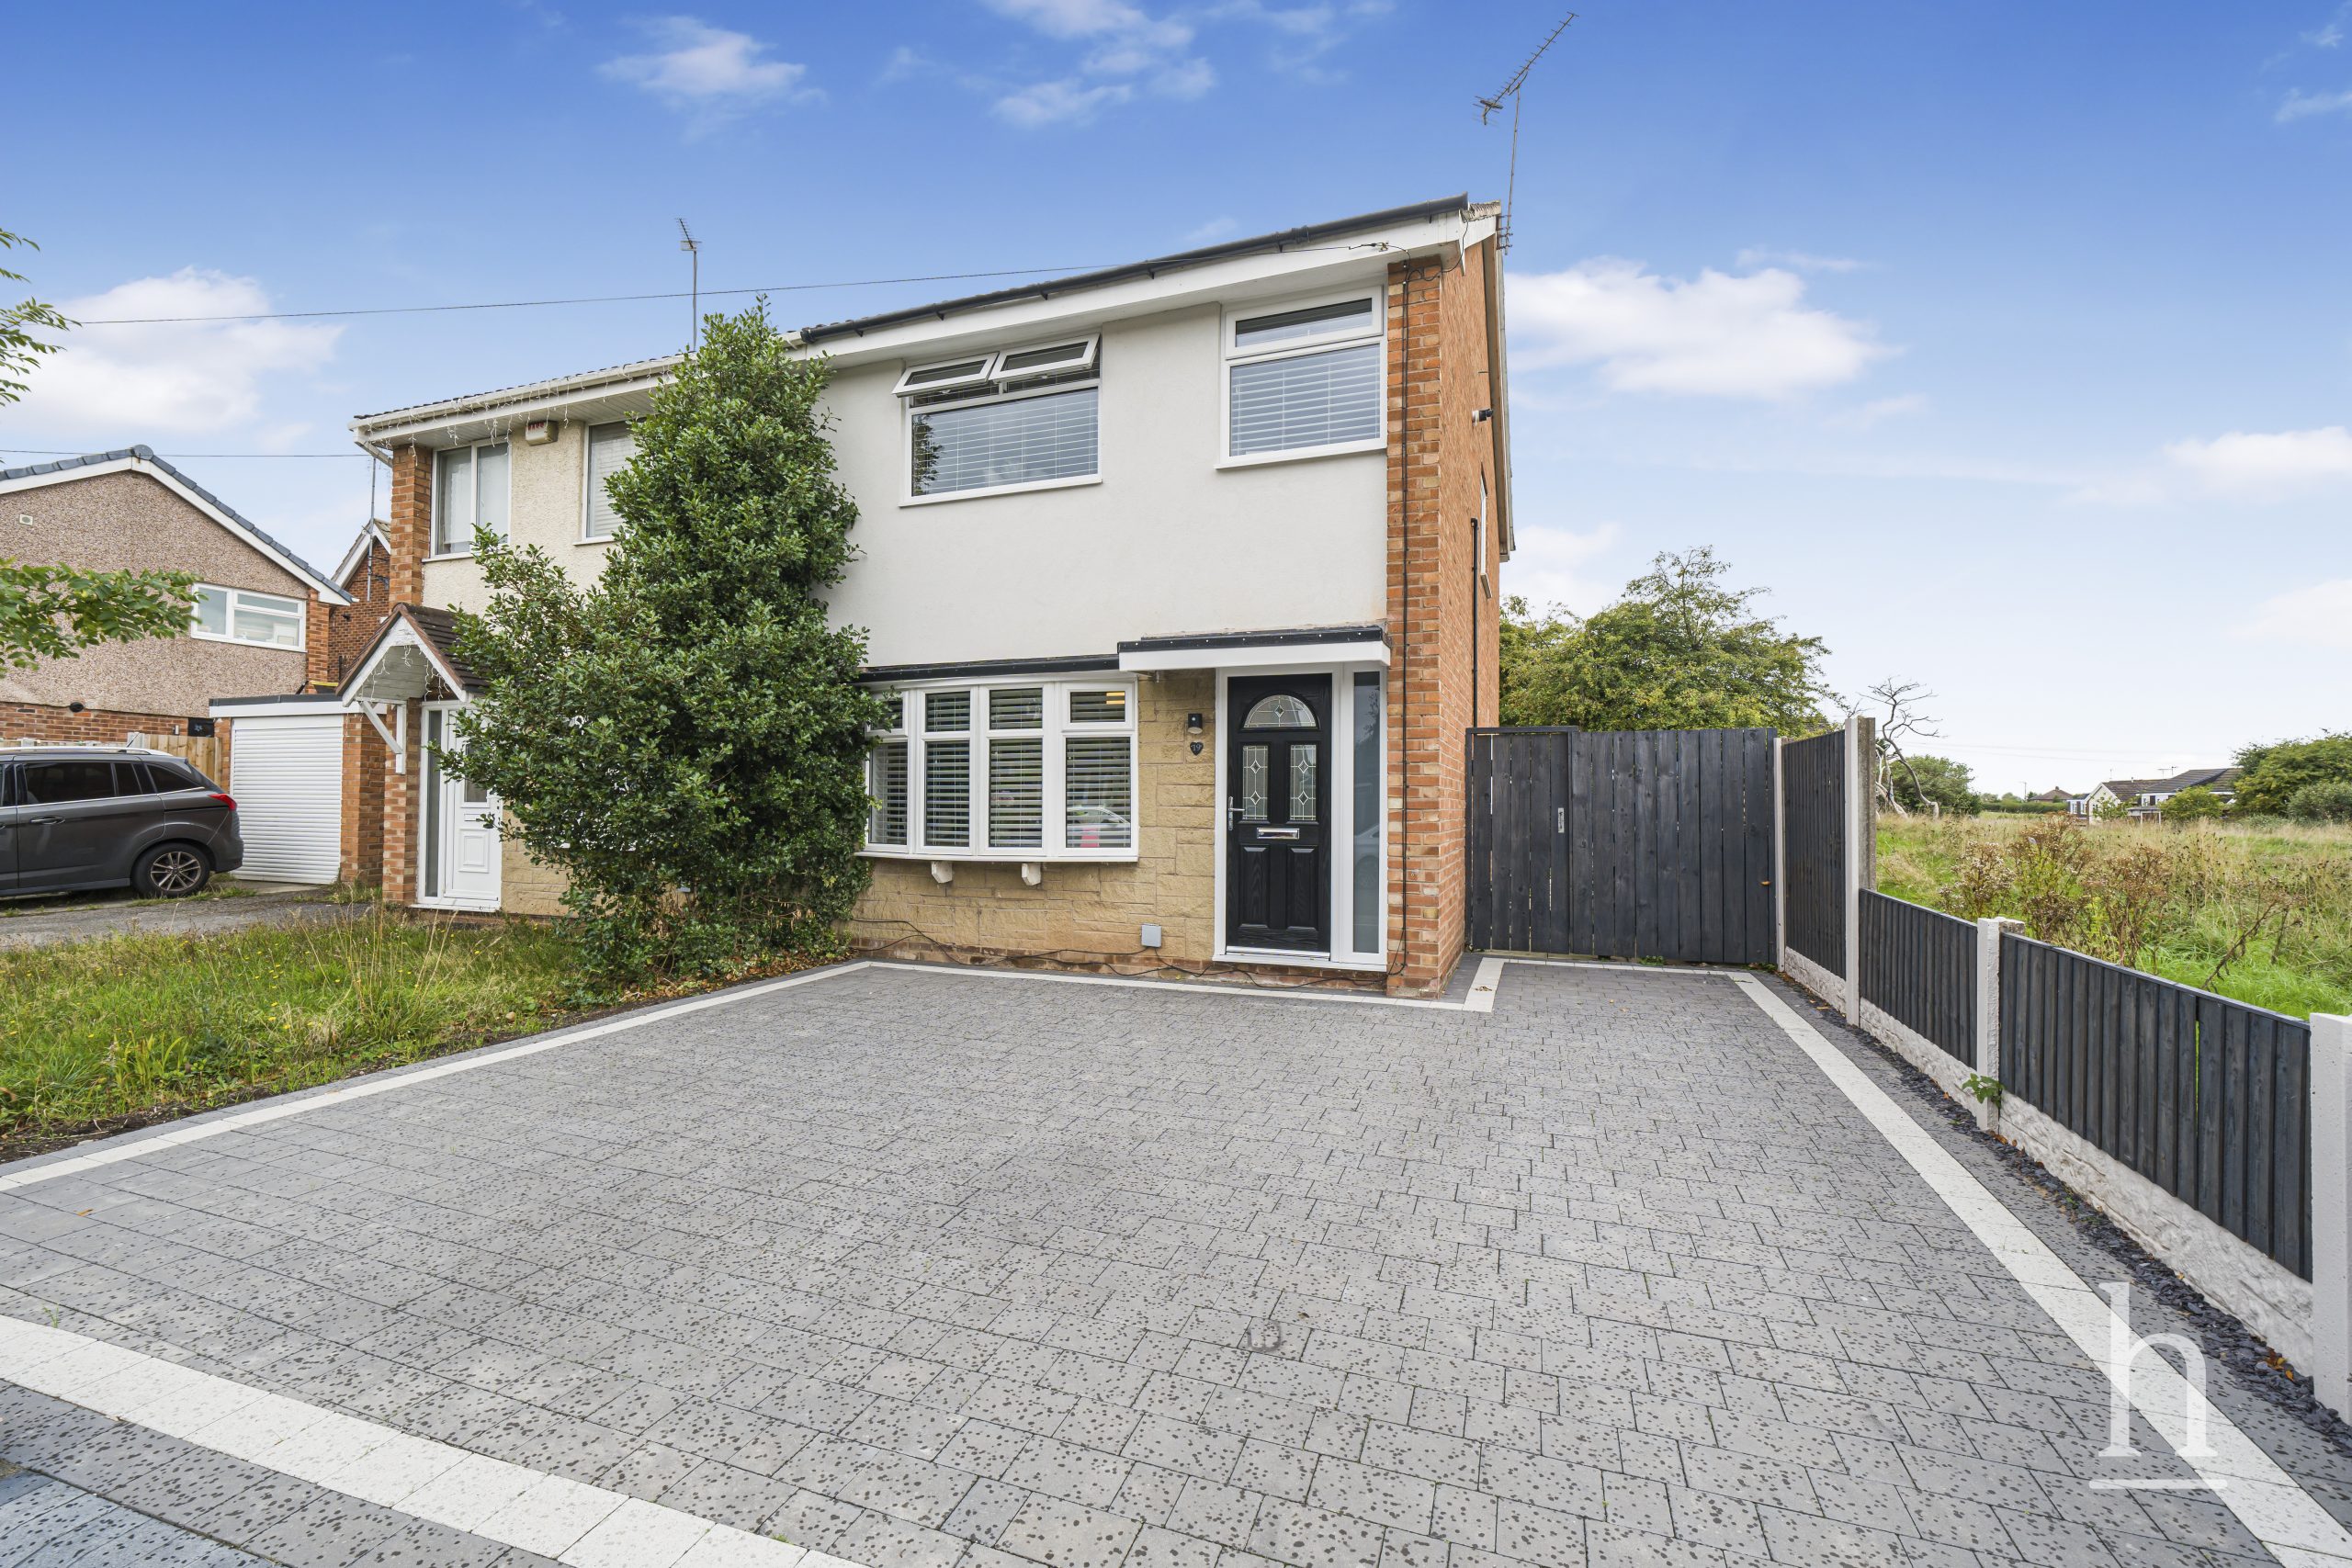
£240,000
Kingfisher Way, CH49
- 3
- 2
- 1
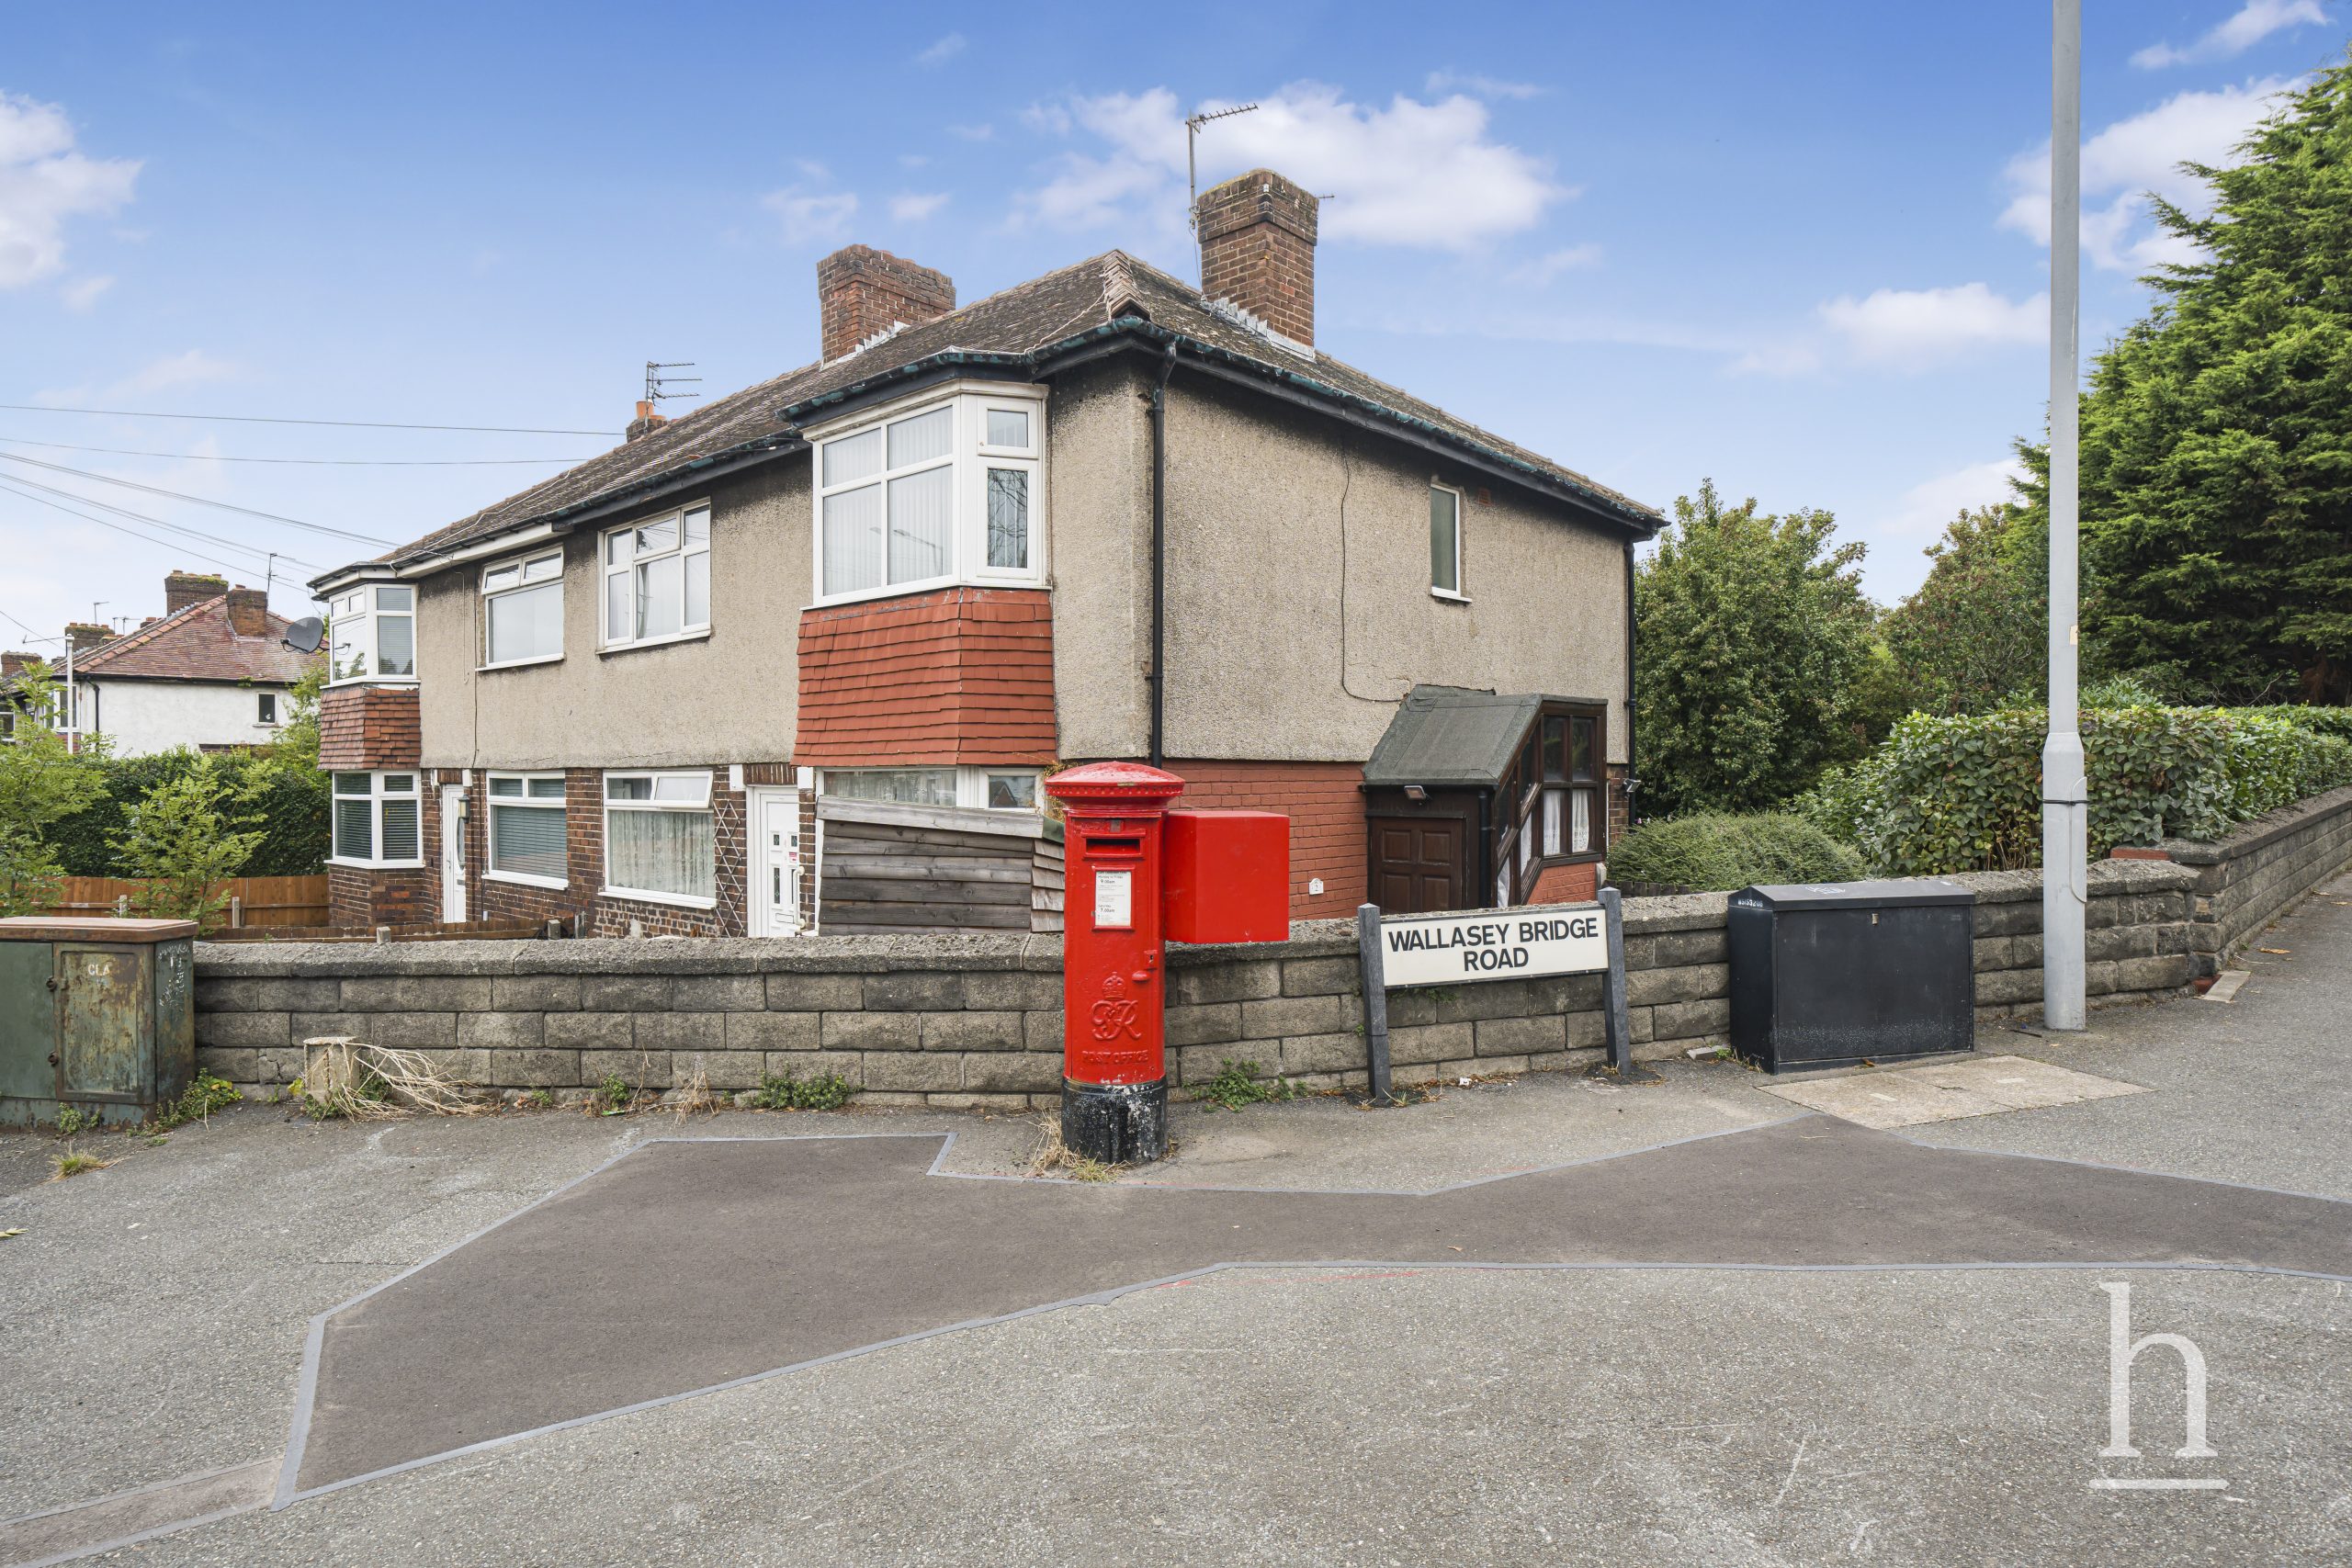
£70,000
Gautby Road, CH41
- 2
- 1
- 1
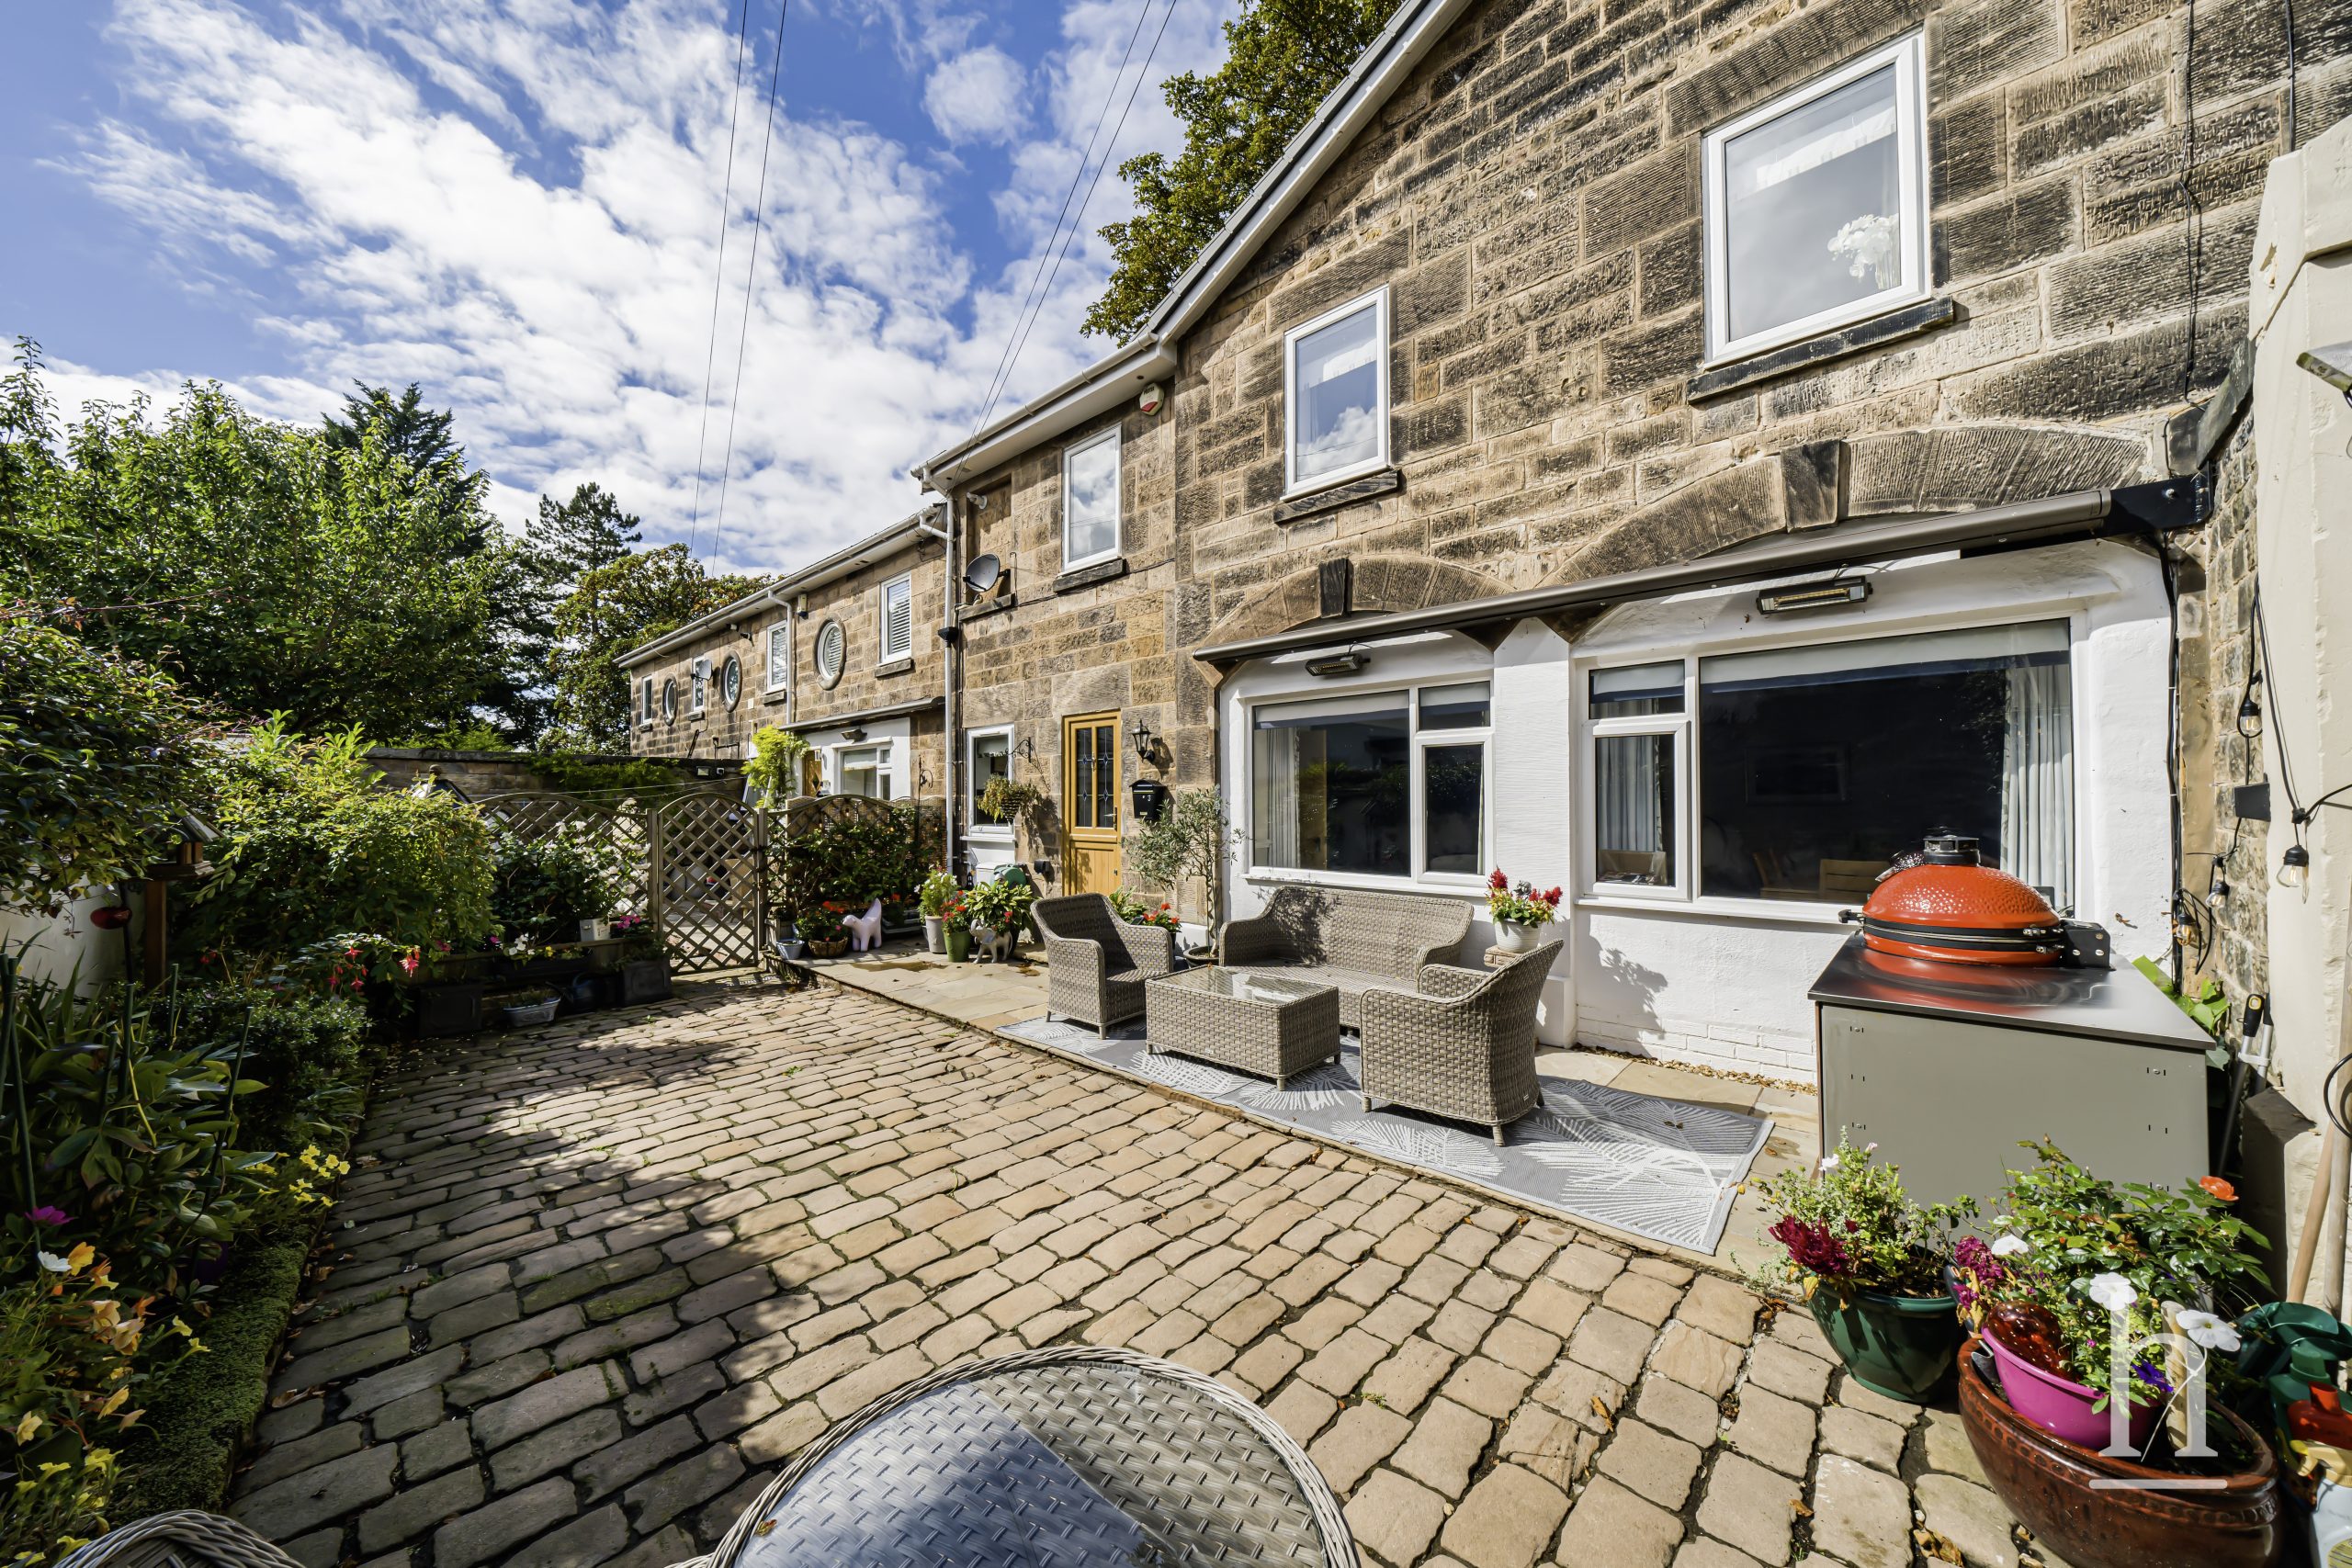
£425,000
Oxton Lawn Mews, CH43
- 3
- 1
- 1
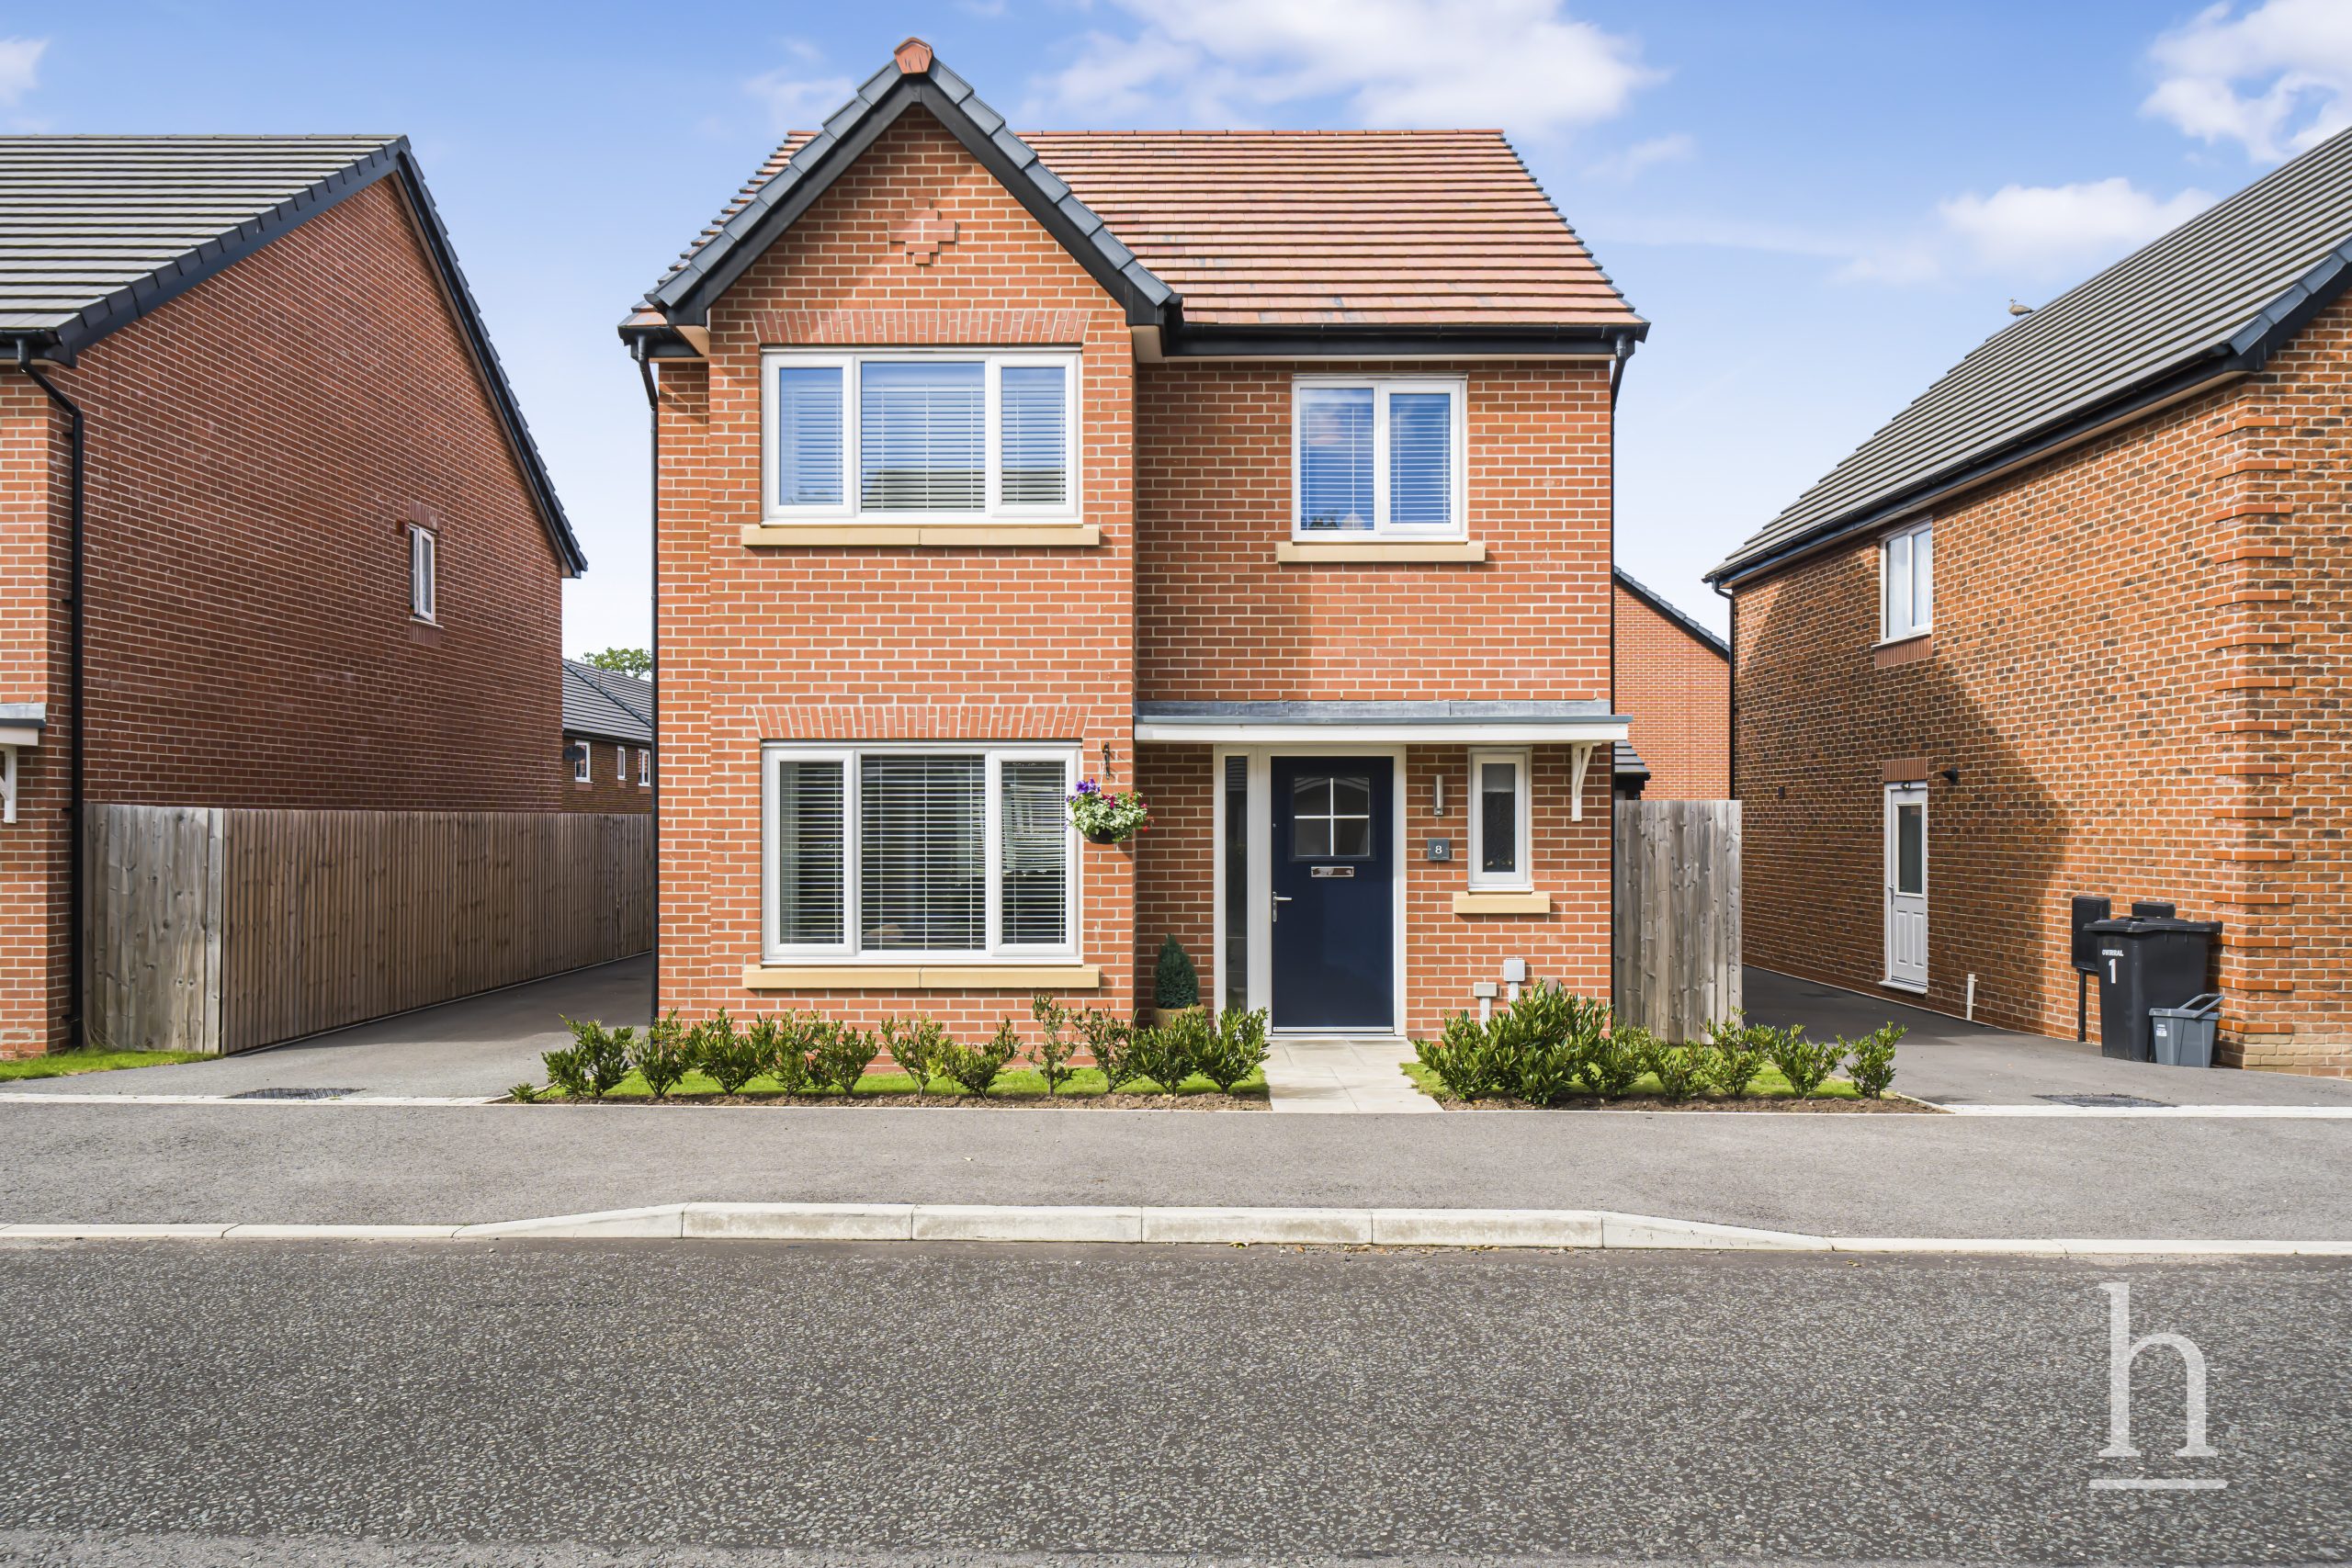
£400,000
Gorse Road, CH49
- 4
- 2
- 2
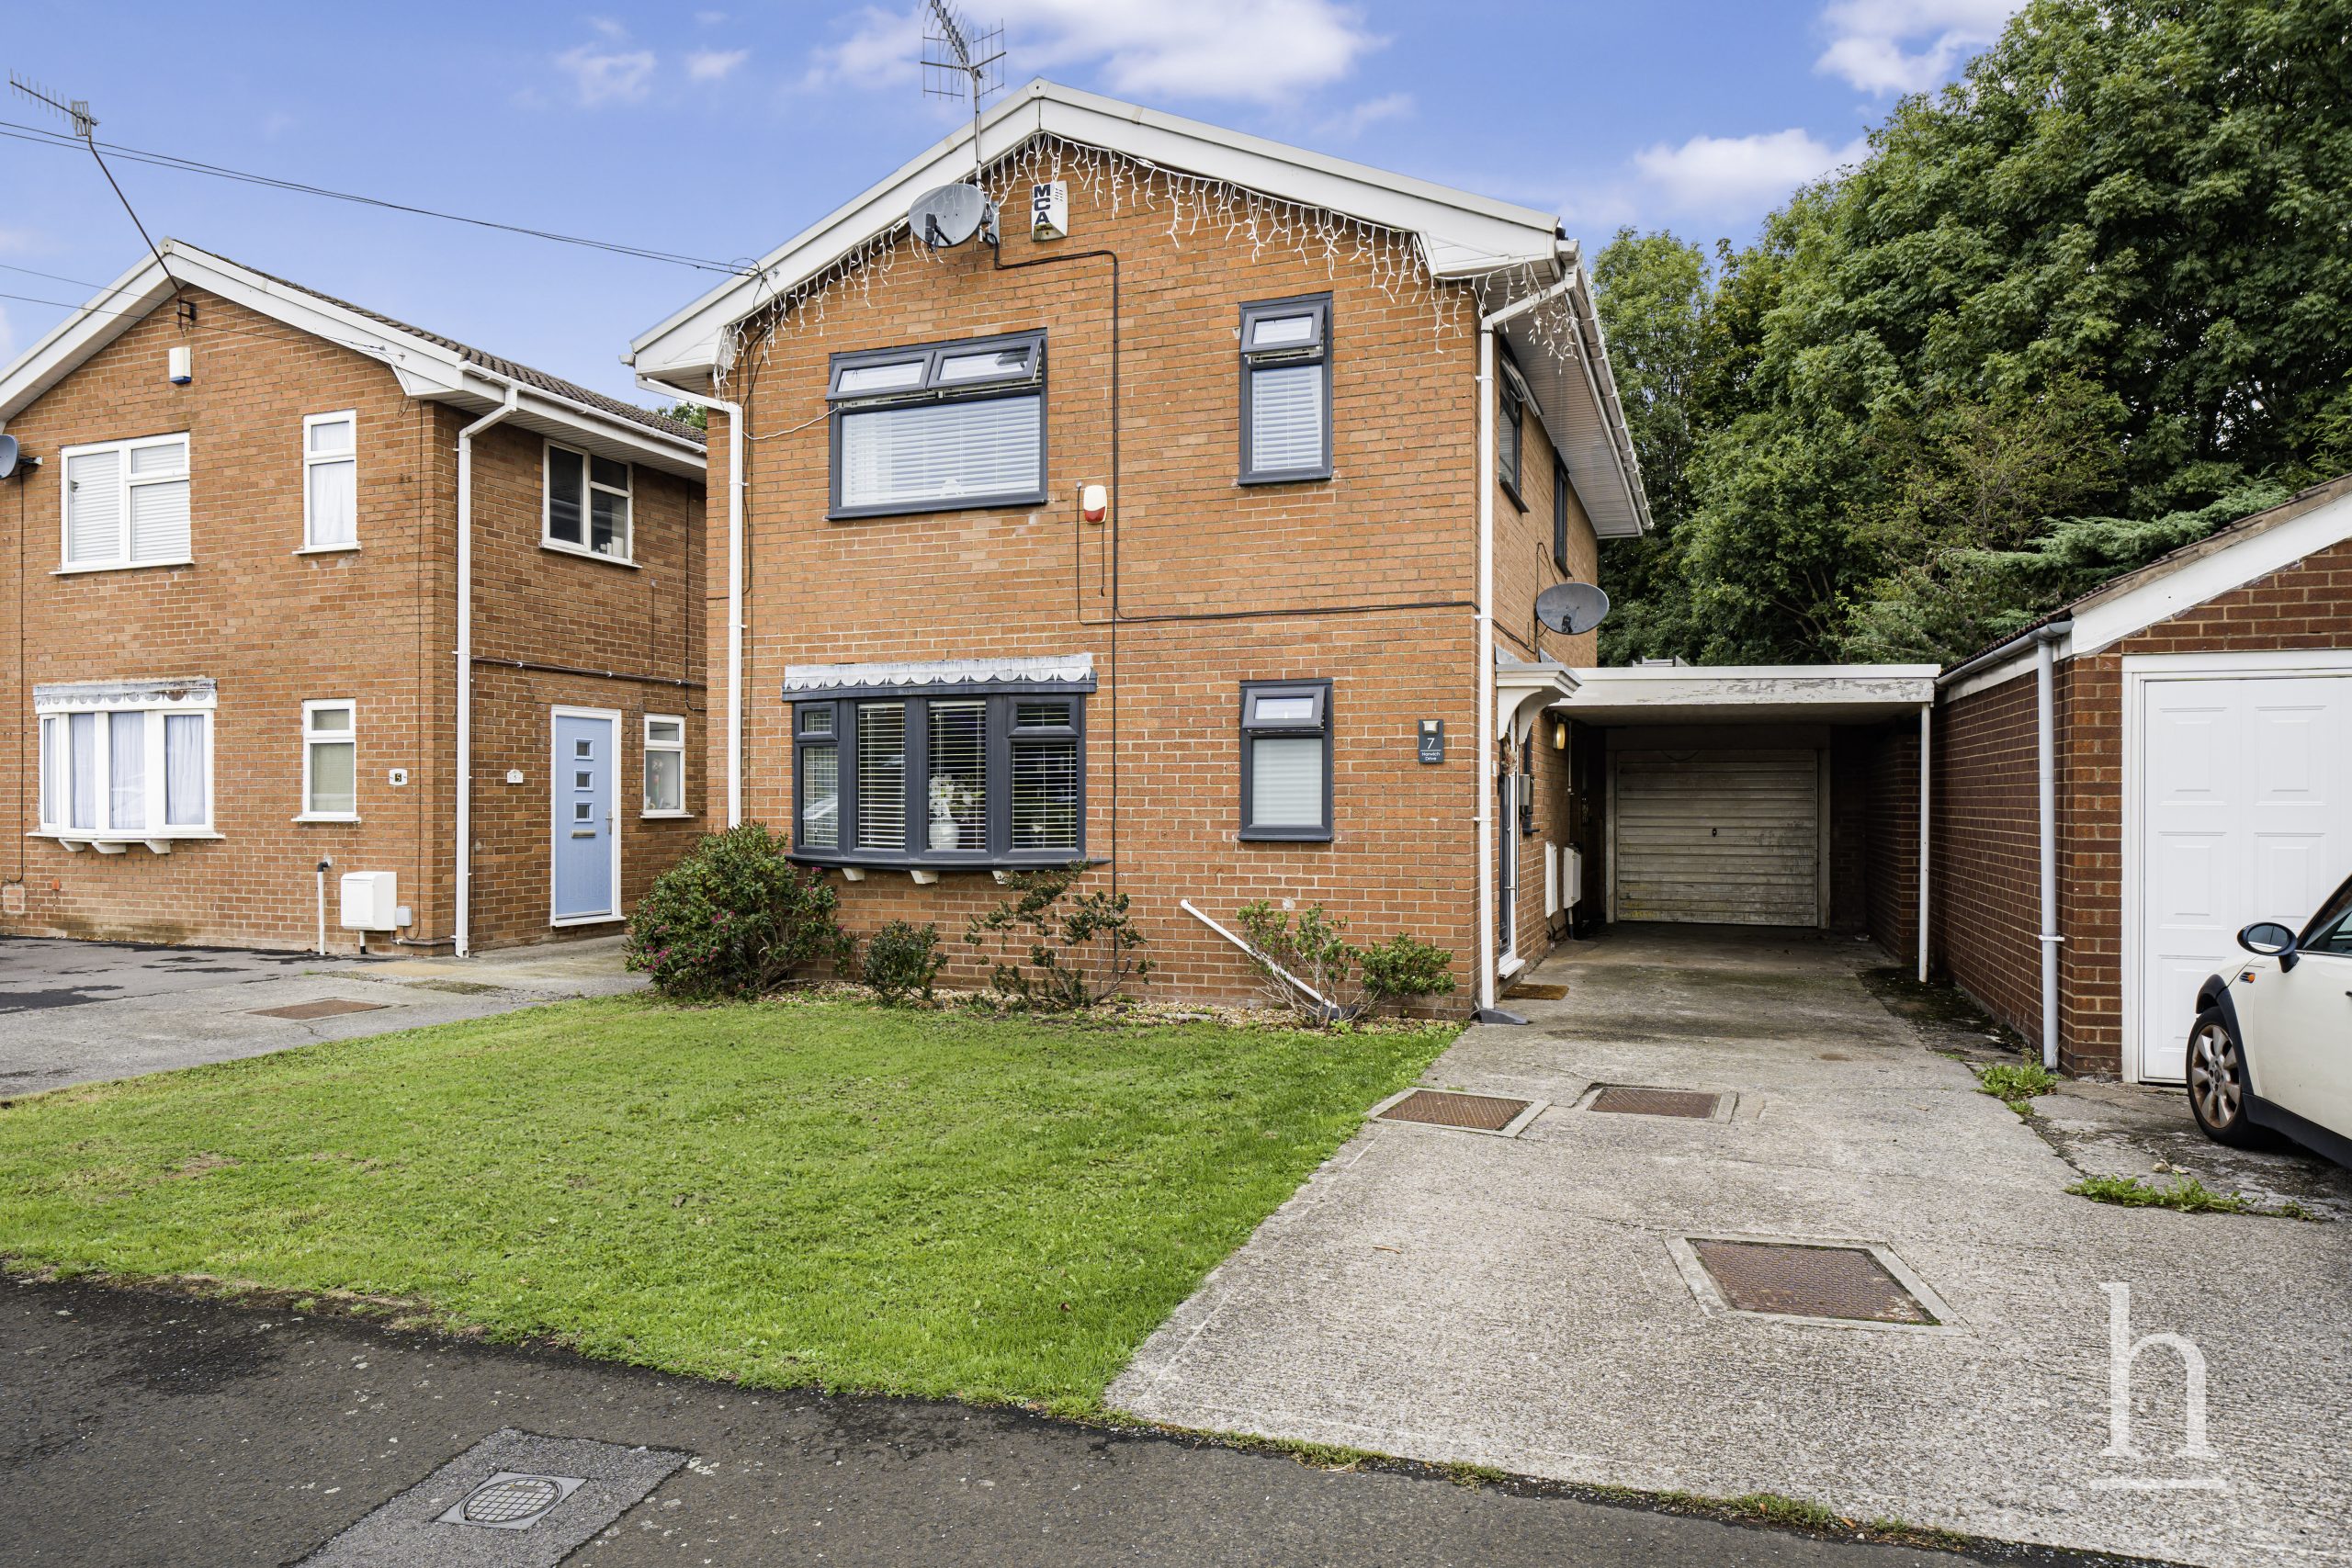
£300,000
Norwich Drive, CH49
- 4
- 2
- 2
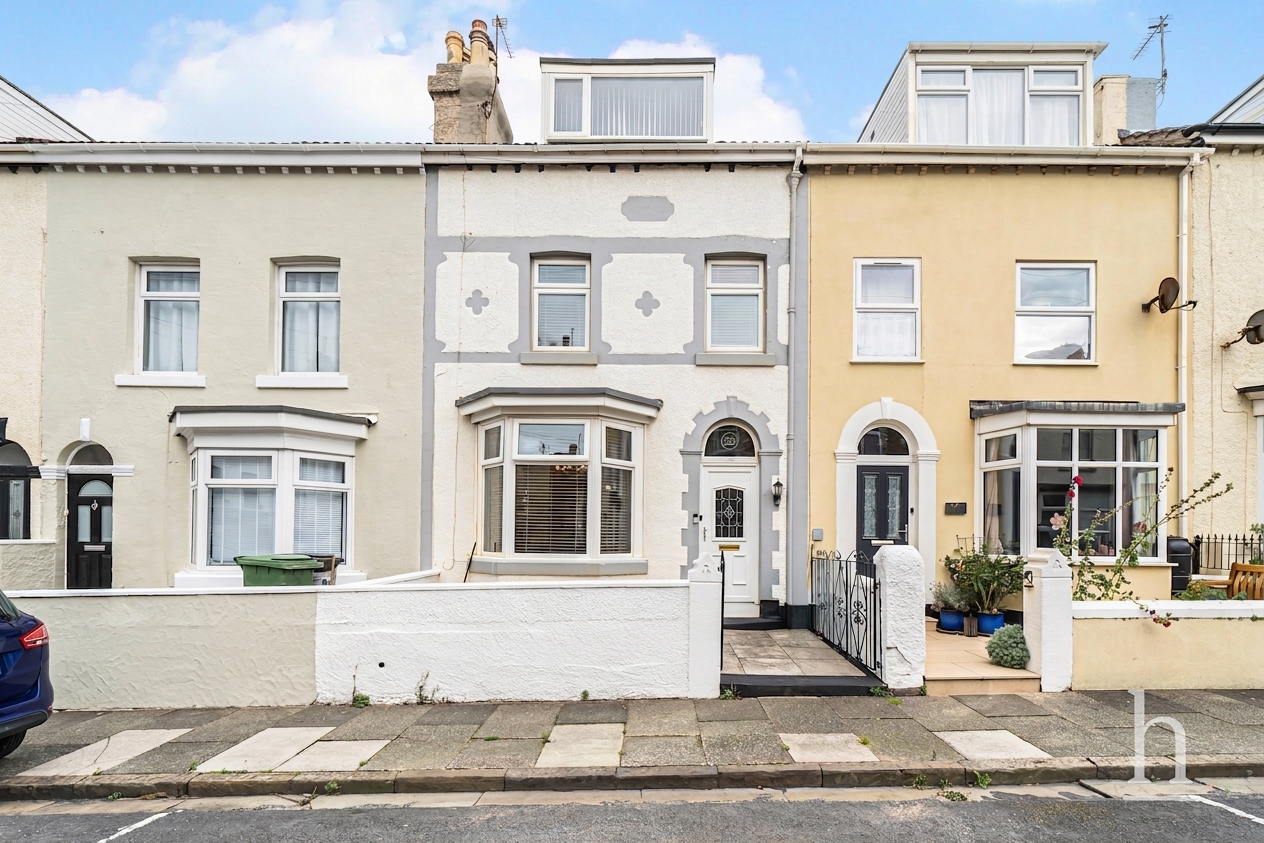
£325,000
Strand Road, CH47
- 4
- 2
- 2
£550,000
Birkenhead Road, CH47
- 6
- 2
- 2

Property Valuation
"*" indicates required fields
Viewing Request
"*" indicates required fields
Make An Offer