






- ABOUT
- GALLERY
- PLANS
Property Features
- Exceptional Four/Five Bedroom Detached Home
- Three Spacious Reception Rooms
- Bespoke Kitchen with Integrated Appliances
- Wealth of Character and Period Features
- Landscaped Rear Garden with Useful Outbuildings
- Ample Off-Road Parking for Several Vehicles
- Prestigious Shrewsbury Road Location Close to Excellent Schools
- Walking Distance to Oxton Village and its Amenities
- Freehold
- Council Tax: D
About this property
Steeped in character and believed to have originally been built for the Robert Cain Brewery estate in the late 1800s, this magnificent double-fronted detached residence occupies a prime position on one of Oxton's most prestigious roads. Combining timeless period charm with generous family accommodation, this exceptional four/five-bedroom home presents a rare opportunity to acquire a truly distinctive property in the heart of this highly sought-after location.
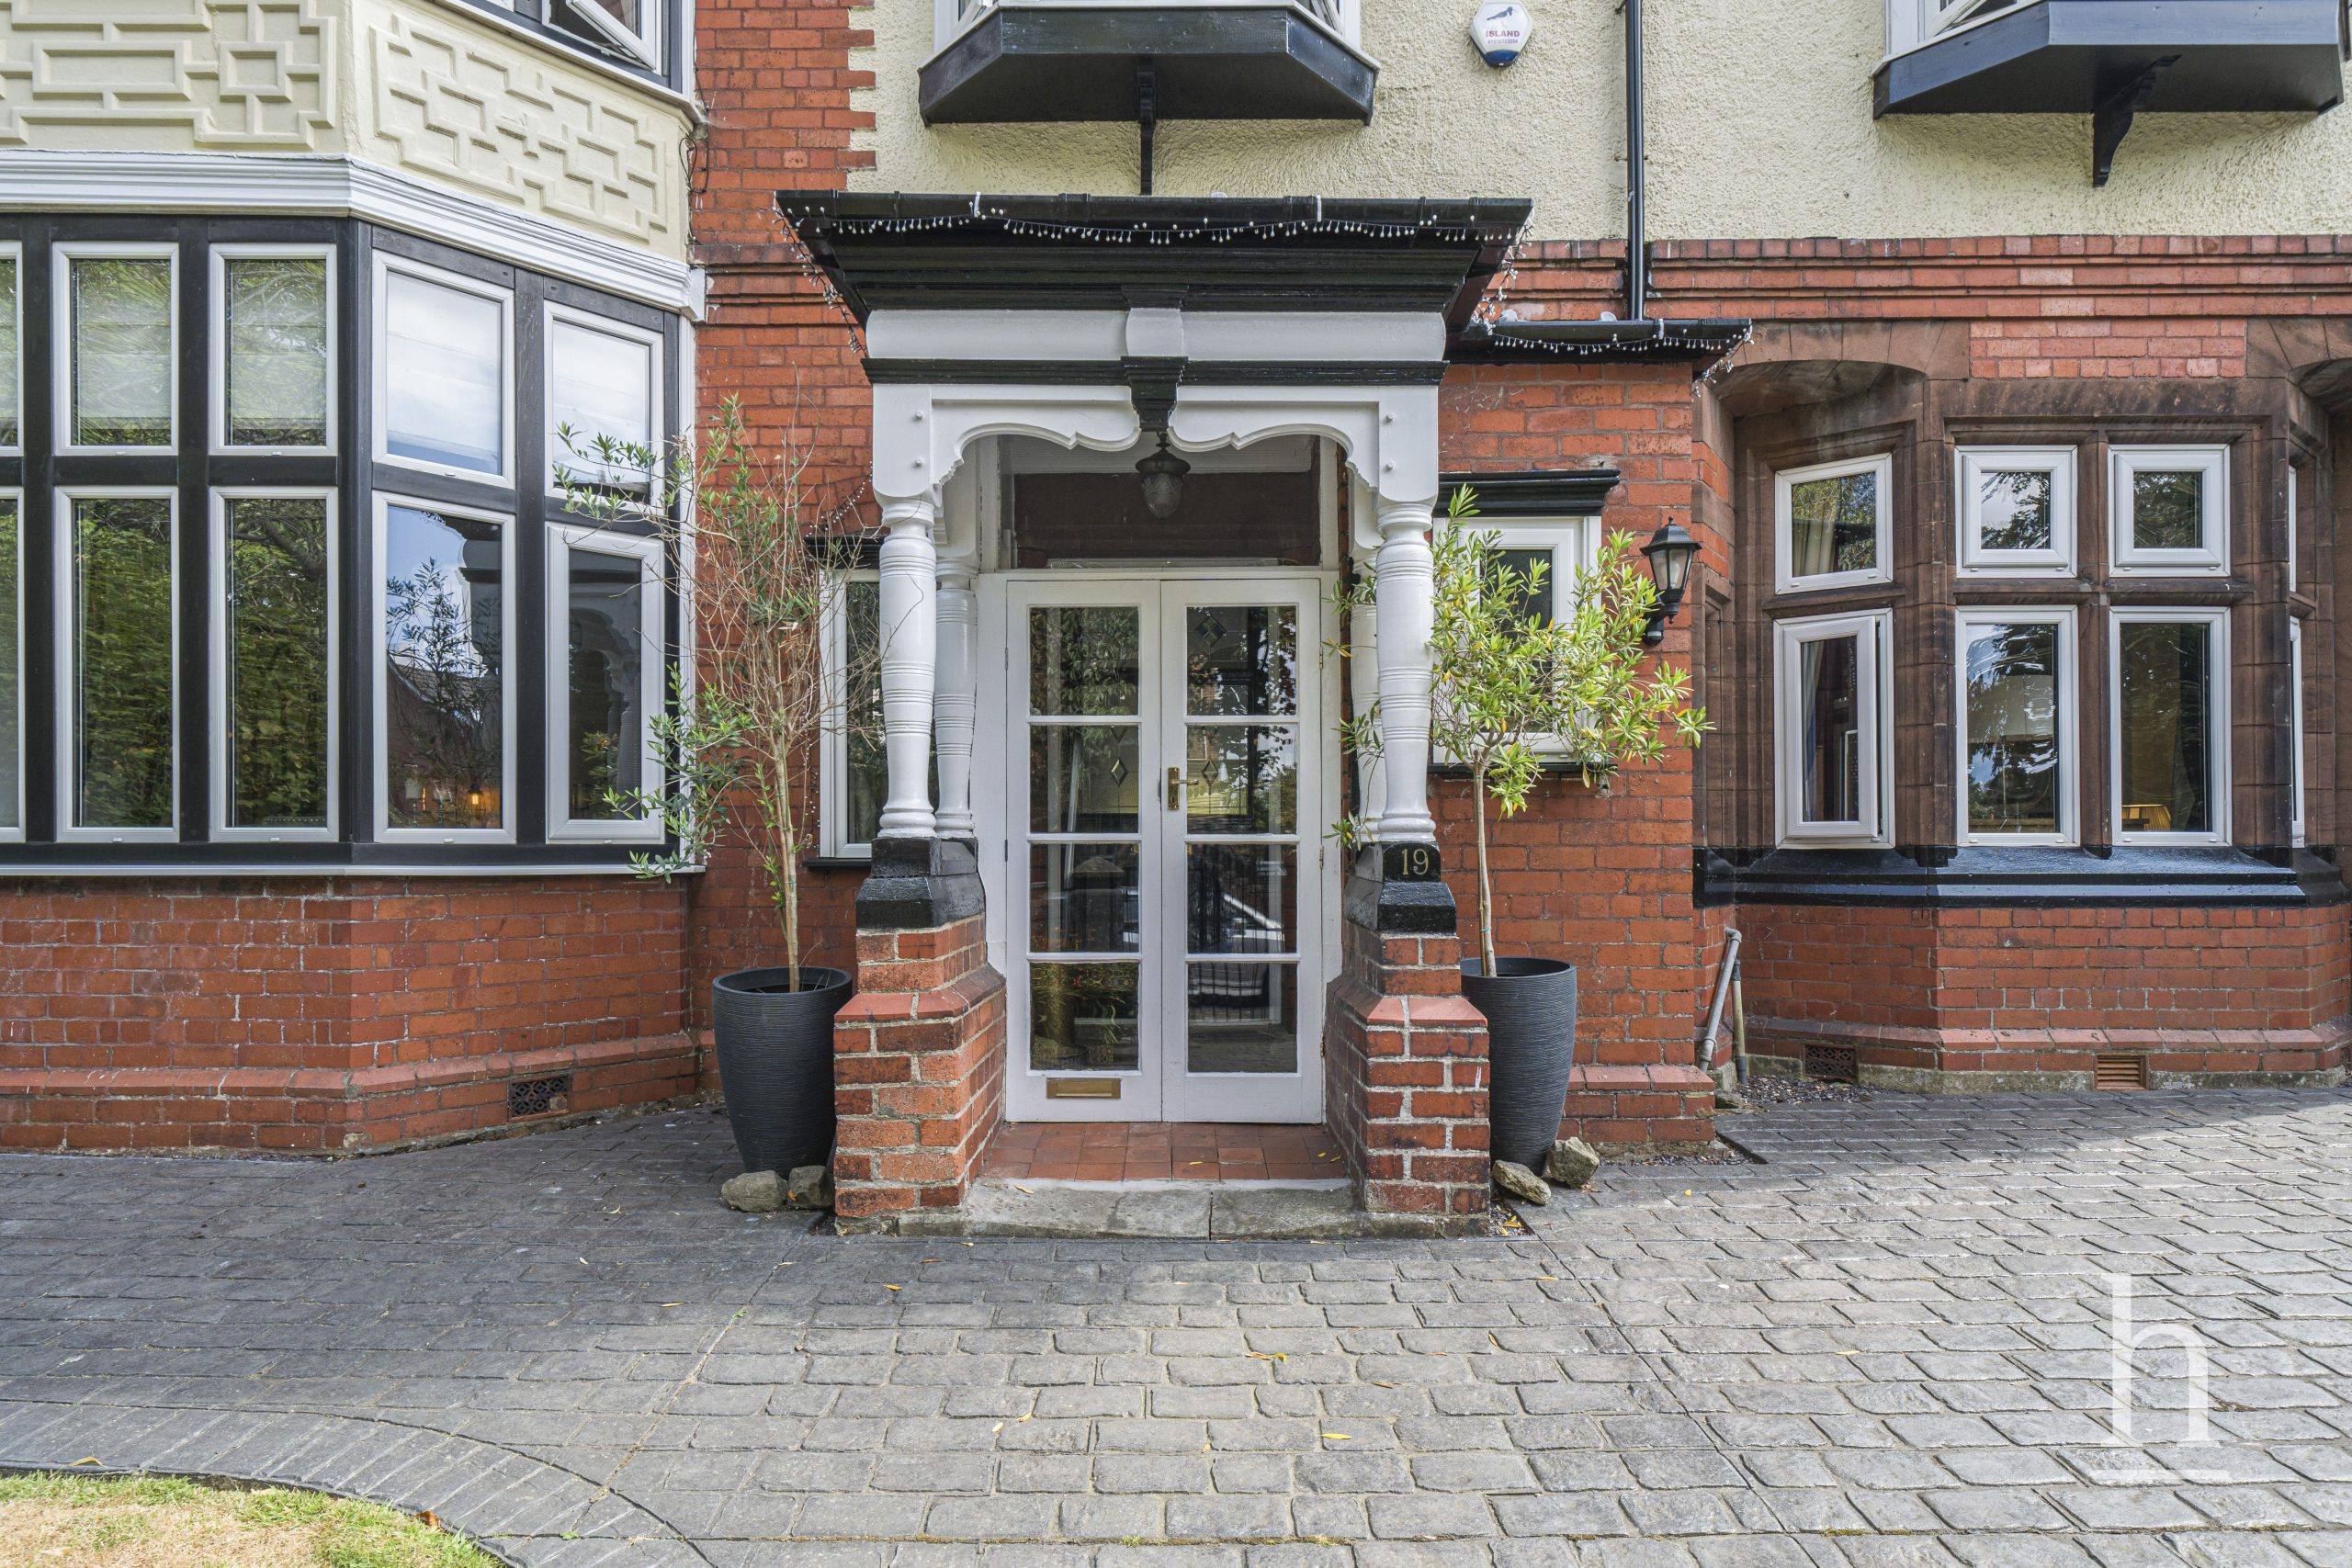
Set behind an attractive sandstone boundary wall, the property is approached via a block-paved driveway providing ample off-road parking for several vehicles. The impressive façade offers a fitting introduction to the elegance and character found throughout.
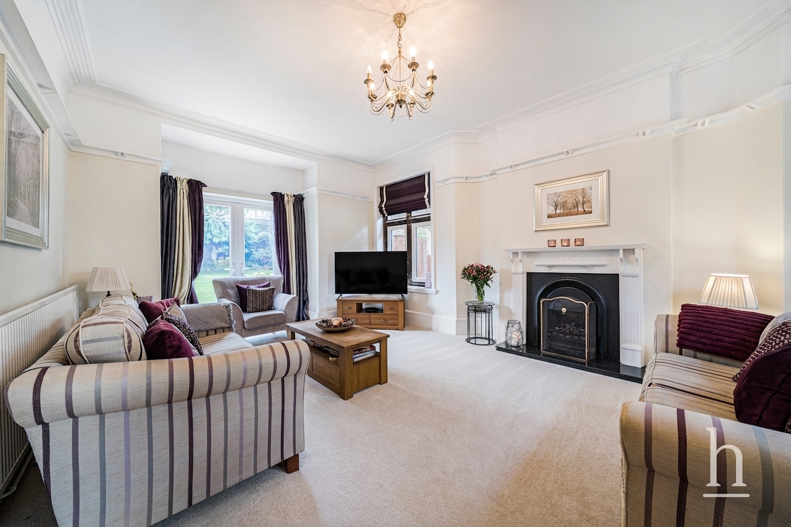
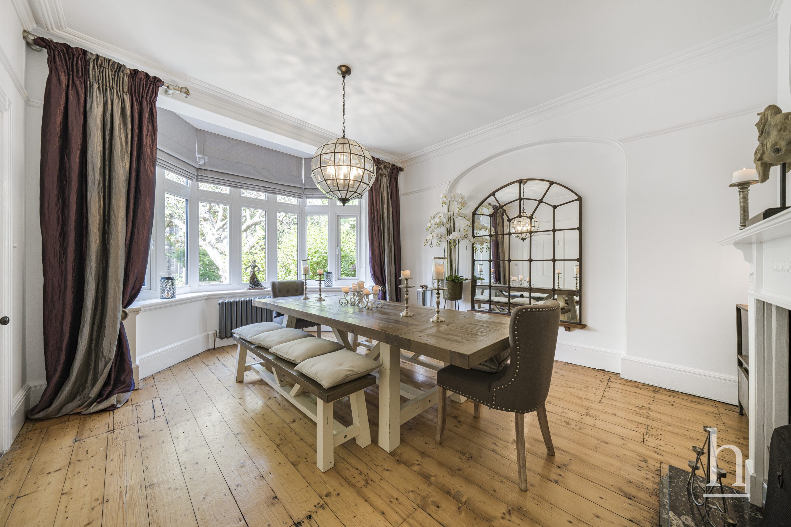
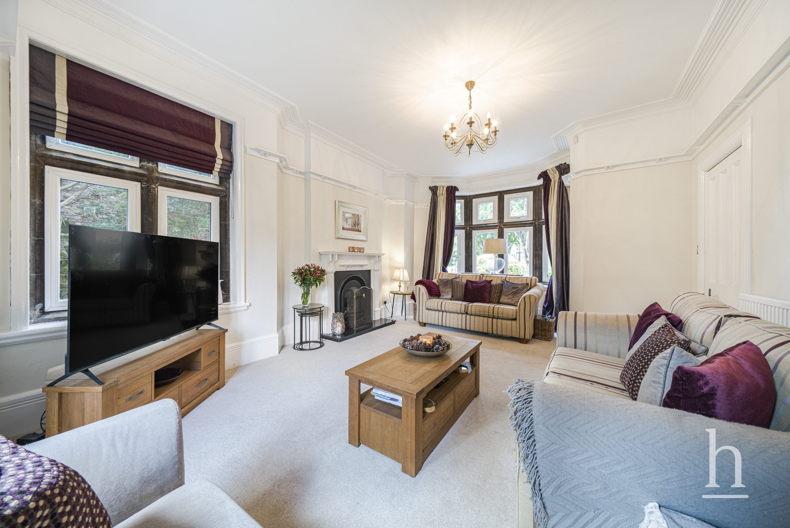
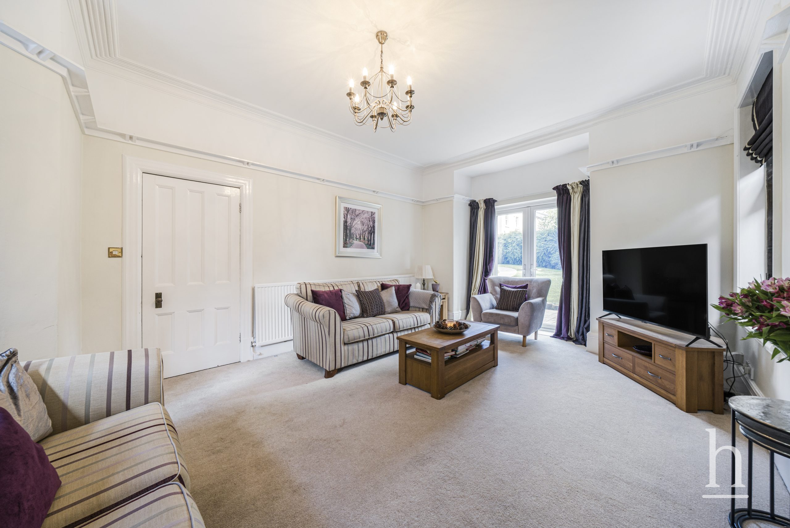
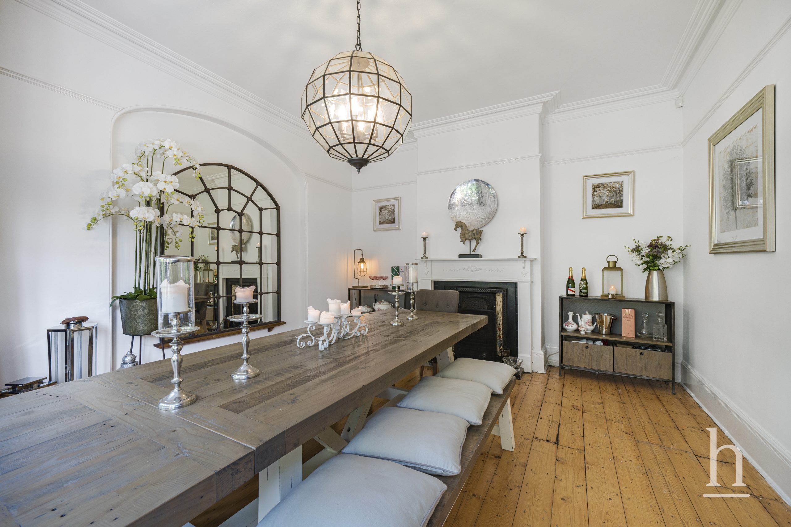
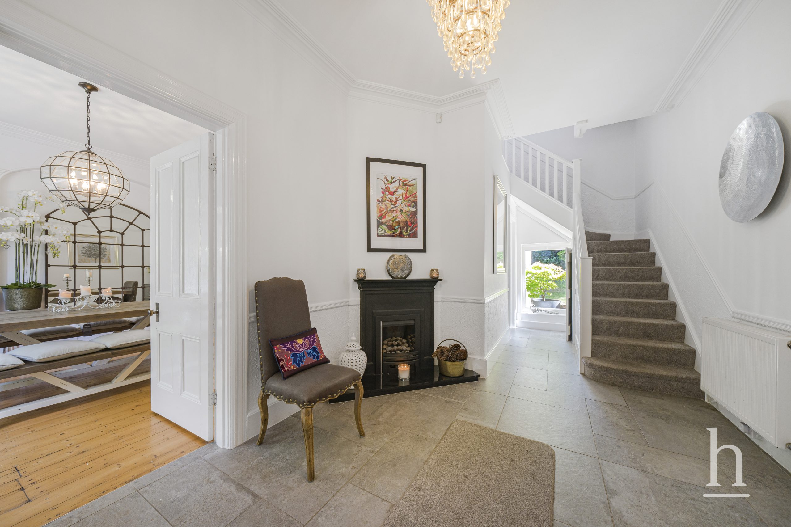
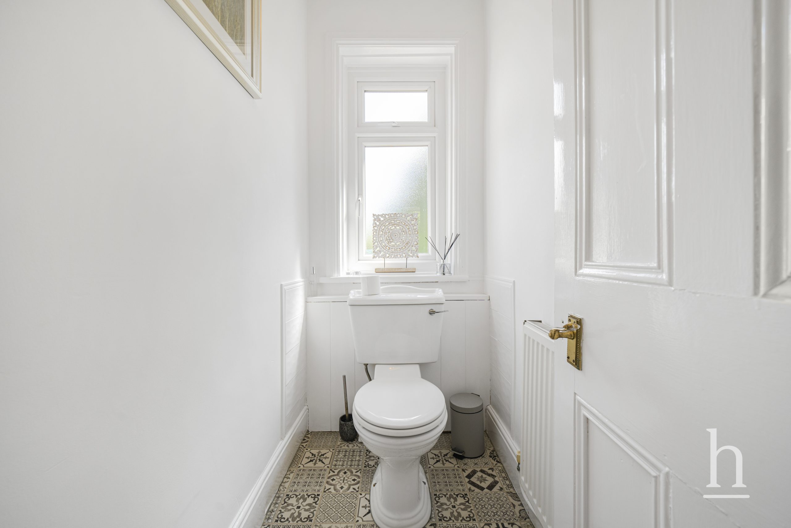
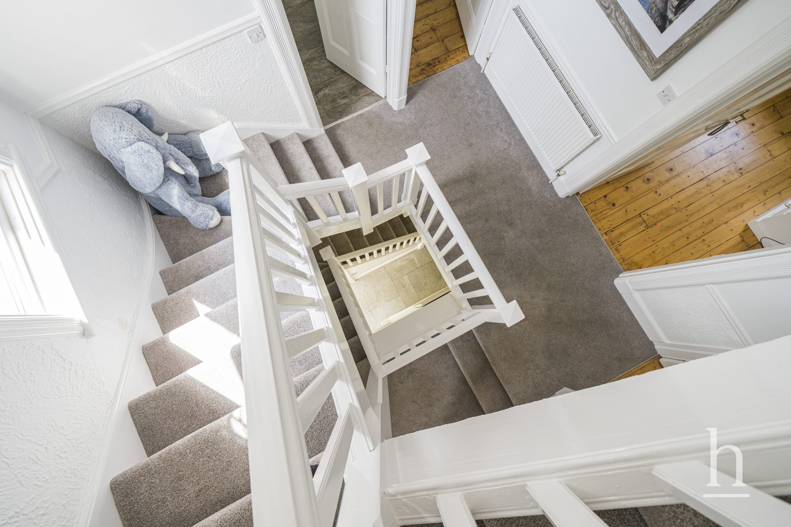
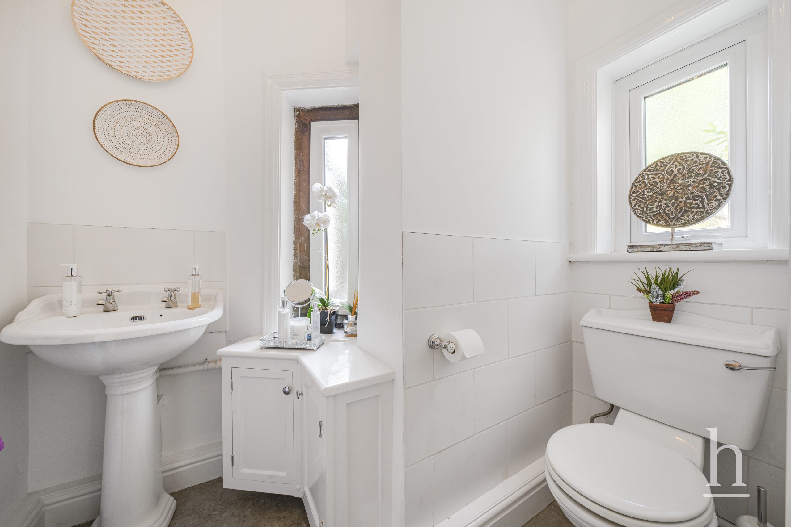
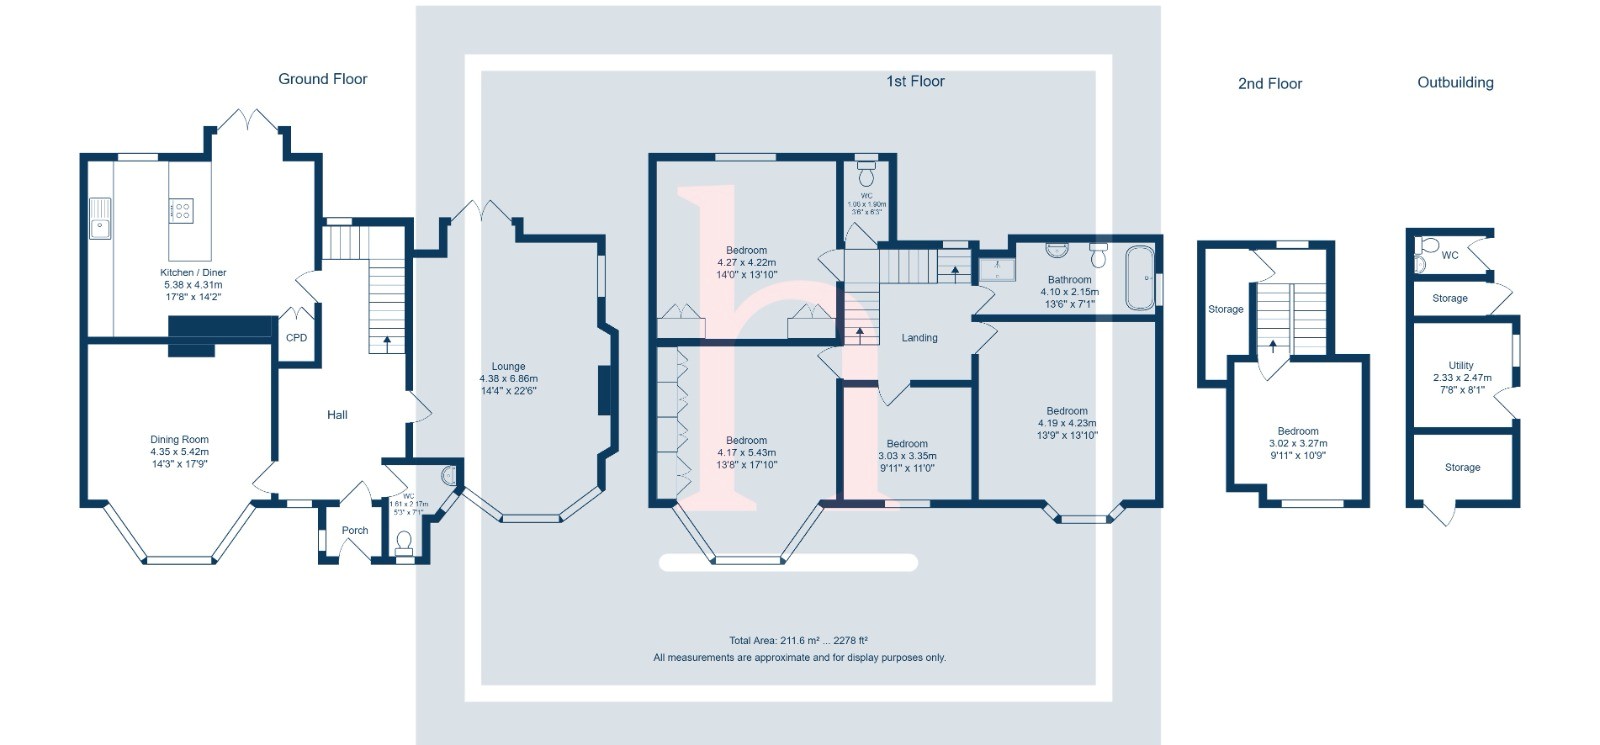
Upon entering, you are welcomed by a stunning entrance hallway featuring a beautiful turned staircase rising to the first and second floors. Underfloor heating extends from the hallway through to the kitchen, adding a touch of everyday luxury. The hallway provides access to a magnificent living room and an equally impressive formal dining room, both offering exceptional spaces for entertaining and family life. There is also a convenient downstairs WC.
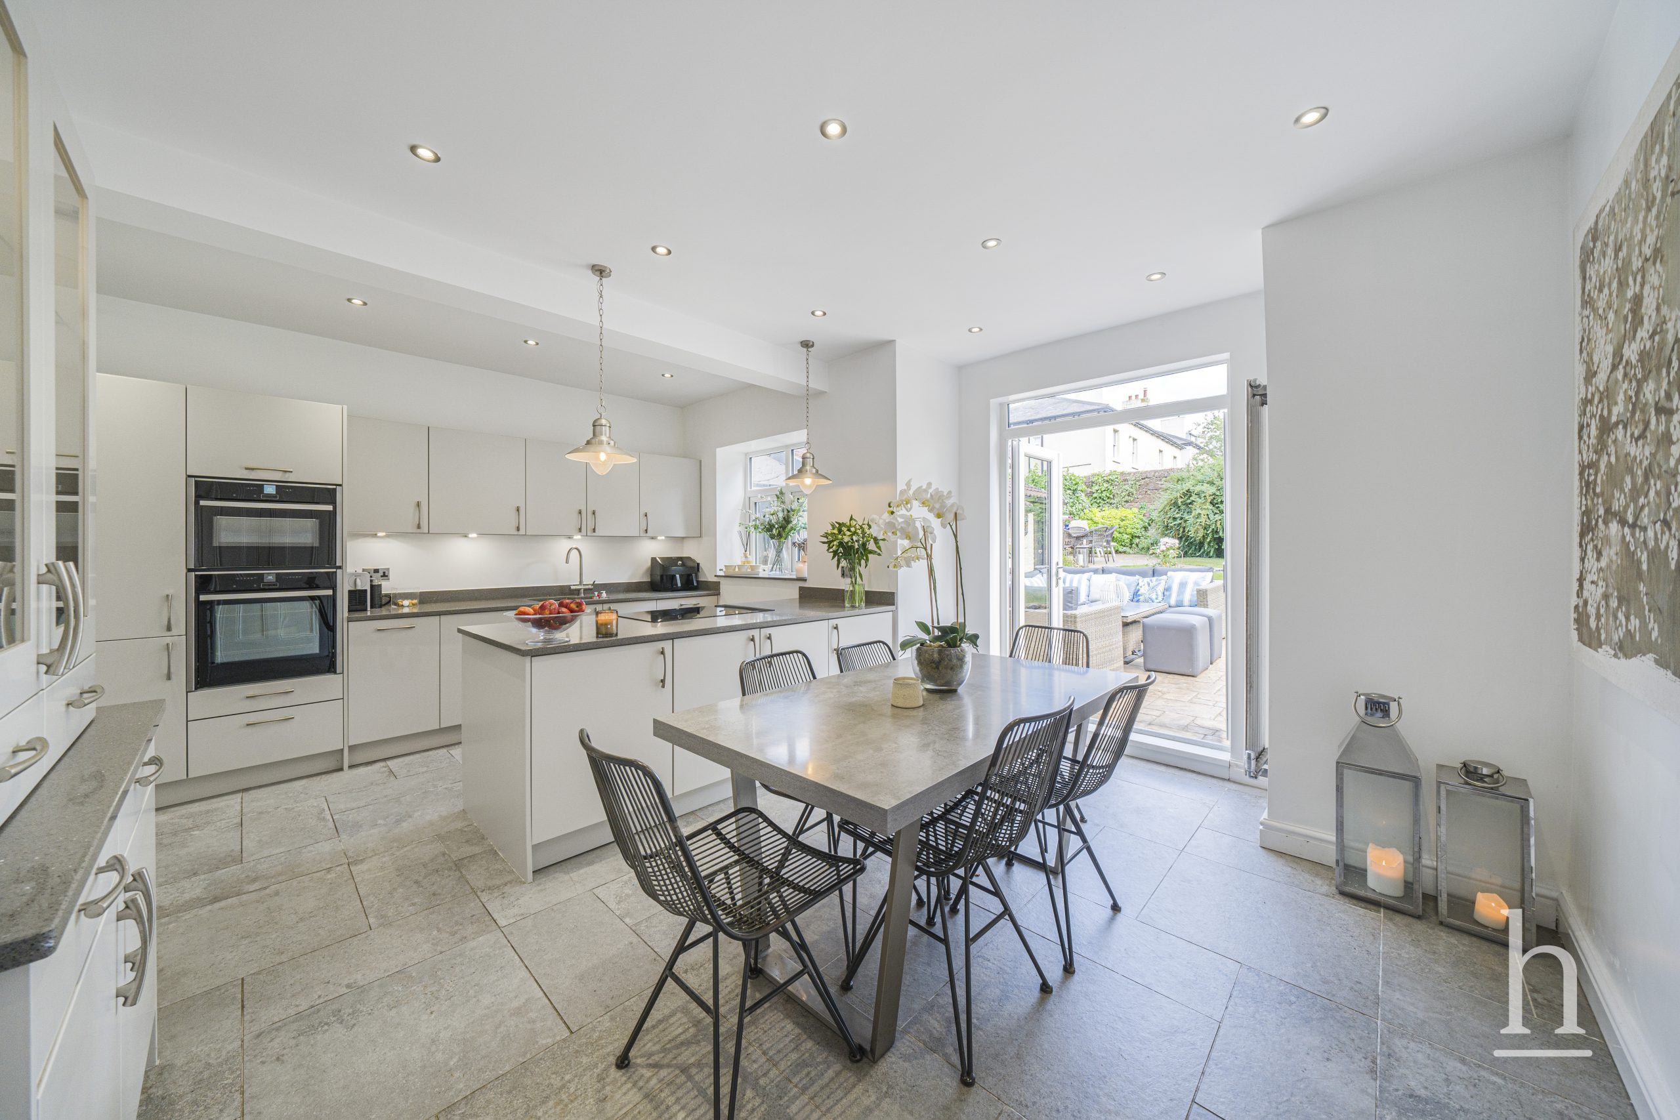
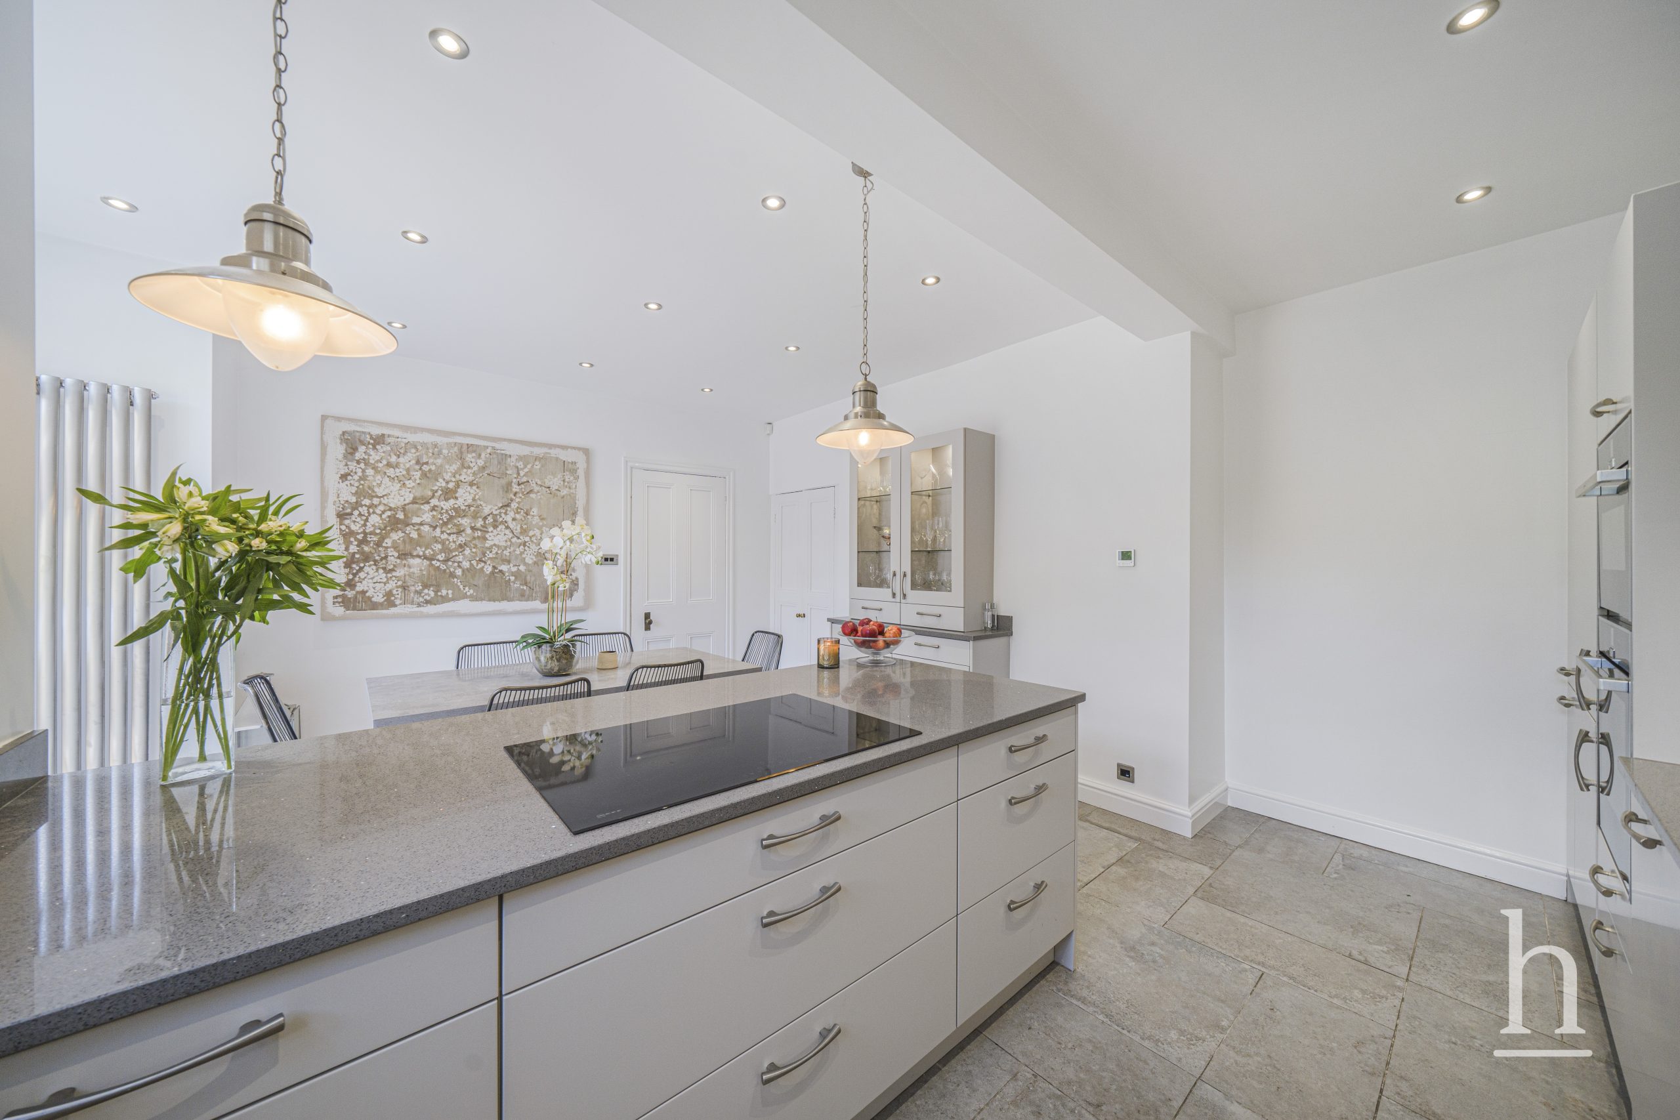
To the rear of the property is a beautifully crafted bespoke kitchen, thoughtfully designed with an extensive range of integrated appliances, ample worktop space and a built-in pantry cupboard, creating the perfect setting for both everyday living and entertaining.
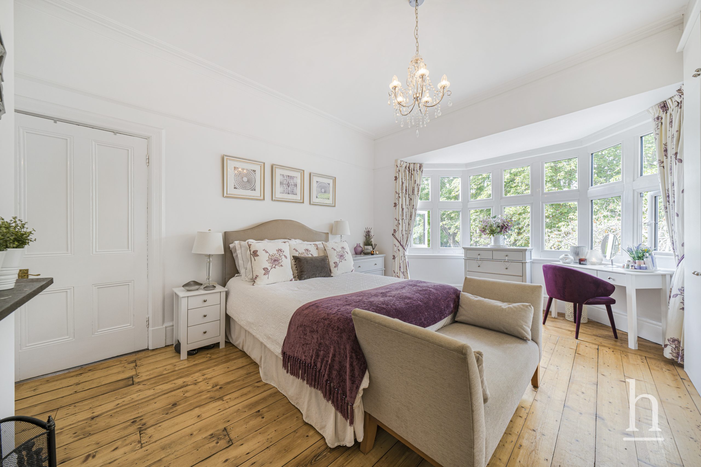
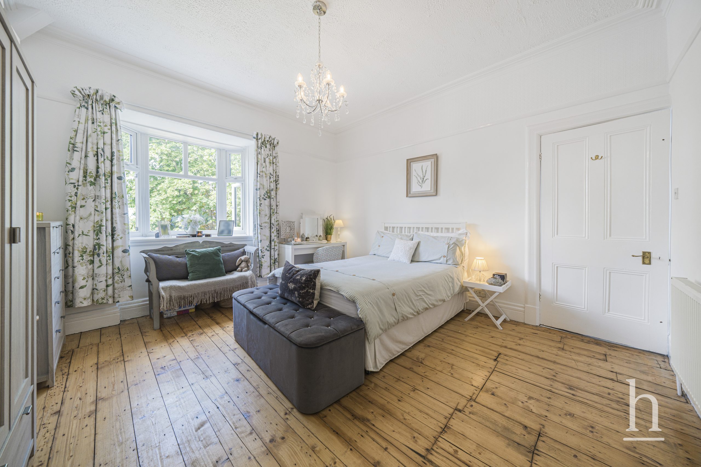
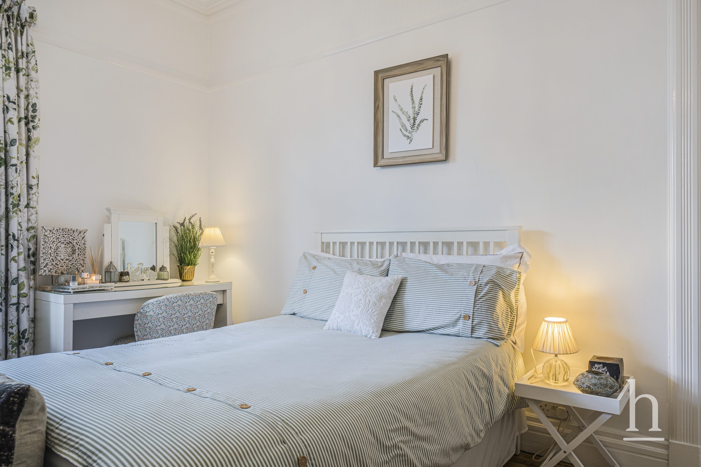
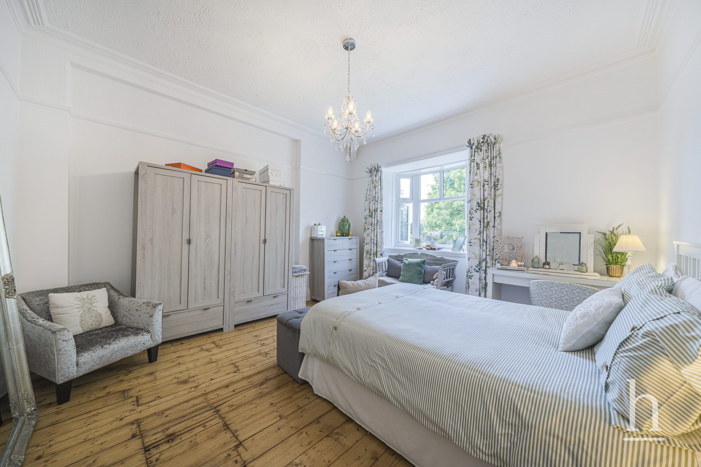
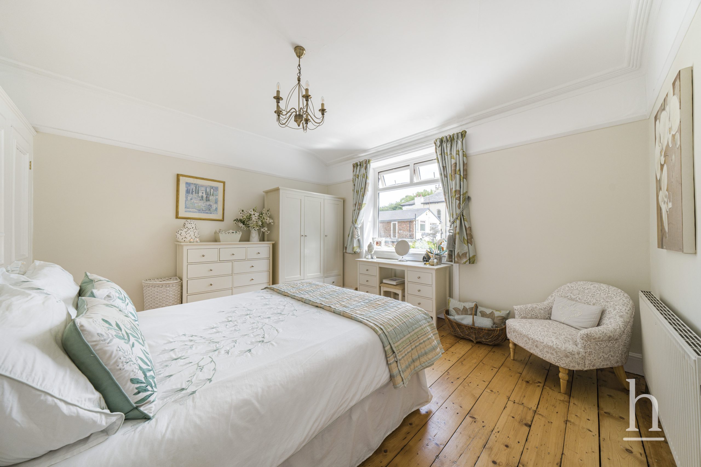
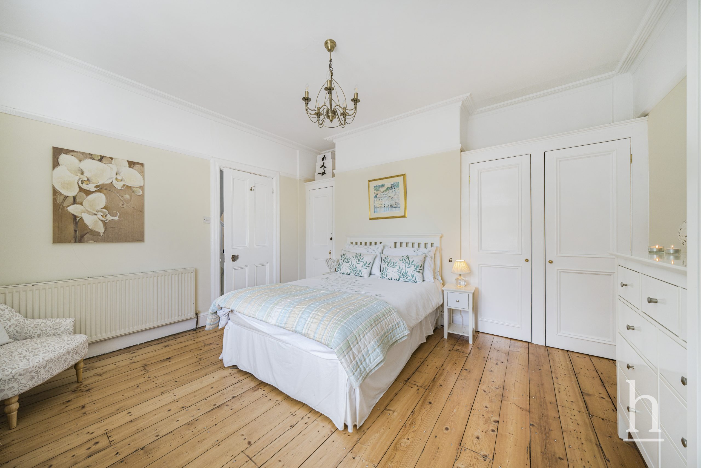
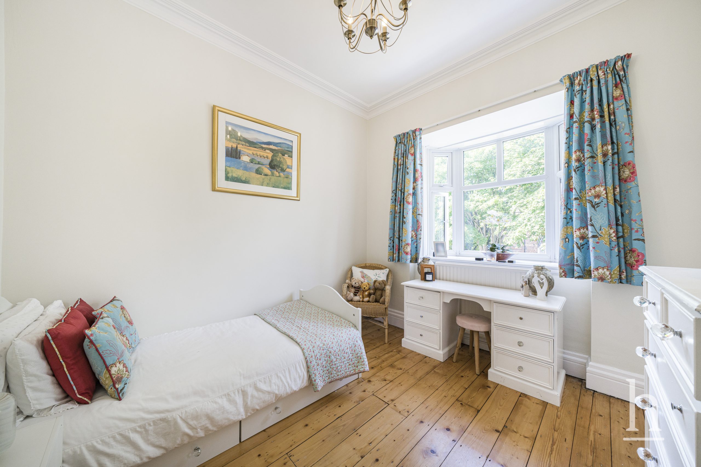
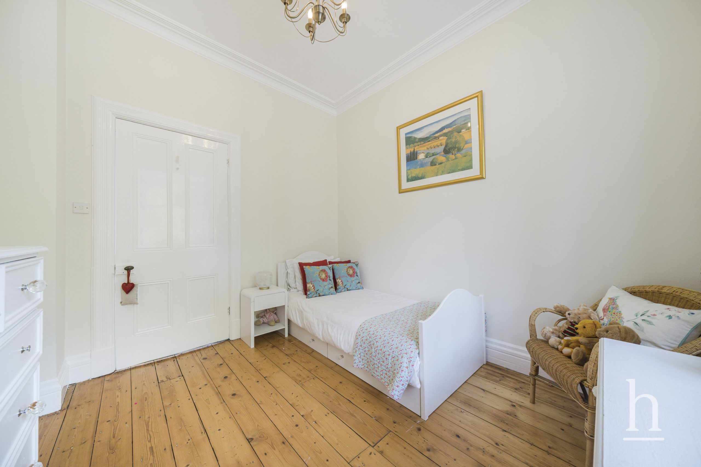
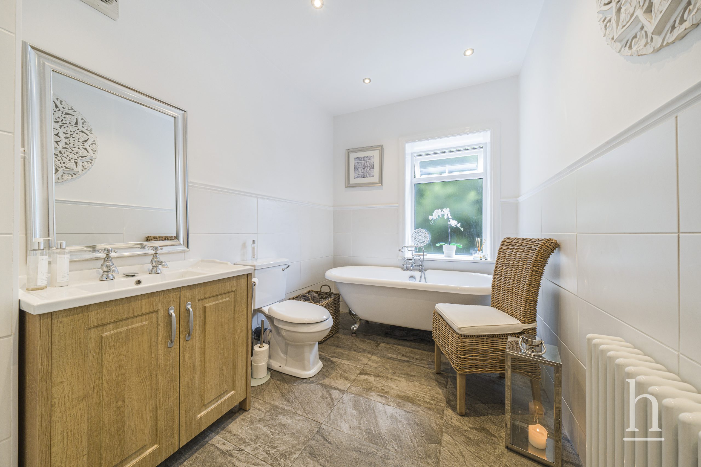
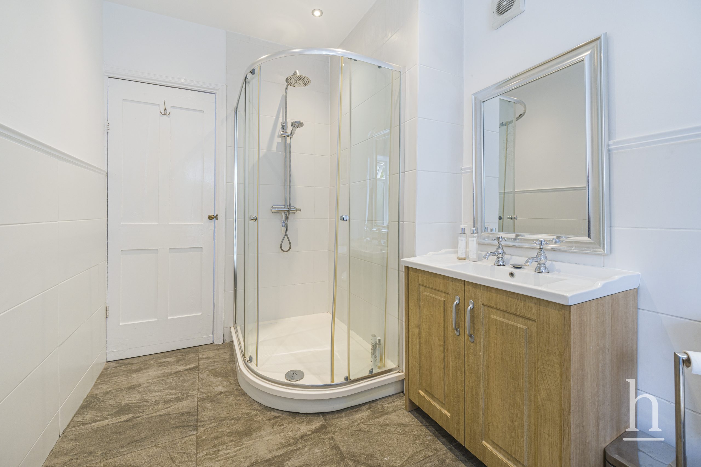
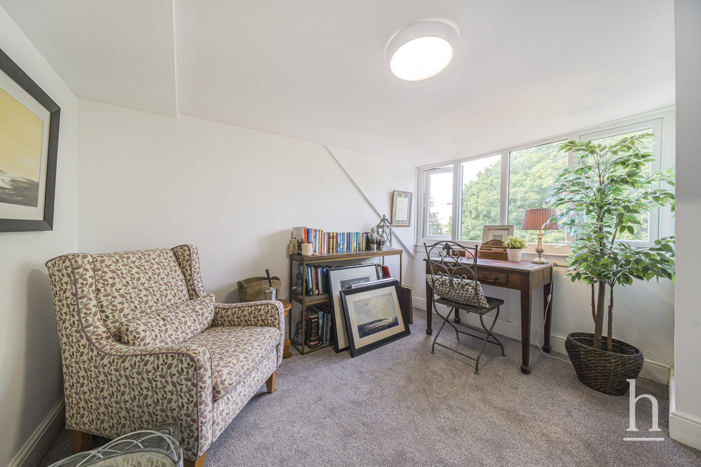
The first floor offers four spacious double bedrooms, all beautifully presented, alongside a stunning family bathroom complete with a traditional roll-top bath and separate WC. The second floor provides a versatile fifth bedroom, ideal as a guest suite, home office or hobby room.
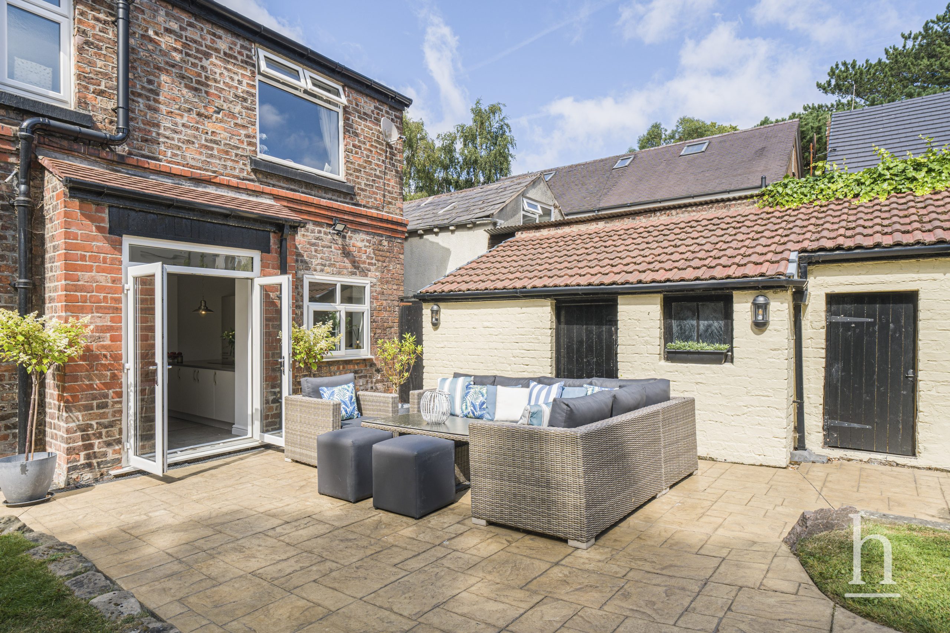
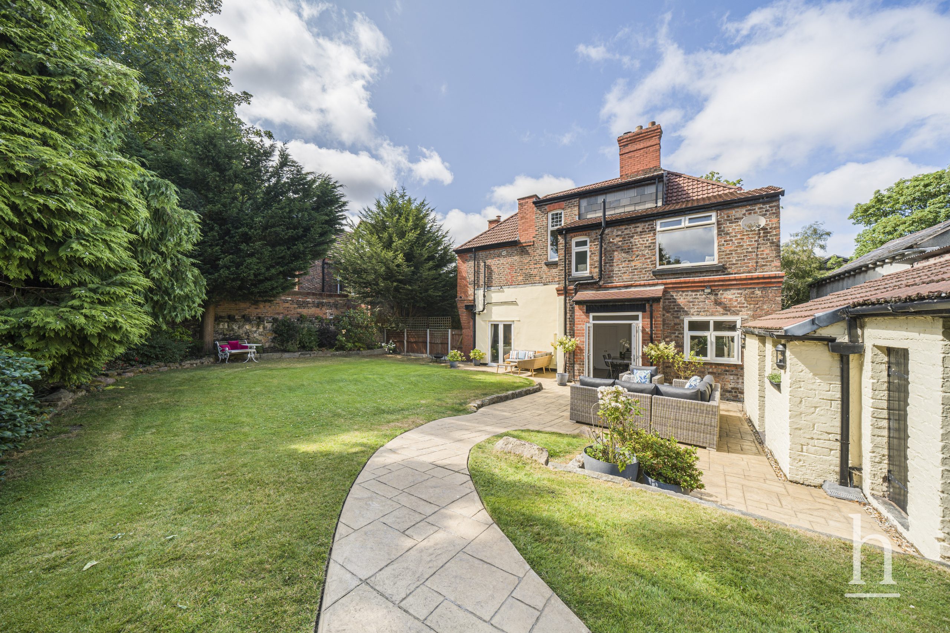
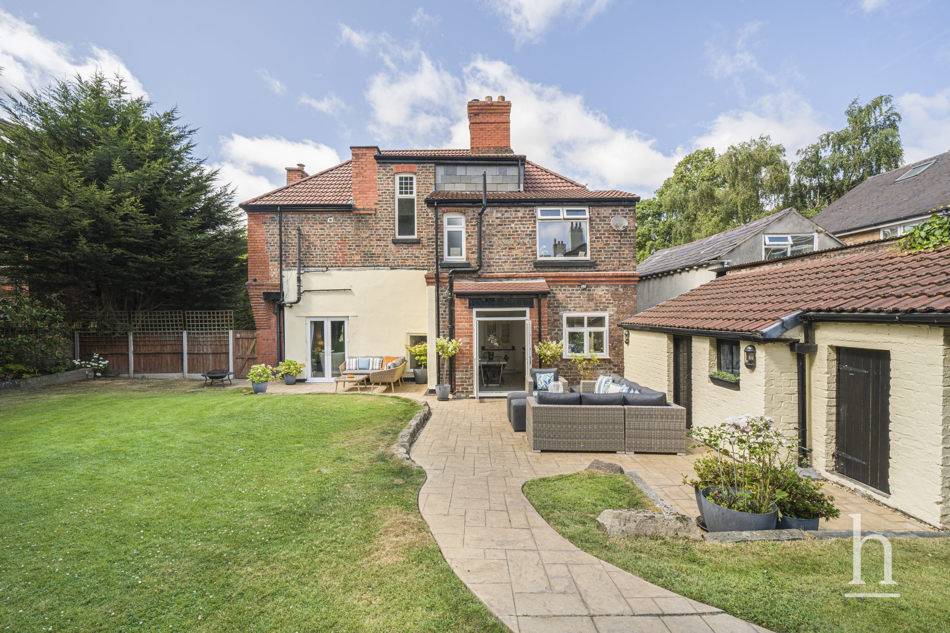
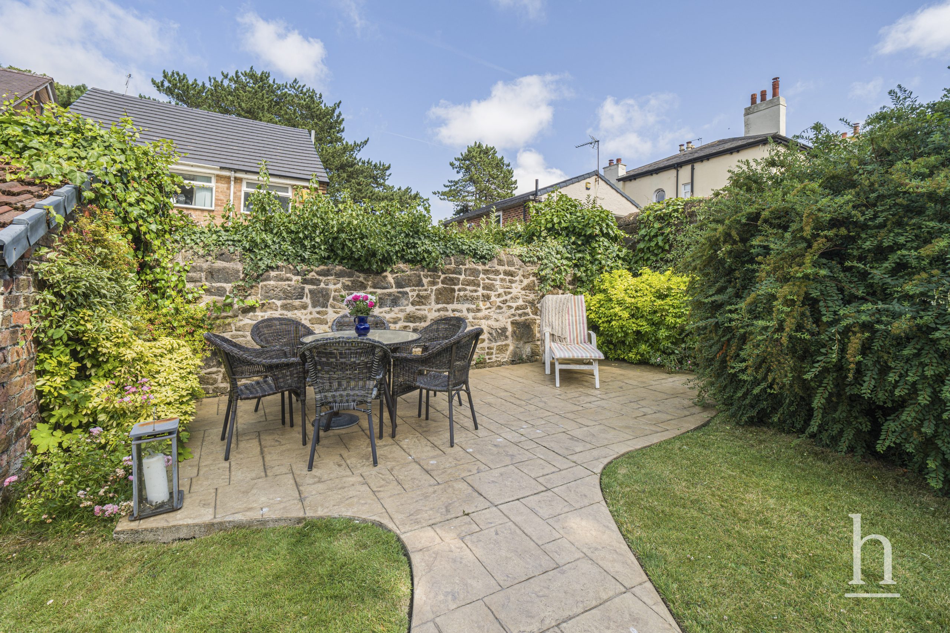
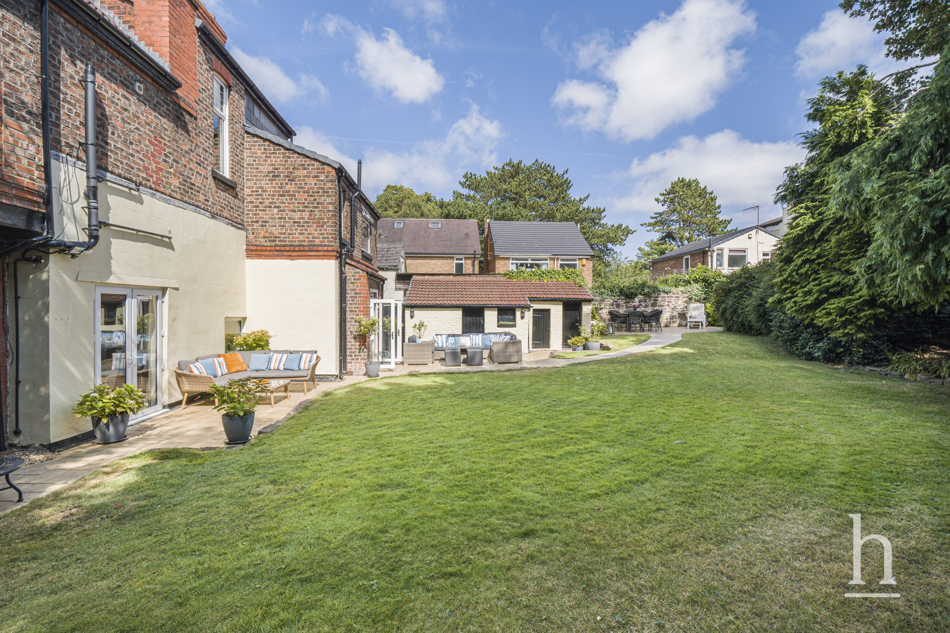
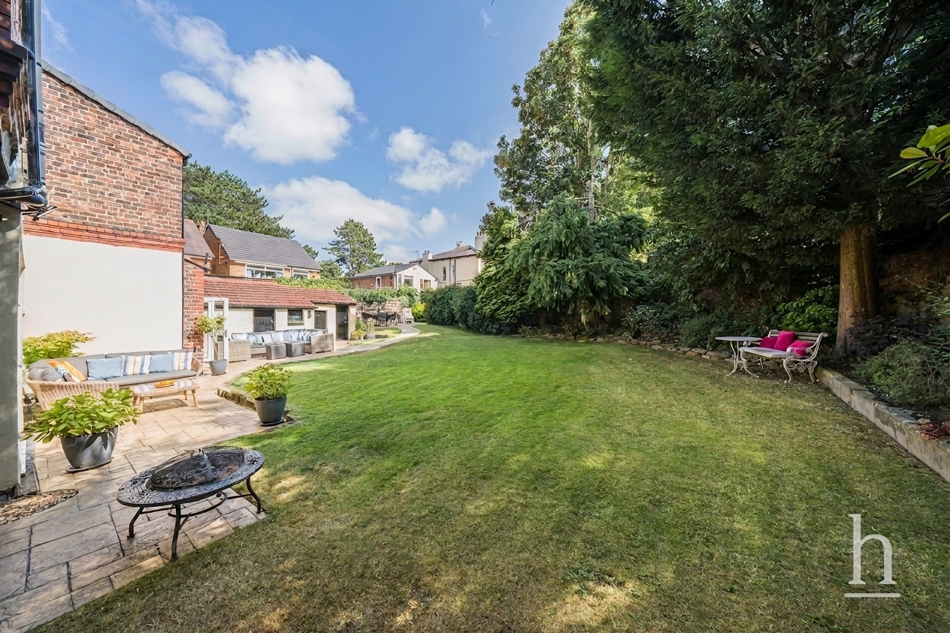
Externally, the landscaped rear garden has been carefully designed to provide a private outdoor retreat. Featuring a concrete-printed pathway, well-maintained lawned areas and a selection of useful outbuildings, including an outdoor WC and several storage spaces, it offers a fantastic environment for relaxing, entertaining and enjoying the warmer months.
Perfectly positioned within walking distance of the boutiques, cafés, restaurants and amenities of Oxton Village, together with excellent local schools and transport links, this outstanding period home successfully blends its rich heritage with modern comforts to create a truly special family residence.
Additional Information
- Council Tax Band
- D
- Tenure
- Freehold
- Property type
- Detached House
Interested in this property?
Thinking of Selling or Letting?
£700,000
- 5
- 3
- 2
Shrewsbury Road
CH43 1UU
5 Bed Detached House For Sale
Property Features
- Exceptional Four/Five Bedroom Detached Home
- Three Spacious Reception Rooms
- Bespoke Kitchen with Integrated Appliances
- Wealth of Character and Period Features
- Landscaped Rear Garden with Useful Outbuildings
- Ample Off-Road Parking for Several Vehicles
- Prestigious Shrewsbury Road Location Close to Excellent Schools
- Walking Distance to Oxton Village and its Amenities
- Freehold
- Council Tax: D
About this property
Steeped in character and believed to have originally been built for the Robert Cain Brewery estate in the late 1800s, this magnificent double-fronted detached residence occupies a prime position on one of Oxton's most prestigious roads. Combining timeless period charm with generous family accommodation, this exceptional four/five-bedroom home presents a rare opportunity to acquire a truly distinctive property in the heart of this highly sought-after location.
Set behind an attractive sandstone boundary wall, the property is approached via a block-paved driveway providing ample off-road parking for several vehicles. The impressive façade offers a fitting introduction to the elegance and character found throughout.
Upon entering, you are welcomed by a stunning entrance hallway featuring a beautiful turned staircase rising to the first and second floors. Underfloor heating extends from the hallway through to the kitchen, adding a touch of everyday luxury. The hallway provides access to a magnificent living room and an equally impressive formal dining room, both offering exceptional spaces for entertaining and family life. There is also a convenient downstairs WC.
To the rear of the property is a beautifully crafted bespoke kitchen, thoughtfully designed with an extensive range of integrated appliances, ample worktop space and a built-in pantry cupboard, creating the perfect setting for both everyday living and entertaining.
The first floor offers four spacious double bedrooms, all beautifully presented, alongside a stunning family bathroom complete with a traditional roll-top bath and separate WC. The second floor provides a versatile fifth bedroom, ideal as a guest suite, home office or hobby room.
Externally, the landscaped rear garden has been carefully designed to provide a private outdoor retreat. Featuring a concrete-printed pathway, well-maintained lawned areas and a selection of useful outbuildings, including an outdoor WC and several storage spaces, it offers a fantastic environment for relaxing, entertaining and enjoying the warmer months.
Perfectly positioned within walking distance of the boutiques, cafés, restaurants and amenities of Oxton Village, together with excellent local schools and transport links, this outstanding period home successfully blends its rich heritage with modern comforts to create a truly special family residence.
Additional Information
- Council Tax Band
- D
- Tenure
- Freehold
- Property type
- Detached House
Contact an agent
Mortgage calculator
Stamp Duty Calculator
Properties For Sale
£460,000
Christchurch Road, CH43
- 3
- 2
- 2
£235,000
Crosthwaite Avenue, CH62
- 3
- 2
- 1
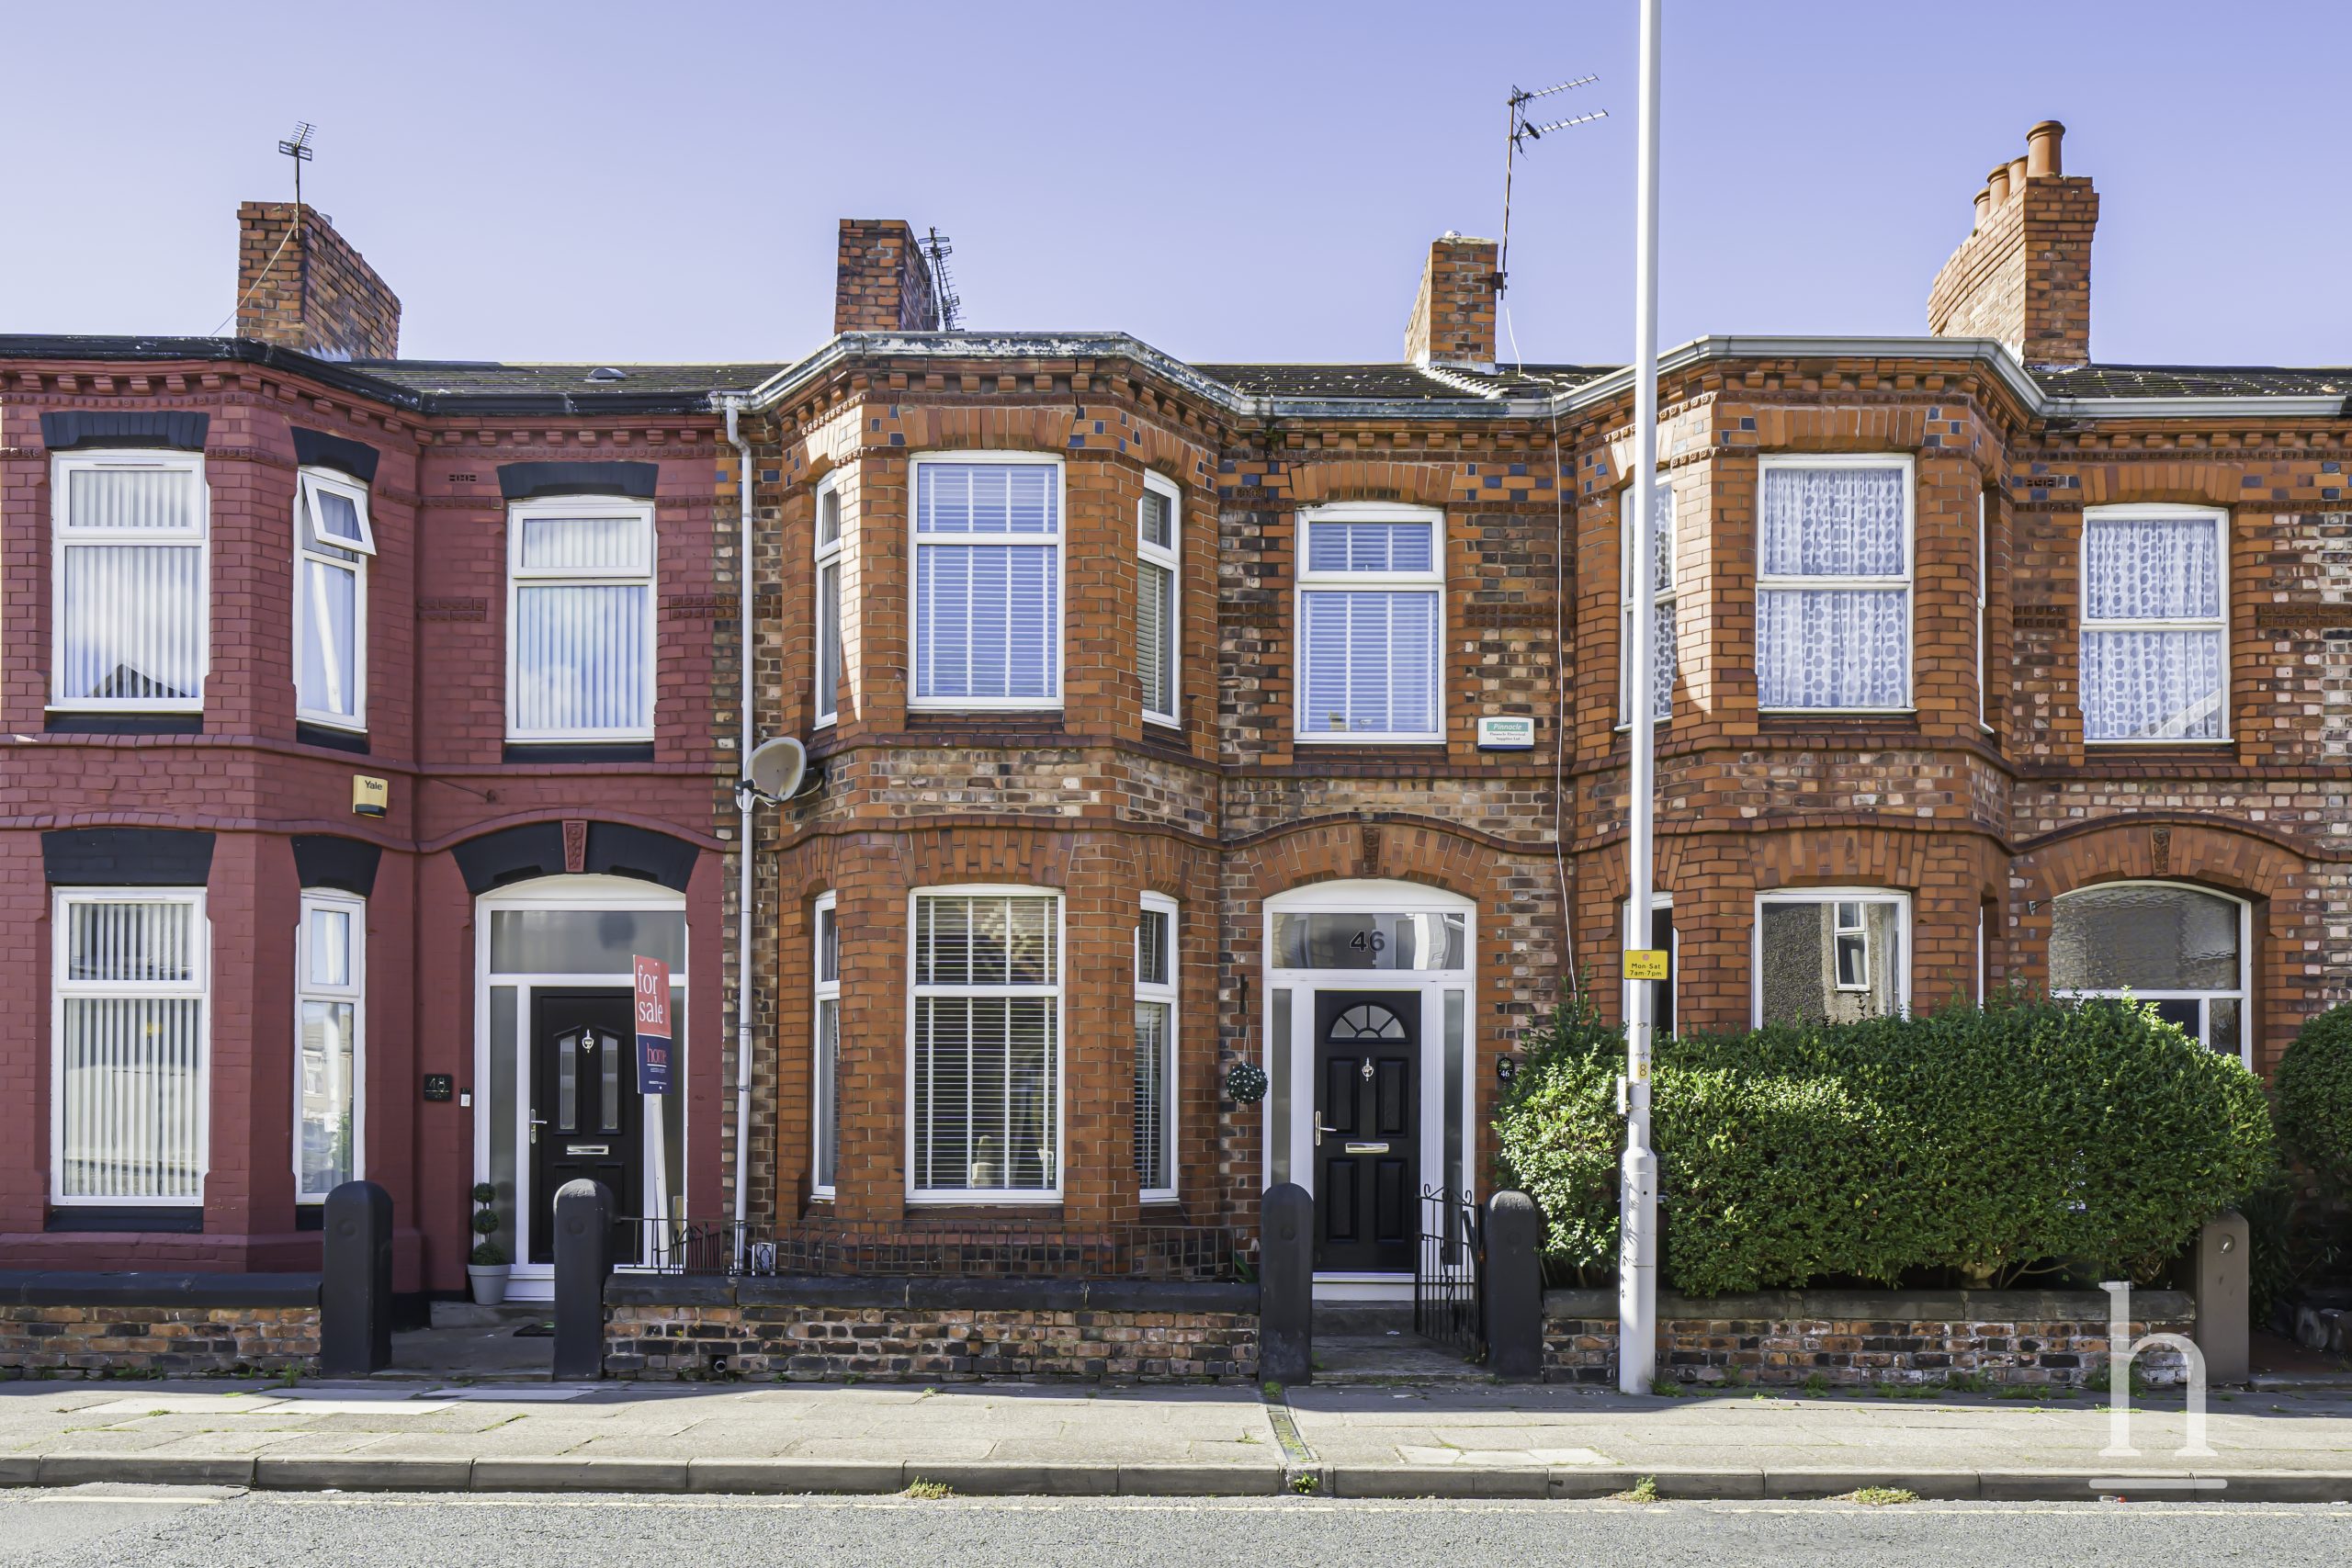
£175,000
Woodchurch Road, CH42
- 3
- 2
- 1
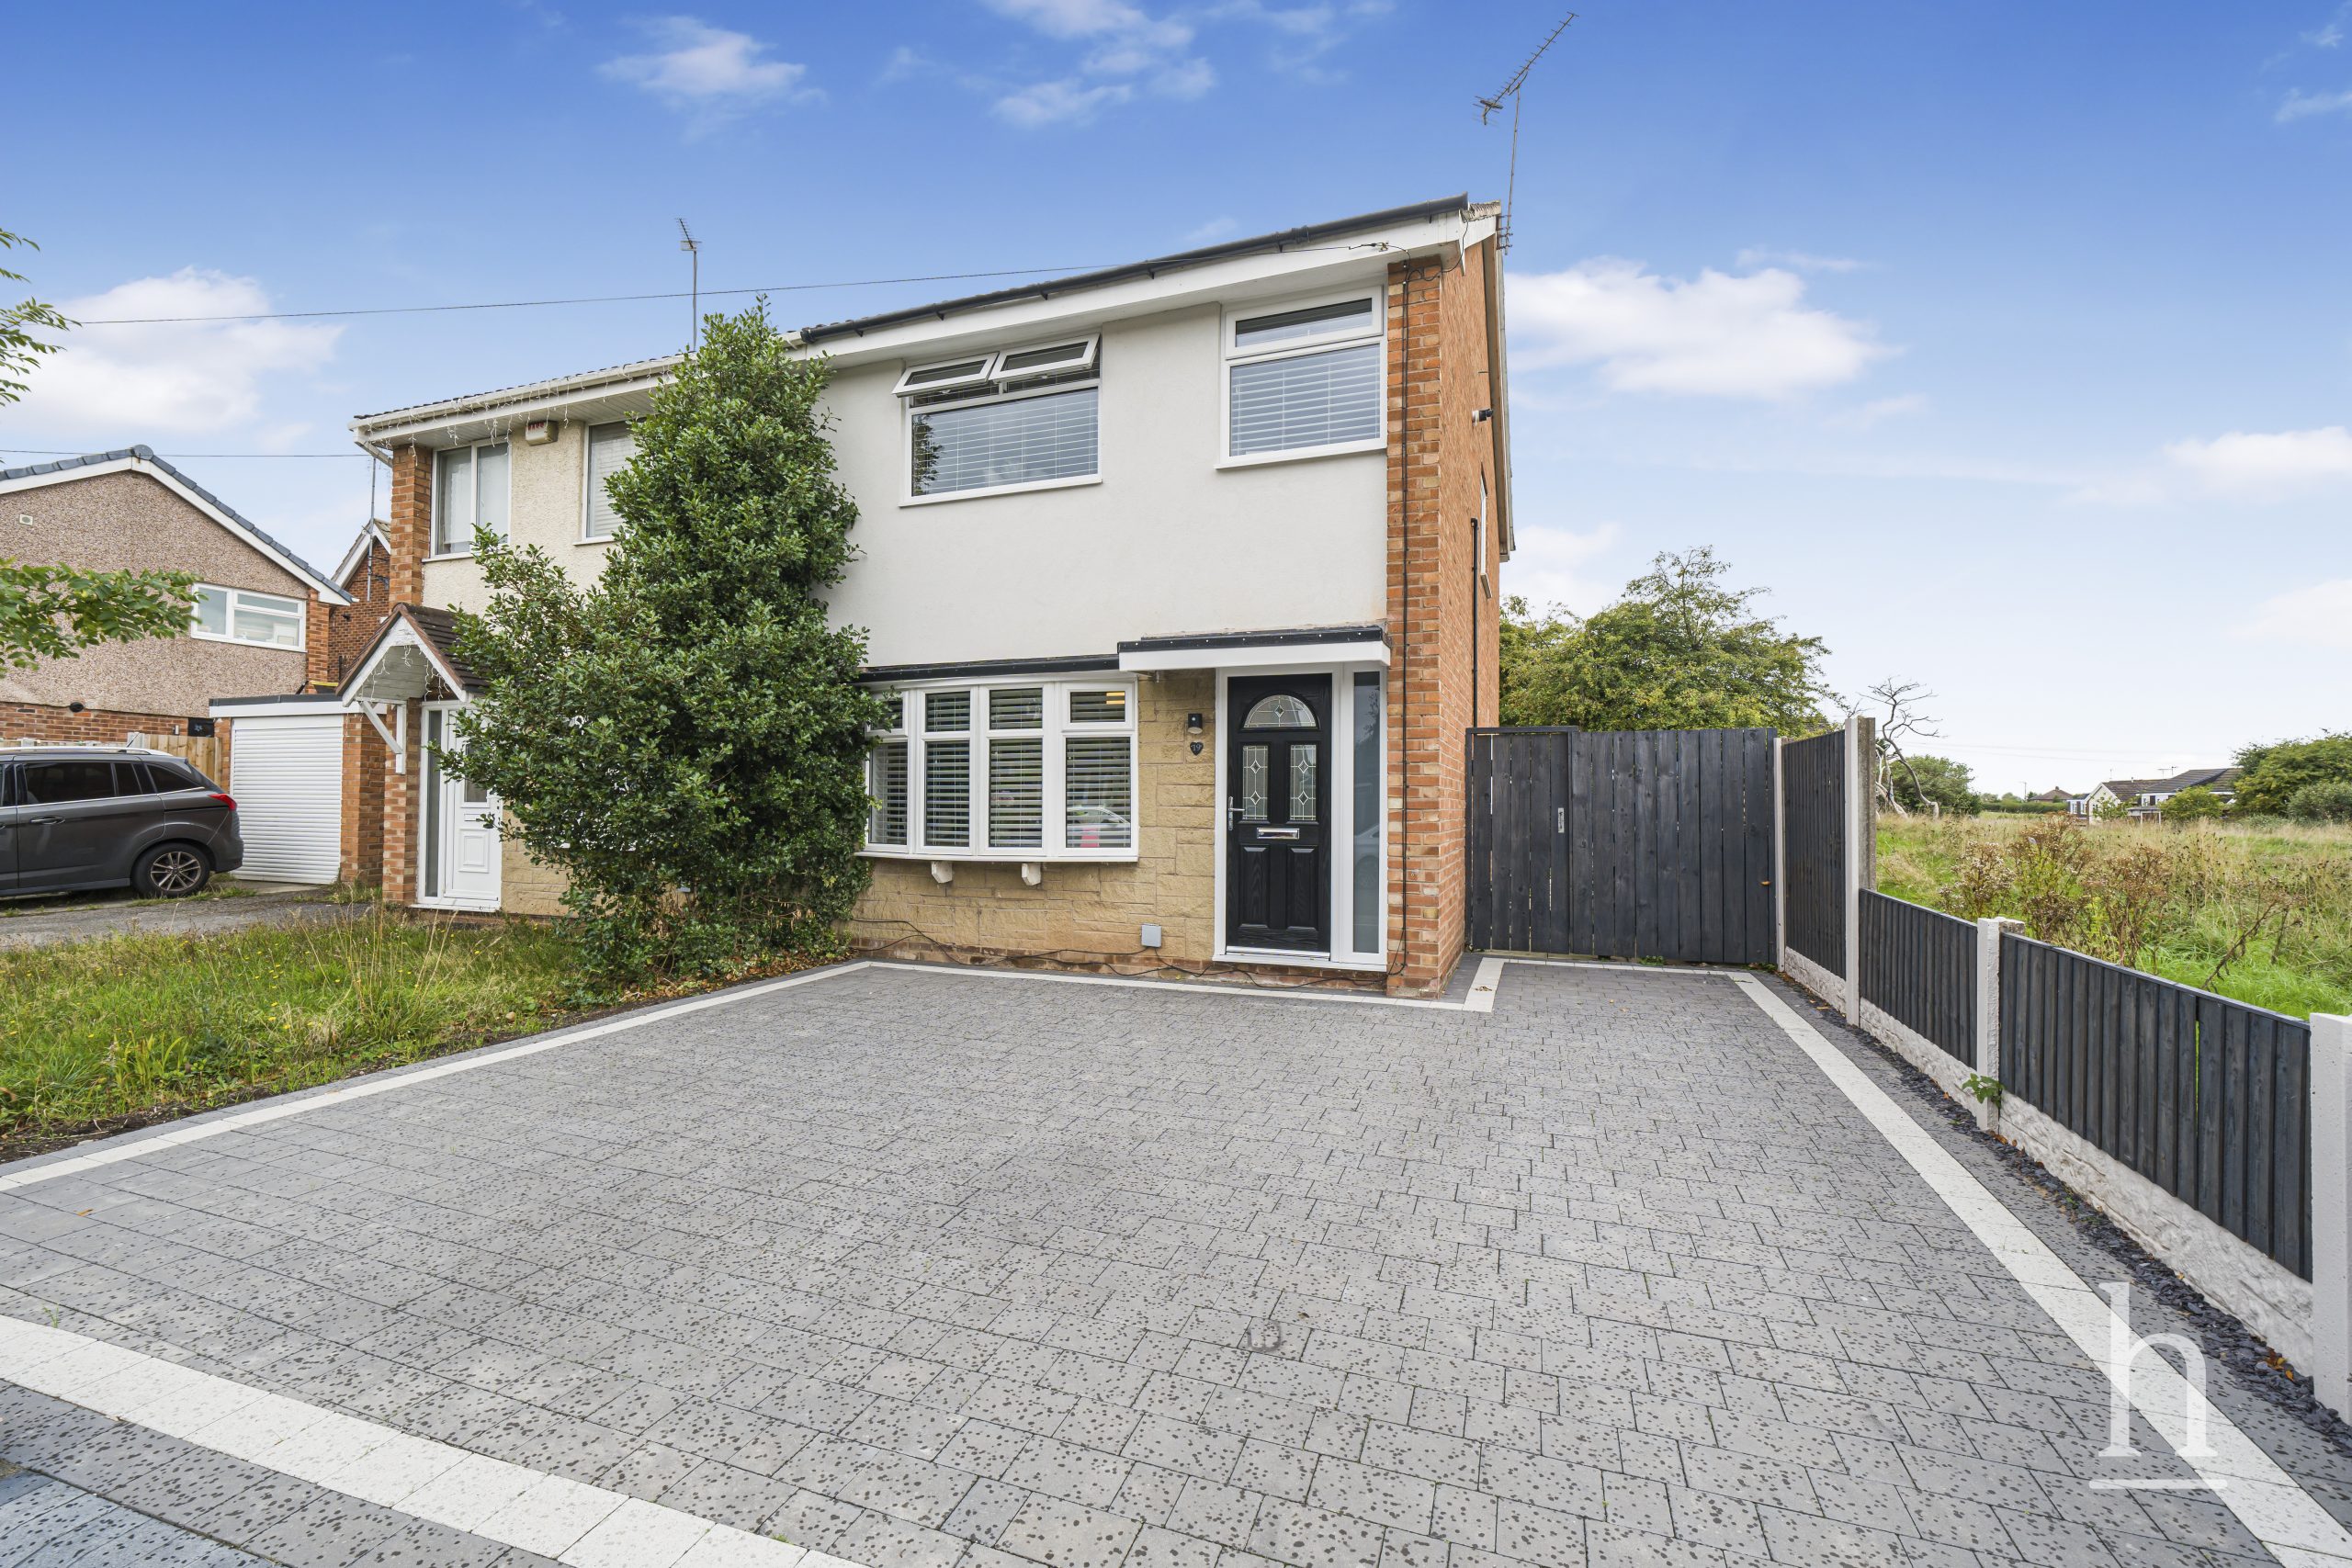
£240,000
Kingfisher Way, CH49
- 3
- 2
- 1
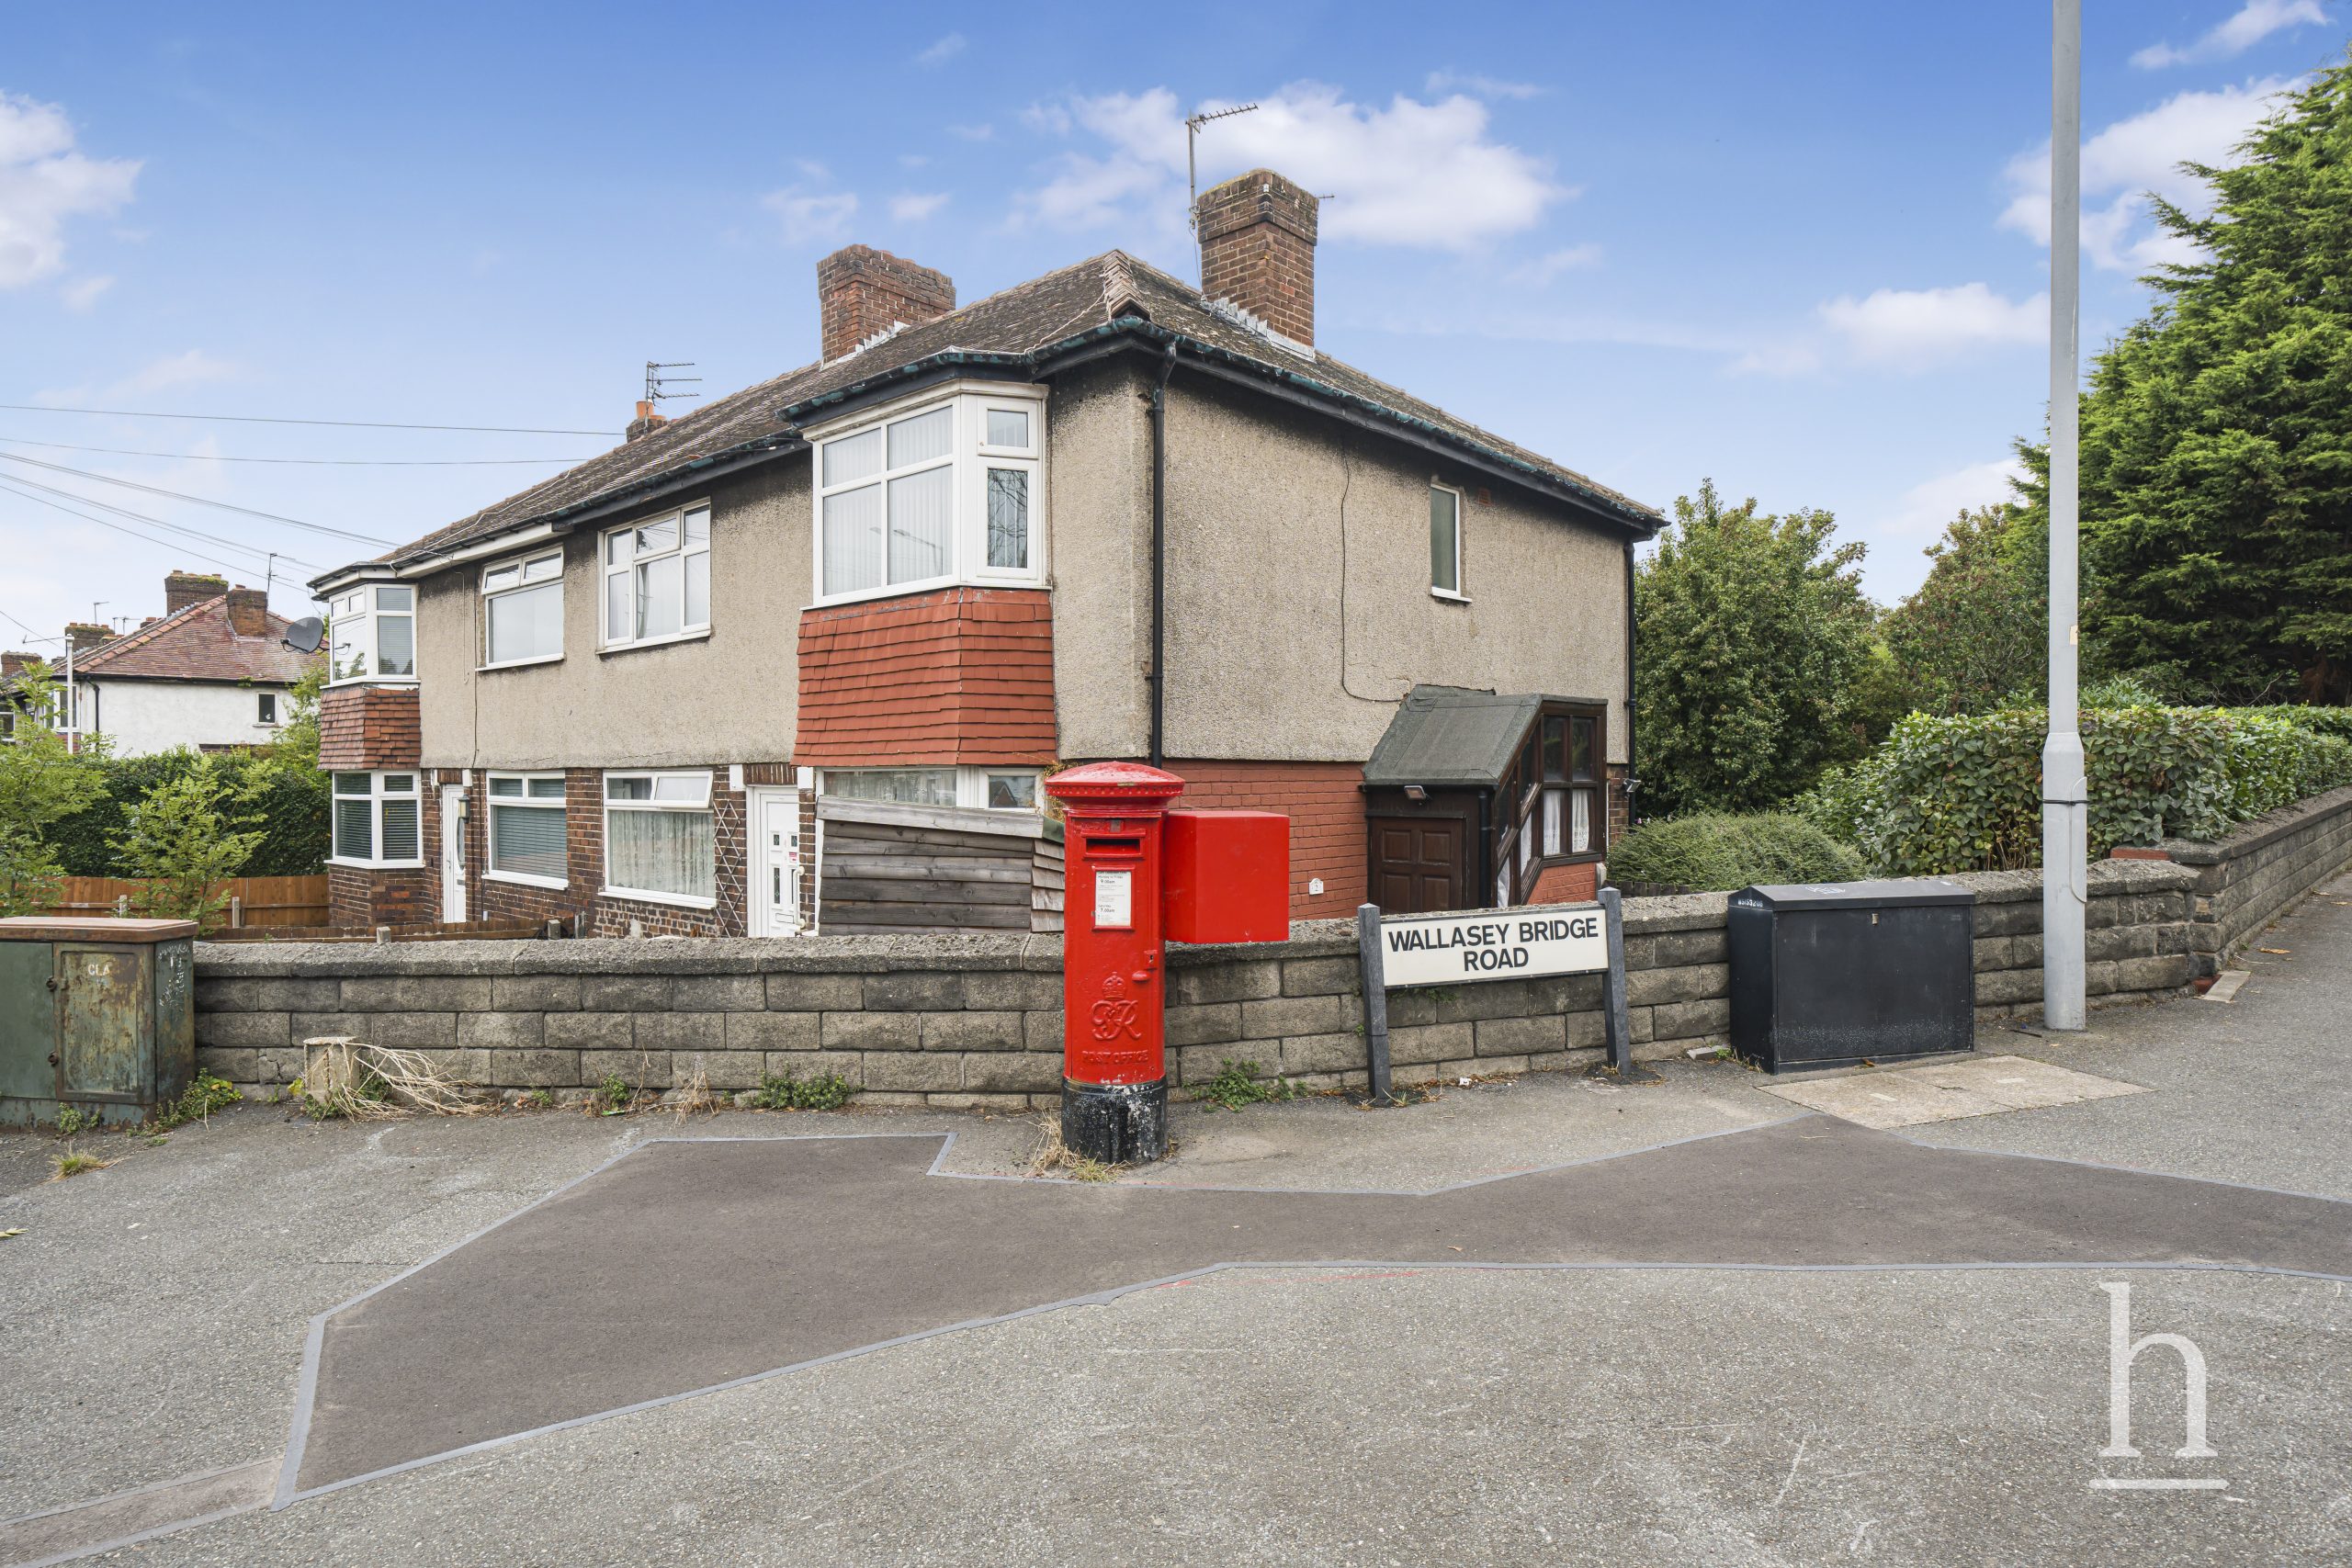
£70,000
Gautby Road, CH41
- 2
- 1
- 1
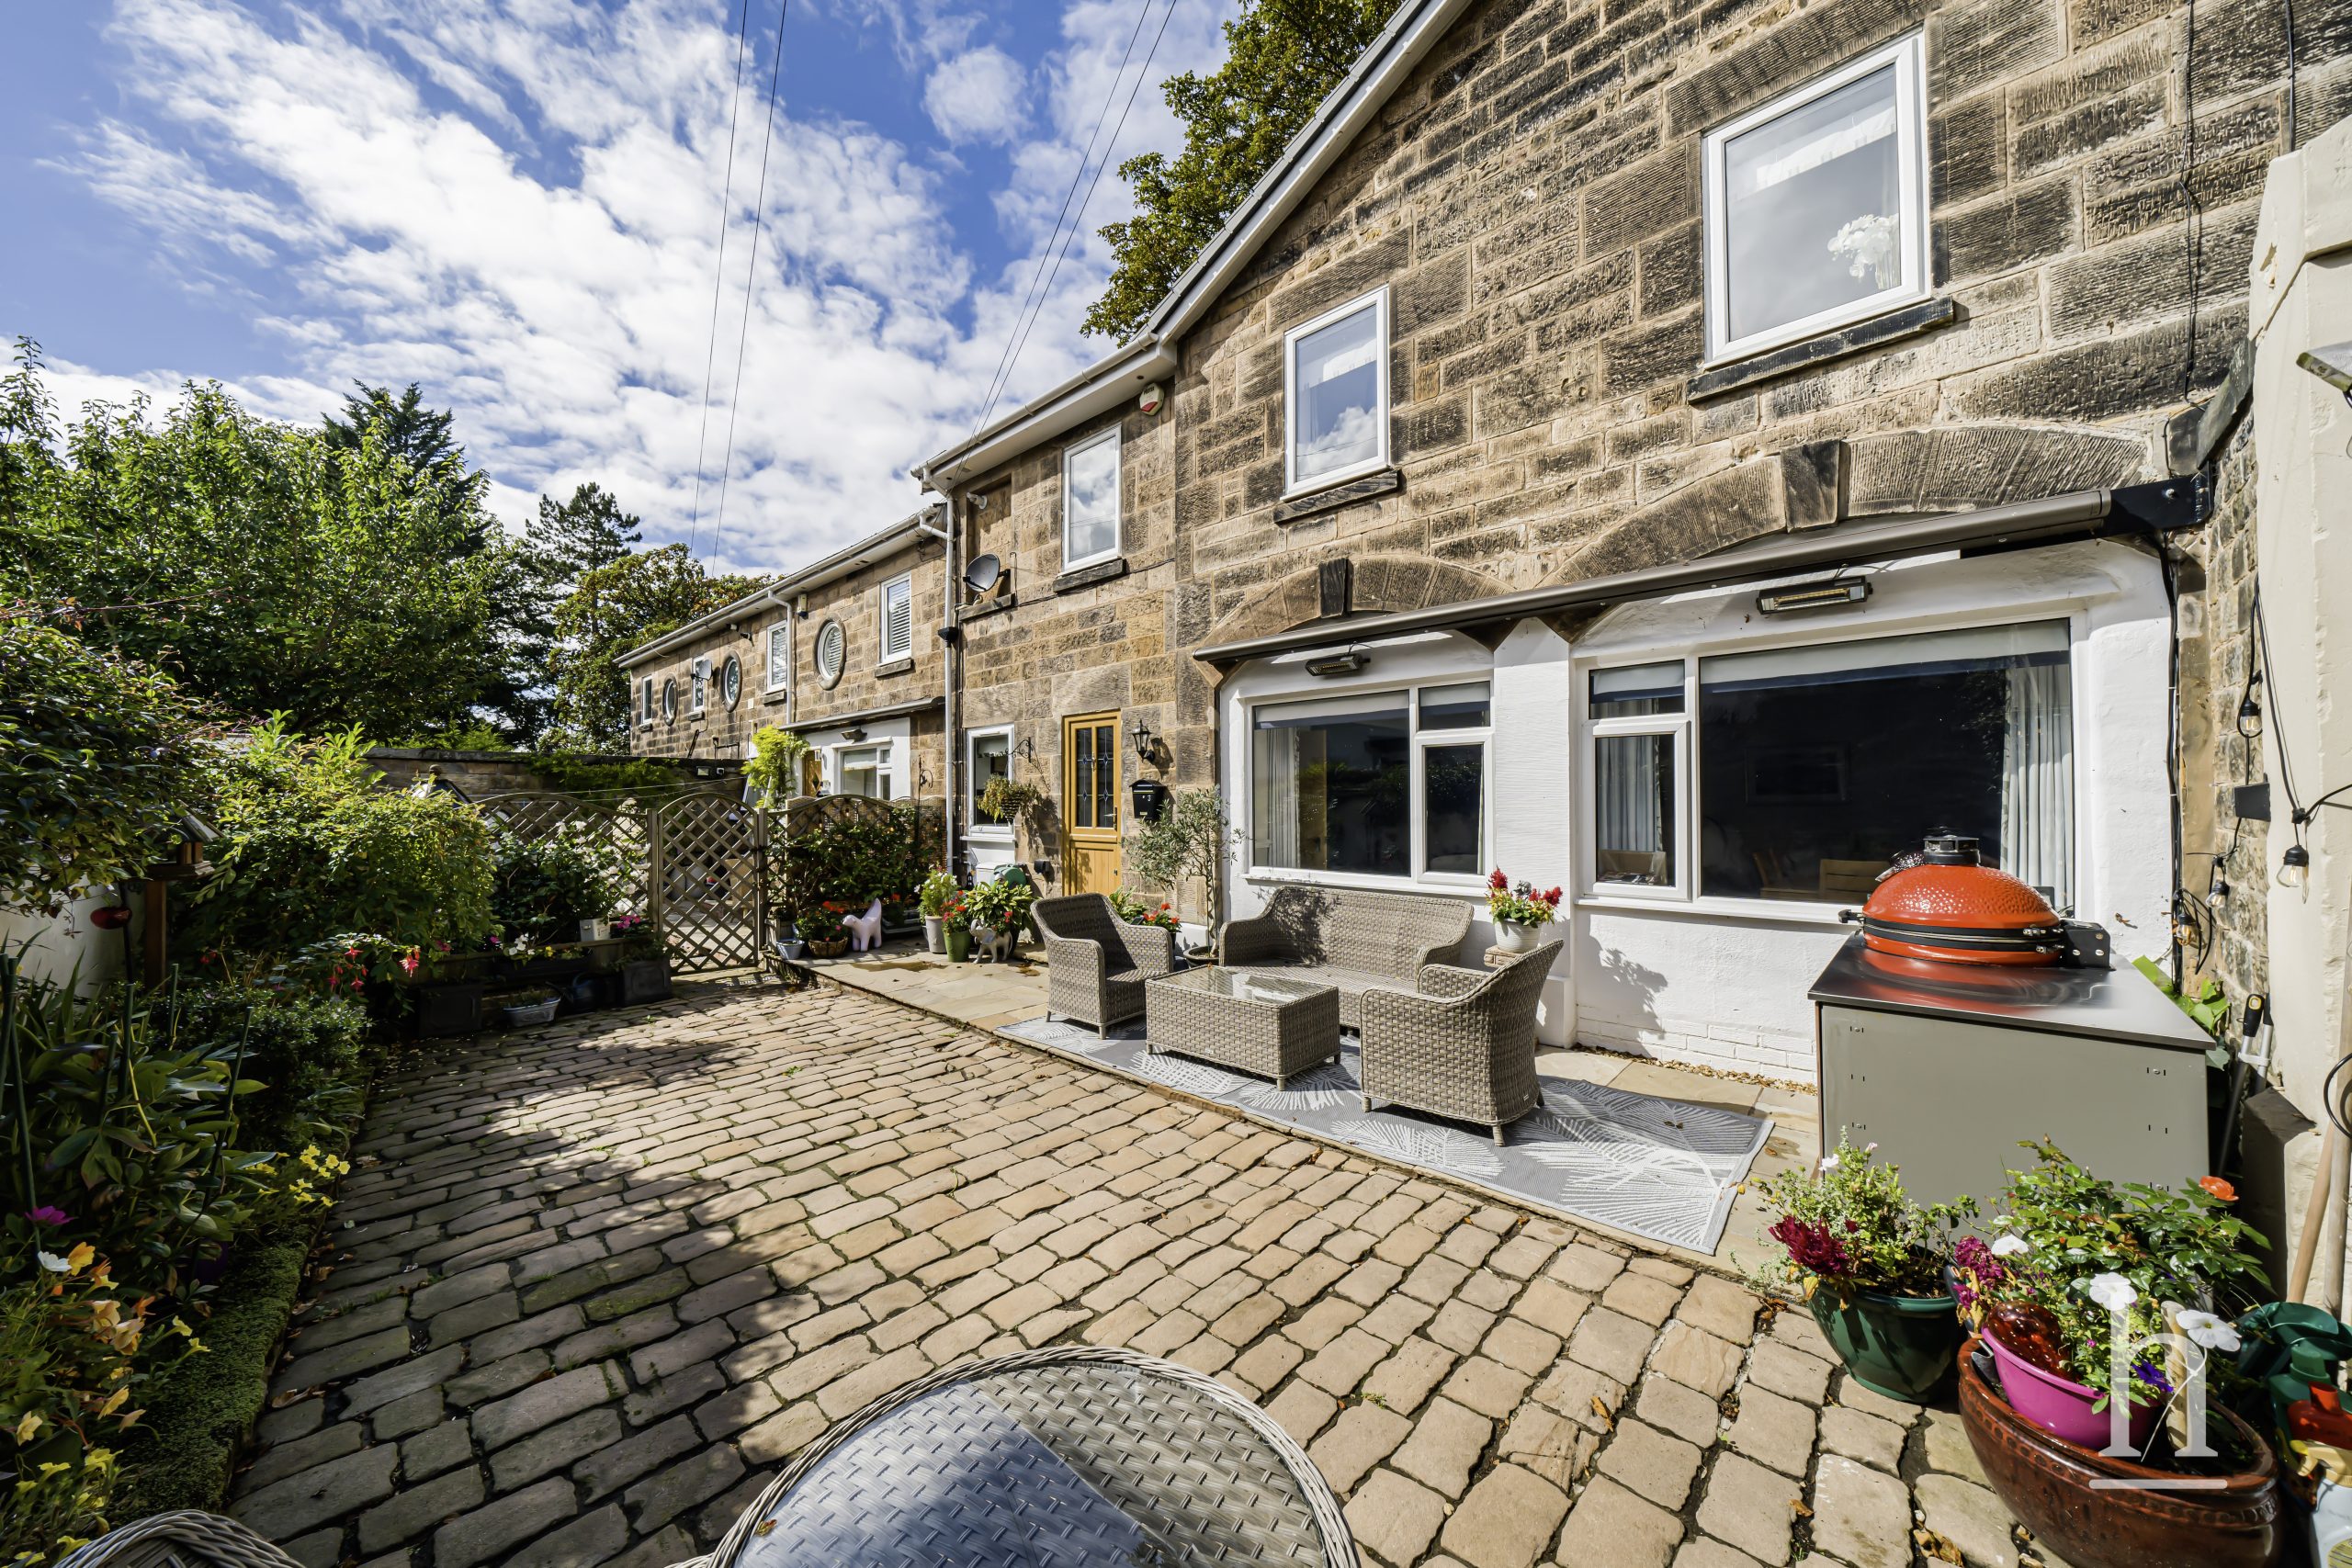
£425,000
Oxton Lawn Mews, CH43
- 3
- 1
- 1
£400,000
Gorse Road, CH49
- 4
- 2
- 2
£300,000
Norwich Drive, CH49
- 4
- 2
- 2
£325,000
Strand Road, CH47
- 4
- 2
- 2
£550,000
Birkenhead Road, CH47
- 6
- 2
- 2

Property Valuation
"*" indicates required fields
Viewing Request
"*" indicates required fields
Make An Offer