

- ABOUT
- GALLERY
- EPC
- PLANS
Property Features
- Private entrance
- Designated parking space
- Modern kitchen with integrated oven
- Spacious living area
- Balcony access
- Well-maintained communal gardens
- Abundant natural light
- Outdoor seating area
- Two bedrooms
- Leasehold
- Council Tax: D
About this property
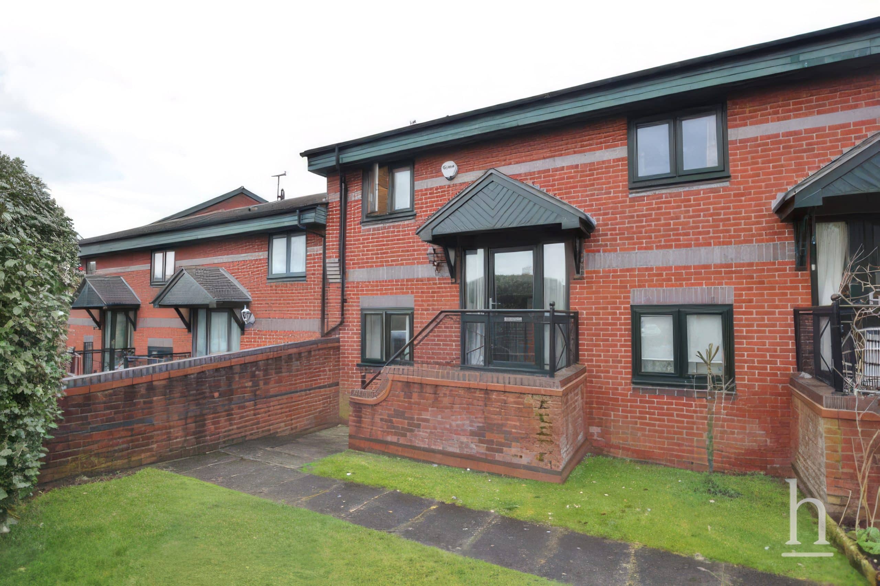
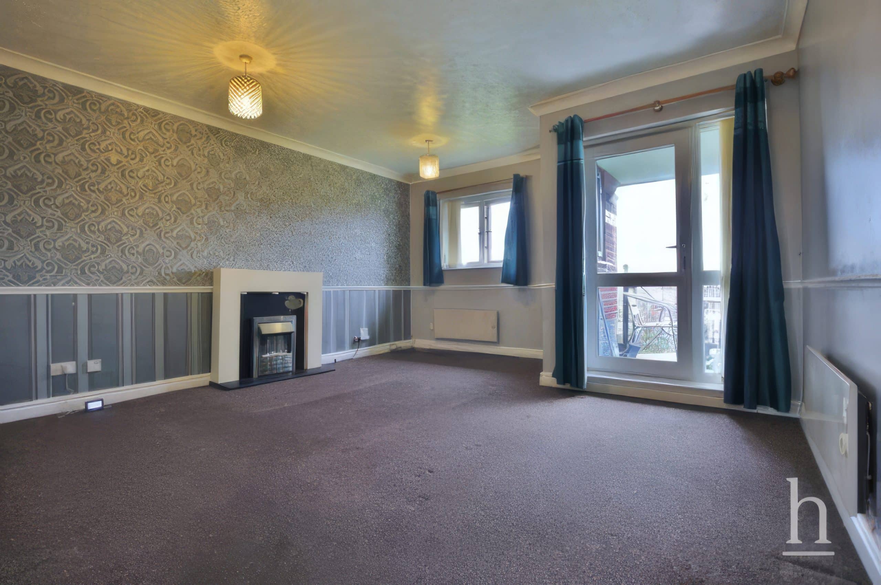
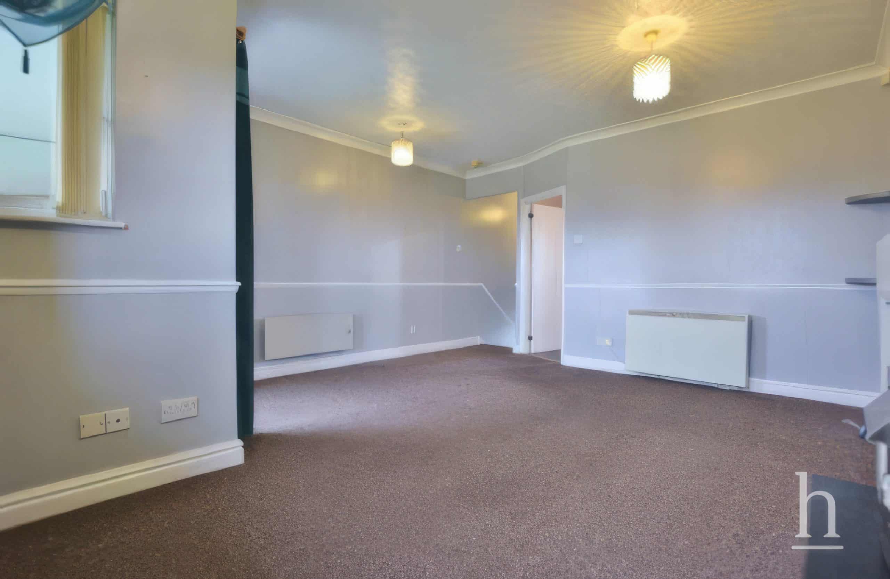
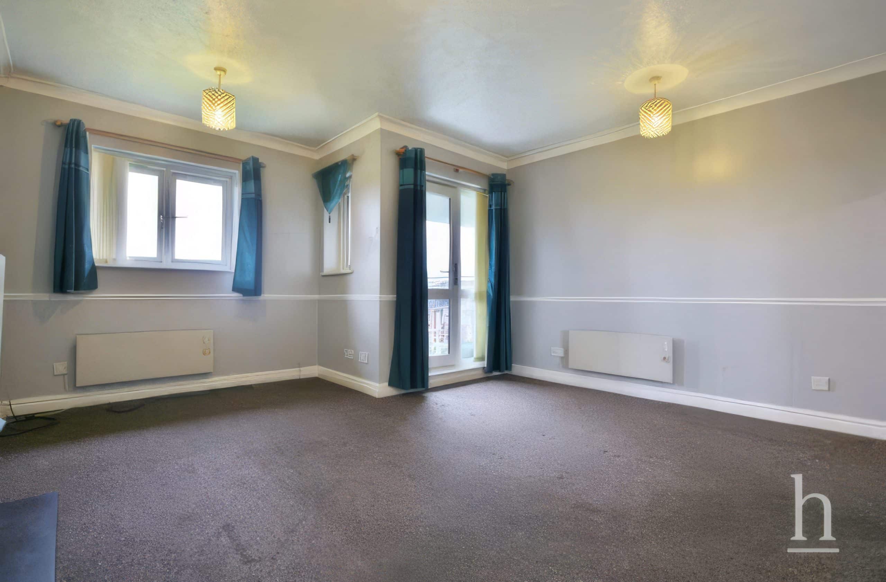
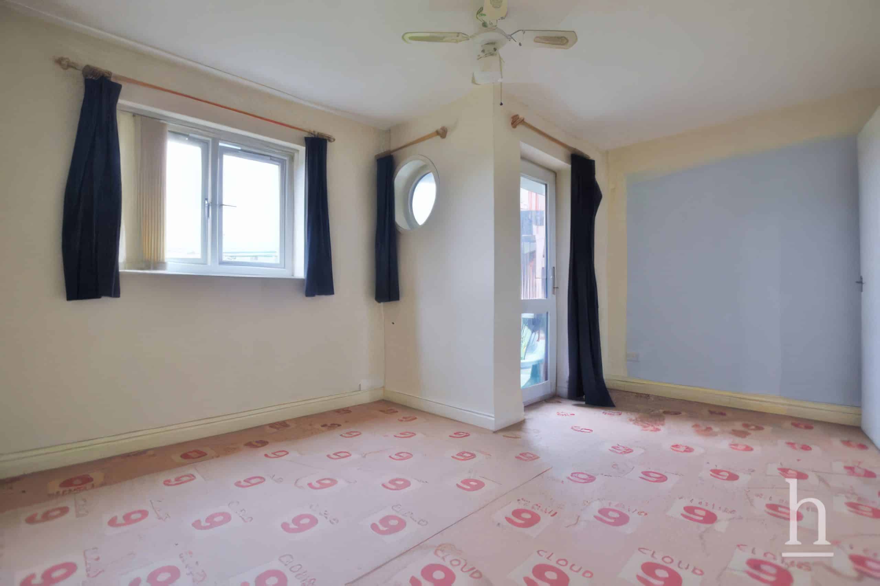
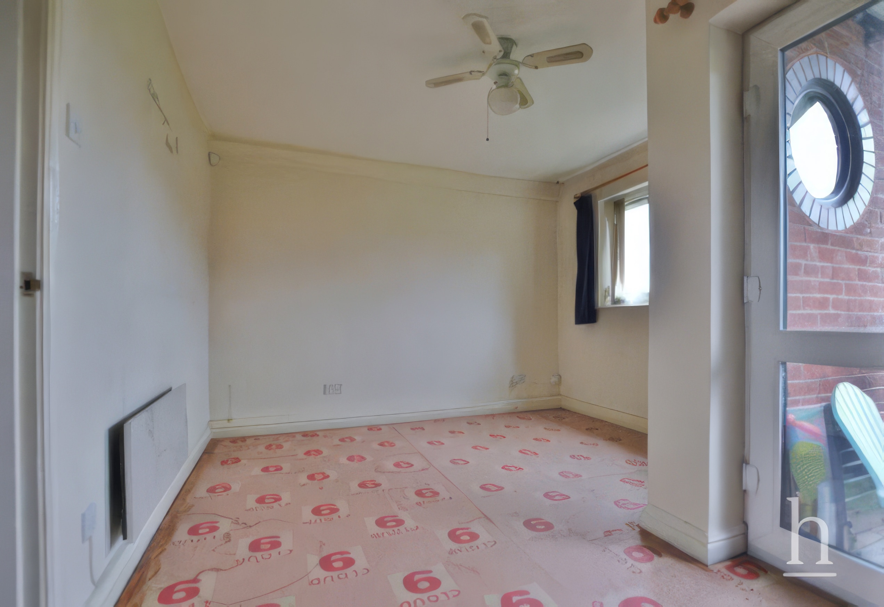
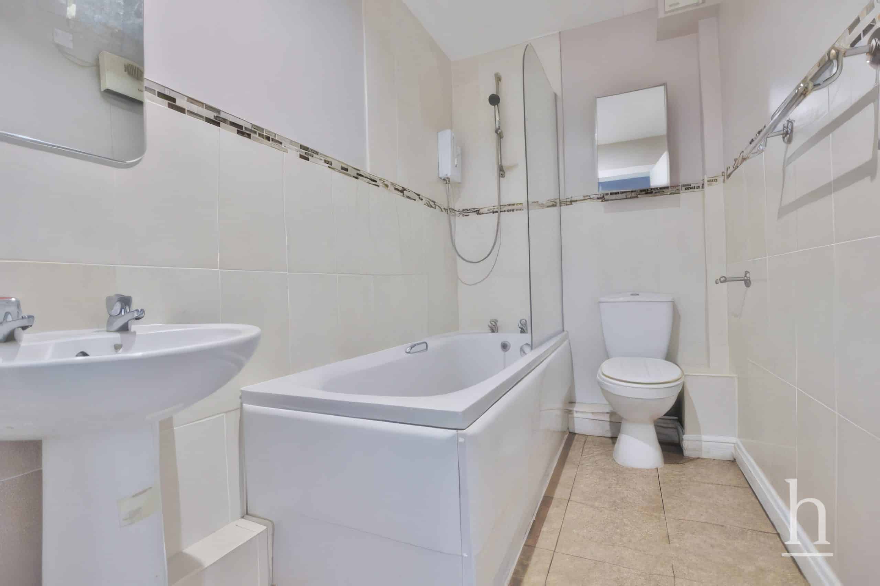
This well-presented two-bedroom terraced house offers modern living across a spacious and versatile layout. The property features a light-filled reception room with a stylish fireplace, decorative wallpaper, and direct access to a private balcony, perfect for relaxation or entertaining. The contemporary kitchen is equipped with sleek modern units, an integrated oven and extractor hood, and ample counter space, all enhanced by natural light. The large bathroom boasts modern fixtures, a bath-tub with an overhead shower, and a neutral tile design, creating a fresh, inviting atmosphere. Both bedrooms benefit from ceiling fans, abundant natural light, and seamless access to outdoor spaces, ensuring comfort and flexibility for every-day living.
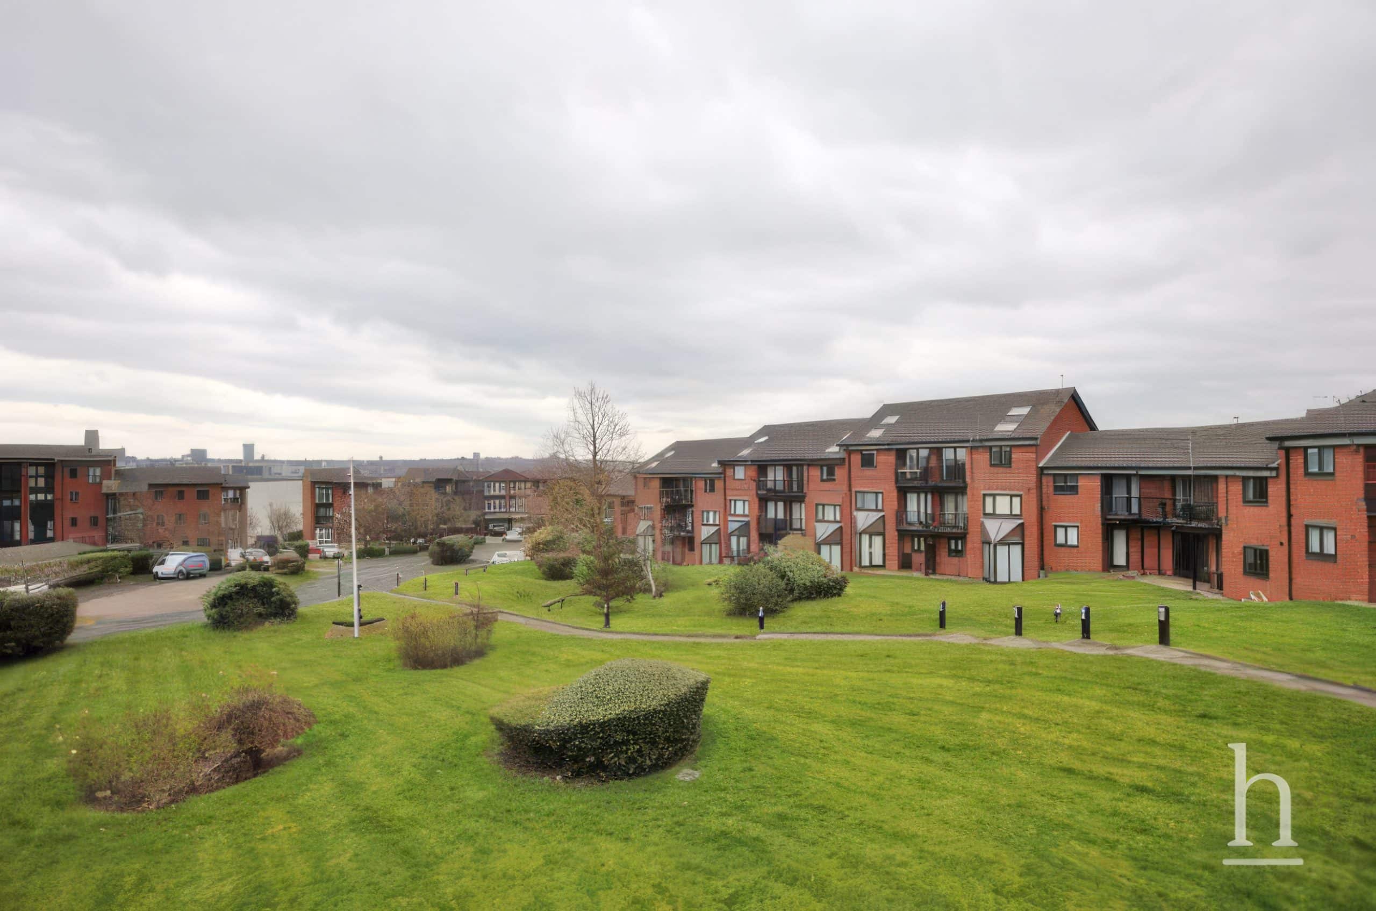
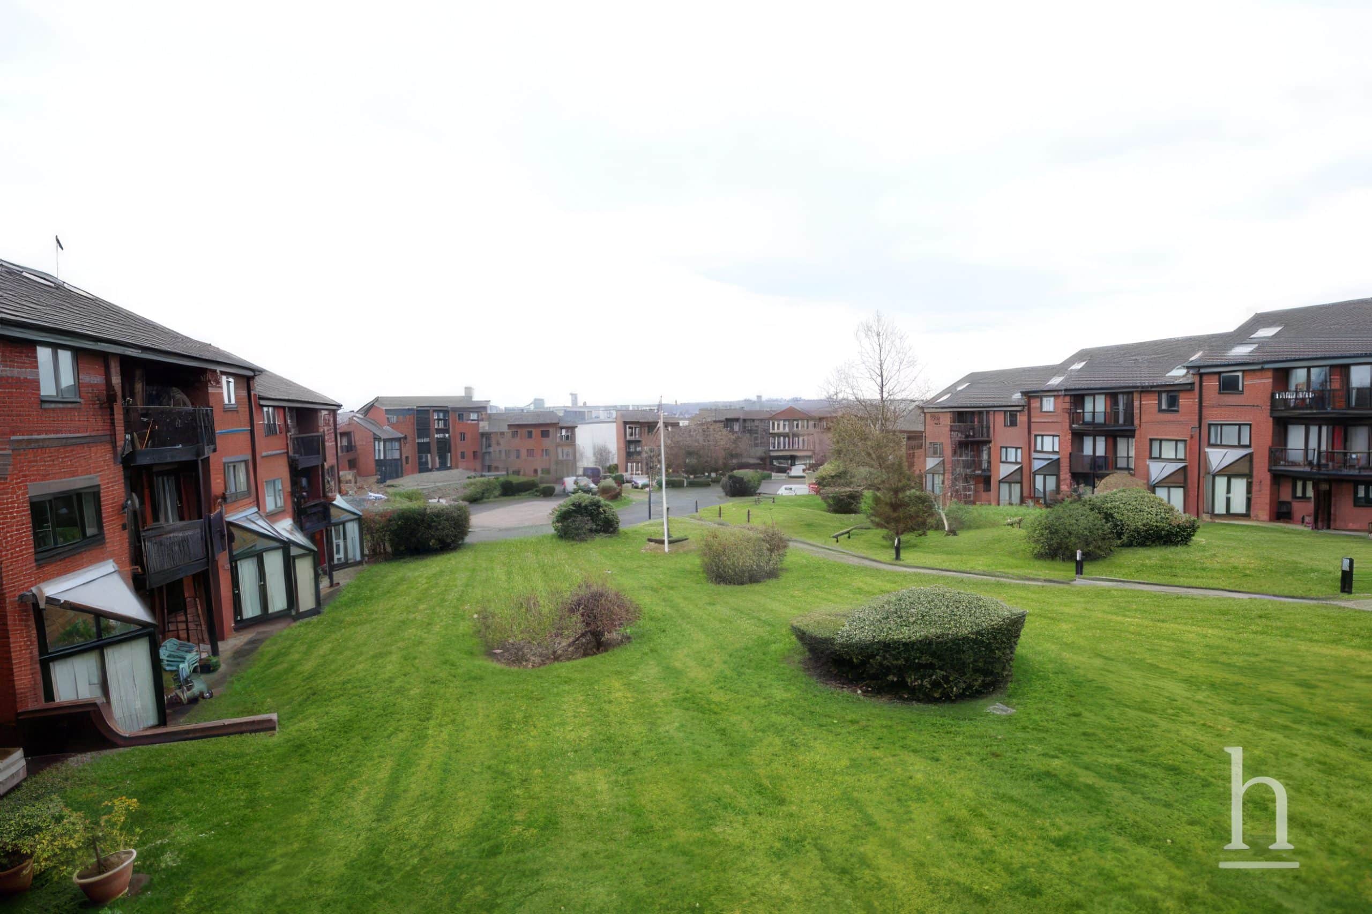
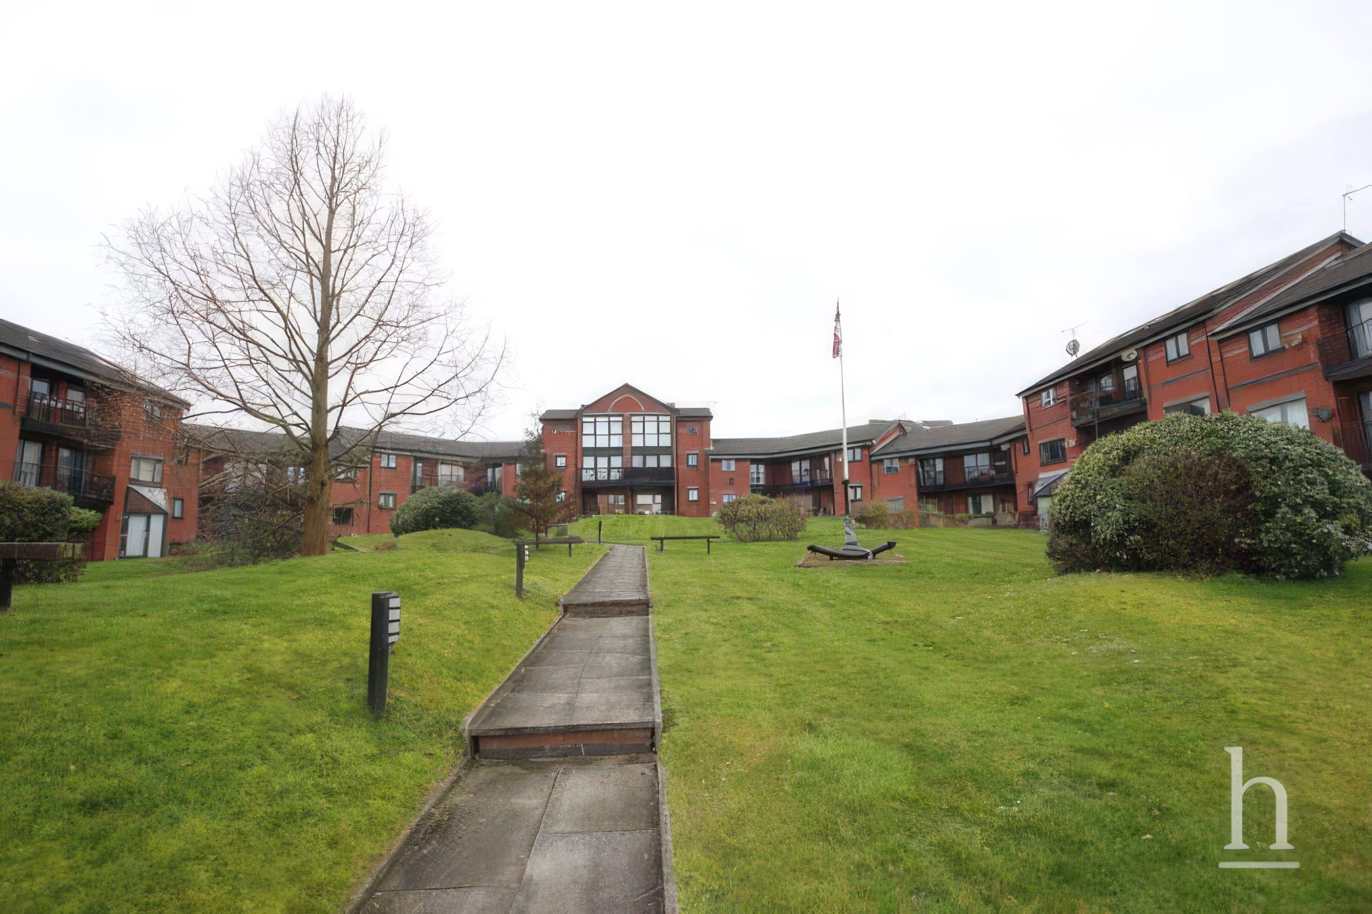
Additional highlights include a private entrance with a welcoming outdoor seating area, a charming brick exterior, and access to extensive, well-maintained communal gardens with mature trees and landscaped pathways. Off-road parking is provided for resident convenience, while balconies and multiple garden access points offer opportunities for indoor-outdoor living. The property’s neutral décor throughout provides a blank canvas for personalisation, and wall-mounted heaters deliver efficient year-round comfort. This home is ideal for those seeking a tranquil environment, abundant natural light, and modern amenities, all within a thoughtfully designed terraced house setting.
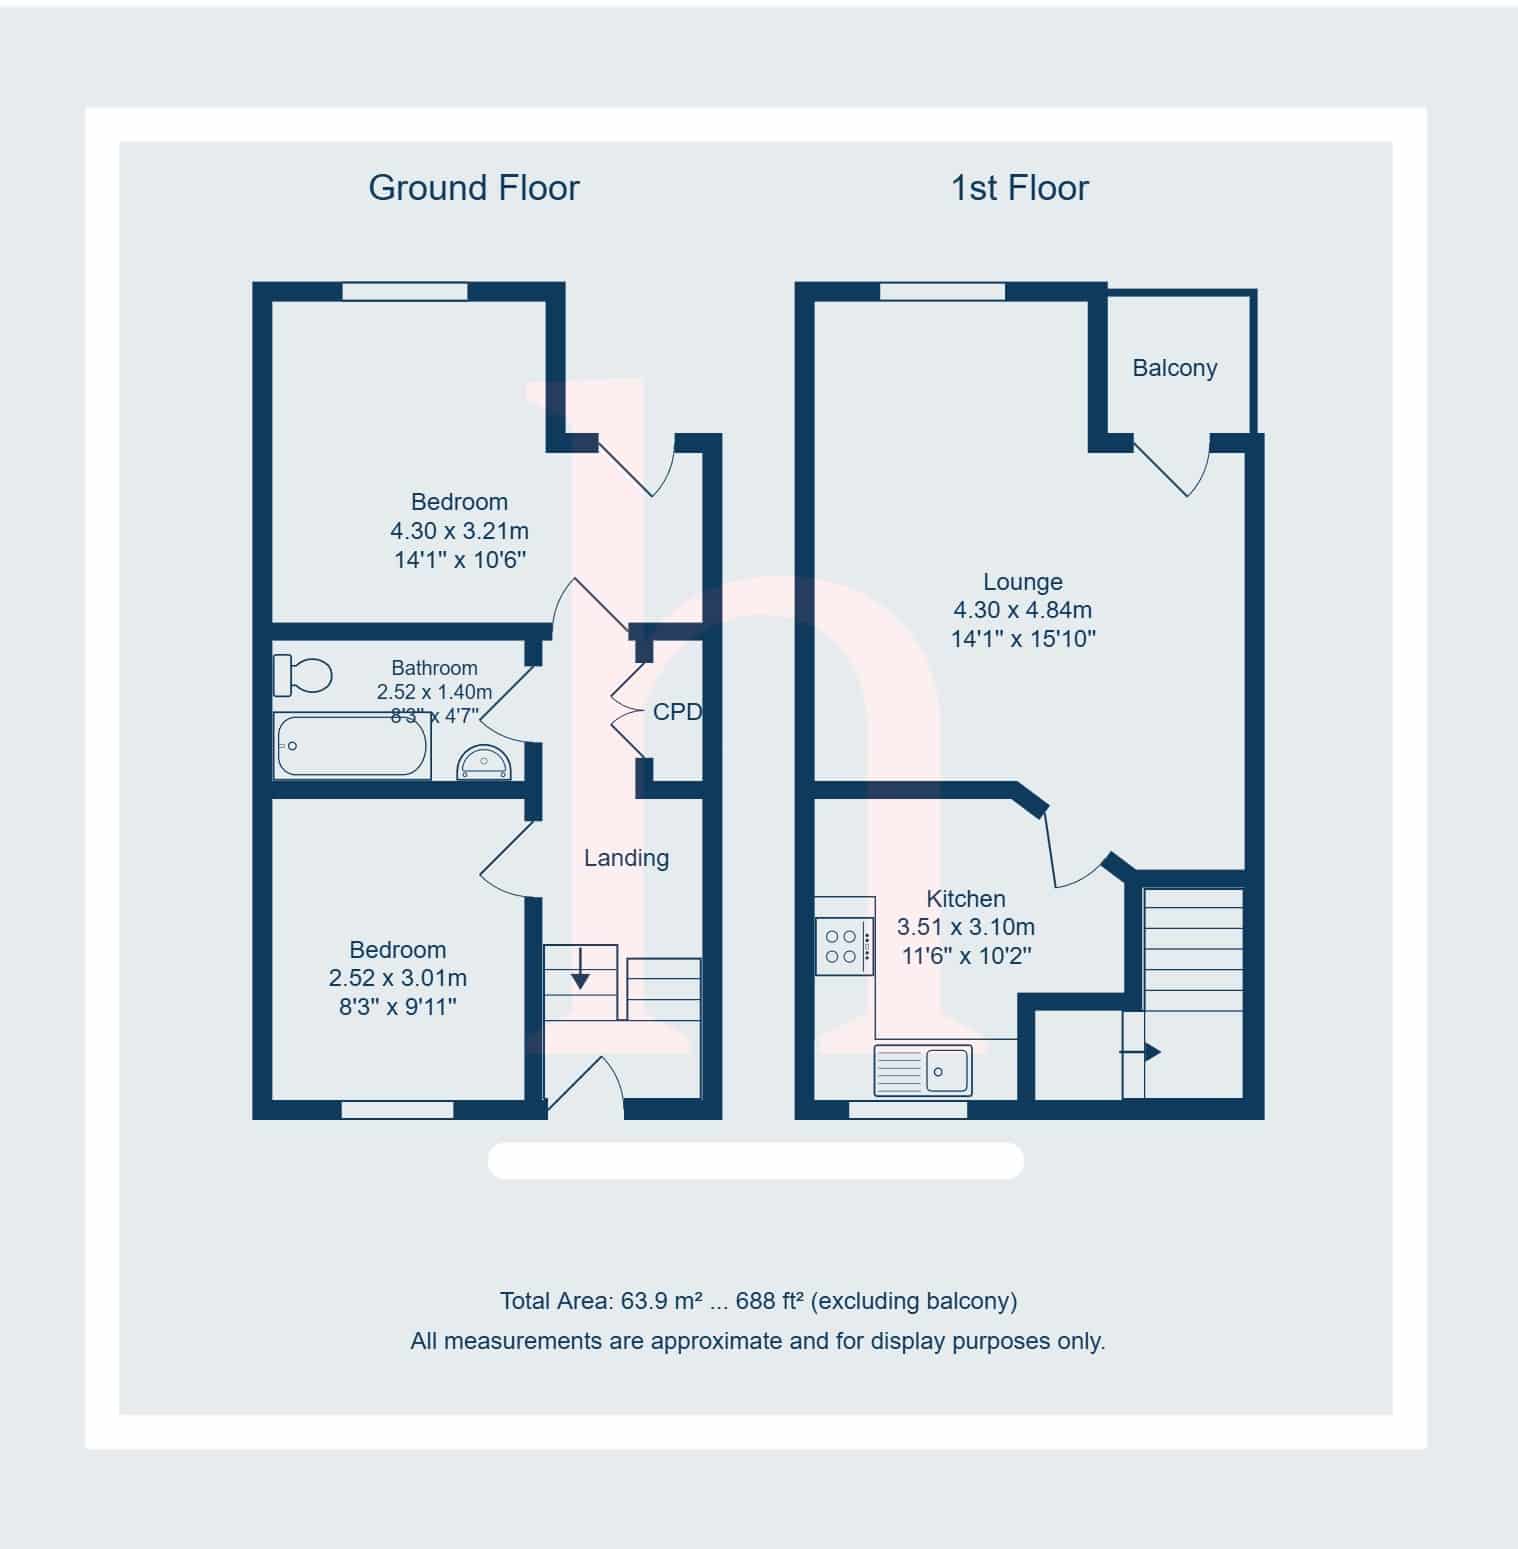
Bedroom 1 10' 6" x 14' 1" (3.21m x 4.30m)
Bedroom 2 9' 11" x 8' 3" (3.01m x 2.52m)
Bathroom 4' 7" x 8' 3" (1.40m x 2.52m)
Kitchen 10' 2" x 11' 6" (3.10m x 3.51m)
Lounge 15' 11" x 14' 1" (4.84m x 4.30m)
Additional Information
- Council Tax Band
- D
- Tenure
- Leasehold
- Property type
- Terraced House
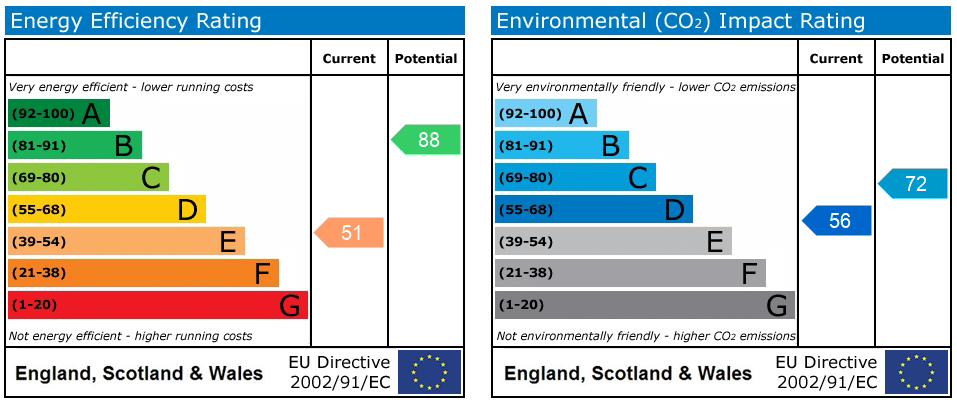
Energy Performance Certificate
Interested in this property?
Thinking of Selling or Letting?
£130,000
- 2
- 1
- 1
Priory Wharf
Birkenhead, CH41 5LD
2 Bed Terraced House For Sale
Property Features
- Private entrance
- Designated parking space
- Modern kitchen with integrated oven
- Spacious living area
- Balcony access
- Well-maintained communal gardens
- Abundant natural light
- Outdoor seating area
- Two bedrooms
- Leasehold
- Council Tax: D
About this property
This well-presented two-bedroom terraced house offers modern living across a spacious and versatile layout. The property features a light-filled reception room with a stylish fireplace, decorative wallpaper, and direct access to a private balcony, perfect for relaxation or entertaining. The contemporary kitchen is equipped with sleek modern units, an integrated oven and extractor hood, and ample counter space, all enhanced by natural light. The large bathroom boasts modern fixtures, a bath-tub with an overhead shower, and a neutral tile design, creating a fresh, inviting atmosphere. Both bedrooms benefit from ceiling fans, abundant natural light, and seamless access to outdoor spaces, ensuring comfort and flexibility for every-day living.
Additional highlights include a private entrance with a welcoming outdoor seating area, a charming brick exterior, and access to extensive, well-maintained communal gardens with mature trees and landscaped pathways. Off-road parking is provided for resident convenience, while balconies and multiple garden access points offer opportunities for indoor-outdoor living. The property’s neutral décor throughout provides a blank canvas for personalisation, and wall-mounted heaters deliver efficient year-round comfort. This home is ideal for those seeking a tranquil environment, abundant natural light, and modern amenities, all within a thoughtfully designed terraced house setting.
Bedroom 1 10' 6" x 14' 1" (3.21m x 4.30m)
Bedroom 2 9' 11" x 8' 3" (3.01m x 2.52m)
Bathroom 4' 7" x 8' 3" (1.40m x 2.52m)
Kitchen 10' 2" x 11' 6" (3.10m x 3.51m)
Lounge 15' 11" x 14' 1" (4.84m x 4.30m)
Additional Information
- Council Tax Band
- D
- Tenure
- Leasehold
- Property type
- Terraced House
Energy Performance Certificate
Contact an agent
Mortgage calculator
Stamp Duty Calculator
Properties For Sale
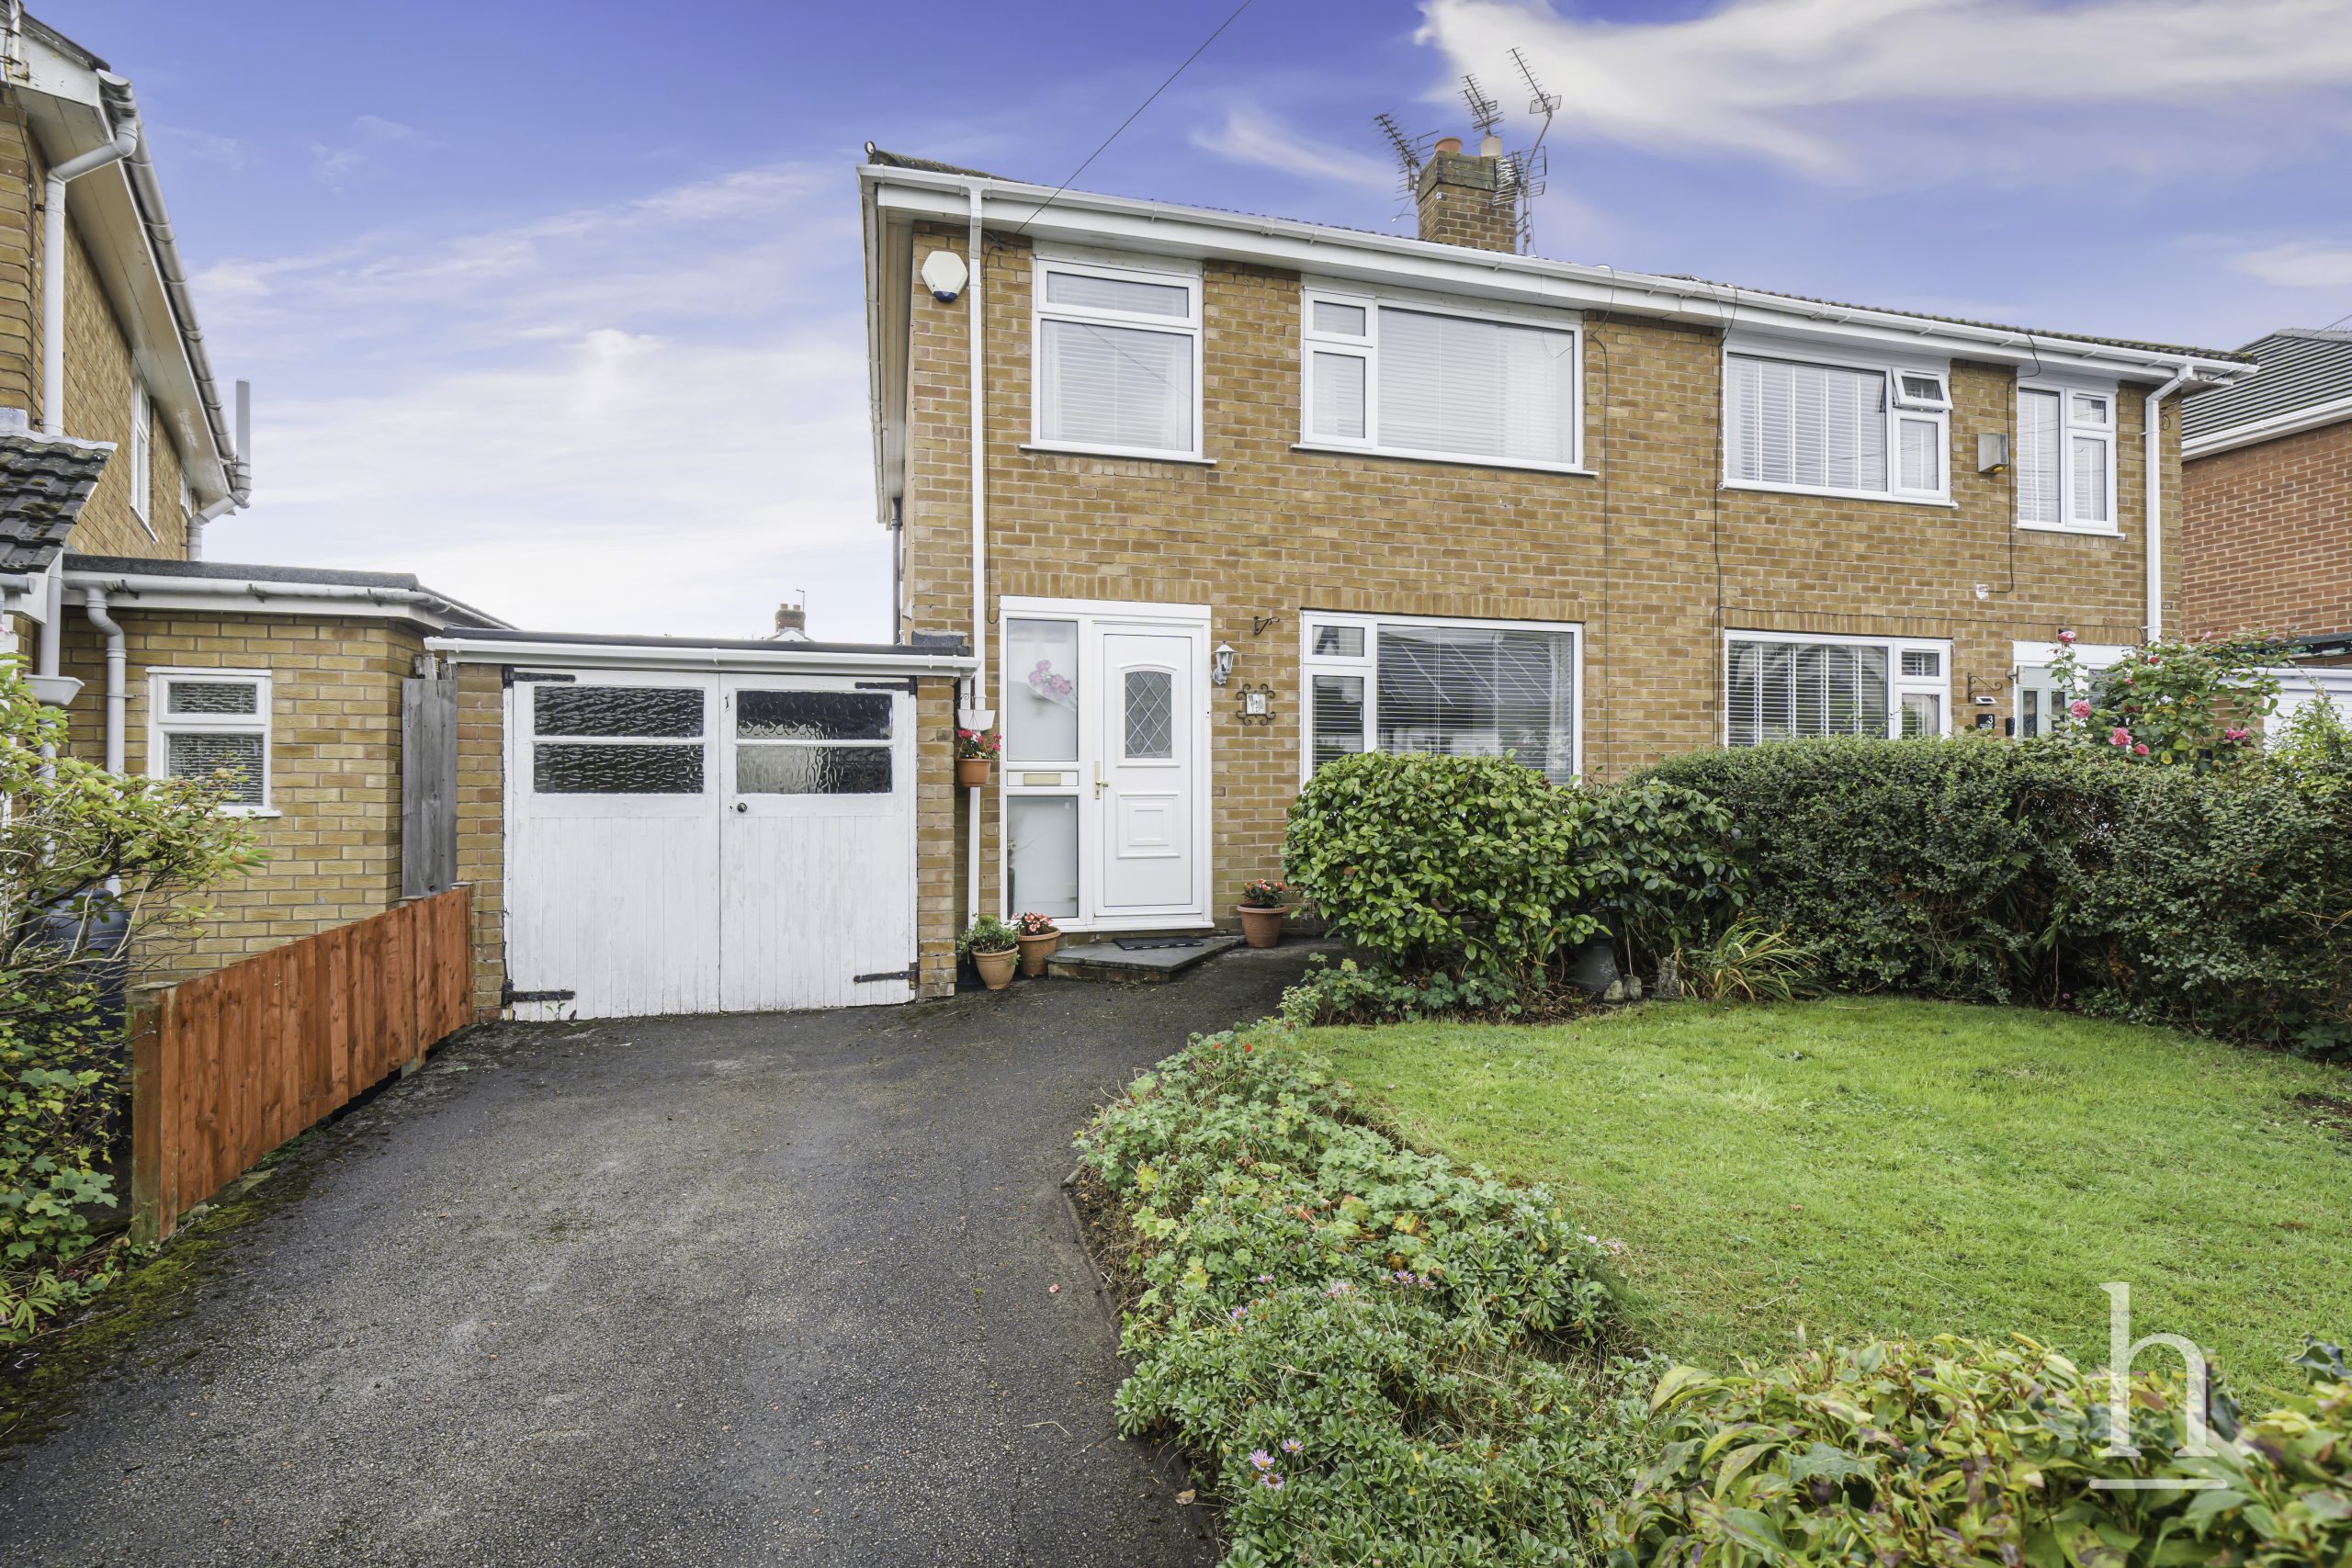
£220,000
Howards Road, CH61
- 3
- 2
- 1
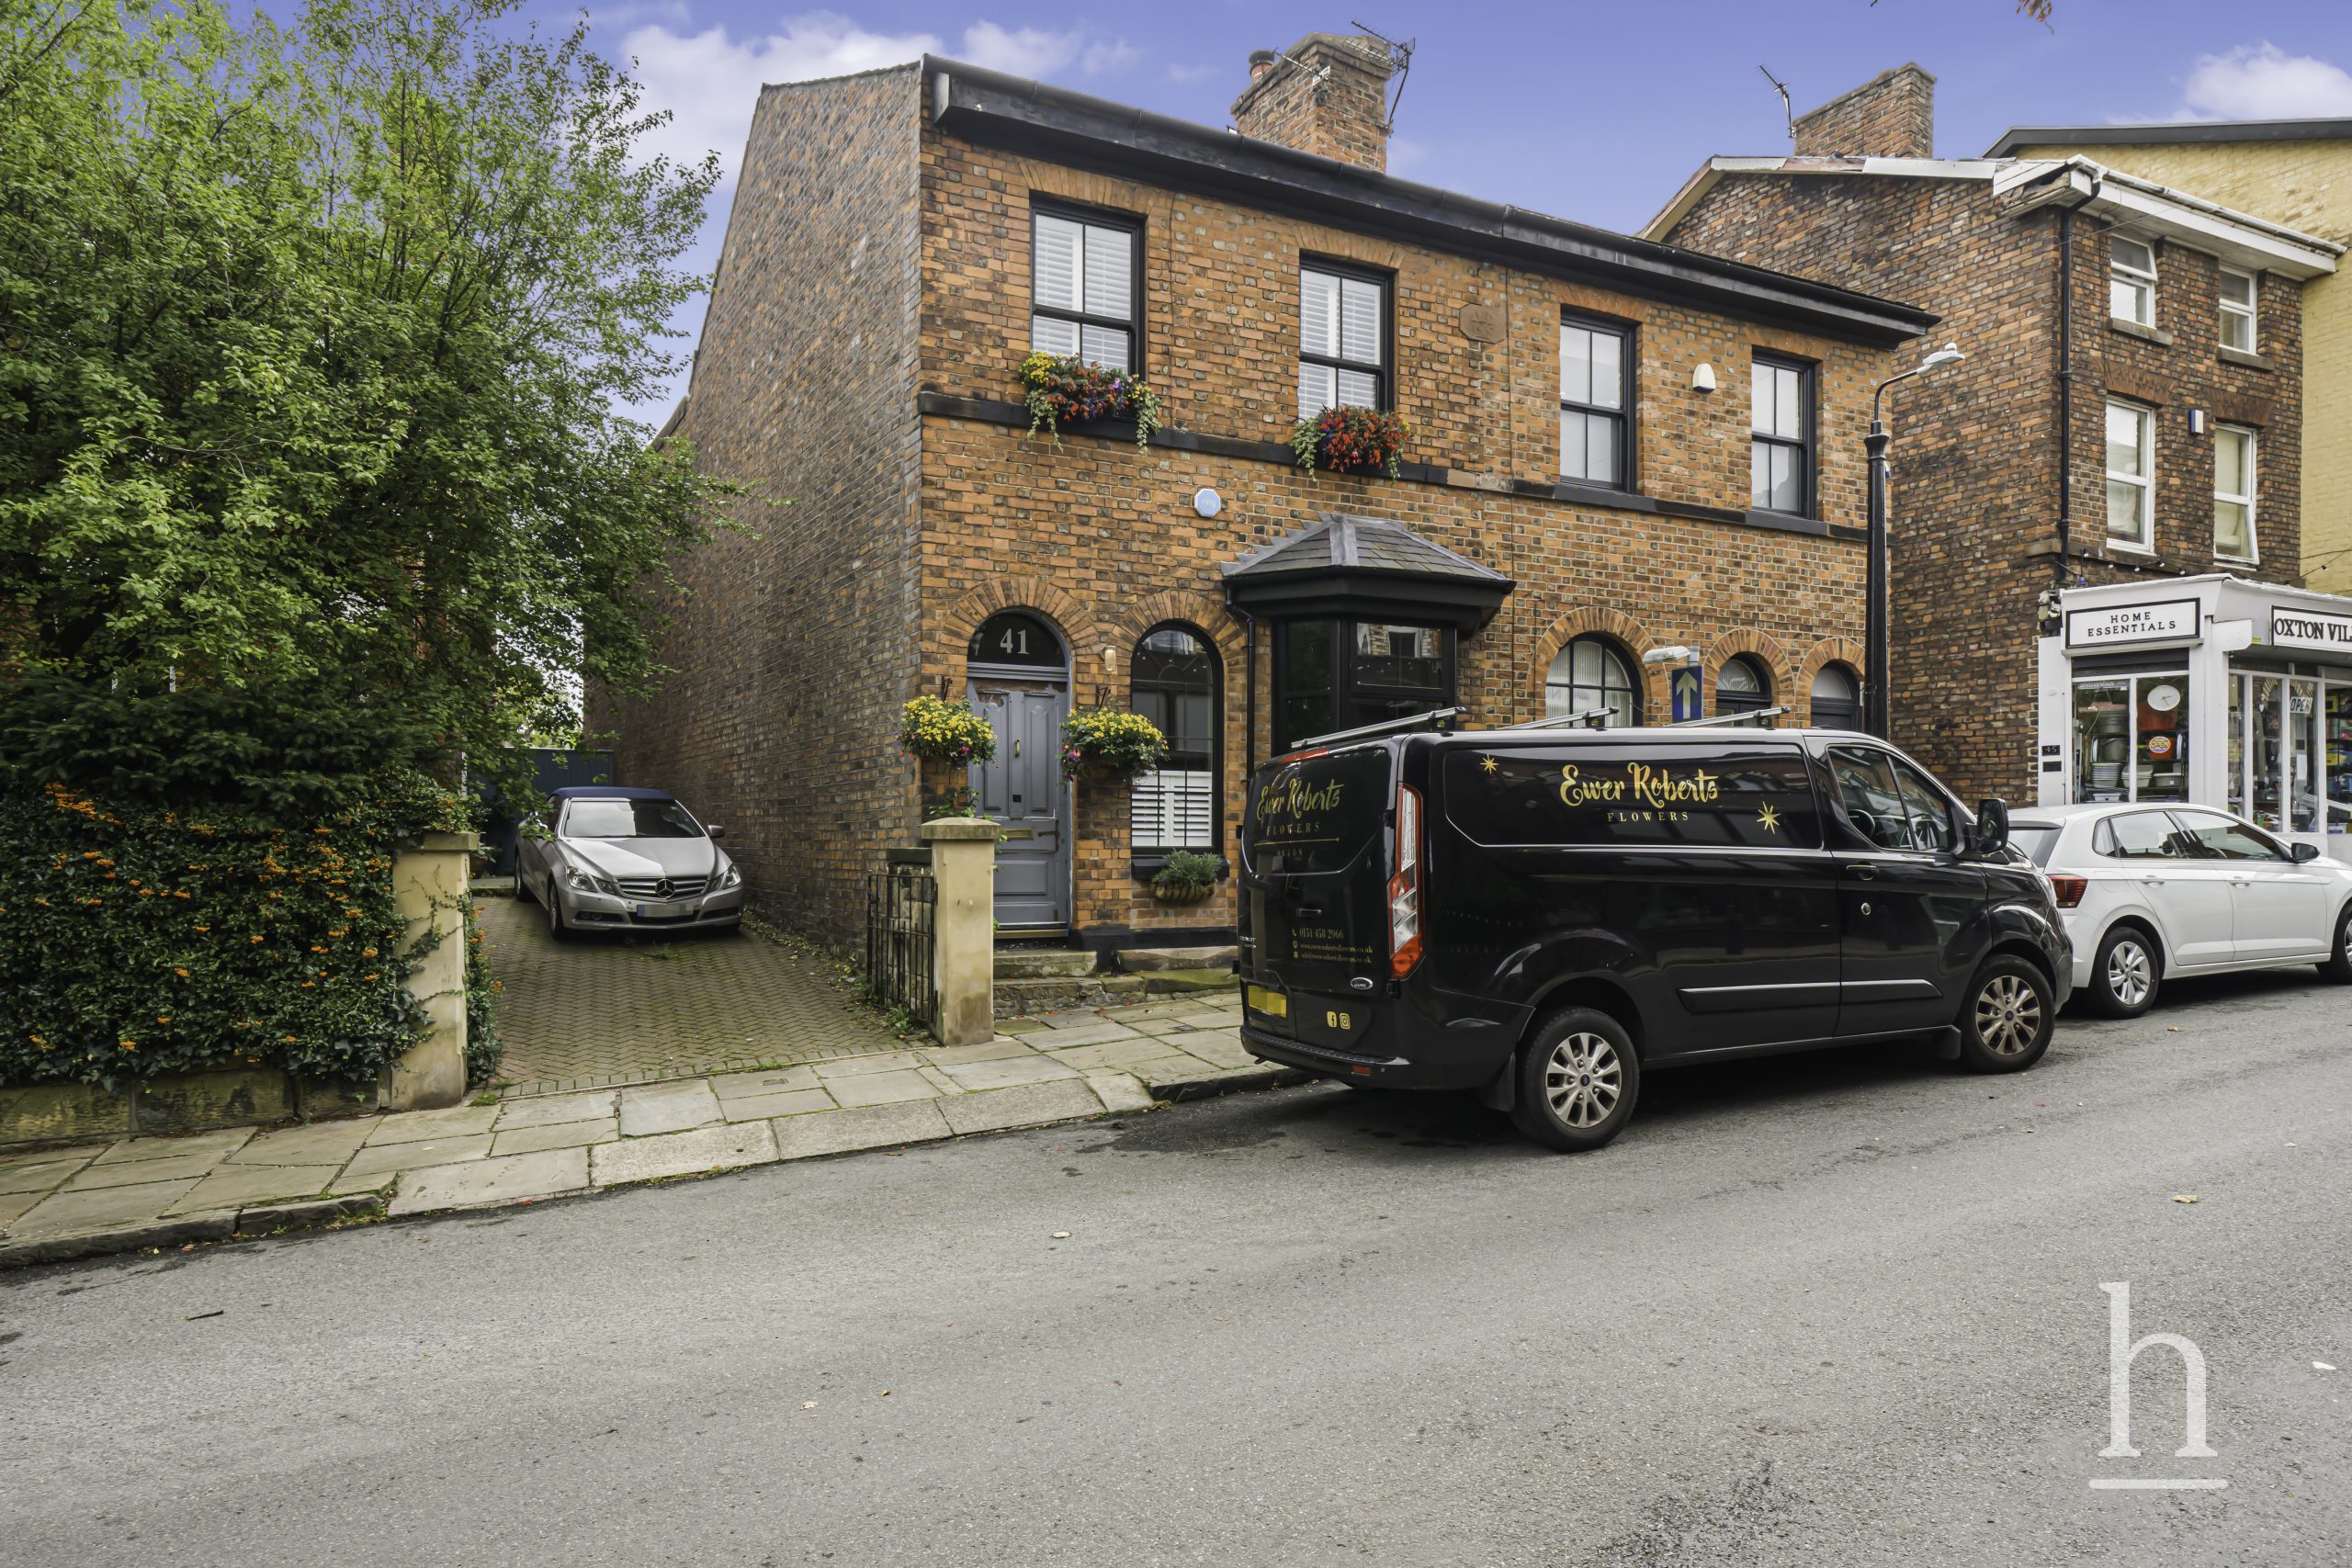
£460,000
Christchurch Road, CH43
- 3
- 2
- 2
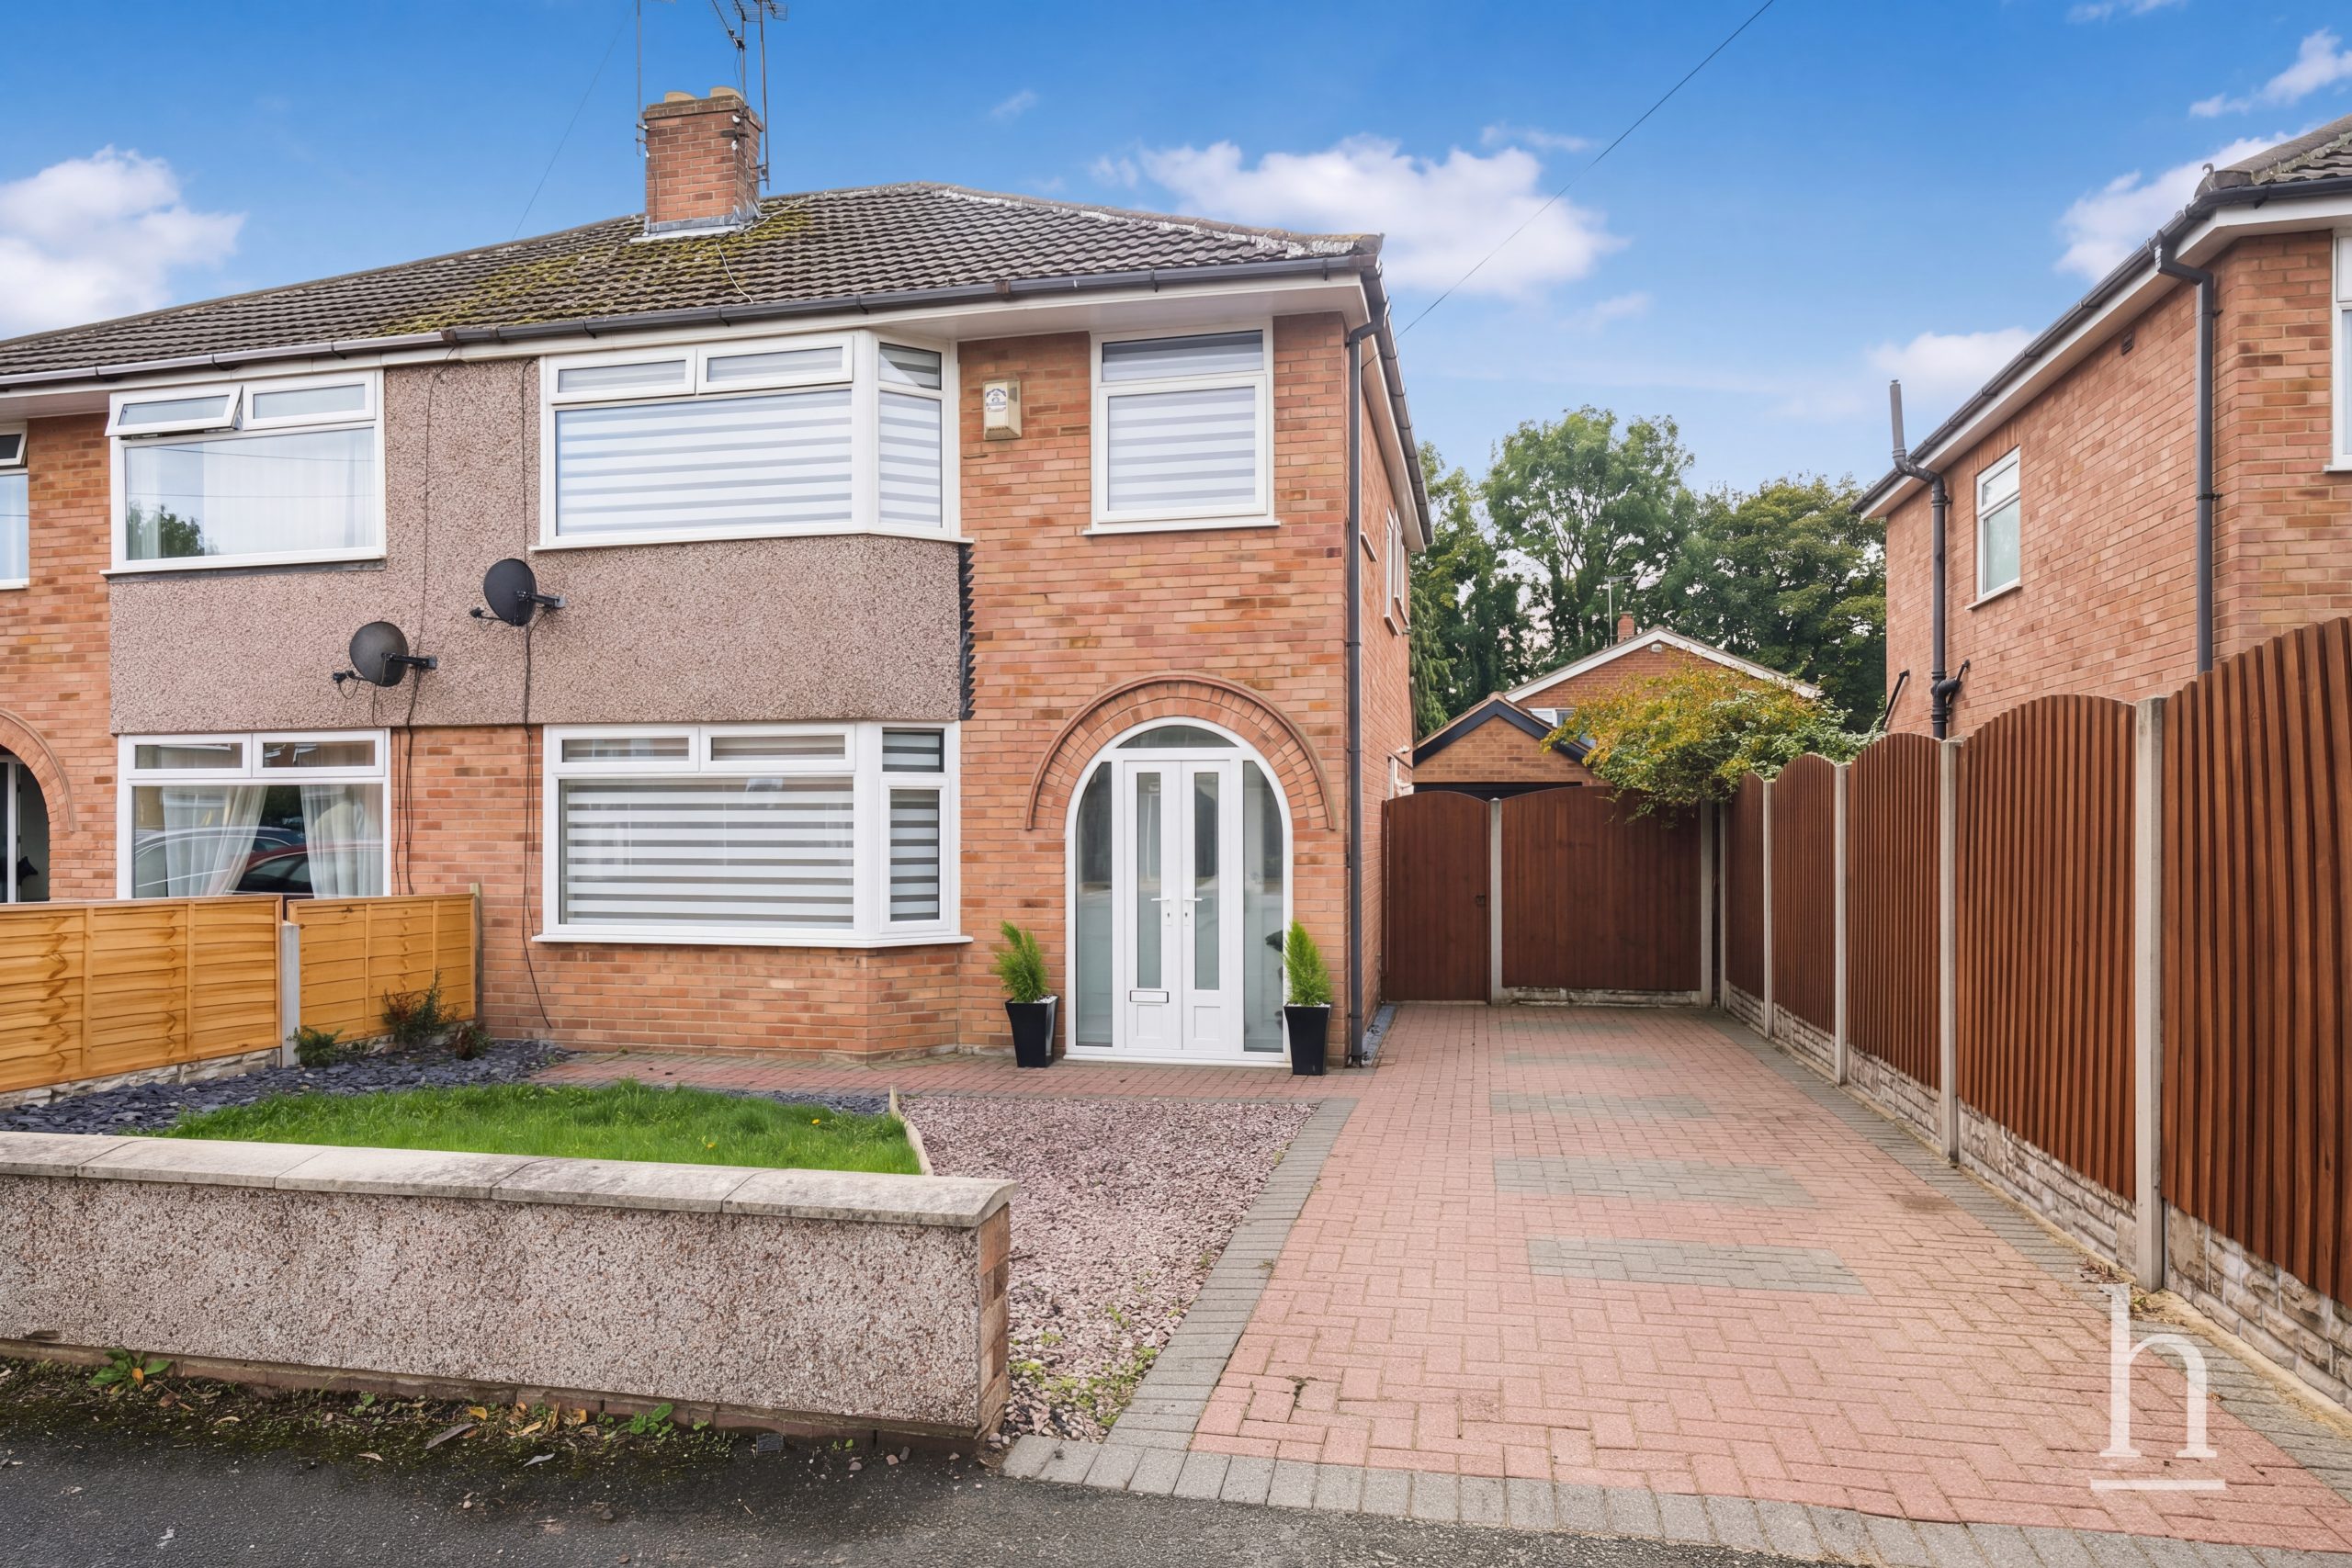
£295,000
Edgewood Drive, CH62
- 3
- 2
- 1
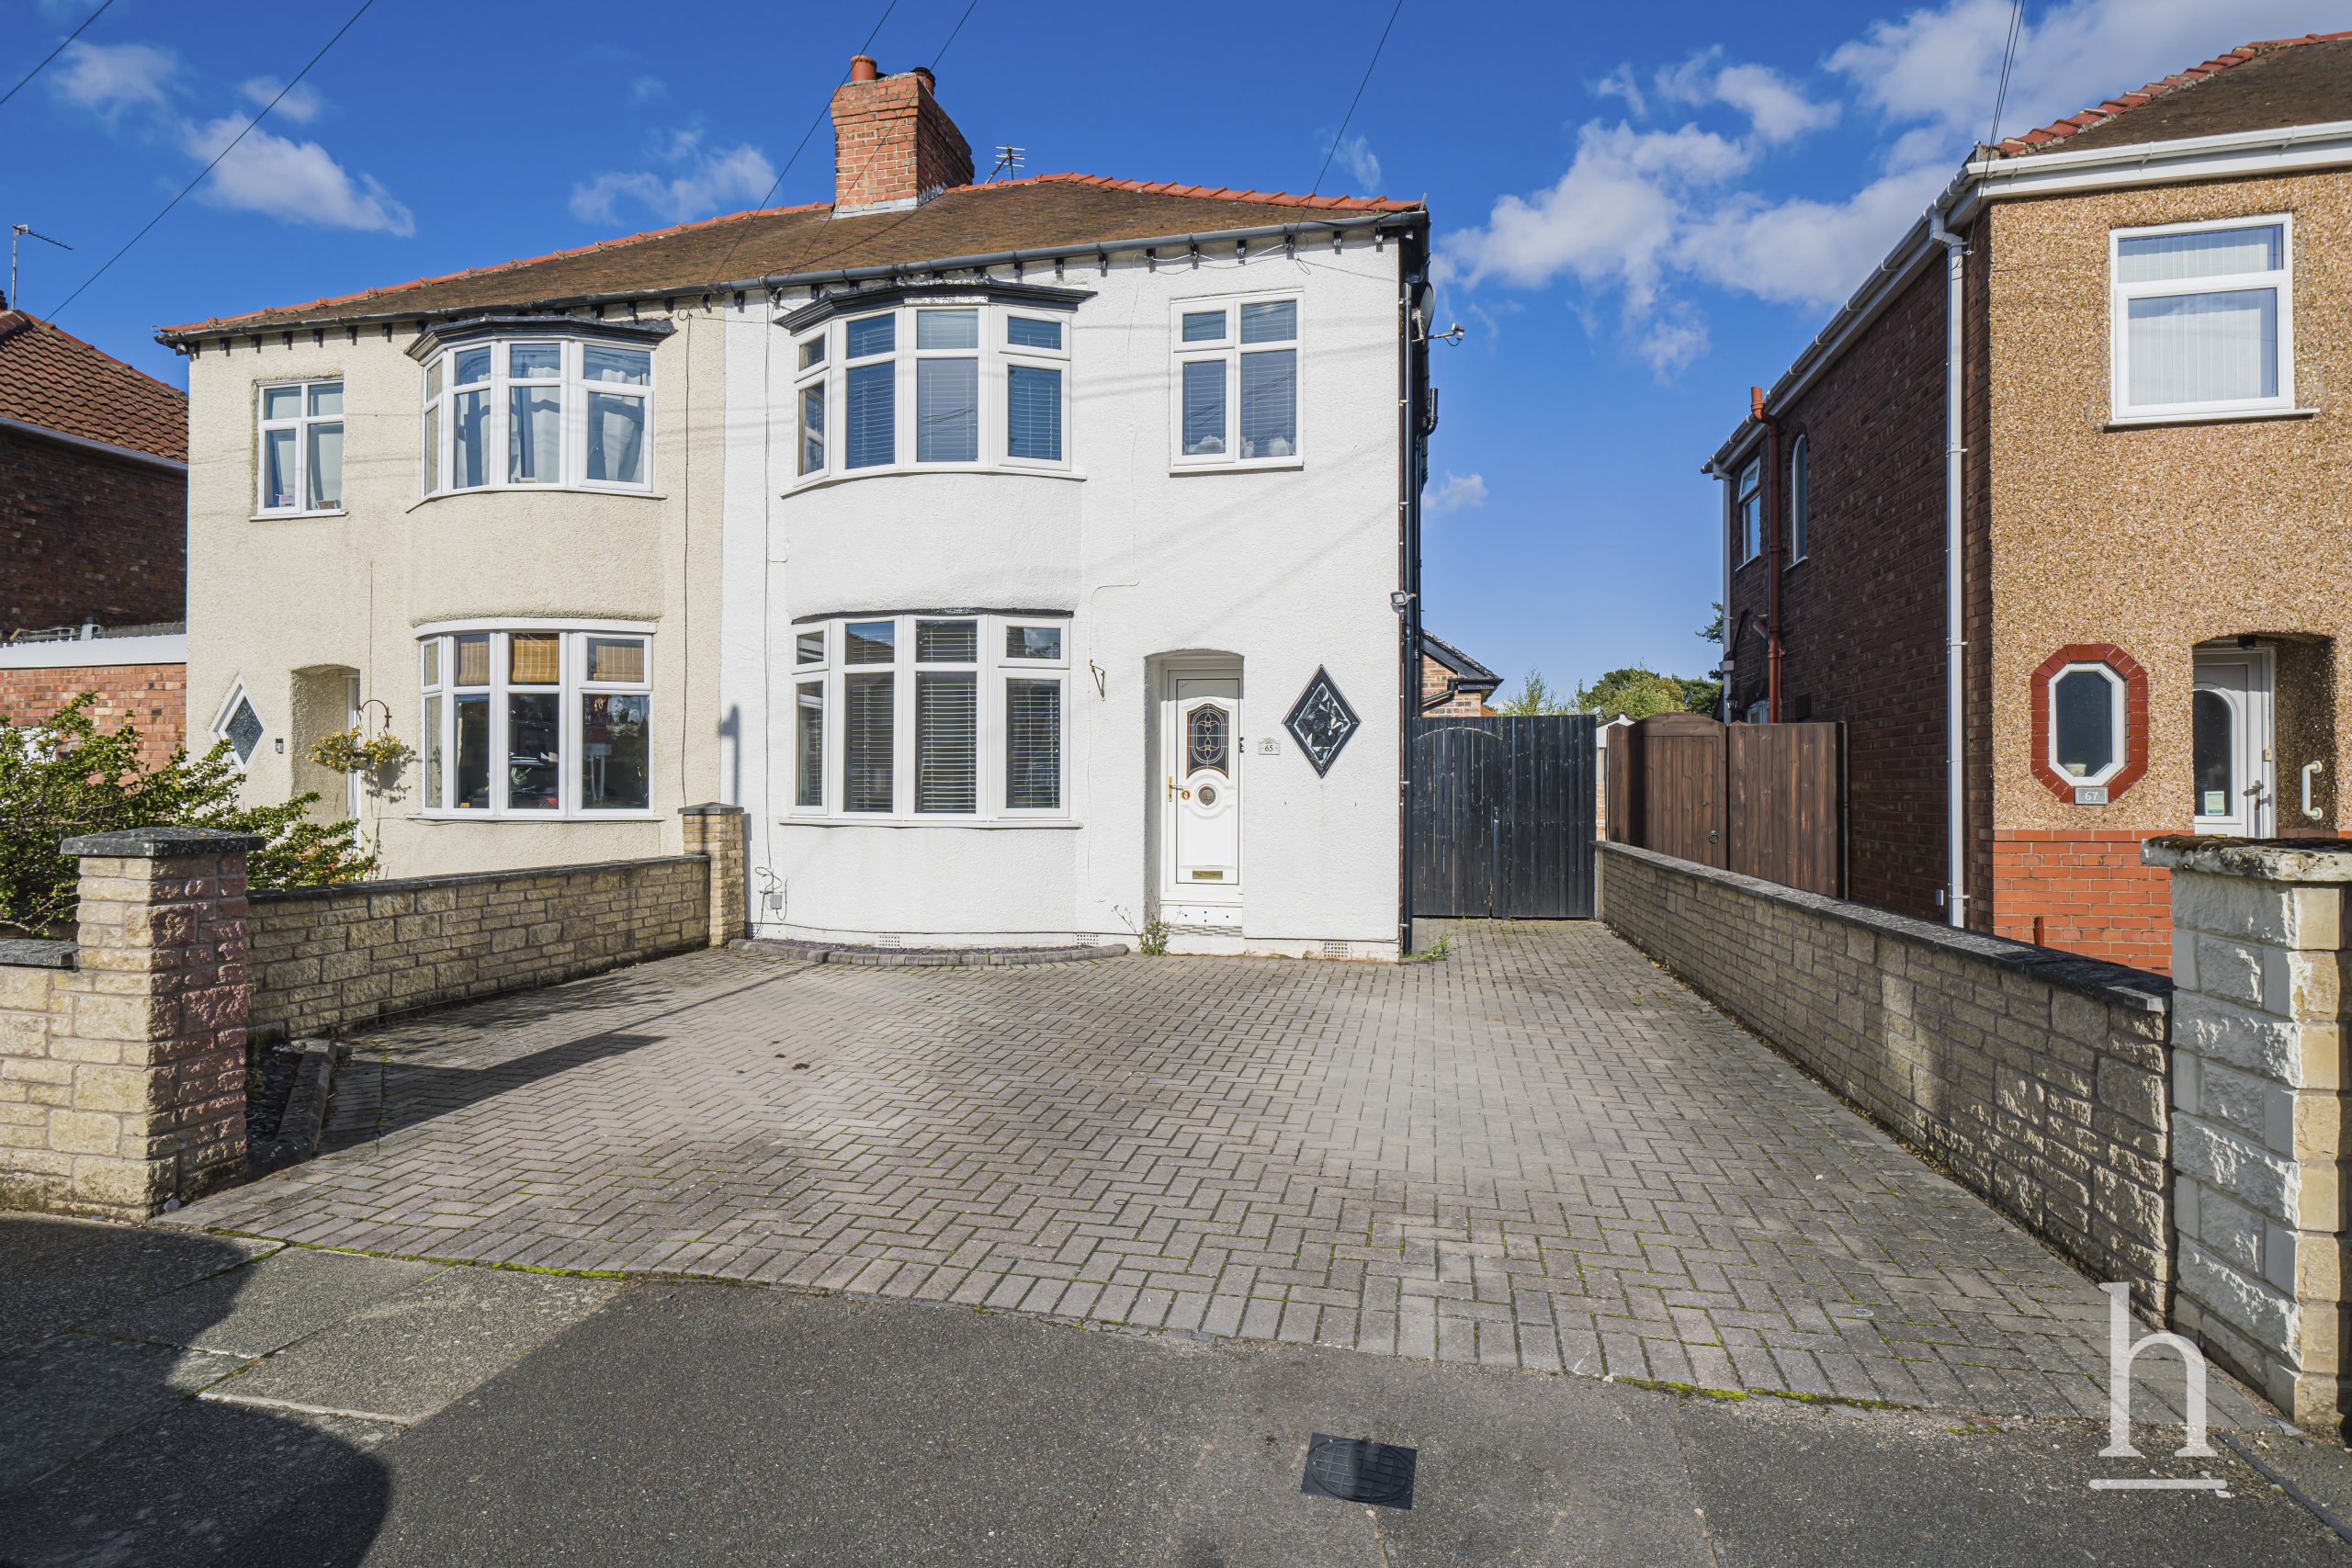
£235,000
Crosthwaite Avenue, CH62
- 3
- 2
- 1
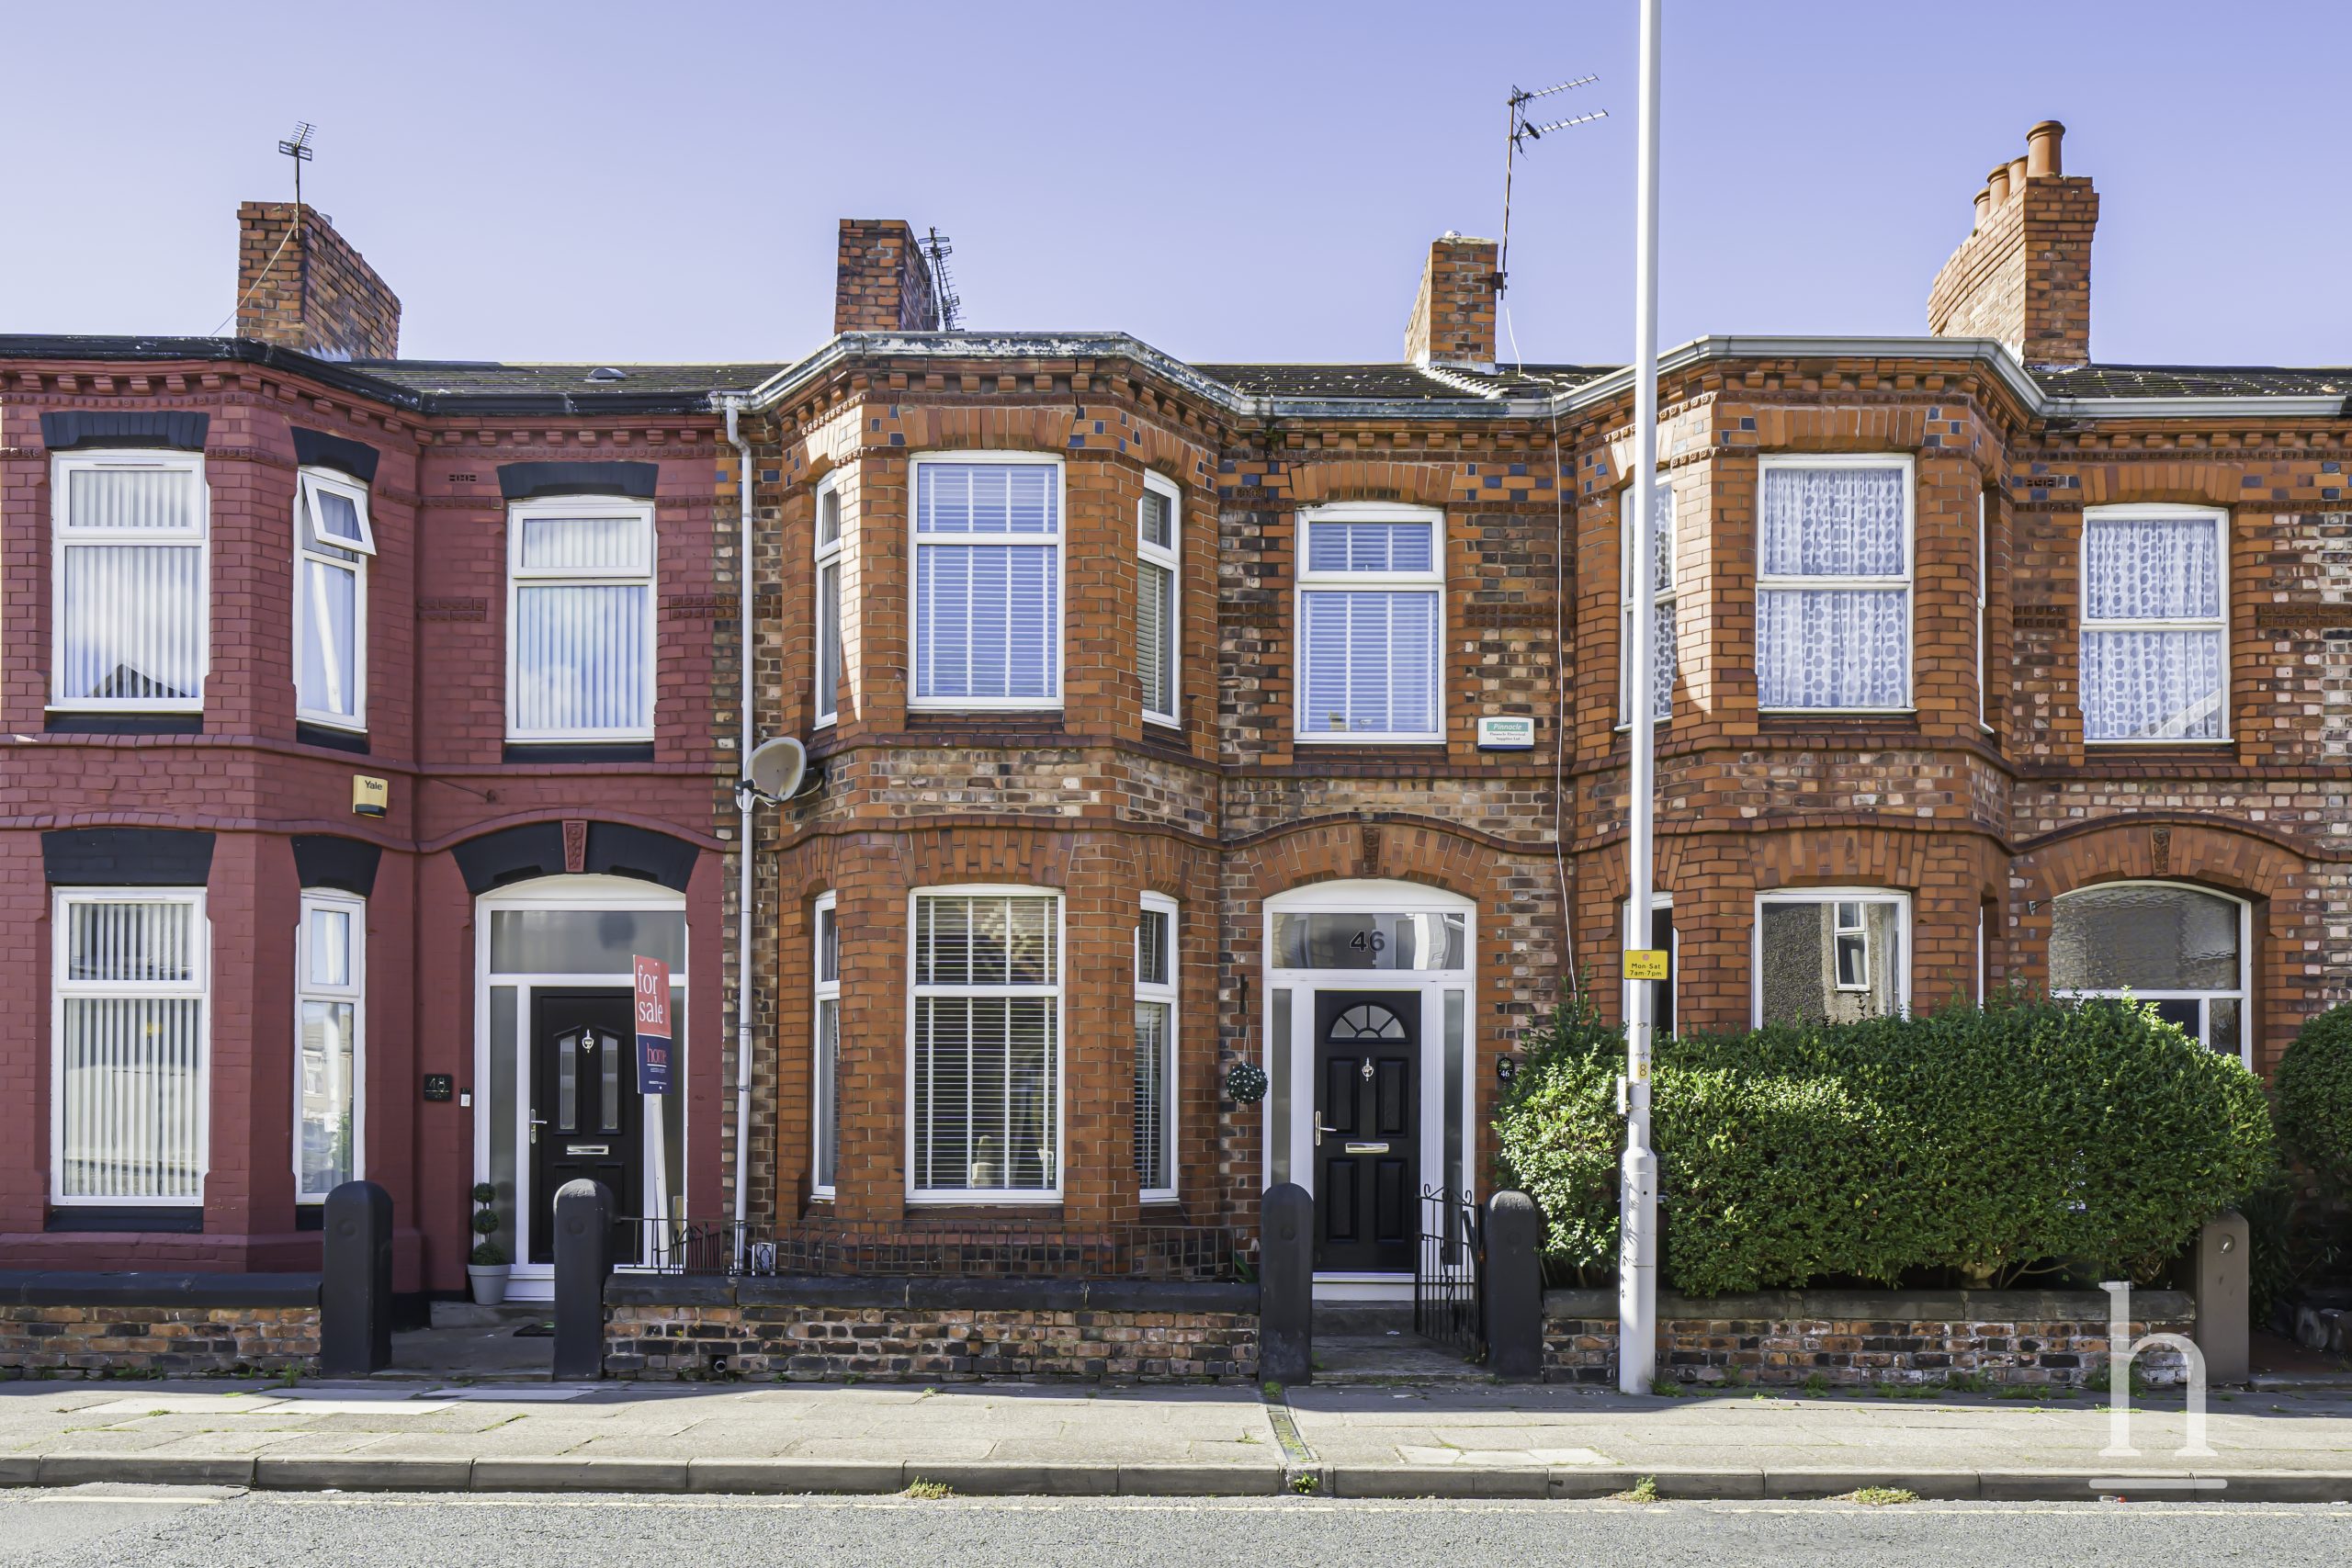
£175,000
Woodchurch Road, CH42
- 3
- 2
- 1
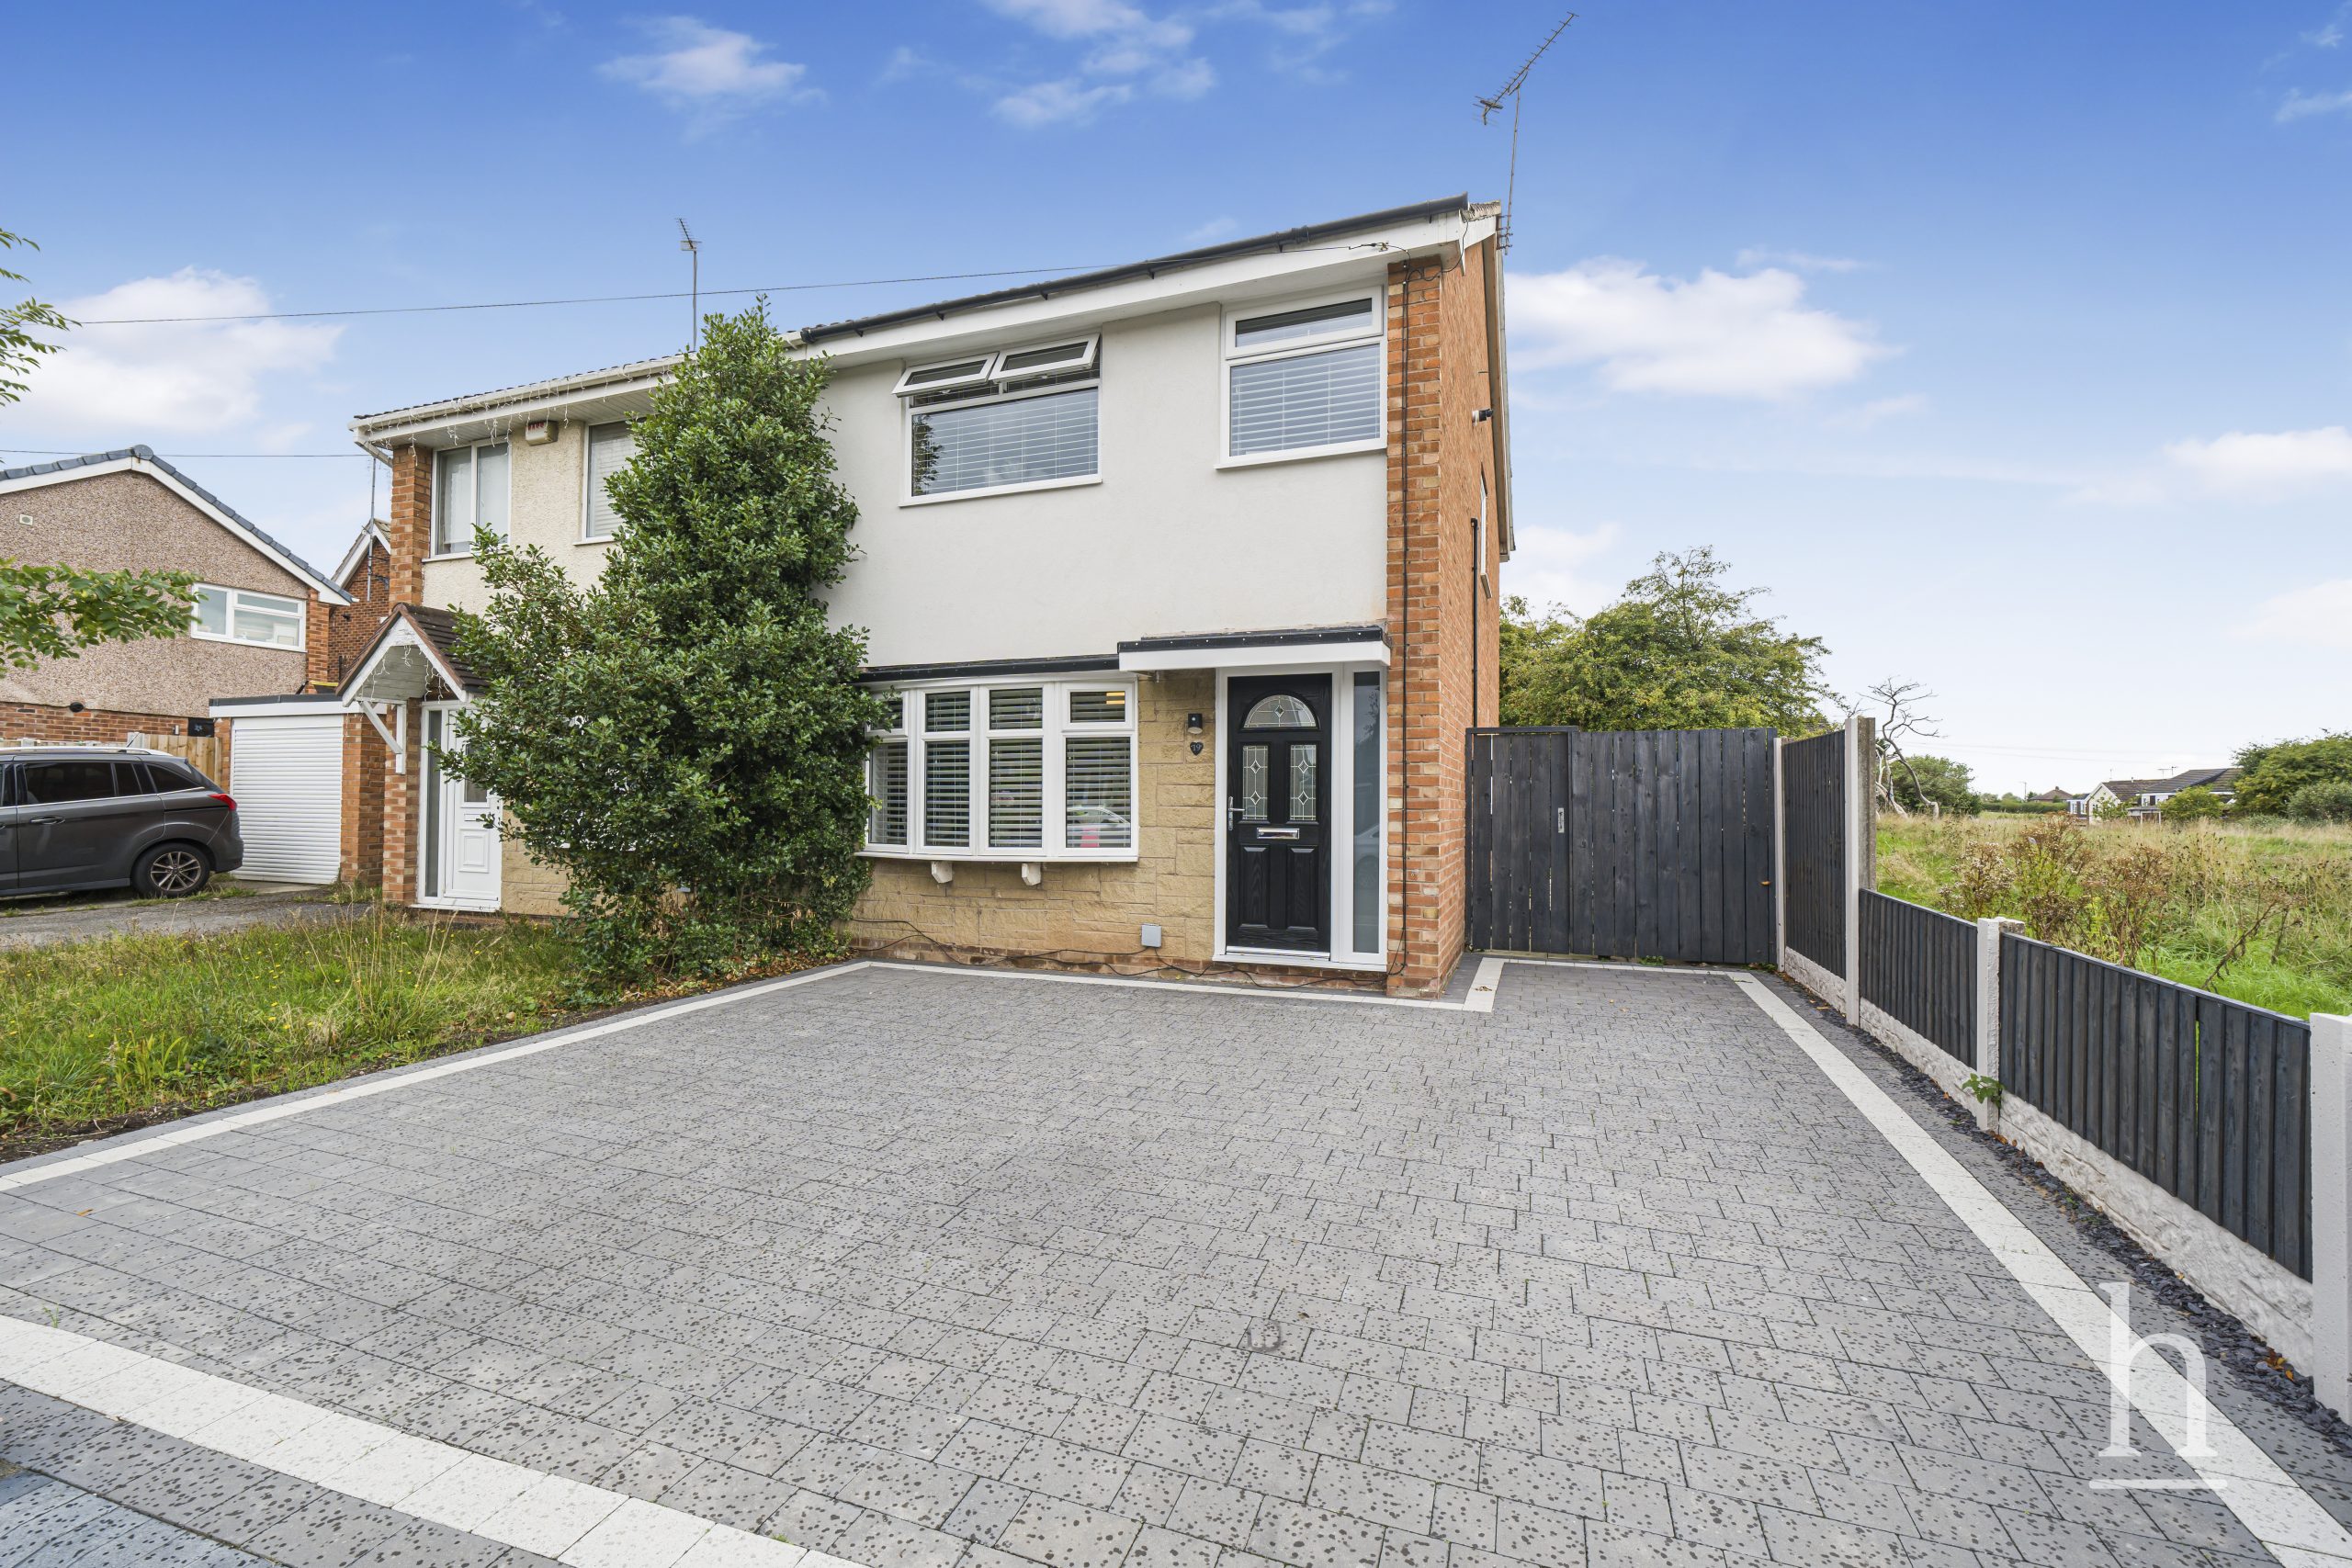
£240,000
Kingfisher Way, CH49
- 3
- 2
- 1
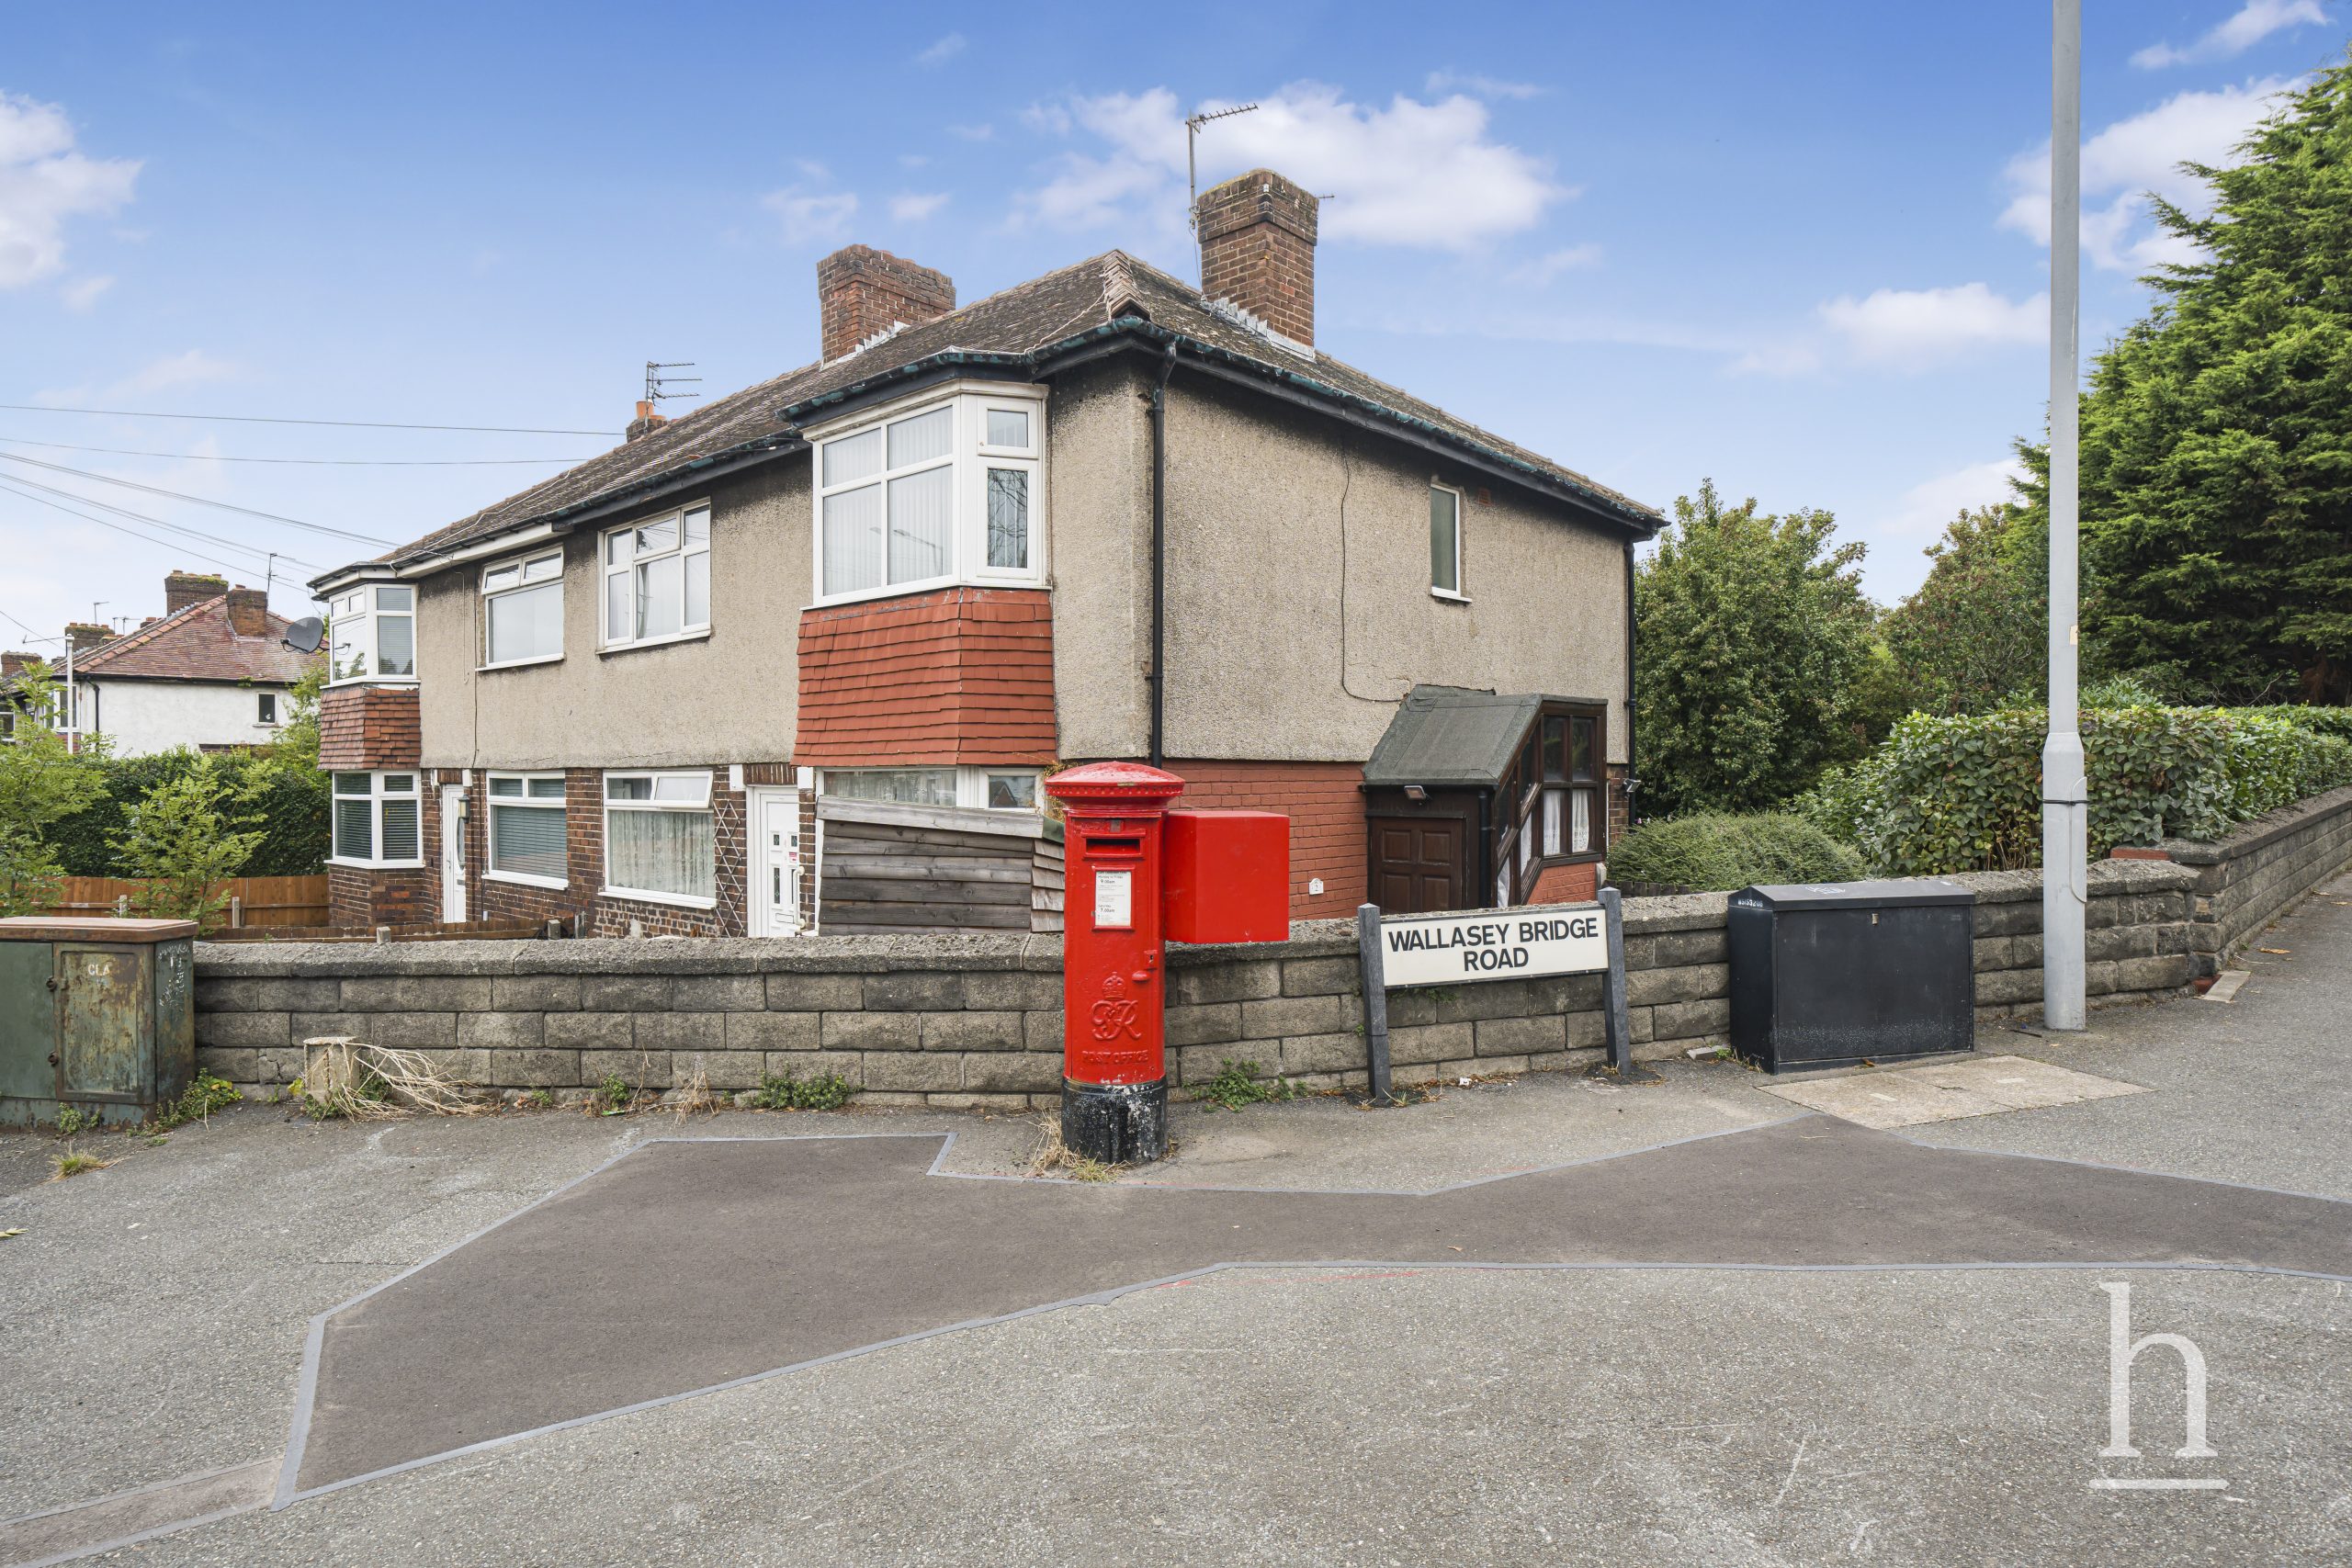
£70,000
Gautby Road, CH41
- 2
- 1
- 1
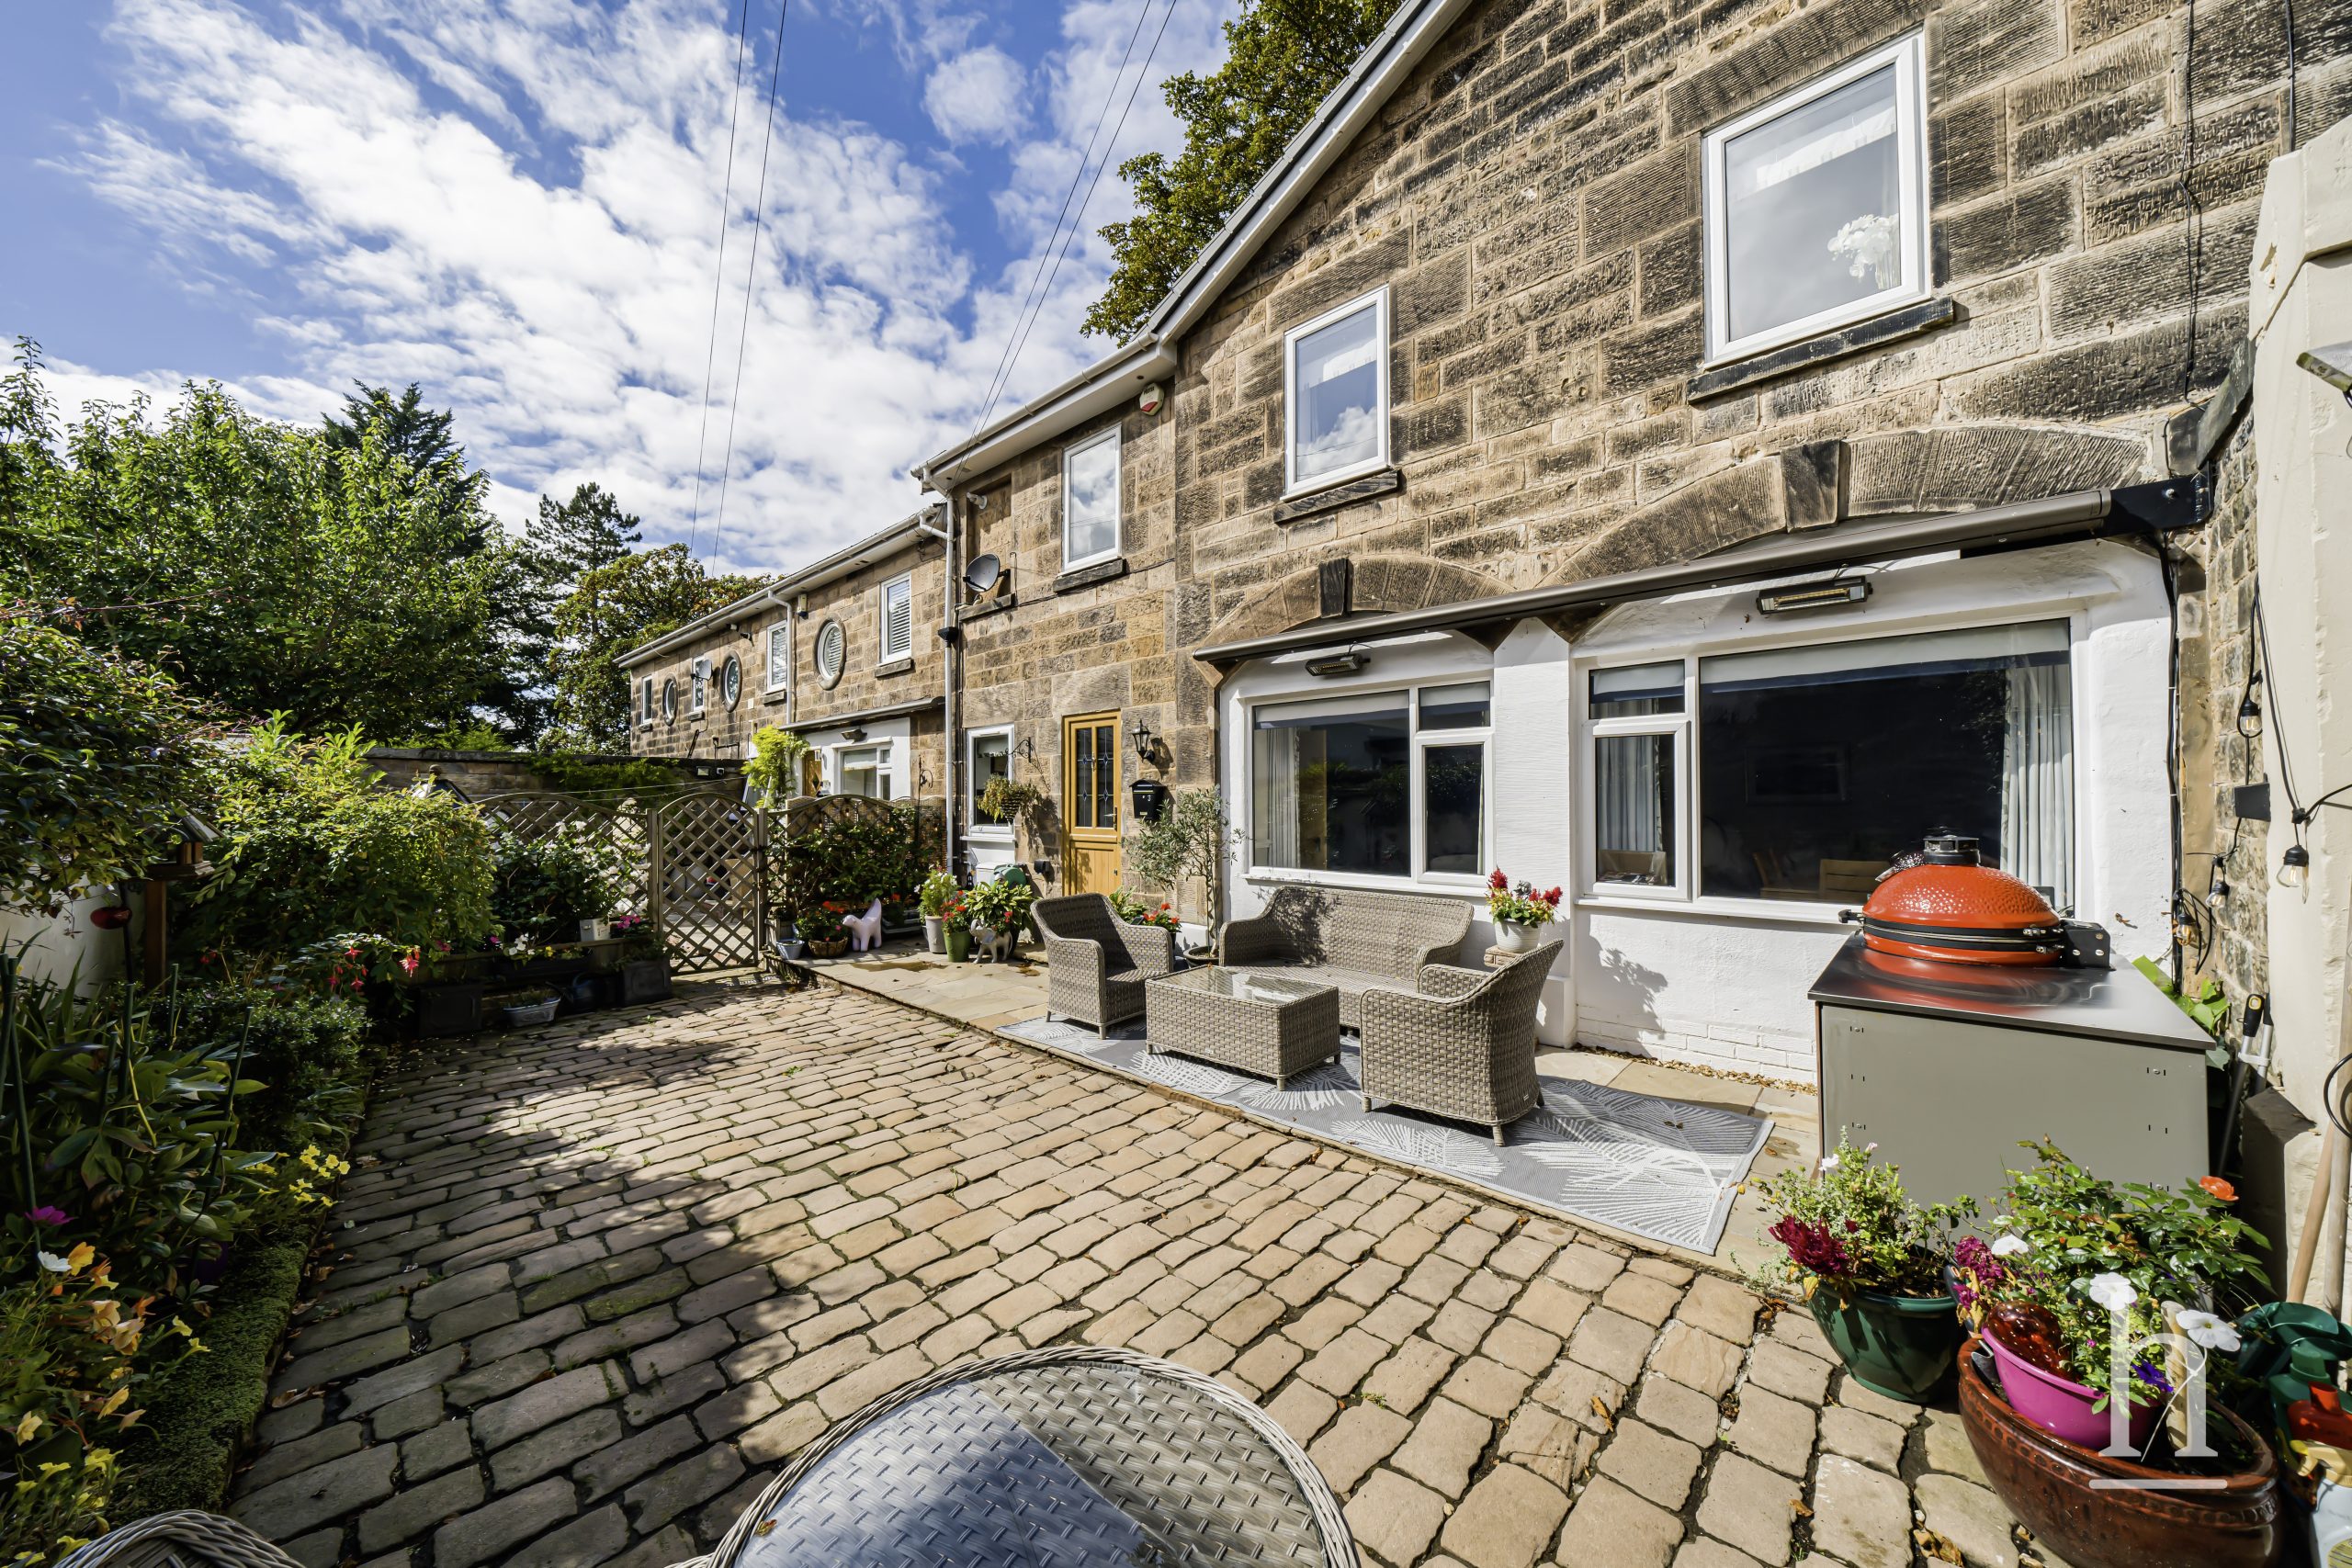
£425,000
Oxton Lawn Mews, CH43
- 3
- 1
- 1
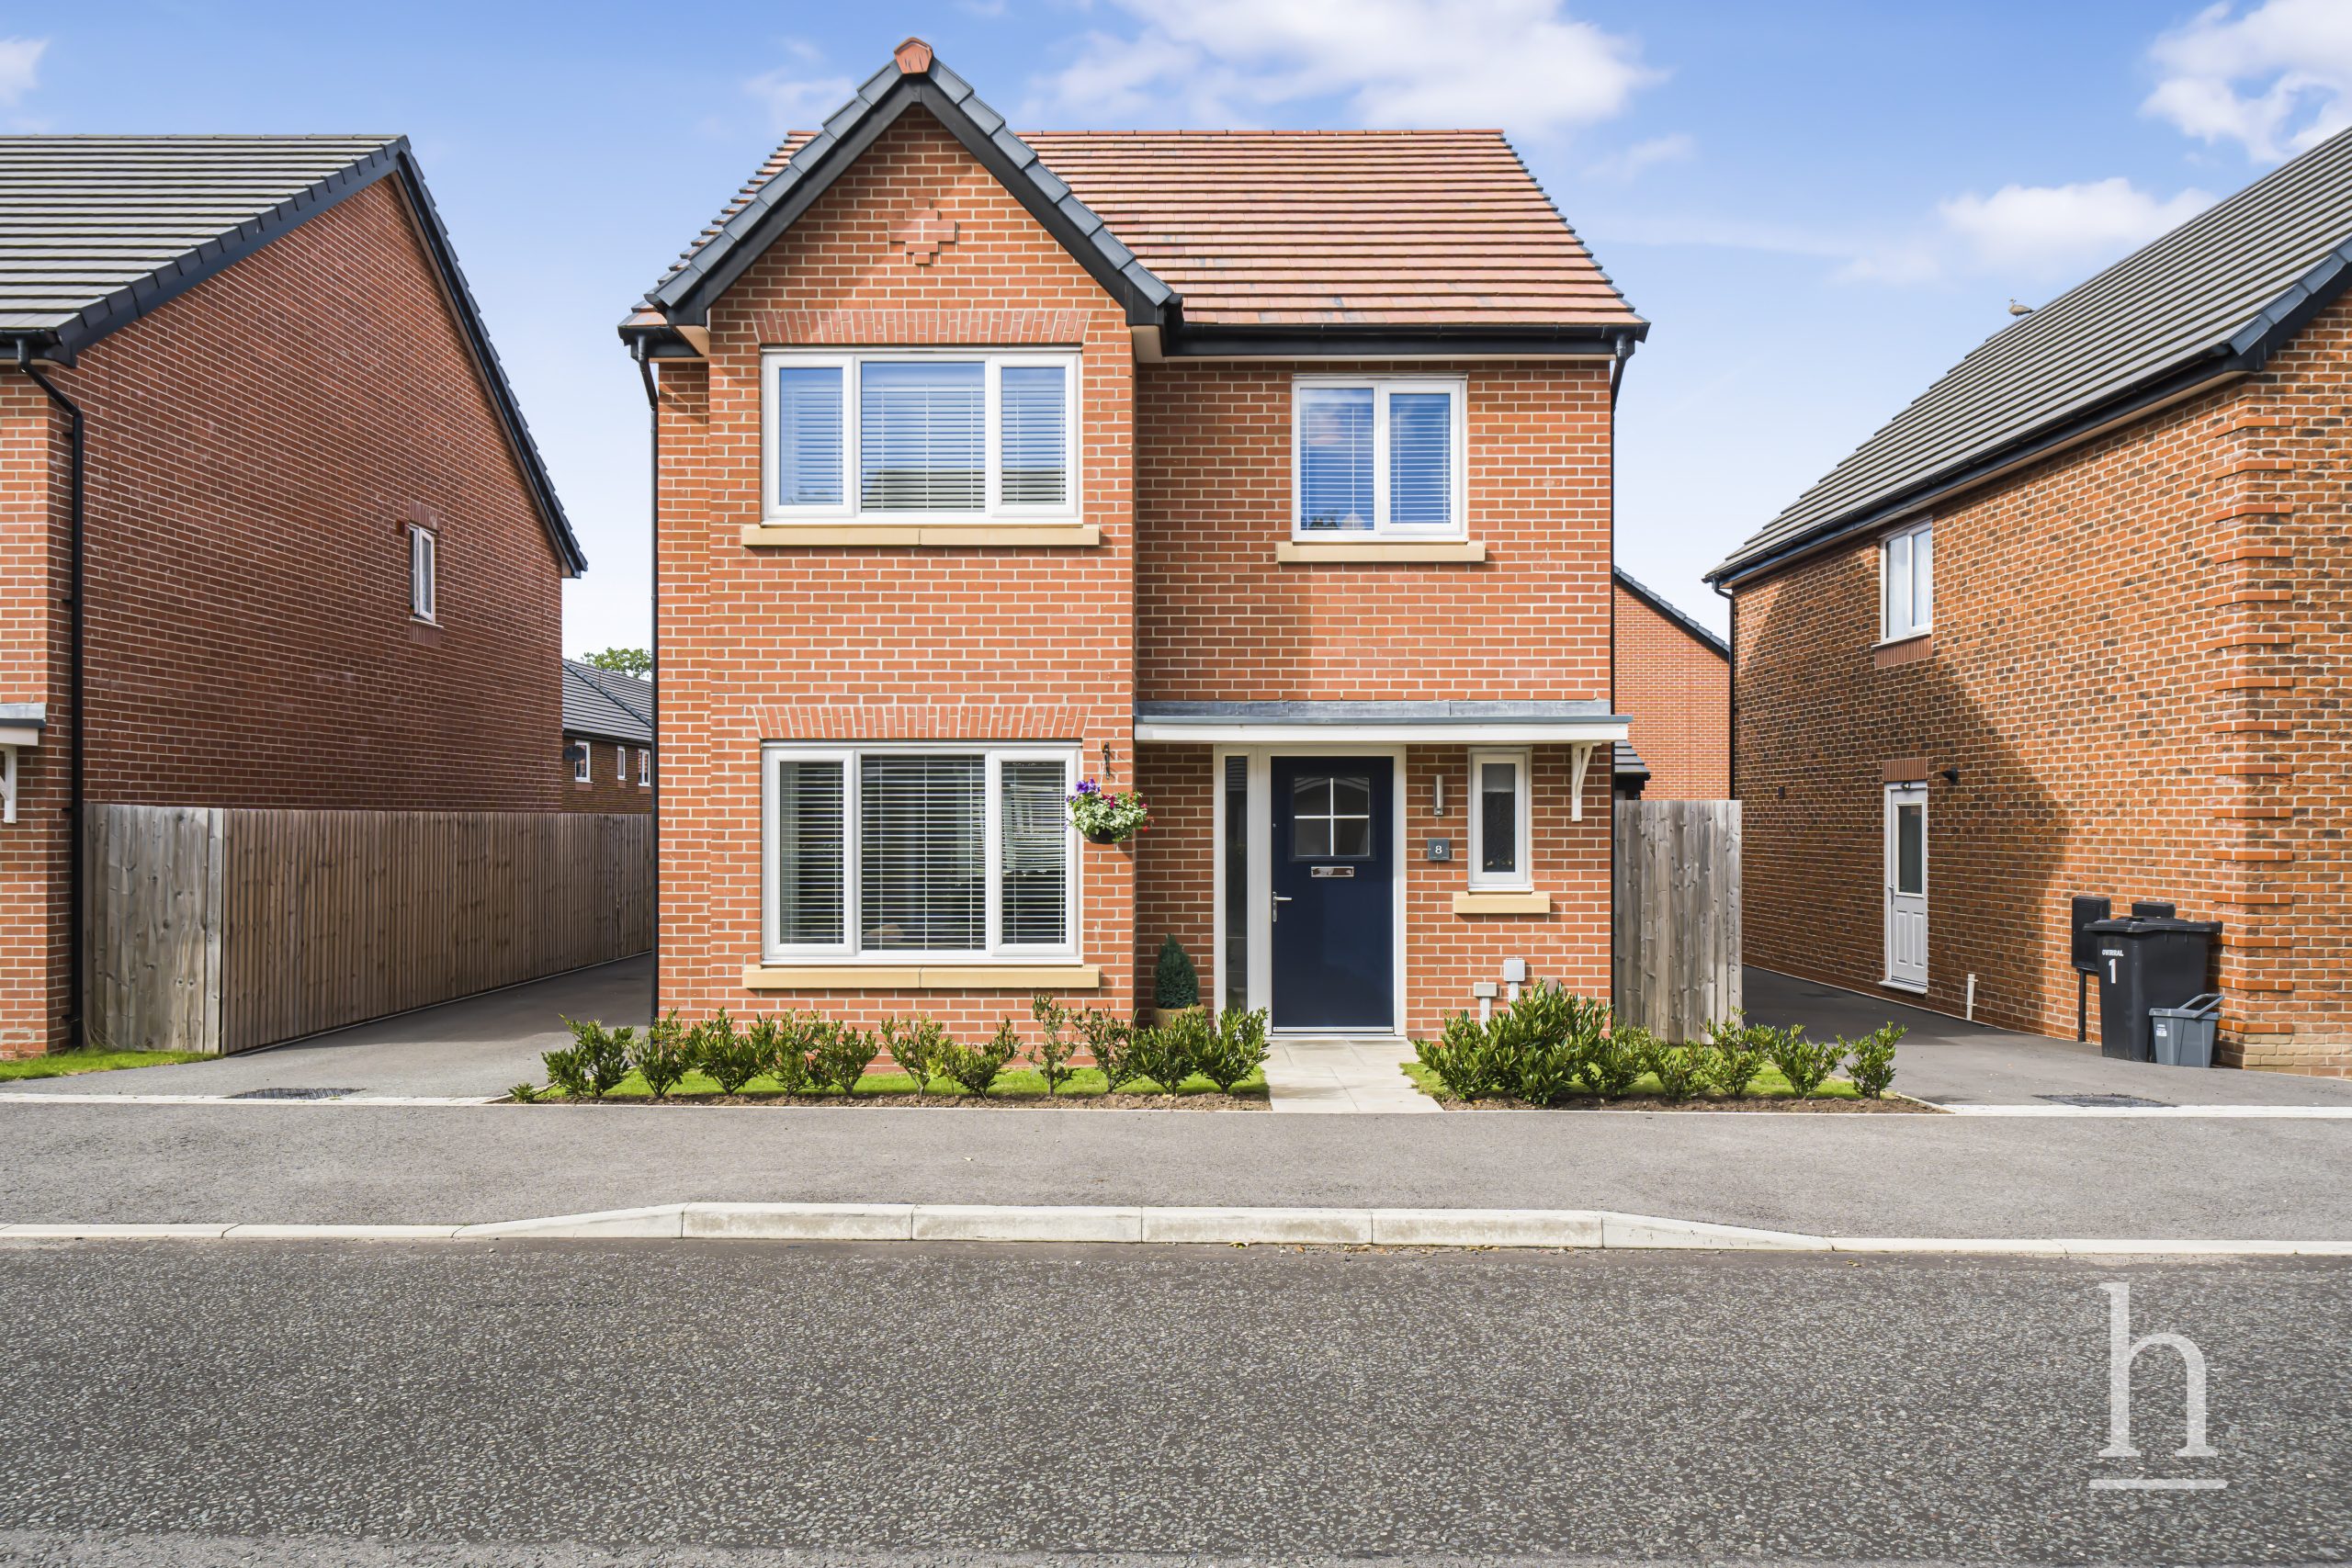
£400,000
Gorse Road, CH49
- 4
- 2
- 2
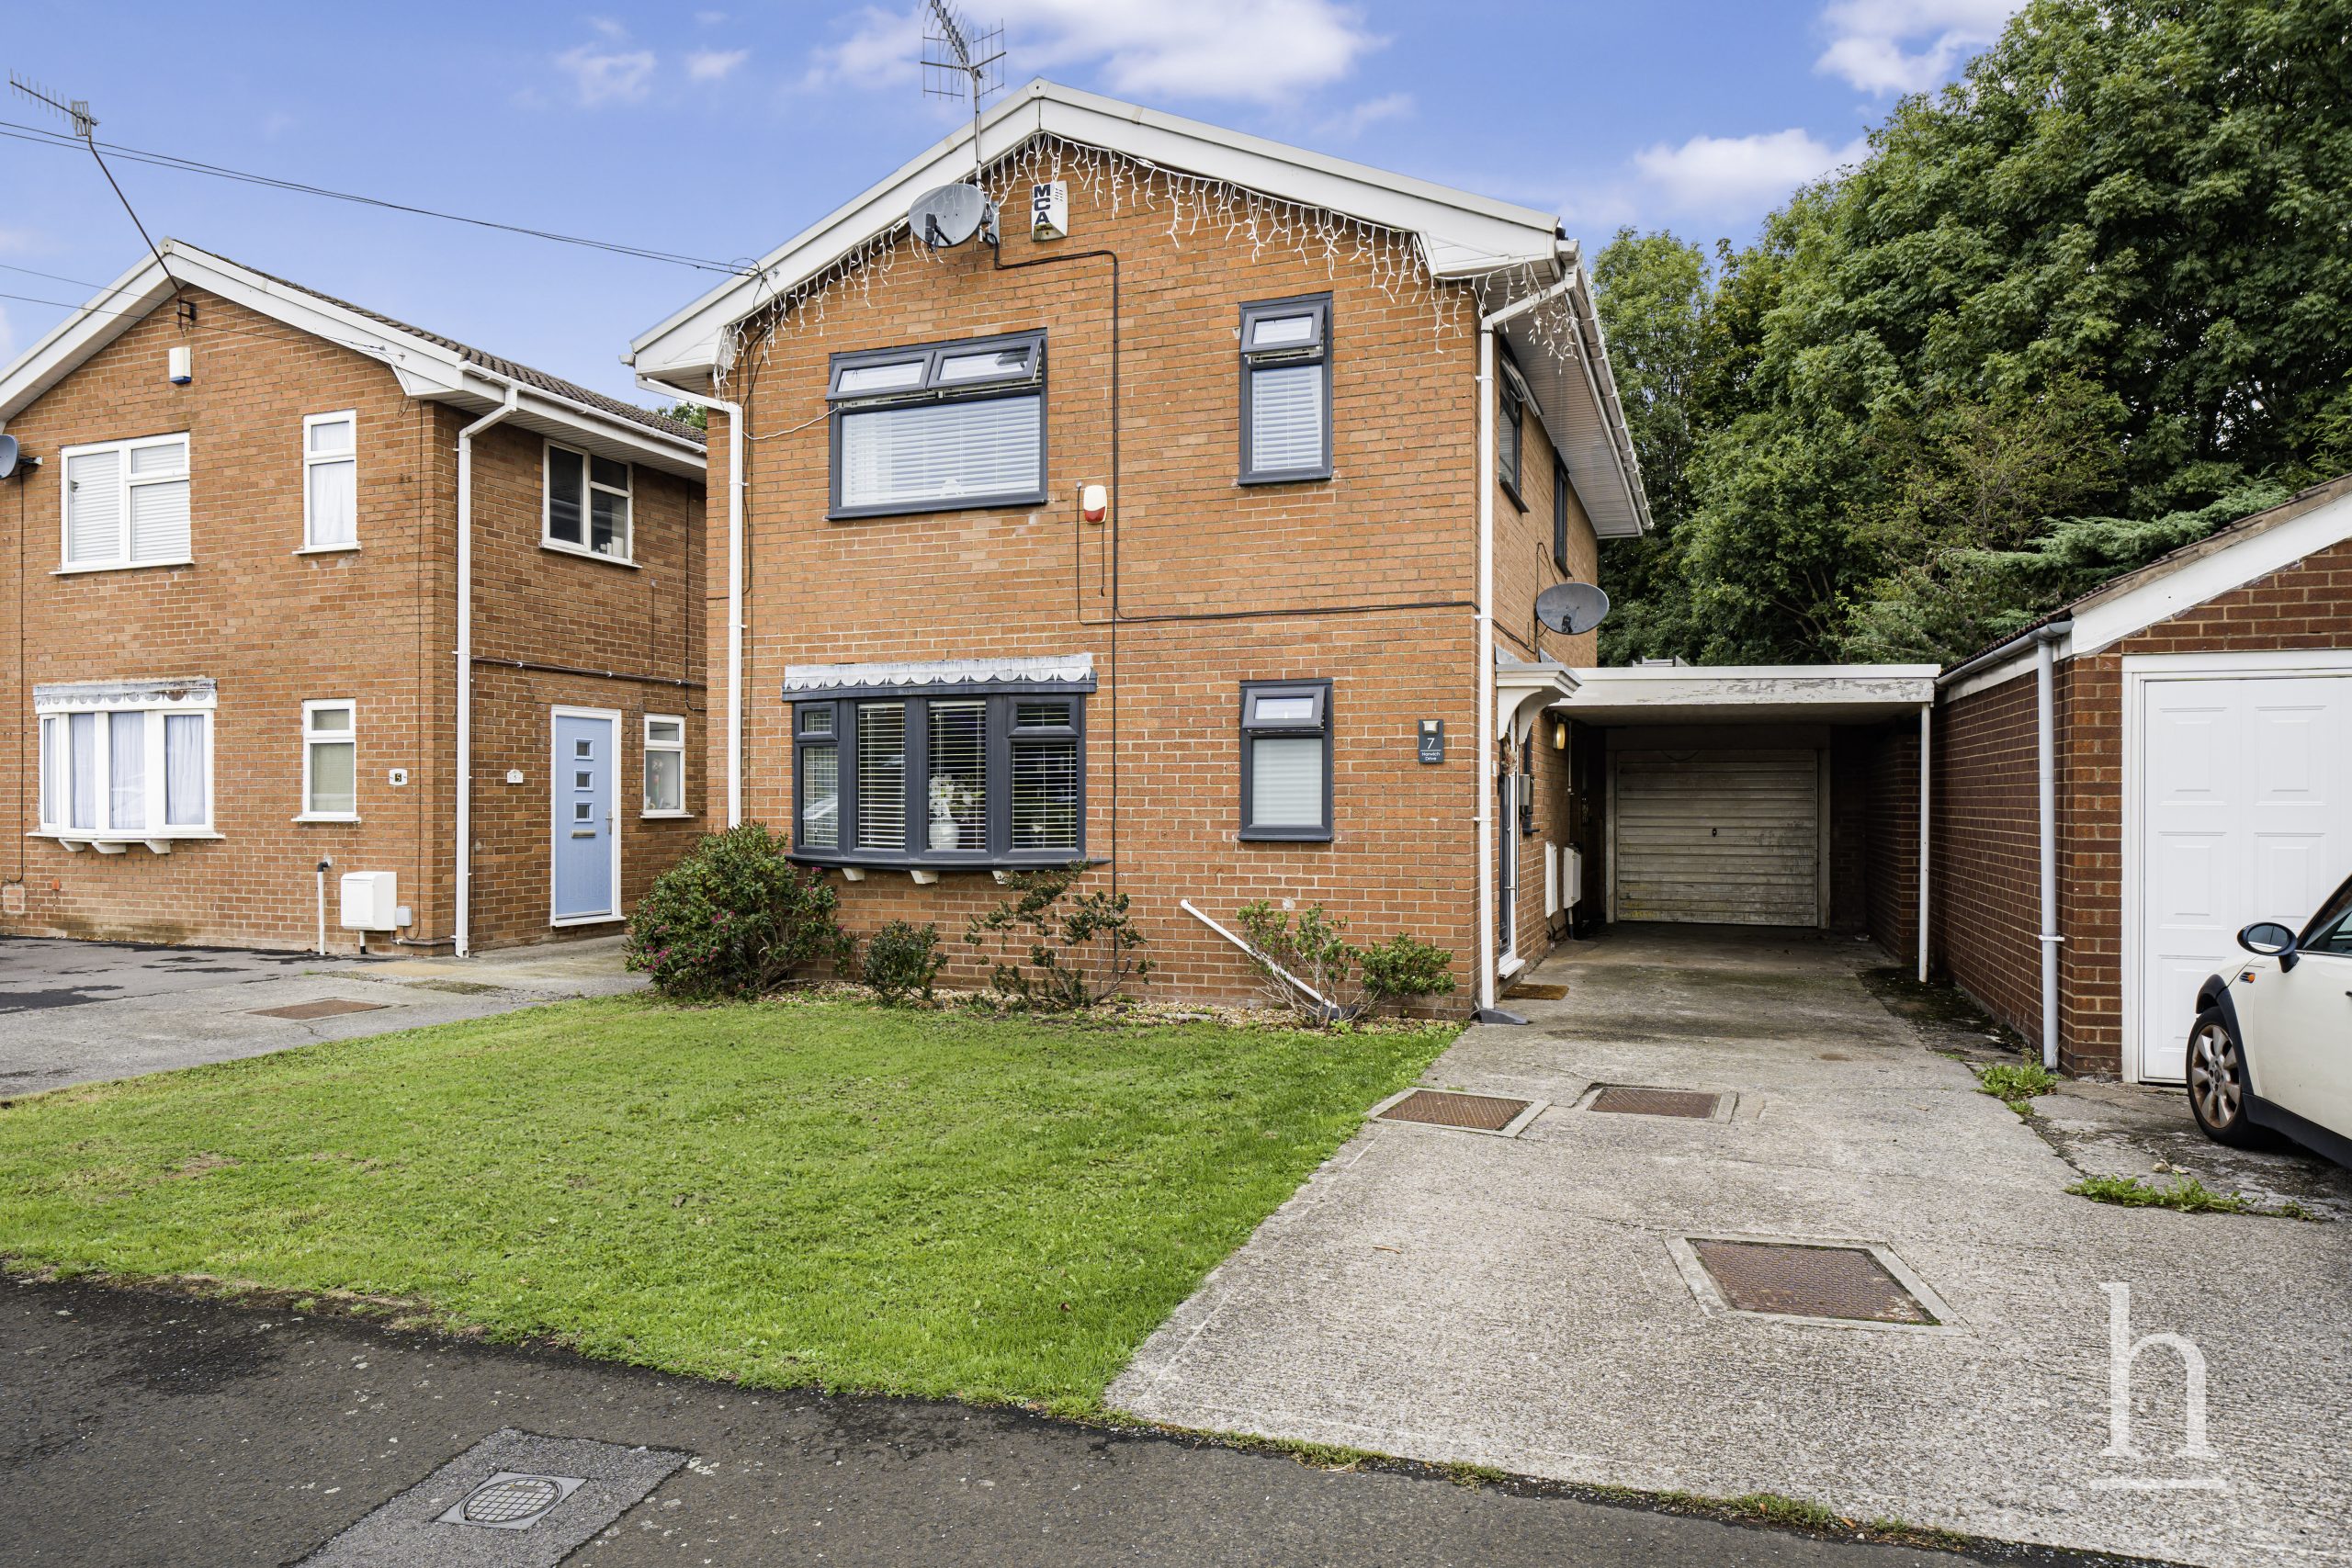
£300,000
Norwich Drive, CH49
- 4
- 2
- 2

Property Valuation
"*" indicates required fields
Viewing Request
"*" indicates required fields
Make An Offer