









- ABOUT
- GALLERY
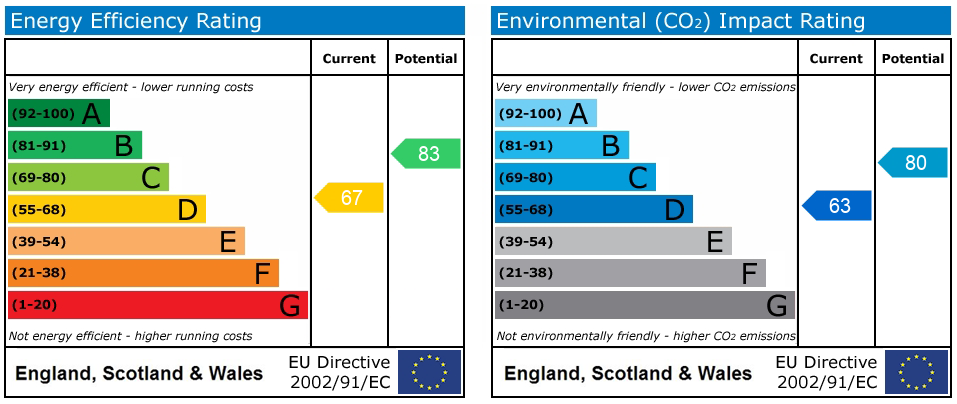
- EPC
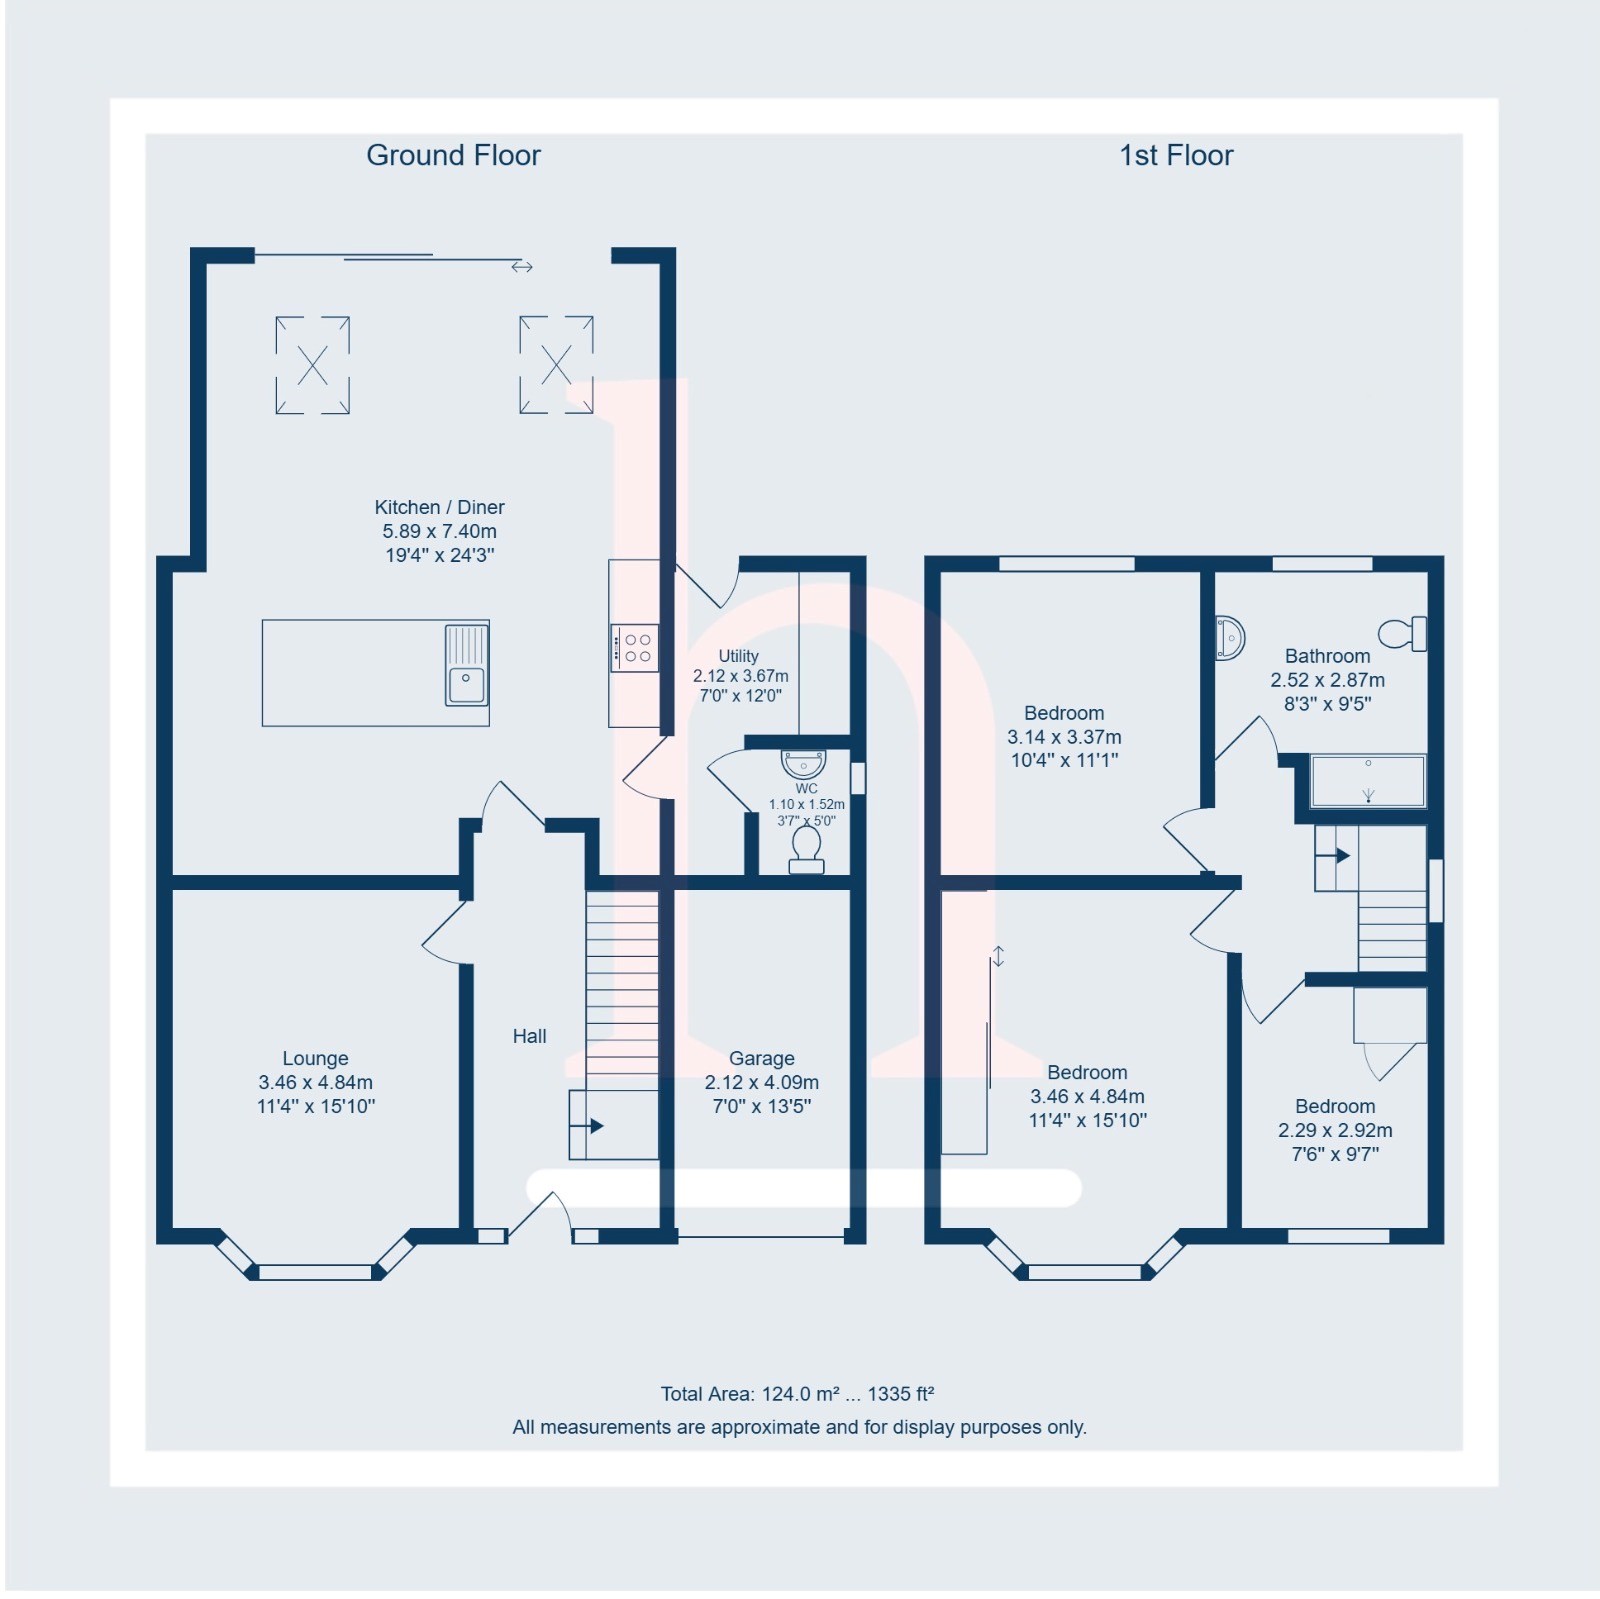
- PLANS
Property Features
- Stunning Extended Semi Detached Home
- Impressive Open Plan Kitchen Living Space
- Bespoke Kitchen With Large Central Island
- Flooded with Natural Light
- Separate Bay Fronted Lounge
- Utility Room & Ground Floor WC
- Three Bedrooms & Stylish Wet Room
- Renovated to an Incredible Standard
- Driveway, Garage & Electric Roller Door
- No Onward Chain
- Freehold
- Council Tax: C
About this property
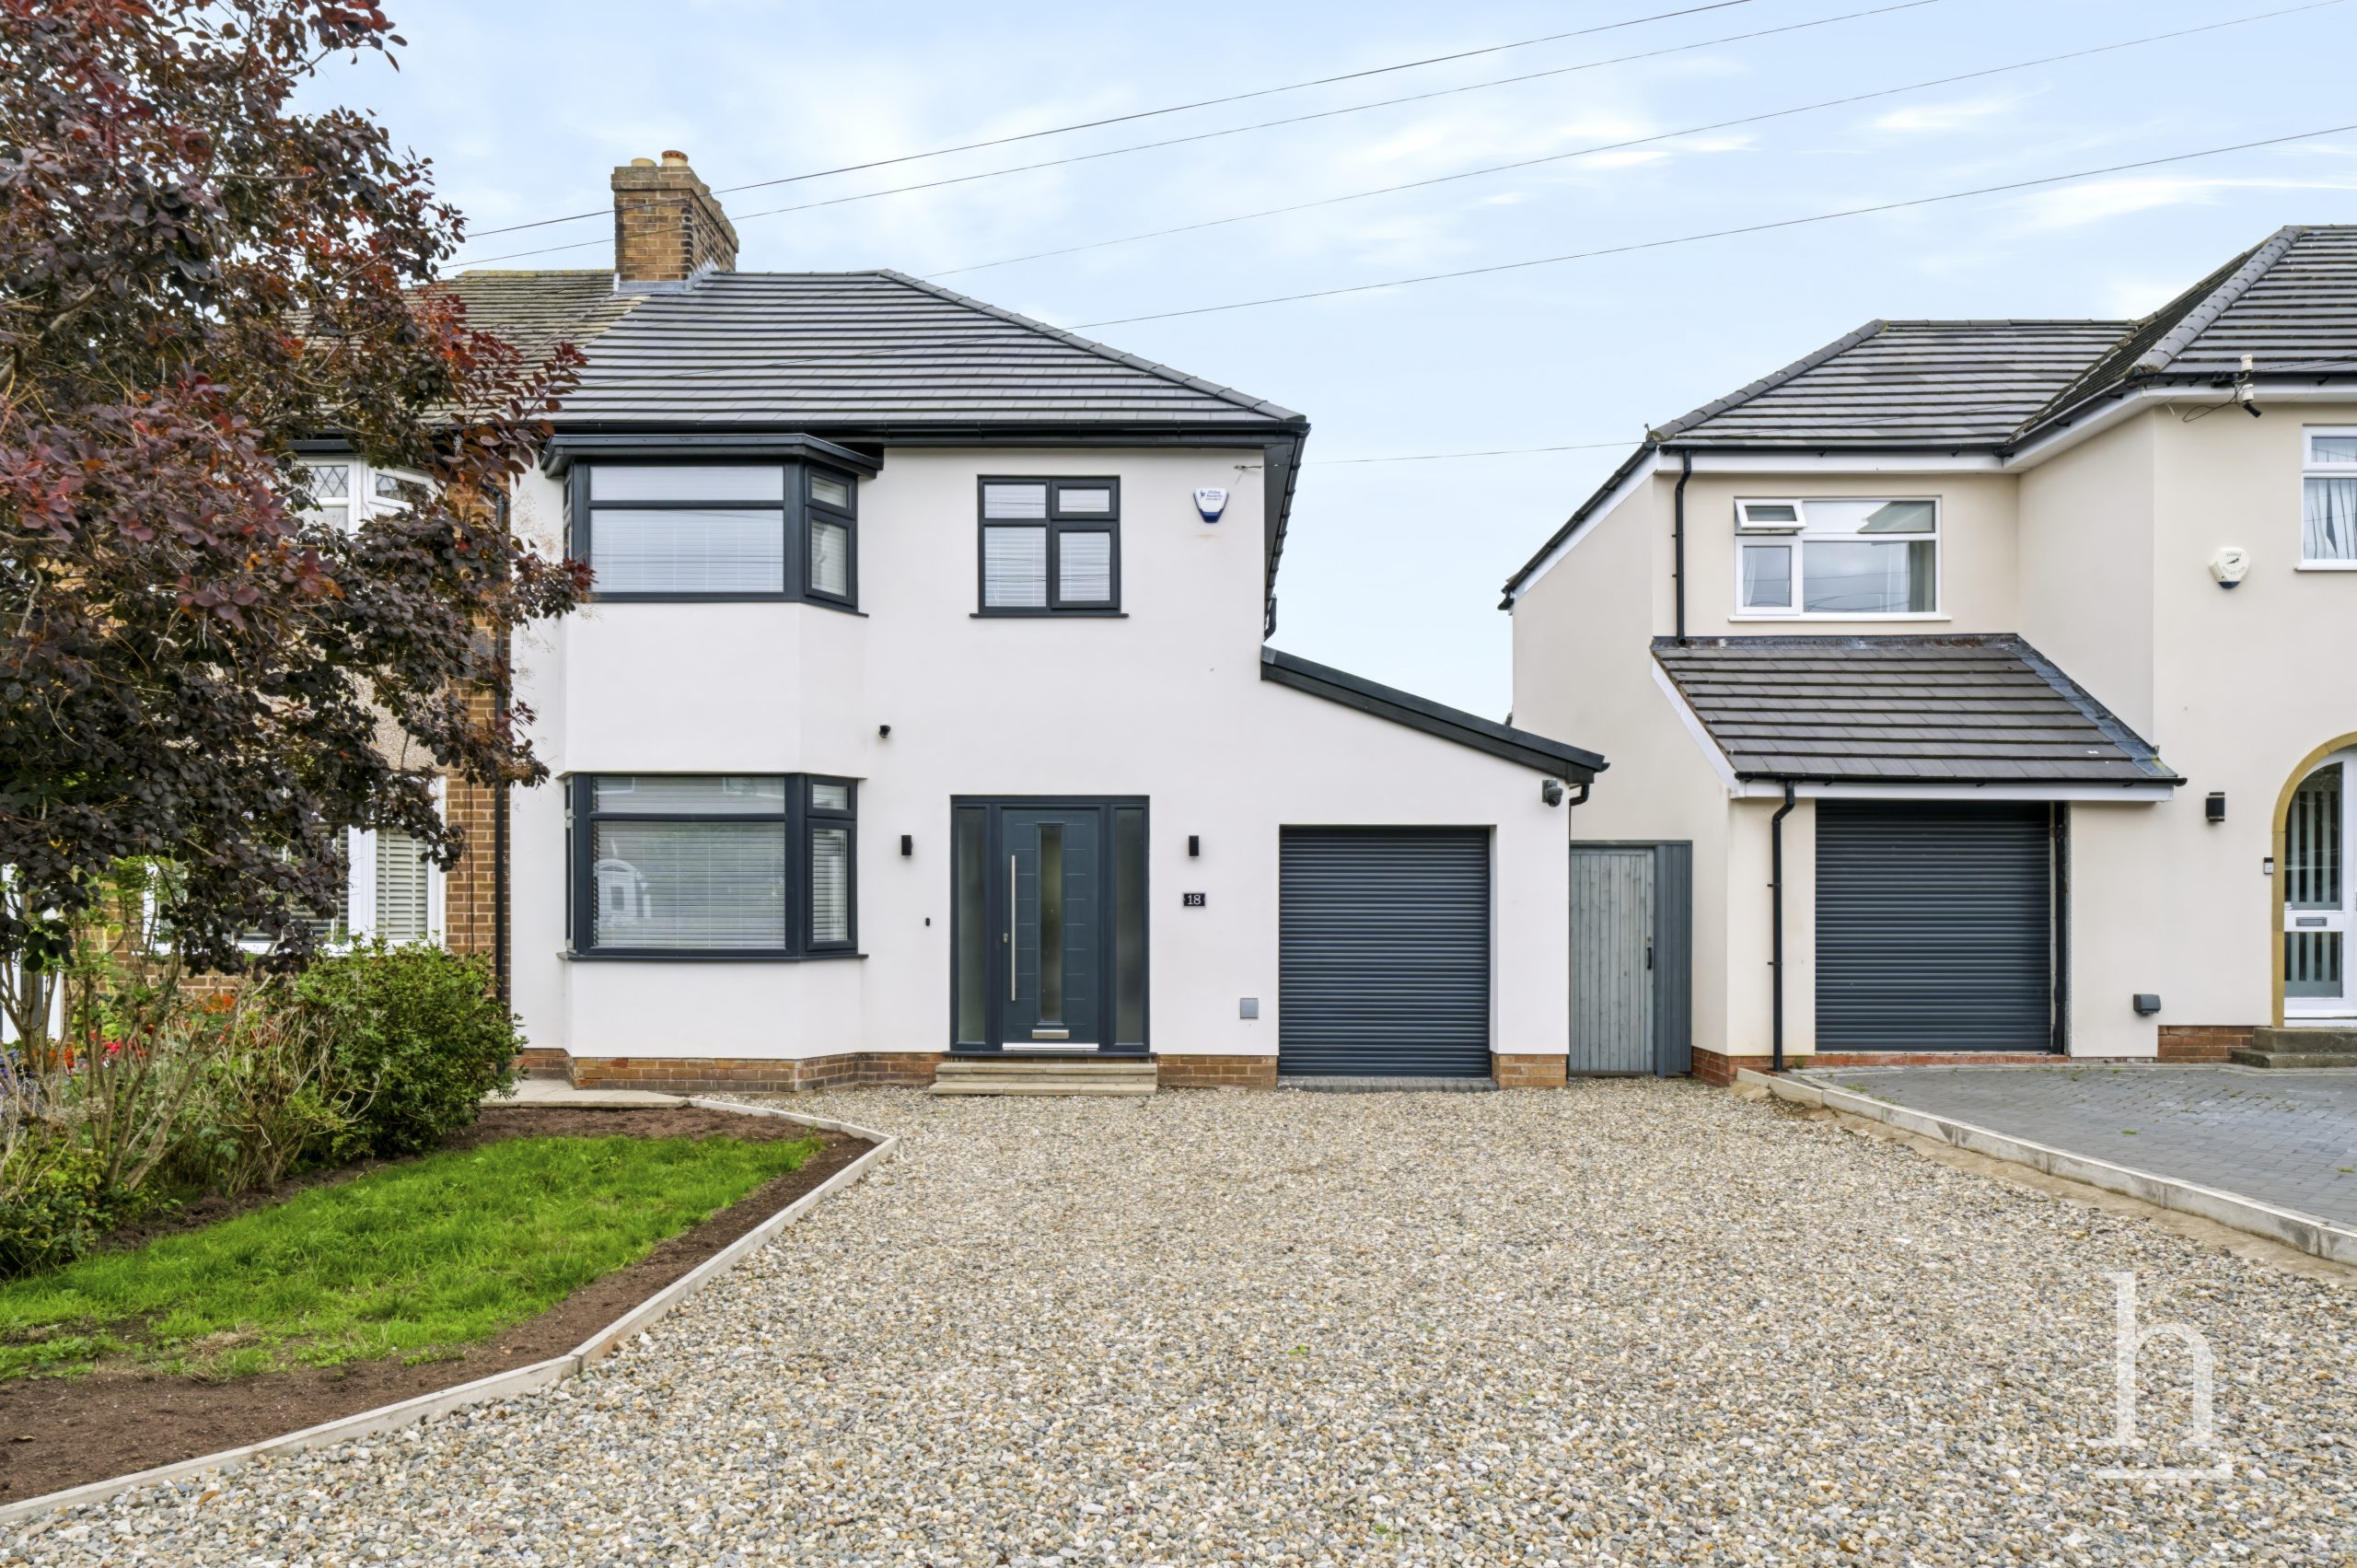
This is a truly stunning example of a traditional three bedroom semi detached home that has been skilfully extended, comprehensively renovated and finished to an exceptional standard throughout. Offering the perfect balance of classic proportions and modern open plan living, this is a turn-key home that should hold instant appeal for buyers looking for quality, style and practicality in equal measure.
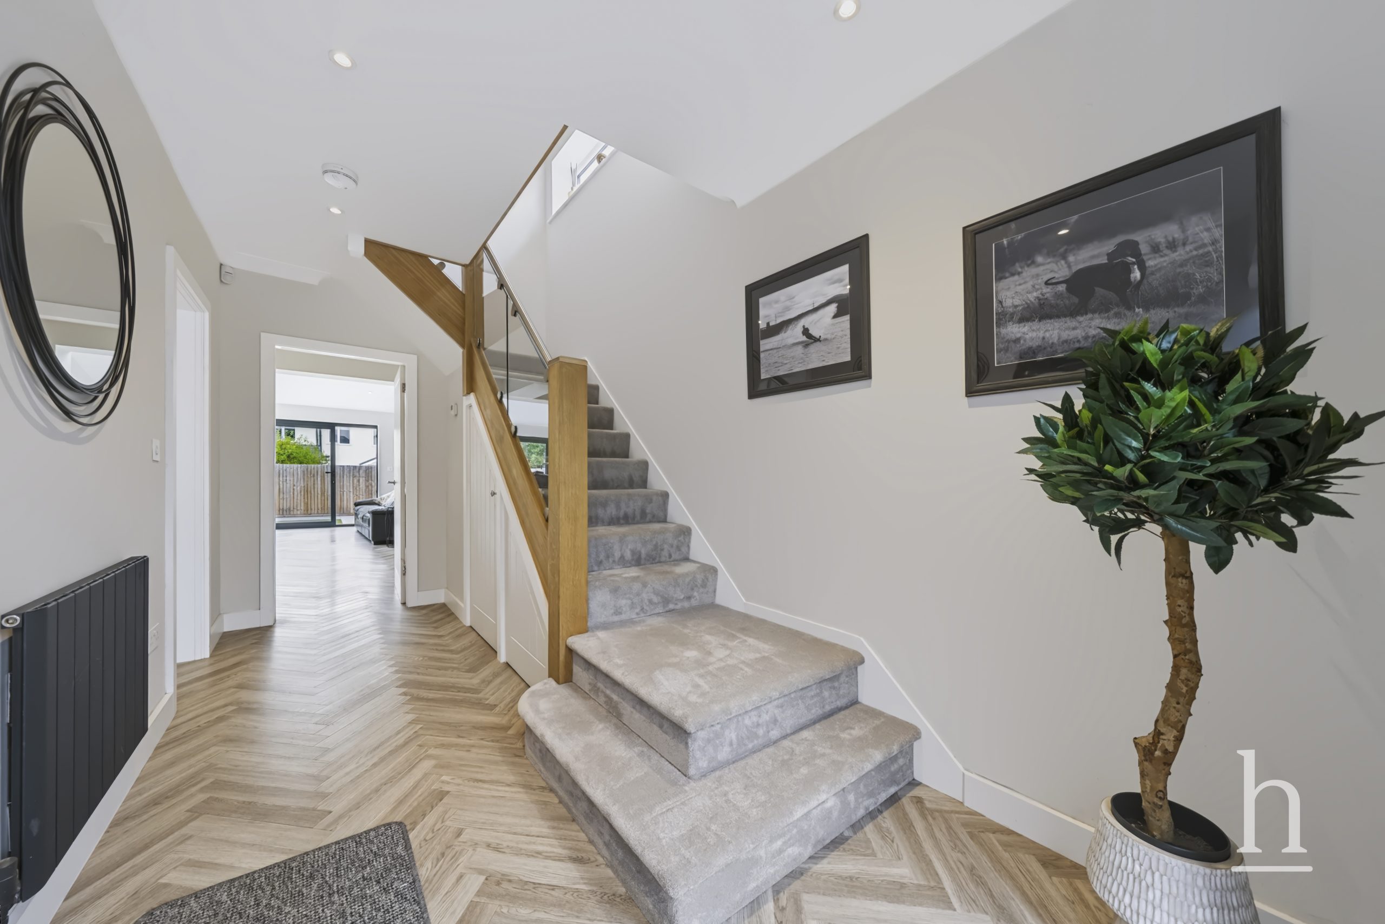
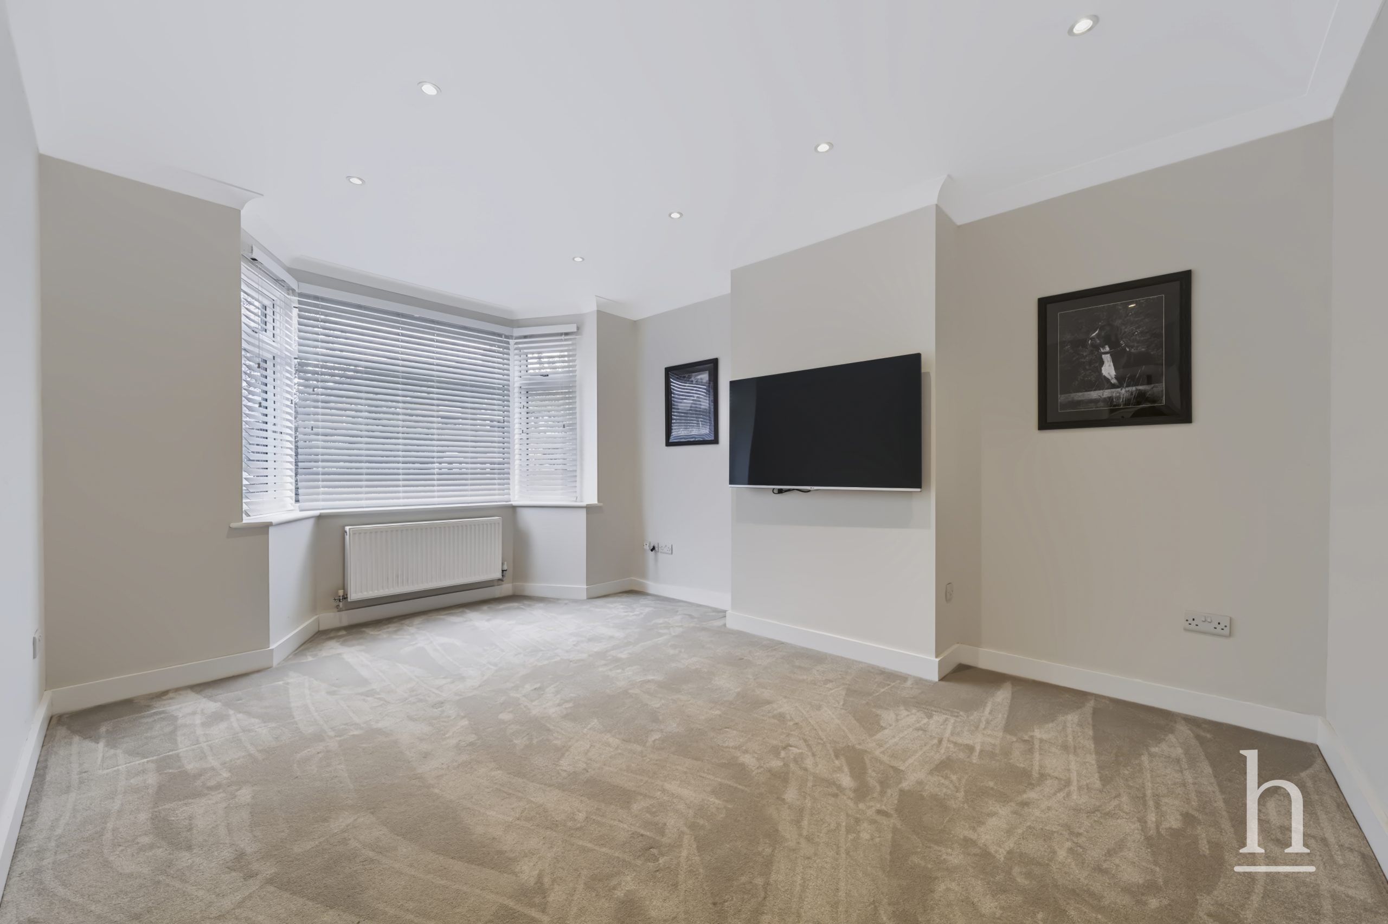
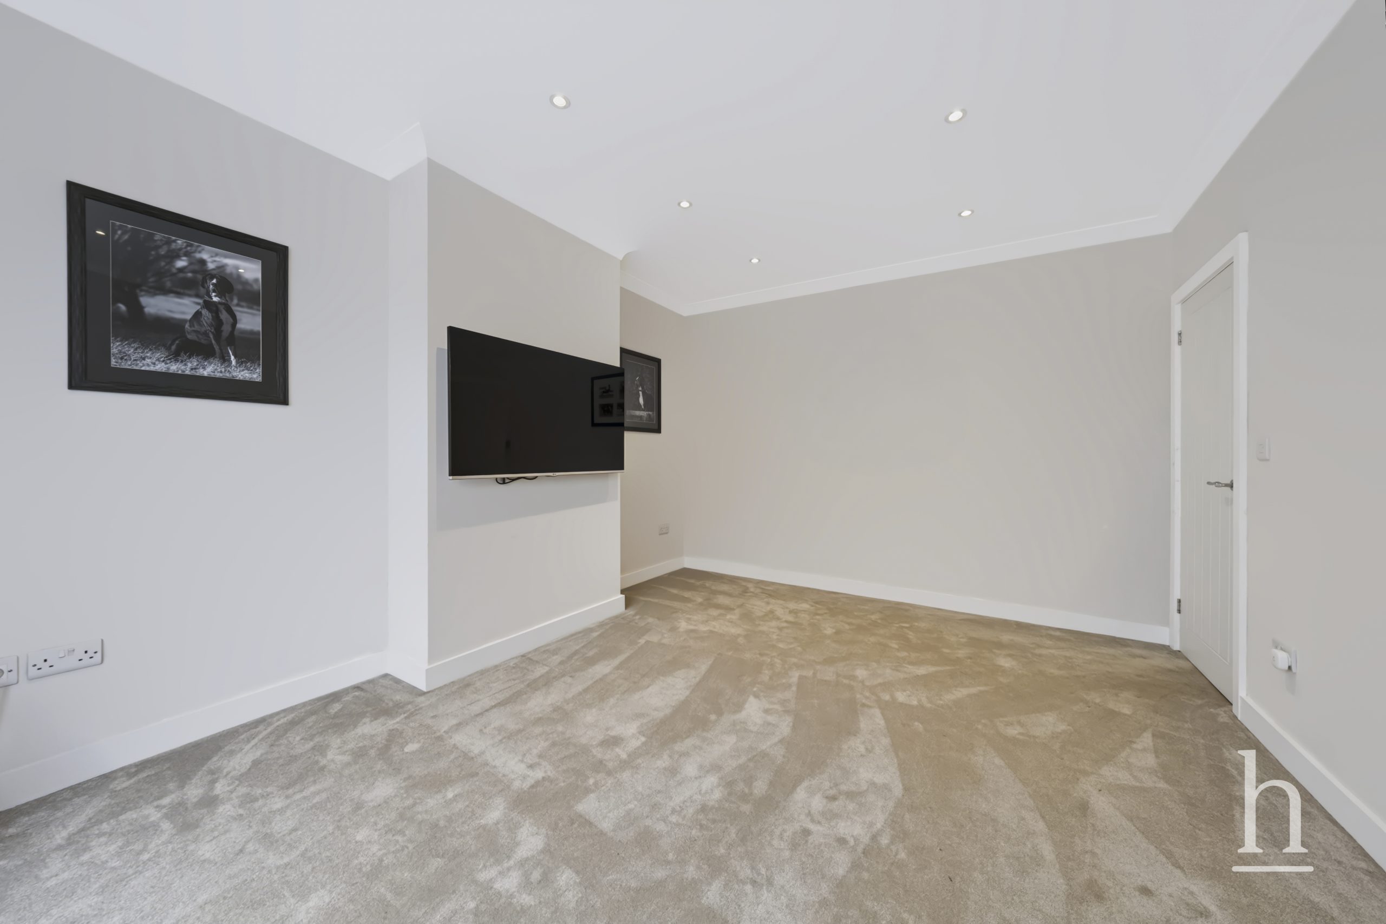
The ground floor begins with a welcoming entrance hallway, setting the tone for the thoughtful finish and attention to detail found throughout the property. To the front is a separate bay fronted lounge, providing a comfortable and inviting reception room away from the main family space.
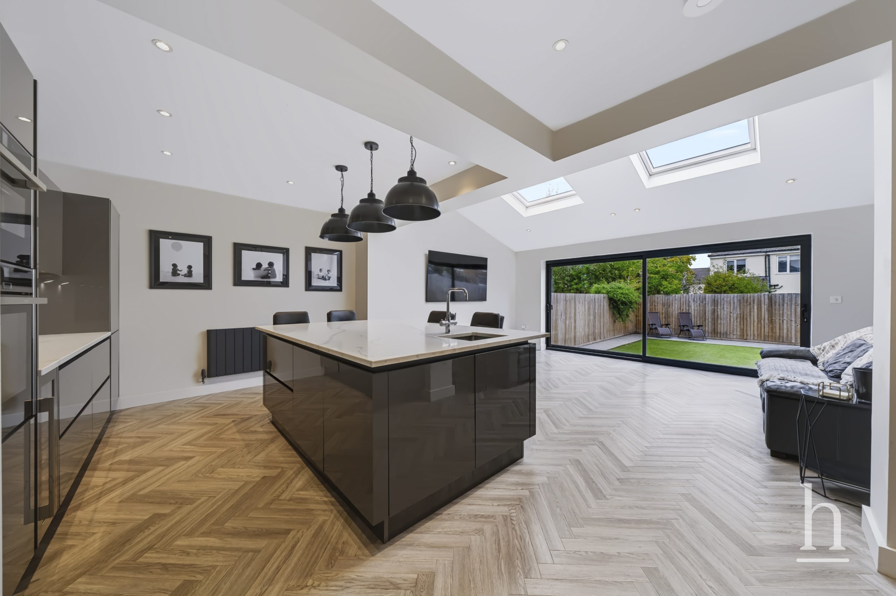
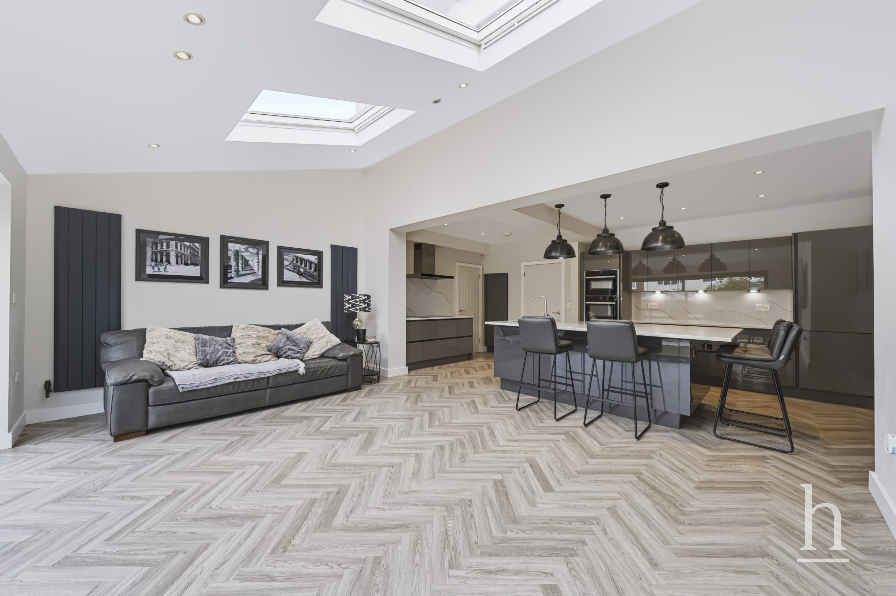
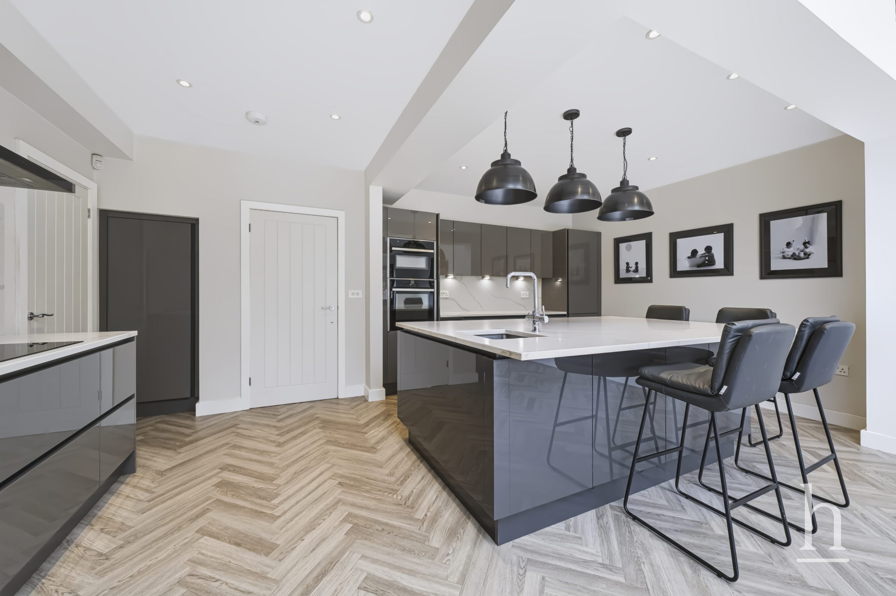
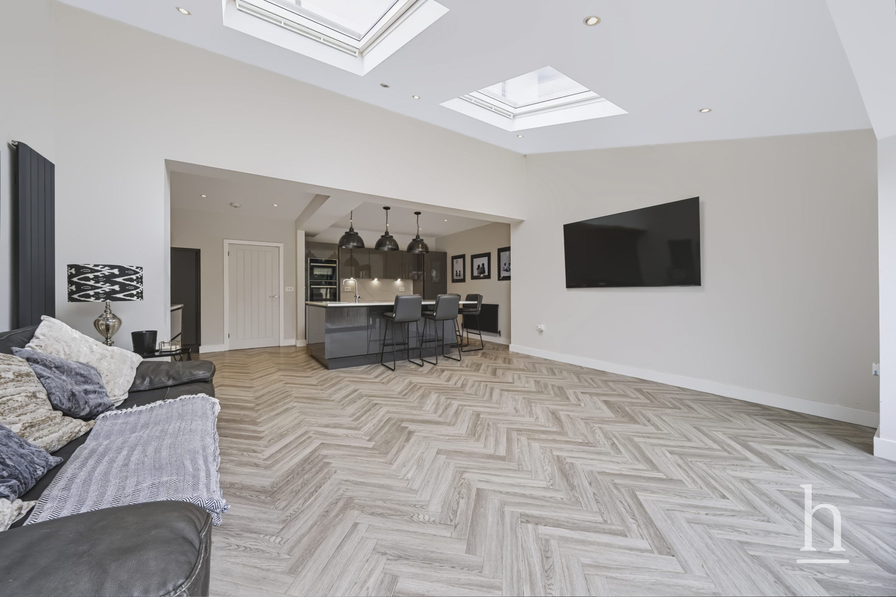
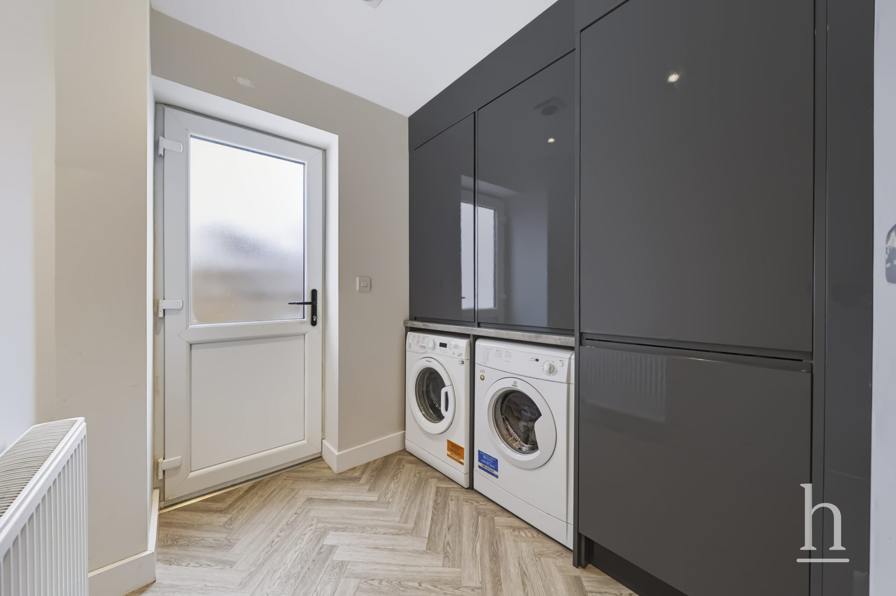
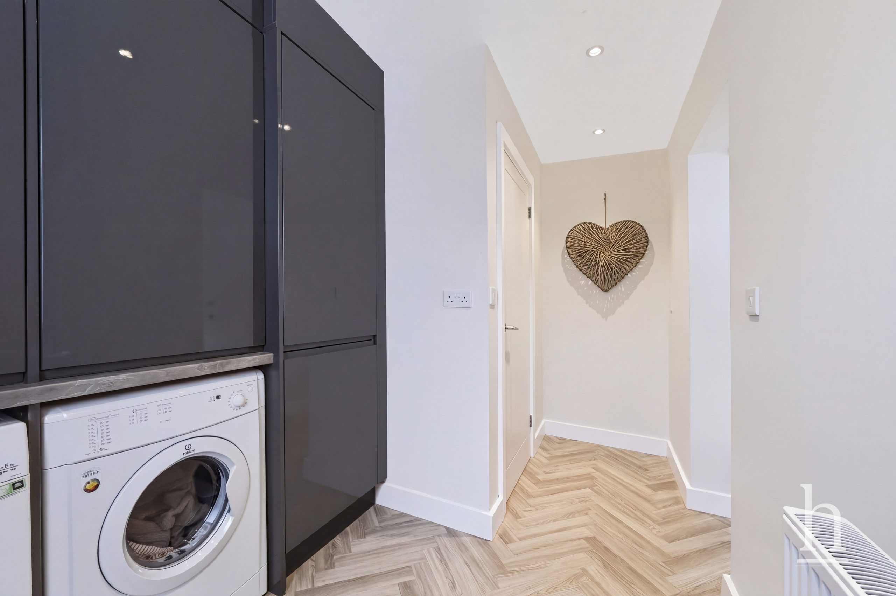
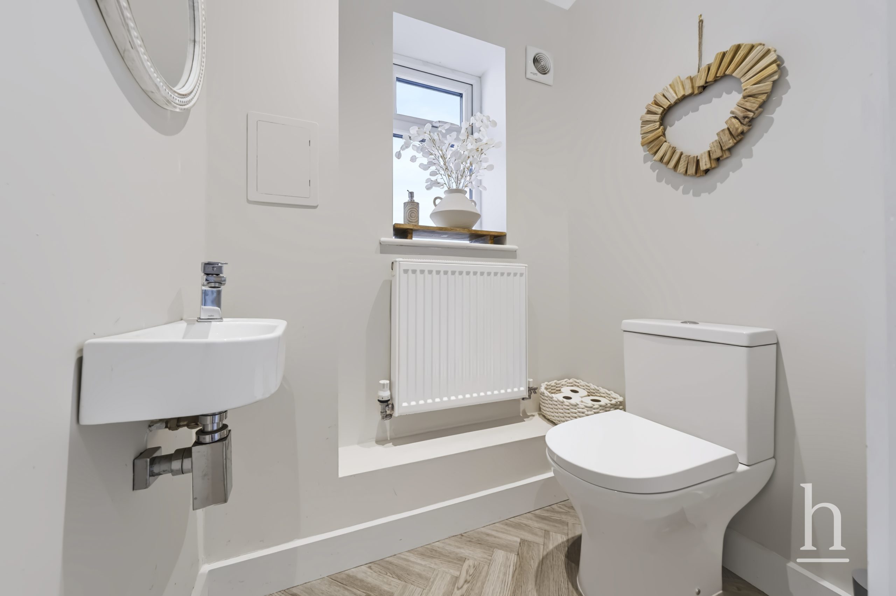
The standout feature of the home is undoubtedly the superb open plan kitchen, dining and living area to the rear. Extended to create a fantastic modern living space, this impressive room enjoys excellent natural light through velux windows and large sliding doors to the rear, creating a seamless connection out to the landscaped garden. The bespoke kitchen is beautifully appointed, centred around a large island and designed with both everyday family life and entertaining in mind. A fully fitted utility room and downstairs WC add further convenience and complete the ground floor accommodation.
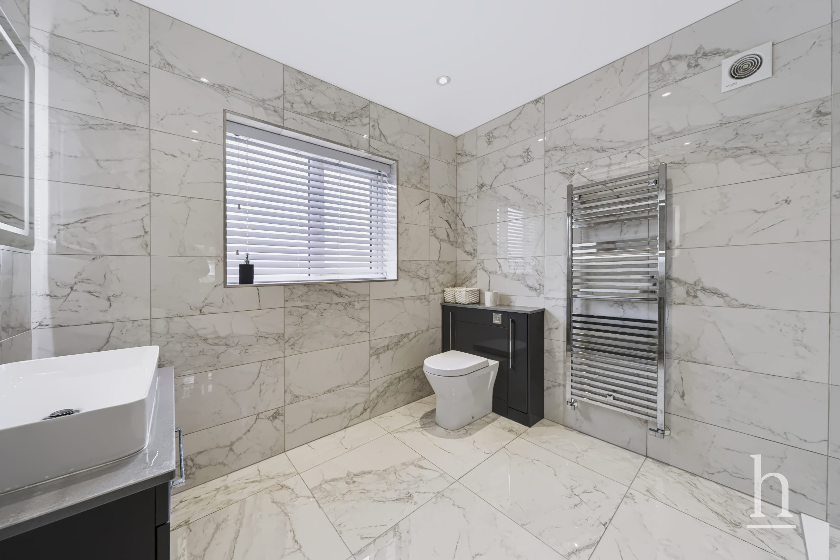
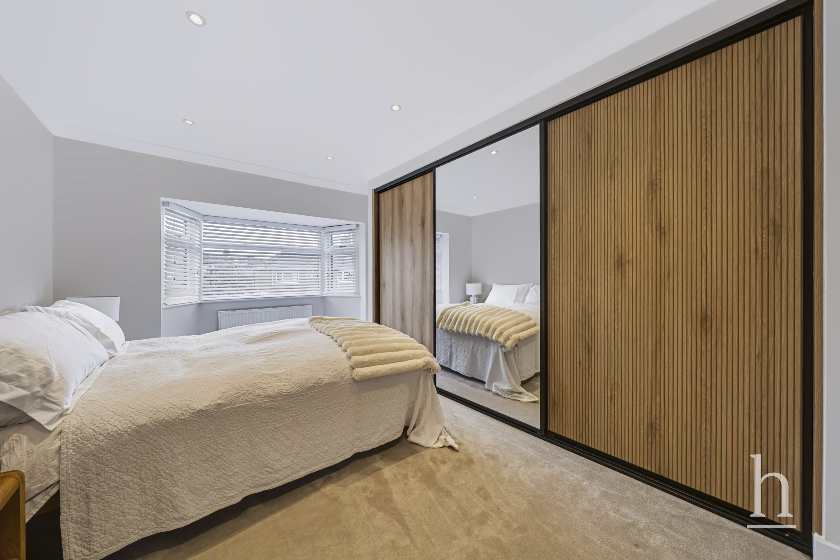
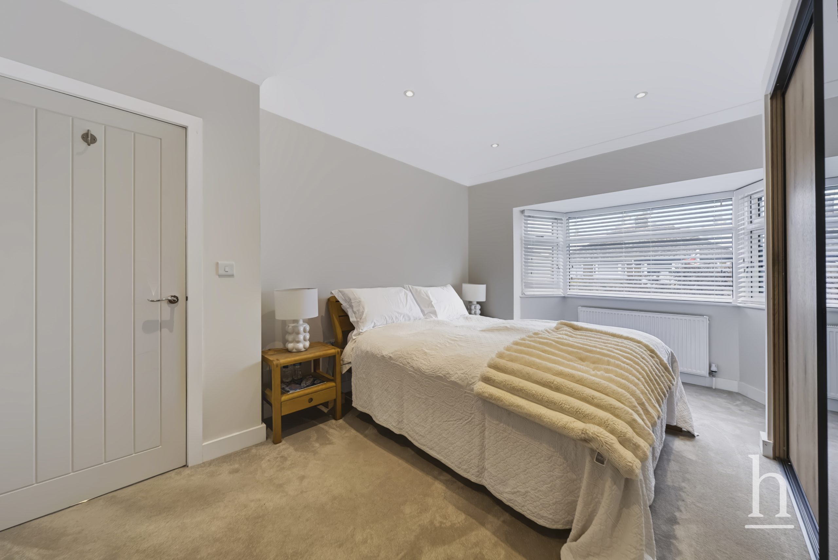
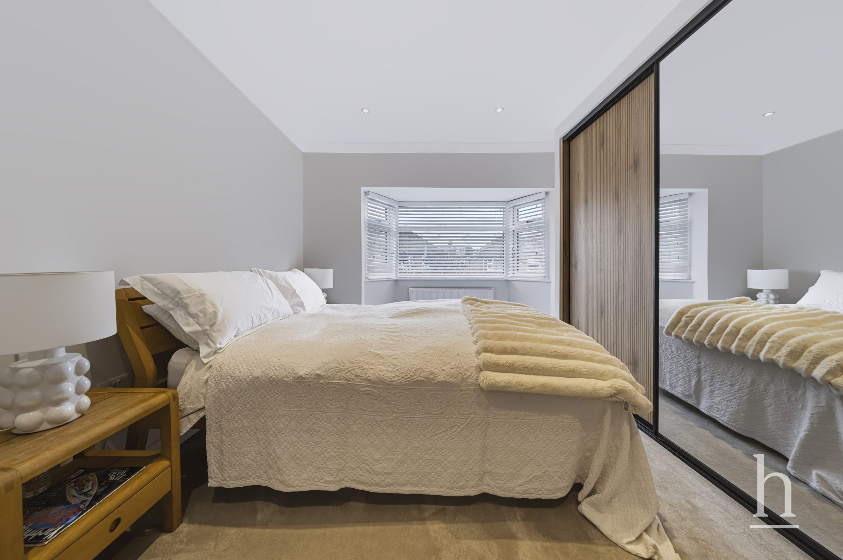
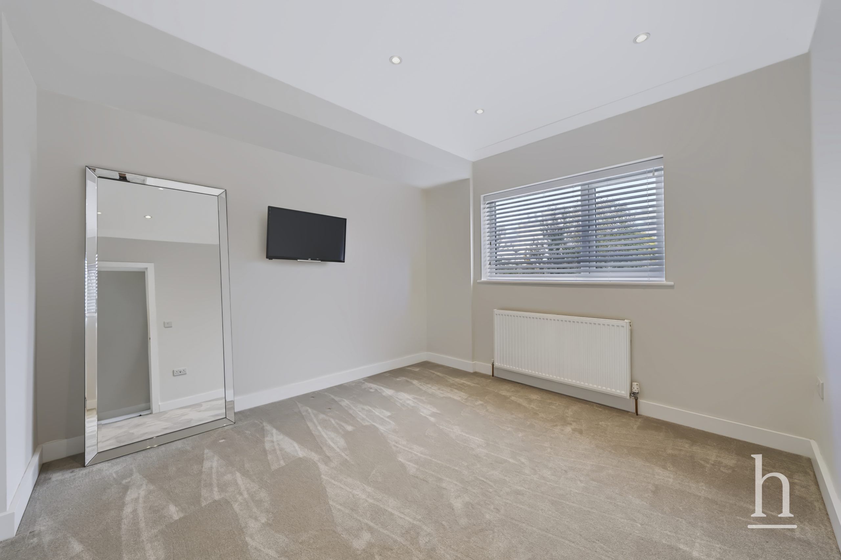
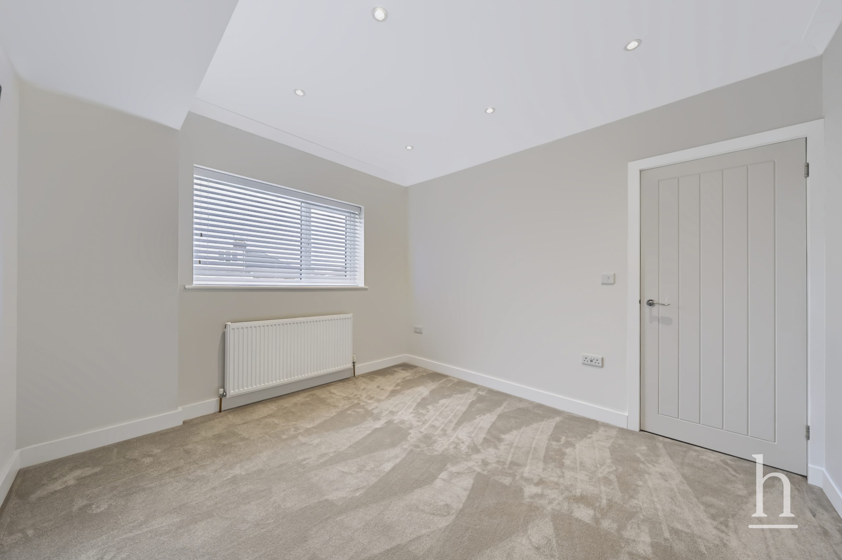
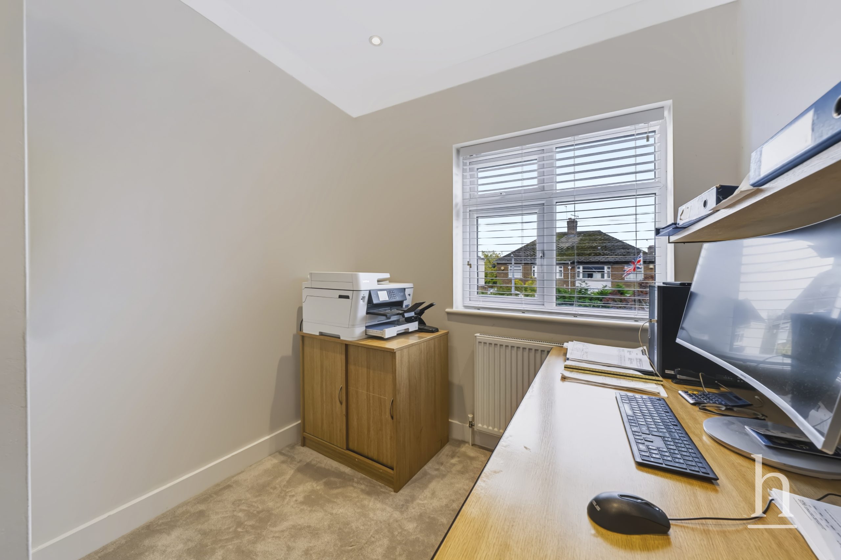
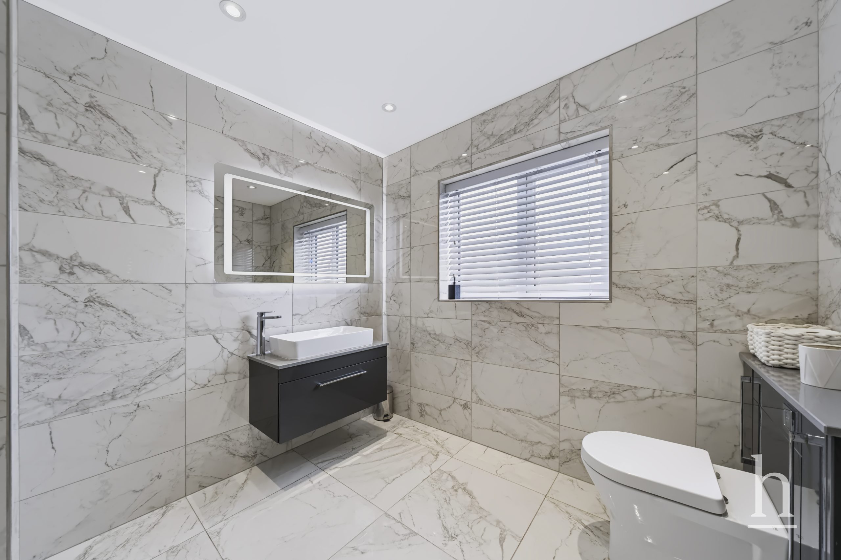
Upstairs, there are three bedrooms and a beautifully remodelled family bathroom, now presented as a stylish shower wet room with a high specification finish.
The quality of the renovation is a real credit to the current owner, with works including a new roof, updated heating, plumbing, electrics/rewire, plastering, windows and décor throughout, allowing the next buyer to move in with confidence and enjoy the home from day one.
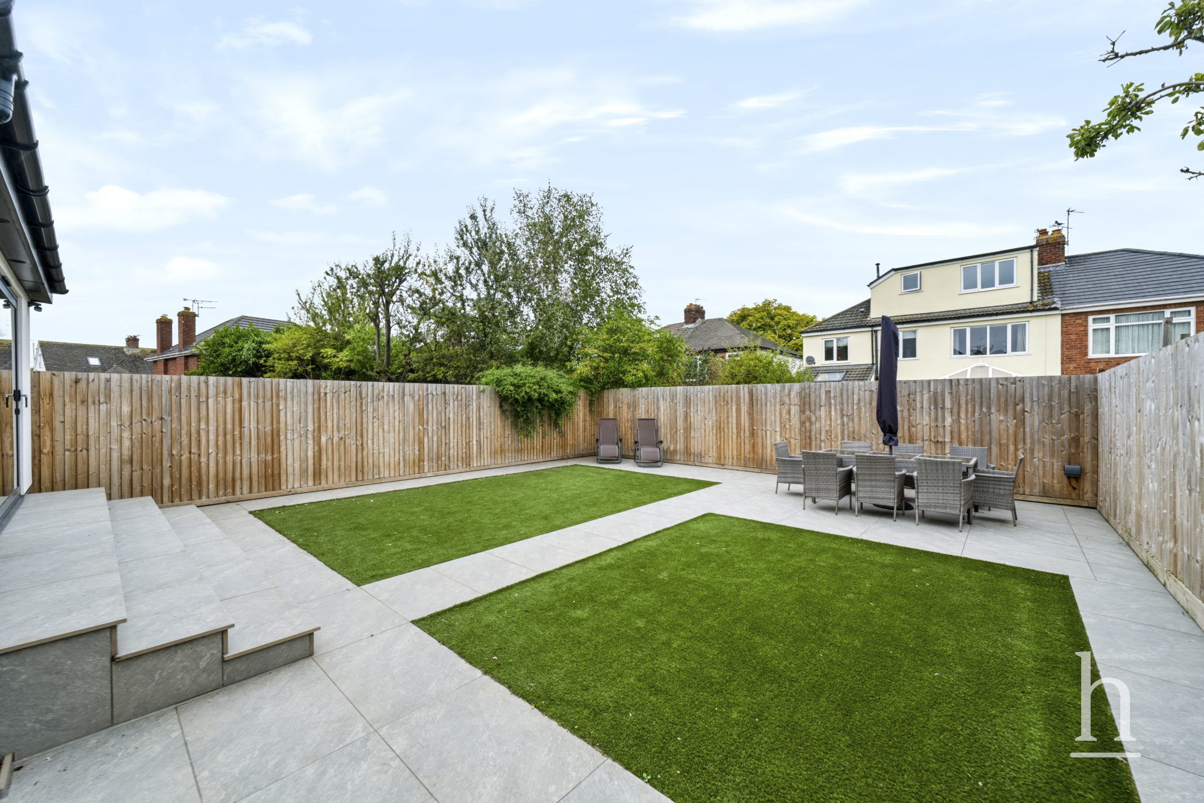
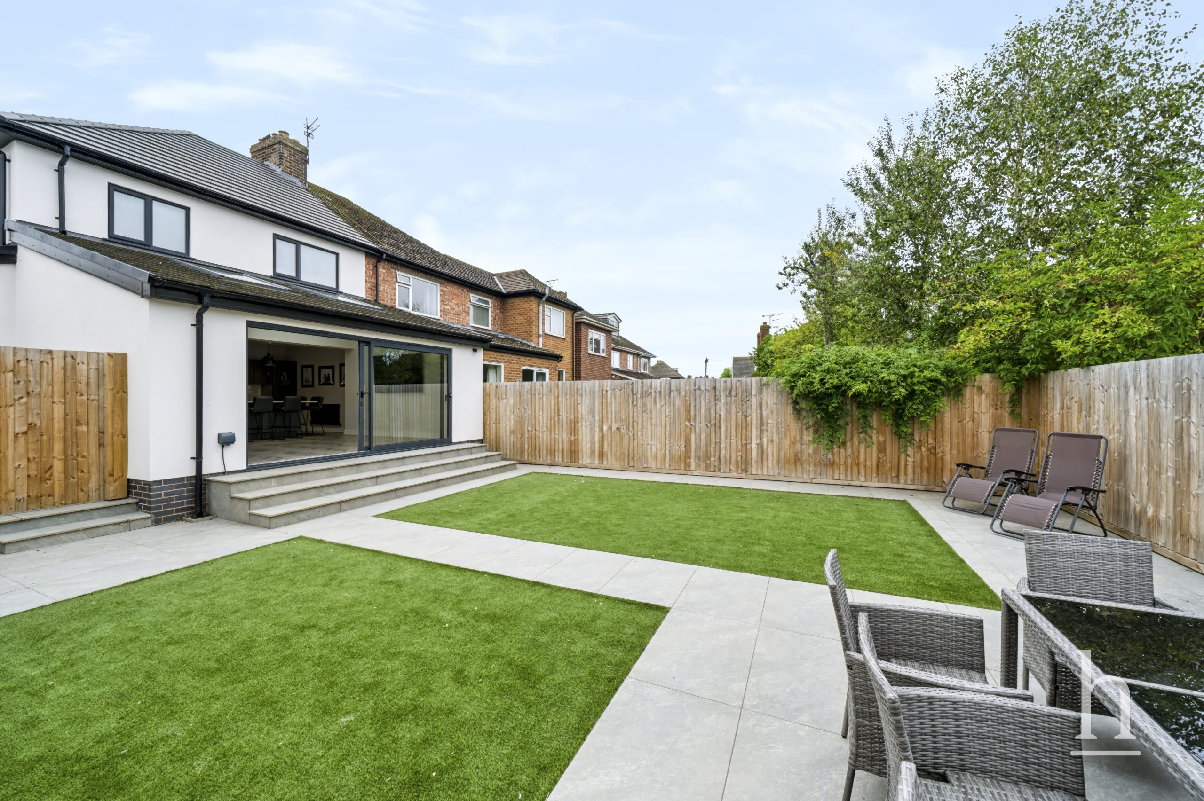
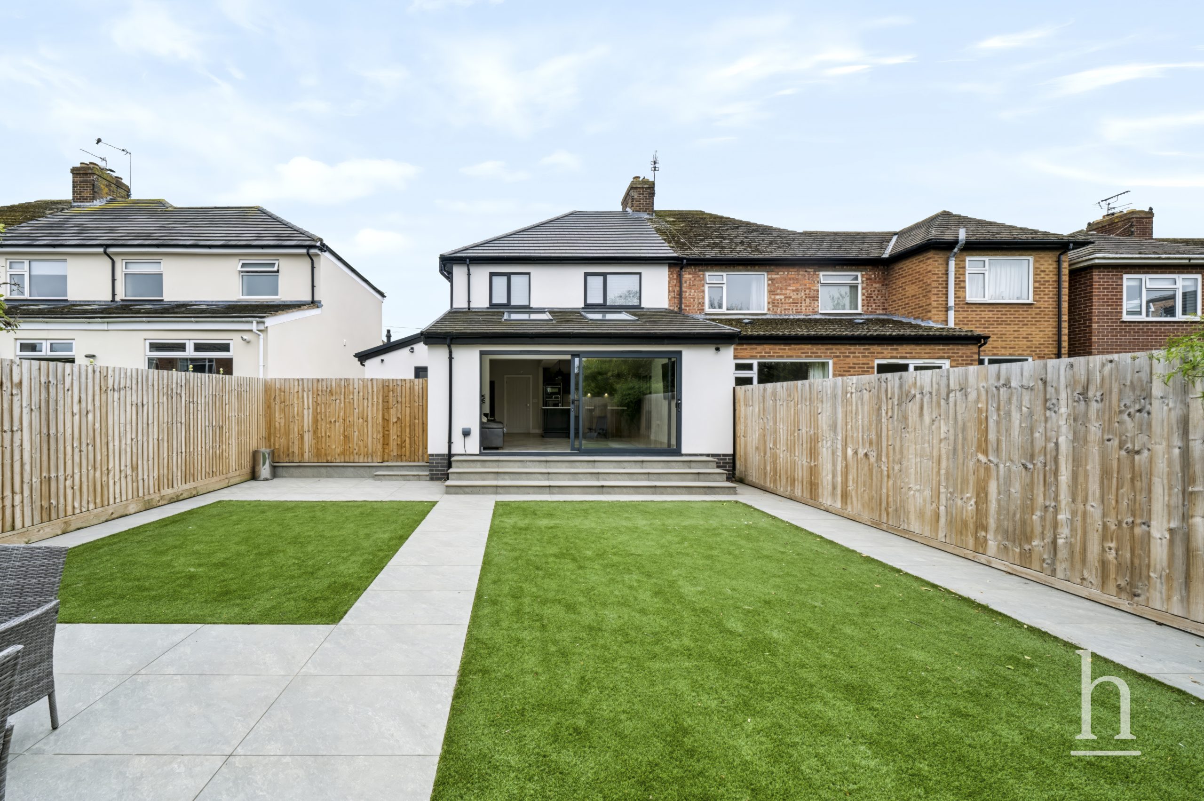
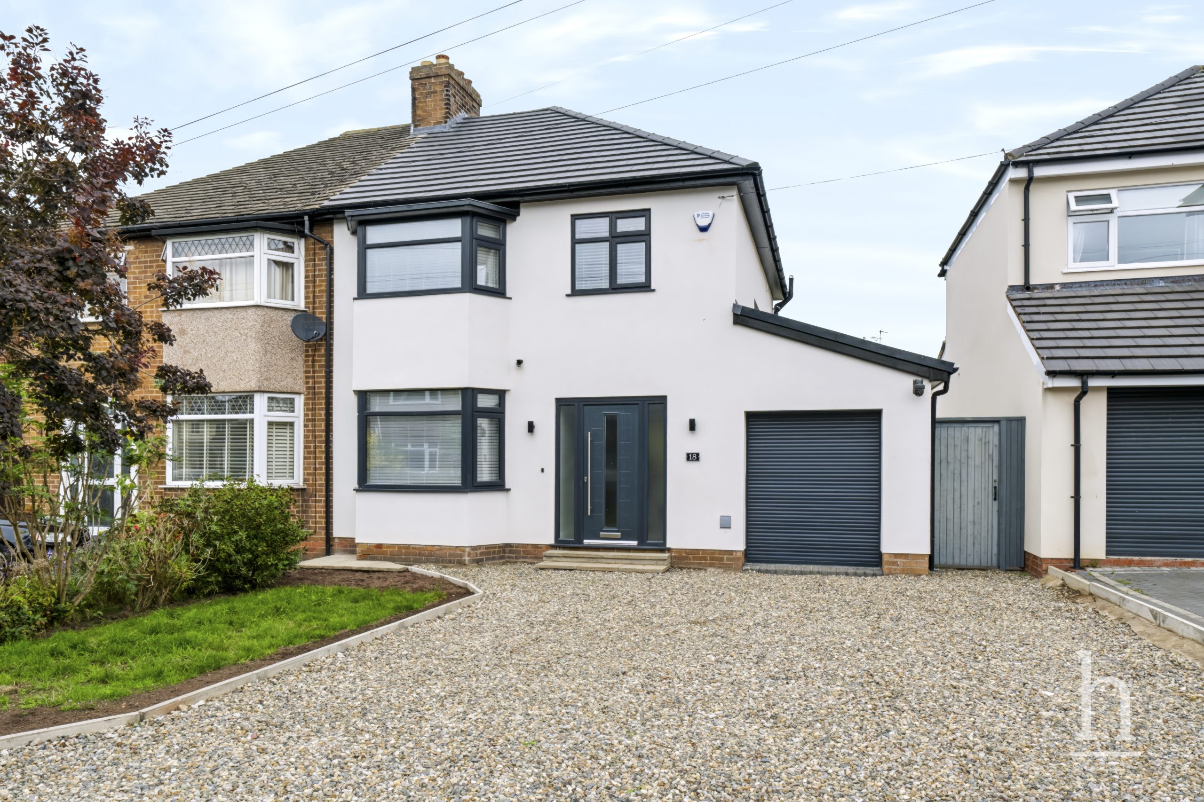
Externally, the property continues to impress. To the front is a newly laid driveway providing off road parking, along with access to the garage which benefits from an electric roller shutter door. To the rear, the garden has been landscaped for ease of maintenance and style, featuring paved seating areas, artificial turf and a private, enclosed feel, perfect for outdoor dining, relaxing and entertaining.
Situated in a popular and sought after part of Greasby, this superb home combines a highly desirable open plan layout, an excellent standard of finish and the added benefit of no onward chain. Early viewing is strongly recommended to fully appreciate the quality, space and lifestyle this impressive home has to offer.
Additional Information
- Council Tax Band
- C
- Parking
- Garage
- Tenure
- Freehold
- Property type
- Semi-Detached House
Energy Performance Certificate
Utilities, Rights & Restrictions
Risks
- Flooded in last 5 years
- no
- Flood defences
- no
Thinking of Selling or Letting?
£400,000
- 3
- 2
- 1
Leslie Avenue
CH49 1RS
3 Bed Semi-Detached House Sold STC
Property Features
- Stunning Extended Semi Detached Home
- Impressive Open Plan Kitchen Living Space
- Bespoke Kitchen With Large Central Island
- Flooded with Natural Light
- Separate Bay Fronted Lounge
- Utility Room & Ground Floor WC
- Three Bedrooms & Stylish Wet Room
- Renovated to an Incredible Standard
- Driveway, Garage & Electric Roller Door
- No Onward Chain
- Freehold
- Council Tax: C
About this property
This is a truly stunning example of a traditional three bedroom semi detached home that has been skilfully extended, comprehensively renovated and finished to an exceptional standard throughout. Offering the perfect balance of classic proportions and modern open plan living, this is a turn-key home that should hold instant appeal for buyers looking for quality, style and practicality in equal measure.
The ground floor begins with a welcoming entrance hallway, setting the tone for the thoughtful finish and attention to detail found throughout the property. To the front is a separate bay fronted lounge, providing a comfortable and inviting reception room away from the main family space.
The standout feature of the home is undoubtedly the superb open plan kitchen, dining and living area to the rear. Extended to create a fantastic modern living space, this impressive room enjoys excellent natural light through velux windows and large sliding doors to the rear, creating a seamless connection out to the landscaped garden. The bespoke kitchen is beautifully appointed, centred around a large island and designed with both everyday family life and entertaining in mind. A fully fitted utility room and downstairs WC add further convenience and complete the ground floor accommodation.
Upstairs, there are three bedrooms and a beautifully remodelled family bathroom, now presented as a stylish shower wet room with a high specification finish.
The quality of the renovation is a real credit to the current owner, with works including a new roof, updated heating, plumbing, electrics/rewire, plastering, windows and décor throughout, allowing the next buyer to move in with confidence and enjoy the home from day one.
Externally, the property continues to impress. To the front is a newly laid driveway providing off road parking, along with access to the garage which benefits from an electric roller shutter door. To the rear, the garden has been landscaped for ease of maintenance and style, featuring paved seating areas, artificial turf and a private, enclosed feel, perfect for outdoor dining, relaxing and entertaining.
Situated in a popular and sought after part of Greasby, this superb home combines a highly desirable open plan layout, an excellent standard of finish and the added benefit of no onward chain. Early viewing is strongly recommended to fully appreciate the quality, space and lifestyle this impressive home has to offer.
Additional Information
- Council Tax Band
- C
- Parking
- Garage
- Tenure
- Freehold
- Property type
- Semi-Detached House
Energy Performance Certificate
Utilities, Rights & Restrictions
Risks
- Flooded in last 5 years
- no
- Flood defences
- no
Contact an agent
Mortgage calculator
Stamp Duty Calculator
Properties For Sale

£300,000
Springfield Avenue, CH48
- 3
- 1
- 1
£350,000
Weybourne Close, CH49
- 4
- 2
- 2
£250,000
Flat 3, CH60
- 2
- 1
- 2
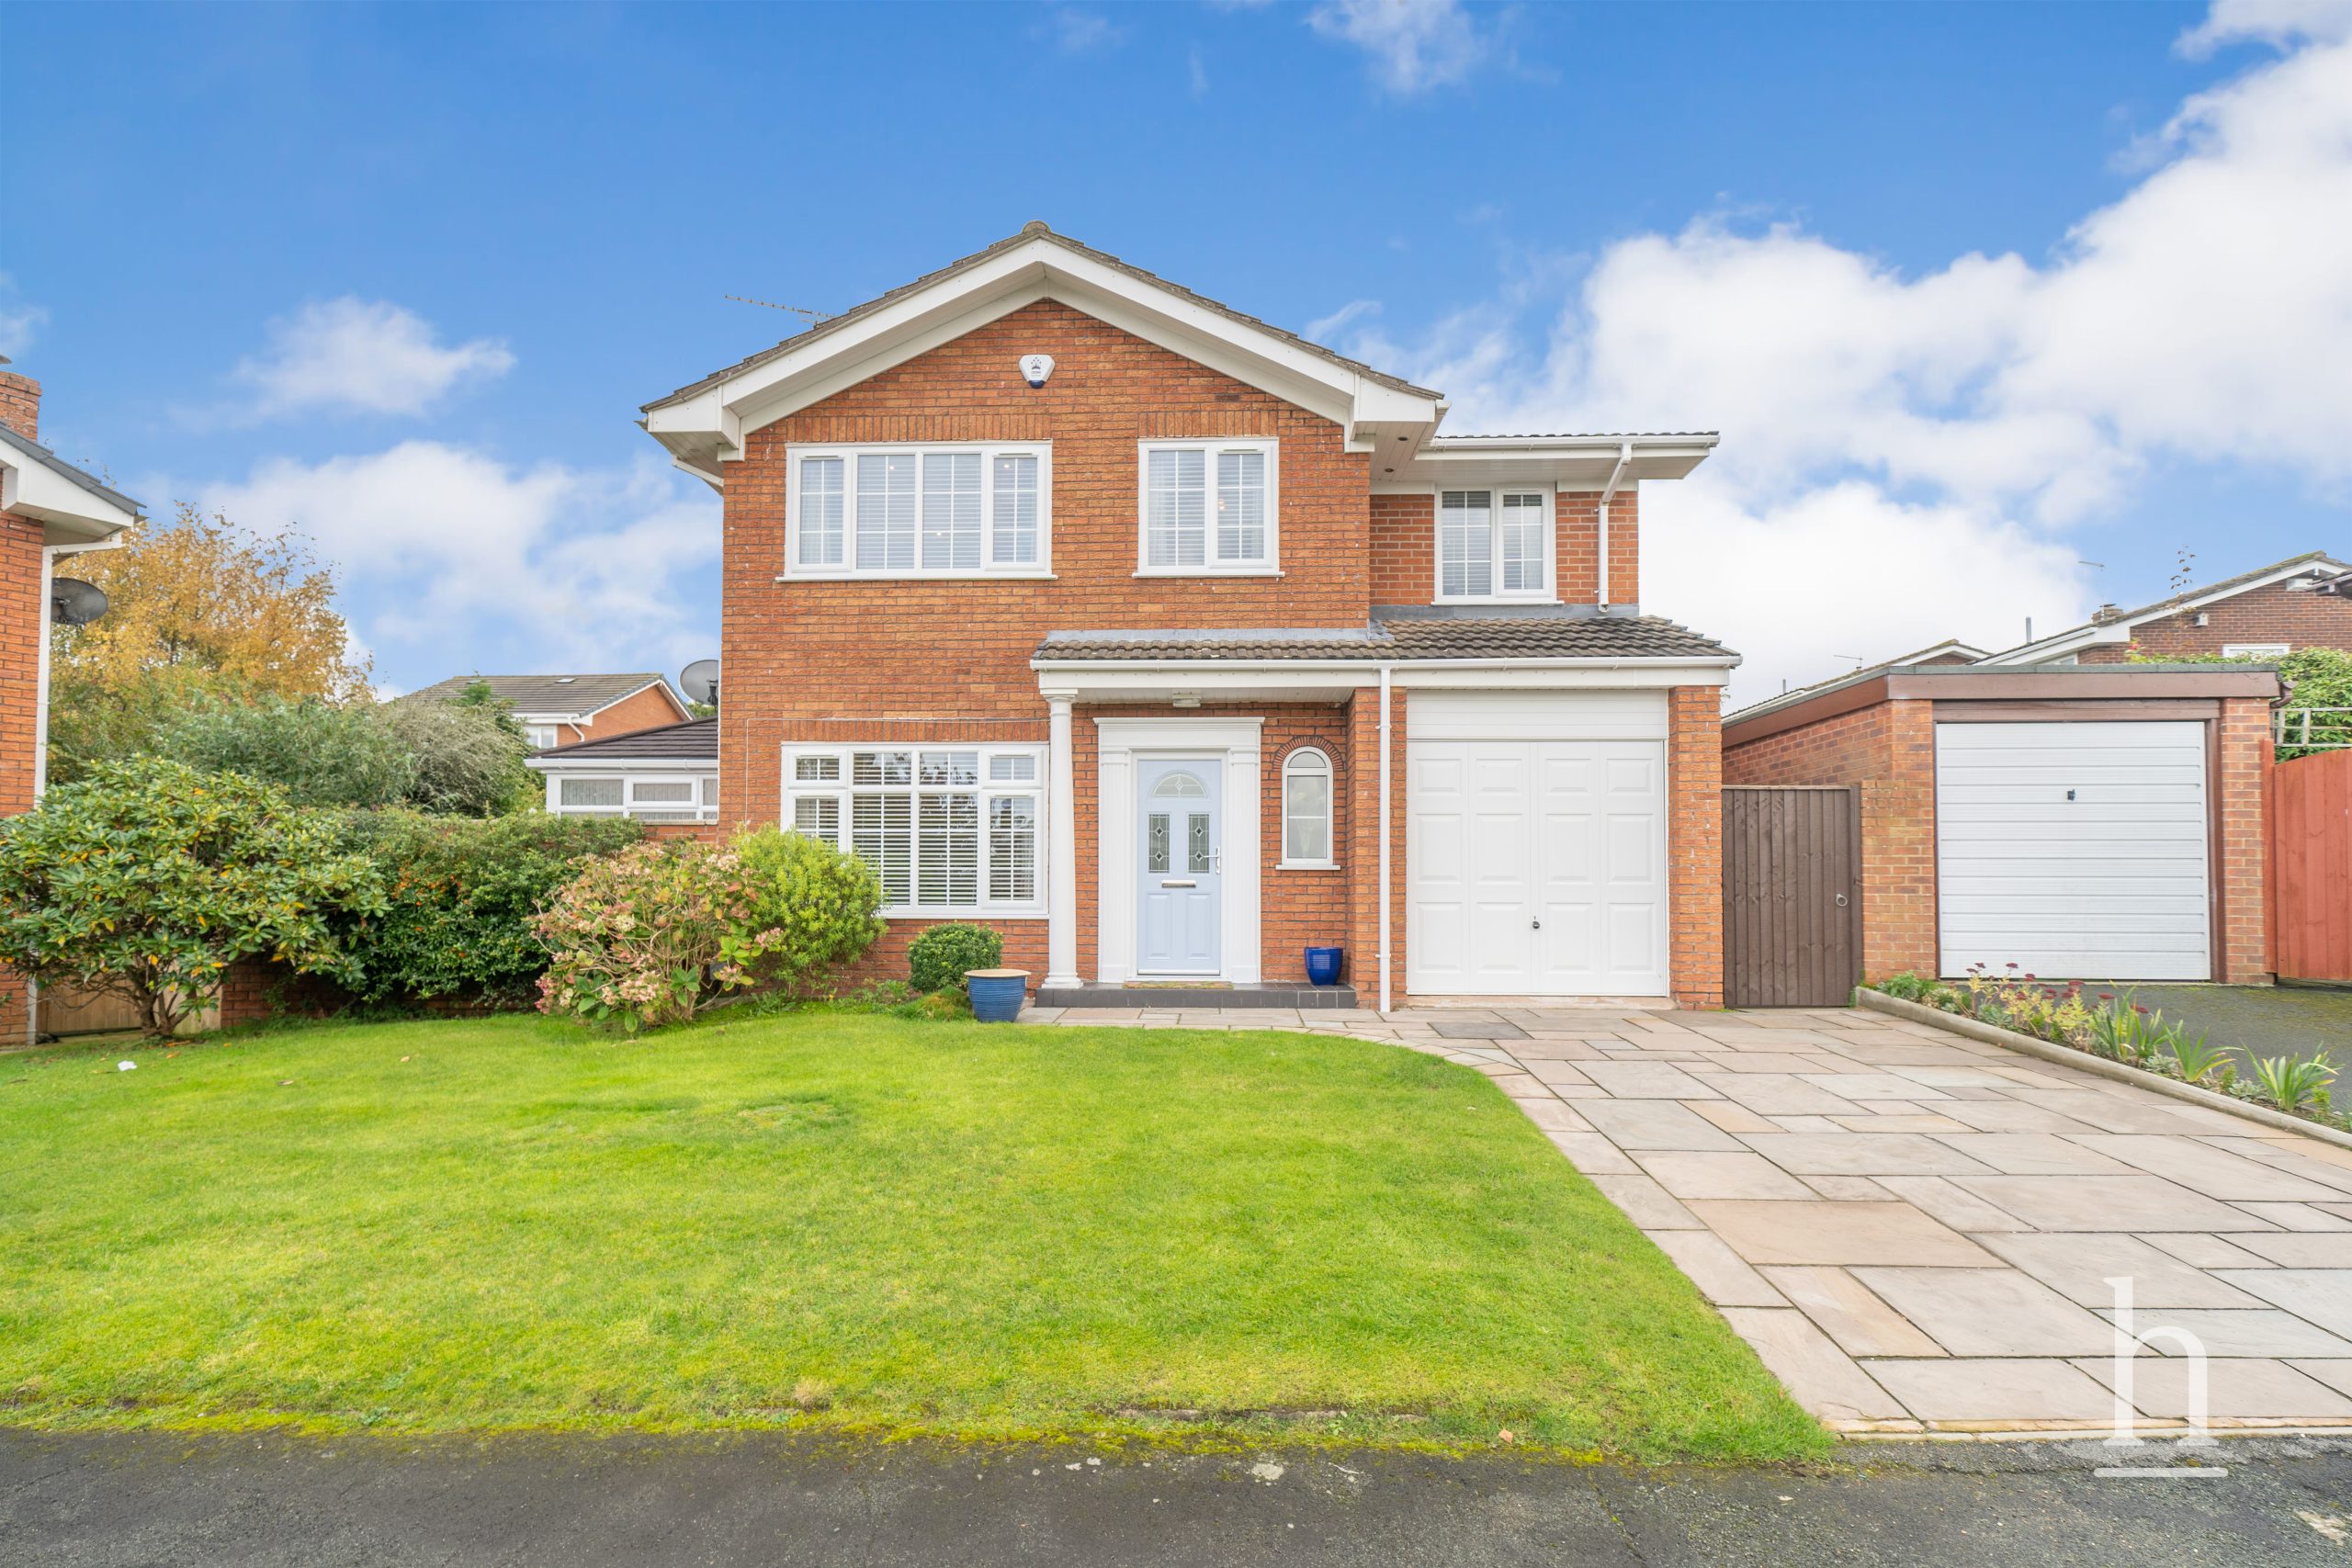
£475,000
Bradwell Close, CH48
- 4
- 2
- 2
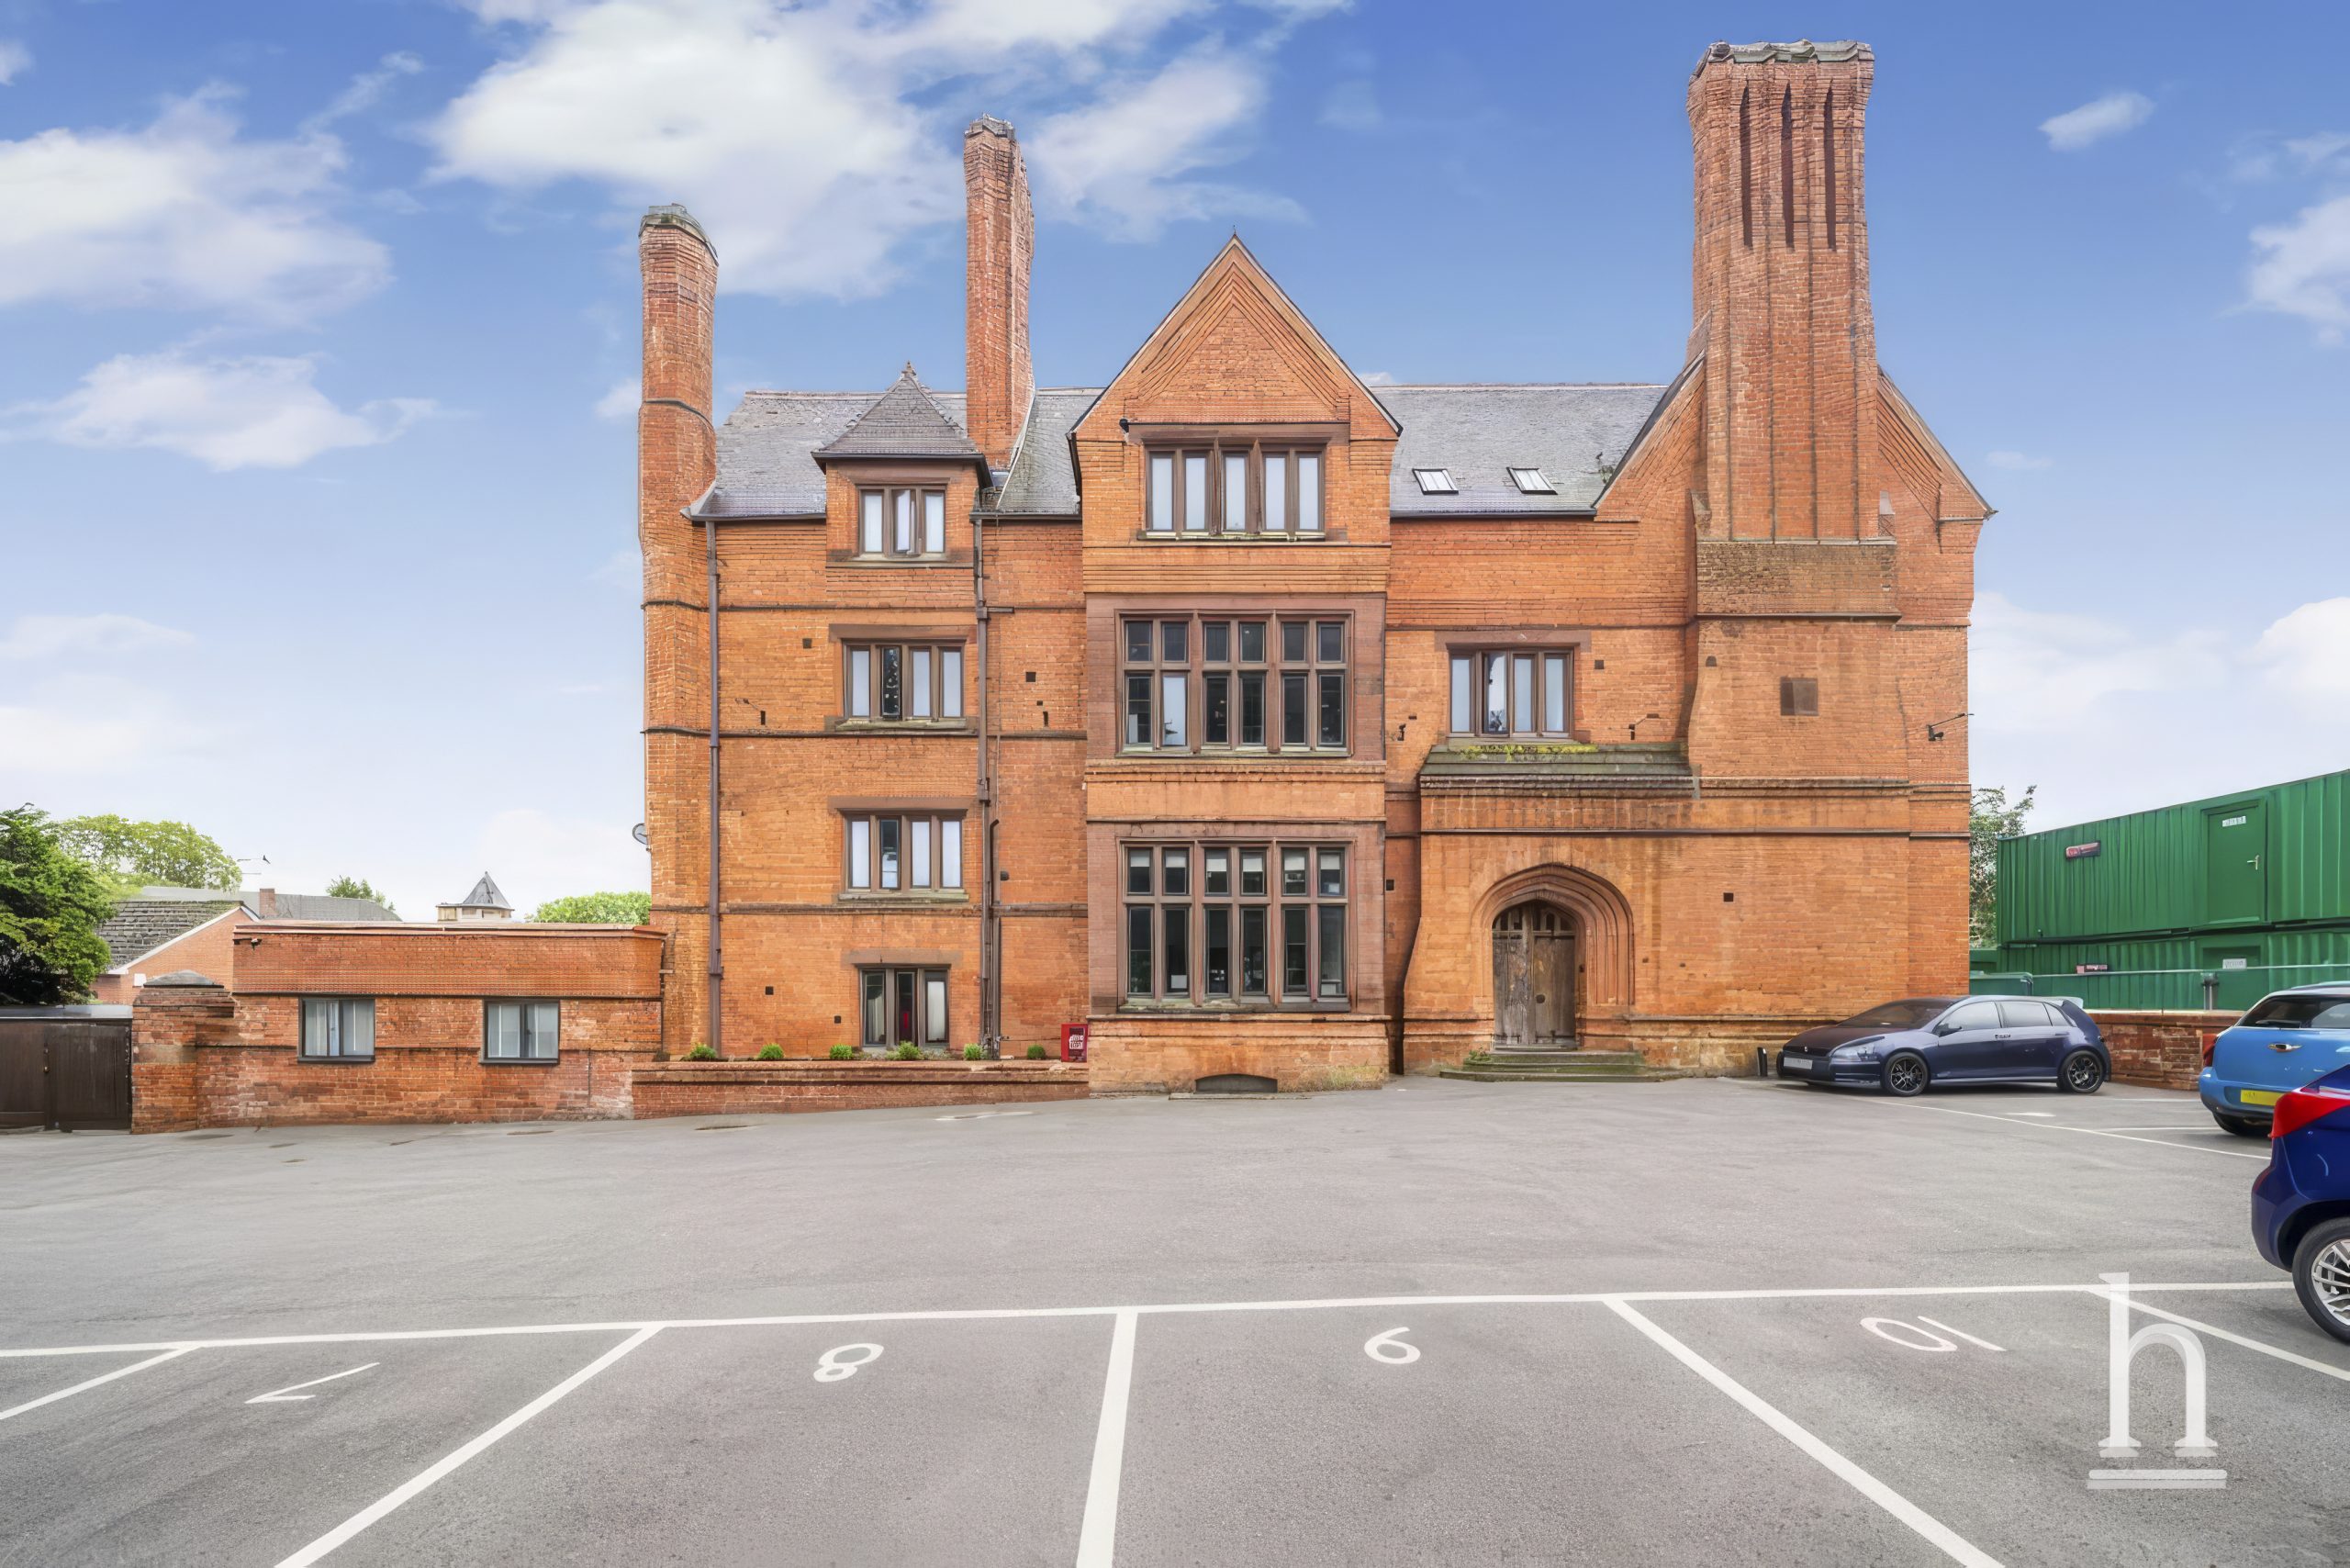
£160,000
Flat 14, CH43
- 1
- 1
- 1

£650,000
Forest Close, CH47
- 3
- 2
- 2

£430,000
The Mount, CH60
- 4
- 4
- 3
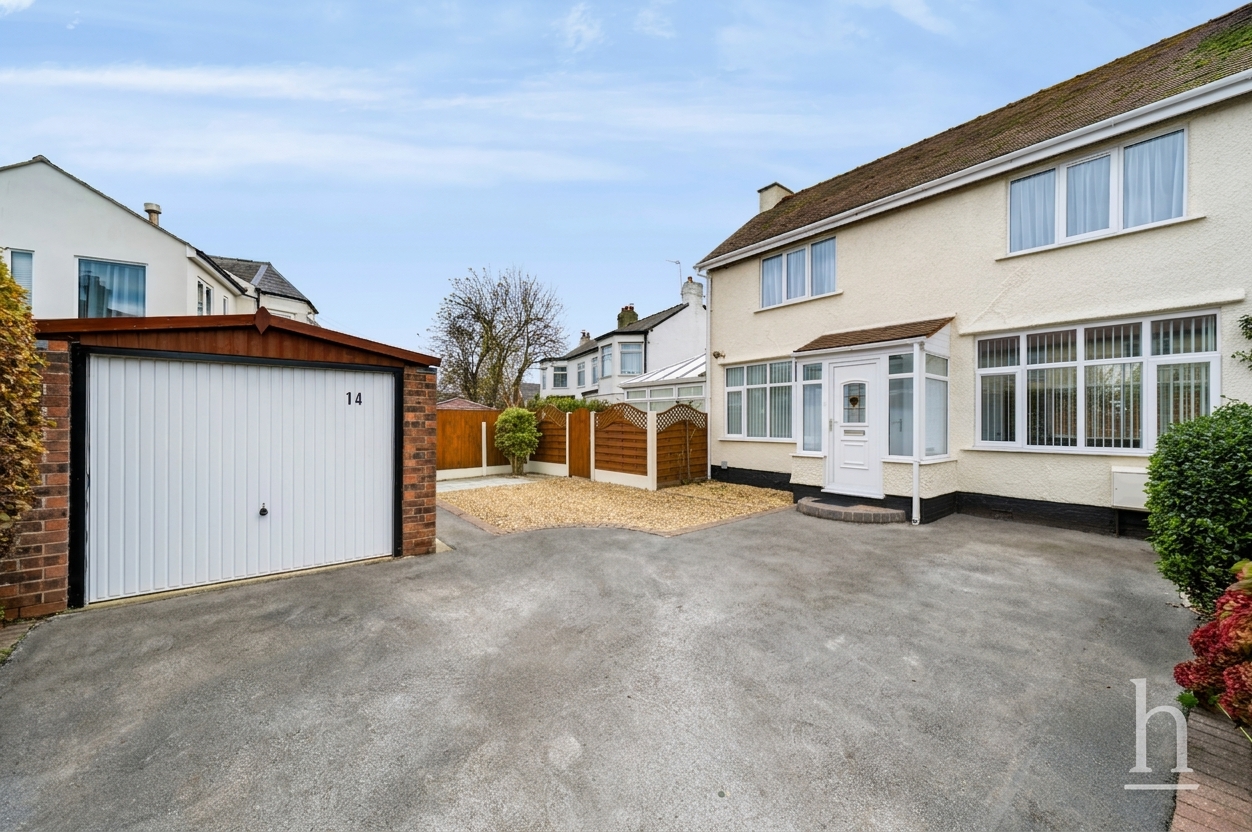
£325,000
Elm Terrace, CH47
- 3
- 2
- 1

£325,000
Turmar Avenue, CH61
- 3
- 3
- 1
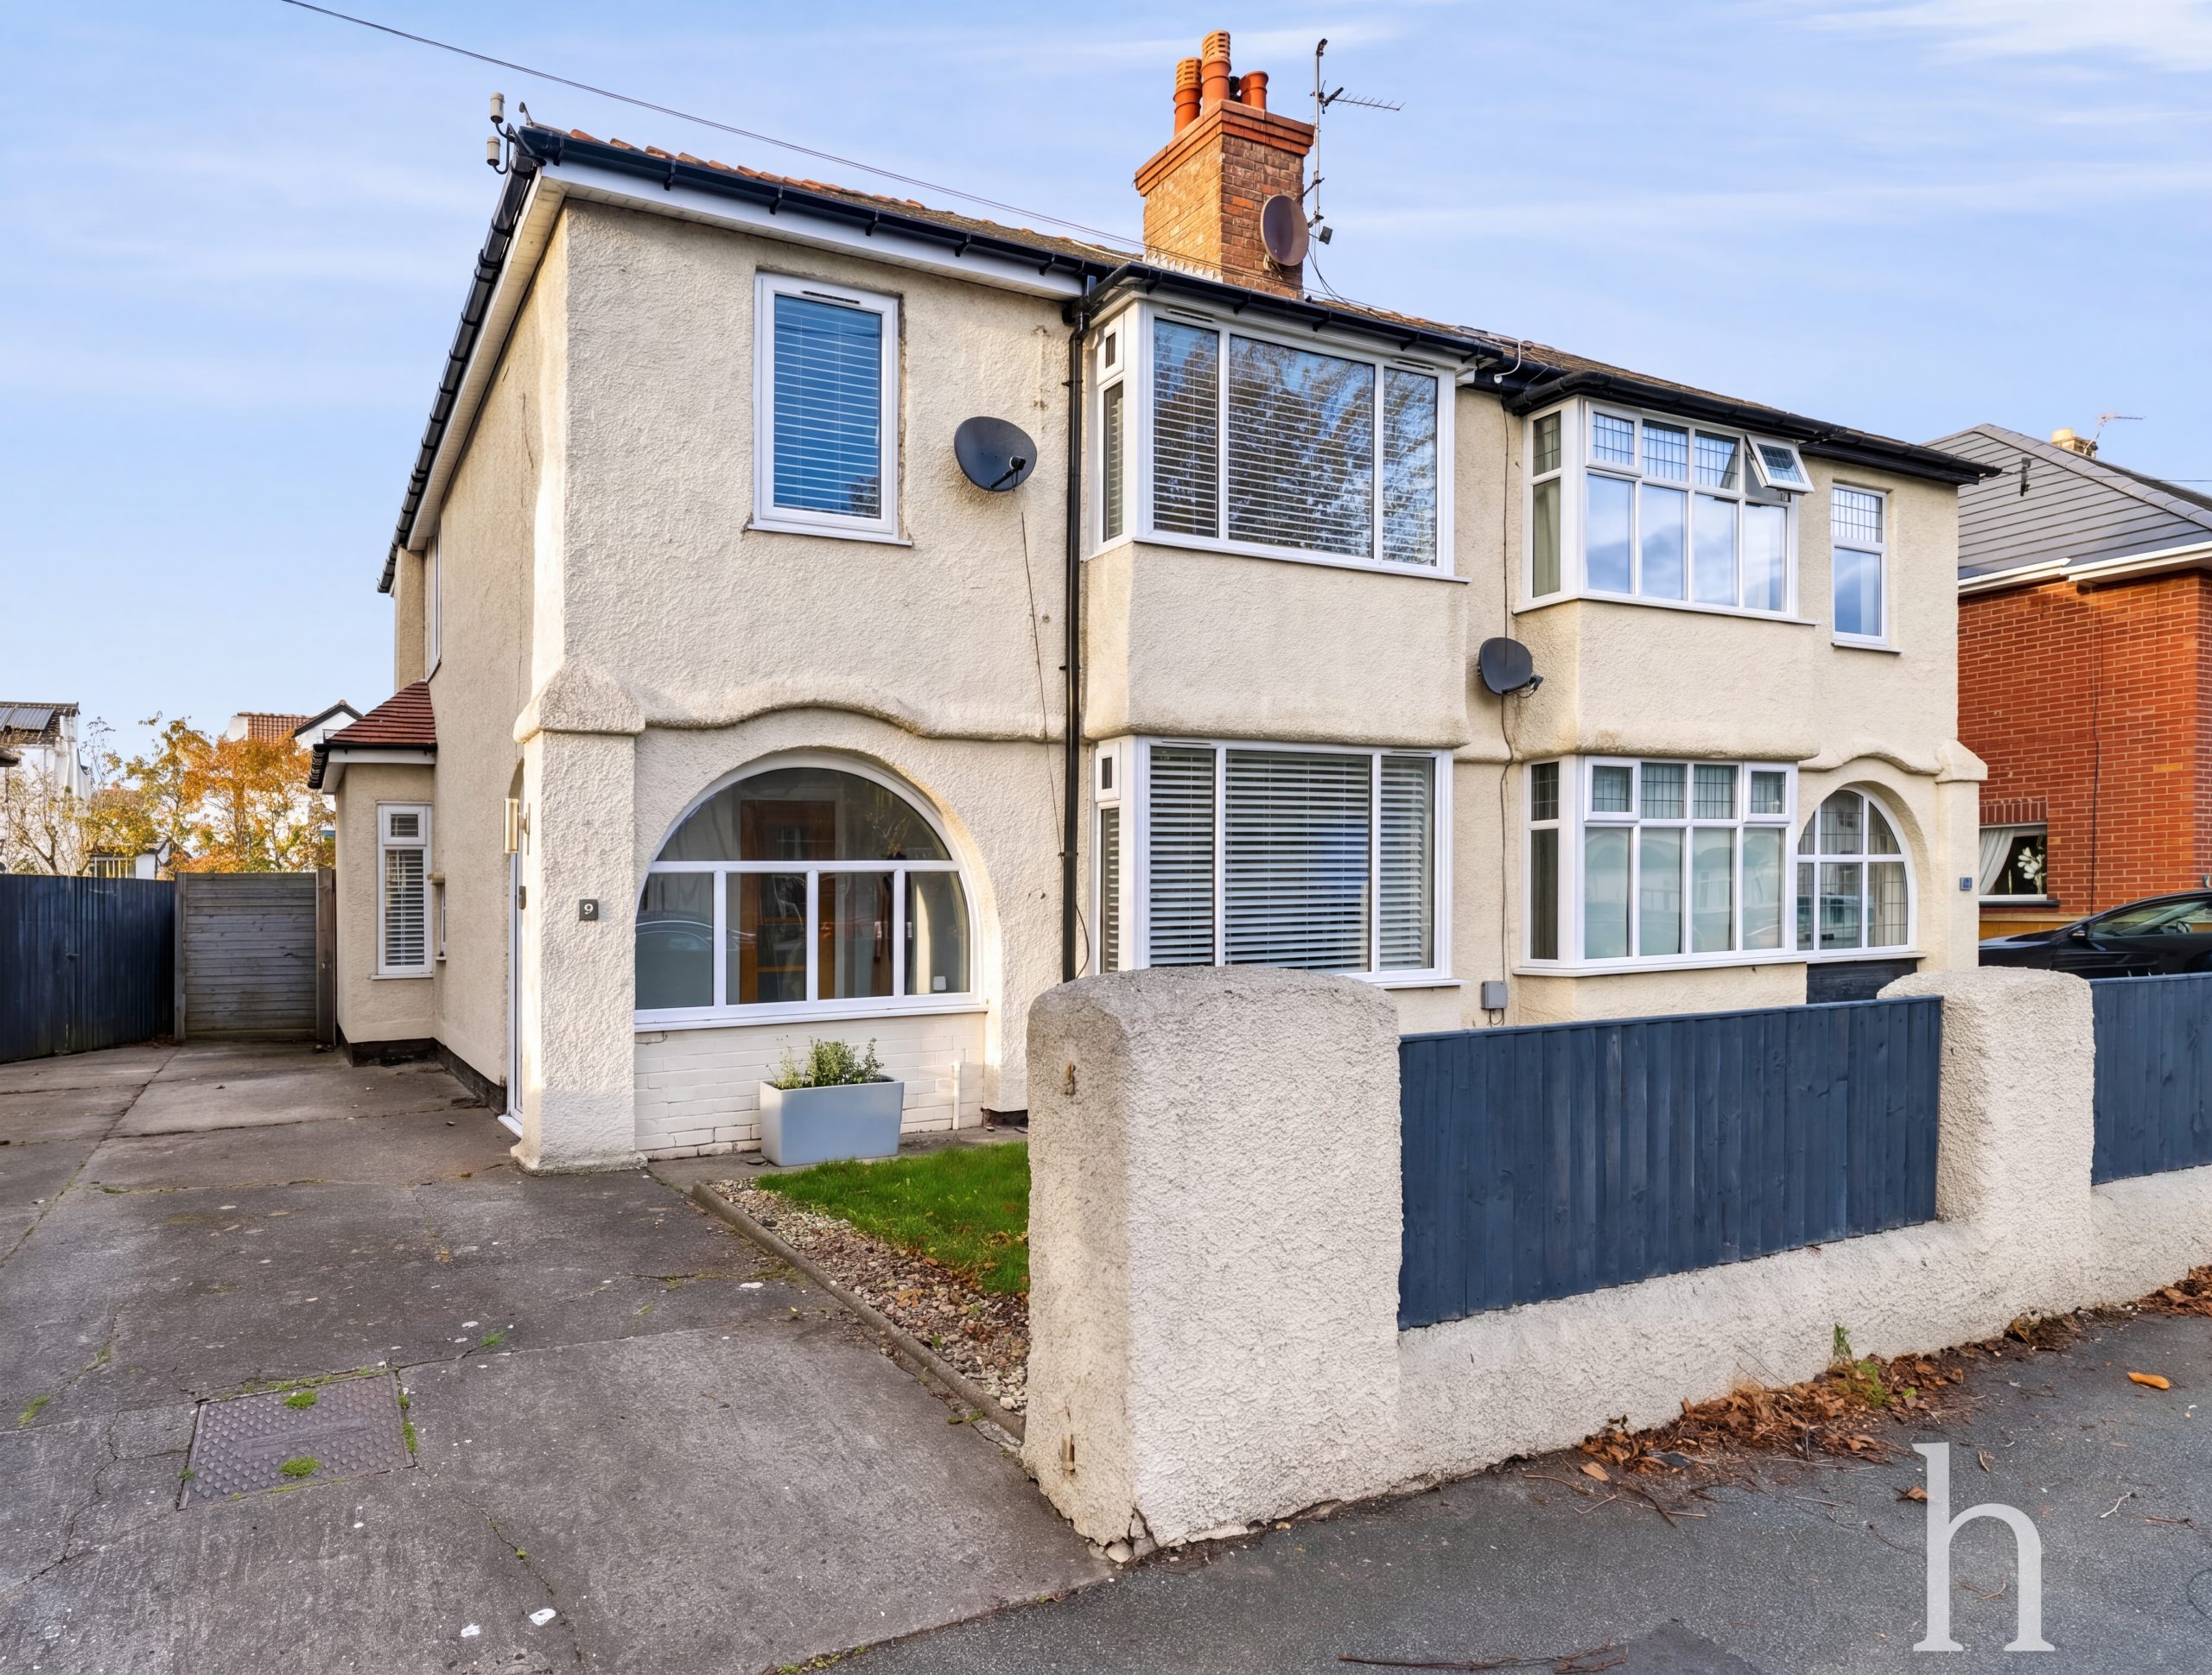
£400,000
Cleveley Road, CH47
- 3
- 2
- 1

Property Valuation
"*" indicates required fields
Viewing Request
"*" indicates required fields
Make An Offer