





- ABOUT
- GALLERY
- EPC
- PLANS
Property Features
- Prestigious Leas Park development off Meols Drive
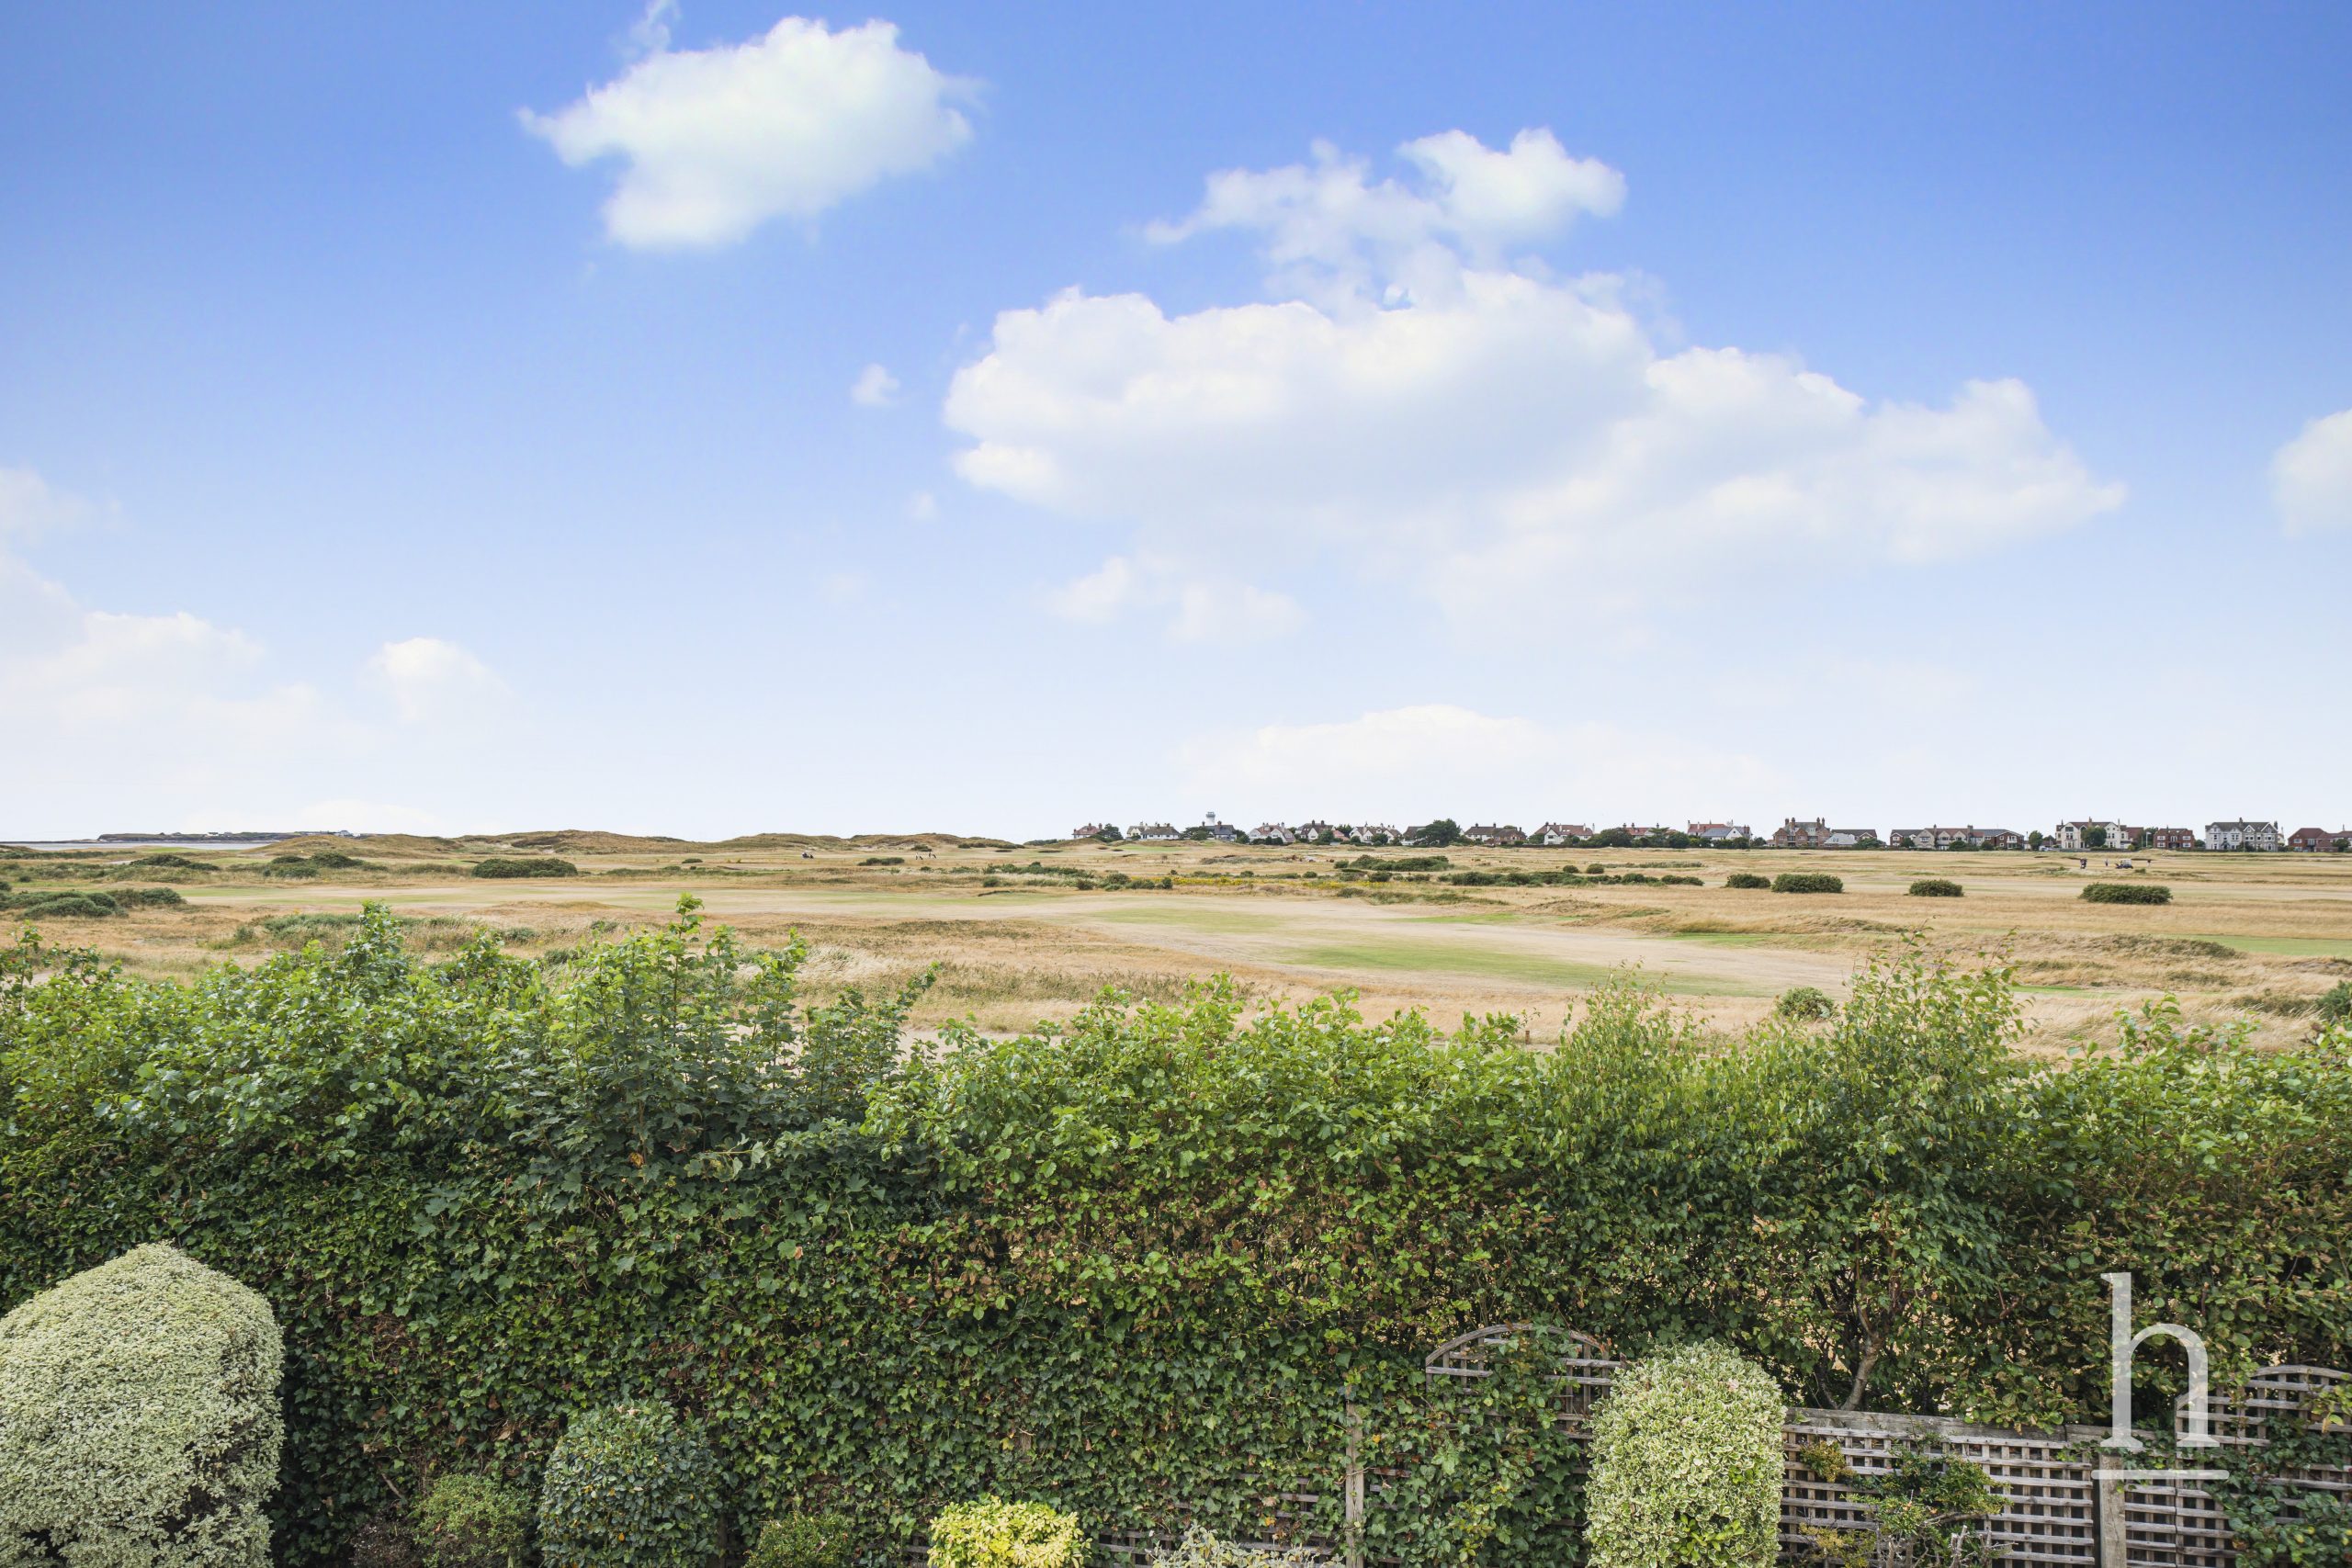
- Panoramic views across Royal Liverpool Golf Course
- Five generous double bedrooms arranged over three storeys
- Three en-suite bedrooms, including principal suite with private balcony
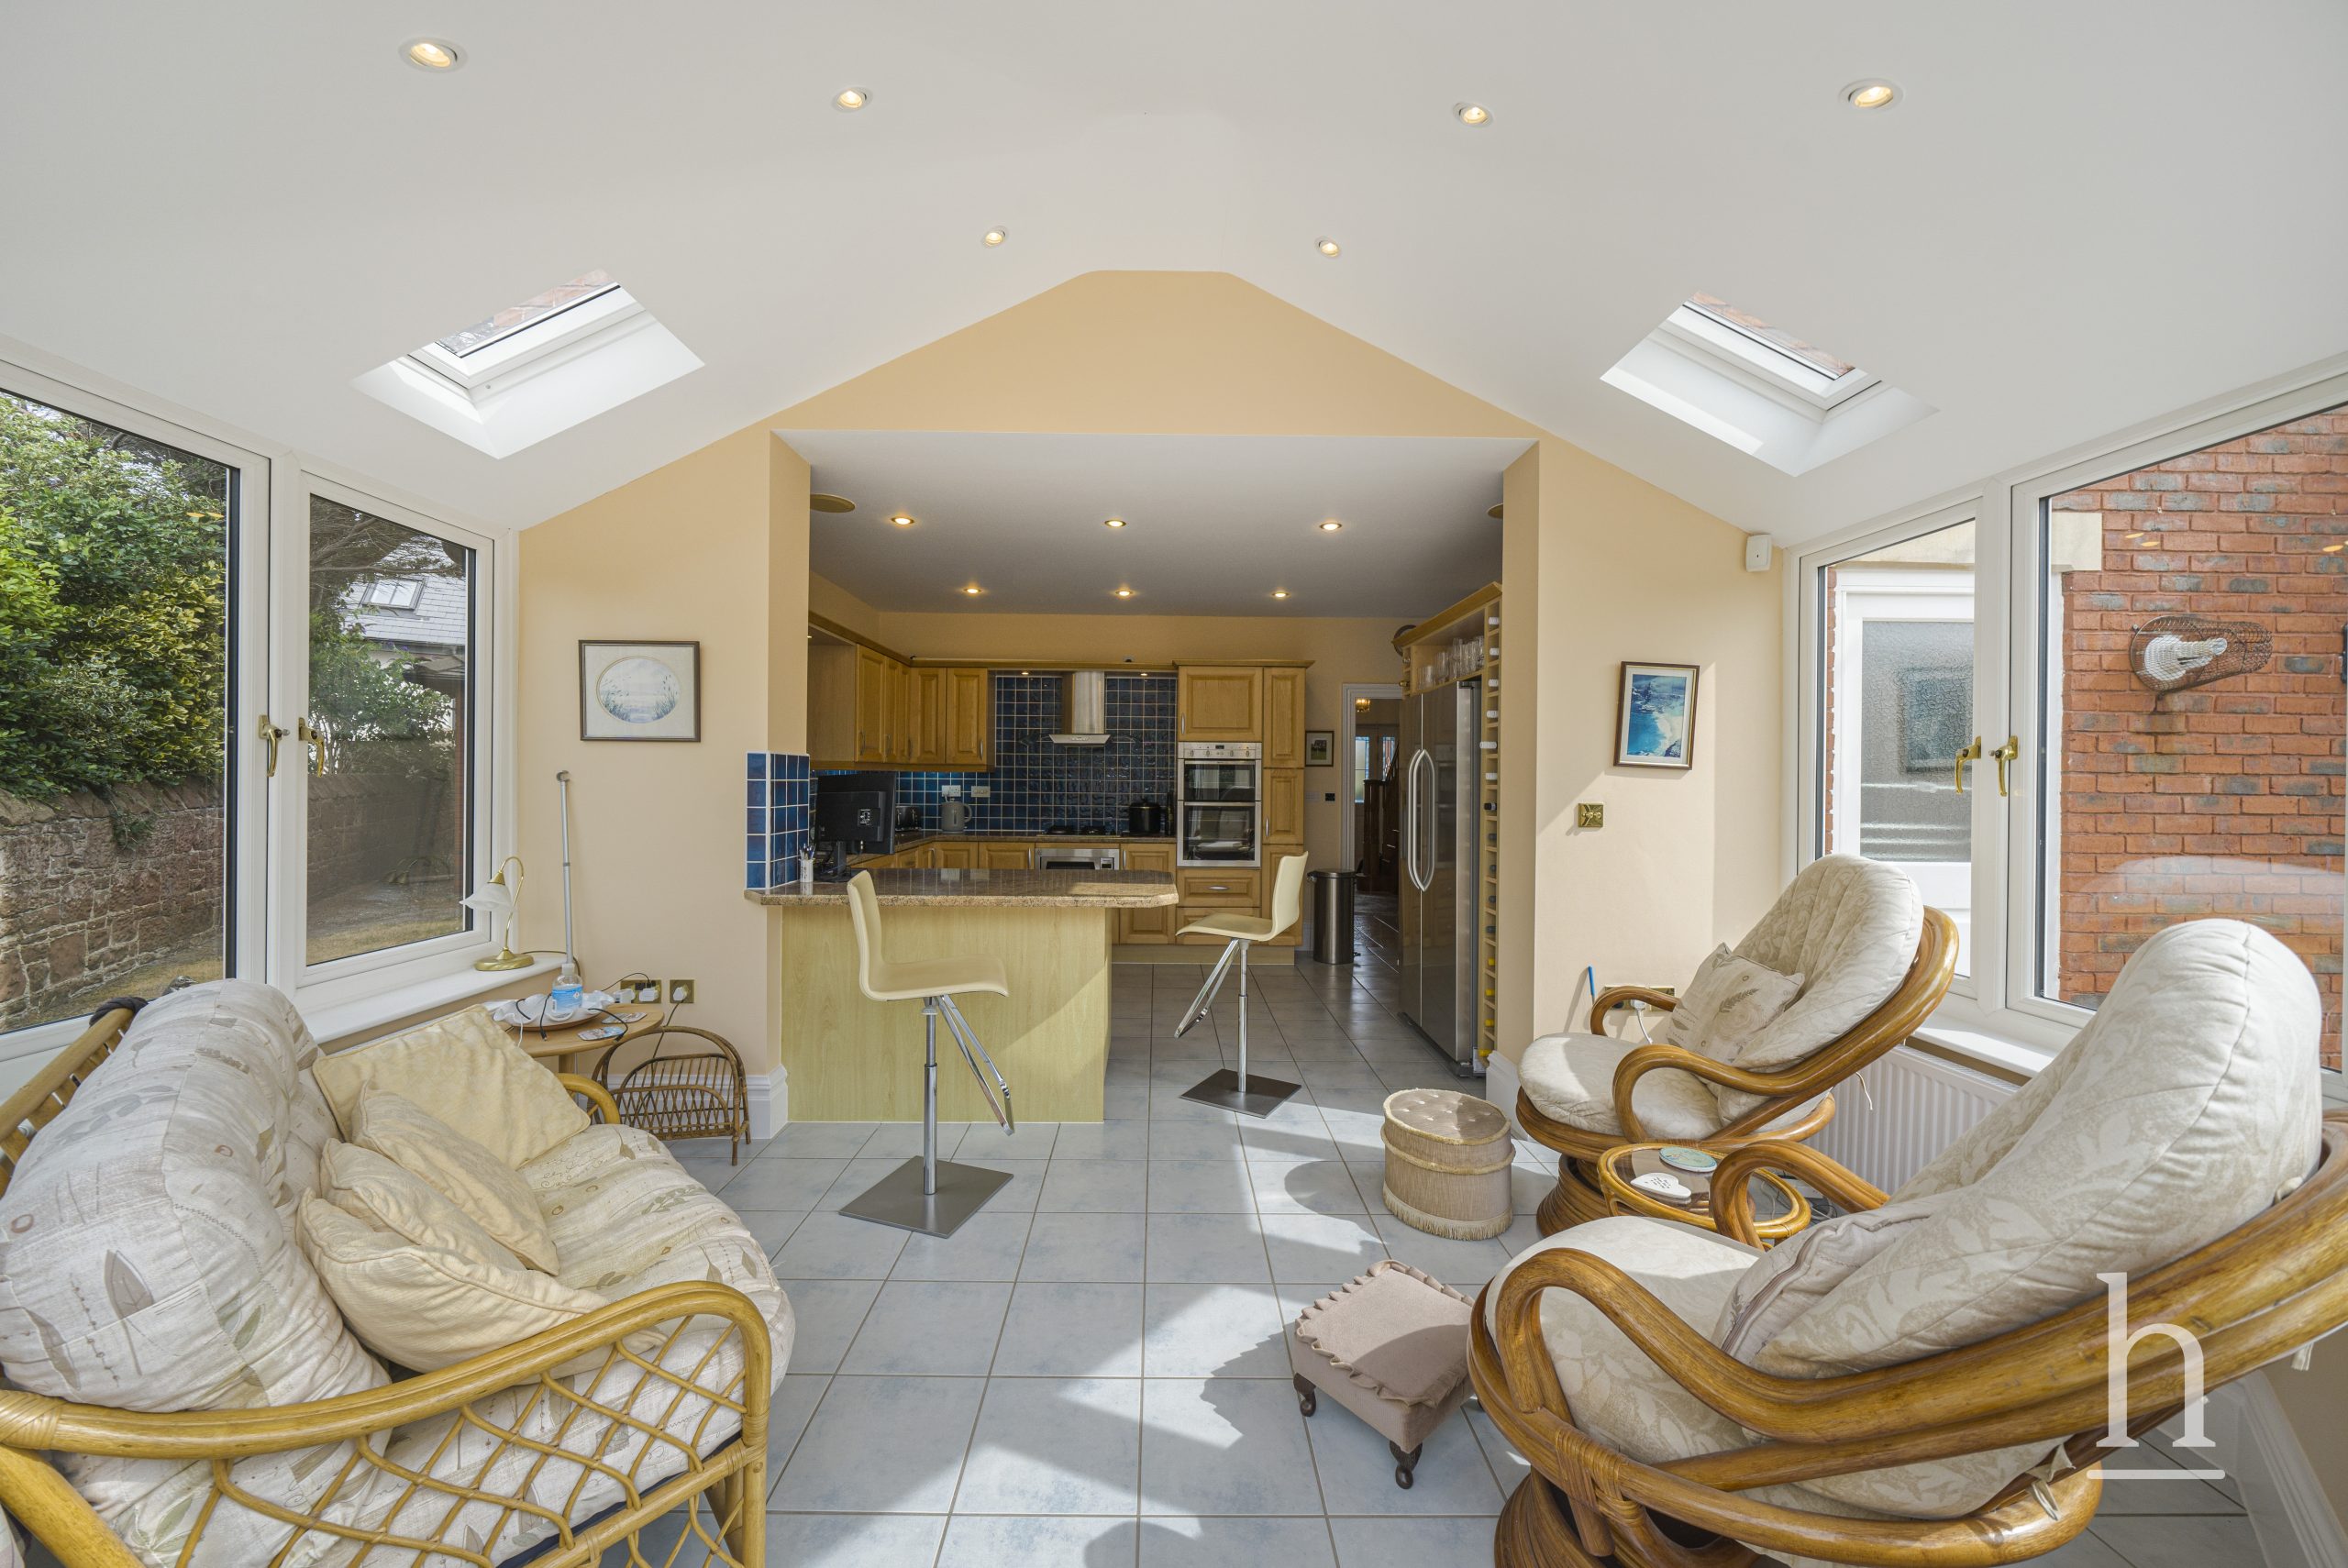
- Open-plan kitchen with Neff appliances flowing into conservatory
- Multiple reception rooms offering versatile family living
- Double garage with electrically operated door and ample off-road parking
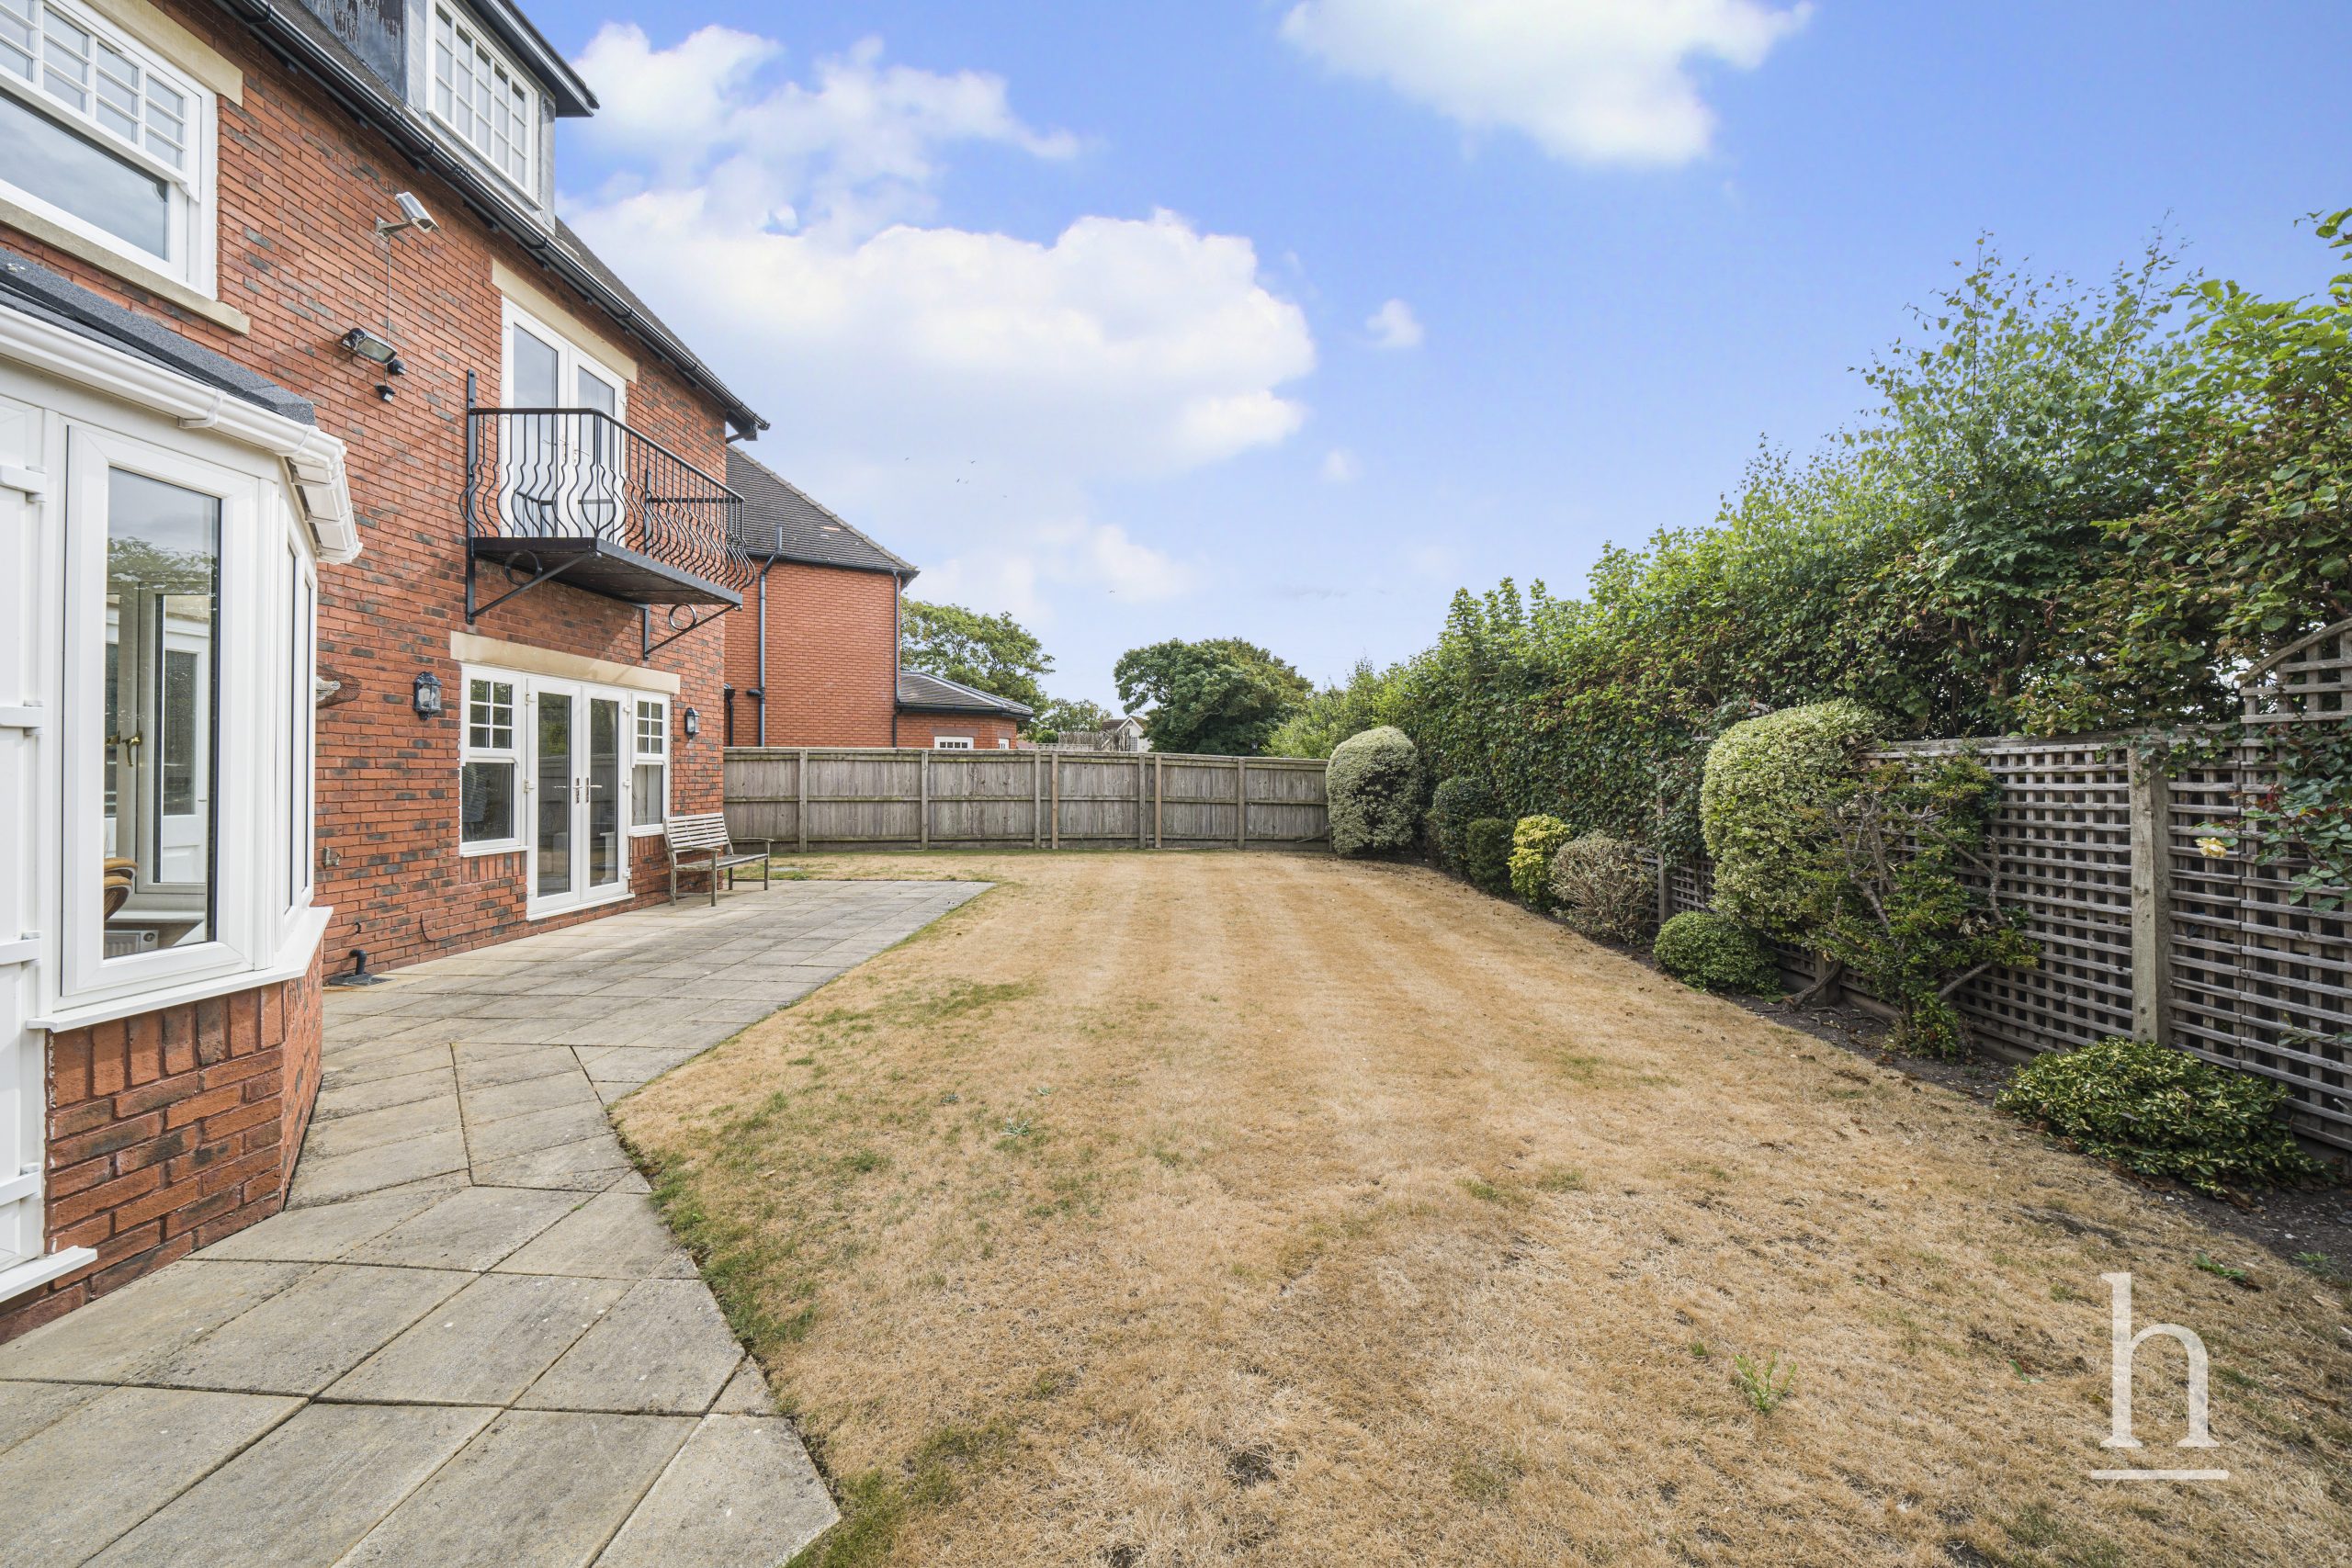
- Well-maintained rear garden ideal for entertaining
- Freehold
- Council Tax: G
About this property
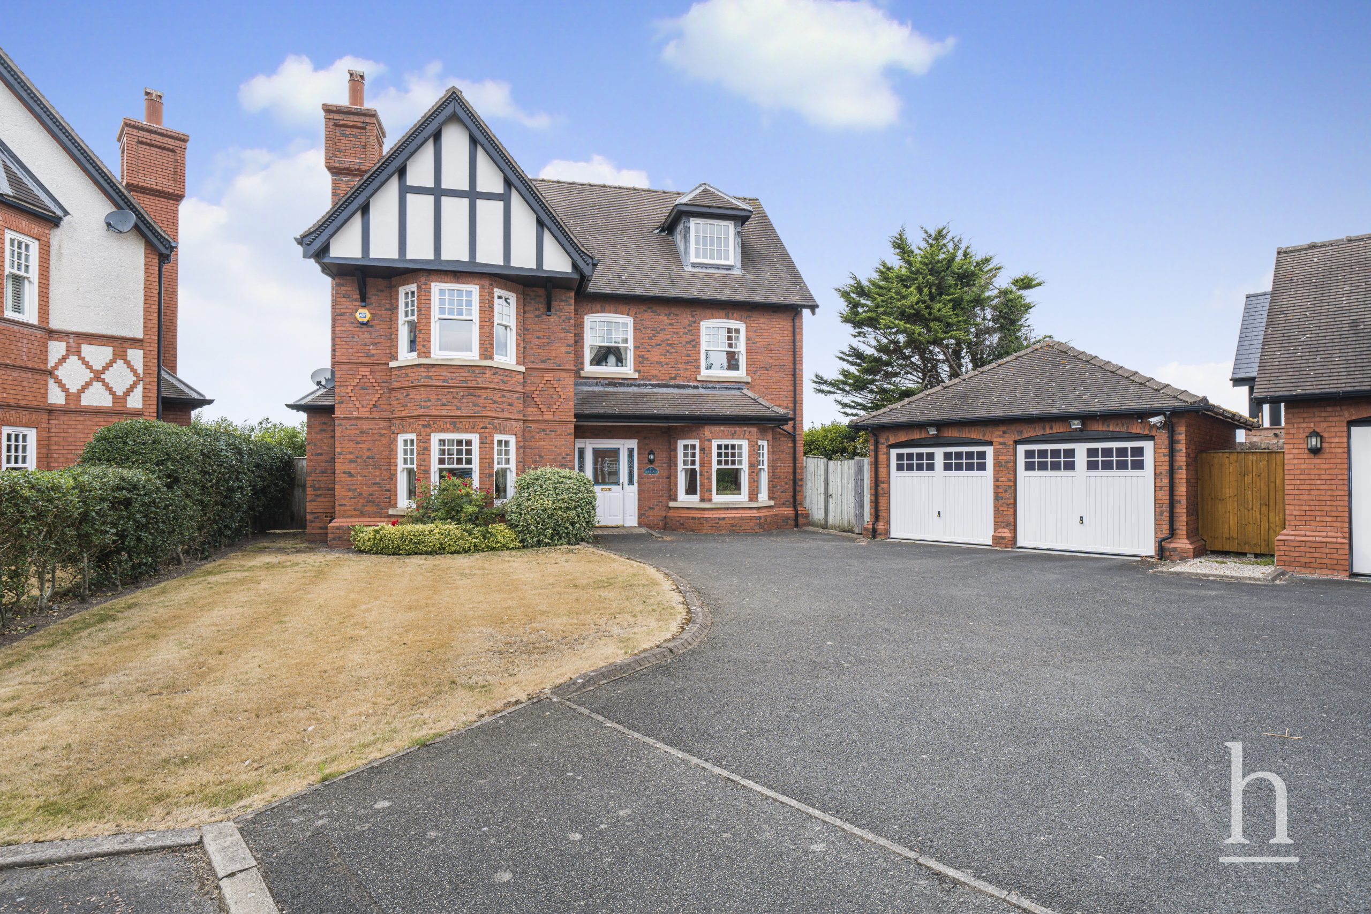
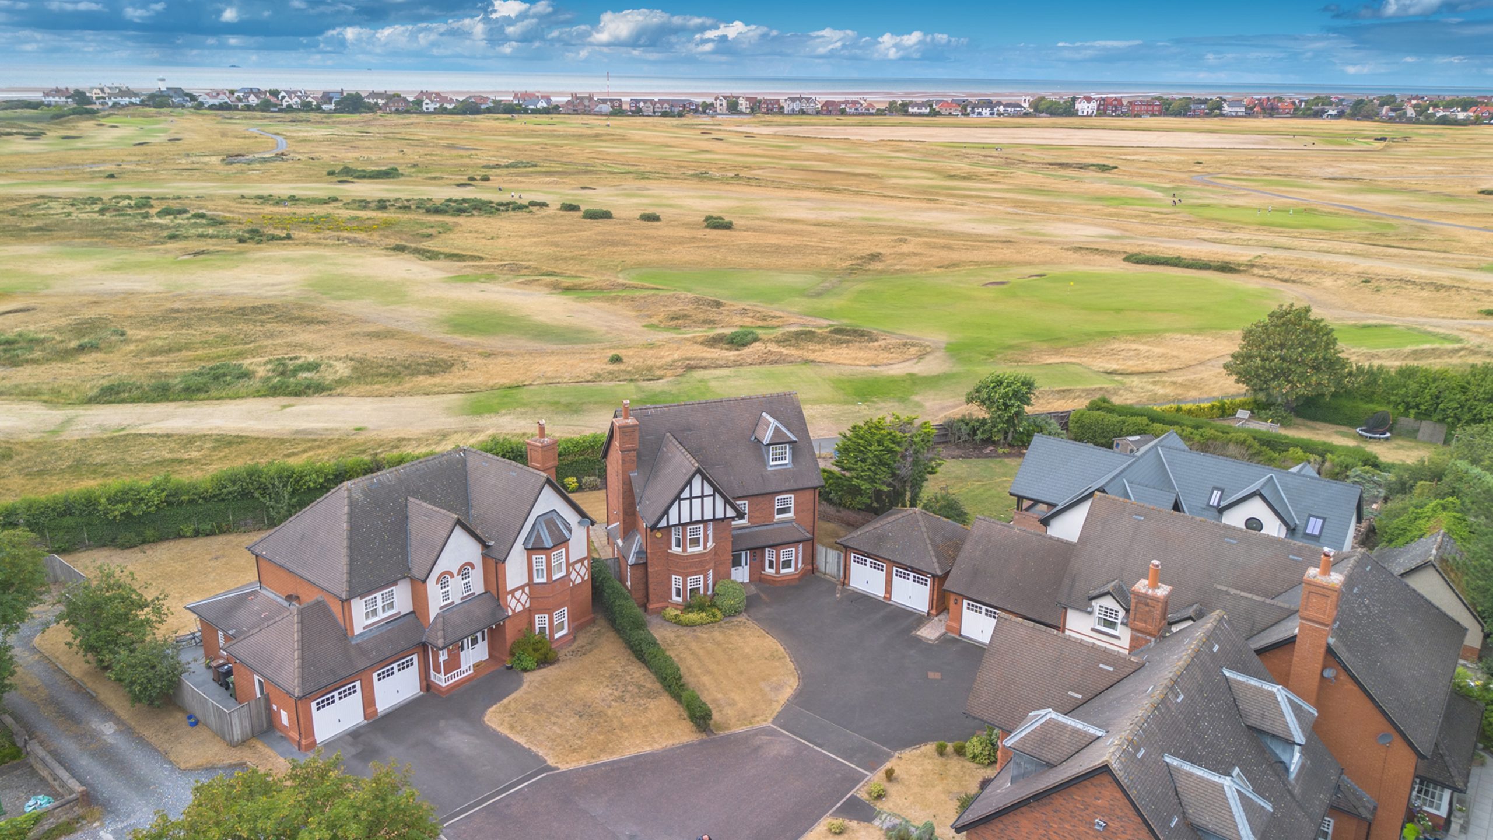
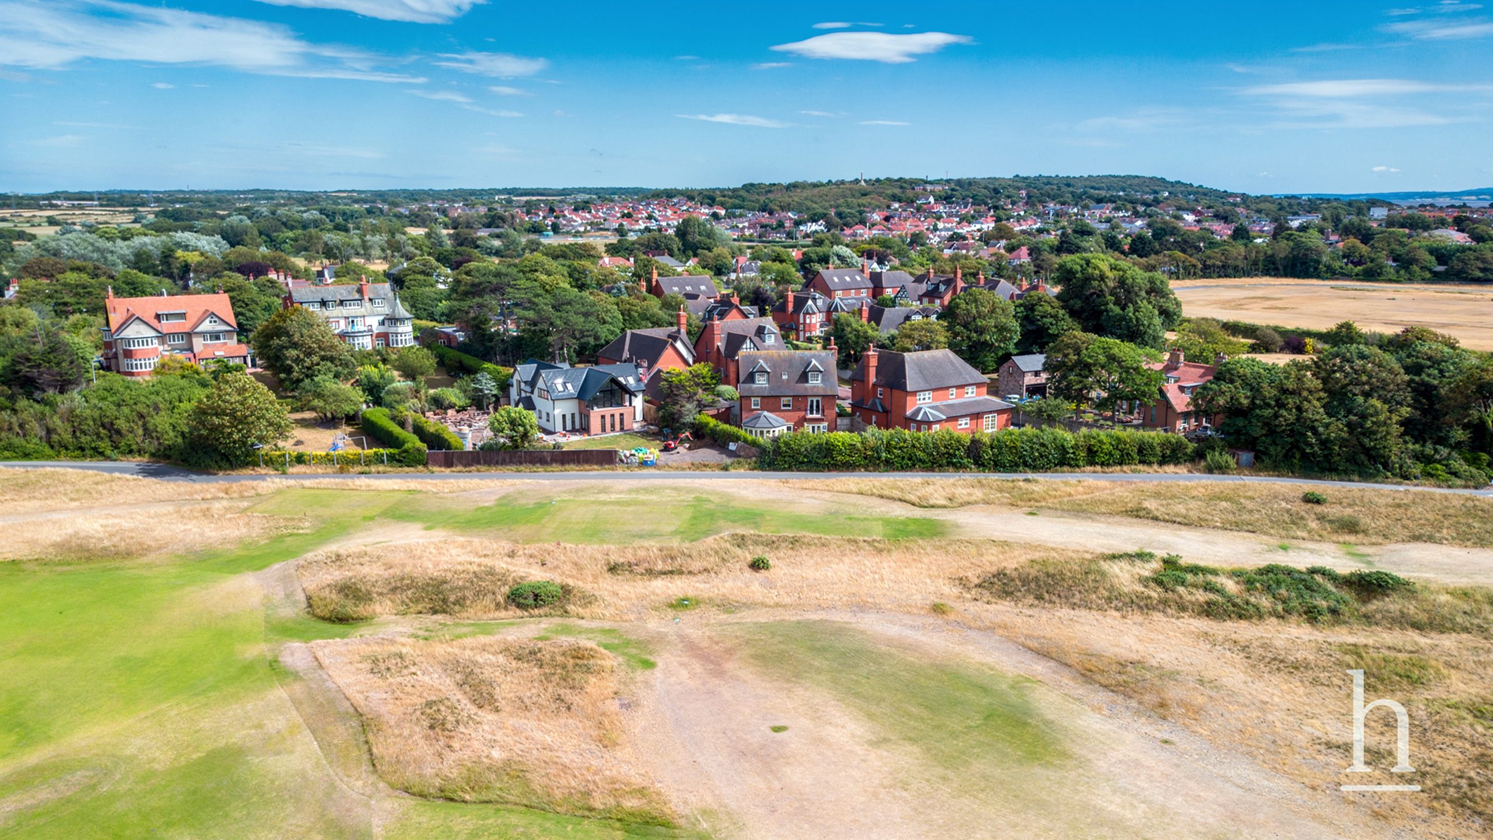
Occupying a superb position within the prestigious Leas Park development, just off Meols Drive, this exceptional five bedroom family home offers substantial and versatile accommodation arranged across three storeys. One of the home's defining features is its breathtaking panoramic outlook across the world-renowned Royal Liverpool Golf Course, with several rooms across the first and second floors enjoying fantastic views.
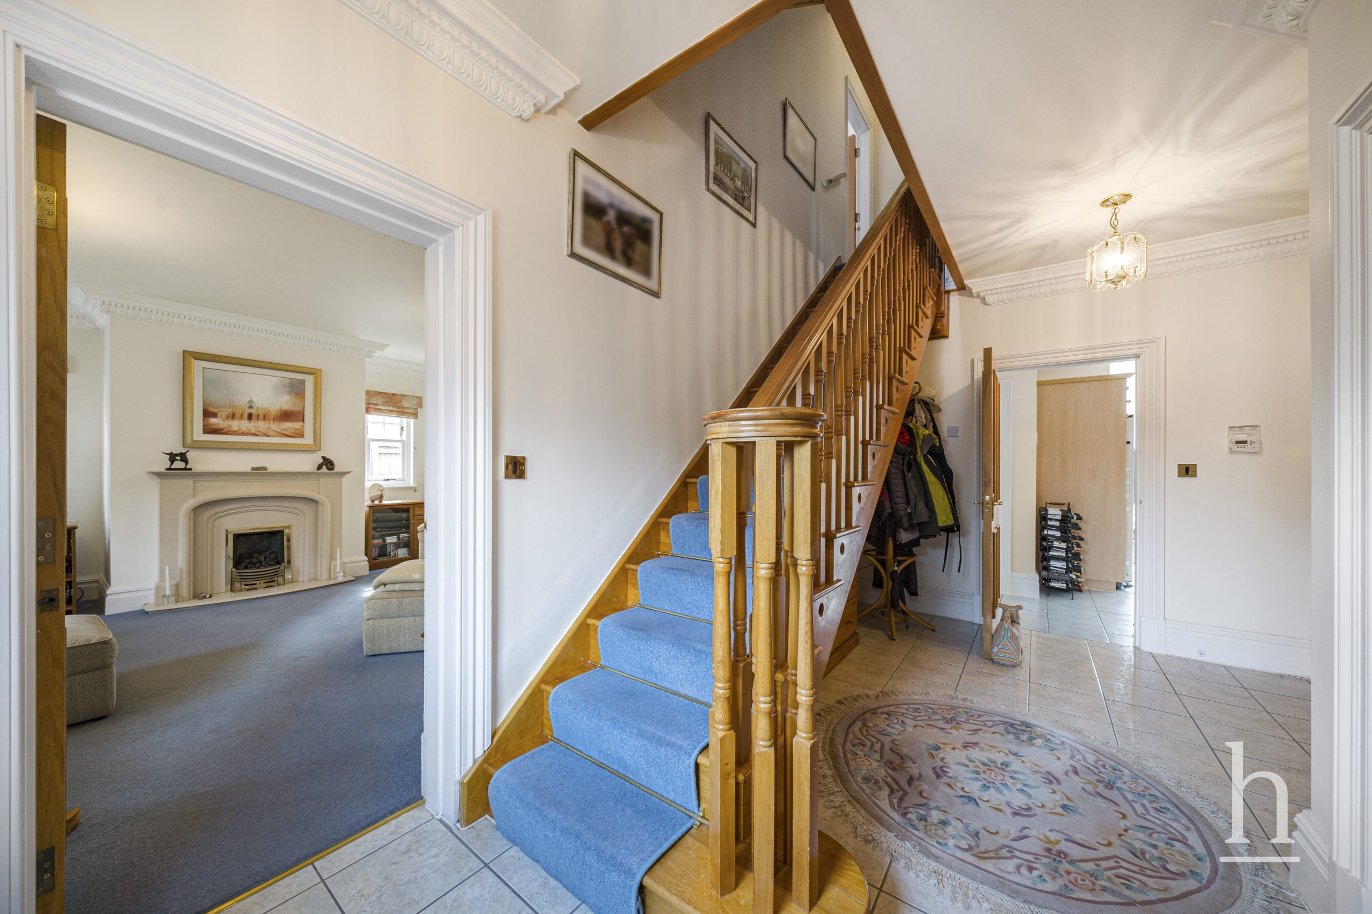
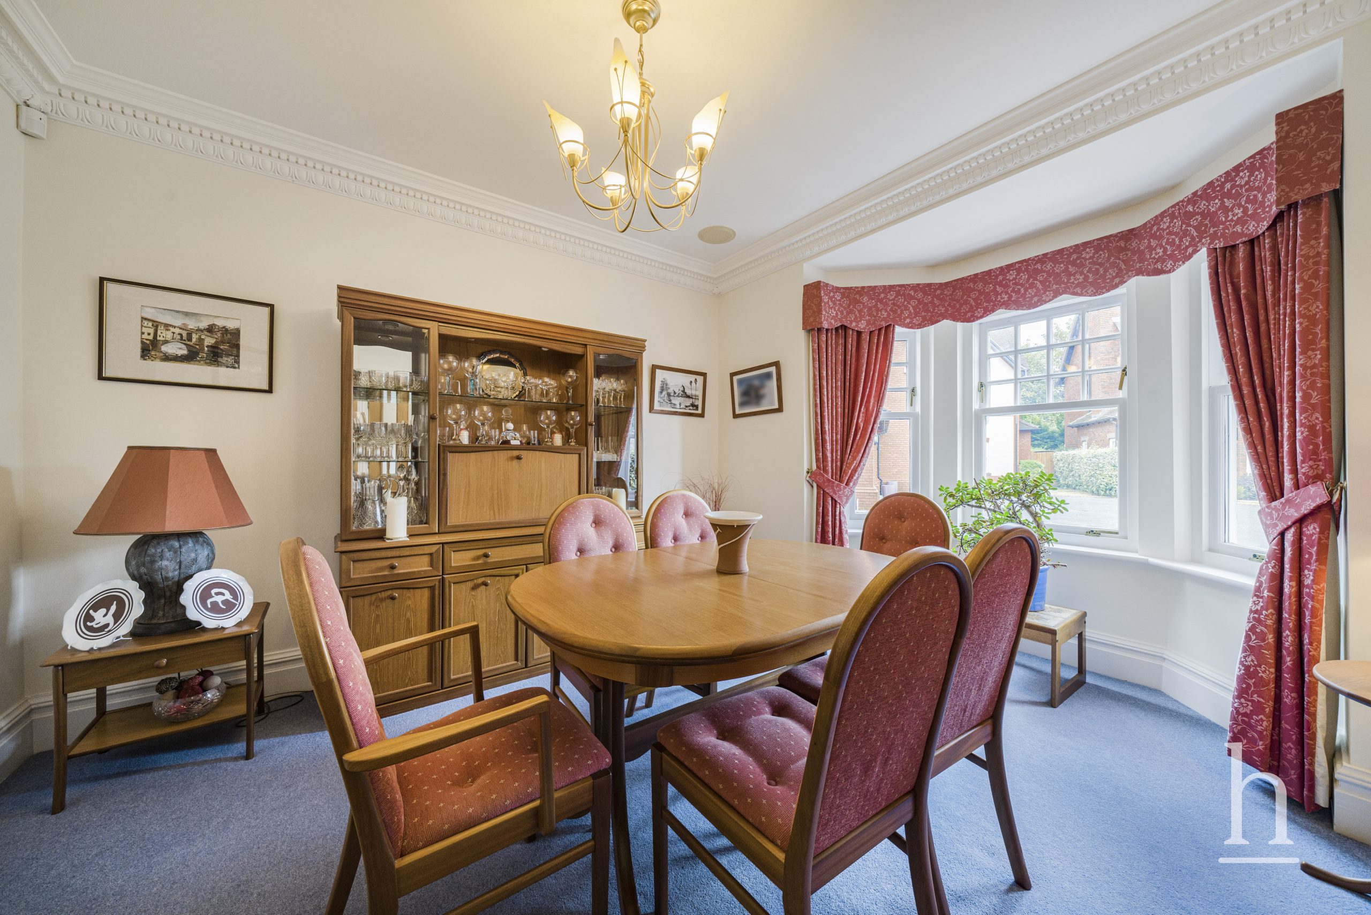
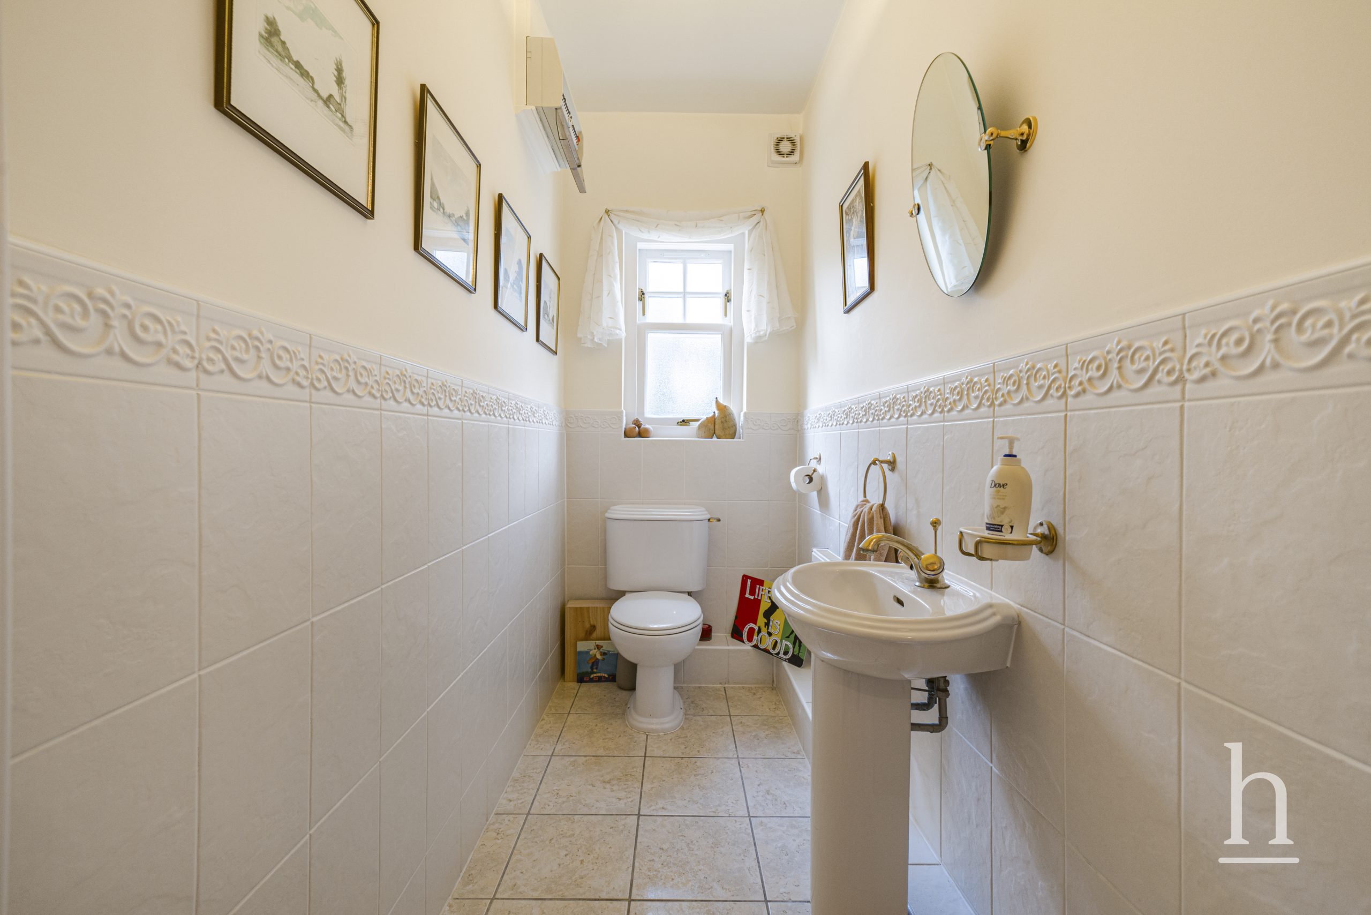
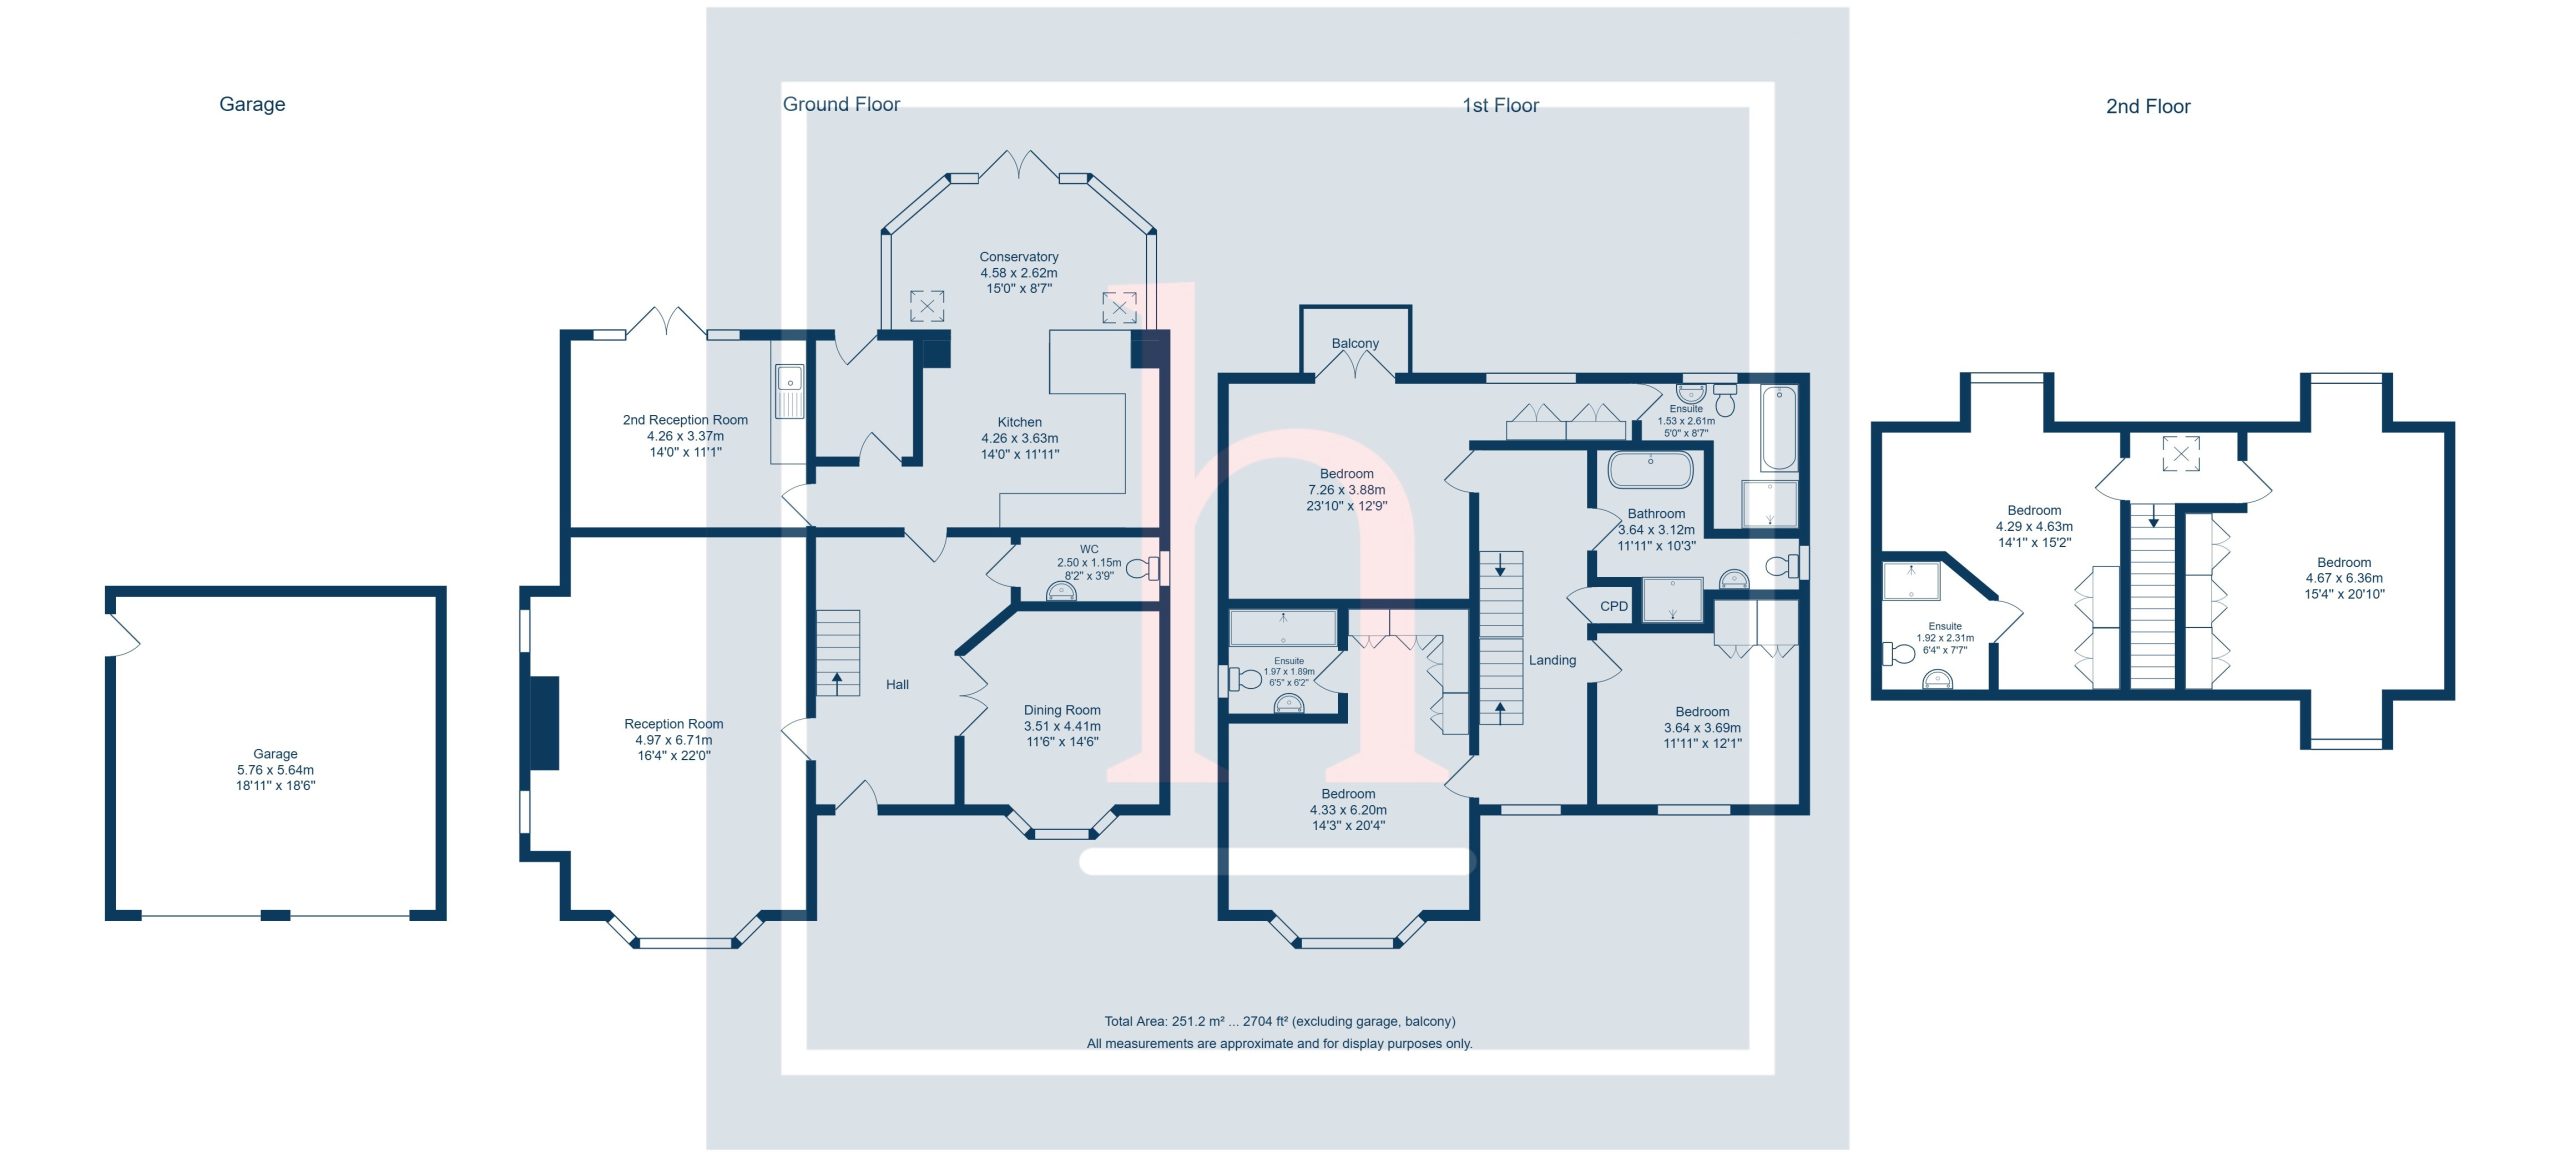
The ground floor begins with a spacious and welcoming entrance hallway with a downstairs WC. There is a well-proportioned, bright and airy lounge along with a separate dining room, providing excellent space for both everyday family life and more formal entertaining.
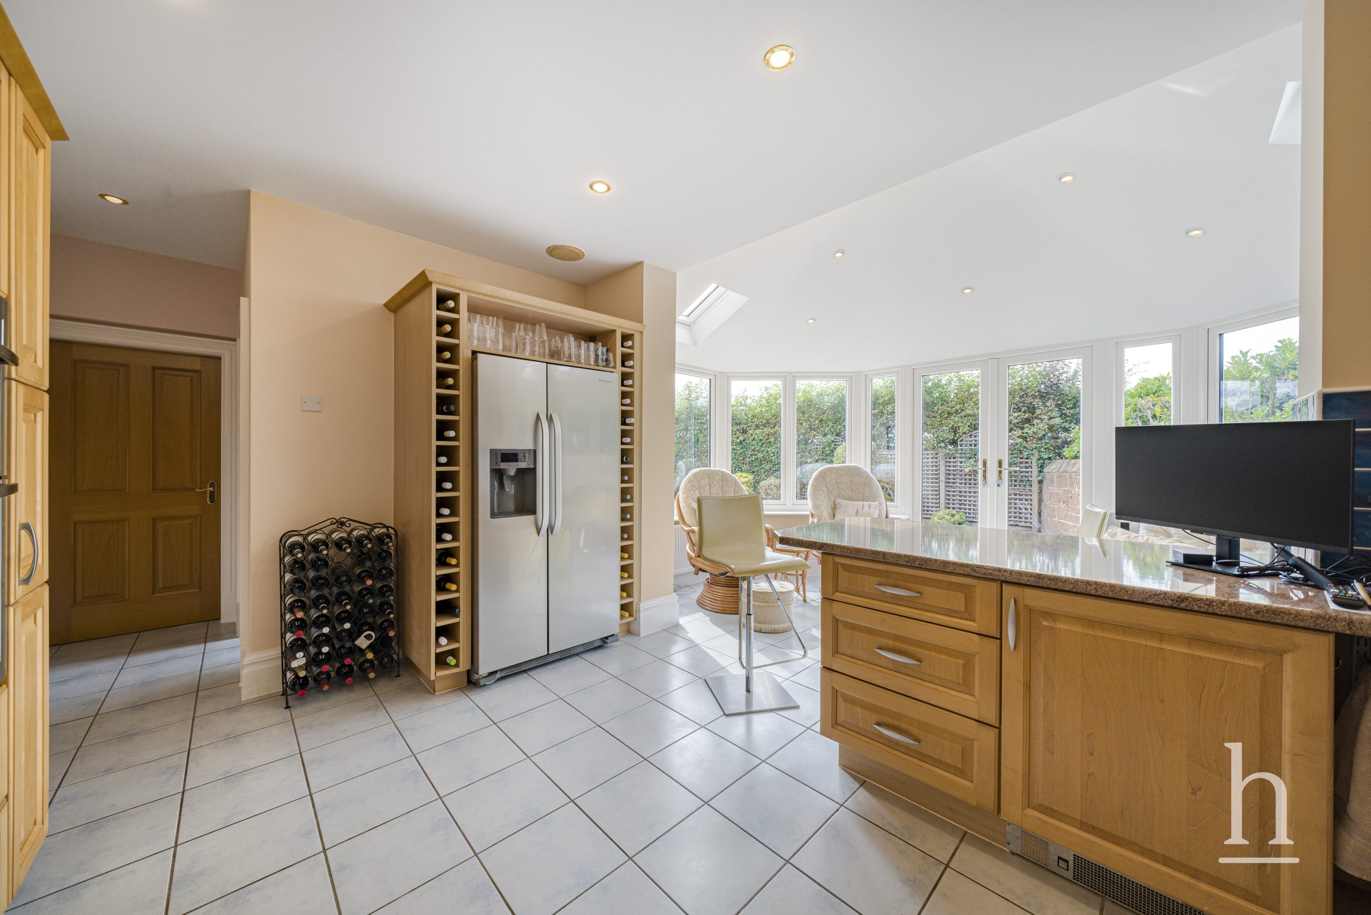
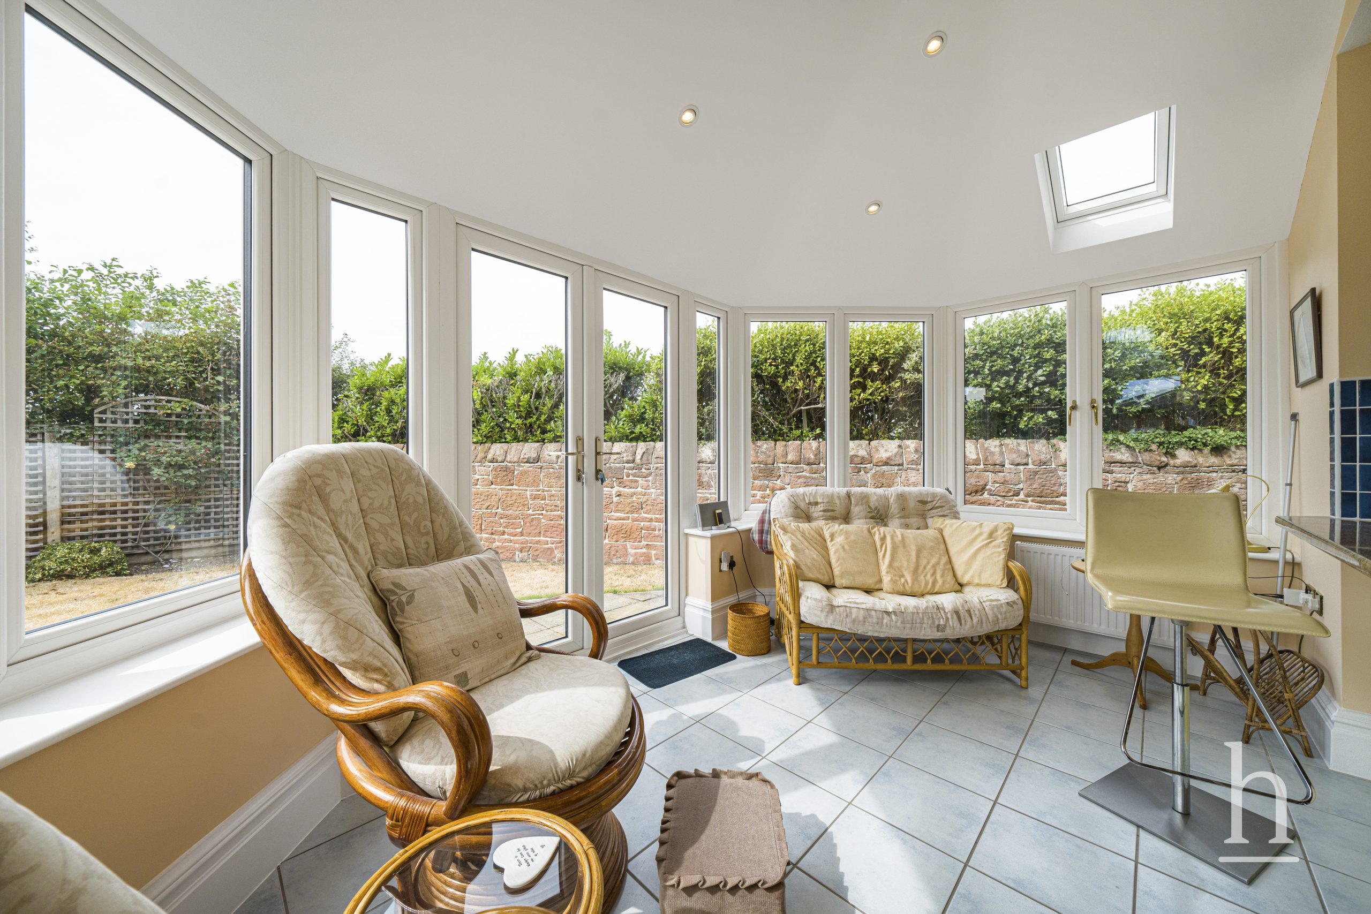
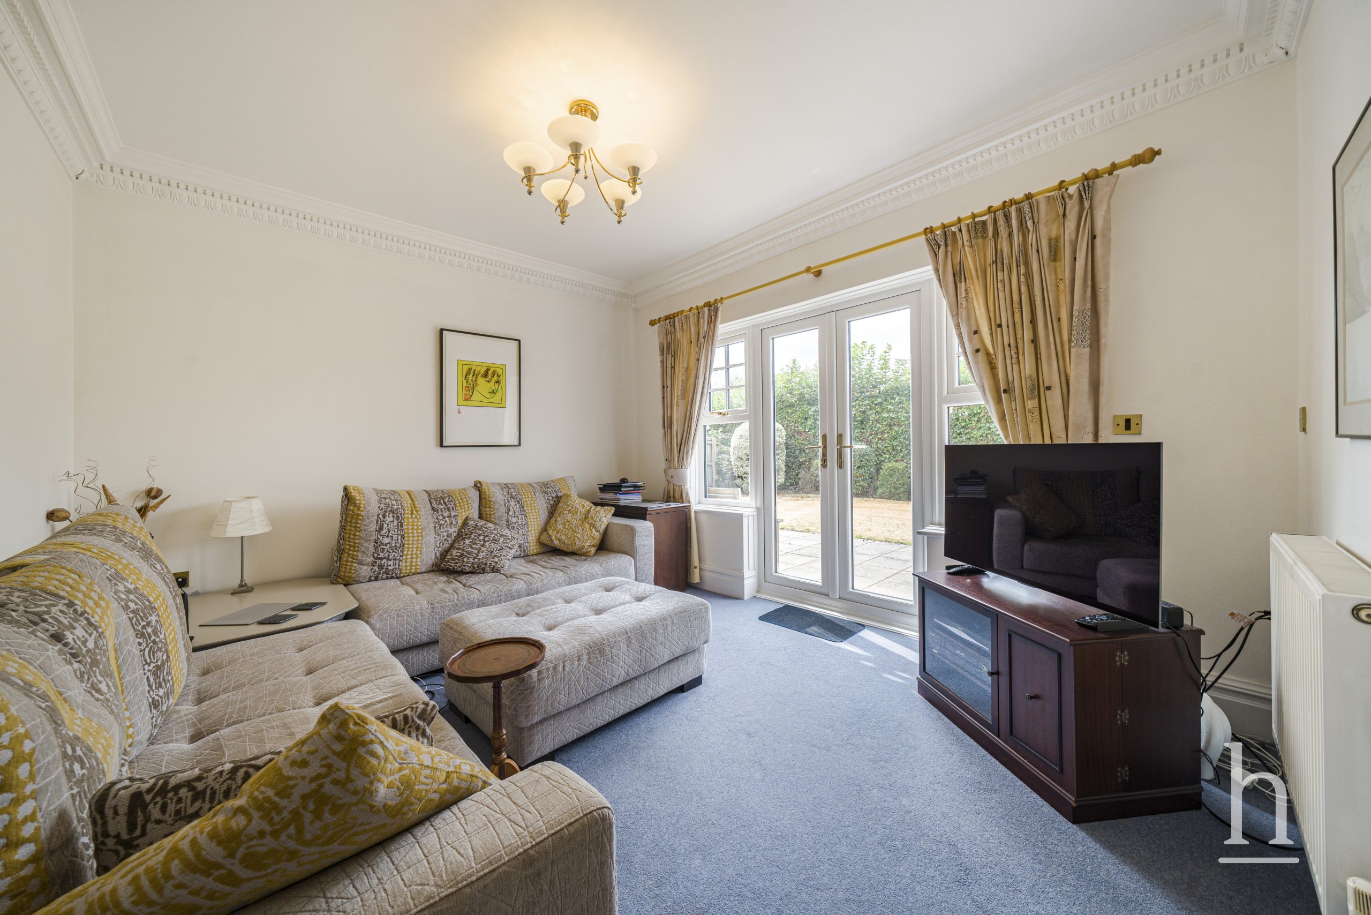
At the heart of the home is the impressive open-plan kitchen, fitted with an extensive range of units and quality integrated appliances including a Neff oven and grill and a dishwasher. The kitchen flows seamlessly into the conservatory, creating a wonderfully sociable entertaining space filled with natural light and overlooking the rear garden. An additional reception room provides further flexibility and features double doors opening directly onto the garden.
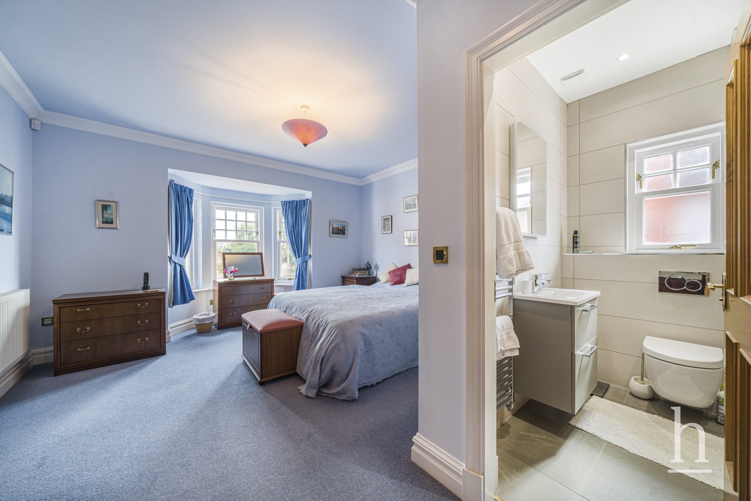
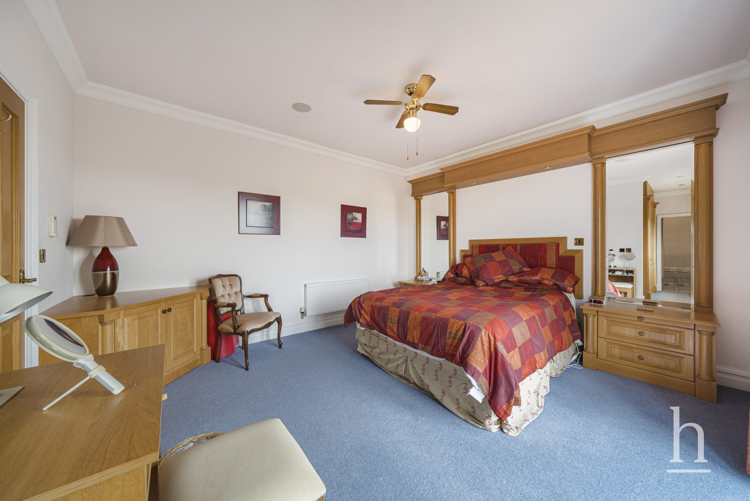
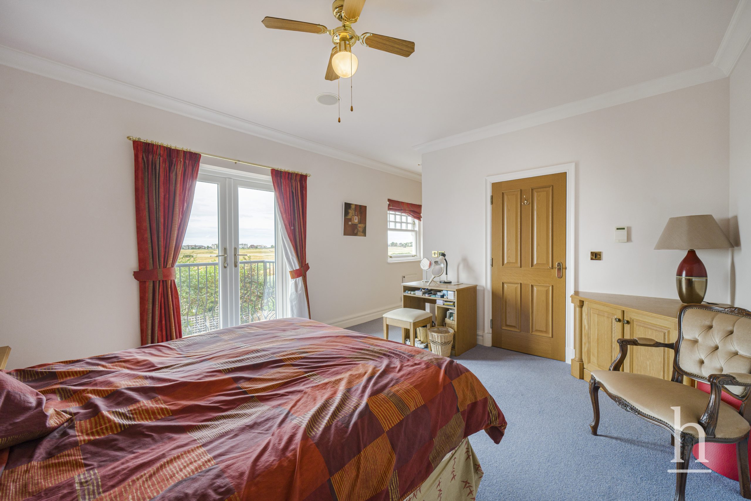
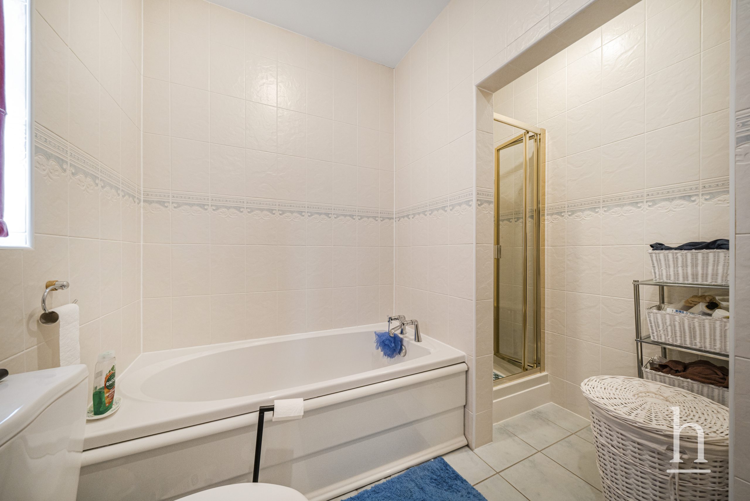
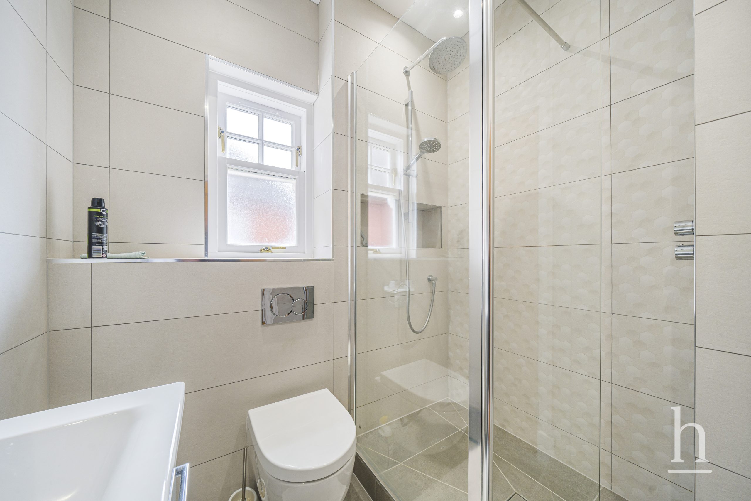
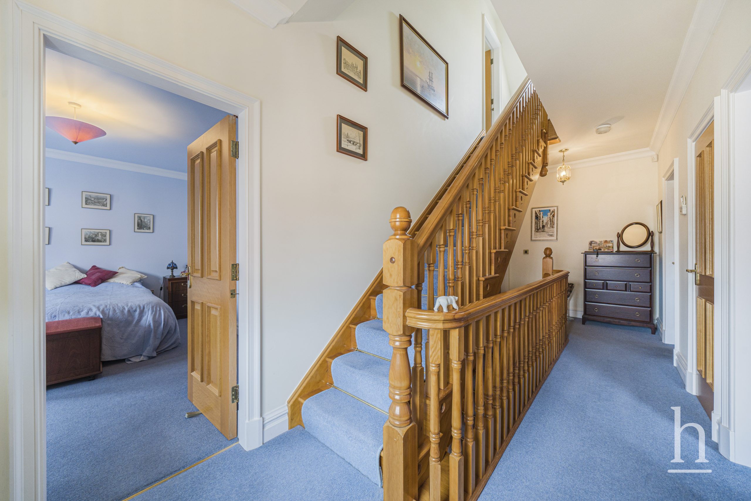
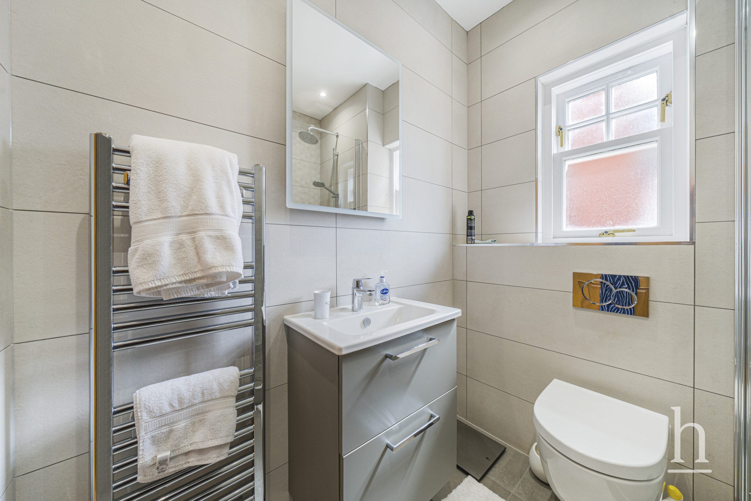
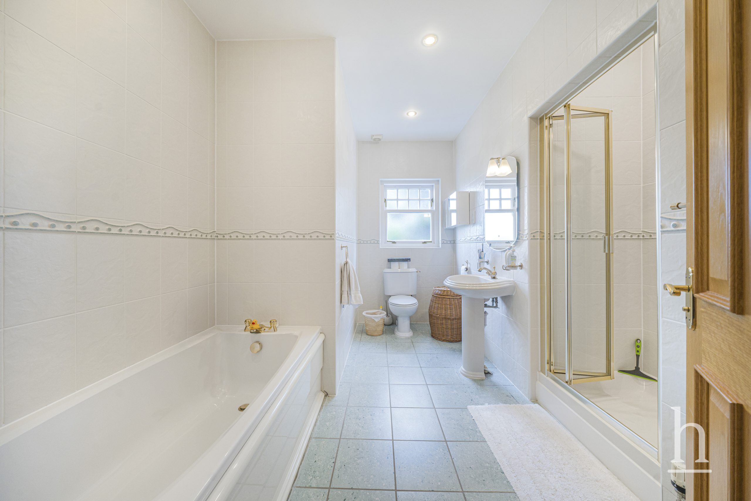
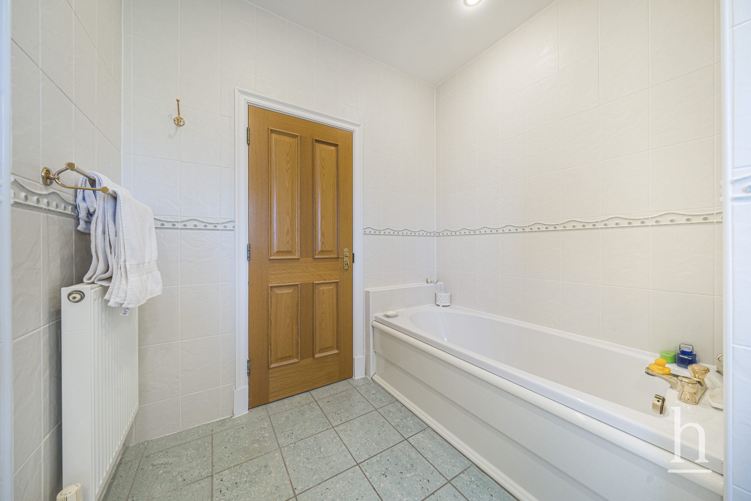
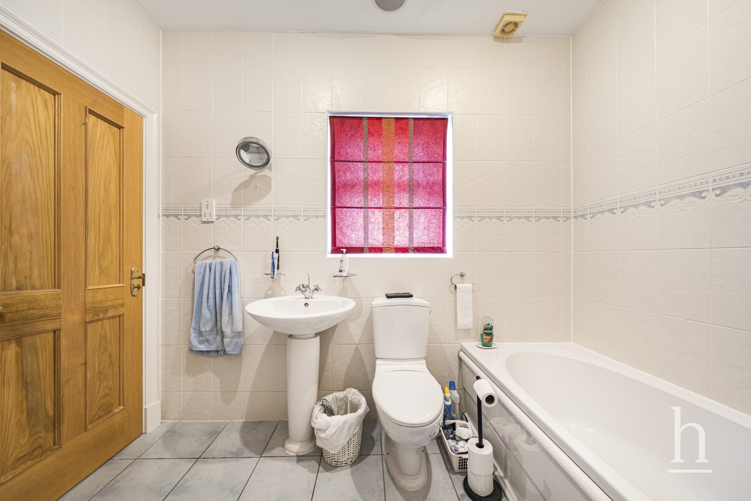
To the first floor are three generous double bedrooms. Two benefit from their own en-suite facilities, including the impressive principal bedroom which also enjoys a private balcony overlooking Royal Liverpool Golf Course, the perfect place to sit and take in the spectacular outlook. The third double bedroom benefits from fitted wardrobes. There is also another family bathroom.
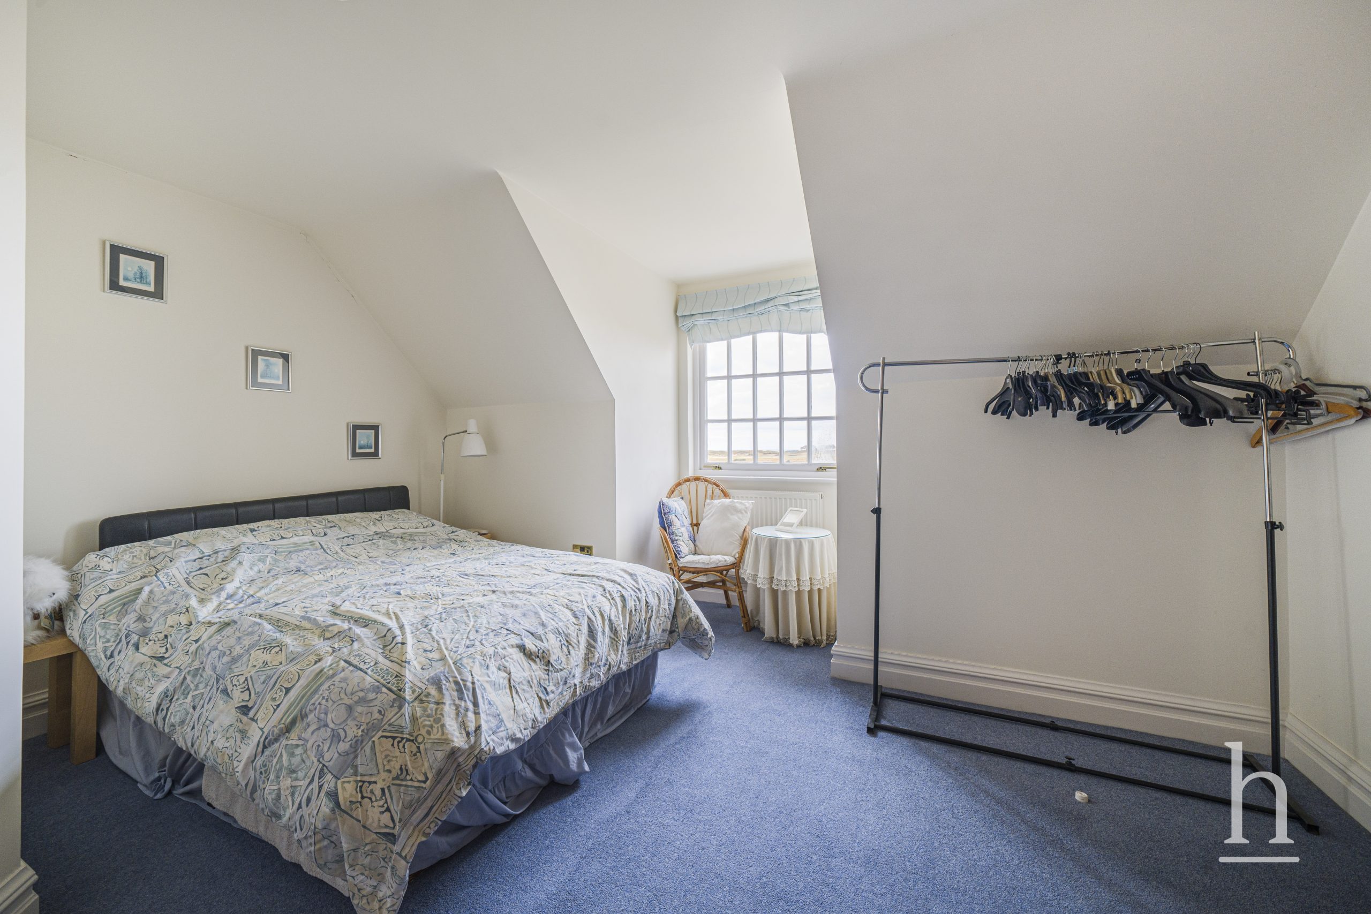
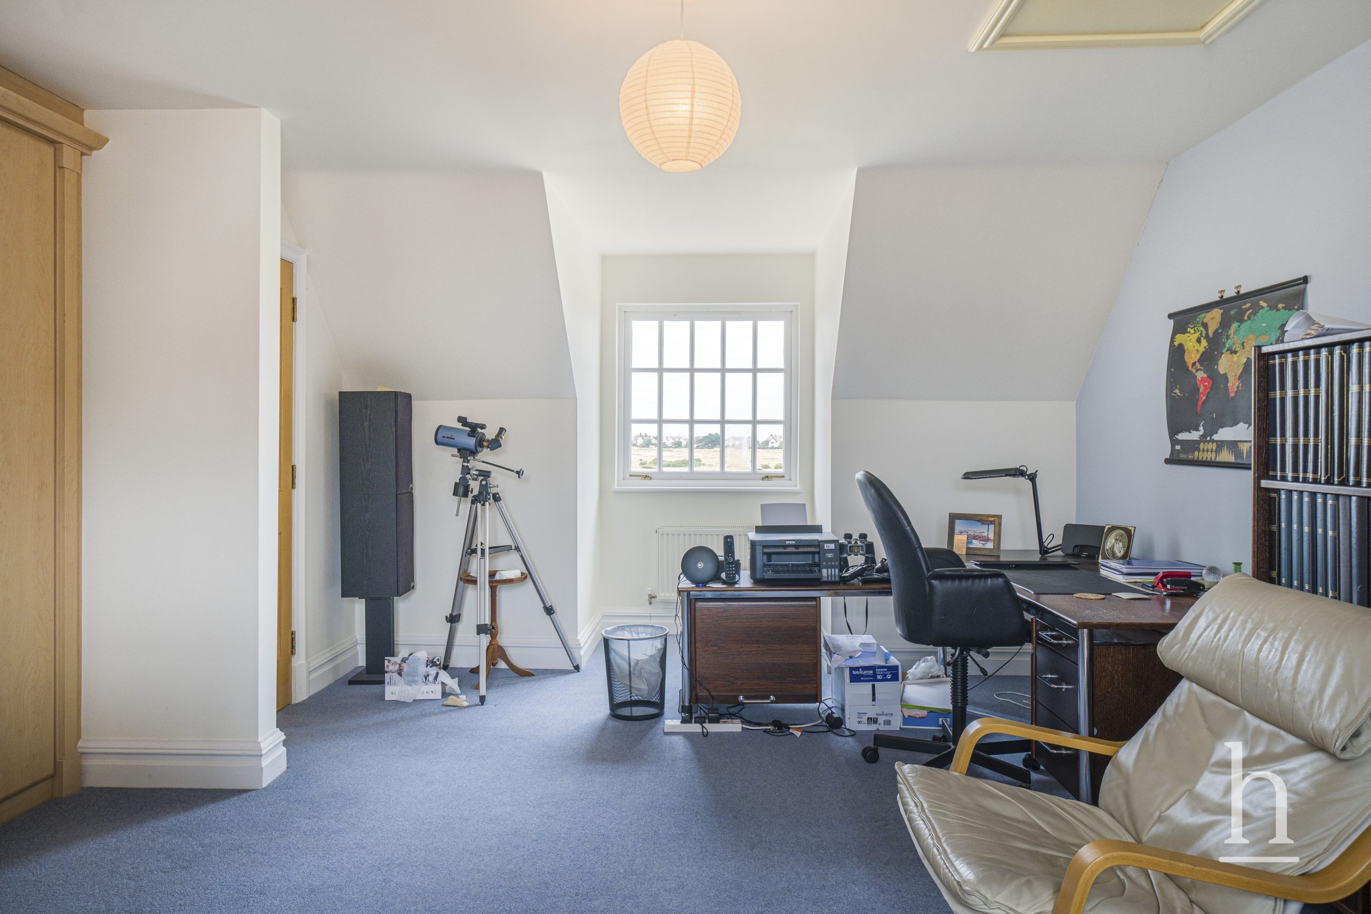
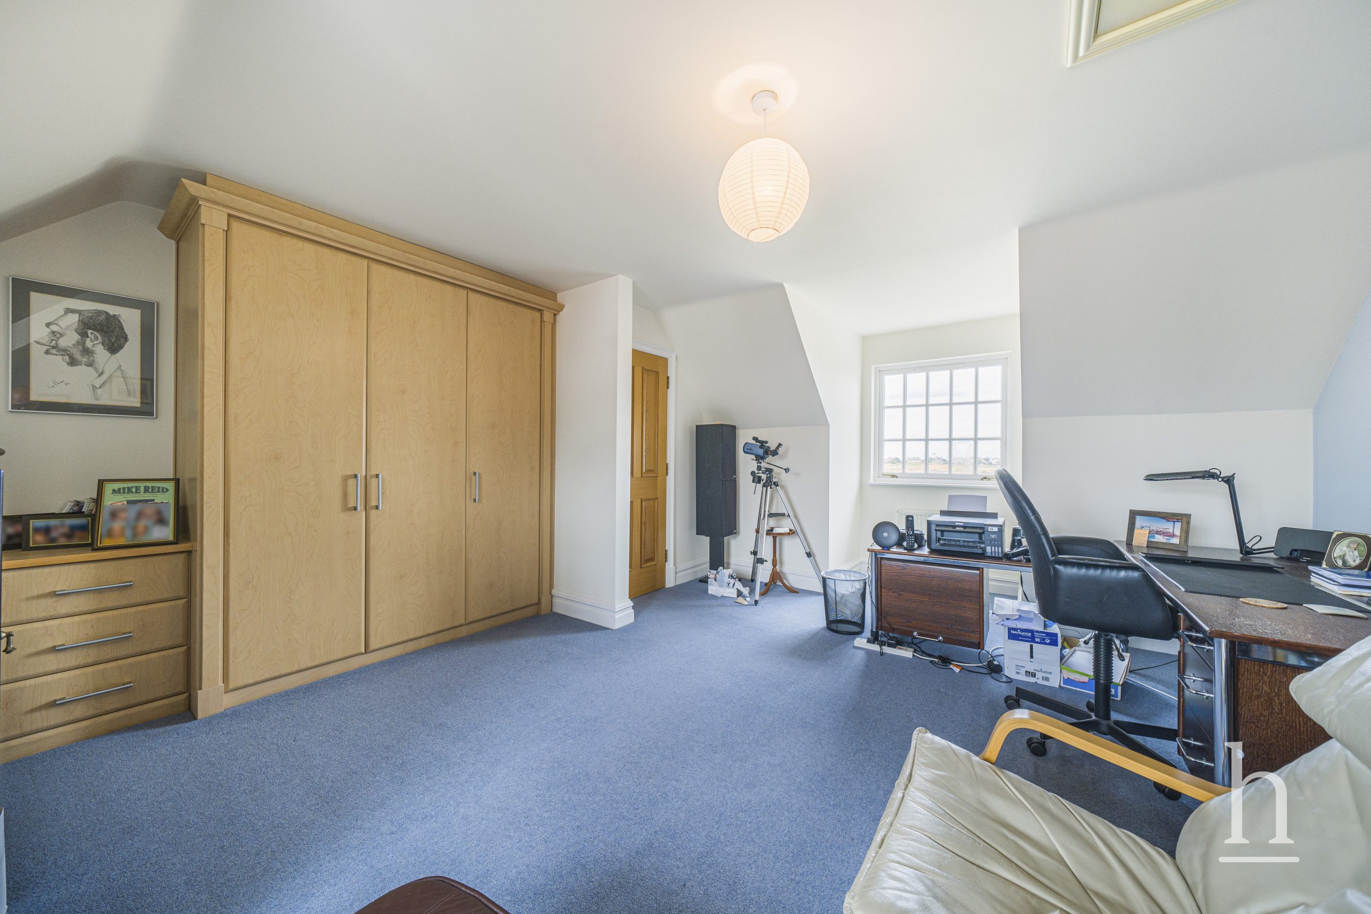
The second floor provides two further double bedrooms, one of which also benefits from an en-suite, making the upper floor ideal for older children, guests or those seeking additional privacy.
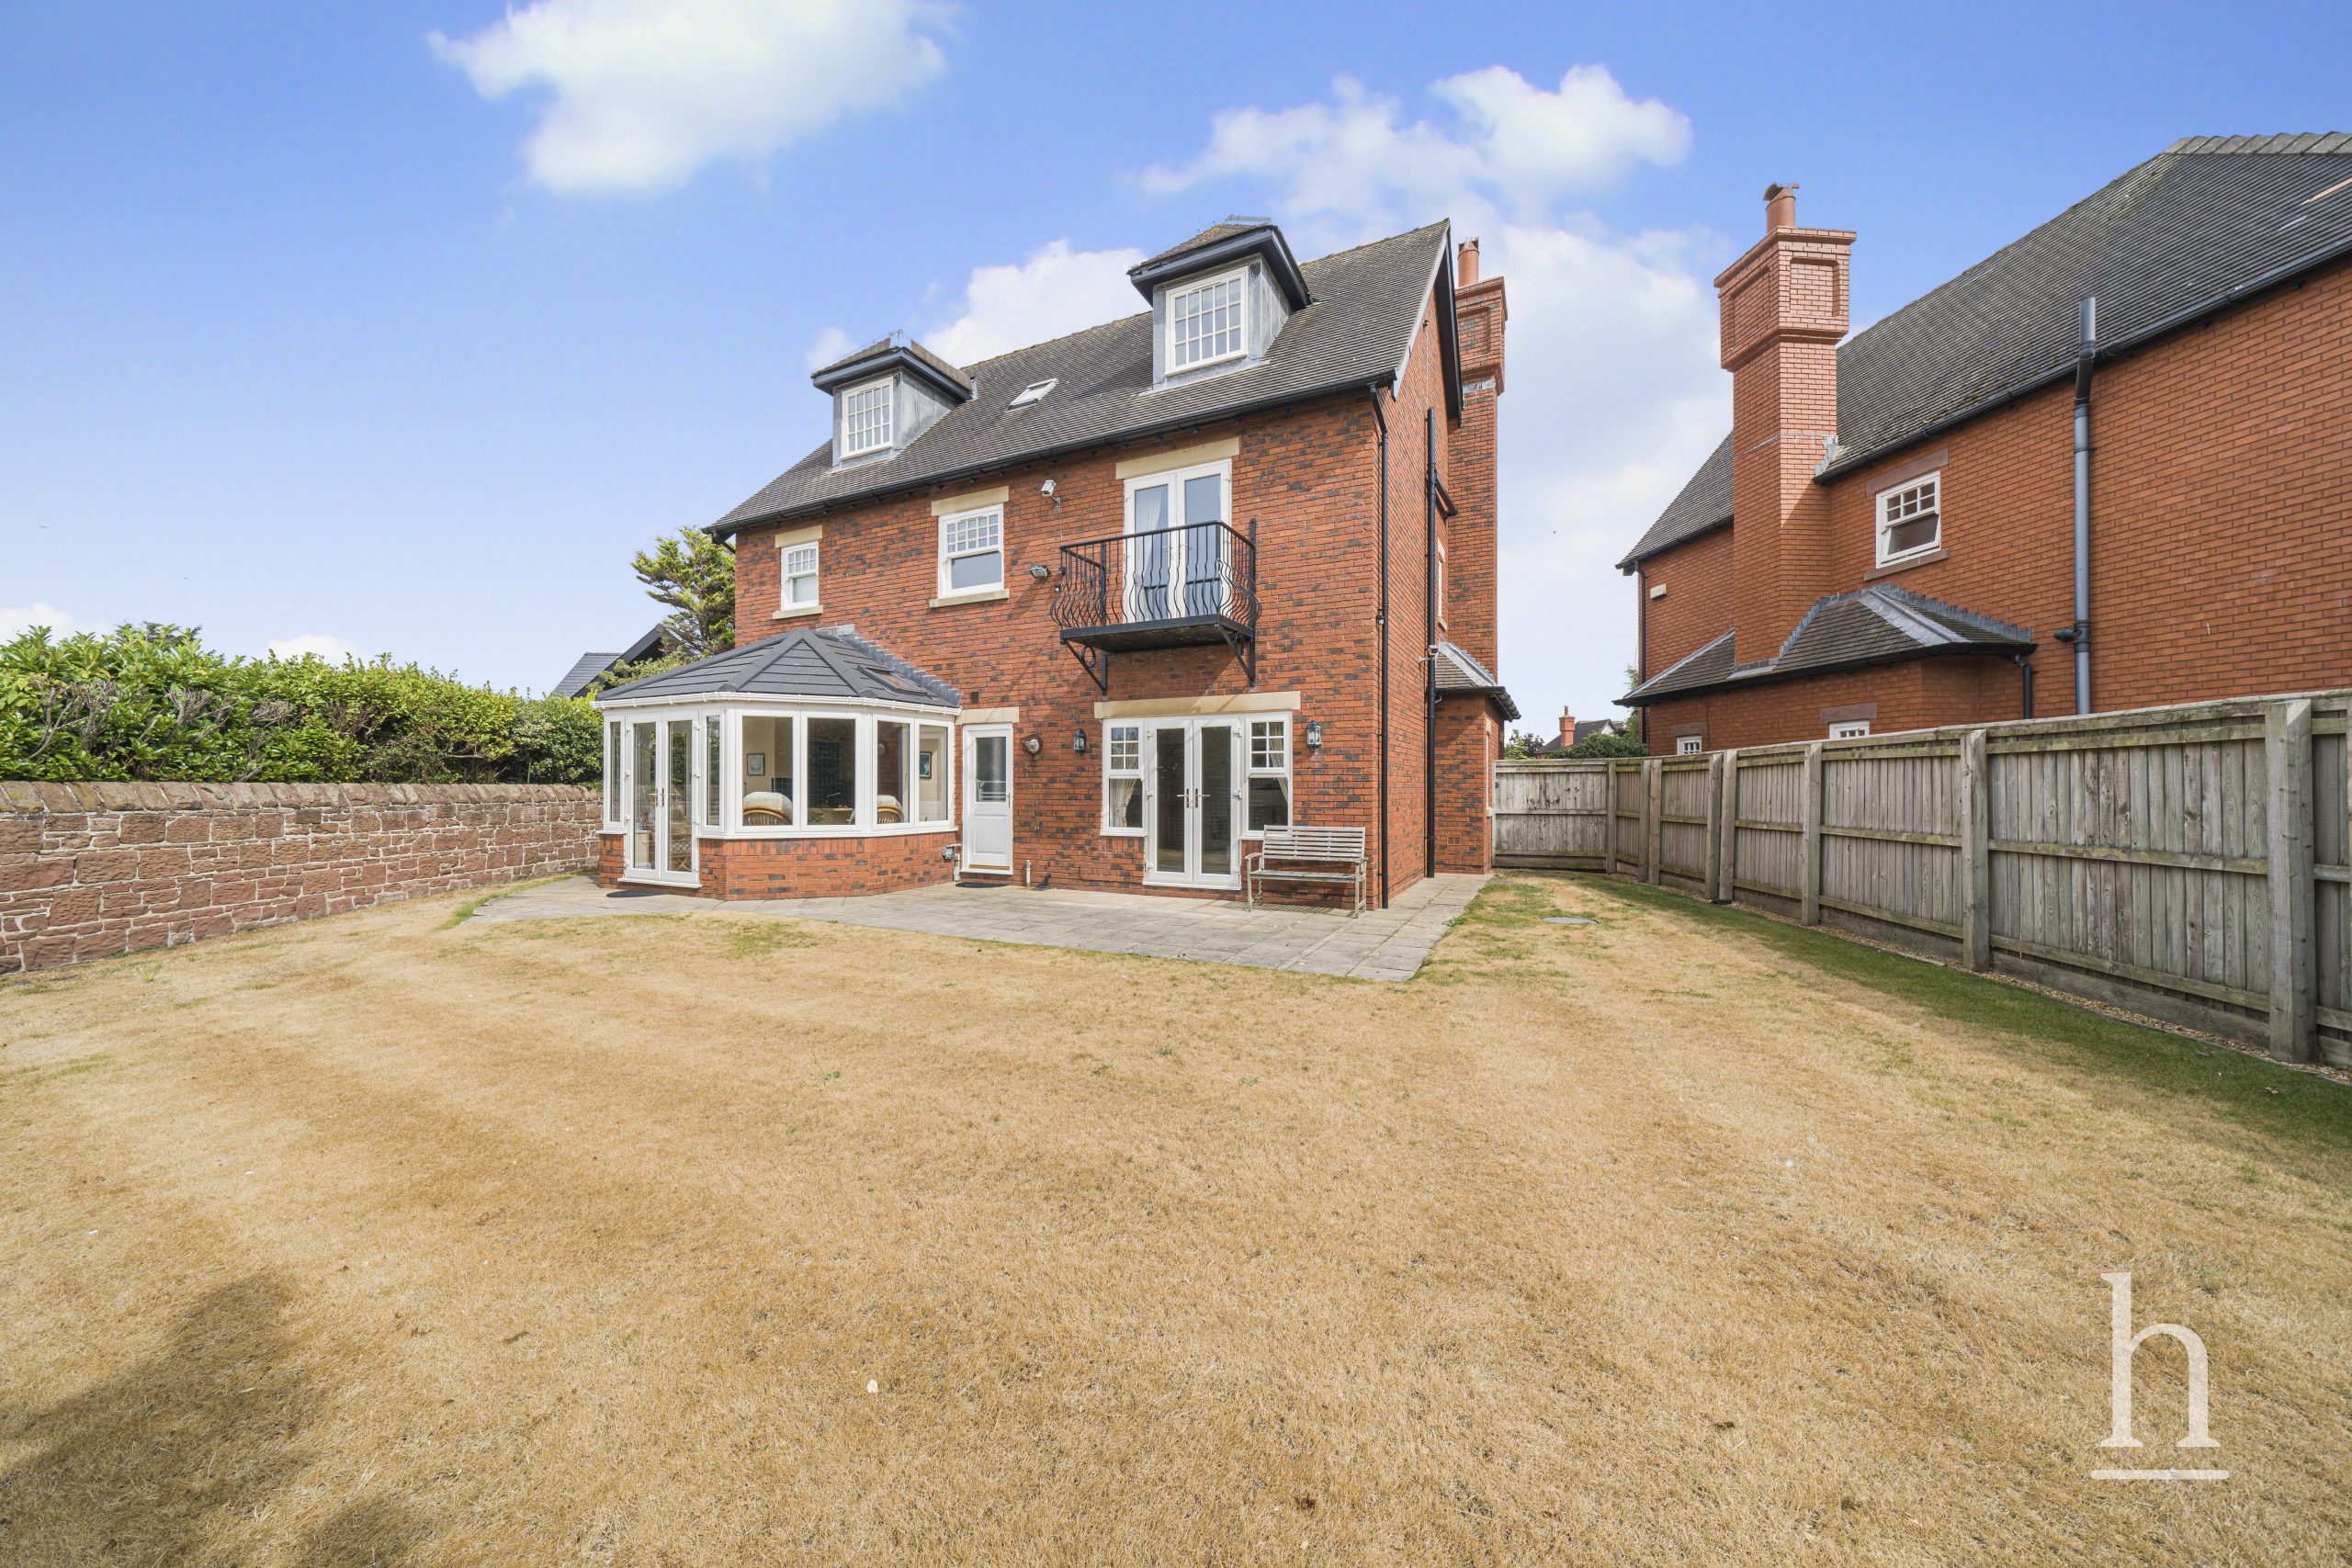
Externally, the property enjoys a well-maintained rear garden offering an attractive space for relaxing and entertaining. To the front there is ample off-road parking, while the substantial double garage with electrically operated door provides excellent additional parking and storage.
Combining generous proportions, versatile family accommodation and exceptional golf course views, this is a rare opportunity to acquire a substantial home within one of Hoylake's most prestigious developments.
Please contact Home Estate Agents in West Kirby to arrange your viewing.
Additional Information
- Council Tax Band
- G
- Tenure
- Freehold
- Property type
- Detached House
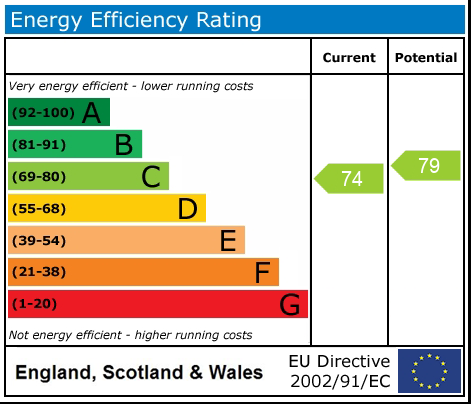
Energy Performance Certificate
Thinking of Selling or Letting?
£1,200,000
- 5
- 3
- 4
Leas Park
CH47 4AH
5 Bed Detached House For Sale
Property Features
- Prestigious Leas Park development off Meols Drive
- Panoramic views across Royal Liverpool Golf Course
- Five generous double bedrooms arranged over three storeys
- Three en-suite bedrooms, including principal suite with private balcony
- Open-plan kitchen with Neff appliances flowing into conservatory
- Multiple reception rooms offering versatile family living
- Double garage with electrically operated door and ample off-road parking
- Well-maintained rear garden ideal for entertaining
- Freehold
- Council Tax: G
About this property
Occupying a superb position within the prestigious Leas Park development, just off Meols Drive, this exceptional five bedroom family home offers substantial and versatile accommodation arranged across three storeys. One of the home's defining features is its breathtaking panoramic outlook across the world-renowned Royal Liverpool Golf Course, with several rooms across the first and second floors enjoying fantastic views.
The ground floor begins with a spacious and welcoming entrance hallway with a downstairs WC. There is a well-proportioned, bright and airy lounge along with a separate dining room, providing excellent space for both everyday family life and more formal entertaining.
At the heart of the home is the impressive open-plan kitchen, fitted with an extensive range of units and quality integrated appliances including a Neff oven and grill and a dishwasher. The kitchen flows seamlessly into the conservatory, creating a wonderfully sociable entertaining space filled with natural light and overlooking the rear garden. An additional reception room provides further flexibility and features double doors opening directly onto the garden.
To the first floor are three generous double bedrooms. Two benefit from their own en-suite facilities, including the impressive principal bedroom which also enjoys a private balcony overlooking Royal Liverpool Golf Course, the perfect place to sit and take in the spectacular outlook. The third double bedroom benefits from fitted wardrobes. There is also another family bathroom.
The second floor provides two further double bedrooms, one of which also benefits from an en-suite, making the upper floor ideal for older children, guests or those seeking additional privacy.
Externally, the property enjoys a well-maintained rear garden offering an attractive space for relaxing and entertaining. To the front there is ample off-road parking, while the substantial double garage with electrically operated door provides excellent additional parking and storage.
Combining generous proportions, versatile family accommodation and exceptional golf course views, this is a rare opportunity to acquire a substantial home within one of Hoylake's most prestigious developments.
Please contact Home Estate Agents in West Kirby to arrange your viewing.
Additional Information
- Council Tax Band
- G
- Tenure
- Freehold
- Property type
- Detached House
Energy Performance Certificate
Contact an agent
Mortgage calculator
Stamp Duty Calculator
Properties For Sale
£220,000
Howards Road, CH61
- 3
- 2
- 1
£460,000
Christchurch Road, CH43
- 3
- 2
- 2
£295,000
Edgewood Drive, CH62
- 3
- 2
- 1
£235,000
Crosthwaite Avenue, CH62
- 3
- 2
- 1
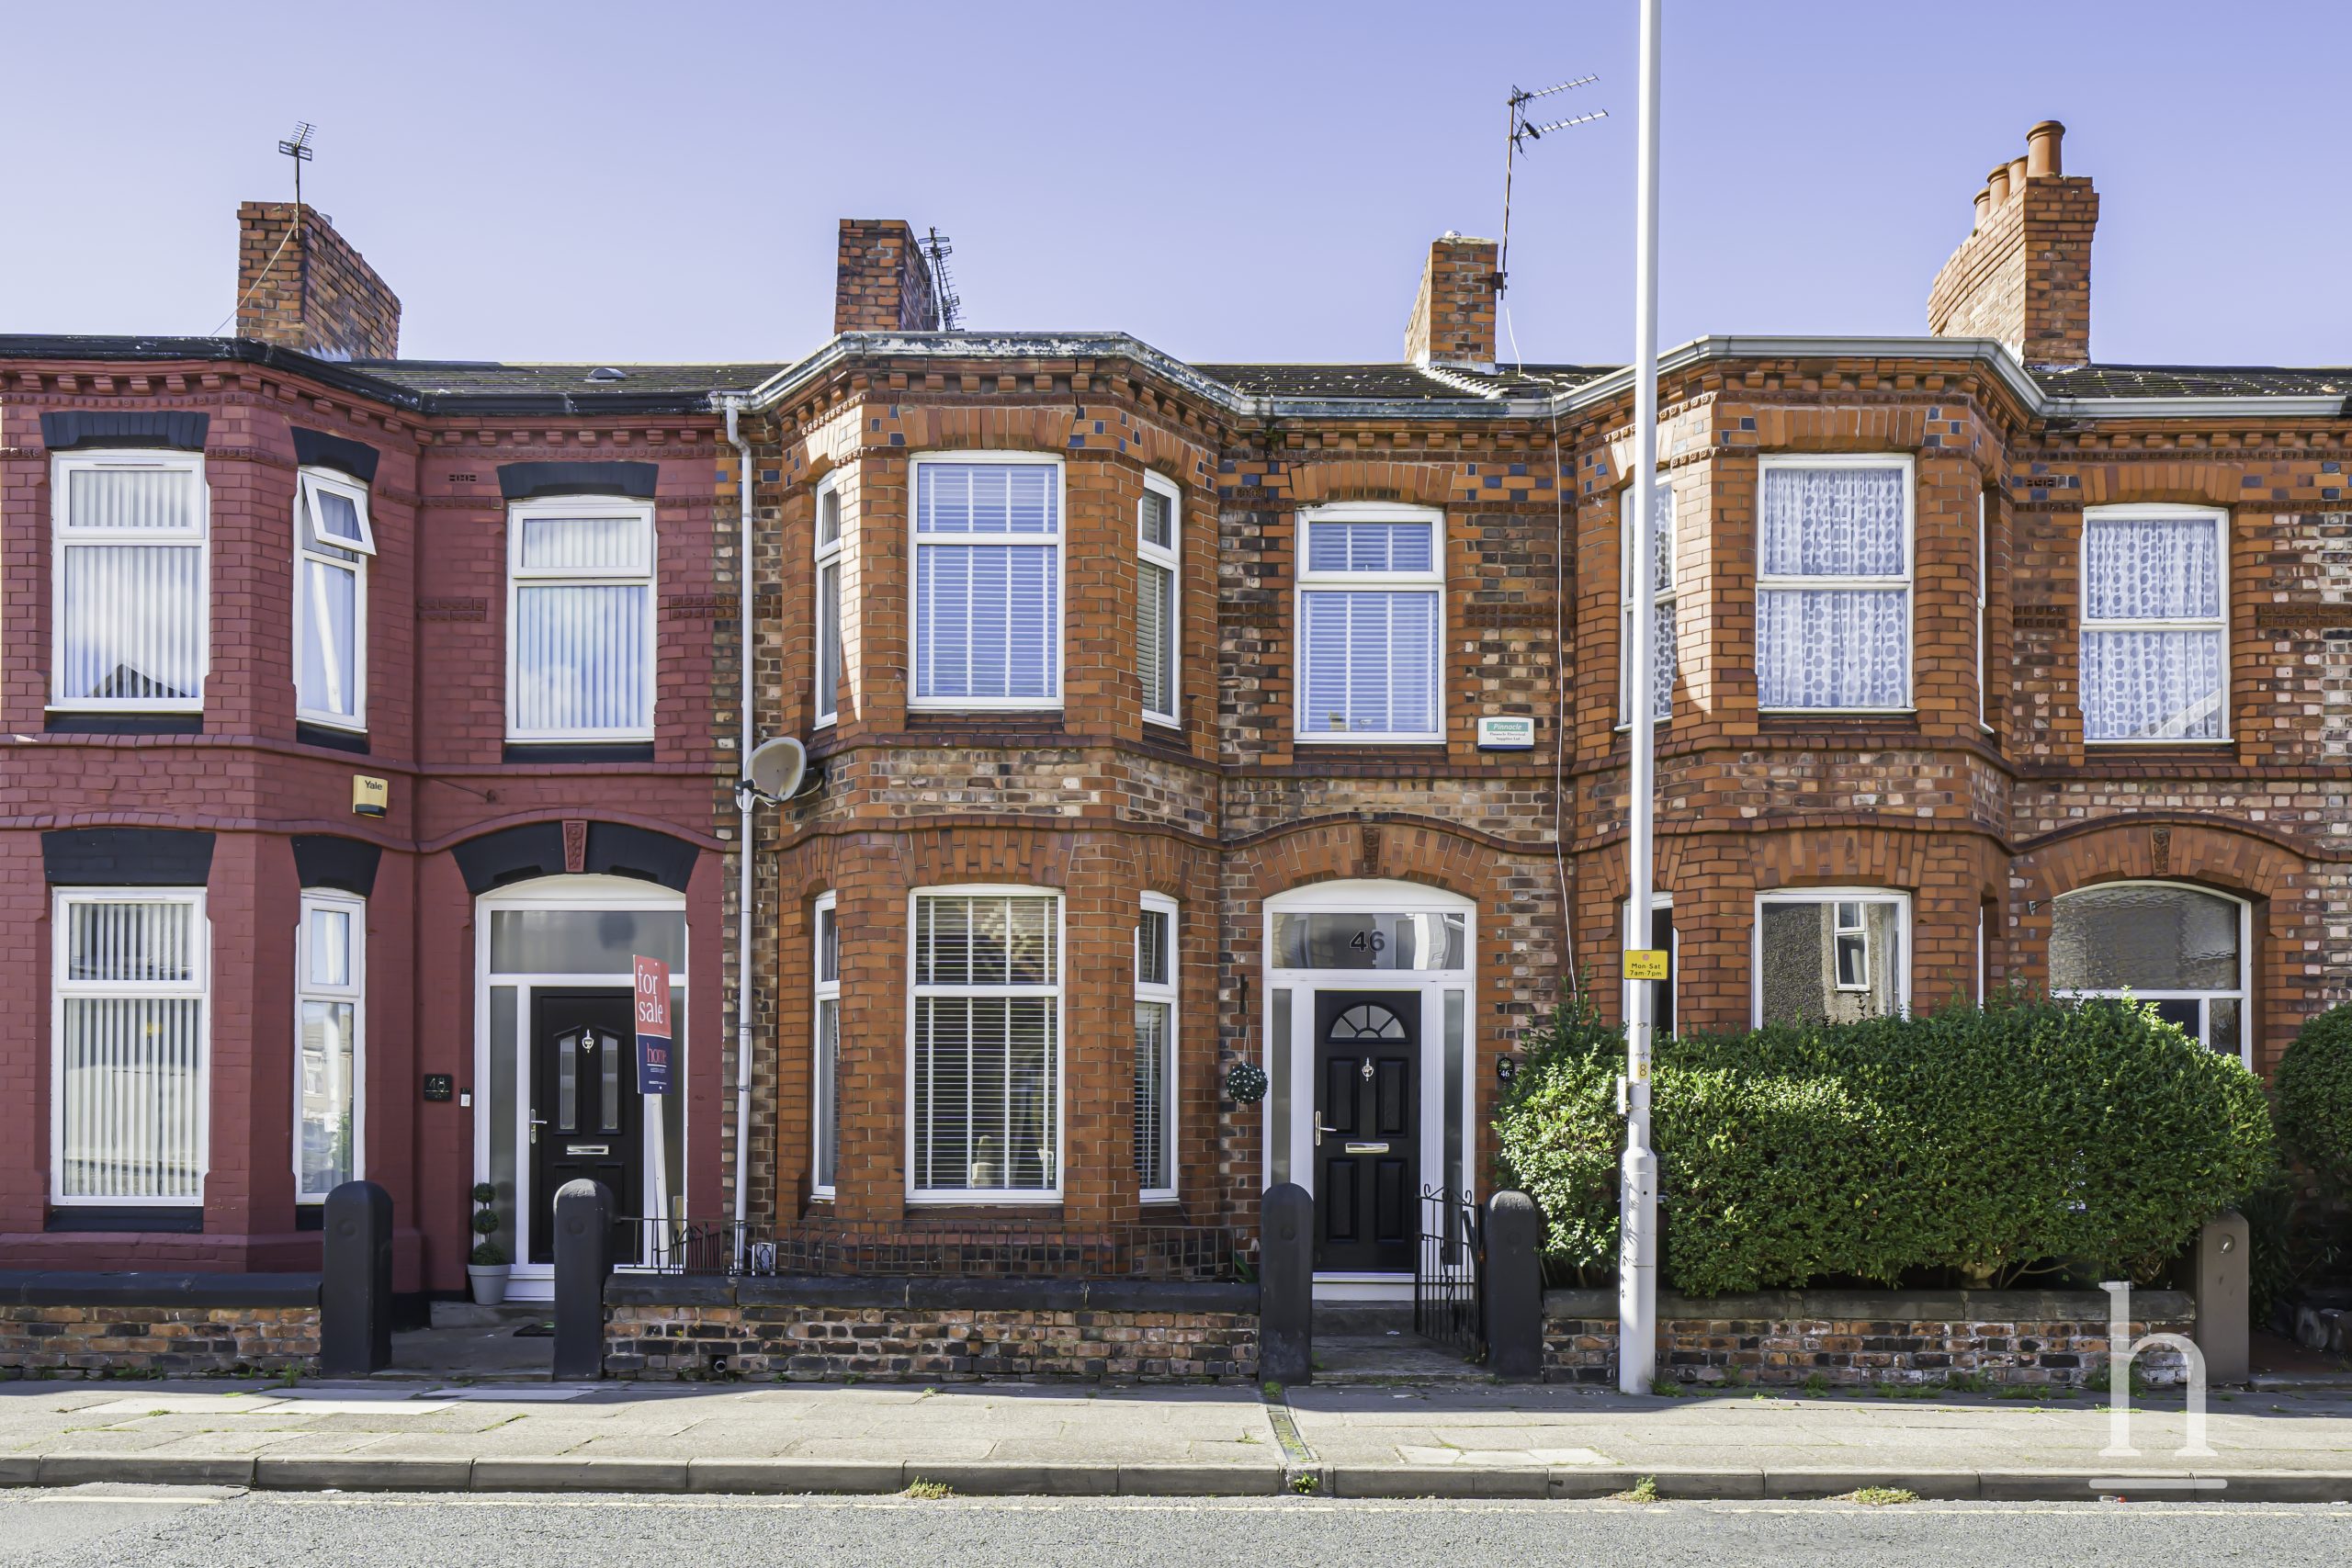
£175,000
Woodchurch Road, CH42
- 3
- 2
- 1
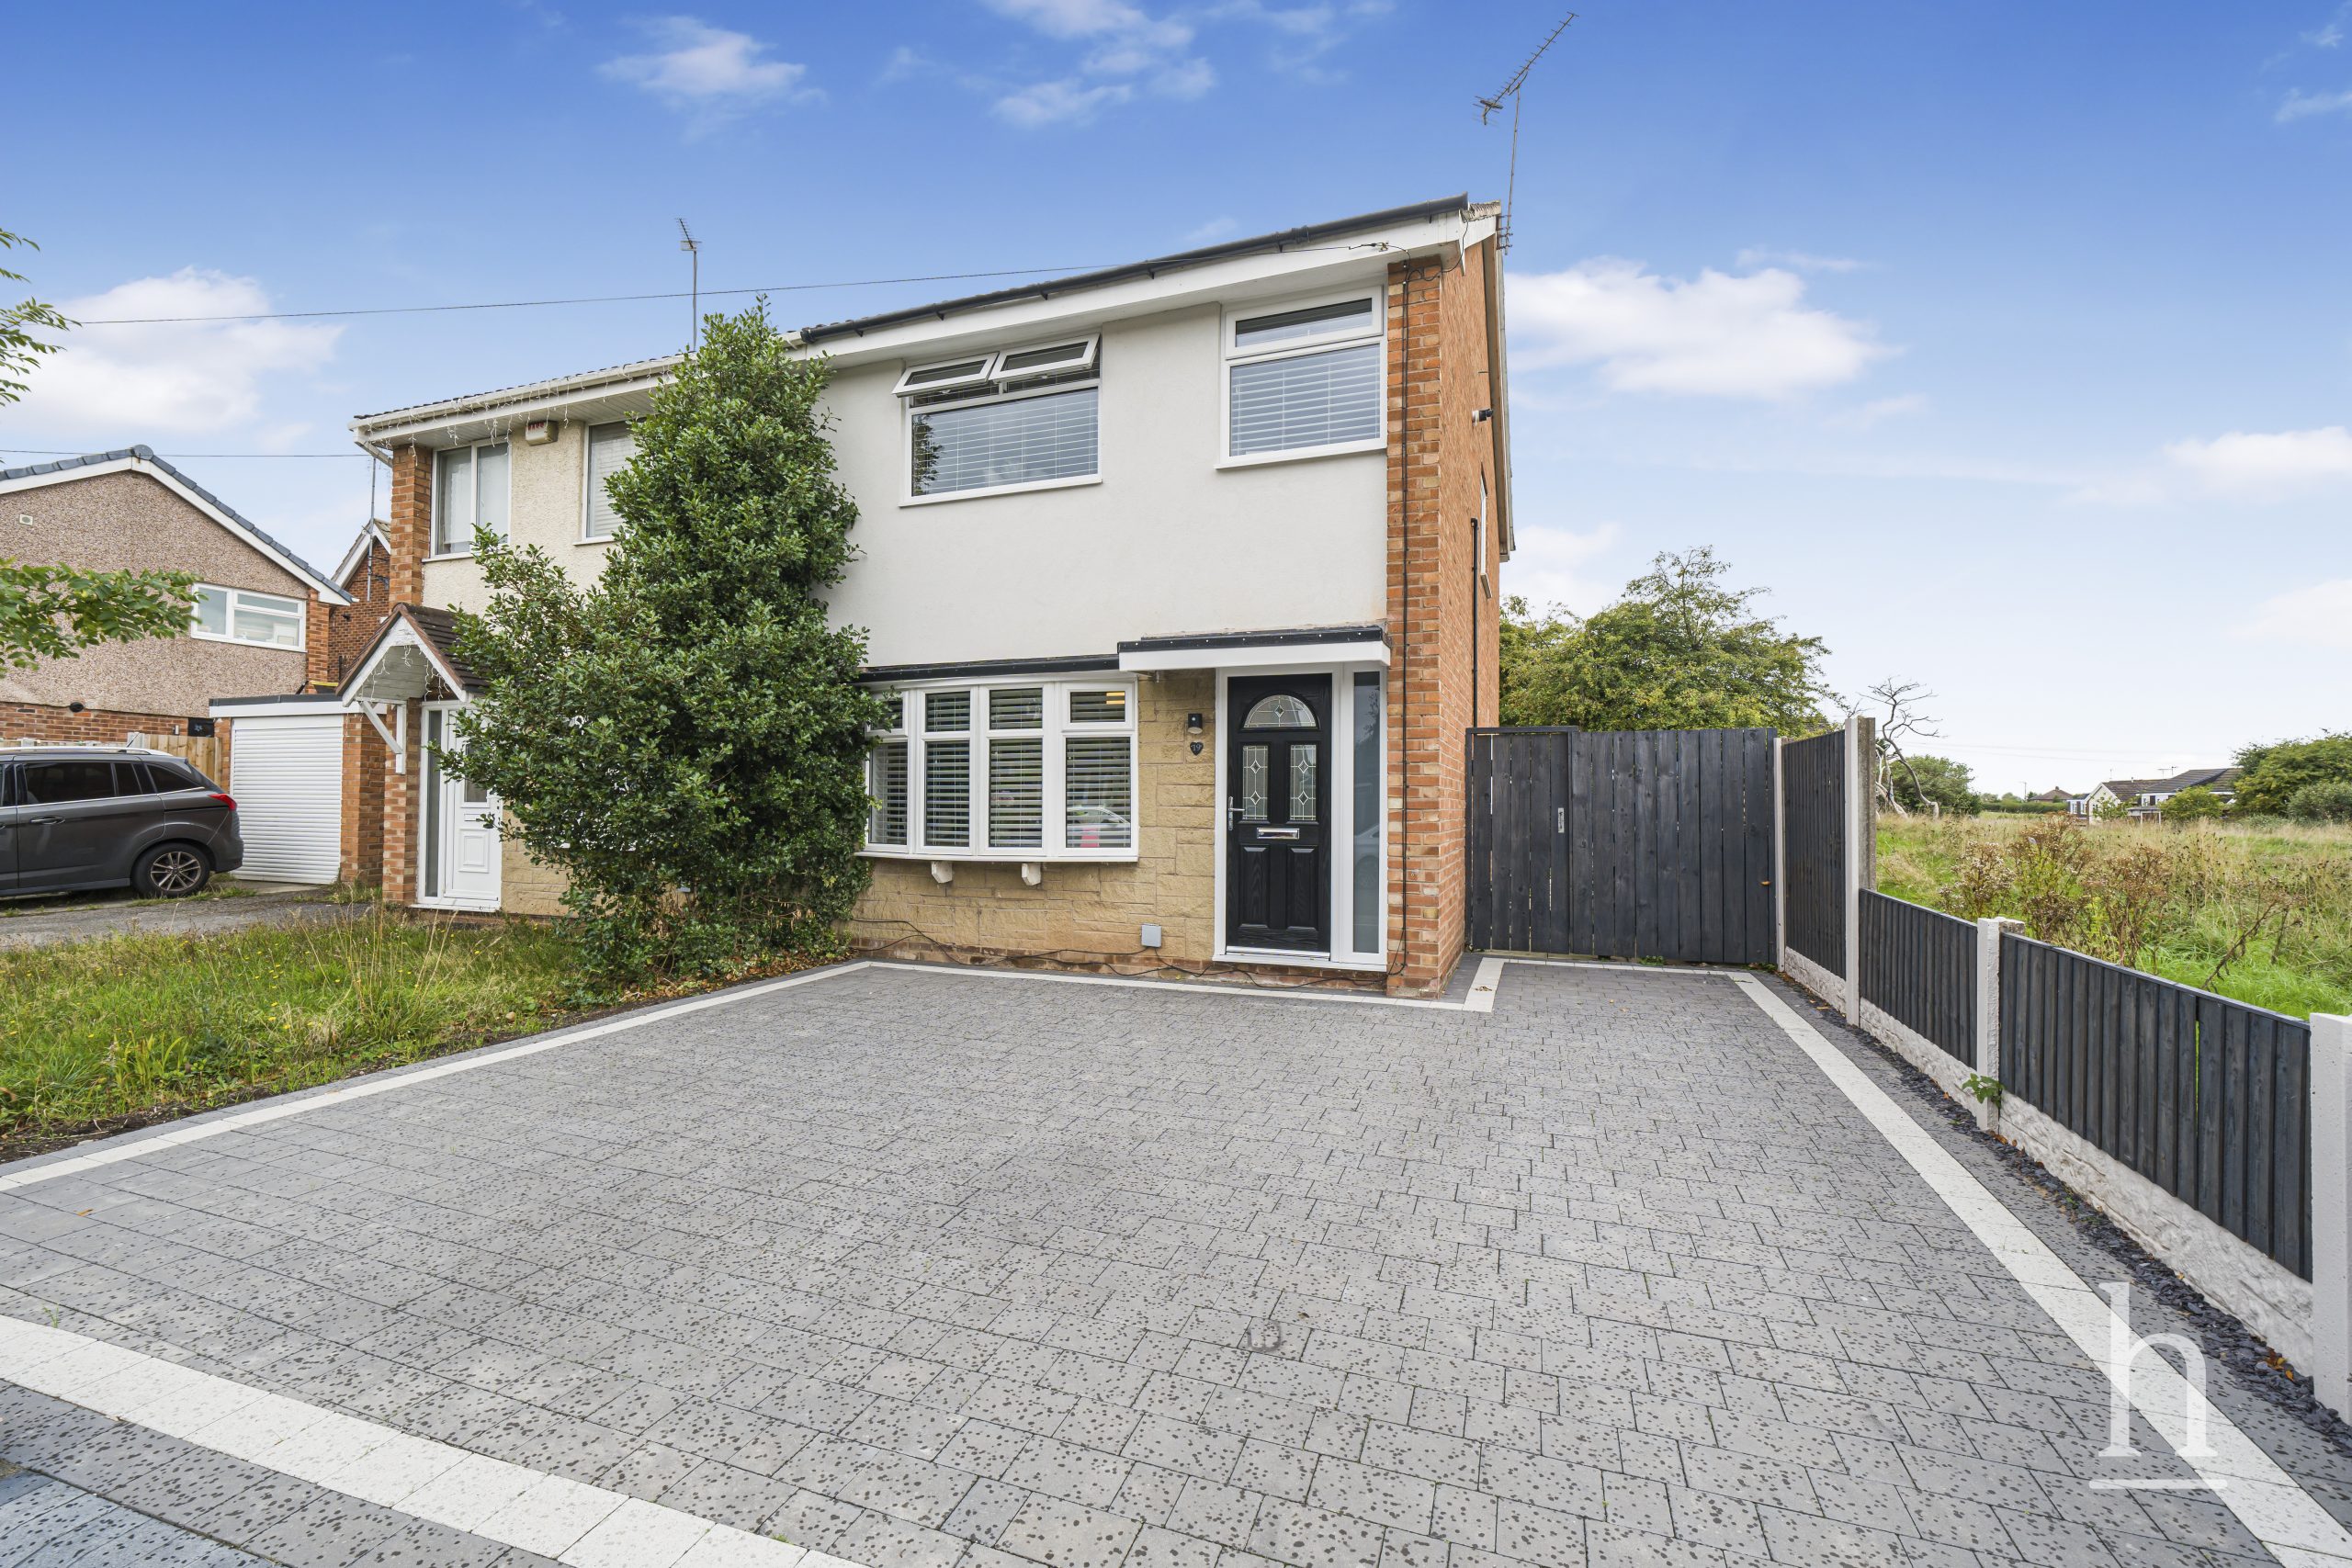
£240,000
Kingfisher Way, CH49
- 3
- 2
- 1
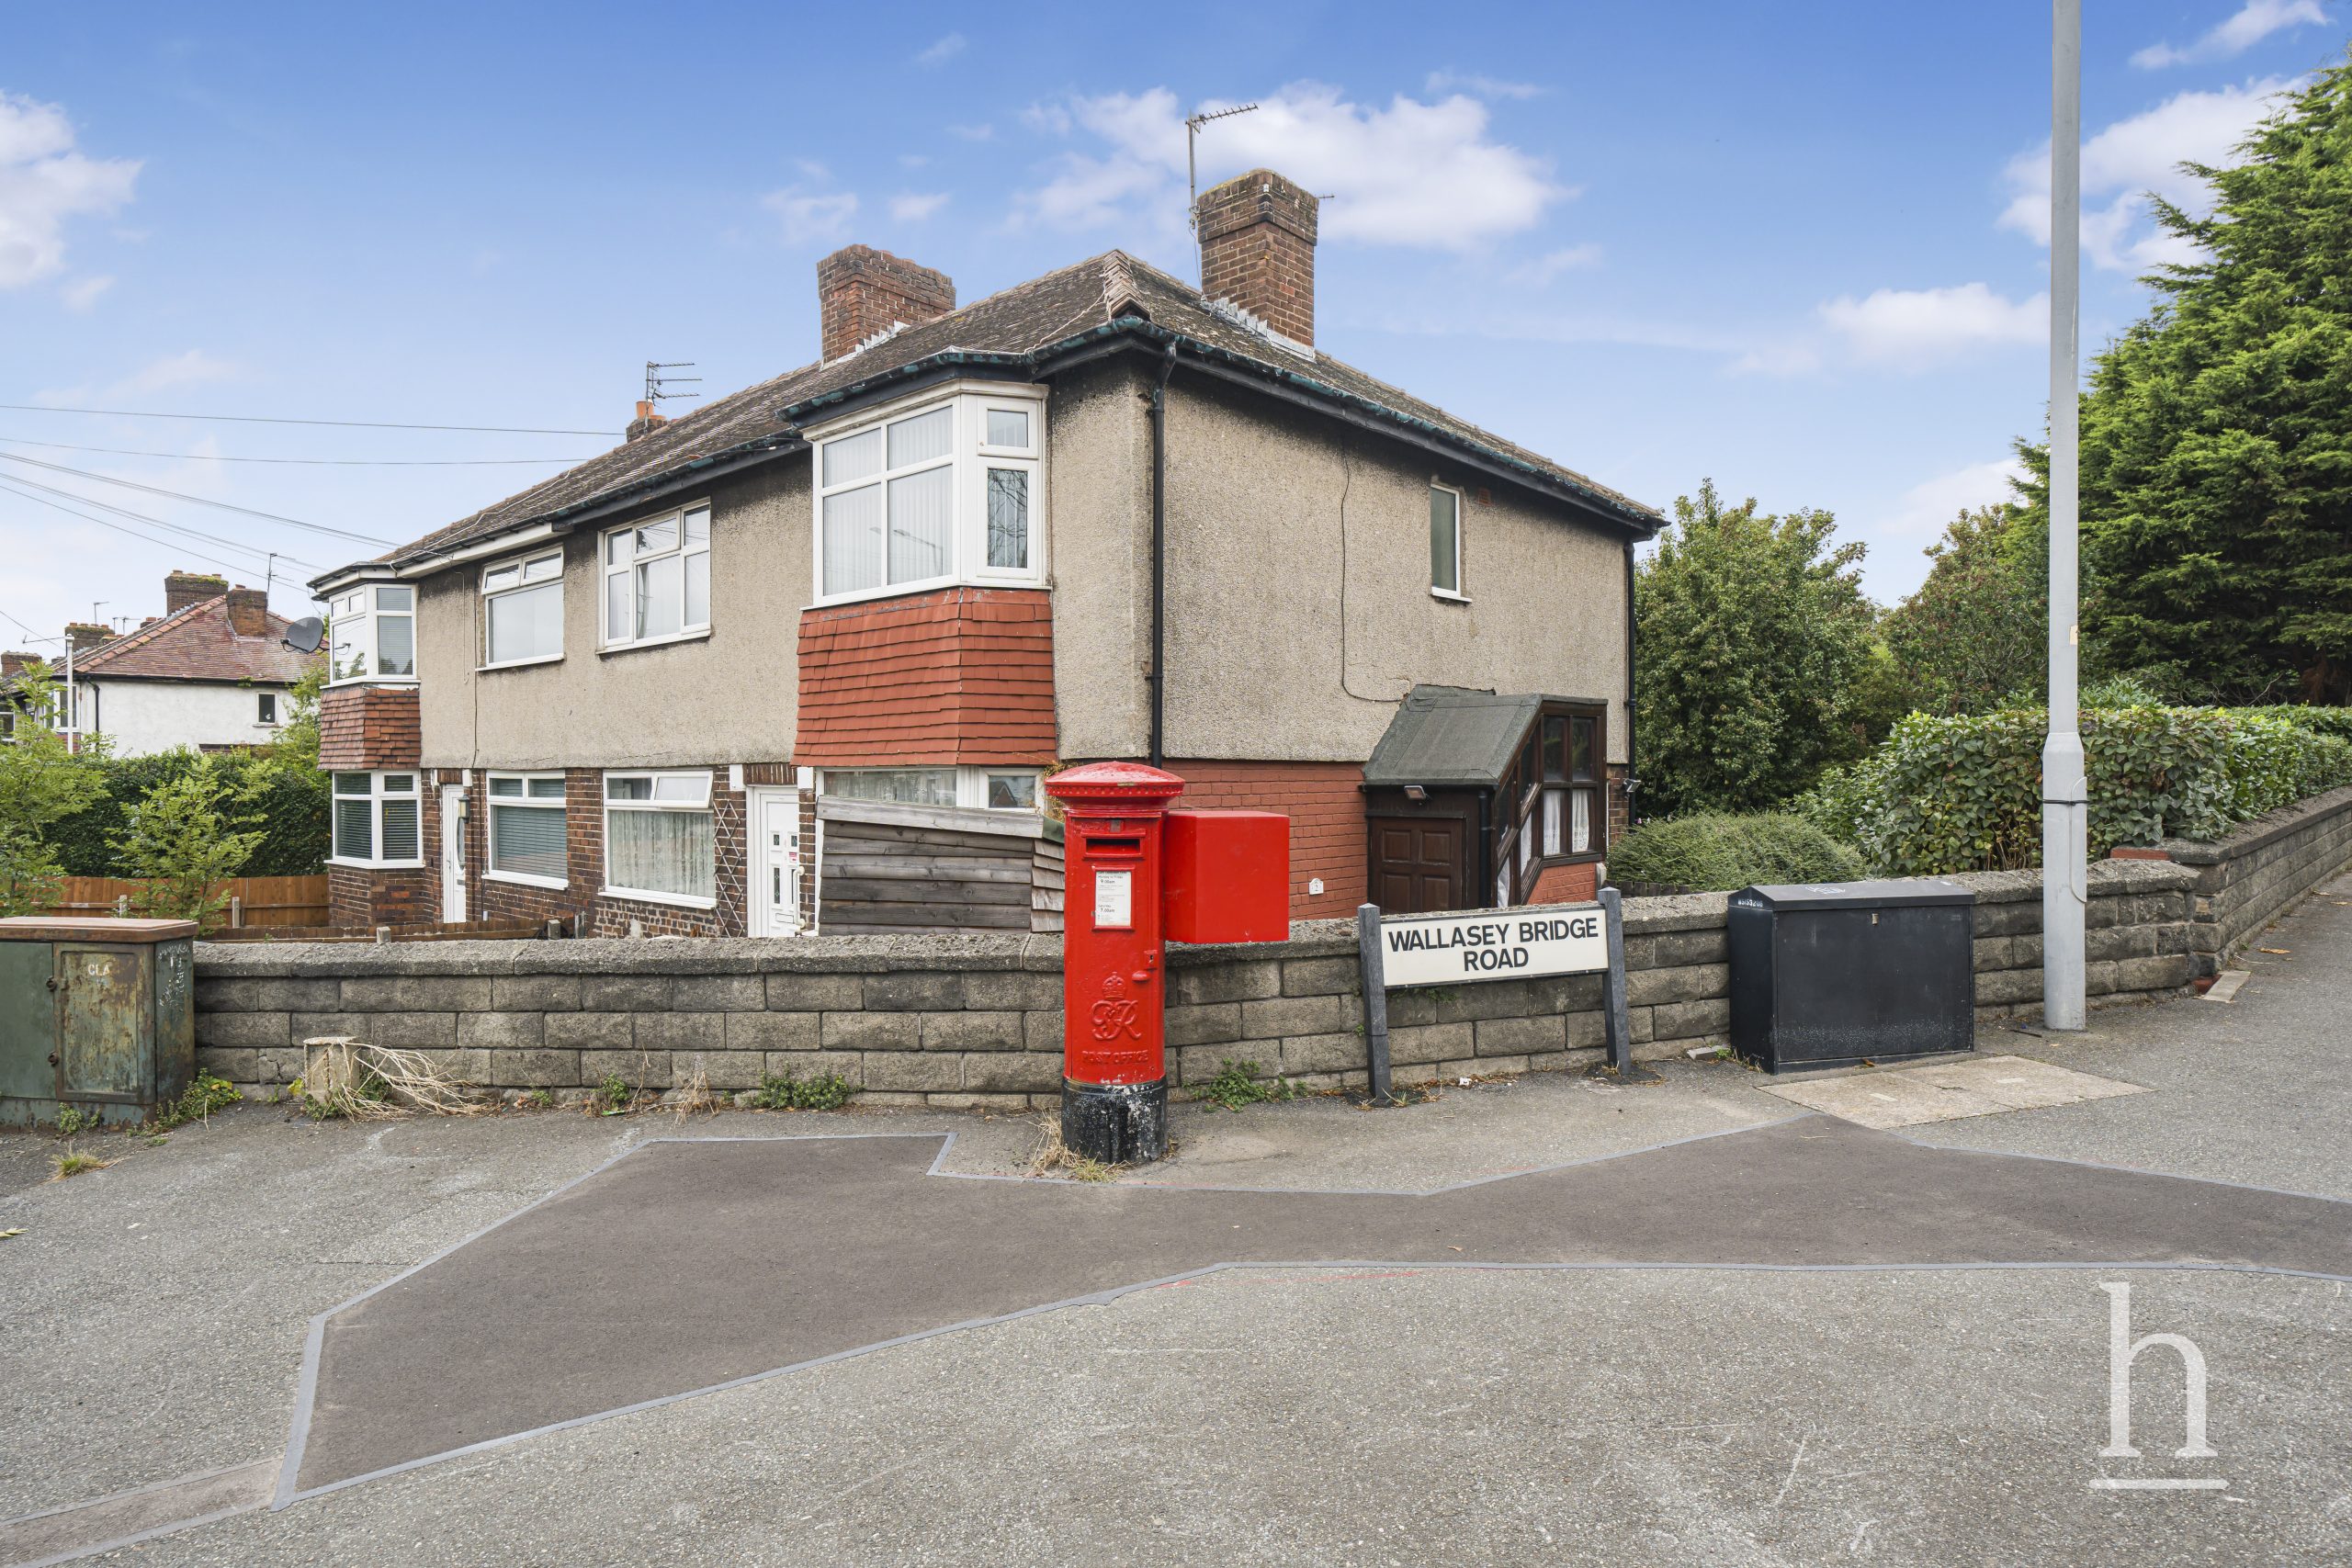
£70,000
Gautby Road, CH41
- 2
- 1
- 1
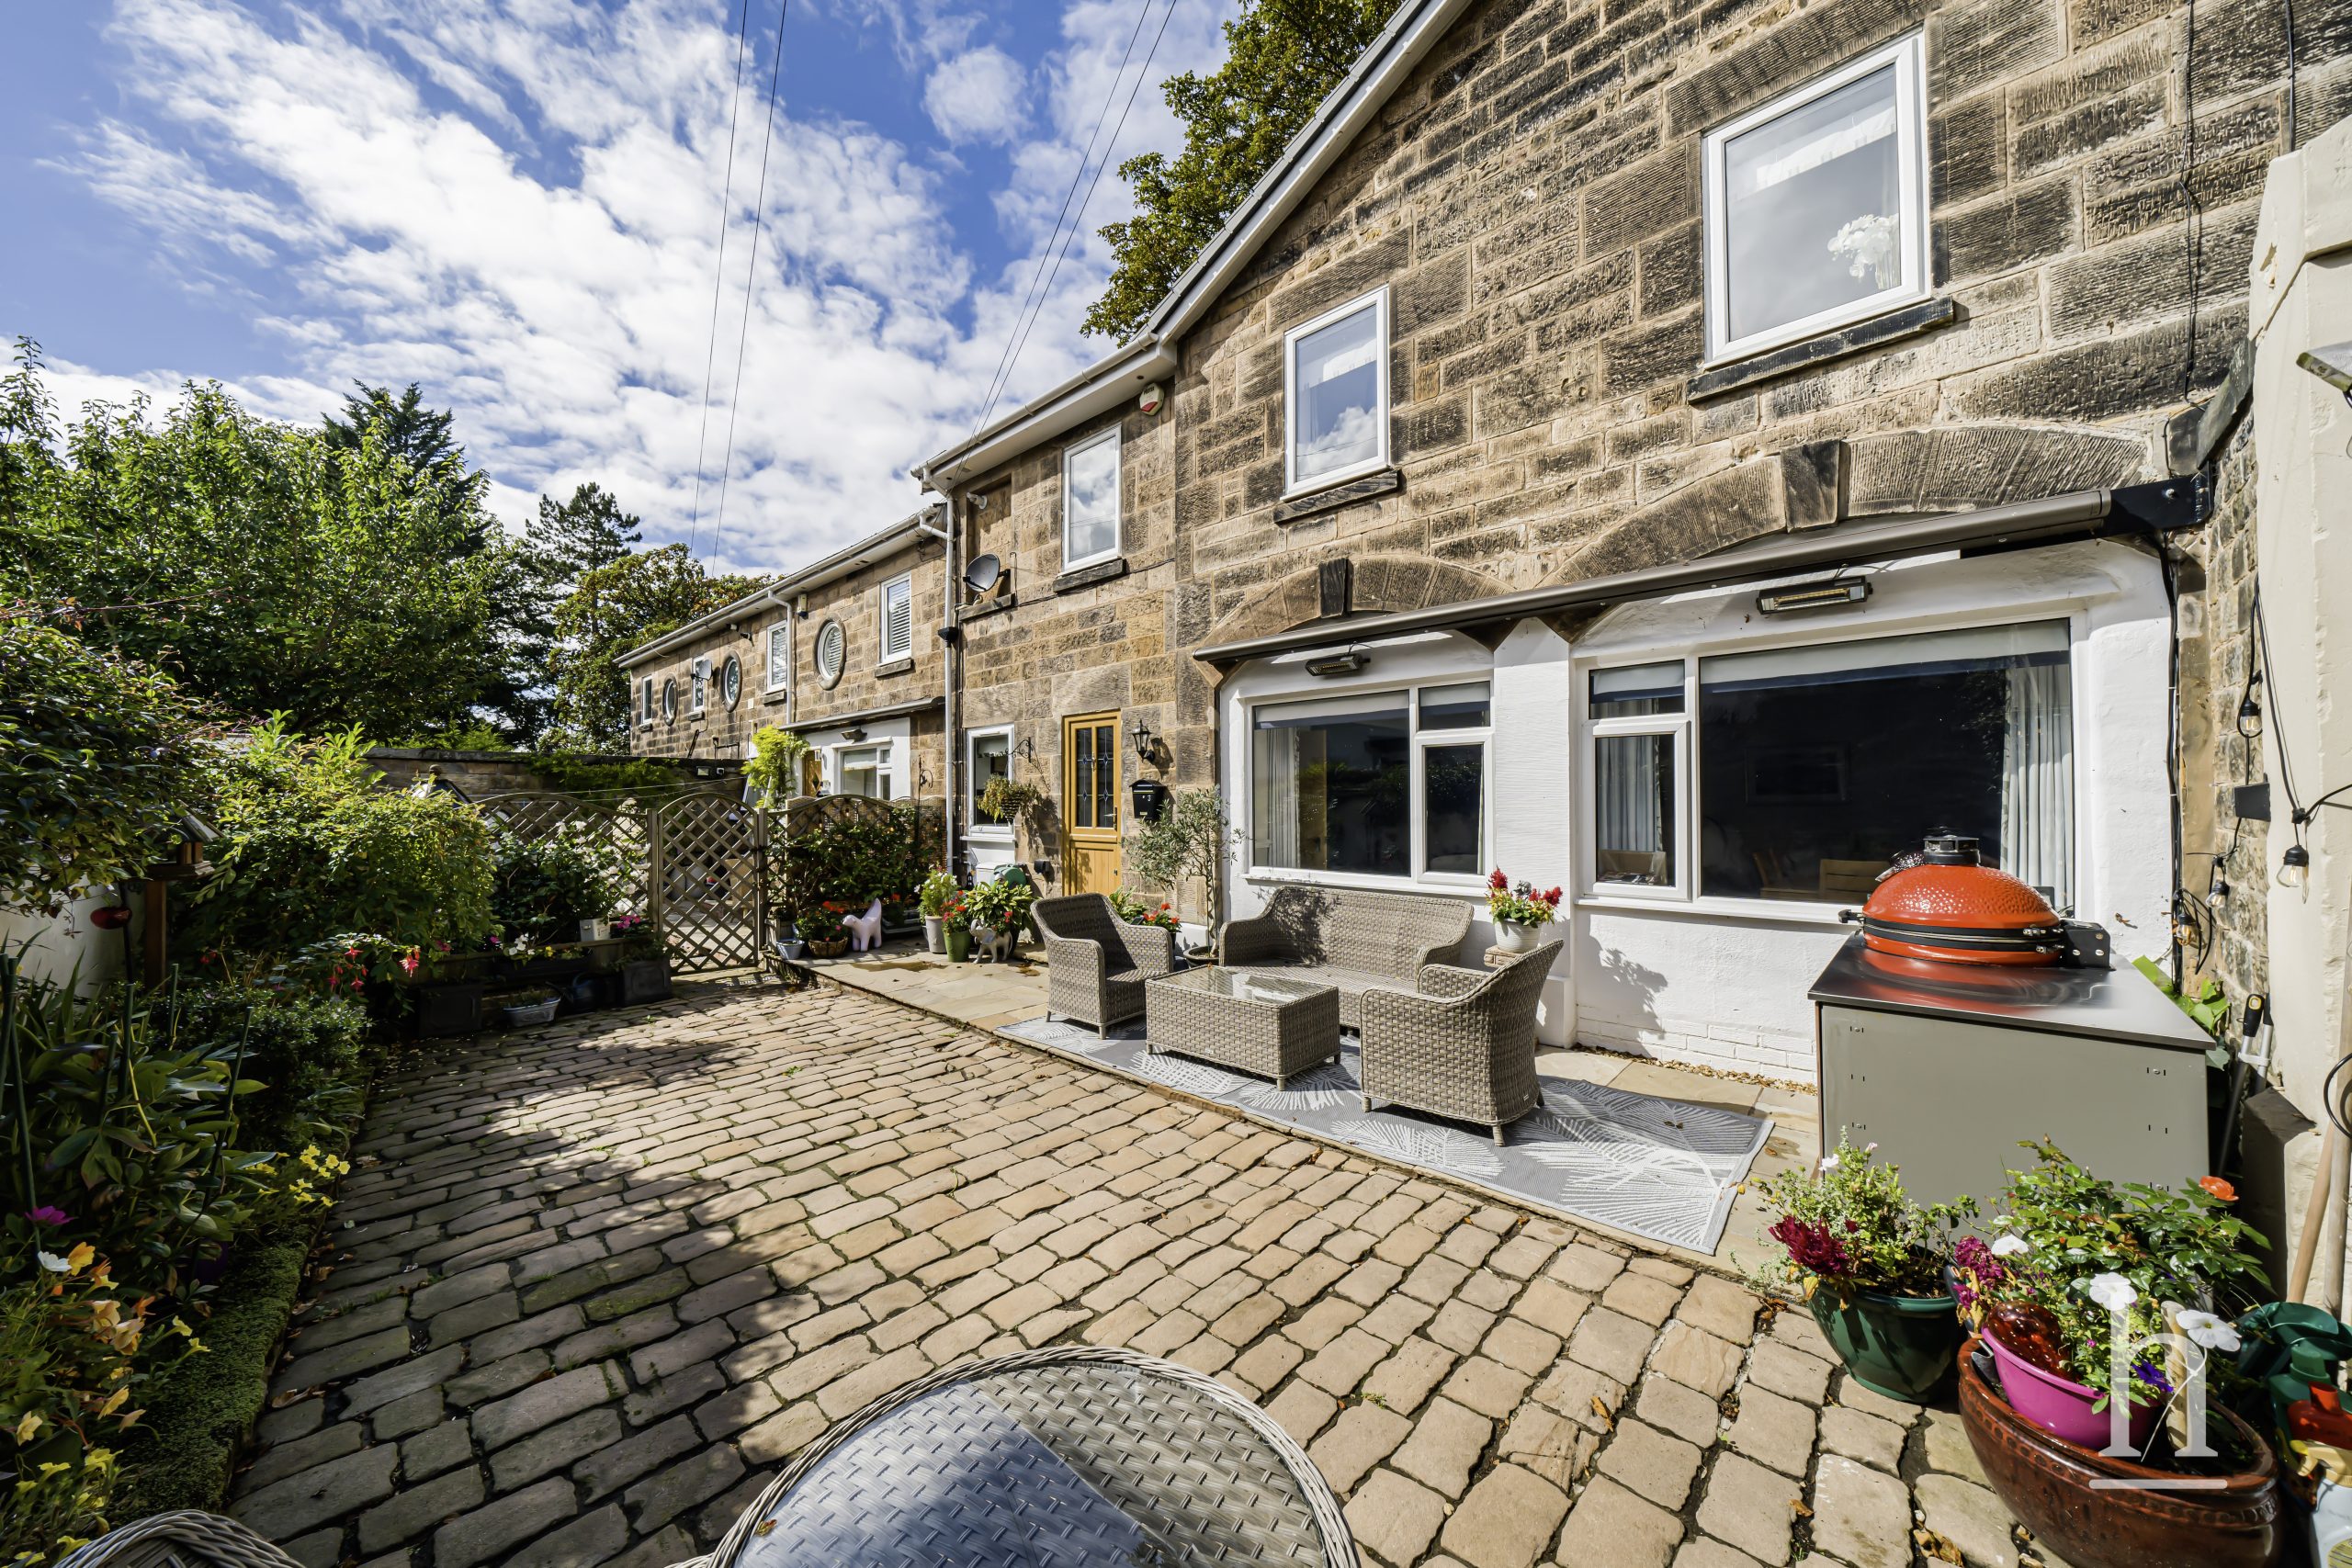
£425,000
Oxton Lawn Mews, CH43
- 3
- 1
- 1
£400,000
Gorse Road, CH49
- 4
- 2
- 2
£300,000
Norwich Drive, CH49
- 4
- 2
- 2

Property Valuation
"*" indicates required fields
Viewing Request
"*" indicates required fields
Make An Offer