


- ABOUT
- GALLERY
- PLANS
Property Features
- Prime West Kirby Development Opportunity
- Full Planning Permission Granted
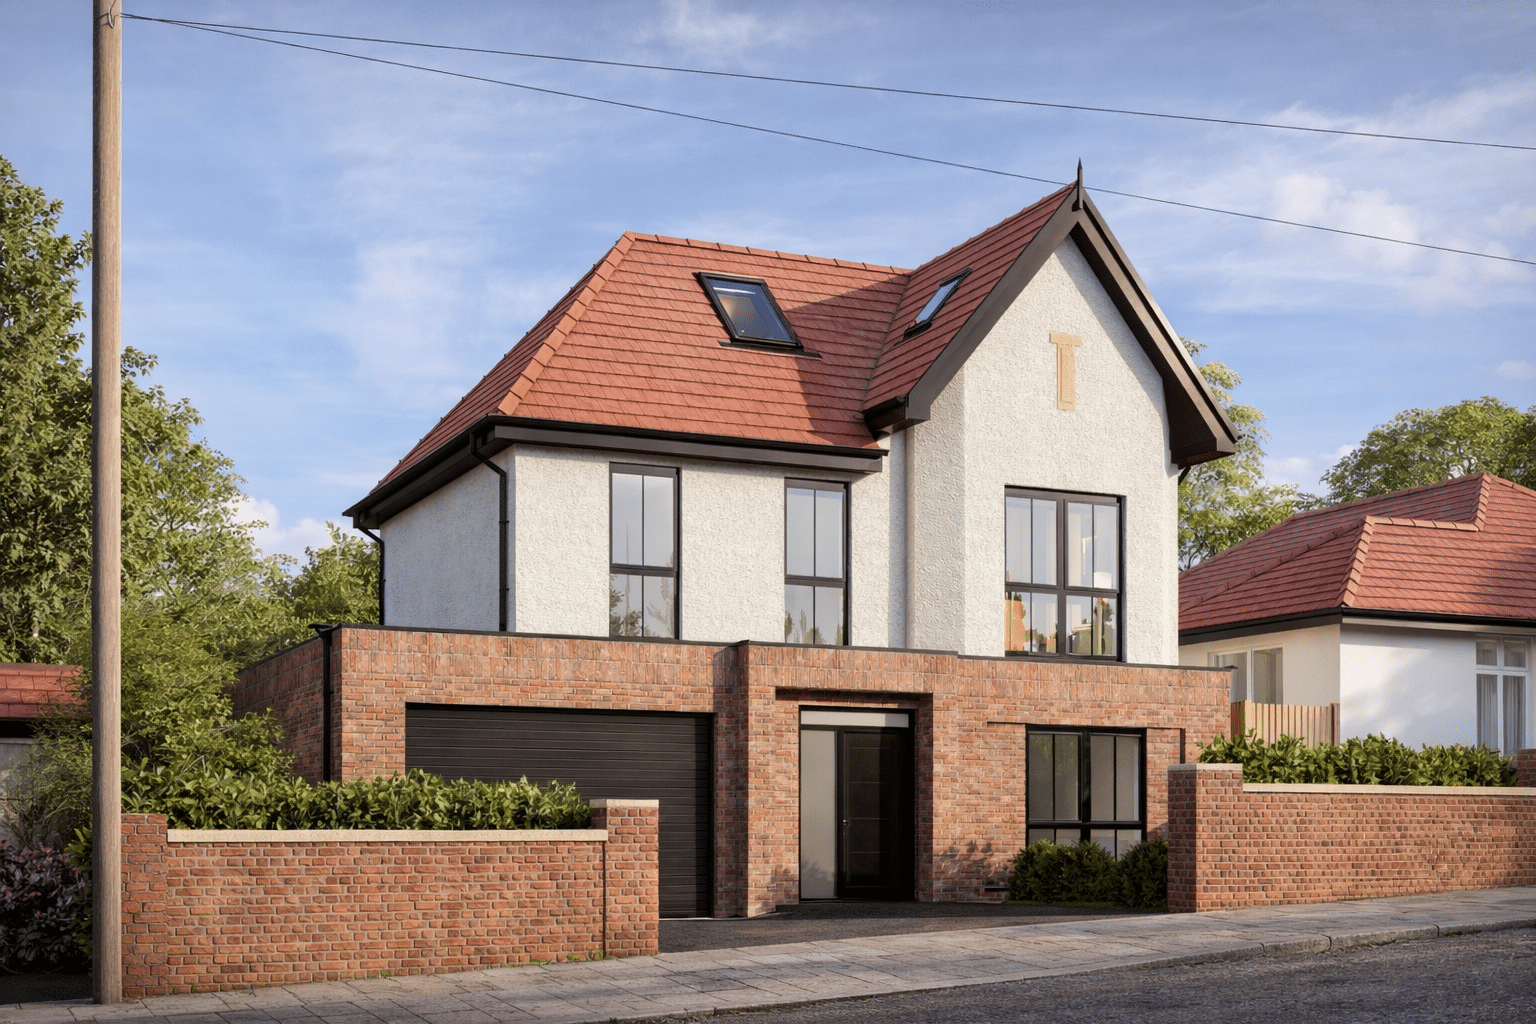
- Approved Plans for Stunning 5 Bedroom Detached Home
- Highly Sought After Location
- Three Storeys of Beautifully Designed Accommodation
- Impressive Open-Plan Kitchen, Living and Dining Space
- Walking Distance to West Kirby Town Centre and Marine Lake
- Freehold
- Council Tax: E
About this property
Exceptional Development Opportunity in Prime West Kirby Location
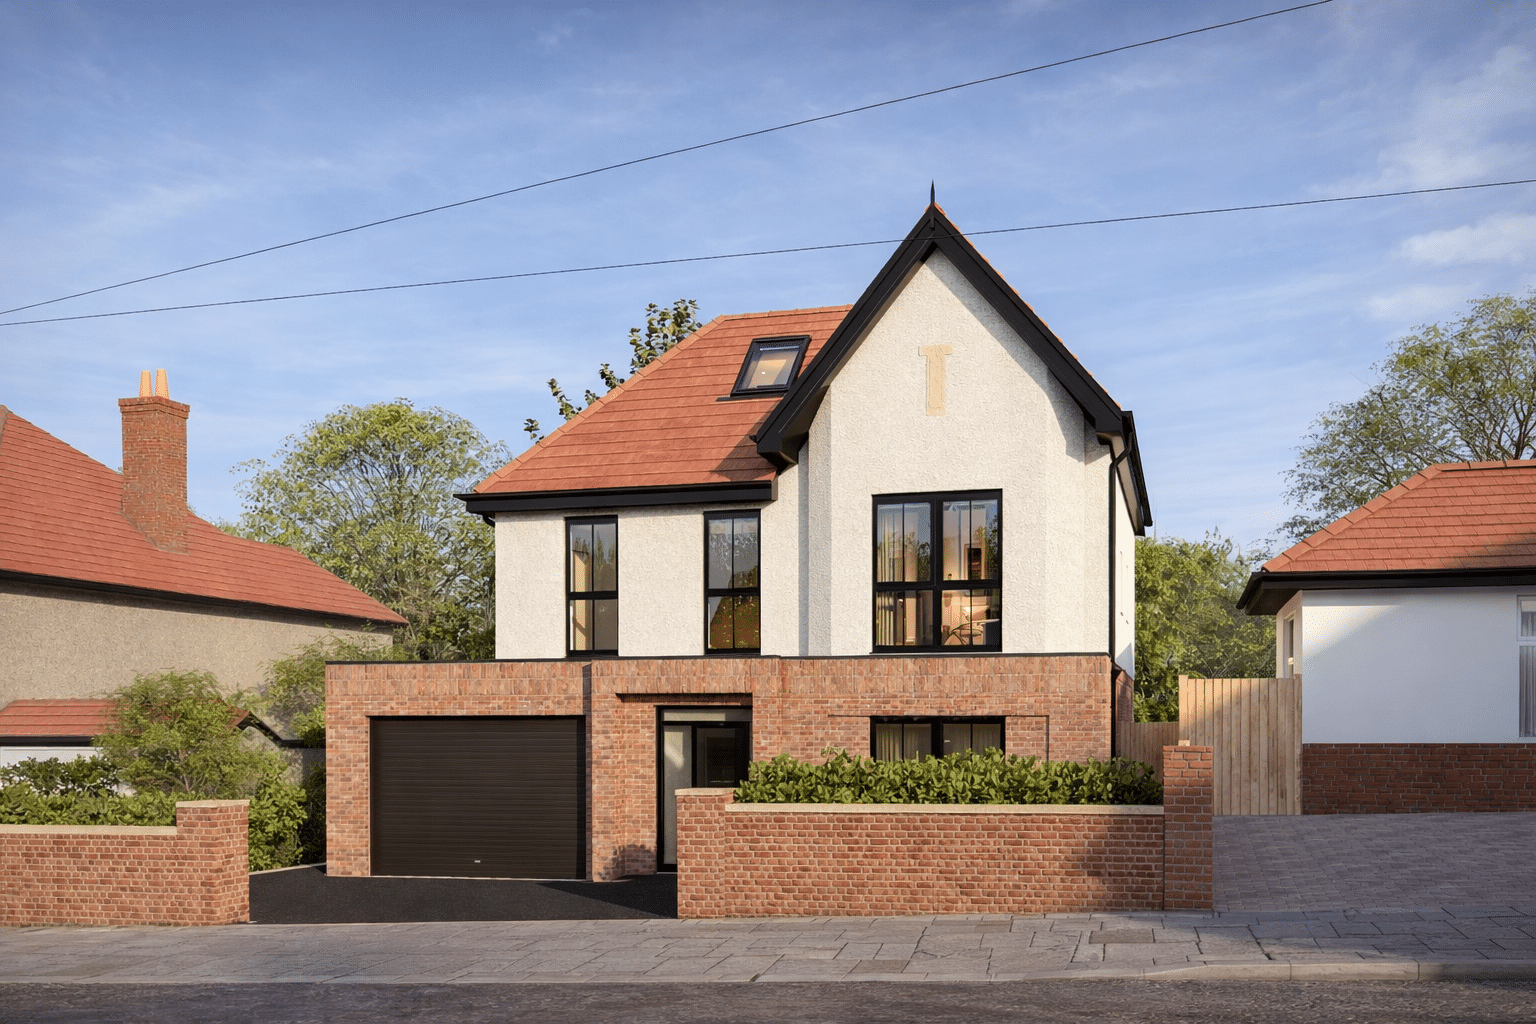
An outstanding opportunity to acquire a prime residential building plot with full planning permission for a stunning five-bedroom, three-storey detached family home, ideally positioned in one of West Kirby’s most sought-after locations, just moments from the beautiful Ashton Park. With all drawings (Building Regulations, Structural and Drainage) being complete and in hand, plus the added benefit of no BNG requirements this site is ready to go for any builder eager to get underway without delay!
Set within a highly desirable residential setting, this superb plot offers the rare chance to create a contemporary, architect-designed family home set across three floors, combining striking modern design with practical family living.
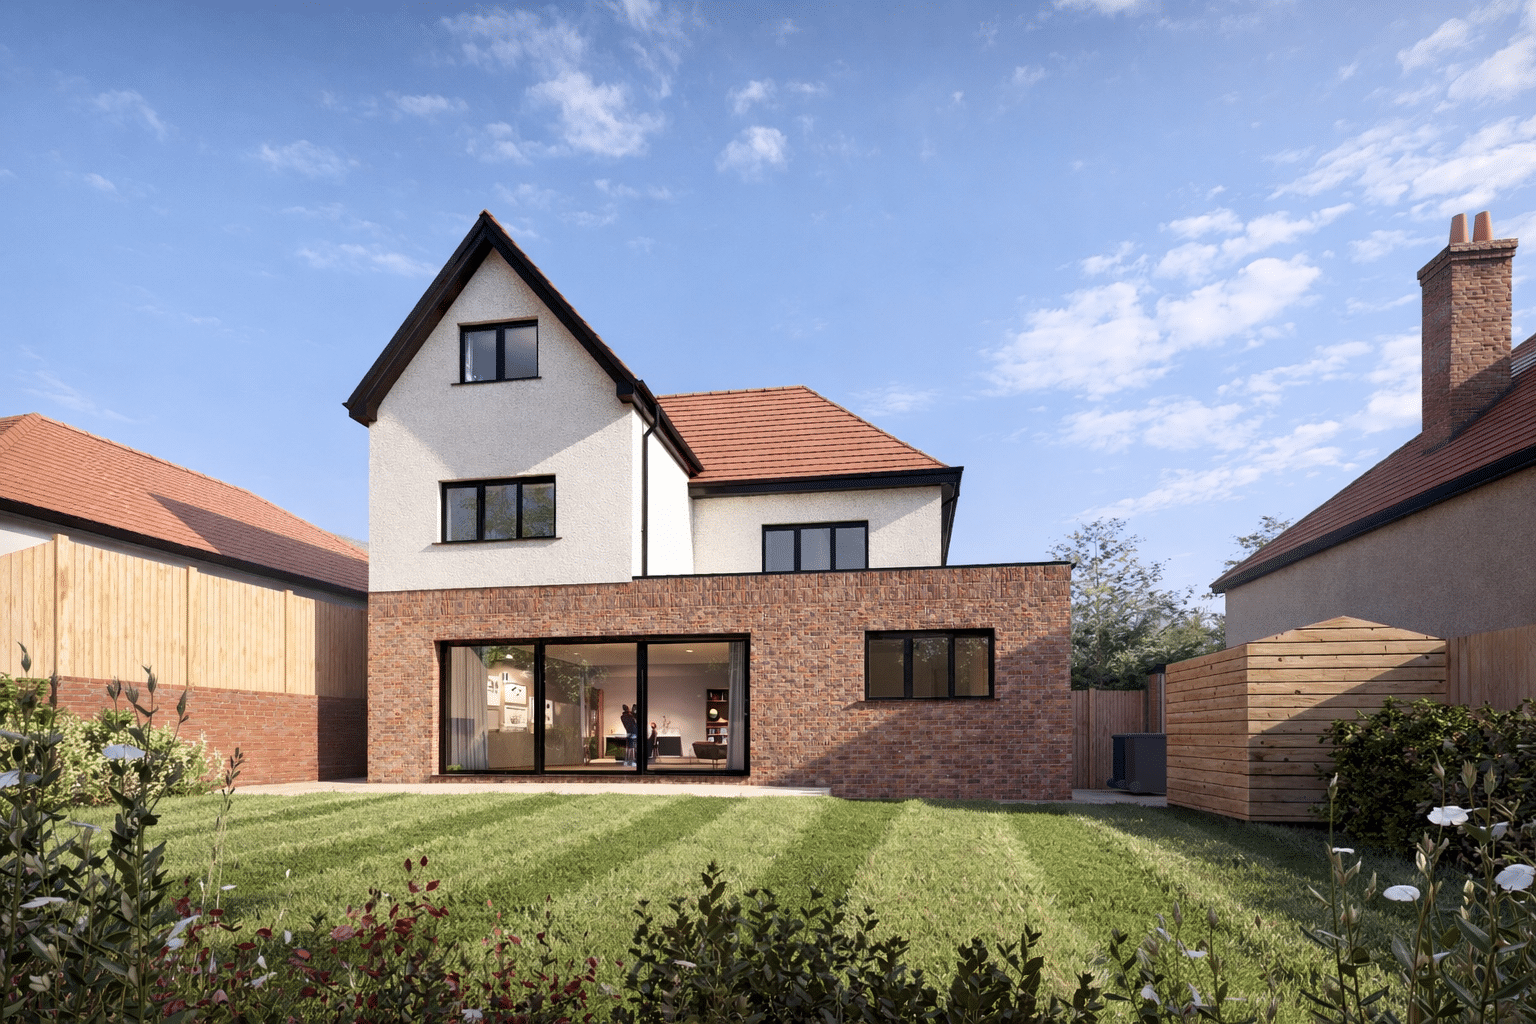
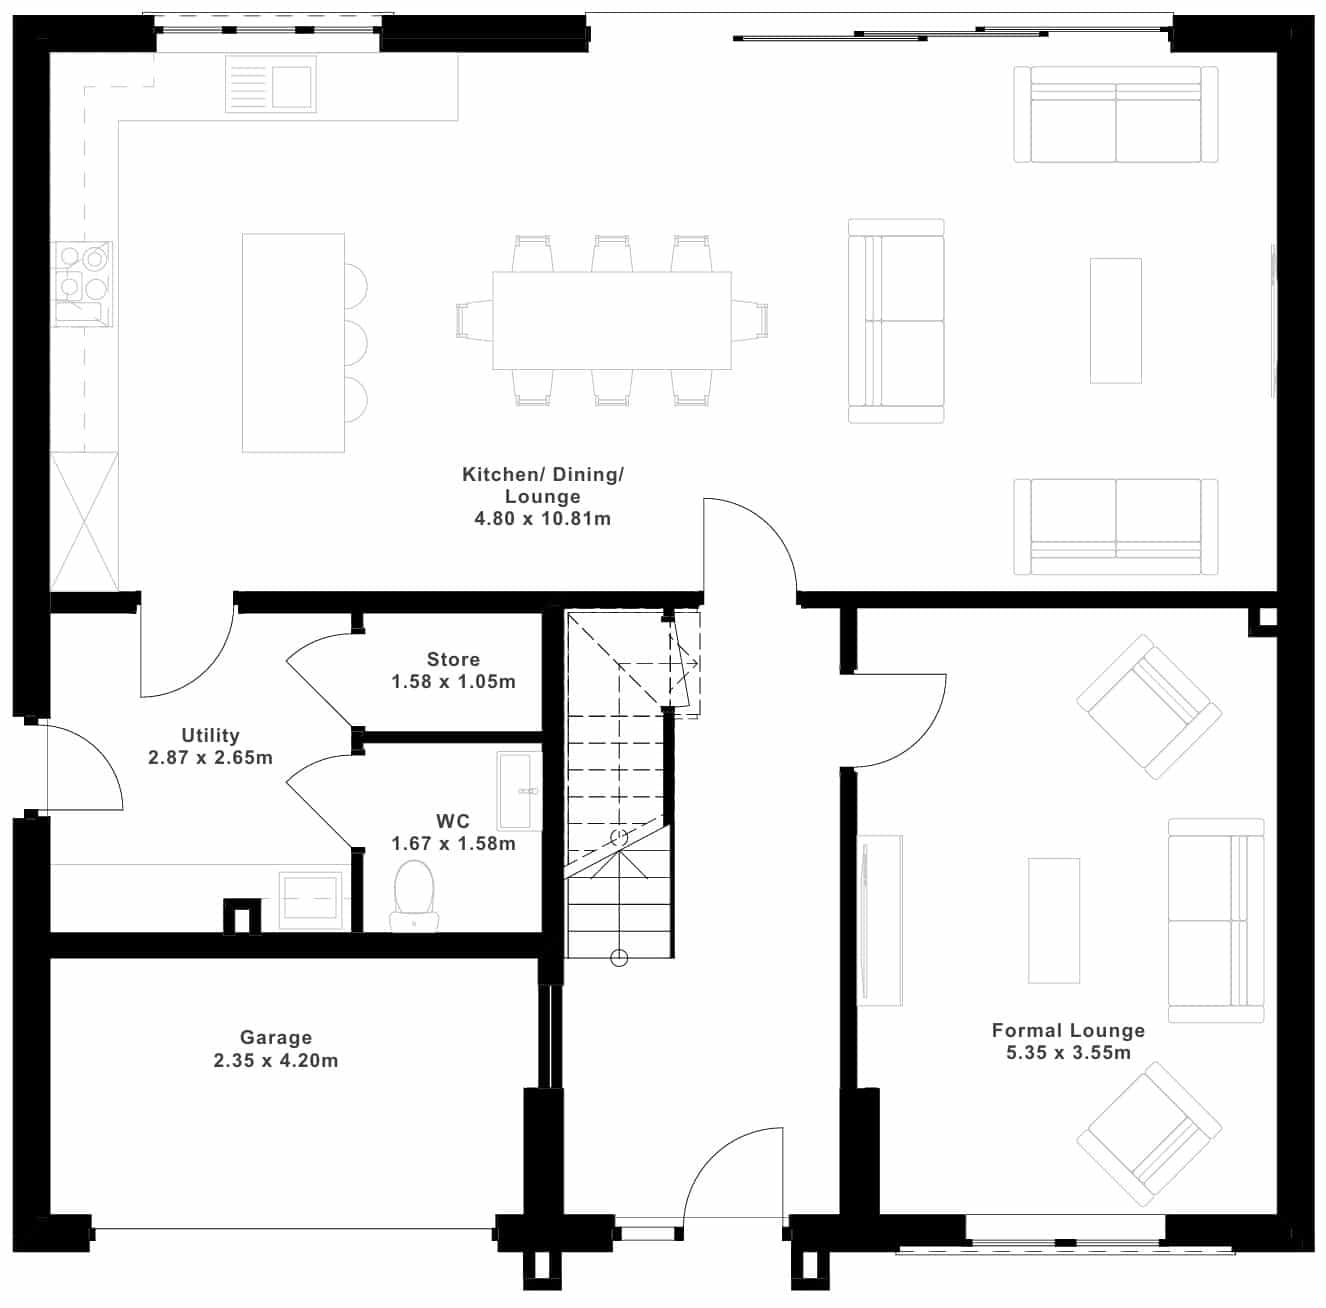
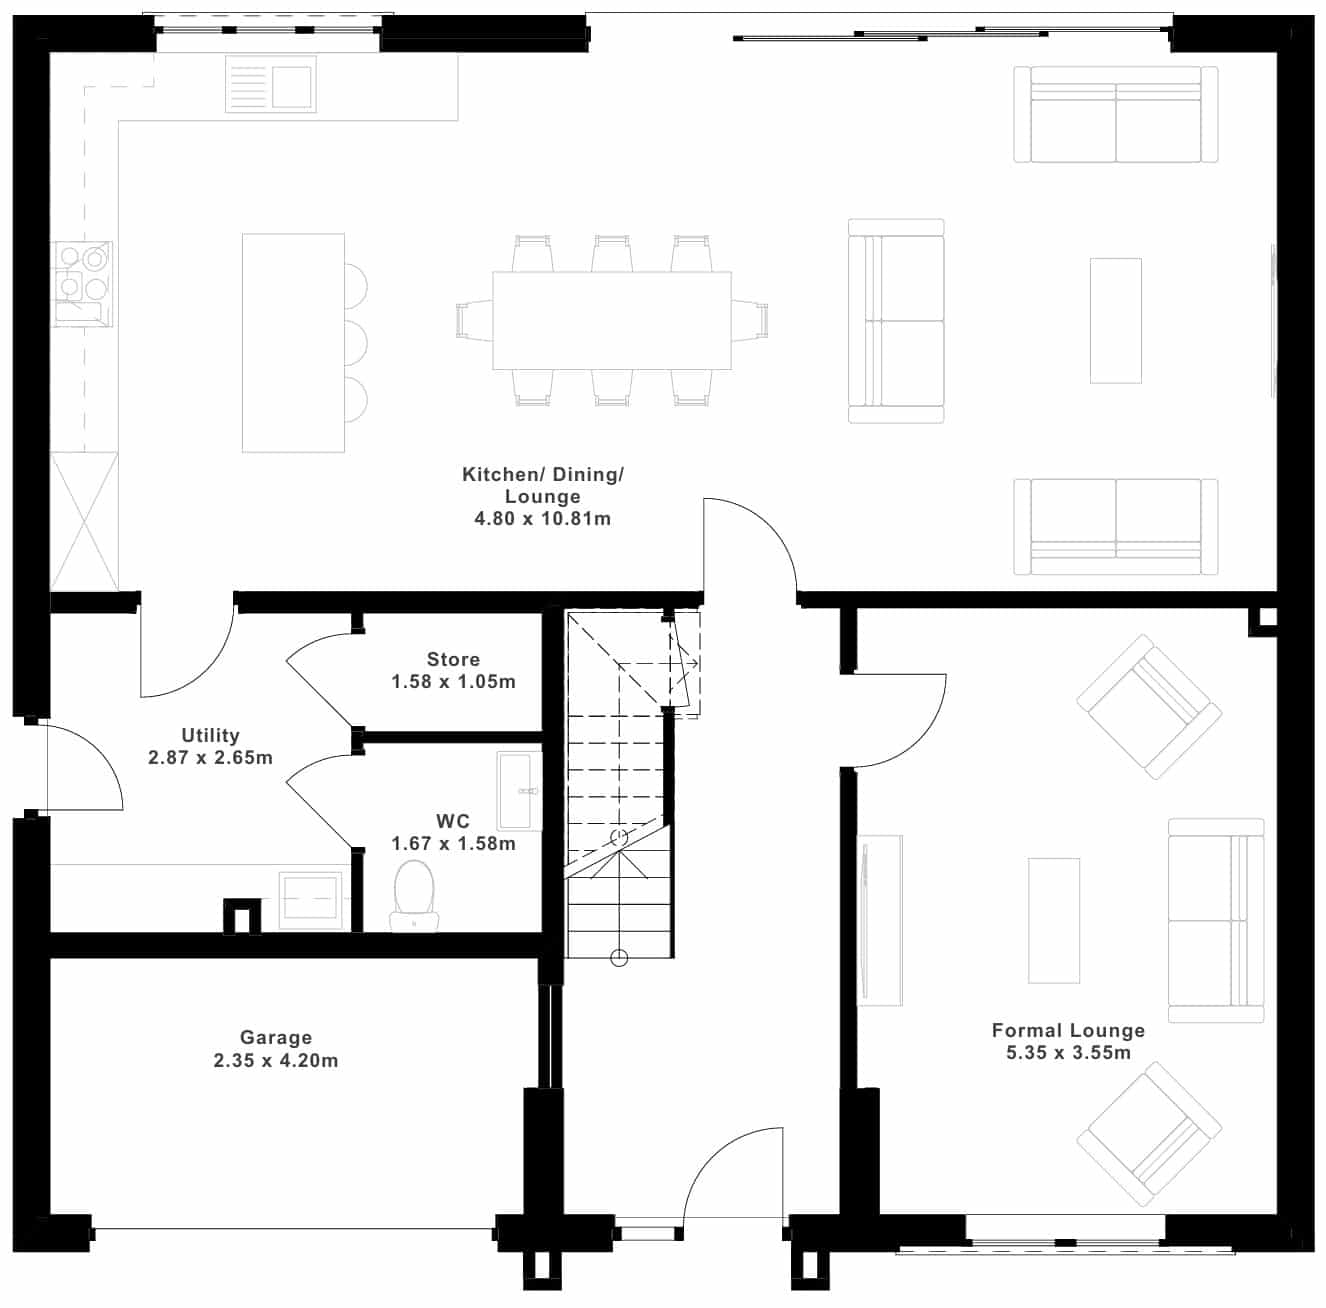
The approved plans showcase an impressive property designed with space, light and modern lifestyles in mind. The ground floor centres around a spectacular open-plan kitchen, dining and living space stretching over 10 metres, designed to open directly onto the rear garden via large glazed doors, creating the perfect space for entertaining and family life. A separate formal lounge, utility room, WC and integral garage complete the ground floor accommodation.
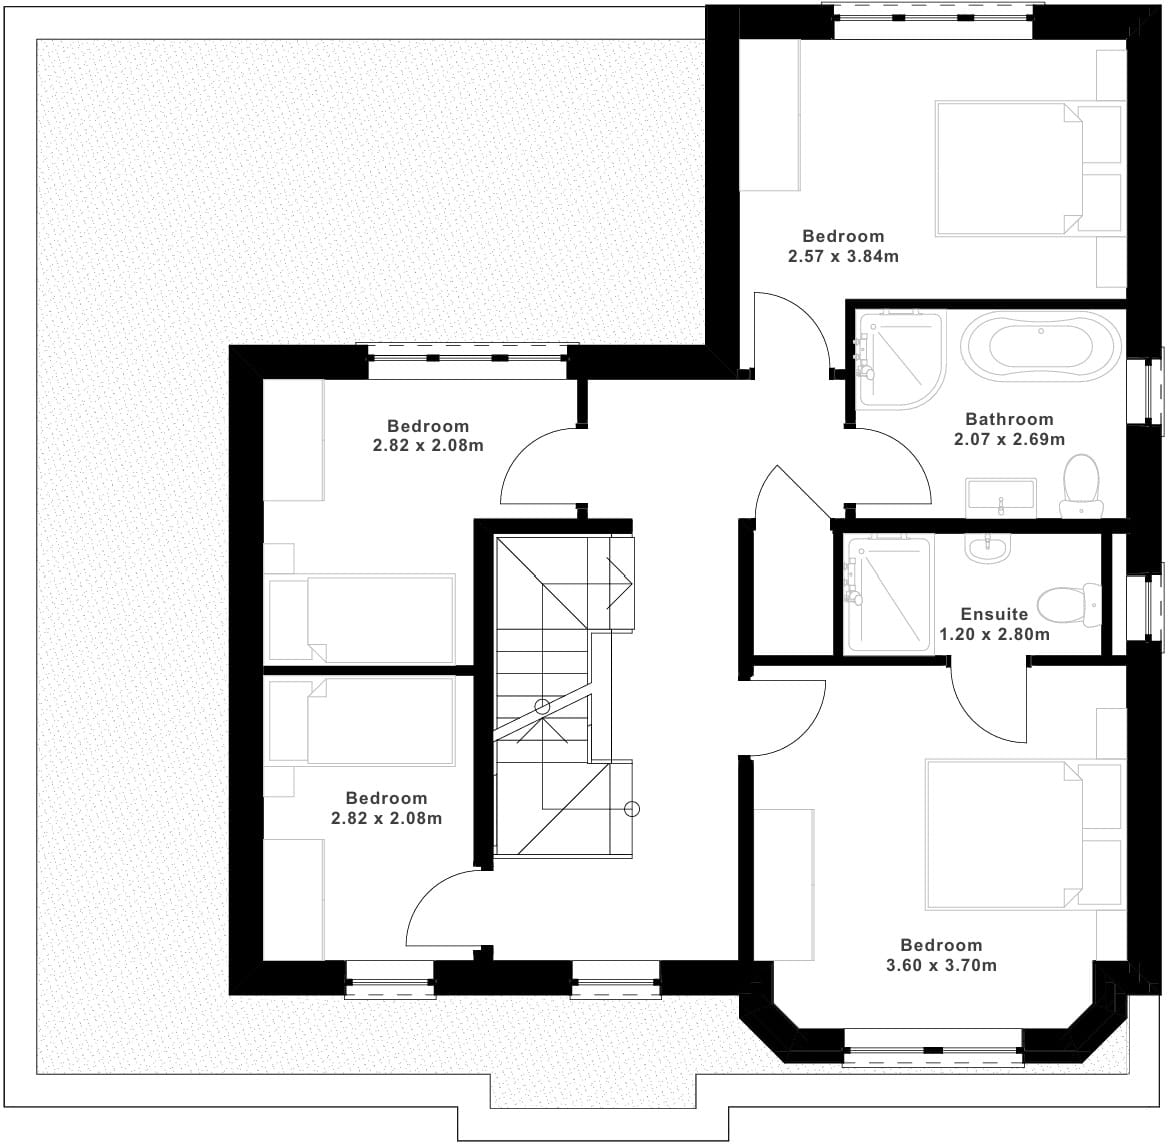
The first floor provides four well-proportioned bedrooms, including a principal bedroom with en-suite, alongside a stylish family bathroom.
The top floor offers a superb luxurious master suite, featuring a spacious bedroom, walk-in wardrobes and private en-suite bathroom, creating an ideal private retreat.
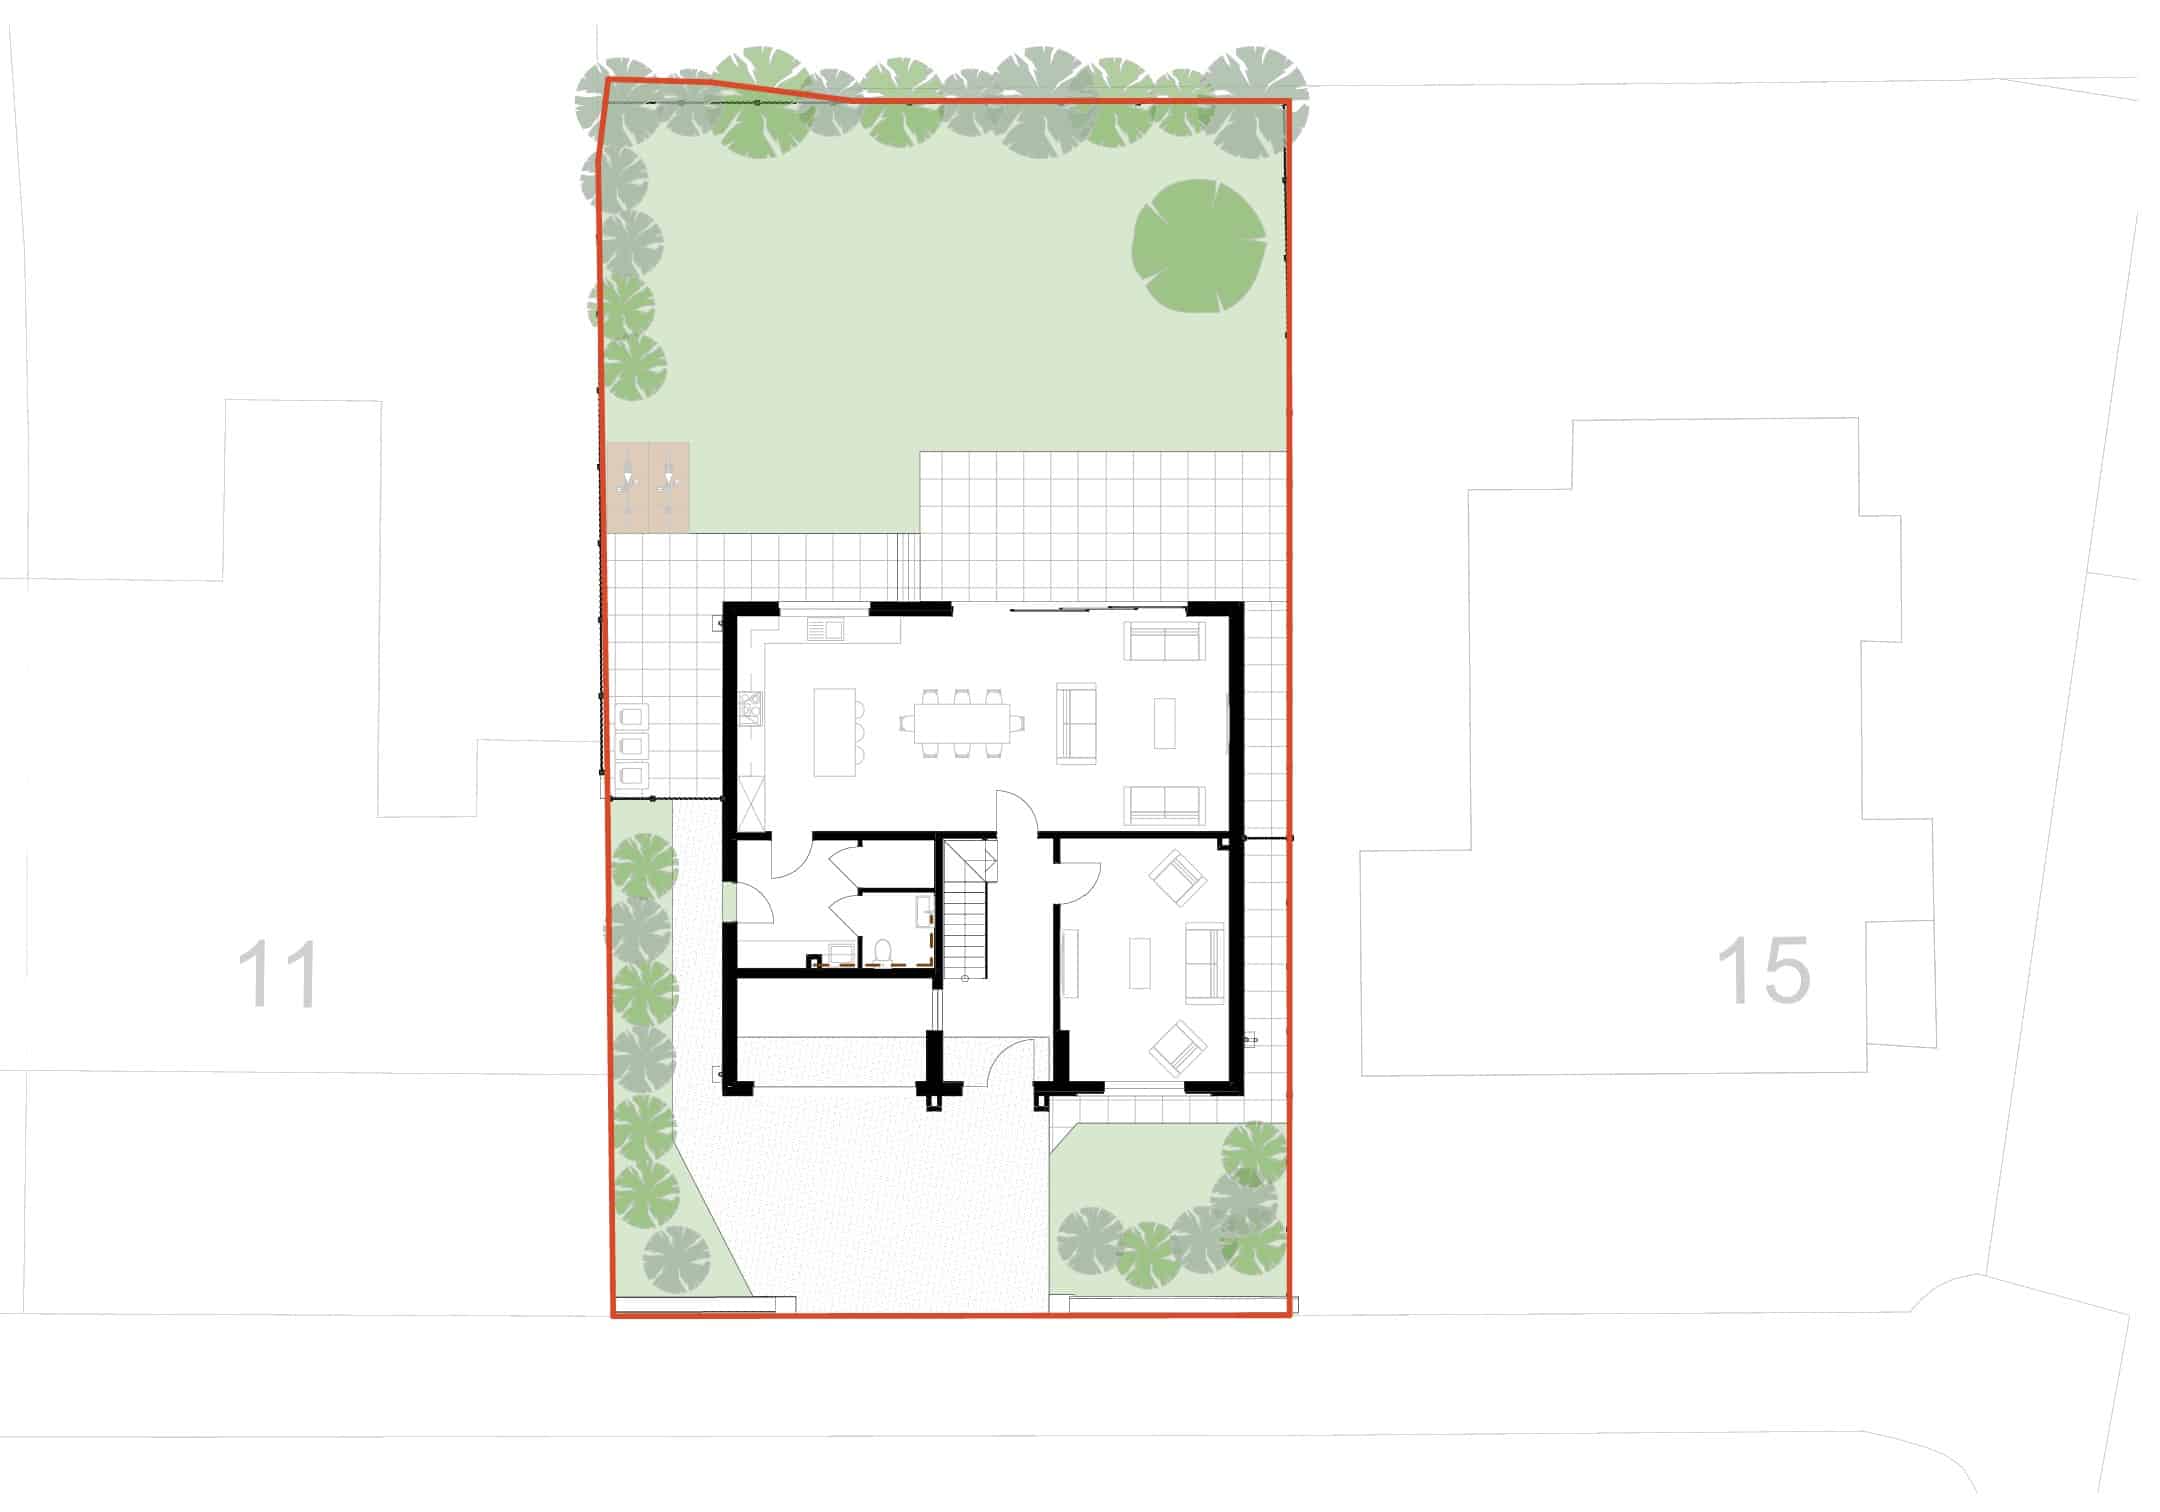
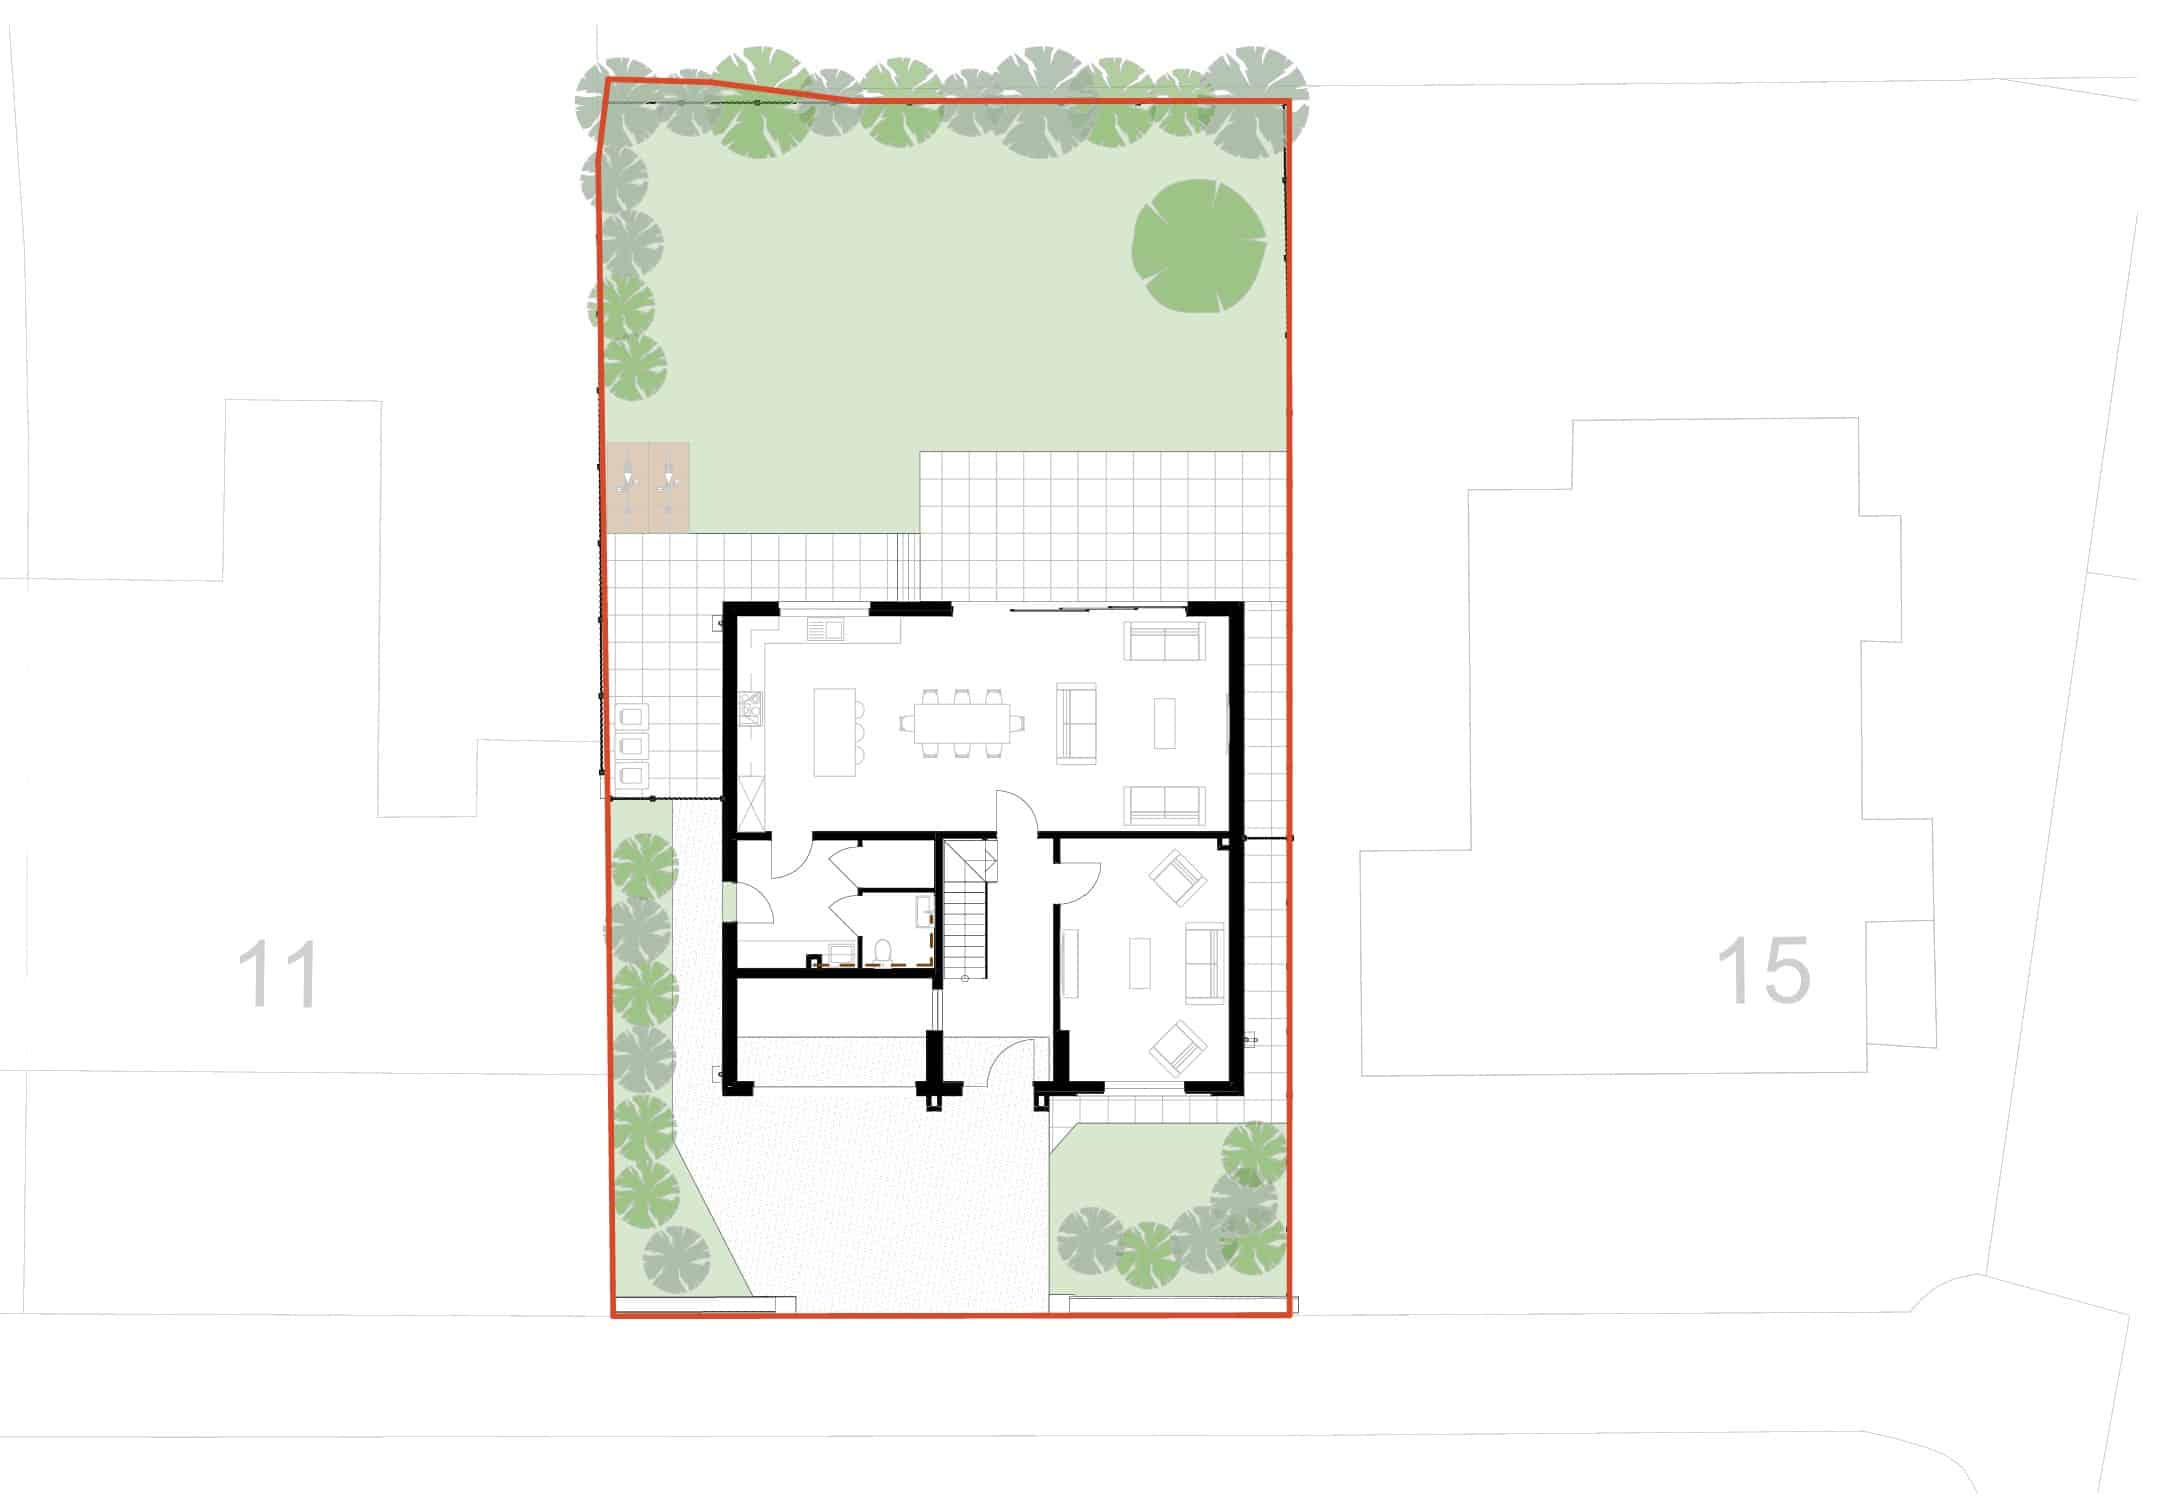
Externally, the property has been designed to provide excellent outdoor space, with a generous rear garden and private driveway to the front.
The location is truly exceptional. Situated on the edge of Ashton Park, the property enjoys immediate access to beautiful green spaces while remaining within easy walking distance of West Kirby town centre, with its excellent selection of independent shops, cafes, restaurants and amenities. West Kirby Marine Lake, the promenade and outstanding local schools are also nearby, making this an ideal setting for families.
Opportunities to purchase a fully consented plot in such a prime West Kirby location are extremely rare, offering purchasers the chance to build a remarkable home in one of the Wirral’s most desirable coastal towns.
Early enquiries are strongly recommended.
Additional Information
- Council Tax Band
- E
- Parking
- Garage
- Tenure
- Freehold
- Property type
- Other
Interested in this property?
Thinking of Selling or Letting?

£375,000
- 5
- 2
- 3
Land at 15 Grosvenor Avenue
Wirral, CH48 7HA
5 Bed Other For Sale
Property Features
- Prime West Kirby Development Opportunity
- Full Planning Permission Granted
- Approved Plans for Stunning 5 Bedroom Detached Home
- Highly Sought After Location
- Three Storeys of Beautifully Designed Accommodation
- Impressive Open-Plan Kitchen, Living and Dining Space
- Walking Distance to West Kirby Town Centre and Marine Lake
- Freehold
- Council Tax: E
About this property
Exceptional Development Opportunity in Prime West Kirby Location
An outstanding opportunity to acquire a prime residential building plot with full planning permission for a stunning five-bedroom, three-storey detached family home, ideally positioned in one of West Kirby’s most sought-after locations, just moments from the beautiful Ashton Park. With all drawings (Building Regulations, Structural and Drainage) being complete and in hand, plus the added benefit of no BNG requirements this site is ready to go for any builder eager to get underway without delay!
Set within a highly desirable residential setting, this superb plot offers the rare chance to create a contemporary, architect-designed family home set across three floors, combining striking modern design with practical family living.
The approved plans showcase an impressive property designed with space, light and modern lifestyles in mind. The ground floor centres around a spectacular open-plan kitchen, dining and living space stretching over 10 metres, designed to open directly onto the rear garden via large glazed doors, creating the perfect space for entertaining and family life. A separate formal lounge, utility room, WC and integral garage complete the ground floor accommodation.
The first floor provides four well-proportioned bedrooms, including a principal bedroom with en-suite, alongside a stylish family bathroom.
The top floor offers a superb luxurious master suite, featuring a spacious bedroom, walk-in wardrobes and private en-suite bathroom, creating an ideal private retreat.
Externally, the property has been designed to provide excellent outdoor space, with a generous rear garden and private driveway to the front.
The location is truly exceptional. Situated on the edge of Ashton Park, the property enjoys immediate access to beautiful green spaces while remaining within easy walking distance of West Kirby town centre, with its excellent selection of independent shops, cafes, restaurants and amenities. West Kirby Marine Lake, the promenade and outstanding local schools are also nearby, making this an ideal setting for families.
Opportunities to purchase a fully consented plot in such a prime West Kirby location are extremely rare, offering purchasers the chance to build a remarkable home in one of the Wirral’s most desirable coastal towns.
Early enquiries are strongly recommended.
Additional Information
- Council Tax Band
- E
- Parking
- Garage
- Tenure
- Freehold
- Property type
- Other
Contact an agent
Mortgage calculator
Stamp Duty Calculator
Properties For Sale
£460,000
Christchurch Road, CH43
- 3
- 2
- 2
£235,000
Crosthwaite Avenue, CH62
- 3
- 2
- 1
£175,000
Woodchurch Road, CH42
- 3
- 2
- 1
£240,000
Kingfisher Way, CH49
- 3
- 2
- 1
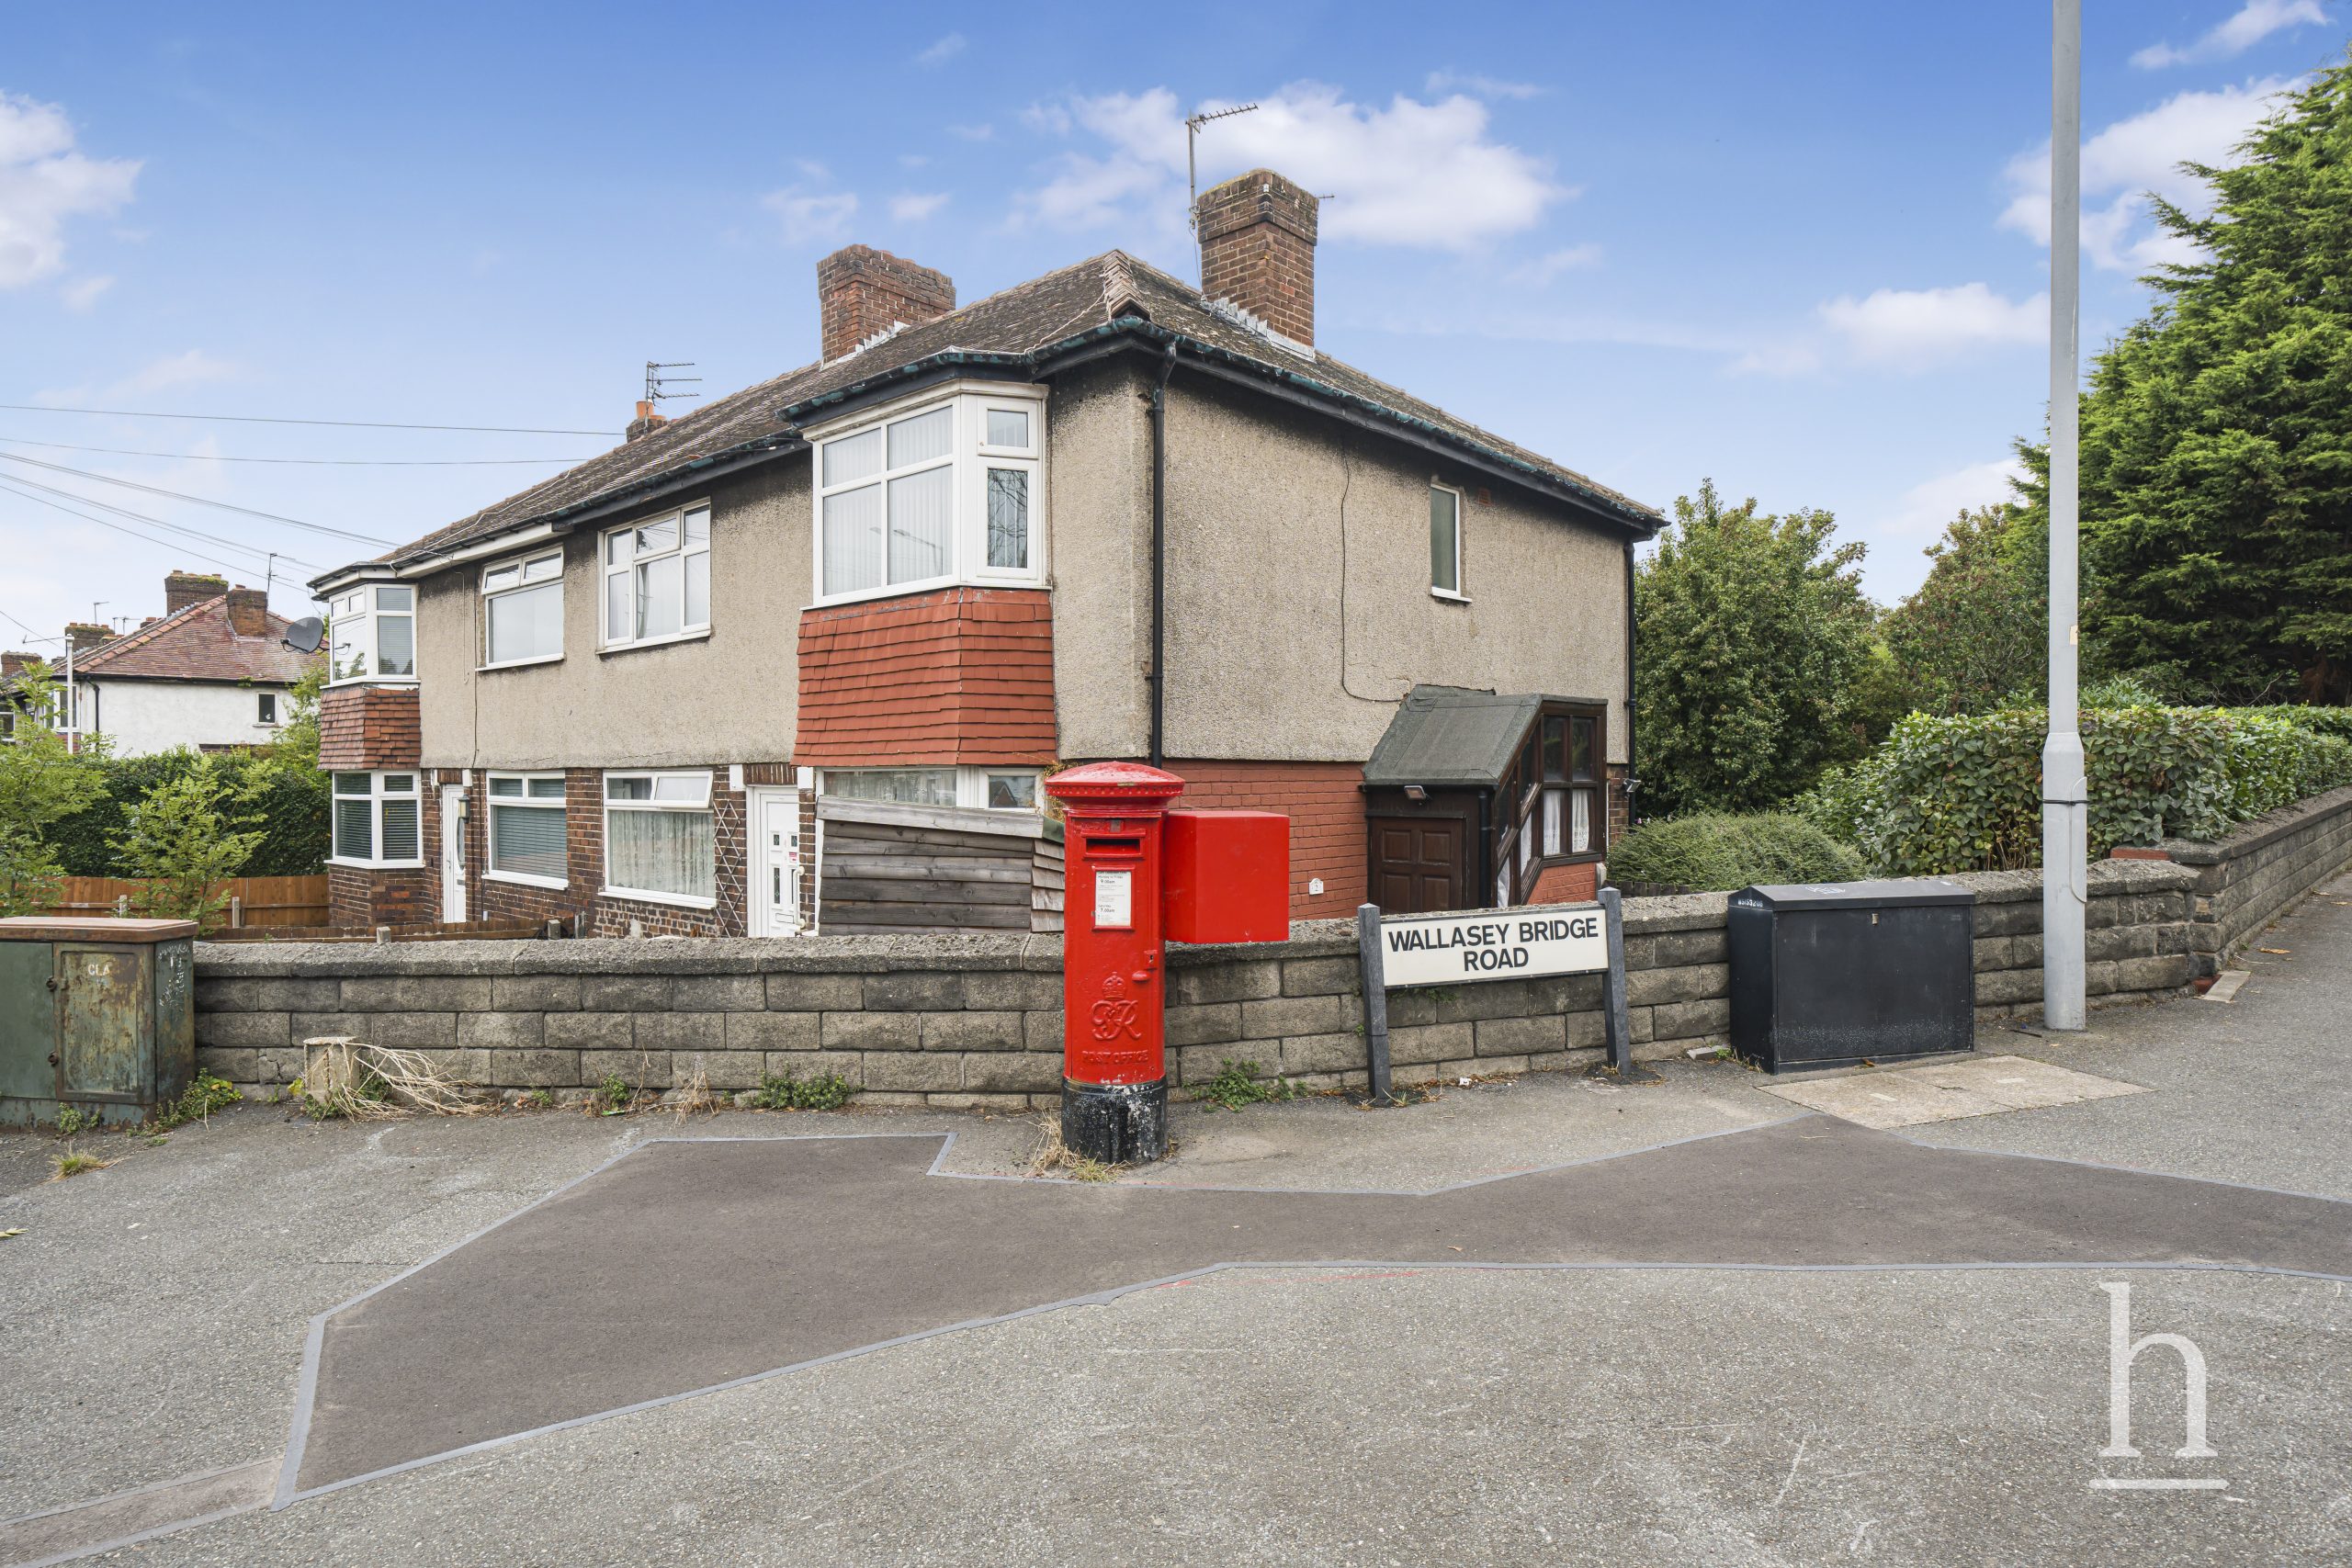
£70,000
Gautby Road, CH41
- 2
- 1
- 1
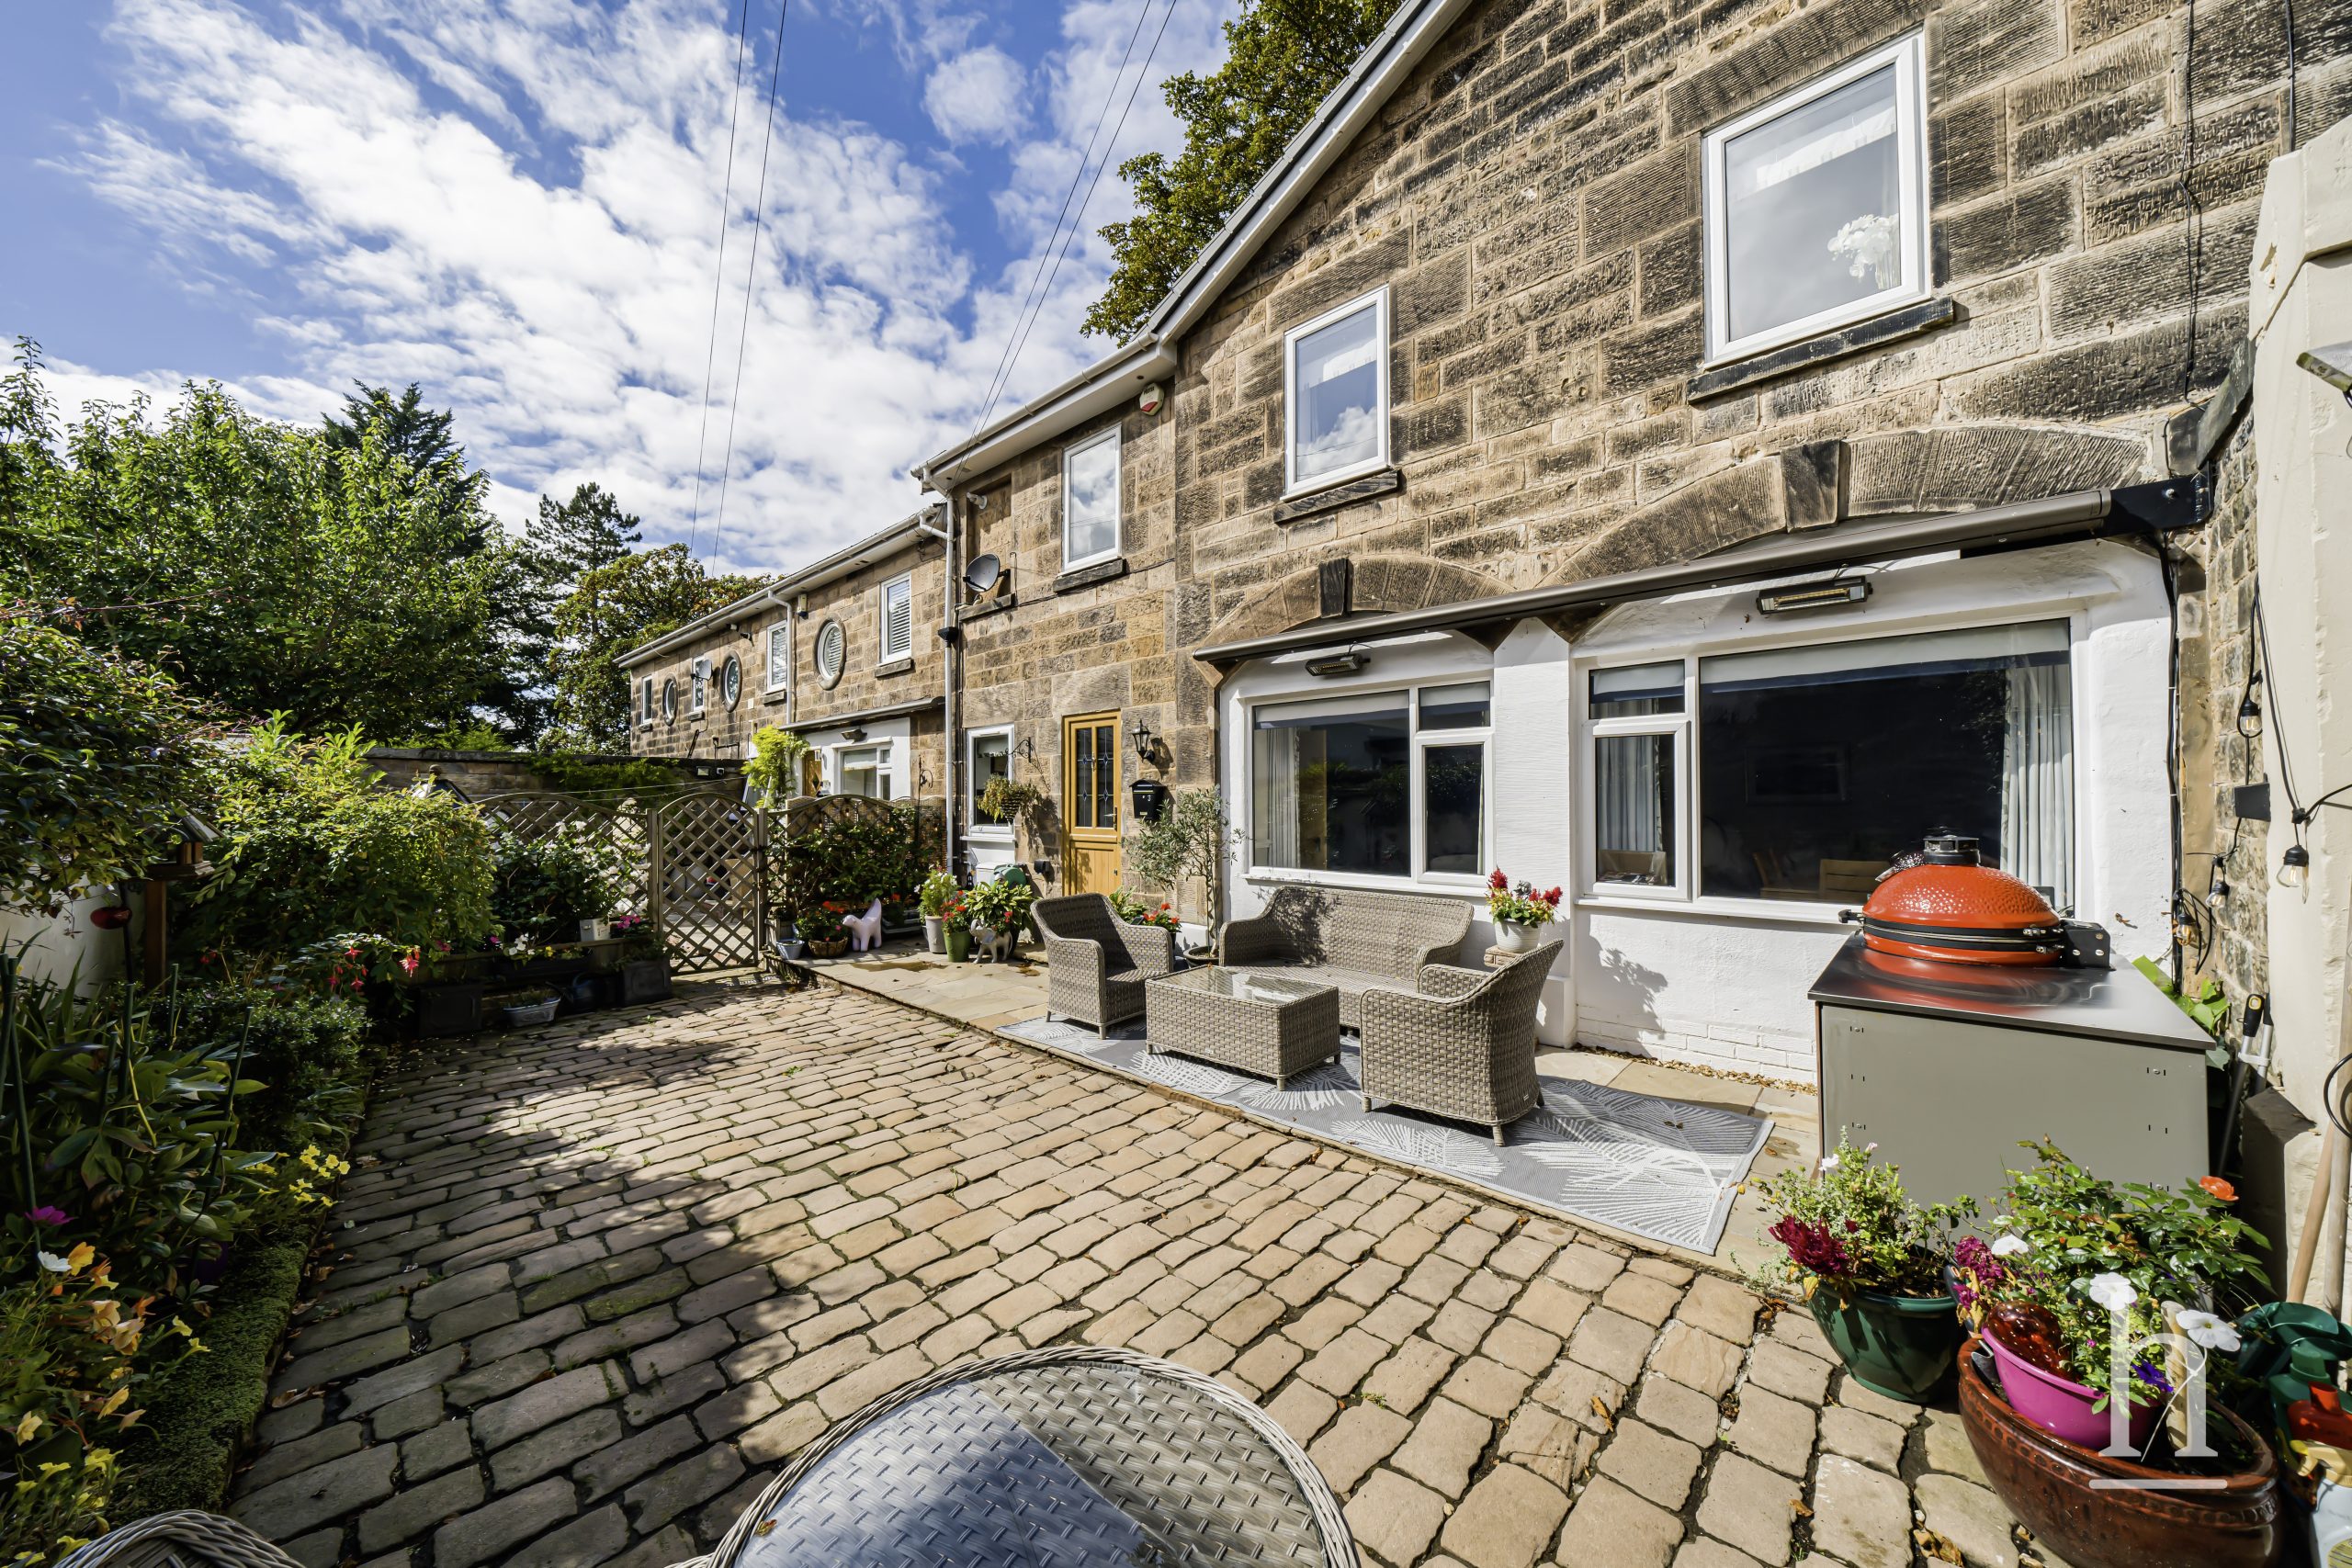
£425,000
Oxton Lawn Mews, CH43
- 3
- 1
- 1
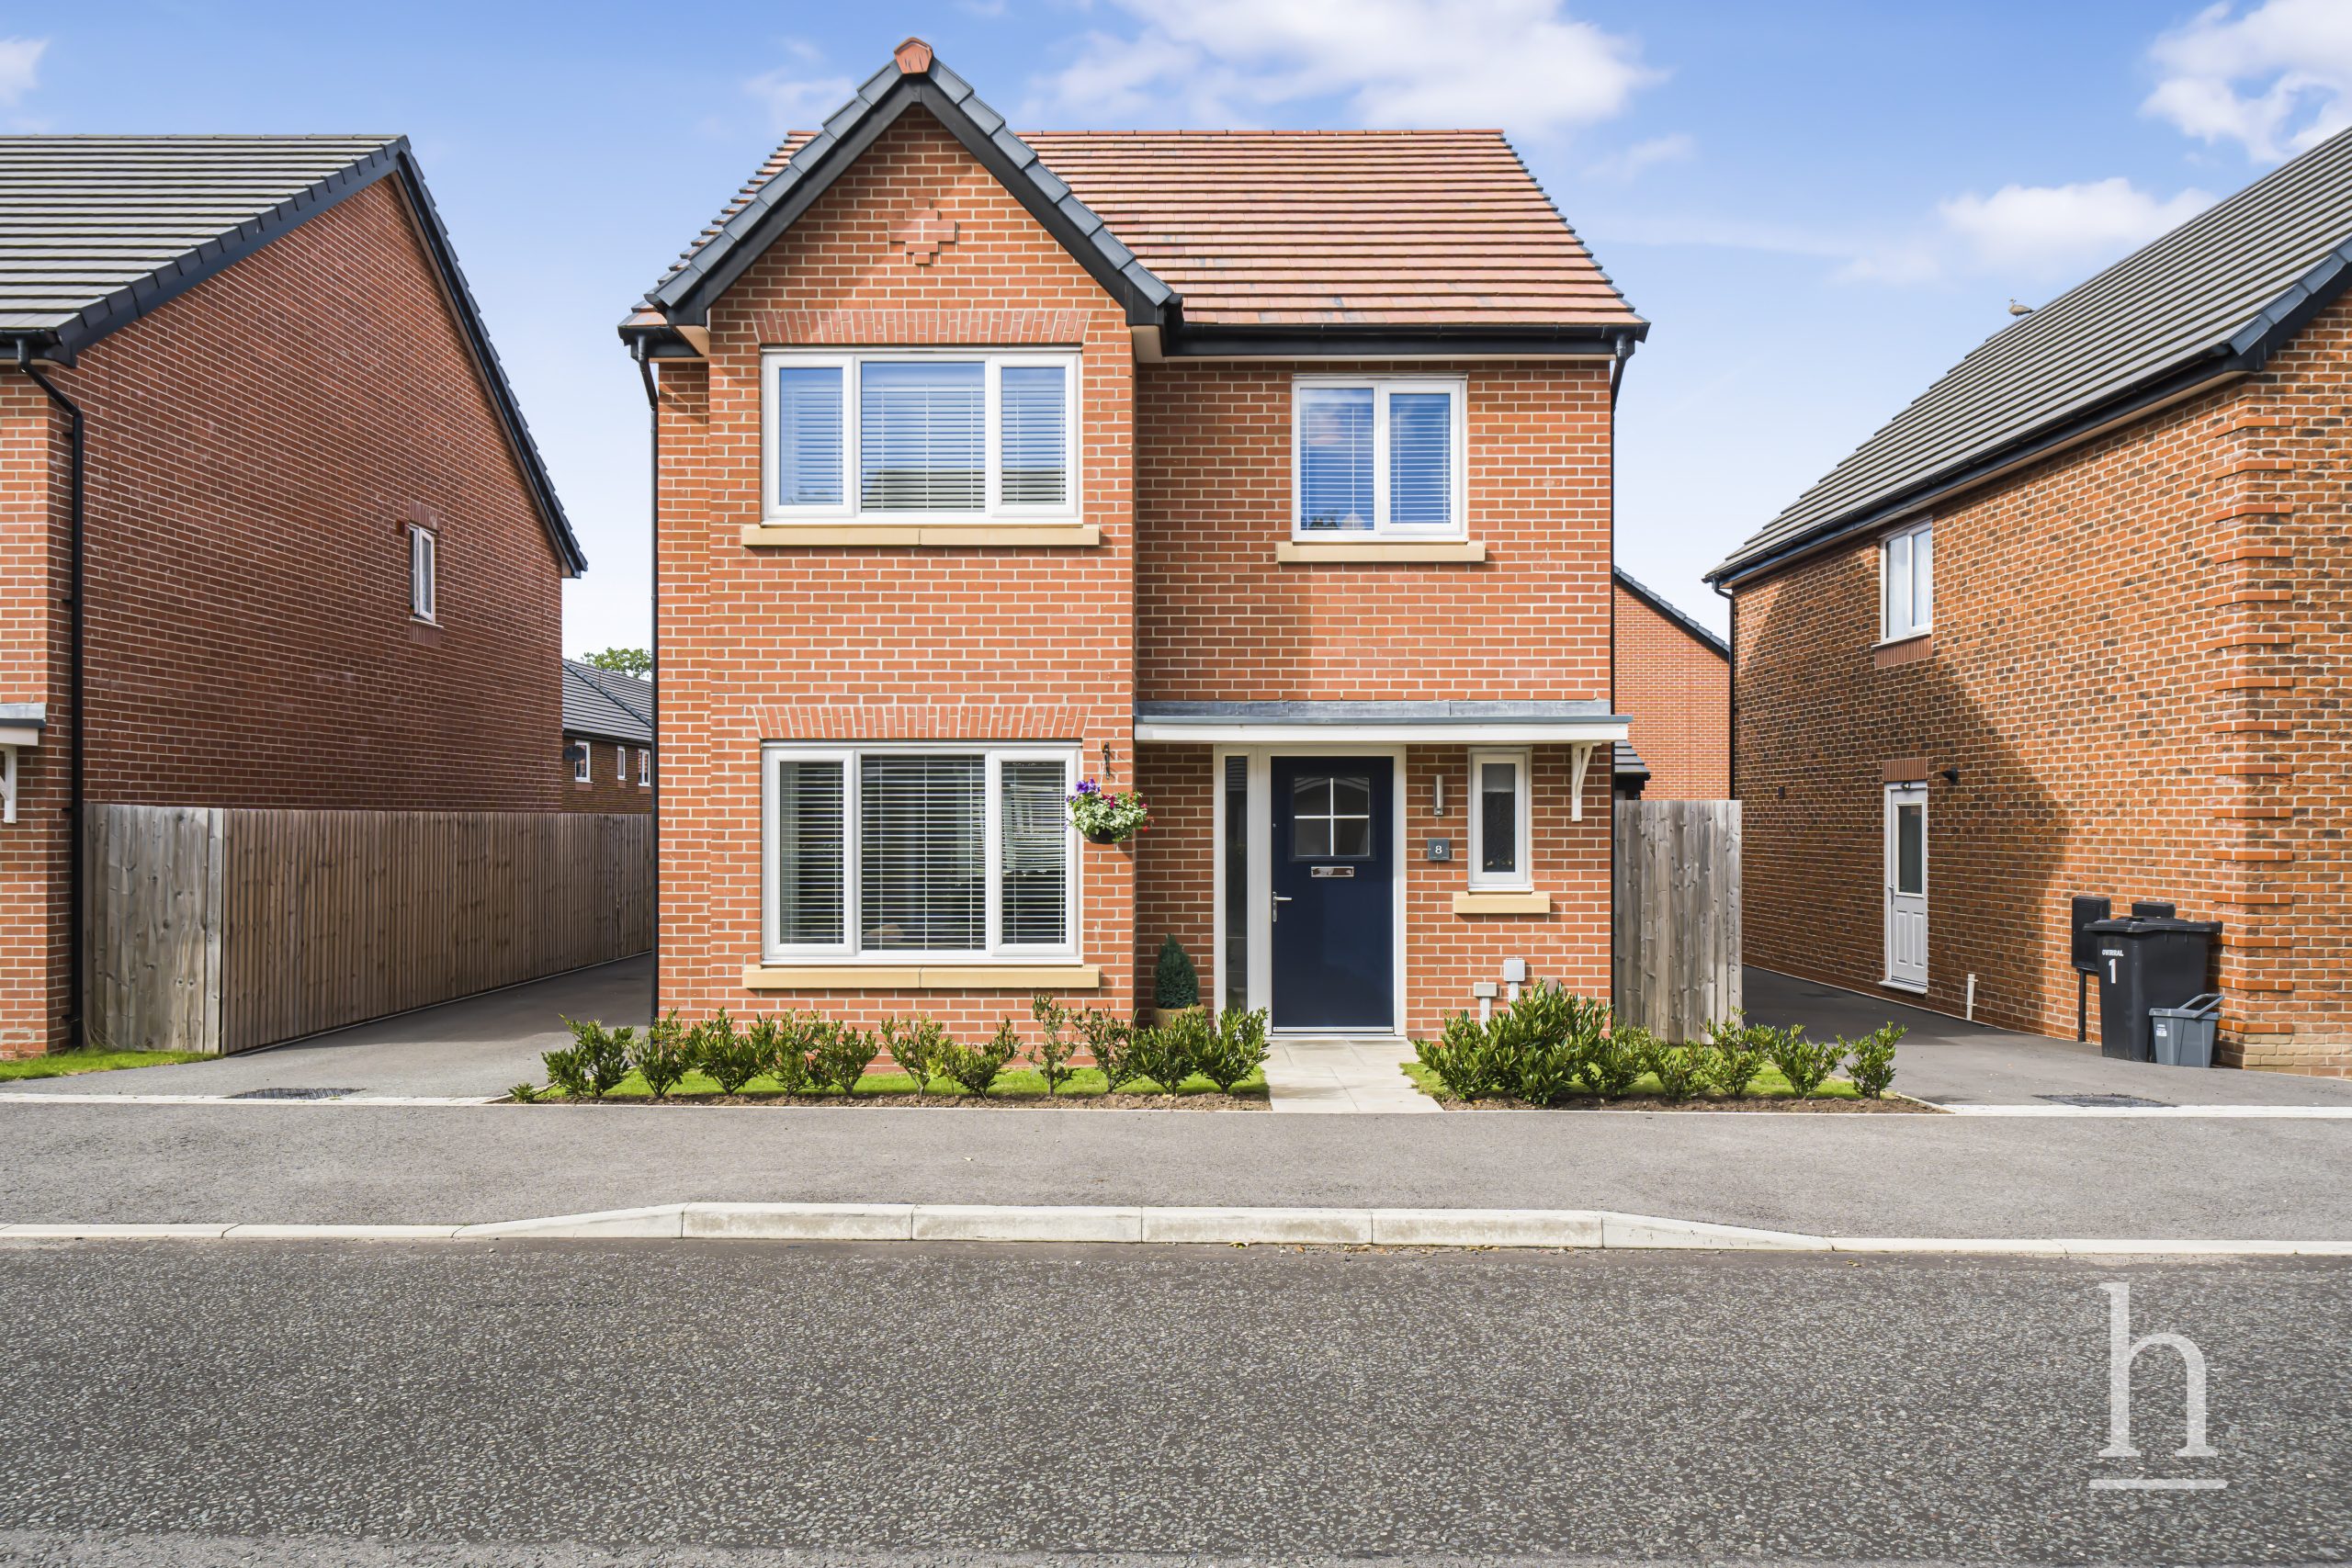
£400,000
Gorse Road, CH49
- 4
- 2
- 2
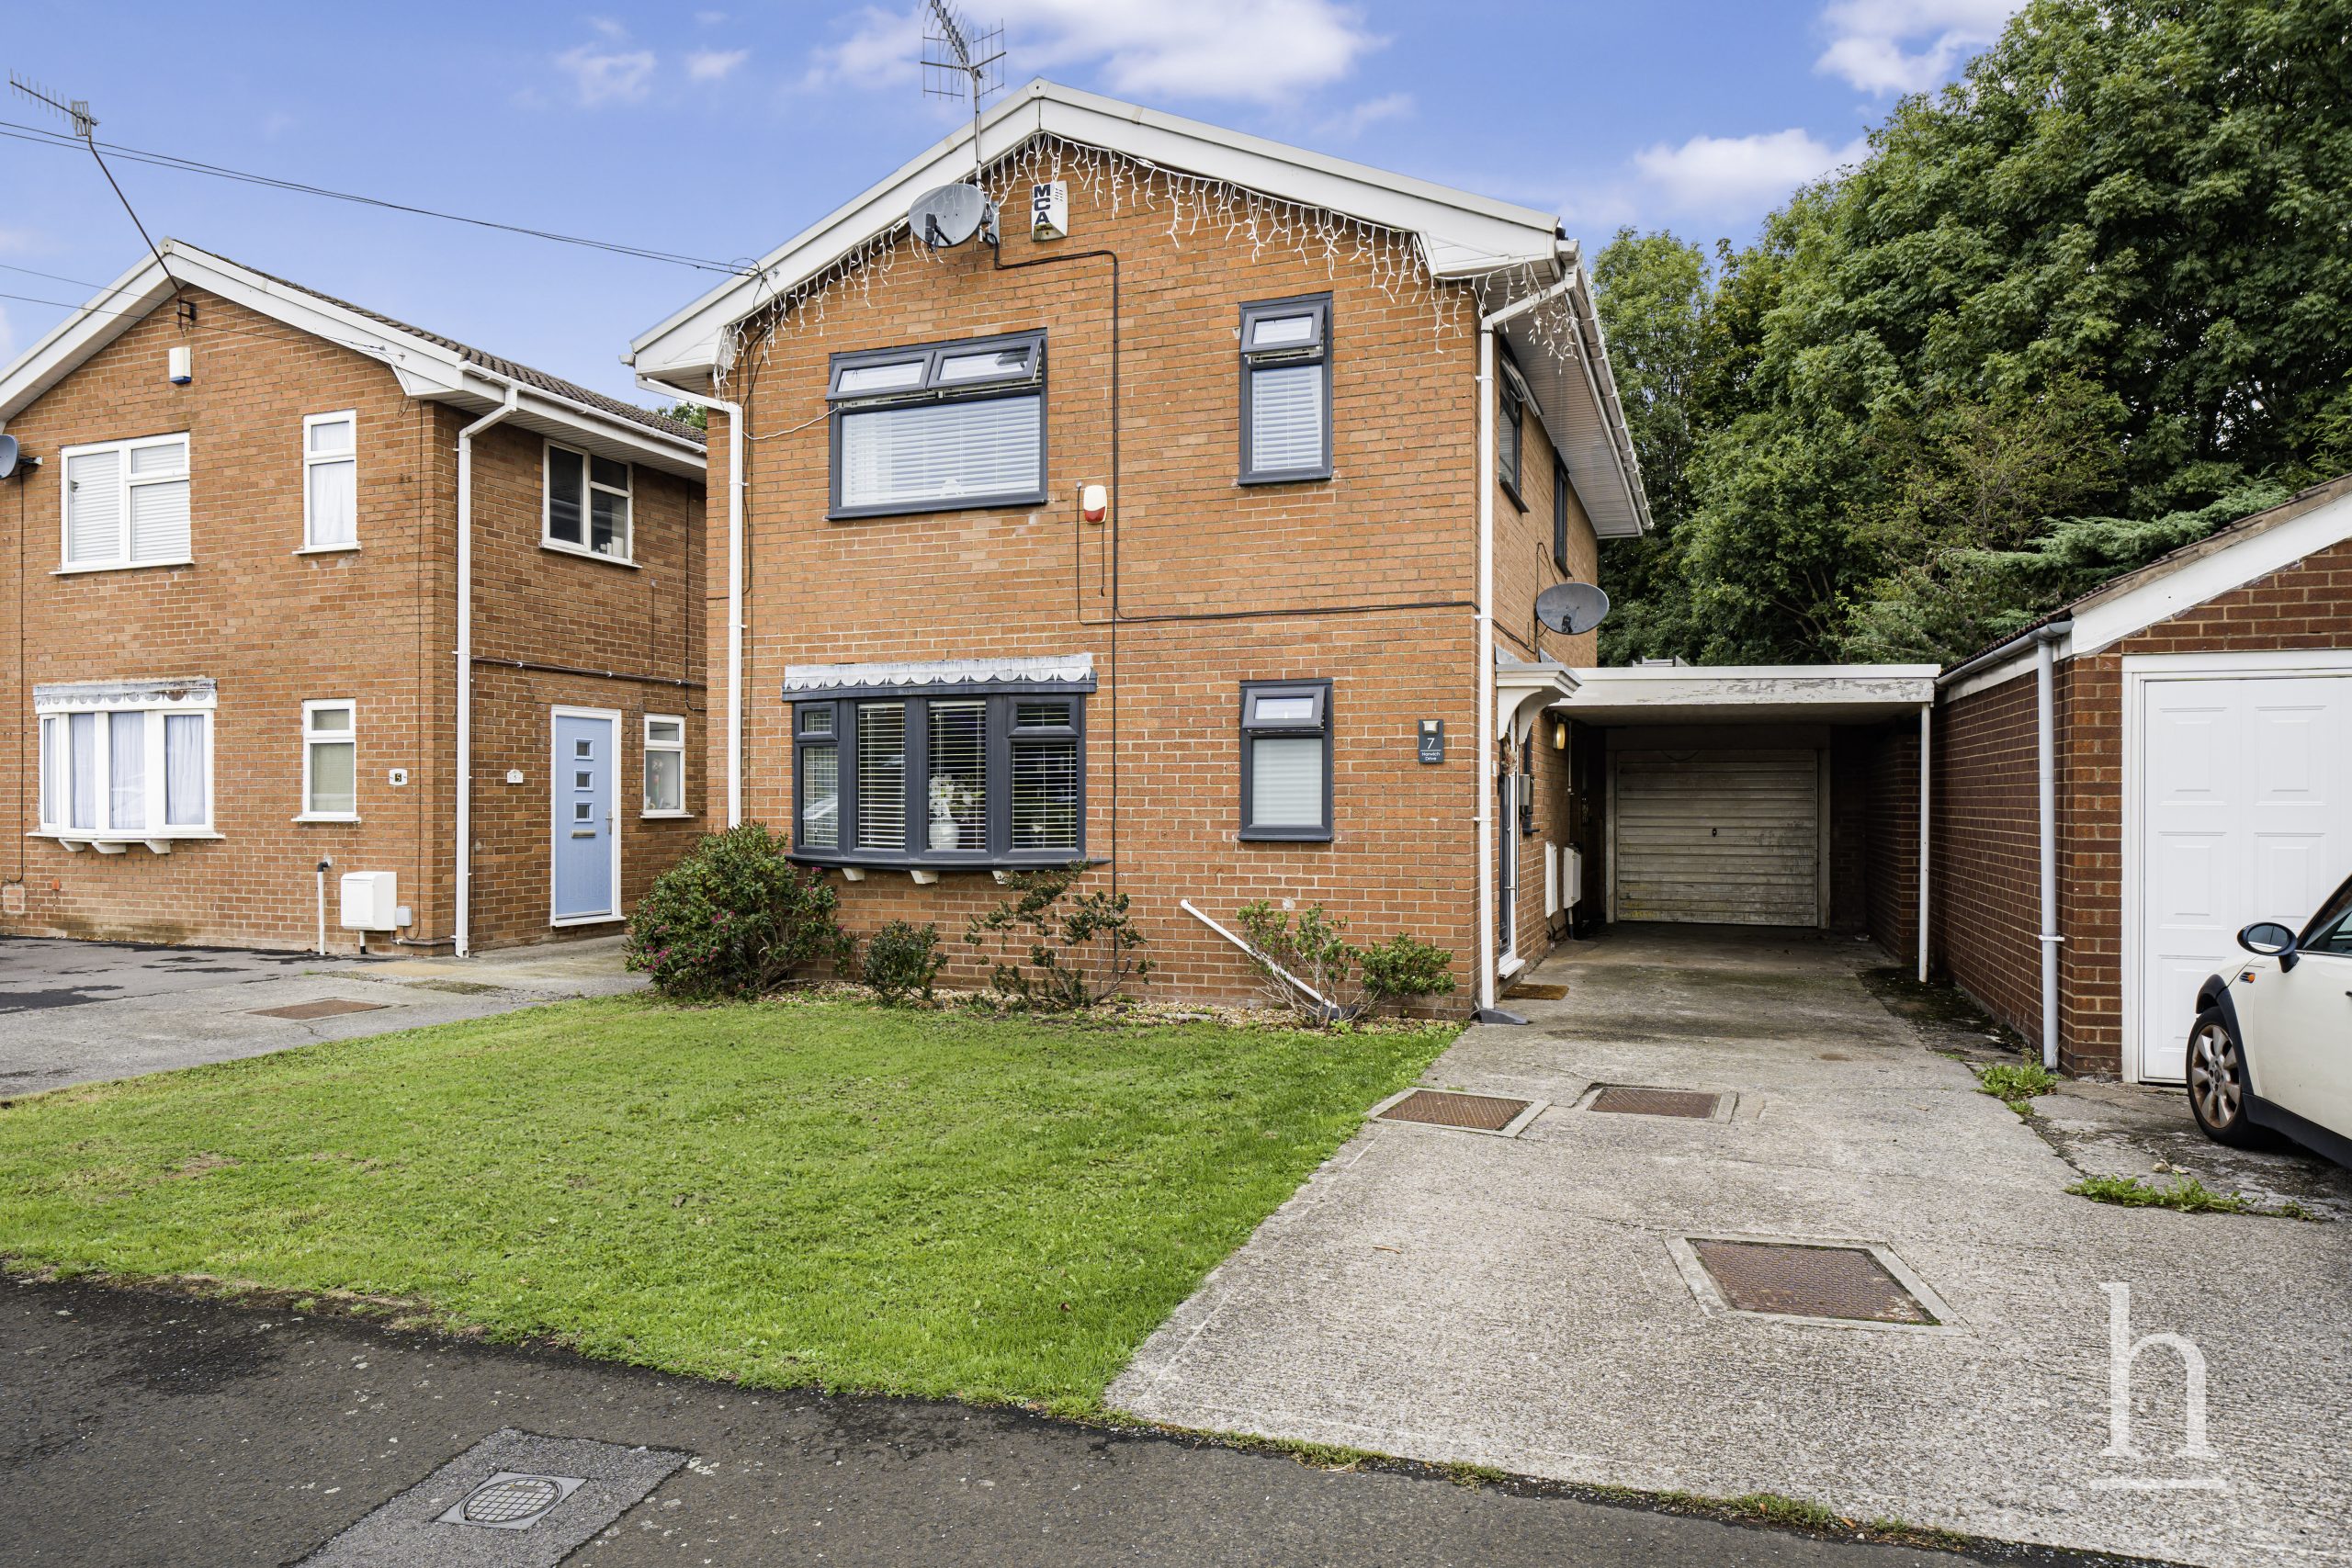
£300,000
Norwich Drive, CH49
- 4
- 2
- 2
£325,000
Strand Road, CH47
- 4
- 2
- 2
£550,000
Birkenhead Road, CH47
- 6
- 2
- 2

Property Valuation
"*" indicates required fields
Viewing Request
"*" indicates required fields
Make An Offer