








- ABOUT
- GALLERY
- EPC
- PLANS
Property Features
- Substantial Character Family Home on Prestigious Claremont Road
- Quiet Tree-Lined Cul-De-Sac in Prime West Kirby Location
- Occupying One of the Larger Plots on the Road
- Walking Distance to West Kirby Centre, Train Station and Marine Lake
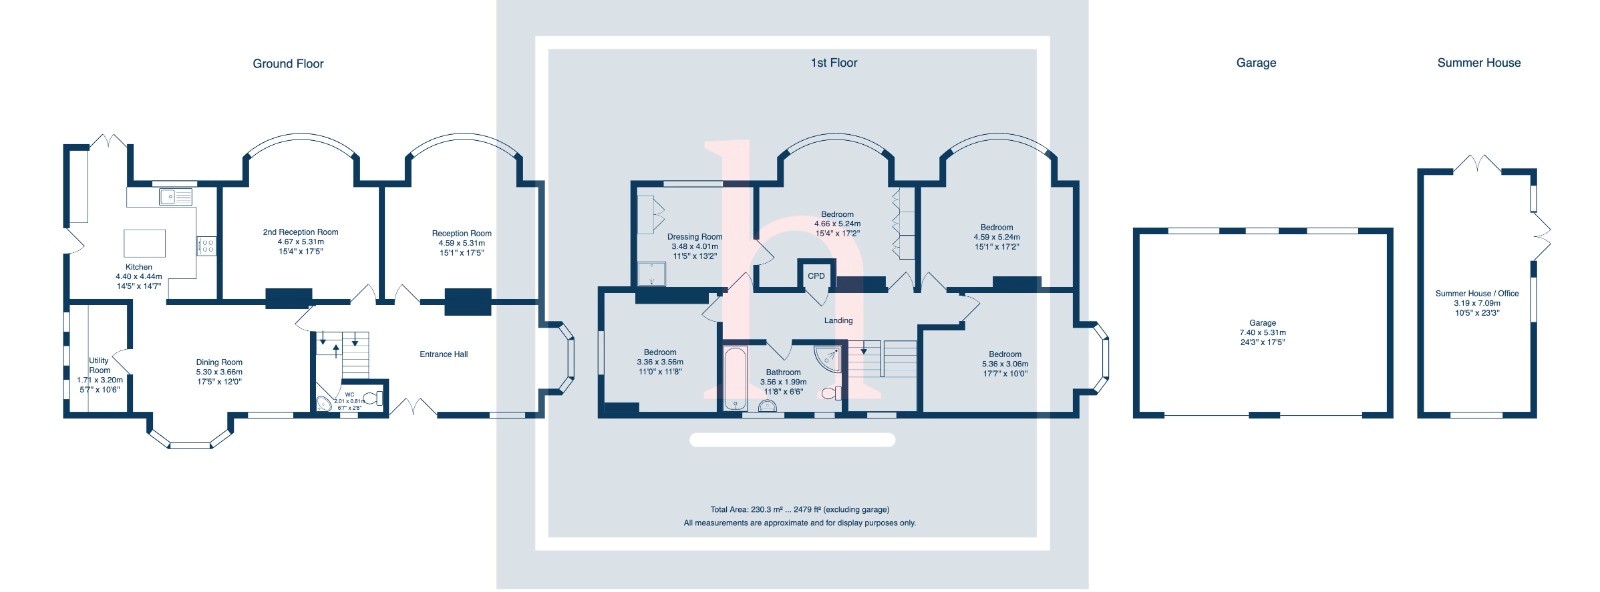
- Approx. 2,479 Sq Ft of Well-Proportioned Accommodation
- Two Generous Lounges plus Separate Dining Room
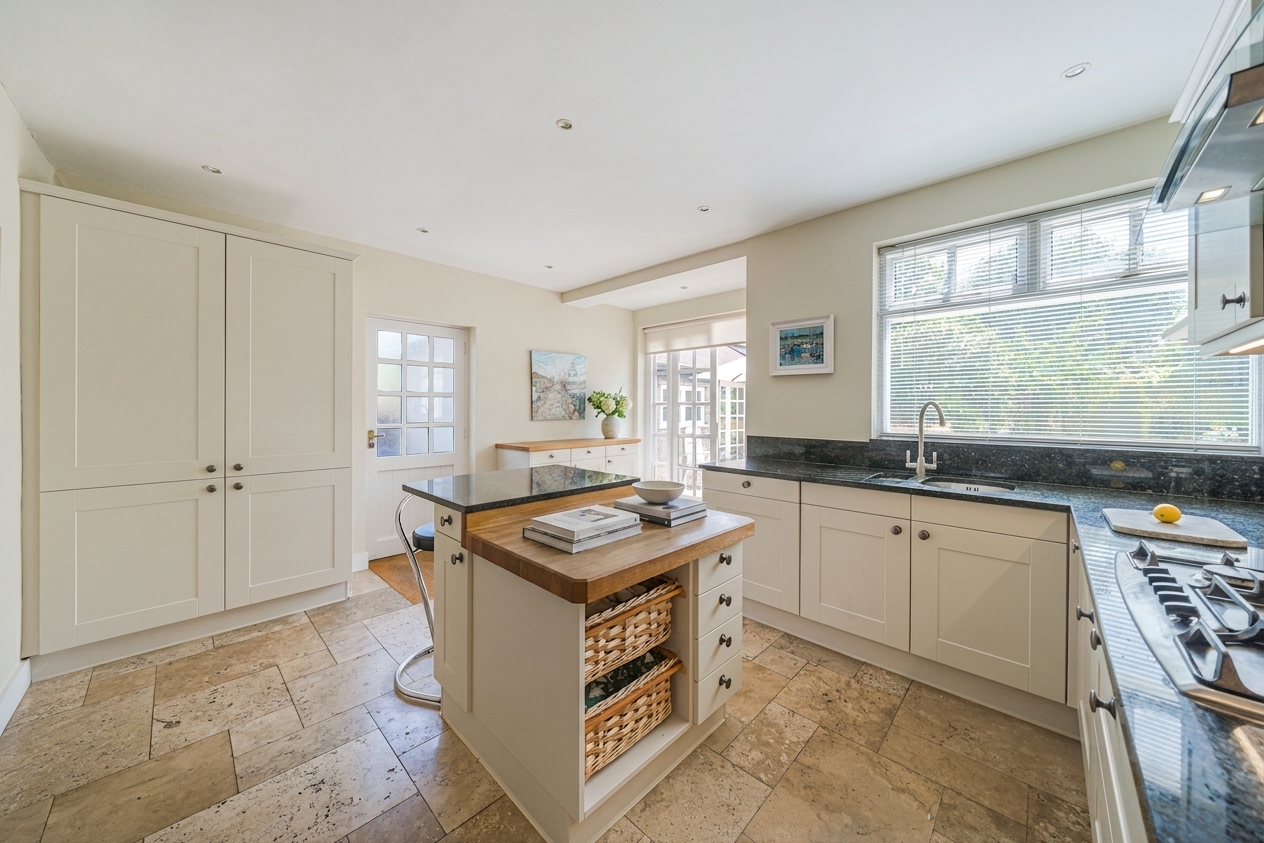
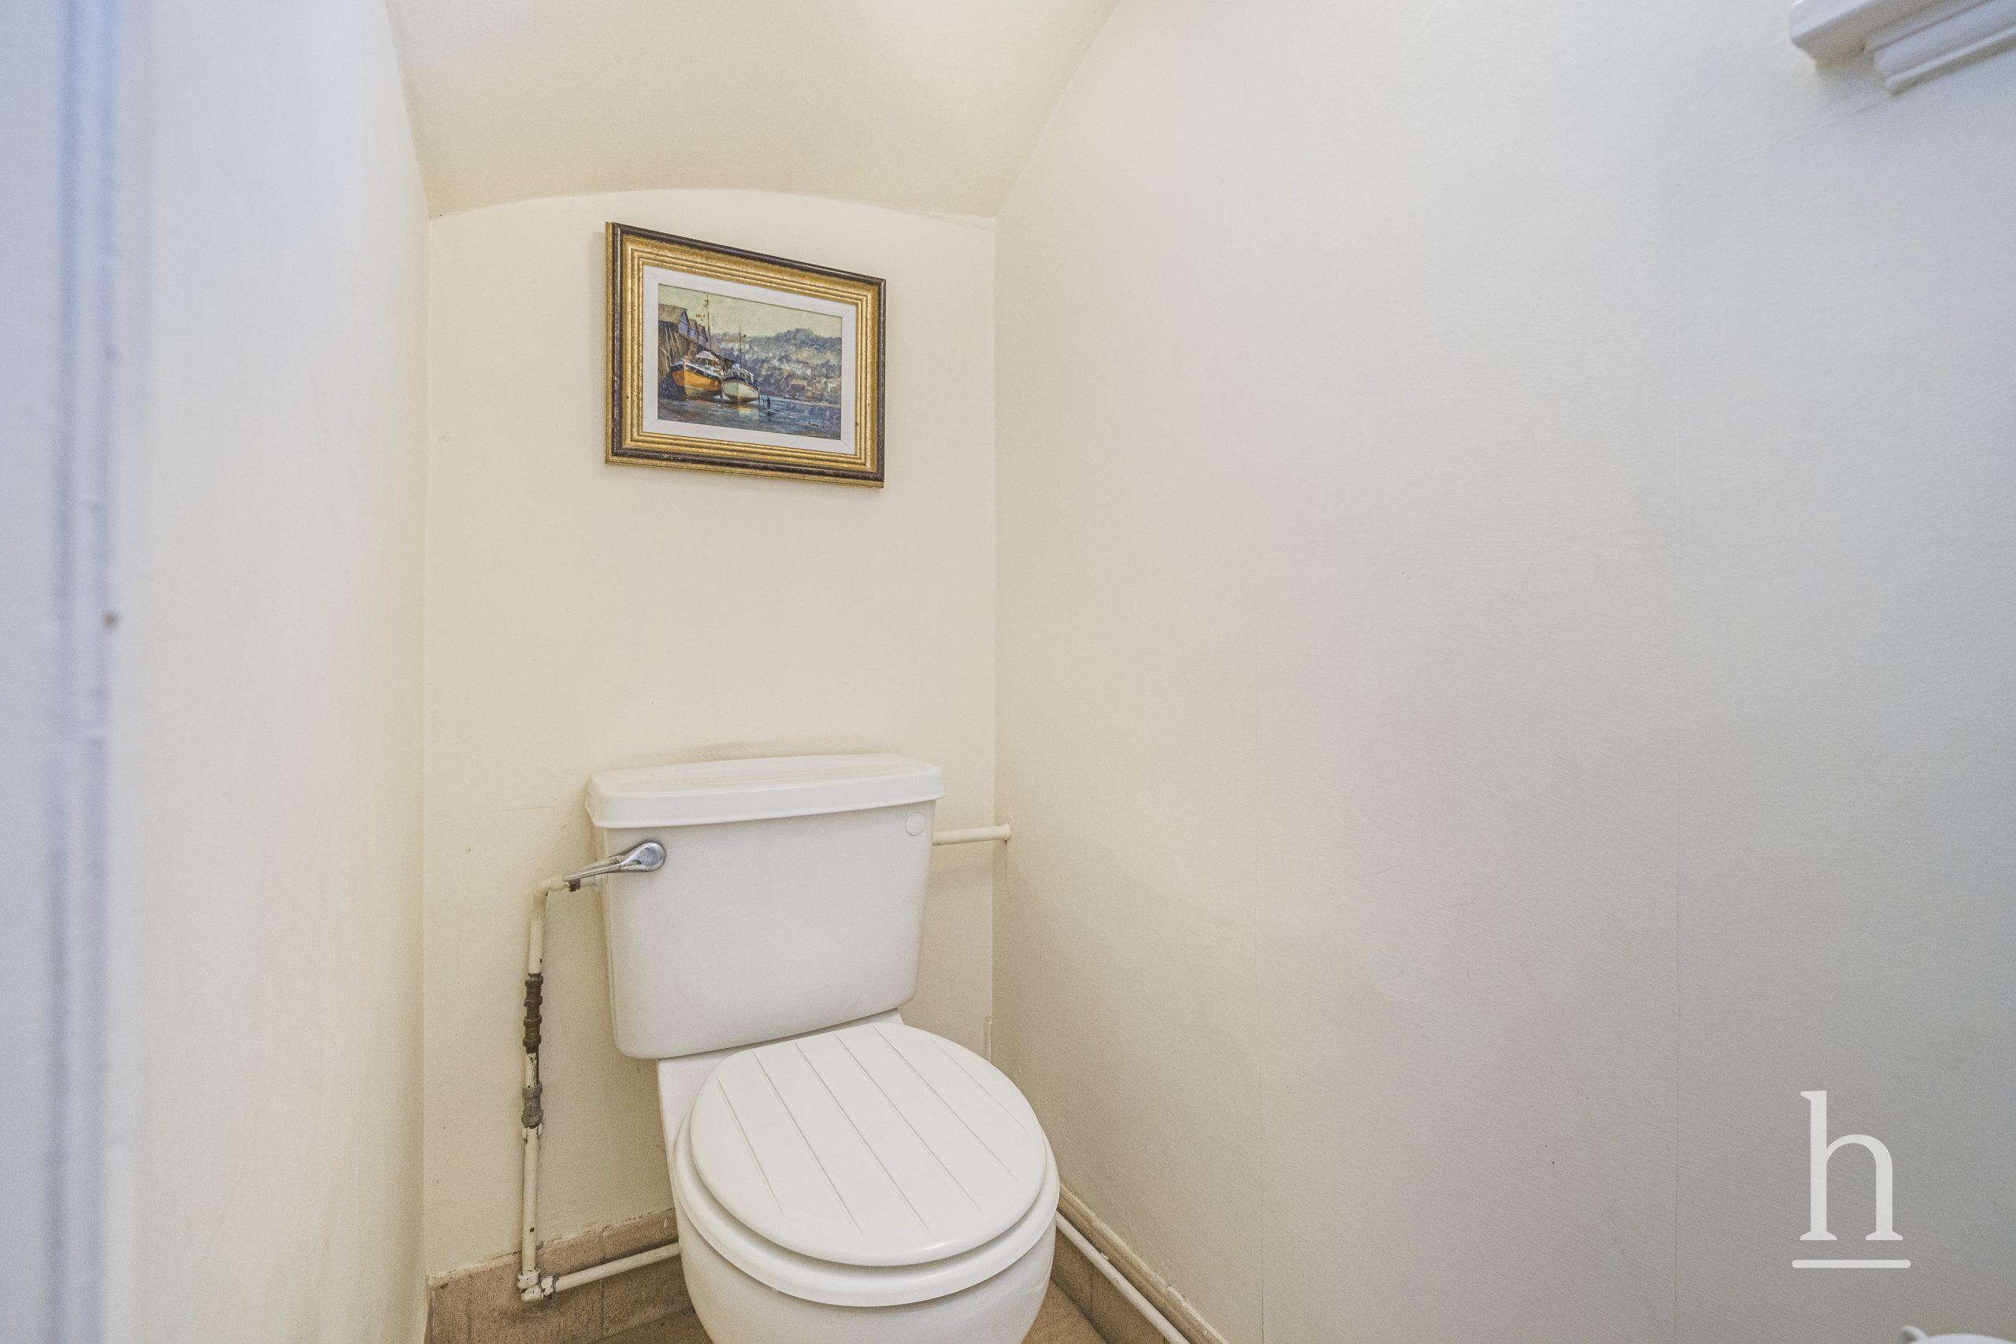
- Modern Kitchen Breakfast Room with Utility and Downstairs W.C.
- Four Double Bedrooms plus Dressing Room / Potential En-Suite
- Two Driveways, Ample Off-Road Parking and Detached Triple Garage
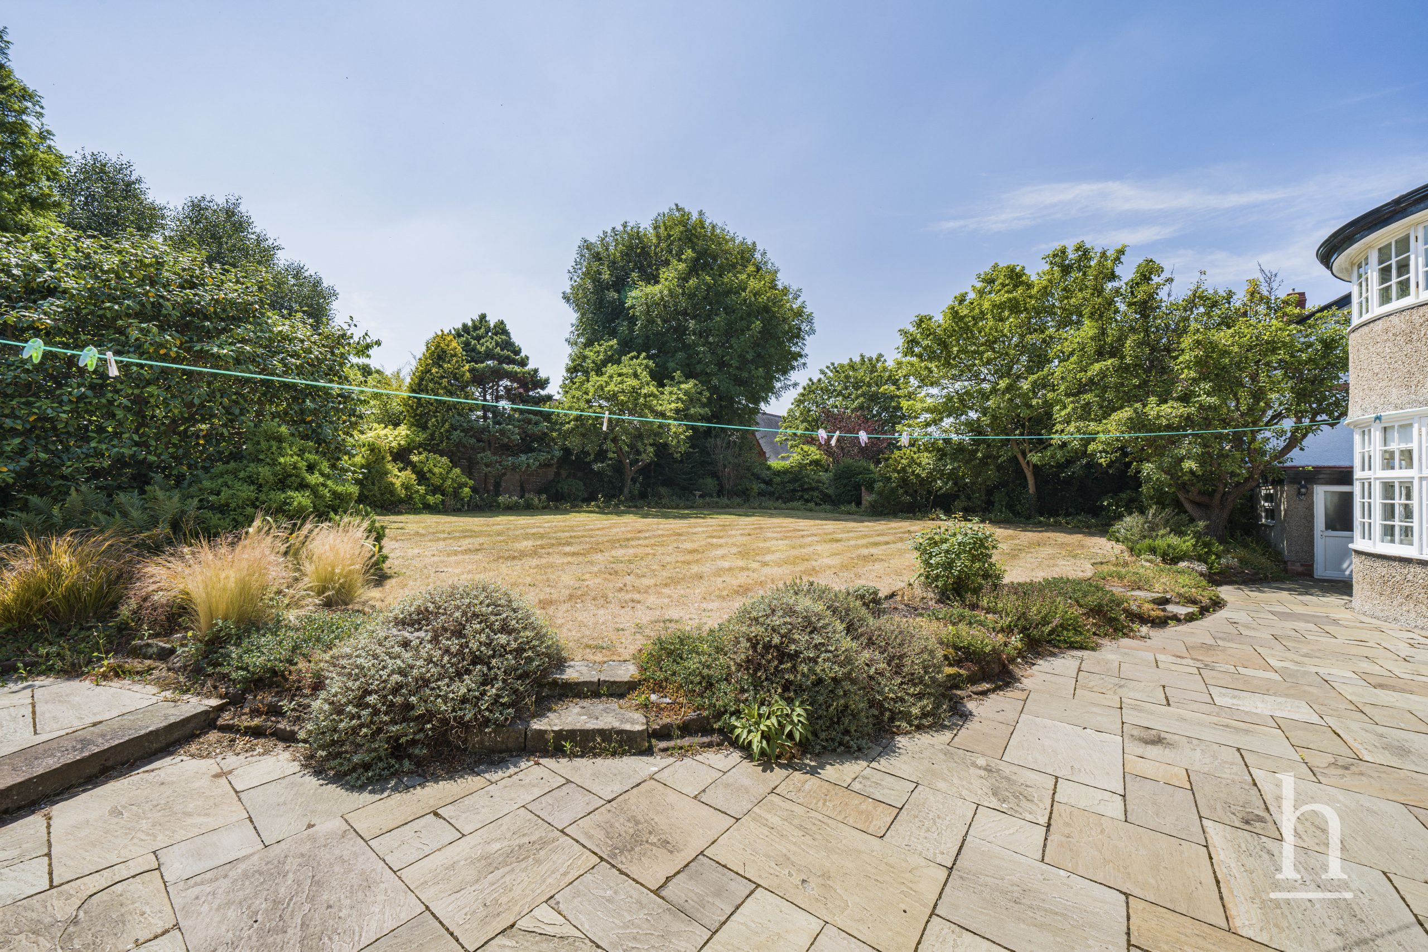
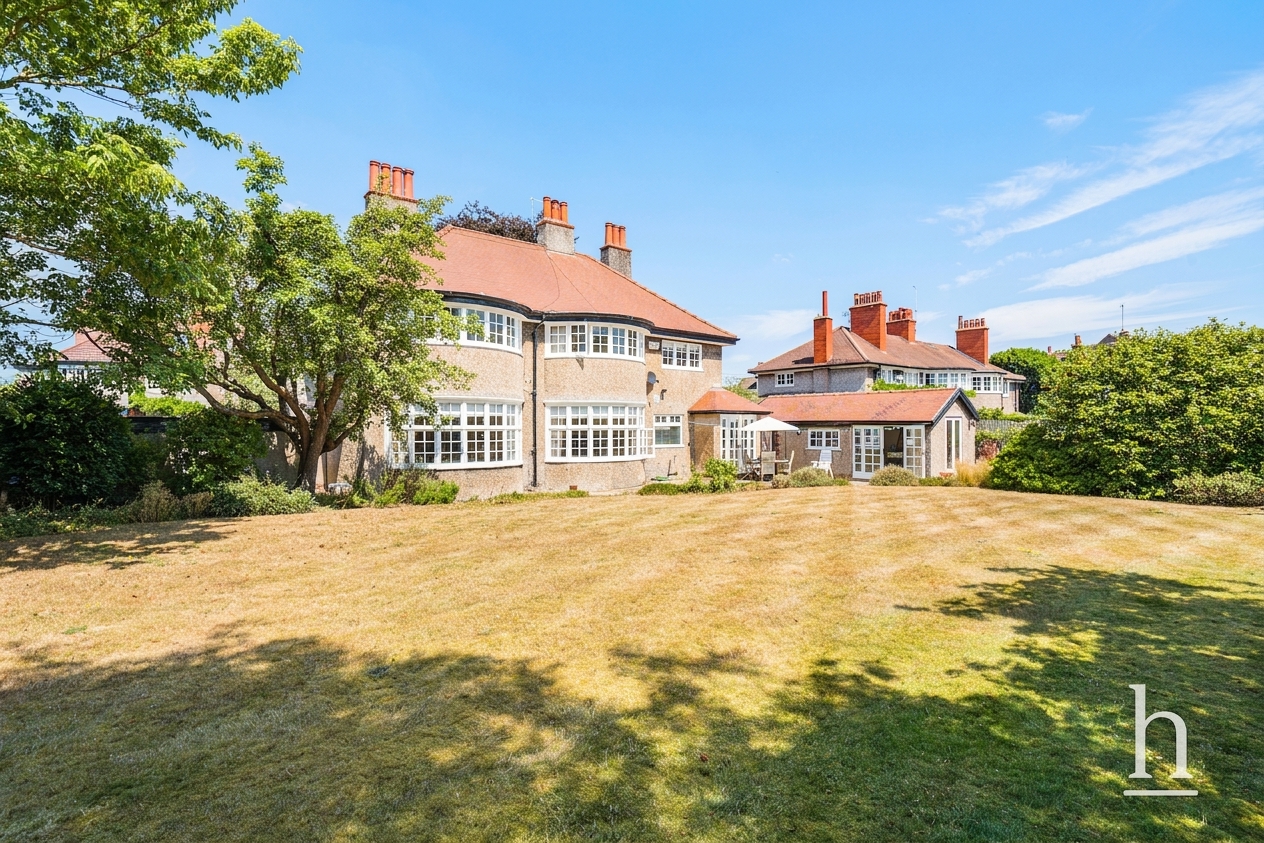
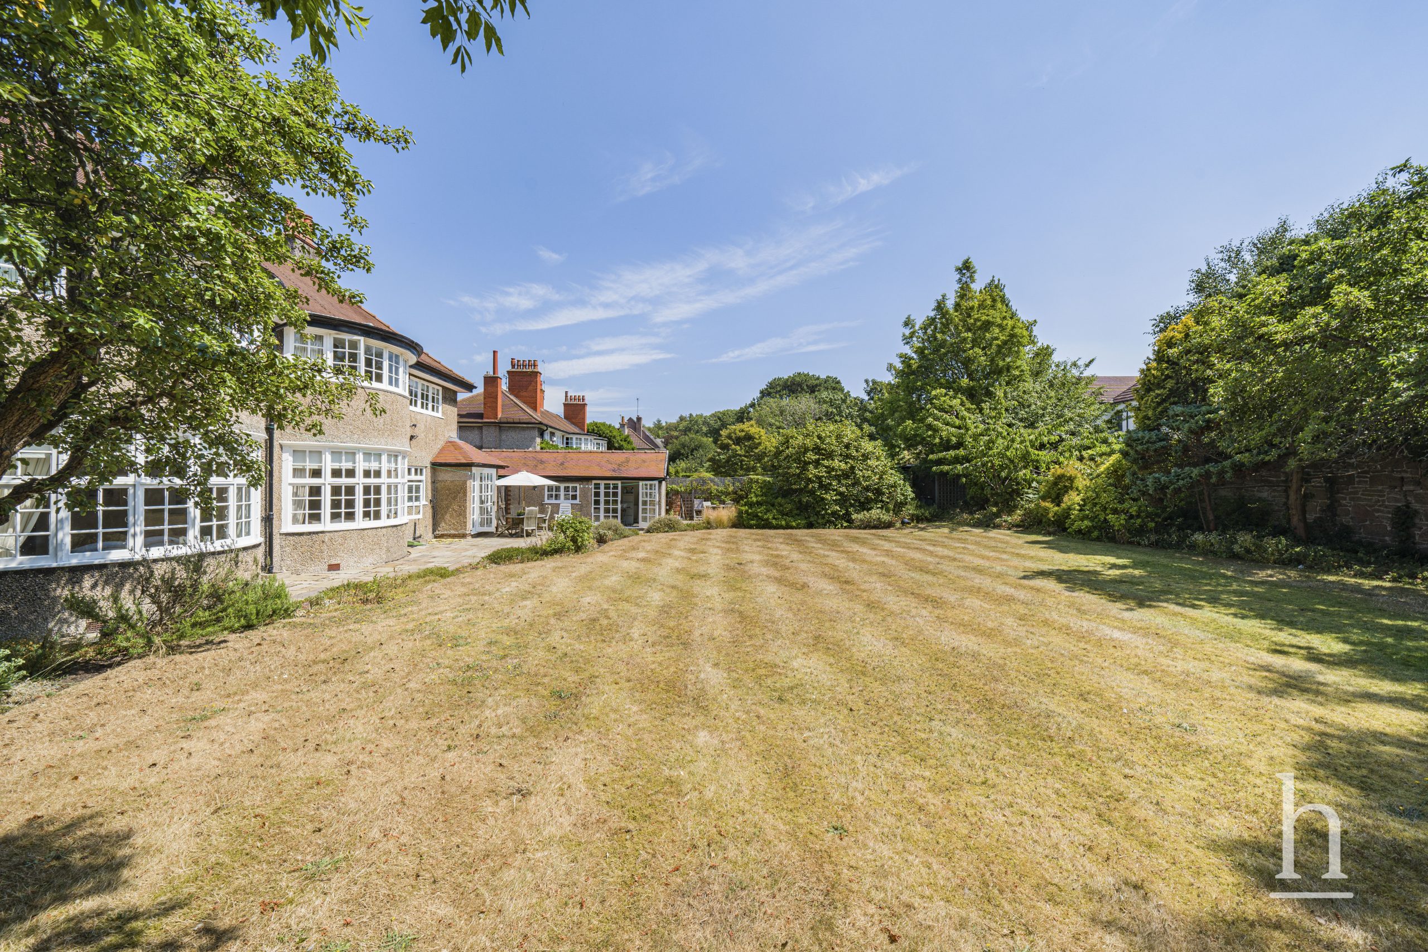
- Beautiful Landscaped Gardens plus Summer House/Home Office/Studio
- Freehold
- Council Tax: G
About this property
Substantial Character Family Home on One of West Kirby’s Most Desirable Roads
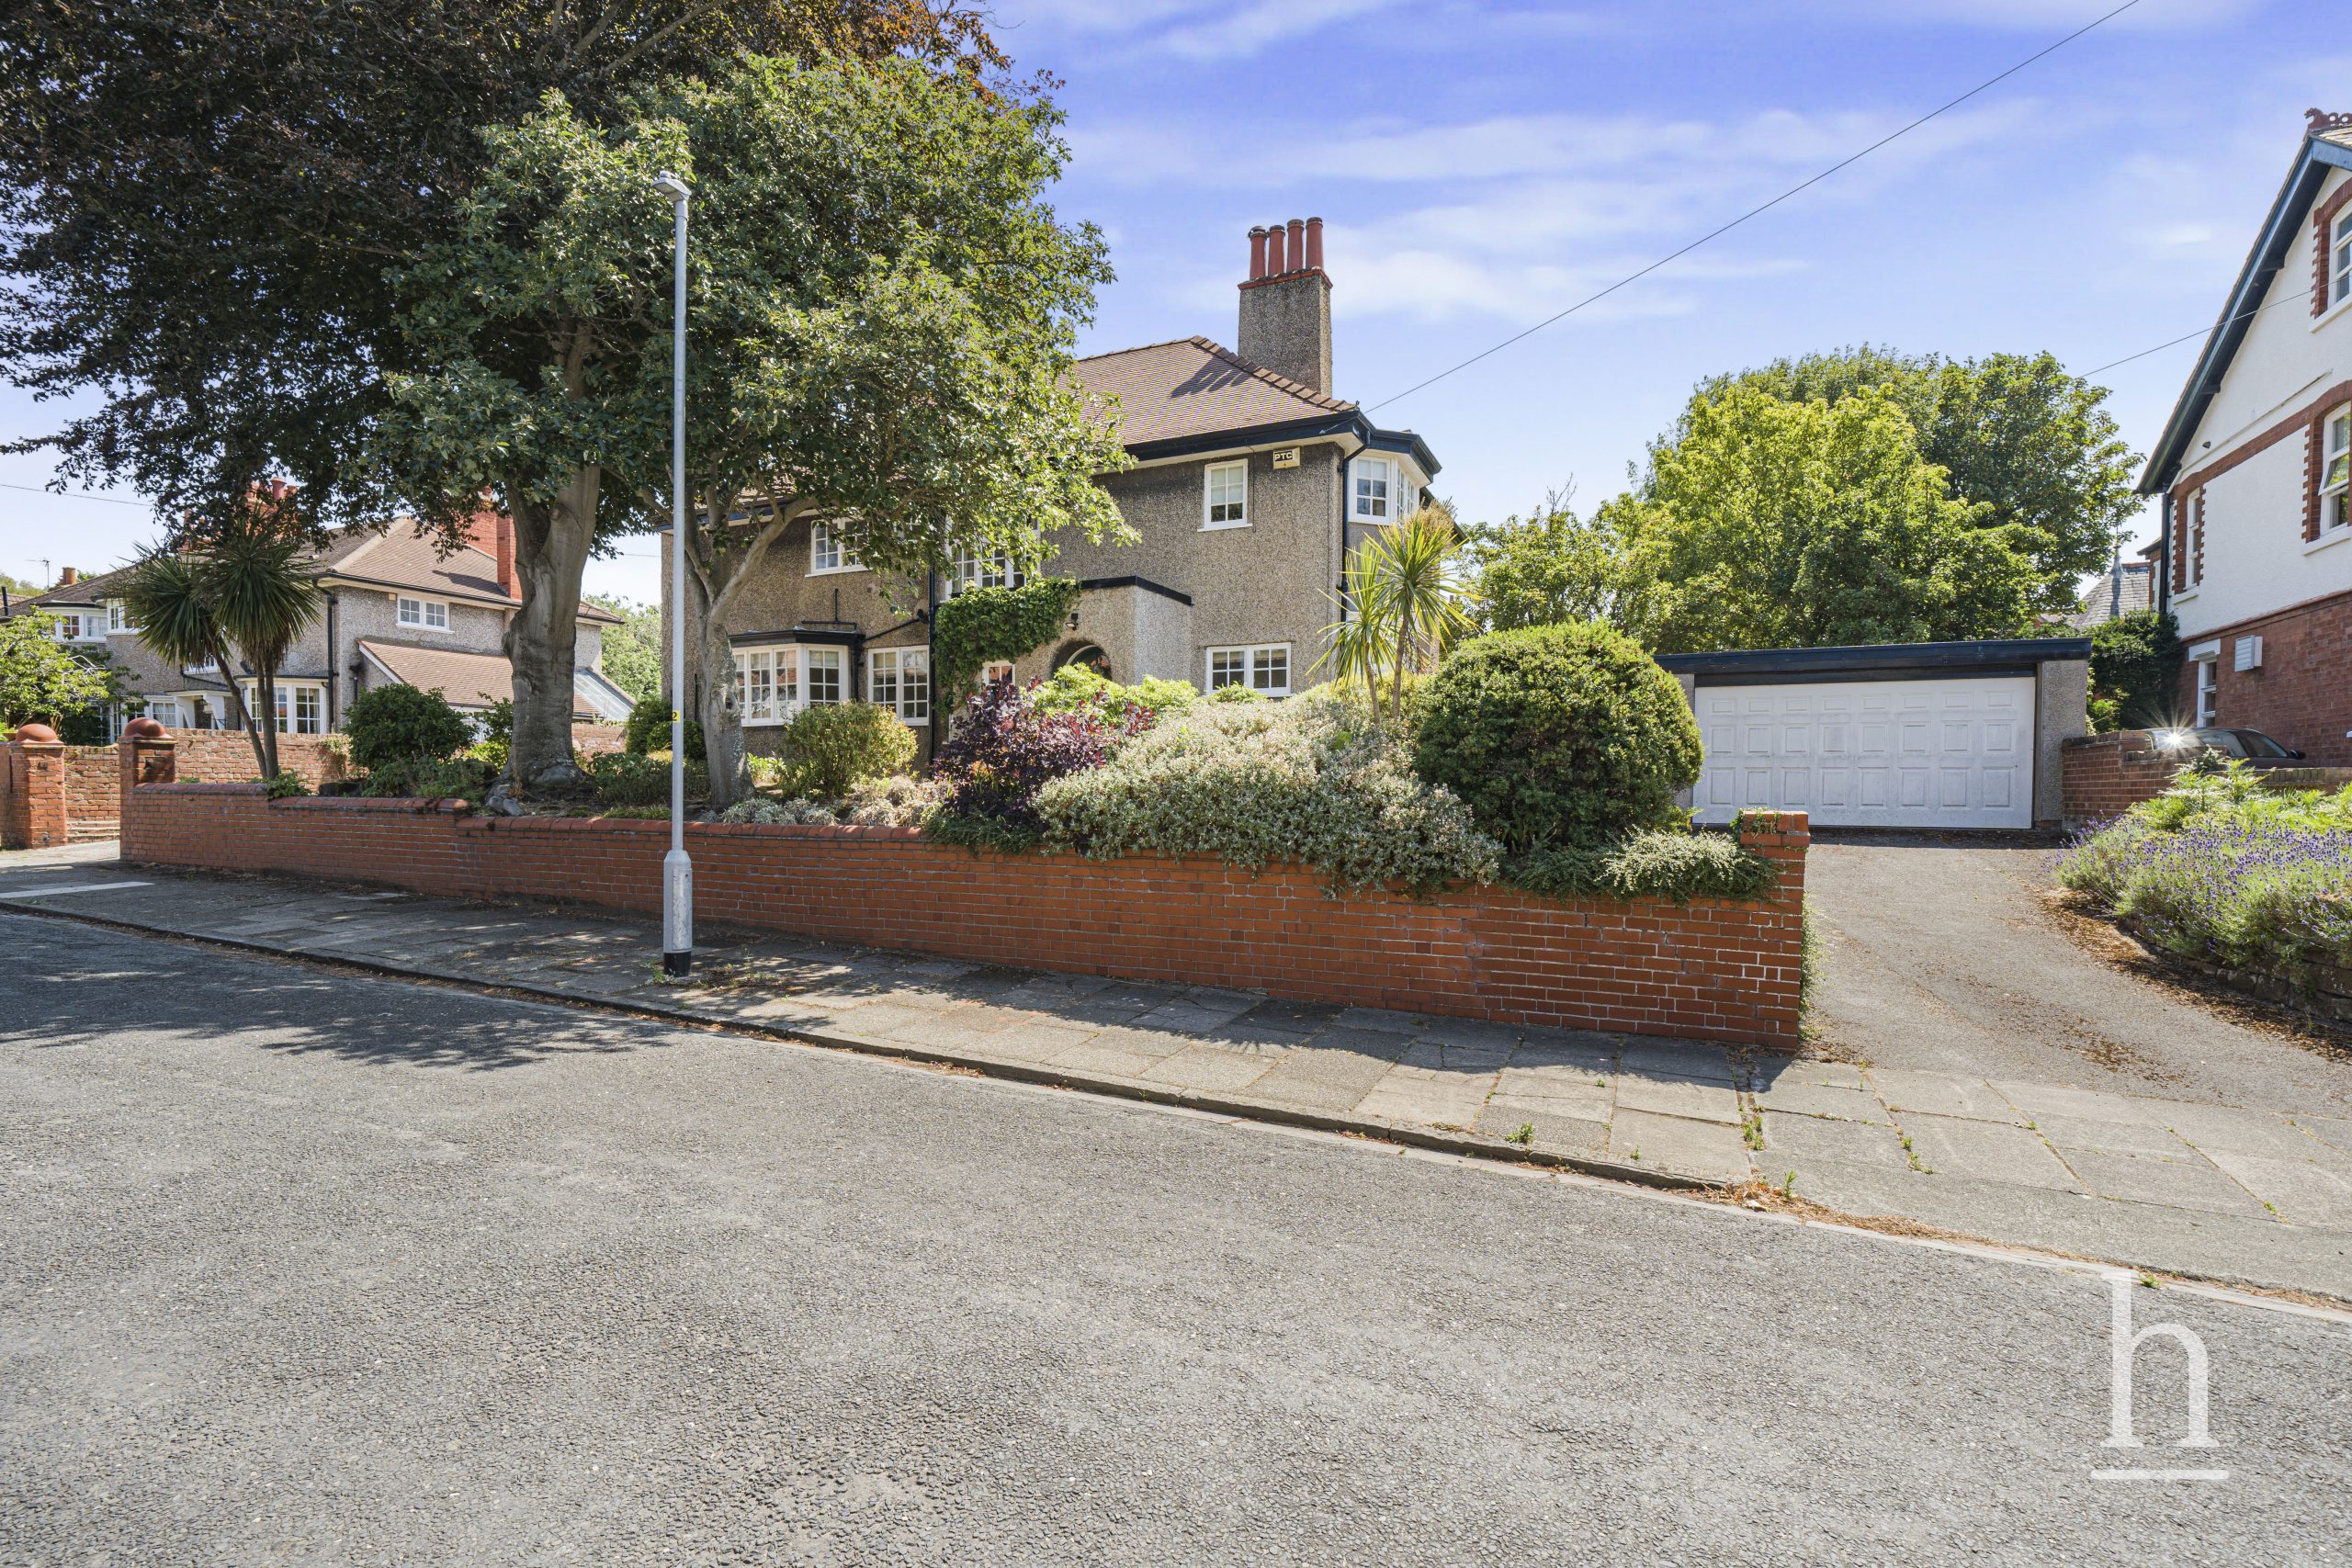
Situated on the highly sought-after Claremont Road, a quiet tree-lined cul-de-sac within easy walking distance of West Kirby centre, this substantial character home offers a rare opportunity to purchase a traditional family residence on one of the area’s most desirable residential roads.
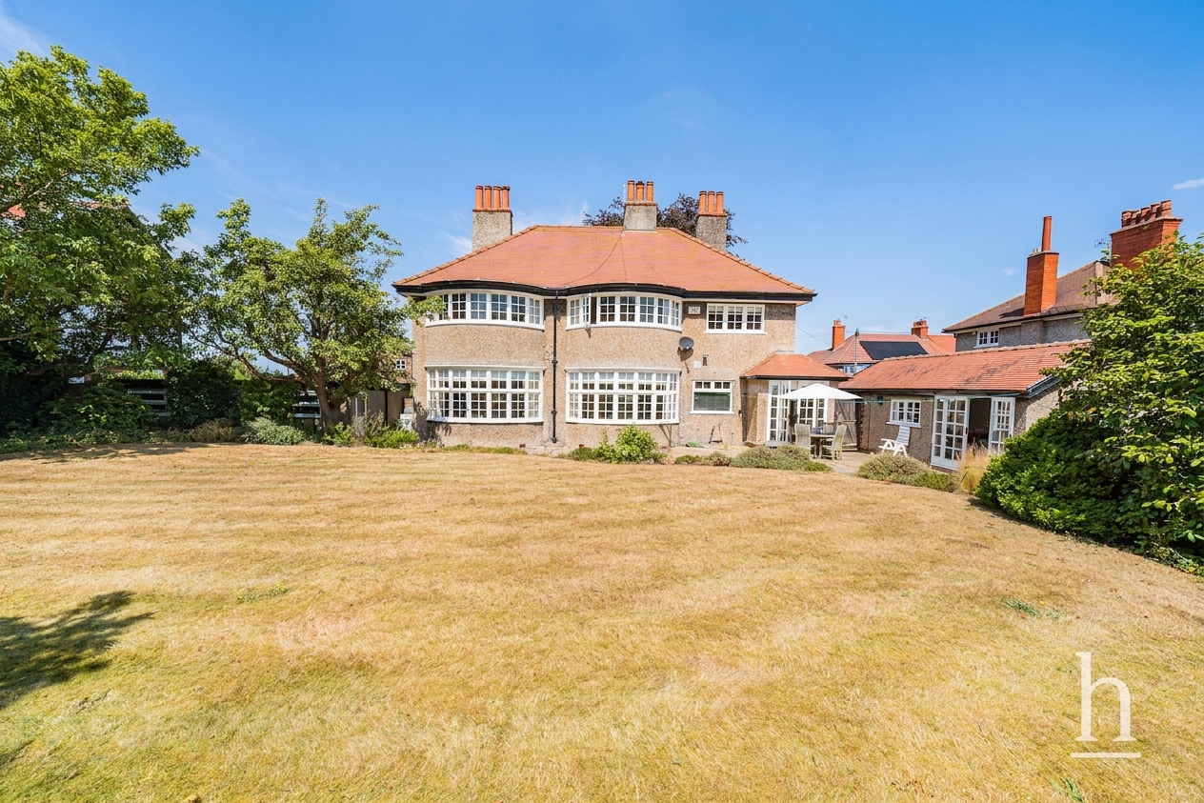
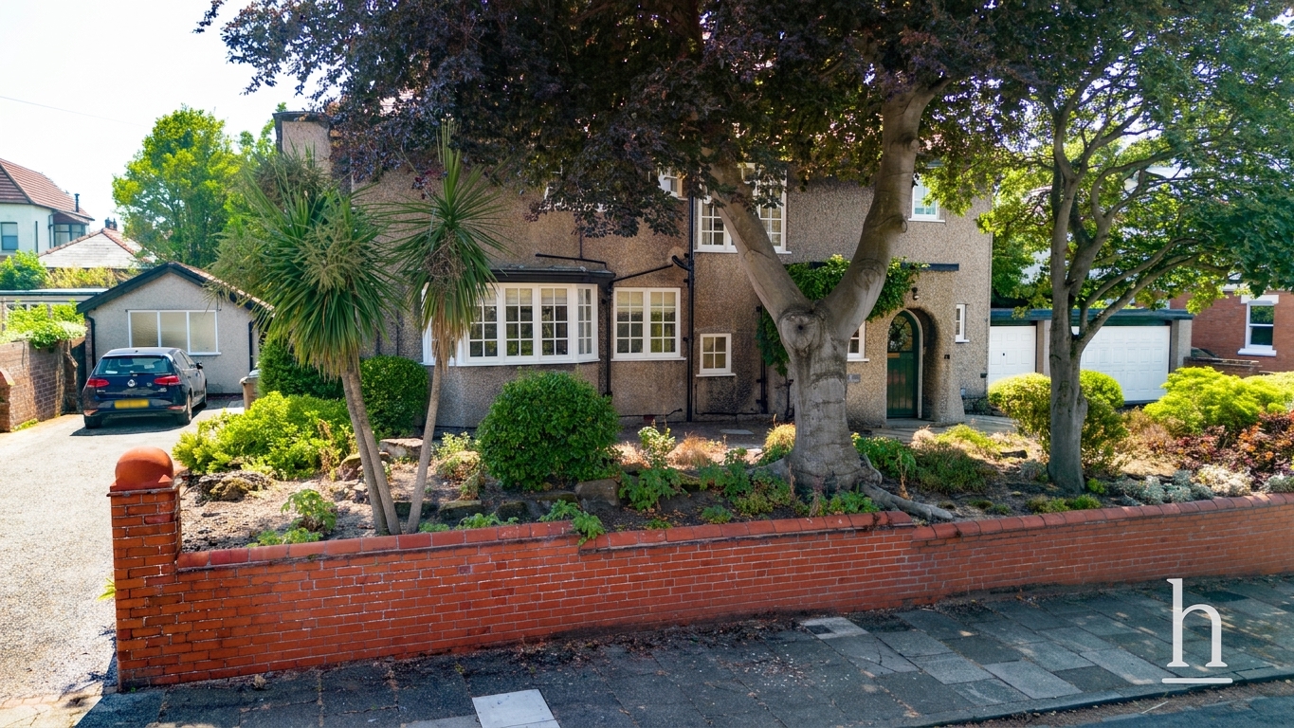
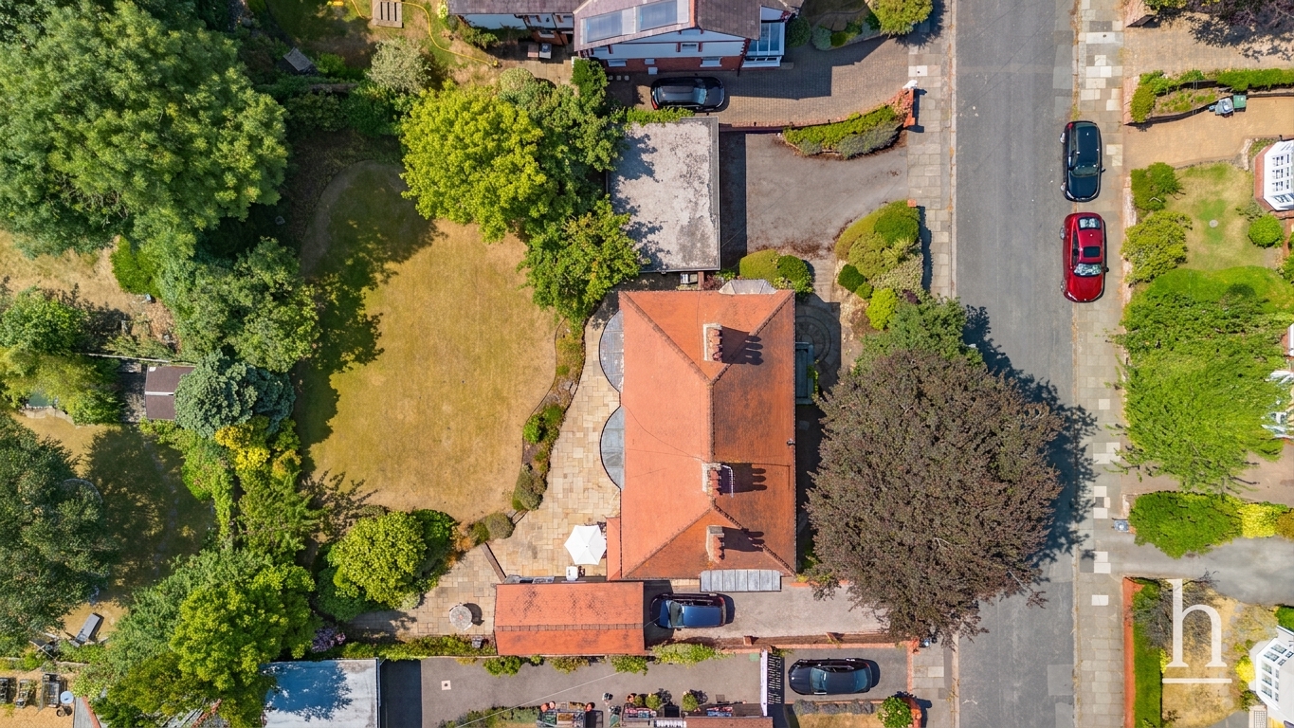
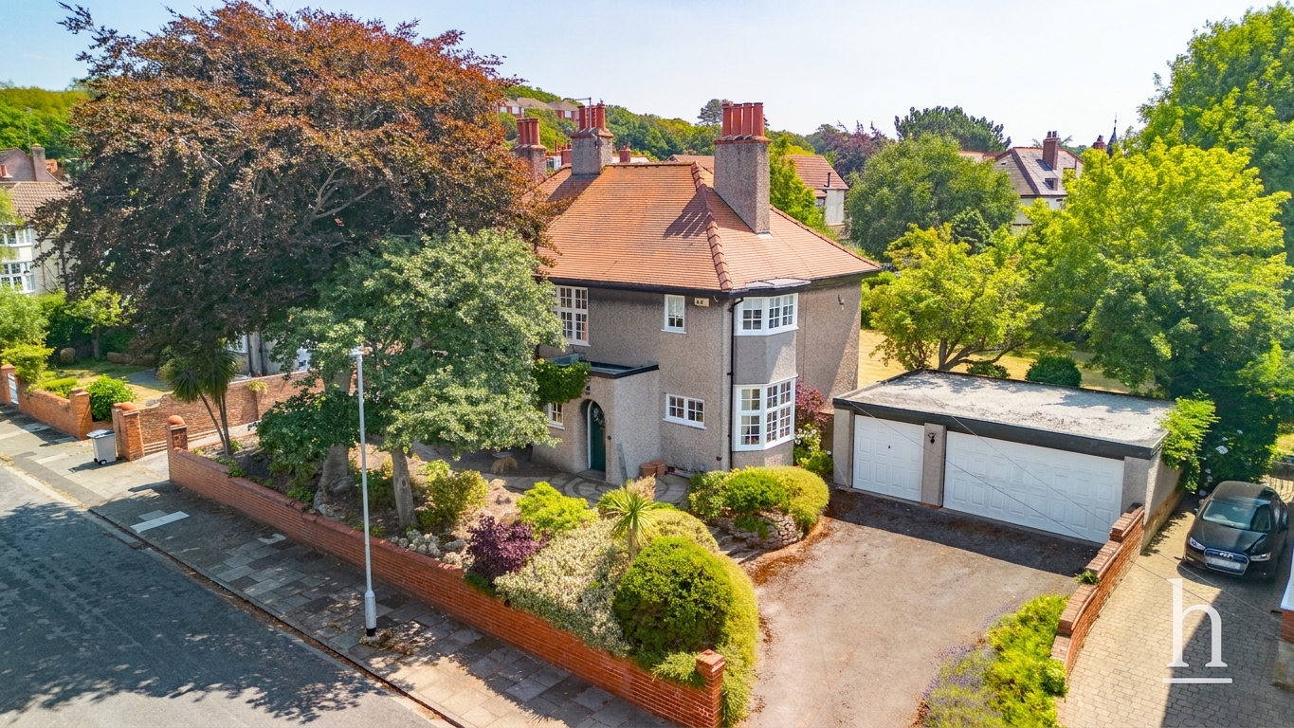
Occupying one of the larger plots on the road, the property enjoys excellent kerb appeal, generous frontage, two driveways providing ample off-road parking, a detached triple garage and beautifully maintained landscaped gardens. Homes of this scale, setting and potential in such a prime West Kirby location are rarely available.
The position is a major part of the appeal. From here, West Kirby’s superb range of shops, cafés, restaurants, bars, train station, Marine Lake, promenade and coastal walks are all within easy reach, offering a lifestyle of convenience without compromising on peace and privacy.
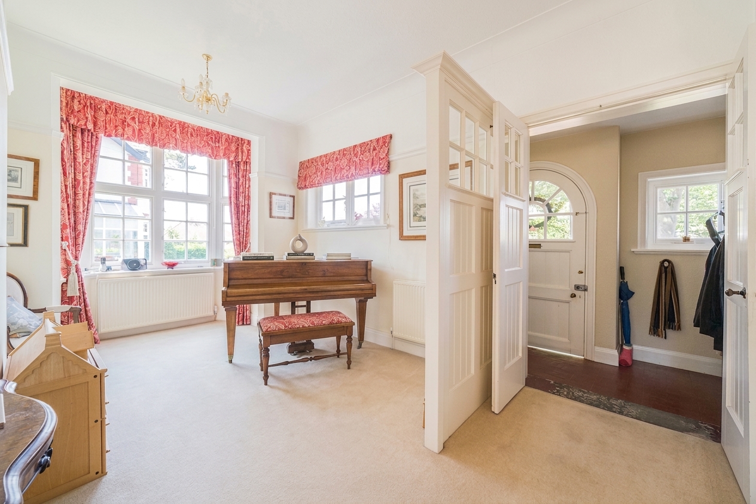
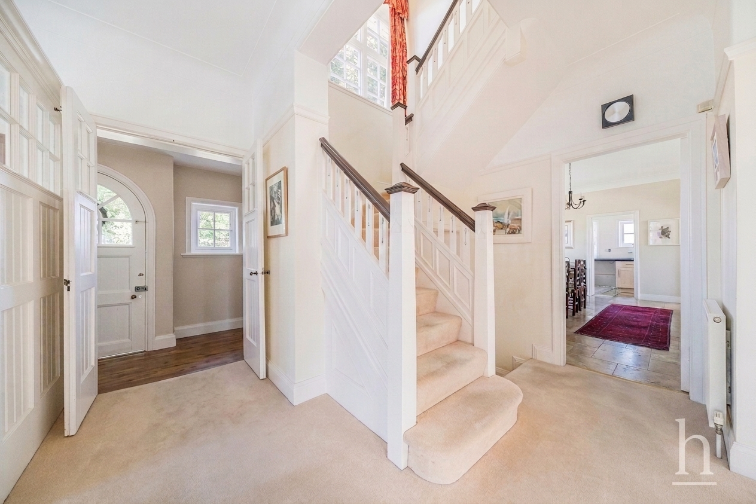
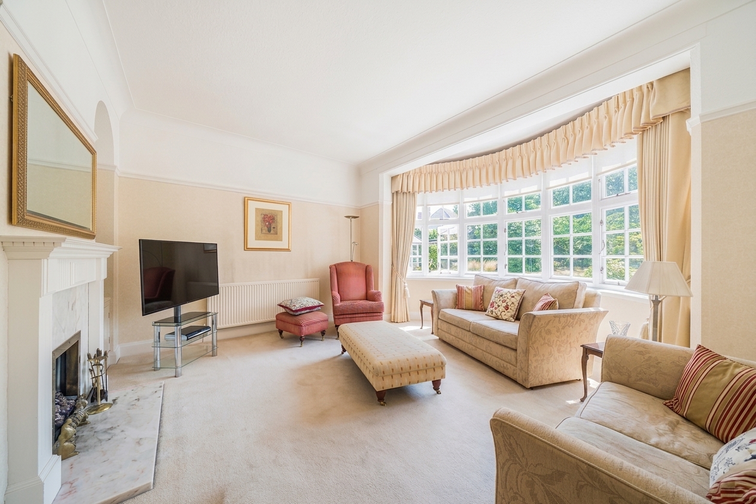
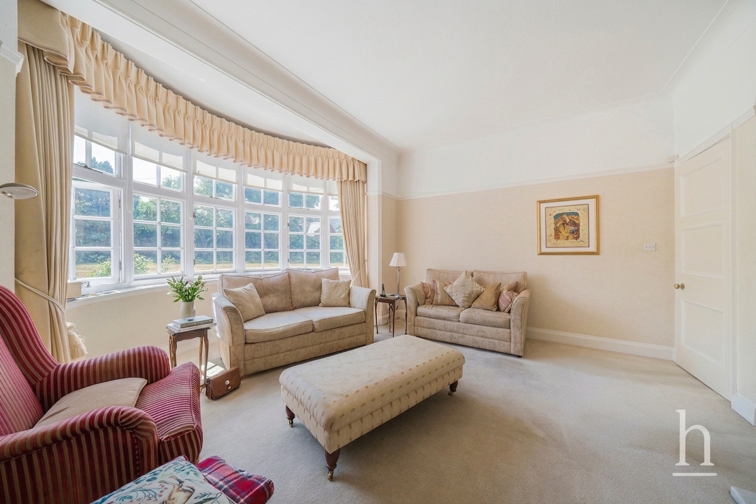
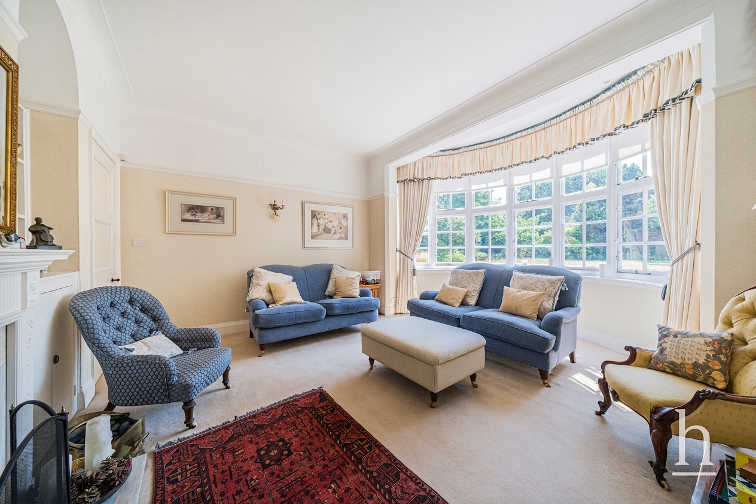
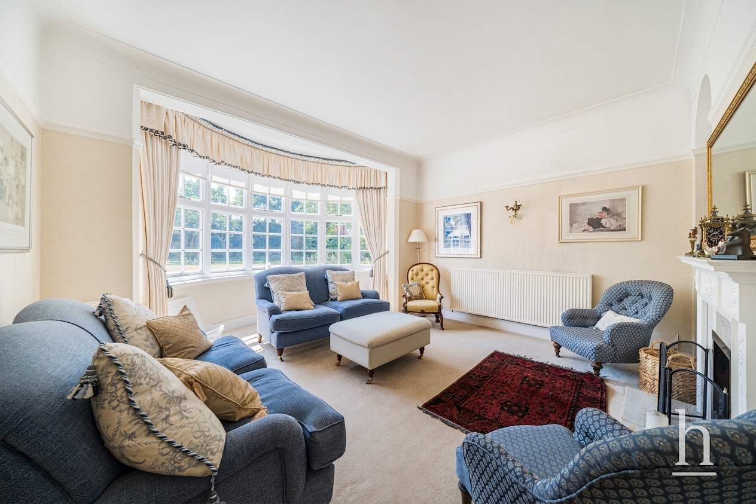
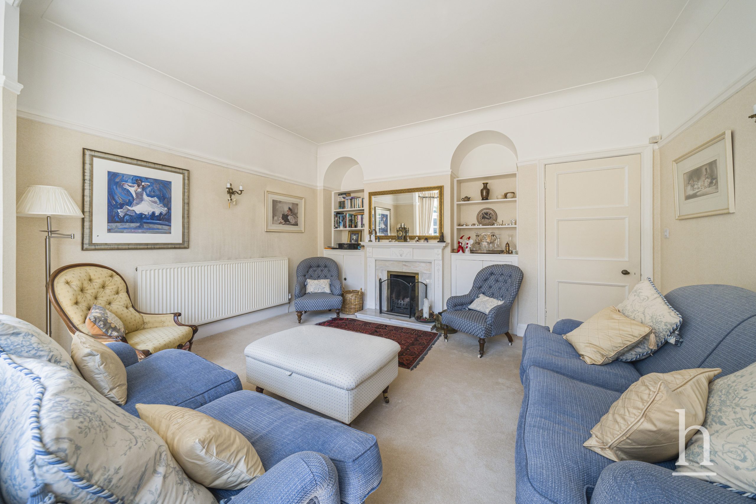
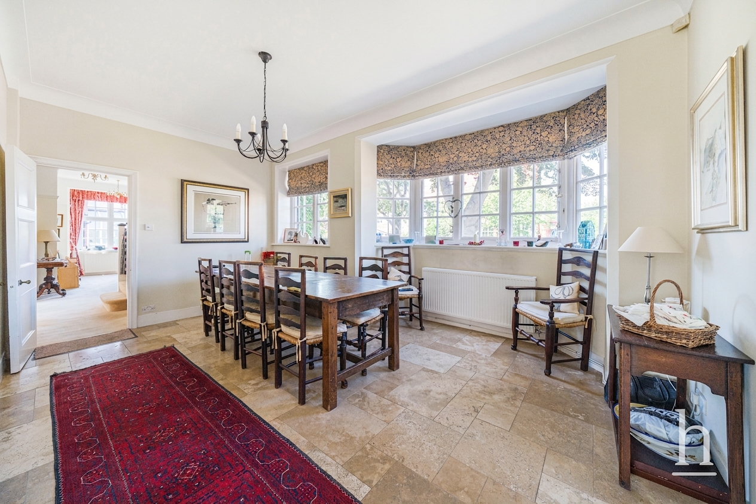
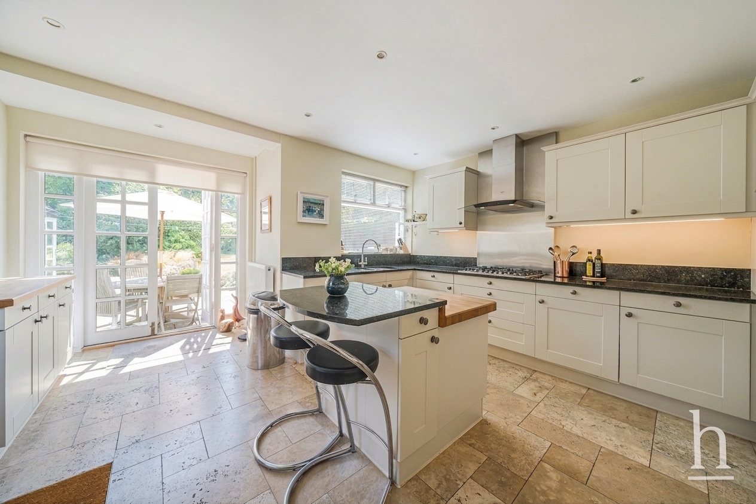
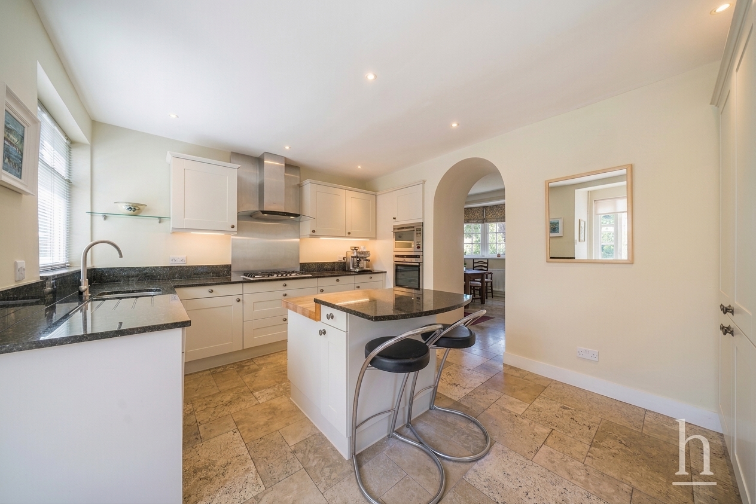
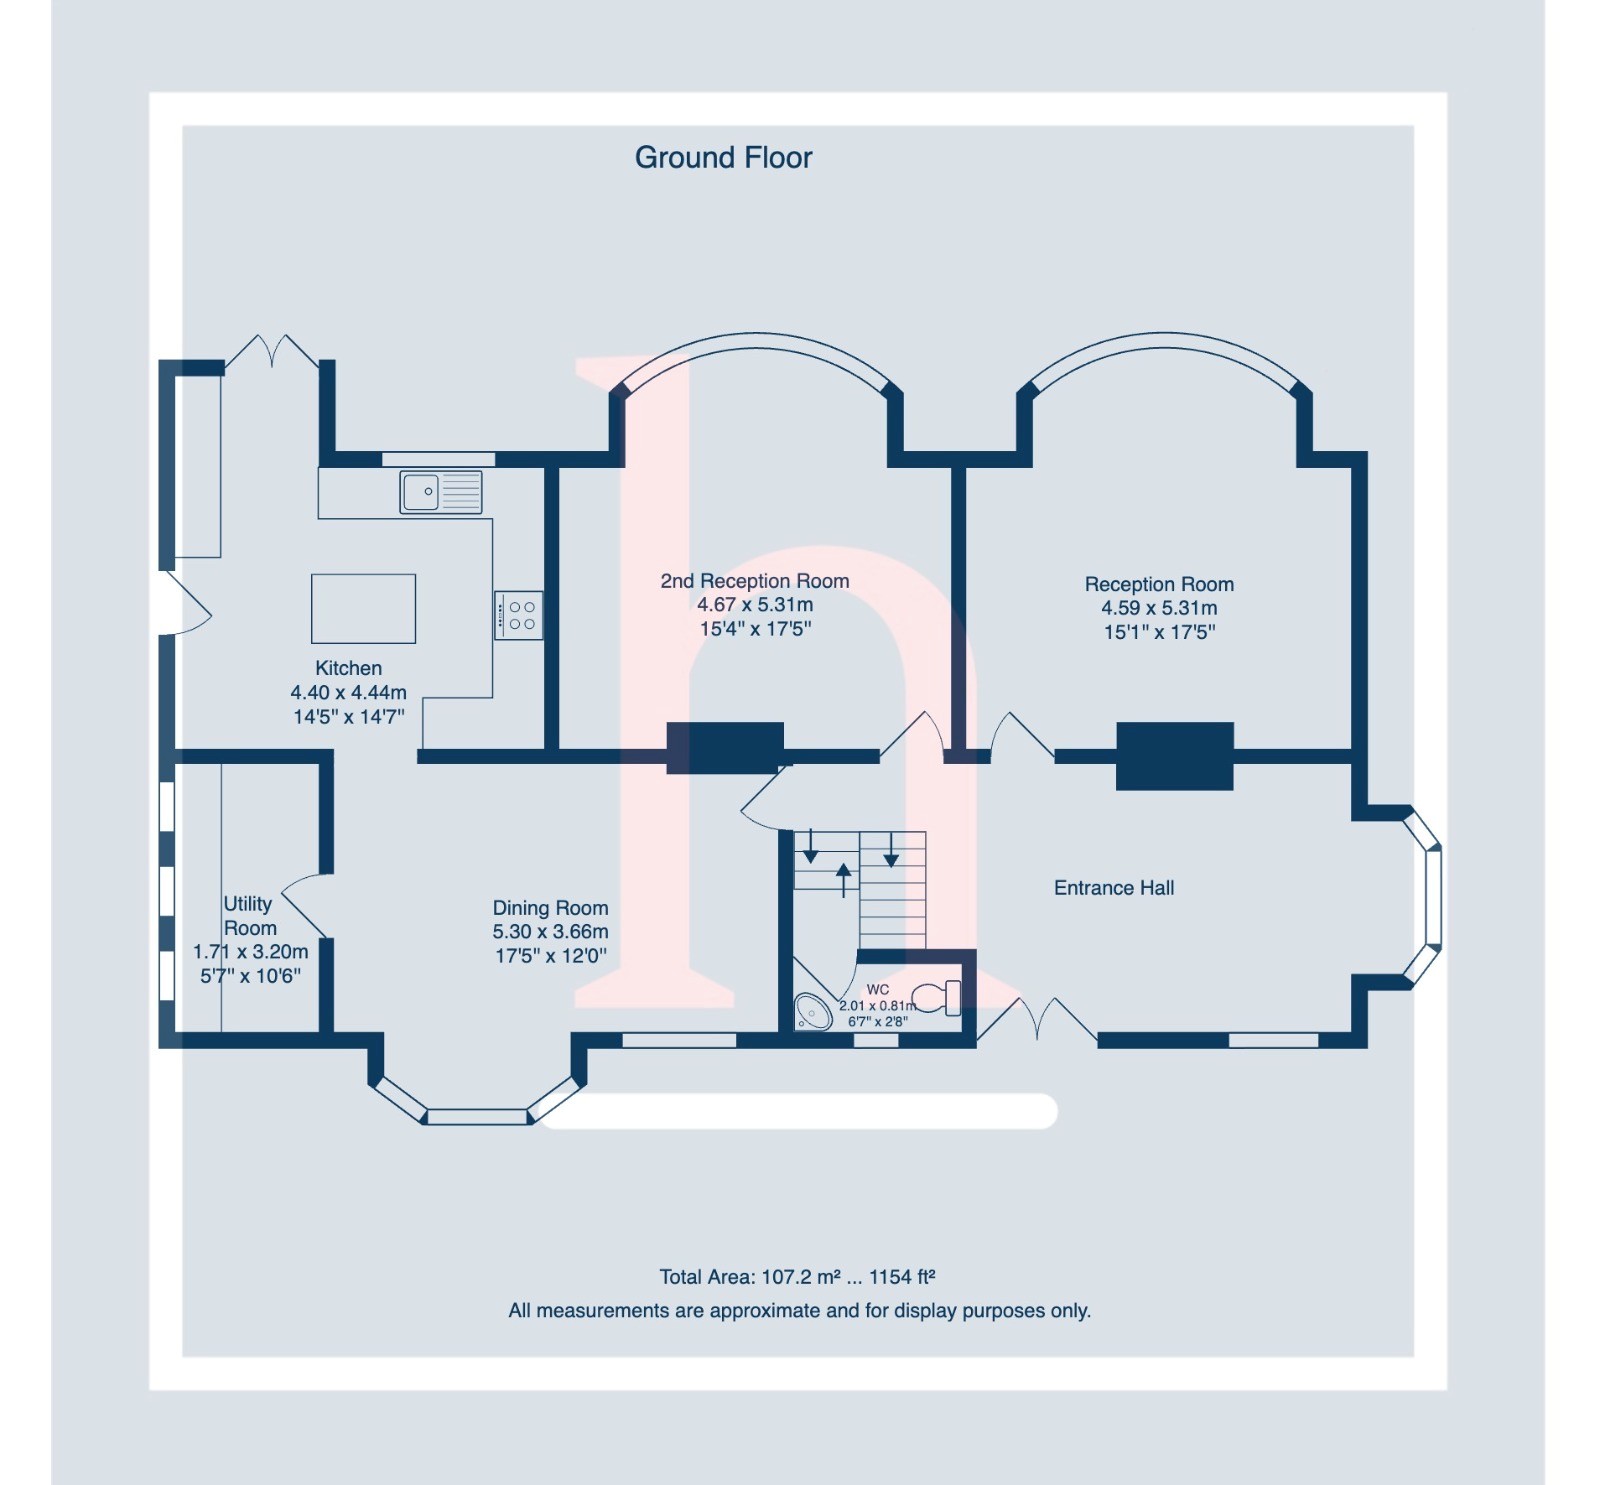
Internally, the property offers a delightful blend of character, space and versatility. A welcoming reception hall sets the tone, with the ground floor providing a series of well-proportioned reception rooms ideal for family life and entertaining. There are two generous lounges, each enjoying attractive bay windows, along with a separate dining room and a modern kitchen breakfast room positioned to the rear of the home.
The kitchen breakfast room provides an excellent everyday living space and opens directly to the garden, while a separate utility room and downstairs W.C. add further practicality.
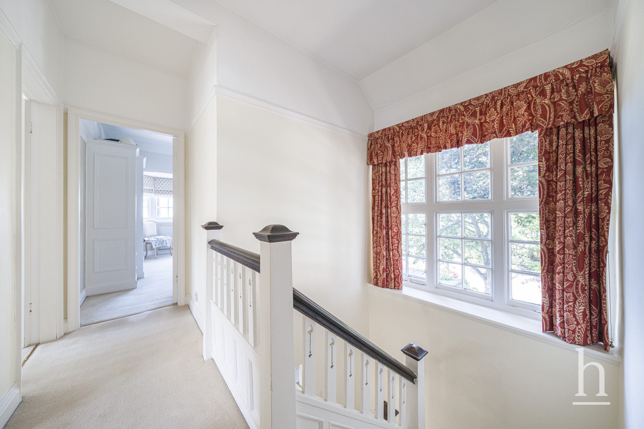
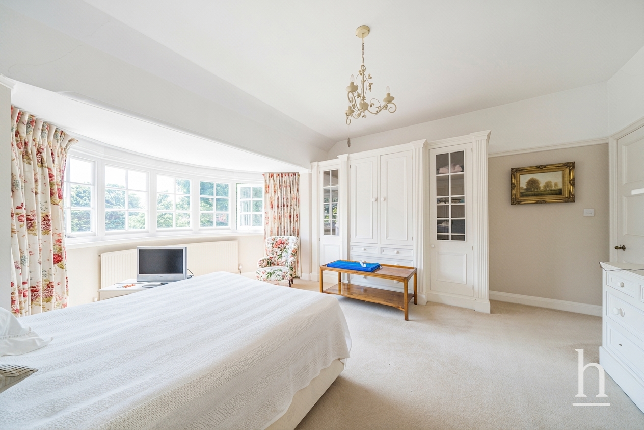
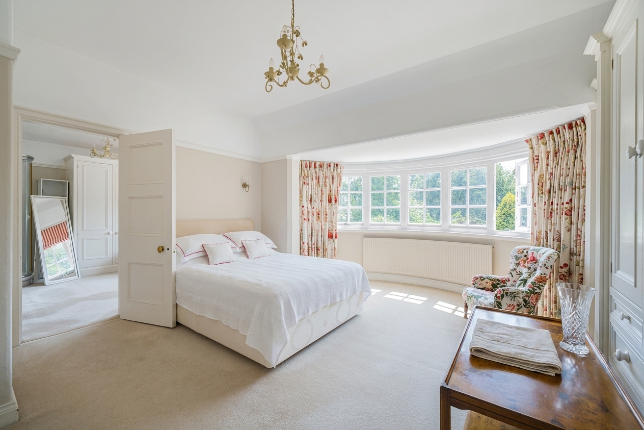
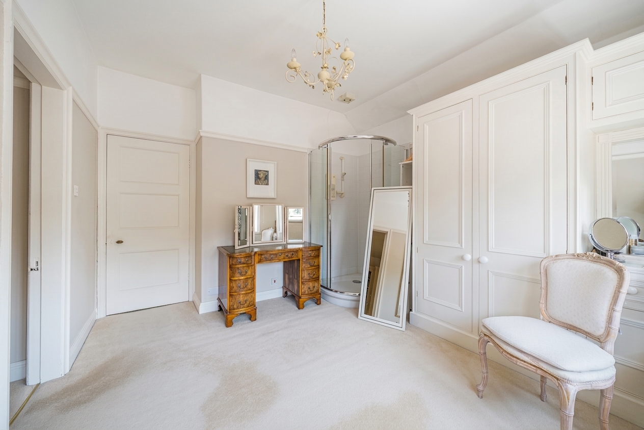
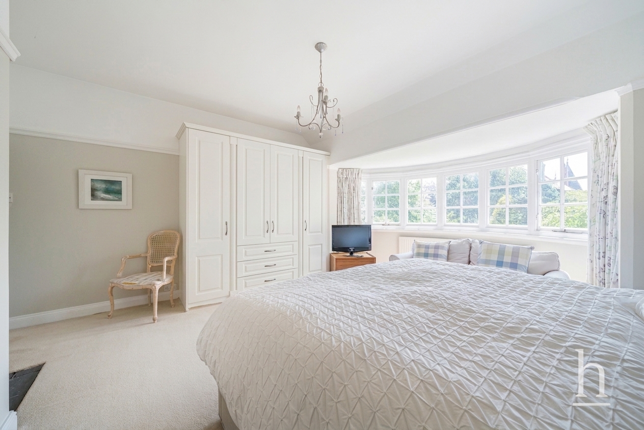
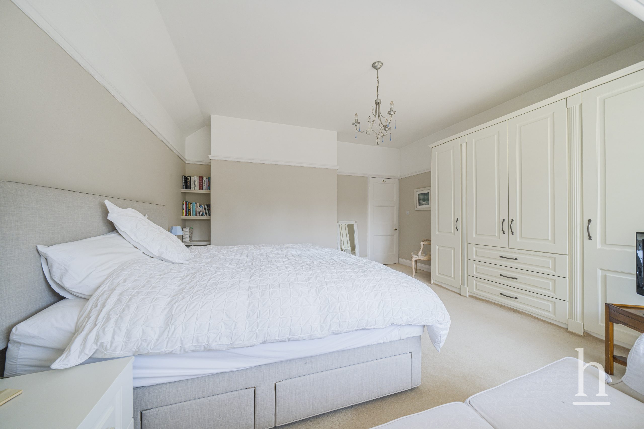
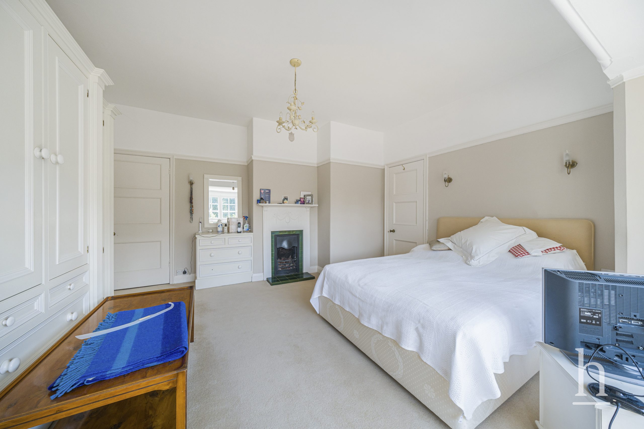
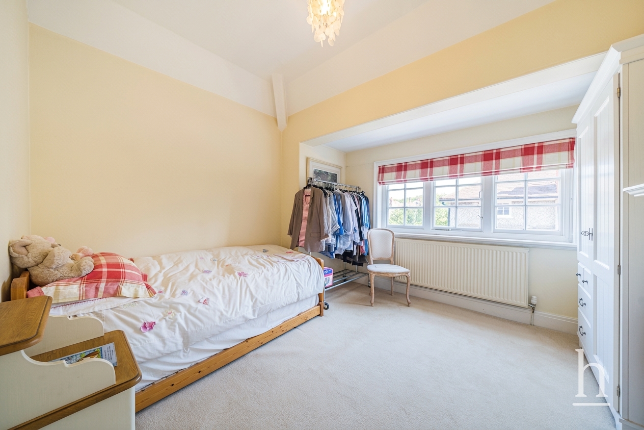
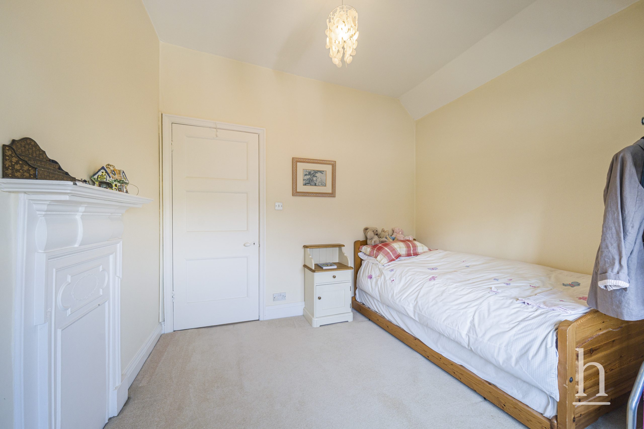
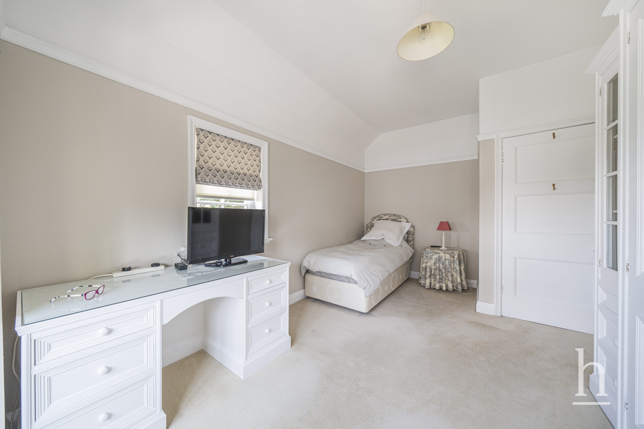
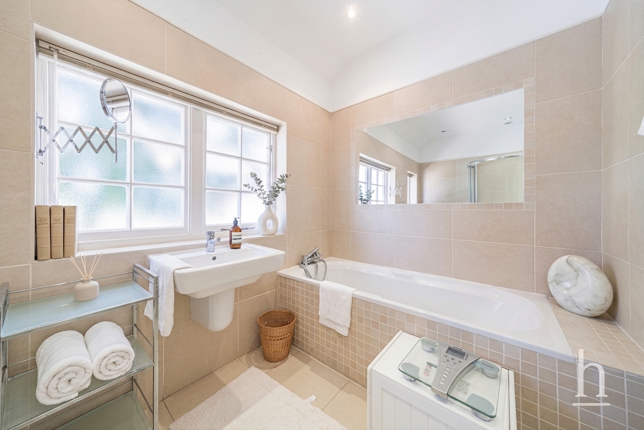
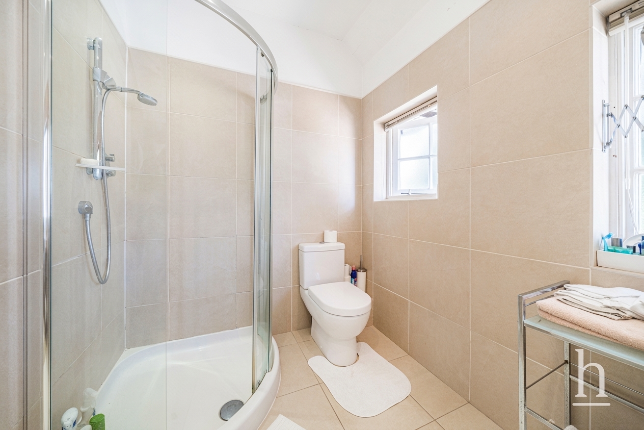
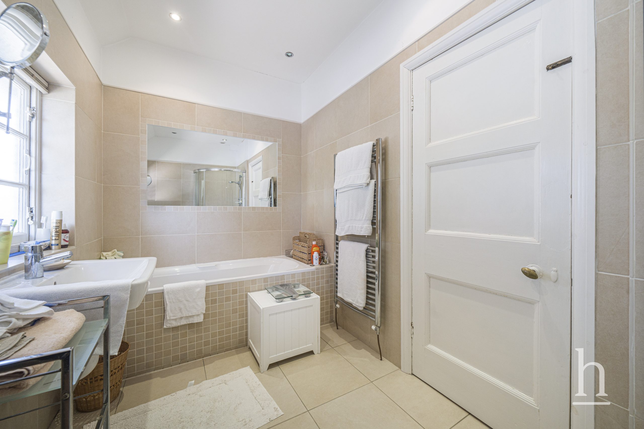
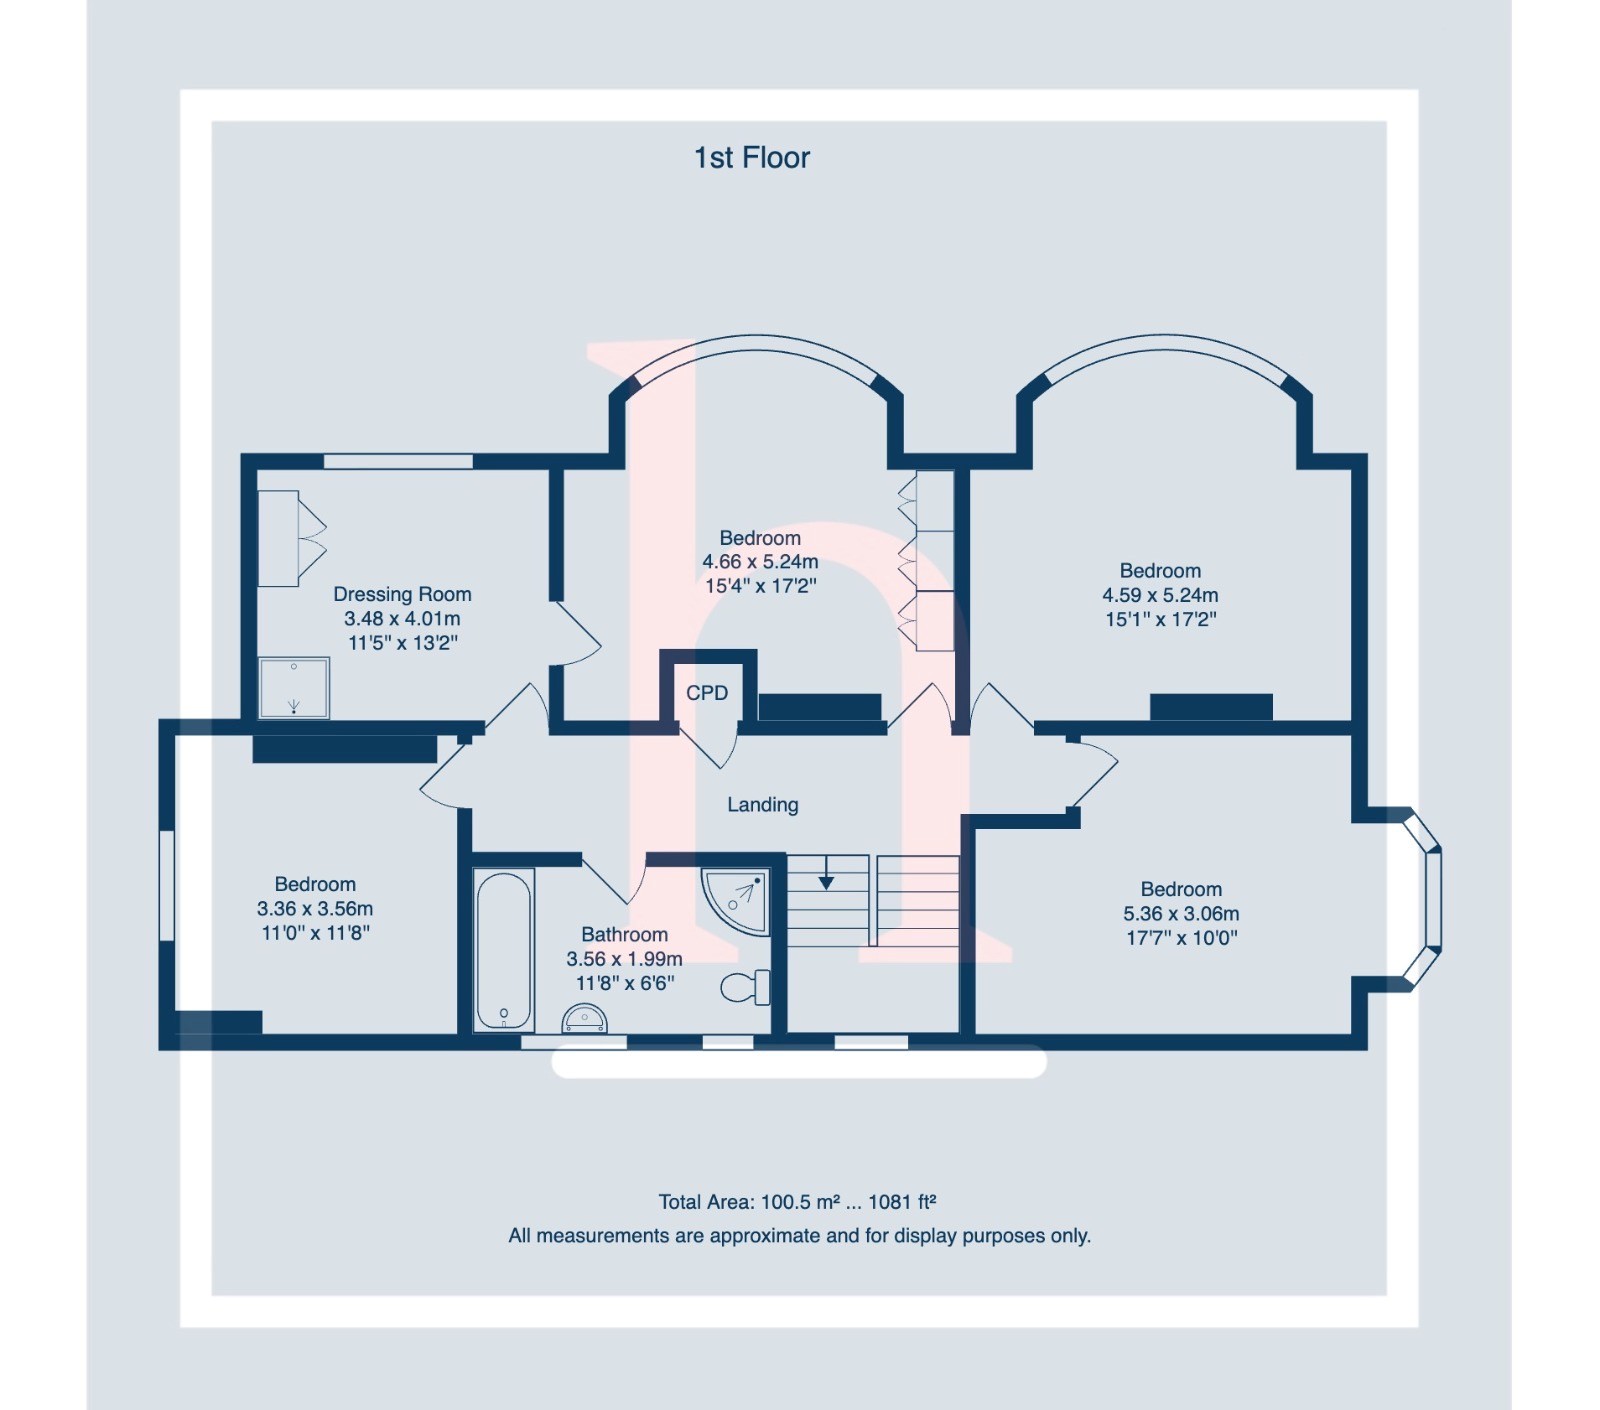
To the first floor, the spacious landing leads to four double bedrooms, a further bedroom currently used as a dressing room, and a family bathroom. The layout offers excellent flexibility, with potential for buyers to reconfigure or enhance the accommodation to suit their own requirements, including possible en-suite arrangements, subject to any necessary works or consents.
The overall accommodation extends to approximately 2,479 sq ft, excluding the garage, providing the scale and proportions expected of a substantial long-term family home.
Externally, the gardens are a true highlight. The rear garden is generous, mature and beautifully maintained, with lawned areas, established planting and patio space for outdoor dining and relaxation. The plot provides privacy, space and a wonderful outlook from the rear of the house.
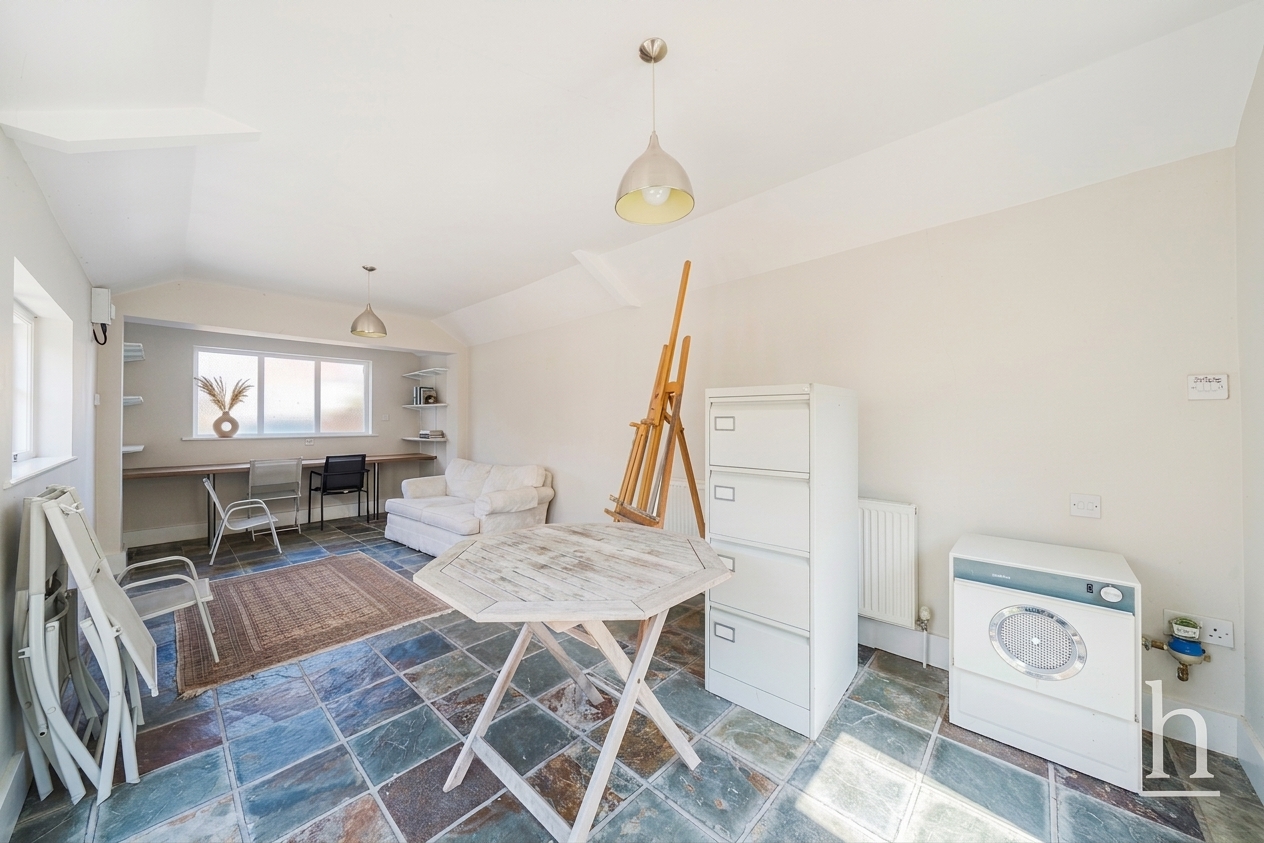
A detached triple garage offers exceptional parking and storage, while the separate summer house/home office provides further flexibility, ideal for working from home, hobbies or additional leisure space.
This is a rare chance to acquire a beautiful traditional home in one of West Kirby’s most prestigious addresses, with the space, plot and potential to create a truly outstanding forever family home.
Early viewing is strongly recommended to fully appreciate the setting, scale and opportunity on offer.
Additional Information
- Council Tax Band
- G
- Parking
- Garage
- Tenure
- Freehold
- Property type
- Detached House
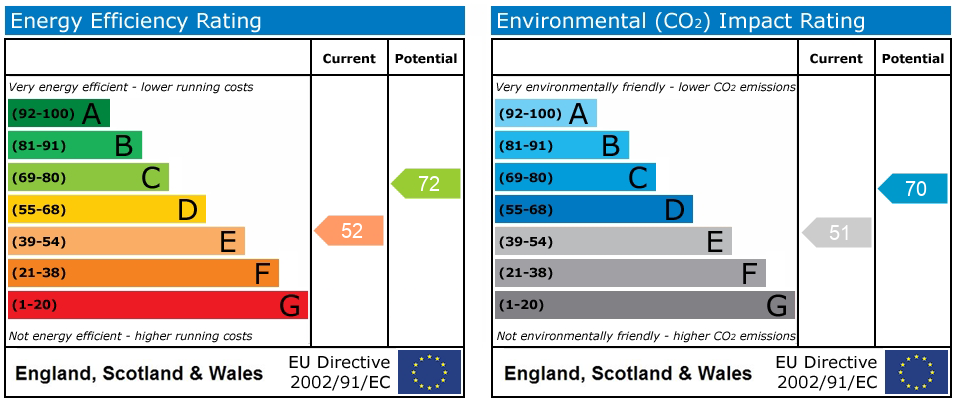
Energy Performance Certificate
Utilities, Rights & Restrictions
Risks
- Flooded in last 5 years
- no
- Flood defences
- no
Thinking of Selling or Letting?
£950,000
- 5
- 2
Claremont Road
Wirral, CH48 5EB
5 Bed Detached House Sold STC
Property Features
- Substantial Character Family Home on Prestigious Claremont Road
- Quiet Tree-Lined Cul-De-Sac in Prime West Kirby Location
- Occupying One of the Larger Plots on the Road
- Walking Distance to West Kirby Centre, Train Station and Marine Lake
- Approx. 2,479 Sq Ft of Well-Proportioned Accommodation
- Two Generous Lounges plus Separate Dining Room
- Modern Kitchen Breakfast Room with Utility and Downstairs W.C.
- Four Double Bedrooms plus Dressing Room / Potential En-Suite
- Two Driveways, Ample Off-Road Parking and Detached Triple Garage
- Beautiful Landscaped Gardens plus Summer House/Home Office/Studio
- Freehold
- Council Tax: G
About this property
Substantial Character Family Home on One of West Kirby’s Most Desirable Roads
Situated on the highly sought-after Claremont Road, a quiet tree-lined cul-de-sac within easy walking distance of West Kirby centre, this substantial character home offers a rare opportunity to purchase a traditional family residence on one of the area’s most desirable residential roads.
Occupying one of the larger plots on the road, the property enjoys excellent kerb appeal, generous frontage, two driveways providing ample off-road parking, a detached triple garage and beautifully maintained landscaped gardens. Homes of this scale, setting and potential in such a prime West Kirby location are rarely available.
The position is a major part of the appeal. From here, West Kirby’s superb range of shops, cafés, restaurants, bars, train station, Marine Lake, promenade and coastal walks are all within easy reach, offering a lifestyle of convenience without compromising on peace and privacy.
Internally, the property offers a delightful blend of character, space and versatility. A welcoming reception hall sets the tone, with the ground floor providing a series of well-proportioned reception rooms ideal for family life and entertaining. There are two generous lounges, each enjoying attractive bay windows, along with a separate dining room and a modern kitchen breakfast room positioned to the rear of the home.
The kitchen breakfast room provides an excellent everyday living space and opens directly to the garden, while a separate utility room and downstairs W.C. add further practicality.
To the first floor, the spacious landing leads to four double bedrooms, a further bedroom currently used as a dressing room, and a family bathroom. The layout offers excellent flexibility, with potential for buyers to reconfigure or enhance the accommodation to suit their own requirements, including possible en-suite arrangements, subject to any necessary works or consents.
The overall accommodation extends to approximately 2,479 sq ft, excluding the garage, providing the scale and proportions expected of a substantial long-term family home.
Externally, the gardens are a true highlight. The rear garden is generous, mature and beautifully maintained, with lawned areas, established planting and patio space for outdoor dining and relaxation. The plot provides privacy, space and a wonderful outlook from the rear of the house.
A detached triple garage offers exceptional parking and storage, while the separate summer house/home office provides further flexibility, ideal for working from home, hobbies or additional leisure space.
This is a rare chance to acquire a beautiful traditional home in one of West Kirby’s most prestigious addresses, with the space, plot and potential to create a truly outstanding forever family home.
Early viewing is strongly recommended to fully appreciate the setting, scale and opportunity on offer.
Additional Information
- Council Tax Band
- G
- Parking
- Garage
- Tenure
- Freehold
- Property type
- Detached House
Energy Performance Certificate
Utilities, Rights & Restrictions
Risks
- Flooded in last 5 years
- no
- Flood defences
- no
Contact an agent
Mortgage calculator
Stamp Duty Calculator
Properties For Sale

£525,000
Saxon Road, CH47
- 4
- 3
- 1
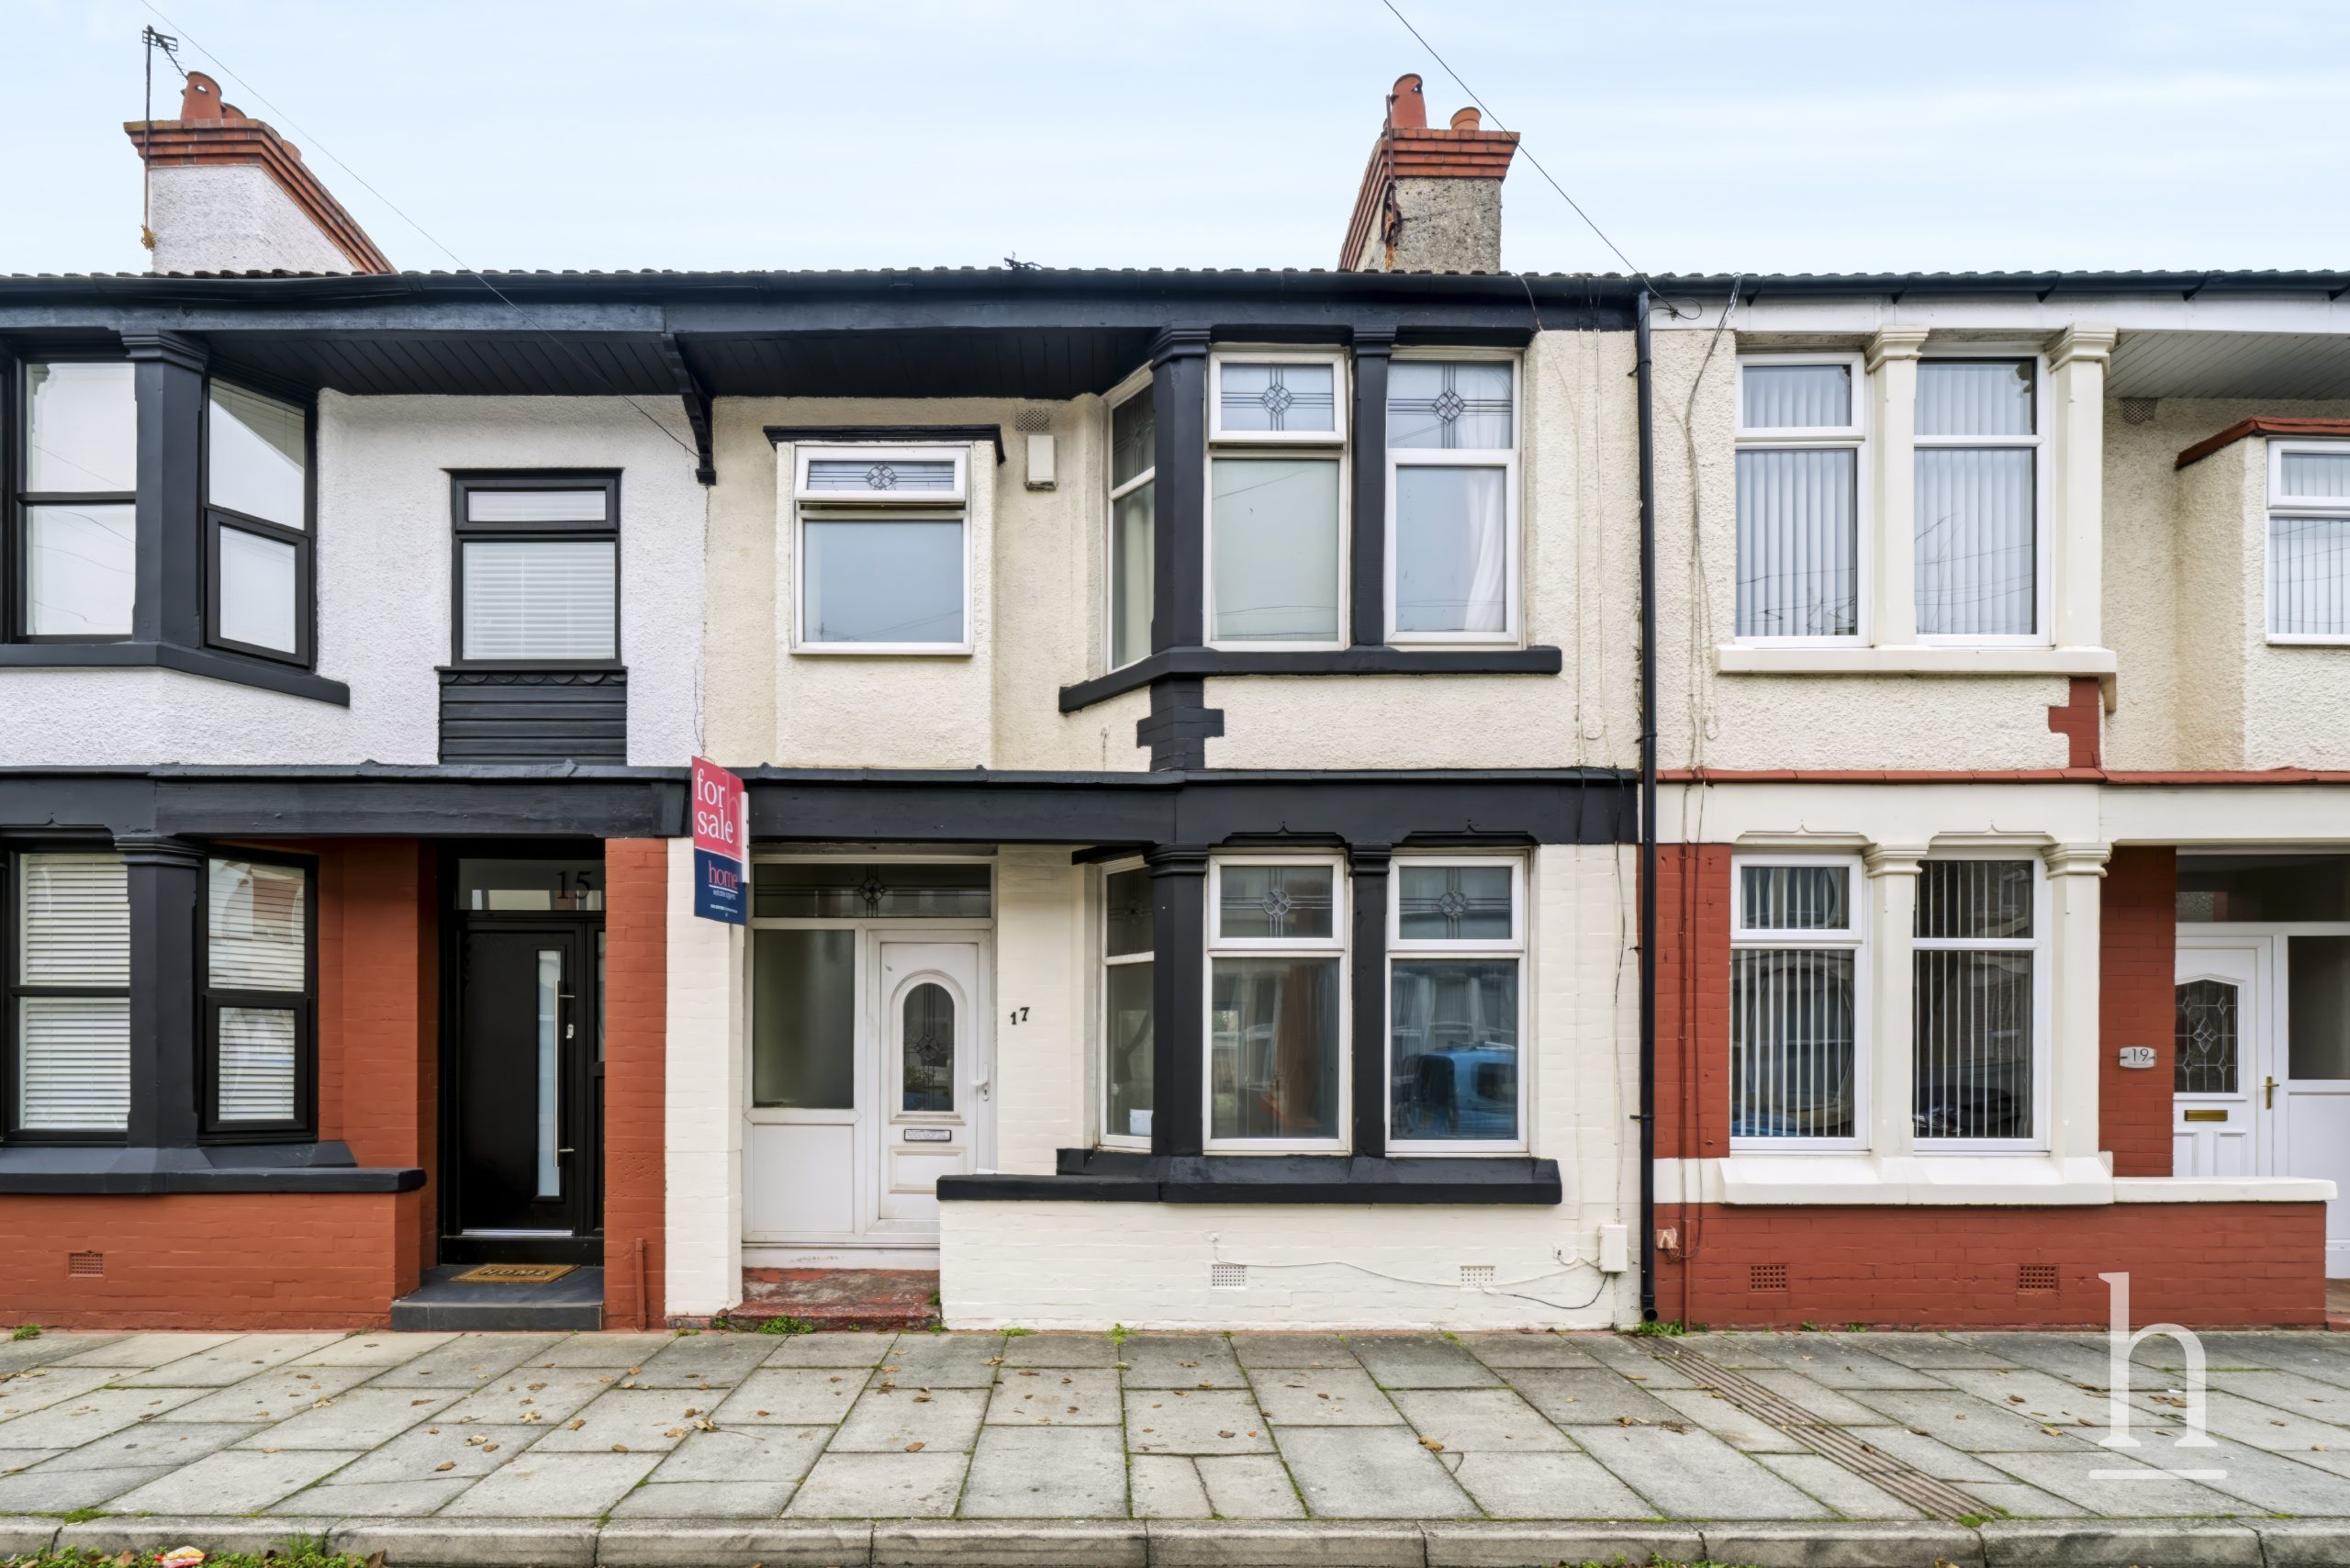
£169,995
Marshlands Road, CH45
- 3
- 2
- 1

£300,000
Springfield Avenue, CH48
- 3
- 1
- 1
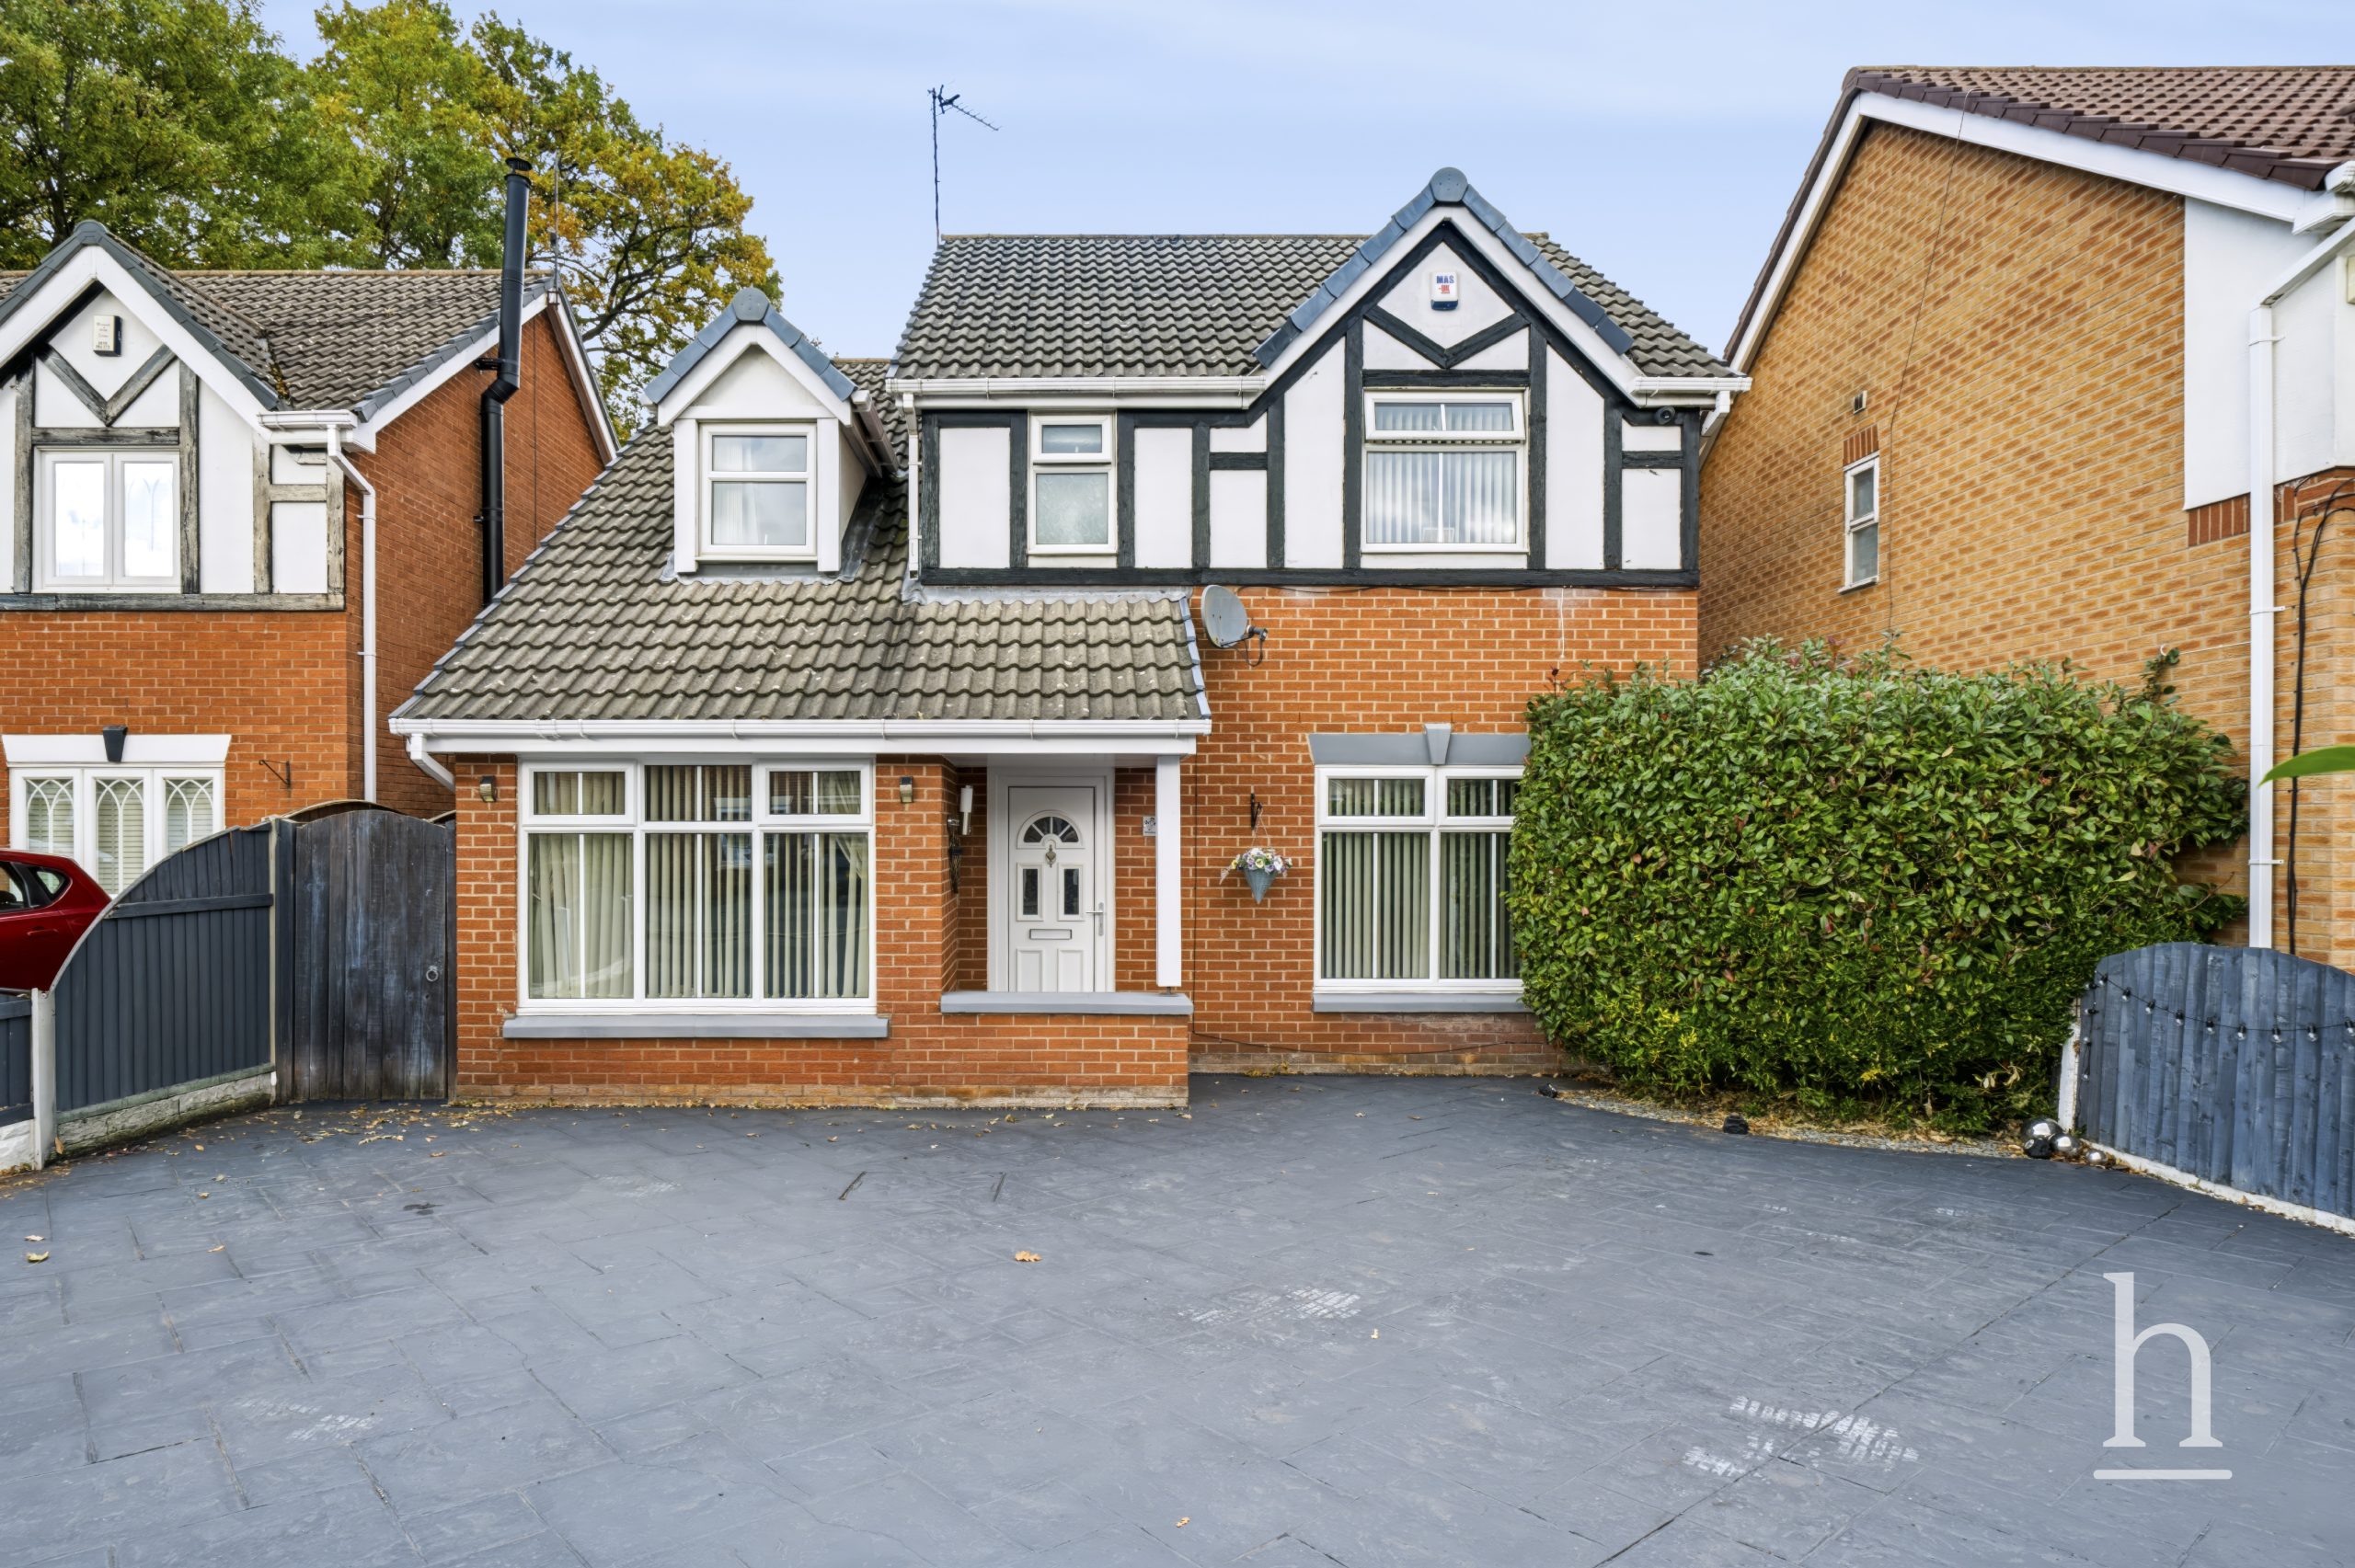
£350,000
Weybourne Close, CH49
- 4
- 2
- 2
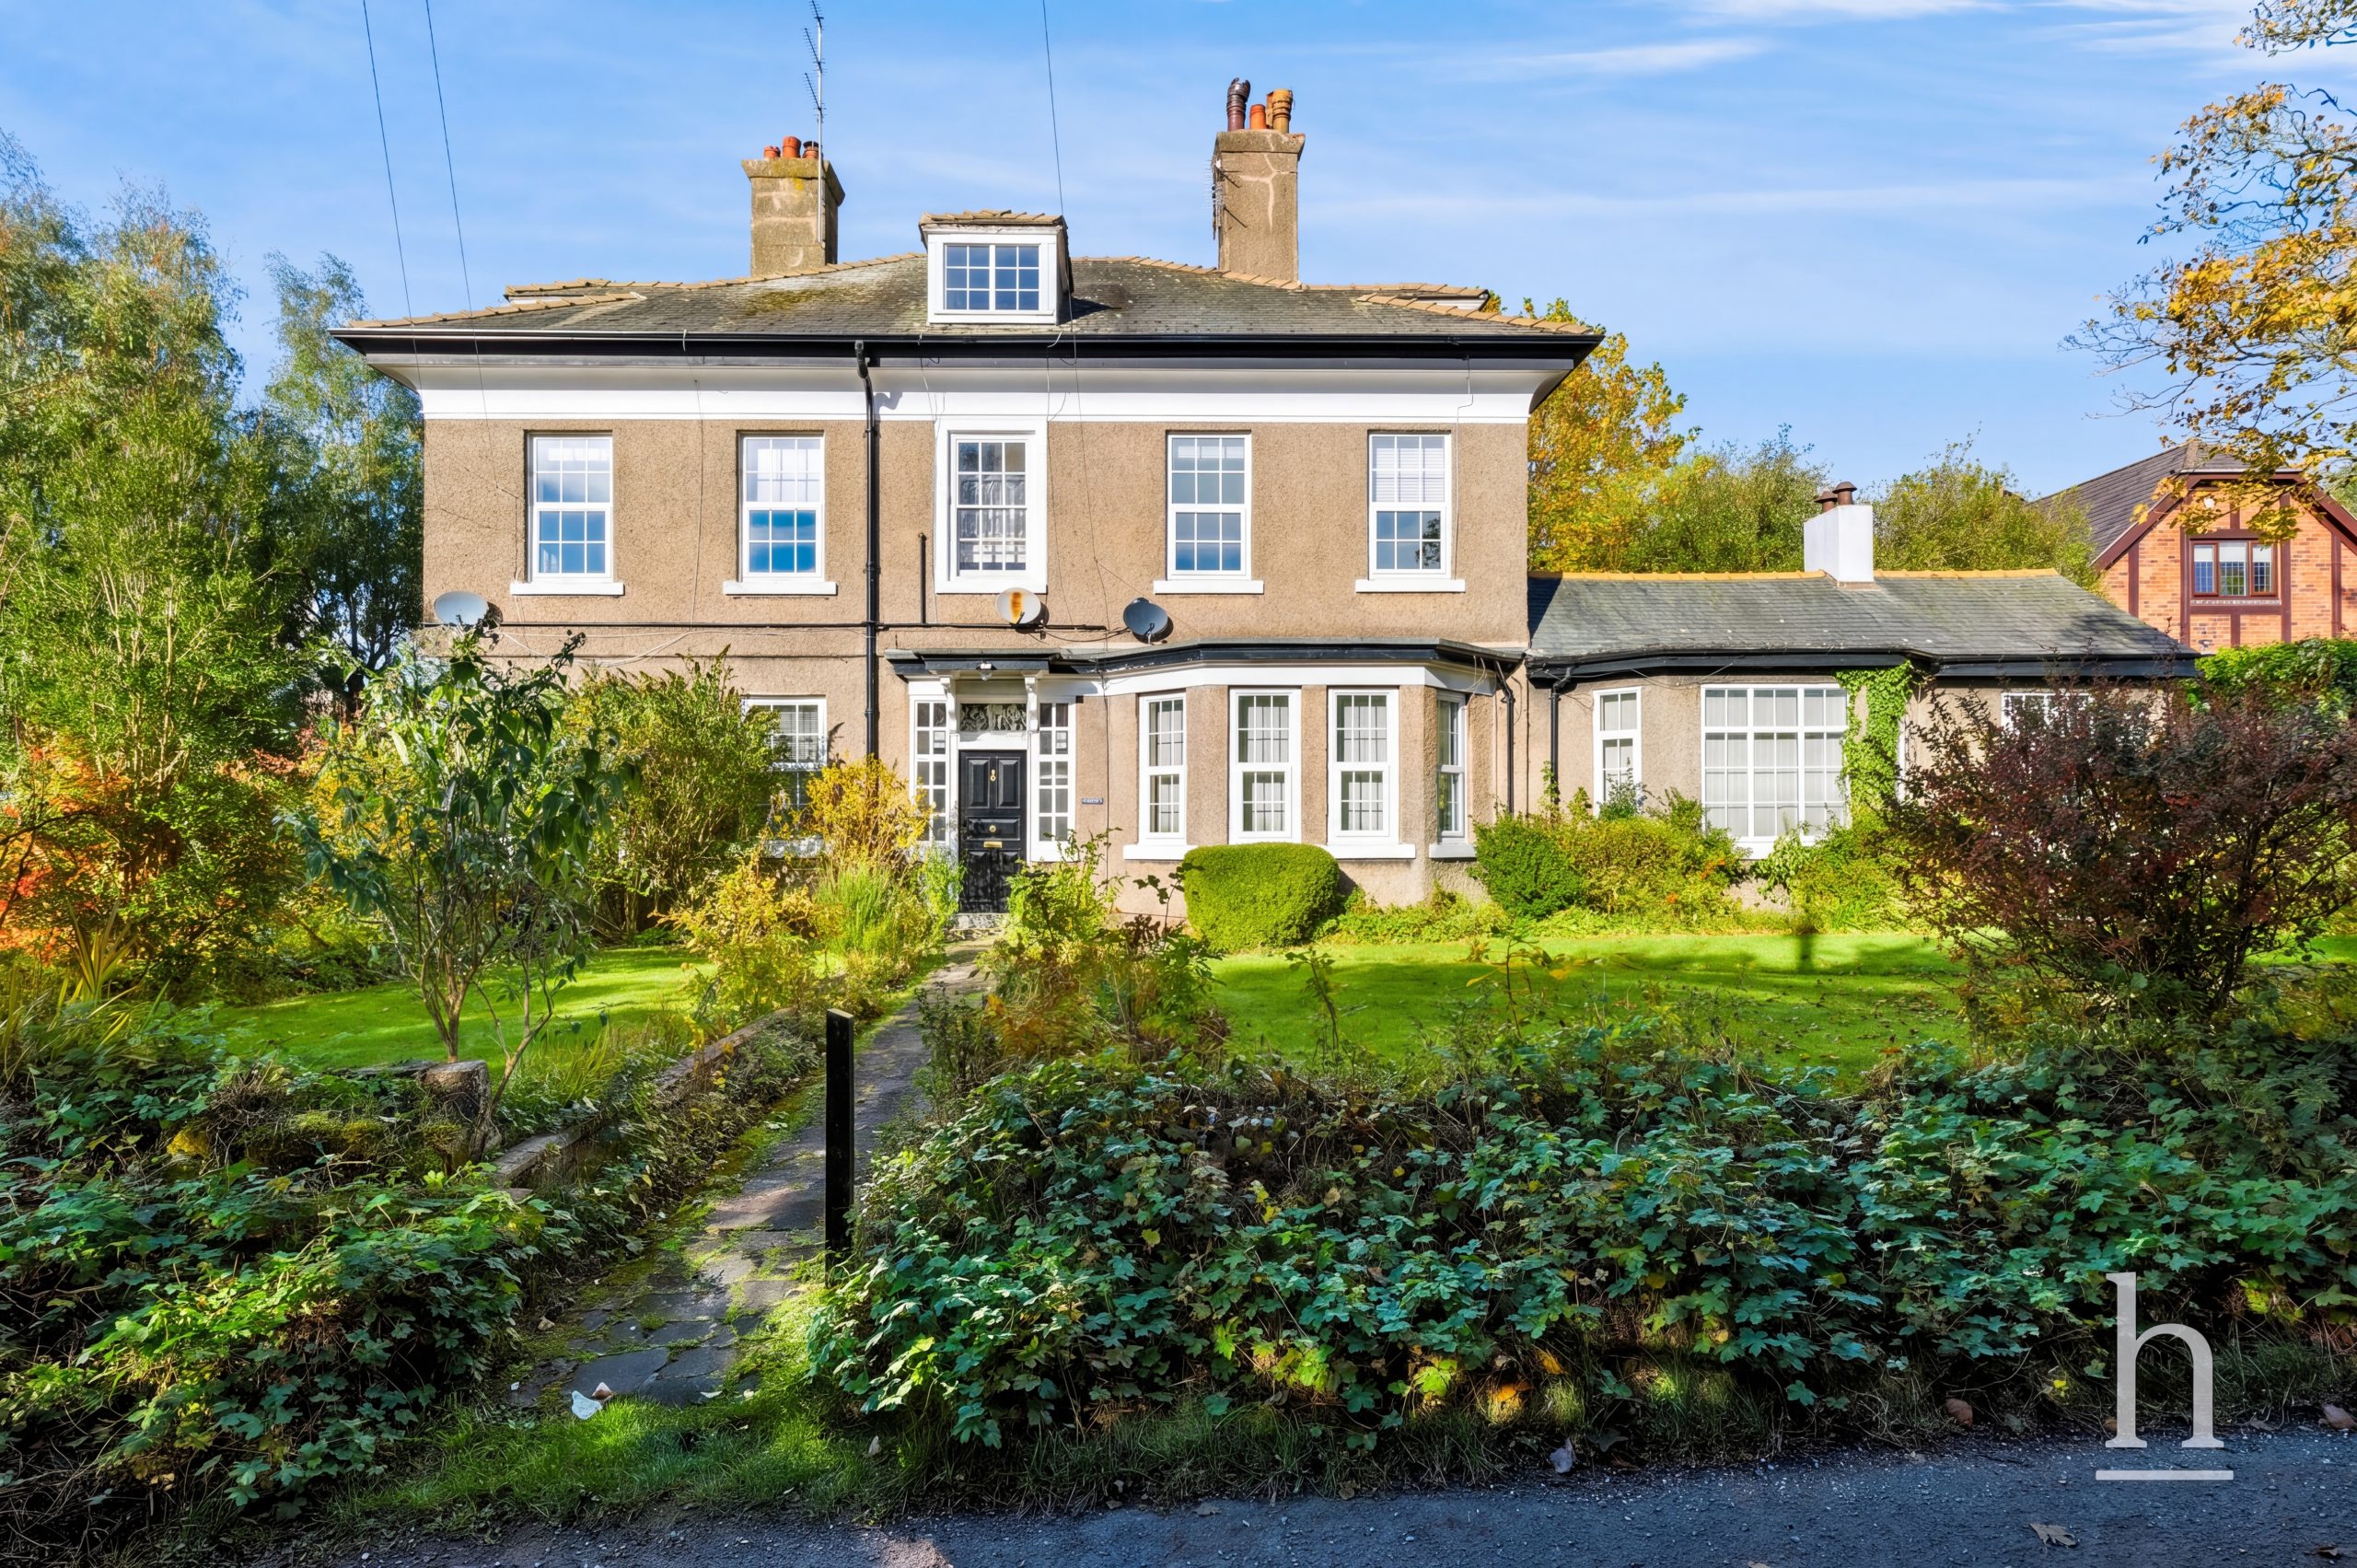
£250,000
Flat 3, CH60
- 2
- 1
- 2
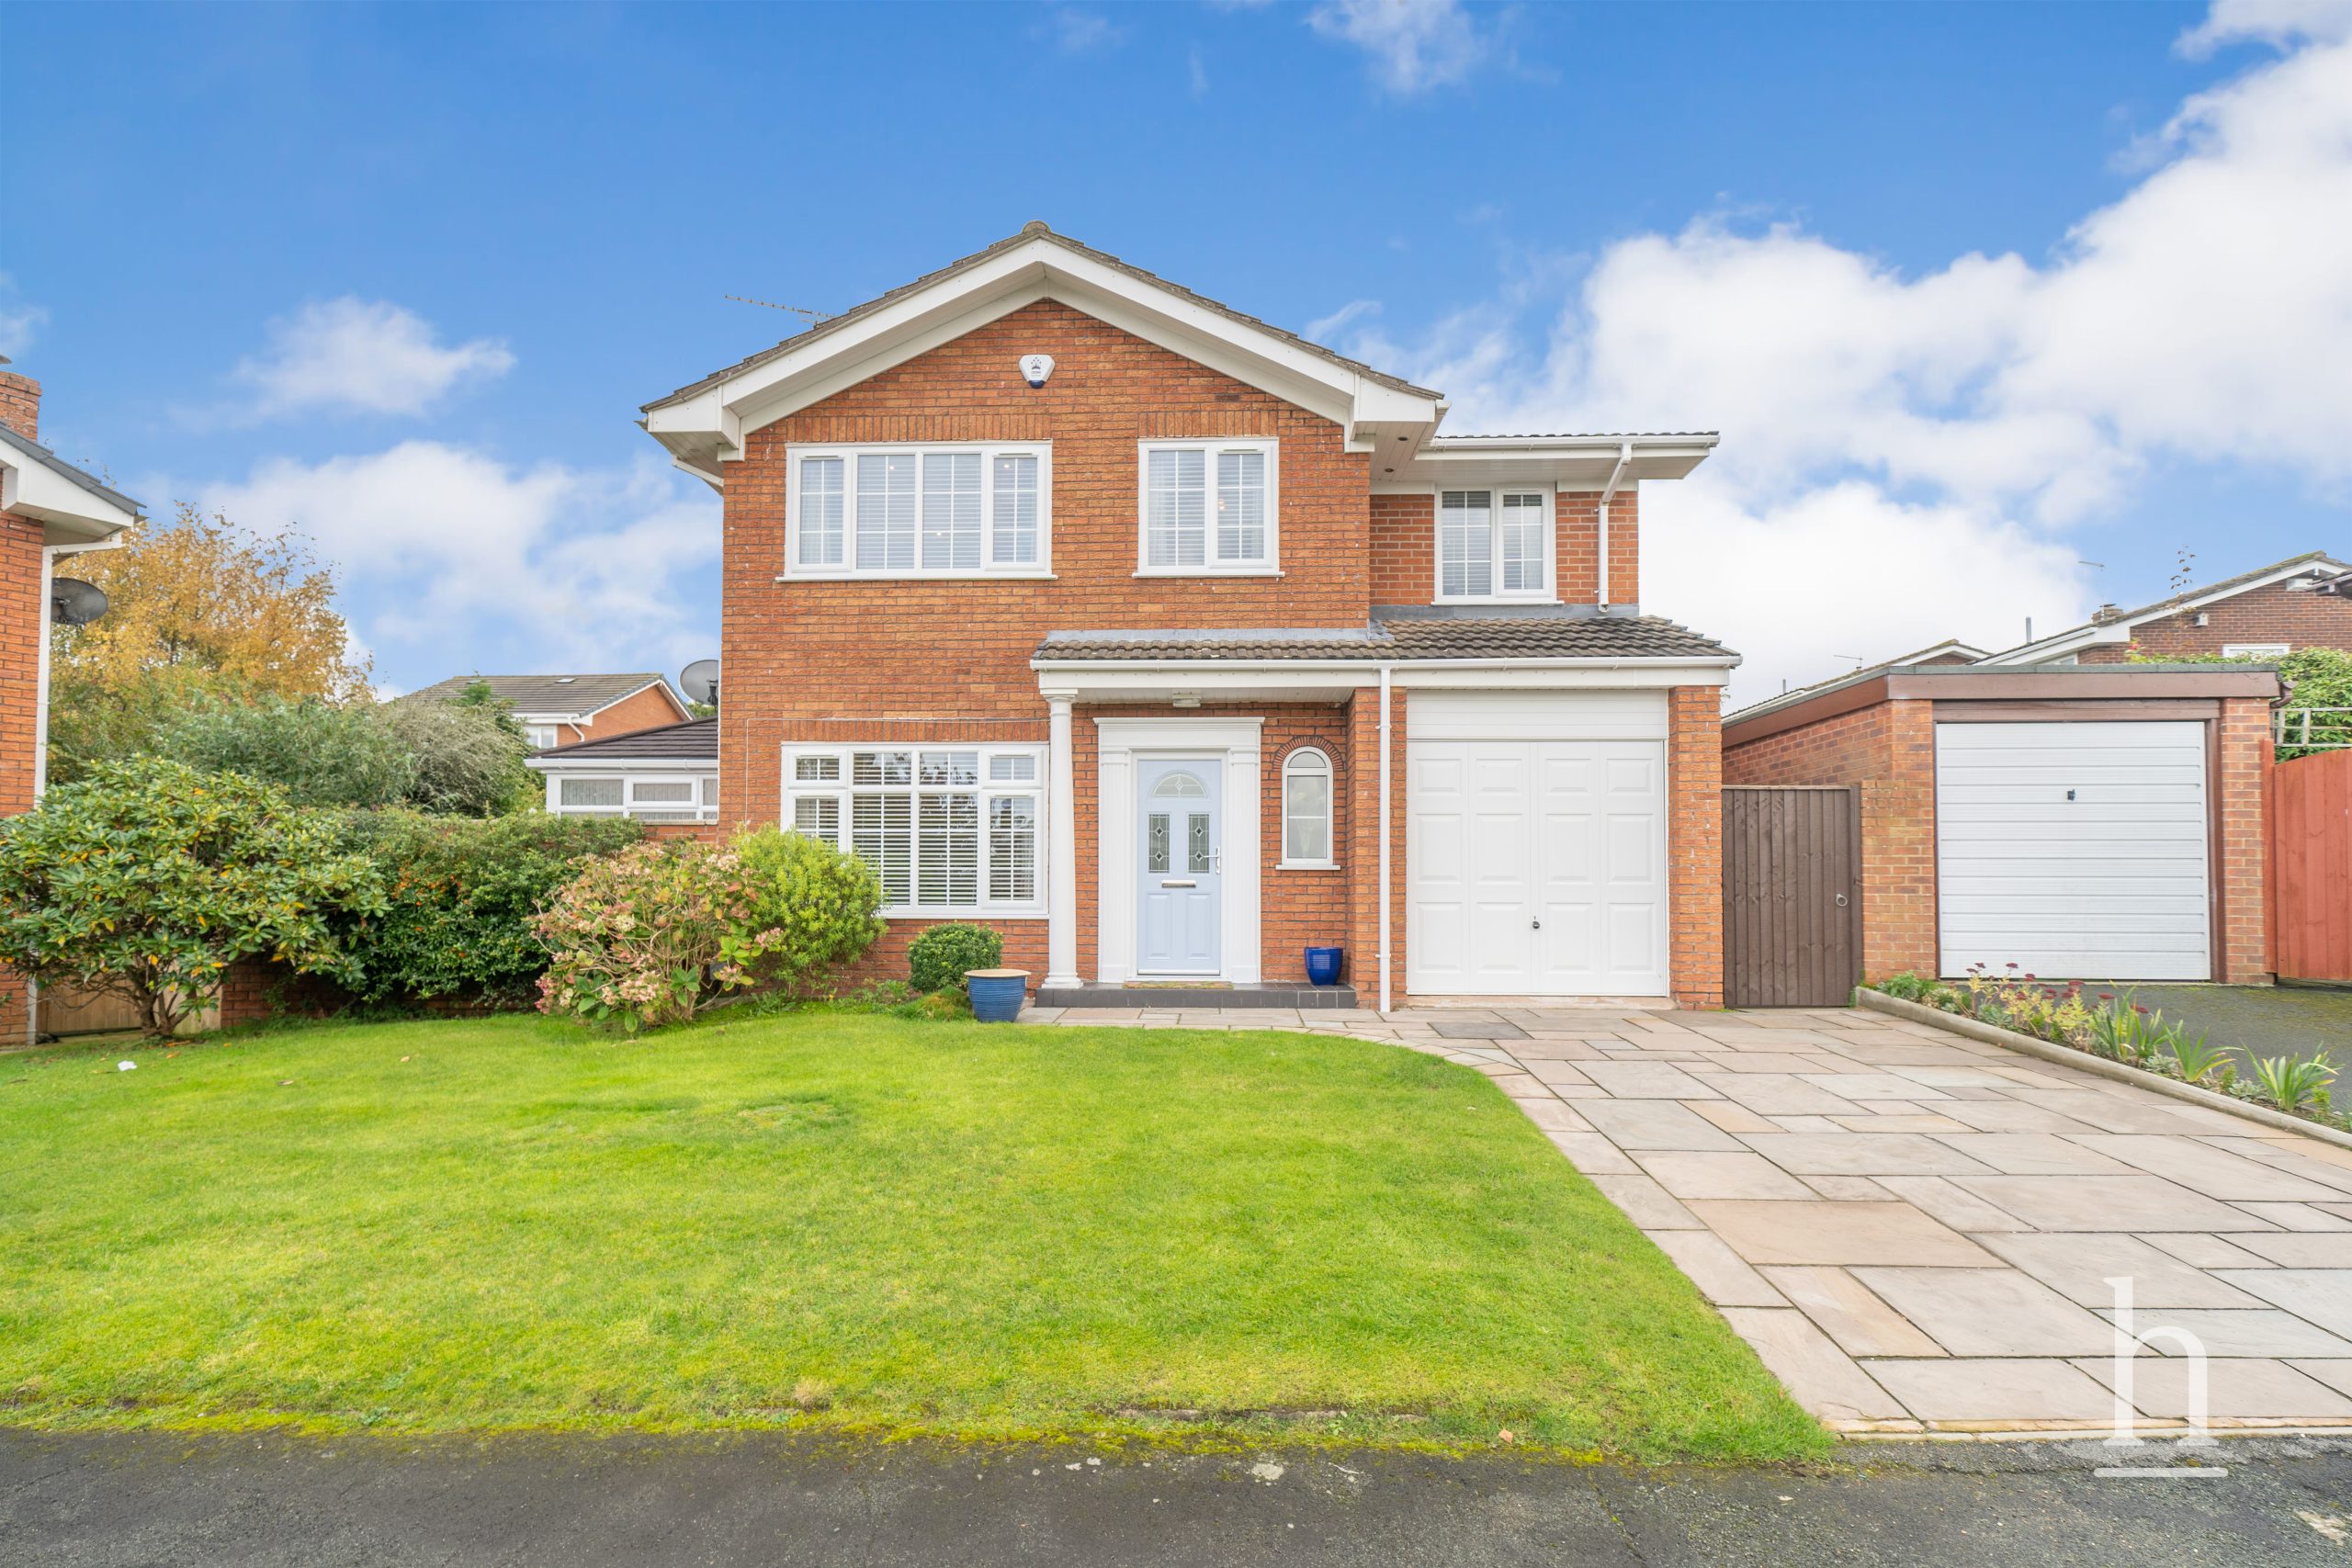
£475,000
Bradwell Close, CH48
- 4
- 2
- 2
£160,000
Flat 14, CH43
- 1
- 1
- 1

£650,000
Forest Close, CH47
- 3
- 2
- 2

£430,000
The Mount, CH60
- 4
- 4
- 3
£325,000
Elm Terrace, CH47
- 3
- 2
- 1

Property Valuation
"*" indicates required fields
Viewing Request
"*" indicates required fields
Make An Offer