




- ABOUT
- GALLERY
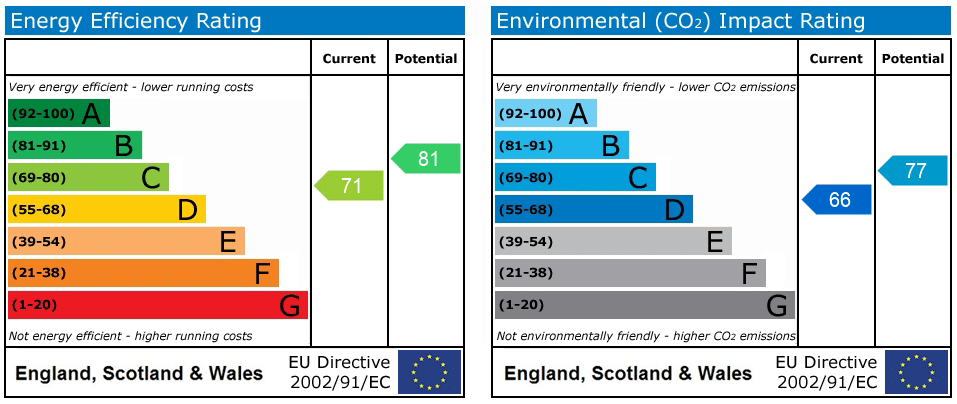
- EPC
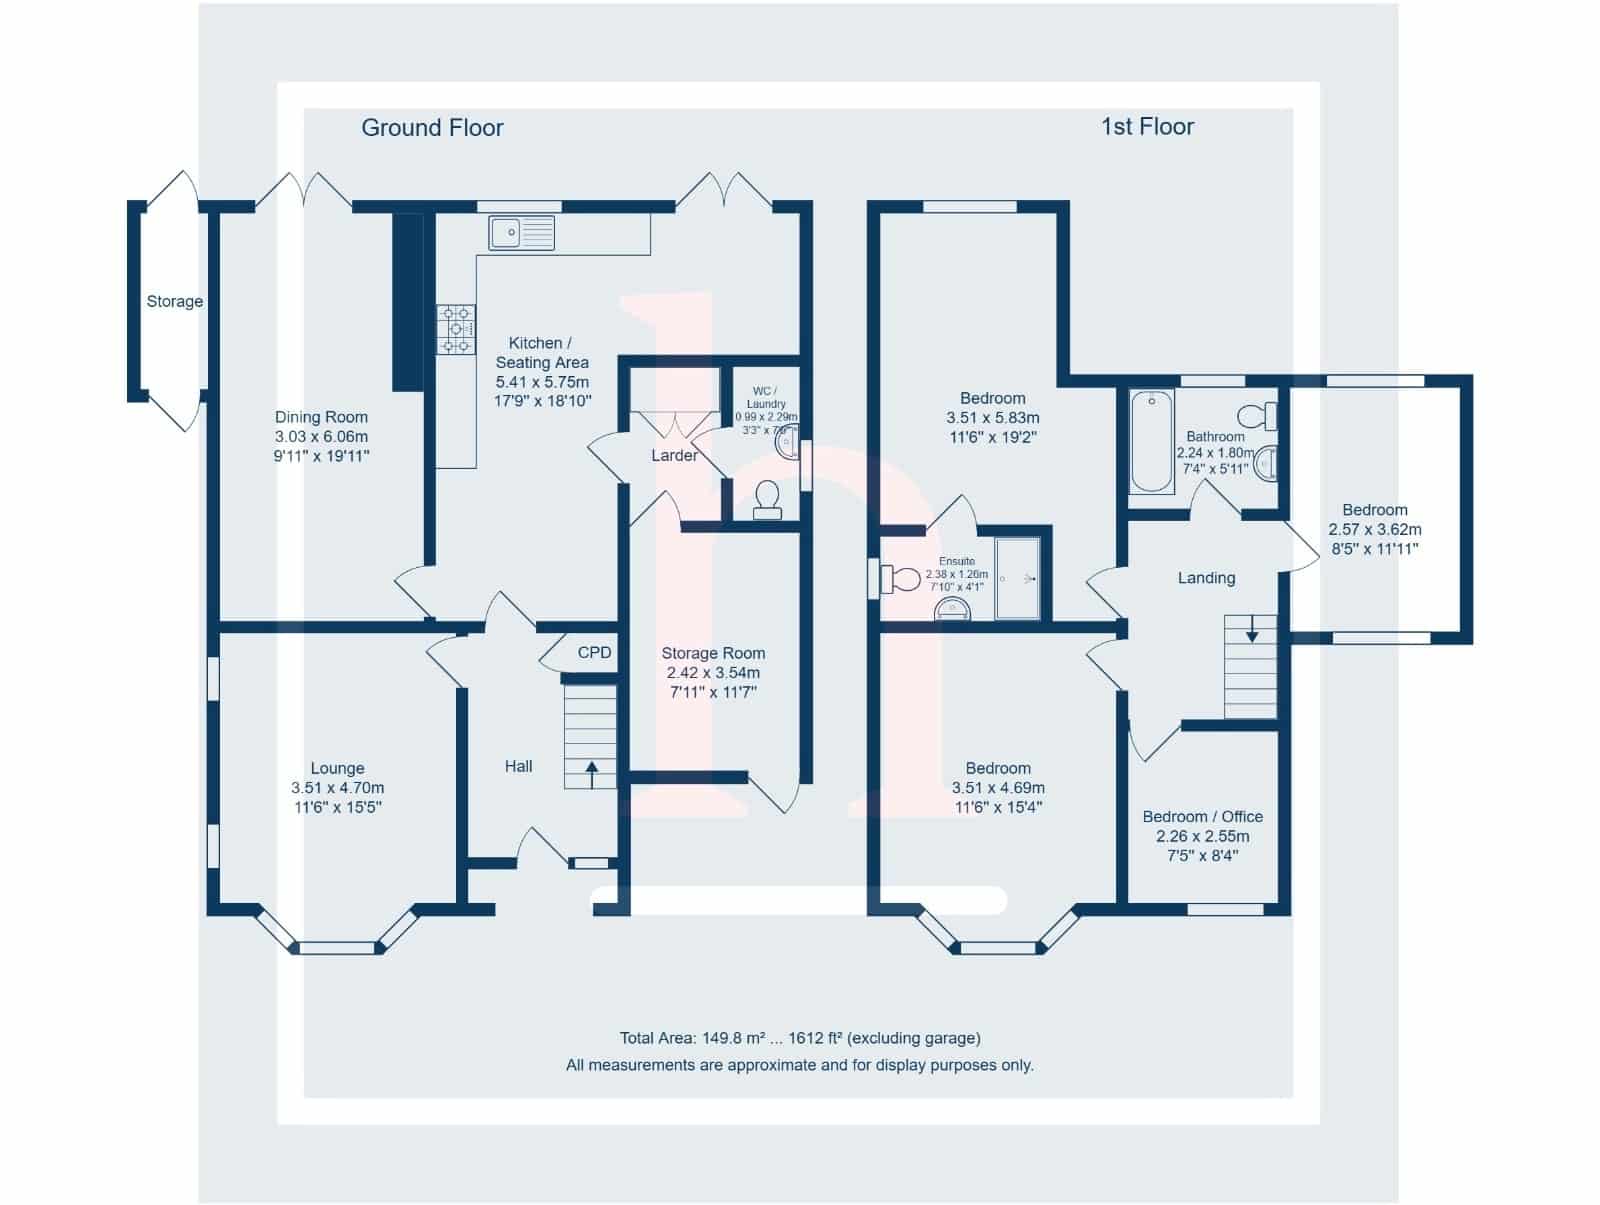
- PLANS
Property Features
- Spacious landscaped garden with garden store
- Extensive driveway with off-road parking
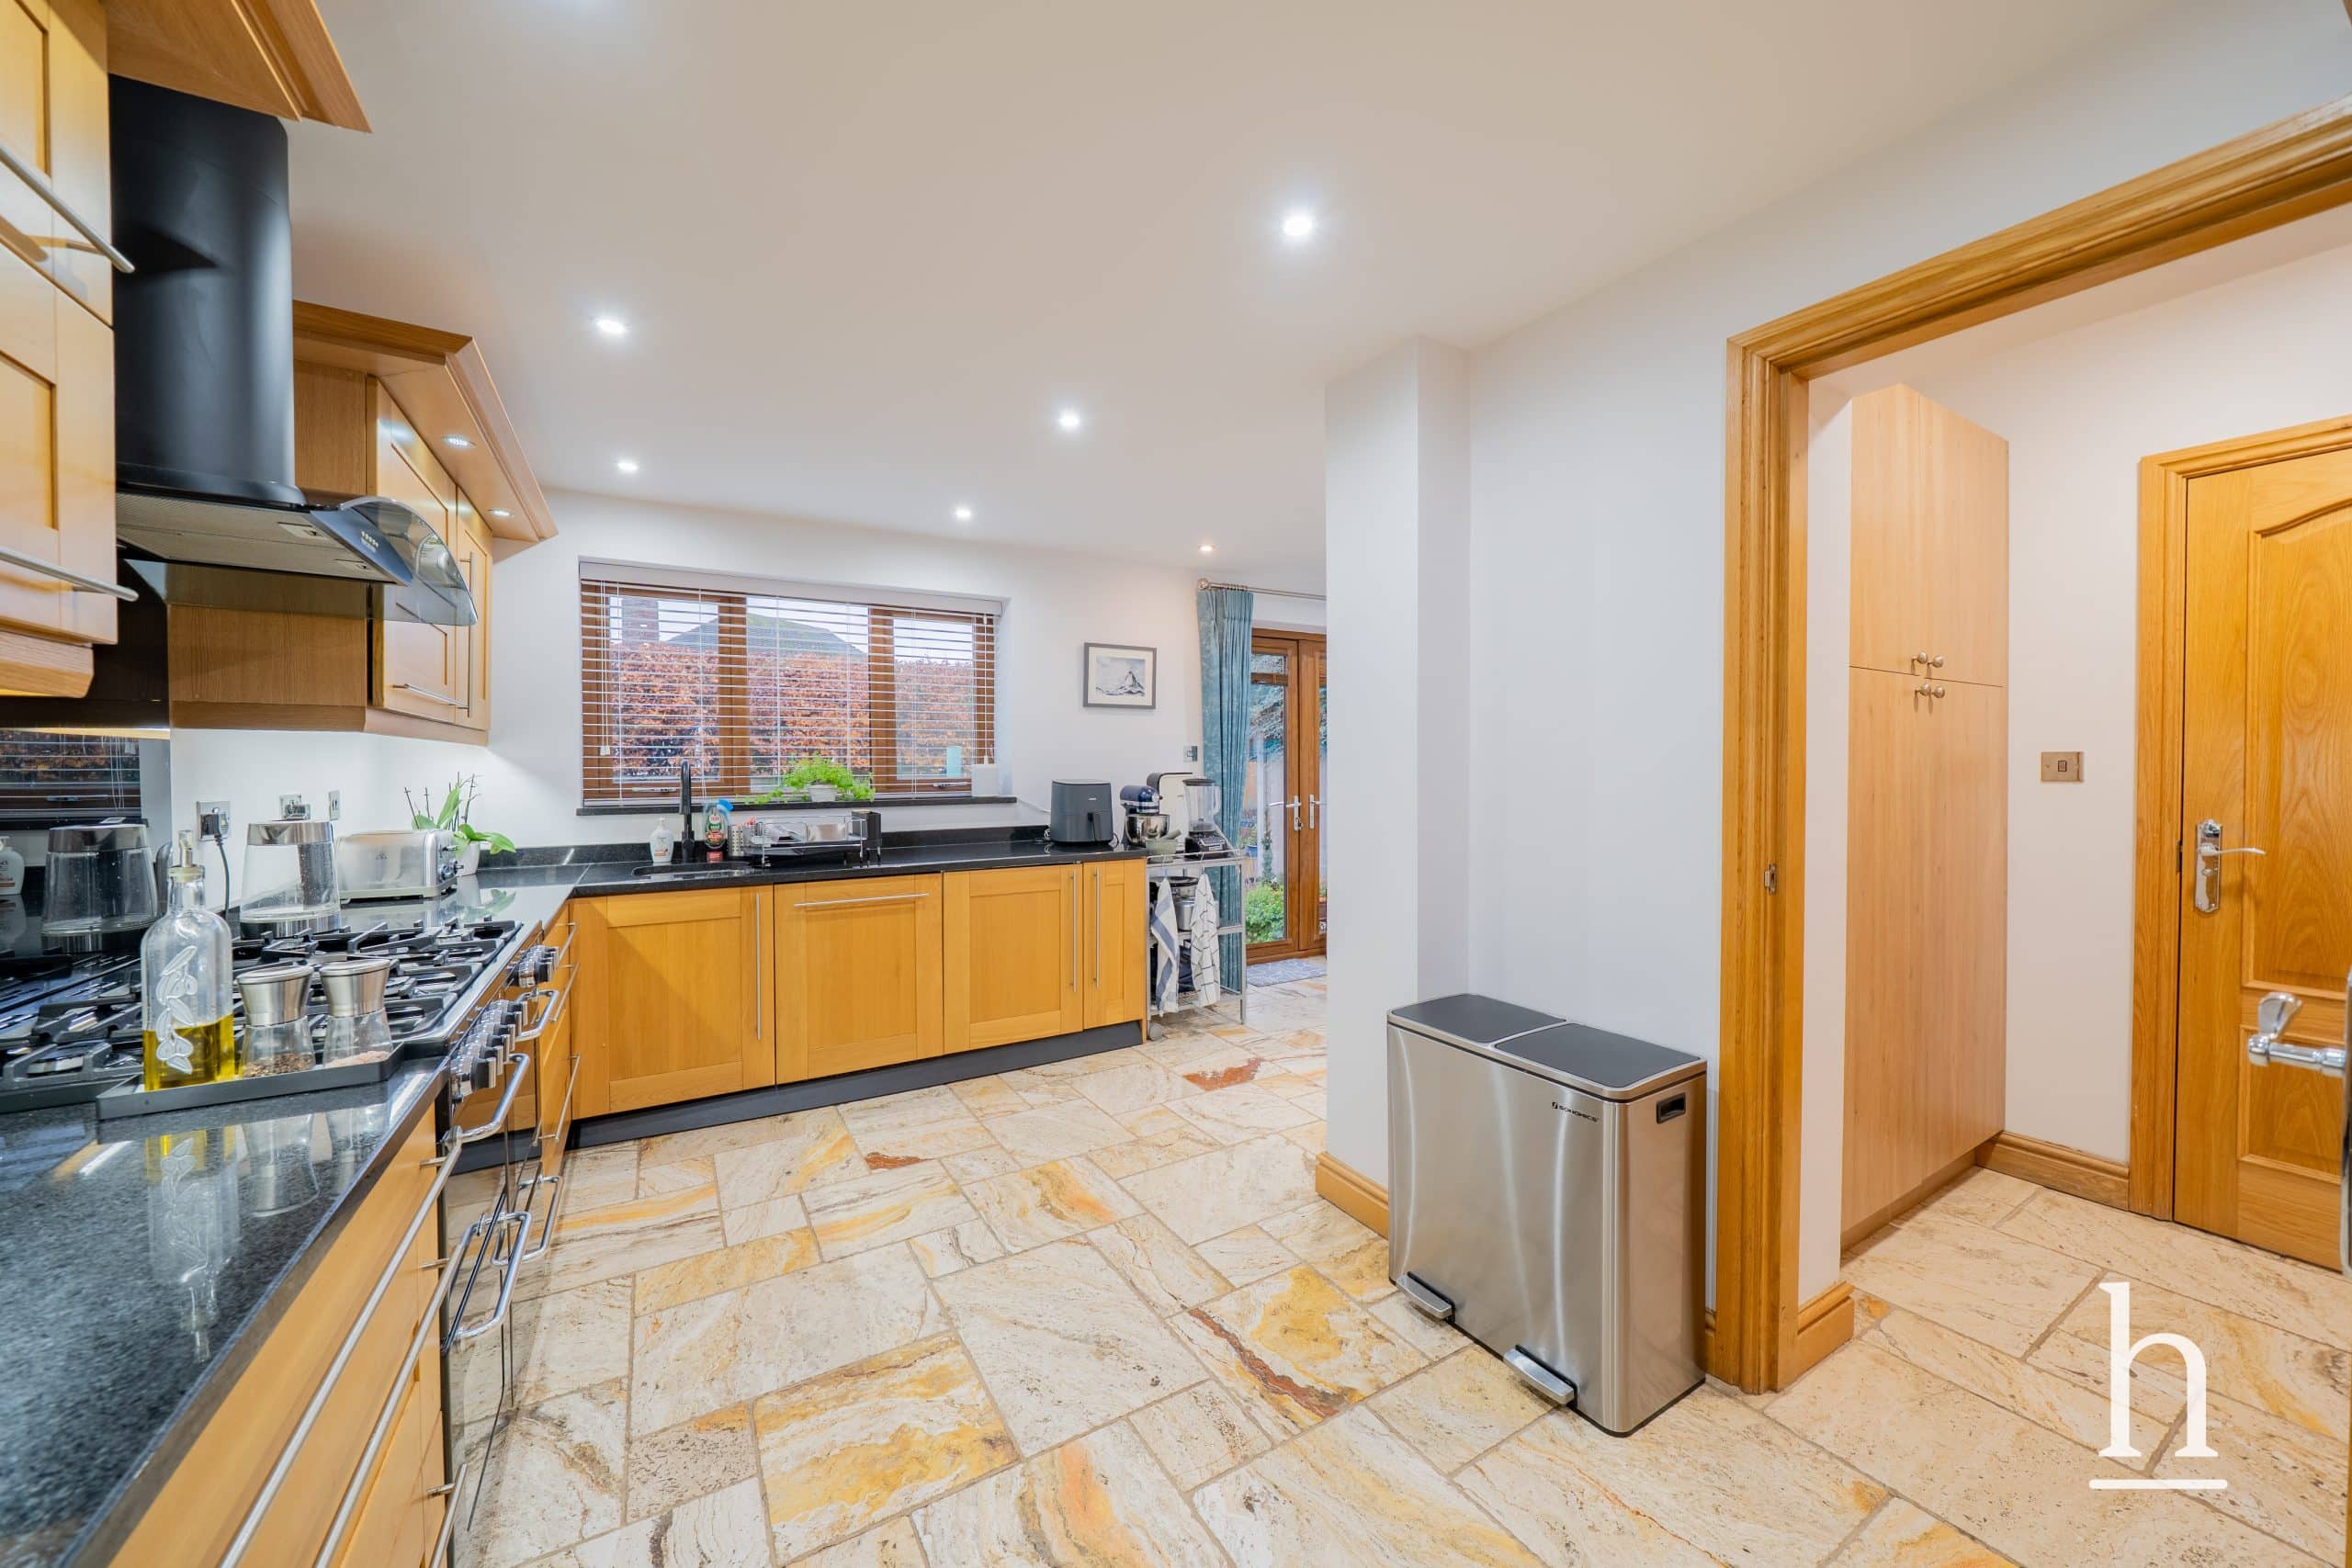
- Modern open plan kitchen with granite countertops and integrated appliances
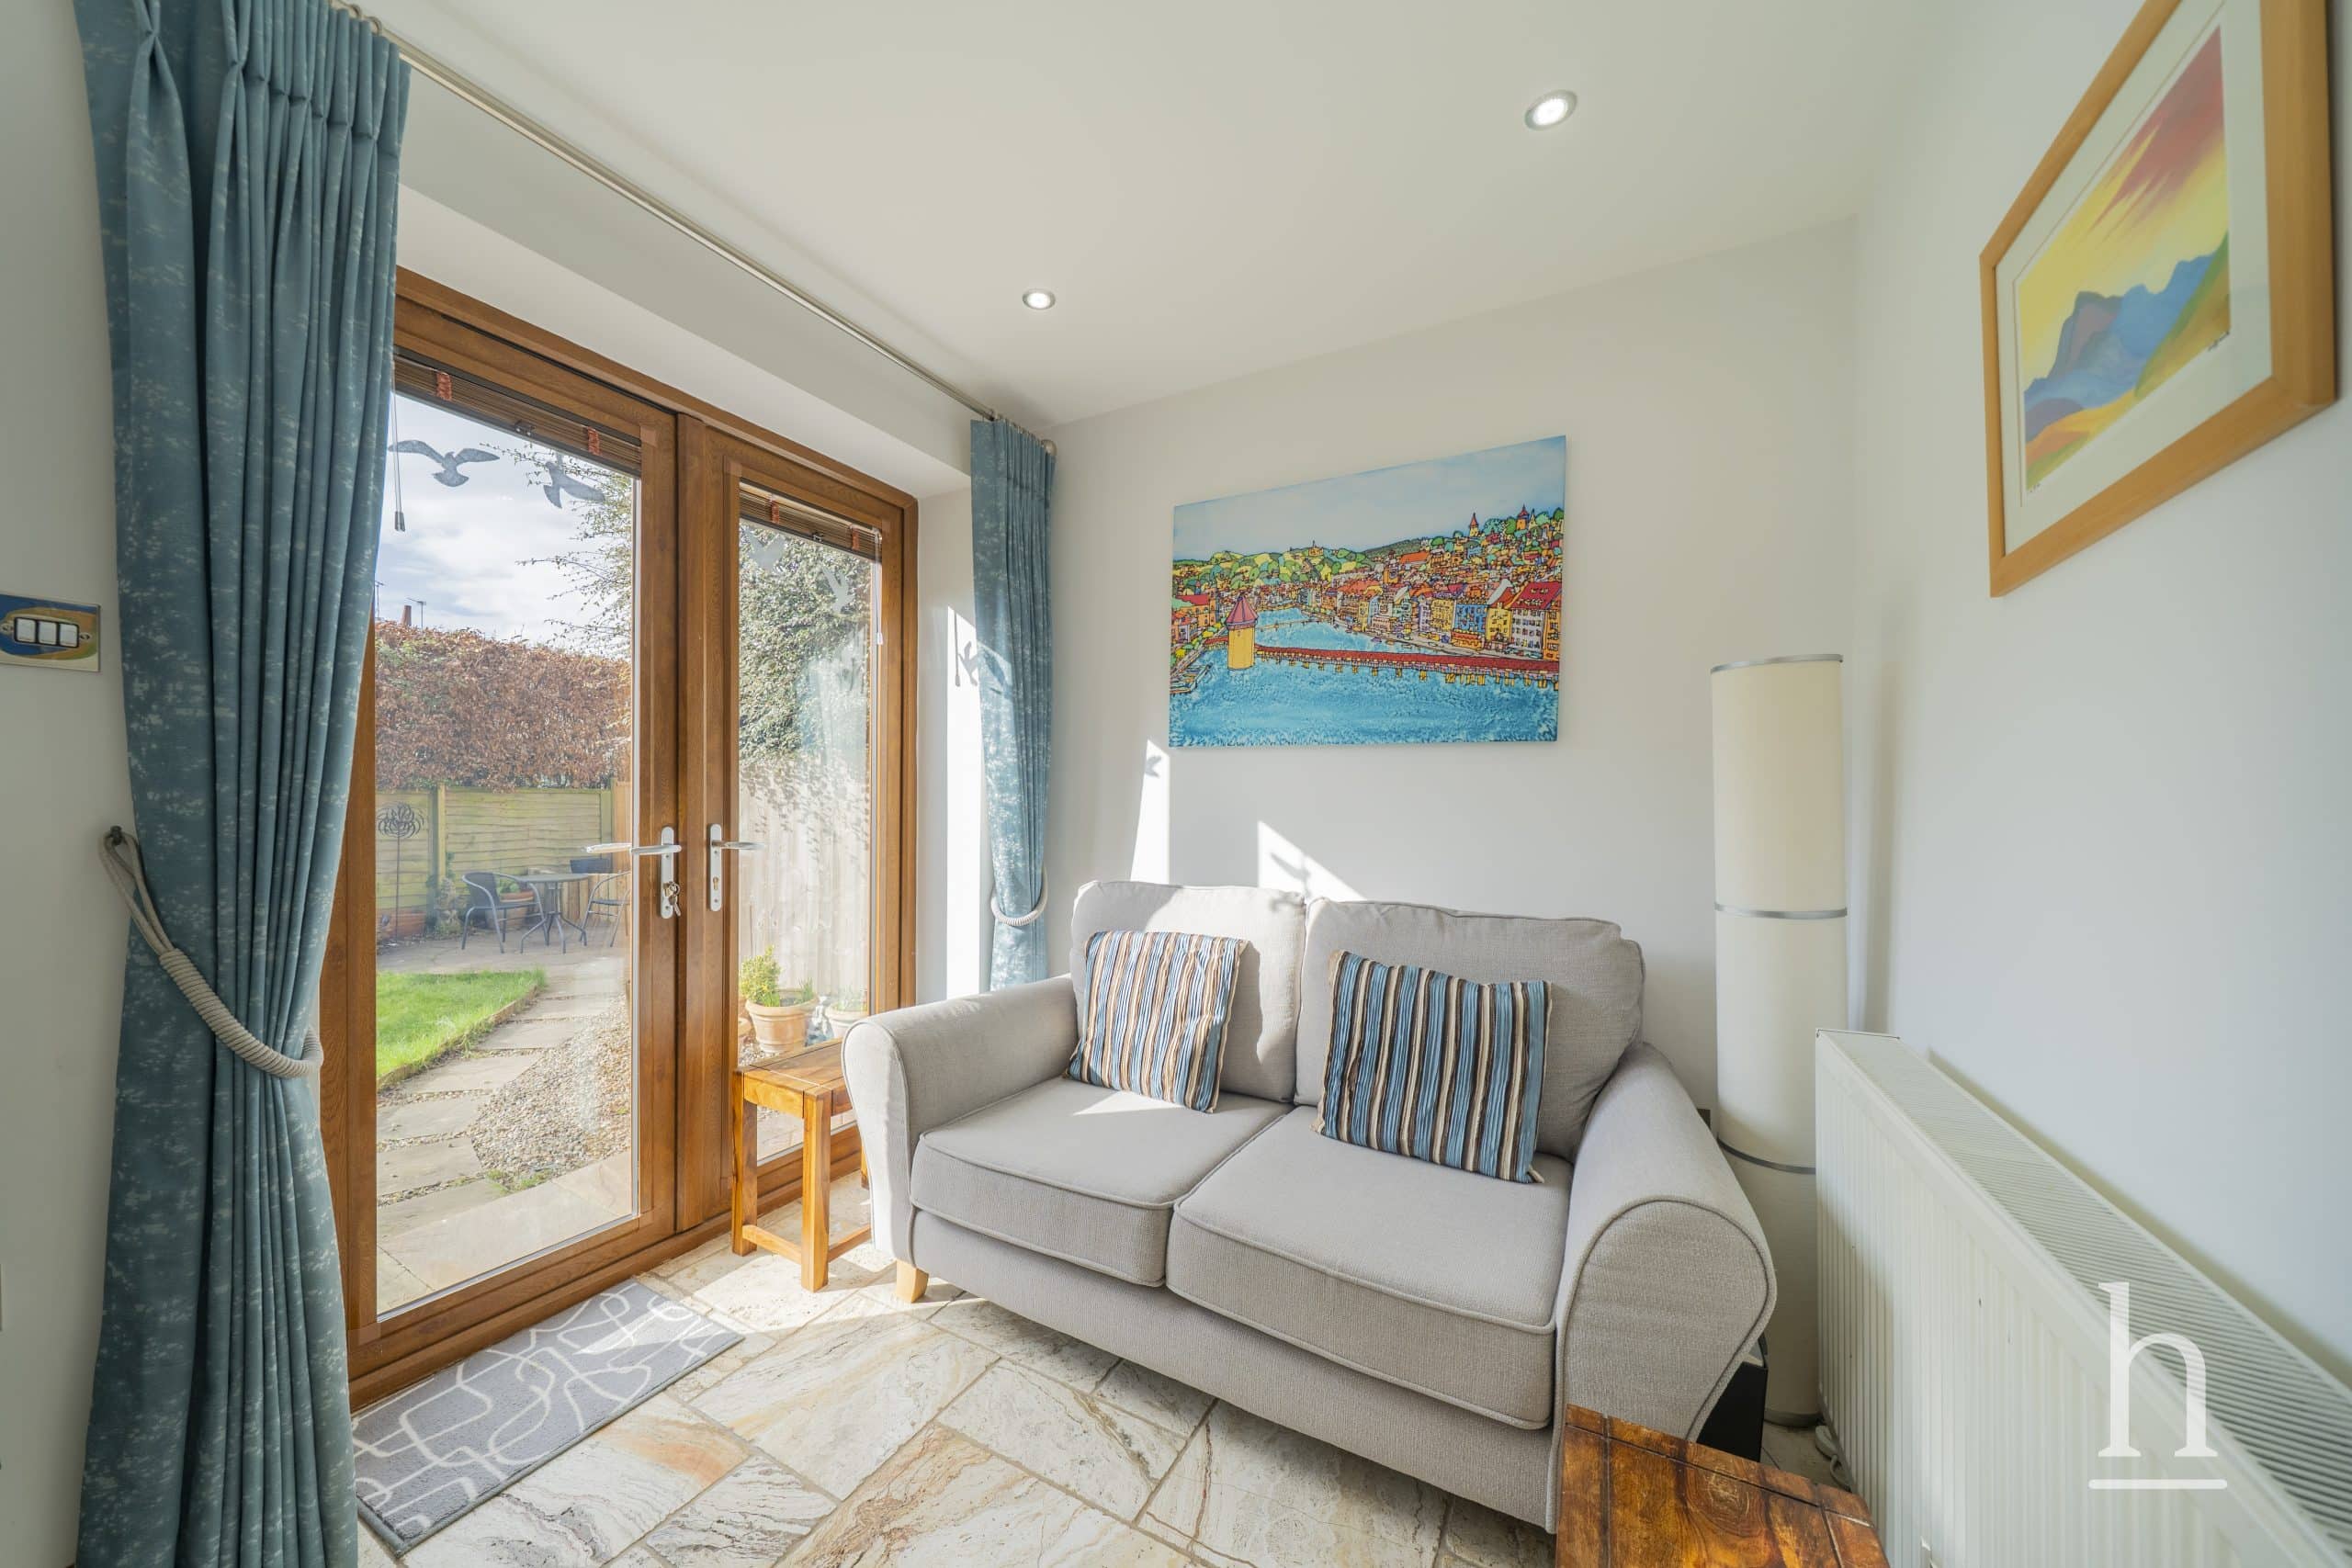
- French doors for seamless garden access
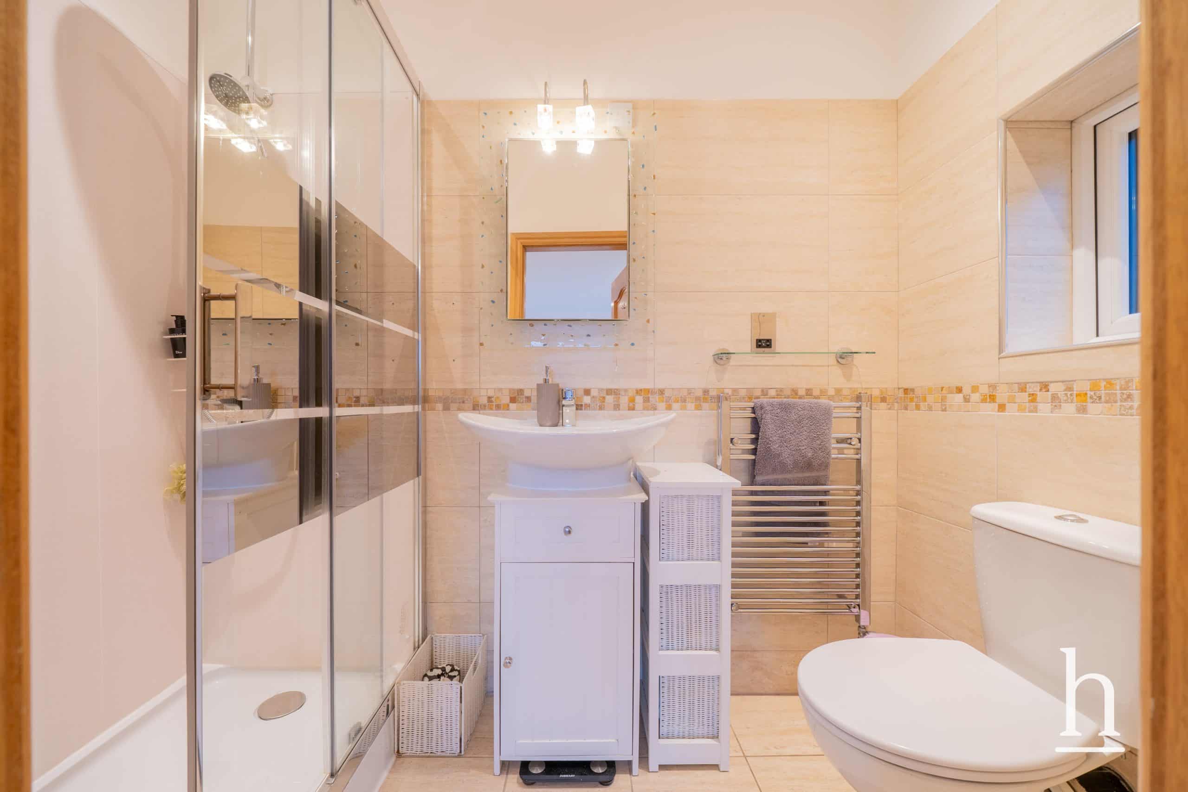
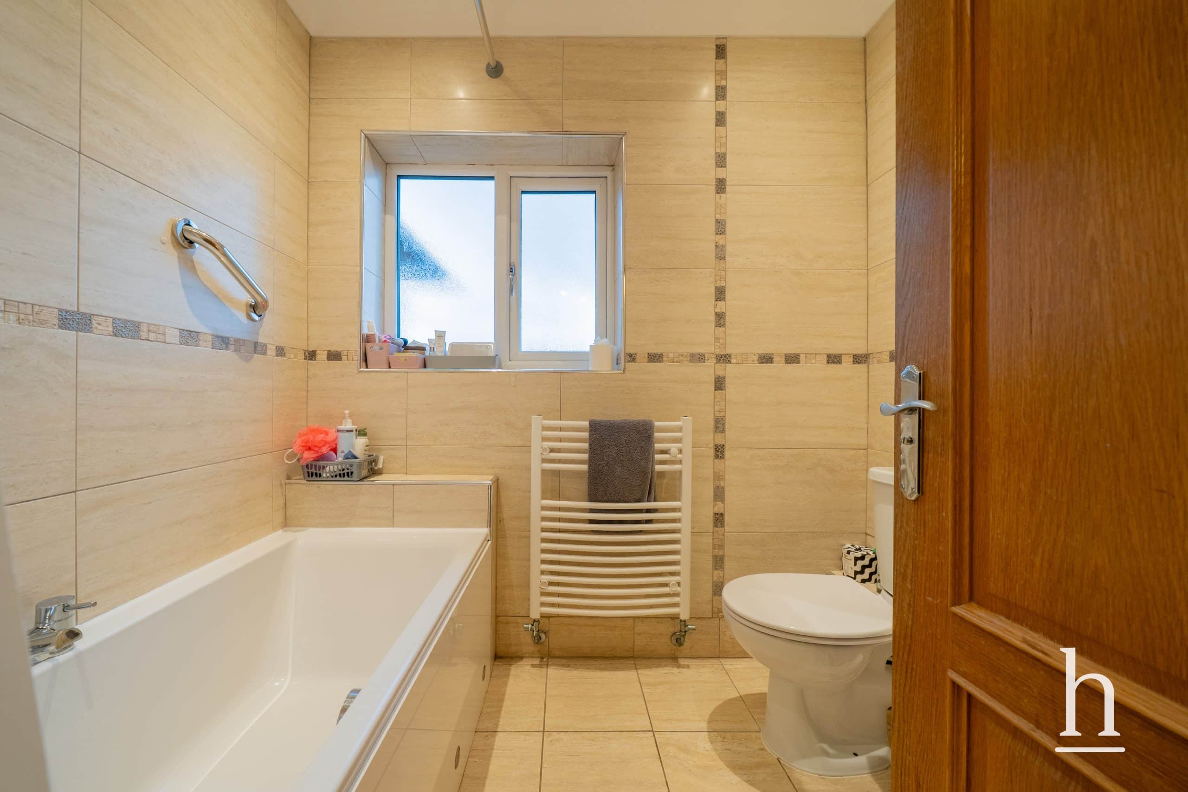
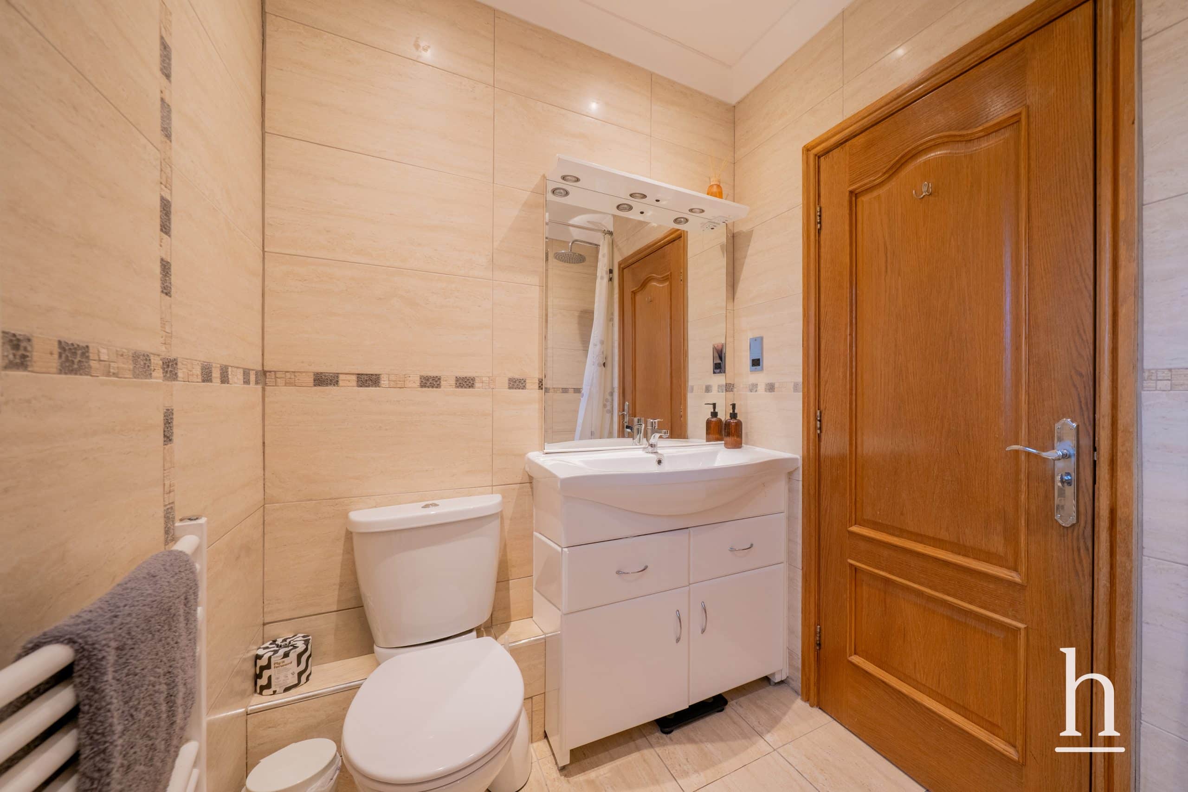
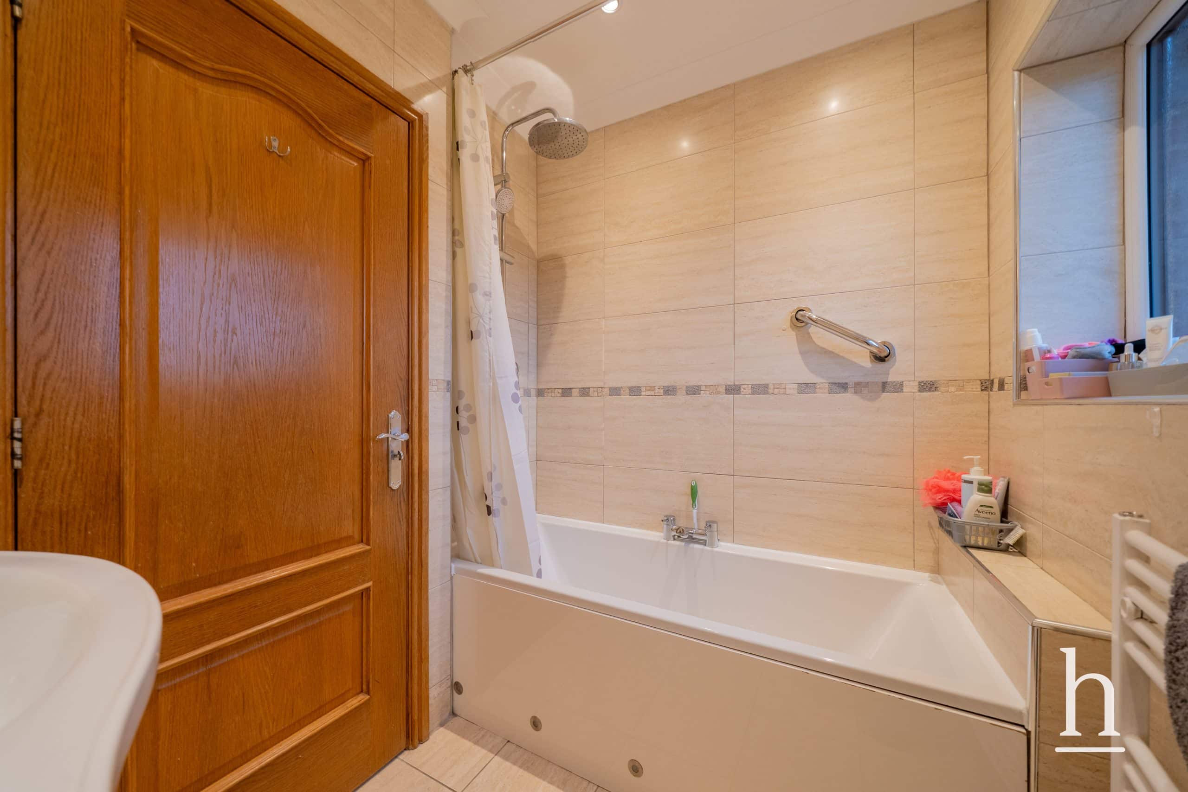
- Stylish modern bathrooms with heated towel rails
- Elegant wooden flooring
- Composite decking for outdoor entertaining
- Detached property
- Freehold
- Council Tax: E
About this property
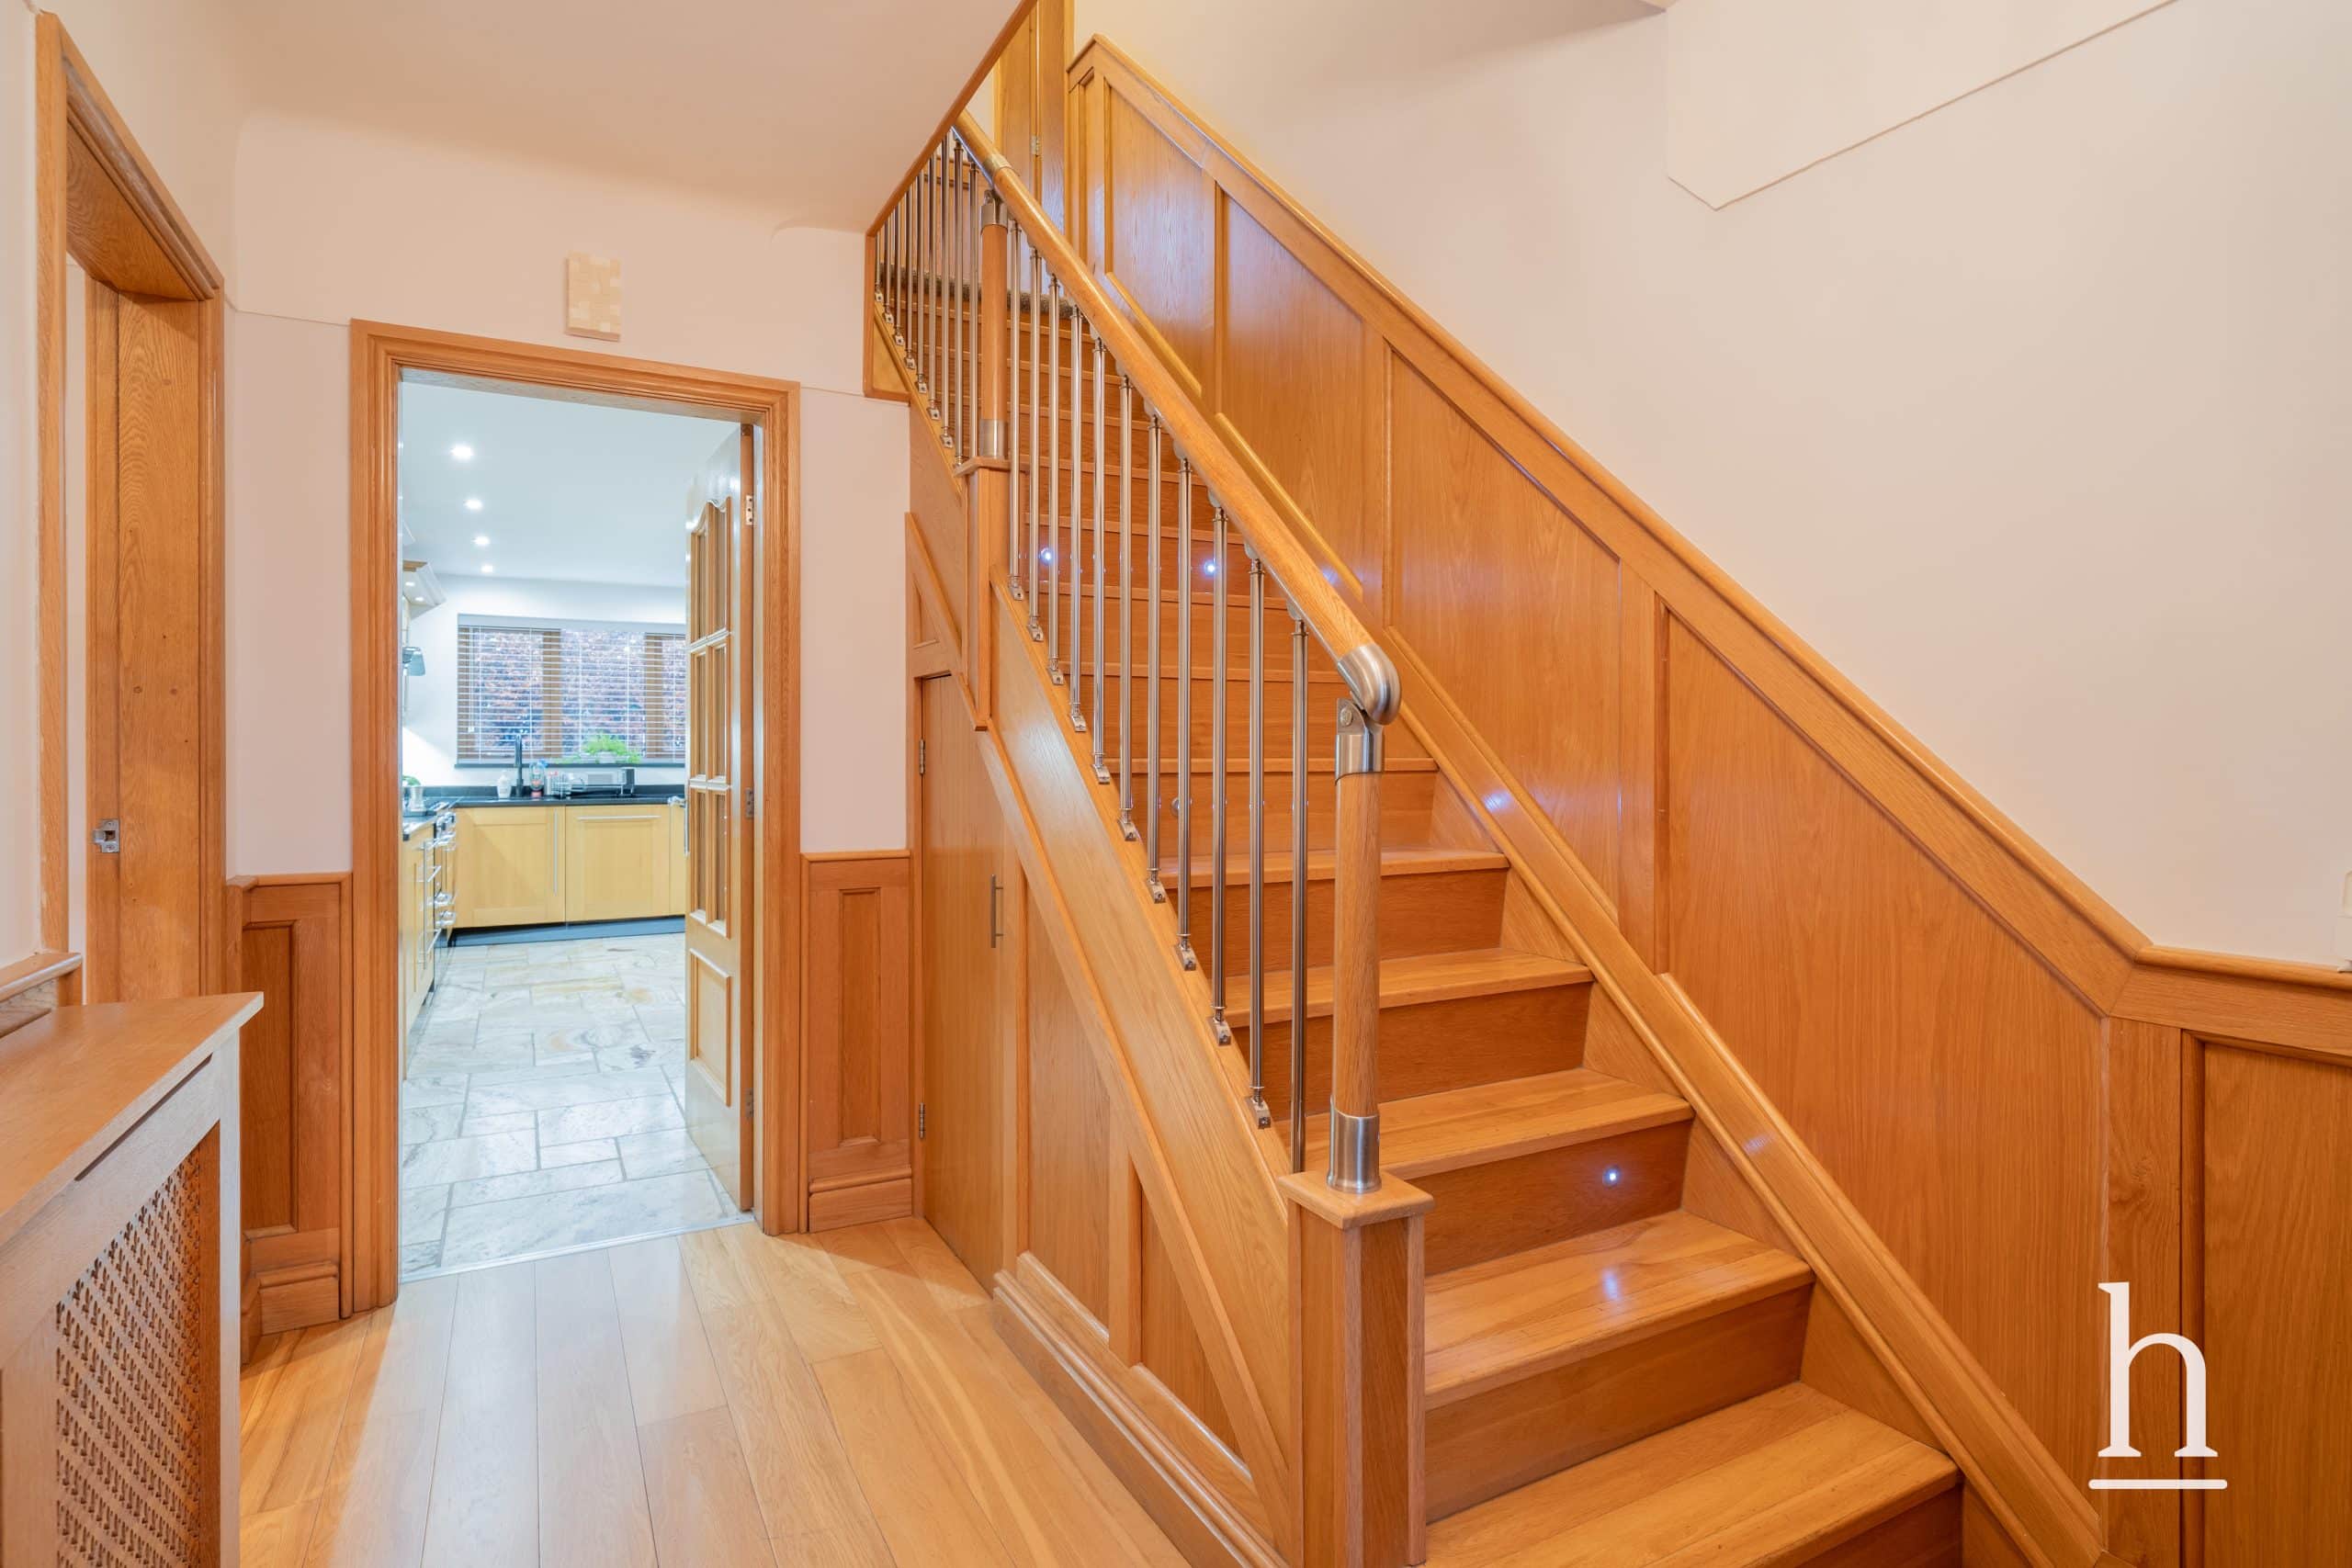
Spacious family home! Located on Frankby Road is this exceptional four-bedroom, two-bathroom detached house, offering a wonderful combination of elegant design, modern comforts, and outstanding indoor-outdoor living. The home welcomes you with an inviting hallway featuring a beautifully crafted wooden staircase and integrated lighting, setting a sophisticated tone.
Additional features further enhance the property’s exceptional lifestyle. The extensive brick-paved driveway offers ample off-road parking, while the period brickwork and elegant bay windows add timeless kerb appeal.
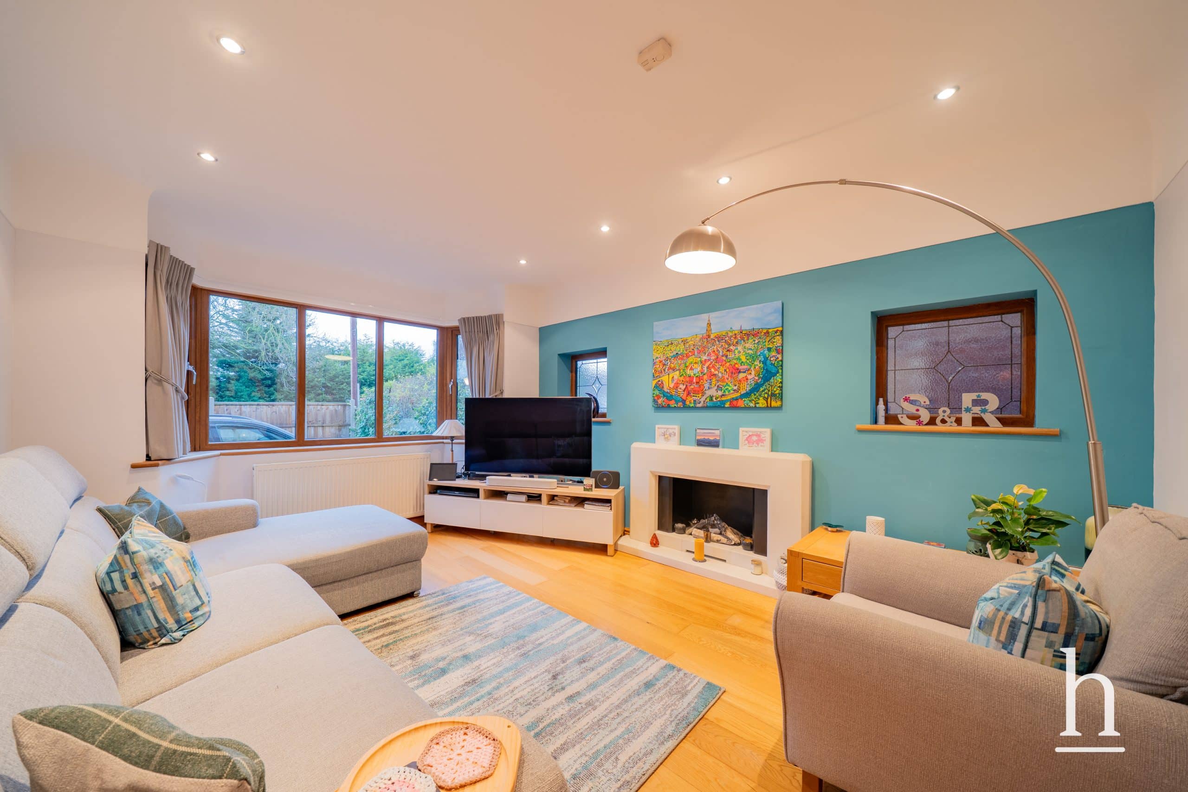
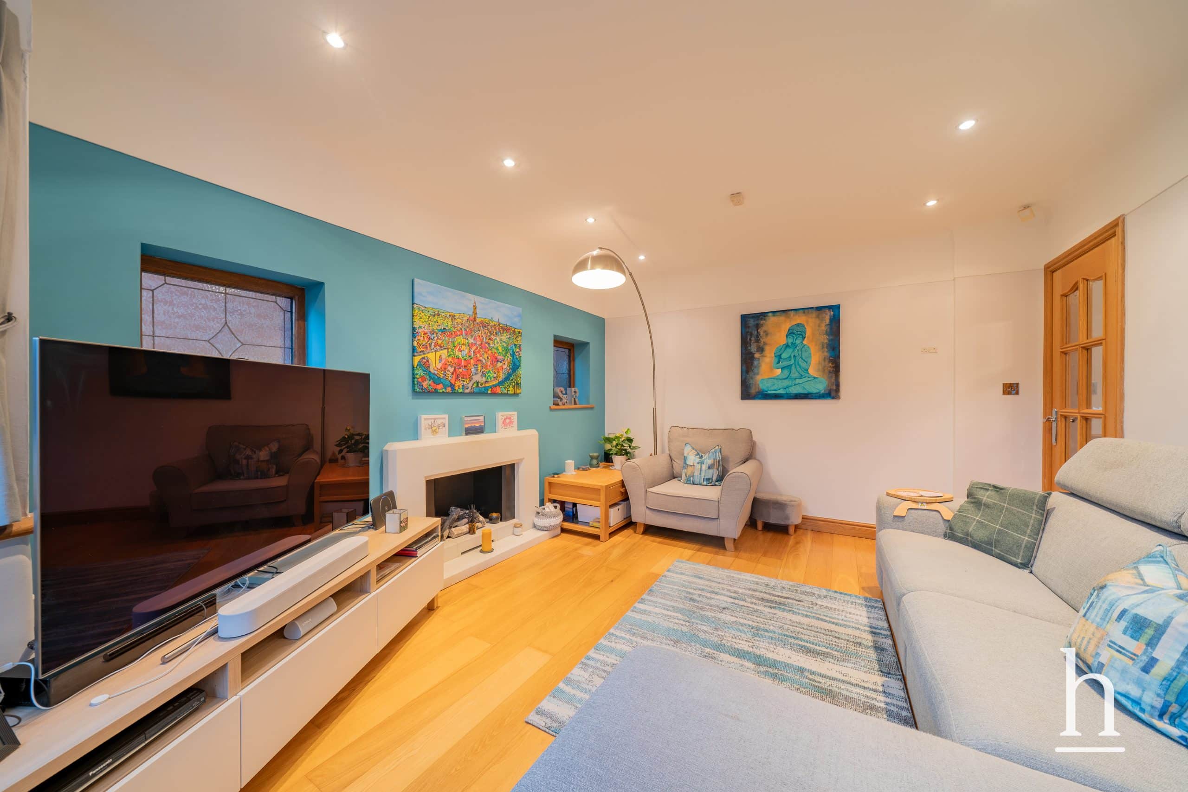
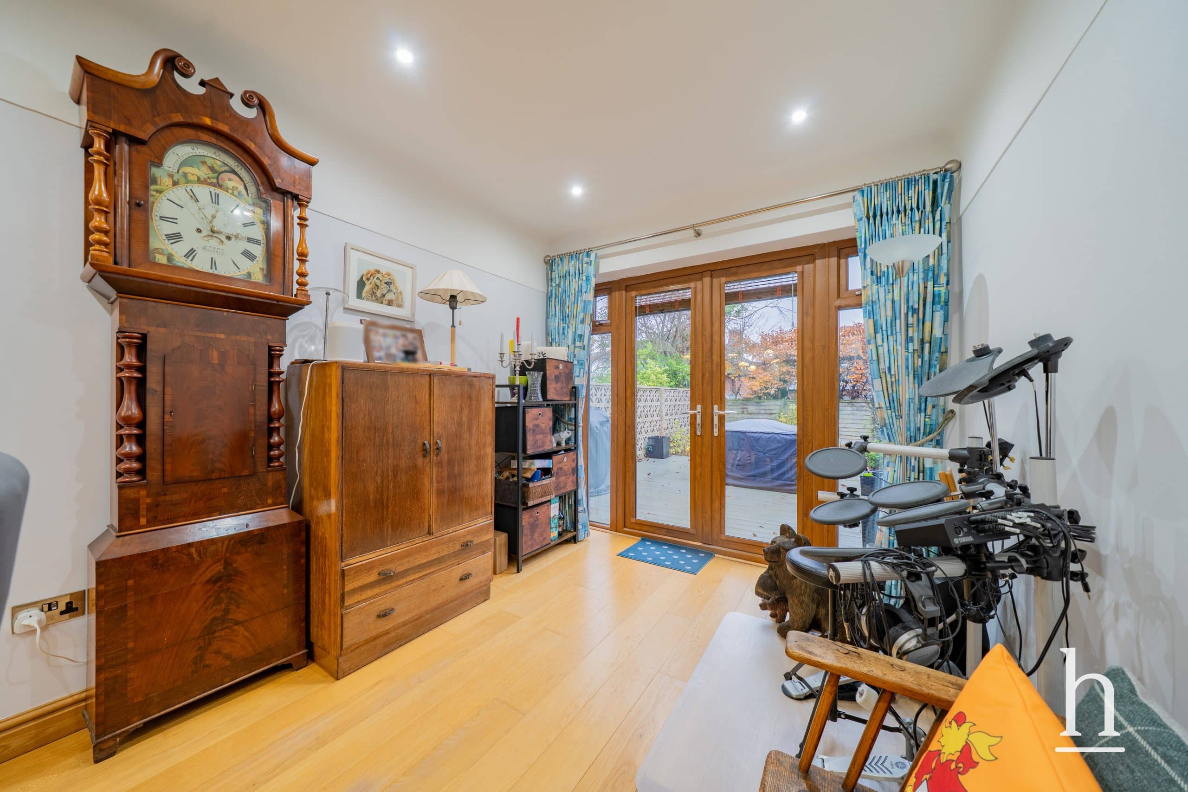
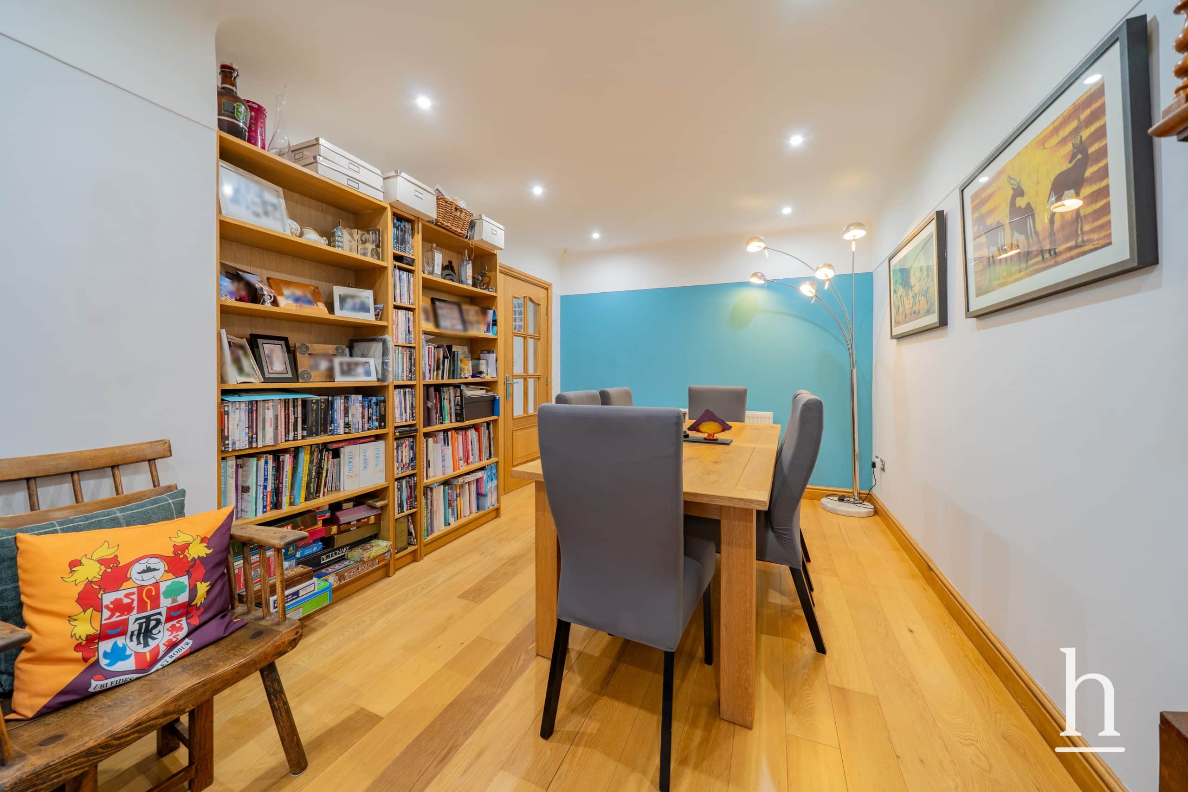
The spacious reception rooms showcase stylish wooden flooring, and recessed lighting, creating a warm and relaxing atmosphere - ideal for entertaining or unwinding.
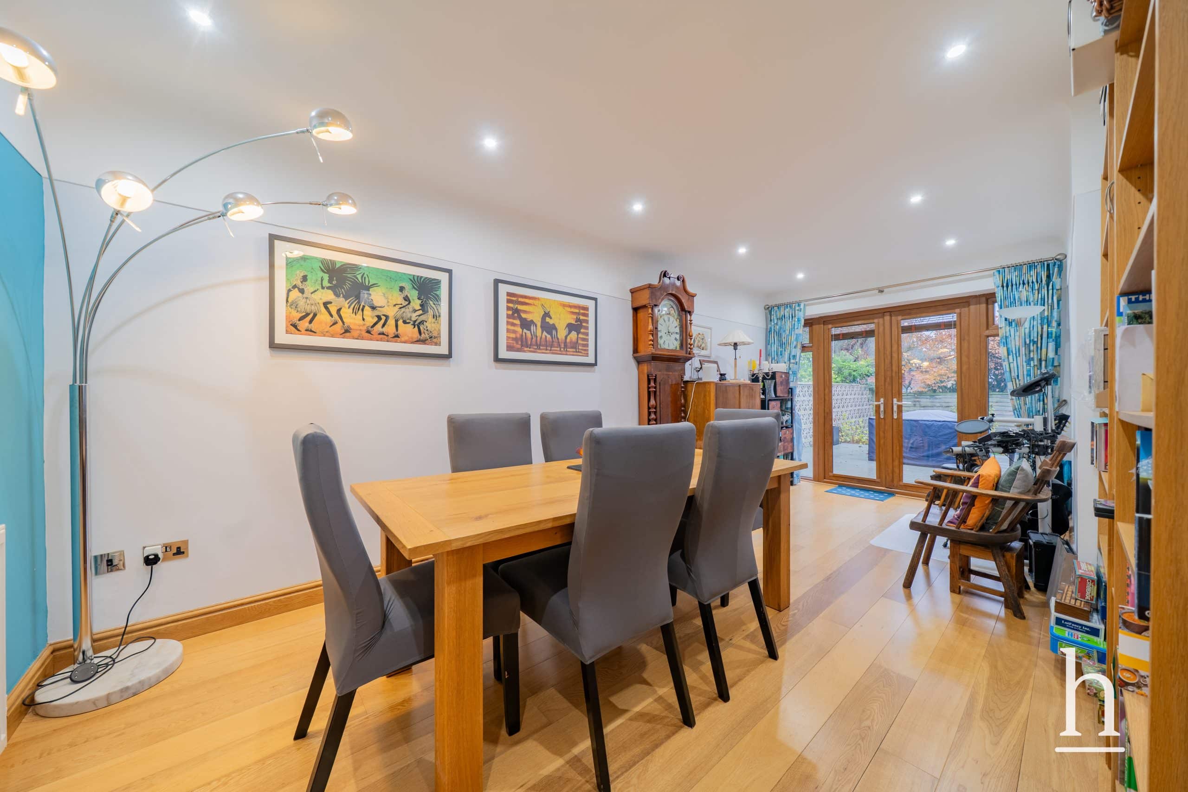
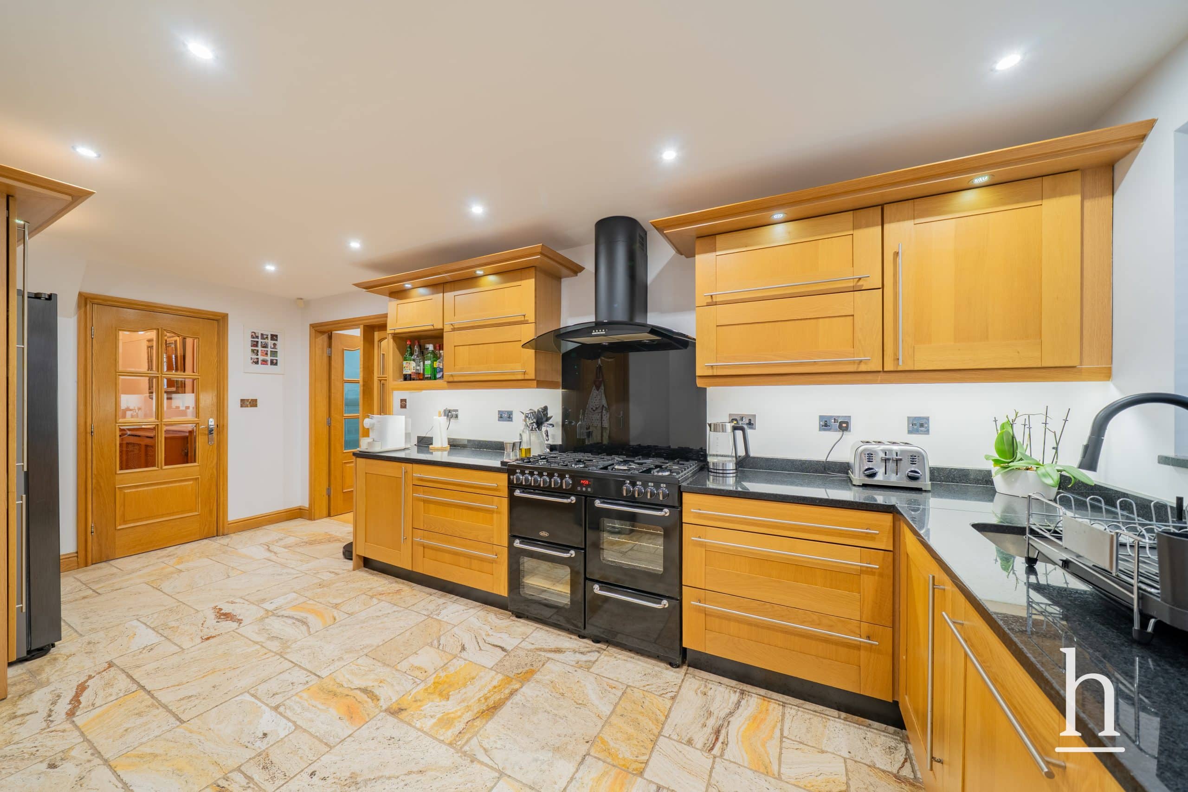
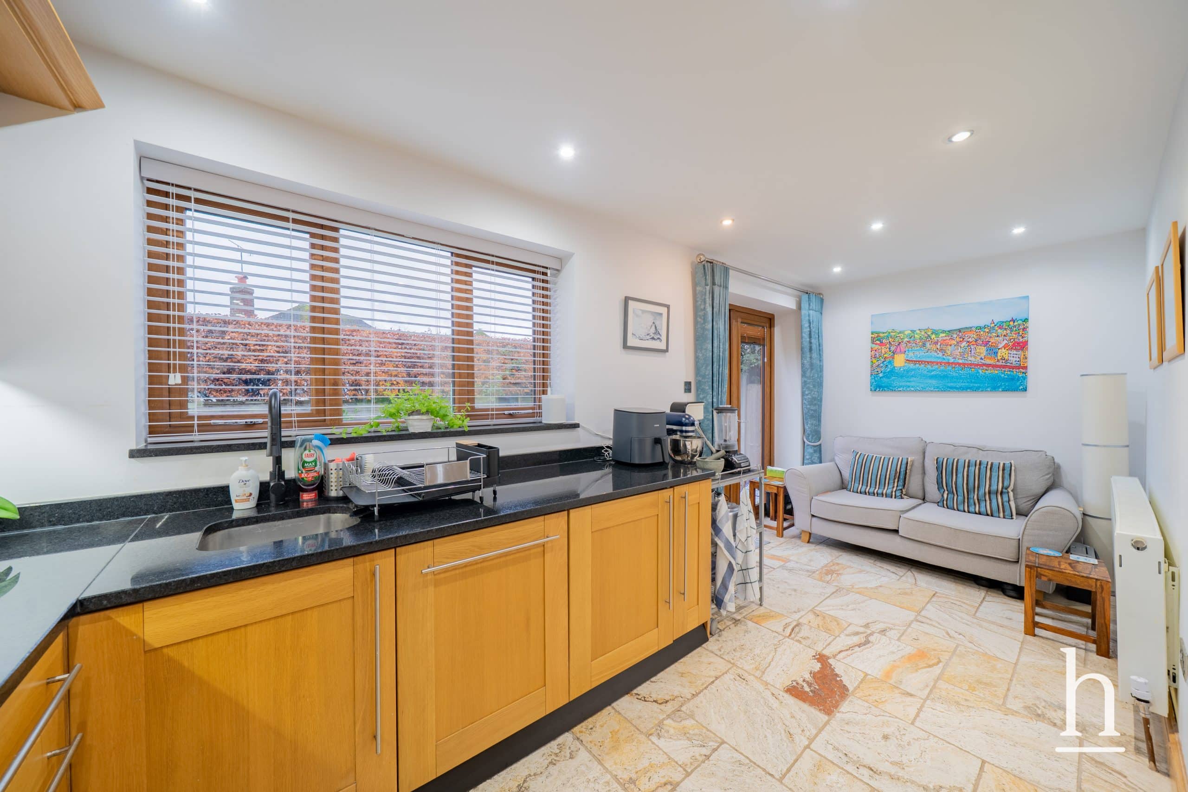
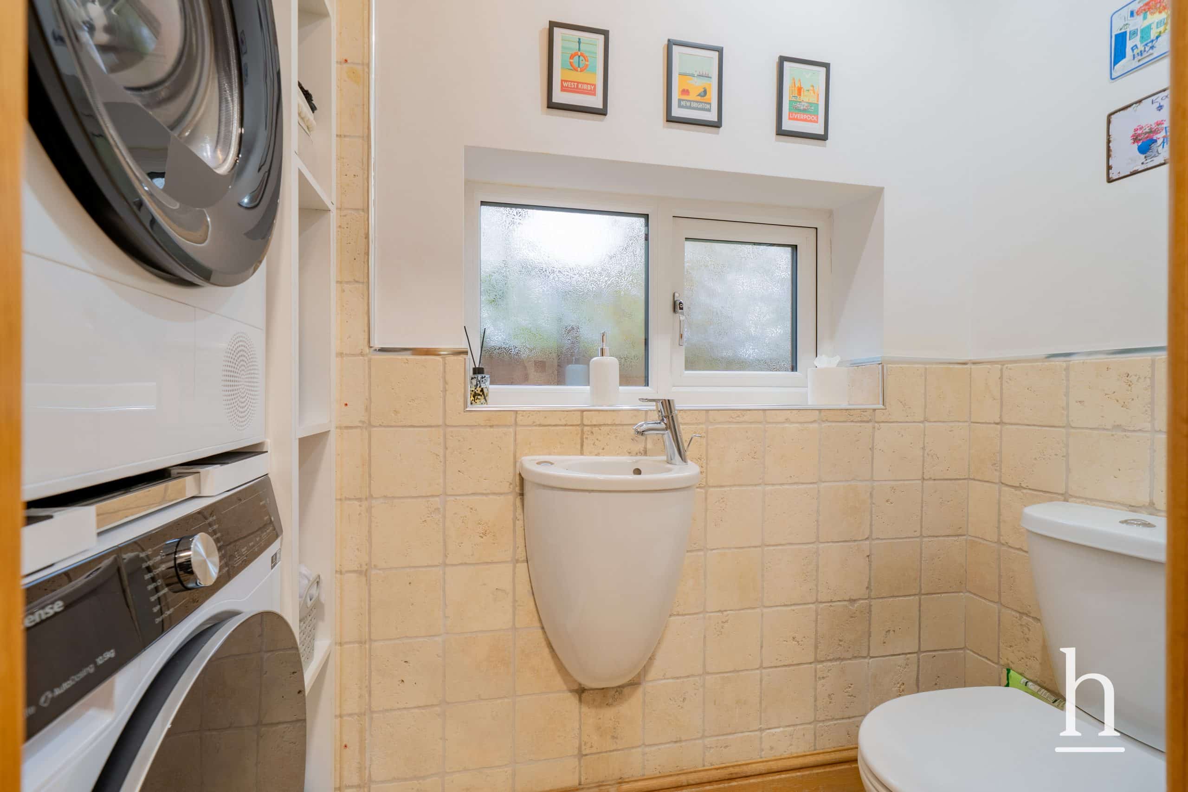
The heart of the home is the modern open-plan kitchen, boasting granite countertops and ample storage, seamlessly connected to a bright dining area as well as a practical utility room and built in larder. Our sellers will also be leaving the new Hisense stacked washing machine and dryer. The kitchen appliances include new Hisense dishwasher and Samsung American style fridge freezer with filtered fresh water connected plus Belling range style gas cooker with double oven. Large windows and French doors in multiple rooms flood the interiors with natural light and provide effortless access to the beautifully landscaped garden.
The property boasts a converted garage which is used for extra storage space perfect for the upsizing family.
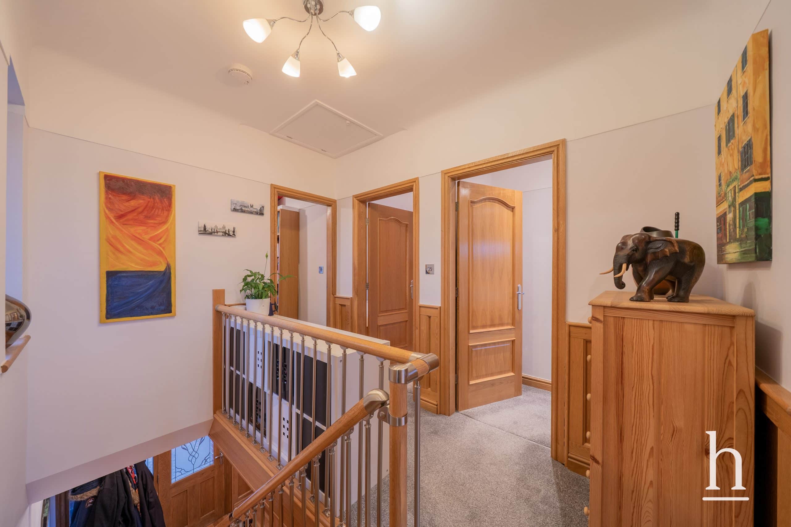
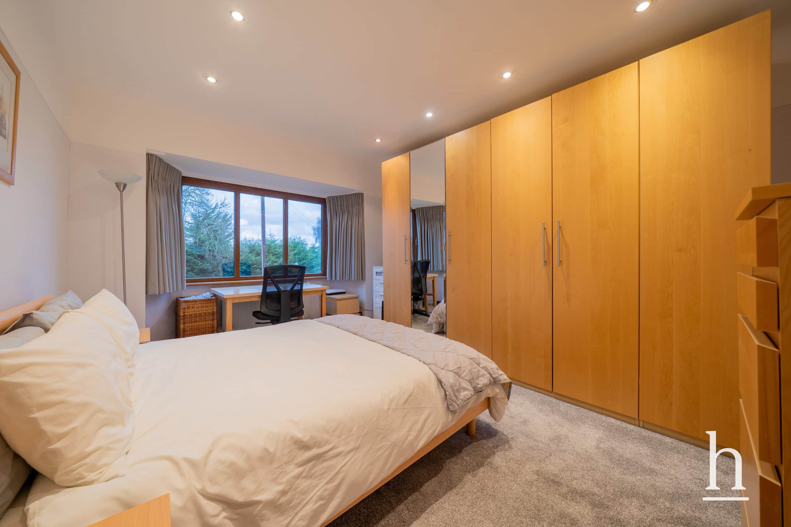
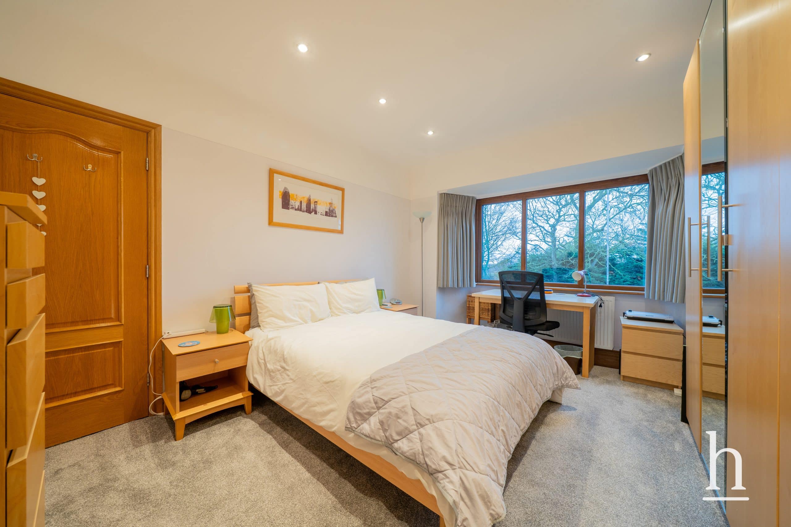
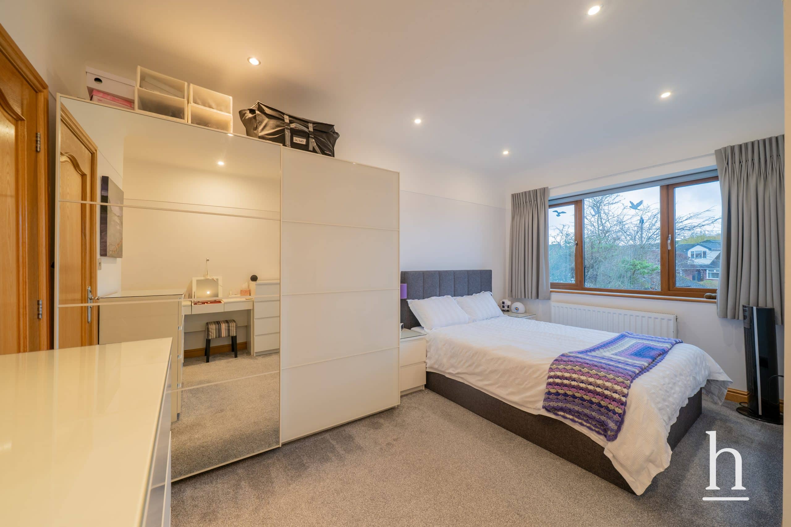
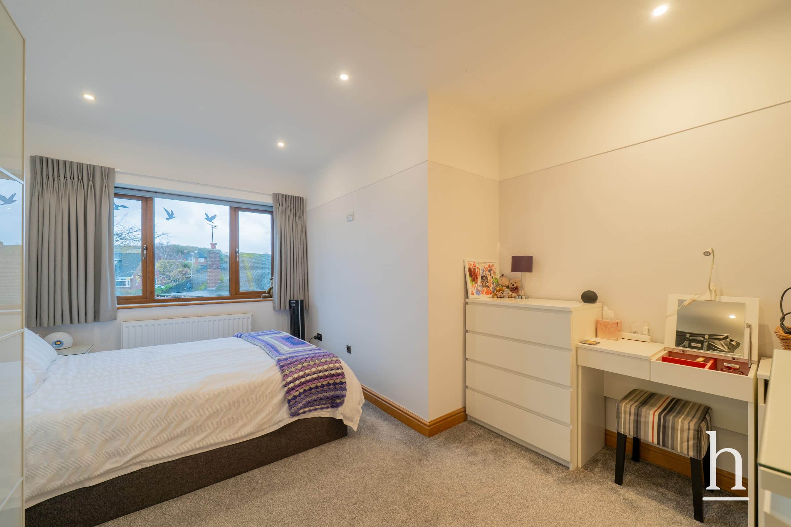
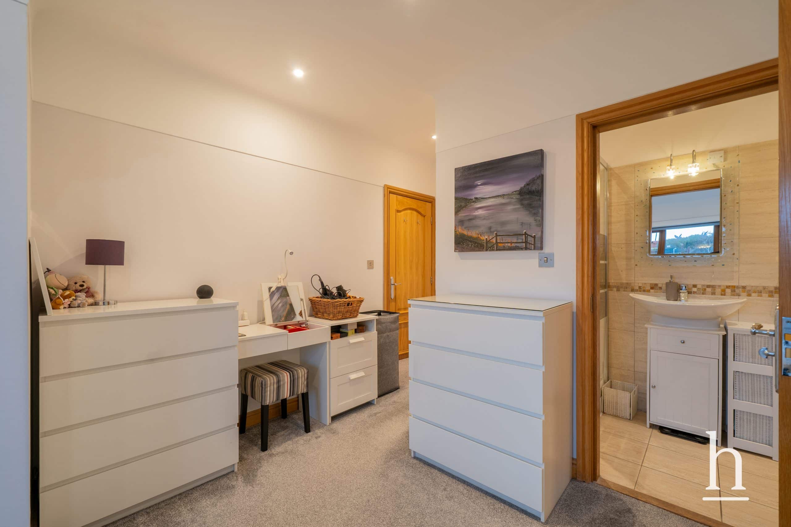
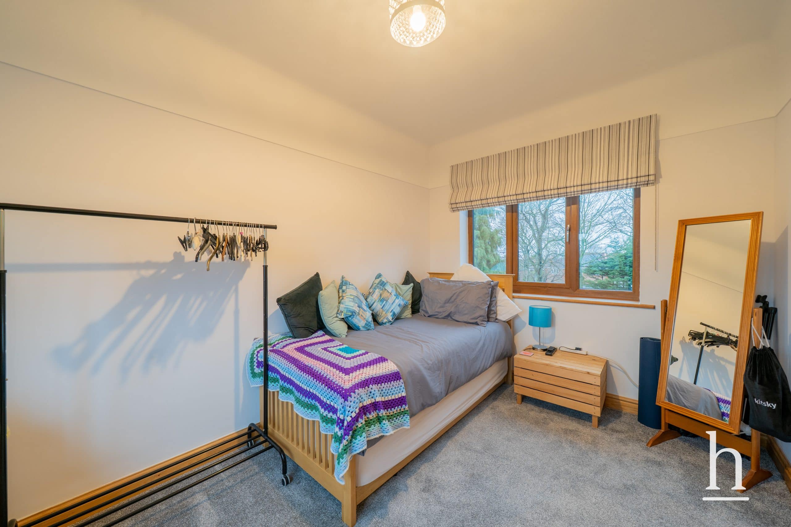
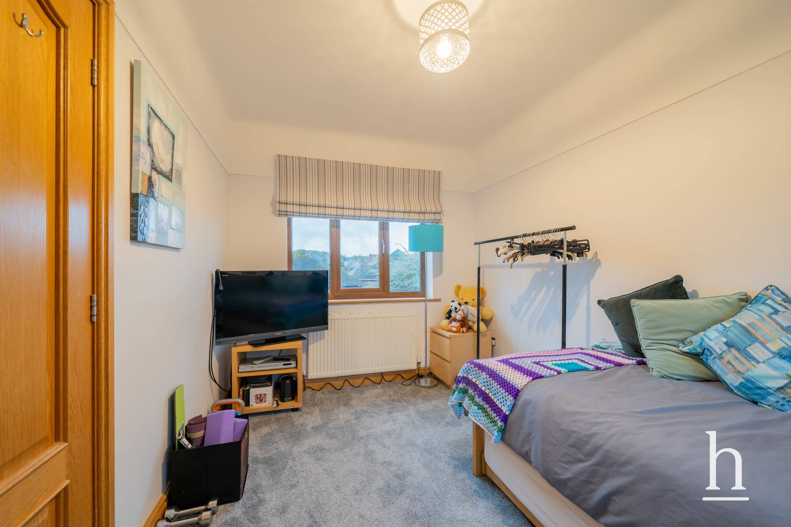
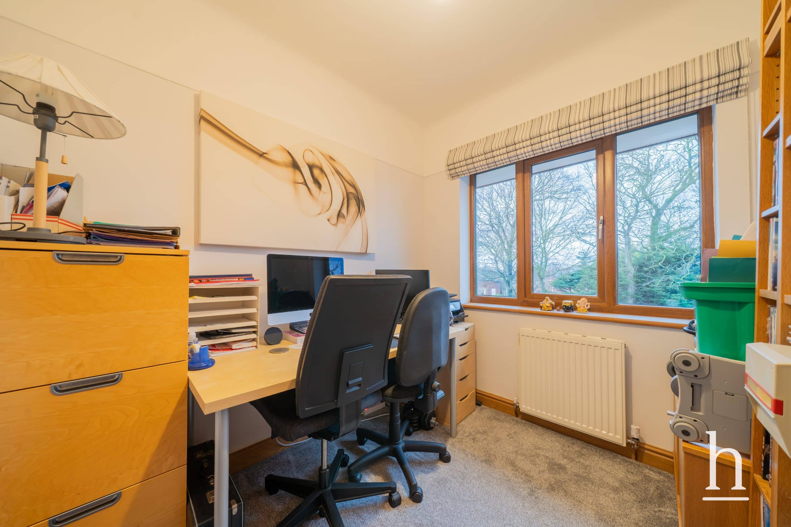
Bedrooms are generously sized, featuring plush carpeting, and serene garden or greenery views. Contemporary bathrooms with elegant tiling, heated towel rails, and integrated vanity units provide luxurious daily comfort. A versatile fourth bedroom/home office adds further convenience, making this home beautifully arranged for modern family living. There is also a boarded out loft space with a pull down ladder fitted which provides excellent storage.
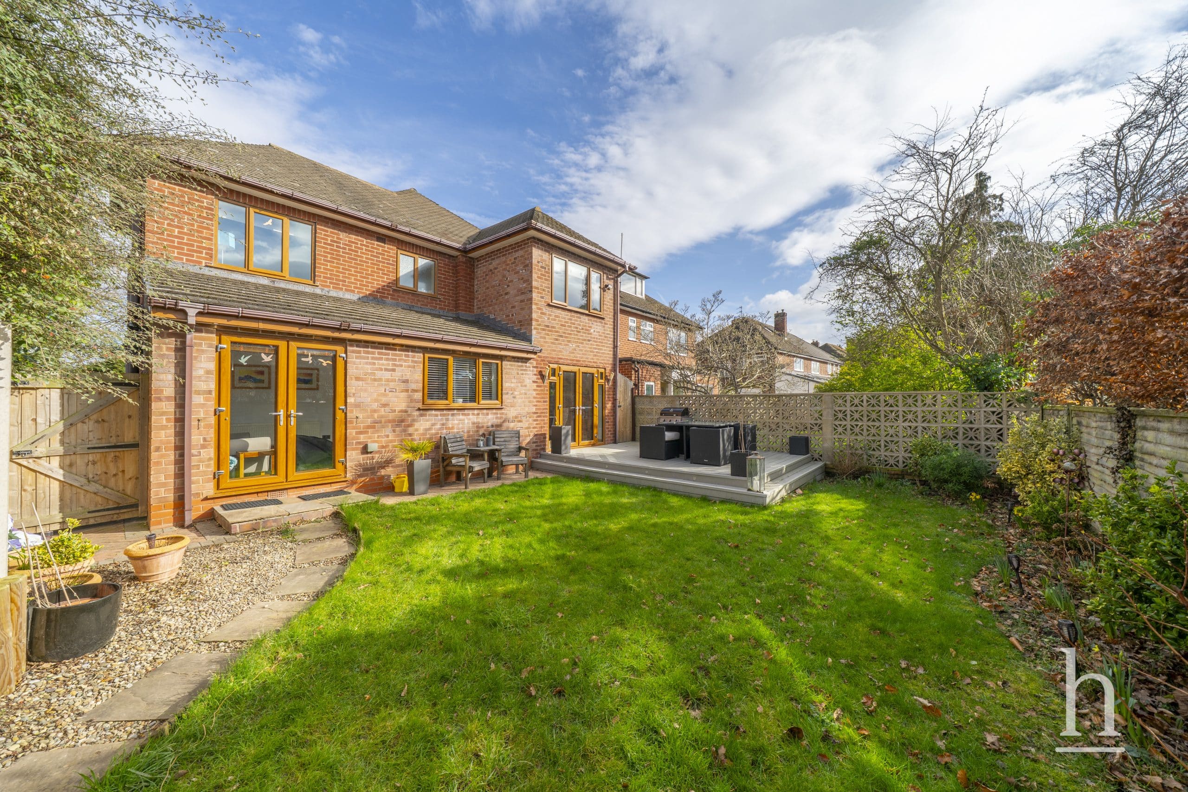
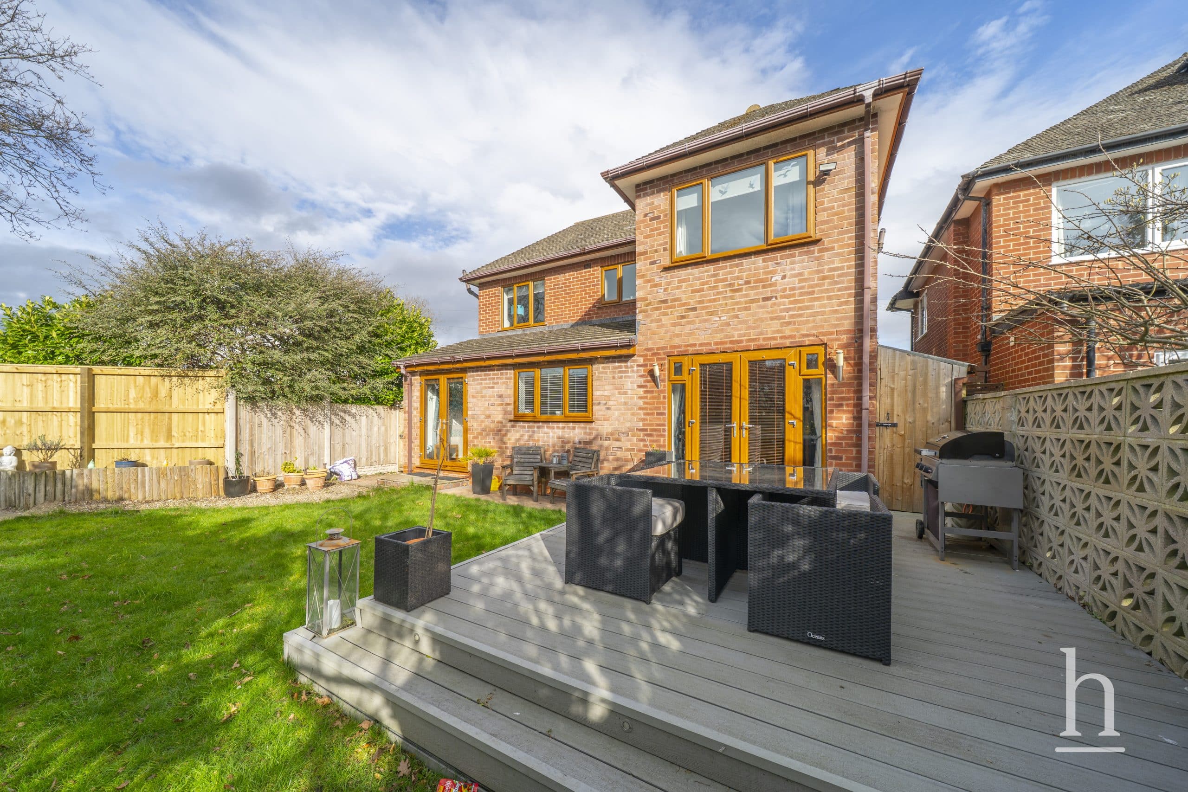
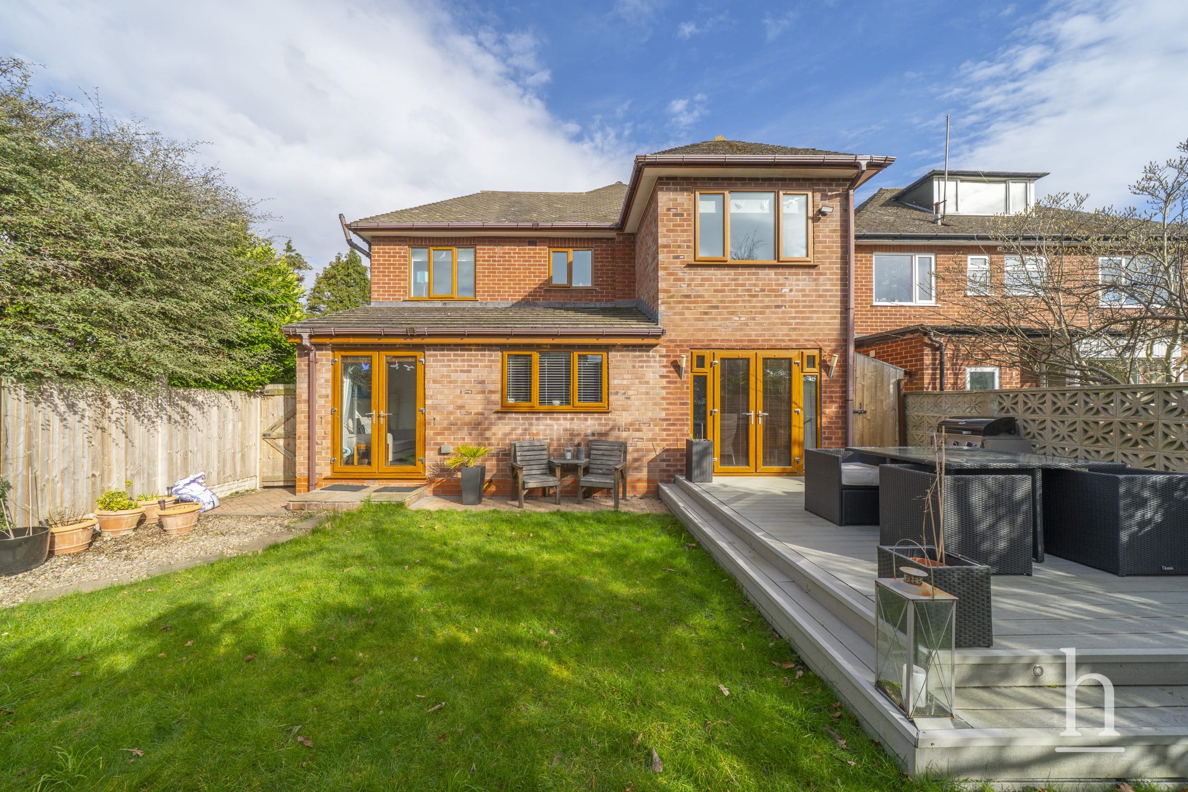
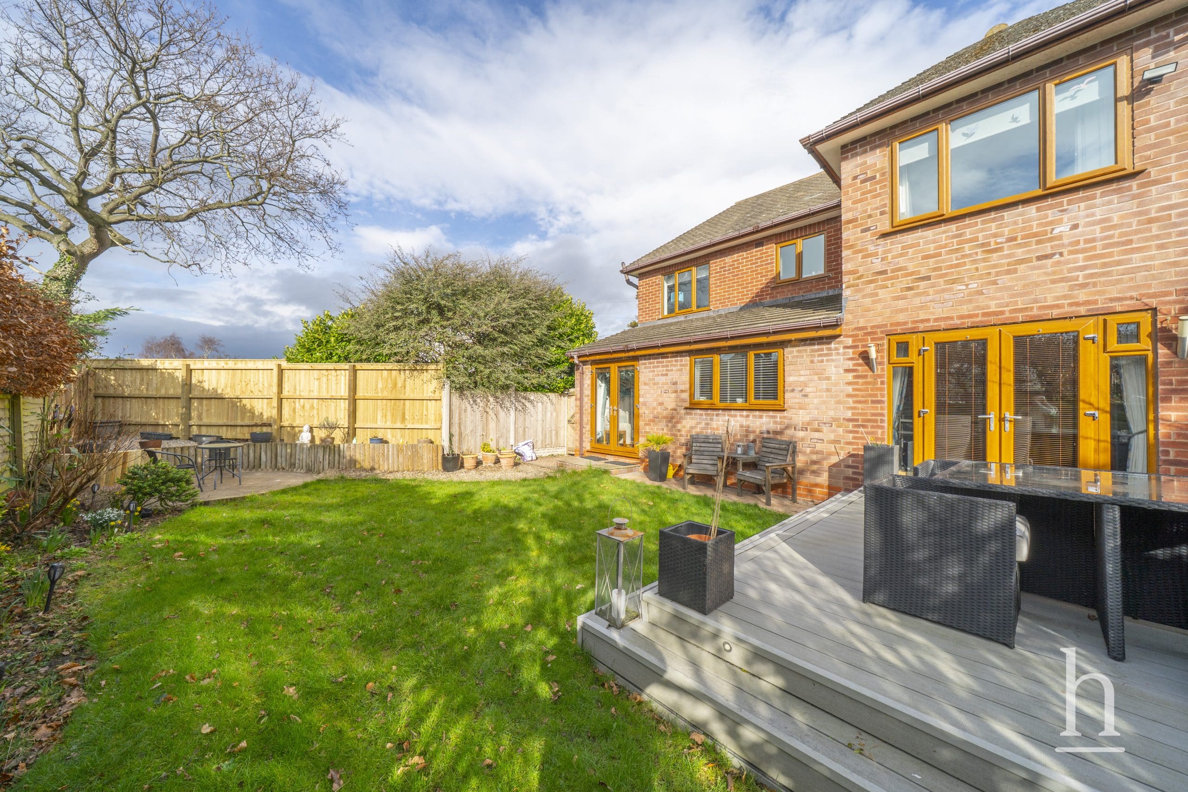
The landscaped garden, complete with composite decking, modern exterior lighting, and privacy fencing, is perfect for outdoor entertaining and family gatherings. The garden also benefits from a sturdy garden store with front and back access for bikes, cushions, garden furniture.
Please contact Home Estate Agents in West Kirby to arrange your viewing.
Dining Room 6' 3" x 3' 0" (1.91m x 0.92m)
Kitchen / Seating Area 18' 11" x 17' 9" (5.77m x 5.41m)
WC 7' 6" x 3' 3" (2.28m x 0.99m)
Garage 11' 7" x 7' 11" (3.54m x 2.42m)
Lounge 15' 5" x 11' 6" (4.70m x 3.51m)
Bedroom 1 19' 2" x 11' 6" (5.83m x 3.51m)
En-suite 4' 3" x 7' 10" (1.29m x 2.38m)
Bedroom 2 15' 5" x 11' 6" (4.69m x 3.51m)
Bedroom 3 8' 4" x 7' 5" (2.55m x 2.26m)
Landing
Bedroom 4 11' 11" x 8' 5" (3.62m x 2.57m)
Additional Information
- Council Tax Band
- E
- Tenure
- Freehold
- Property type
- Detached House
Energy Performance Certificate
Thinking of Selling or Letting?
In Excess of
£500,000
- 4
- 2
- 2
Frankby Road
Wirral, CH48 9UX
4 Bed Detached House For Sale
Property Features
- Spacious landscaped garden with garden store
- Extensive driveway with off-road parking
- Modern open plan kitchen with granite countertops and integrated appliances
- French doors for seamless garden access
- Stylish modern bathrooms with heated towel rails
- Elegant wooden flooring
- Composite decking for outdoor entertaining
- Detached property
- Freehold
- Council Tax: E
About this property
Spacious family home! Located on Frankby Road is this exceptional four-bedroom, two-bathroom detached house, offering a wonderful combination of elegant design, modern comforts, and outstanding indoor-outdoor living. The home welcomes you with an inviting hallway featuring a beautifully crafted wooden staircase and integrated lighting, setting a sophisticated tone.
Additional features further enhance the property’s exceptional lifestyle. The extensive brick-paved driveway offers ample off-road parking, while the period brickwork and elegant bay windows add timeless kerb appeal.
The spacious reception rooms showcase stylish wooden flooring, and recessed lighting, creating a warm and relaxing atmosphere - ideal for entertaining or unwinding.
The heart of the home is the modern open-plan kitchen, boasting granite countertops and ample storage, seamlessly connected to a bright dining area as well as a practical utility room and built in larder. Our sellers will also be leaving the new Hisense stacked washing machine and dryer. The kitchen appliances include new Hisense dishwasher and Samsung American style fridge freezer with filtered fresh water connected plus Belling range style gas cooker with double oven. Large windows and French doors in multiple rooms flood the interiors with natural light and provide effortless access to the beautifully landscaped garden.
The property boasts a converted garage which is used for extra storage space perfect for the upsizing family.
Bedrooms are generously sized, featuring plush carpeting, and serene garden or greenery views. Contemporary bathrooms with elegant tiling, heated towel rails, and integrated vanity units provide luxurious daily comfort. A versatile fourth bedroom/home office adds further convenience, making this home beautifully arranged for modern family living. There is also a boarded out loft space with a pull down ladder fitted which provides excellent storage.
The landscaped garden, complete with composite decking, modern exterior lighting, and privacy fencing, is perfect for outdoor entertaining and family gatherings. The garden also benefits from a sturdy garden store with front and back access for bikes, cushions, garden furniture.
Please contact Home Estate Agents in West Kirby to arrange your viewing.
Dining Room 6' 3" x 3' 0" (1.91m x 0.92m)
Kitchen / Seating Area 18' 11" x 17' 9" (5.77m x 5.41m)
WC 7' 6" x 3' 3" (2.28m x 0.99m)
Garage 11' 7" x 7' 11" (3.54m x 2.42m)
Lounge 15' 5" x 11' 6" (4.70m x 3.51m)
Bedroom 1 19' 2" x 11' 6" (5.83m x 3.51m)
En-suite 4' 3" x 7' 10" (1.29m x 2.38m)
Bedroom 2 15' 5" x 11' 6" (4.69m x 3.51m)
Bedroom 3 8' 4" x 7' 5" (2.55m x 2.26m)
Landing
Bedroom 4 11' 11" x 8' 5" (3.62m x 2.57m)
Additional Information
- Council Tax Band
- E
- Tenure
- Freehold
- Property type
- Detached House
Energy Performance Certificate
Contact an agent
Mortgage calculator
Stamp Duty Calculator
Properties For Sale
£460,000
Christchurch Road, CH43
- 3
- 2
- 2
£235,000
Crosthwaite Avenue, CH62
- 3
- 2
- 1
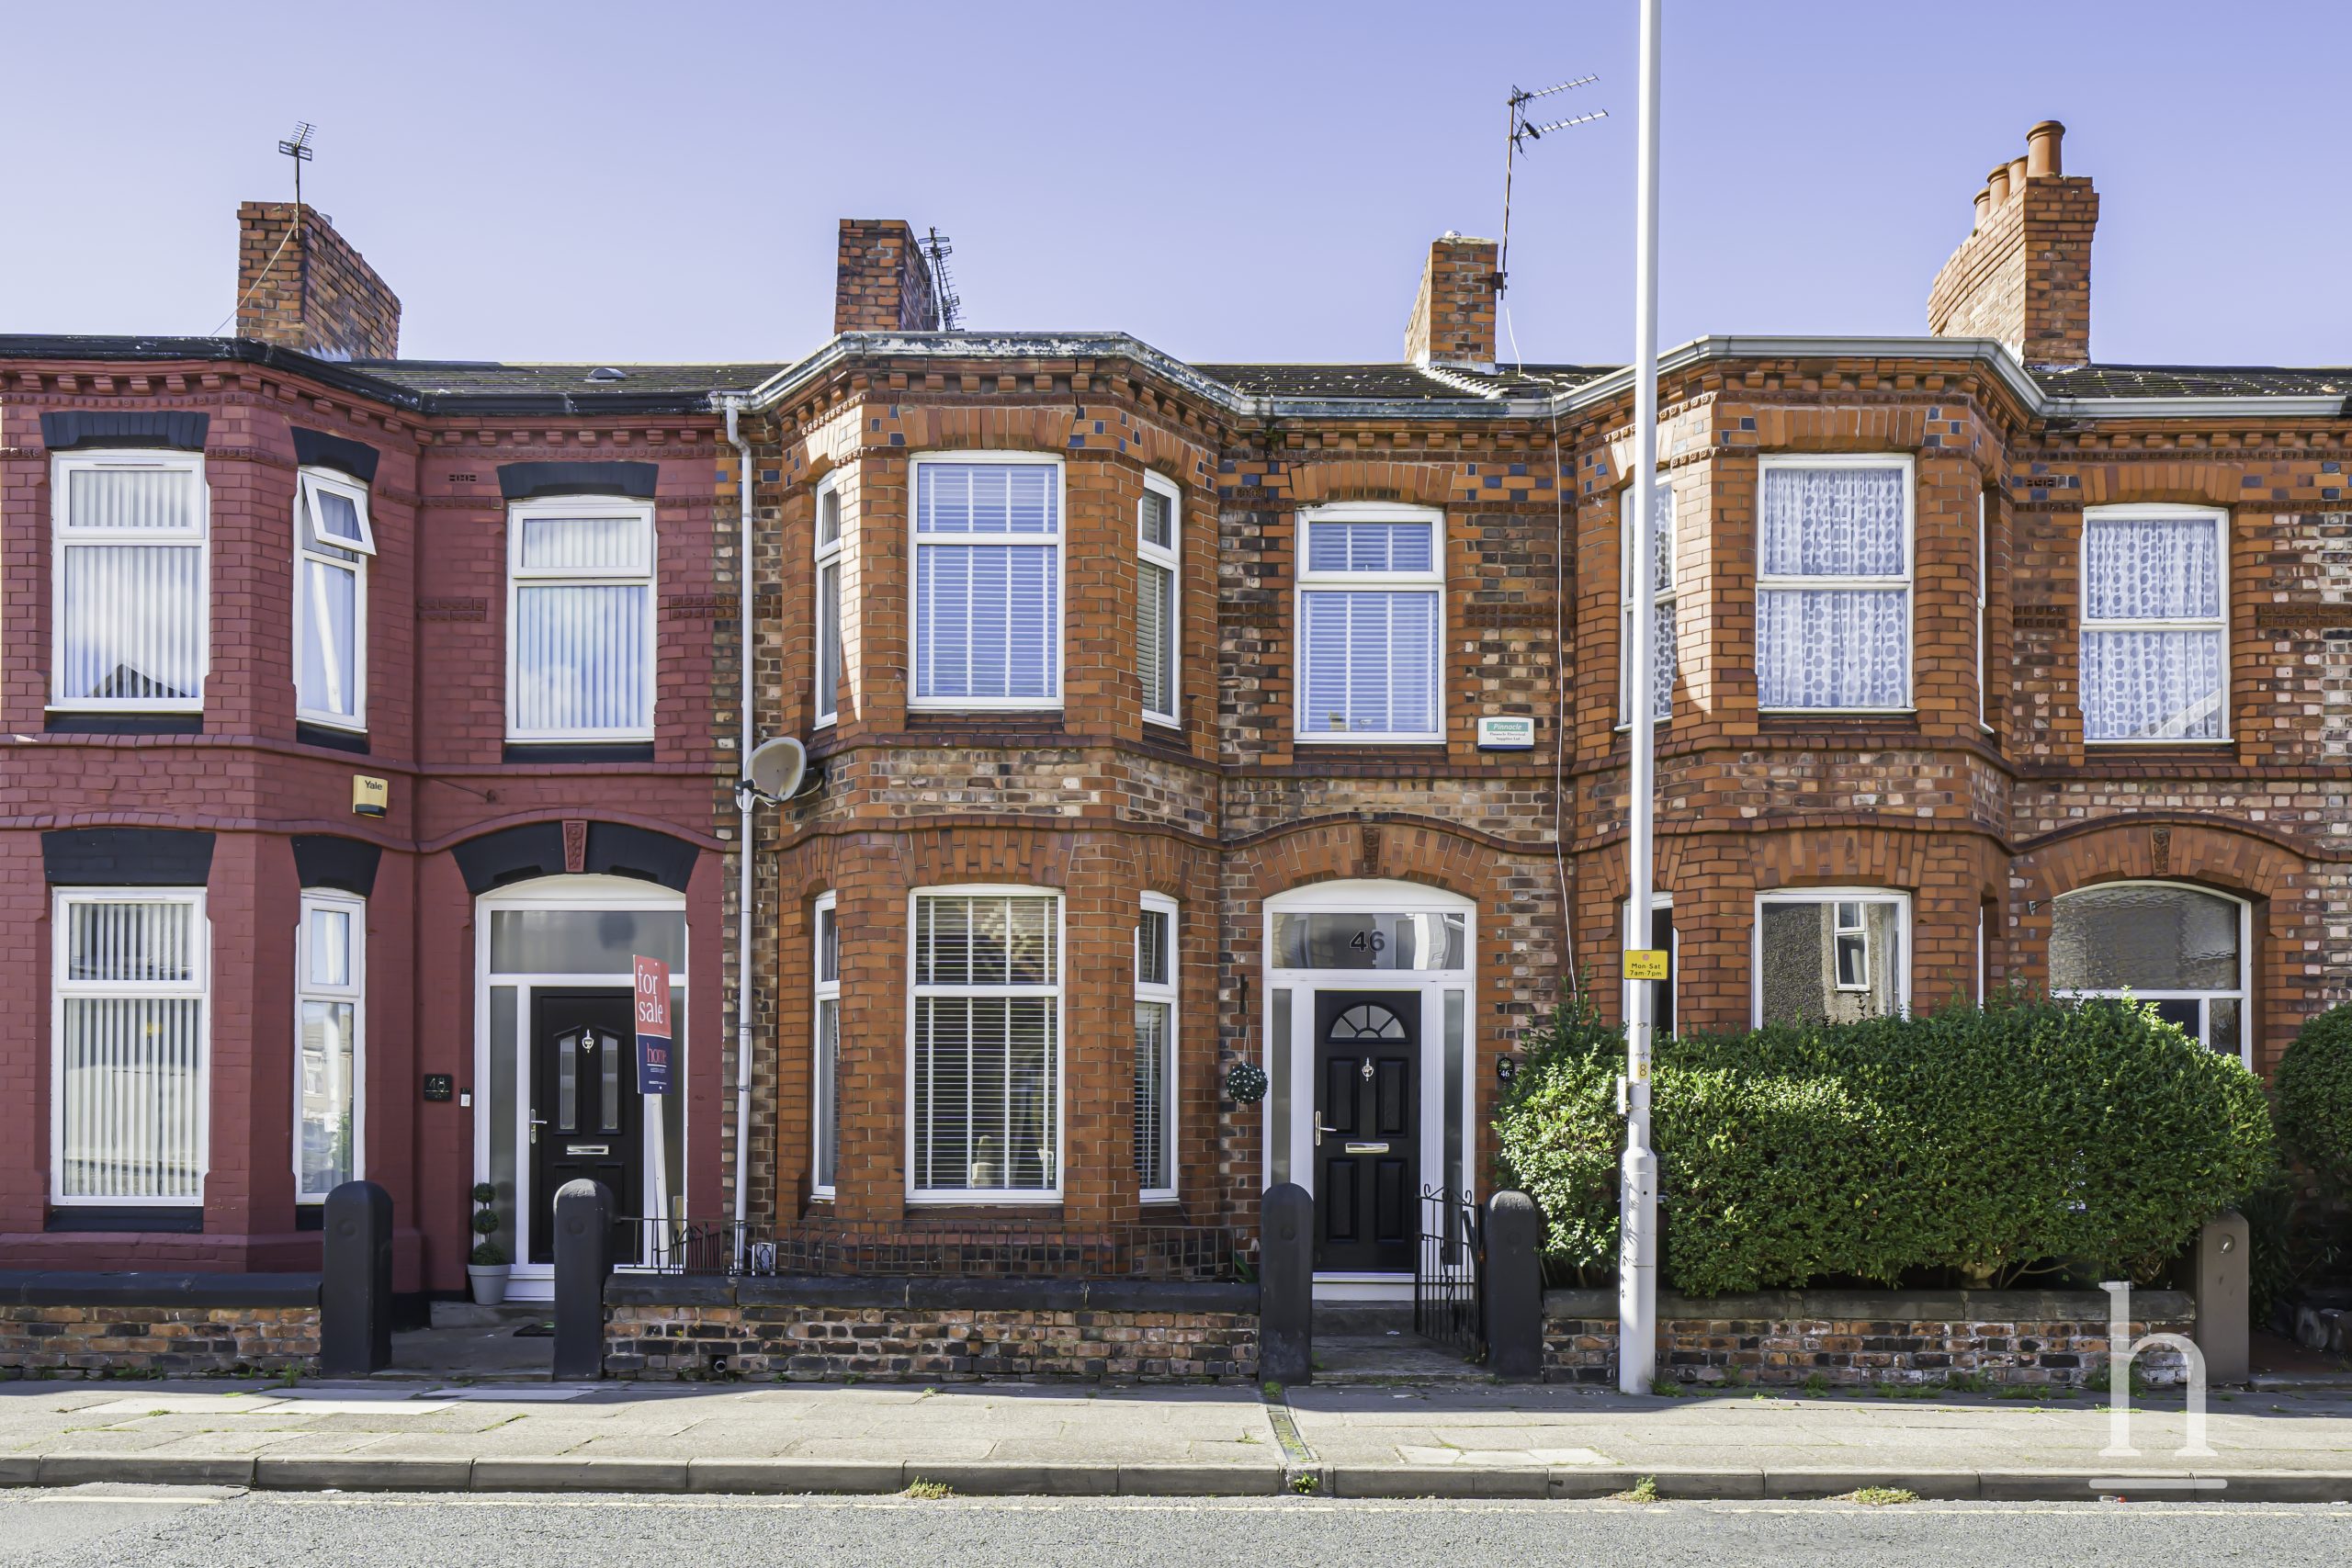
£175,000
Woodchurch Road, CH42
- 3
- 2
- 1
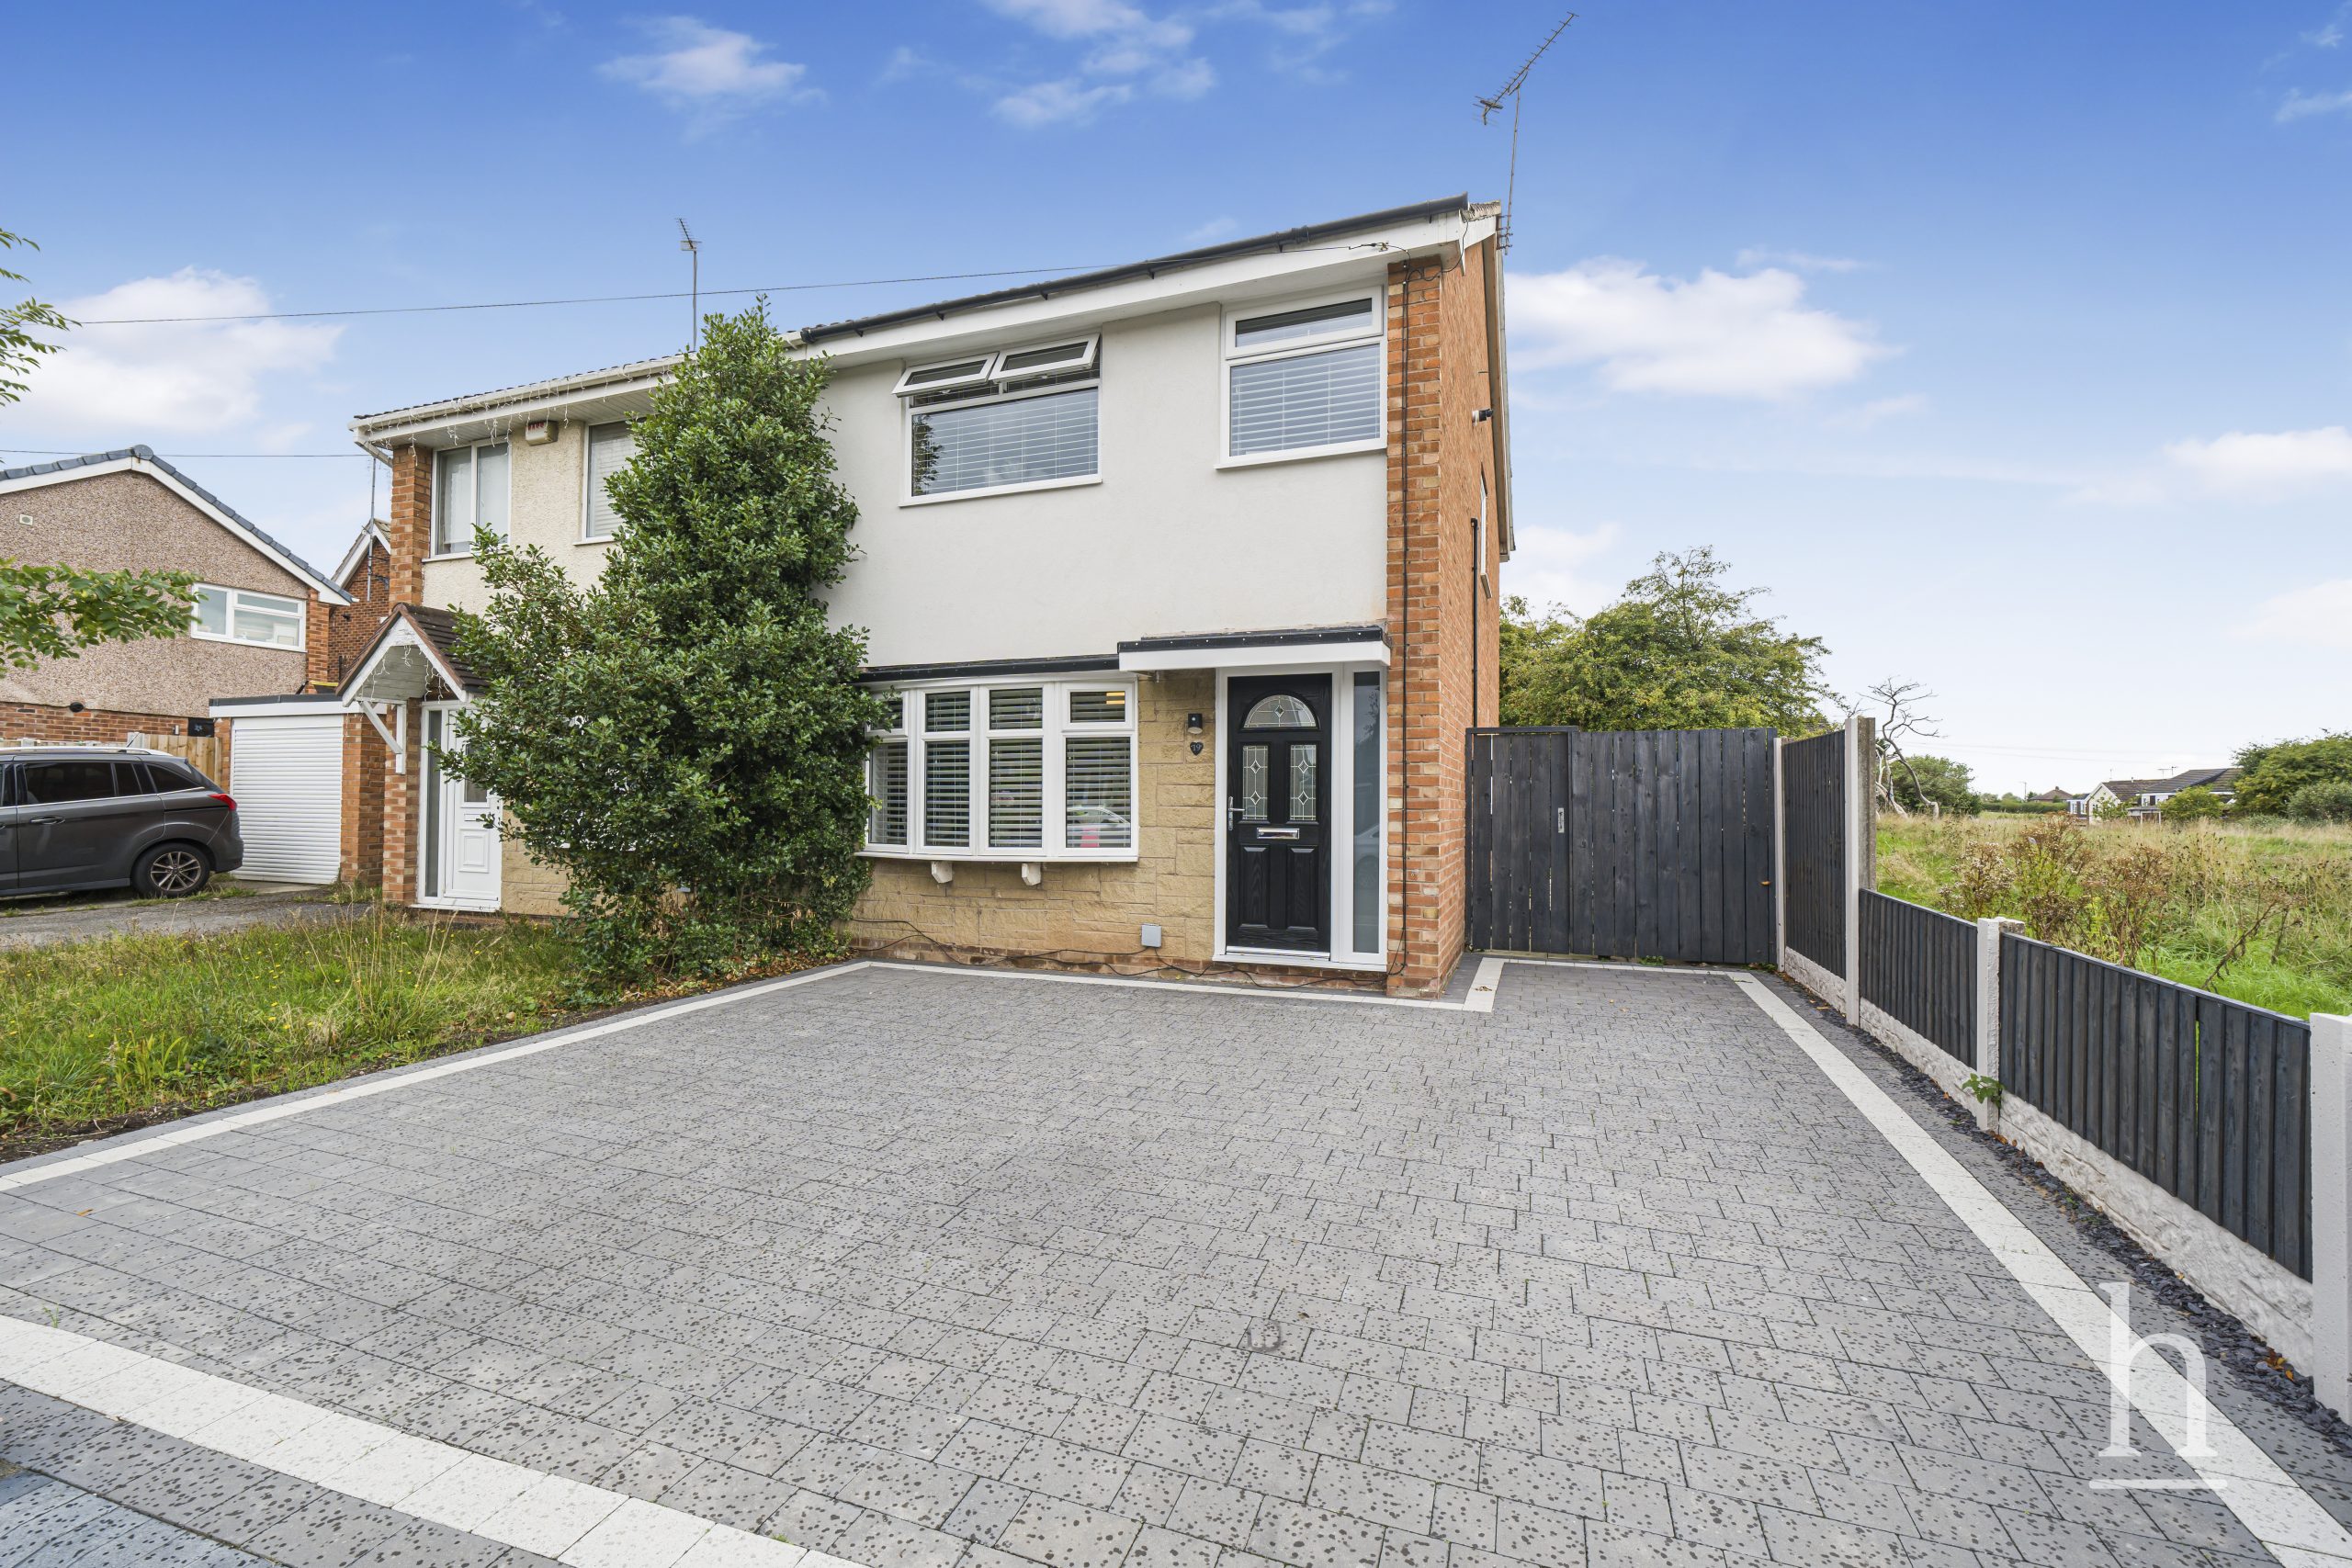
£240,000
Kingfisher Way, CH49
- 3
- 2
- 1
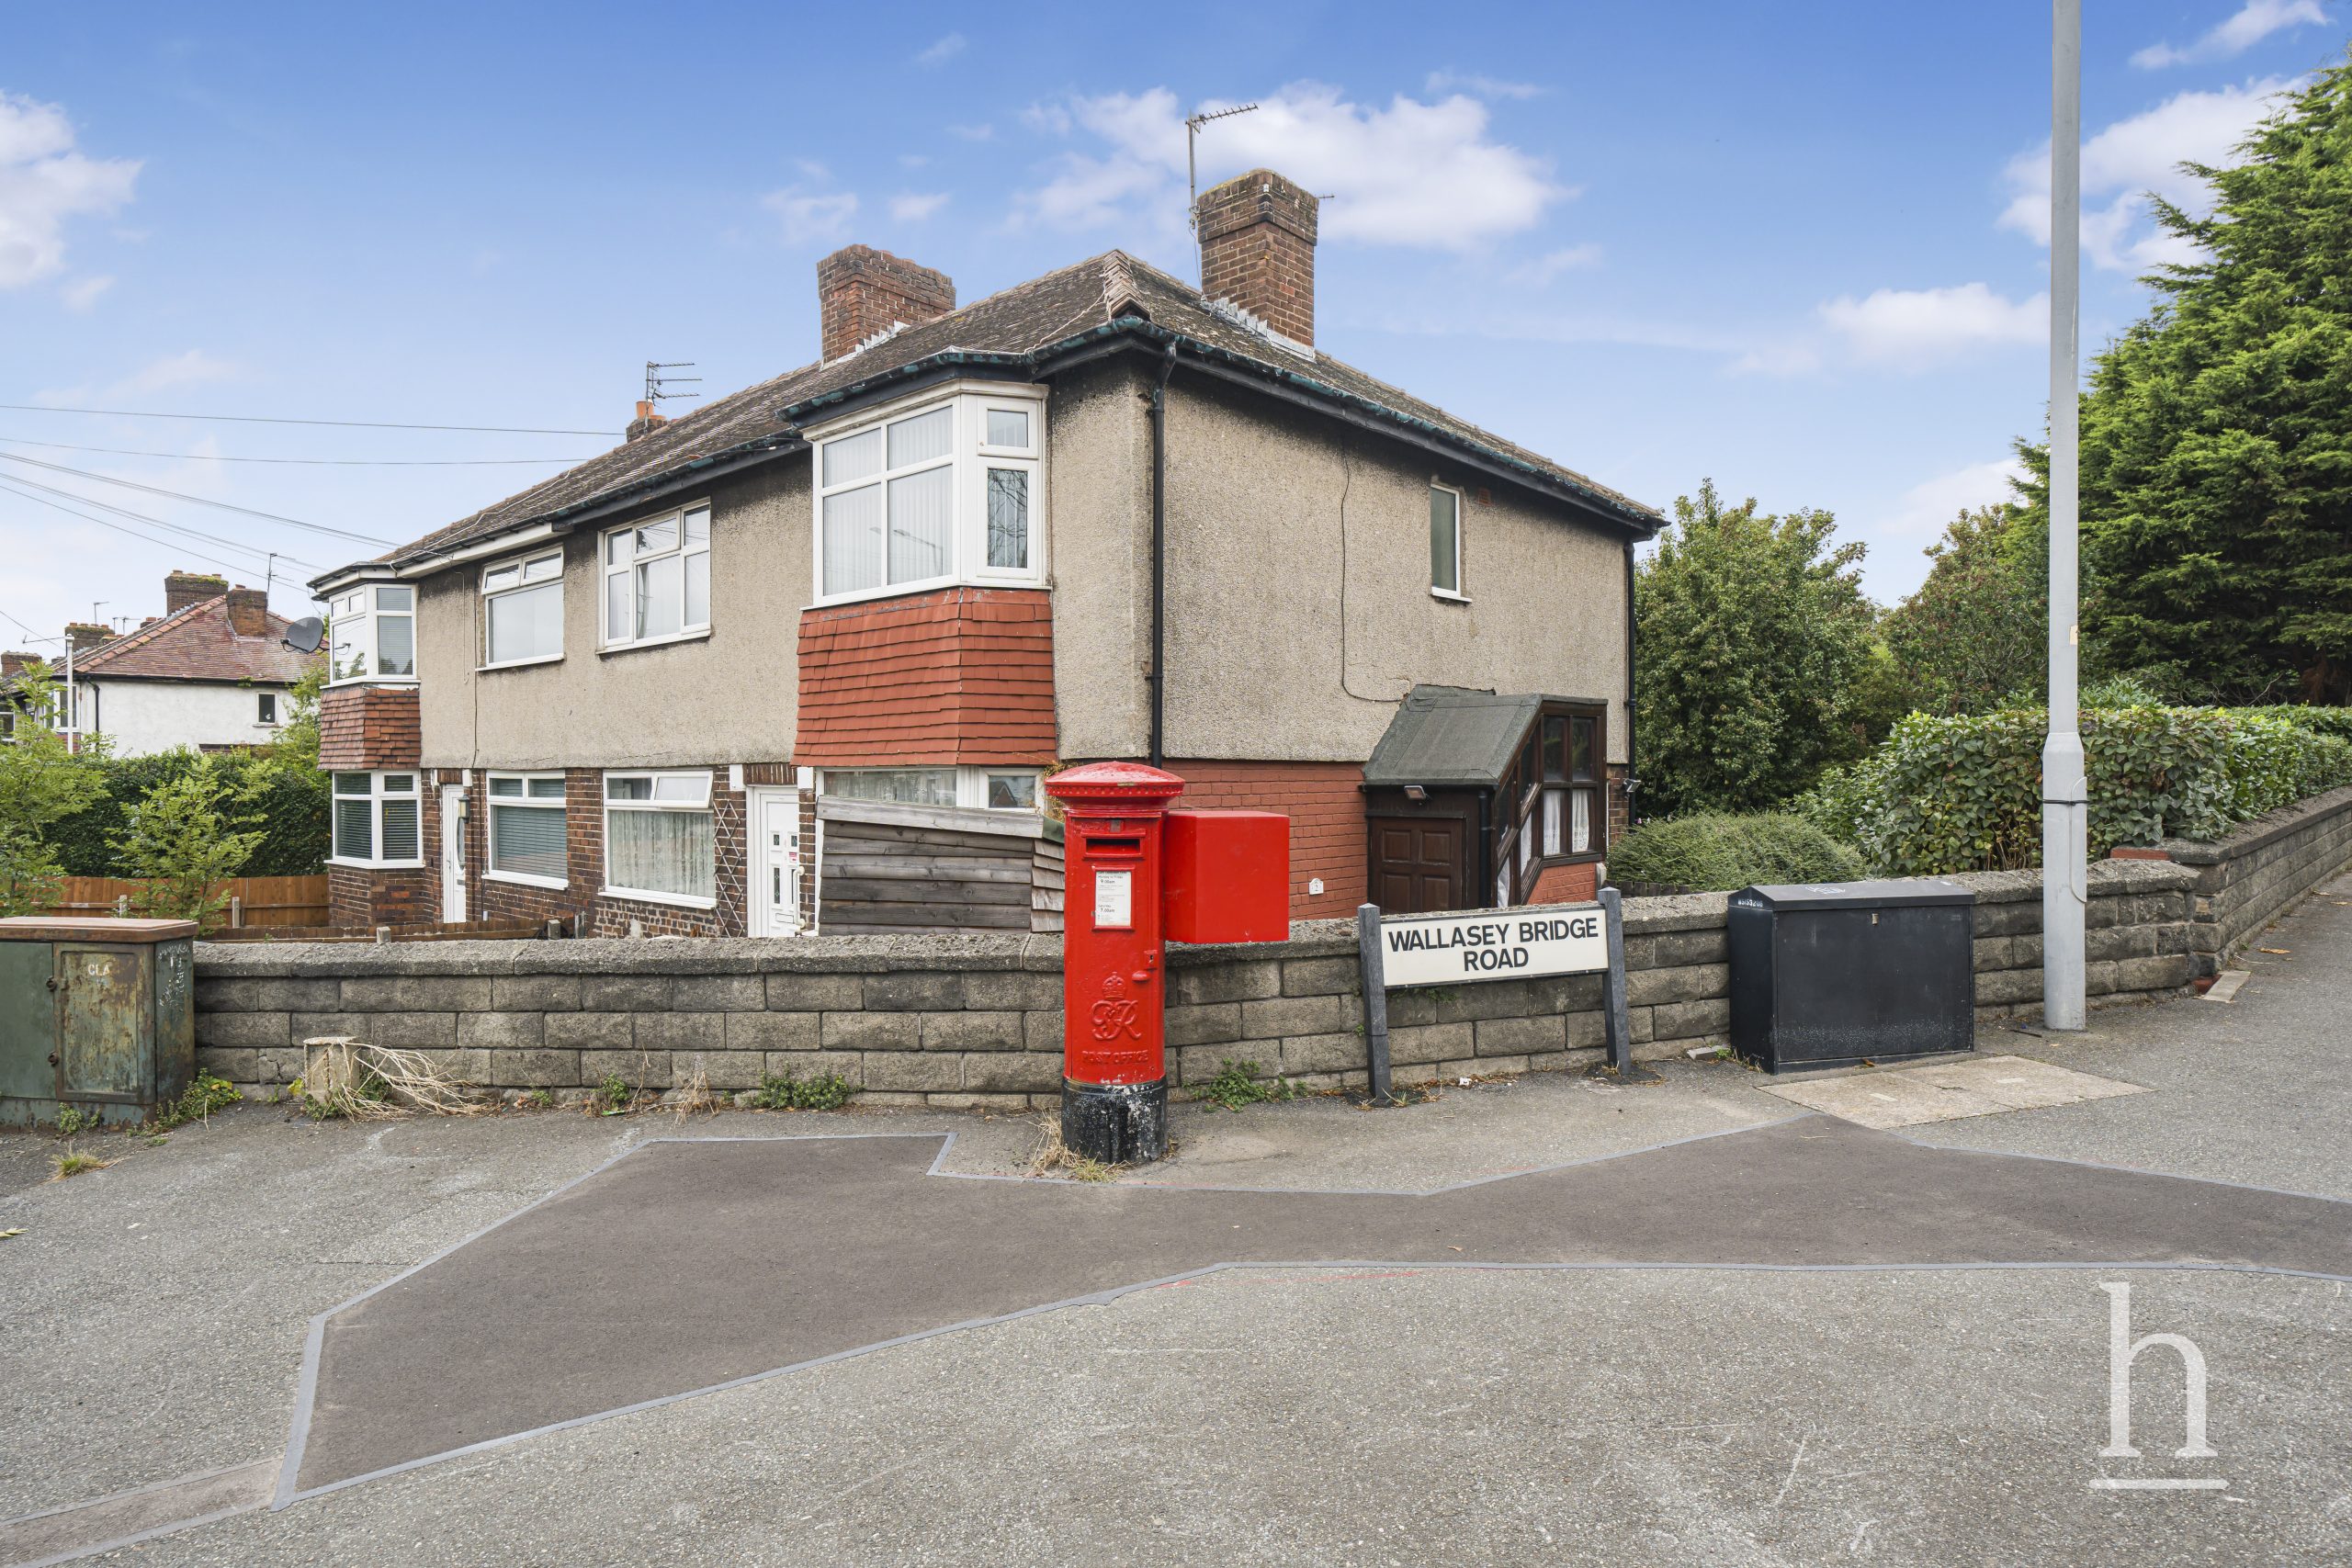
£70,000
Gautby Road, CH41
- 2
- 1
- 1
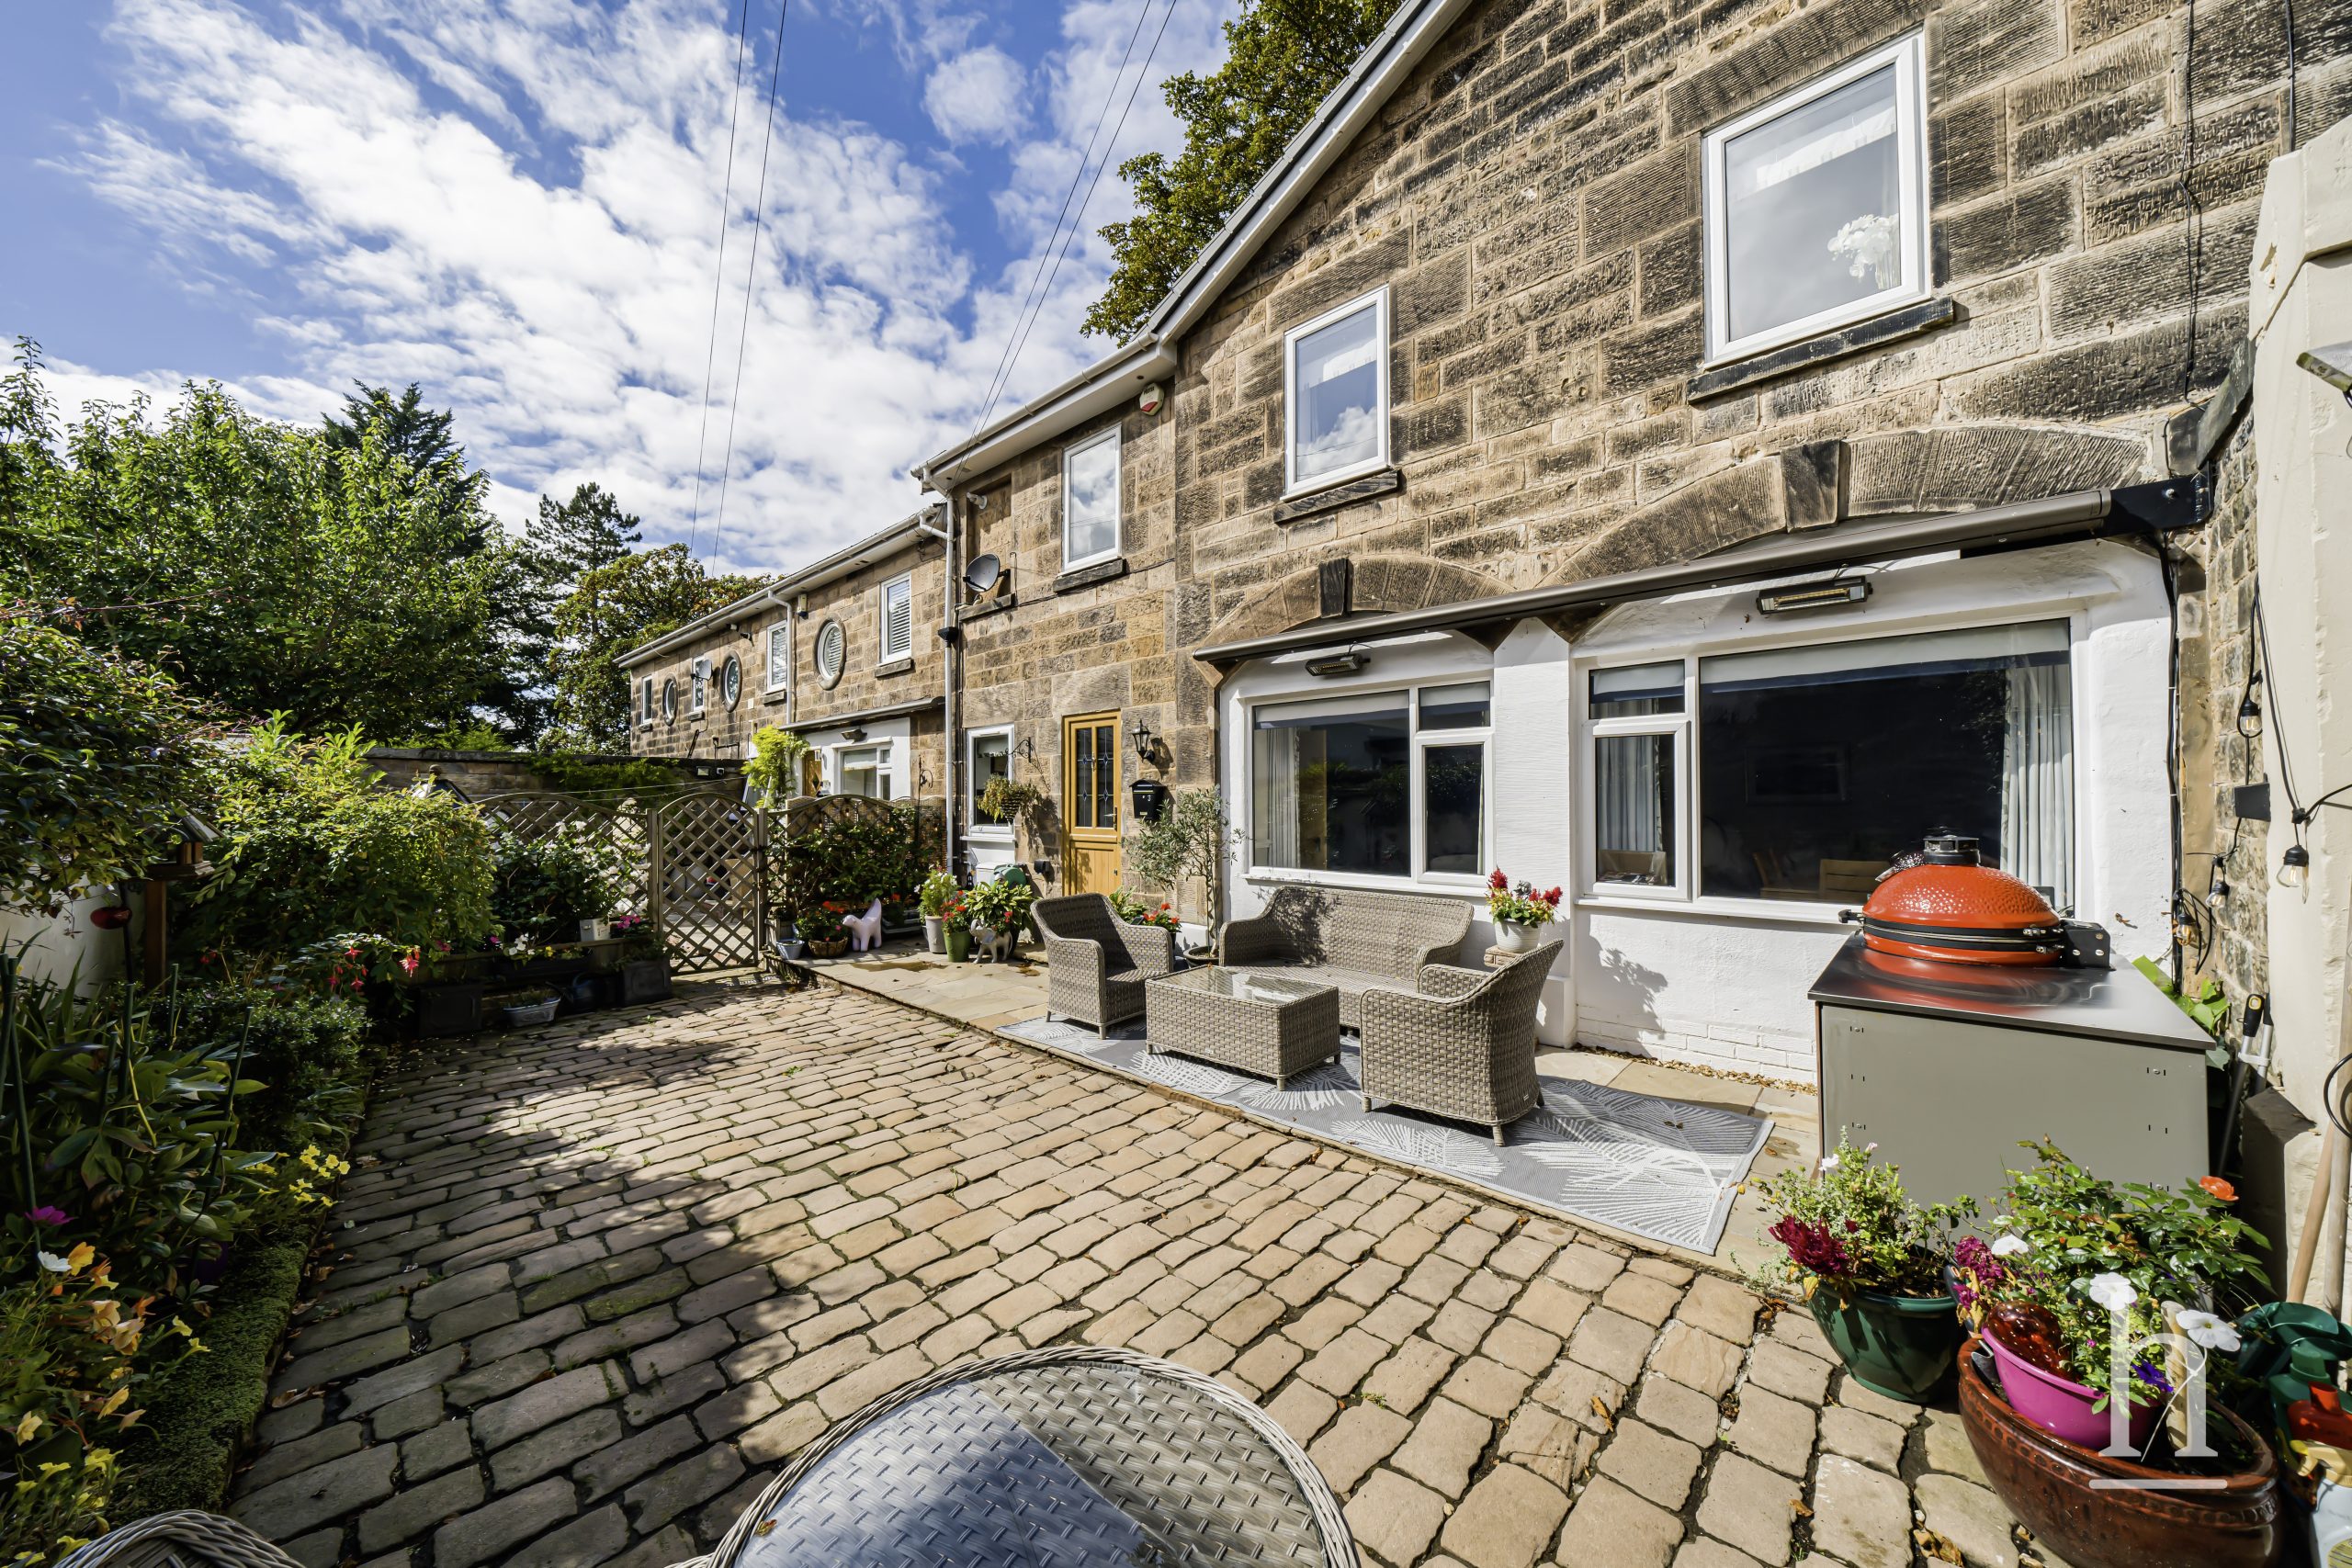
£425,000
Oxton Lawn Mews, CH43
- 3
- 1
- 1
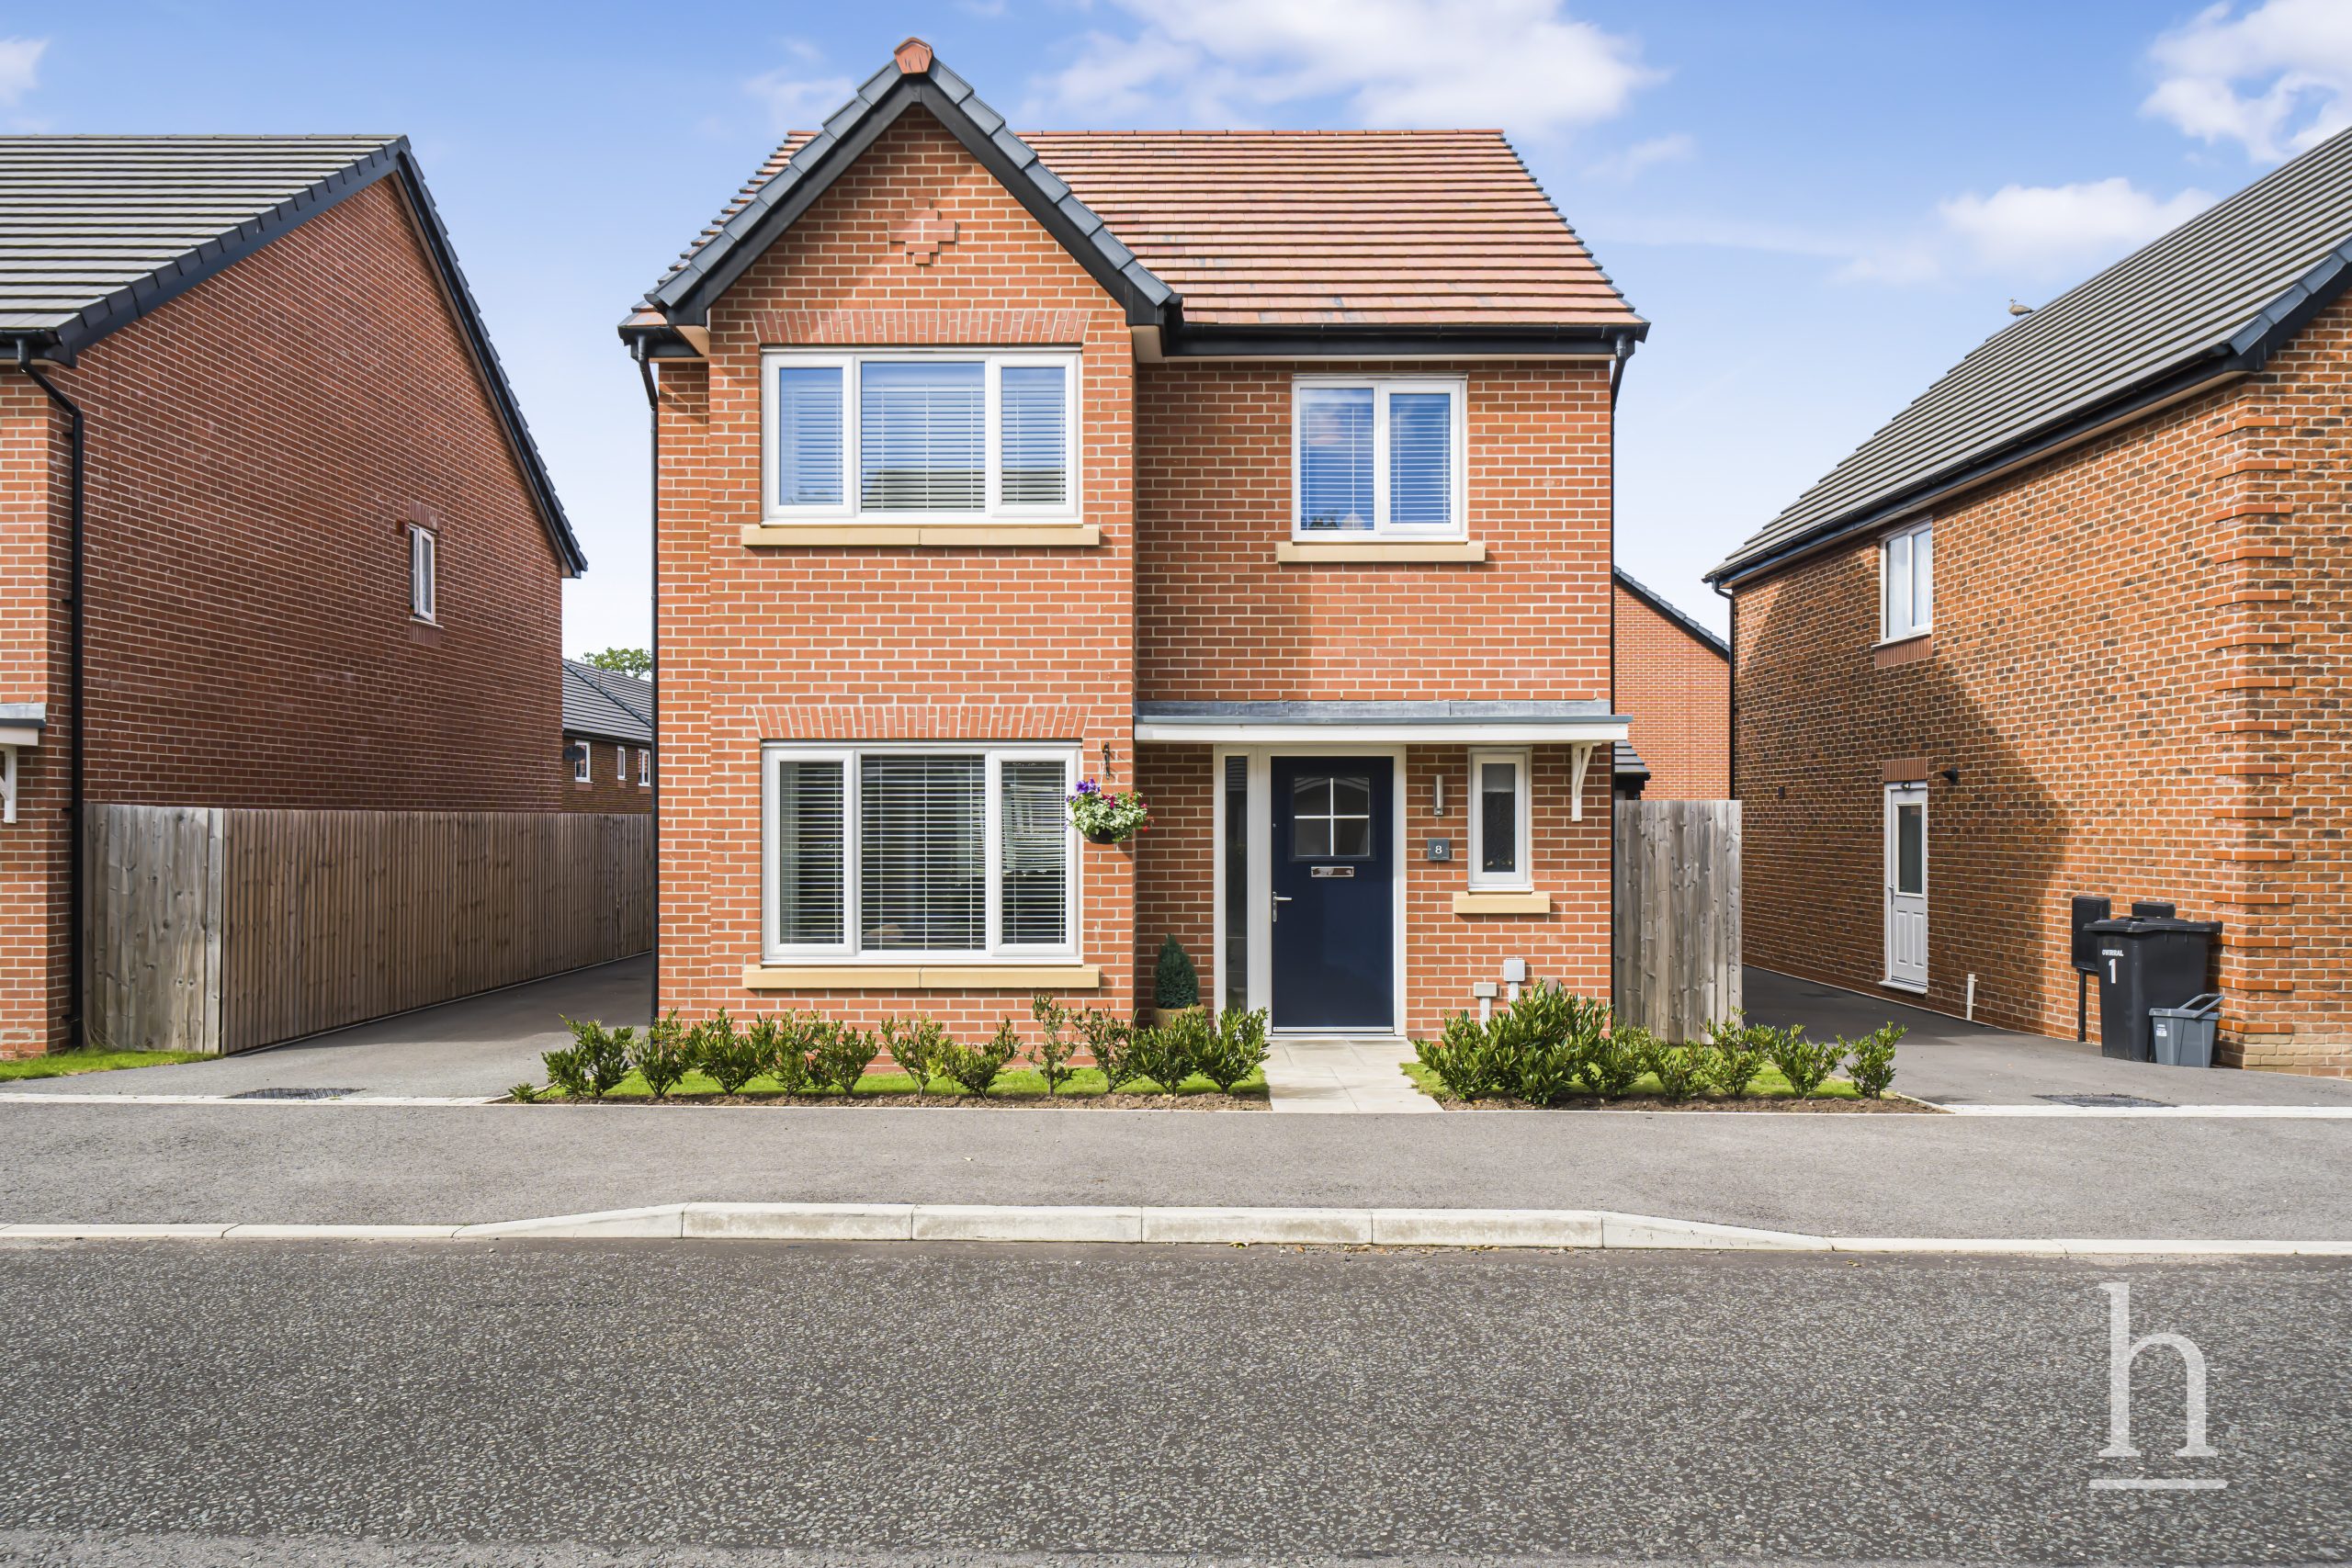
£400,000
Gorse Road, CH49
- 4
- 2
- 2
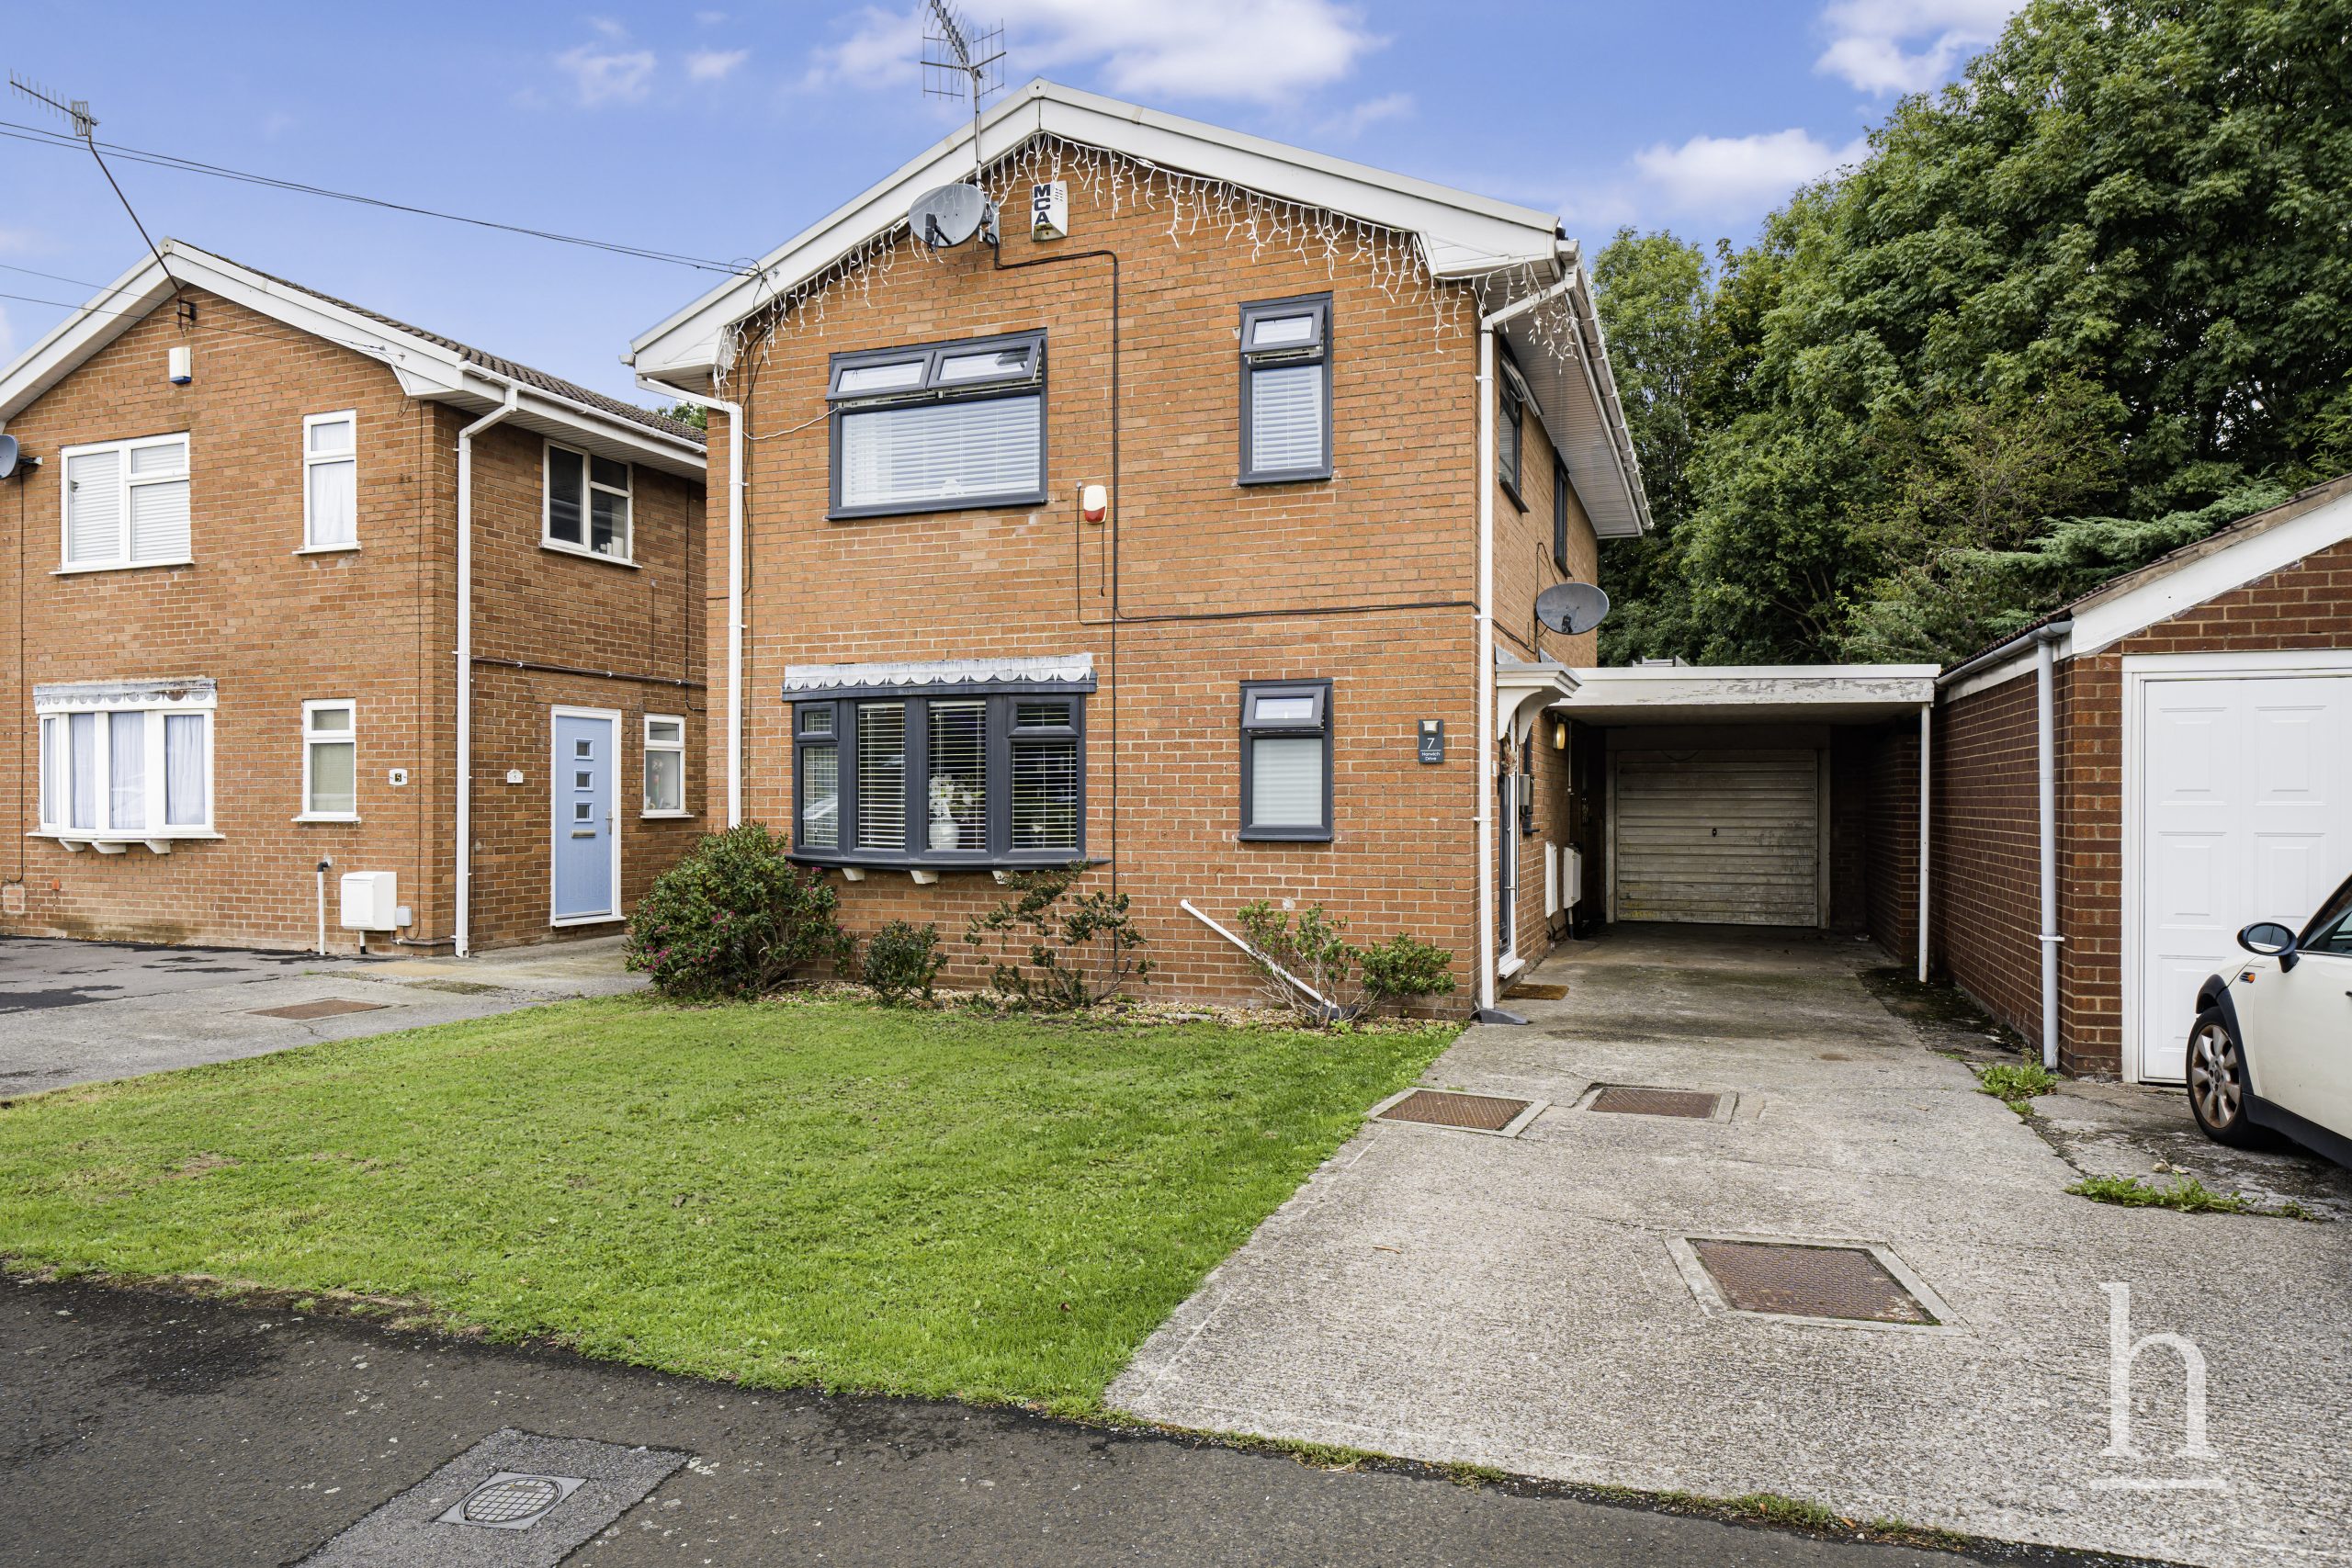
£300,000
Norwich Drive, CH49
- 4
- 2
- 2
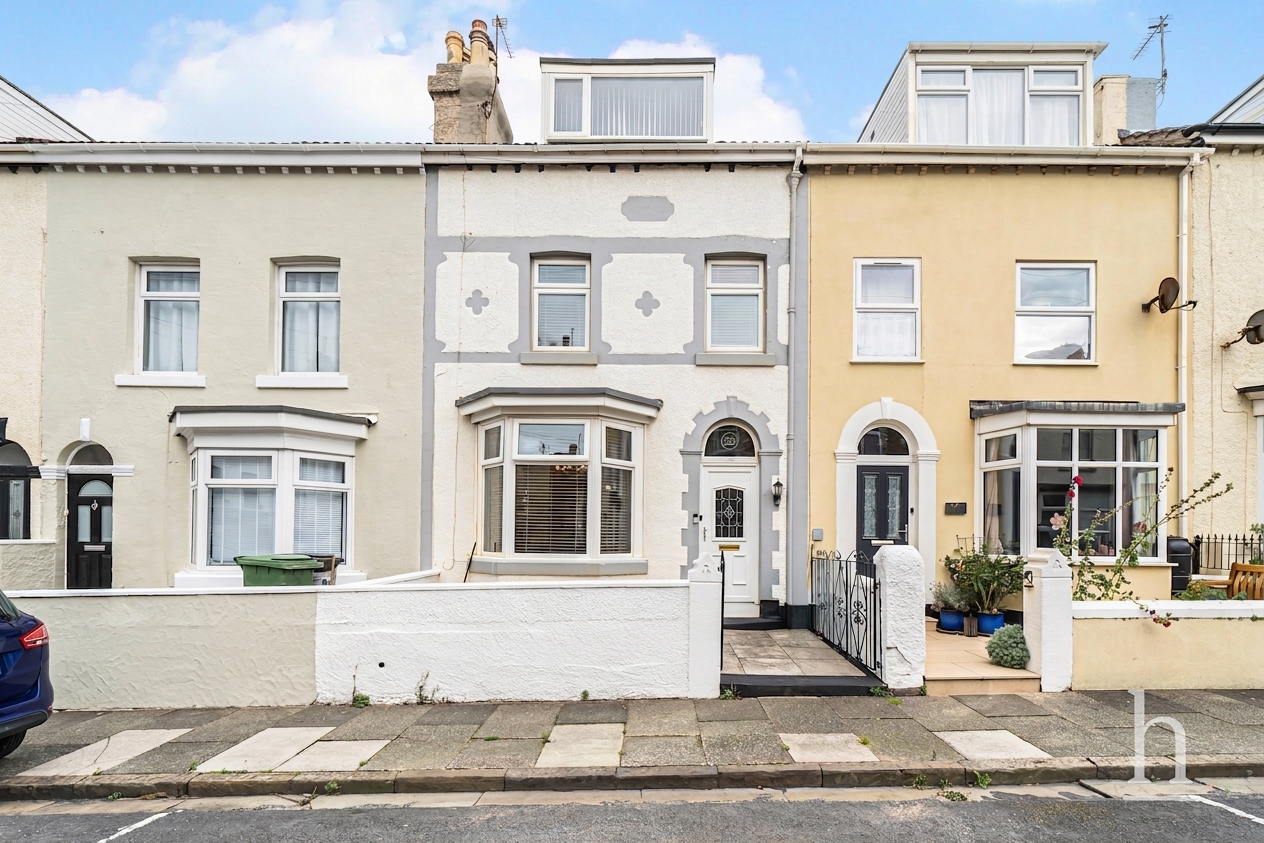
£325,000
Strand Road, CH47
- 4
- 2
- 2
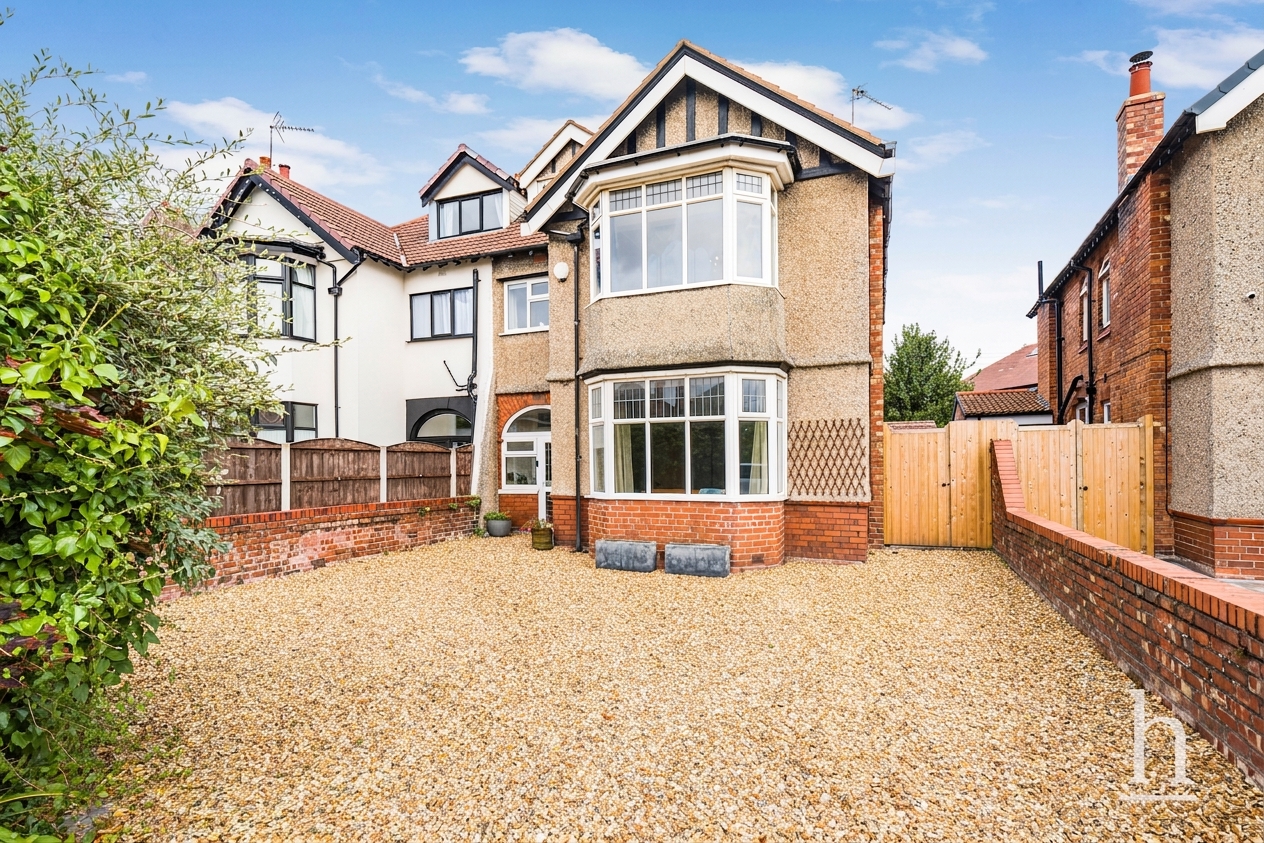
£550,000
Birkenhead Road, CH47
- 6
- 2
- 2

Property Valuation
"*" indicates required fields
Viewing Request
"*" indicates required fields
Make An Offer