

- ABOUT
- GALLERY
- PLANS
Property Features
- No Onward Chain
- Off-road parking
- Private garden
- French doors (garden access)
- Modern wet room with walk-in shower
- Spacious living area
- Cosy fireplace
- Free standing wardrobe space
- Private entrance
- Secure gated side access
- Freehold
- Council Tax: B
About this property
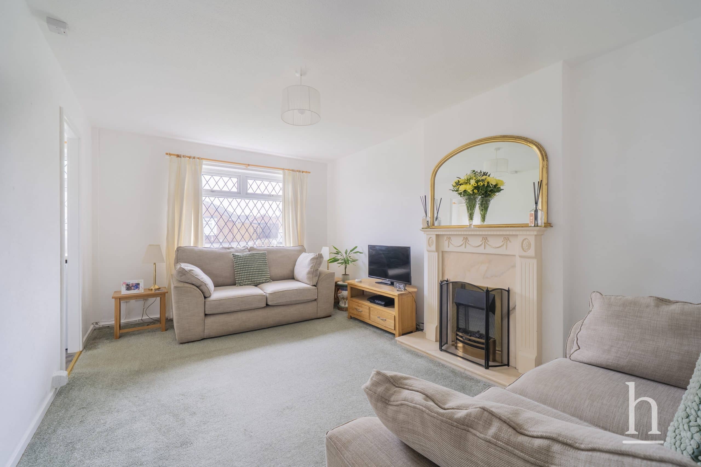
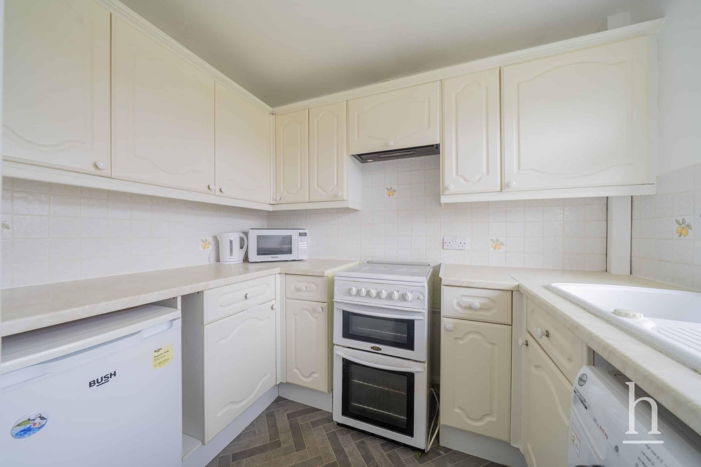
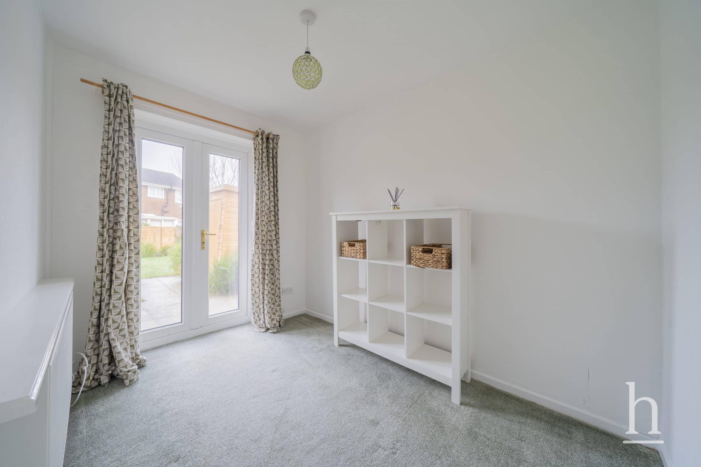
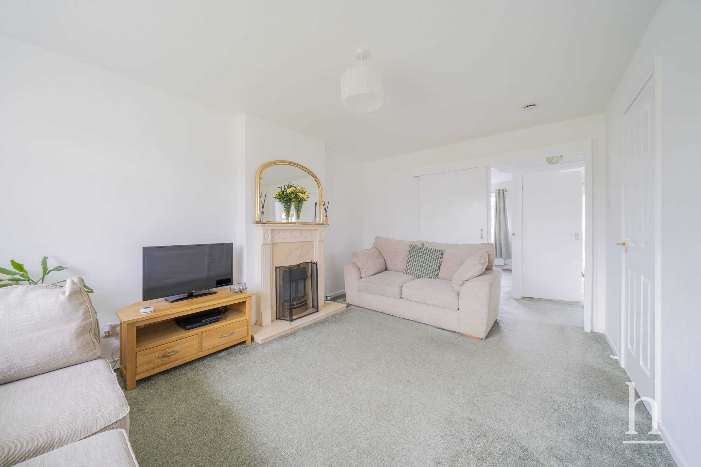
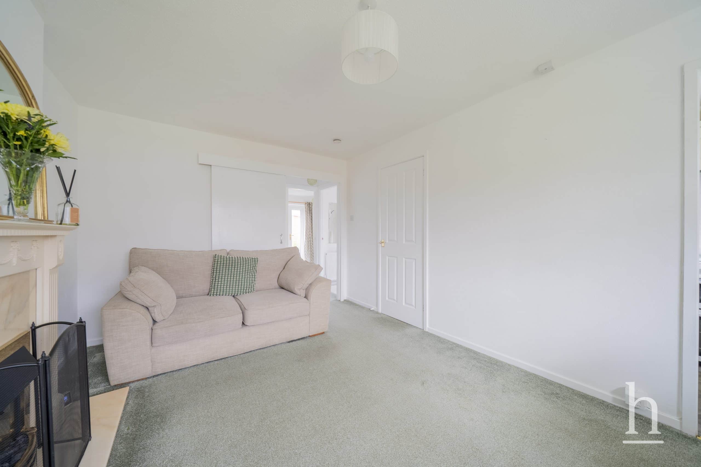
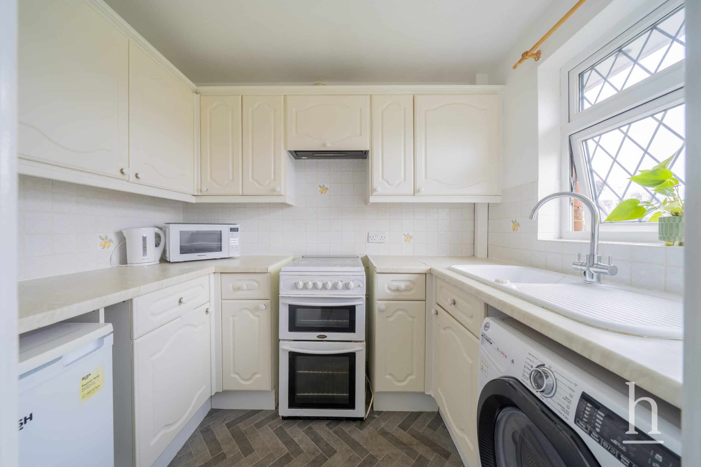
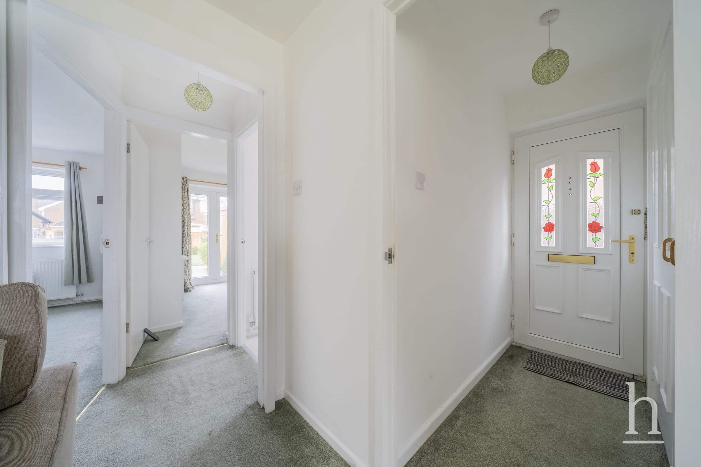
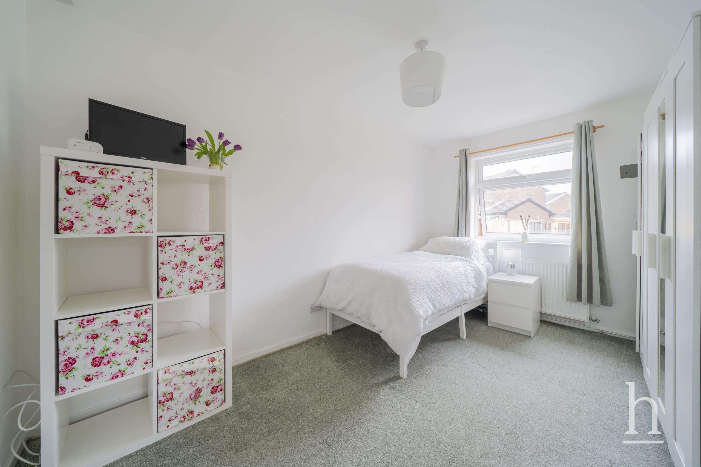
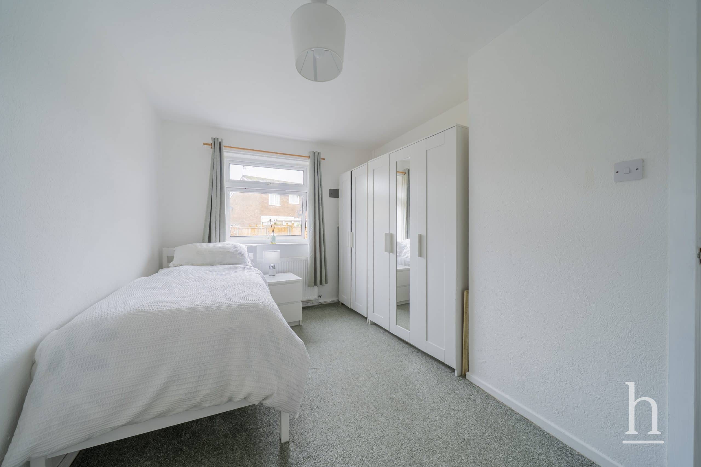
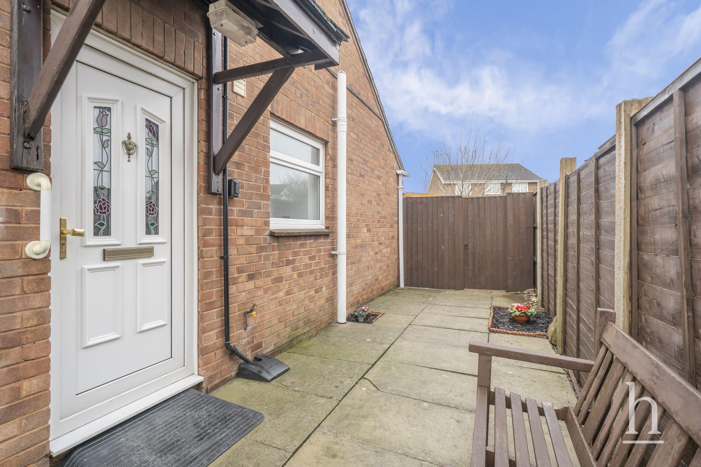
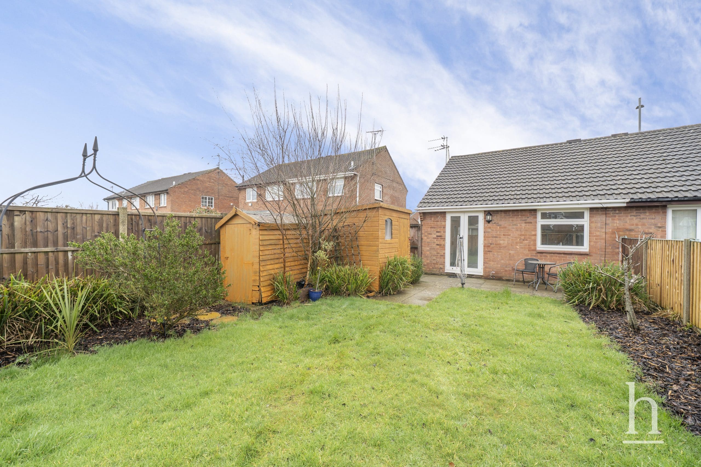
This beautifully presented two-bedroom semi-detached bungalow offers a wonderful combination of elegant design and practical features, perfect for comfortable modern living. The bright and inviting hallway welcomes you with a charming stained glass front door, leading into a spacious reception room where a cosy fireplace and ample natural light create a warm, homely atmosphere. The thoughtfully arranged kitchen boasts ample cabinetry, space for appliances, and a stylish tiled backsplash, ensuring both functionality and sophistication. French doors from the living area open directly onto a well-maintained garden, seamlessly blending indoor and outdoor spaces. Both generously sized bedrooms feature large windows and calming neutral décor, creating peaceful, inviting retreats perfect for relaxation.
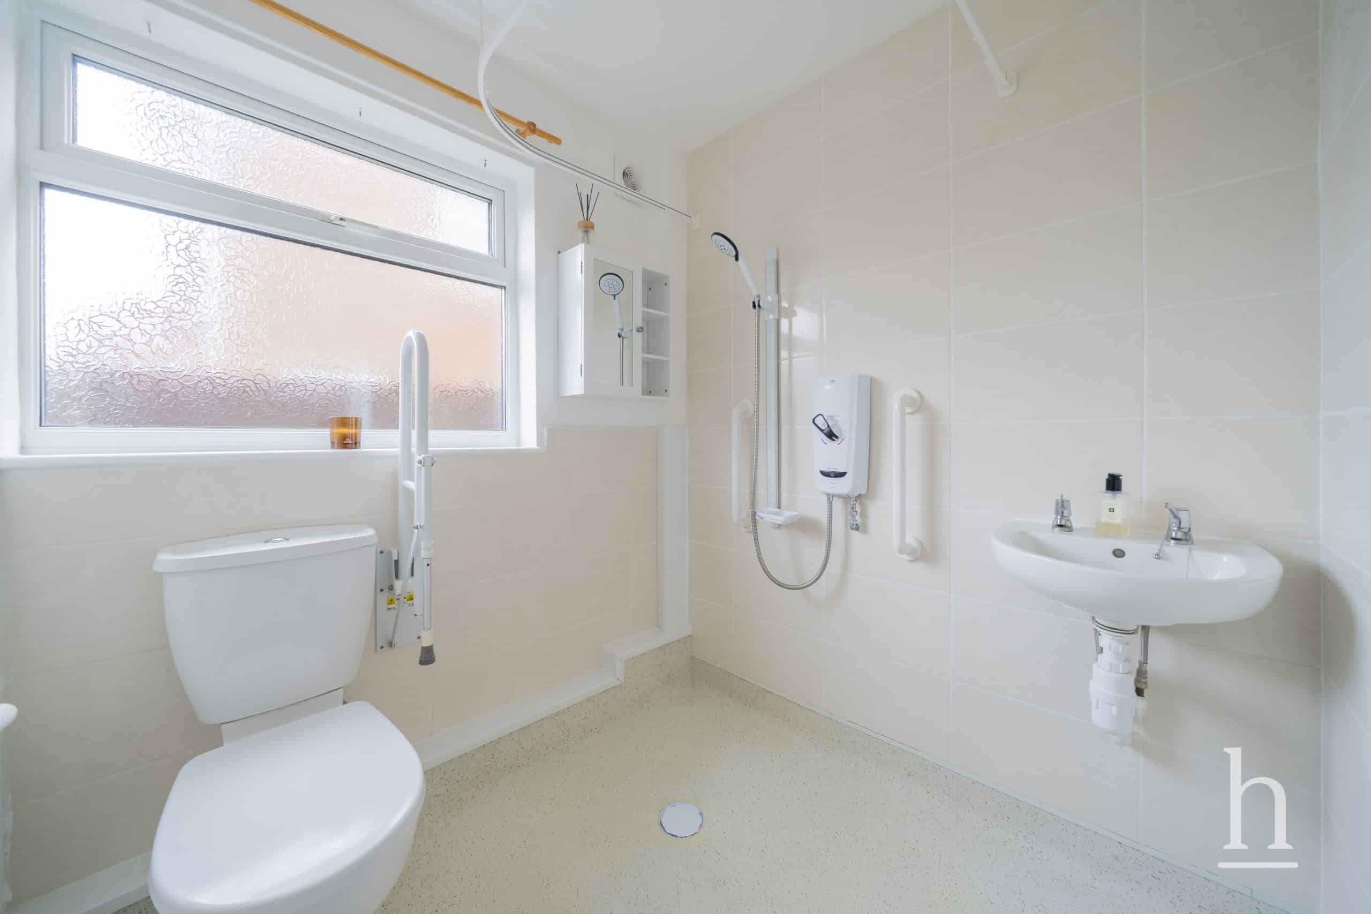
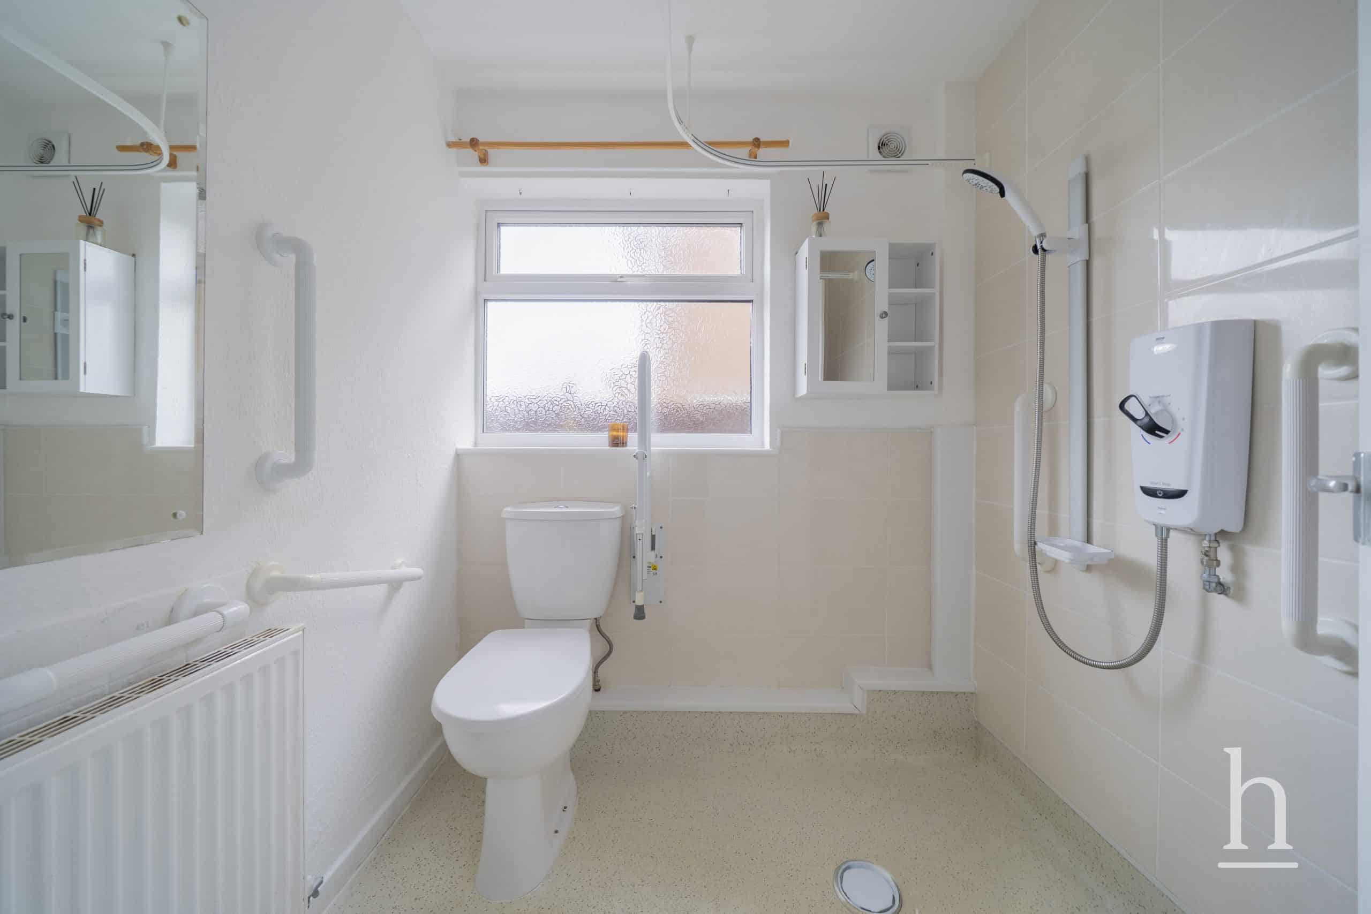
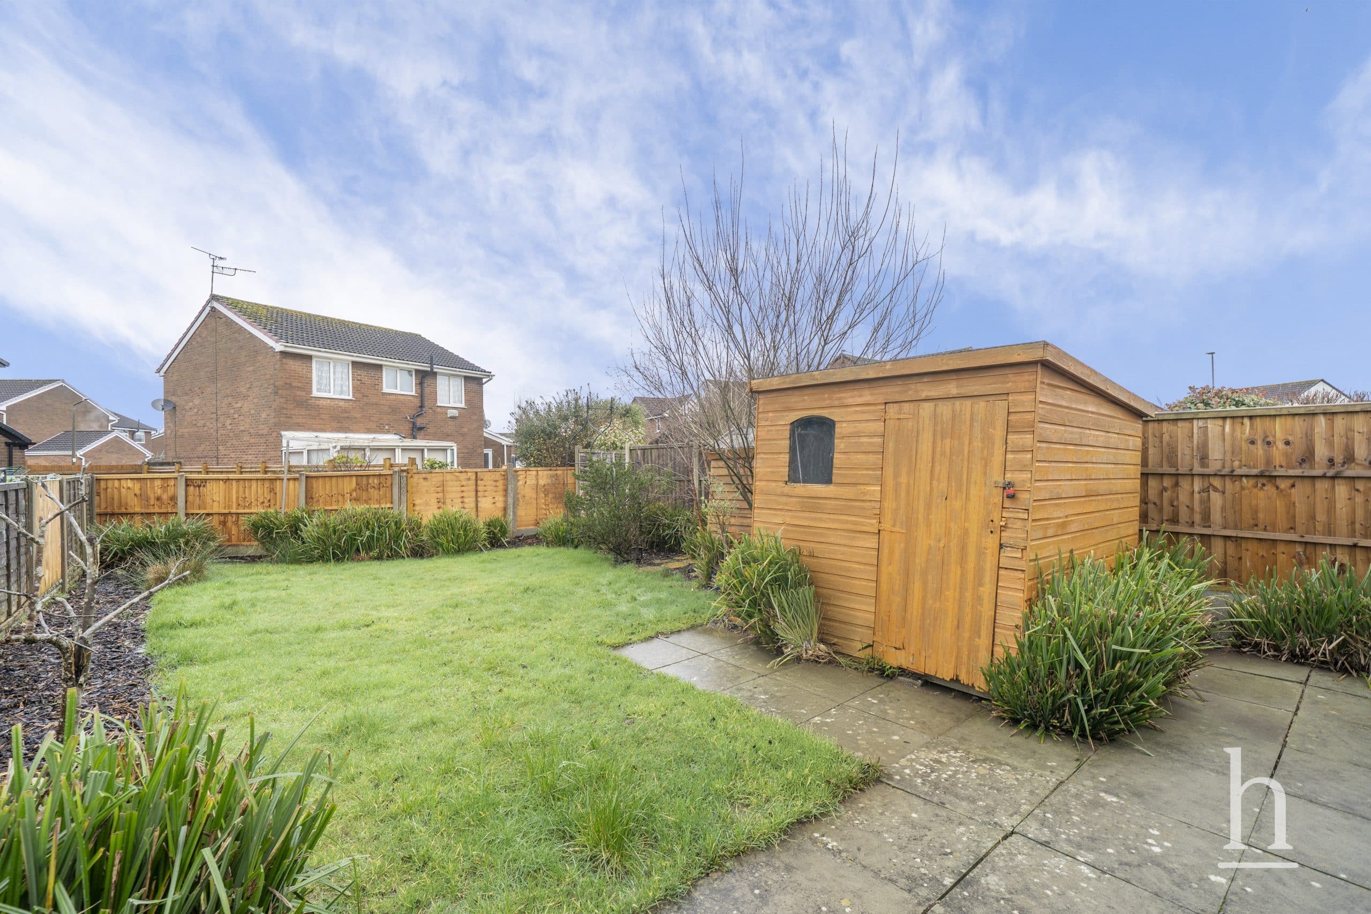
Additional benefits of this exceptional property include a modern wet room with a walk-in shower and accessible features, ideal for those seeking convenience and ease of use. The outdoor space is a true highlight, offering a lush lawn, spacious patio, and practical garden shed - perfect for entertaining guests or enjoying quiet moments outdoors. Off-road parking and gated side access enhance security and privacy, while the secure fencing and private entrance provide peace of mind. This home presents an exceptional lifestyle opportunity, combining comfort, accessibility, and beautiful surroundings for discerning buyers.
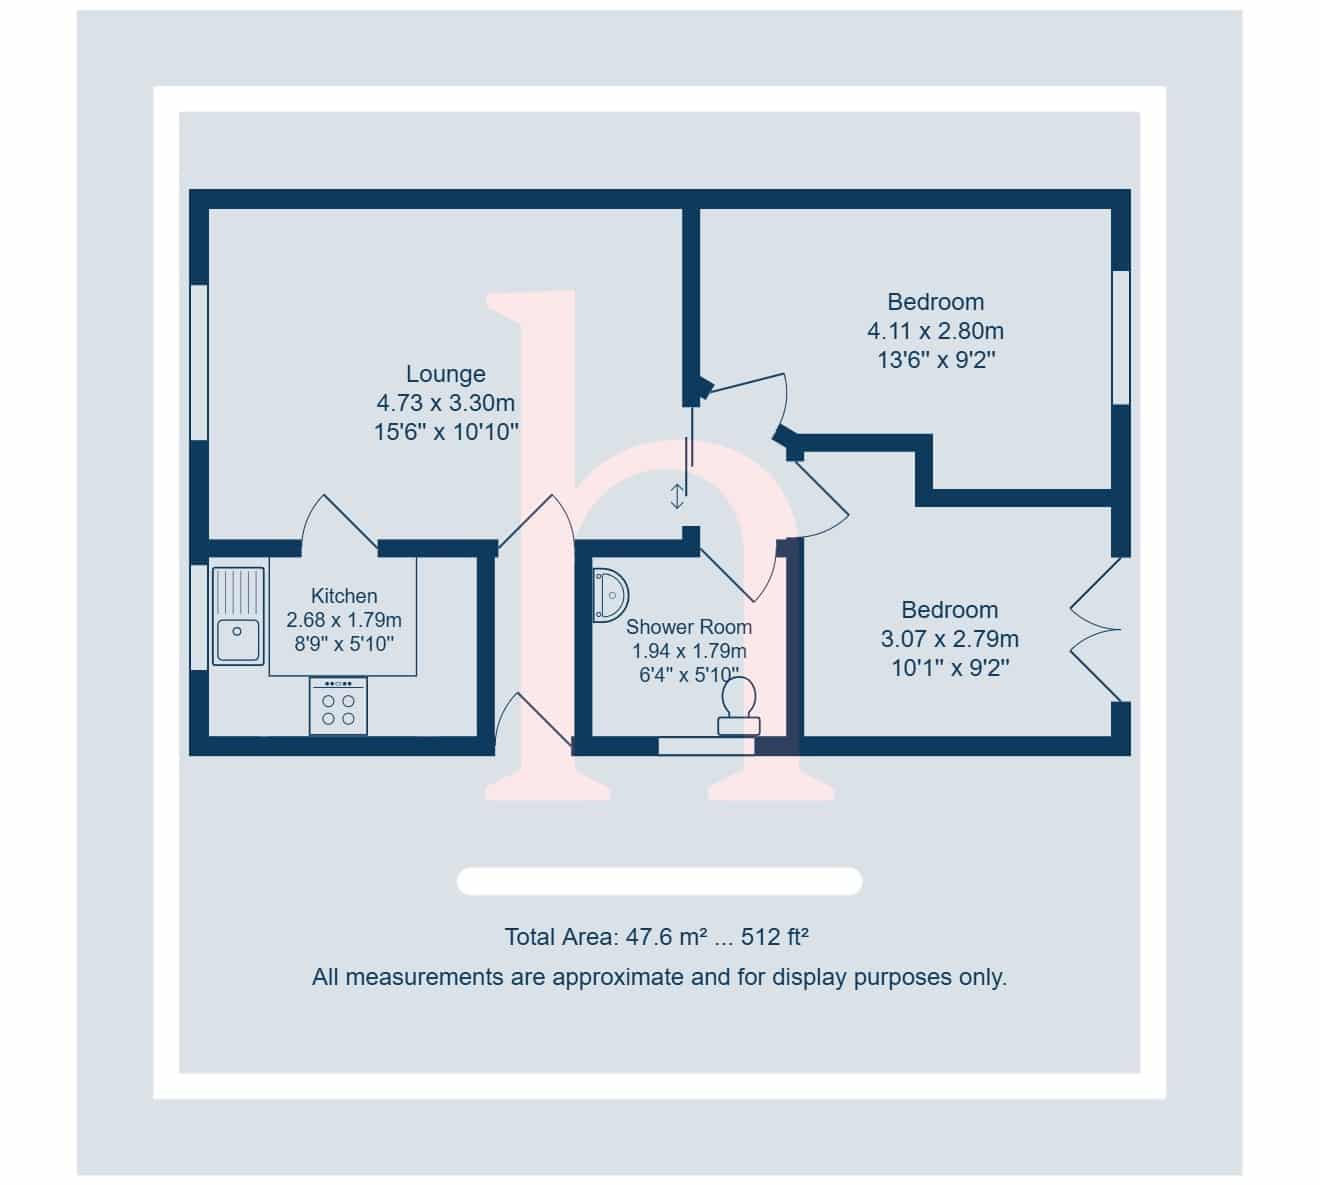
Lounge 15' 6" x 10' 10" (4.73m x 3.30m)
Kitchen 8' 10" x 5' 10" (2.68m x 1.79m)
Bedroom 1 13' 6" x 9' 2" (4.11m x 2.80m)
Bedroom 2 10' 1" x 9' 2" (3.07m x 2.79m)
Shower Room 6' 4" x 5' 10" (1.94m x 1.79m)
Additional Information
- Council Tax Band
- B
- Tenure
- Freehold
- Property type
- Bungalow
Thinking of Selling or Letting?
£230,000
- 2
- 1
- 1
Bromsgrove Road
Wirral, CH49 2QN
2 Bed Bungalow For Sale
Property Features
- No Onward Chain
- Off-road parking
- Private garden
- French doors (garden access)
- Modern wet room with walk-in shower
- Spacious living area
- Cosy fireplace
- Free standing wardrobe space
- Private entrance
- Secure gated side access
- Freehold
- Council Tax: B
About this property
This beautifully presented two-bedroom semi-detached bungalow offers a wonderful combination of elegant design and practical features, perfect for comfortable modern living. The bright and inviting hallway welcomes you with a charming stained glass front door, leading into a spacious reception room where a cosy fireplace and ample natural light create a warm, homely atmosphere. The thoughtfully arranged kitchen boasts ample cabinetry, space for appliances, and a stylish tiled backsplash, ensuring both functionality and sophistication. French doors from the living area open directly onto a well-maintained garden, seamlessly blending indoor and outdoor spaces. Both generously sized bedrooms feature large windows and calming neutral décor, creating peaceful, inviting retreats perfect for relaxation.
Additional benefits of this exceptional property include a modern wet room with a walk-in shower and accessible features, ideal for those seeking convenience and ease of use. The outdoor space is a true highlight, offering a lush lawn, spacious patio, and practical garden shed - perfect for entertaining guests or enjoying quiet moments outdoors. Off-road parking and gated side access enhance security and privacy, while the secure fencing and private entrance provide peace of mind. This home presents an exceptional lifestyle opportunity, combining comfort, accessibility, and beautiful surroundings for discerning buyers.
Lounge 15' 6" x 10' 10" (4.73m x 3.30m)
Kitchen 8' 10" x 5' 10" (2.68m x 1.79m)
Bedroom 1 13' 6" x 9' 2" (4.11m x 2.80m)
Bedroom 2 10' 1" x 9' 2" (3.07m x 2.79m)
Shower Room 6' 4" x 5' 10" (1.94m x 1.79m)
Additional Information
- Council Tax Band
- B
- Tenure
- Freehold
- Property type
- Bungalow
Contact an agent
Mortgage calculator
Stamp Duty Calculator
Properties For Sale
£220,000
Howards Road, CH61
- 3
- 2
- 1
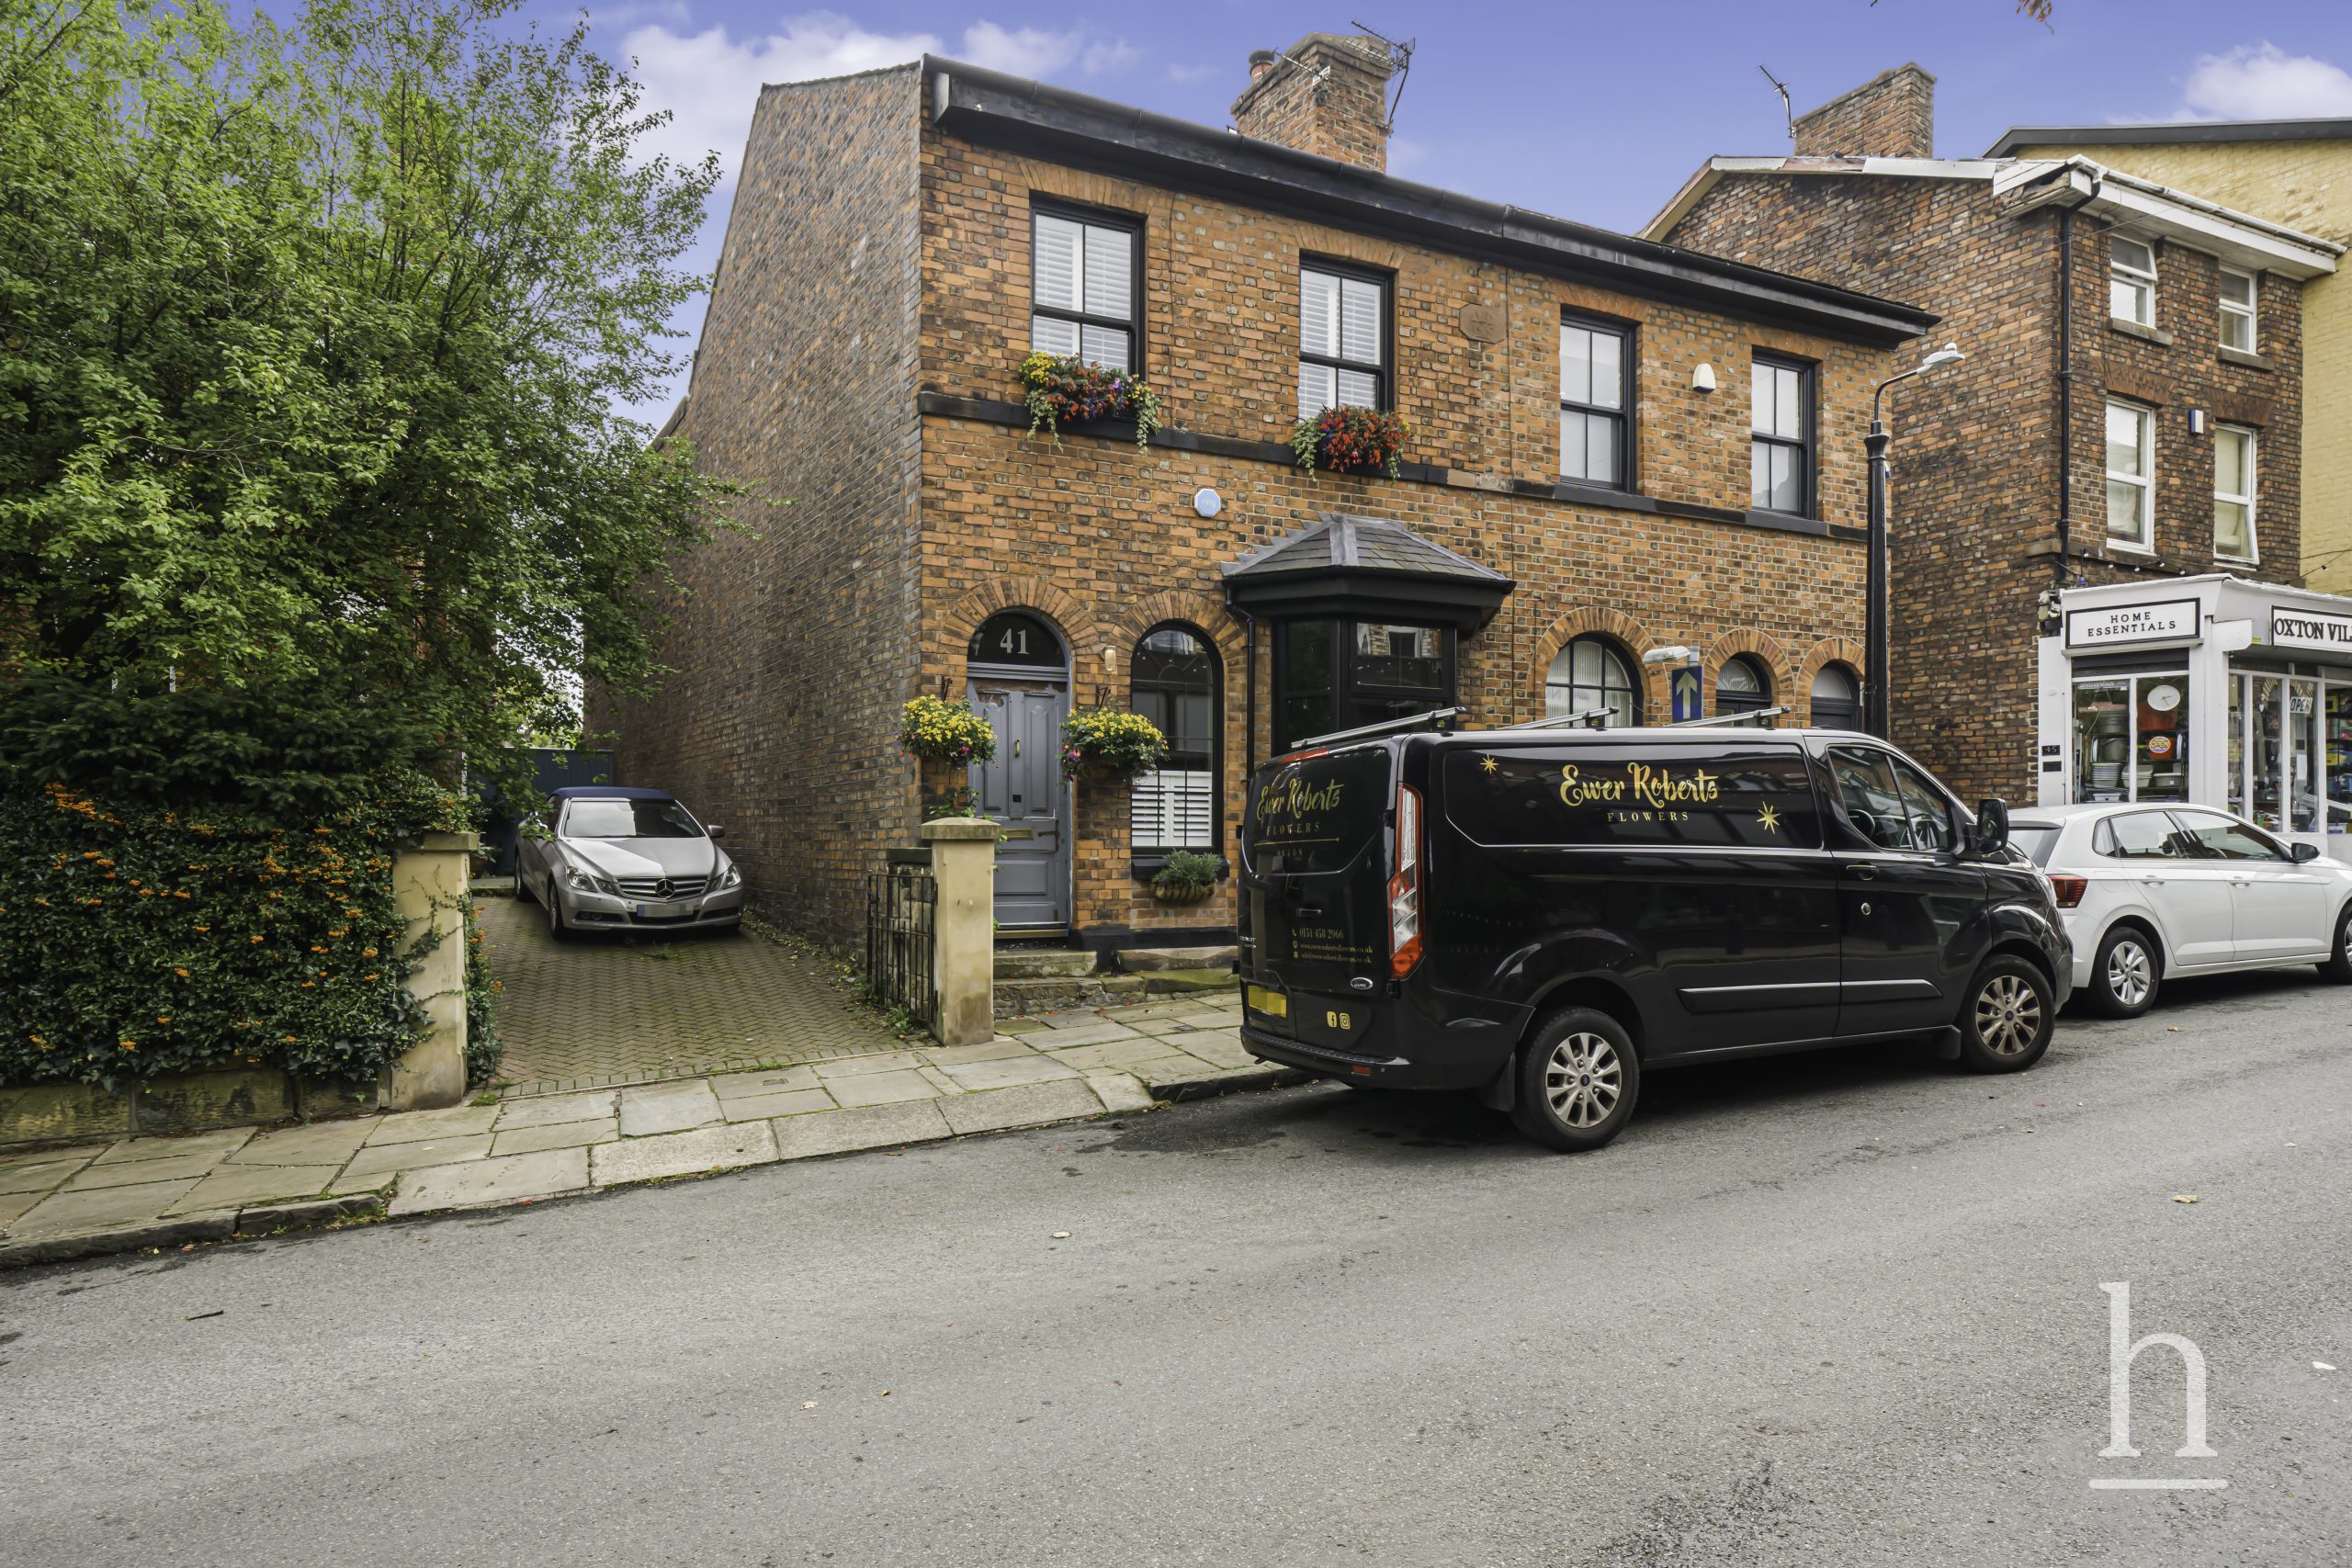
£460,000
Christchurch Road, CH43
- 3
- 2
- 2
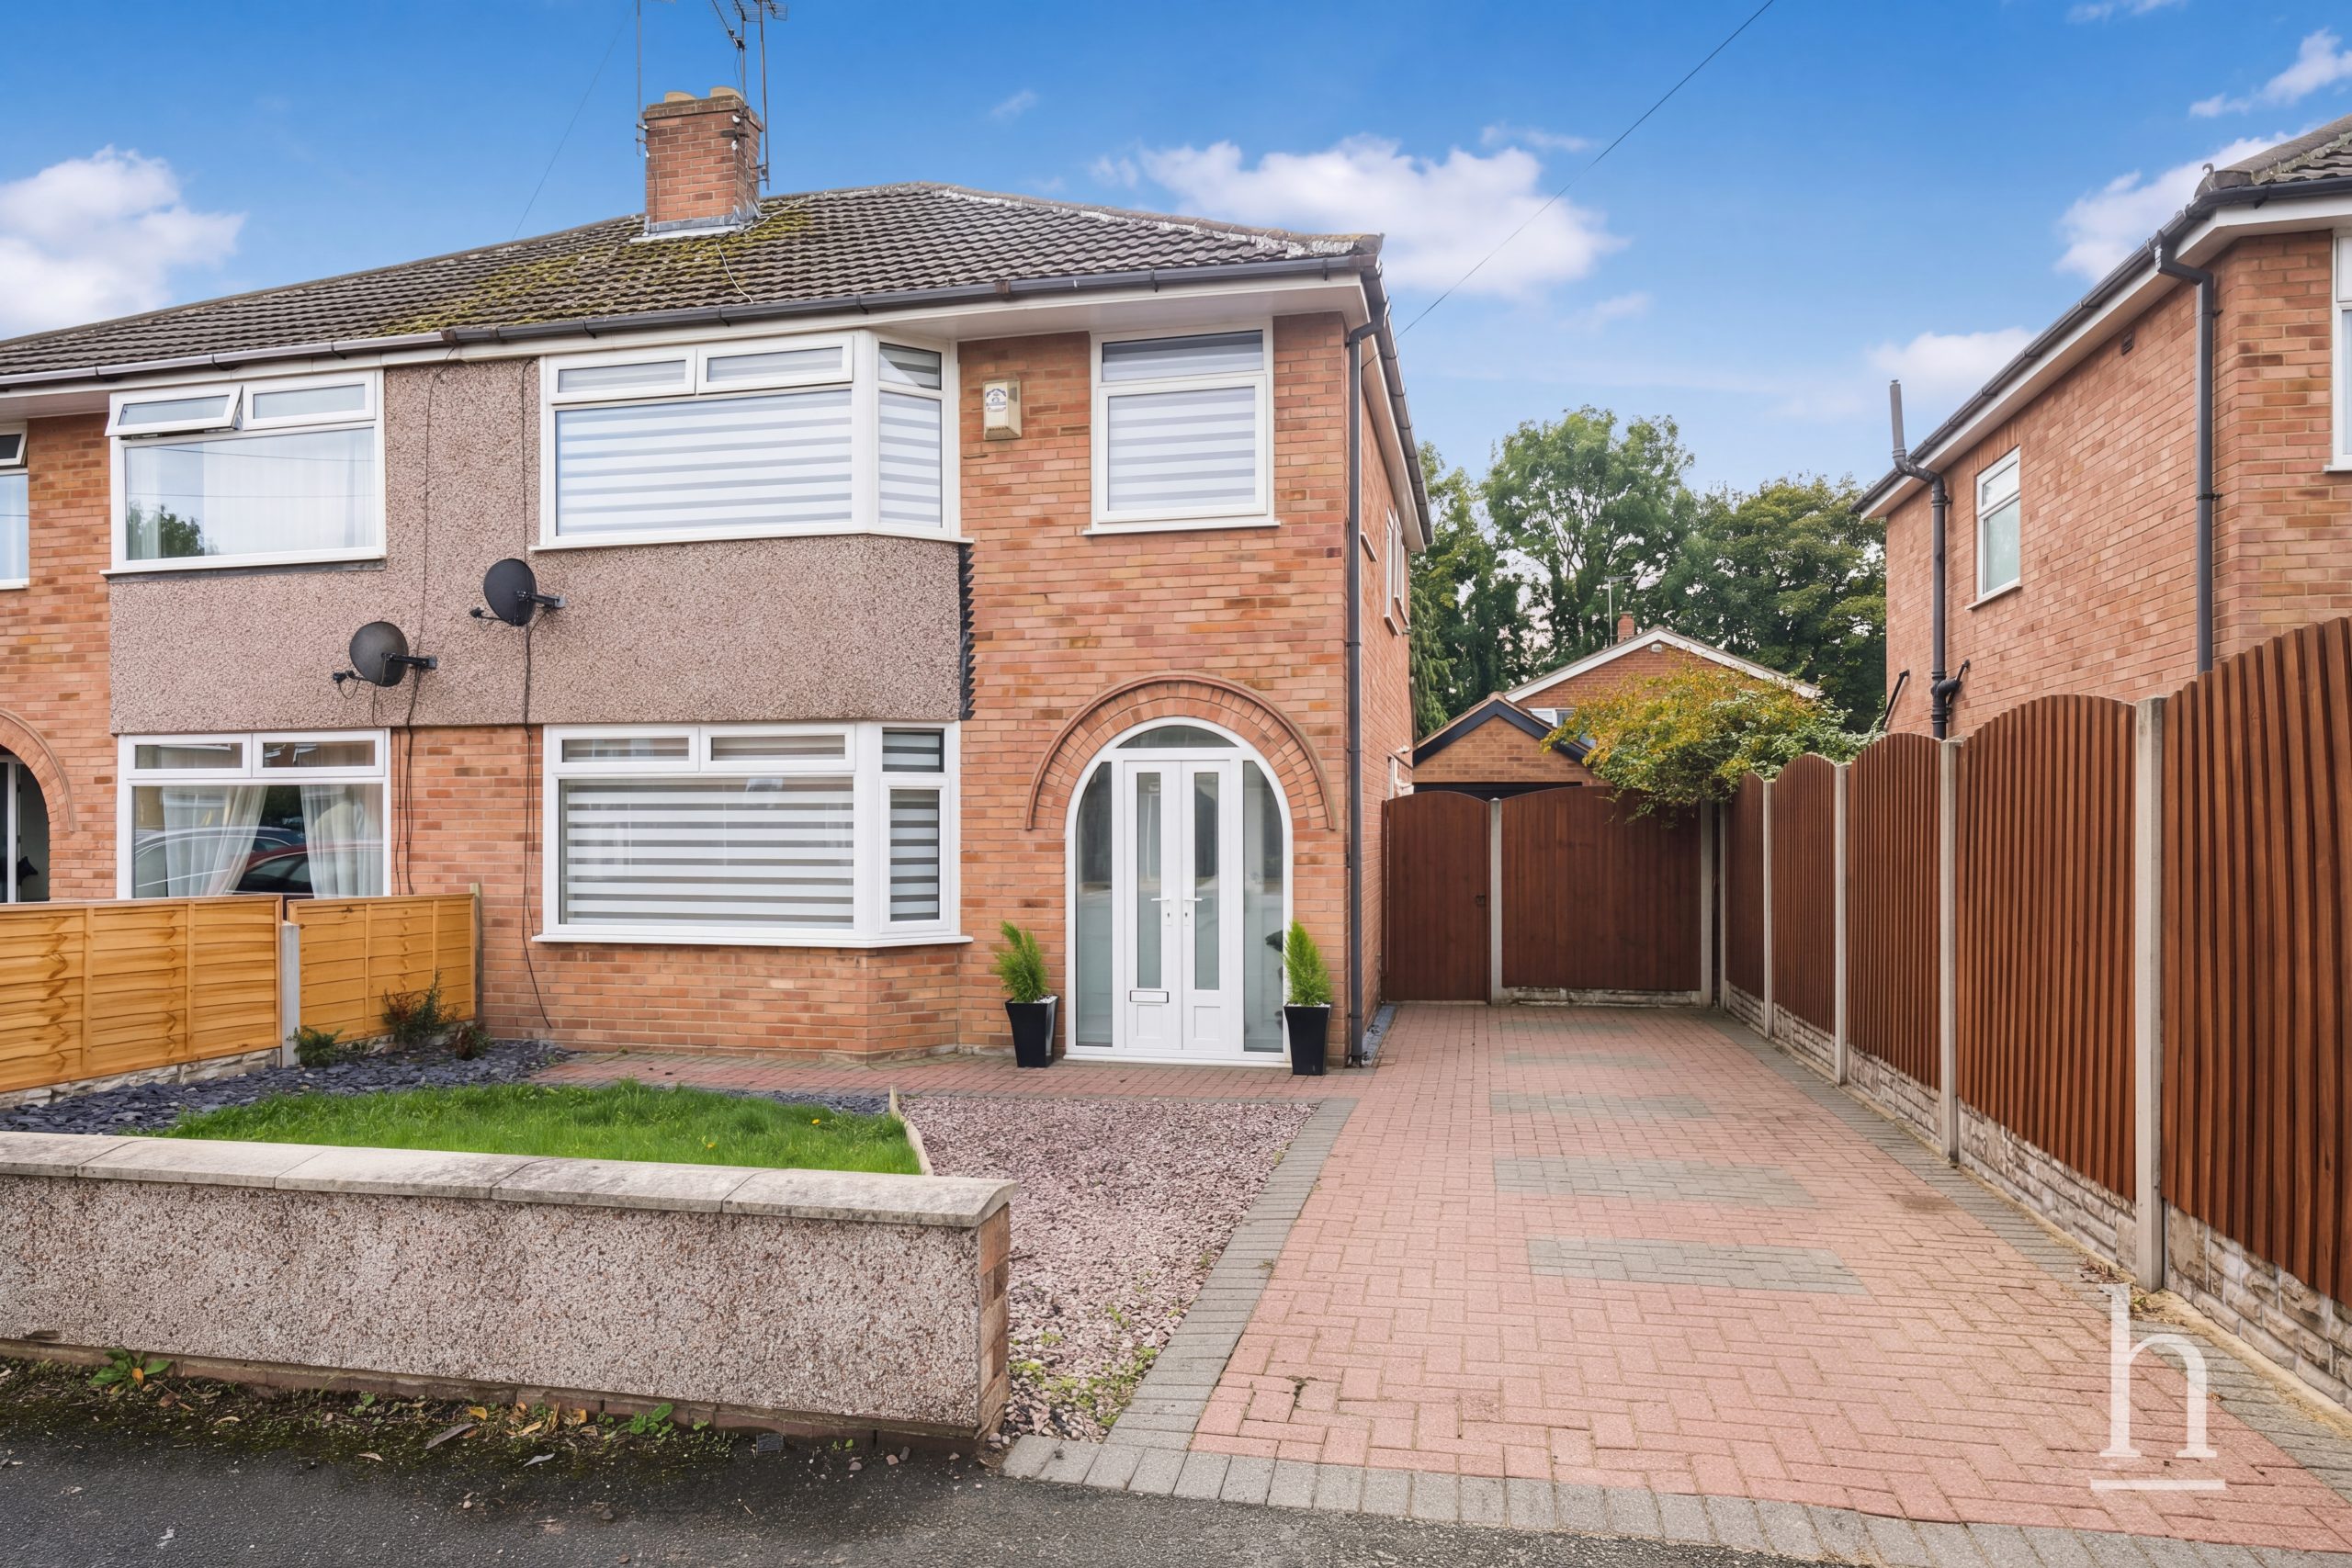
£295,000
Edgewood Drive, CH62
- 3
- 2
- 1
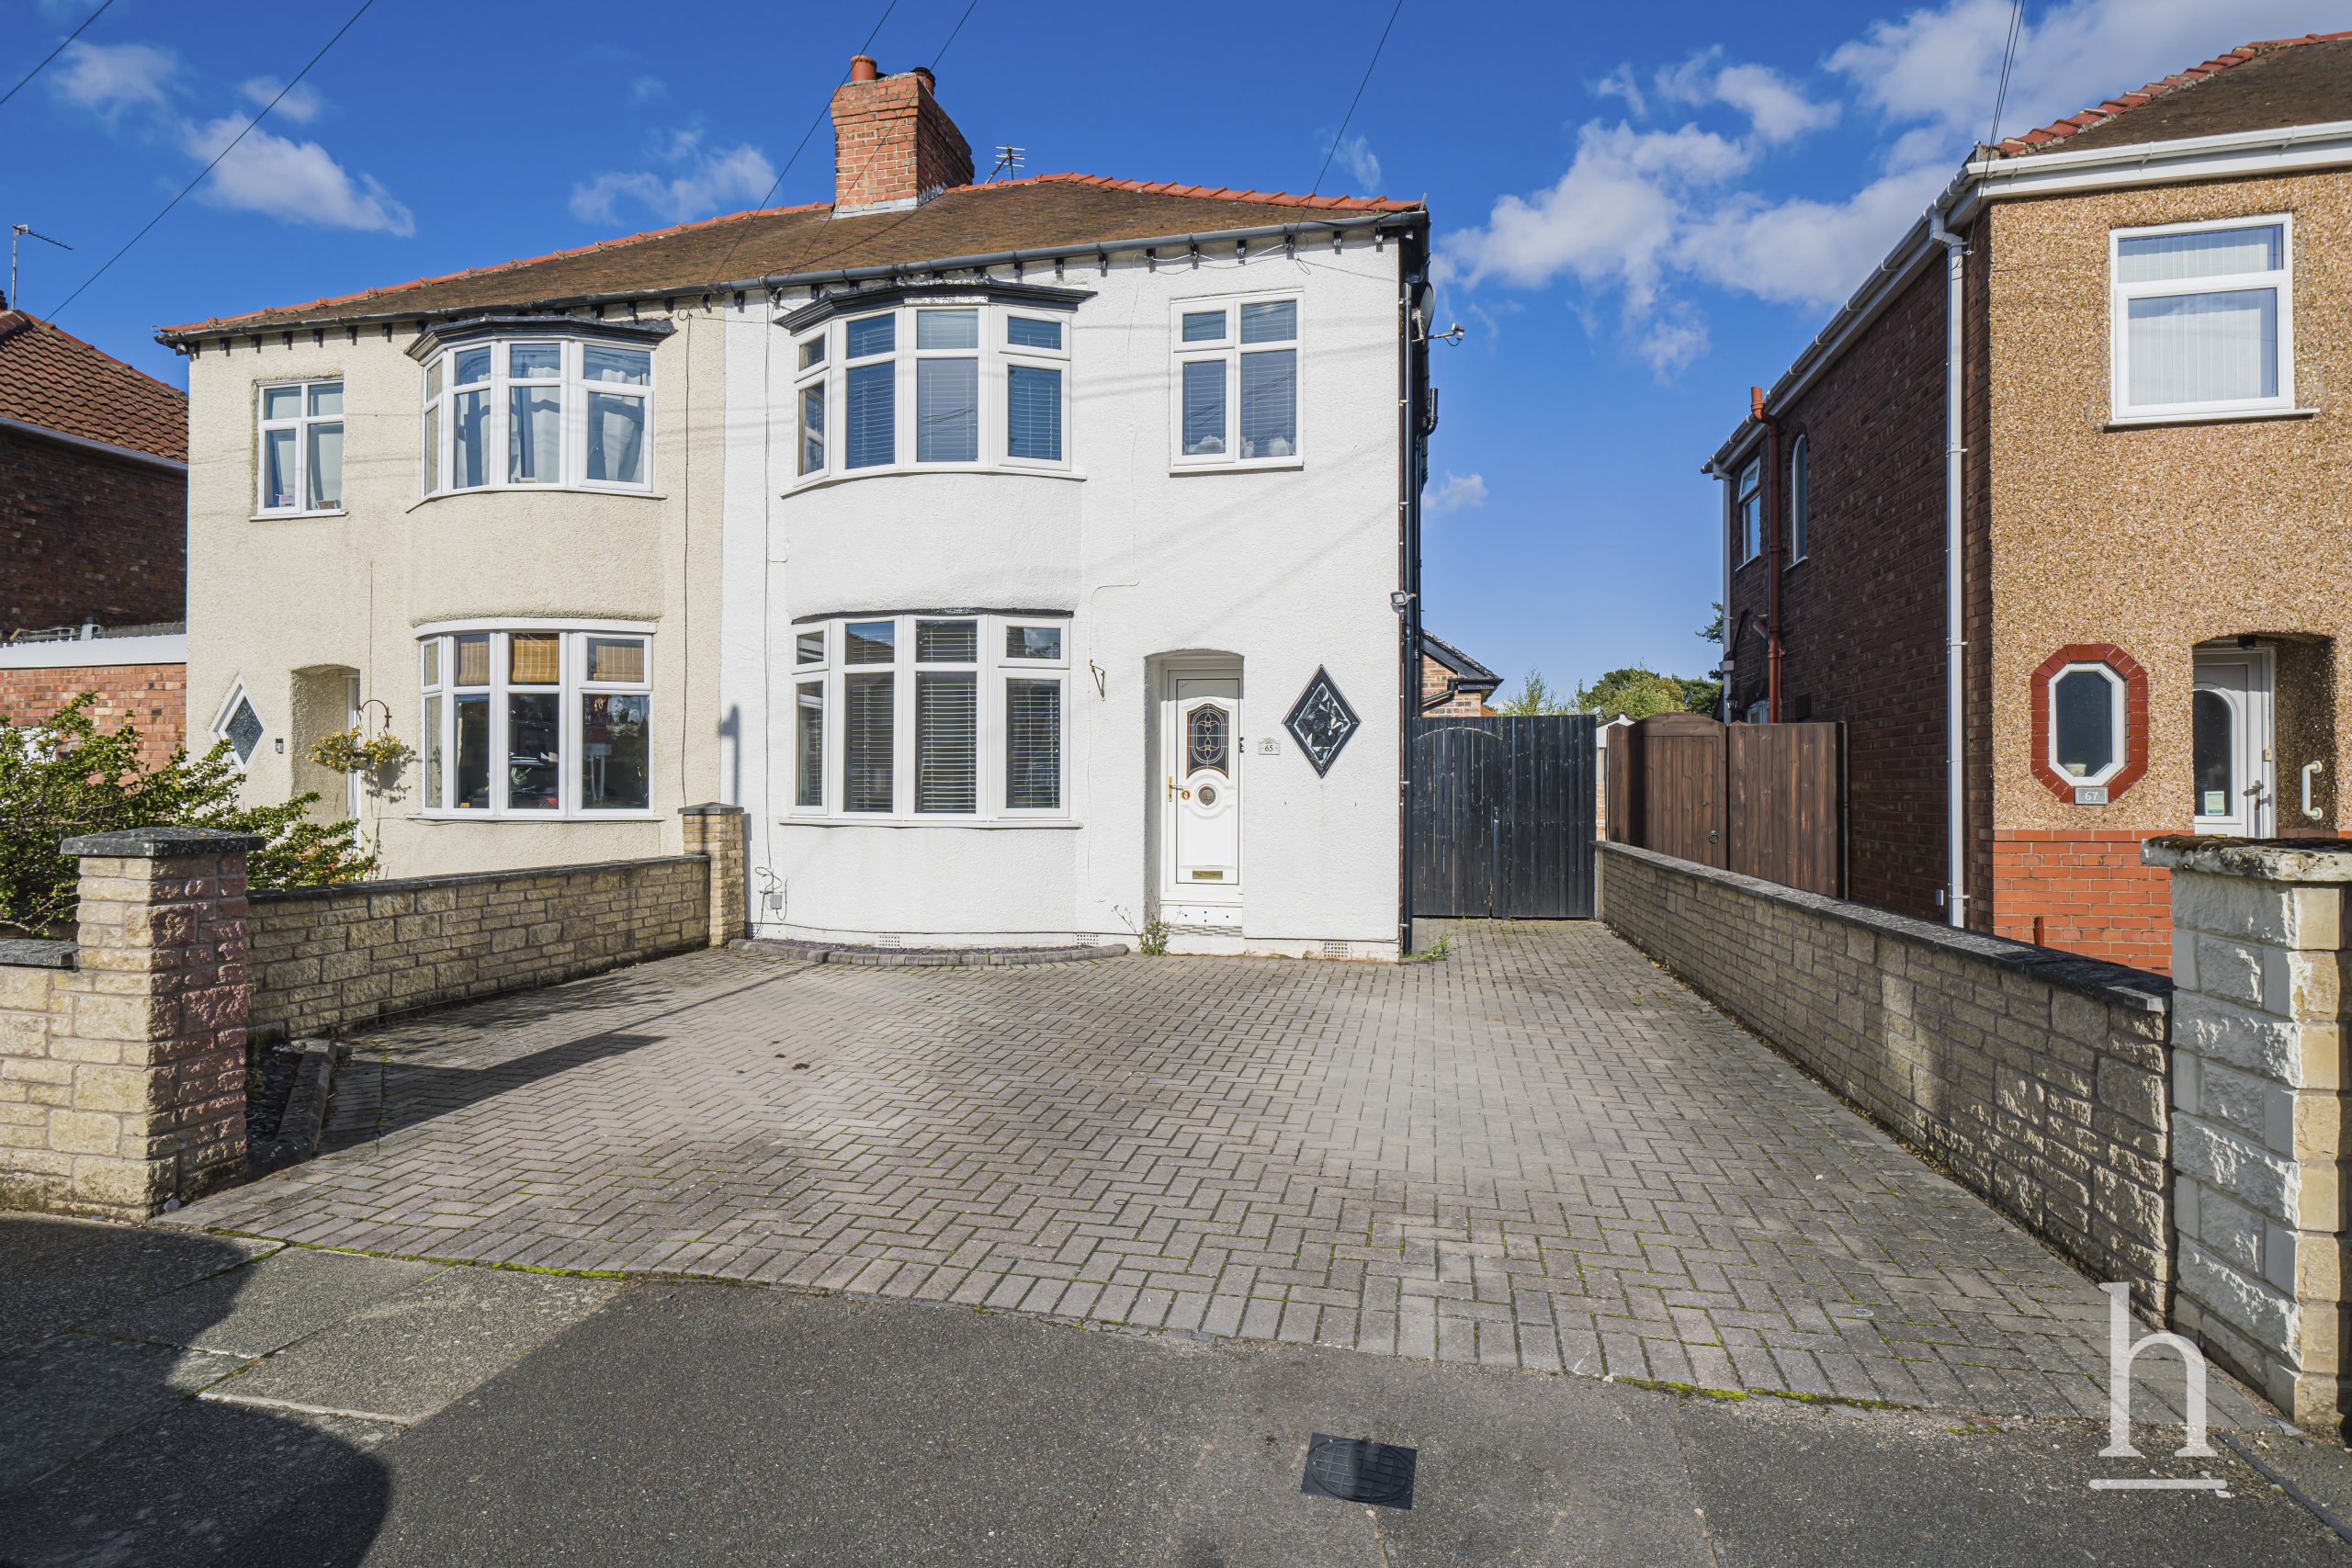
£235,000
Crosthwaite Avenue, CH62
- 3
- 2
- 1
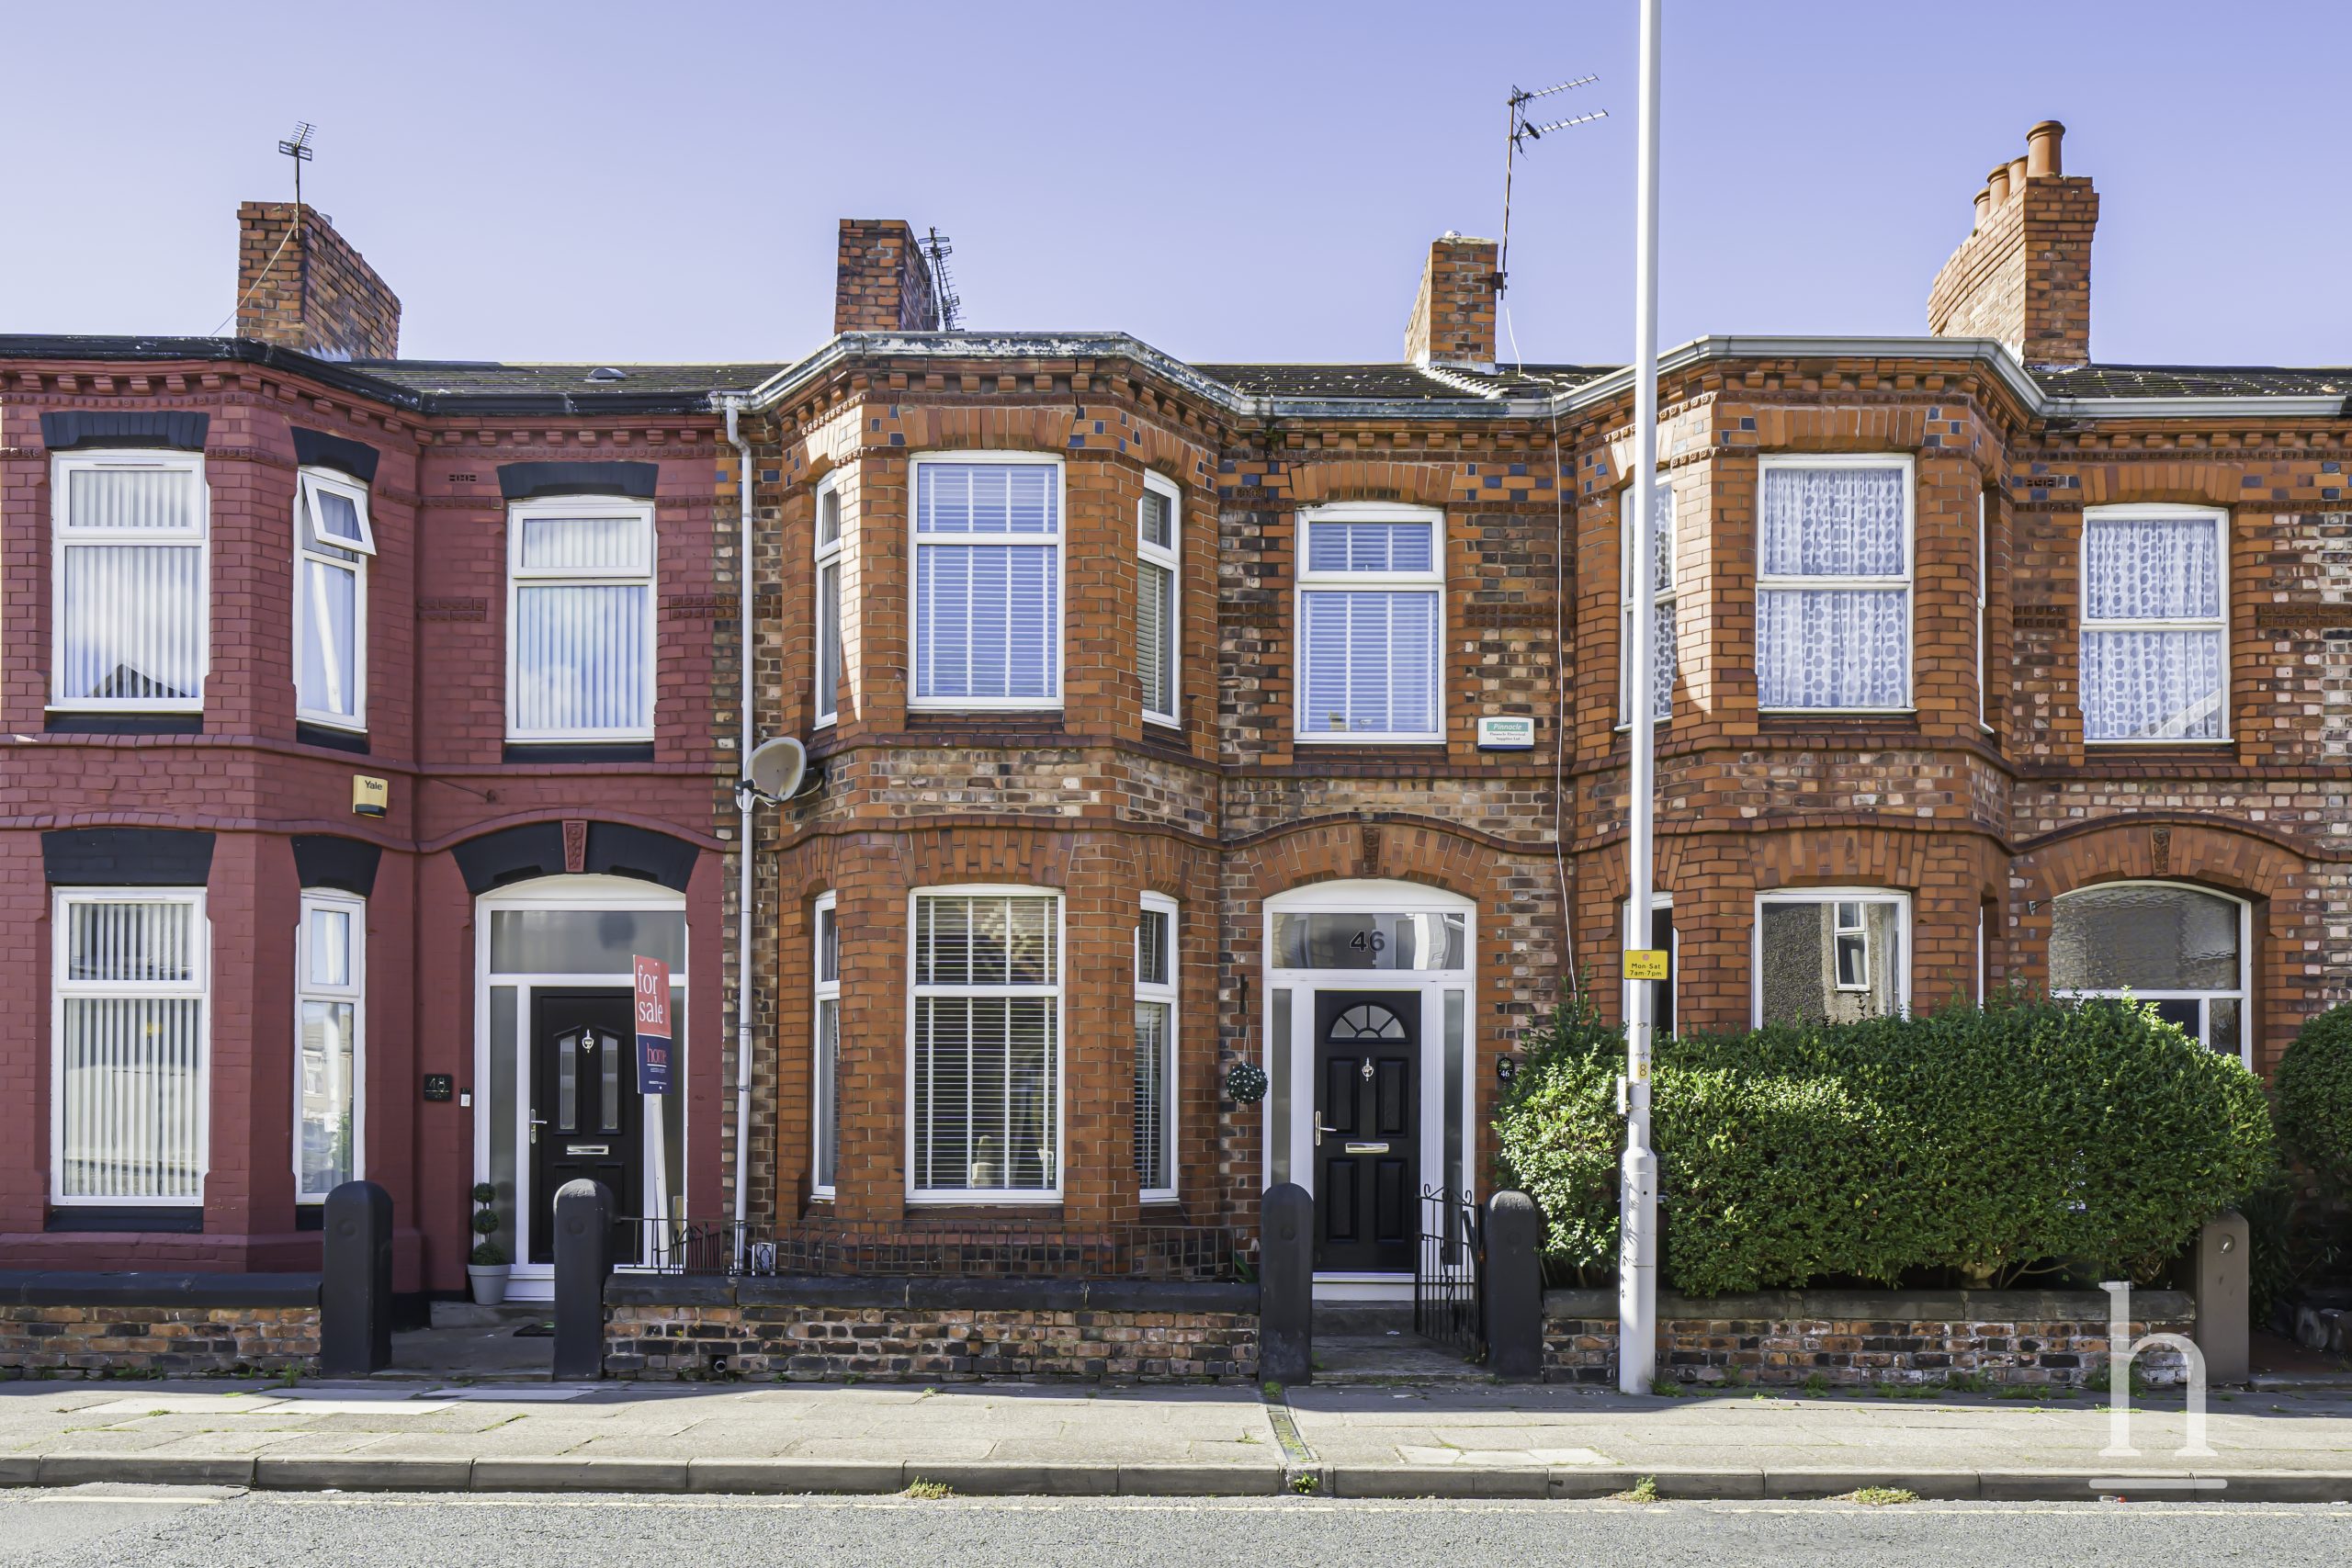
£175,000
Woodchurch Road, CH42
- 3
- 2
- 1
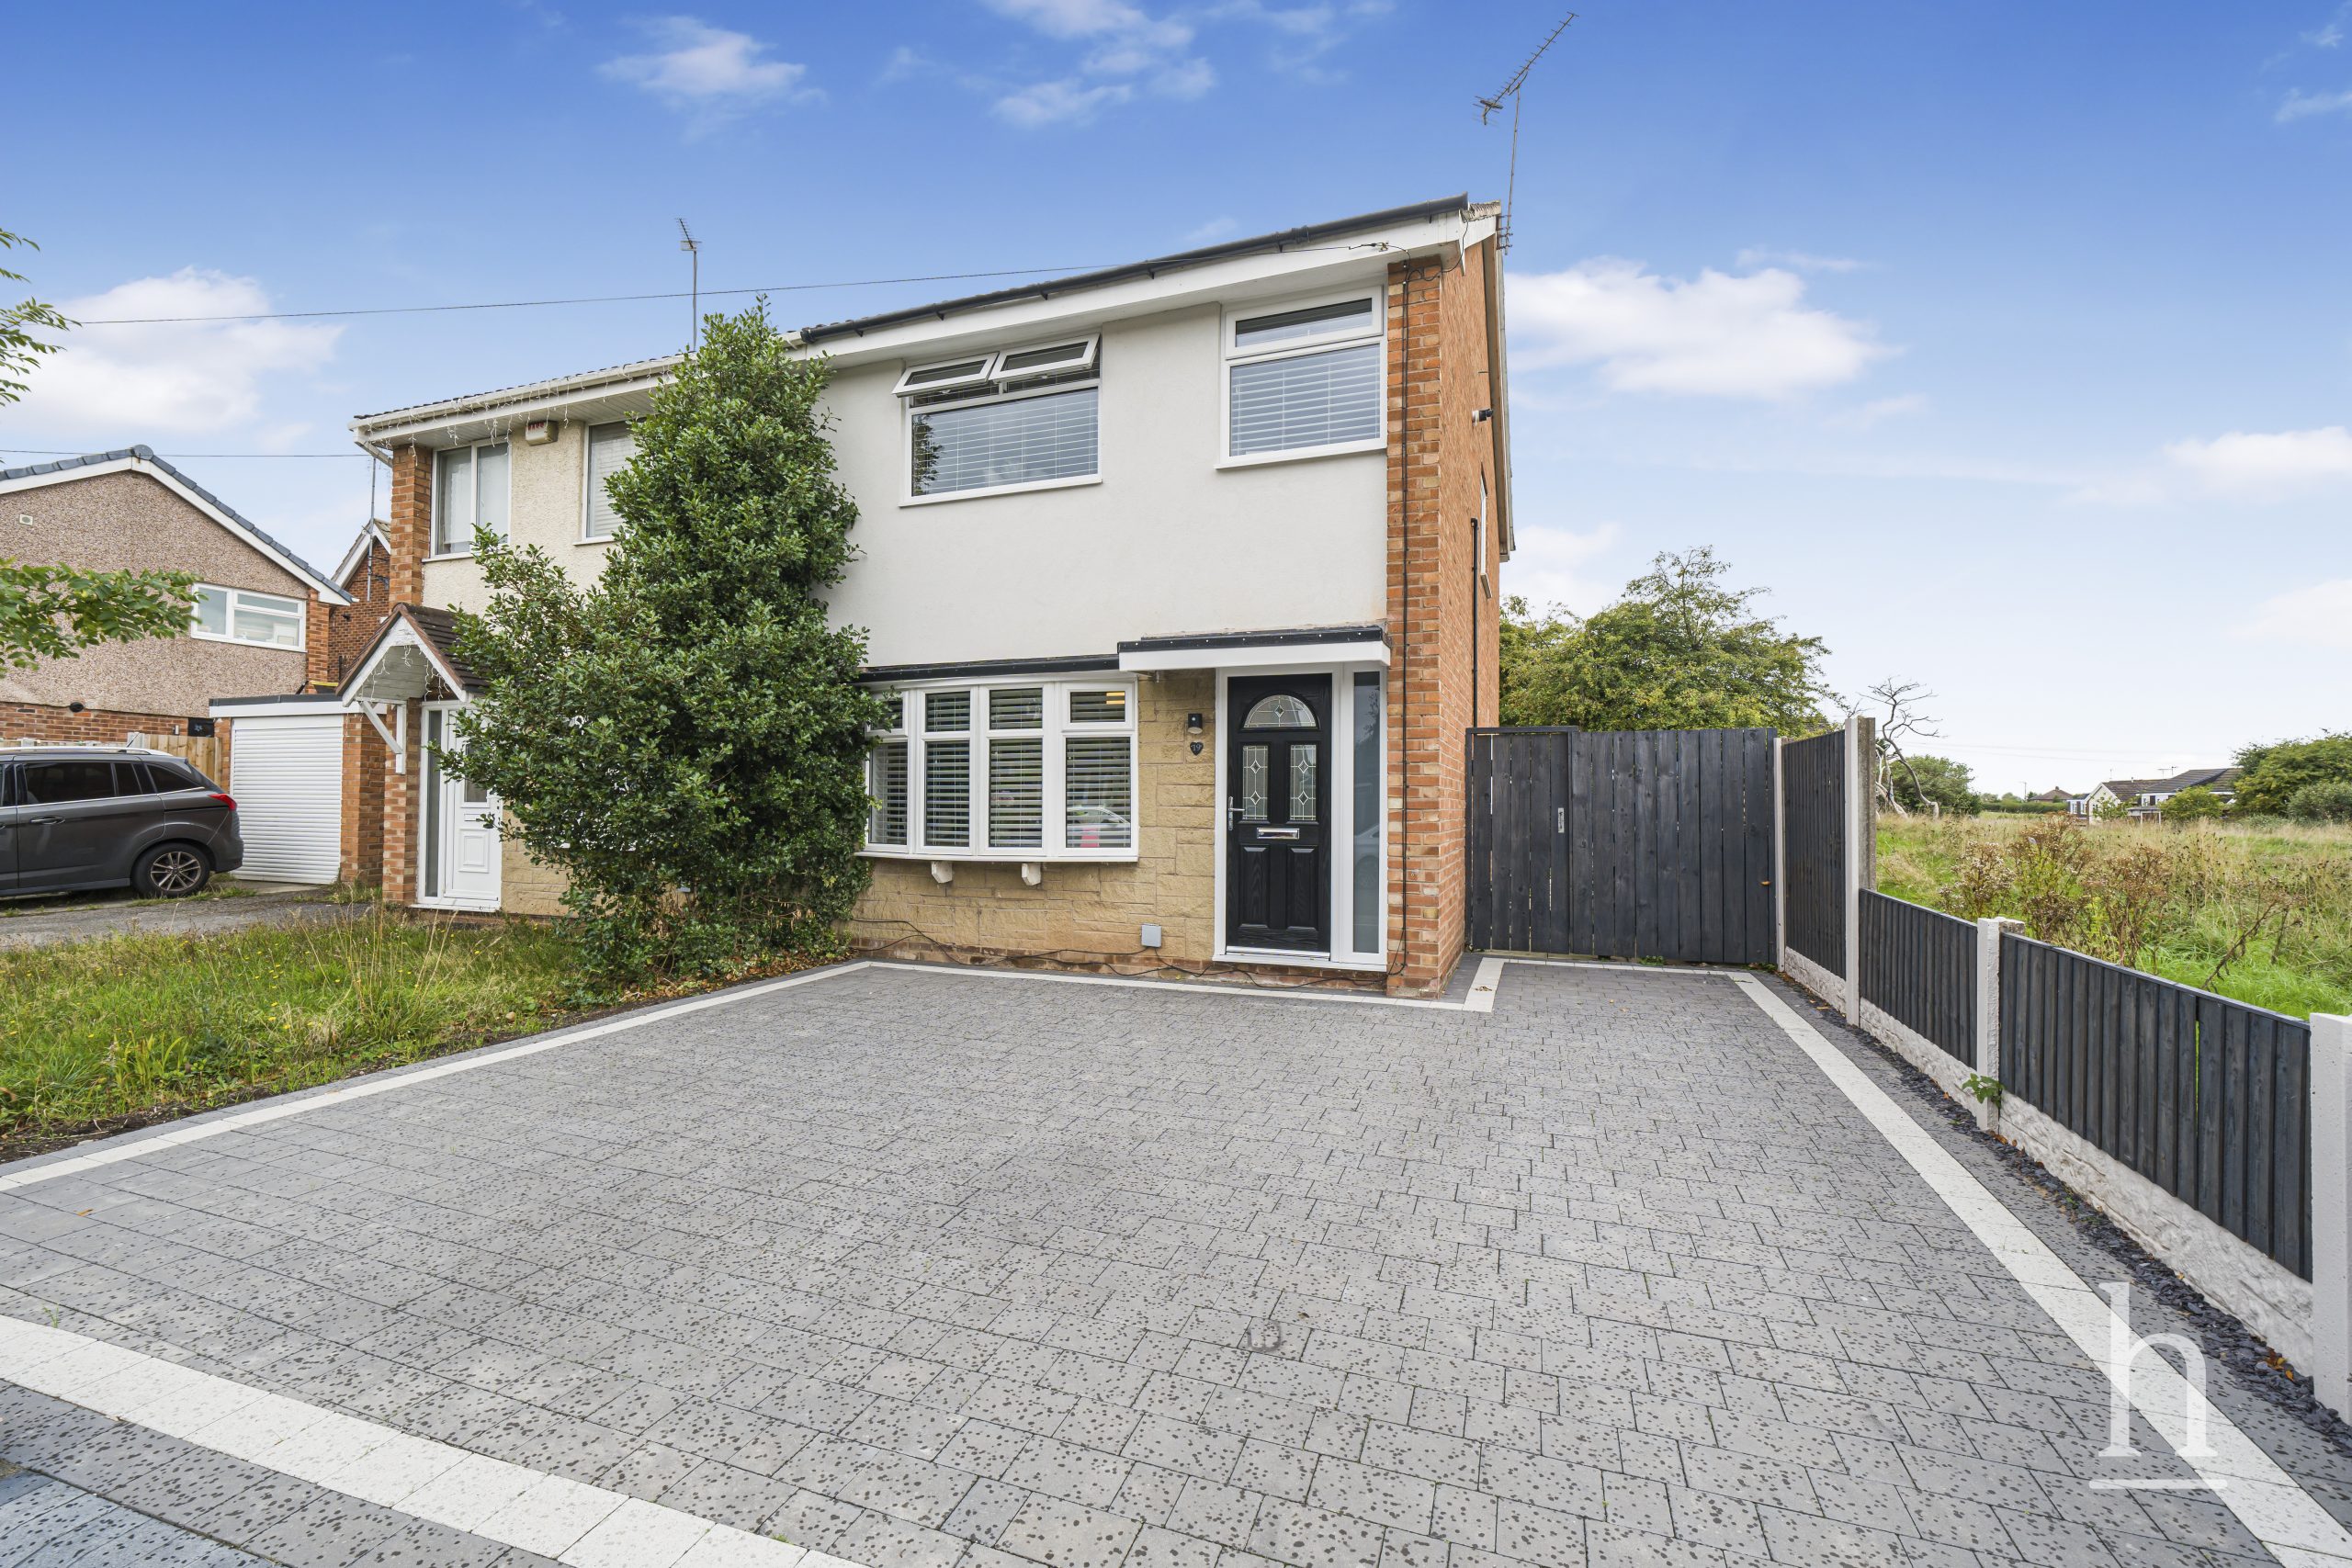
£240,000
Kingfisher Way, CH49
- 3
- 2
- 1
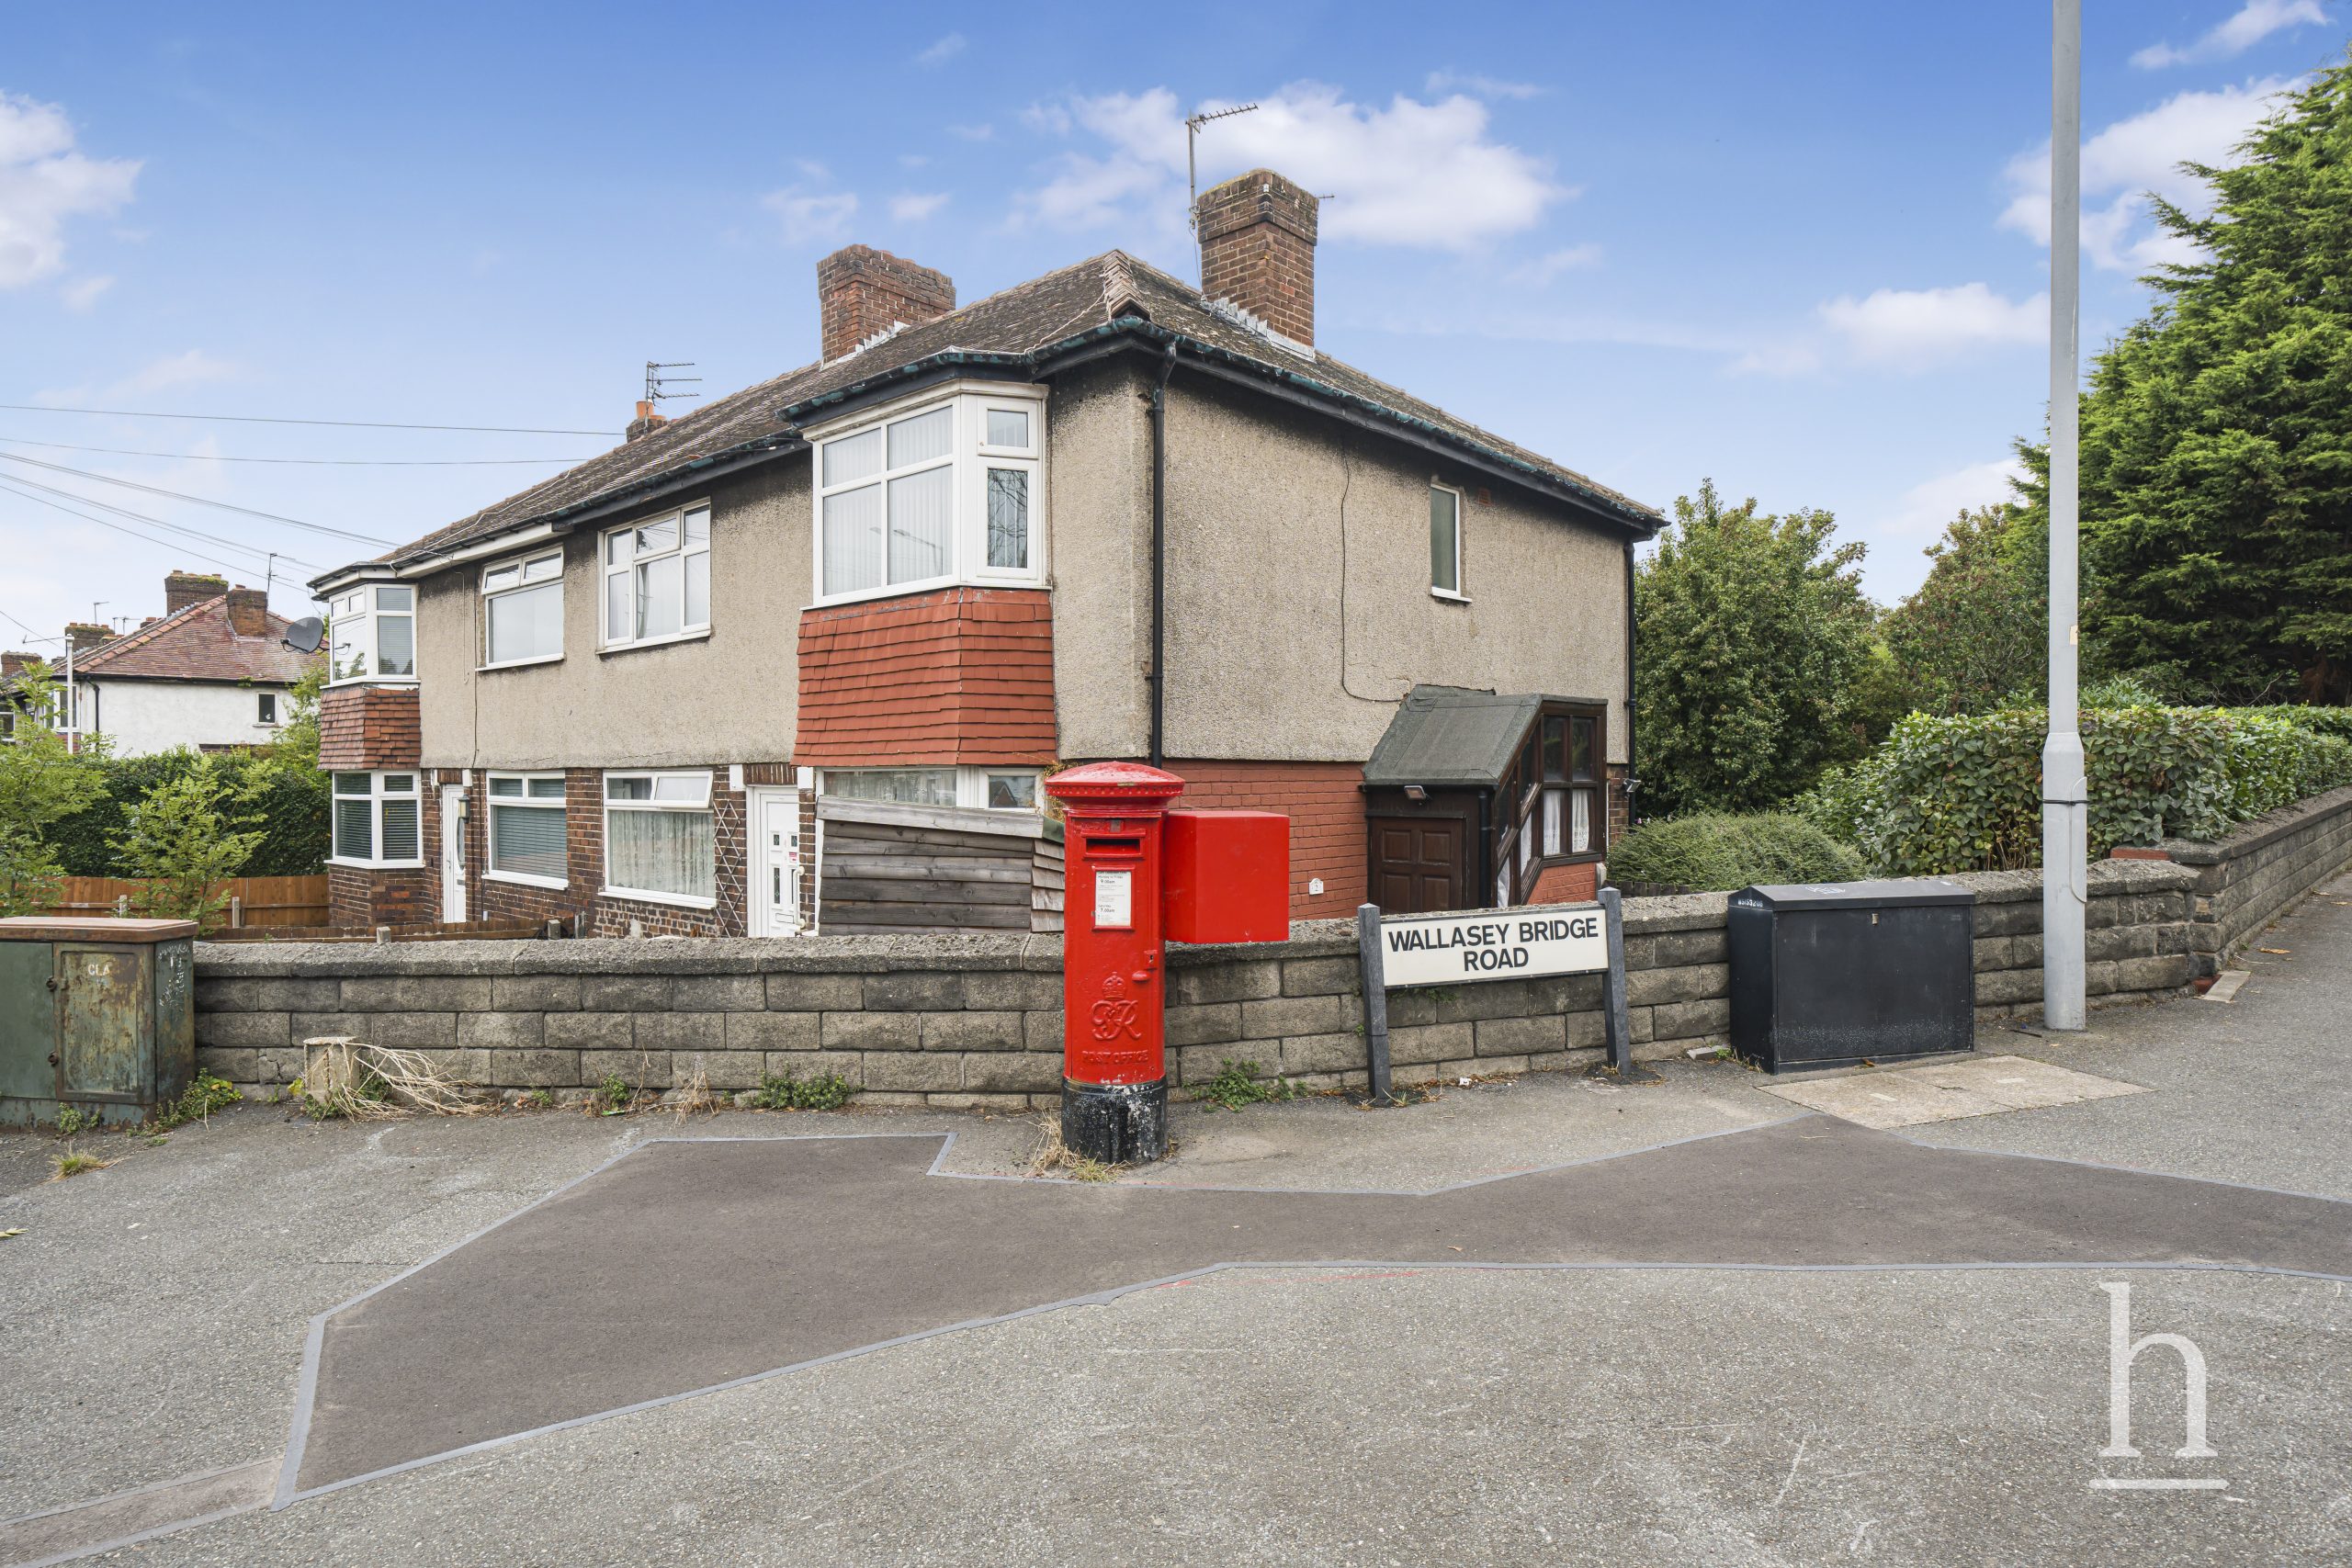
£70,000
Gautby Road, CH41
- 2
- 1
- 1
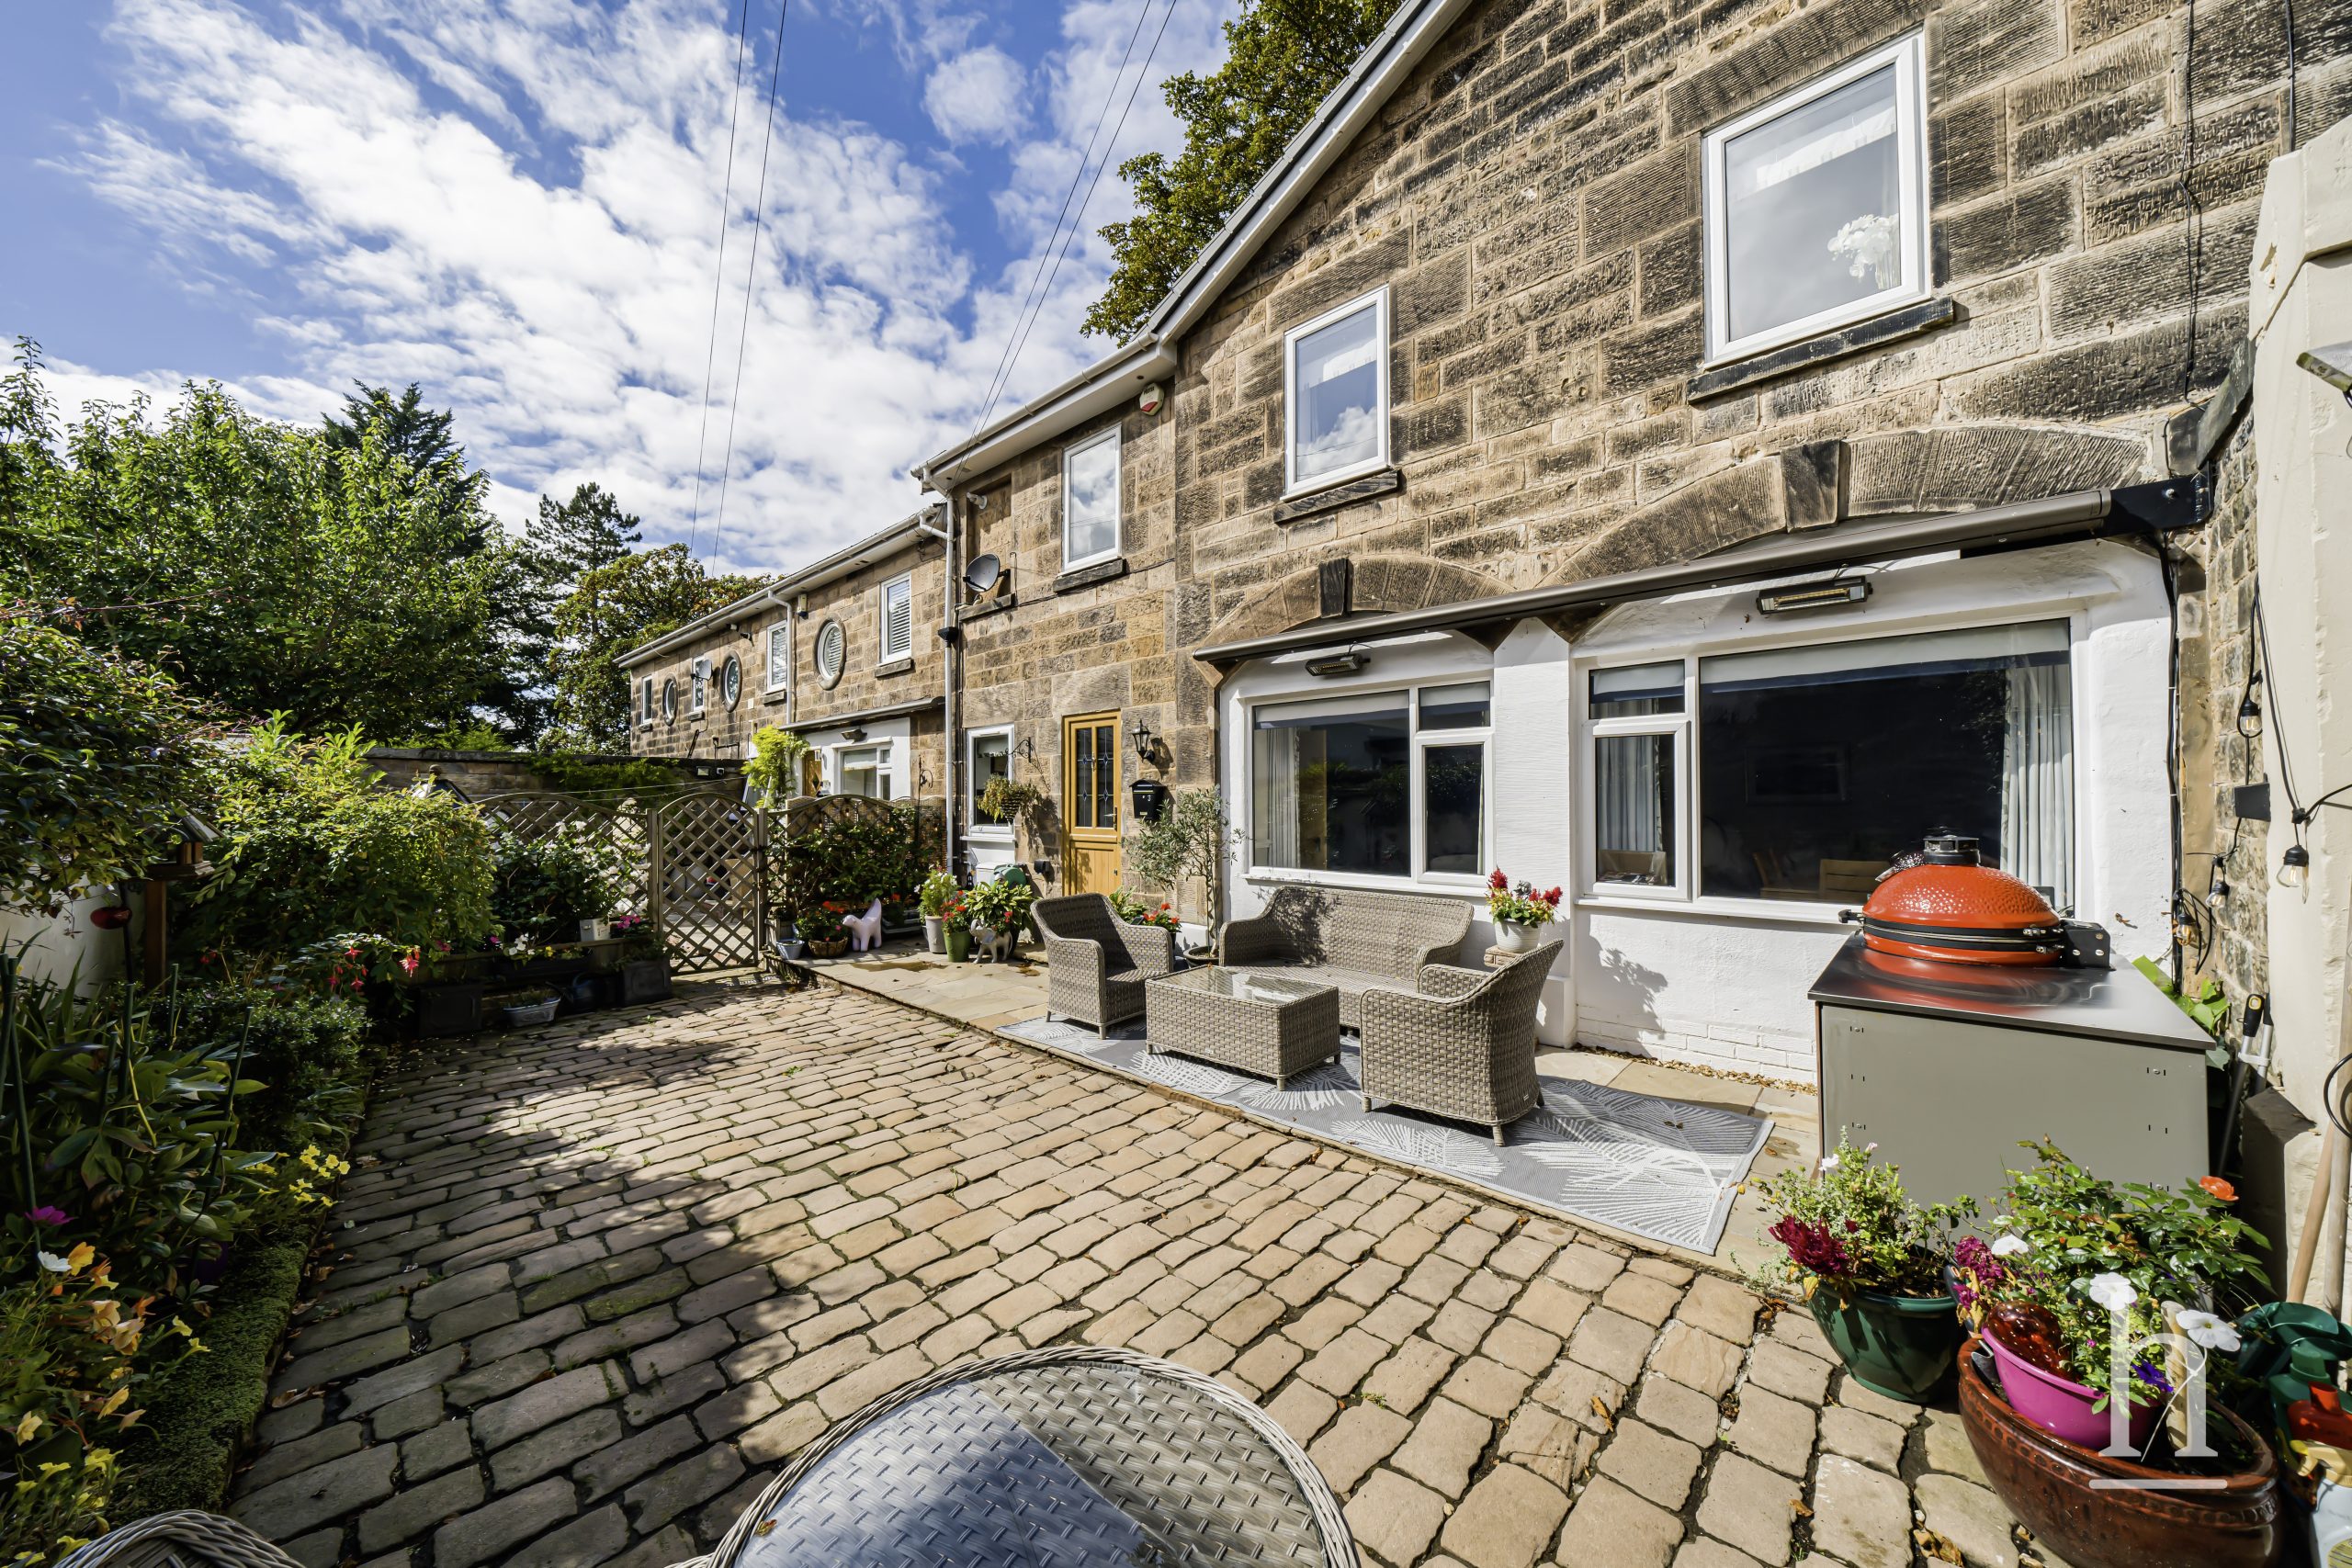
£425,000
Oxton Lawn Mews, CH43
- 3
- 1
- 1
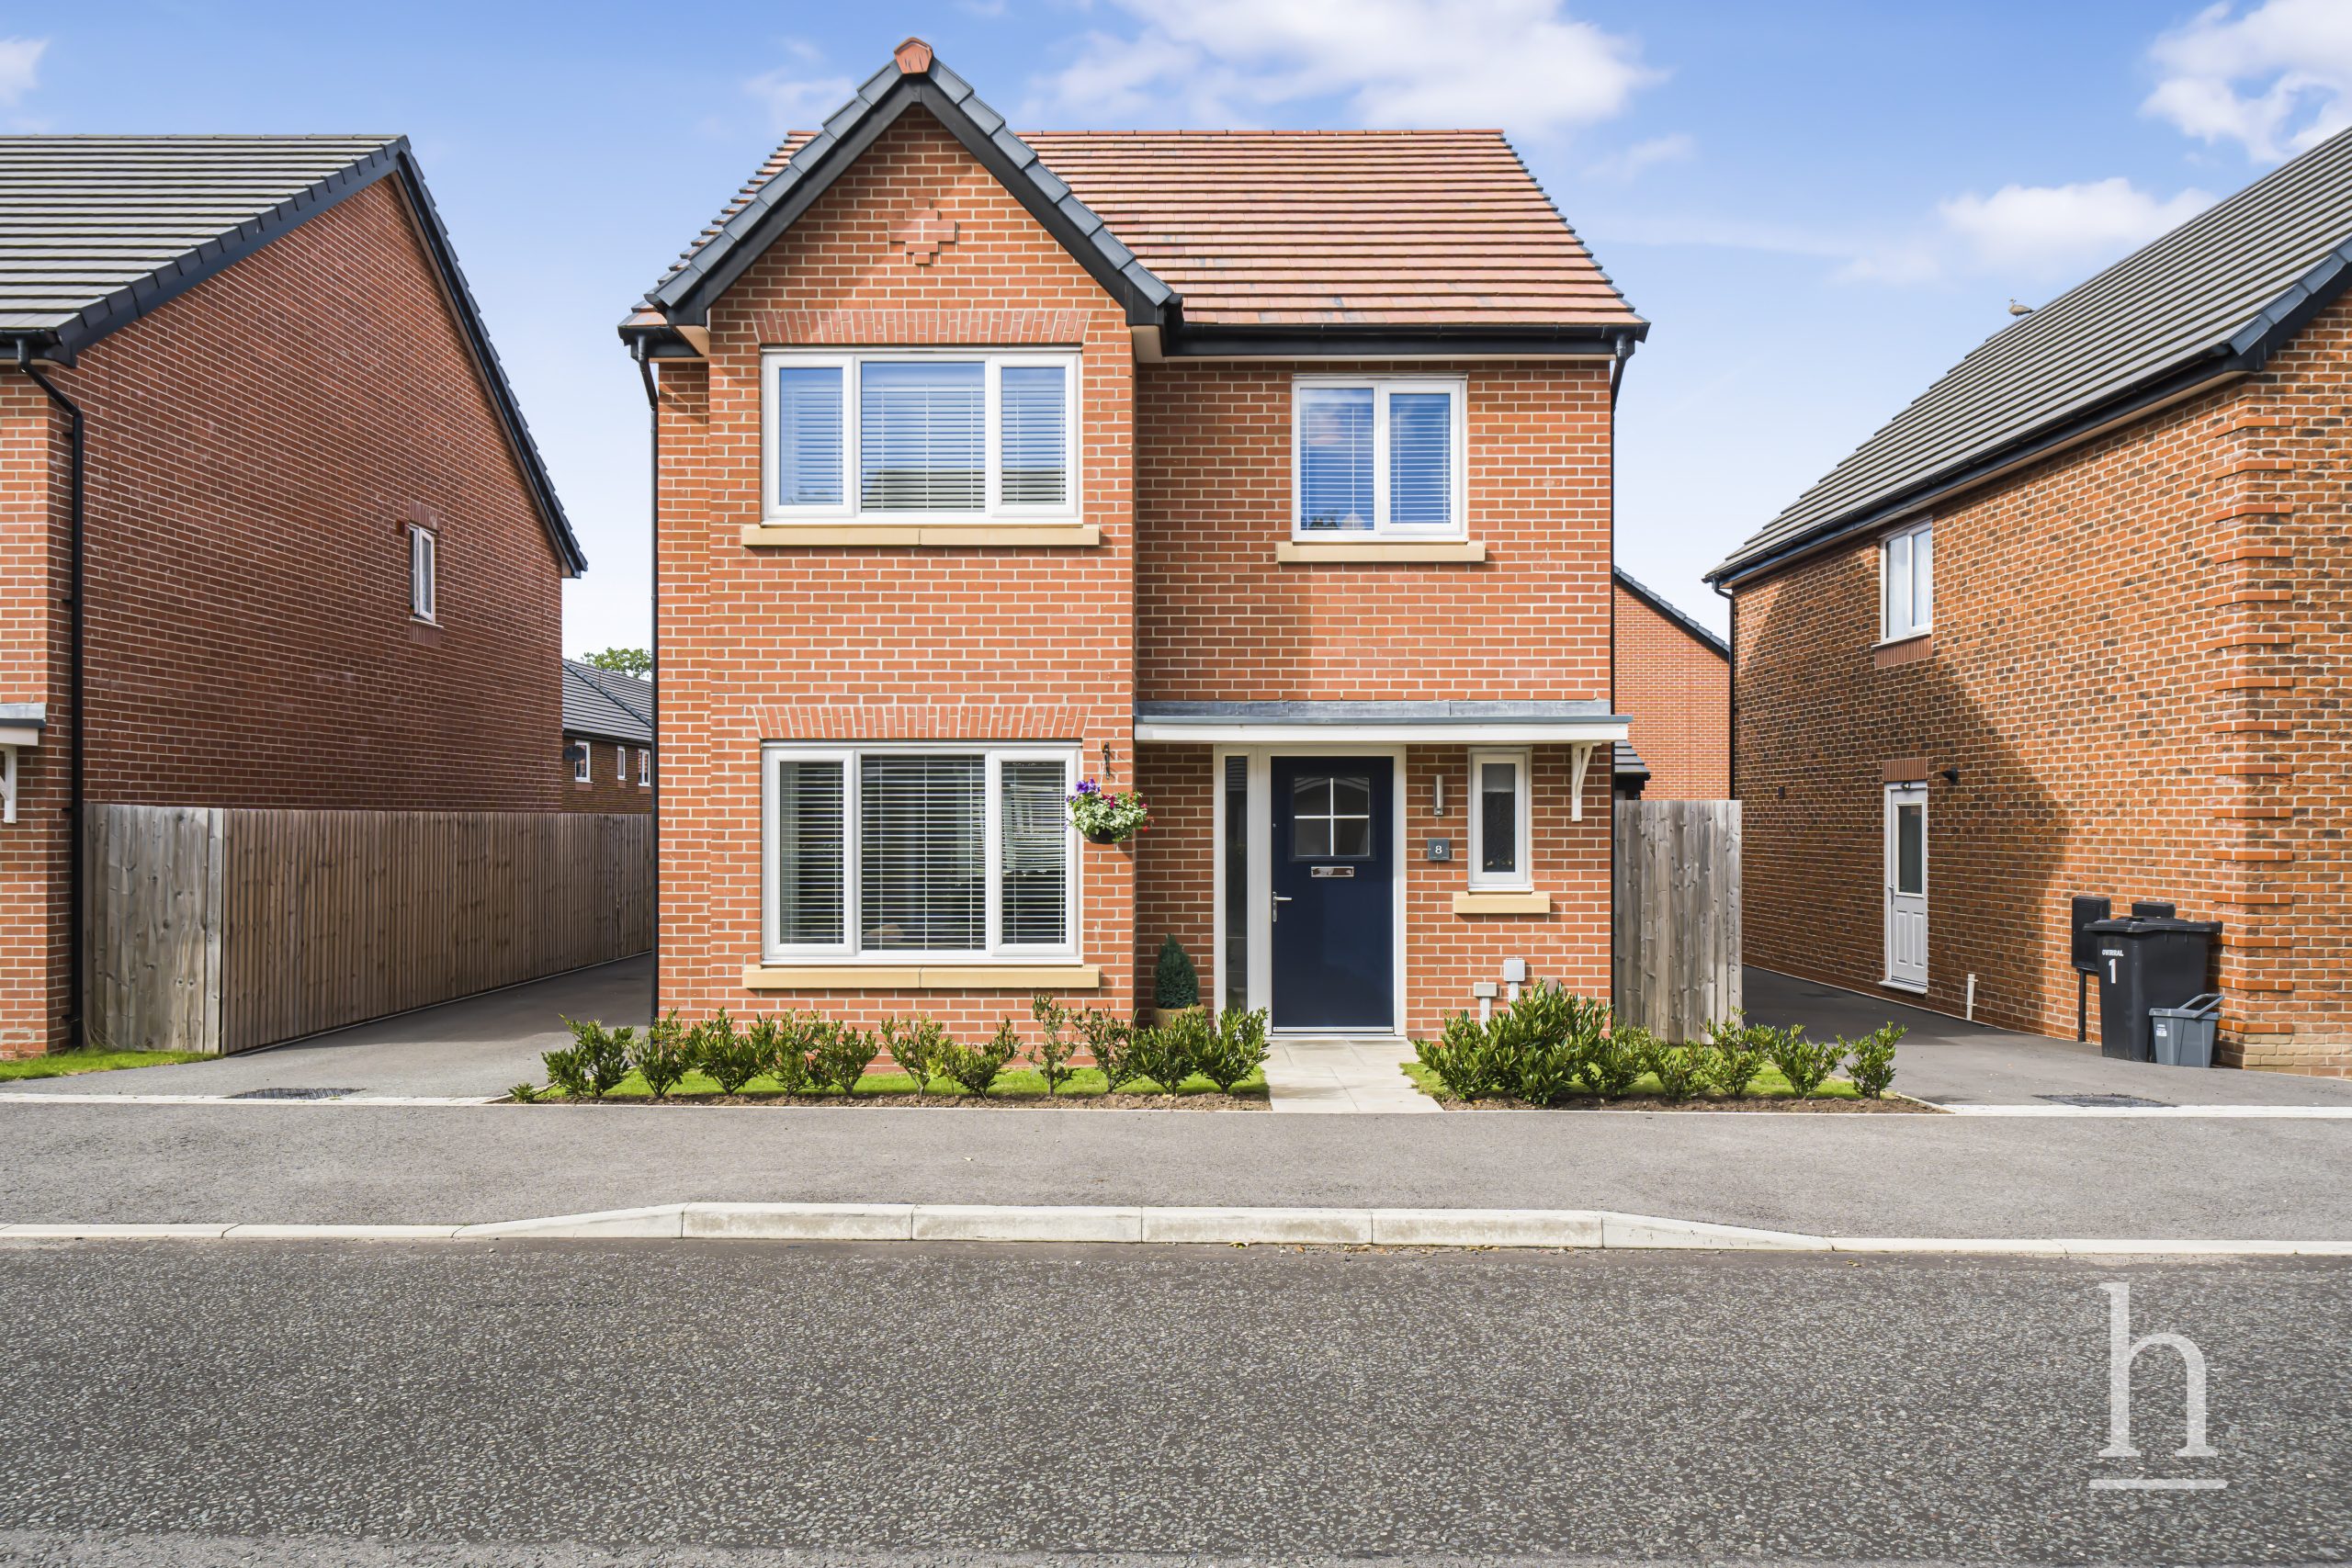
£400,000
Gorse Road, CH49
- 4
- 2
- 2
£300,000
Norwich Drive, CH49
- 4
- 2
- 2

Property Valuation
"*" indicates required fields
Viewing Request
"*" indicates required fields
Make An Offer