
















- ABOUT
- GALLERY
- EPC
- PLANS
Property Features
- Substantial Five Bedroom Family Home
- Sought After Central West Kirby Location
- Rarely Found Large Private Rear Garden
- Moments From Marine Lake & Promenade
- Walking Distance To Banks Road Amenities
- Excellent Scope To Adapt, Extend or Reconfigure
- Generous Accommodation Over Three Floors
- Principal Bedroom With En-Suite
- Driveway Parking & Garage
- Viewing Highly Recommended
- Freehold
- Council Tax: D
About this property
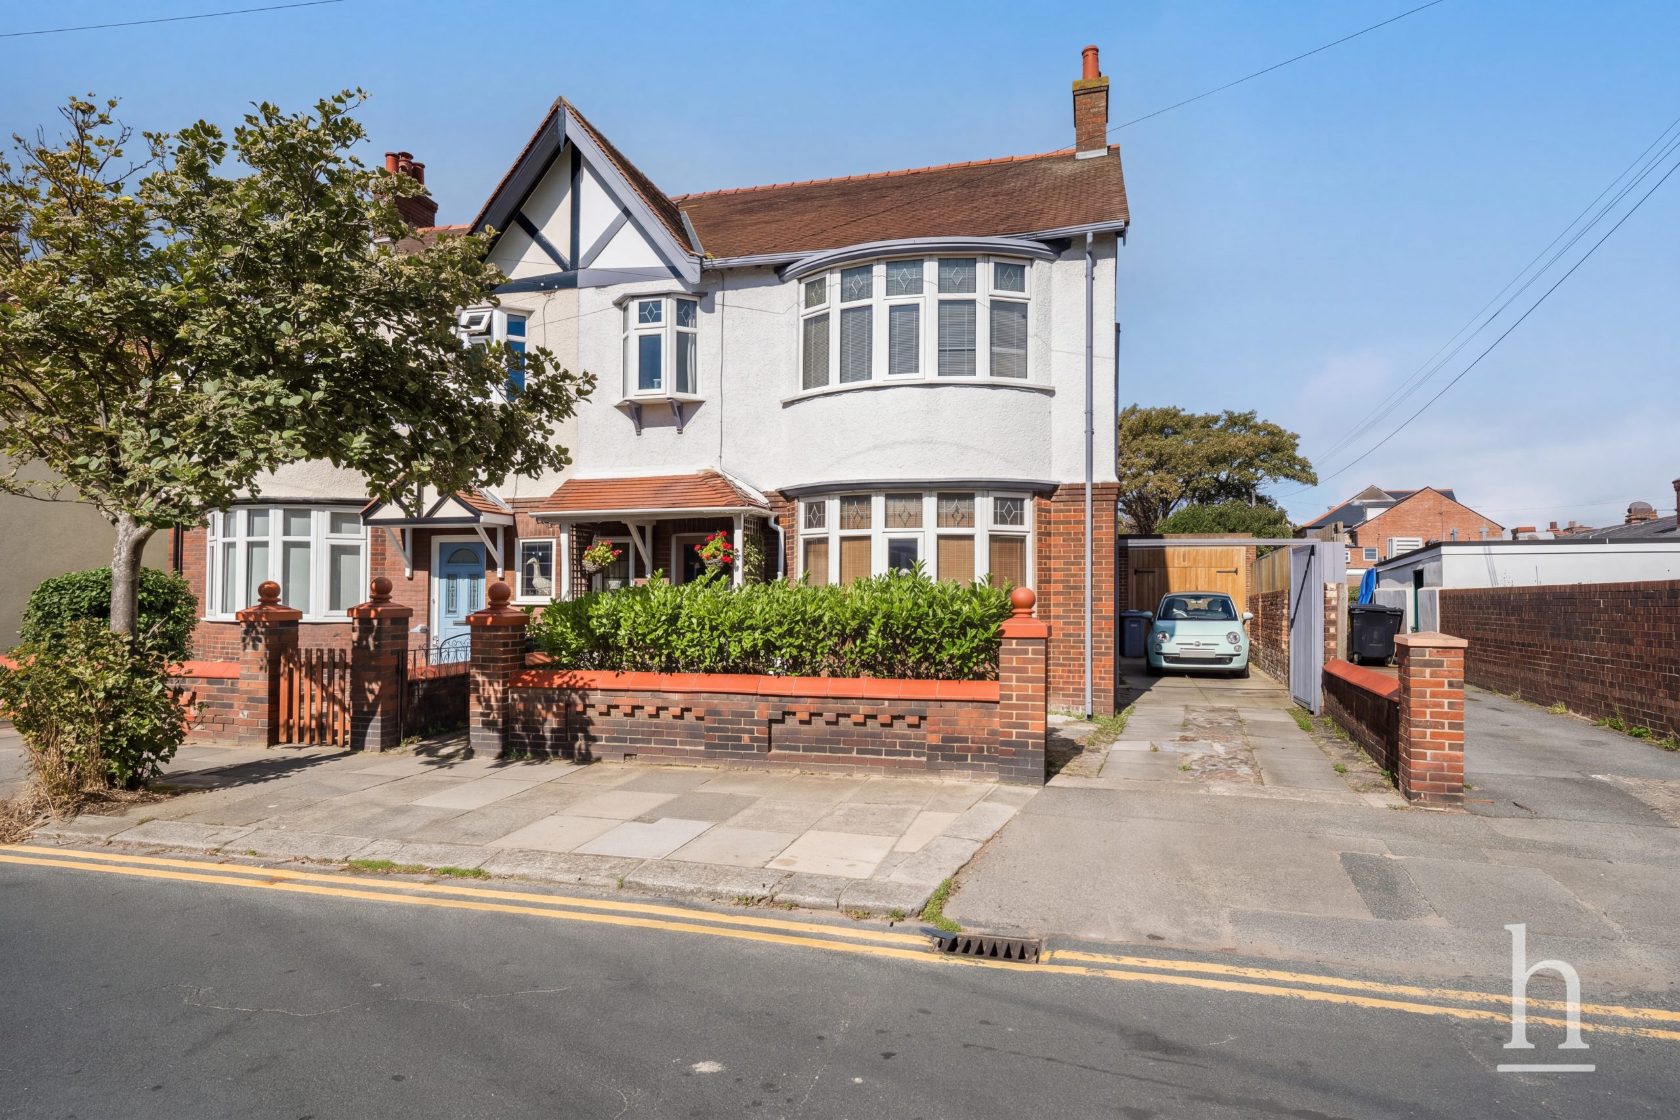
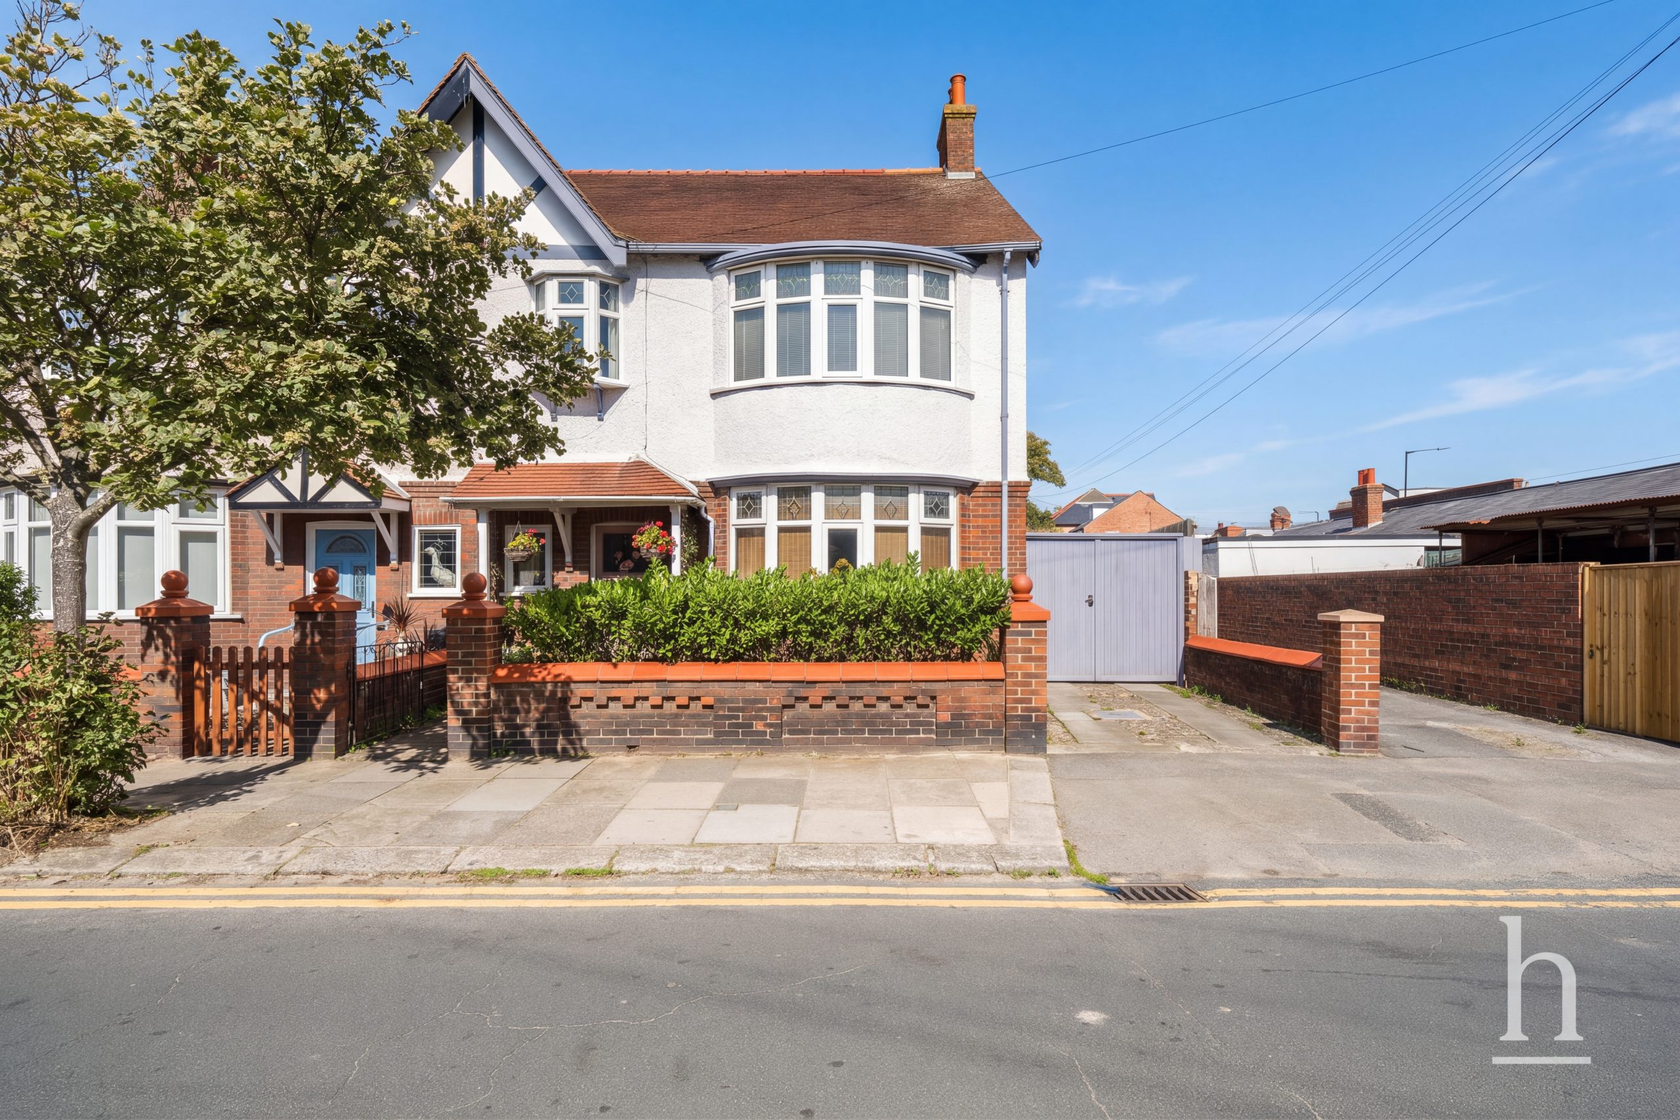
Set in the heart of central West Kirby, just moments from the promenade, Marine Lake and beach, this substantial five-bedroom home offers an increasingly rare combination of space, convenience and genuinely impressive outside space.
For families wanting to enjoy everything West Kirby has to offer, the position is hard to beat. Banks Road, the train station, leisure centre, well-regarded schools, independent cafés, restaurants and bars are all within easy walking distance, while the end of the road leads directly towards one of the area’s most beloved coastal settings. It is a lifestyle location in every sense.
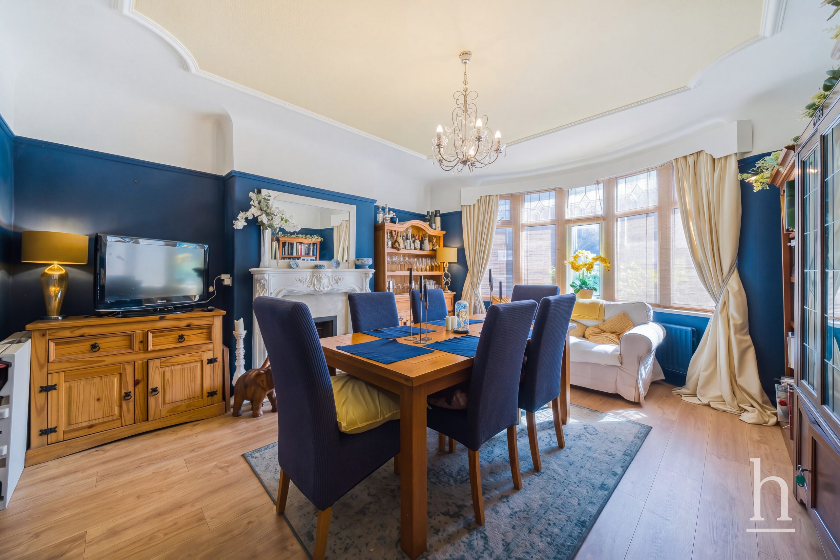
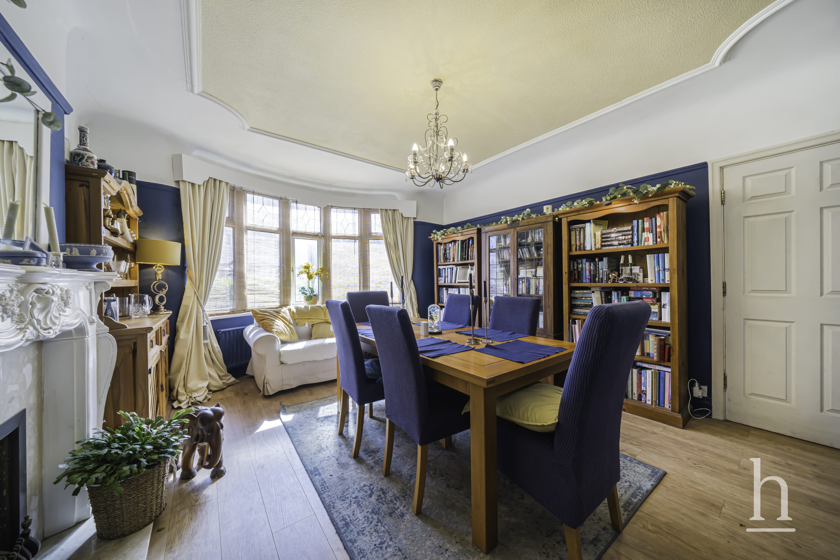
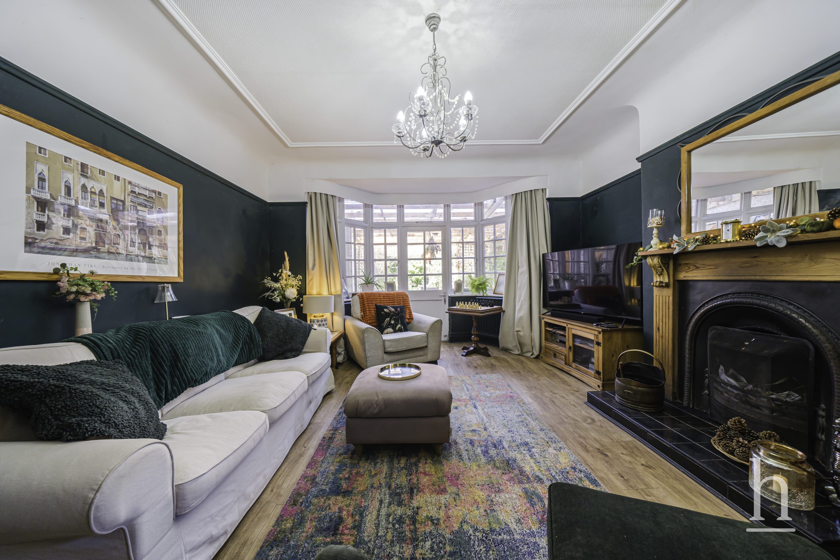
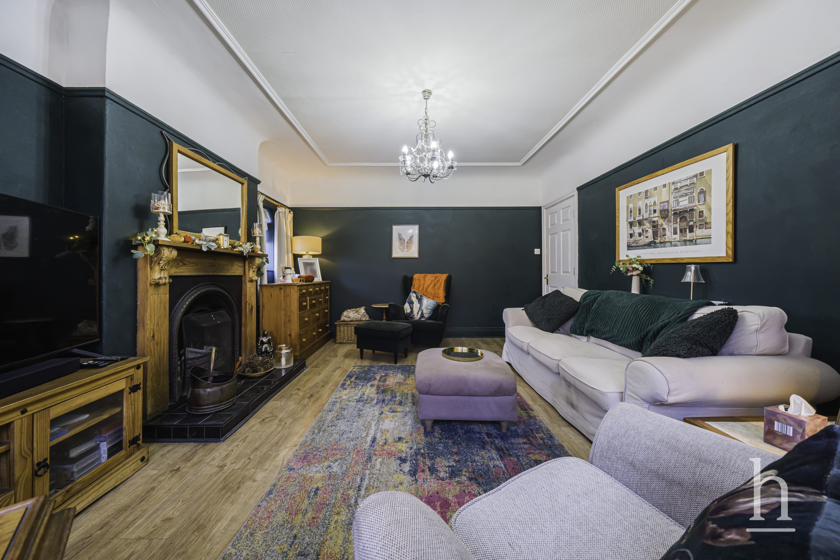
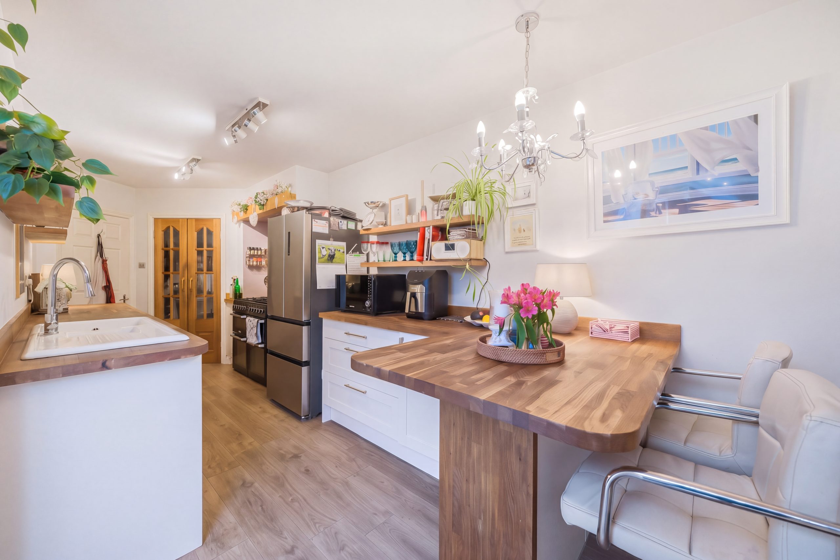
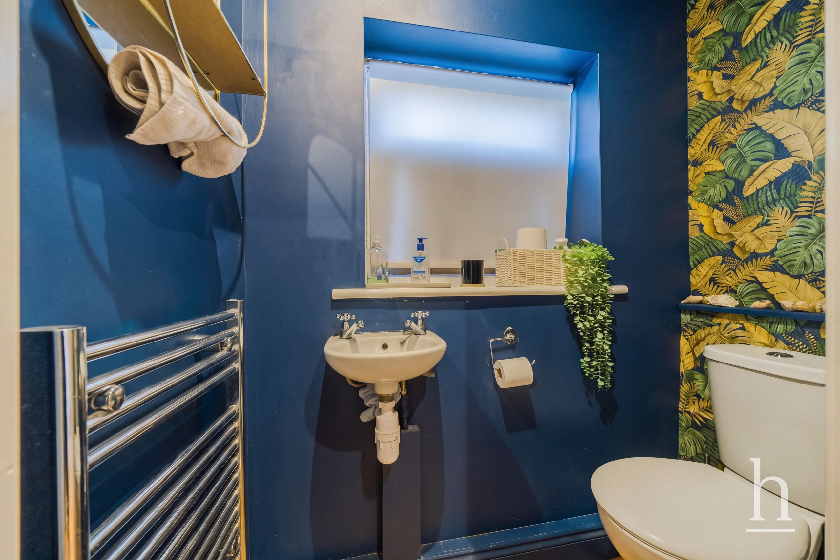
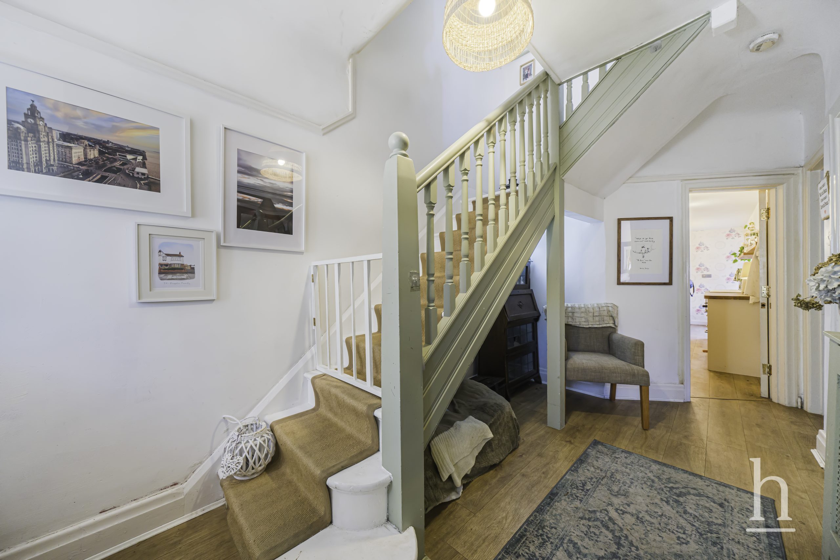
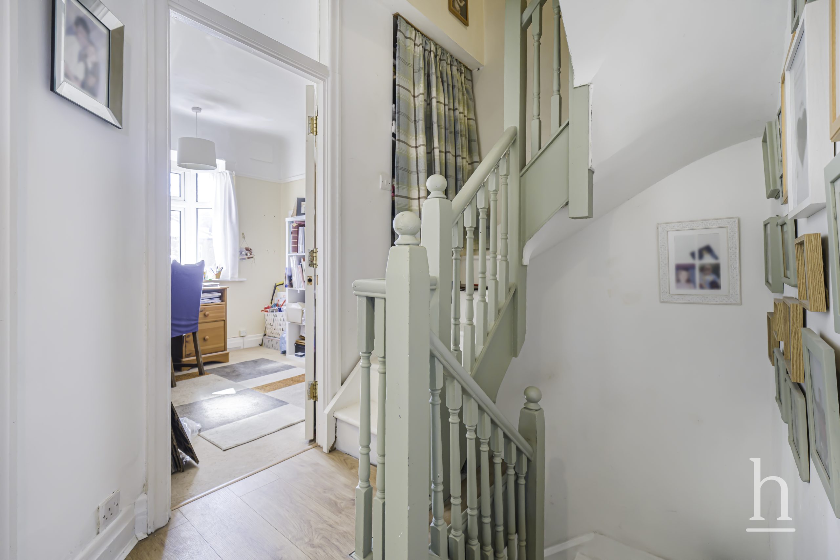
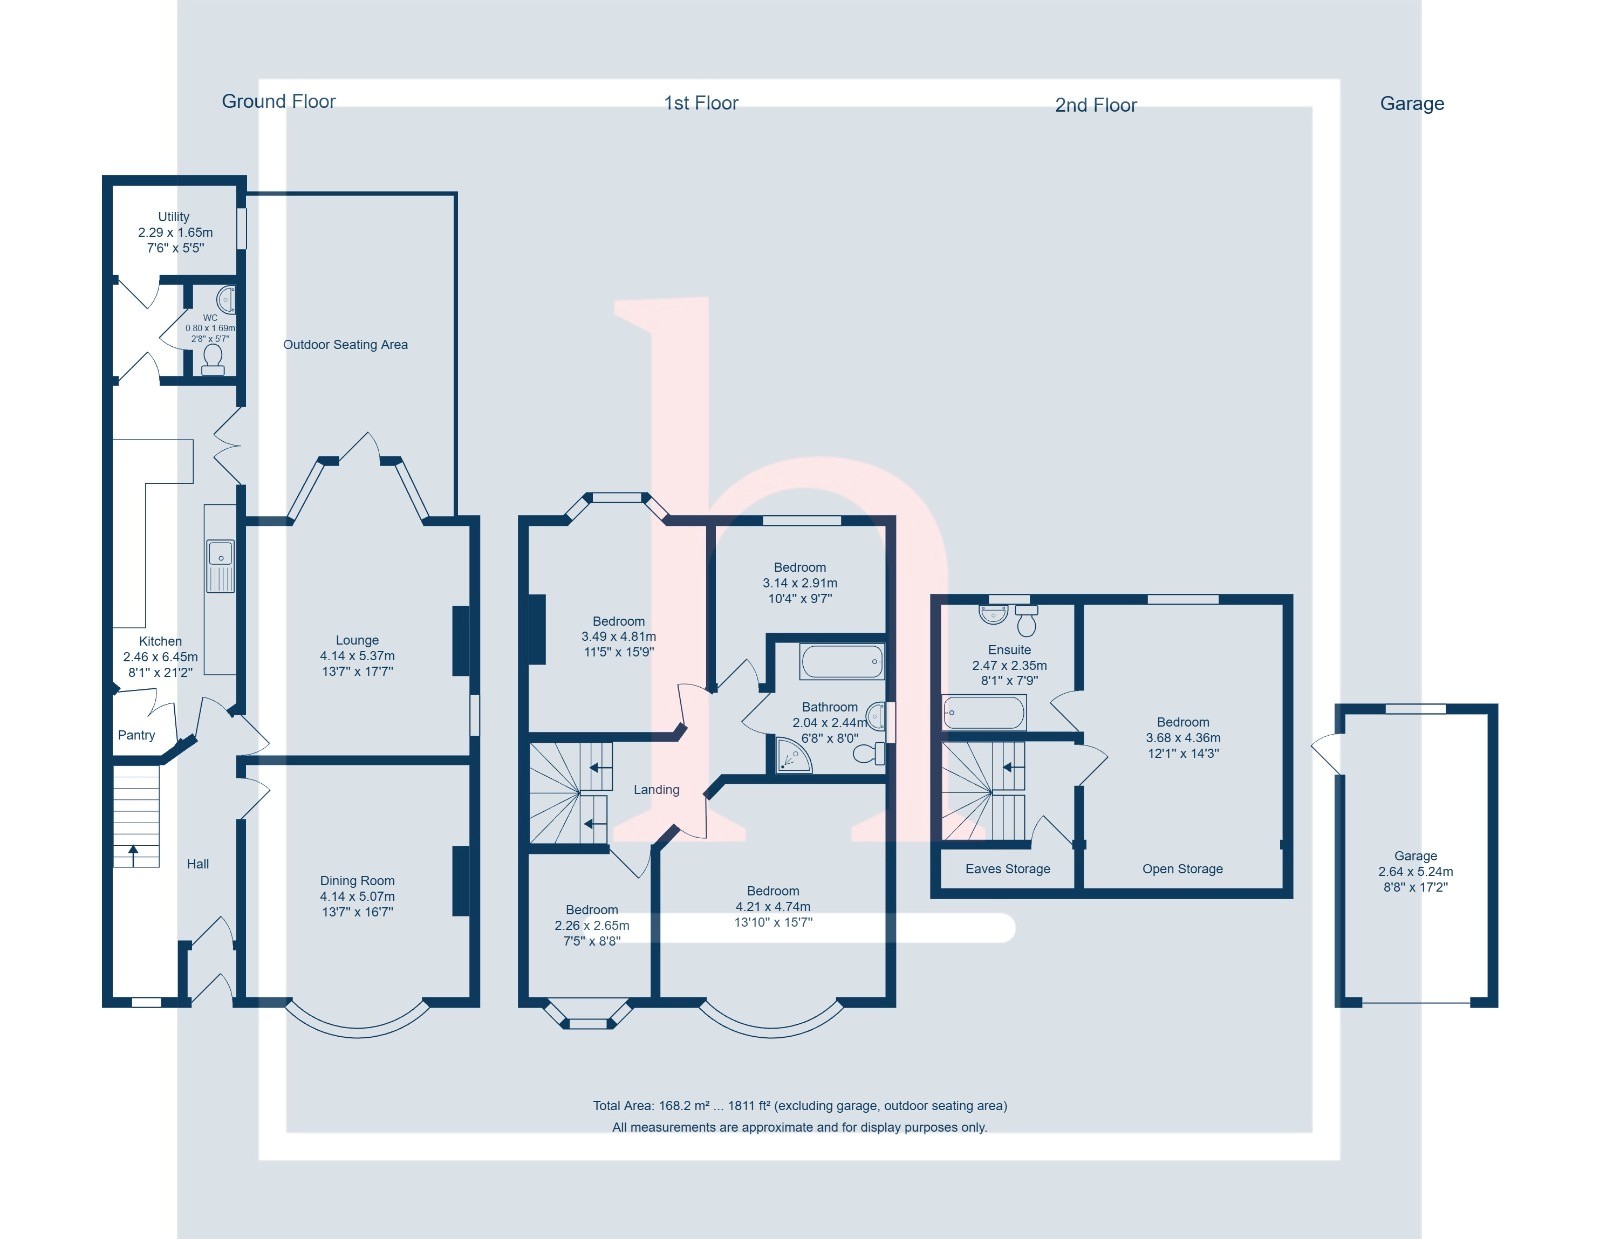
The property itself is arranged over three floors and provides generous, versatile accommodation with plenty of scope for a new owner to modernise, reconfigure or extend, subject to any necessary consents. From the welcoming entrance hallway, the ground floor includes a comfortable lounge, a spacious dining room and a fitted kitchen with pantry and French doors opening directly onto the rear garden. There is also a useful utility/outhouse area and downstairs WC.
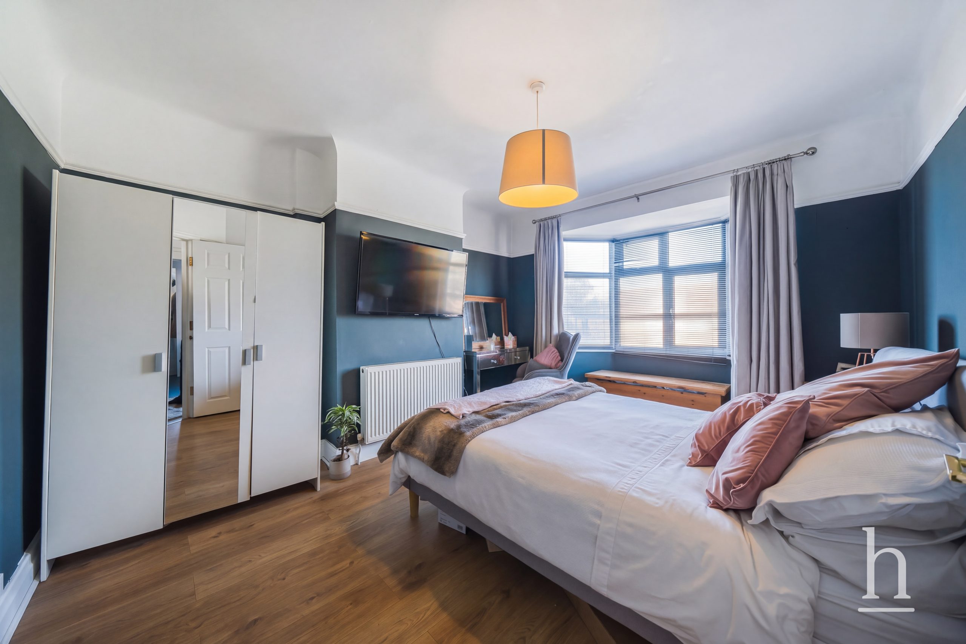
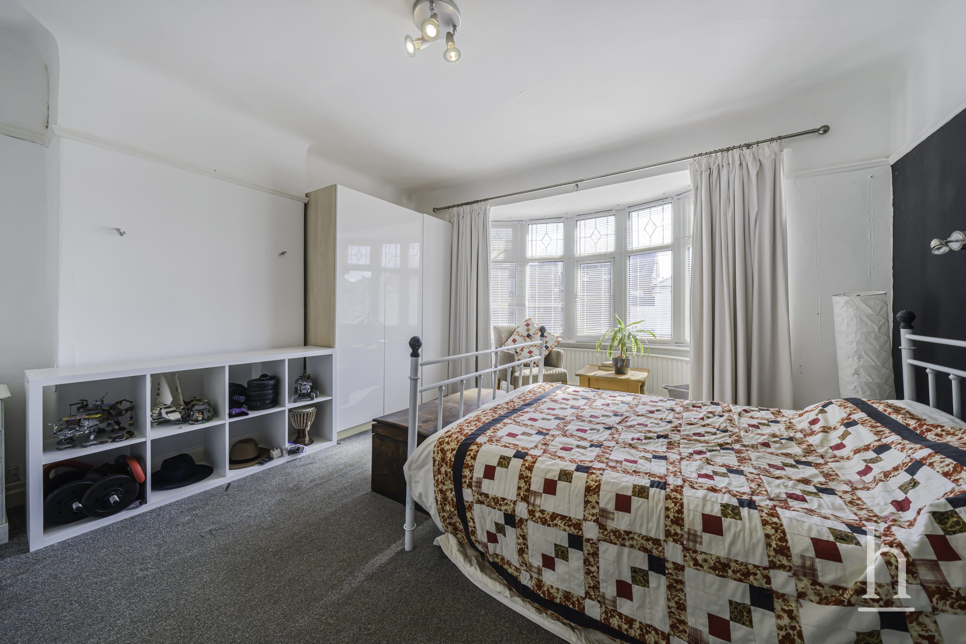
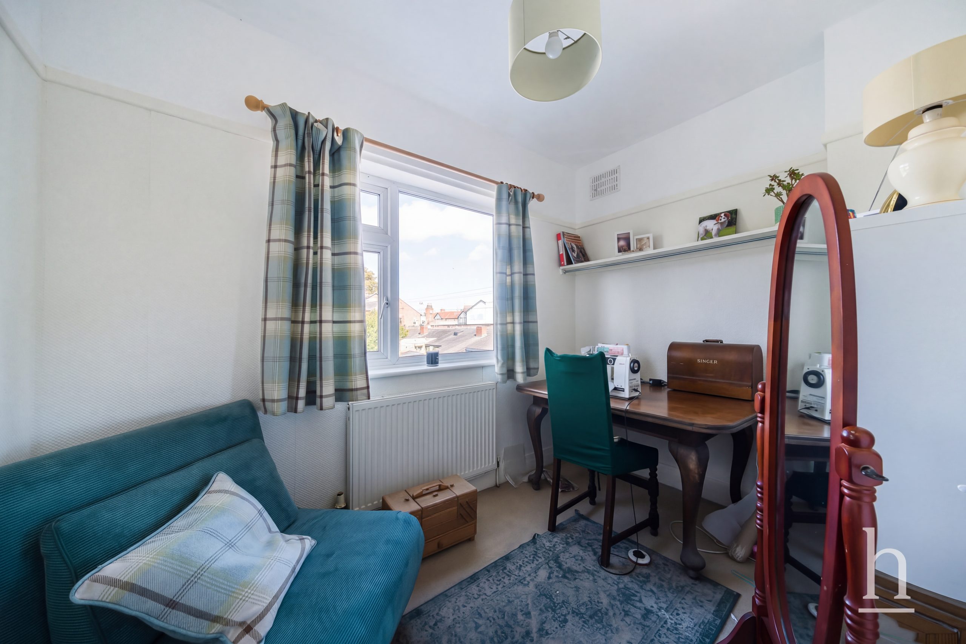
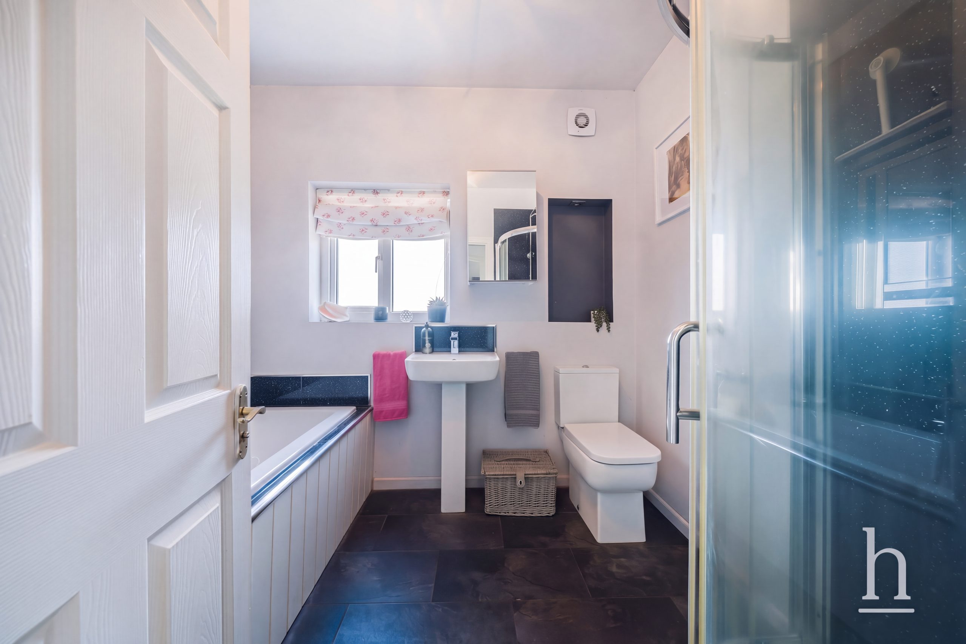
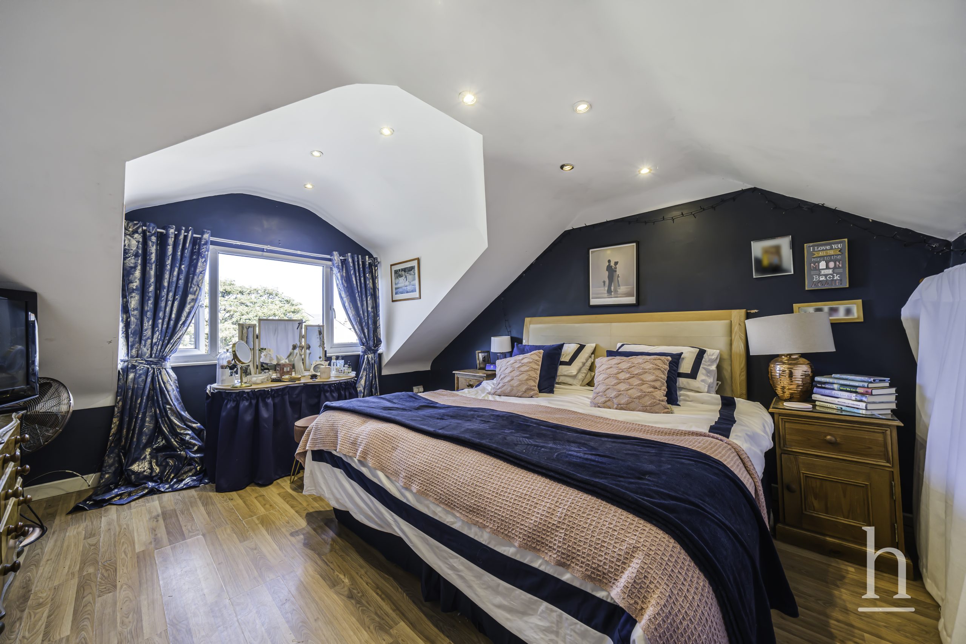
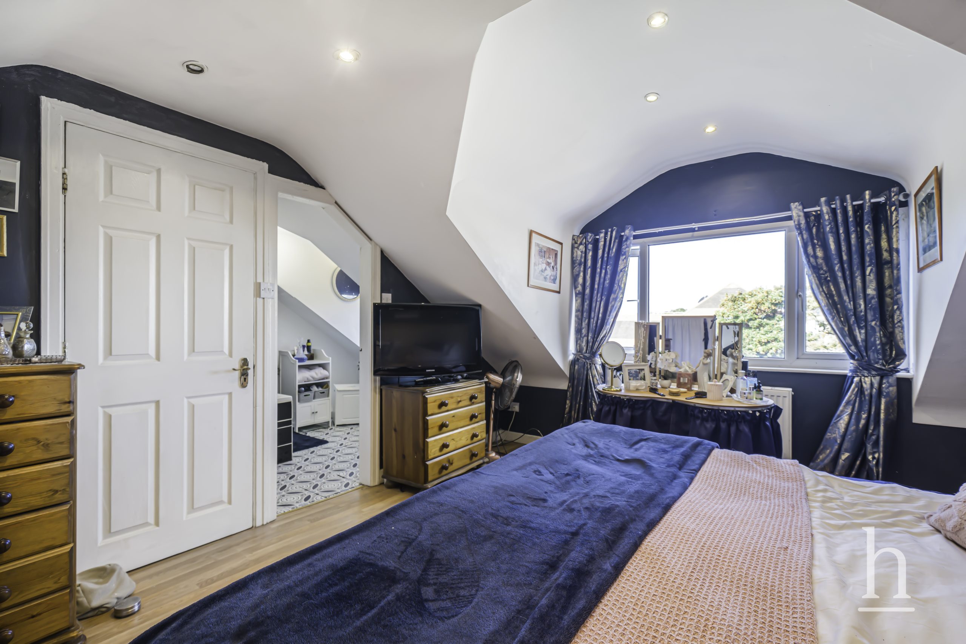
Across the first and second floors are five well-proportioned bedrooms, including a principal bedroom with en-suite, alongside a family bathroom. The layout already works well for family living, but also offers exciting potential for those wanting to create a home more specifically tailored to modern requirements, whether that means open-plan living, home working space, additional bathroom facilities or further extension.
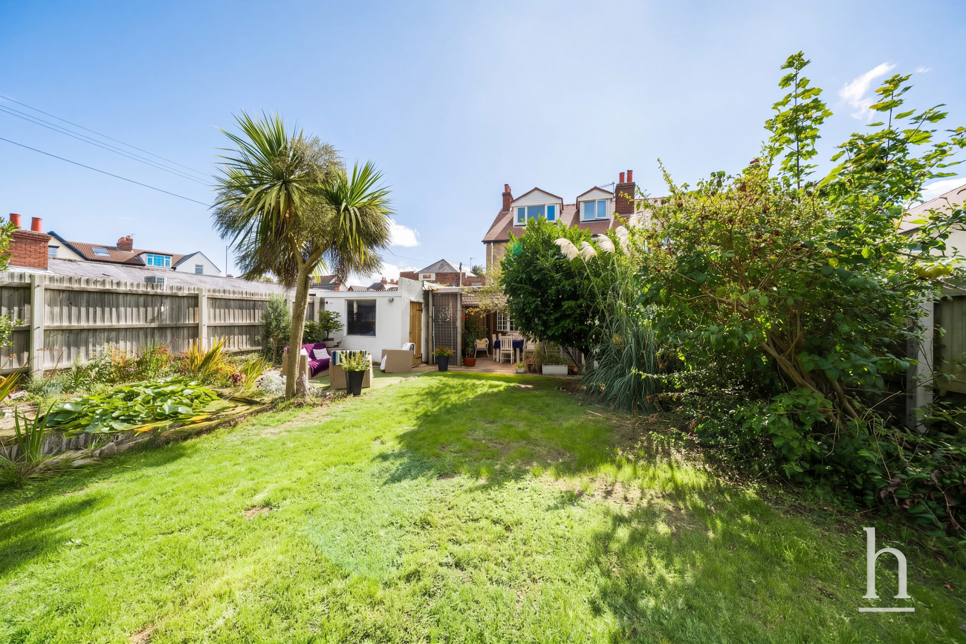
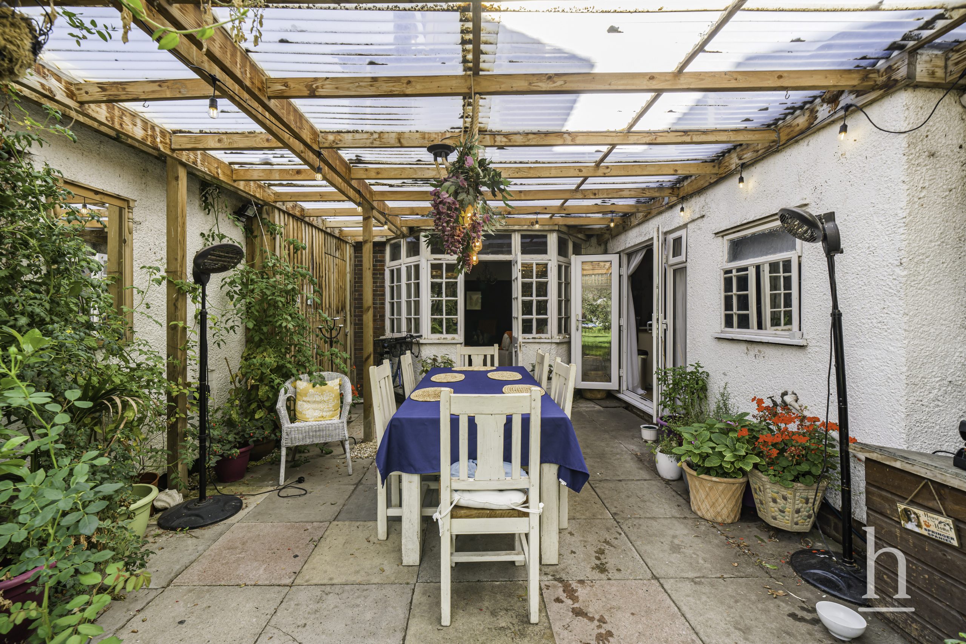
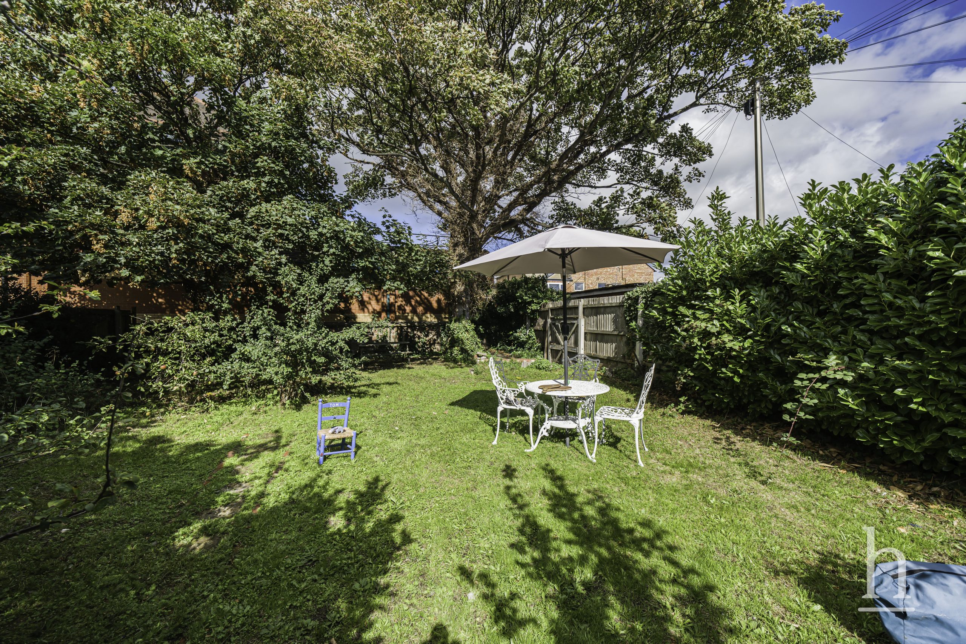
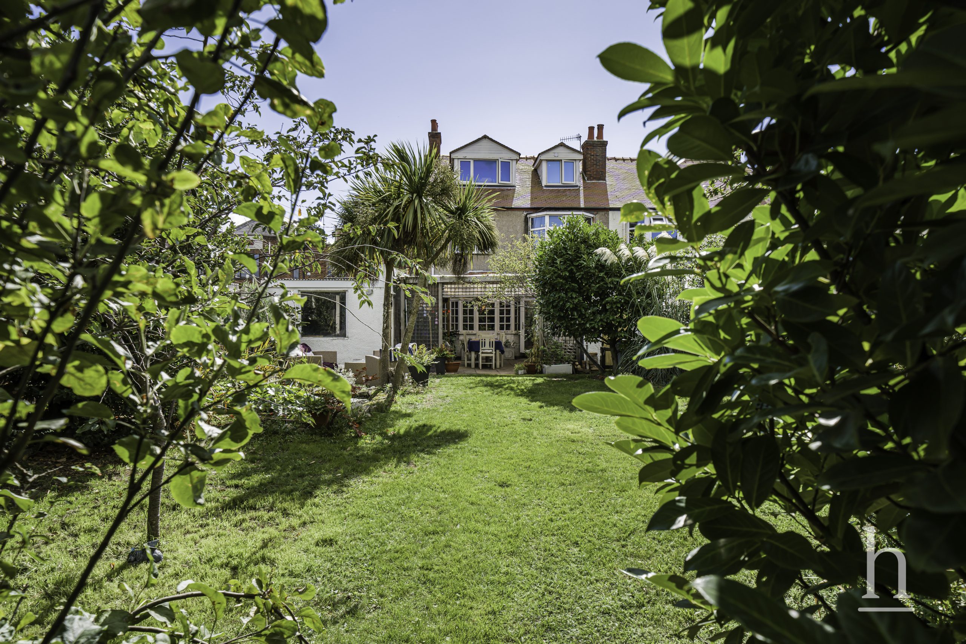
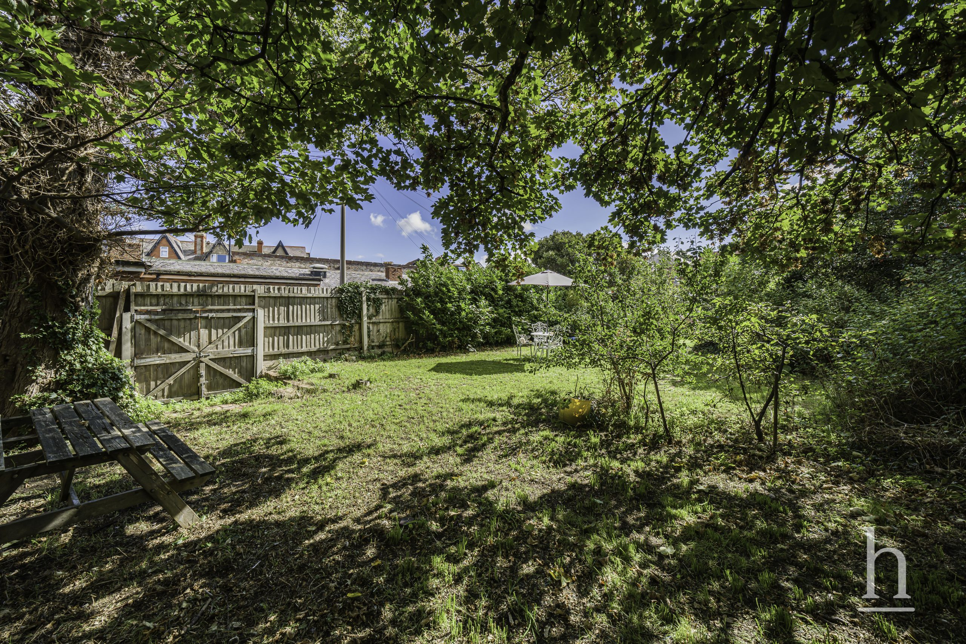
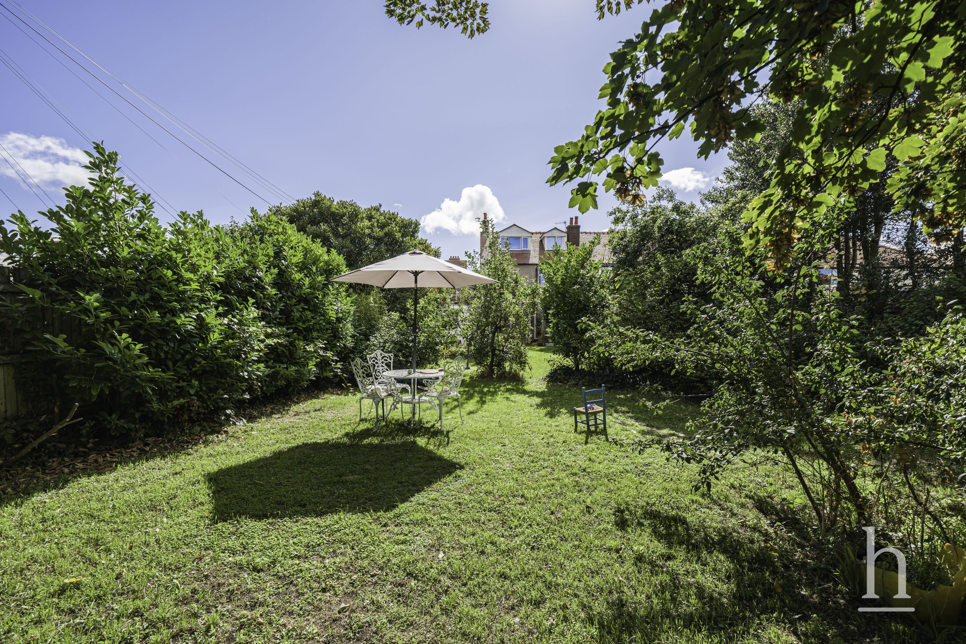
The real standout feature, however, is the rear garden. In such a central West Kirby position, it is unusual to find a home with this level of private outdoor space. Generous in size and beautifully established, the garden includes a large covered patio area, lawn, mature planting, well stocked borders, trees, pond and seating areas. It is a superb setting for children, entertaining, gardening or simply enjoying a sense of space that is rarely available so close to the centre.
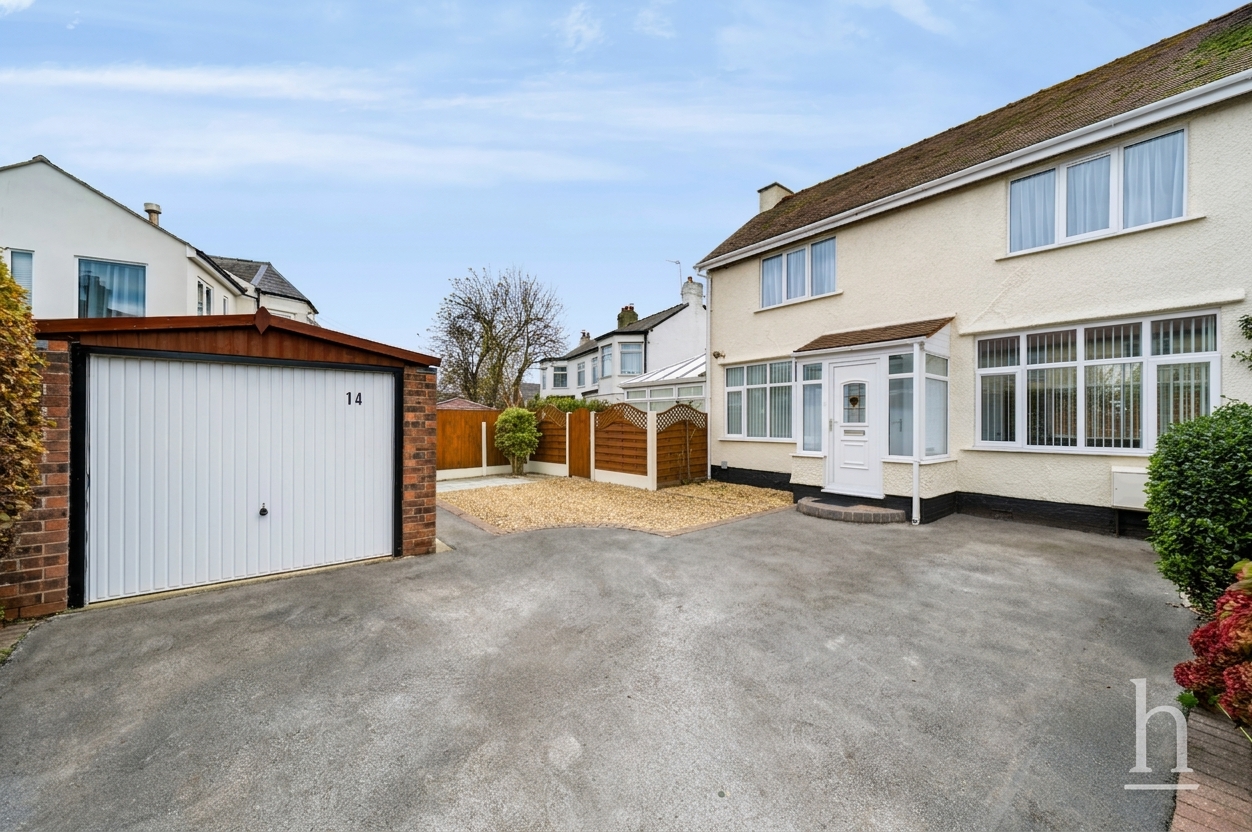
To the front, the property provides driveway parking leading to the garage, adding further practicality.
This is a home with superb fundamentals: a highly desirable central location, excellent internal proportions, a remarkable garden and huge future potential. With refreshed marketing, improved presentation and the right vision, this is a property that deserves to be seen in a very different light.
Additional Information
- Council Tax Band
- D
- Parking
- Garage
- Tenure
- Freehold
- Property type
- Semi-Detached House
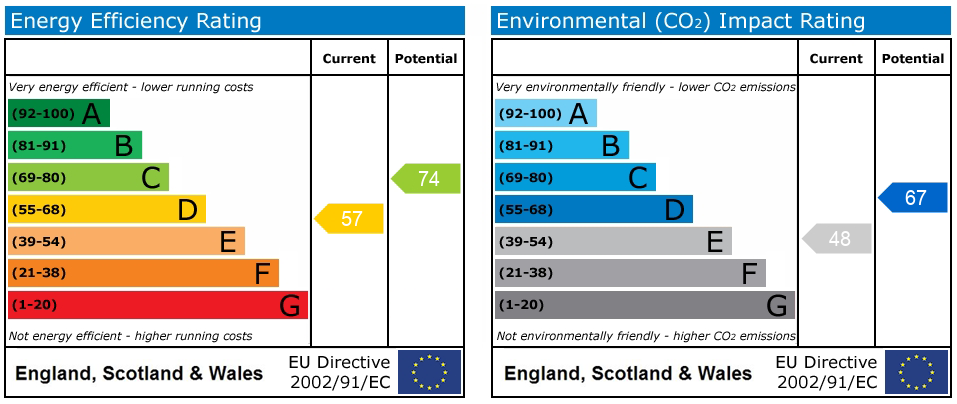
Energy Performance Certificate
Interested in this property?
Thinking of Selling or Letting?
£600,000
- 5
- 2
- 2
Salisbury Avenue
Wirral, CH48 0QP
5 Bed Semi-Detached House For Sale
Property Features
- Substantial Five Bedroom Family Home
- Sought After Central West Kirby Location
- Rarely Found Large Private Rear Garden
- Moments From Marine Lake & Promenade
- Walking Distance To Banks Road Amenities
- Excellent Scope To Adapt, Extend or Reconfigure
- Generous Accommodation Over Three Floors
- Principal Bedroom With En-Suite
- Driveway Parking & Garage
- Viewing Highly Recommended
- Freehold
- Council Tax: D
About this property
Set in the heart of central West Kirby, just moments from the promenade, Marine Lake and beach, this substantial five-bedroom home offers an increasingly rare combination of space, convenience and genuinely impressive outside space.
For families wanting to enjoy everything West Kirby has to offer, the position is hard to beat. Banks Road, the train station, leisure centre, well-regarded schools, independent cafés, restaurants and bars are all within easy walking distance, while the end of the road leads directly towards one of the area’s most beloved coastal settings. It is a lifestyle location in every sense.
The property itself is arranged over three floors and provides generous, versatile accommodation with plenty of scope for a new owner to modernise, reconfigure or extend, subject to any necessary consents. From the welcoming entrance hallway, the ground floor includes a comfortable lounge, a spacious dining room and a fitted kitchen with pantry and French doors opening directly onto the rear garden. There is also a useful utility/outhouse area and downstairs WC.
Across the first and second floors are five well-proportioned bedrooms, including a principal bedroom with en-suite, alongside a family bathroom. The layout already works well for family living, but also offers exciting potential for those wanting to create a home more specifically tailored to modern requirements, whether that means open-plan living, home working space, additional bathroom facilities or further extension.
The real standout feature, however, is the rear garden. In such a central West Kirby position, it is unusual to find a home with this level of private outdoor space. Generous in size and beautifully established, the garden includes a large covered patio area, lawn, mature planting, well stocked borders, trees, pond and seating areas. It is a superb setting for children, entertaining, gardening or simply enjoying a sense of space that is rarely available so close to the centre.
To the front, the property provides driveway parking leading to the garage, adding further practicality.
This is a home with superb fundamentals: a highly desirable central location, excellent internal proportions, a remarkable garden and huge future potential. With refreshed marketing, improved presentation and the right vision, this is a property that deserves to be seen in a very different light.
Additional Information
- Council Tax Band
- D
- Parking
- Garage
- Tenure
- Freehold
- Property type
- Semi-Detached House
Energy Performance Certificate
Contact an agent
Mortgage calculator
Stamp Duty Calculator
Properties For Sale

£525,000
Saxon Road, CH47
- 4
- 3
- 1
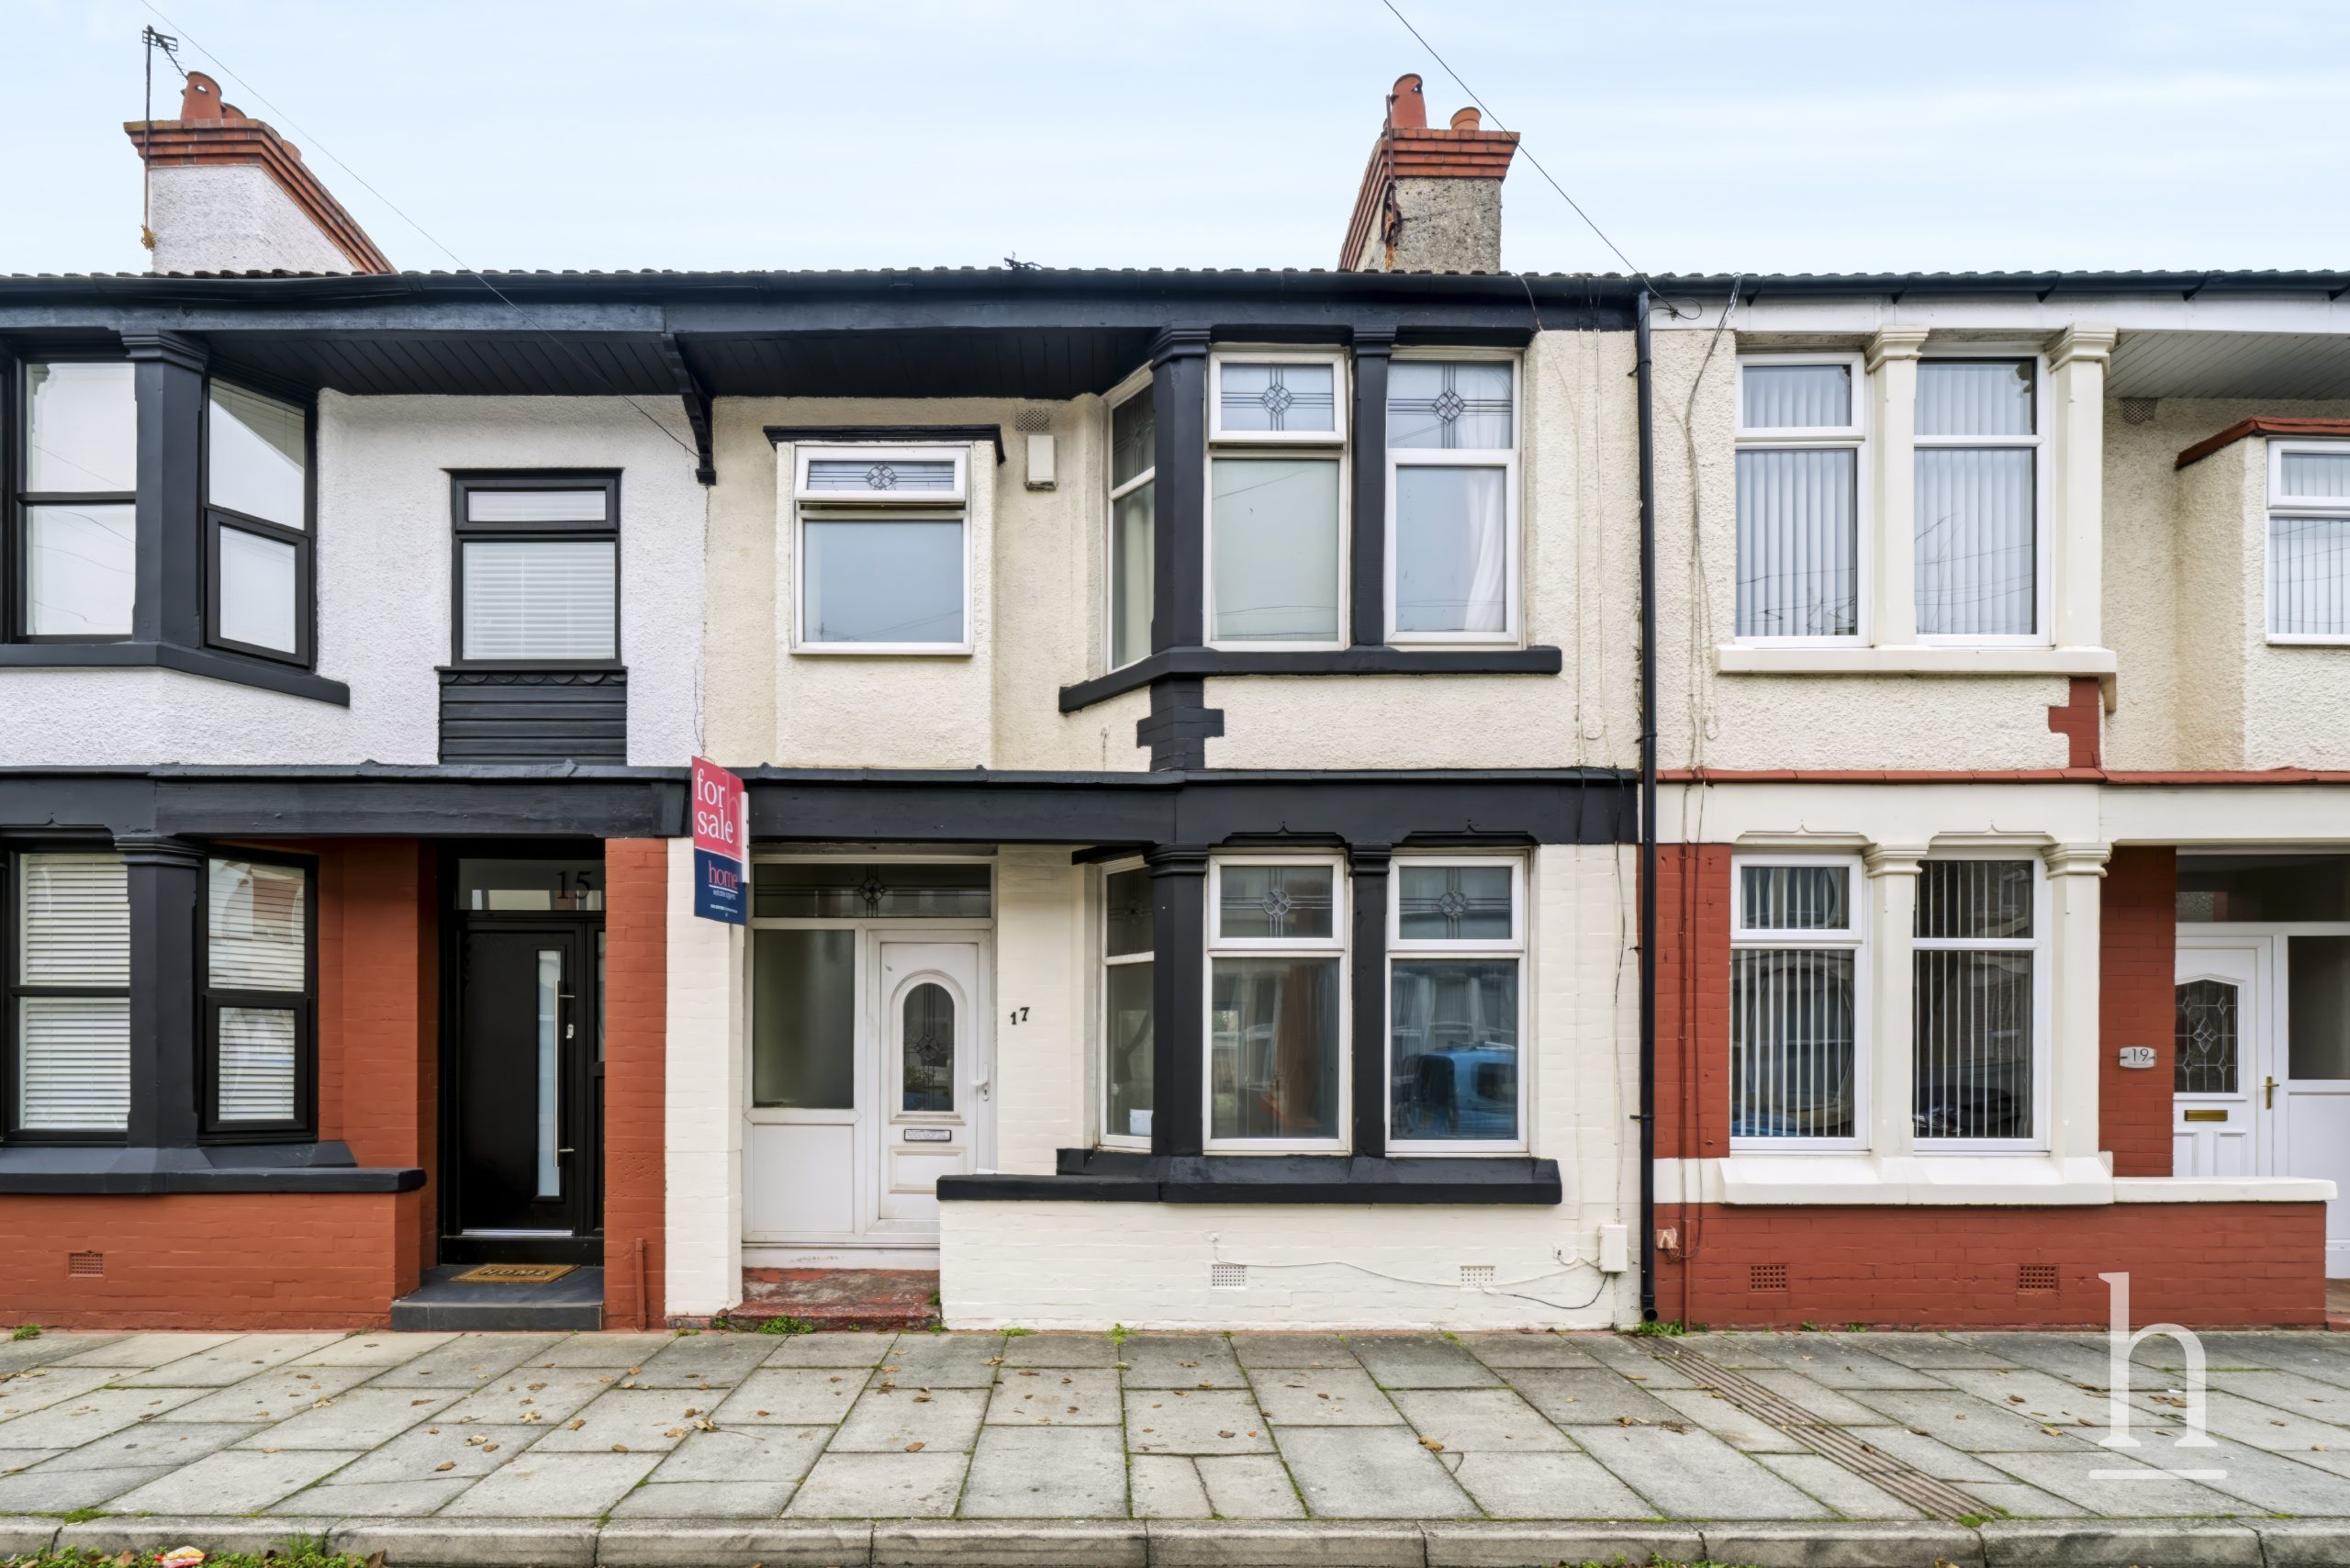
£169,995
Marshlands Road, CH45
- 3
- 2
- 1

£300,000
Springfield Avenue, CH48
- 3
- 1
- 1
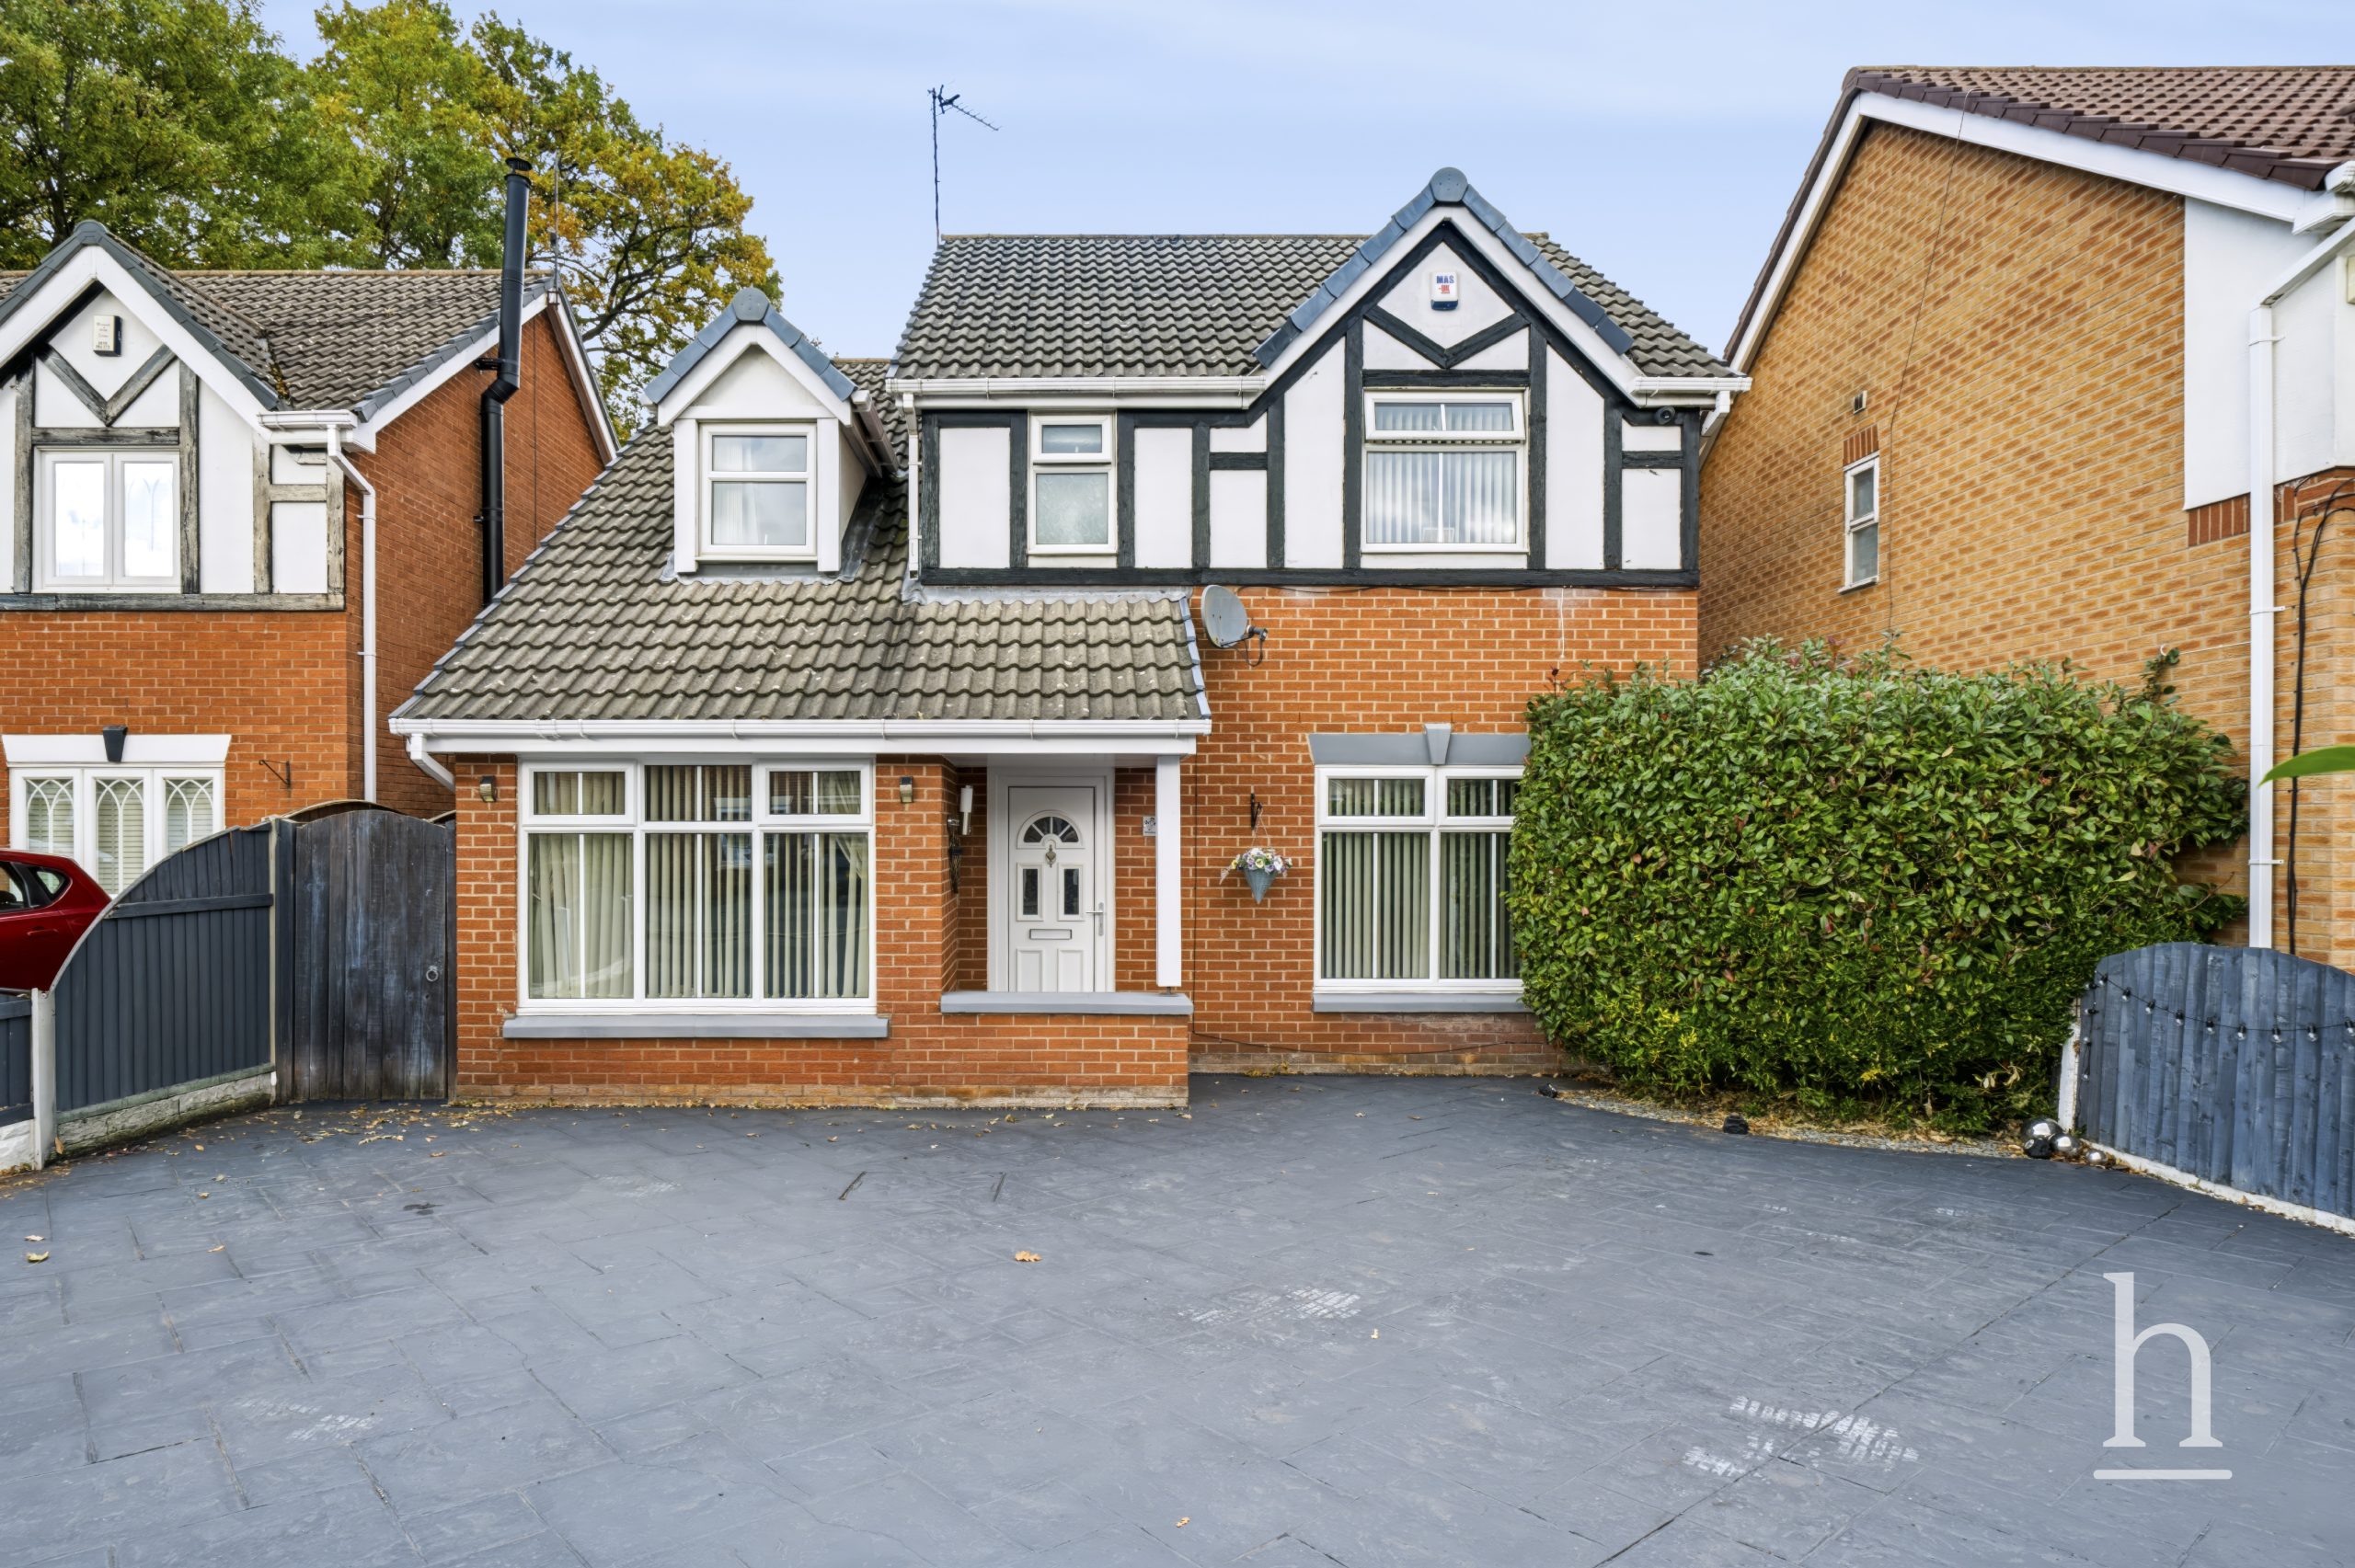
£350,000
Weybourne Close, CH49
- 4
- 2
- 2
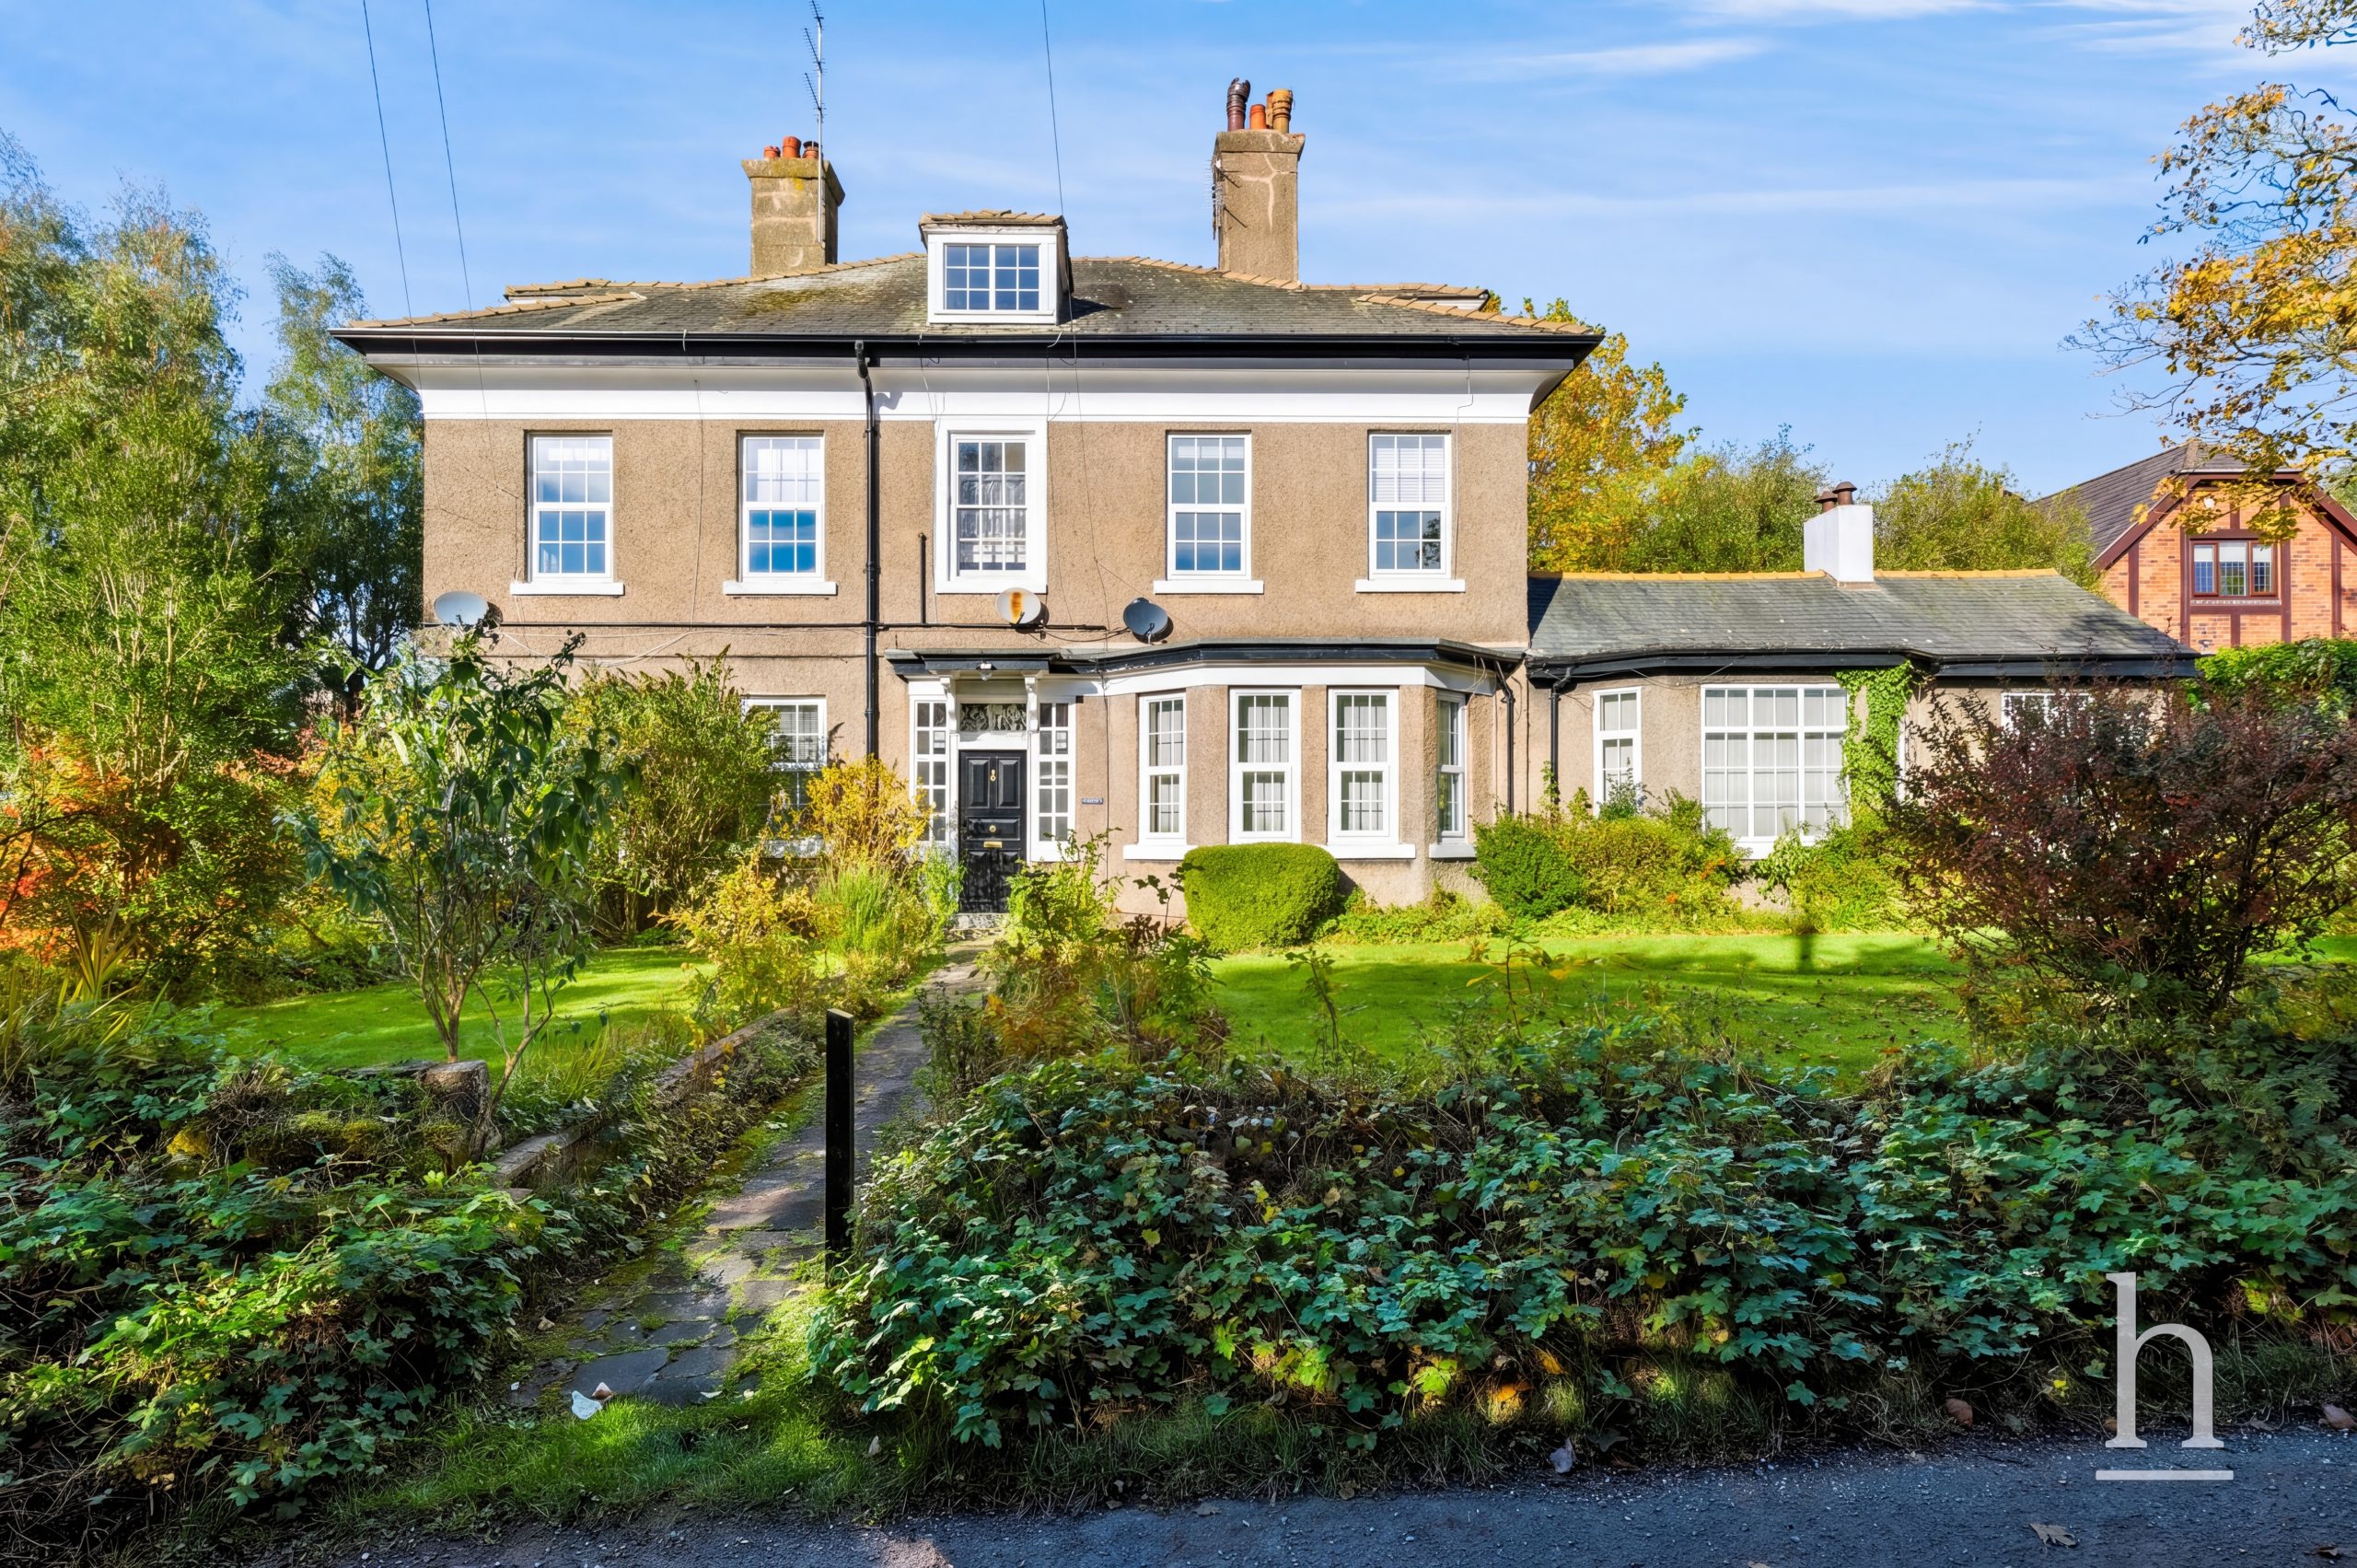
£250,000
Flat 3, CH60
- 2
- 1
- 2
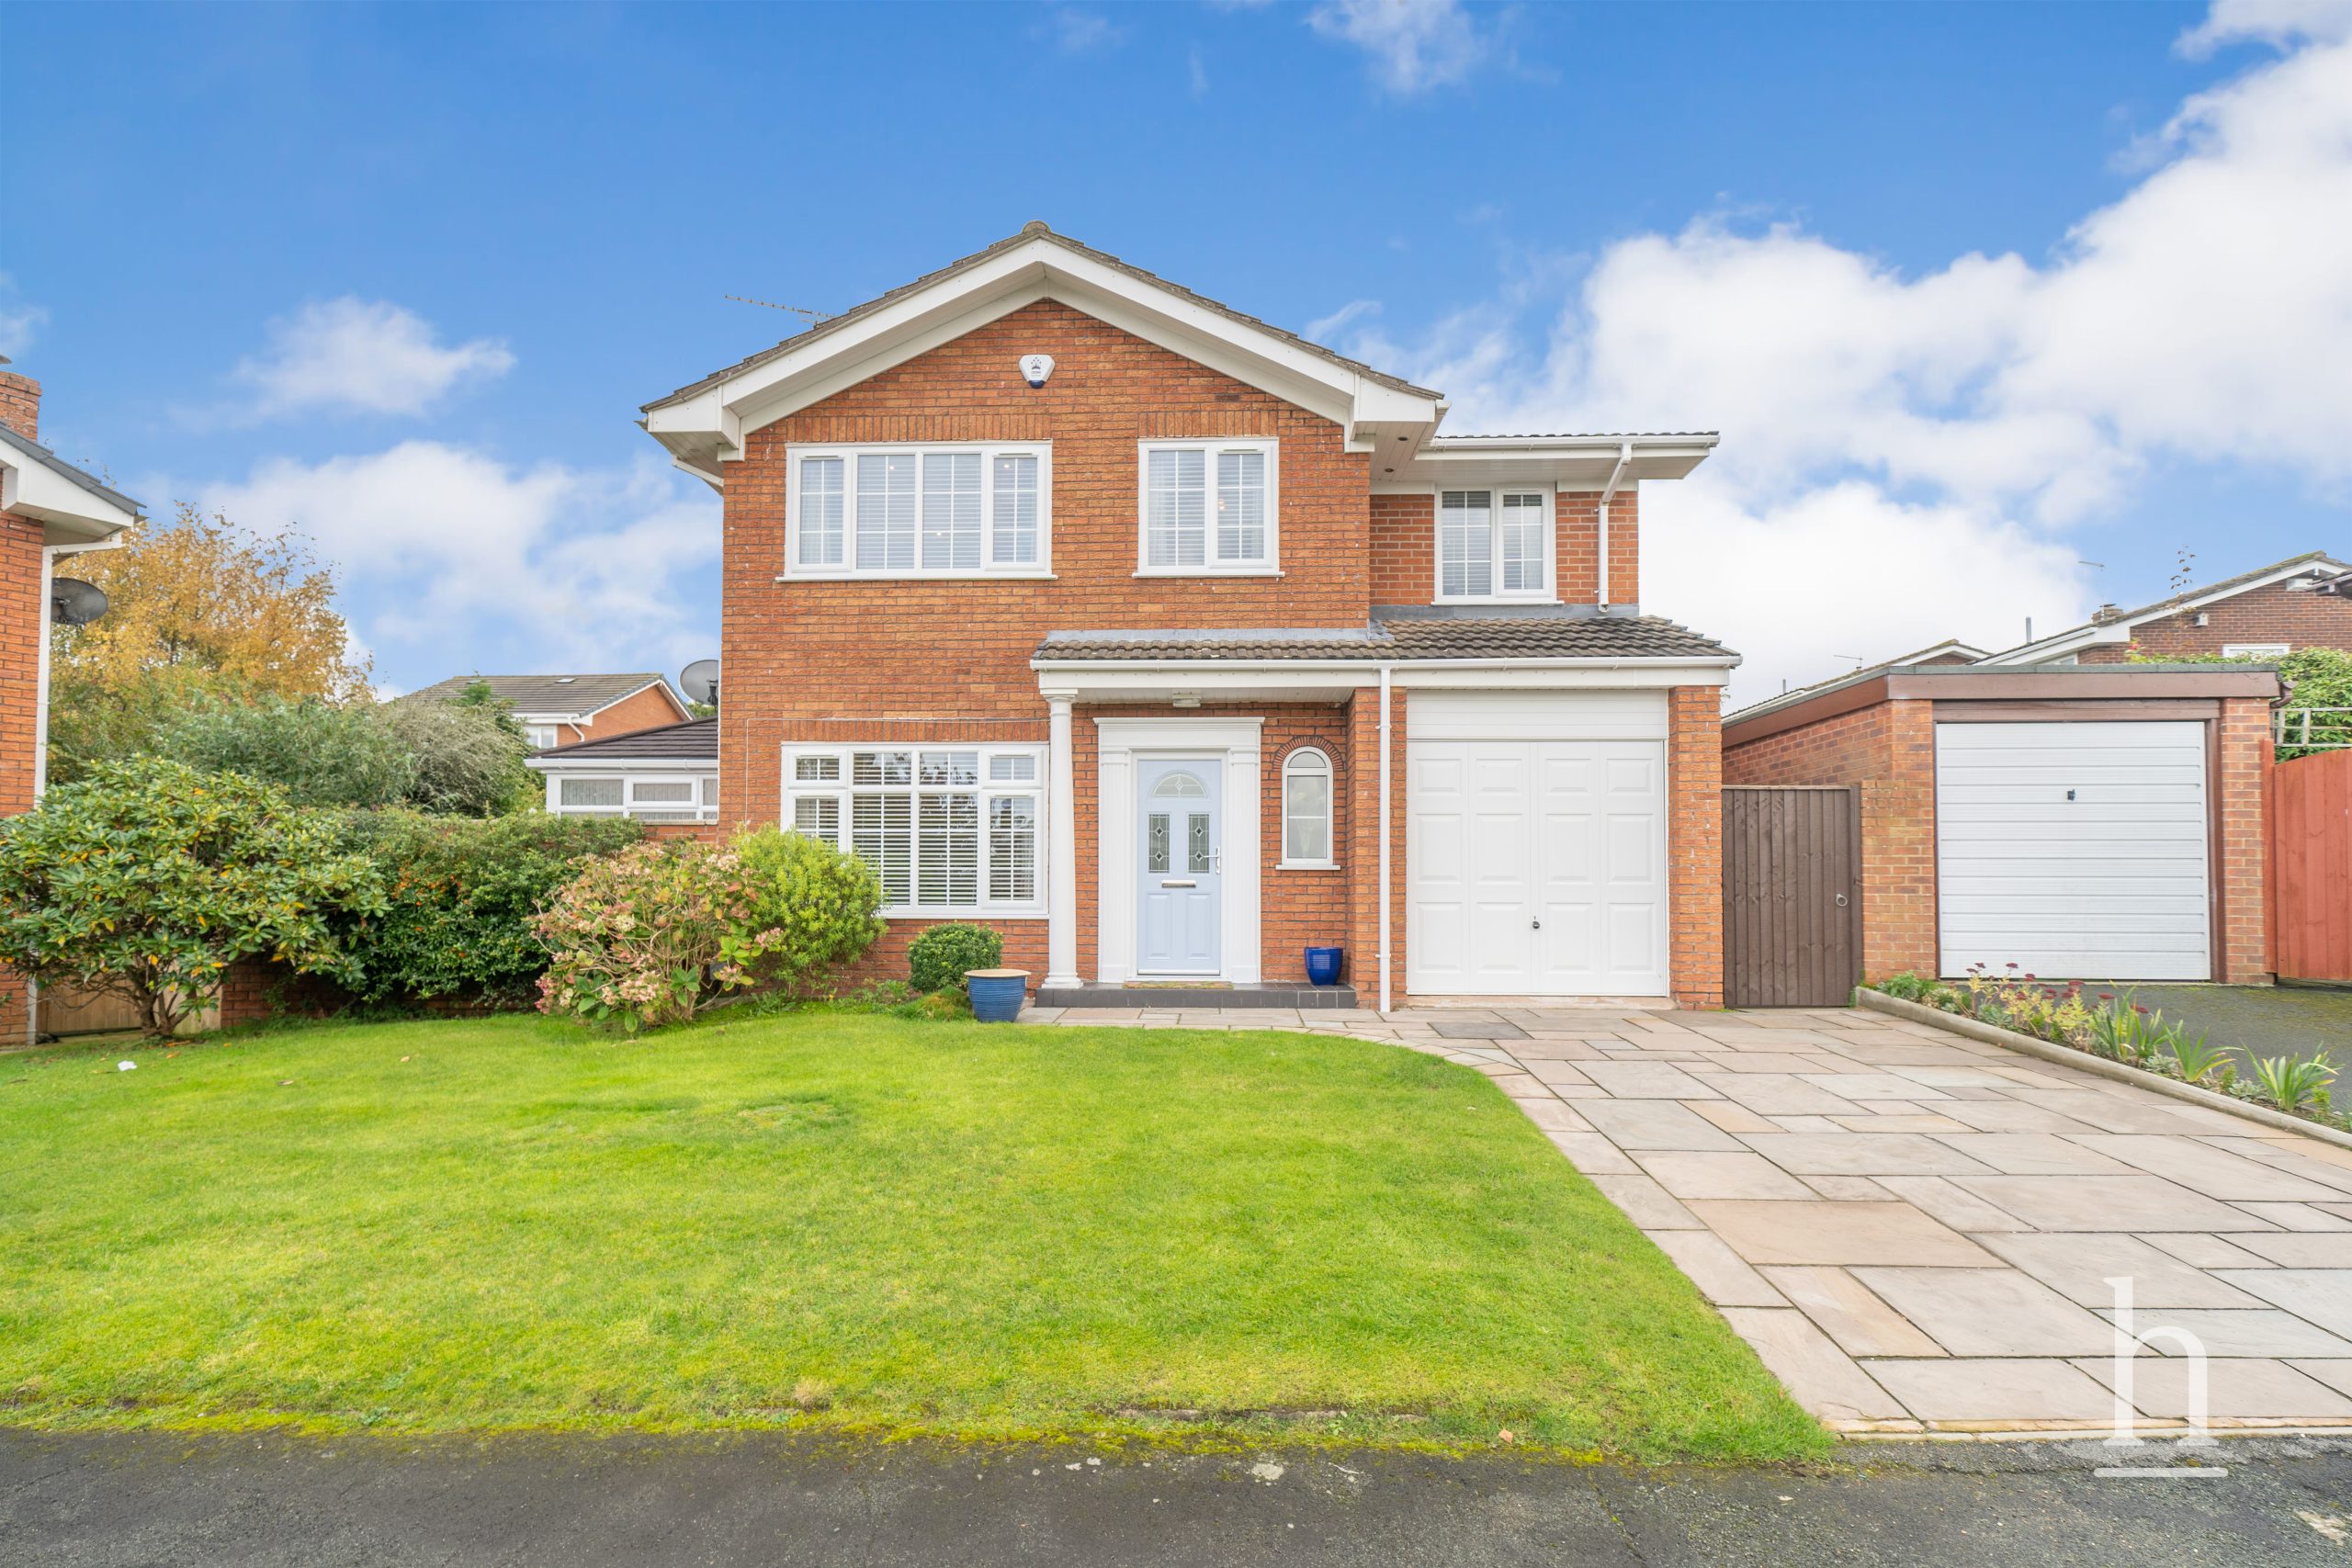
£475,000
Bradwell Close, CH48
- 4
- 2
- 2
£160,000
Flat 14, CH43
- 1
- 1
- 1

£650,000
Forest Close, CH47
- 3
- 2
- 2

£430,000
The Mount, CH60
- 4
- 4
- 3
£325,000
Elm Terrace, CH47
- 3
- 2
- 1

Property Valuation
"*" indicates required fields
Viewing Request
"*" indicates required fields
Make An Offer